
315 Lewis Street Pense, Saskatchewan S0G 3W0

$189,000
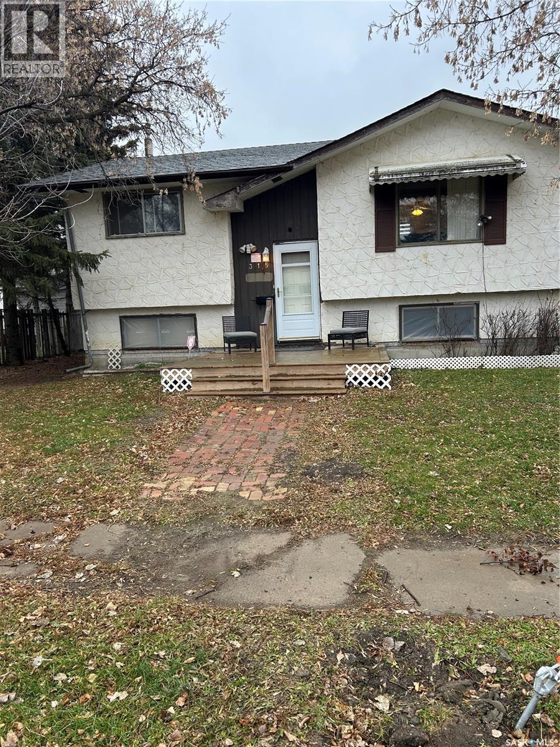
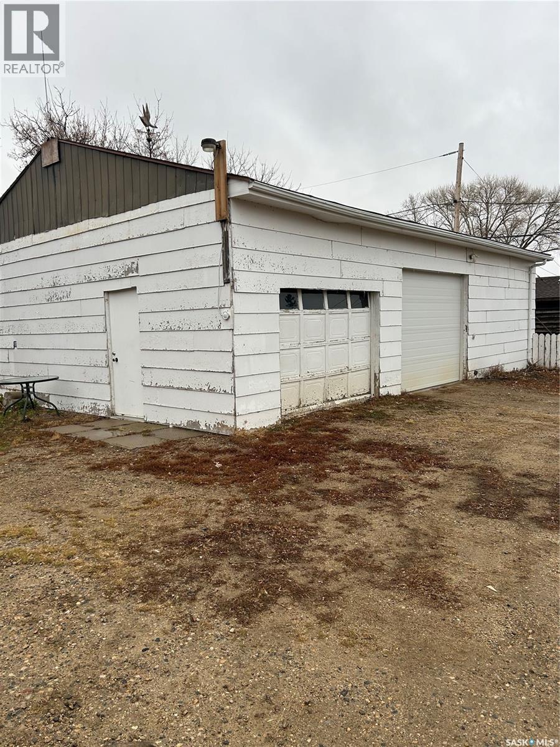
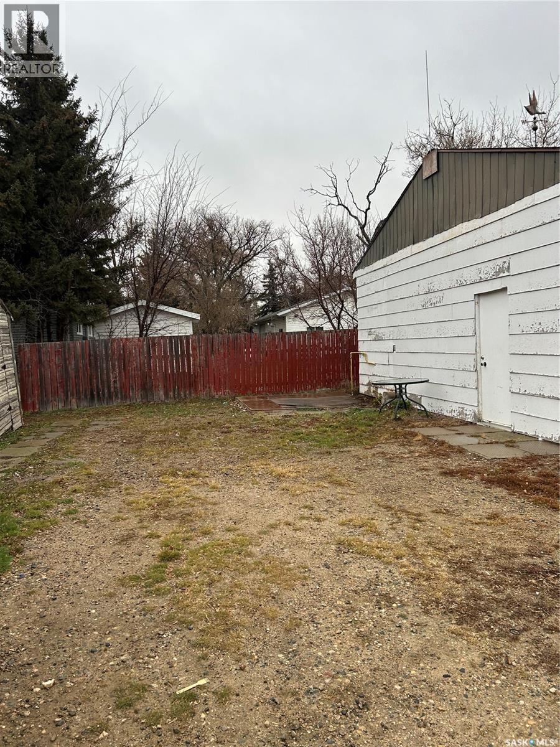
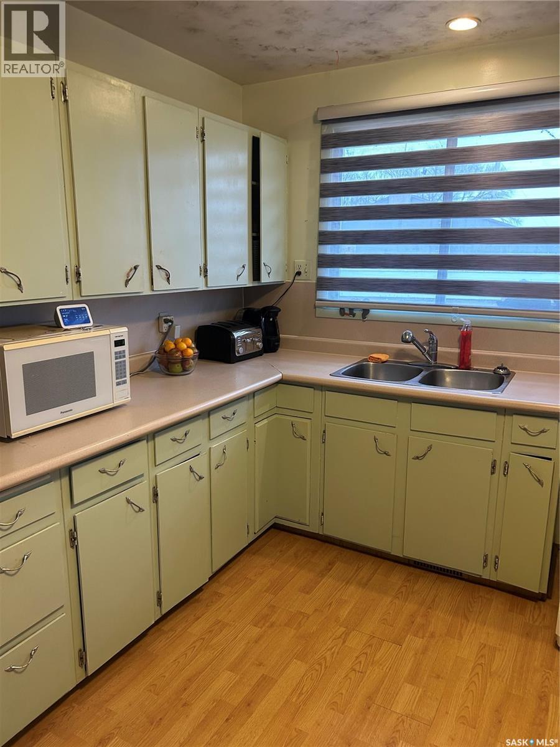
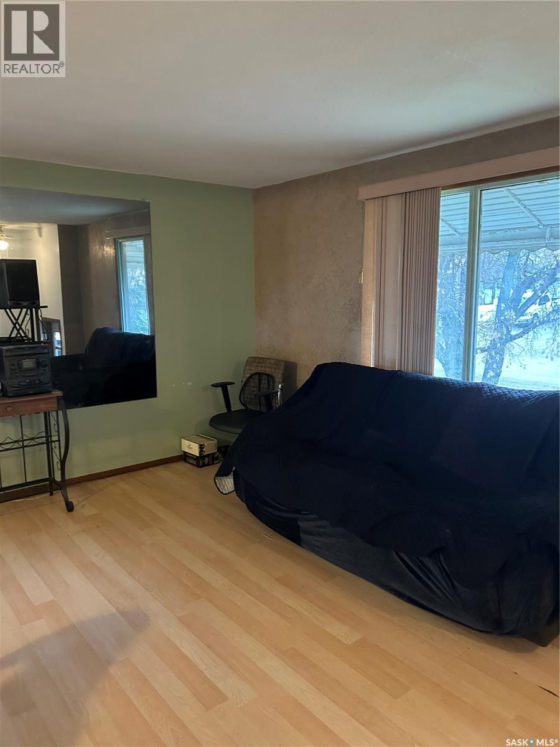
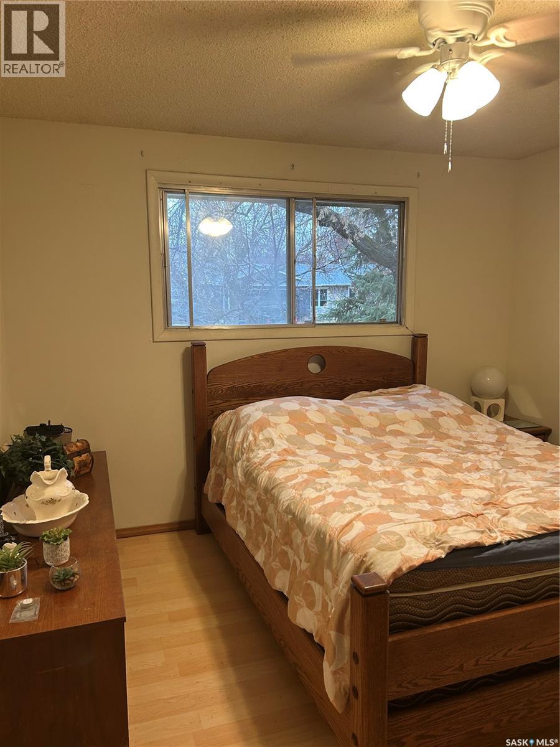
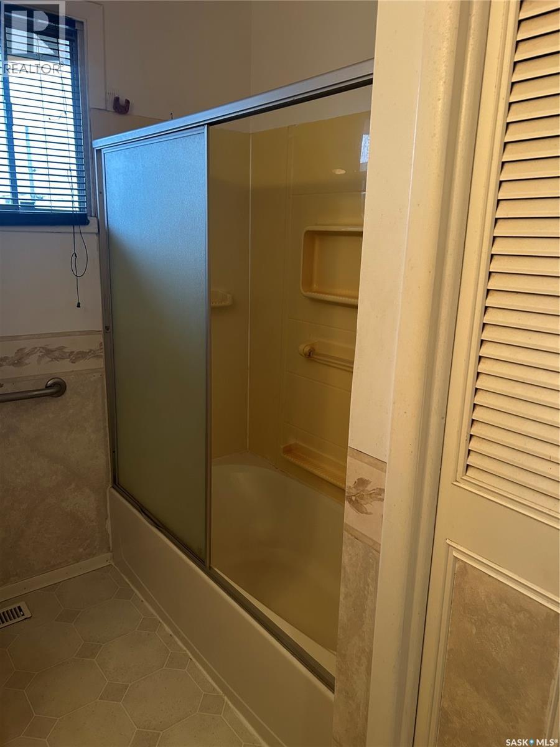
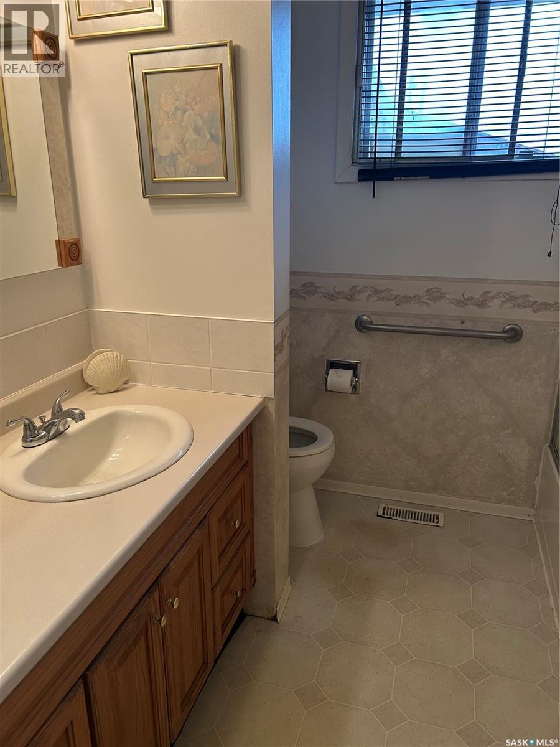
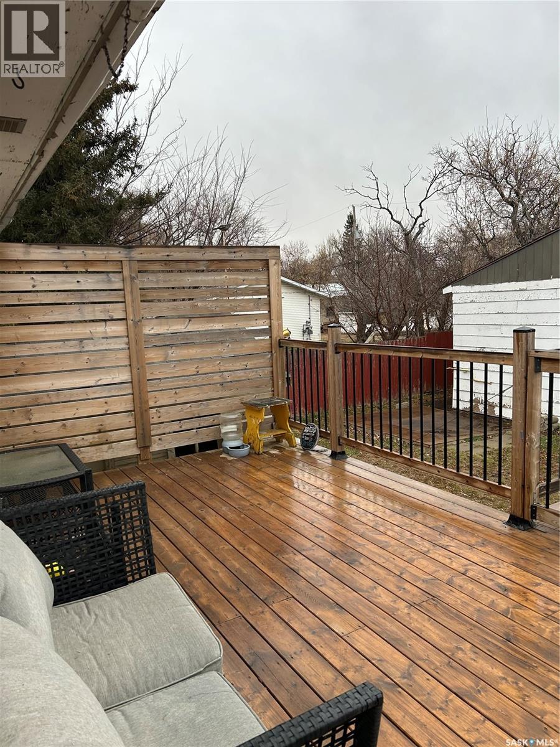
A rare find for anyone looking for a large heated shop, ample parking and room to make a property their own. The standout feature is the oversized, heated three-car garage, offering exceptional space for vehicles, equipment, storage or a workshop. The home features four bedrooms and two bathrooms, with an open kitchen, dining and living area. Two bedrooms and a four-piece bathroom are located on the main floor. The large backyard deck was rebuilt two years ago and provides direct access to the kitchen. The basement offers additional space, a two-piece bathroom and room to make it your own. The home requires significant updating, but for the right buyer, the combination of a large lot, heated shop and opportunity to add value makes this property worth considering. Enjoy small-town living in Pense, with the convenience of Regina just 15 minutes away and Moose Jaw a quick 20-minute drive. This welcoming community offers a K–8 school, preschool, rink, hotel and bar, gas station and convenience store, insurance agency, post office and more. (id:62370)
Property Details
| MLS® Number | SK053725 |
| Property Type | Single Family |
| Features | Treed, Lane |
| Structure | Deck |
Building
| Bathroom Total | 2 |
| Bedrooms Total | 4 |
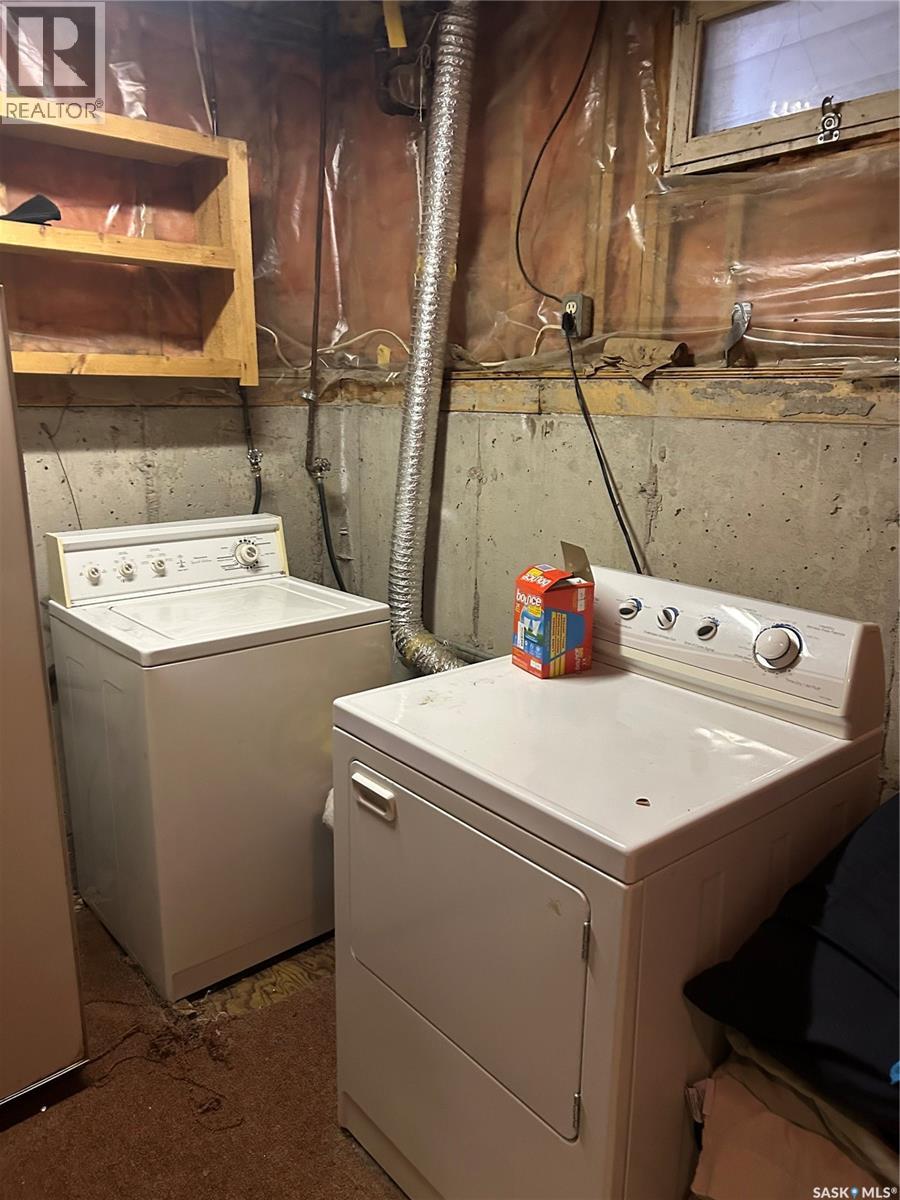
| Appliances | Washer, Refrigerator, Dryer, Window Coverings, Stove |
| Architectural Style | Bi-level |
| Construction Style Attachment | Detached |
| Heating Fuel | Natural Gas |
| Heating Type | Forced Air |
| Size Interior | 878 Ft2 |
| Type | House |
Parking
| Detached Garage | |
| Gravel | |
| Heated Garage | |
| Parking Space(s) | 8 |
Land
| Acreage | No |
| Landscape Features | Lawn |
| Size Frontage | 50 Ft |
| Size Irregular | 6500.00 |
| Size Total | 6500 Sqft |
| Size Total Text | 6500 Sqft |
Rooms
| Level | Type | Length | Width | Dimensions |
|---|---|---|---|---|
| Basement | Family Room | 17 ft ,2 in | 12 ft ,7 in | 17 ft ,2 in x 12 ft ,7 in |
| Basement | Bedroom | 14 ft ,3 in | 9 ft ,8 in | 14 ft ,3 in x 9 ft ,8 in |
| Basement | Bedroom | 10 ft ,6 in | 9 ft ,6 in | 10 ft ,6 in x 9 ft ,6 in |
| Basement | Other | x x x | ||
| Basement | 2pc Bathroom | x x x | ||
| Main Level | Foyer | 6 ft ,4 in | 4 ft | 6 ft ,4 in x 4 ft |
| Main Level | Living Room | 15 ft ,3 in | 12 ft | 15 ft ,3 in x 12 ft |
| Main Level | Kitchen/dining Room | 13 ft ,2 in | 13 ft ,8 in | 13 ft ,2 in x 13 ft ,8 in |
| Main Level | Primary Bedroom | 11 ft ,9 in | 11 ft ,3 in | 11 ft ,9 in x 11 ft ,3 in |
| Main Level | Bedroom | 11 ft ,3 in | 9 ft ,7 in | 11 ft ,3 in x 9 ft ,7 in |
| Main Level | 4pc Bathroom | 7 ft ,4 in | 9 ft ,7 in | 7 ft ,4 in x 9 ft ,7 in |



The trademarks REALTOR®, REALTORS®, and the REALTOR® logo are controlled by The Canadian Real Estate Association (CREA) and identify real estate professionals who are members of CREA. The trademarks MLS®, Multiple Listing Service® and the associated logos are owned by The Canadian Real Estate Association (CREA) and identify the quality of services provided by real estate professionals who are members of CREA. The trademark DDF® is owned by The Canadian Real Estate Association (CREA) and identifies CREA's Data Distribution Facility (DDF®)
November 20 2026 03:20:21
Saskatchewan REALTORS® Association
Exp Realty