
311 3rd Avenue W Assiniboia, Saskatchewan S0H 0B0

$199,000
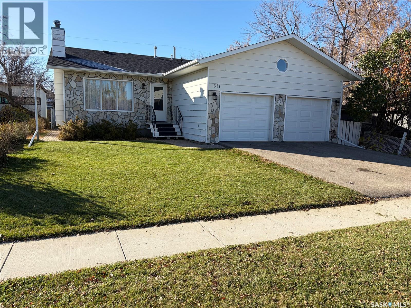
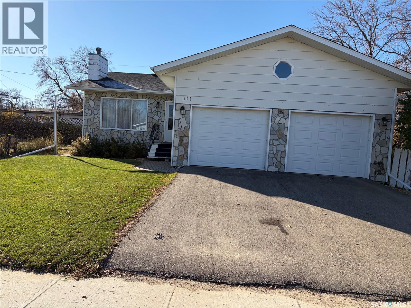
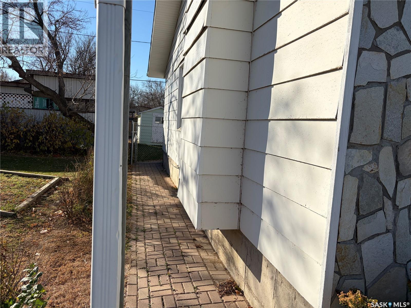
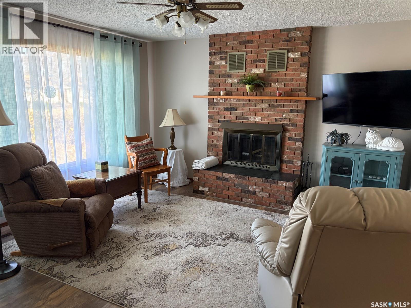
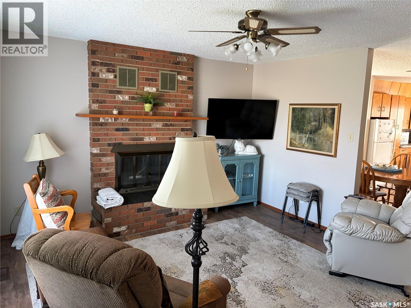
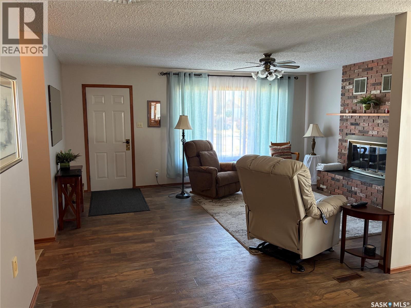
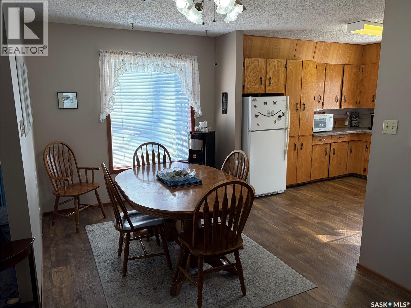
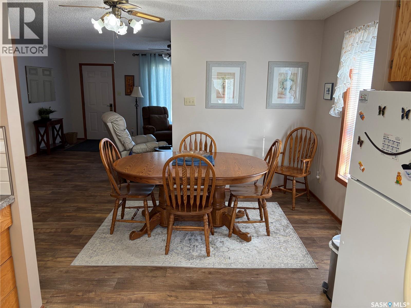
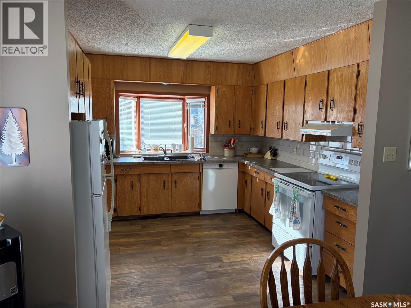
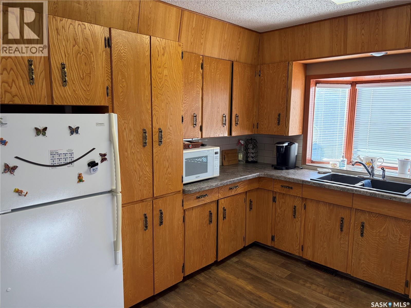
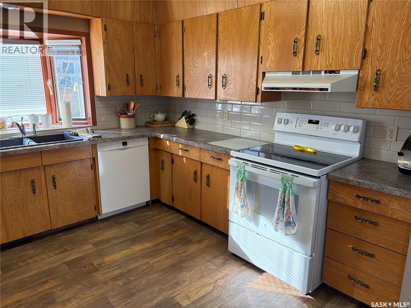
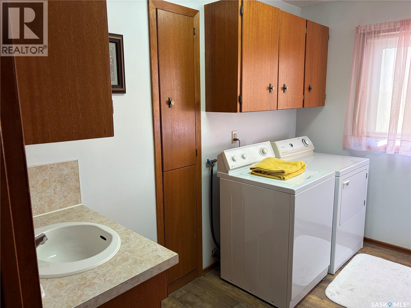
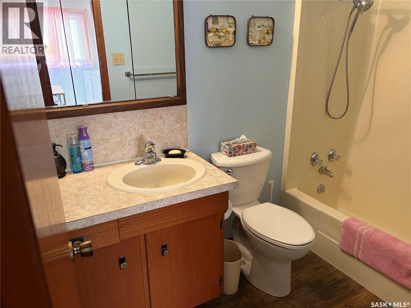
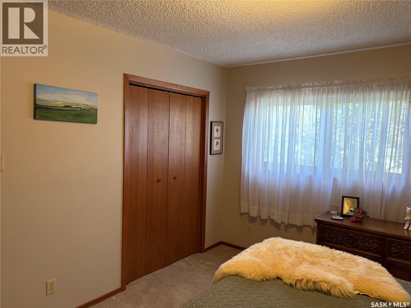
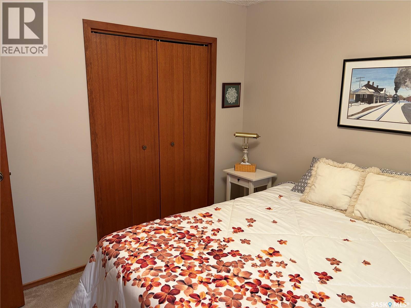
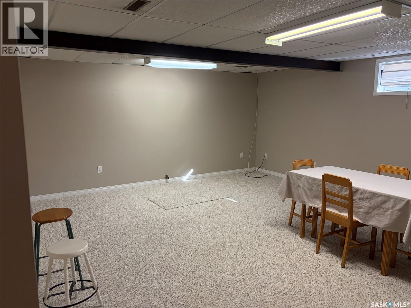
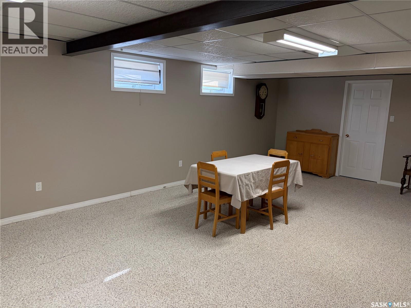
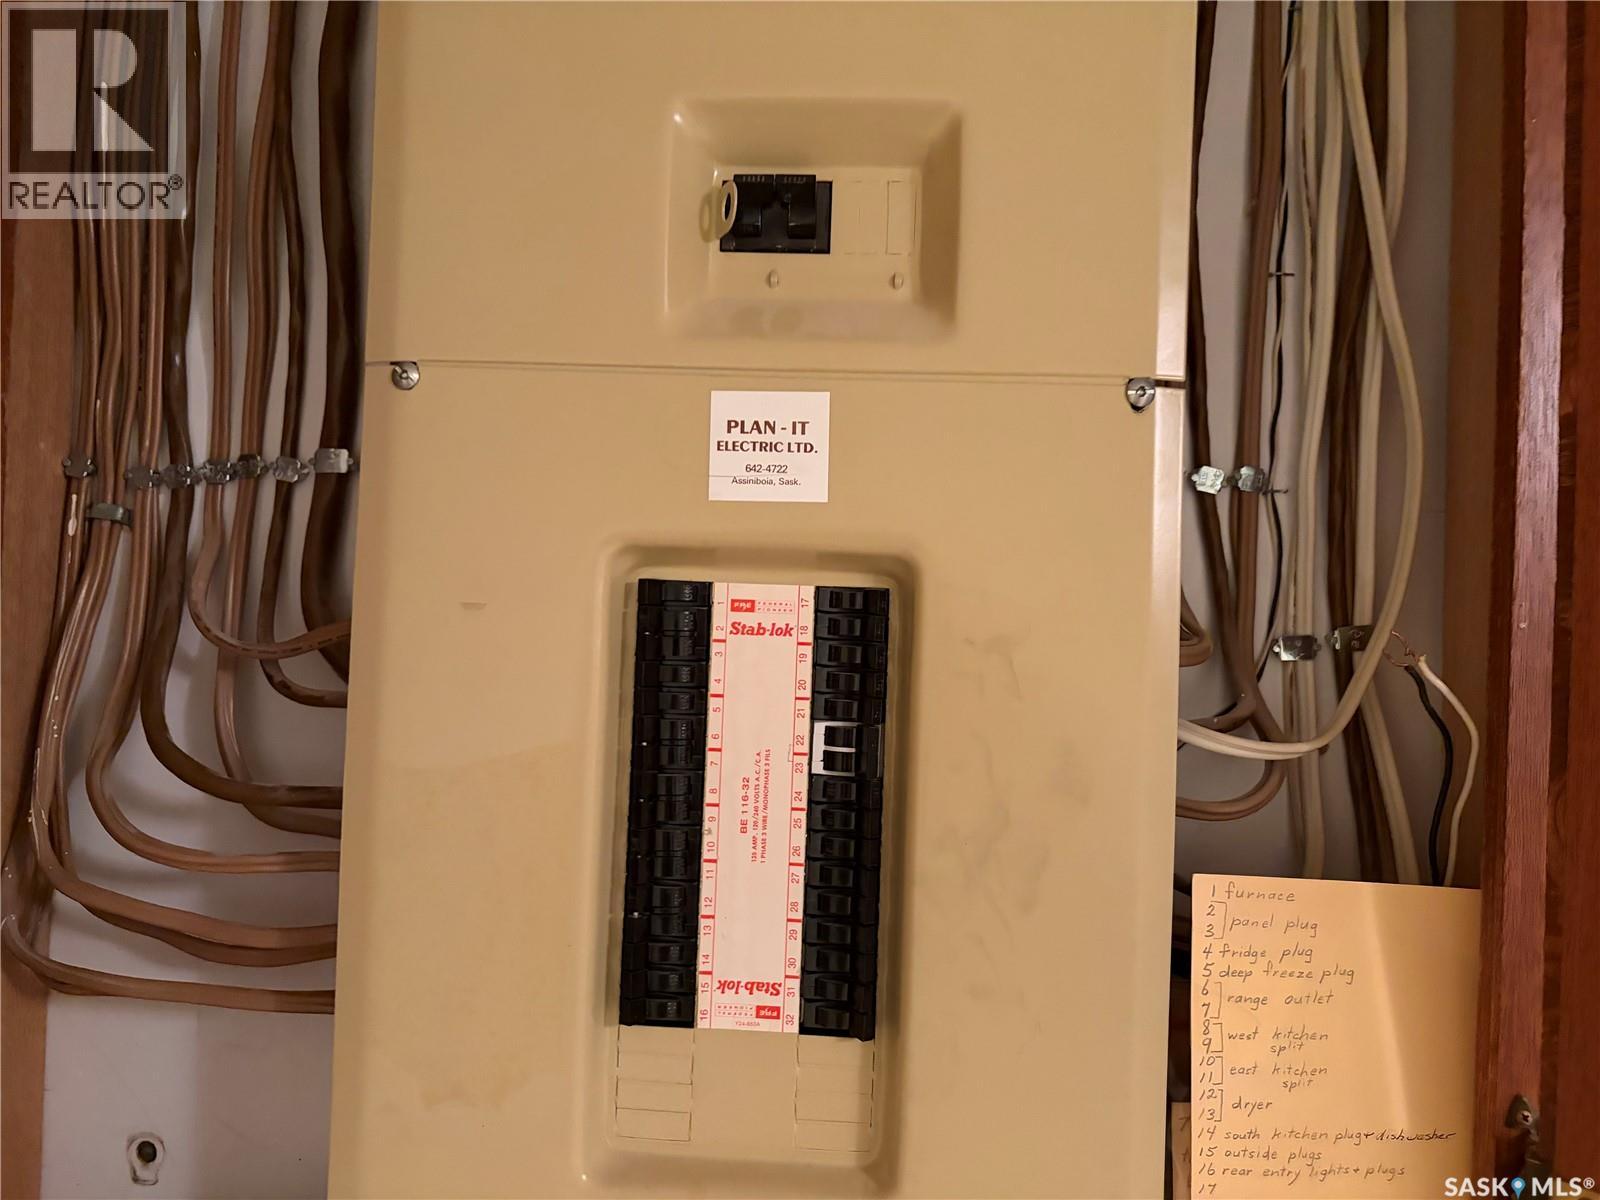
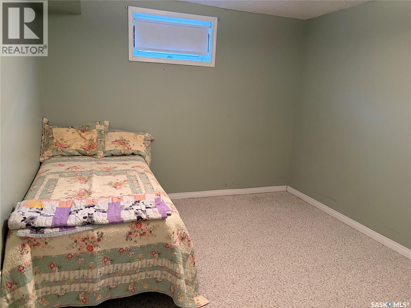
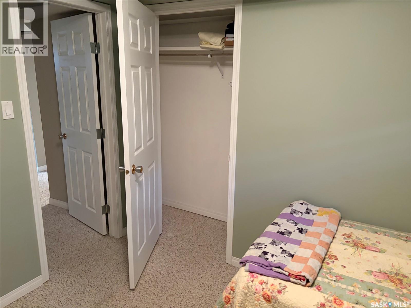
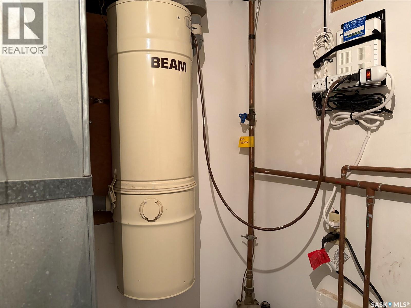
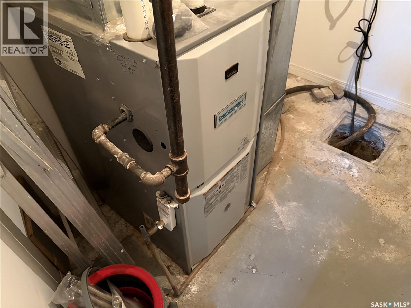
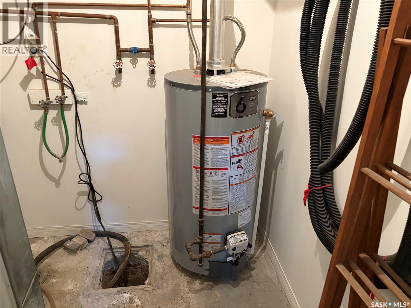
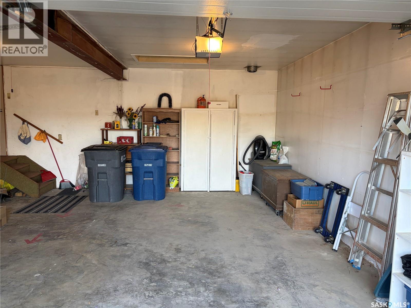
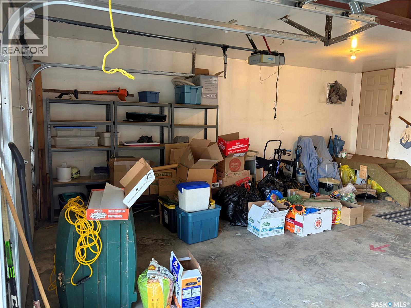
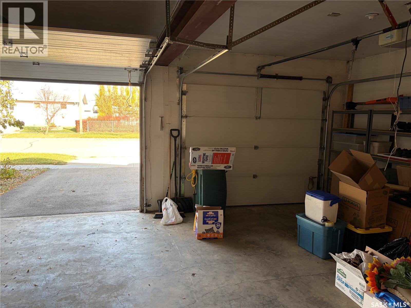
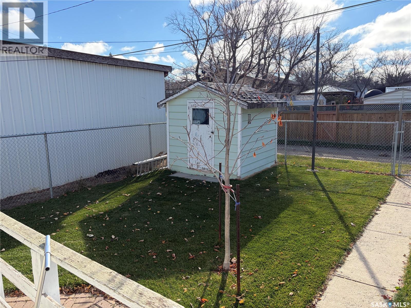
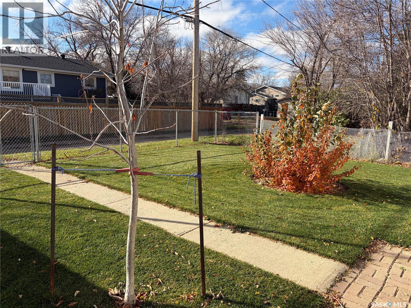
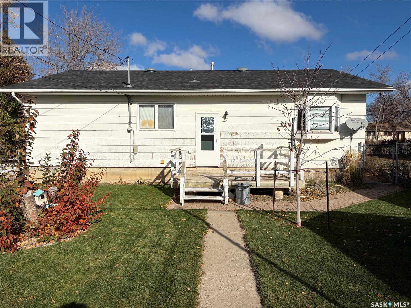
HURRY FOR THIS BUNGALOW!! With just over a 1000 sqft this bungalow has much to offer from custom cabinets, newer flooring, attached 2 car garage, practical layout, and situated close to the heart of downtown. This home had an engineer weigh in on the construction at the time of the construction to ensure a solid home, the shingles and flooring upstairs were done in 2021, it also should be noted that there is a sump pump and a pump out situated in the basement in case of high water levels and the backyard is totally fenced in with a 8x8 storage shed and a 12x12 deck to enjoy. The Town of Assiniboia has all services to make it easy to live there from doctors offices, hospital, restaurants, grocery store, banks, schools, rinks, pharmacies, gas stations and many more. Book your private viewing today!! (id:62370)
Property Details
| MLS® Number | SK052381 |
| Property Type | Single Family |
| Features | Treed, Rectangular, Double Width Or More Driveway, Sump Pump |
| Structure | Deck |
Building
| Bathroom Total | 3 |
| Bedrooms Total | 4 |
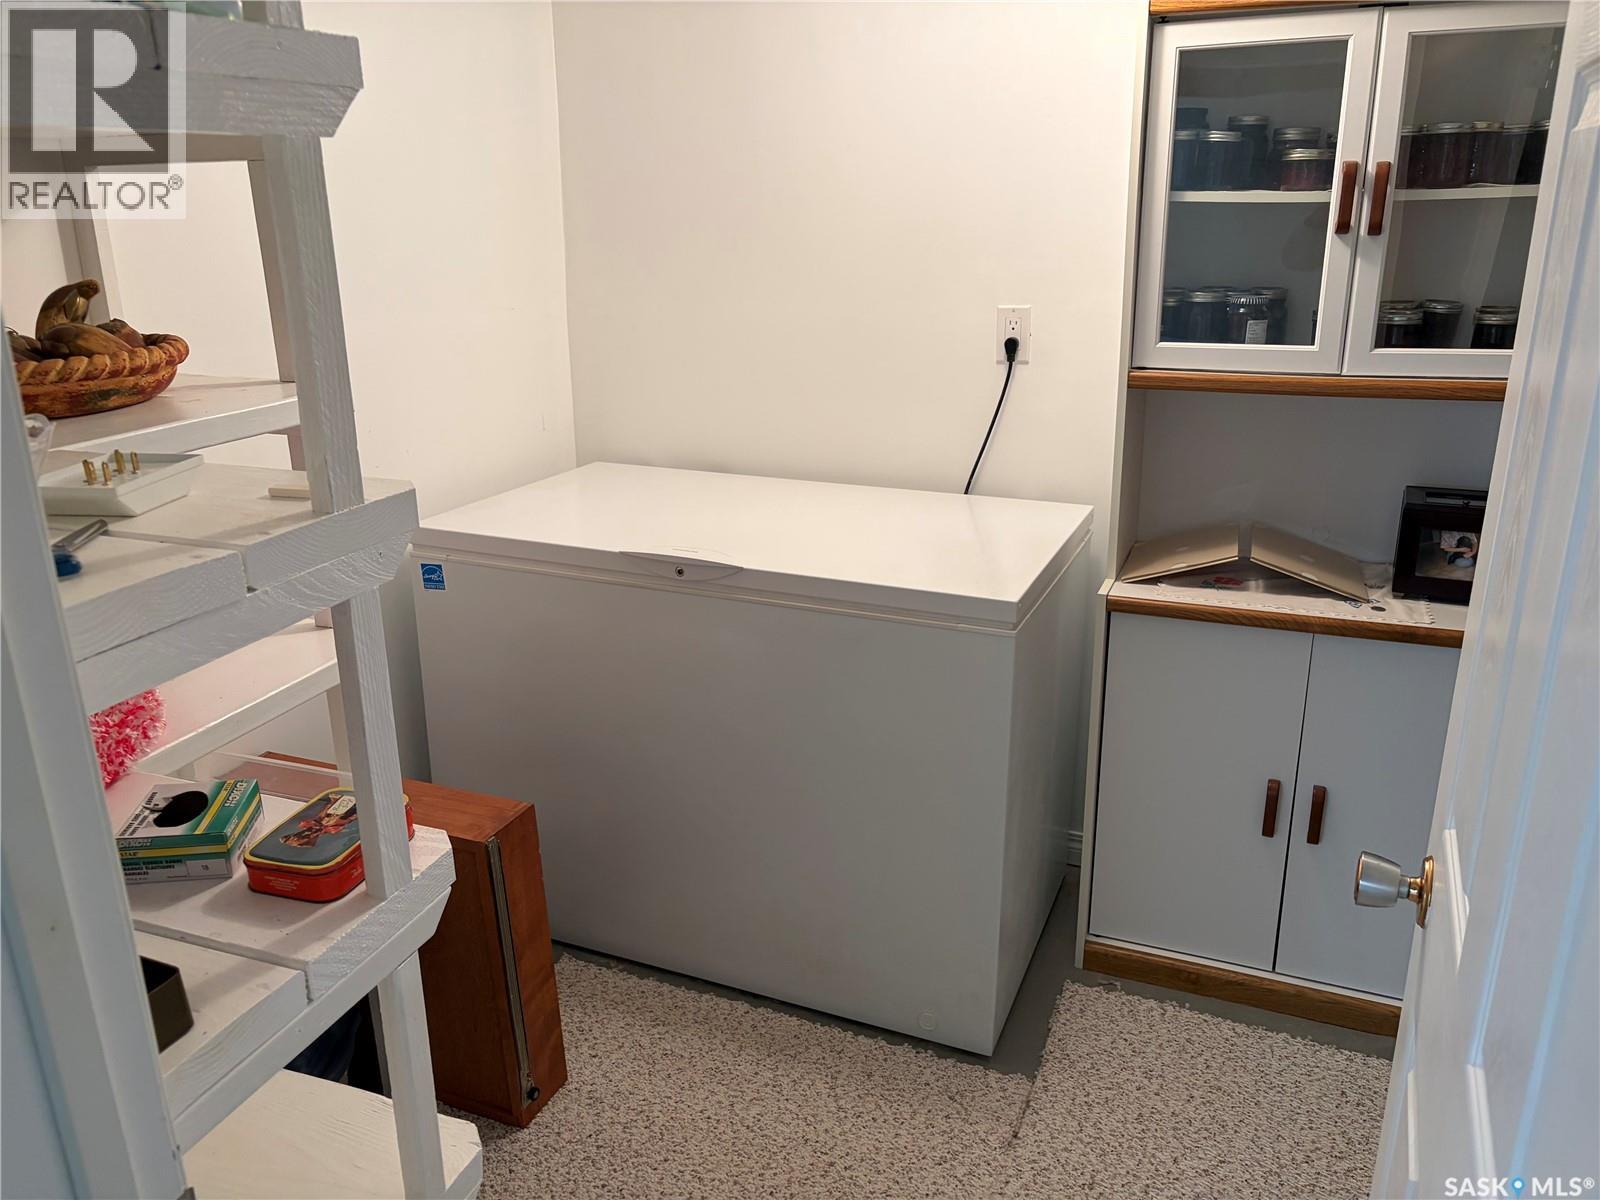
| Appliances | Washer, Refrigerator, Dishwasher, Dryer, Freezer, Window Coverings, Garage Door Opener Remote(s), Storage Shed, Stove |
| Architectural Style | Bungalow |
| Basement Development | Finished |
| Basement Type | Full (finished) |
| Constructed Date | 1981 |
| Construction Style Attachment | Detached |
| Fireplace Fuel | Gas,mixed,wood |
| Fireplace Present | Yes |
| Fireplace Type | Conventional,conventional,conventional |
| Heating Fuel | Natural Gas |
| Heating Type | Forced Air |
| Stories Total | 1 |
| Size Interior | 1,034 Ft2 |
| Type | House |
Parking
| Attached Garage | |
| Parking Space(s) | 4 |
Land
| Acreage | No |
| Fence Type | Partially Fenced |
| Landscape Features | Lawn |
| Size Frontage | 50 Ft |
| Size Irregular | 5750.00 |
| Size Total | 5750 Sqft |
| Size Total Text | 5750 Sqft |
Rooms
| Level | Type | Length | Width | Dimensions |
|---|---|---|---|---|
| Basement | Family Room | 16 ft ,2 in | 22 ft ,4 in | 16 ft ,2 in x 22 ft ,4 in |
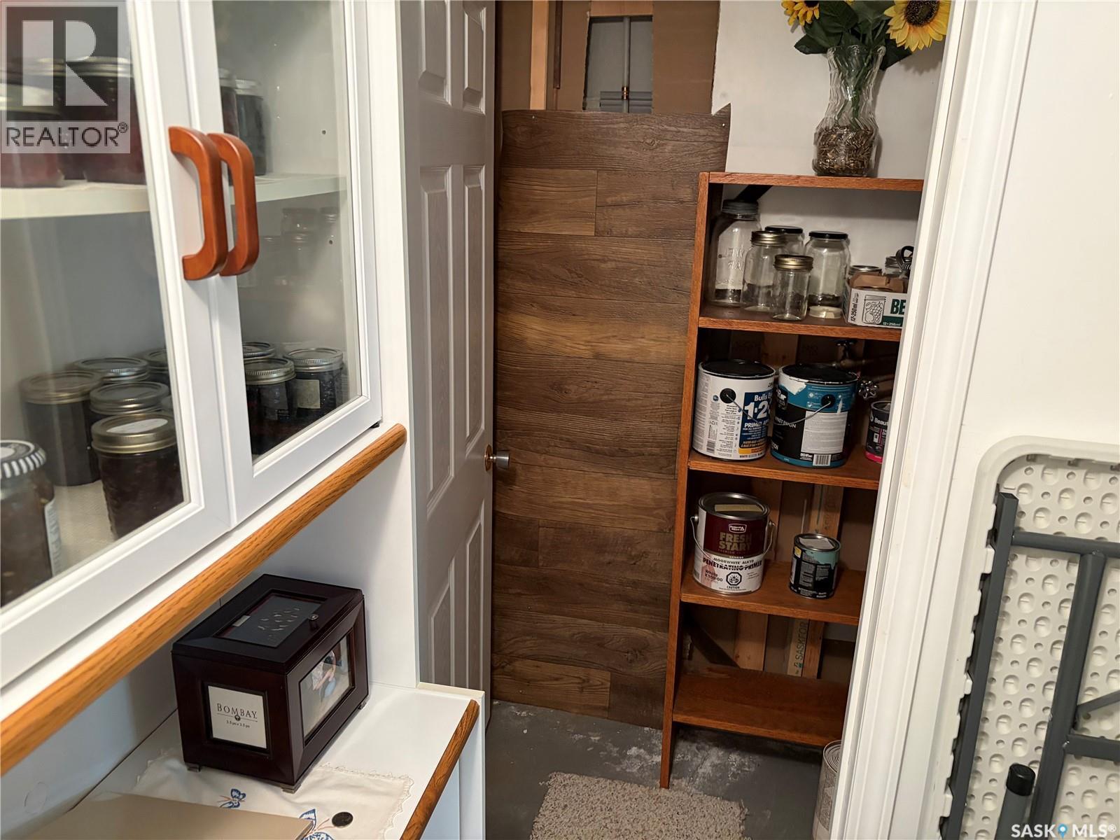
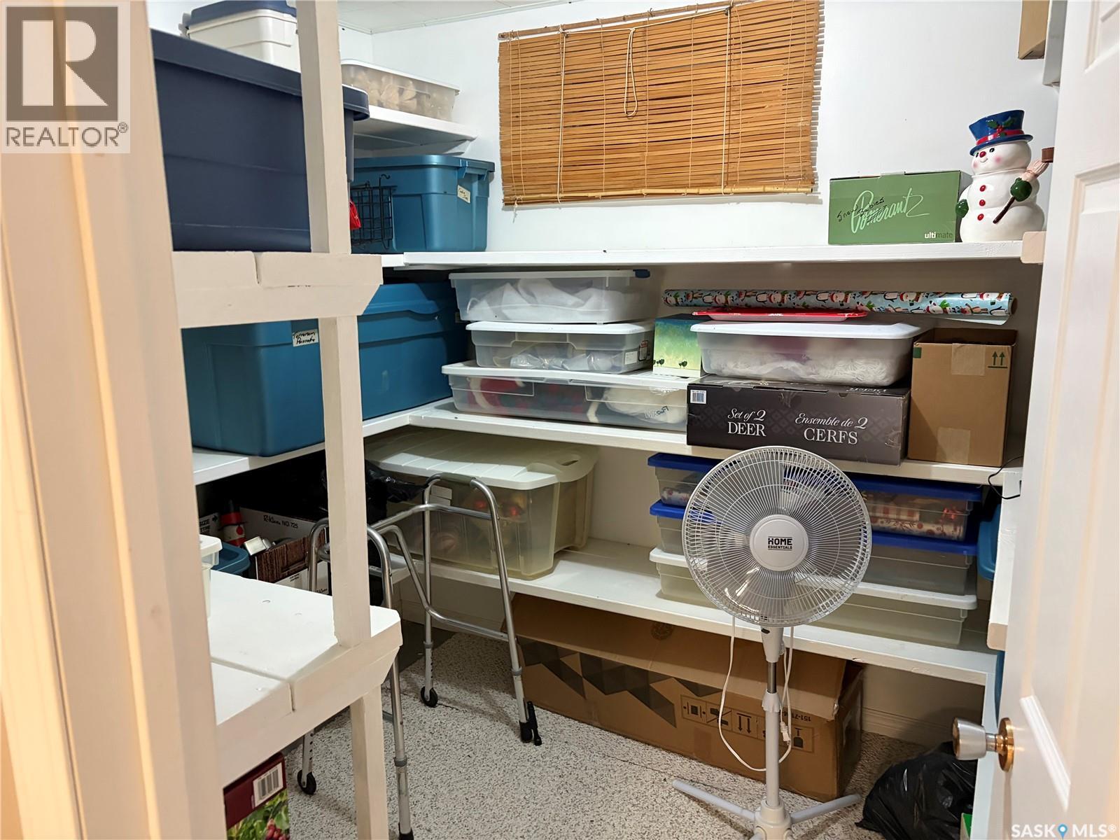
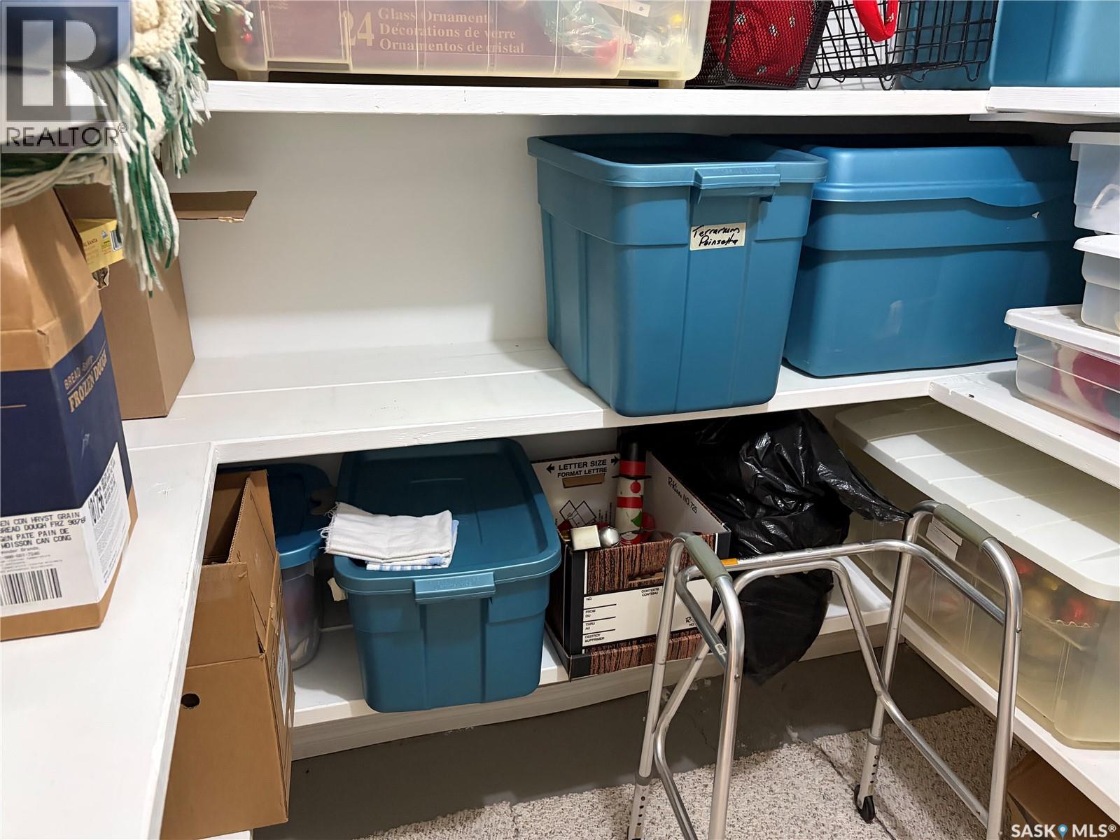
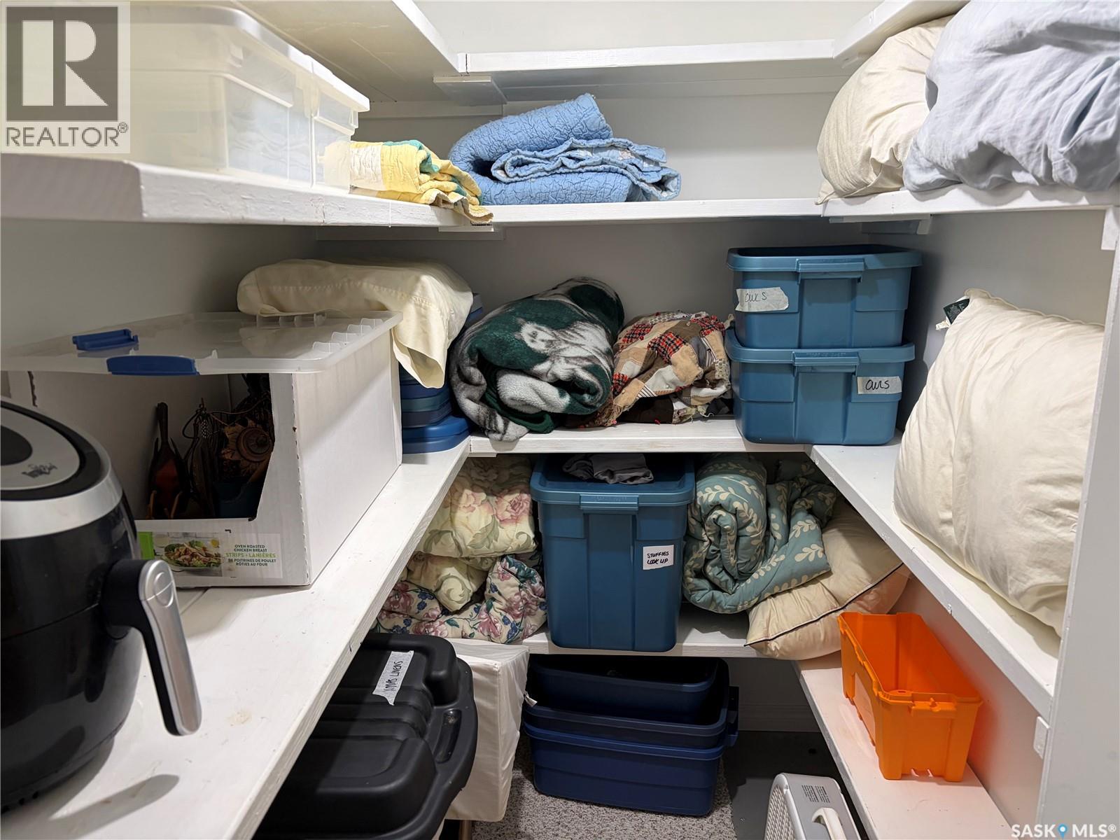
| Basement | Storage | 8 ft ,9 in | 7 ft ,4 in | 8 ft ,9 in x 7 ft ,4 in |
| Basement | Storage | 7 ft ,2 in | 7 ft ,1 in | 7 ft ,2 in x 7 ft ,1 in |
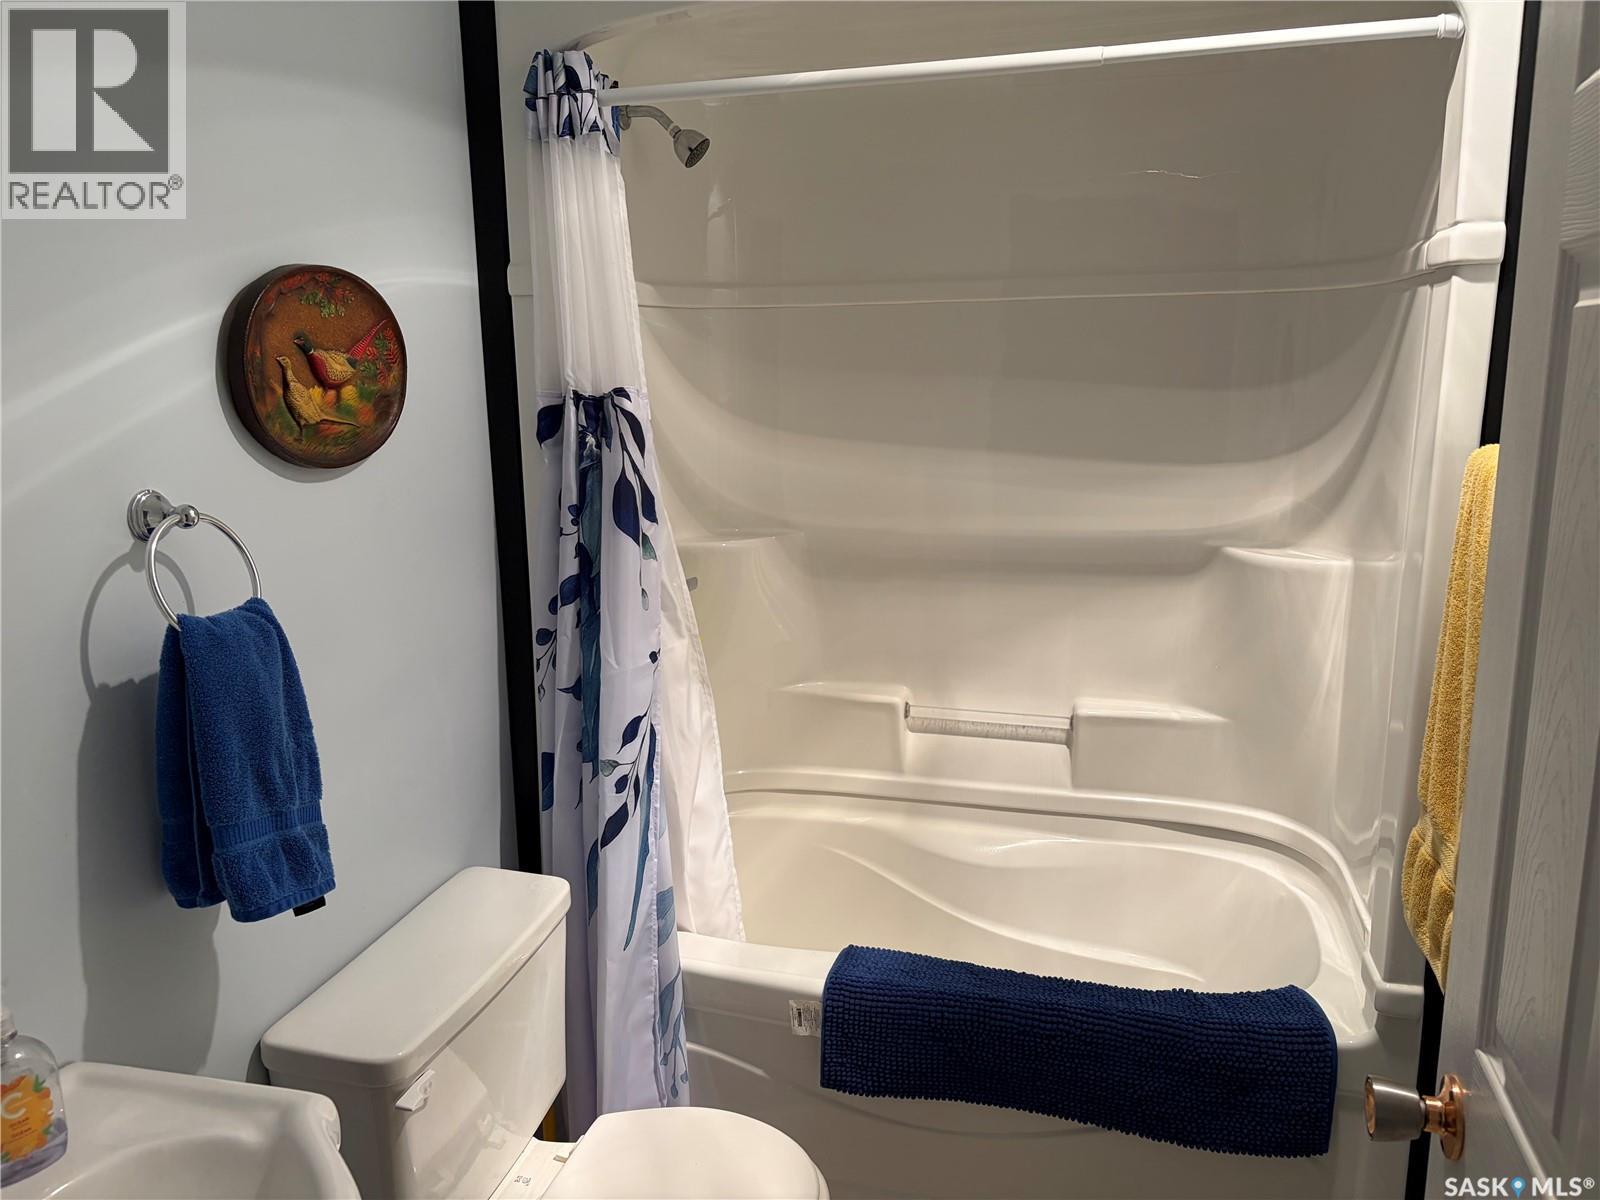
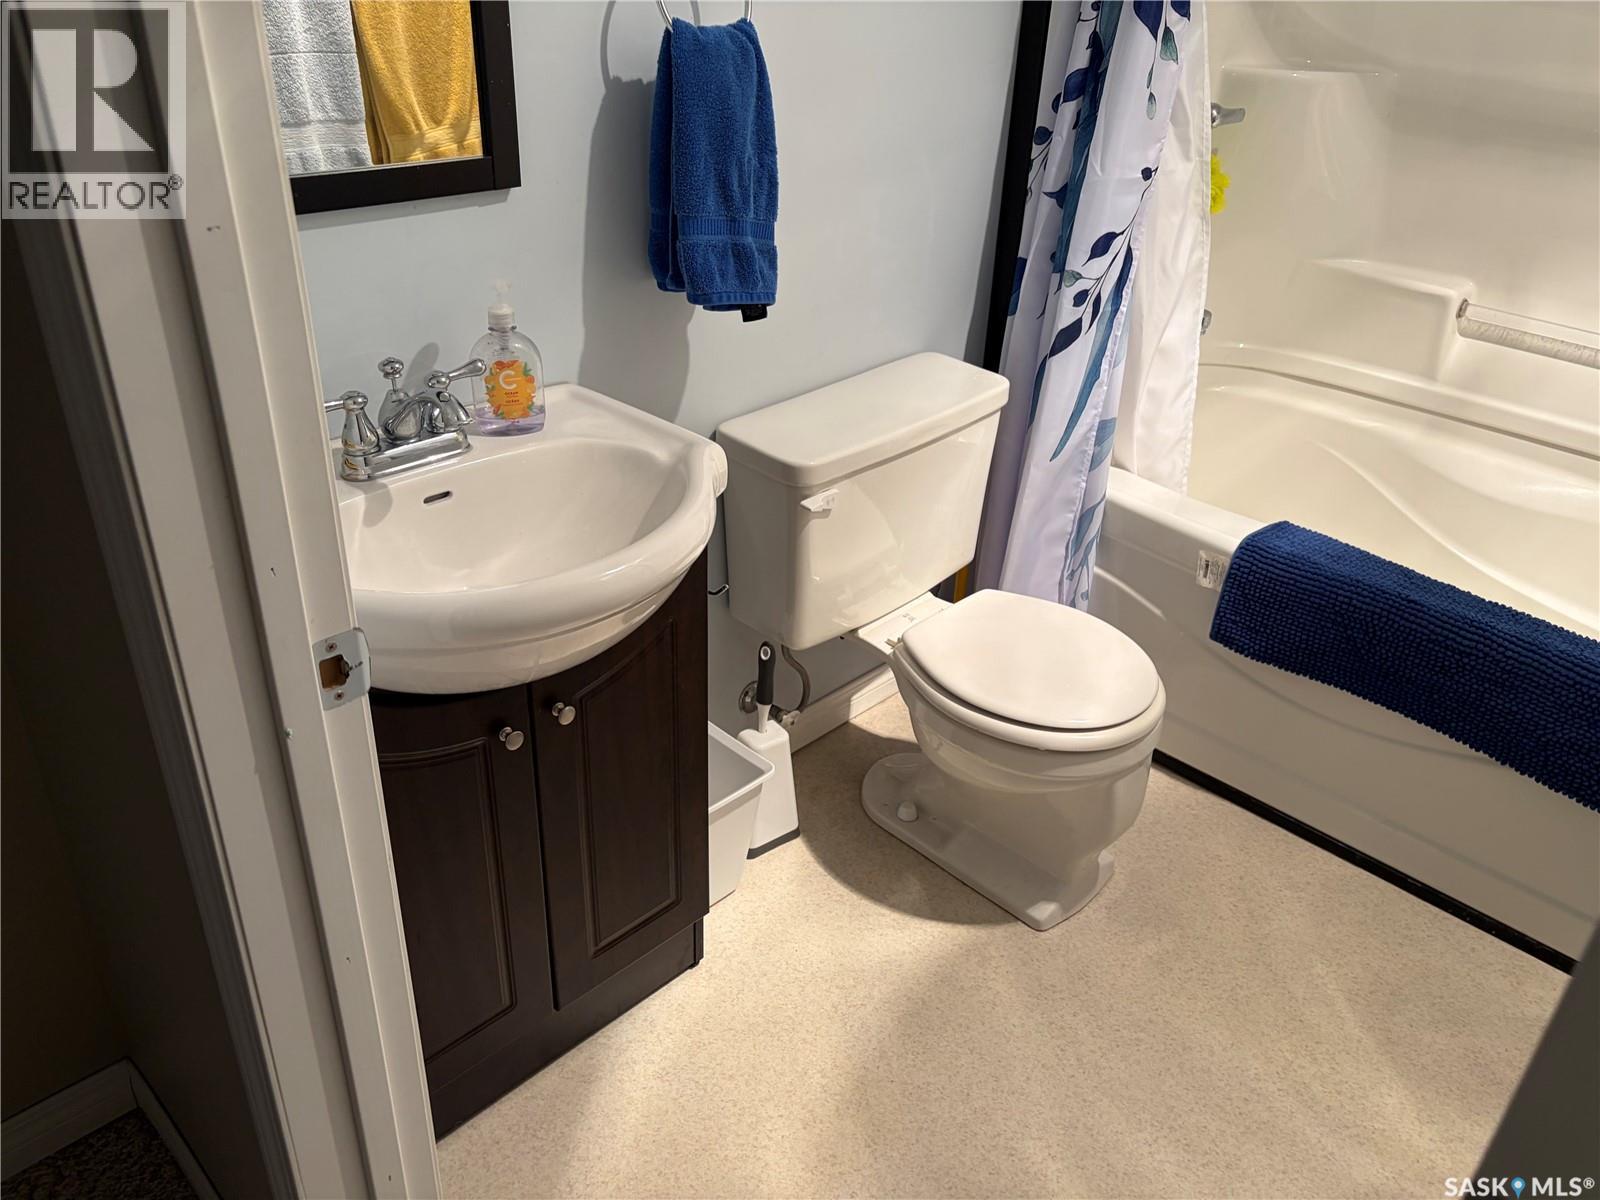
| Basement | 4pc Bathroom | 5 ft | 7 ft ,6 in | 5 ft x 7 ft ,6 in |
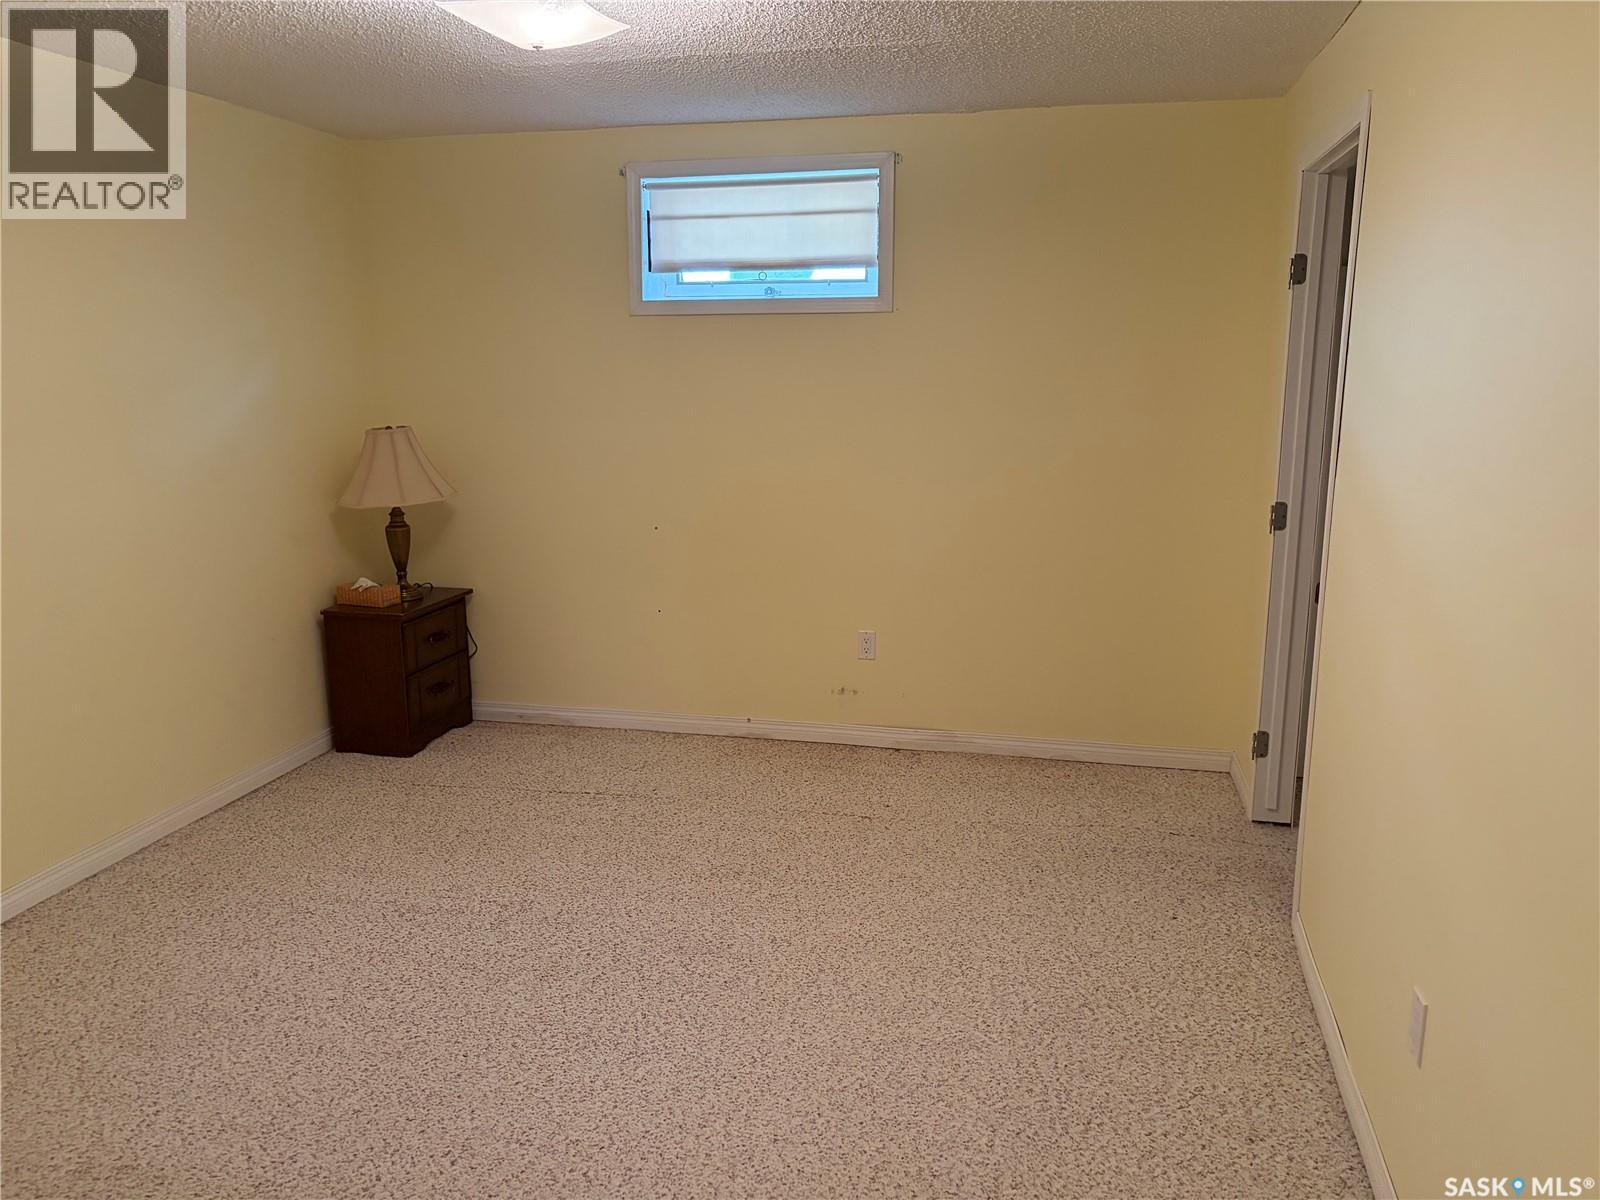
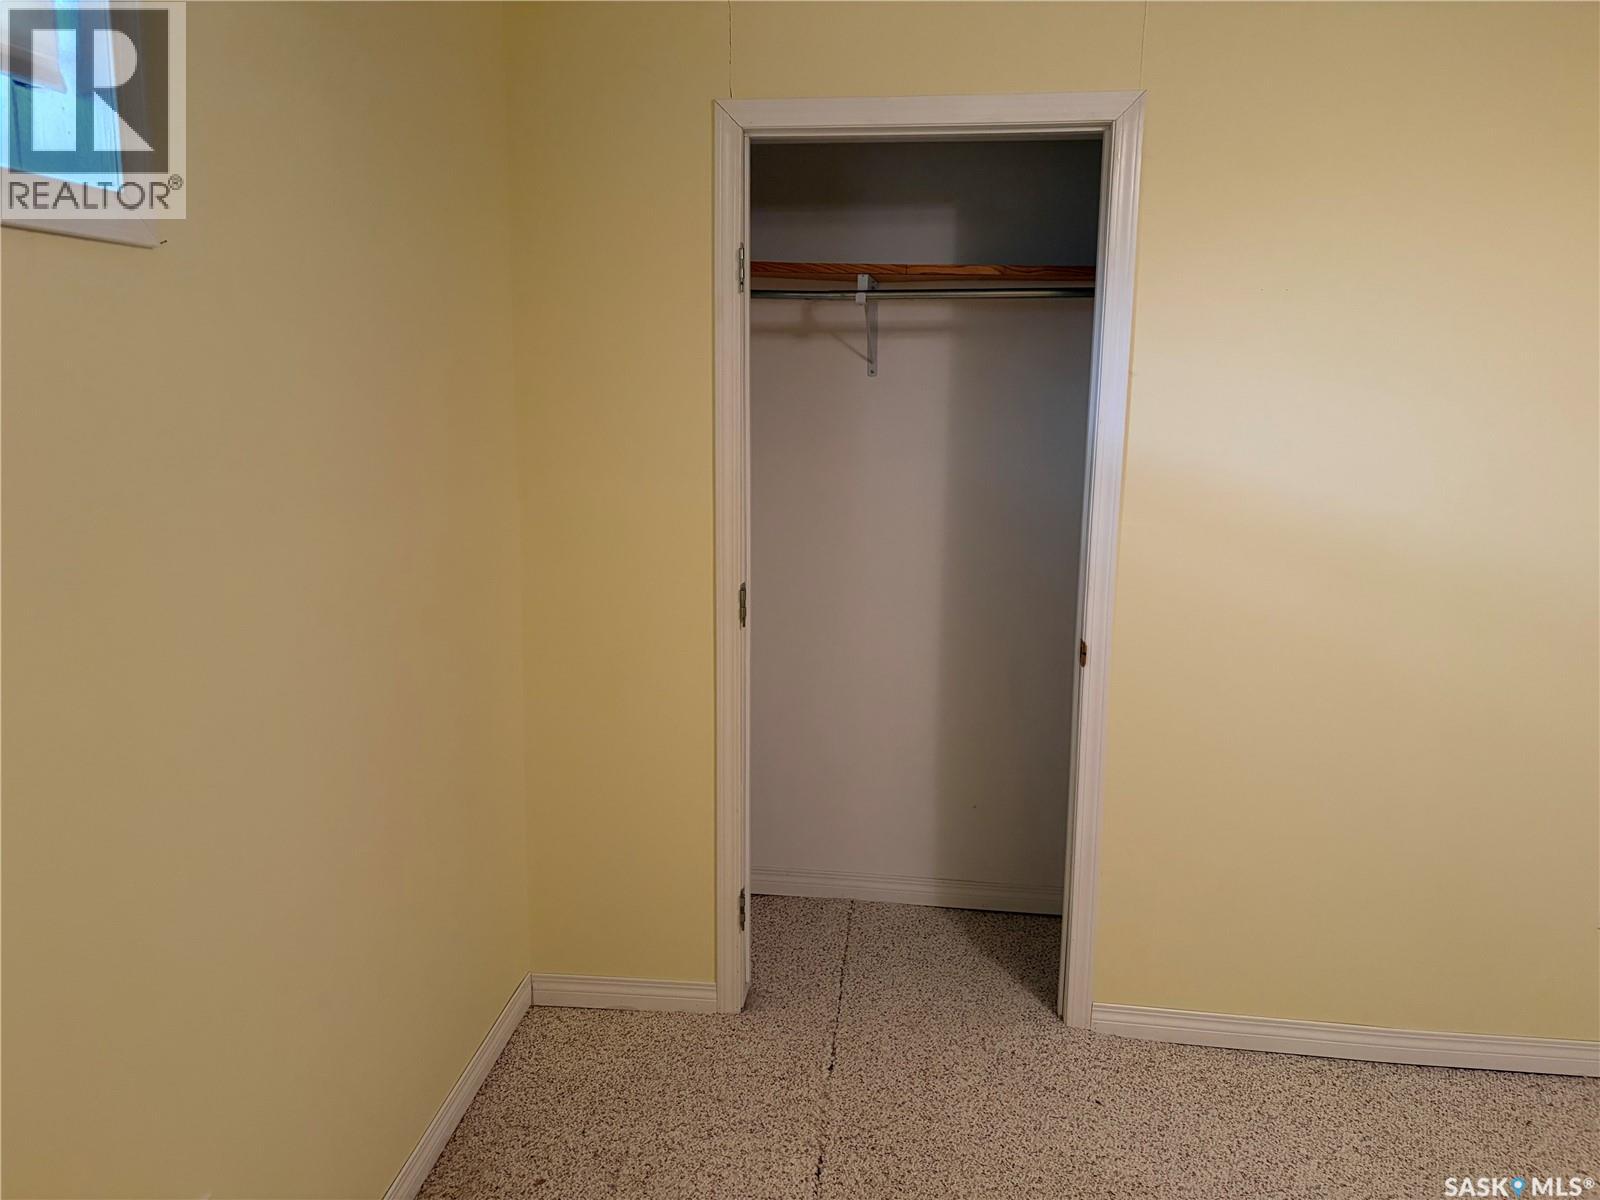
| Basement | Bedroom | 10 ft ,4 in | 11 ft ,4 in | 10 ft ,4 in x 11 ft ,4 in |
| Basement | Bedroom | 11 ft ,4 in | 14 ft ,4 in | 11 ft ,4 in x 14 ft ,4 in |
| Basement | Other | 10 ft | 6 ft | 10 ft x 6 ft |
| Basement | Storage | 8 ft | 6 ft | 8 ft x 6 ft |
| Main Level | Living Room | 13 ft | 16 ft ,10 in | 13 ft x 16 ft ,10 in |
| Main Level | Dining Room | 12 ft | 8 ft ,7 in | 12 ft x 8 ft ,7 in |
| Main Level | Kitchen | 10 ft ,10 in | 8 ft ,10 in | 10 ft ,10 in x 8 ft ,10 in |
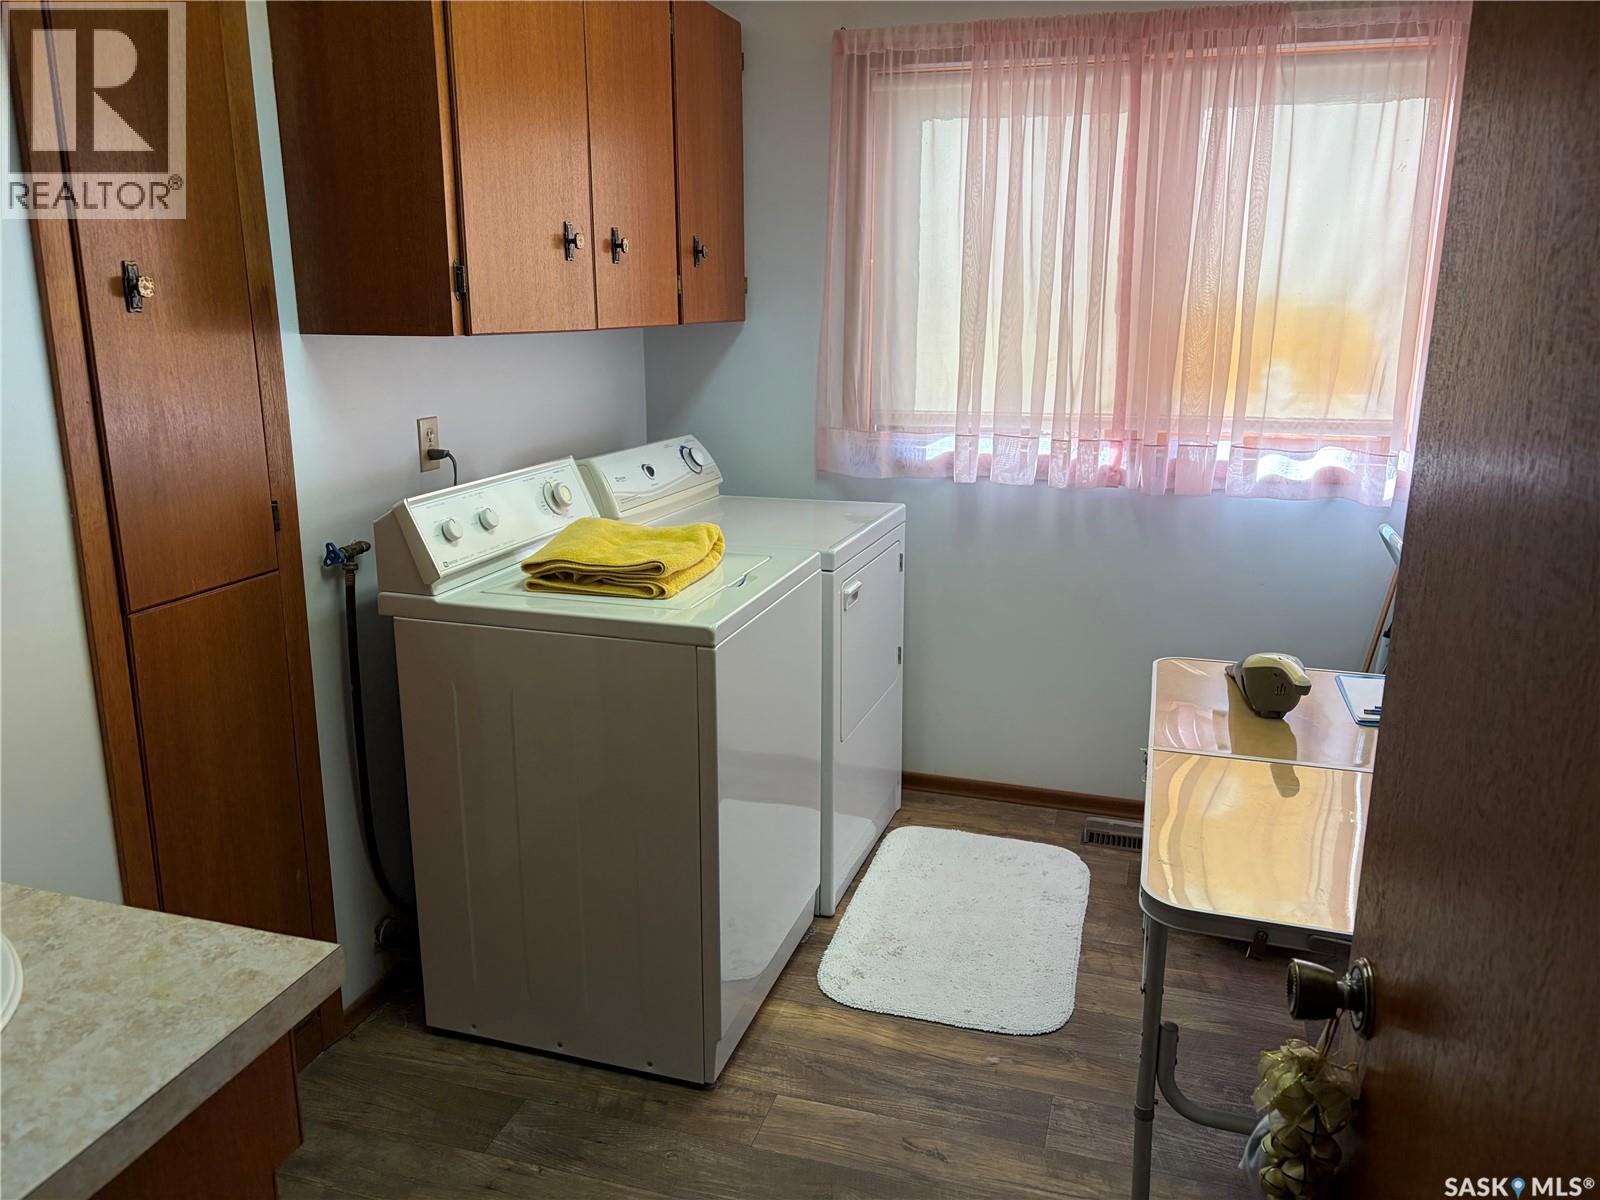
| Main Level | Laundry Room | 7 ft | 10 ft ,7 in | 7 ft x 10 ft ,7 in |
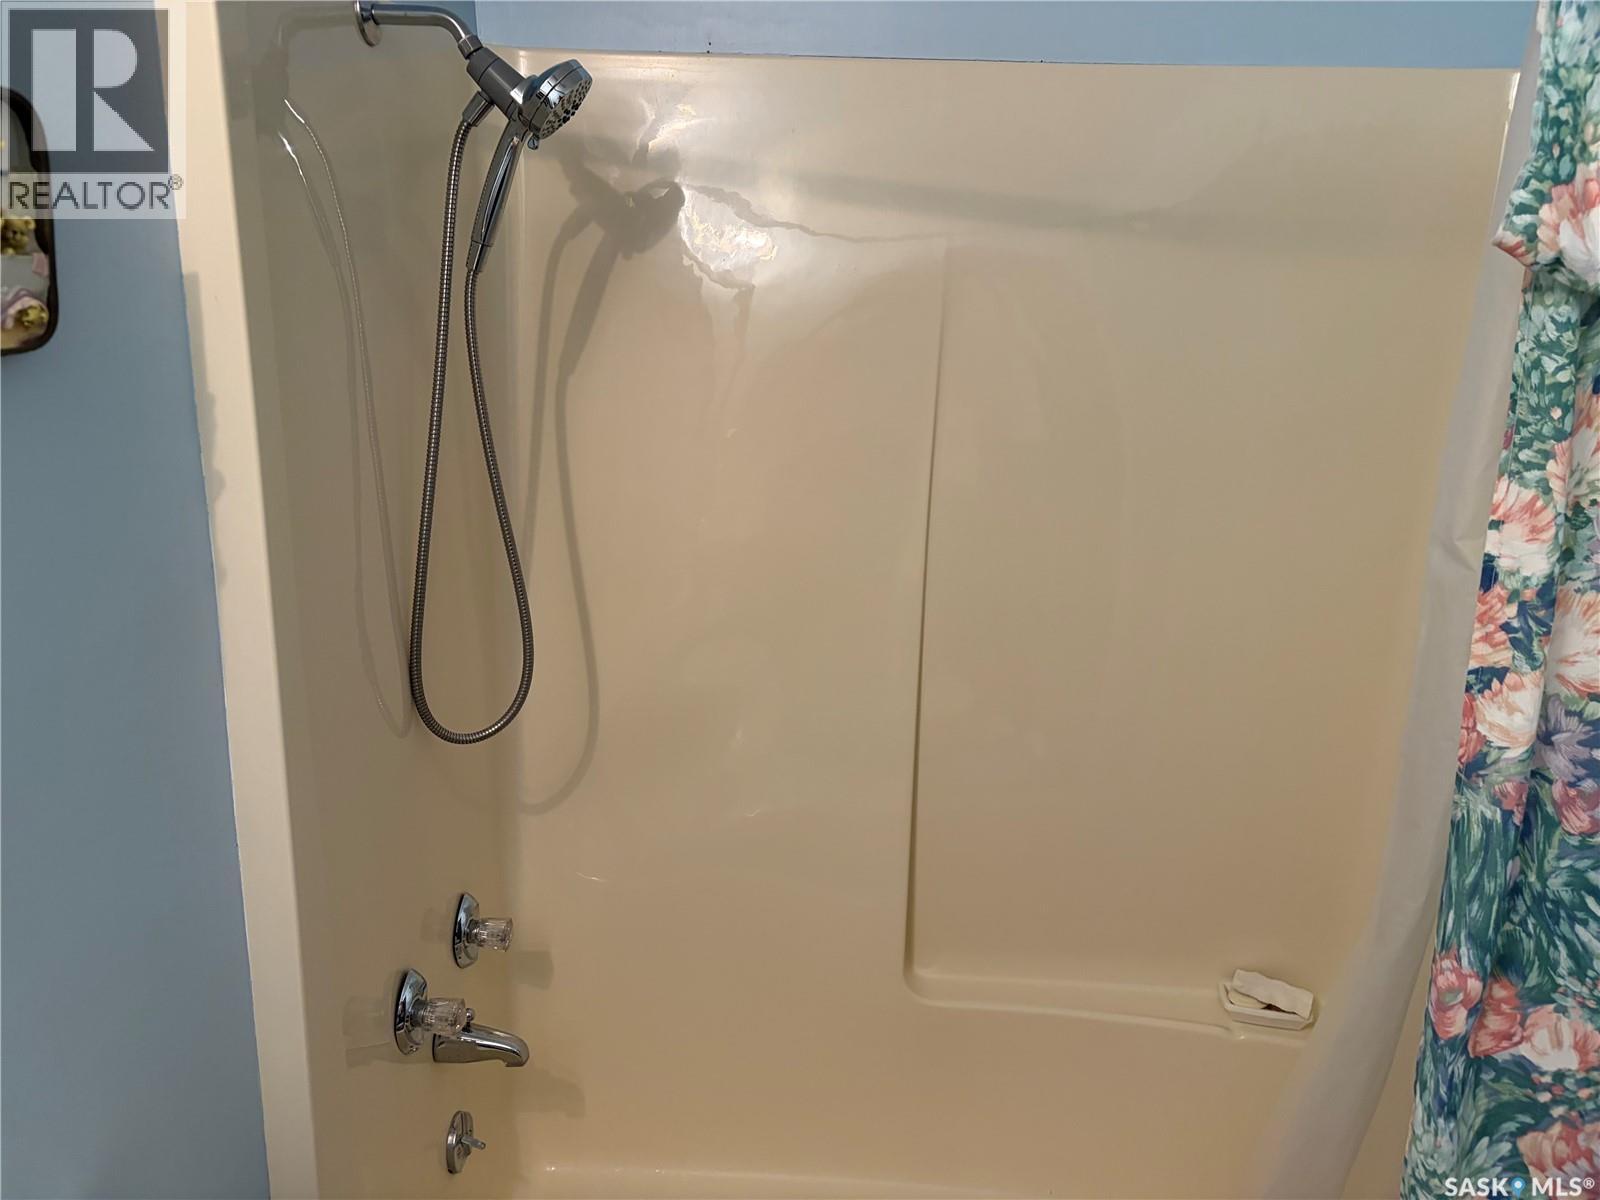
| Main Level | 4pc Bathroom | 8 ft ,4 in | 5 ft | 8 ft ,4 in x 5 ft |
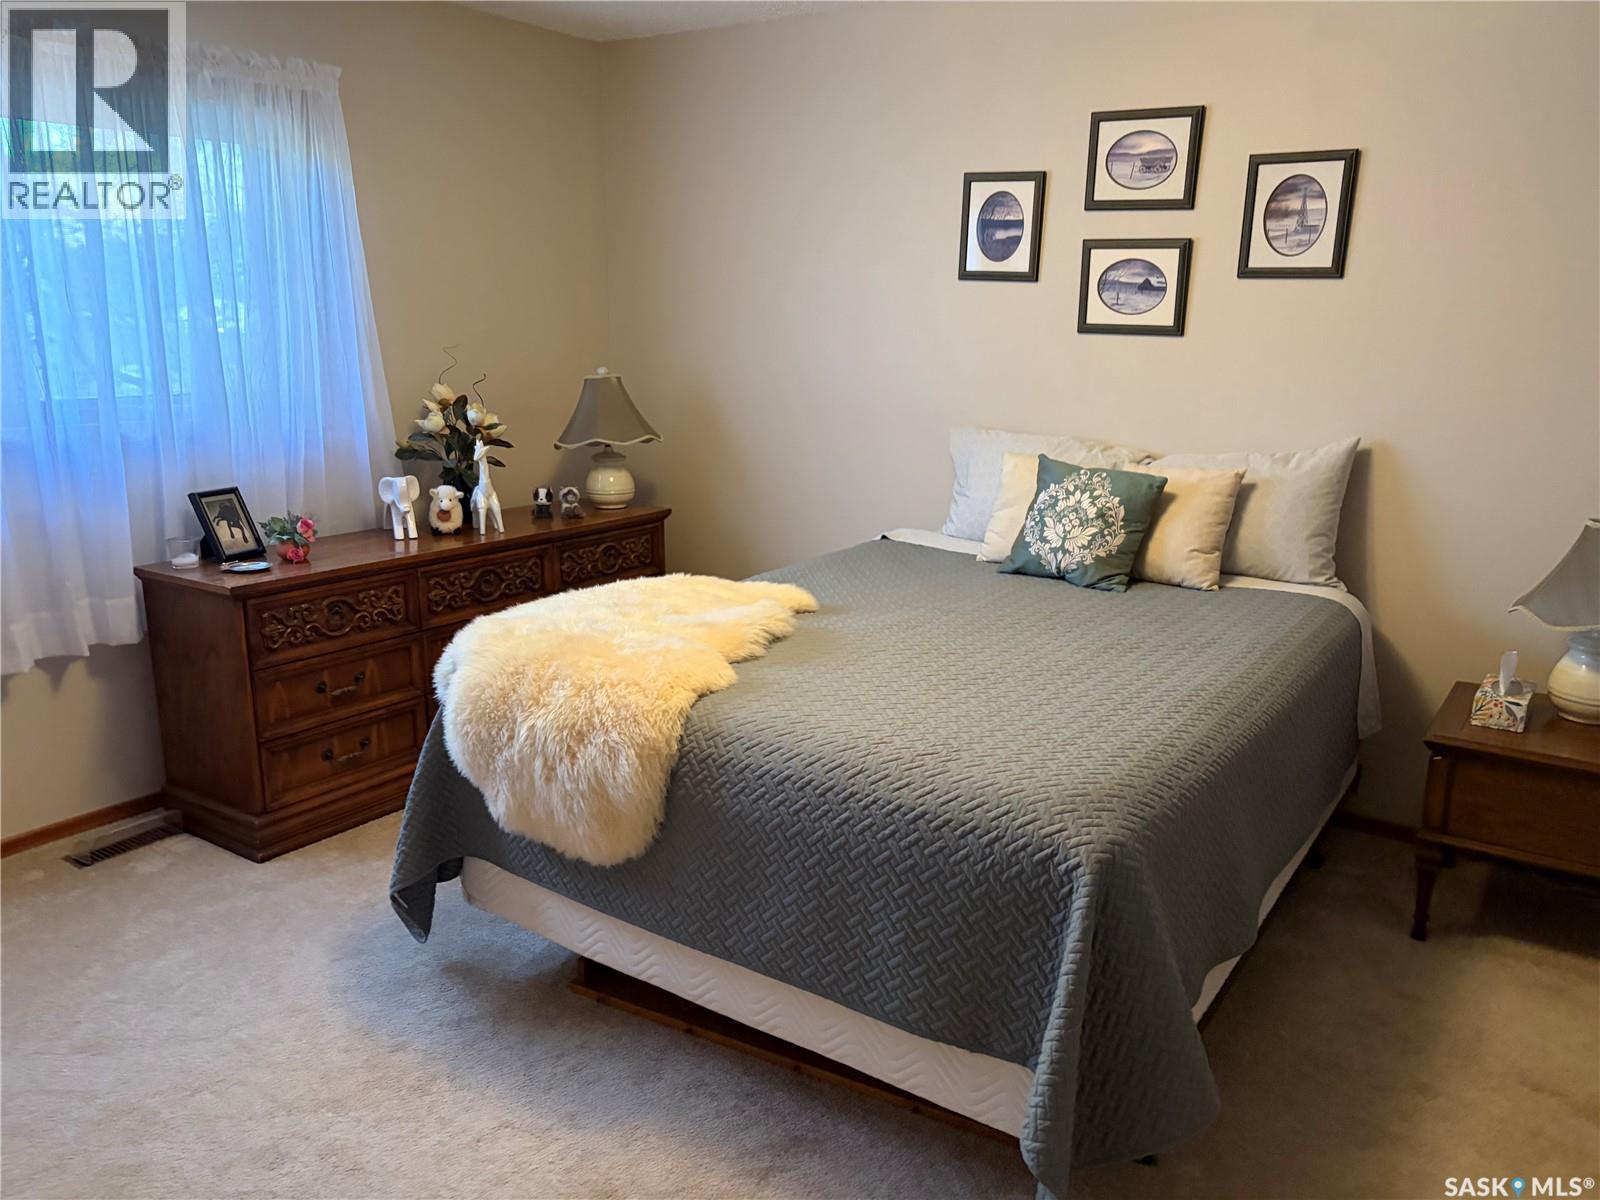
| Main Level | Primary Bedroom | 13 ft ,3 in | 11 ft ,4 in | 13 ft ,3 in x 11 ft ,4 in |
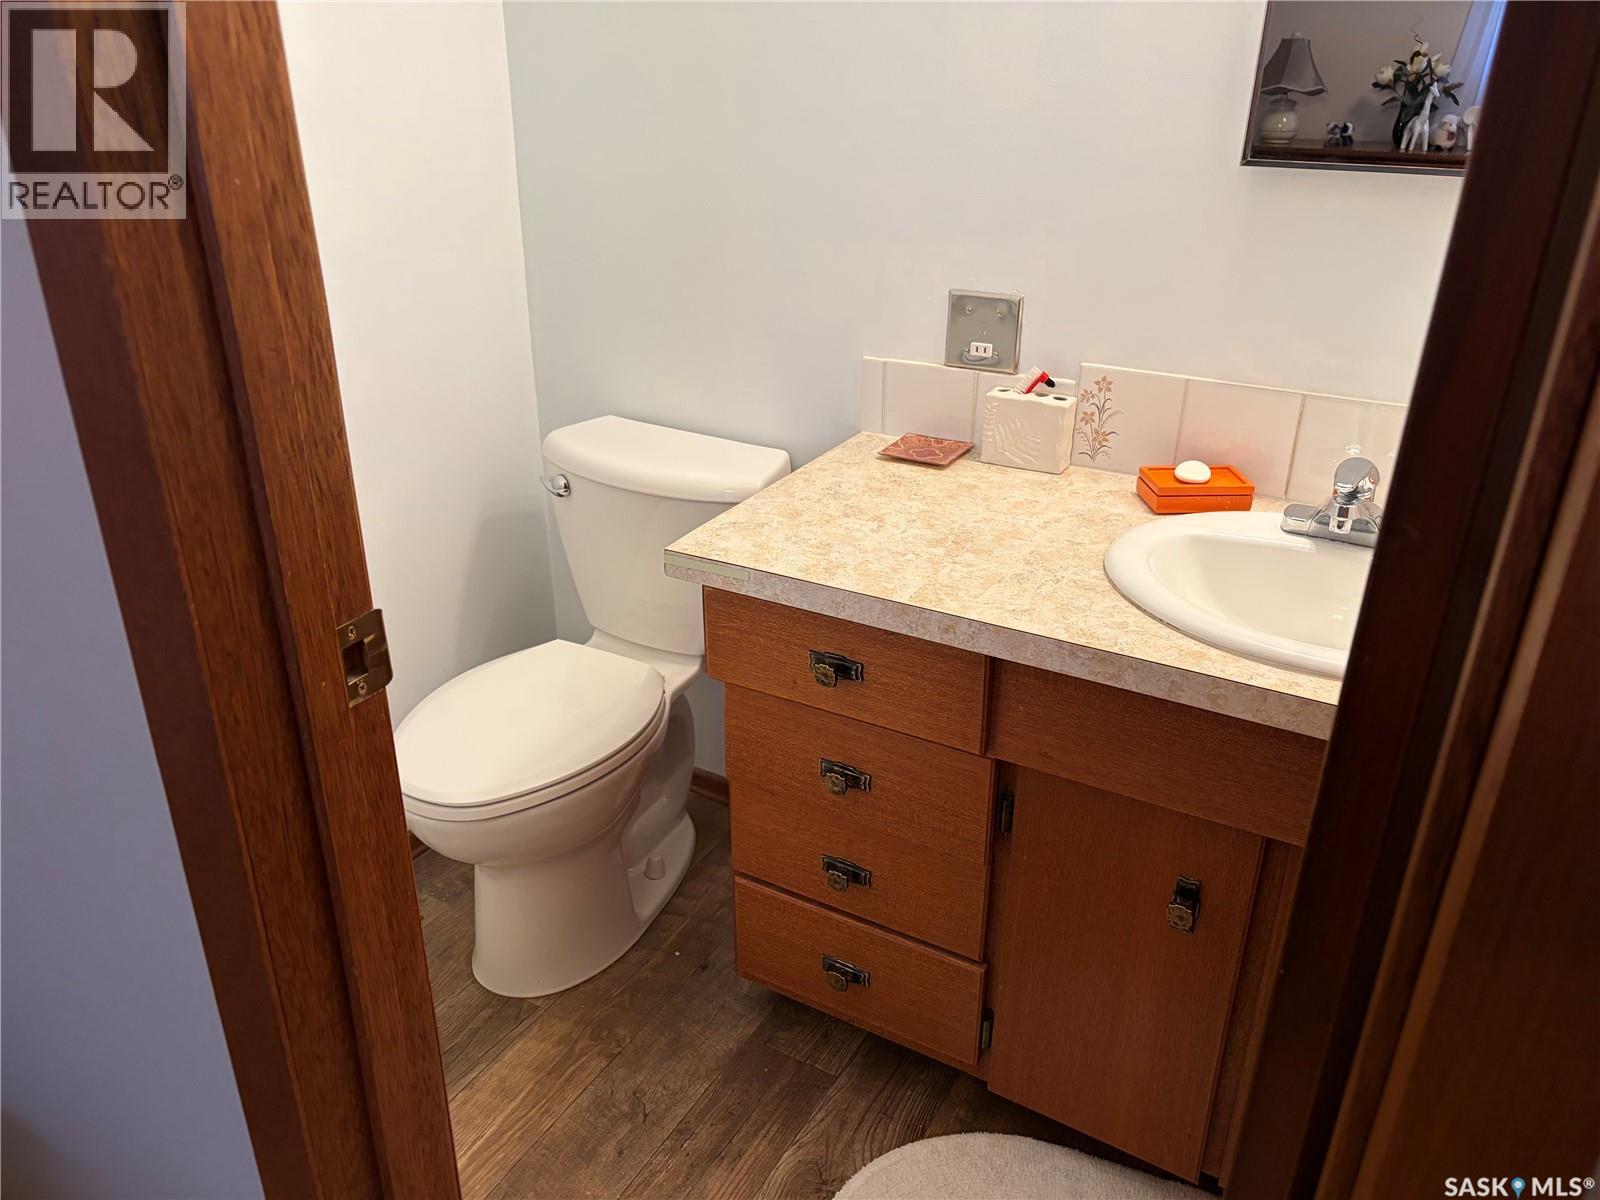
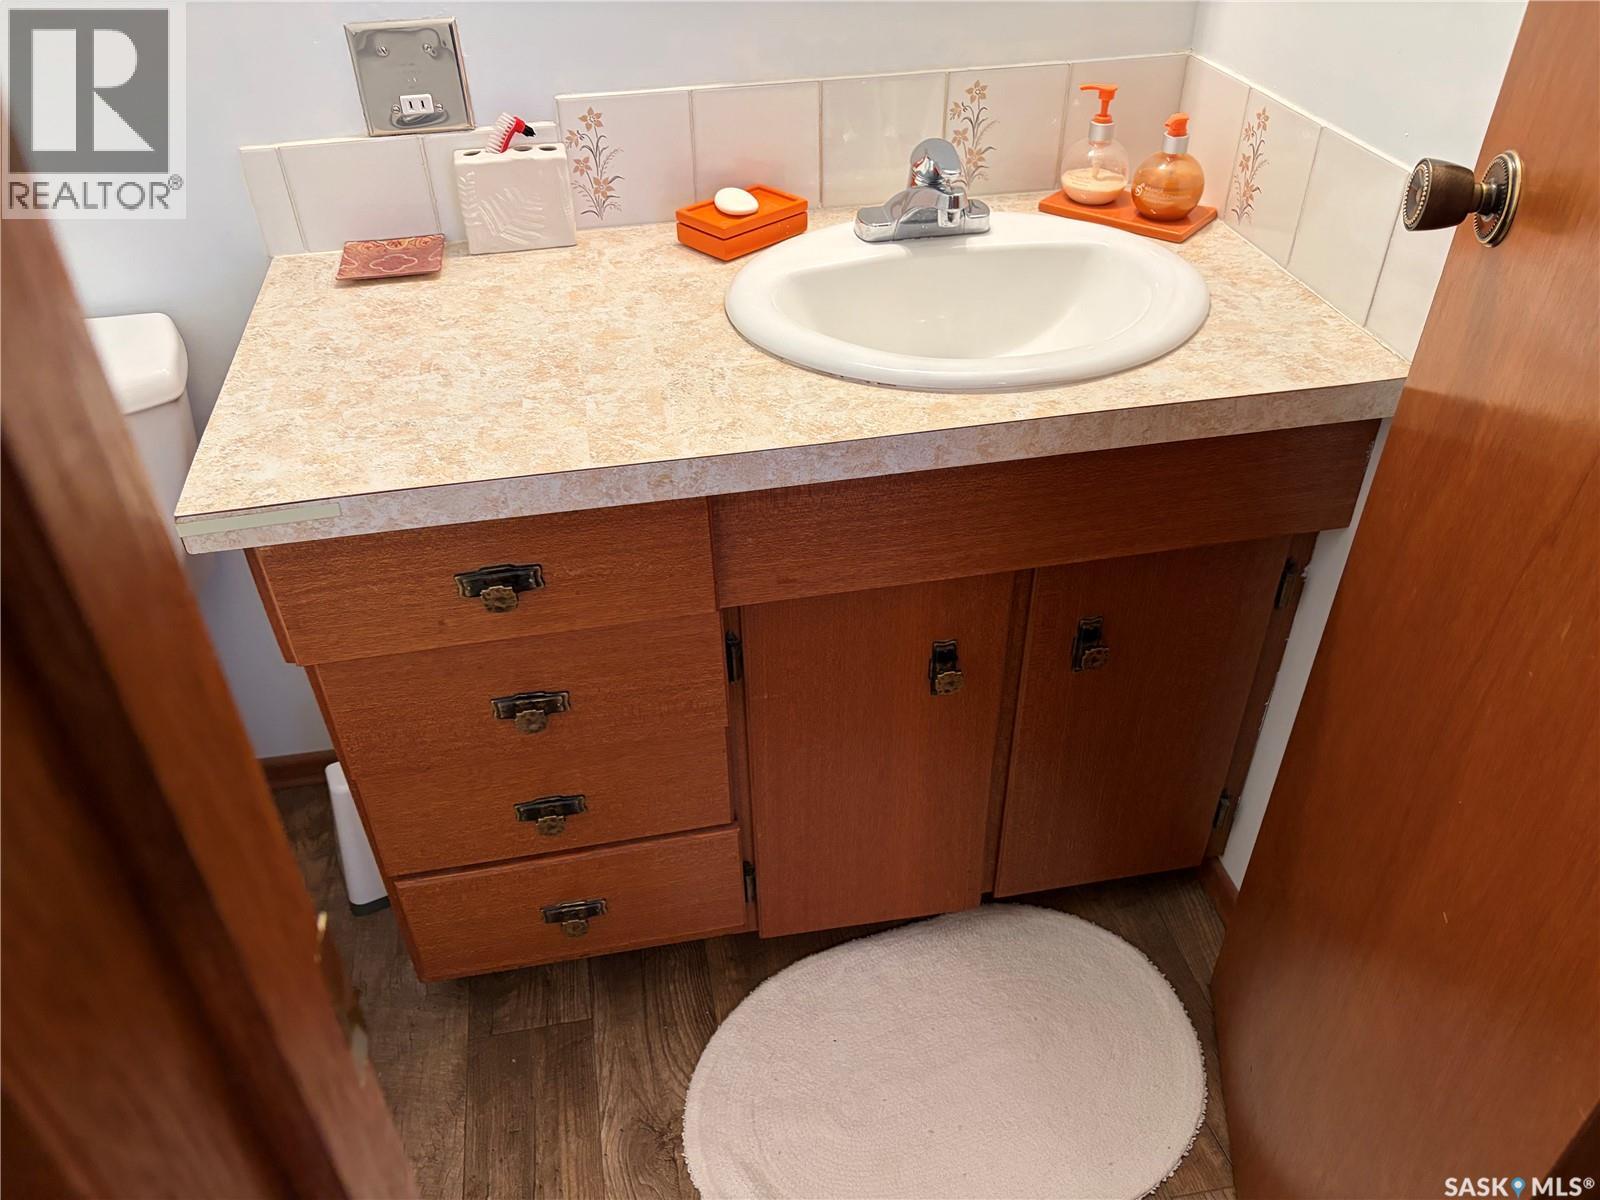
| Main Level | 2pc Ensuite Bath | 5 ft ,10 in | 4 ft | 5 ft ,10 in x 4 ft |
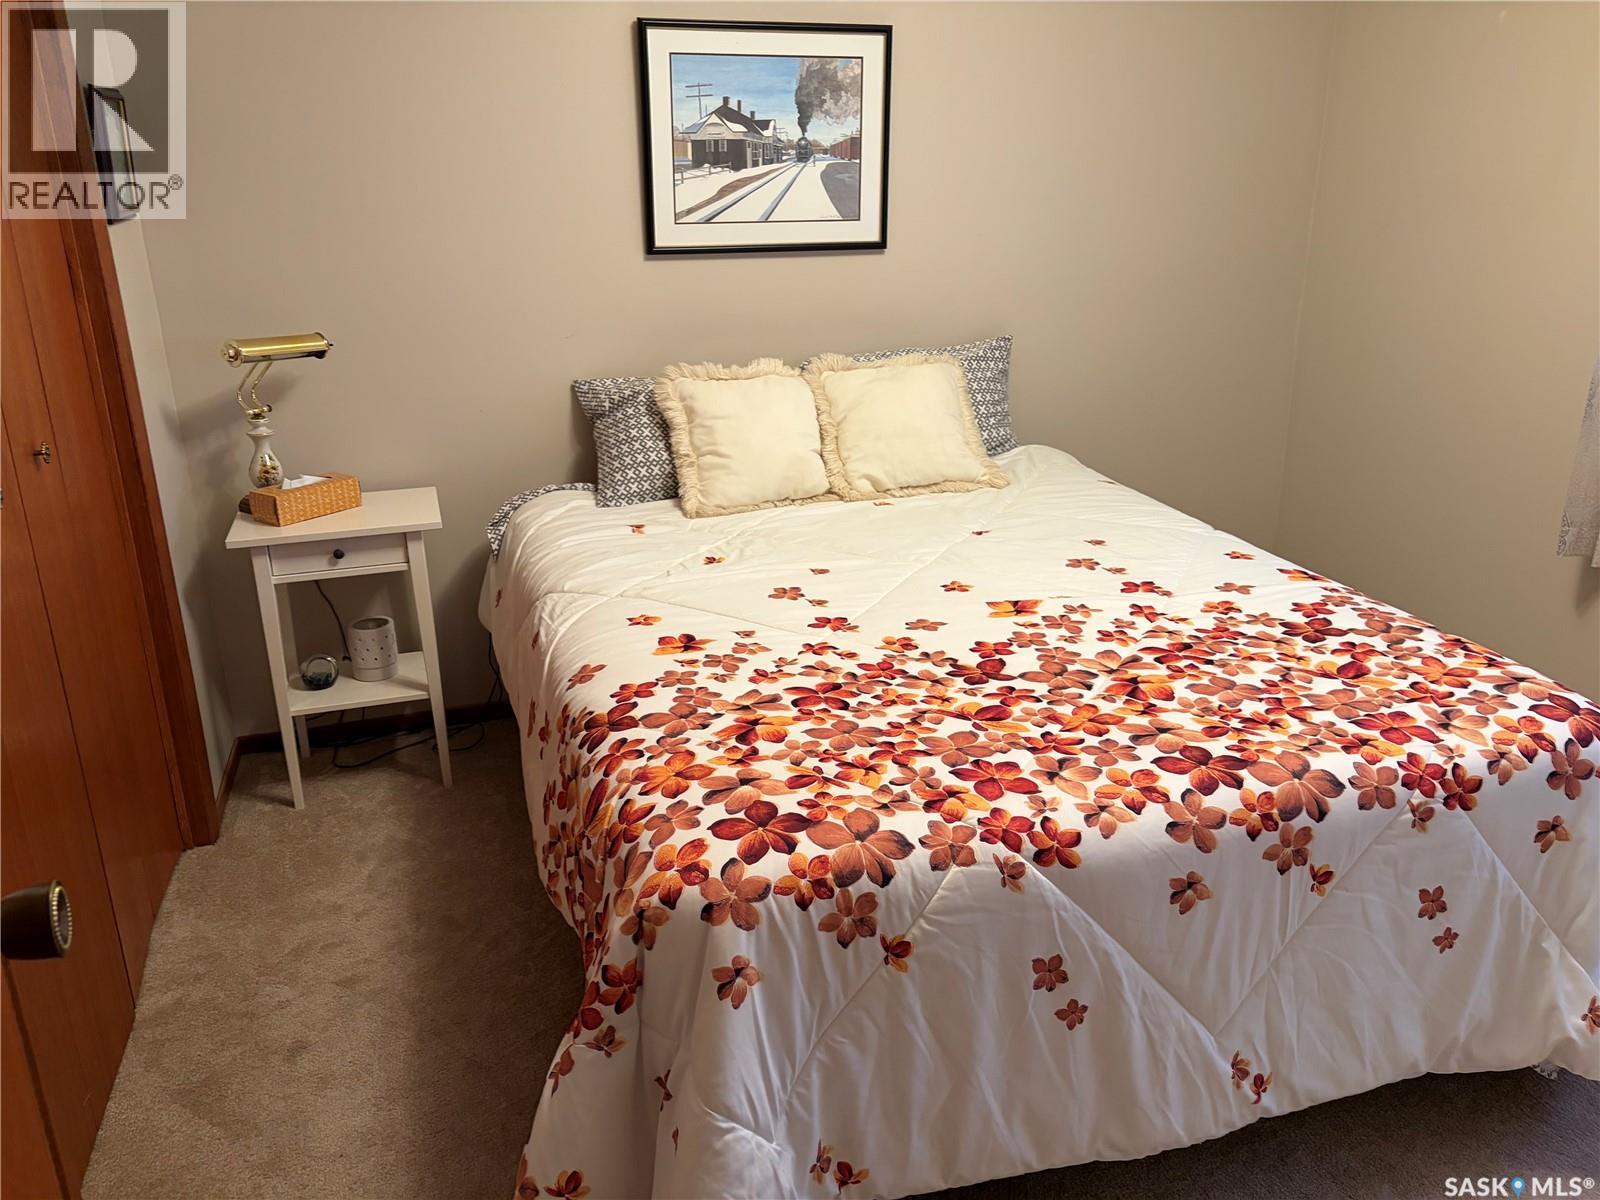
| Main Level | Bedroom | 10 ft ,7 in | 10 ft ,4 in | 10 ft ,7 in x 10 ft ,4 in |



The trademarks REALTOR®, REALTORS®, and the REALTOR® logo are controlled by The Canadian Real Estate Association (CREA) and identify real estate professionals who are members of CREA. The trademarks MLS®, Multiple Listing Service® and the associated logos are owned by The Canadian Real Estate Association (CREA) and identify the quality of services provided by real estate professionals who are members of CREA. The trademark DDF® is owned by The Canadian Real Estate Association (CREA) and identifies CREA's Data Distribution Facility (DDF®)
November 04 2026 08:04:08
Saskatchewan REALTORS® Association
Royal LePage® Landmart