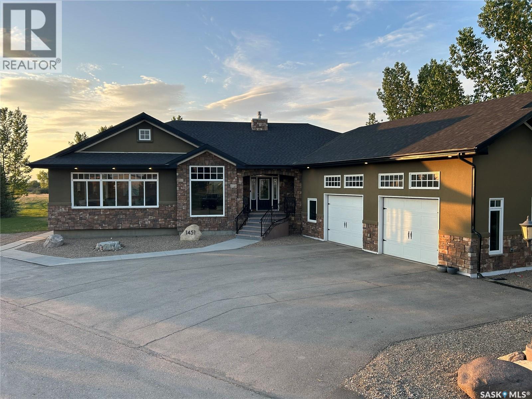
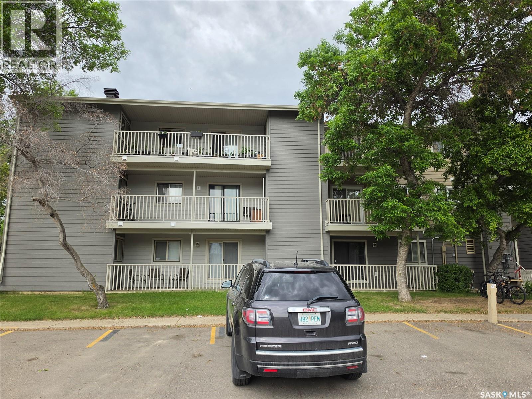
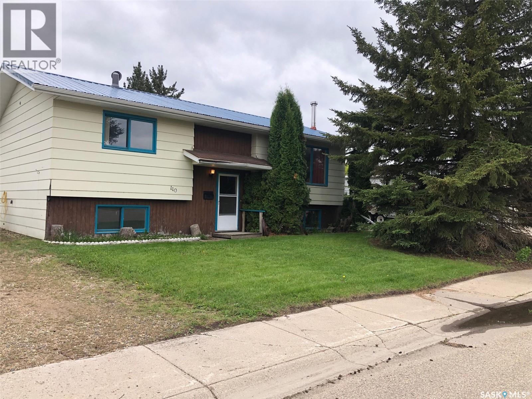
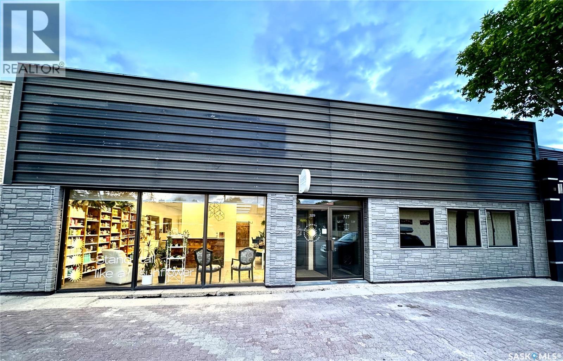
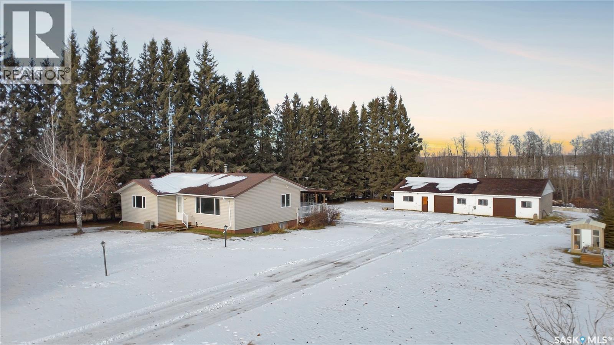
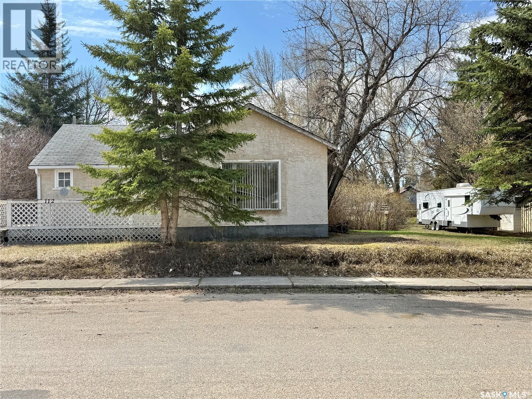
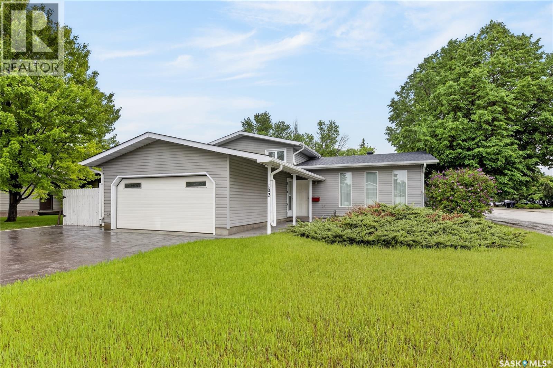
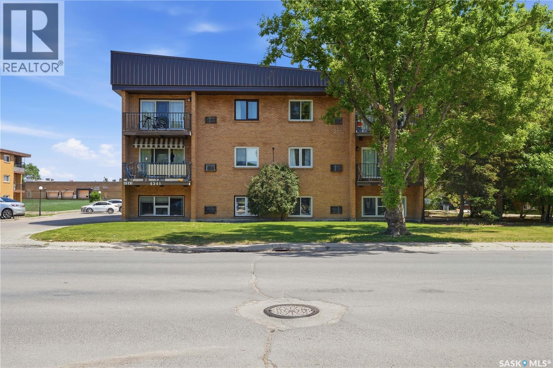
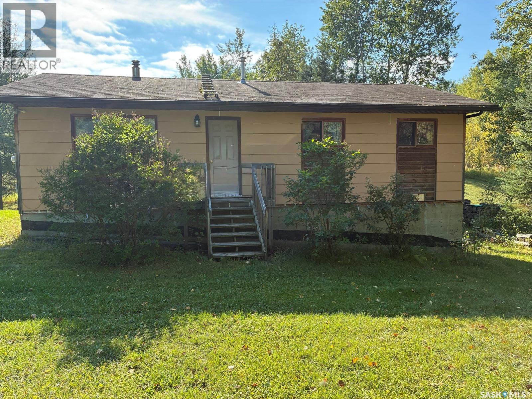
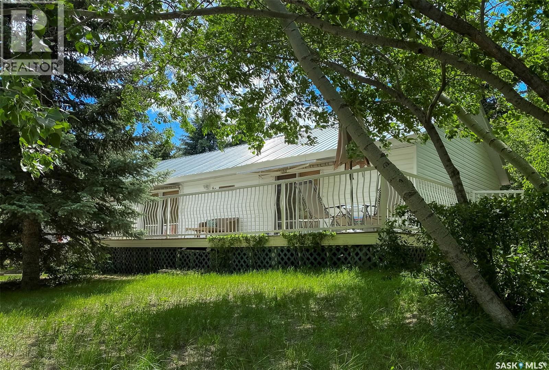
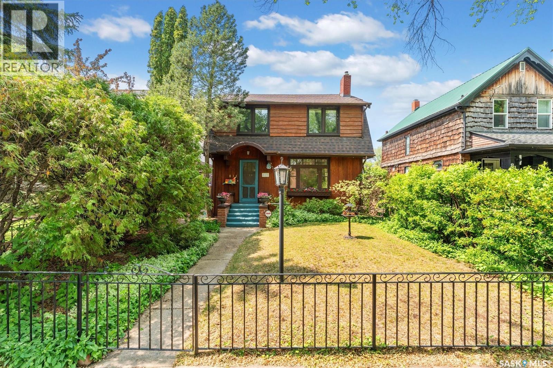
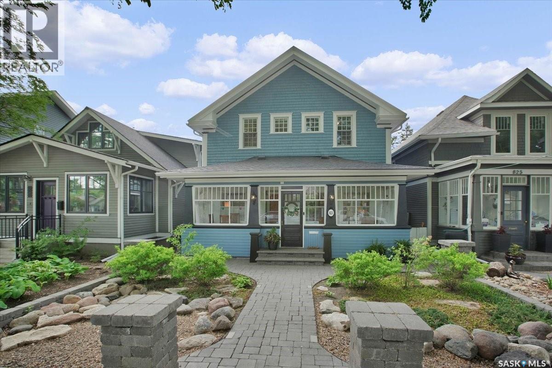
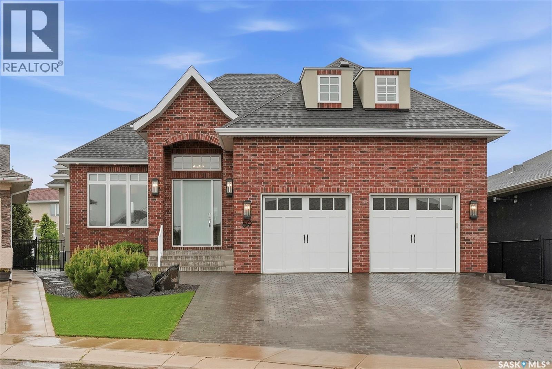
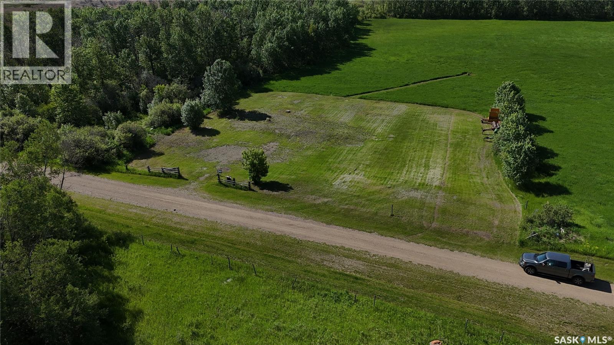
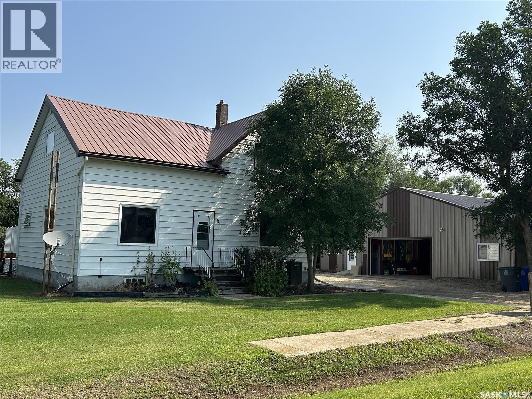
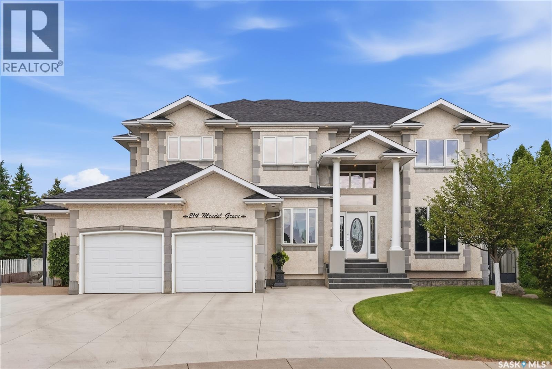
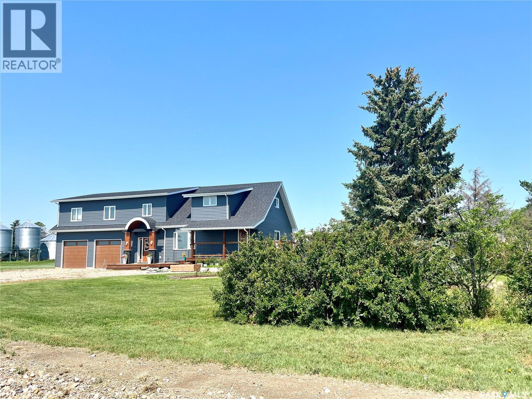
This large and unique home not only brings you elegance but privacy for your family, that is hard to find in a city setting. This home is just over 2300 sq ft on the main floor plus 2 - 3 season sun/sitting rooms that are very relaxing for that first cup of coffee in the morning or time for a good read in the evening. On the main floor are 2 bedrooms, with the primary bedroom that is large, a spacious ensuite and large walk in closet. The kitchen, dining room and living room all flow together and is very appealing for any family setting. There are 2 bath rooms, one being a full 4 piece next to the second bedroom plus a 2 piece near the main floor laundry room. The laundry room area also acts as a direct entrance for the large 2 car attached garage. The basement is fully developed also with a very large family room, 2 great sized bedrooms, office area as well as a 3 piece bathroom. There is a direct entrance from the basement into the garage for an added convenience. There is a large deck off the sitting to the back of the property with a fenced yard setting. Book your personal viewing to fully take in this great home and property. (id:62370)
Welcome to this great third-floor condo in Wildwood. Featuring two bedrooms and a modern kitchen, this condo is an excellent opportunity for a first-time home buyer. Enjoy the convenience of being close to shopping and all amenities, making day-to-day living easy and accessible. The functional layout offers comfortable living space, while the two bedrooms provide flexibility for a variety of needs. Located in a desirable area of Wildwood, this condo combines convenience and value in one attractive package. Don't miss your chance to view this property. Call today—this condo will not last long. (id:62370)
WELCOME TO 110 LANGRILL DRIVE YORKTON SK... An affordable 3 bedroom, 2 bathroom bi-level home situated in the quiet neighborhood of Heritage Heights. Backing onto a wide-open green space known as "Langrill Park" and situated in close proximity to the elementary school this could be a great first time family home! This solid 1980's bi-level home boasts 2 x 6 construction and a very functional 951 square feet of living space above grade. Upon arrival plenty of parking space is available as well as a 24 x 26 detached double car garage. The garage is mostly all insulated featuring an automatic garage door opener, metal roofing and keyless entry. The house also features metal roofing with there being no worry of replacement for years to come! Also featured within is central air conditioning and an air tight zero clearance wood burning fireplace. The main floor of the home also features maple hardwood flooring updated in 2023 that flows through from the spacious living room to the open concept separate dining space. The main floor also consists of 1 4 piece bath and 2 bedrooms. The full finished basement provides a 3rd bedroom, 2nd bath large rec area, utility room and a cozy wood burning fireplace for an additional source of heating to the natural gas forced air heating. All appliances are included in as is condition. The seller is motivated to sell and can provide an immediate occupancy! Call for more information or to schedule a viewing. Taxes:$3100/year, 100 Amp electrical, 2 x 6 construction, R40 insulation in the attic, and weeping tile. Lot size 65' x 120'. Sask Energy:$100/month, Sask Power:$105/month. NOTE: The Seller boasts the basement has a history of no water seepage. (id:62370)
Unlock a turnkey investment opportunity in the heart of Swift Current’s bustling downtown core. This 3,500 sq. ft. office/retail building offers a rare combination of stability, high visibility, and quality infrastructure, making it an ideal addition to any commercial portfolio. Situated in the prime downtown core, the property benefits from consistent foot traffic and excellent exposure, ensuring the site remains a desirable location for businesses. Each space is currently leased by two long-term, well-established businesses, offering immediate and reliable rental income. The building is thoughtfully configured with a separate entrance for each business, providing operational autonomy and privacy for both tenants. This is an opportunity to acquire a stabilized, low-maintenance asset with a proven track record. The combination of established, long-term tenants, the building's quality and location will make this a seamless transition for the new owner. Contact you REALTOR® today to find out more information about this opportunity and to schedule your viewing! (id:62370)
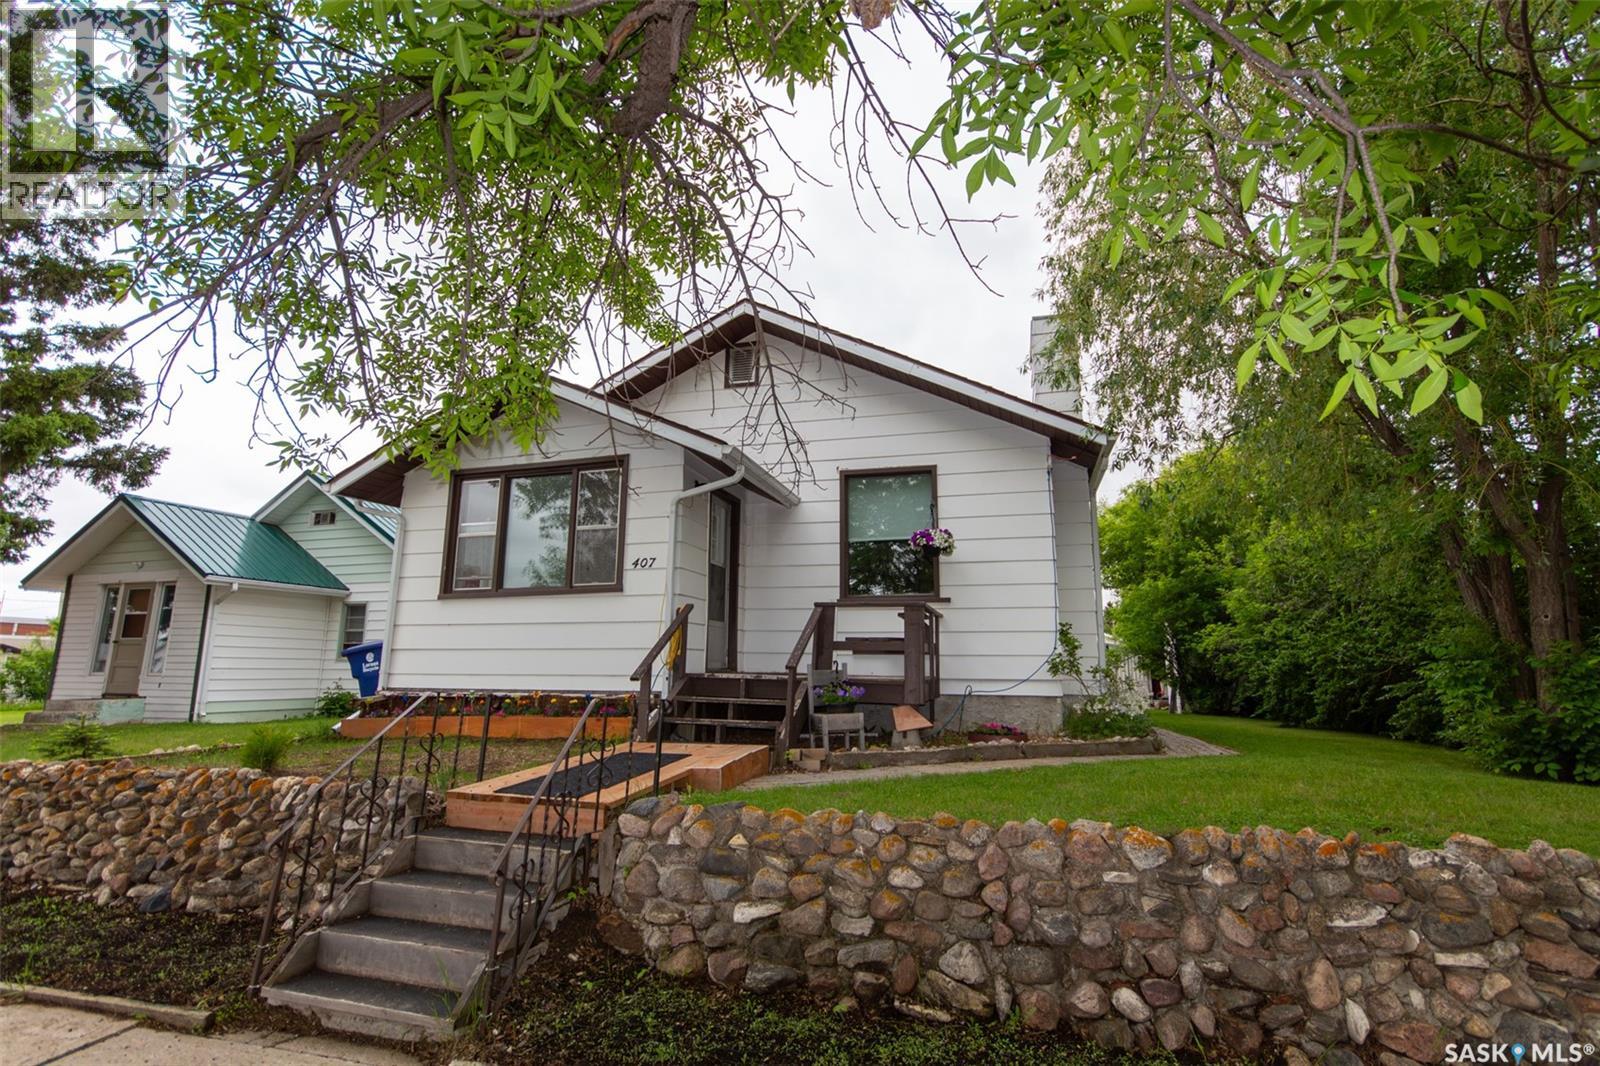
Looking for an affordable home with plenty of space, parking, and workshop options? This charming property in the welcoming community of Wilkie is perfect for first-time buyers, retirees, or anyone looking for room to enjoy both inside and out. Originally built in 1905 with a substantial addition completed in 1987, this home offers 1,013 sq. ft. of comfortable living space on the main level. Step through the beautiful wooden door with an antique window into a bright, welcoming home featuring an oversized living room with impressive 10-foot ceilings and abundant natural light. The galley-style kitchen offers painted white cabinetry and plenty of workspace, while the dining area includes additional space ideal for a home office or cozy sitting area with access to the backyard deck. The main floor includes two bedrooms and a renovated 4-piece bathroom with a soaker tub and lino flooring recently added. Downstairs, you'll find a partially developed rec room, abundant storage space, an additional bedroom, and a 3-piece bathroom. The lower level also houses a laundry area along with a utility area for the furnace and 2 water heaters so you'll always have plenty of hot water. Outside, enjoy the privacy of mature trees, fruit trees, a partially fenced yard, and a spacious deck. The heated 16' x 24' garage is ideal for mechanics, or anyone who enjoys a hobby or tinkering, while a 20' x 14' metal garage/shed and two additional sheds provide even more storage. With RV parking and ample room for vehicles, boats, and recreational equipment, this property offers exceptional versatility. Don't miss your opportunity to make this unique property your next home! Call us today for more information or to schedule your viewing! (id:62370)
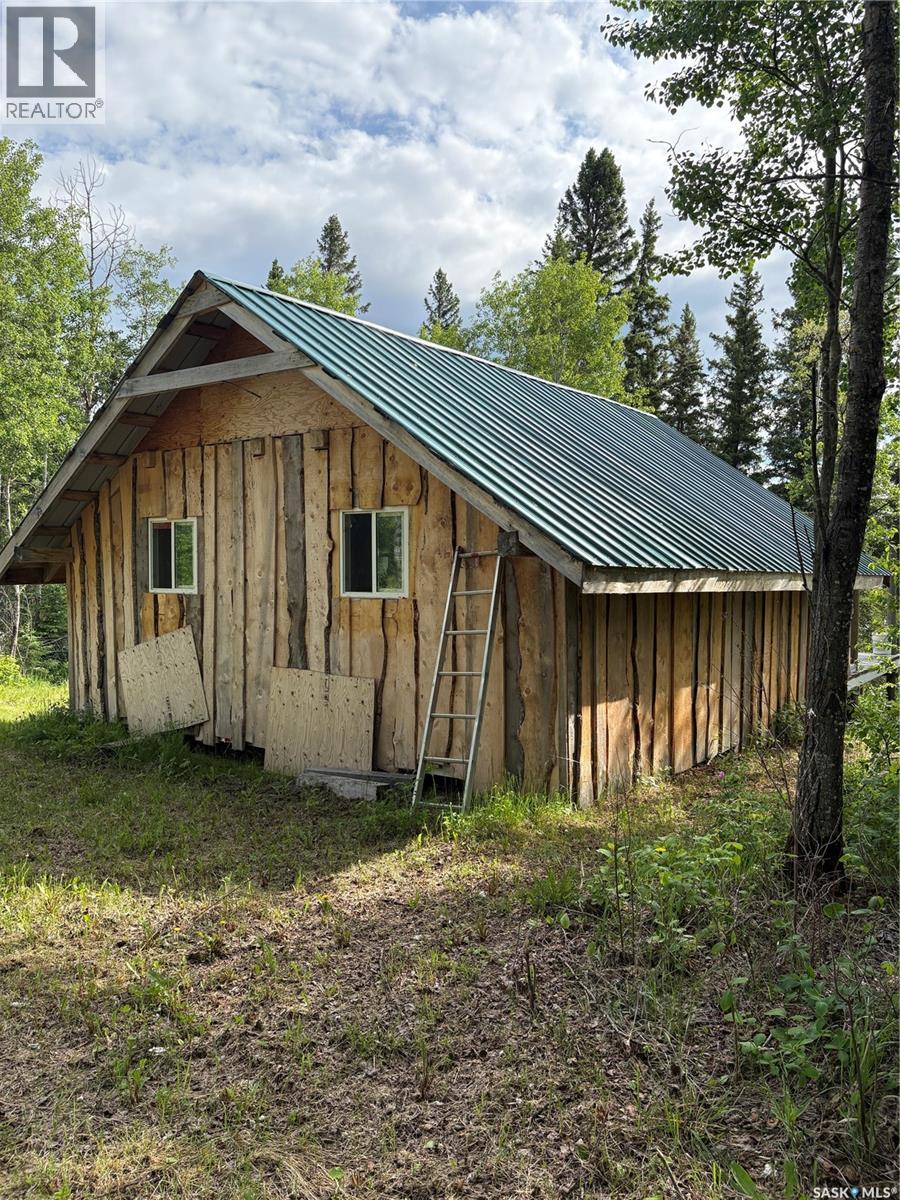
Escape to your own private lakeside retreat! Situated on 6.5 acres of beautiful lakefront property on a stocked lake known for excellent pike, perch, and walleye fishing, this unique recreational property offers peace, privacy, and year-round enjoyment. The insulated 400 sq. ft. cabin features charming board-and-batten siding, cozy wood heat, and a spacious 16' x 20' deck overlooking the water—perfect for relaxing mornings and evening sunsets. A second 140 sq. ft. cabin provides additional space for guests or storage and includes a bathroom with a propane water heater and holding tank, along with its own wood heat source. Outdoor enthusiasts will appreciate the private drive access, location just one mile from snowmobile trails, and only three miles from a forest reserve, offering endless opportunities for recreation in every season. property taxes have NOT BEEN ASSESSED YET. Whether you're looking for a fishing getaway, hunting base camp, or quiet family retreat, this rare lakefront property offers incredible value and unlimited potential. SK039719 IS ADJACENT and could be negotiated into a parcel deal. (id:62370)
Welcome to this well-maintained and thoughtfully updated 3-bedroom, 2-bathroom home set on a generous double corner lot surrounded by mature trees. With two bedrooms on the main floor and one additional bedroom downstairs, this home offers a practical layout that’s ideal for first-time buyers or a small family. The bright, open-concept main floor features a warm cedar wood accent wall that beautifully complements the modern grey tones throughout the living space. The updated kitchen includes soft-close cabinetry, a double ceramic sink, black appliances, a pantry, and clean, contemporary finishes designed for everyday functionality. You’ll appreciate the easy-care flooring, a refreshed main bathroom with jet tub and built-in storage, PVC windows, newer shingles, and updated trim that give the home a move-in-ready feel. The fully usable 100’ x 120’ lot provides plenty of space for kids, pets, gardening, or future plans, and includes three storage sheds, one with an overhead door, plus room to build a garage or shop. Located in the welcoming community of Carnduff, this home offers small-town living with big conveniences—K–12 school, recreation complex, swimming pool, golf course, and local shops—all within close proximity and easy access to the U.S. and Manitoba borders. (id:62370)
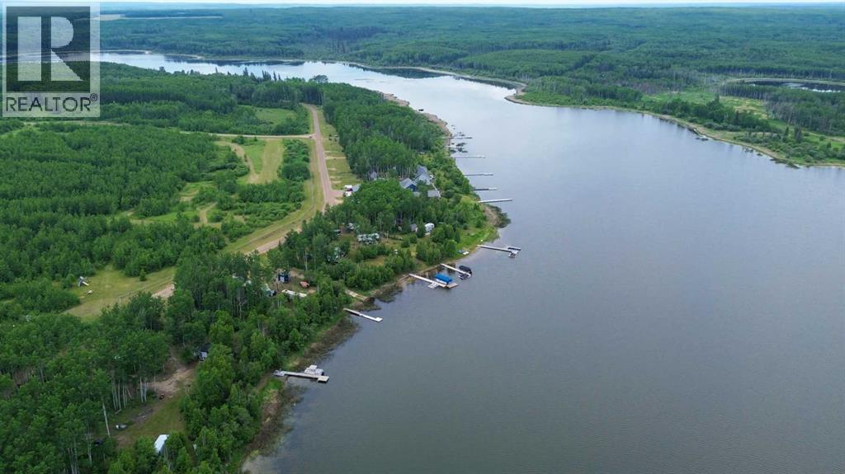
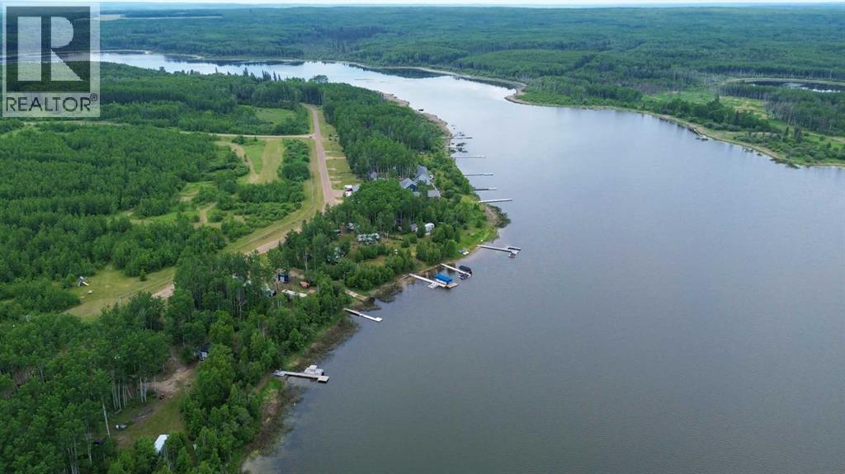
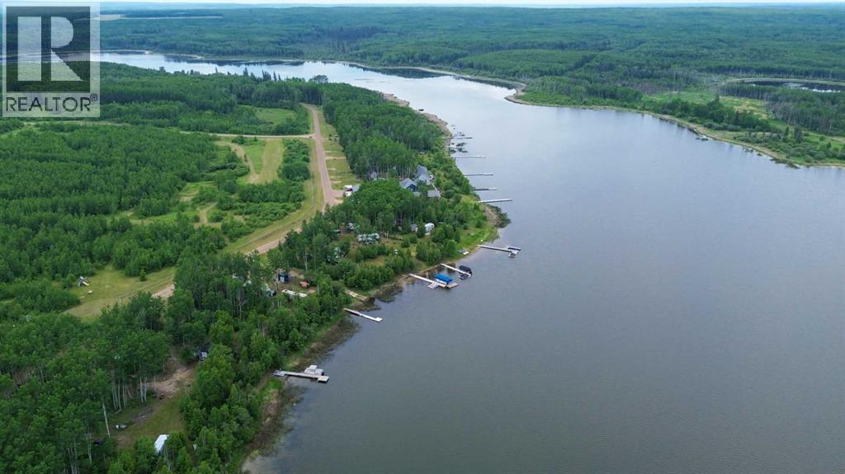
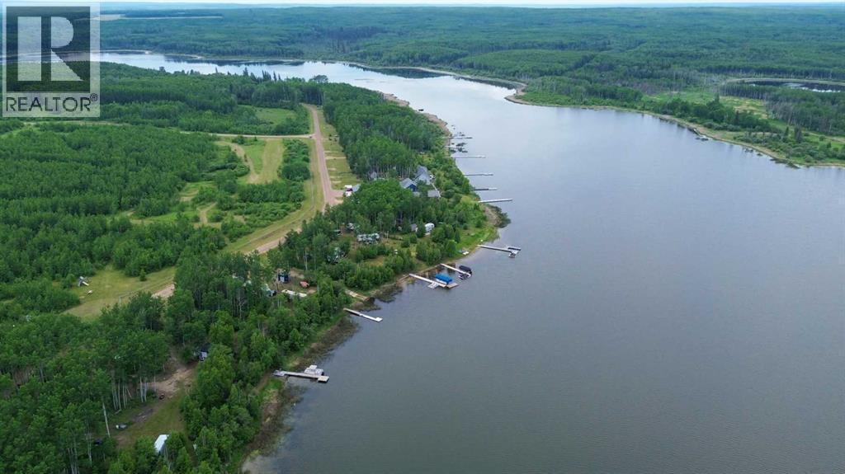
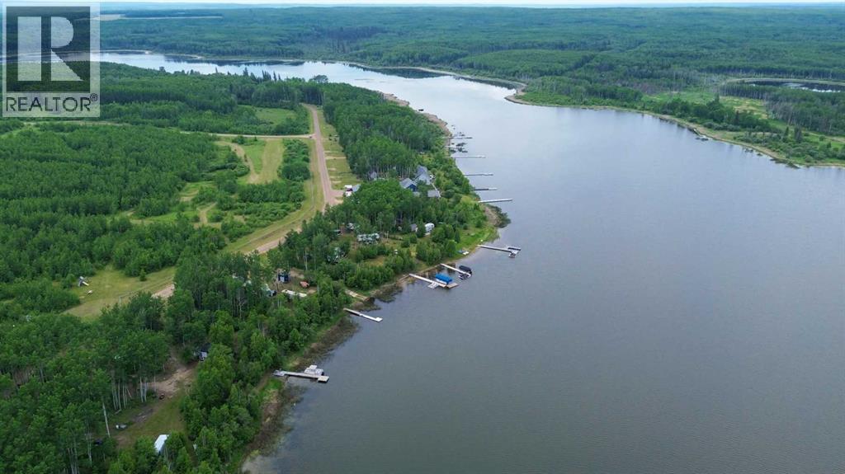
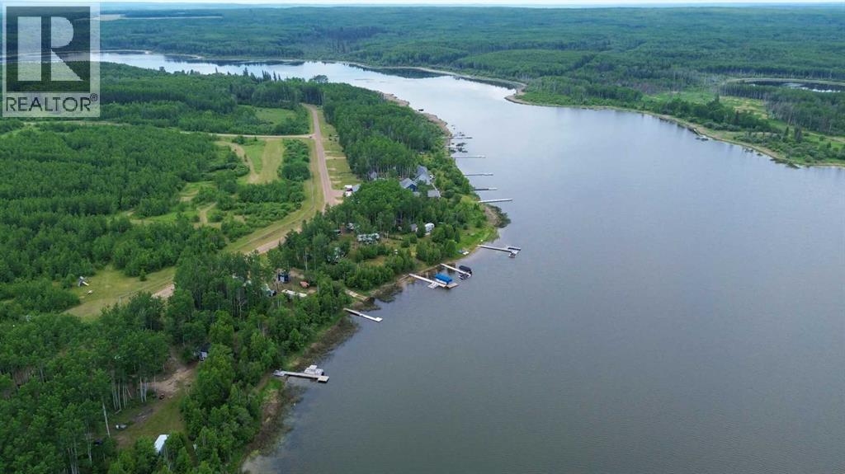
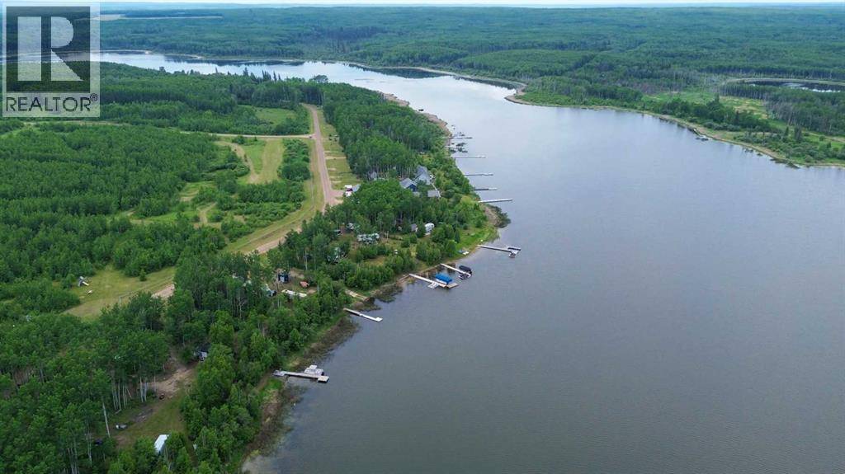
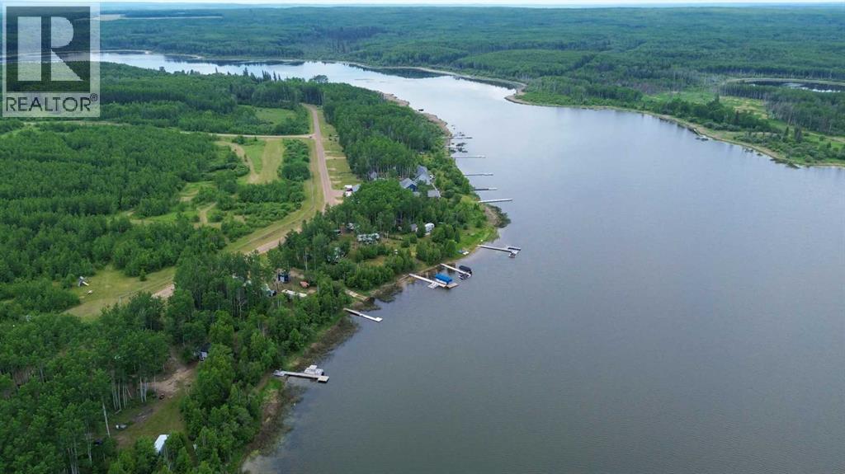
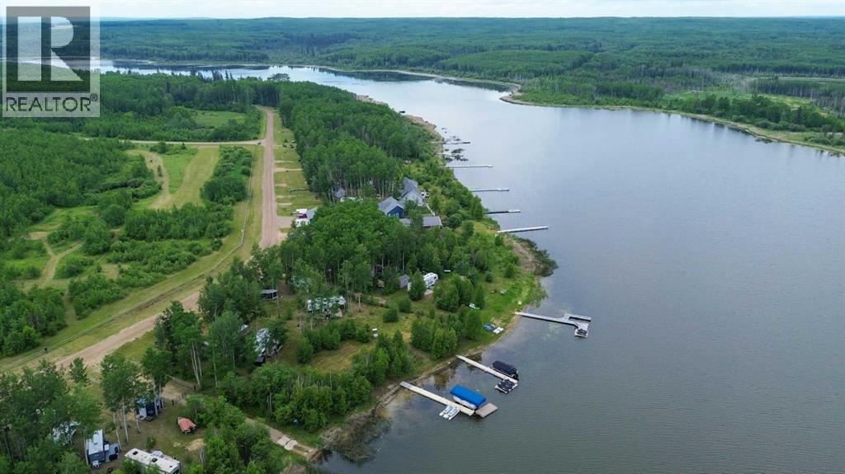
Here’s a rare opportunity to own a pristine 0.27-acre lakefront lot at scenic Branch Lake, nestled in northwest Saskatchewan’s peaceful parkland-to-boreal transition zone. These well-treed parcels offer the serenity of a smaller, but deep, lake with northern pike and walleye in its waters. Power and phone installed to each lot boundary. Private boat launch. Experience the quiet charm of the lakeside living while staying close to the amenities available in Loon Lake, Paradise Hill, or Cold Lake. Outdoor enthusiasts will appreciate the proximity to the Bronson Forest with its year around recreation opportunities, numerous lakes, and wildlife. There is all season accessibility from either west from Loon Lake or south and east of Cold Lake from Highway 21 on secondary road #699 to RR 3243 north (approx. 4 miles). Detailed maps and signage are in place. Each lot is subject to building restrictions within 12 years of purchase to preserve the continuity and natural character of the resort community. A wholesale purchase consideration is being offered for those who would like the option of acquiring multiple lots for a family compound, or for investors looking to grow their portfolio. A proposed second phase for additional lots situated one row back is also available. GST applies. Please contact the listing office to request a detailed information package. (id:62370)
Here’s a rare opportunity to own a pristine 0.37-acre lakefront lot at scenic Branch Lake, nestled in northwest Saskatchewan’s peaceful parkland-to-boreal transition zone. These well-treed parcels offer the serenity of a smaller, but deep, lake with northern pike and walleye in its waters. Power and phone installed to each lot boundary. Private boat launch. Experience the quiet charm of the lakeside living while staying close to the amenities available in Loon Lake, Paradise Hill, or Cold Lake. Outdoor enthusiasts will appreciate the proximity to the Bronson Forest with its year around recreation opportunities, numerous lakes, and wildlife. There is all season accessibility from either west from Loon Lake or south and east of Cold Lake from Highway 21 on secondary road #699 to RR 3243 north (approx. 4 miles). Detailed maps and signage are in place. Each lot is subject to building restrictions within 12 years of purchase to preserve the continuity and natural character of the resort community. A wholesale purchase consideration is being offered for those who would like the option of acquiring multiple lots for a family compound, or for investors looking to grow their portfolio. A proposed second phase for additional lots situated one row back is also available. GST applies. Please contact the listing office to request a detailed information package. (id:62370)
Here’s a rare opportunity to own a pristine 0.33-acre lakefront lot at scenic Branch Lake, nestled in northwest Saskatchewan’s peaceful parkland-to-boreal transition zone. These well-treed parcels offer the serenity of a smaller, but deep, lake with northern pike and walleye in its waters. Power and phone installed to each lot boundary. Private boat launch. Experience the quiet charm of the lakeside living while staying close to the amenities available in Loon Lake, Paradise Hill, or Cold Lake. Outdoor enthusiasts will appreciate the proximity to the Bronson Forest with its year around recreation opportunities, numerous lakes, and wildlife. There is all season accessibility from either west from Loon Lake or south and east of Cold Lake from Highway 21 on secondary road #699 to RR 3243 north (approx. 4 miles). Detailed maps and signage are in place. Each lot is subject to building restrictions within 12 years of purchase to preserve the continuity and natural character of the resort community. A wholesale purchase consideration is being offered for those who would like the option of acquiring multiple lots for a family compound, or for investors looking to grow their portfolio. A proposed second phase for additional lots situated one row back is also available. GST applies. Please contact the listing office to request a detailed information package. (id:62370)
Here’s a rare opportunity to own a pristine 0.26-acre lakefront lot at scenic Branch Lake, nestled in northwest Saskatchewan’s peaceful parkland-to-boreal transition zone. These well-treed parcels offer the serenity of a smaller, but deep, lake with northern pike and walleye in its waters. Power and phone installed to each lot boundary. Private boat launch. Experience the quiet charm of the lakeside living while staying close to the amenities available in Loon Lake, Paradise Hill, or Cold Lake. Outdoor enthusiasts will appreciate the proximity to the Bronson Forest with its year around recreation opportunities, numerous lakes, and wildlife. There is all season accessibility from either west from Loon Lake or south and east of Cold Lake from Highway 21 on secondary road #699 to RR 3243 north (approx. 4 miles). Detailed maps and signage are in place. Each lot is subject to building restrictions within 12 years of purchase to preserve the continuity and natural character of the resort community. A wholesale purchase consideration is being offered for those who would like the option of acquiring multiple lots for a family compound, or for investors looking to grow their portfolio. A proposed second phase for additional lots situated one row back is also available. GST applies. Please contact the listing office to request a detailed information package. (id:62370)
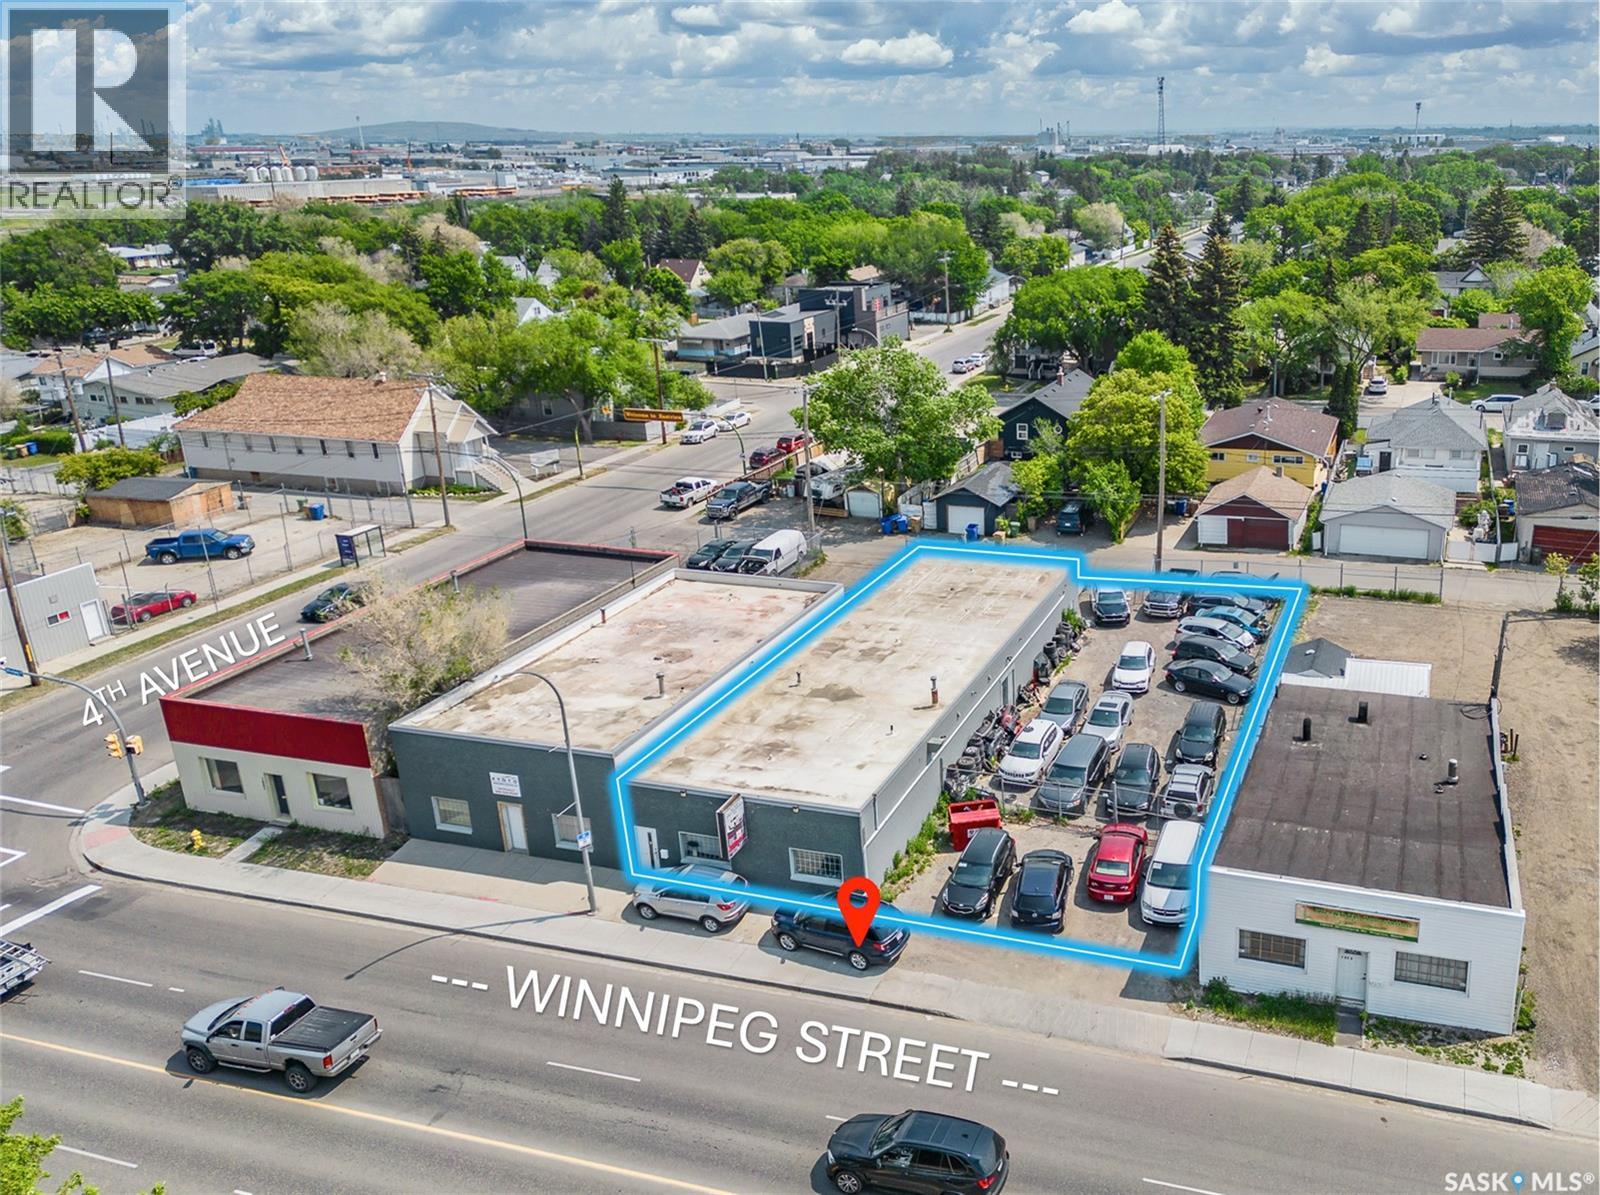
3,072 sq ft open-plan warehouse with a rear overhead door and an included adjacent compound to the south - ideal for parking, outdoor storage, or expansion; well-maintained roof replaced circa 2016, excellent street exposure and visibility, perfectly suited for light industrial, distribution, or contractor operations, and located in desirable Eastview near Ross Industrial and the Warehouse District. Rare opportunity to find a building this size with compound in Regina, dont wait ! (id:62370)
Here’s a rare opportunity to own a pristine 0.27-acre lakefront lot at scenic Branch Lake, nestled in northwest Saskatchewan’s peaceful parkland-to-boreal transition zone. These well-treed parcels offer the serenity of a smaller, but deep, lake with northern pike and walleye in its waters. Power and phone installed to each lot boundary. Private boat launch. Experience the quiet charm of the lakeside living while staying close to the amenities available in Loon Lake, Paradise Hill, or Cold Lake. Outdoor enthusiasts will appreciate the proximity to the Bronson Forest with its year around recreation opportunities, numerous lakes, and wildlife. There is all season accessibility from either west from Loon Lake or south and east of Cold Lake from Highway 21 on secondary road #699 to RR 3243 north (approx. 4 miles). Detailed maps and signage are in place. Each lot is subject to building restrictions within 12 years of purchase to preserve the continuity and natural character of the resort community. A wholesale purchase consideration is being offered for those who would like the option of acquiring multiple lots for a family compound, or for investors looking to grow their portfolio. A proposed second phase for additional lots situated one row back is also available. GST applies. Please contact the listing office to request a detailed information package. (id:62370)
- Here’s a rare opportunity to own a pristine 0.28-acre lakefront lot at scenic Branch Lake, nestled in northwest Saskatchewan’s peaceful parkland-to-boreal transition zone. These well-treed parcels offer the serenity of a smaller, but deep, lake with northern pike and walleye in its waters. Power and phone installed to each lot boundary. Private boat launch. Experience the quiet charm of the lakeside living while staying close to the amenities available in Loon Lake, Paradise Hill, or Cold Lake. Outdoor enthusiasts will appreciate the proximity to the Bronson Forest with its year around recreation opportunities, numerous lakes, and wildlife. There is all season accessibility from either west from Loon Lake or south and east of Cold Lake from Highway 21 on secondary road #699 to RR 3243 north (approx. 4 miles). Detailed maps and signage are in place. Each lot is subject to building restrictions within 12 years of purchase to preserve the continuity and natural character of the resort community. A wholesale purchase consideration is being offered for those who would like the option of acquiring multiple lots for a family compound, or for investors looking to grow their portfolio. A proposed second phase for additional lots situated one row back is also available. GST applies. Please contact the listing office to request a detailed information package. (id:62370)
Here’s a rare opportunity to own a pristine 0.28-acre lakefront lot at scenic Branch Lake, nestled in northwest Saskatchewan’s peaceful parkland-to-boreal transition zone. These well-treed parcels offer the serenity of a smaller, but deep, lake with northern pike and walleye in its waters. Power and phone installed to each lot boundary. Private boat launch. Experience the quiet charm of the lakeside living while staying close to the amenities available in Loon Lake, Paradise Hill, or Cold Lake. Outdoor enthusiasts will appreciate the proximity to the Bronson Forest with its year around recreation opportunities, numerous lakes, and wildlife. There is all season accessibility from either west from Loon Lake or south and east of Cold Lake from Highway 21 on secondary road #699 to RR 3243 north (approx. 4 miles). Detailed maps and signage are in place. Each lot is subject to building restrictions within 12 years of purchase to preserve the continuity and natural character of the resort community. A wholesale purchase consideration is being offered for those who would like the option of acquiring multiple lots for a family compound, or for investors looking to grow their portfolio. A proposed second phase for additional lots situated one row back is also available. GST applies. Please contact the listing office to request a detailed information package. (id:62370)
Here’s a rare opportunity to own a pristine 0.28-acre lakefront lot at scenic Branch Lake, nestled in northwest Saskatchewan’s peaceful parkland-to-boreal transition zone. These well-treed parcels offer the serenity of a smaller, but deep, lake with northern pike and walleye in its waters. Power and phone installed to each lot boundary. Private boat launch. Experience the quiet charm of the lakeside living while staying close to the amenities available in Loon Lake, Paradise Hill, or Cold Lake. Outdoor enthusiasts will appreciate the proximity to the Bronson Forest with its year around recreation opportunities, numerous lakes, and wildlife. There is all season accessibility from either west from Loon Lake or south and east of Cold Lake from Highway 21 on secondary road #699 to RR 3243 north (approx. 4 miles). Detailed maps and signage are in place. Each lot is subject to building restrictions within 12 years of purchase to preserve the continuity and natural character of the resort community. A wholesale purchase consideration is being offered for those who would like the option of acquiring multiple lots for a family compound, or for investors looking to grow their portfolio. A proposed second phase for additional lots situated one row back is also available. GST applies. Please contact the listing office to request a detailed information package. (id:62370)
Here’s a rare opportunity to own a pristine 0.27-acre lakefront lot at scenic Branch Lake, nestled in northwest Saskatchewan’s peaceful parkland-to-boreal transition zone. These well-treed parcels offer the serenity of a smaller, but deep, lake with northern pike and walleye in its waters. Power and phone installed to each lot boundary. Private boat launch. Experience the quiet charm of the lakeside living while staying close to the amenities available in Loon Lake, Paradise Hill, or Cold Lake. Outdoor enthusiasts will appreciate the proximity to the Bronson Forest with its year around recreation opportunities, numerous lakes, and wildlife. There is all season accessibility from either west from Loon Lake or south and east of Cold Lake from Highway 21 on secondary road #699 to RR 3243 north (approx. 4 miles). Detailed maps and signage are in place. Each lot is subject to building restrictions within 12 years of purchase to preserve the continuity and natural character of the resort community. A wholesale purchase consideration is being offered for those who would like the option of acquiring multiple lots for a family compound, or for investors looking to grow their portfolio. A proposed second phase for additional lots situated one row back is also available. GST applies. Please contact the listing office to request a detailed information package. (id:62370)
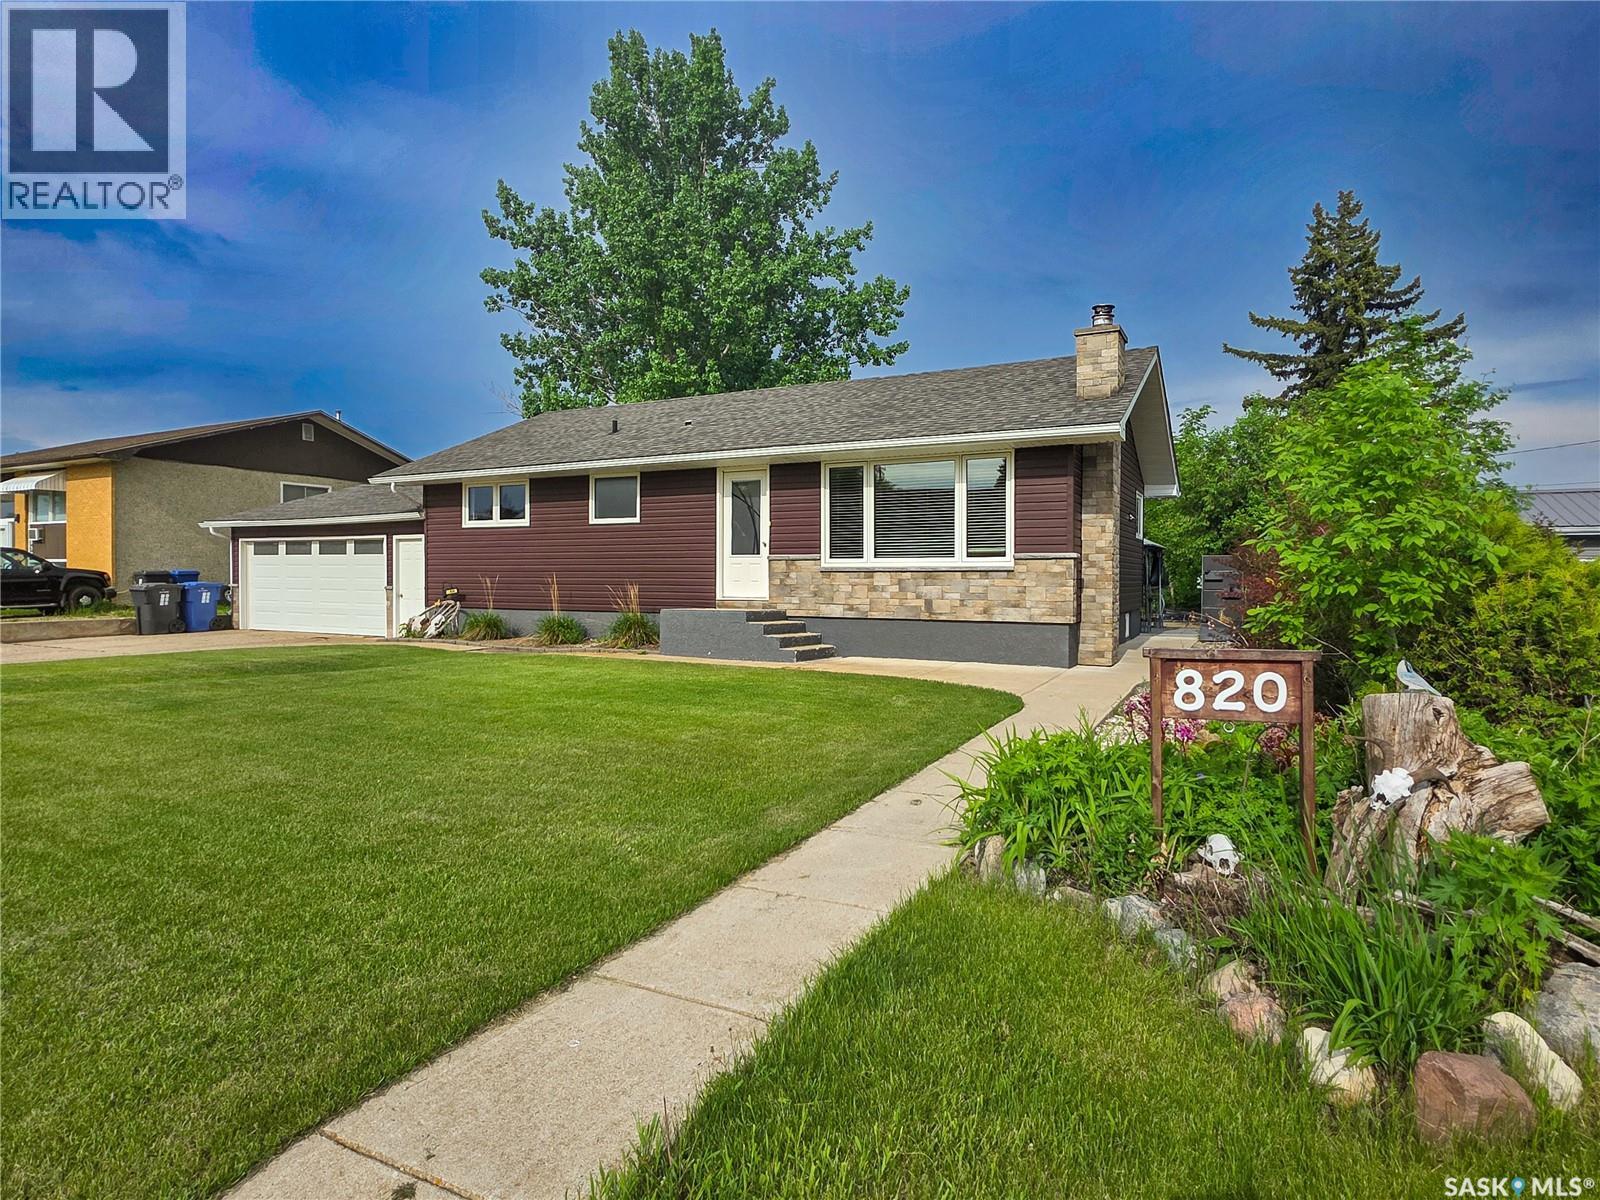
Welcome to 820 Scotia Street, Melville! This beautifully maintained 3 bed, 2 bath home sits on an oversized lot and offers great space, thoughtful updates, and a functional layout. Step inside to a bright, updated kitchen featuring quartz countertops, a pantry, and newer appliances (2024). A large bay window fills the space with natural light and offers views of the beautifully landscaped backyard. The main floor also includes a spacious, spa-like bathroom with a jetted tub, convenient laundry including washer and dryer, two bedrooms, and a comfortable living room. The fully developed basement (updated in 2018) adds even more living space with a cozy family room complete with a wood-burning fireplace, an additional bedroom, a 3-pc bath with shower, and a utility room. Outside, the backyard is a standout—beautifully landscaped with a stone patio, firepit area, gazebo, garden, and greenhouse—perfect for relaxing or entertaining. You’ll also appreciate the attached 1.5 car garage (22x24), along with a double gravel drive at the back and a huge shed for extra storage. Exterior soffit lighting adds great curb appeal and ambiance in the evenings. Notable updates over the years include siding, exterior doors, windows, and shingles—making this a solid, move-in ready option in a great location. (id:62370)
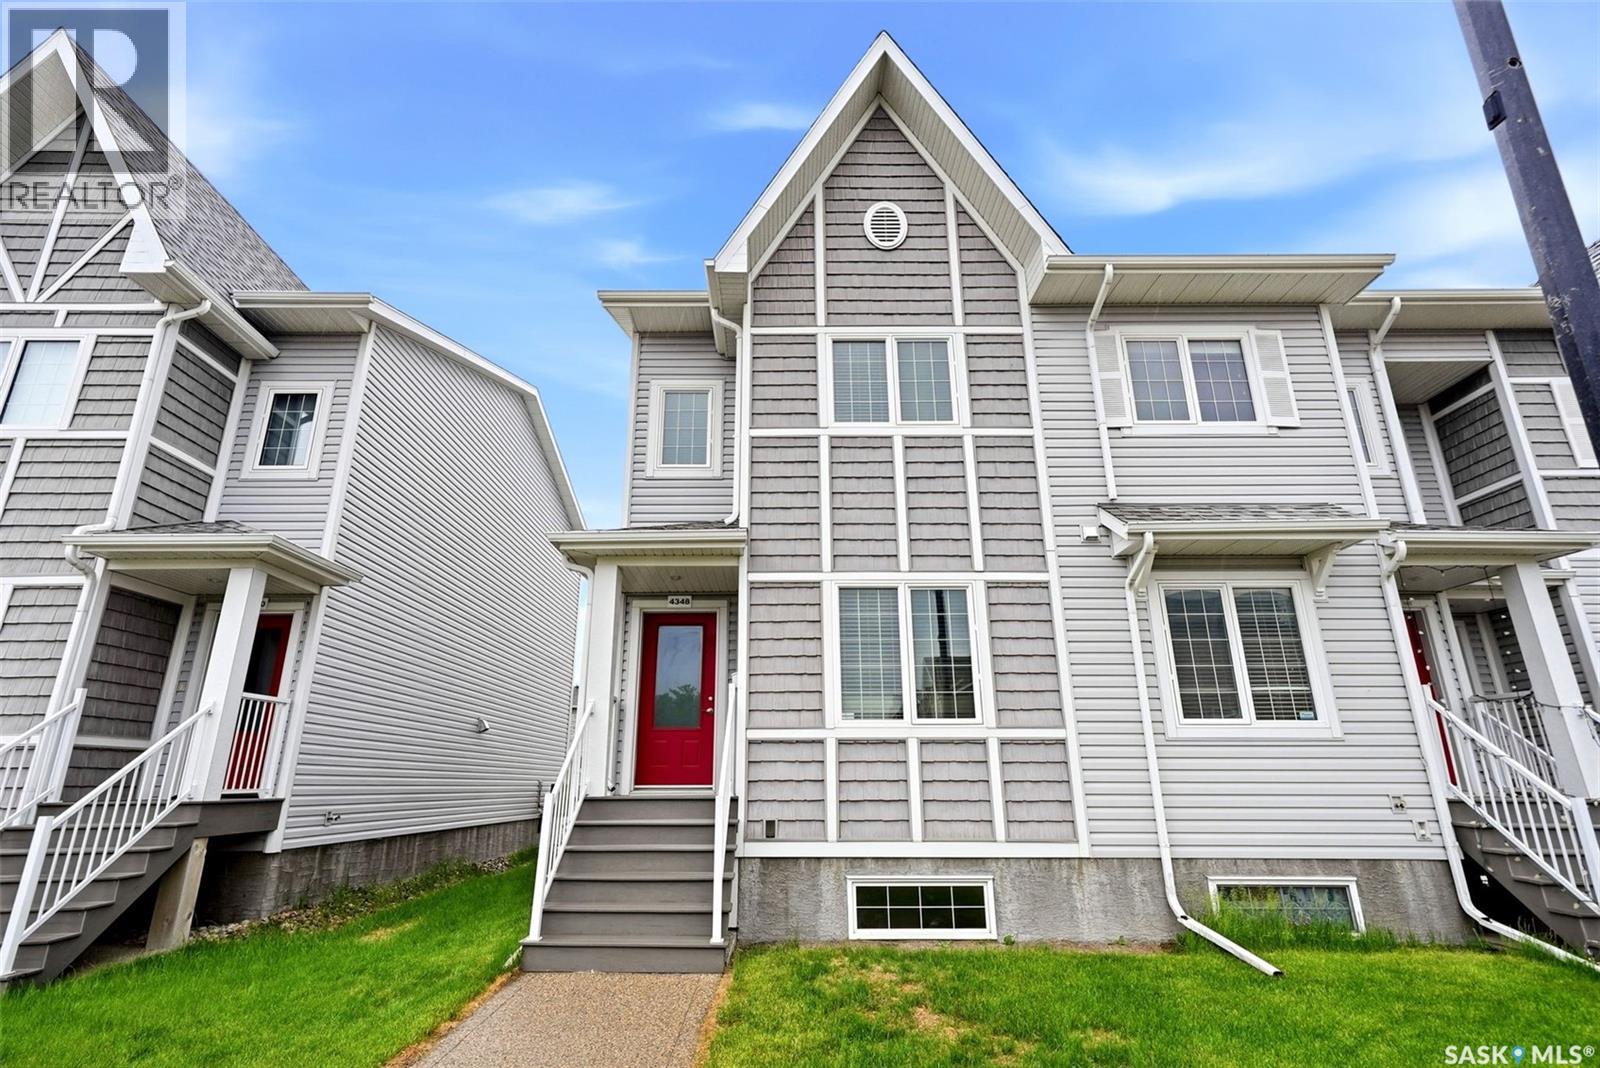
Welcome to 4348 Shaffer Street in Regina’s highly sought-after Harbour Landing neighbourhood. This beautifully maintained end-unit freehold townhome offers exceptional value with no condo fees, a single detached garage, and extra yard space. New flooring Throughout! The bright main floor features a modern open-concept layout connecting the living room with an electric fireplace, dining area, and kitchen, creating a comfortable space for everyday living and entertaining. The kitchen offers ample cabinetry, functional prep space, and a practical layout. Upstairs, you’ll find 3 spacious bedrooms, including a well-appointed primary bedroom, along with a full bathroom and convenient second-floor laundry. The basement was developed last month and adds impressive flexibility with a bedroom, bathroom, kitchen, and laundry hookups — perfect for a roommate who wants a sweet basement, not just a basement suite. The vinyl plank in the basement was installed with hollow core underlay, the kitchen counter end piece folds to add more space, and the barn doors have gaskets to seal the gaps when closed. As an end unit, this home also benefits from a dedicated front sidewalk, added yard space, and access between the front and back yard. Original construction was built by Reimer Custom Homes, the property features an ICF foundation with Blue Skin membrane to grade and piles foundation. The insulated and boarded garage is built on a grade beam with piles, and includes remote keypad entry. Shared walls are separately framed and designed for sound reduction with an air gap, acoustic eliminating board, Roxul AFB insulation, metal sound channel, and 5/8" gyprock. Located close to walking paths, parks, schools, shopping, restaurants, and all Harbour Landing amenities, this is a standout opportunity for families, professionals, or investors. (id:62370)
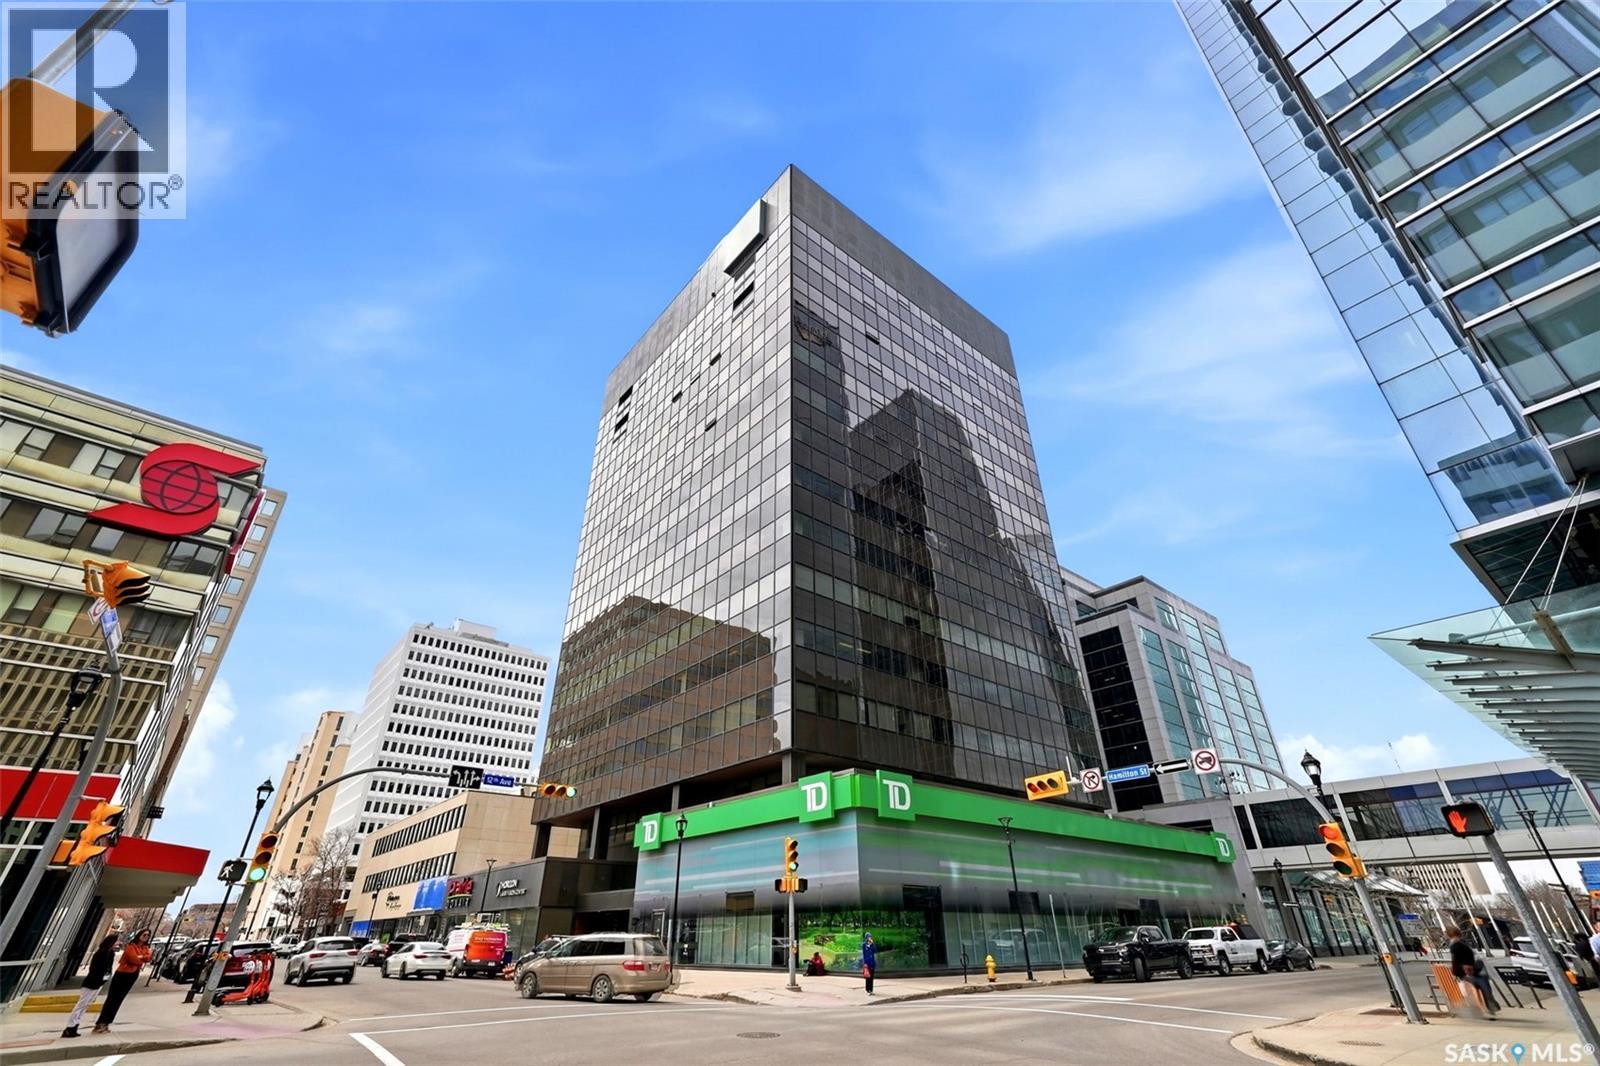
Welcome to luxury penthouse living in the iconic TD Bank building in the heart of downtown Regina. This stunning north and east corner penthouse has undergone over $300,000 in custom renovations and offers incredible city views through expansive windows filled with natural light. The spacious foyer features custom built-in cabinetry with walnut accents and exposed brick detail. Wide plank wood-look ceramic tile flooring with in-floor heat flows throughout the home. A utility room houses the laundry area, wine cellar, and additional freezer space. The spectacular custom kitchen by Cougar Custom Cabinetry features white shaker cabinetry, quartz countertops, premium appliances including a five-burner gas stove with pot filler, and extensive storage. The curved walnut-topped island seats up to 12 guests, creating the perfect entertaining space. One of the few units in the building with its own private screened balcony, this penthouse also includes a gas BBQ hookup directly off the kitchen. The open-concept layout continues into a spacious entertaining area complete with a custom-built bar featuring quartz countertops, beverage fridge, wine cooler, and ample storage. The adjacent living room is anchored by a modern electric fireplace with exposed brick surround. The den/second bedroom offers custom built-ins, a Murphy bed, and office space. Nearby is a beautifully renovated four-piece bathroom with quartz countertops and designer finishes. The luxurious primary suite features oversized windows, exposed brick accents, a modern electric fireplace, custom walk-in closet, and stunning spa-inspired five-piece ensuite with dual vanities, freestanding soaker tub, and walk-in tiled shower. Building amenities include concierge service, executive gym, party room, outdoor patio with BBQ. Two heated underground parking stalls are currently rented by the sellers. This extraordinary penthouse offers a rare opportunity for elevated downtown living. (id:62370)
Discover the perfect blend of country tranquility and in-town convenience with this spacious bungalow located directly across from Shellbrook — close enough to walk, yet offering the privacy and space of rural living.2 bedrooms upstairs and 2 downstairs with a full bathroom on each level for family convenience. Sitting on over an acre of land there is plenty of space for kids, pets, gardening, or future expansion. Mature surroundings and wide-open privacy. Abundant supply of clean well water plus it features a pump-out septic system tied into a lagoon for low-maintenance waste management. Dream Garage- a heated 4-car detached garage — perfect for daily vehicles, tools, toys, and that extra project you’ve been wanting to start, exceptional storage and workspace! This home is available for a quick possession, making it ideal for families, commuters, or anyone looking to settle in without delay. Location Perks: it is directly across from the Town of Shellbrook, walking distance to stores, schools, recreation, and amenities. Enjoy the quiet of acreage living with town convenience at your doorstep. This listing will not last long; book your showing today! (id:62370)
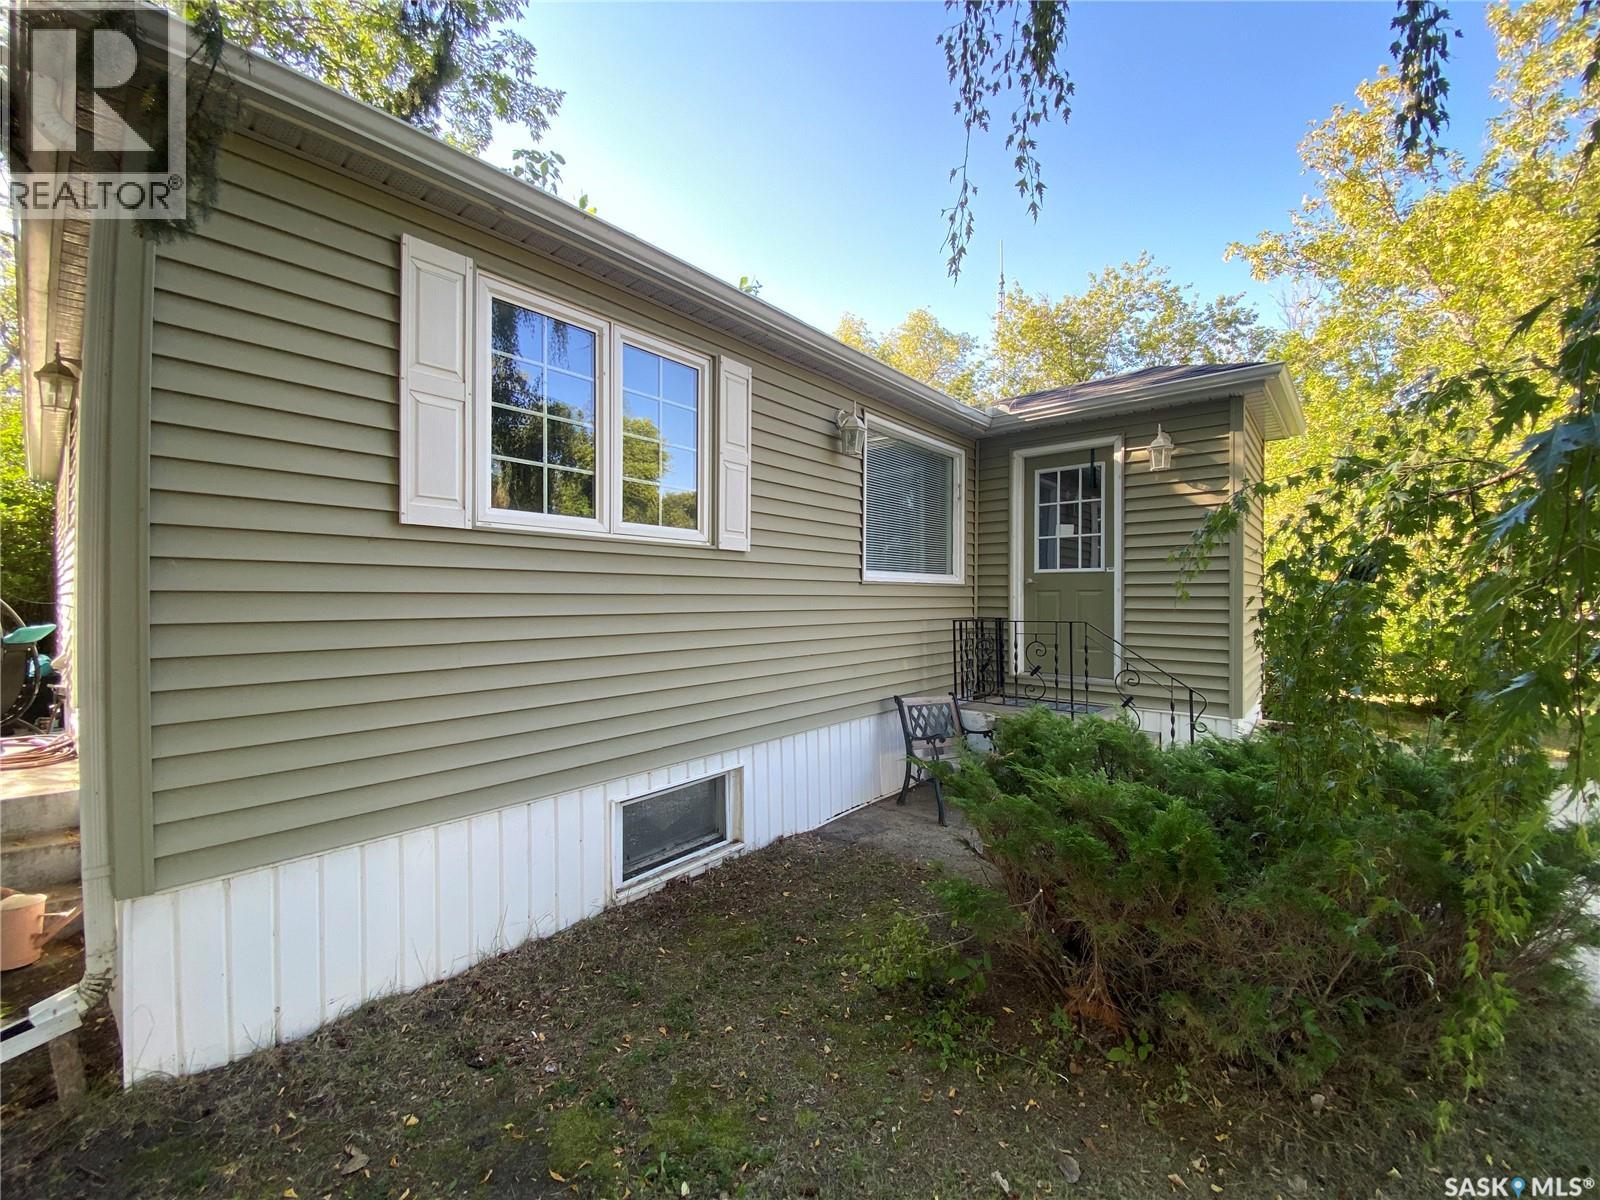
Charming and full of character, this 792 sq. ft. bungalow offers a surprisingly spacious layout featuring 2 bedrooms, 1 bathroom, and convenient main floor laundry. Situated on an oversized double lot measuring 100 x 125 ft. (12,500 sq. ft.), this property is surrounded by mature trees, partially fenced, and offers back alley access along with a large storage shed. The expansive lot also presents excellent value and future potential as a desirable build site for a new cabin or home down the road. The home is currently heated with electric heat, with natural gas already run to the side of the home for future conversion potential. Sitting on a partial basement and crawl space, this property is ideal as a year-round residence or the perfect lake getaway. Motivated sellers and immediate possession available — move in with plenty of time to enjoy summer at Shell Lake, including the lake, beach, golf course, mini golf, and all the amenities this welcoming community has to offer! (id:62370)
Welcome to this spacious family home ideally located in the heart of Silverwood Heights, close to schools, parks, shopping, and all amenities. This well-designed 4-level split offers plenty of room for the growing family with multiple living spaces throughout. The main floor features a bright and inviting living room with large windows overlooking the front yard, a dedicated dining area, and a functional kitchen with ample workspace and storage. Upstairs, you'll find three bedrooms, including the primary suite complete with its own private 3-piece ensuite, as well as a full main bathroom. The third level offers a comfortable family room perfect for relaxing or entertaining, an additional bedroom, and a convenient combined bathroom and laundry area. The fourth level provides even more versatile space with a recreation room, den, and utility room. Outside, enjoy the large fully fenced backyard featuring an expansive patio area, raised garden beds, and a storage shed. The 20' x 24' attached heated garage provides plenty of room for vehicles, storage, and hobbies year-round. An excellent opportunity to own a wonderful family home in one of Saskatoon's most sought-after neighborhoods. Offers will be presented Tuesday, June 16th at 4:30 PM. (id:62370)
At Over 1100 sq ft this great 3 bedroom condo offers a bright living space with both West and North facing windows. Kitchen with white cabinets and included appliances, large semi-formal dining and living room. This spacious 3 bedroom unit has had the 3rd bedroom converted with double french doors into living room, the other 2 bedrooms are generous in size and the primary bedroom also offers a 2 piece ensuite. Main 4 piece bath with 3 wall tub surround and In suite laundry. Located close to many South end amenities. (id:62370)
Peaceful Acreage Living Near Beauval Escape the hustle and enjoy the tranquility of country living on this private 2.3-acre acreage just minutes from Beauval. This charming rustic 3-bedroom home is surrounded by mature trees, offering exceptional privacy and a beautiful yard to enjoy year-round. Stay cozy through every season with a wood stove on the main level, an additional wood stove in the basement, and the convenience of propane backup heat. Recent updates include a propane furnace installed in 2021, along with newer water treatment and iron filtration systems. Whether you’re looking for a quiet full-time residence, a recreational getaway, or a place to enjoy nature and peaceful surroundings, this property has plenty to offer. A seacan is included, providing ample storage space for tools, equipment, recreational gear, or seasonal items. (id:62370)
With serene lake views and an abundance of mature trees, this private oasis can be enjoyed all year-round. Located in Ferguson Bay, the 4-season cabin sits on a double lot with a spacious open concept living area on the main floor, and a full income suite below. The front entrance opens to the main living area with semi vaulted ceilings, reclaimed wide wood plank flooring brought in from B.C, and antique solid fir interior doors. The kitchen is complete with new white shaker style cabinetry and an 8ft island with seating for seven. The living area holds a gas fireplace framed by reclaimed wooden built-ins, floor-to-ceiling windows, and sliding door access to an expansive raised deck overlooking the water. The principal suite is equipped with its own library/seating area, a dressing room with enclosed cabinetry, and its own sliding door access to the deck; all of which sit on reclaimed wood flooring originating from the University of Alberta’s campus gymnasium. The main 4-piece bathroom doubles as the laundry room and can be accessed from the main living area, the master bedroom, as well as from the outside fire pit area; providing easy access for outdoor guests. Downstairs, the basement suite holds its own open concept living and kitchen area, complete with cedar plank ceilings and crown moulding. The suite also holds a sizeable bedroom, a three-piece bathroom, a large storage room with a bonus space around the corner, and a private walk-out entrance. Outside, in addition to the large deck, the shaded yard holds a detached double car garage, a gravelled fire-pit area, apple and plum trees, and ample green space; all of which are made private by towering Blue Spruce trees. Call for more information or your personal showing. (id:62370)
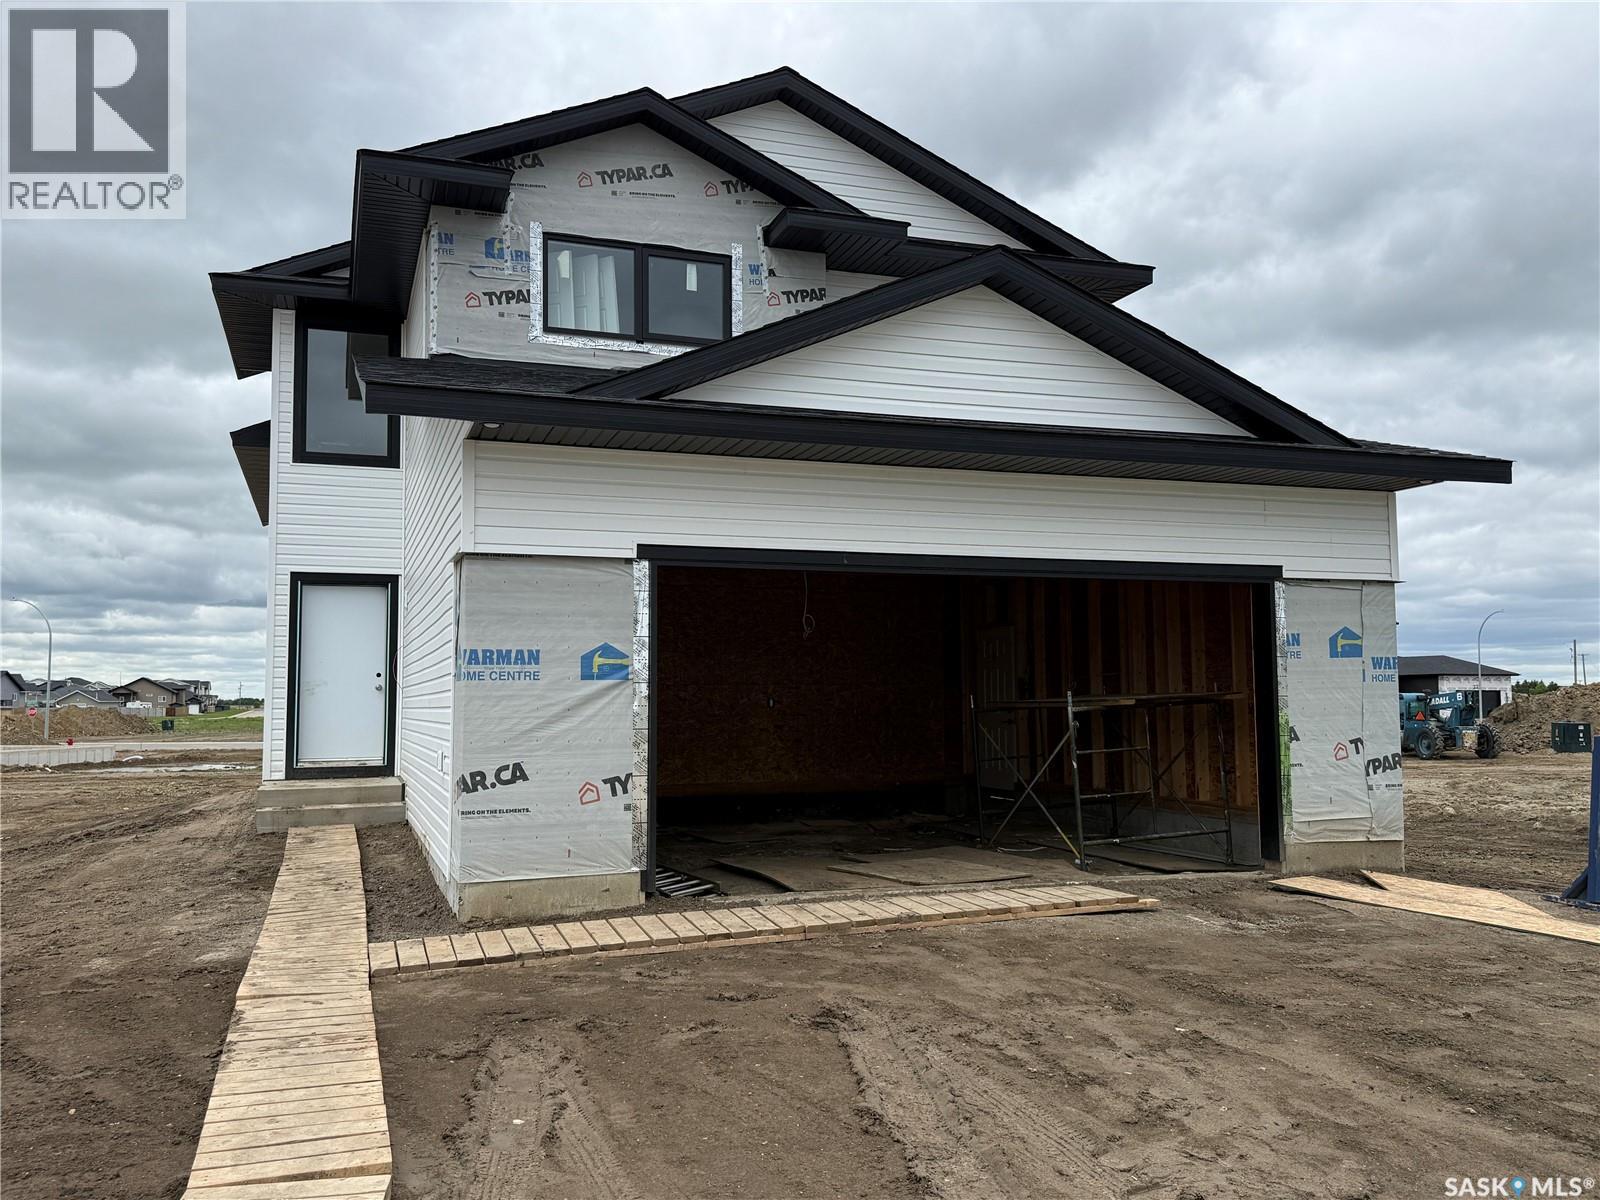
Features & Amenities: -1284 sq. Modified Bilevel with Double Attached Garage -3 Bedrooms and 2 Bathroom -Kitchen with pantry and extended ledge seating -Soft Close Cabinetry Throughout -LED Light Bulbs Throughout -High-Efficiency Furnace and Power Vented Hot Water Heater -HRV Unit -10 Year Saskatchewan New Home Warranty -GST and PST included in purchase price. GST and PST rebate back to builder. (id:62370)
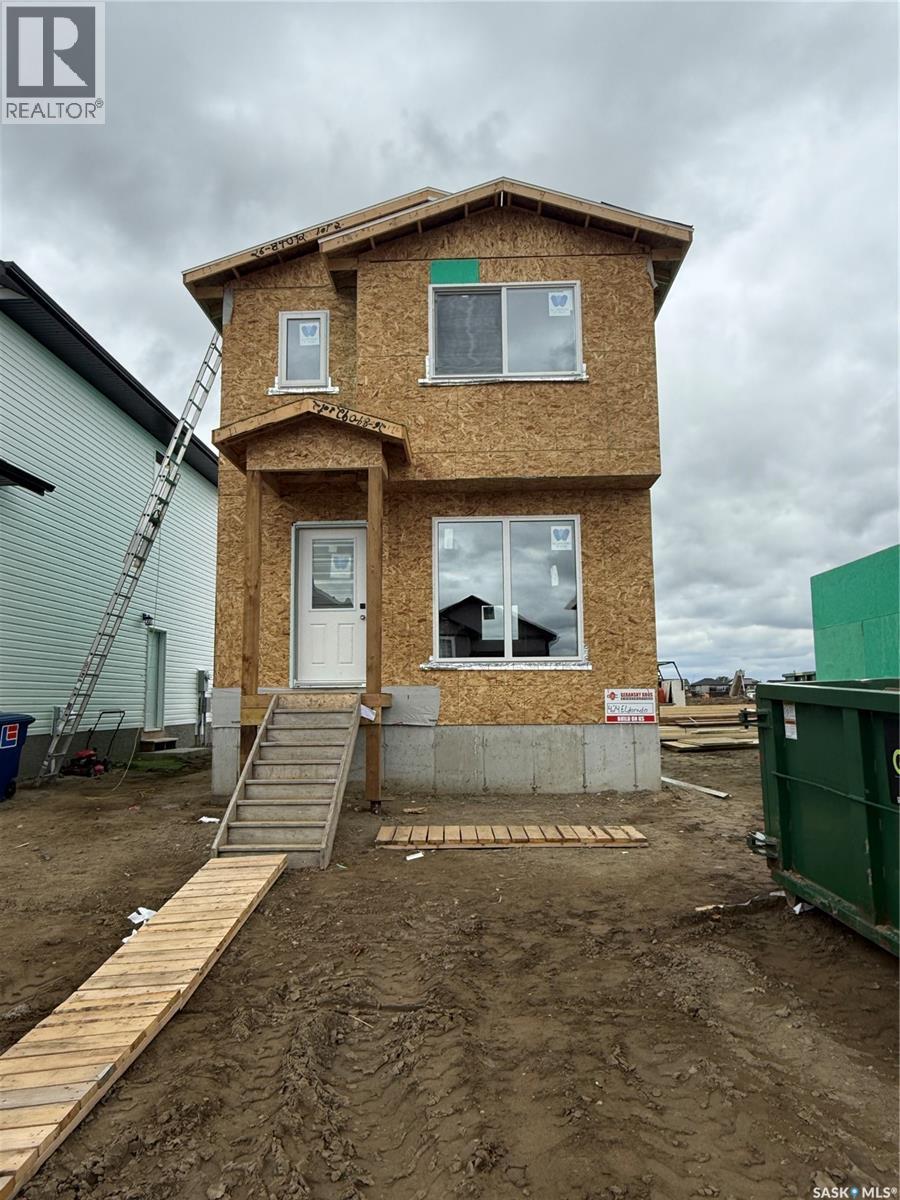
Features & Amenities: -1050 sq. ft Two Storey -3 Bedrooms and 1 1/2 Bathroom -Kitchen with pantry and Island -Soft Close Cabinetry Throughout -LED Light Bulbs Throughout -High-Efficiency Furnace and Power Vented Hot Water Heater -HRV Unit -10 Year Saskatchewan New Home Warranty -GST and PST included in purchase price. GST and PST rebate back to builder. -Front Landscape and walkway is included. (id:62370)
Nestled in the heart of City Park, this character-filled two-storey home offers the perfect blend of timeless charm and everyday comfort. Rich in original details and flooded with natural light, this 1,670 sq. ft. home features hardwood flooring, beautiful stained-glass windows, built-in shelving, and warm architectural touches throughout. The main floor offers spacious living and dining areas, a bright office, and a stunning four-season sunroom that quickly becomes the favourite spot in the home. Surrounded by windows and overlooking the private backyard, it's the perfect place to enjoy your morning coffee or unwind at the end of the day. Two gas fireplaces add warmth and character, while the functional layout provides plenty of room for family living and entertaining. Upstairs you'll find three bedrooms and a full bath, while the partially finished basement includes a den, additional bathroom, laundry, storage, and separate entry access offering future flexibility. Outside, the maturely landscaped yard feels like a private urban retreat, complete with a large deck, established trees, garden areas, and two storage sheds. Rear lane access provides room for future garage development if desired. Located just steps from downtown, the river valley, City Hospital, parks, restaurants, coffee shops, and all the amenities that make City Park one of Saskatoon's most sought-after neighbourhoods, this home offers a rare opportunity to enjoy character, space, and location all in one package. (id:62370)
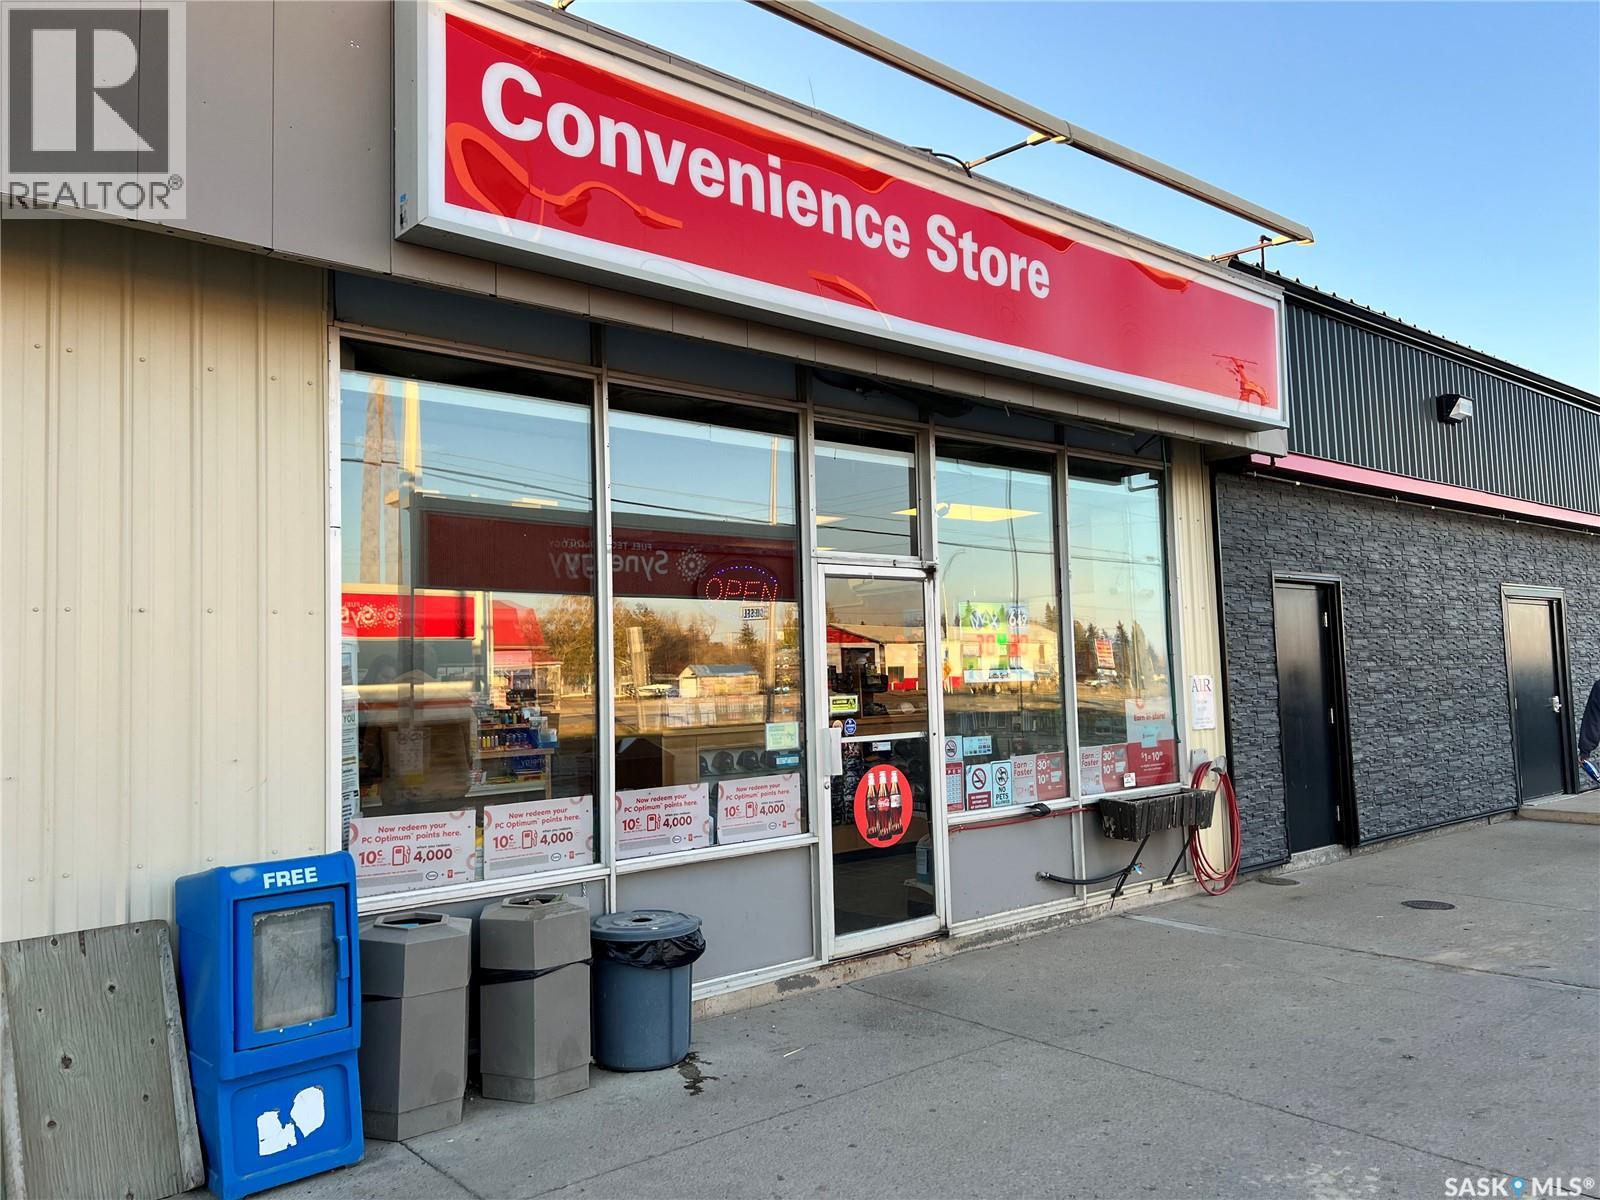
Location! Location! Location! Located at the Junction of Hwy #6 and Hwy #5! Watson Esso Gas Station and Convenience Store for Sale! This property includes building, land and business. Pride of Ownership shows in gas station in Superior Condition. Sales have been steady for the past few years. Sales are very solid and show increase year over year and are projected to increase further with BHP Jansen Potash Mine development only 20 min to the South off Hwy #6. City of Melfort is 45 min to the North on Hwy #6 and City of Humboldt is 25 min to the East on Hwy #5. Great margin for convenience store items and always busy with highway traffic and locals. An added bonus is a natural gas power generator so owner never has to worry about a power outage and food spoilage or gas shortage. Call today for more information or to view! (id:62370)
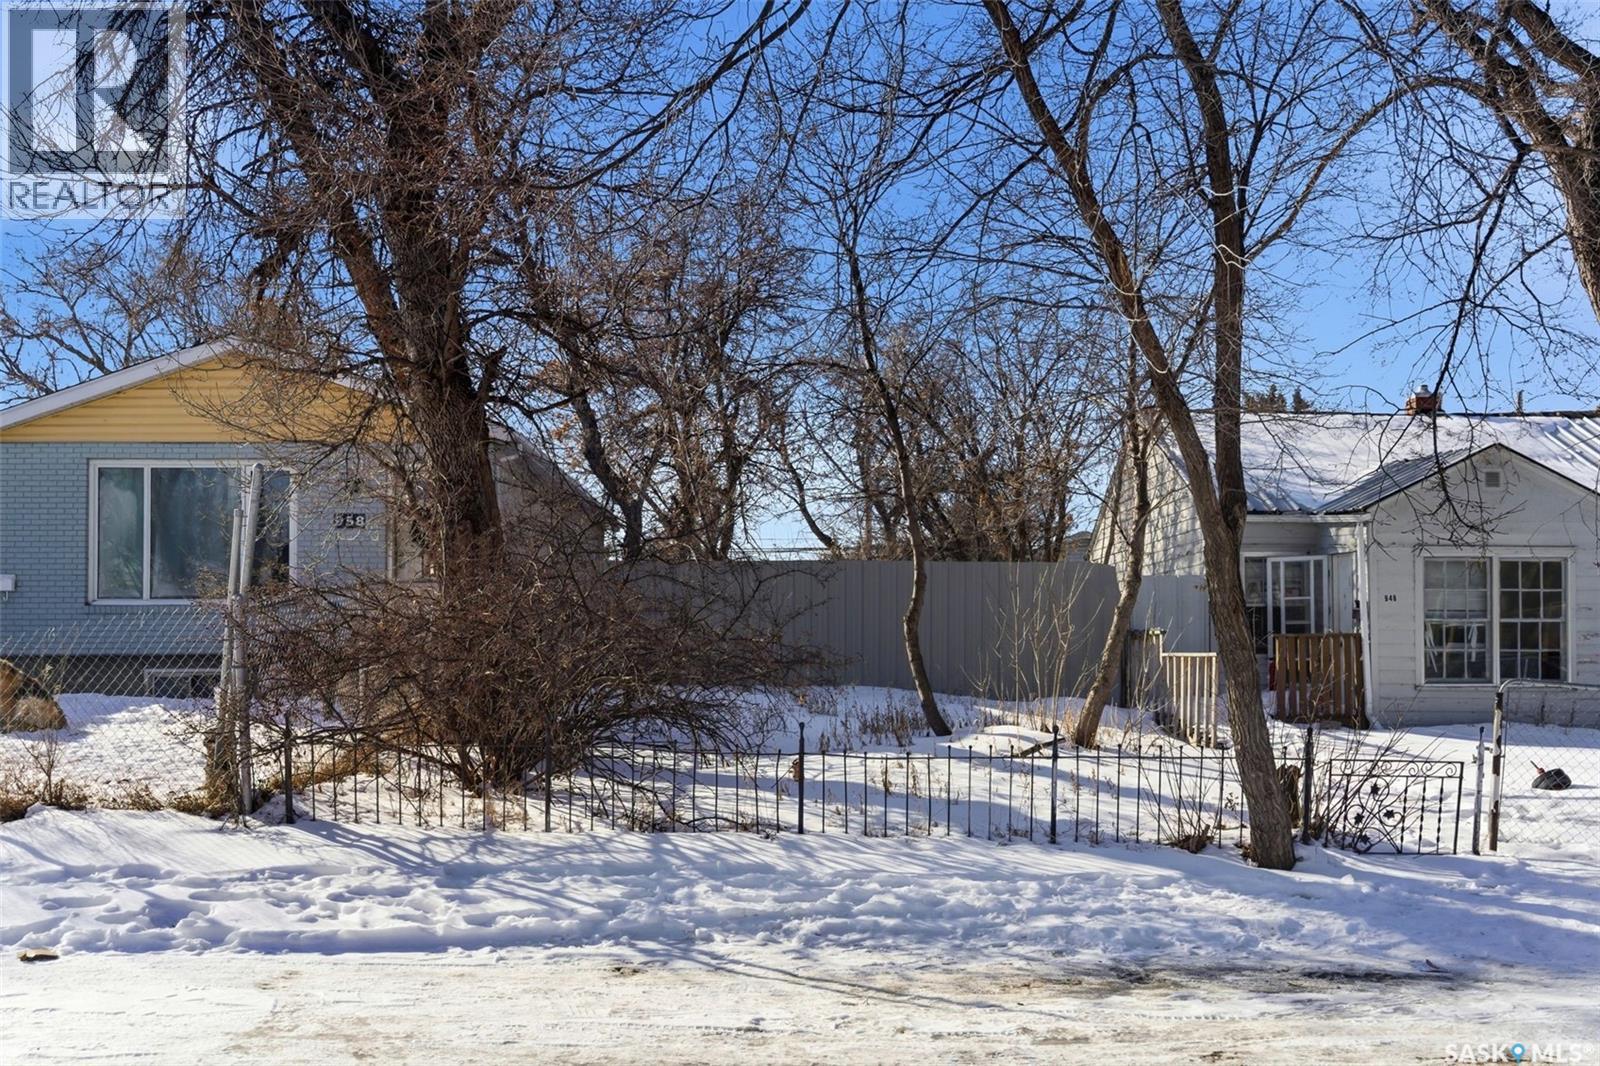
Great opportunity to build your future home or rental property on this 3,121 sq ft cleared lot, ready for development! Rectangular lot with laneway access, partially fenced yard, with established trees in Washington Park. (id:62370)
Welcome to this beautifully restored two-storey character home in the tree lined neighborhod of Nutana, Saskatoon’s most mature and highly sought-after neighbourhood. The main floor showcases impressive 10-foot ceilings highlighted by elegant coffered detailing in the living and dining rooms, creating a warm and sophisticated atmosphere. The home has been meticulously renovated and cared for from top to bottom. The renovated kitchen is a chef’s dream, featuring granite countertops and premium appliances, with a soundproofed laundry room and pantry equipped with Miele laundry appliances just off the kitchen. A cozy den and convenient powder room complete the main level. Upstairs, you'll find four spacious bedrooms, and a large 4 piece bathroom. The basement has been renovated to maximize comfort and ceiling height and includes a large family room/gym, a three-piece bathroom, a sauna, and a unique wine room. Outdoor living is equally impressive. The charming three-season veranda welcomes you at the front of the home, while the private backyard is an entertainer’s paradise. The irrigated paving stone patio features a luxury outdoor kitchen complete with a Yoder smoker, Yoder charcoal flat-top grill, Saber natural gas grill, and a natural gas fire table, all surrounded by mature landscaping that creates a peaceful and secluded setting. At the rear of the property, you'll also find a large heated double garage. This home has been thoughtfully renovated: Major updates include cedar siding, exterior insulation, and shingles in 2015, high-quality Pella windows, renovation on all 3 levels, new city water service line in 2021, as well all old plumbing was removed and replaced with PEX pipe. Ideally located just two blocks from the river and within walking distance to the U of S, RUH, JPCH, City Hospital, Broadway Avenue and downtown amenities, this remarkable home offers the perfect balance of historic charm, modern comfort, and an unbeatable location. (id:62370)
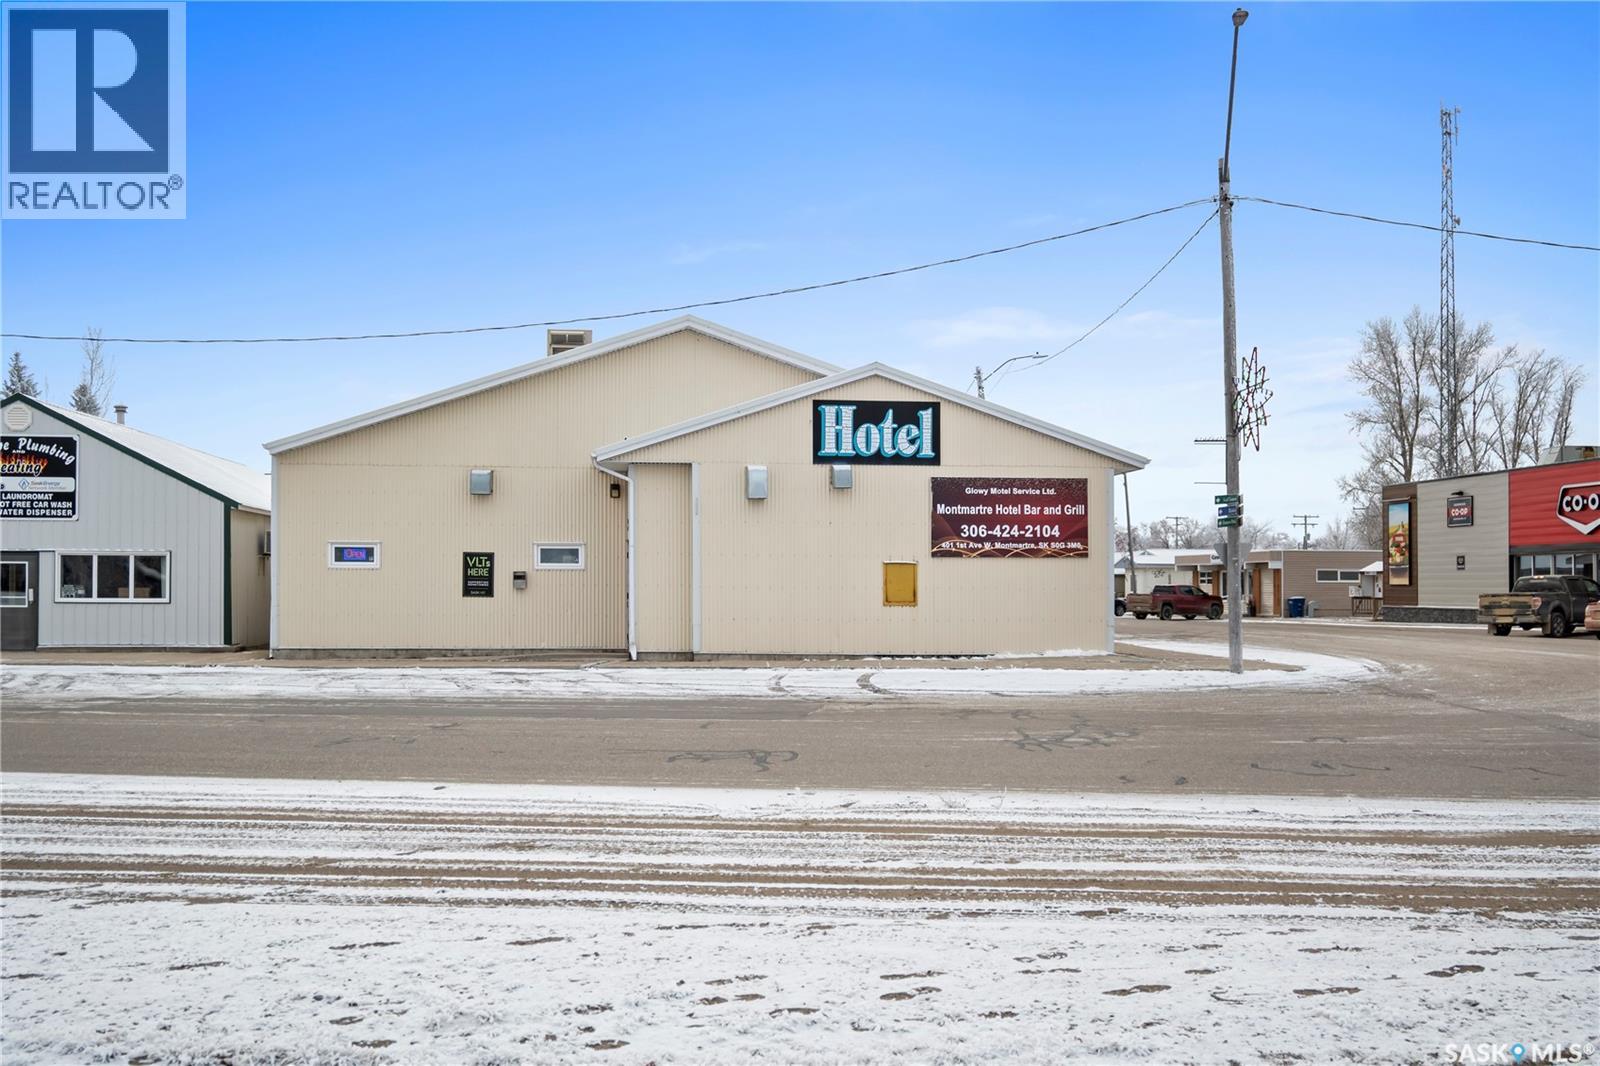
Looking for a turnkey business opportunity in a welcoming small-town setting? The Montmartre Hotel Bar & Grill, located just 1 hour east of Regina on Highway 48, offers a complete hospitality package. Built in 1993, this well-maintained commercial property features six updated hotel rooms equipped with A/C, fridge, microwave, and cable TV. The licensed bar and grill seats up to 132 guests and includes renovated washrooms, a 144” big screen, walk-in cooler, multiple fridges and freezers, and a fully equipped gas kitchen with charbroiler, grill, deep fryers, and stoves. Additional highlights include a 450 sq ft living space, on-site laundry, water softener, in-floor heating throughout, rooftop HVAC (2008), and a low-maintenance steel exterior. Over $90,000 in upgrades since 2019, including new flooring, mattresses, beds, and TVs. With a strong community presence and steady local support, this property is ideal for owner-operators or investors looking to expand their portfolio. An excellent opportunity in the heart of Montmartre. Contact your REALTOR® for more information and to schedule a showing. (id:62370)
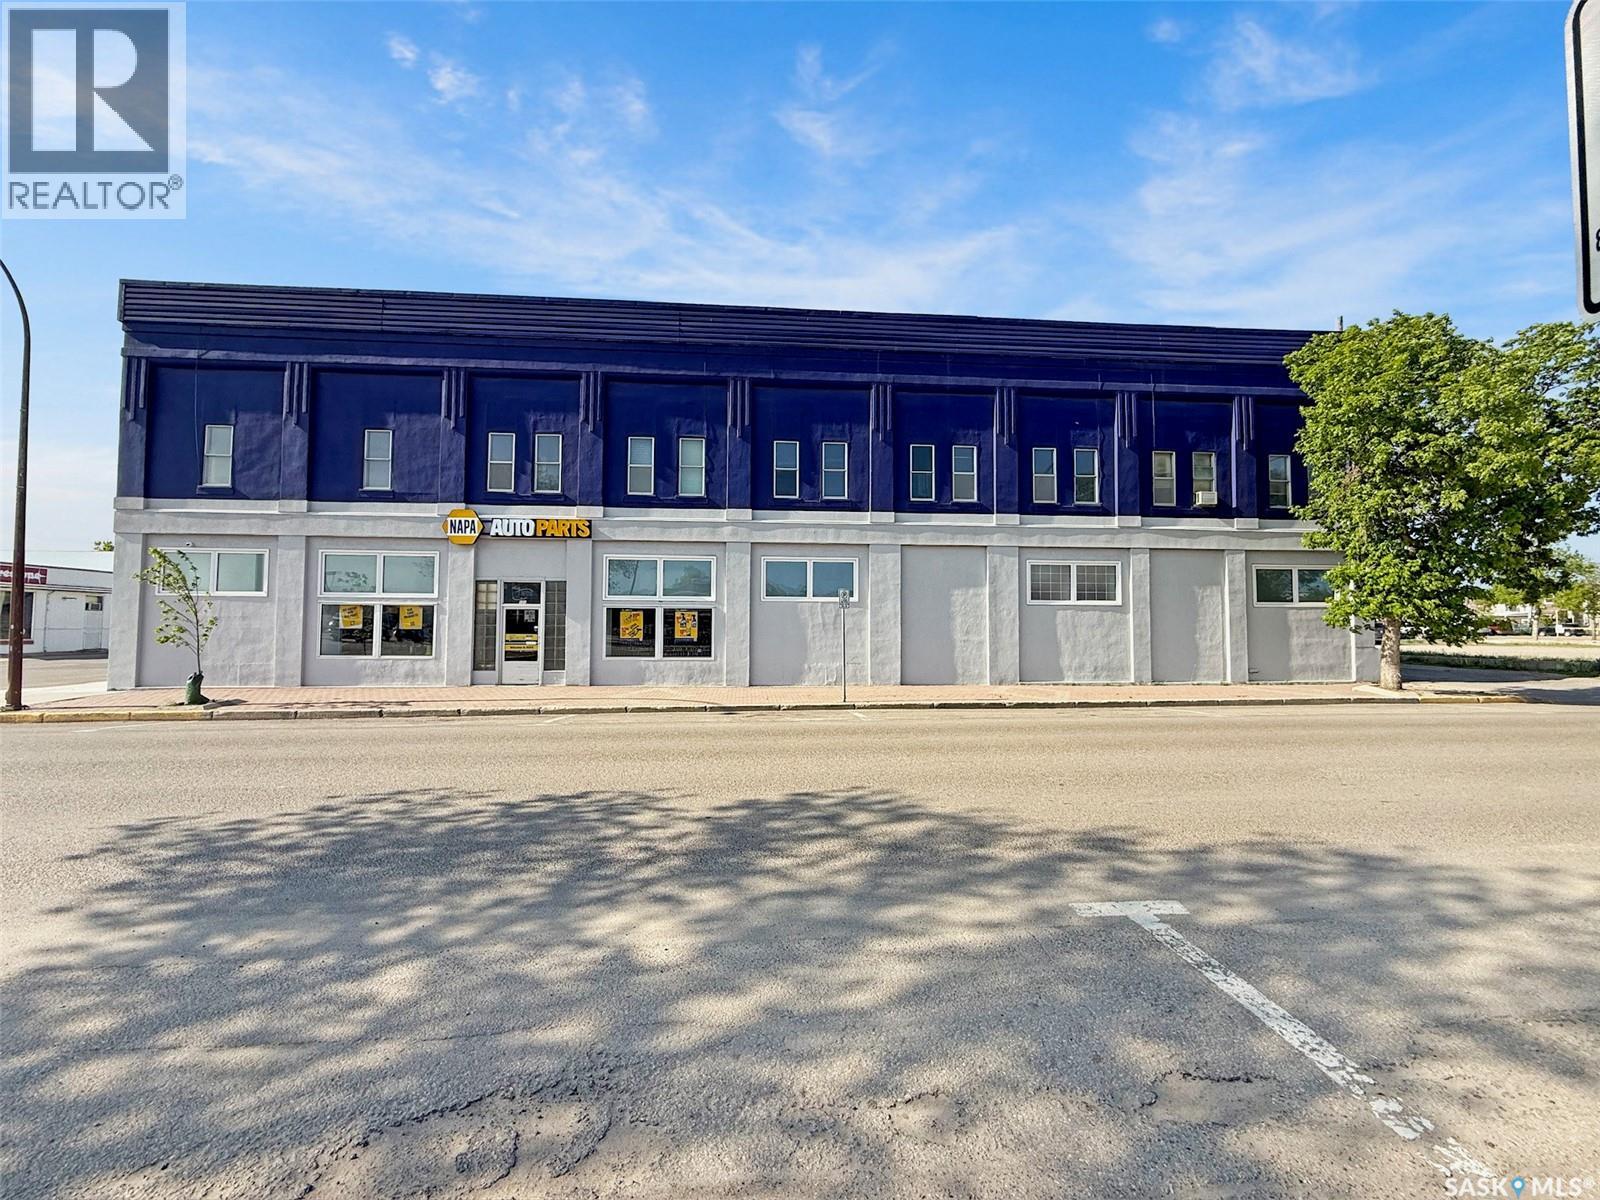
Explore the possibilities at this prestigious building in the heart of downtown. Centrally situated, this property boasts excellent visibility, prominent frontage, and exceptional advertising potential along this bustling street. The curb appeal is remarkable, featuring a newly renovated exterior façade that exudes top-notch professionalism. This space is ideal for both investors and entrepreneurs. The property includes an outstanding long-term lease with a national company on the first level, leasing 13,500 square feet, while offering an additional 5,700 square feet of potential on the upper level. The main floor storefront area is cleverly designed for retail, featuring a spacious showroom with an upscale corner till and a substantial amount of storage behind, including a mezzanine area. Down the hall, you will find 1,160 square feet of office space, currently accommodating two private offices, a two-piece staff washroom, and ample open space, which can be utilized for a staff room or additional offices. The second story is partially utilized, with one office space currently rented out and five apartment suites (three one-bedroom and two bachelor suites) that are currently not in use, yet present an excellent opportunity to address the city's ongoing rental inventory shortage. The shop at the rear, added in the late 1980s, spans 8,100 square feet (90x90) and is currently used as a warehouse by the tenant. This steel frame building features a secure steel exterior and includes two overhead doors measuring 11x14 and 11.6x12, providing abundant storage space, a two-piece washroom, a loading dock at the back, and access to the main building. The basement is suitable for storage and houses two boilers for heating, with a hot water tank replaced in 2019. The building is equipped with two central air conditioning units, the roof was spray-foamed in 2017, and some windows have been replaced. For additional information or to schedule a viewing, please contact today. (id:62370)
Charming Bi-Level Home in Shaunavon – Move-In Ready! Welcome to this well-maintained 3-bedroom, 2-bathroom bi-level home in the town Shaunavon! Perfect for families, this home features an eat-in style kitchen, ideal for cozy meals and entertaining. The spacious lower-level family room offers plenty of space for relaxation or gatherings. Enjoy year-round comfort with central air conditioning, and rest easy knowing that all appliances are included. The backyard is a standout feature, offering ample parking space, a covered carport, two storage sheds, covered deck, and an extra gravel driveway—perfect for vehicles, RVs, or recreational toys. Located close to the school, this home is in a fantastic community with plenty to offer. Whether you're looking for a family-friendly environment or a peaceful place to settle, Shaunavon is the perfect place to call home. (id:62370)
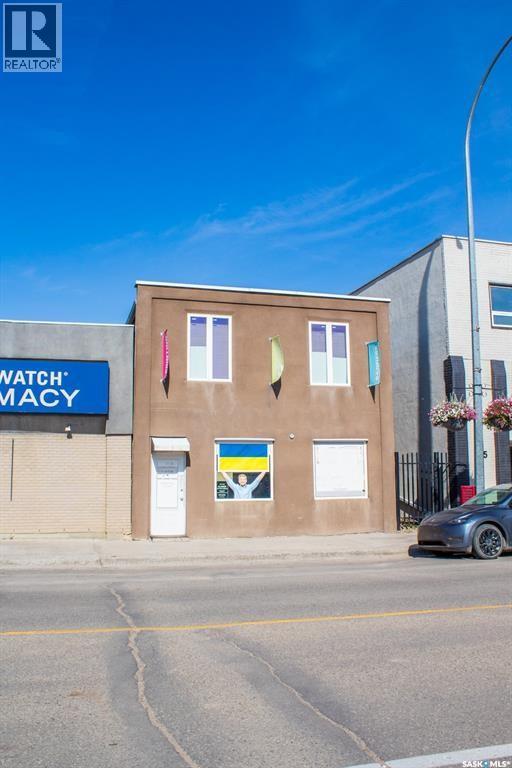
This solid three-level commercial building offers 1,694 sq. ft. of functional space across the basement, main floor, and upper level. While the structure itself has character and history, the interior has been extensively modernized — the heavy lifting has already been done. Major upgrades completed in 2009 include: Complete removal of the original lathe and plaster All new electrical wiring throughout Updated plumbing Full insulation of the building New drywall installation New flooring throughout Durable stucco in 2009 and partial metal siding in 2022. In addition to the exterior renovations, part of it has also been upgraded with durable metal siding in 2022 This is not a “fixer-upper.” The costly structural and mechanical updates have already been completed, offering a move-in-ready opportunity for retail, office, or service-based business use. With three levels of usable space, the layout provides flexibility for operations, storage, or future development. An excellent opportunity for an owner-operator or investor looking for upgraded space without renovation uncertainty. (id:62370)
Welcome to this exquisite custom-built bungalow, perfectly positioned in the highly coveted neighbourhood of Briarwood. Showcasing over 4,000 sq. ft. of impeccably finished living space, this exceptional residence offers a seamless blend of timeless elegance, superior craftsmanship, and refined comfort. From the moment you step inside, you are greeted by rich hardwood flooring, elegant tile accents, and plush carpeting. The expansive floor plan is designed to impress, featuring generously sized rooms, soaring levels of comfort, and an effortless flow ideal for both upscale entertaining and everyday living. This remarkable home offers four bedrooms and four beautiful bathrooms, providing exceptional space and privacy for family and guests alike. The fully developed lower level elevates the home's luxury appeal with an expansive family and entertainment area, creating the perfect setting for hosting gatherings, enjoying movie nights, or simply unwinding in style. A dedicated fitness area offers the convenience of a private in-home gym. Step outside to your own private backyard sanctuary. The beautifully landscaped yard is complemented by a putting green and space to relax, entertain, and enjoy Saskatchewan's summer evenings in complete comfort. Nestled among mature trees, winding walking paths, and beautifully maintained streetscapes, Briarwood remains one of Saskatoon's most prestigious and desirable communities. Residents enjoy a peaceful, established setting while remaining just minutes from schools, shopping, recreation facilities, and every modern convenience. Meticulously maintained and presented in exceptional condition, this residence offers a rare opportunity to experience luxury living at its finest. Sophisticated, spacious, and perfectly located, this outstanding home is a true Briarwood masterpiece and a must-see for discerning buyers seeking uncompromising quality and lifestyle. (id:62370)
This 17 acre property, located 12 km south of Battleford, SK on Highway 4, offers an ideal location for building a home and raising a family in a quiet, serene environment. The site features on-site power, a 70 ft water well, natural gas, and a septic tank with surface pump-out, providing essential utilities for modern living. With mature trees and ample space, it presents a perfect setting for a peaceful rural lifestyle, while still being conveniently close to the amenities of the Battlefords (id:62370)
Looking for small-town charm with the convenience of being a short drive from the city? This very well maintained property in Torquay offers the best of both worlds. Situated on a spacious .46-acre lot, this home features 1,341 sq ft, 4 bedrooms, 3 bathrooms, and a fantastic 40’ x 48’ shop — perfect for hobbies, storage, or business use. Inside, the main floor welcomes you with a warm, inviting layout. The kitchen boasts ample cabinetry and generous counter space, ideal for cooking and entertaining. Just off the dining area, you'll find a handy office nook, while the oversized living room provides plenty of space to relax. The large entryway includes built-in storage to keep things tidy and organized. A 4-piece bathroom completes the main floor. Upstairs, you'll find three cozy bedrooms and a 3-piece bathroom. The basement features a spacious rec room, a fourth bedroom, a 4-piece bath, and laundry area — perfect for guests or growing families. Recent updates include a new concrete basement floor and basement flooring in 2026, brand new air conditioner in 2025, a new dishwasher in 2025 and windows that were updated about 11 years ago. The yard is truly a standout — lush green grass, mature trees, and a deck that’s perfect for soaking in those peaceful prairie summer evenings. Additional outdoor features include a 20’ x 14’ converted garage, now used as a large shed, plus the impressive shop for all your storage or work needs. If you're seeking space, serenity, and a welcoming community just minutes from Estevan, this property is a must-see! (id:62370)
Welcome to this impressive Ehrenburg built executive two-storey home. Offering 4 bedrooms upstairs and 2936 sq. ft. of beautiful living space on a quiet cul-de-sac backing directly onto a park. The grand front entry features soaring two-storey ceilings and a stunning spiral staircase that creates an unforgettable first impression. The main floor offers an elegant living room and formal dining room, perfect for entertaining. At the heart of the home is the expansive Redl kitchen with granite countertops, stainless steel appliances, abundant cabinetry, and plenty of workspace. Adjacent to the kitchen is a large dining nook with access to the spacious deck, ideal for enjoying views of the private backyard and park beyond. The impressive family room is filled with natural light from dramatic two-storey windows and features a gas fireplace and wet bar. Open to the second level, this space creates a wonderful sense of grandeur and warmth. A private office overlooking the front yard, convenient laundry room, and powder room complete the main floor. Upstairs, the spacious primary suite offers a walk-in closet and luxurious five-piece ensuite. Three additional bedrooms and another five-piece bathroom provide plenty of room for family and guests. The basement features 9-foot ceilings, a large family room, den, and a substantial unfinished area with excellent potential for additional bedrooms, a bathroom, or recreation space. The insulated and heated garage includes an extra 8'5" x 16'2" area for a future gym. Outside, the beautifully landscaped backyard offers privacy and direct park views. The private yard is very large and has room for a future pool or sport court. Recent updates include a new driveway (2025), two furnaces recently replaced and shingles replaced five years ago with a 25-year lifespan. With quick access to Circle Drive, the river, 8th Street, schools, and parks this exceptional home offers luxury, comfort, and space for the whole family. (id:62370)
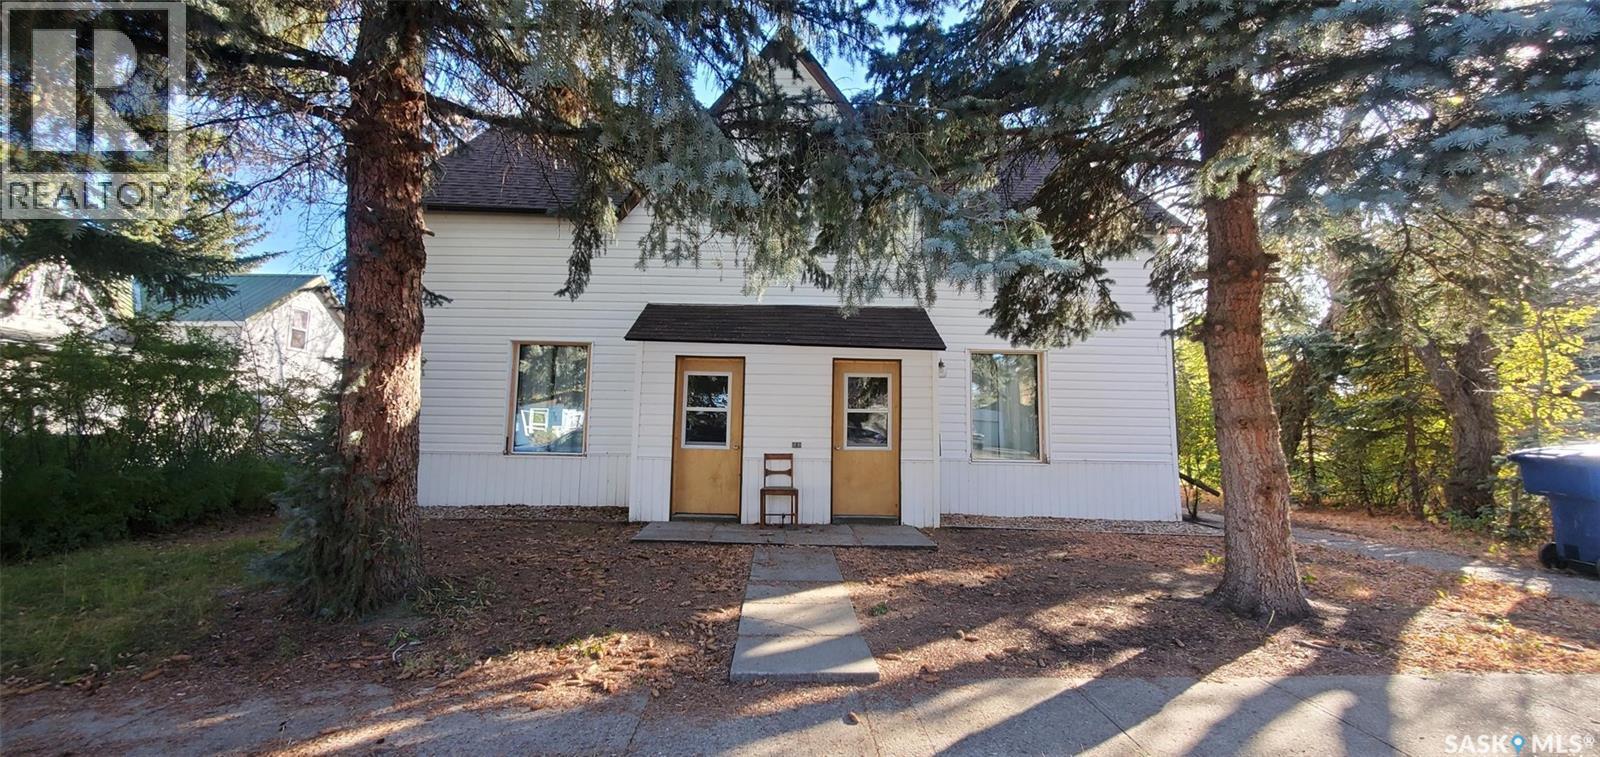
2 rental units under 1 roof at 109 Cairo Street, Wolseley , a historical community that offers a quiet lifestyle. Use it as a rental opportunity or live in one side and rent the other to pay for your mortgage....got you thinking? This is a unique property with many options , you decide. This 1895 home offers 2184 sq ft on a 50' x 130' lot, with back yard parking. Each unit provides 3 bedrooms (no closets) on the second floor and 2 bathrooms ( 1 - 4 piece upstairs and 1/2 on the main floor), a kitchen , a living room ,dining area and laundry area. North unit has a beautiful patterned texture ceiling, unique to this unit only. Bright white kitchen with adequate amount of room for a small table. Find a north door to a small patio area to BBQ. South unit has same floor plan with a different vibe. Kitchen cabinets and 1/2 bathroom are different. Both sides have laundry in the foyer and both have a small porch before entering the home. Some upgrades: windows, doors, shingles, pex plumbing, wiring with new switches , redrywalled and paint. Let's make a deal on this Wolseley property. Both units are currently being rented out with a month to month lease. There is one furnace , and 2 power panels (2 separate power bills). (id:62370)
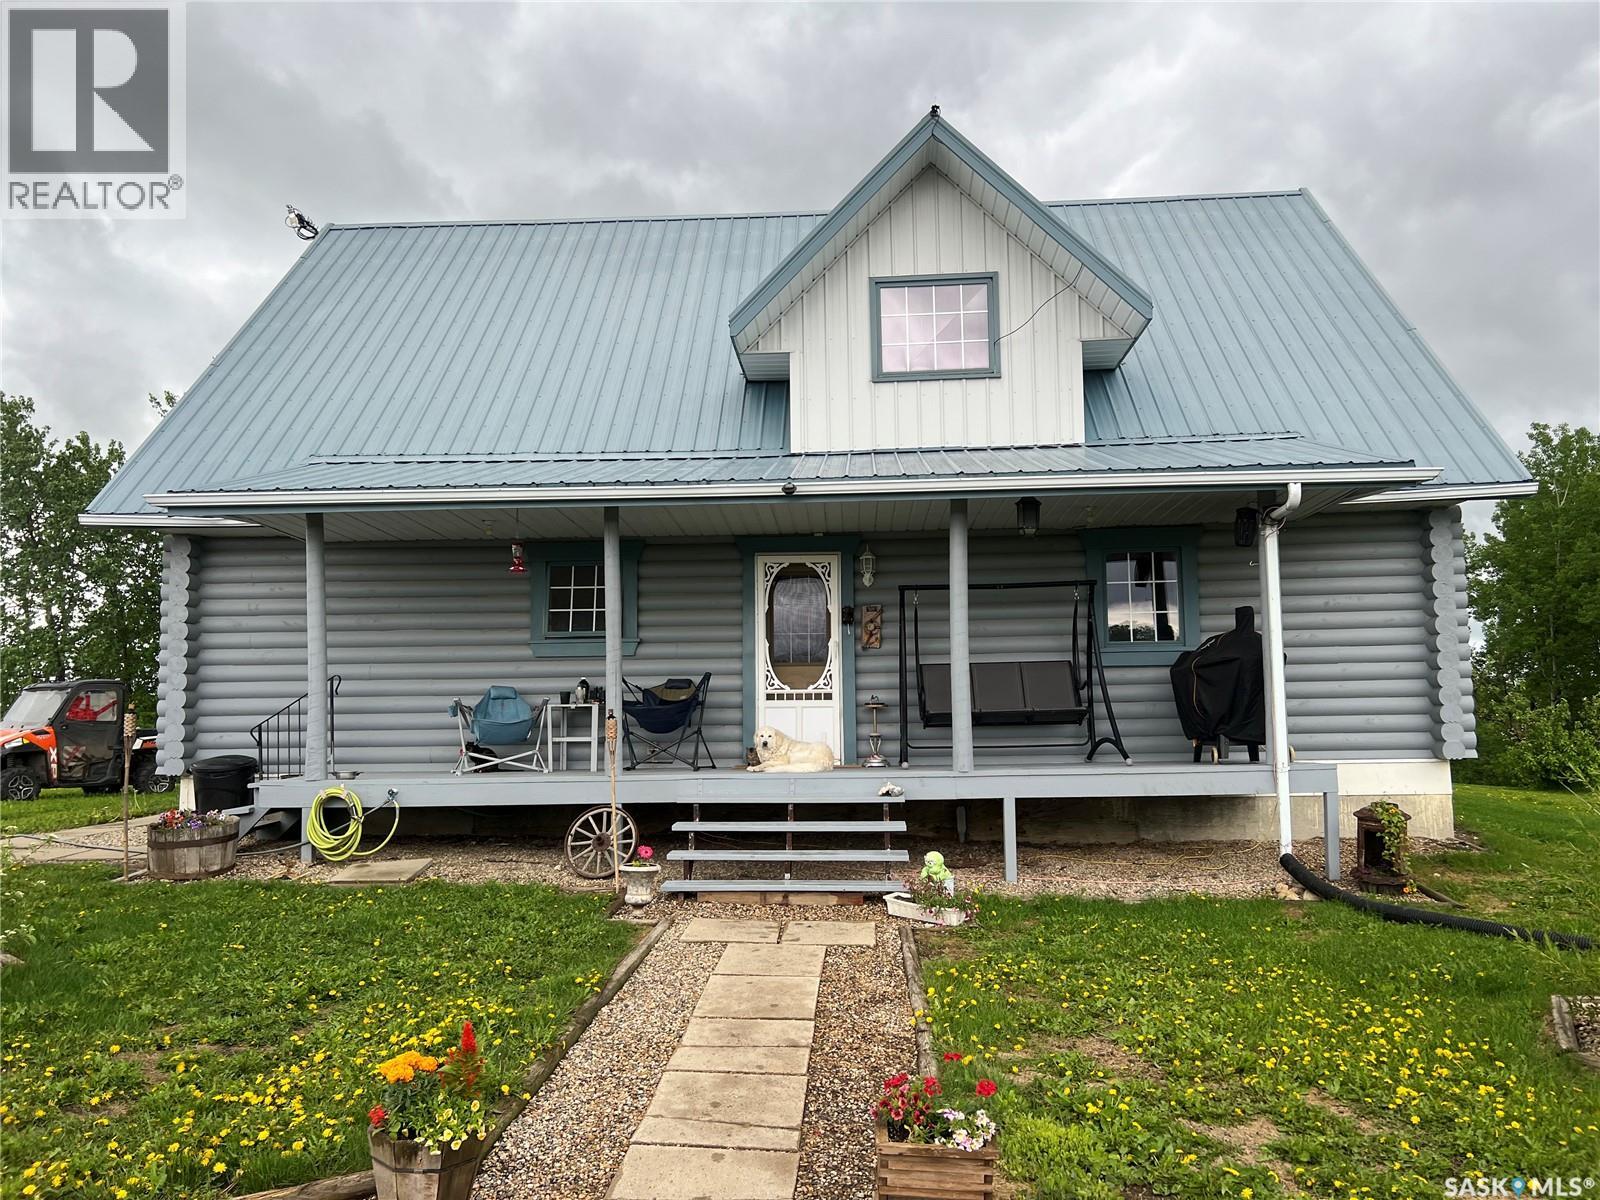
Don't wait too long! Beautiful acreage nestled in the heart of great hunting and recreational area! Log home (1995) with spectacular views of the surrounding countryside. Approximately 1900 sq. ft. on 2 levels, plus utility basement. Covered verandah offers access to mudroom. Combined Kitchen /Dining area complete with maple cabinets, BI dishwasher, reverse osmosis system to kitchen tap, Cathedral ceiling and woodburning stove in living room. Door to back deck in living room. 2 large bedrooms and large 4 pc. bath complete the main level. Stairs to the loft accessed in the living room. Upper level has family room, 3 pc bath, primary bedroom and second bedroom. Partial basemenrt 20.6 x 21 is surrounded by a crawl space. Basement is used for storage/ utility room. Back yard has deck and firepit area. Outbuildings include approx. 26 x 48 heated shop with 10 x 48 lean to; 3 sided cattle shed approx. 24 x 48, chicken coop, storage shed, older, round, wooden grain bin. Live life to the fullest in peaceful surroundings close to Porcupine forest reserve and Greenwater Lake Provincial Park! (id:62370)
Welcome to Howe Acres showcasing stunning renovations and creative use of old and new! This large family home boasts 6 bedrooms & 3 bathrooms. Significant storage space, entertaining space, attached double heated garage & a mudroom every acreage should have! Back deck is spacious with room for the whole family and some friends! Yard consists of useful outbuildings such as 2 quonsets, shop plus large + smaller shed and plenty of space in the 20 acres if you have some horses to accommodate. A short drive to the lovely town of Eston with all amenities you could want and a hop, skip & jump to the beautiful Eston Riverside Regional Park! It's the perfect location to everything you'd need plus a view of the Land of The Living Skies for miles! Directions: 6 miles south of Eston on highway 30, 1 mile east, 1 mile south. First yard on west side of road. (id:62370)
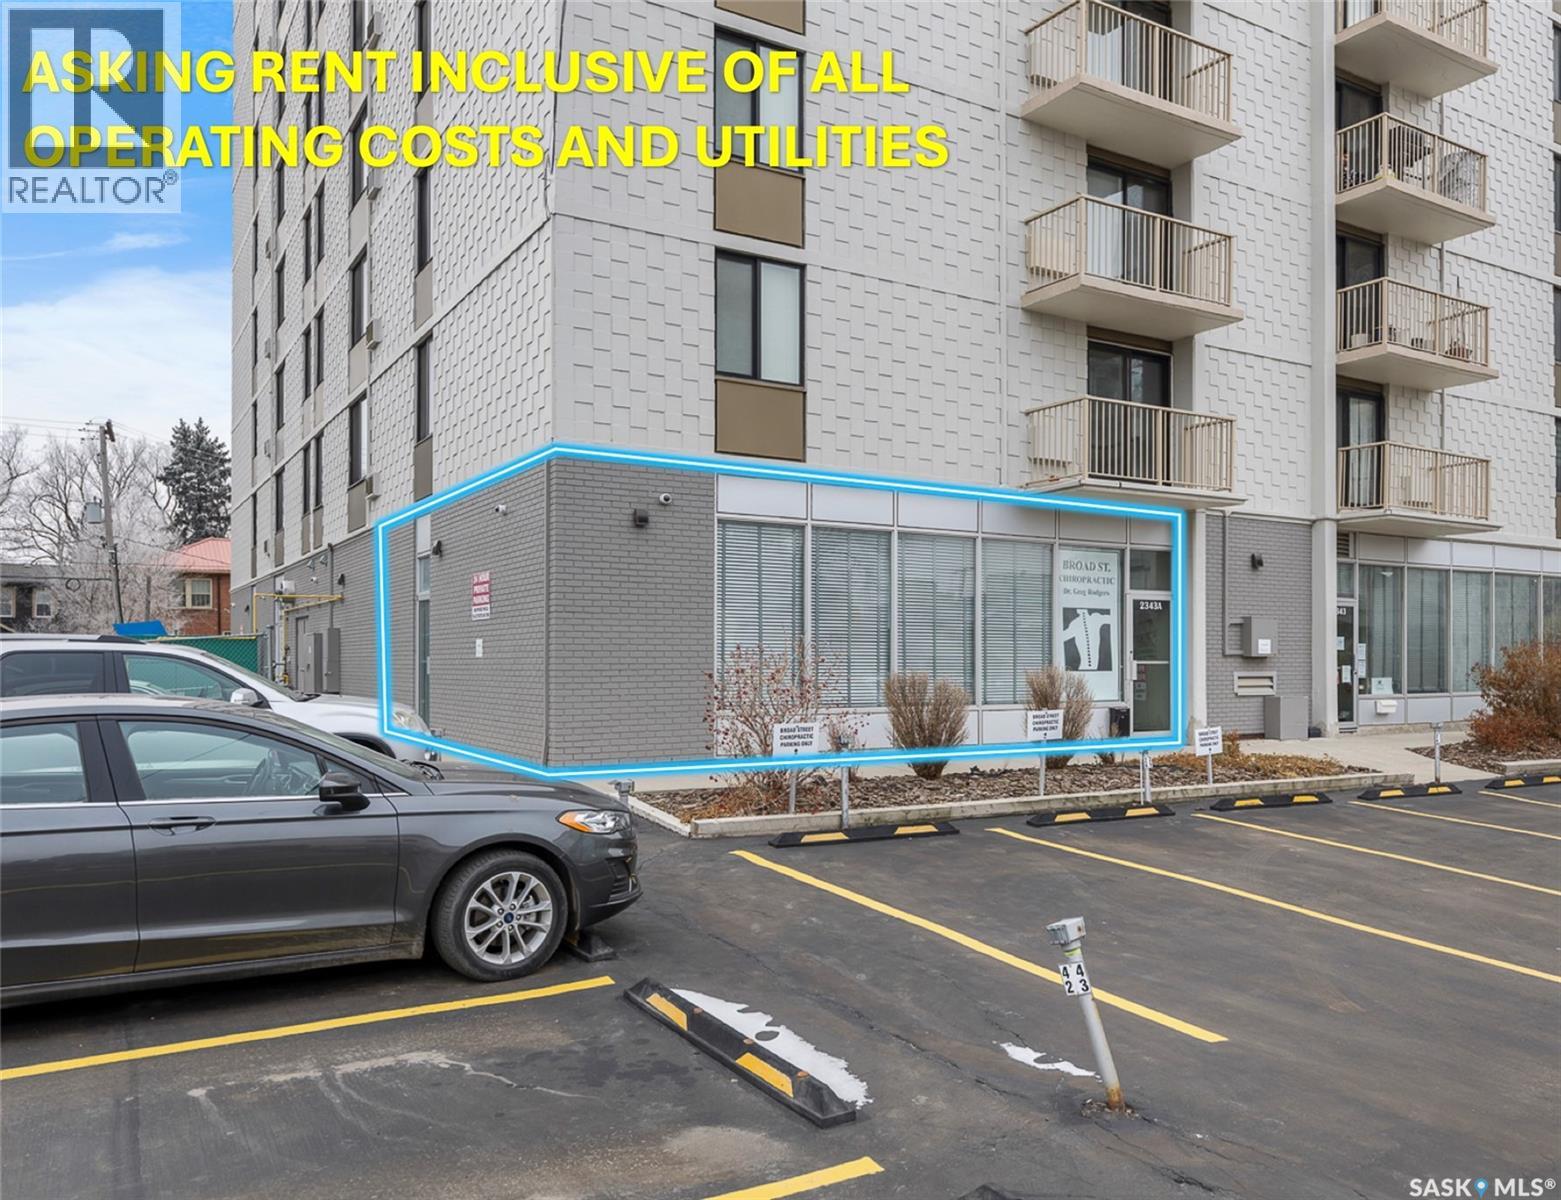
ASKING PRICE PER MONTH IS INCLUSIVE OF ALL OPERATING COST AND UTILITIES. GREAT DEAL ! Available for immediate rent, this prime office space just under 800 sqft in the iconic Canadiana building on the 2300 block of Broad Street features 3 offices, a reception area, kitchenette, and bathroom, comes with 2 parking stalls(FREE) and another 2 can be available at $75/month each, and is suitable for a variety of office uses, making it a perfect opportunity for entry-level to mid-sized businesses. Previously this was a chiropractor office. (id:62370)
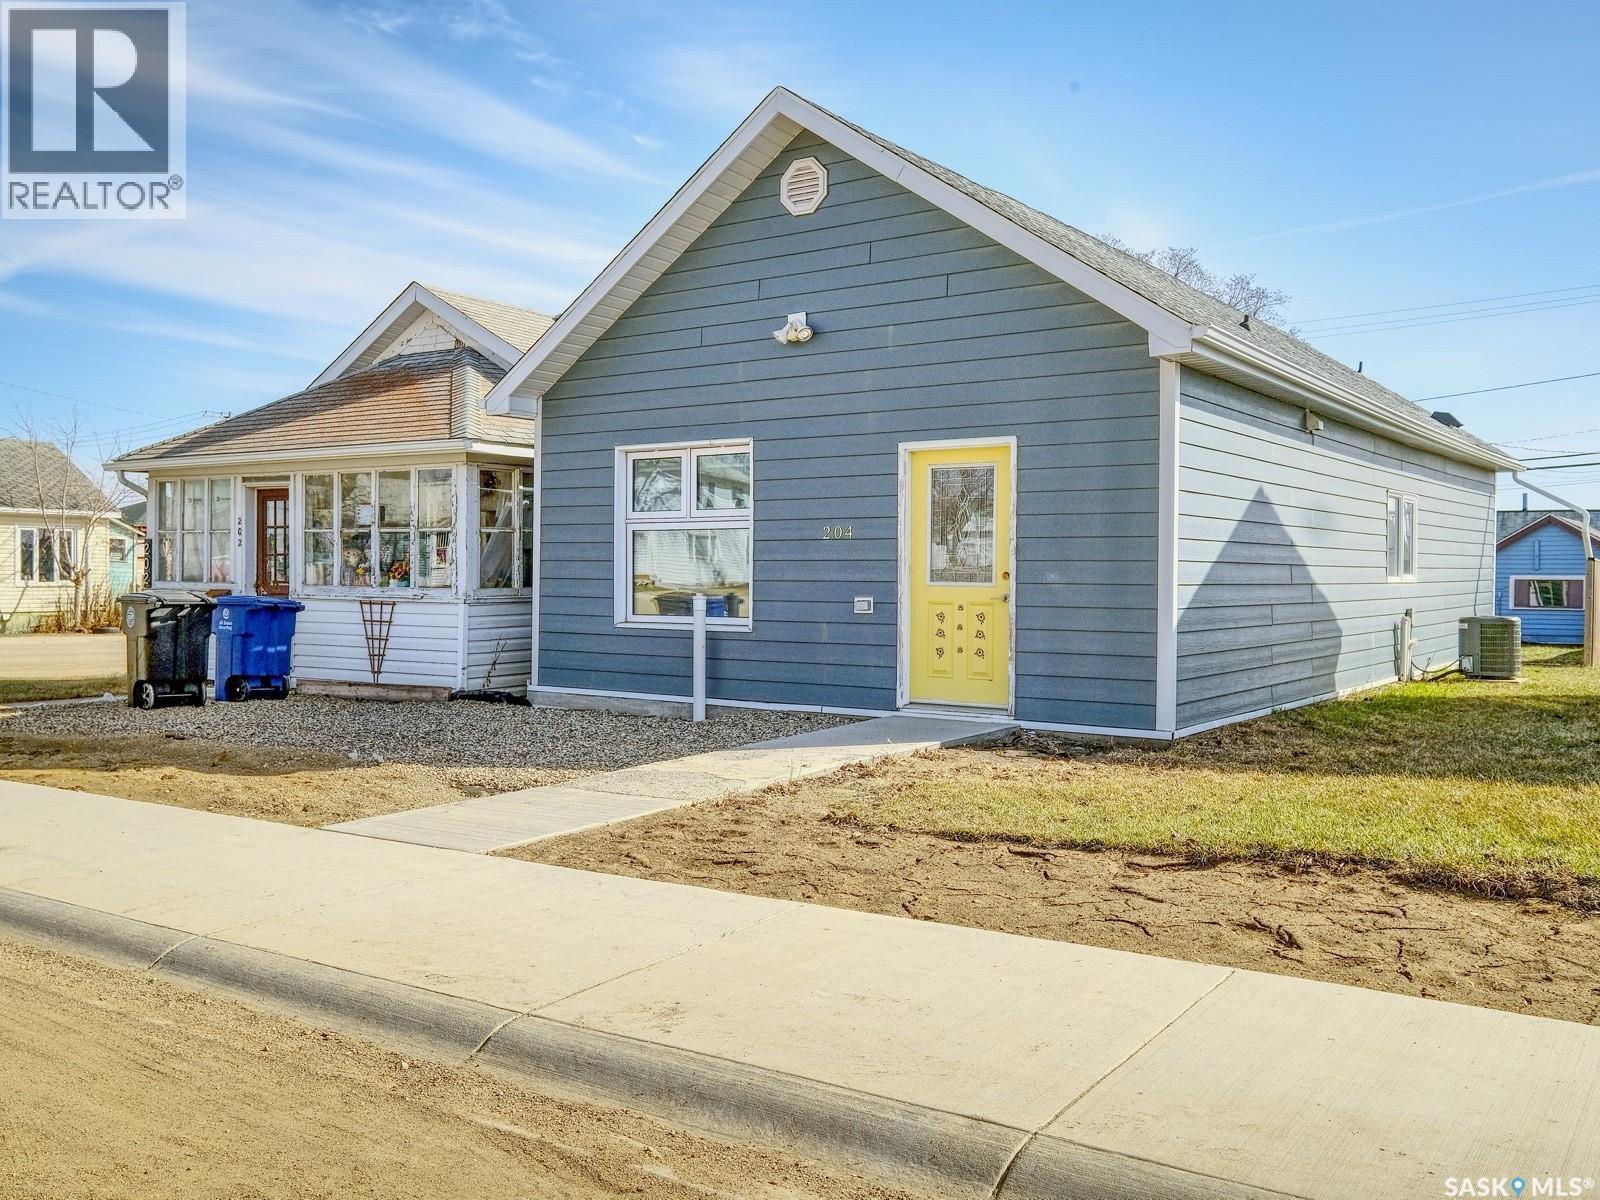
WARM, WELCOMING, COZY AND COMFORTING!! It’s a home rich in character and layered in love that is perfectly positioned mere steps from a park! Welcome to 204 2nd Avenue West, a residence that is a beautiful blend of old-world charm paired with tasteful updates woven throughout. From the second you pull up, you’ll notice the home’s charm - a bright yellow door accents the dark exterior then step inside and explore more! Sunkissed with an airy ambiance the home’s first hello is a lovely foyer to slip off spring jackets and set down your keys - as the stresses of the day melt away. The expansive living room is showered in sunlight with big picture windows to admire the seasons outside! Modern flooring gently guides you to a powder room off the dining room, seamlessly integrated with the refreshed kitchen. Thoughtful and timeless - the kitchen features crisp, white cabinetry coupled with neutral hues and strikingly situated window above the sink so you can look out into the yard while soaking the dishes. Laundry is cleverly tucked within the space providing both practicality and purpose. Then the massive master bedroom is soothing, serene and is complemented with a 3-piece ensuite with an oversized shower to add to the retreat. Downstairs, an unfinished basement offers ample storage space. Then step outside through the back porch, bathed in southern sunshine and inviting you to enjoy the outdoors.The backyard is a blank canvas for the green thumb, complete with a single detached garage to keep you sheltered through the chilly winter months. Best of all, on a hot summer’s day, you can enjoy a picnic lunch at the park just steps from your front door. Within walking distance to Main Street, you’re at the heart of it all - shops, restaurants, the post office, and everyday conveniences are moments away. This home is calling your name and is move-in ready whenever you are! (id:62370)
This house has plenty of upgrades from flooring, metal roof, siding, heater in garage, furnace and water heater to name a few. A nice little low maintenance house close to schools, parks, and more. This home maximized the square footage with a eat in kitchen with second bedroom, and laundry/3-piece bathroom off it leading to a good sized living room, with the primary bedroom off it. The second bedroom has a hatch to a partial basement that houses the High Efficient Furnace and Water Heater. Kitchen Appliances included. The yard is partially fenced and has a 1 car detached garage. (id:62370)
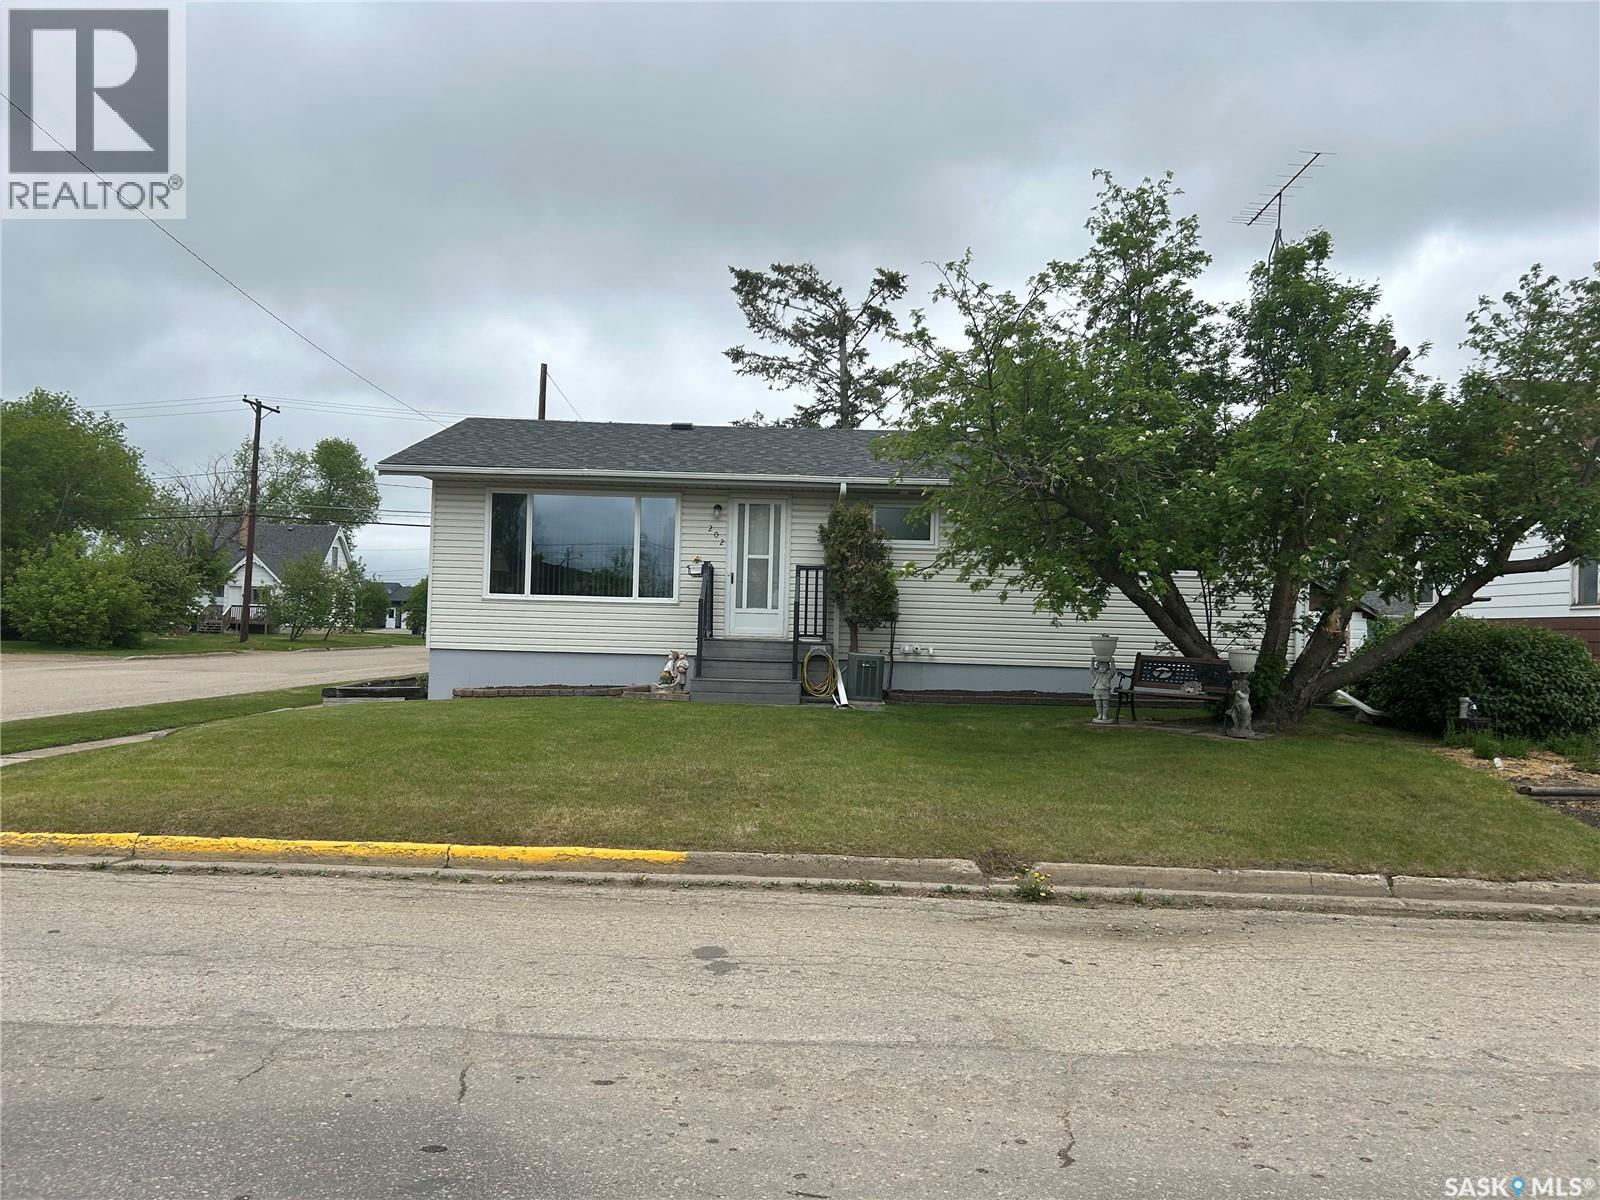
Welcome to 202 2nd Street in Carrot River! Conveniently located close to schools and downtown amenities, this well-maintained home offers over 1,000 square feet of comfortable living space. The main floor features three bedrooms, while the fully developed lower level provides an additional bedroom, making it ideal for families of all sizes. With two bathrooms and pride of ownership evident throughout, this home has been exceptionally well cared for over the years. Outside, you’ll appreciate the spacious corner lot, a detached double-car garage, and a large composite deck—perfect for entertaining, relaxing, or enjoying summer evenings. A fantastic opportunity to own a move-in ready property in a great location. Call and book your showing today. (id:62370)
Welcome to the wonderful community of Hanley—just 30 minutes south of Saskatoon on a divided highway! This charming 1,090 sq. ft. bungalow offers 3 bedrooms, 2 bathrooms, main floor laundry, and a bright, functional layout perfect for families, retirees, or first-time buyers. Recent updates include a new water heater in 2025. Step outside and enjoy the huge beautifully maintained yard featuring front and back decks, a cozy breezeway perfect for summer evenings, garden area, underground sprinklers, extra side parking, and a single detached garage. Hanley offers everything you need with a strong sense of community, including a K–12 school, grocery store, coffee shop, gas station, rink, curling rink, golf course, community hall, and plenty of activities for the whole family. Small-town living with big charm and value—don’t miss this fantastic opportunity! (id:62370)