
406 Walter Scott Avenue Hanley, Saskatchewan S0G 2E0

$254,900
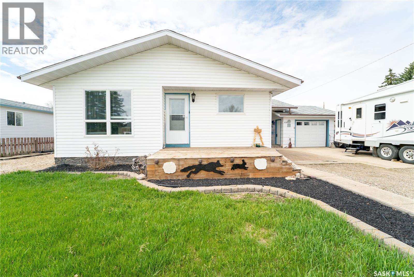
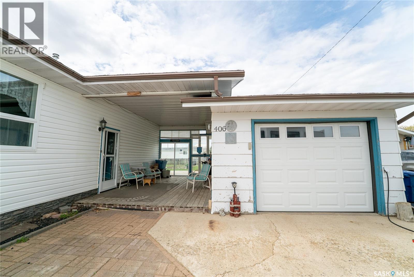
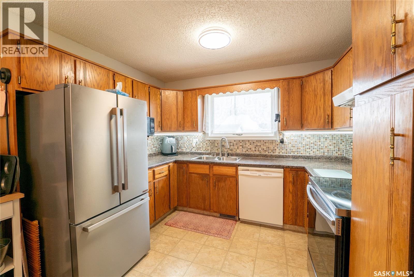
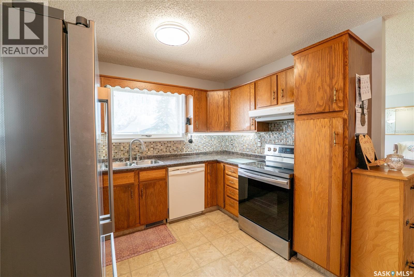
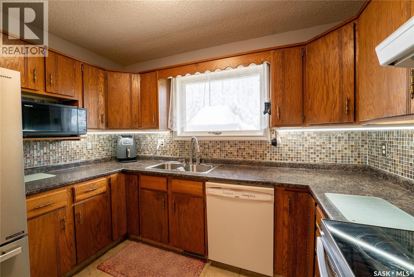
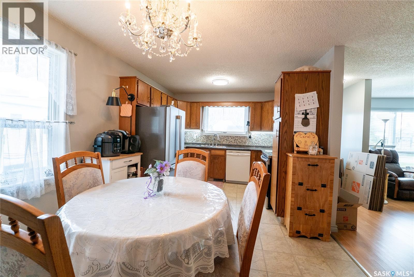
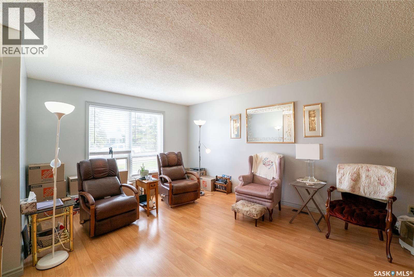
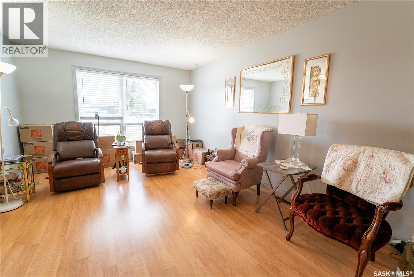
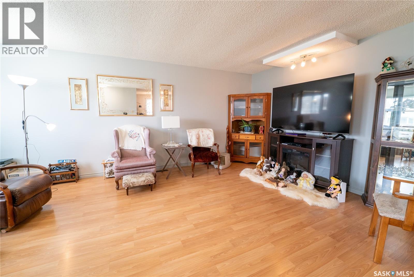
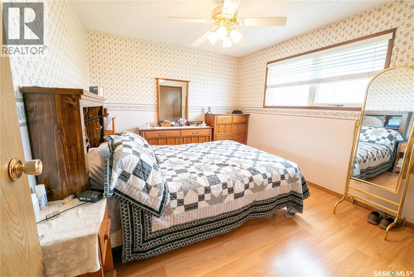
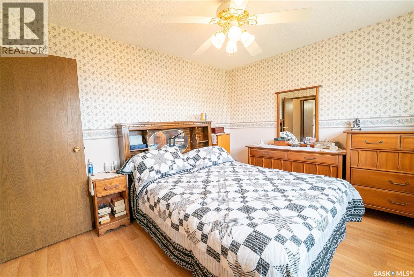
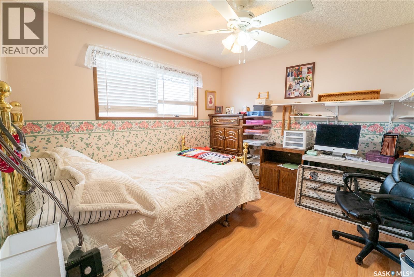
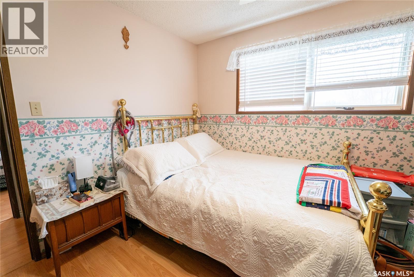
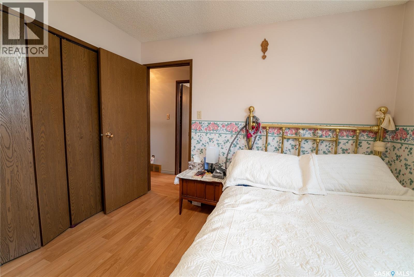
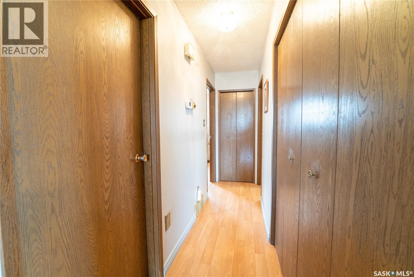
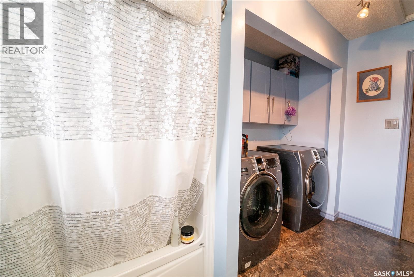
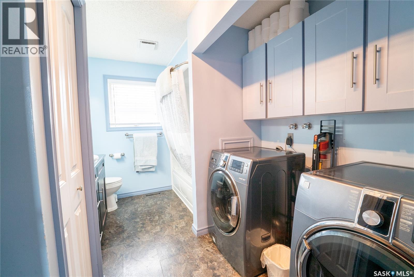
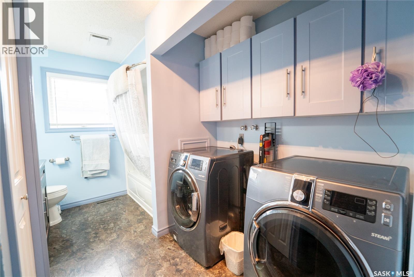
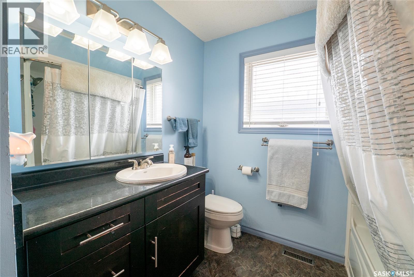
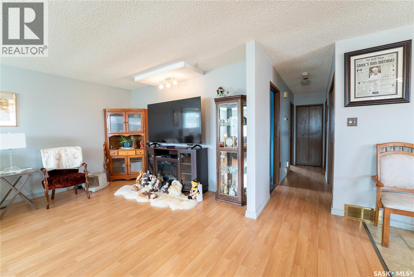
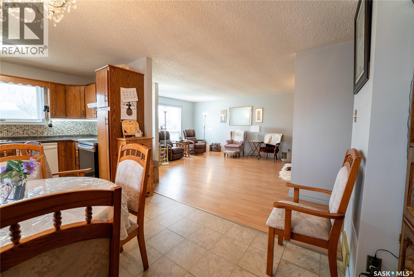
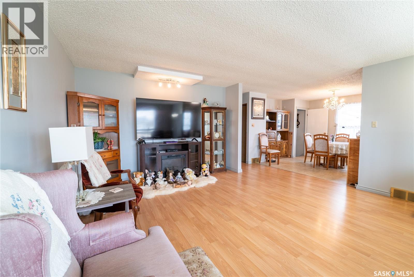
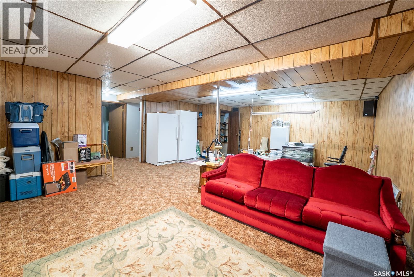
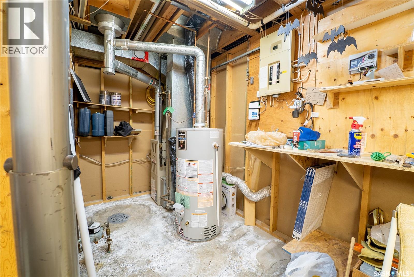
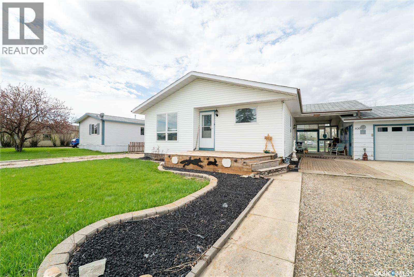
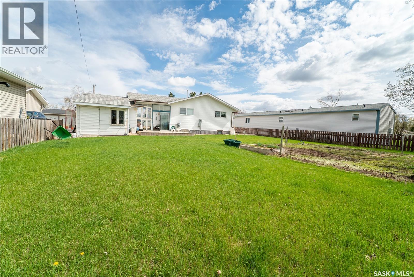
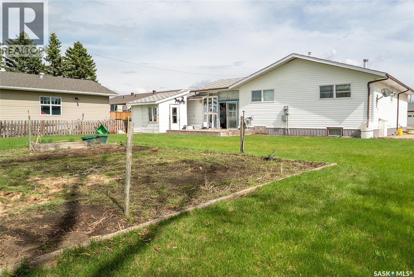
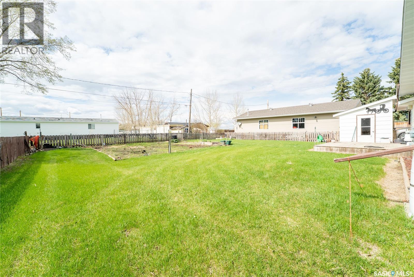
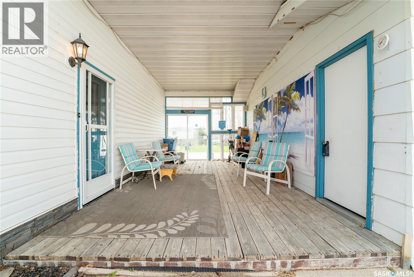
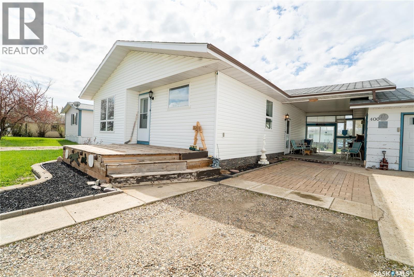
Welcome to the wonderful community of Hanley—just 30 minutes south of Saskatoon on a divided highway! This charming 1,090 sq. ft. bungalow offers 3 bedrooms, 2 bathrooms, main floor laundry, and a bright, functional layout perfect for families, retirees, or first-time buyers. Recent updates include a new water heater in 2025. Step outside and enjoy the huge beautifully maintained yard featuring front and back decks, a cozy breezeway perfect for summer evenings, garden area, underground sprinklers, extra side parking, and a single detached garage. Hanley offers everything you need with a strong sense of community, including a K–12 school, grocery store, coffee shop, gas station, rink, curling rink, golf course, community hall, and plenty of activities for the whole family. Small-town living with big charm and value—don’t miss this fantastic opportunity! (id:62370)
Property Details
| MLS® Number | SK036796 |
| Property Type | Single Family |
| Features | Treed, Lane, Rectangular |
| Structure | Deck, Patio(s) |
Building
| Bathroom Total | 2 |
| Bedrooms Total | 3 |
| Appliances | Washer, Refrigerator, Dishwasher, Dryer, Microwave, Window Coverings, Garage Door Opener Remote(s), Hood Fan, Storage Shed, Stove |
| Architectural Style | Bungalow |
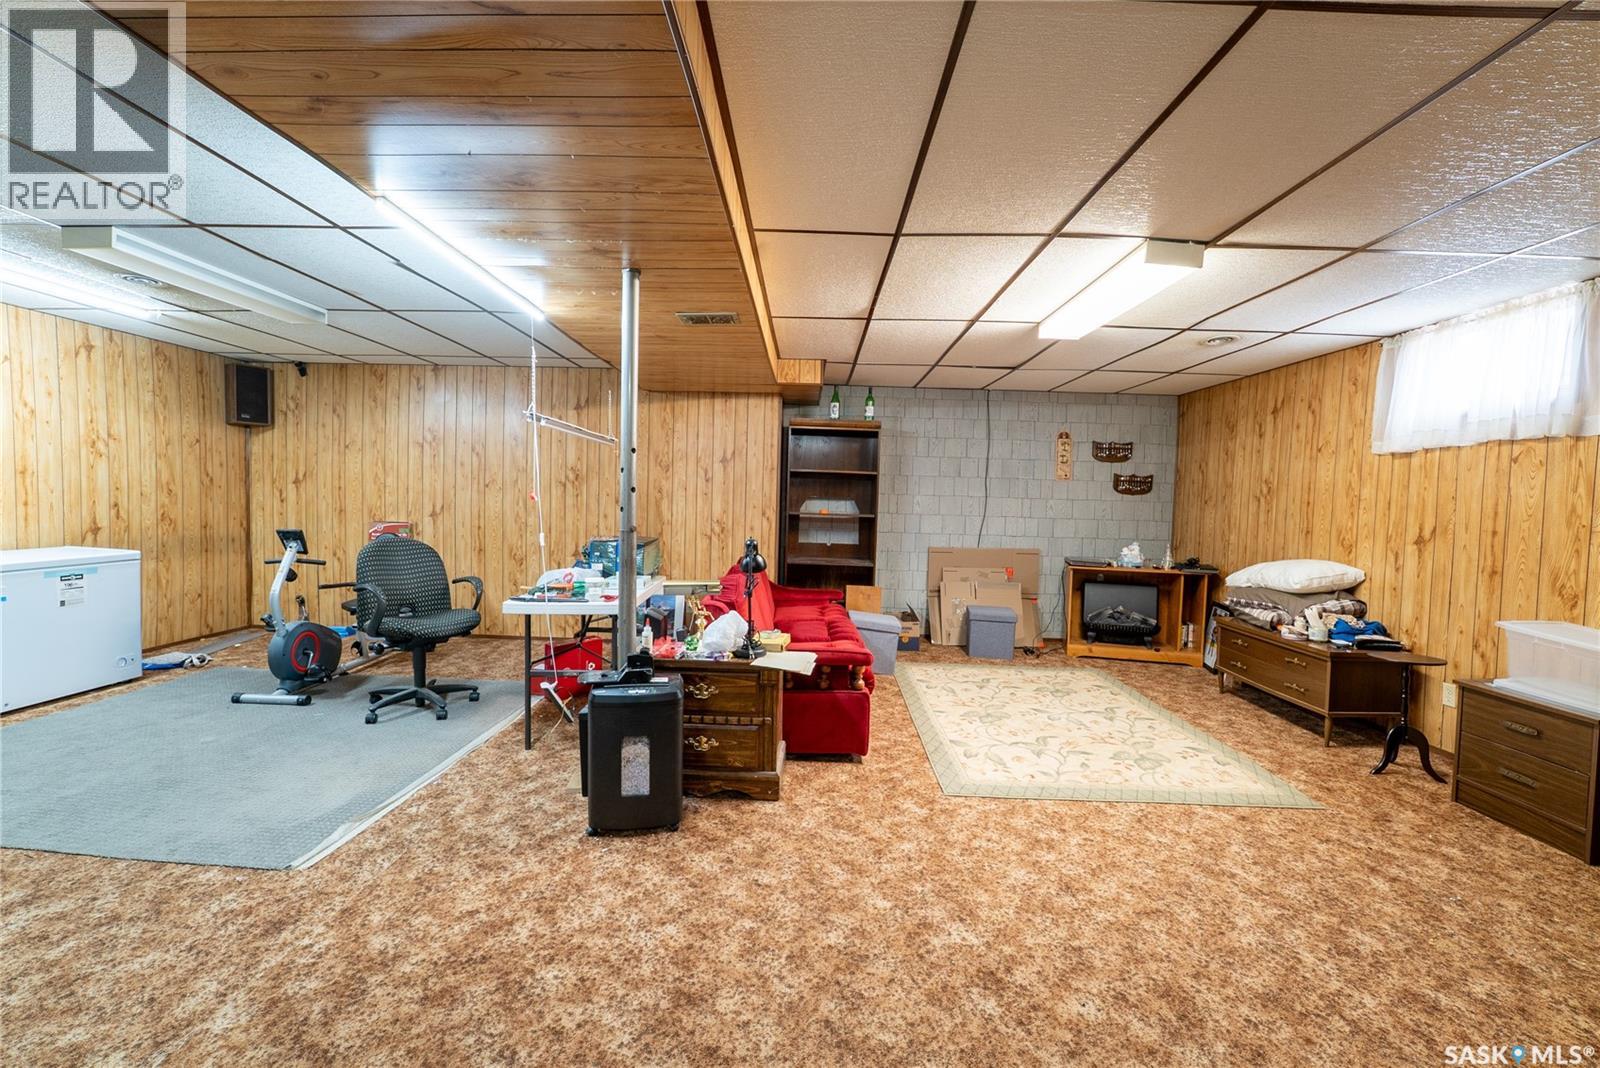
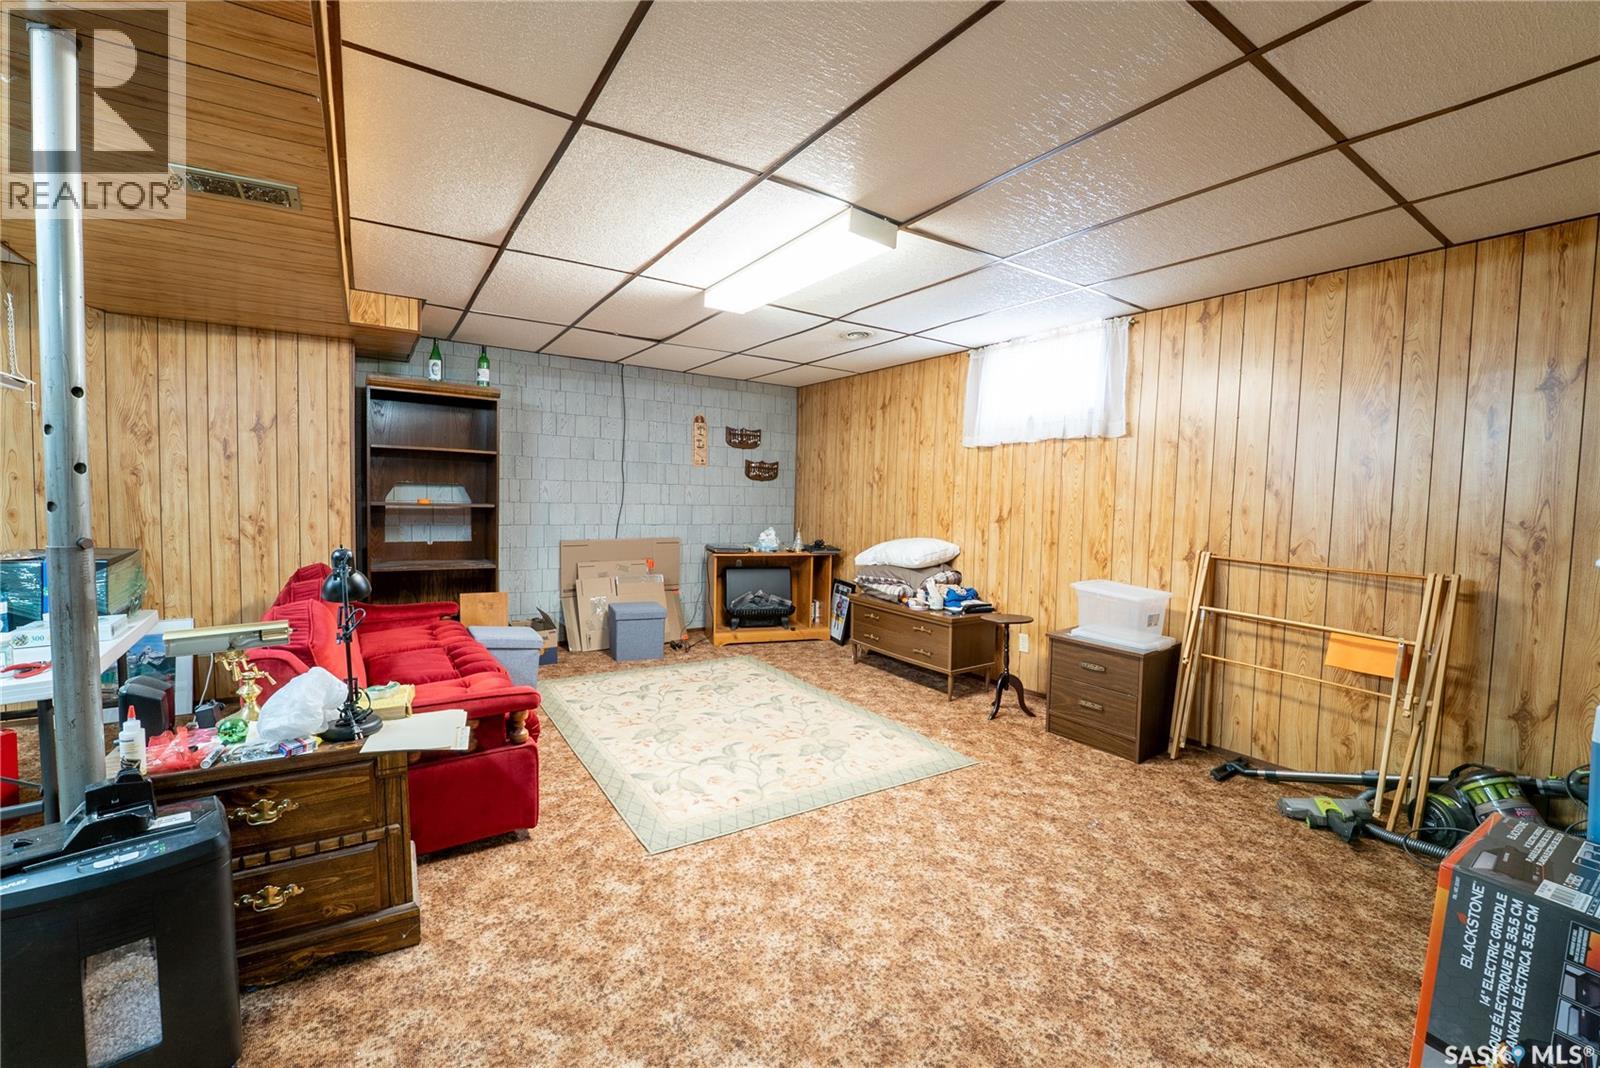
| Basement Development | Finished |
| Basement Type | Full (finished) |
| Constructed Date | 1982 |
| Construction Style Attachment | Detached |
| Heating Fuel | Natural Gas |
| Heating Type | Forced Air |
| Stories Total | 1 |
| Size Interior | 1,090 Ft2 |
| Type | House |
Parking
| Detached Garage | |
| Gravel | |
| Parking Space(s) | 5 |
Land
| Acreage | No |
| Landscape Features | Lawn, Underground Sprinkler, Garden Area |
| Size Frontage | 75 Ft |
| Size Irregular | 75x130 |
| Size Total Text | 75x130 |
Rooms
| Level | Type | Length | Width | Dimensions |
|---|---|---|---|---|
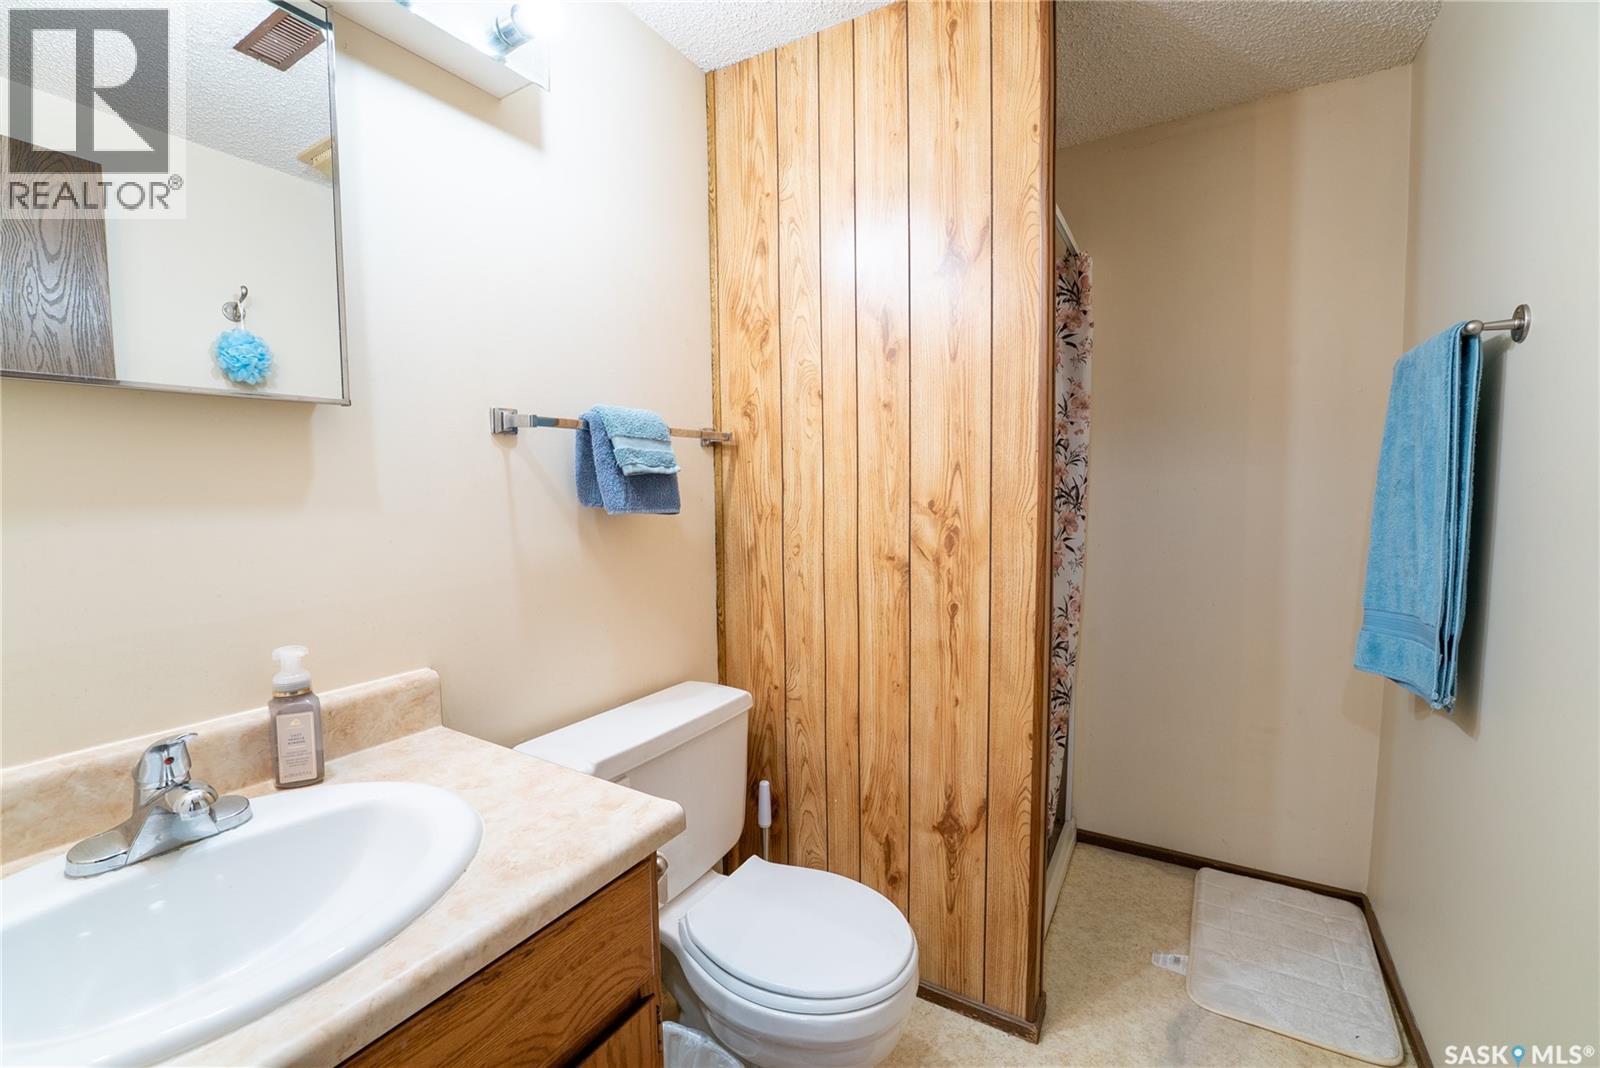
| Basement | 3pc Bathroom | Measurements not available | ||
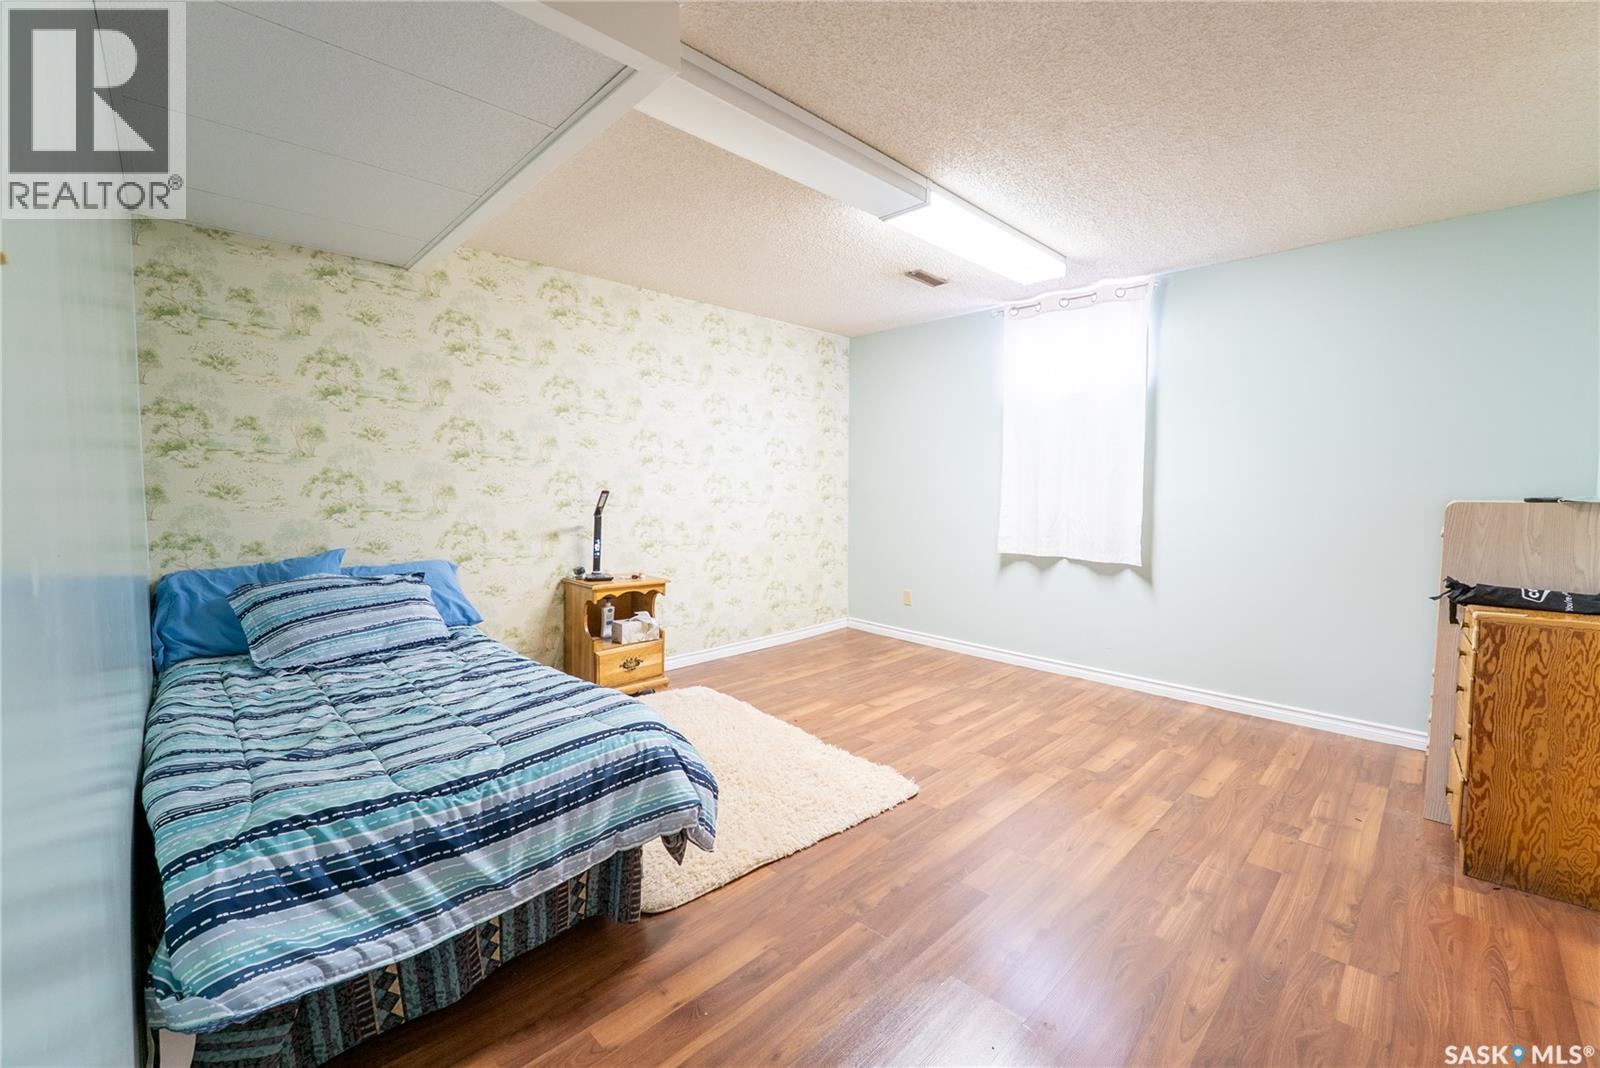
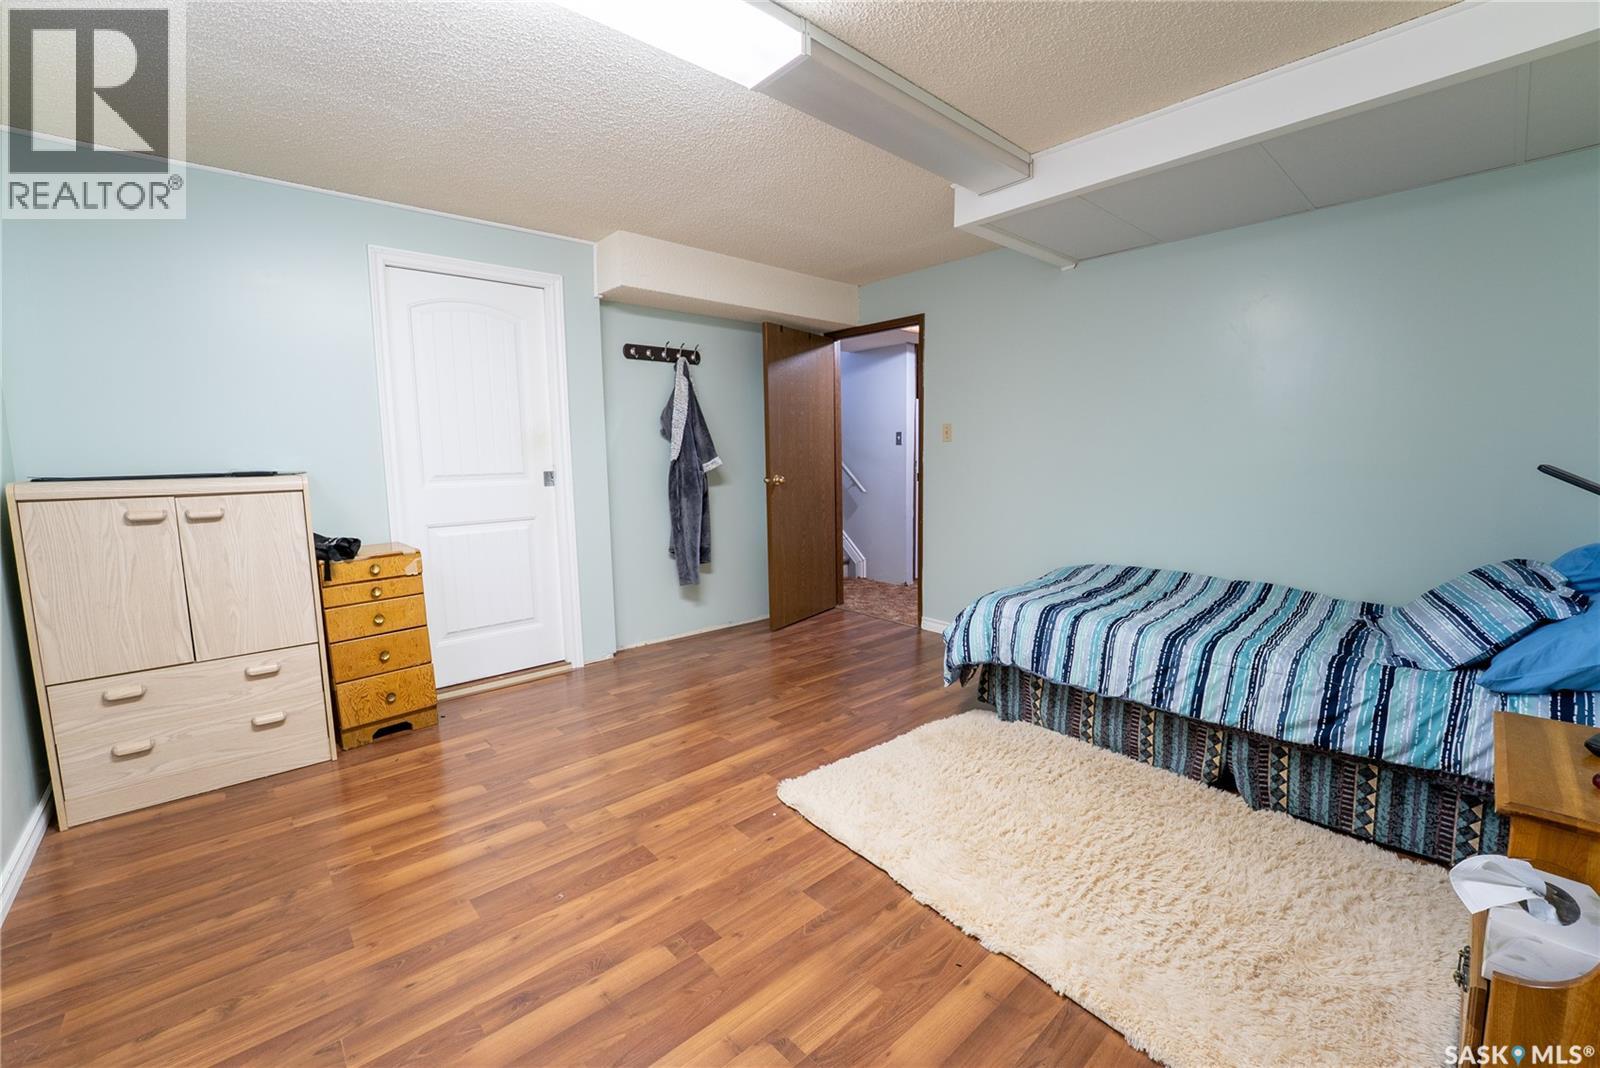
| Basement | Bedroom | 12 ft ,10 in | 9 ft ,11 in | 12 ft ,10 in x 9 ft ,11 in |
| Basement | Family Room | 25 ft | 19 ft | 25 ft x 19 ft |
| Basement | Other | Measurements not available | ||
| Main Level | Kitchen/dining Room | 9 ft ,7 in | 18 ft ,3 in | 9 ft ,7 in x 18 ft ,3 in |
| Main Level | Living Room | 18 ft ,5 in | 16 ft ,2 in | 18 ft ,5 in x 16 ft ,2 in |
| Main Level | Bedroom | 8 ft ,5 in | 11 ft ,7 in | 8 ft ,5 in x 11 ft ,7 in |
| Main Level | Bedroom | 10 ft ,2 in | 12 ft ,1 in | 10 ft ,2 in x 12 ft ,1 in |
| Main Level | Laundry Room | 10 ft ,7 in | 9 ft ,10 in | 10 ft ,7 in x 9 ft ,10 in |



The trademarks REALTOR®, REALTORS®, and the REALTOR® logo are controlled by The Canadian Real Estate Association (CREA) and identify real estate professionals who are members of CREA. The trademarks MLS®, Multiple Listing Service® and the associated logos are owned by The Canadian Real Estate Association (CREA) and identify the quality of services provided by real estate professionals who are members of CREA. The trademark DDF® is owned by The Canadian Real Estate Association (CREA) and identifies CREA's Data Distribution Facility (DDF®)
June 16 2026 03:55:18
Saskatchewan REALTORS® Association
Realty One Group Dynamic