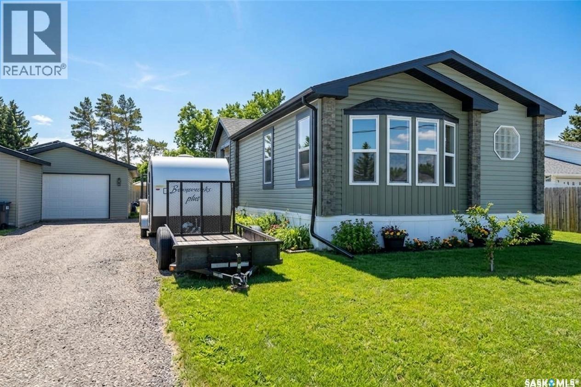
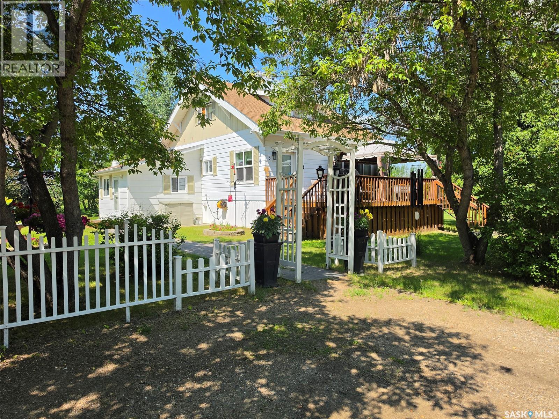
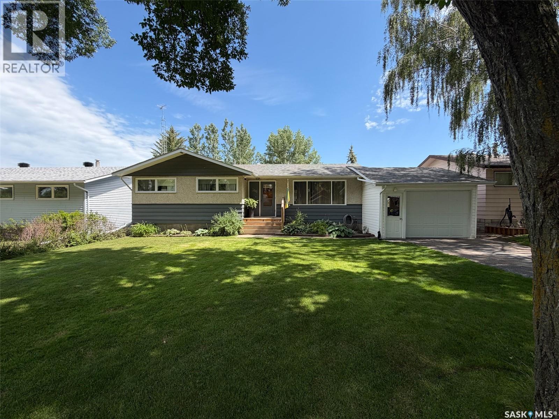
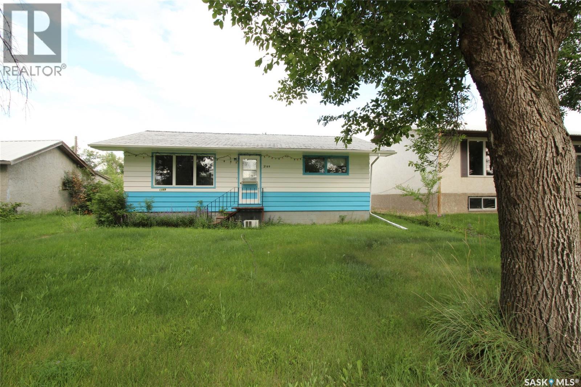
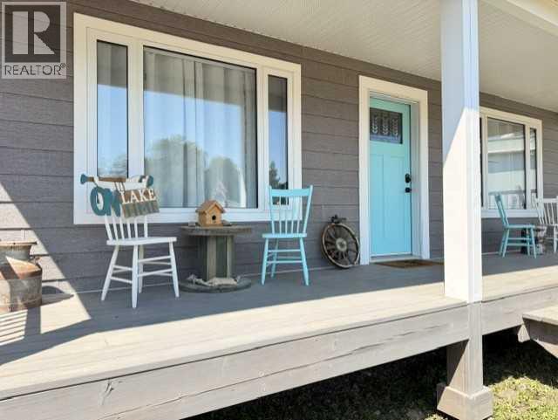
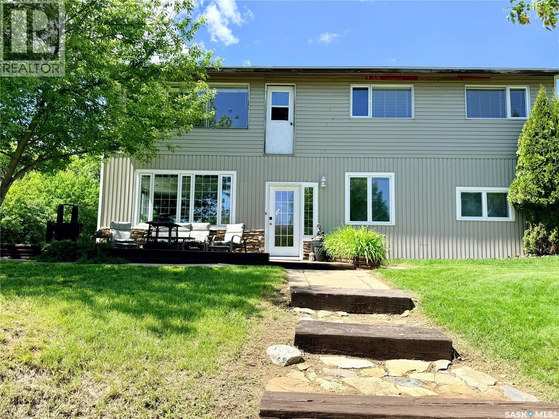
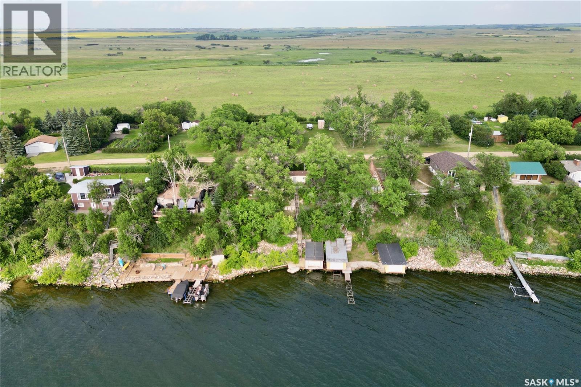
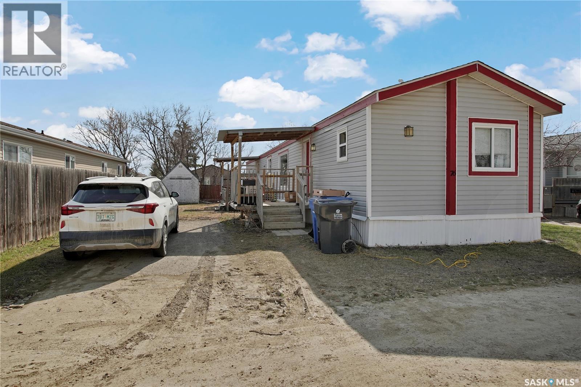
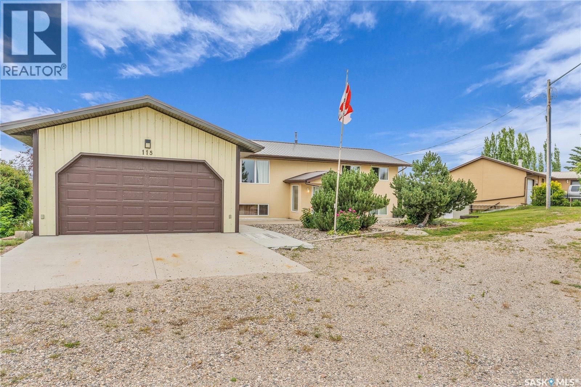
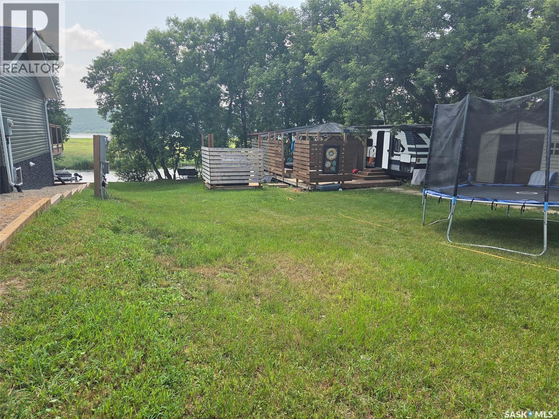
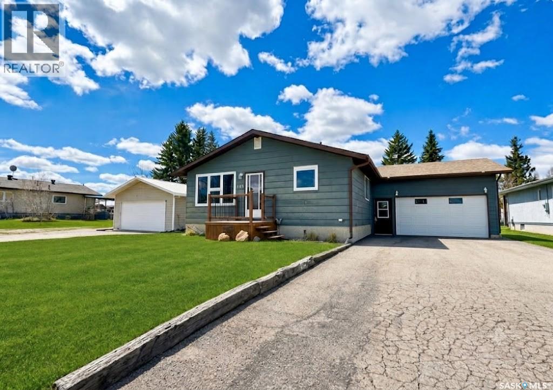
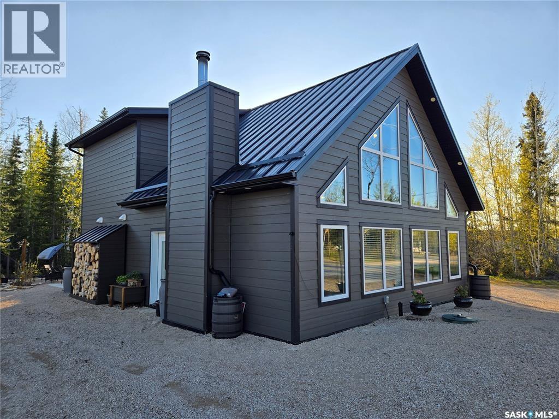
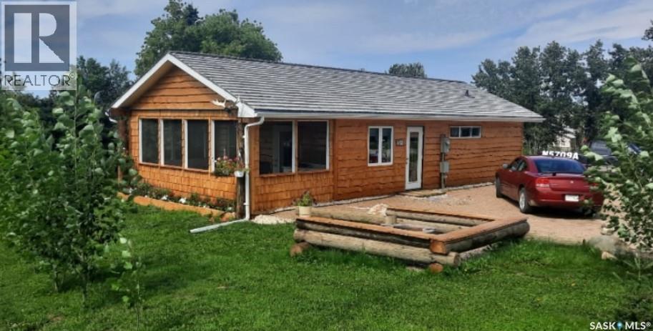

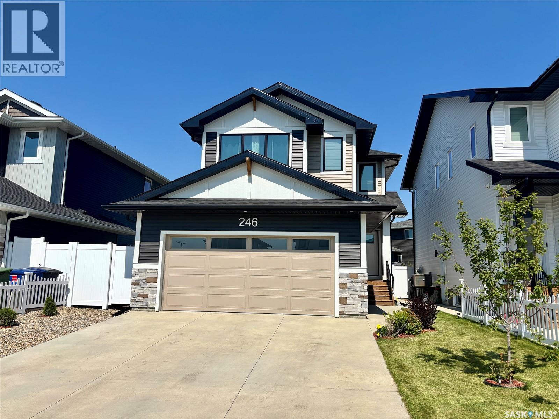
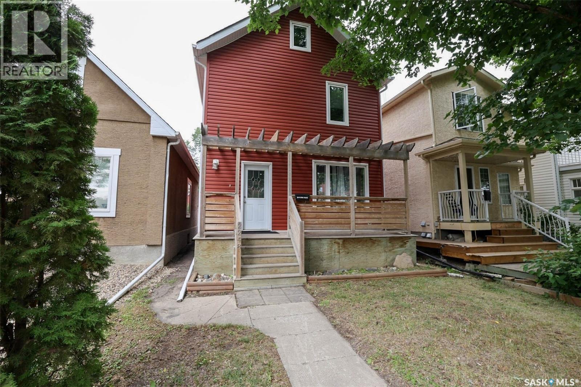
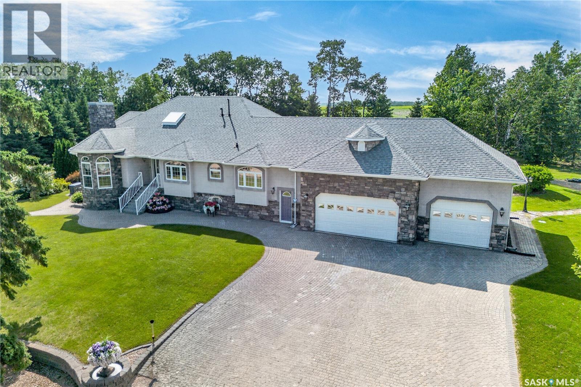
Welcome to 229 Poplar Street in the charming community of Wolseley, Saskatchewan — The Town Around a Lake — where history, natural beauty, and small-town warmth come together. This original owner, exceptionally well-maintained 2013 manufactured home, has an impressive 1,694 sq ft of thoughtfully designed living space. Vaulted ceilings and an open-concept layout create a bright, airy feel throughout the main living areas. The modern kitchen features a large island, abundant cabinetry, and seamless flow into the dining and living rooms, perfect for entertaining or everyday family life. The primary suite is privately positioned at the front of the home and includes a full 4-piece ensuite. Toward the back, you’ll find a spacious family room, two additional generously sized bedrooms, & another full bathroom, an ideal setup for family members or guests. A second entry leads into a convenient mudroom/laundry area, a practical bonus for busy households. Step outside and enjoy everything this beautiful lot has to offer. The yard is fully fenced with raised garden beds and a separate open green space perfect for extra parking, kids at play, or hosting gatherings. A custom-built firepit area adds charm and creates the perfect setting for relaxing summer evenings. The exterior features maintenance-free siding and a large deck spanning the side of the home — ideal for outdoor entertaining. The impressive 20' x 28' insulated detached garage is heat-ready and equipped with a 220 plug and 30-amp breaker for trailer parking. Two storage sheds provide even more functional space. Additional upgrades include: Solar panels installed on the garage, that power the entire property (2019), Reverse osmosis water system, New water heater (2024), Newer Fridge,Stove,Dishwasher,Washer, Triple pane windows in living room & family room, Home secured on 18 screw piles. This one-owner home truly shows pride of ownership, move-in ready. Schedule your showing today — you won’t want to miss this one! (id:62370)
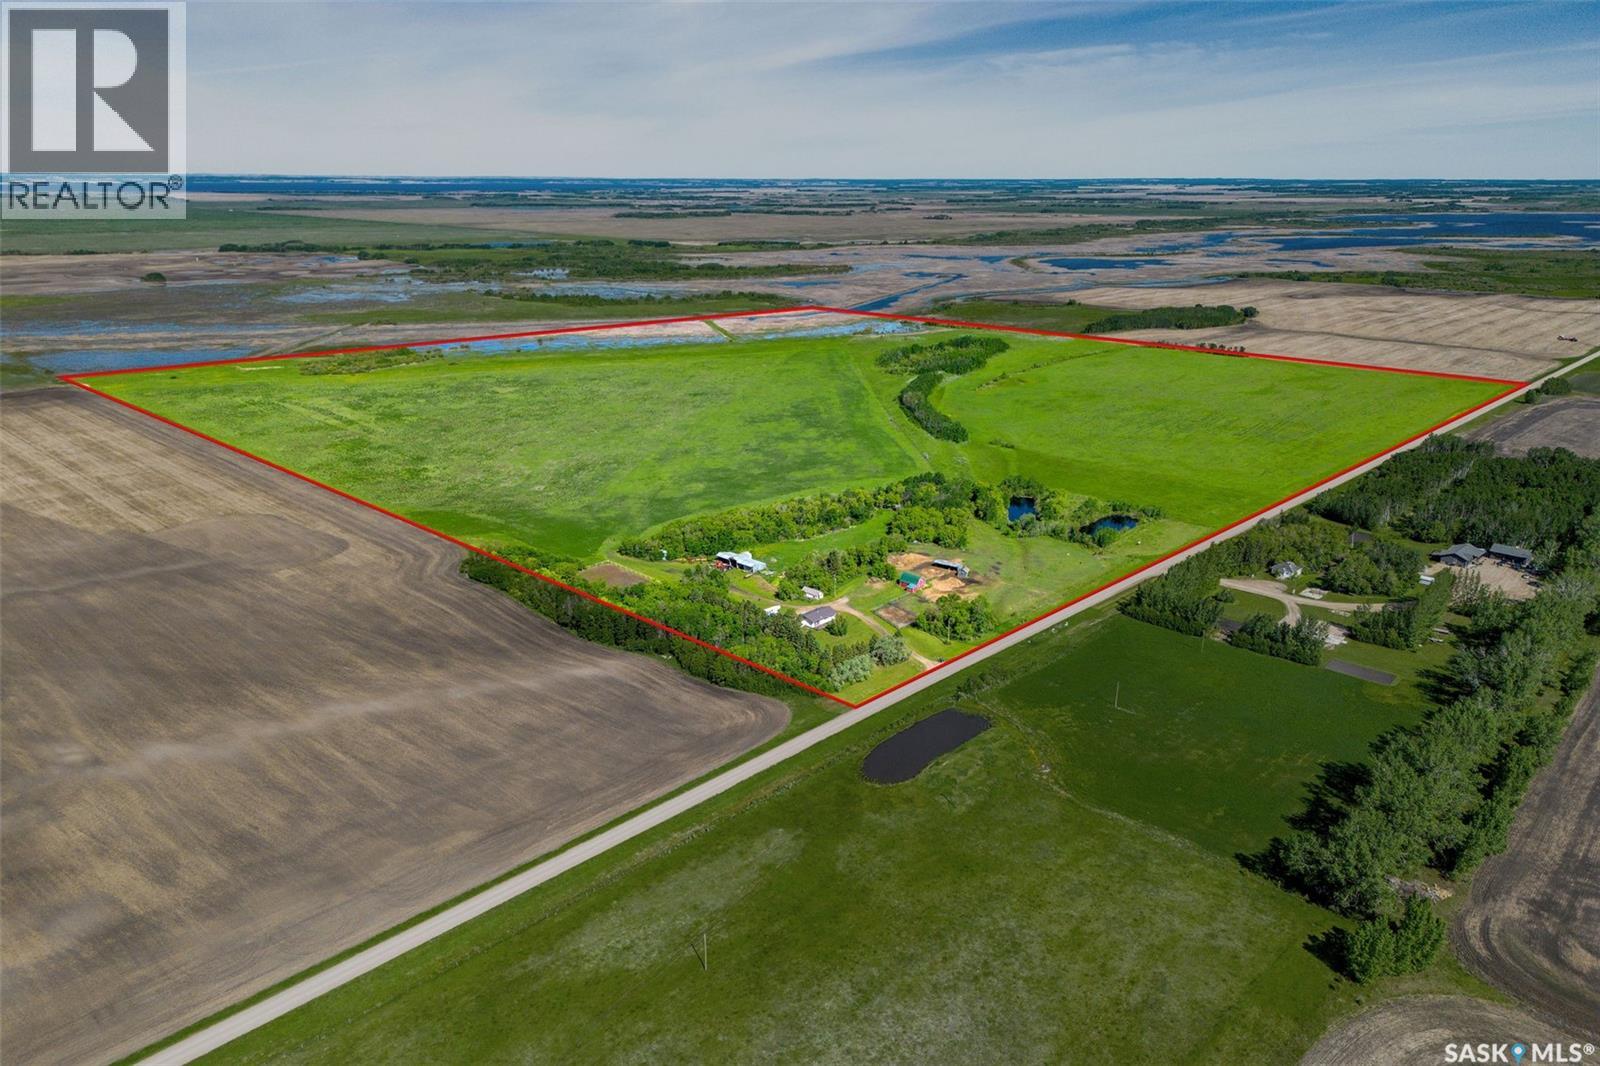
Full Quarter, Fully Set Up....Built for Living, Ready for Animals! Located in the RM of Lake Lenore commuting distance to Naicam, Lake Lenore & St. Brieux. School bus pickup to Lake Lenore. This property includes a 1065 sq.ft. bungalow (3 bedrooms, full bath on main and basement is partially finished with three piece bath/laundry. Includes fridge, stove (gas propane), portable dishwasher, washer, dryer. Large double detached garage (24' x 32'), hen house (12' x 26'). Fenced outdoor riding arena (approx. 84' x 120'). The machine shed includes 4 bays with power, approx 30' x 57' with an addition of 30'x 23' that is closed in. Barn has 3 stalls plus tack room. 2 Paddocks fenced in at front of property (to barn) with animal shelter and heated watering bowl direct feed from dugout. There is additional fencing (page wire) done behind machine shed when owners had sheep. Approx 99 acres of seeded hayland, mostly open, few to no stones (hay used for personal use as well as an income source). Septic tank installed in 2015. Electric Water Heater & Forced Air Propane Furnace installed approx 4 years ago. Ample water supply from two dugouts that feed into wells (one well used, other is backup). Private location, great for animals and family life fun of camping, fishing/recreational a short drive away! (id:62370)
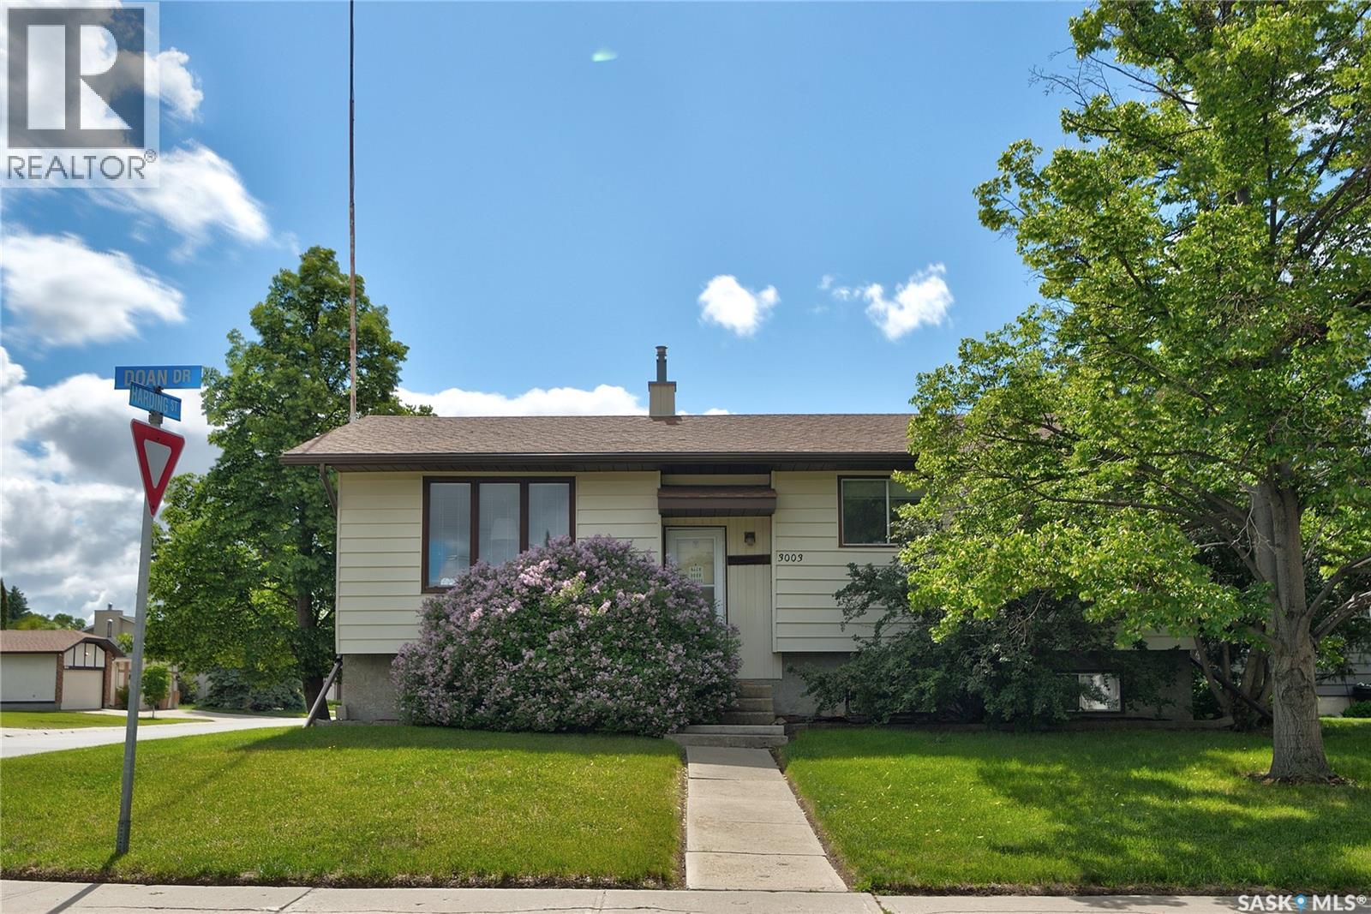
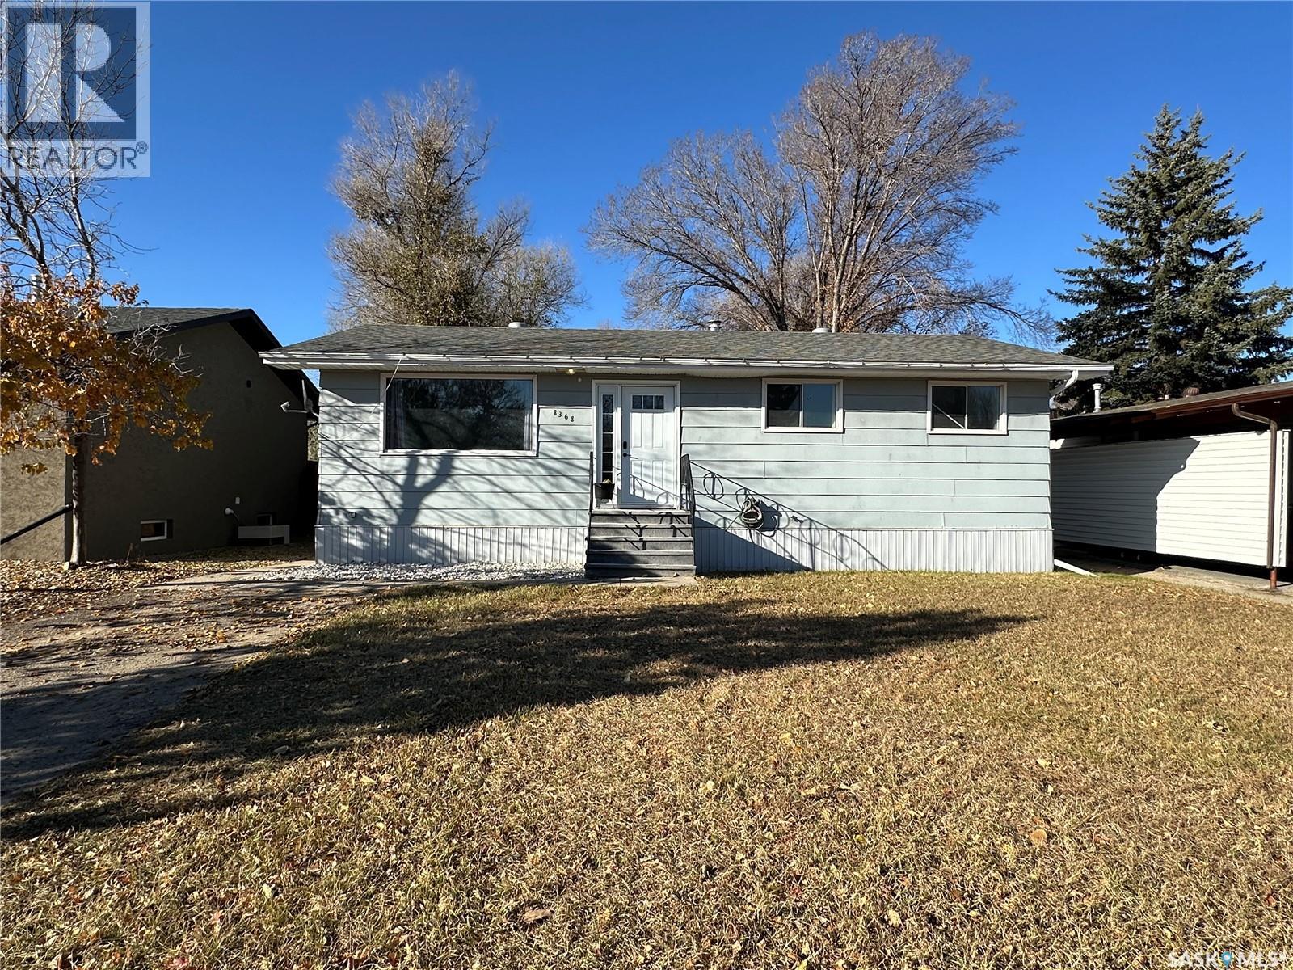
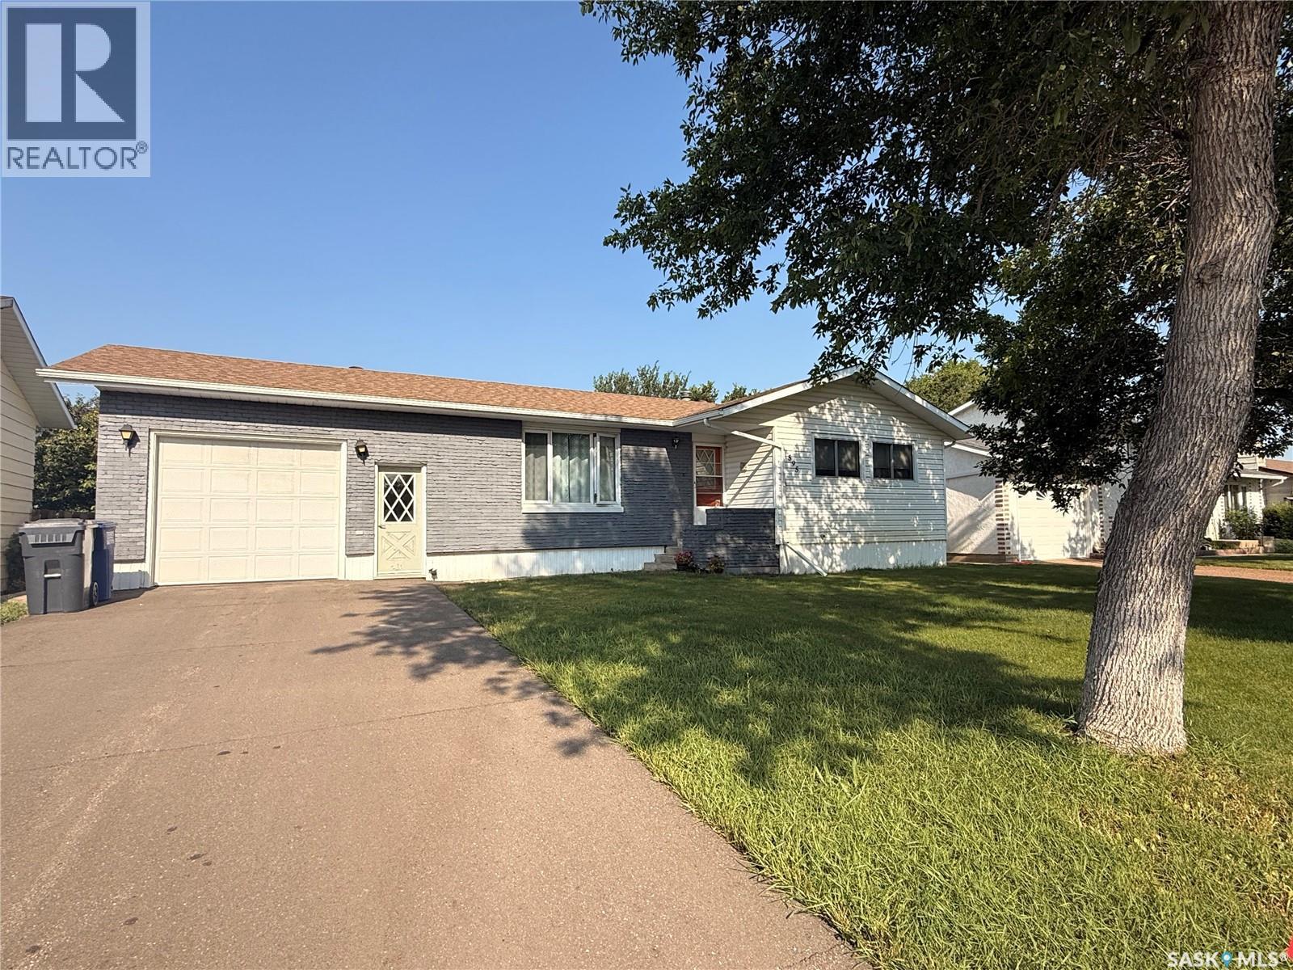
Original owner home features a functional floor plan with 3 bedrooms on the main level, a spacious living room, and a bright kitchen with an abundance of cabinetry and workspace. A fully enclosed and heated breezeway room adds over 600 sq. ft. of versatile living space, ideal for entertaining, hobbies, a home gym, or year-round enjoyment. The fully developed basement offers a large family room, a 3 piece bathroom, handy 4th bedroom and plenty of additional space for family living and entertaining. Outside, you'll find a triple detached garage (which would likely cost over $70,000 to build today), providing exceptional room for vehicles, storage, and hobbies. An excellent opportunity to own a home in a mature, family friendly neighbourhood close to parks, schools, and amenities. Large corner lot with ample of room to park vehicles. (id:62370)
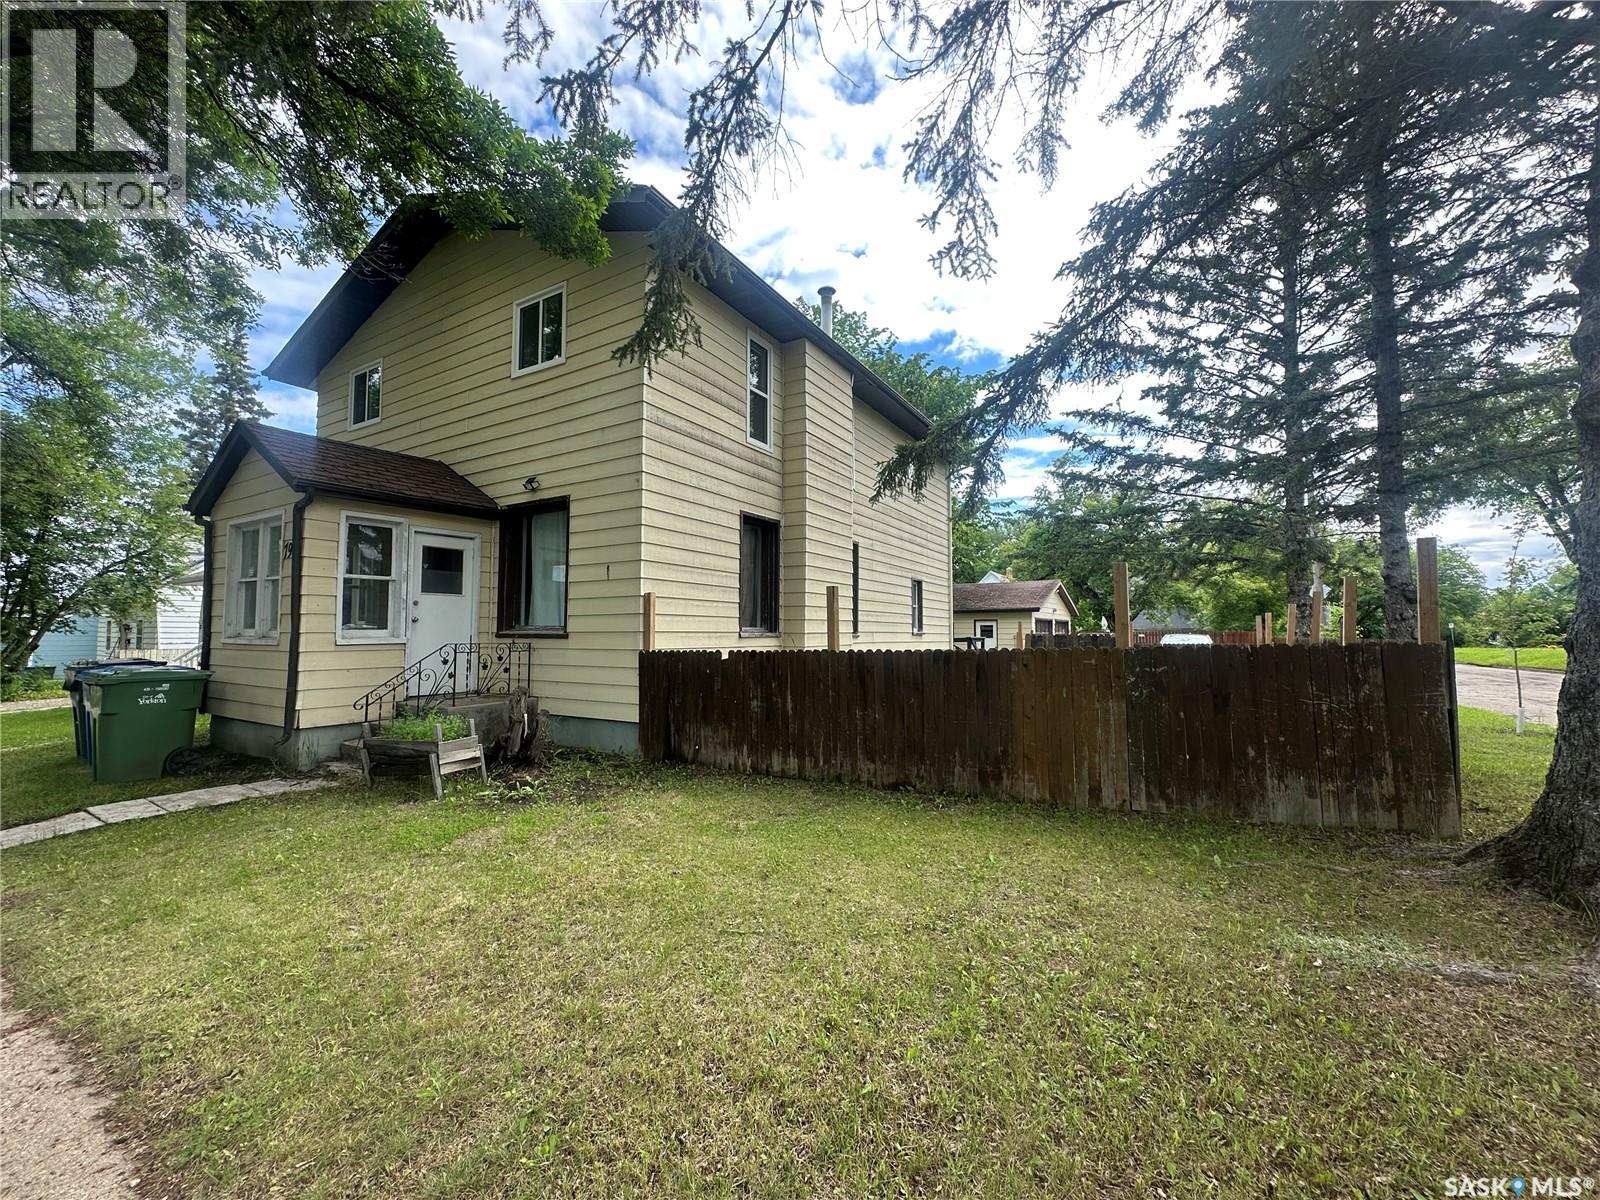
Unbeatable opportunity! Discover this beautifully renovated Double Income property, delivering a strong $2,450 monthly return—$1,250 per suite. Move-in ready and packed with desirable upgrades, the second-level suite features modern vinyl plank flooring, chic wood accent walls, fresh paint, new light switches, doors, and closets. Enjoy the included induction cooktop and extra microwave for added value. The main floor offers efficient forced natural gas heating, while the upper suite features electric heat. Reliable tenants are already in place and happy to stay, providing immediate income from day one. Each unit boasts private entrances, in-suite laundry, and access to a garage with extra rental potential. The main floor highlights stunning original hardwood, a fully updated kitchen and bathroom, and new windows. The fully fenced yard is perfect for families and pets, with a park just steps away. This is the ideal turn-key property for investors or first-time buyers eager to offset their mortgage and enjoy steady cash flow. Act fast—homes like this don’t last long! As per the Seller’s direction, all offers will be presented on 07/07/2026 6:00PM. (id:62370)
Beautiful and very well-maintained property with mature, private yard in the quiet community of Rapid View. This property makes you feel right at home when you enter, and you are sure to appreciate the large entryway to greet your guests! The main level has a galley kitchen, large pantry, a comfortable living room, primary bedroom, and a 4-piece bath. The second level contains 2 charming bedrooms, and a 2-piece bath. The lower level has an impressive laundry room with lots of storage, a large family/entertainment room, as well as a bedroom, and 4-piece bath. With 4 bedrooms and 3 bathrooms this home has space for everyone. You will also value having 3 sources of heat in this home including natural gas forced air furnace, natural gas room heater, and wood burning stove in the entryway. It’s no question you will enjoy your time outdoors on this property, as there is so much space to roam, and there is a 20’ by 30’ garage, and two 10’ by 20’ sheds. This is a must see! Contact your preferred realtor for more information. (id:62370)
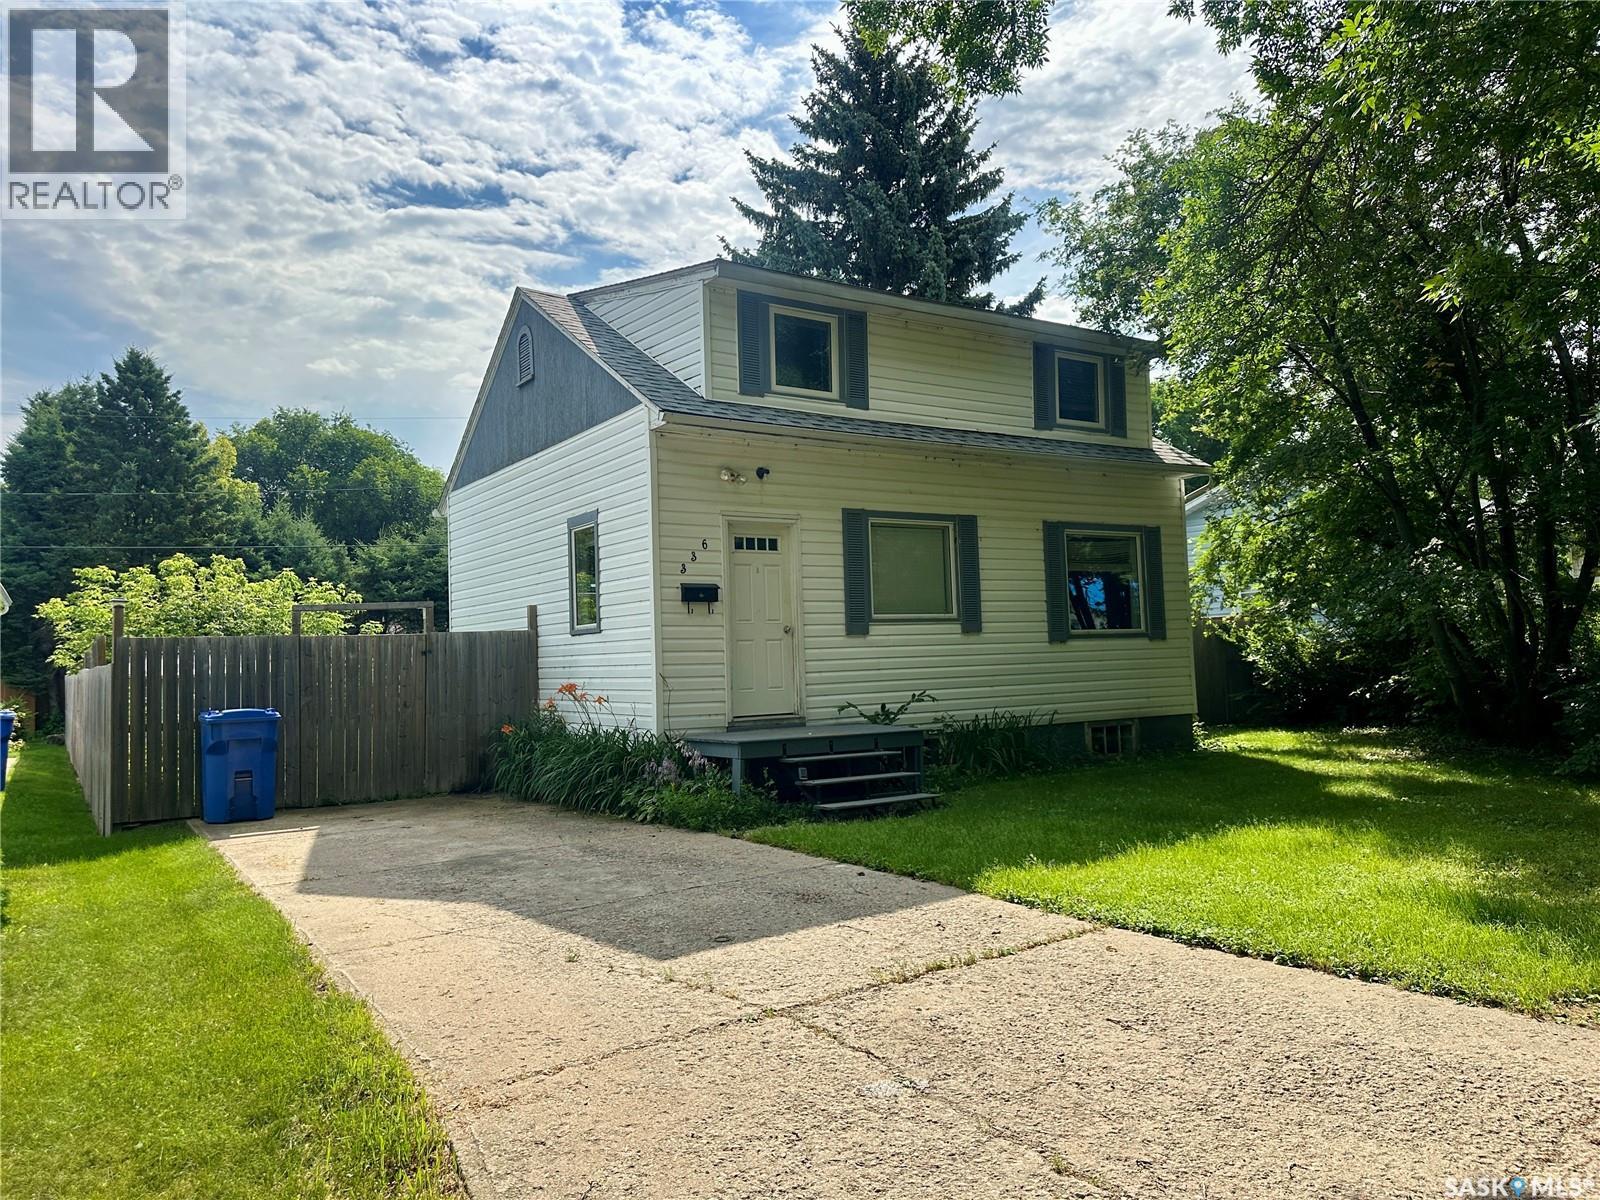
Welcome to 386 4th Street E in Shaunavon, SK—a beautifully maintained 1,004 sqft bungalow that is truly move-in ready. Built in 1968 with a 13x22 attached garage added in 2004, this home has been lovingly cared for and thoughtfully updated over the years, offering the perfect blend of comfort, style, and peace of mind. Step onto the front deck and into a bright, spacious living room with large windows. The adjoining dining area flows into a beautifully updated kitchen featuring butcher block countertops (2024), a gas range and vented hood fan (2022), and wiring already in place should you prefer an electric stove. Off the kitchen, you'll find a practical back mudroom with storage, plus access to the backyard and basement. Down the hallway are 3 comfortable main floor bedrooms and a beautifully updated 4-piece bathroom featuring marble subway tile (2018). Updated laminate and vinyl plank flooring installed in 2019 runs throughout most of the home, creating a modern and cohesive feel. The fully developed basement offers additional living space with a large family room, 4th bedroom, beautifully renovated 3-piece bathroom (2025) featuring a custom micro-cement shower, spacious utility/laundry room with built-in cabinetry and workshop area, plus 2 separate storage rooms. Major updates provide excellent peace of mind, including newer water heater (2024), furnace motor (2024), previously updated furnace valves, central air conditioning, shingles (2013), fence (2019), and 3 sump pumps that have kept the basement dry with no evidence of moisture or foundation concerns. Outside, you'll love the private backyard complete with a spacious patio, mature trees, underground sprinklers, raised garden boxes, and gravel parking area. Located on a quiet street with minimal traffic and just steps from two neighborhood parks, this home offers the perfect setting for families, retirees, or anyone looking to enjoy Shaunavon's welcoming community. (id:62370)
A rare investment opportunity awaits in the welcoming community of Gull Lake, conveniently located just off the Trans-Canada Highway. This unique package includes three separate properties, all being sold together as is, offering incredible potential for the right buyer. The main residence, located at 3169 Rutland Avenue, is a comfortable 3-bedroom, 2-bathroom home with a functional layout. The spacious kitchen offers ample cabinetry and room for dining, making it the heart of the home. The fully developed basement features a large recreation room, an office, and the third bedroom, providing plenty of additional living space. Also included is a second property that has been utilized for storage and includes makeshift garage and workshop spaces, offering flexibility for hobbies, storage, or future redevelopment. The third property is a small 2-bedroom home that requires renovations but presents an exciting opportunity for those looking to create a rental property, guest house, or additional living space. Whether you're searching for an investment, multi-property package, or a project with outstanding potential, this offering is full of possibilities. Live in the main home while renovating the additional house for rental income or future use. Opportunities like this don't come along often in a great community like Gull Lake. (id:62370)
Welcome to 519 Diamond Willow Drive. Resting on almost a half acre is this stunning 2019 bungalow. This lake home is bright and modern with white kitchen cabinetry, large pantry, and a gorgeous natural wood island. There are 3 bedrooms, with the good sized Primary Bedroom plus ensuite. All appliances come with as does the 12.5 kw hour grid tie solar system. Keeping your utility costs low. When not on the lake, rest on your covered deck or head on down to the secluded firepit. A 34 x 32 heated garage with 10 foot doors comes with bonuses of a pool table and sled lift! A storage shed is included as is an additional serviced RV parking spot. Fishing year round, as well as winter sports like sledding and cross country skiing. You will enjoy your 4 season lake home and all the beauty of this lake! (id:62370)
Enjoy lake living year-round in this bright and spacious four-season home. Large windows fill the home with natural light while showcasing beautiful lake views. With a functional layout, generous living spaces, and room for family and guests, this property is perfect as a full-time residence or weekend retreat. The walkout basement provides additional living space and easy access to the outdoors, while the heated granny suite/shed offers flexibility for guests, hobbies, or extra storage. Two patios create the perfect setting for entertaining or simply relaxing and taking in the scenery. Whether you’re enjoying your morning coffee overlooking the water or winding down after a long day, this is a place where lasting memories are made and every season has something special to offer. Come experience the lifestyle you’ve been dreaming of. Call today before it's too late! (id:62370)
Lakefront Opportunity at Spring Bay on Last Mountain Lake! Bring your vision to this waterfront property located in the quiet community of Spring Bay on Last Mountain Lake. This two-bedroom, one-bathroom cabin is full of potential and offers the perfect opportunity for those looking to renovate, invest, or create their dream lakeside retreat. Set on a beautiful lakefront lot, you’ll enjoy stunning water views, direct access to the lake, and all the recreation that comes with lake living. A standout feature is the boathouse, providing convenient storage for your boat, water toys, and fishing gear while adding to the property’s unique appeal. While the cabin requires some updating and TLC, the location is second to none. Whether you’re searching for a seasonal getaway, a family cottage, or a rewarding renovation project, this is your chance to own a piece of Saskatchewan waterfront. And don't miss the 75' x 12' back lot directly behind the property, included in the purchase! This is a great opportunity to expand your yard space, with a flat lot ideal for lawn bowling or playing catch, a fire pit for large gatherings, and 3 additional sheds to maximize your storage. Being separately titled, this property would be an ideal property to build a guest house or a future residence with a massive garage. Don’t miss this opportunity to transform this hidden gem into the lakefront escape you’ve always imagined! Contact your REALTOR® today for more details! (id:62370)
Welcome to Sunset Estates — affordable living just a short drive from Saskatoon! This spacious 1,200 sq. ft. mobile home offers an open and inviting layout with a generous living, dining, and kitchen area, perfect for everyday living and entertaining. Featuring 3 bedrooms and 2.5 bathrooms—a rare find with more bathrooms than most homes in the park—this property offers added comfort and convenience for families or guests. Stay cool all summer with central A/C, and enjoy the outdoors with a good-sized yard plus two storage sheds for all your tools, toys, and extra storage needs. A fantastic opportunity for comfortable, affordable living in a great community setting! (id:62370)
Welcome to lake life at its best on the shores of beautiful Murray Lake. Set on 1.43 acres, this lakefront property offers space, privacy, and a setting that’s hard to match. With 5 bedrooms, 3 bathrooms, and a walkout basement, there’s plenty of room for family and guests to gather and unwind. The main floor features a bright, welcoming living room with large windows that frame the view and fill the space with natural light. The kitchen and dining area are perfectly positioned to take in the lake, creating a relaxed, everyday backdrop. Garden doors lead out to a generous deck, ideal for quiet mornings, summer evenings, and easy entertaining. The primary bedroom includes its own ensuite, while two additional bedrooms and a full bathroom complete the main level. Downstairs, the walkout basement adds flexibility with two more bedrooms, a 3-piece bathroom, and a laundry area, along with a spacious rec room ready to be finished to suit your style. Outside, the lakeside yard offers endless potential, whether you’re hosting, relaxing, or simply enjoying the view. With direct access to the water, there’s ample space to add a dock and make the most of everything lake living has to offer, from boating to evening sunsets. The property also includes an insulated garage, additional sheds, and plenty of room on the roadside for future development, whether that’s a shop or extra guest space. Recent updates include a metal roof on both the home and garage, several newer windows, a natural gas furnace, and a newer water heater. A rare opportunity to own a spacious, private lakefront property on Murray Lake. Call your agent today to view this fantastic lakefront property. (id:62370)
Welcome to this charming and unique bungalow nestled in Palliser neighborhood! From the moment you step into the bright, inviting front porch, you’ll appreciate the character and warmth this home has to offer. The living room features soaring vaulted ceilings, creating an open and airy feel that’s perfect for everyday living and entertaining. The fresh white kitchen is accented by a stylish glass tile backsplash, offering a clean, modern look with plenty of functionality. The main level includes a beautifully maintained 4-piece bathroom and two generously sized bedrooms, privately situated on a raised level. A walk-in storage closet provides excellent organization, while the convenient main floor laundry adds everyday practicality. The fully finished lower level offers exceptional flexibility with its own separate mudroom entrance, making it ideal for extended family, guests, a home-based business, or a potential studio-style suite. This level features a spacious family room, a second 4-piece bathroom with attractive tile flooring, a utility room, and a convenient kitchenette area. Outside, you’ll find a fenced backyard that’s perfect for children, pets, or relaxing outdoors. A large storage shed provides plenty of room for tools and seasonal items, while the additional rear parking offers added convenience. If you’re looking for a home with character, versatile living spaces,, this one is sure to impress. Schedule your private viewing today! (id:62370)
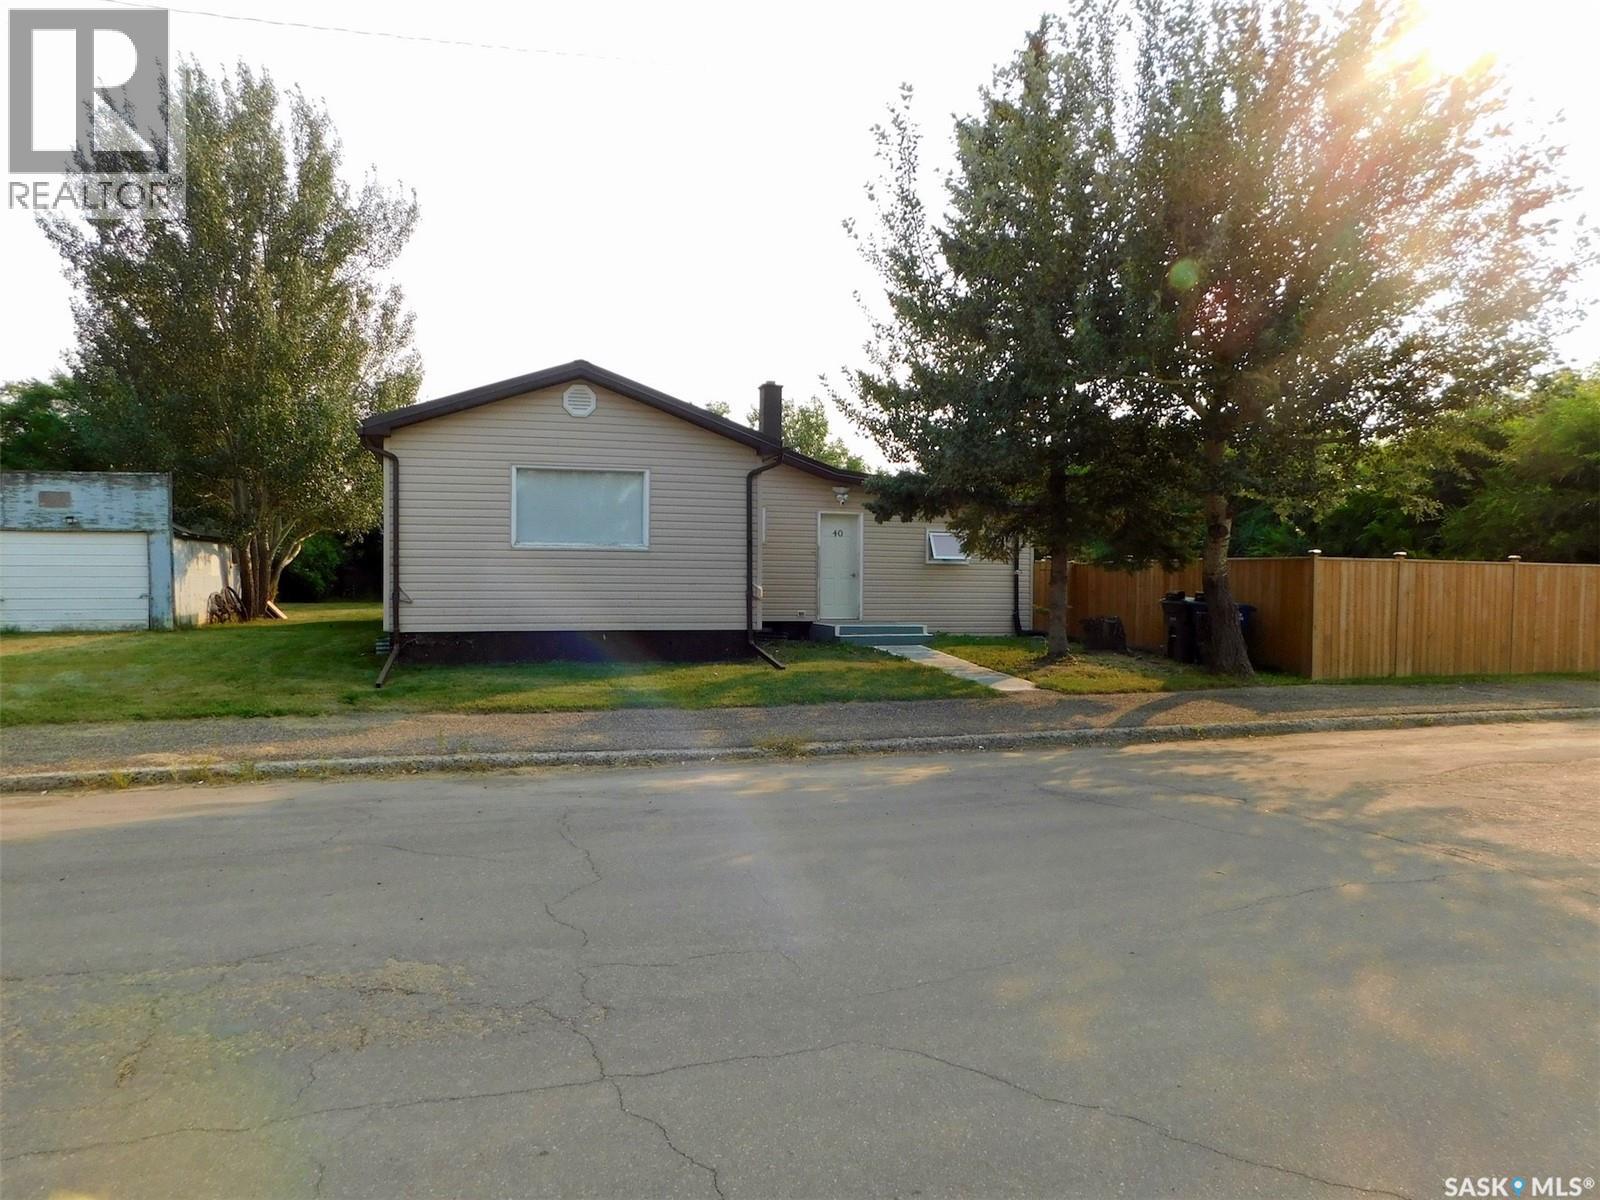
Cozy, spacious home on a spacious lot at 40 Edouard Beaupre St, Willow Bunch, Saskatchewan. This home features tin roof with 1,300 sq ft home, good size 3 bedrooms on the main floor, 2 dens and 2 bathrooms on a spacious lot of 118 X 133 Sq. ft.. The kitchen/dining area comfortably handles everyday cooking and modest dining table. There is a family room, living room and convenience of laundry on the main floor. This home offers a functional layout and an excellent opportunity for buyers to make it their own home style and create a space that suits their own comfort. The full basement is unfinished and has two dens that have been used as a bedroom and a 2-pc bath- shower and hot tub that needs work. The yard has a large fenced dog run, two sheds - one shed is insulated as dog shelter, a patio, garden area, a 6’ fence that goes around most of the yard and some mature trees. There is a park across the street and this home is located close to the town amenities. The town of Willow Bunch has a swimming pool, a golf course- few miles away and a picturesque view of hills and valleys. Willow Bunch is also famously known as the home of Edouard Beaupre, the legendary Canadian giant, strongman and circus performer. (id:62370)
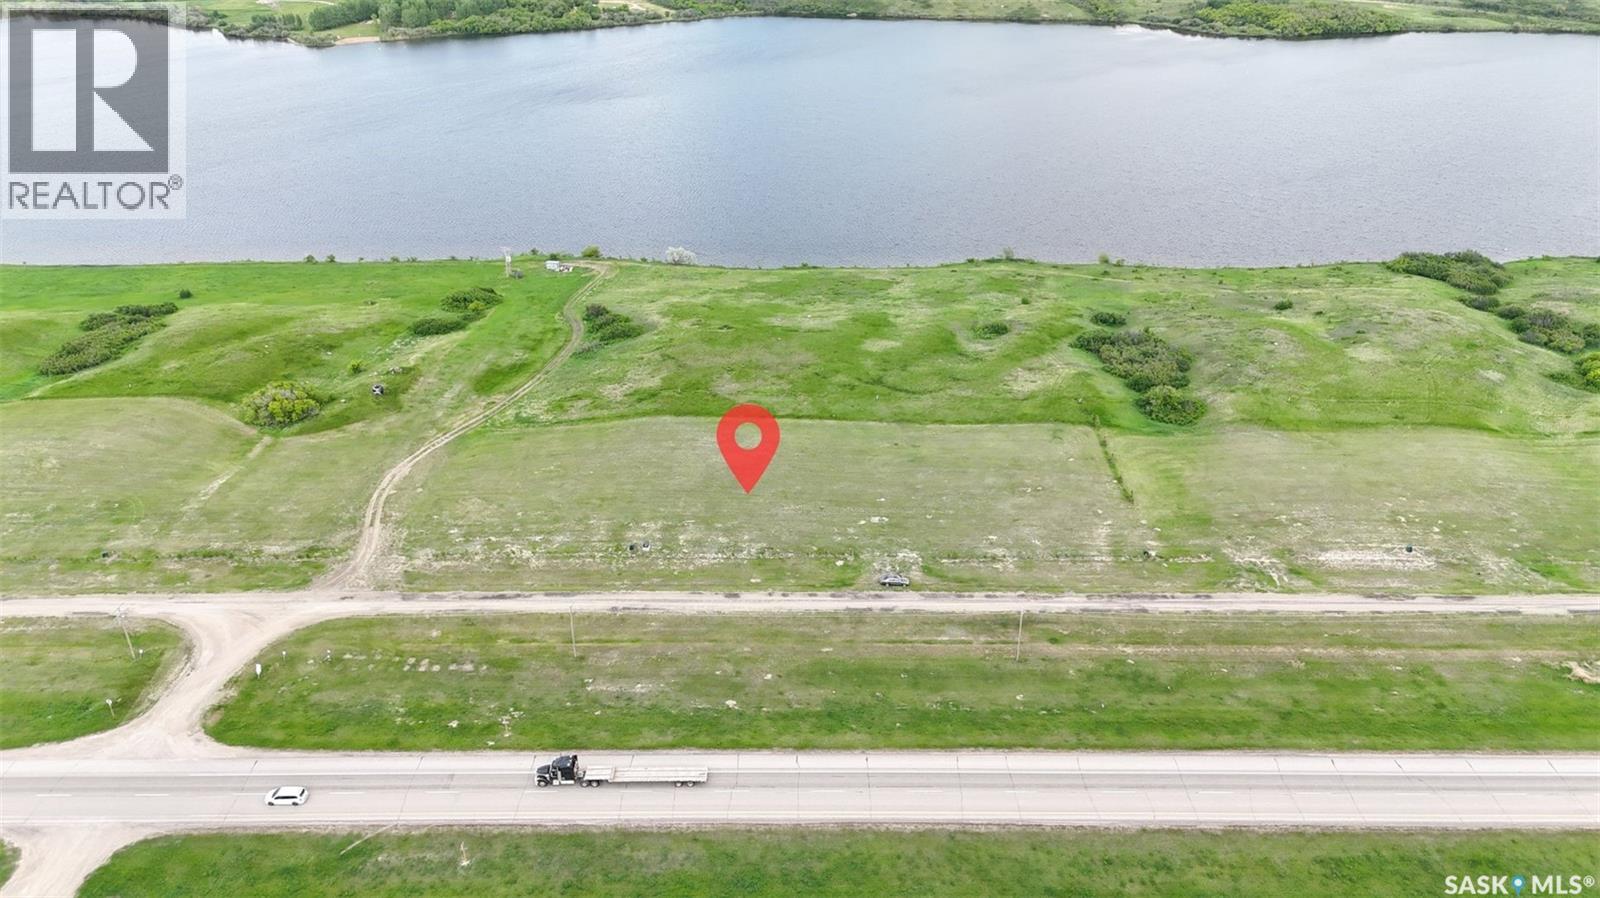
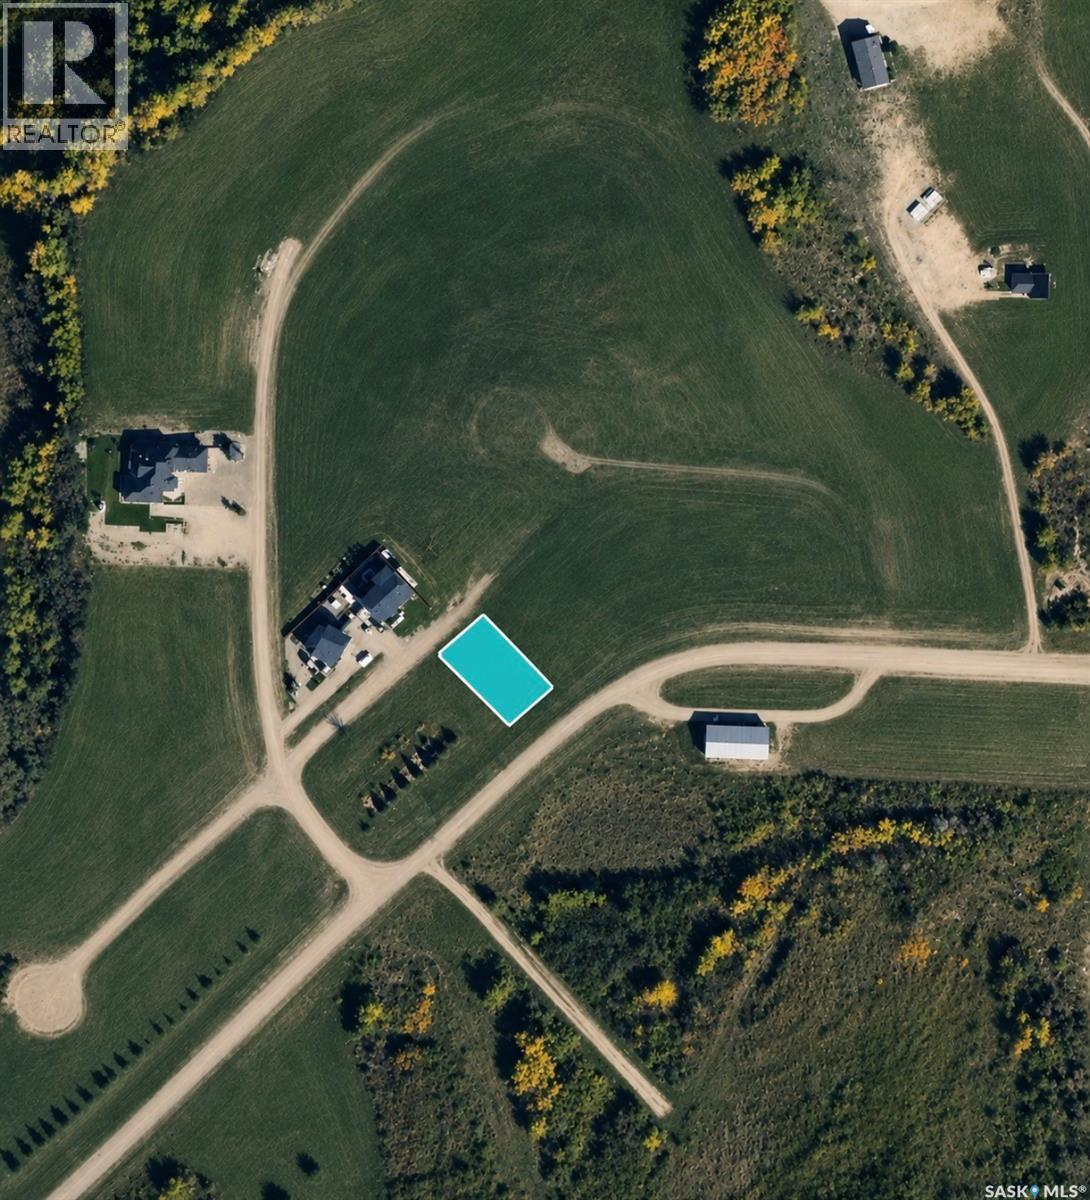
Excellent opportunity to build your dream home in Skyview Estates, located in the RM of Dundurn No. 314, just minutes from the town of Dundurn and a short drive to Saskatoon. This spacious 0.75-acre residential lot offers plenty of room to design the home, garage, and outdoor space you have been waiting for. With approximate lot dimensions of 149.15 ft wide by 219.16 ft deep, the property provides a generous building site in a quiet and developing community setting. Adding to its appeal, the lot backs onto or is adjacent to Blackstrap Lake, offering a desirable setting with natural surroundings nearby. This freehold, vacant land parcel is ideal for buyers looking for extra space outside the city while still staying within convenient reach of nearby amenities, services, and highway access. Whether you are planning a custom family home, a private retreat, or a long-term investment in a growing area, this lot offers flexibility and potential. Immediate possession is available. (id:62370)
Deep Woods RV Campground peaceful fully titled lots perfect get away for relaxation and outdoor living. This lot is backing conservation area and Isinger Lake . Lot is very private and well treed fully graveled. Room for 2 -3 Vehicles to park on the lot. Owner has spared no expense bring this lot into prime condition. It has a 30 foot x 12 feet deck area done with pavers and is covered with a lean to structure, it has an electric blind that shades the sunny side of the deck at the end of the day. 2 sheds one is 8 x 12 and the other is 8 x8 ,Note large shed could be converted to a bunk house also a small bin area for firewood, for the firepit. Raised garden beds for your enjoyment. (air Stream Trailer is not being sold) Conveniently located near the town of Wakaw and Wakaw Lake golf course you'll have easy access to shopping, dining and everyday amenities also less than an hour from Saskatoon, Come check it out! Call your realtor today . Patio furniture will not remain but the BBQ can stay. Septic tank on Property and 50 AMP for power, water is supplied by SaskWater, not metered use all you want. (cost is included in condo fee) (id:62370)
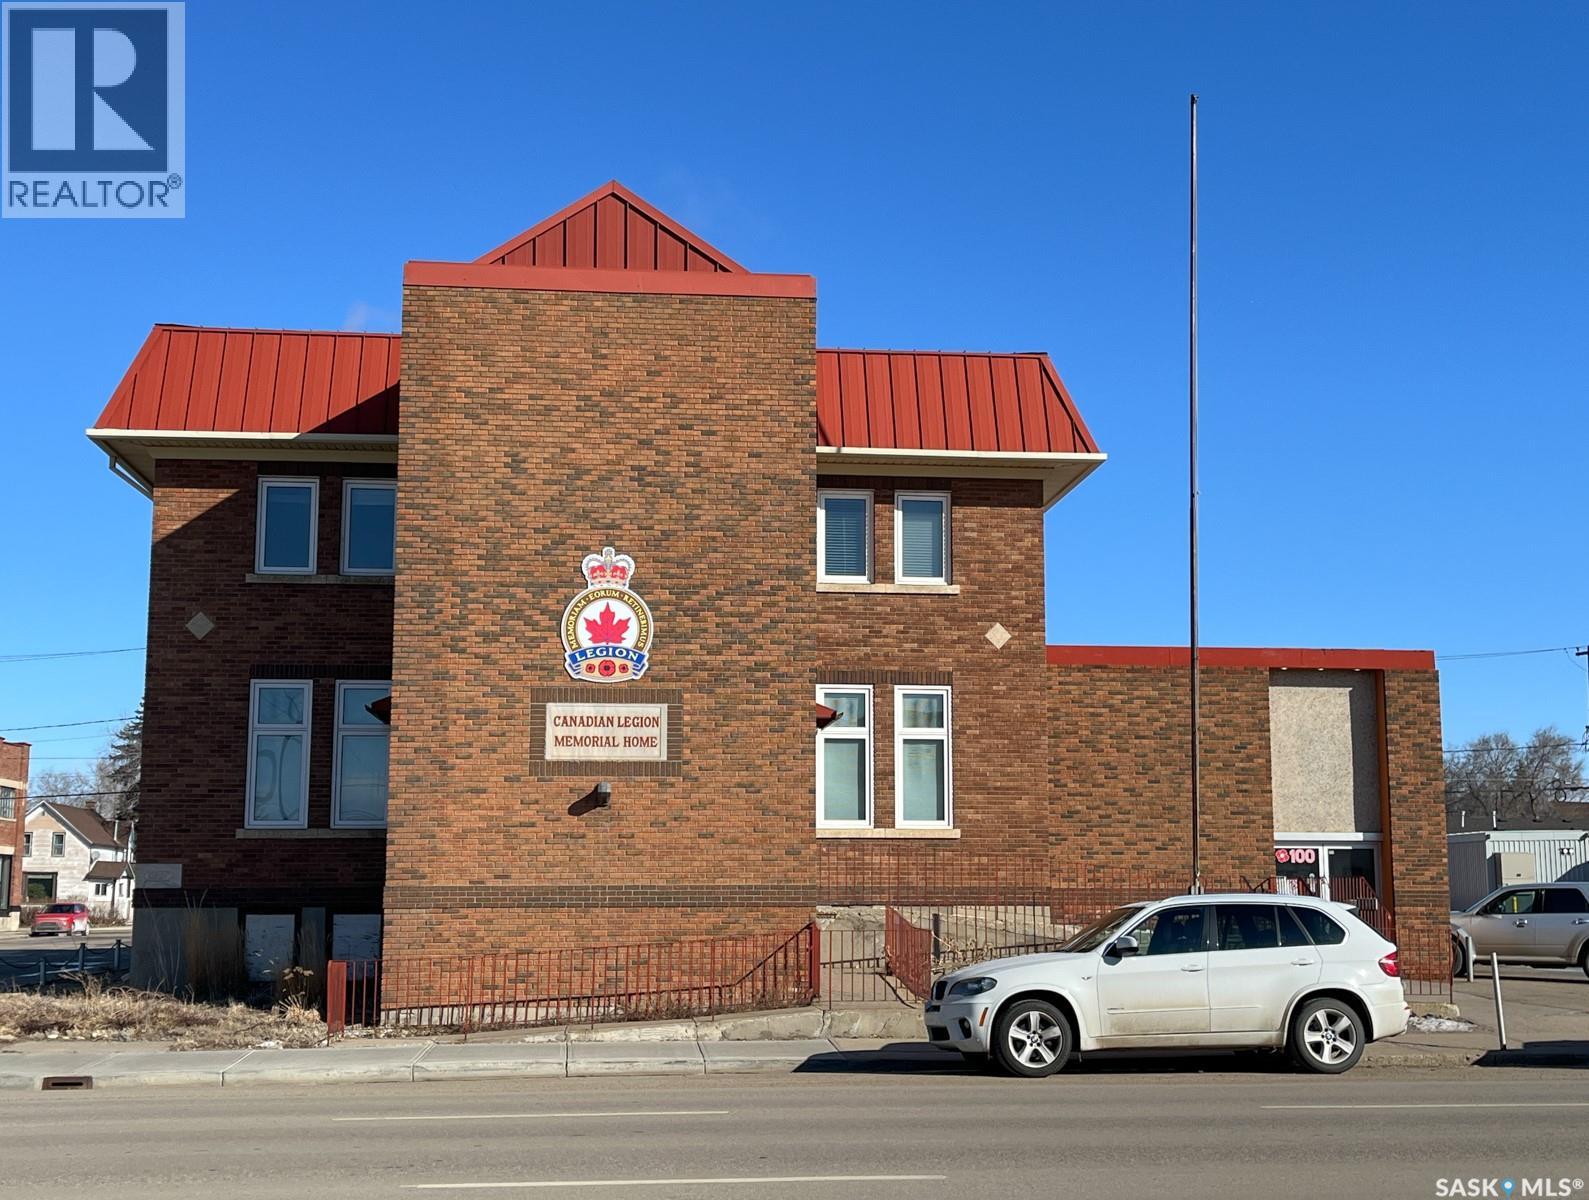
Exceptional opportunity to lease a historic landmark building. This unique property offers both the main floor and full basement for lease, providing a total of 13,728 sq. ft. of versatile commercial space. The basement level (6,864 sq. ft. and $5/ sq.ft. ) formerly operated as a bar and club, is fully equipped with a well-designed layout that includes office areas, open commercial space, meeting rooms, multiple washrooms, and two large walk-in coolers. The space is thoughtfully divided, making it ideal for entertainment, hospitality, or multi-use operations. The main floor (6,864 sq. ft. and $6/sq.ft.) features expansive open areas suitable for a wide range of business uses, complemented by a large commercial kitchen, several office rooms, and ample washroom facilities. Situated on a busy street, the property also offers 14 on-site parking spots, plus more shared parking spaces, a rare and valuable feature in this location. Whether you choose to lease both levels or separately, this building offers an exceptional opportunity for businesses seeking a spacious, character-rich property with flexible layout options in a high-visibility area, and it is ideal for Great for Restaurant / Bar, Fitness Centre / Gym, Daycare Centre, Educational / Training Centre, Church / Place of Worship, Retail Store / Furniture Showroom, Indoor Playground / Entertainment Facility. (id:62370)
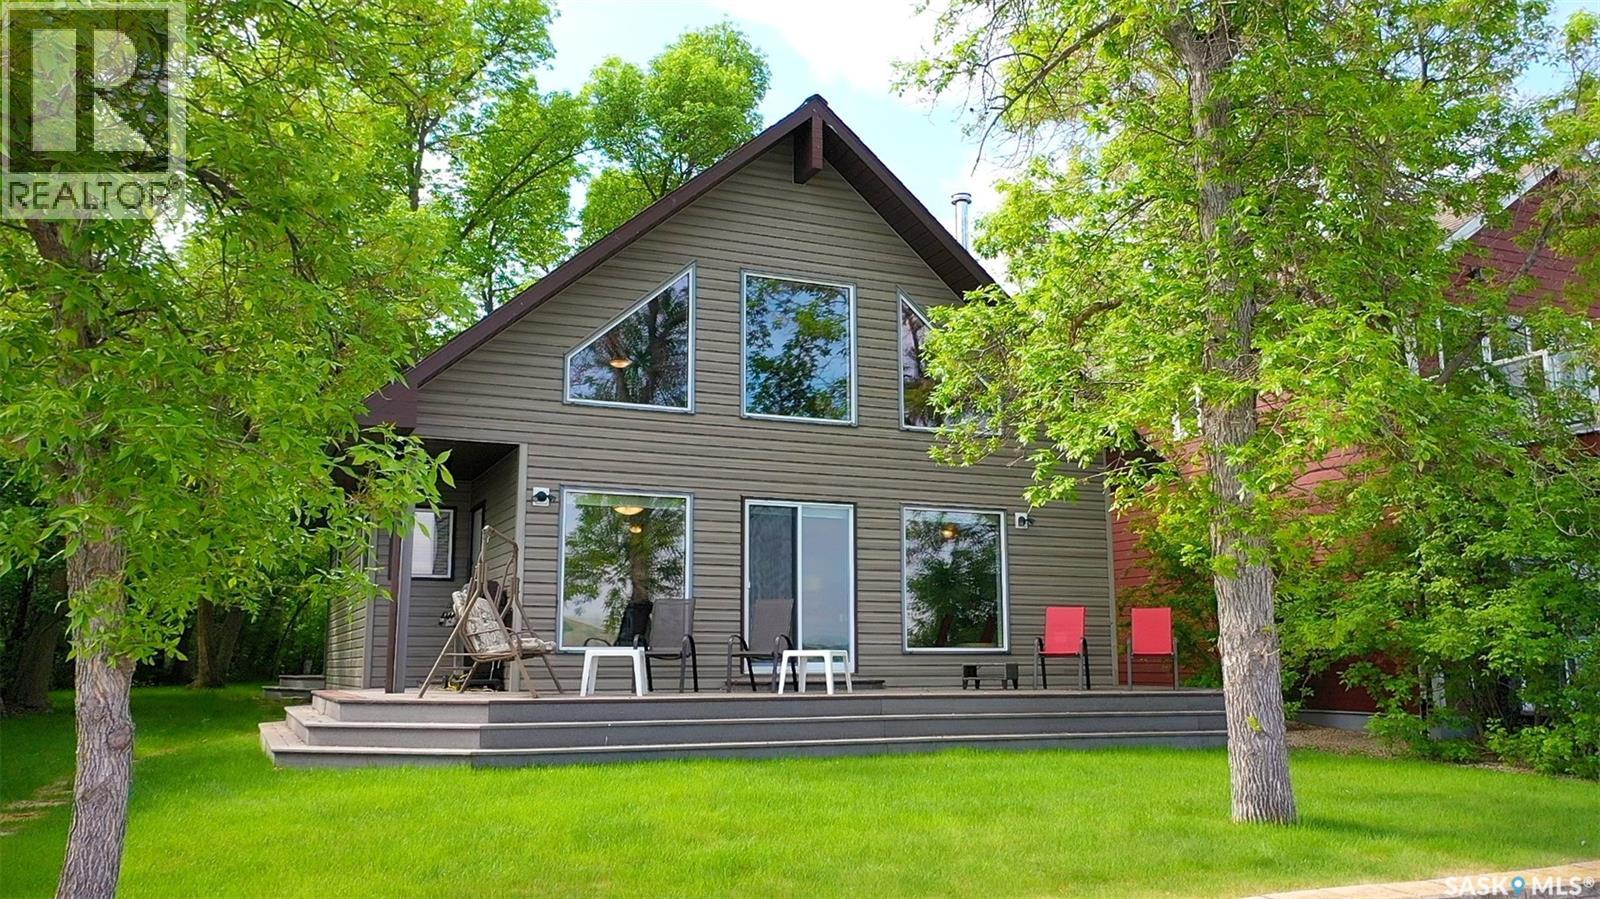
WAKE UP TO LAKEFRONT LIVING AT IT'S FINEST IN THIS BEAUTIFUL CROOKED LAKE HOME. Built in 2004 , this one owner home is breathtaking , meticulous and turn key for possession. Leased lot (64'x ) on the quiet side of Crooked Lake , Grenfell Beach (Yellow Calf) will be sure to please. Private access , well treed and a flat lot makes it easy to maintain. This "A" frame home is approx 1300 Sq ft including the main level and loft. Enter the home from the backyard into a porch, with closet/ laundry and the mechanics room. Cozy and spacious Primary bedroom is located down the hall with a Jack n' jill 4 piece bathroom. From here the view takes your breath away from the vaulted room where the dining . living room and kitchen meet. This area will be the place where memories are made around the wood stove in the winter and the front deck in the summer. Classic kitchen with have more counters and cabinets than most homes but with a lake view. Corner pantry provides extra storage. Dining room has a door to exit to side deck and garden doors to front deck. Lots of living room area to entertain family and friends. Take the solid stairs to the loft, which will be one of your favorite rooms of the house. Make this loft extra sleeping room , the primary bedroom or office/ flex space. It currently hosts 2 beds and a futon for the guests. Boat house 10' x 28' with concrete floor, retaining wall , garden shed are all assets. Features: HE propane furnace, new central air (2022), 200 amp panel, Securtek monitoring ($20 + monthly- doors, smoke, motion), water softner, iron filter, well with submersible pump (65'), 2000 gal concrete septic, wrap around composite decking, ICF foundation, and back yard partially fenced, 4' x48' white aluminum dock. Financing now available with terms and conditions. Lease due in Dec. $3378 and tax due in Sept $2125 based on a 5 year term. This property is the complete package l, with sunset , lake and valley views. Don't miss out, on this BEAUTY! (id:62370)
Welcome to this beautifully updated 4-bedroom, 2-bathroom home located in the friendly community of Gull Lake! This property offers the perfect blend of modern comfort and small-town convenience, with tons of amenities just around the corner! Step inside to find a warm and inviting main floor featuring three spacious bedrooms, fresh new flooring, and updated paint throughout. The bright living room boasts a beautiful feature wall, adding character and style to the heart of the home. The basement includes an additional bedroom, perfect for guests, teens, or a home office. Enjoy comfort year-round with central air conditioning, and relax outdoors in the large, fully fenced backyard—a great space for kids, pets, or entertaining. There’s ample parking, including room for your RV or extra vehicles. Located close to the K–12 school, rink, and park, this home is ideal for families looking for a welcoming community and a move-in-ready property. Don’t miss your chance to make this lovely home yours—schedule your private showing today! (id:62370)
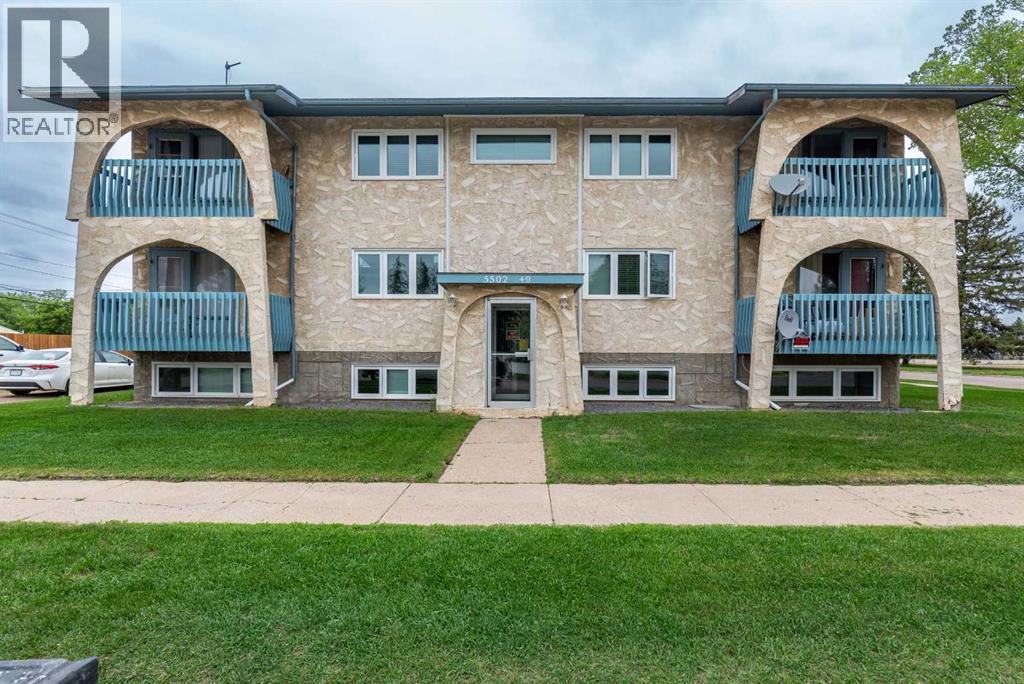
Solid investment opportunity in Lloydminster. This well-maintained 6 suite apartment building offers stable rental income with long-term tenants in place. Interior photos and iGUIDE floor plan shown are representative of one unit only. Property includes assigned parking and on-site laundry. Information believed reliable but should be independently verified. (id:62370)
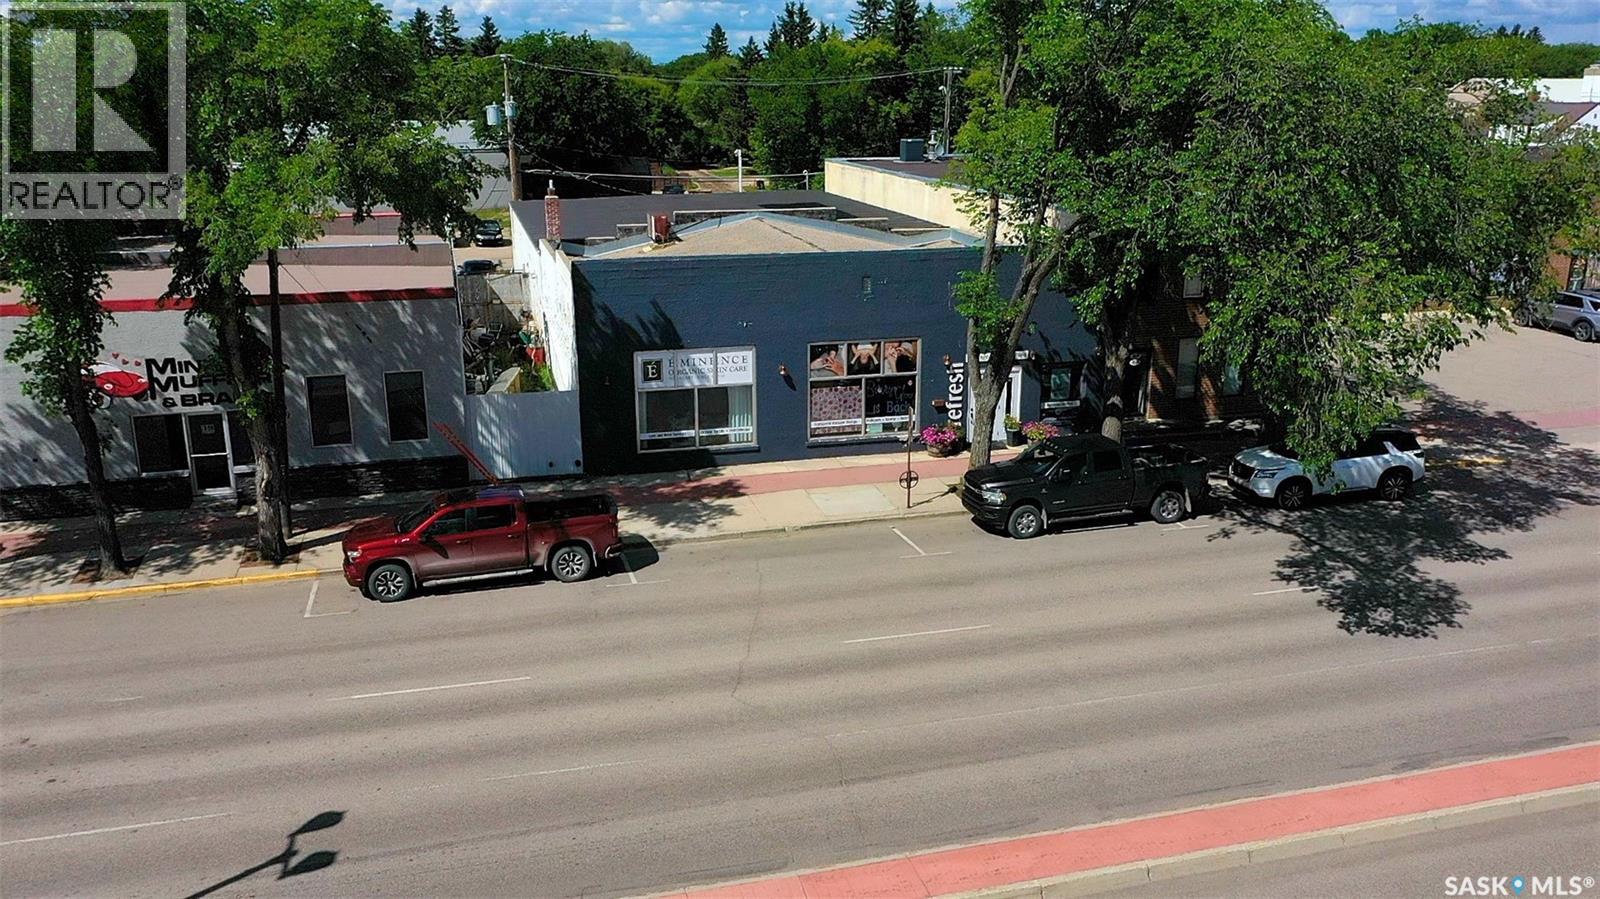
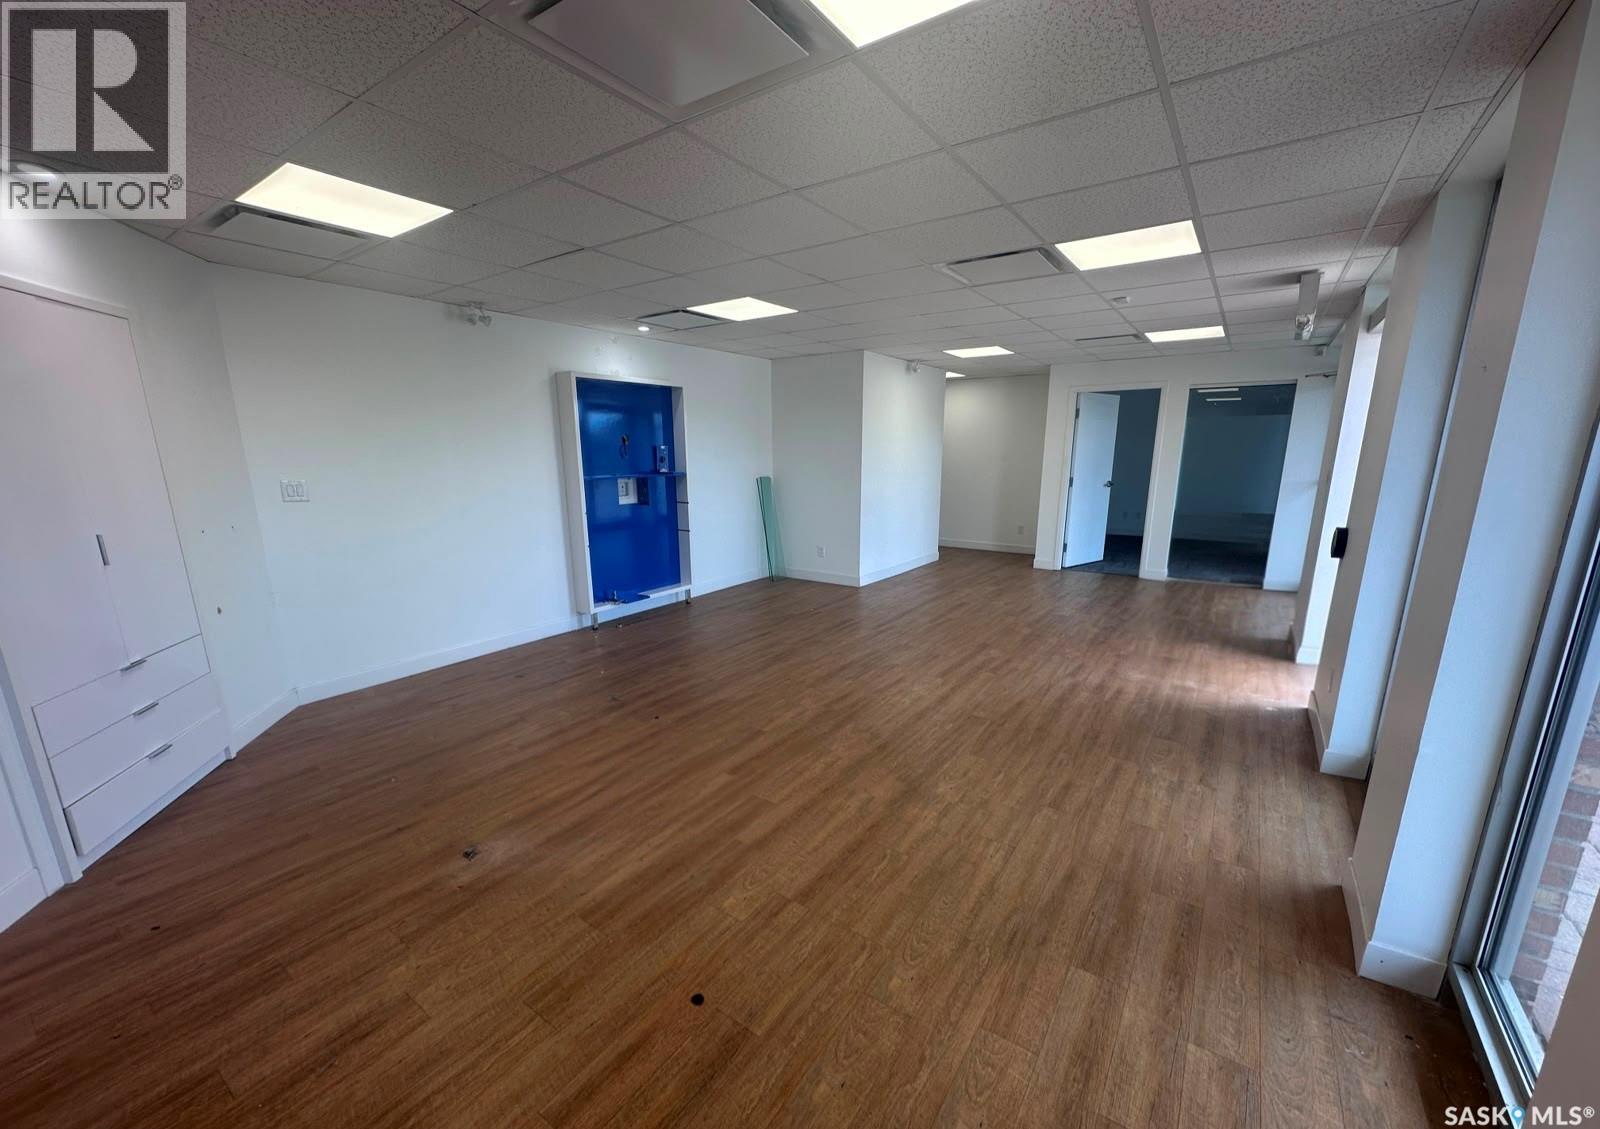
Prime Commercial Opportunity in the Heart of Downtown Yorkton! Own this exceptional turnkey 5,000 sq. ft. commercial building, ideally located in the vibrant downtown core of Yorkton. Offering approximately 2,000 sq. ft. of bright, inviting retail space along with multiple private, soundproof offices or therapy rooms, this versatile property is well suited for a wide range of business opportunities including retail, professional offices, medical or wellness clinics, fitness or movement studios, and other mixed-use ventures. Currently operating as a successful spa, retail boutique, and multi-purpose office space, the building has been thoughtfully updated with modern finishes, quality craftsmanship, soaring ceilings, and polished concrete floors, creating a contemporary and welcoming environment.Surrounded by established professional and commercial businesses, this high-visibility location offers excellent exposure, convenient customer parking at the front, dedicated staff parking at the rear, and easy accessibility. Whether you’re looking to expand your business, relocate, or invest in a premium commercial property, this move-in-ready building offers outstanding flexibility and endless potential. (id:62370)
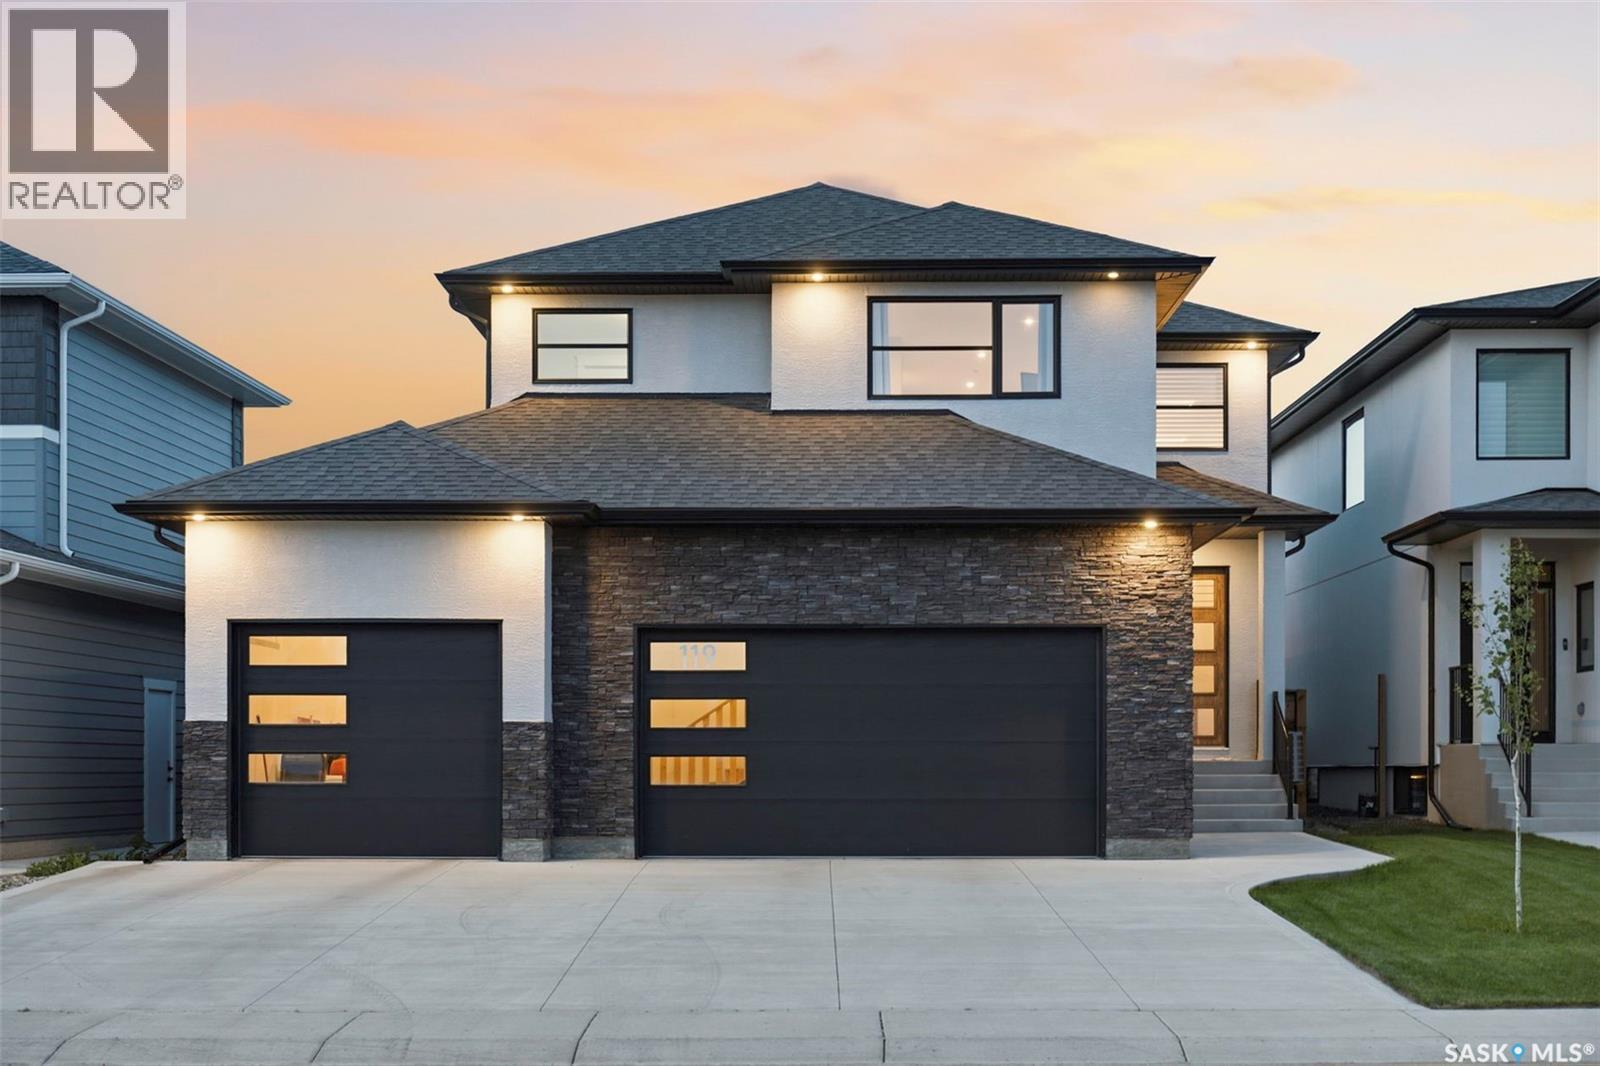
Absolutely stunning luxury 2-storey backing green space in desirable Aspen Ridge! This fully finished home offers the perfect blend of high-end craftsmanship, functionality, and modern design with 4 bedrooms, 4 bathrooms, a massive bonus room, and an incredible dream 4-car drive-through garage. From the moment you step inside the grand 2-storey foyer, you’ll appreciate the upscale finishes throughout including porcelain tile, luxury vinyl plank flooring, quartz countertops, upgraded fixtures, and premium materials from top to bottom. The main floor is designed to impress with full-height rear windows, a spacious family room featuring a stone fireplace wall, and a show-stopping kitchen complete with full-height white cabinetry, professional-grade appliances, induction cooktop, double wall ovens, separate full-size fridge/freezer, oversized island, and walk-through pantry with direct garage access. The large dining area overlooks the beautifully landscaped backyard and park behind. Upstairs features a spacious bonus room that could easily serve as a 5th bedroom, along with 3 bedrooms and 2 bathrooms. The luxurious primary suite offers a spa-like ensuite with a freestanding tub, walk-in glass shower, marble porcelain tile, in-floor heat, dual sinks, and a walk-in closet. A dedicated second-floor laundry room includes quartz counters, sink, and extensive cabinetry for added convenience. The fully developed basement is perfect for entertaining with a stylish wet bar featuring quartz counters, a large family room, additional bedroom, and a 4-piece bathroom. Additional highlights include central air conditioning, central vac rough-in, New Home Warranty, covered composite deck, completed driveway, and professional landscaping. The oversized 4 car garage measures approx 34' x 24'/42' and includes a rare drive-through rear door. Move-in ready and backing beautiful green space, this exceptional property suits buyers seeking luxury, space, and quality without compromise. (id:62370)
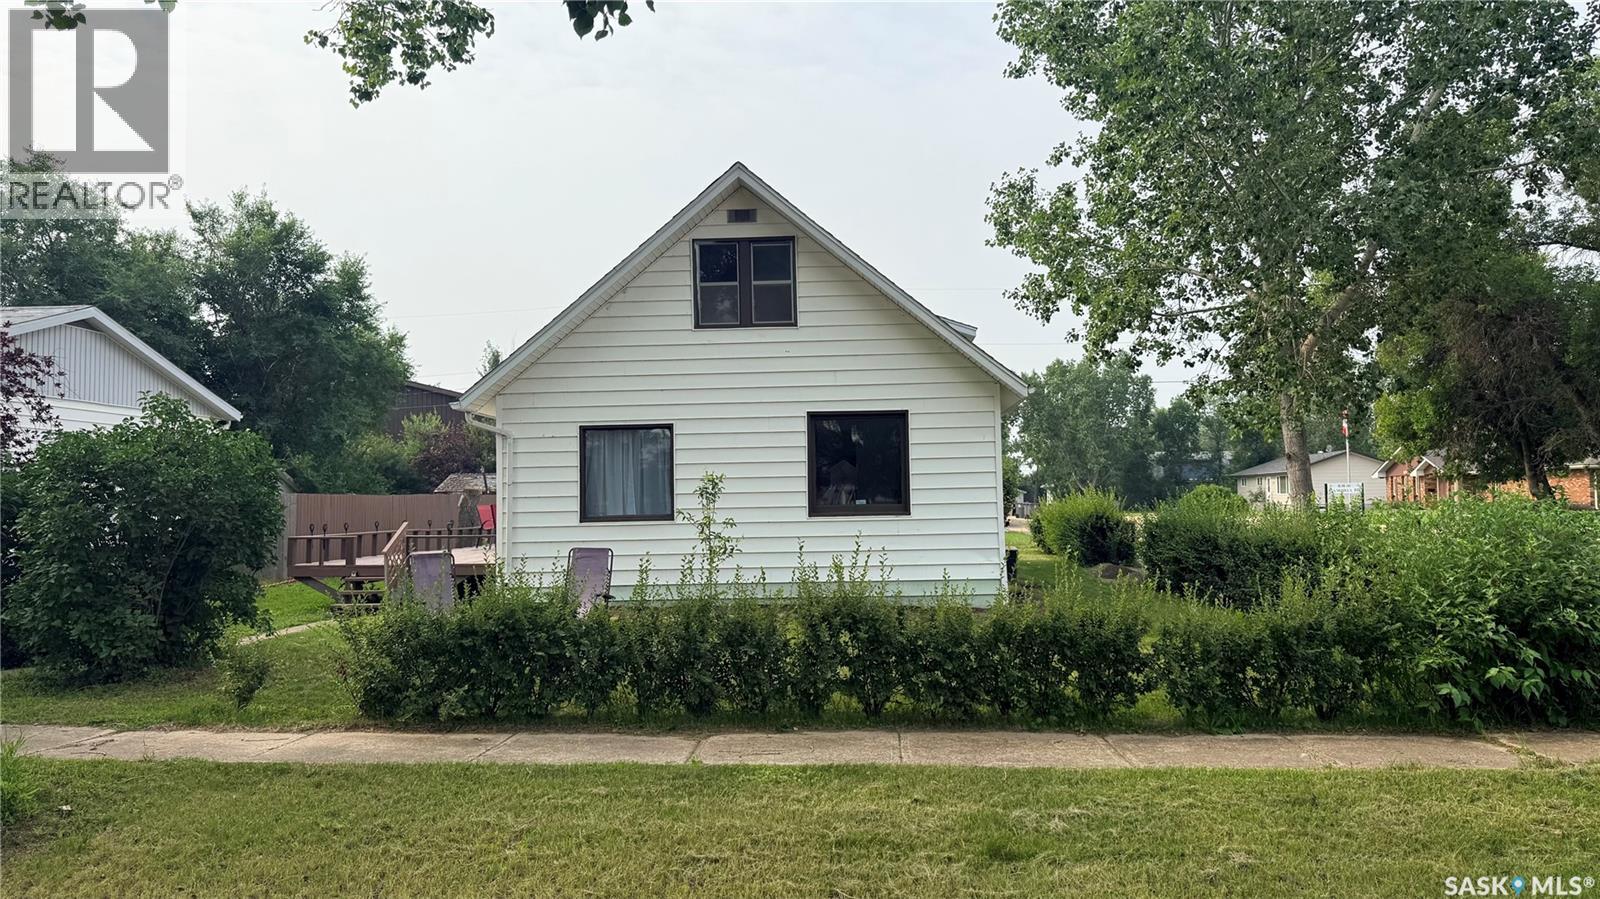
402 Saskatchewan Ave in Torquay showcases the benefit of a corner lot with plenty of large windows pulling in natural light across the main floor. Completing the main floor is the kitchen, dining room, living room as well as the primary bedroom, a full bathroom and a separate laundry room with storage. Heading upstairs there are 4 additional rooms that could be used for hobbies, office space or as bedrooms. Out back, mature and new trees as well as a hedge give the yard real privacy, plus a deck for sitting outside and taking it in. Small town living at its best: quiet streets, room to breathe, and neighbors who know your name. There's also a detached garage for parking or extra storage. Added bonus, the electrical has been completely updated with a new meter, panel and mast for your safety and peace of mind. Good bones, real potential, and priced to reflect where it's at, not where it could be. Call for your private showing today! (id:62370)
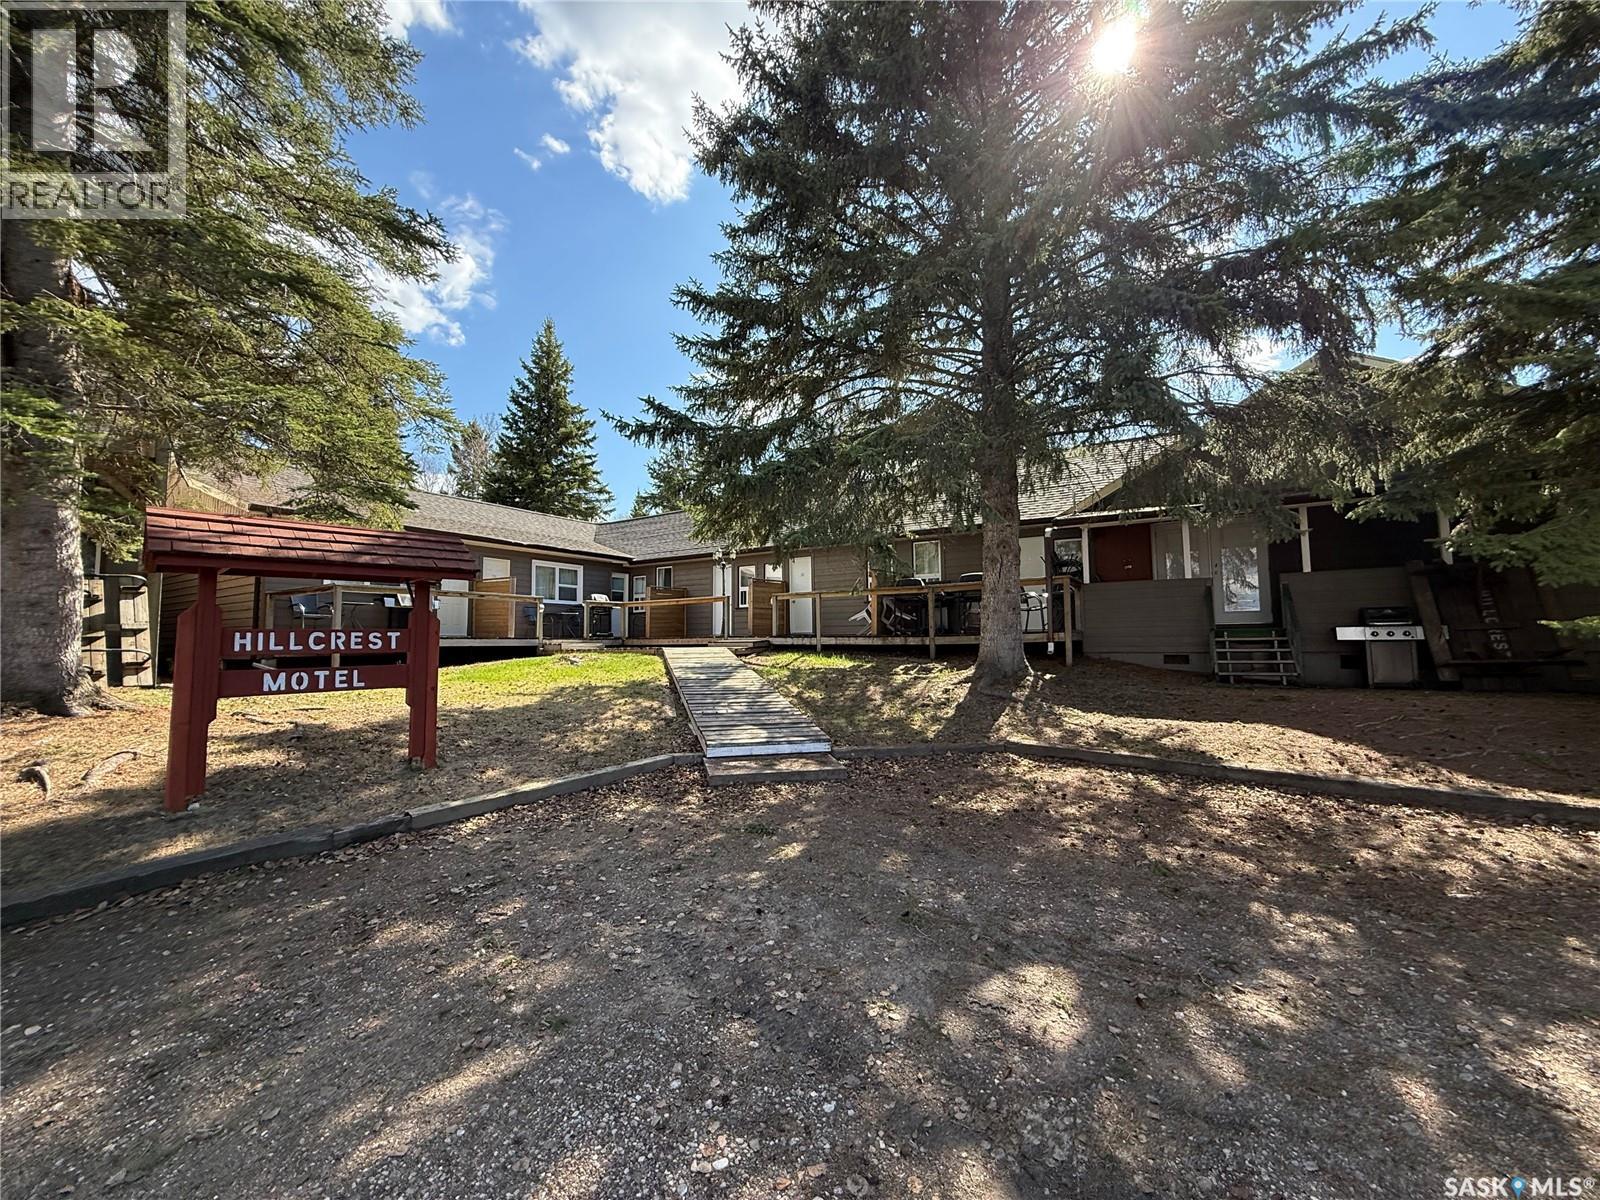
Welcome to a thriving business opportunity nestled in the heart of Waskesiu Lake, Prince Albert National Park. Spanning over 5 acres of pristine landscape, this property boasts 53 charming cabins, a 2-storey motel with 8 rooms, a single storey motel with 10 rooms plus an additional 8 inviting motel rooms housed within the main lodge. With a total of 79 "doors", it stands as a beacon of hospitality in a vibrant community. Located amidst a bustling business district, and just a stone's throw away from the main beach of Waskesiu Lake and neighbouring the prestigious Waskesiu Golf Course, this establishment enjoys prime positioning for attracting guests from all over. In addition to its accommodation offerings, the property includes 18 motel rooms situated within the main lodge, ensuring a seamless blend of convenience and comfort for guests. Staff accommodations are also thoughtfully provided within the cabin ensemble. With a proud legacy spanning 49 years as a historic family business, this property exudes a sense of tradition and excellence. And yet, it's also brimming with potential for future development, presenting an exciting prospect for those with a vision for expansion with services running alongside the property including village water & sewer, and natural gas. Don't miss out on this one-of-a-kind opportunity to own and operate a landmark establishment in one of Canada's cherished national parks. Whether you're looking to continue its storied legacy or embark on a new chapter of growth, this property offers endless possibilities. Book your showing today! (id:62370)
Lot 21 Oakley Lane is your summer escape package set up ready for you to unpack and enjoy! A concrete septic tank, well, power, outdoor shower, & camper all for one tight price on one of the best well treed lots along the marina! Enjoy a deck coffee with valley view and strut out to your docked boat & head off into the sunrise to rip some lips on Round Lakes epic fish hunting grounds! Hard or cold water this lot also boasts natural gas line along the road waiting to be tied into and have your year round set up built! Don't Delay dabble in your Spot along the water today! (id:62370)
Rare opportunity to own a beautifully maintained property on an expansive 122 x 150 fully fenced lot! This spacious 1,232 sq. ft. home offers 3 bedrooms and 3 bathrooms, featuring a functional layout and a bright kitchen with ample cupboard space. Enjoy outdoor living with two large decks (16 x 20 and 8 x 16) plus a patio area, all surrounded by extensive landscaping, mature flower beds filled with hostas, day lilies, iris, lily of the valley, and a variety of perennials, along with productive apple trees and garden boxes. Numerous updates have been completed, including windows, doors, flooring, bathrooms, garage door, and shingles (2025), along with the added comfort of central air. The main bathroom includes a relaxing soaker tub, and all major appliances (fridge, stove, dishwasher, washer, and dryer) are included. This property boasts exceptional parking and storage with an attached drive-through garage (double doors), a newer 20 x 21 detached garage built in 2022, a concrete pad, and a shed. Additional features include a sandpoint well, making this property as practical as it is impressive. (id:62370)
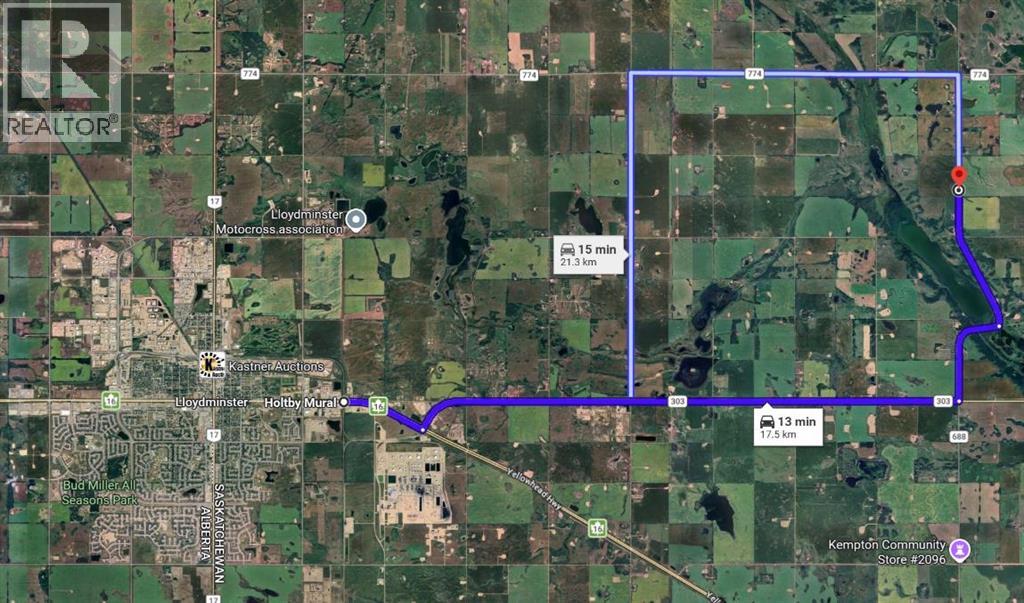
Located just 13 minutes from Lloydminster, this property offers a rare opportunity to enjoy quiet country living in a truly beautiful setting. Nestled in Saskatchewan and just steps from the scenic gully, this location is known for its natural beauty, privacy, and peaceful surroundings. Only 2 minutes from the Big Gully Regional Park and boat launch, you’ll have easy access to outdoor recreation including boating, walking trails, and time by the water. The area is quiet, scenic, and surrounded by nature, making it ideal for those looking to get away from the busy pace of town while still staying close to all amenities. This is a hard-to-find location that offers the perfect balance of convenience and peaceful living. (id:62370)
Surrounded by the natural, rugged beauty of the Canadian Shield, 106 Lakeview Drive, in Deschambault Lake Resort, is the epitome of Luxury Lake Life. The quality in construction is felt once you walk in the door to this 1575 Sq ft. open design with large family gatherings in mind. This custom built two-bedroom, two-bathroom A-Frame has in floor heat on both levels, giving a comfort/coziness rating of A++. The 2X8 Constructed walls are wrapped in gorgeous, durable Hardie Board, capped off with a seamless metal roof system for maintenance free living. High end Bosch appliances throughout this efficiently laid out kitchen will make preparing big meals a joy with enough room around the granite island for everyone to help. Enjoy your morning coffee on the 16X8 Flexstone covered deck, just off the master bedroom, overlooking the tastefully, manicured back yard or stay inside and enjoy the same beautiful view from your stand alone soaker tub. As gorgeous as this cabin is, that’s only half the package. Deschambault Lake is surrounded by pristine boreal forest and crystal-clear waters, offering world-class fishing, boating, and outdoor adventures year-round. Whether you're into ice fishing in winter, canoeing in summer or hunting in the fall, nature is right at your doorstep. Enjoy summer walks on a mile long boat access only, beach with powder sand and shallow waters for the whole family to love. The skies over Deschambault Lake are spectacular. Enjoy peaceful sunrises over the water and awe-inspiring views of the northern lights—natural experiences that never get old. With Brand New (April 2026) Hunter-Douglas blinds, and all living room, dining room and most bedroom furniture included, this truly is a turnkey property, ready to be enjoyed. Nature filled adventure, or serine get away, 106 Lakeview Drive, at Deschambaulut Lake Resort, has something for everyone. Call your agent and book your viewing today! (id:62370)
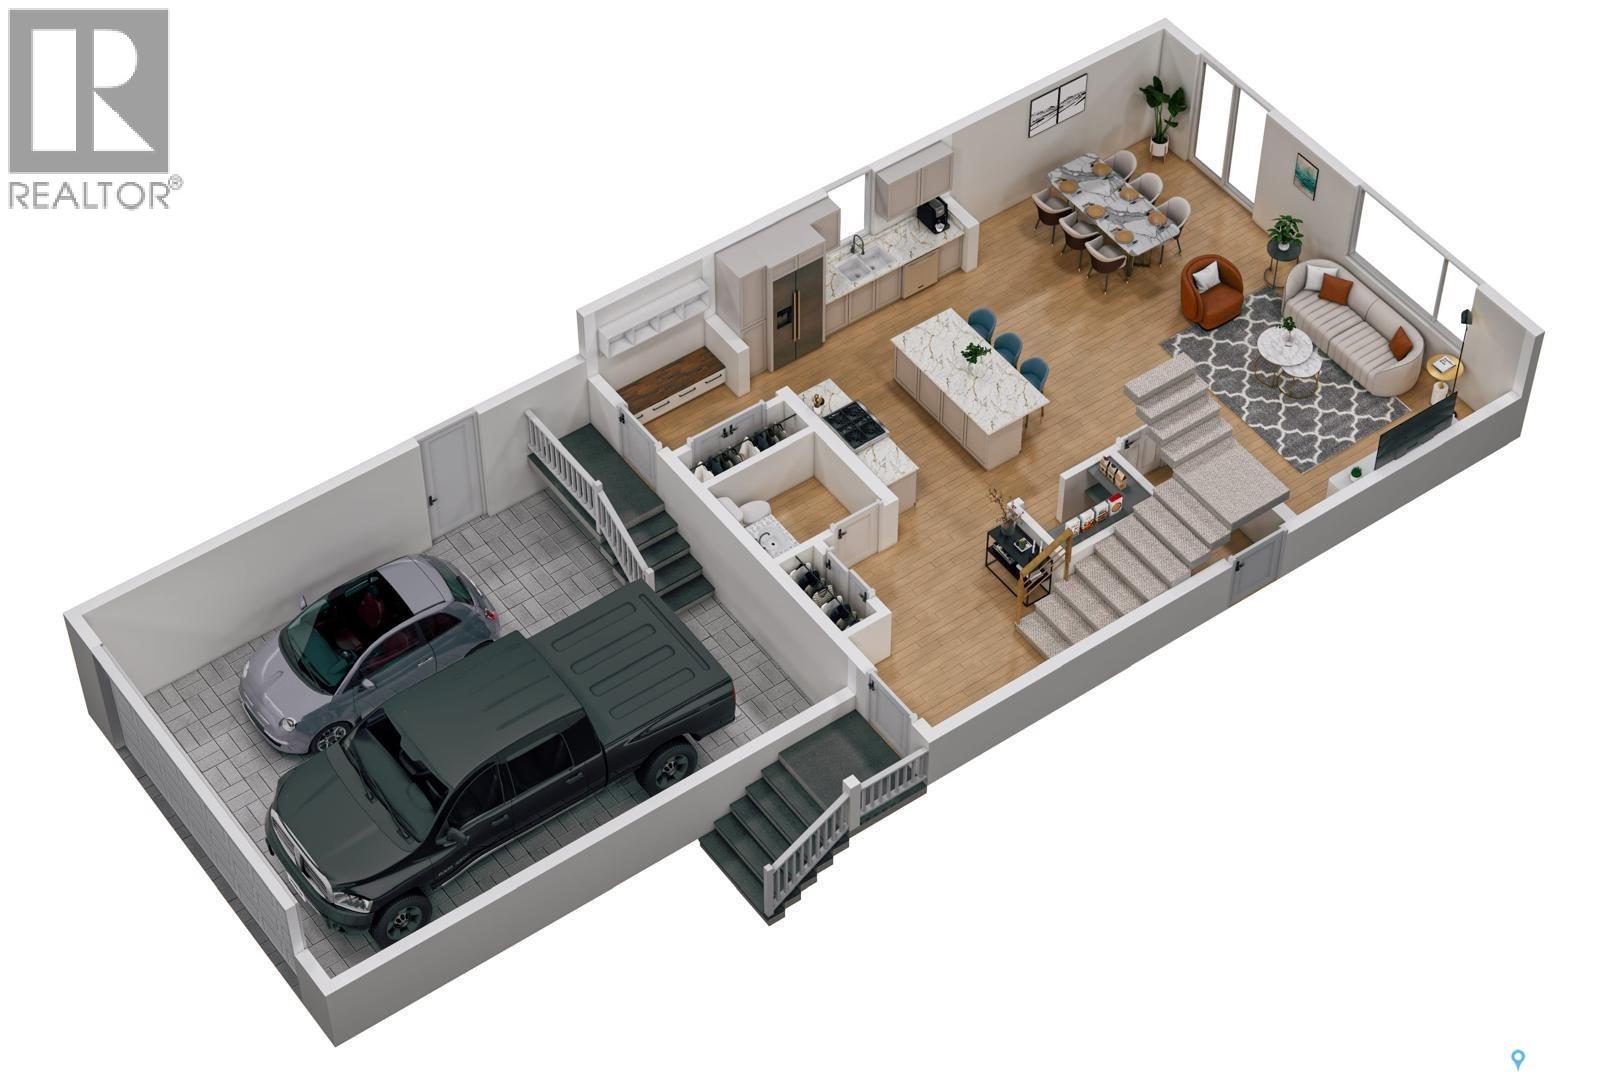
Potential Mortgage Helper! Another quality build by Executive Home Builders with a legal 2 bedroom suite potential. Located in the Southlands, which is a growing family oriented community, this 1755 sq ft/2 home is estimated to be completed in mid January, 2027 which gives the buyer time to choose finishes. See options A, B or C in photos. The main floor has an open concept with a large welcoming foyer that leads into the generous kitchen which is ideal for families and large gatherings. The kitchen features quality custom cabinetry and quartz (or granite!) counters with a functional layout including an island with seating and an oversized pantry. Included in the purchase price are a dishwasher and custom built in over the range fan. The living room and dining room are beautifully positioned to view out to your back yard. Also found on the main floor are a powder room (2 piece bathroom) plus mudroom with closet and built in bench/storage that leads to your 21x21x26 garage. Rare find to be able to fit a full sized truck! Builder is also included a double concrete driveway. The second floor offers laundry room (not just a closet!), two generously sized bedrooms, 4 piece bath, linen closet and a primary bedroom with walk in closet and stunning en suite with double sinks and separate toilet room. The basement is open for development with suite potential that might offer cash back Secondary Suite Incentive or money off the purchase price. GSTP/PST included in the purchase price (rebates to builder) and comes backed with a New Home Warranty for peace of mind. Contact your agent for more information. (id:62370)
Prime medical, pharmacy or professional space for lease in the well-established Parkview Plaza in Yorkton. Formerly occupied by HearingLife, this professionally improved commercial unit. It is well suited for a pharmacy, medical clinic, physician, nurse practitioner, hearing clinic, physiotherapy, counselling, medical aesthetics, optometry, dental practice or other healthcare and professional services. The functional layout includes a reception and waiting area, multiple private offices or treatment rooms, storage space, a washroom and an accessible entrance. Interior improvements include updated flooring, ceilings, LED lighting and doors, helping reduce the improvements required for a new tenant. Conveniently located near the Yorkton Regional hospital, schools, apartment buildings and established residential neighbourhoods, the property offers excellent accessibility and ample on-site parking for patients, customers and staff. Parkview Plaza is home to several established, long-term businesses, providing a stable and professional commercial environment. An excellent opportunity to establish or expand a healthcare, pharmacy or professional service business in Yorkton. (id:62370)
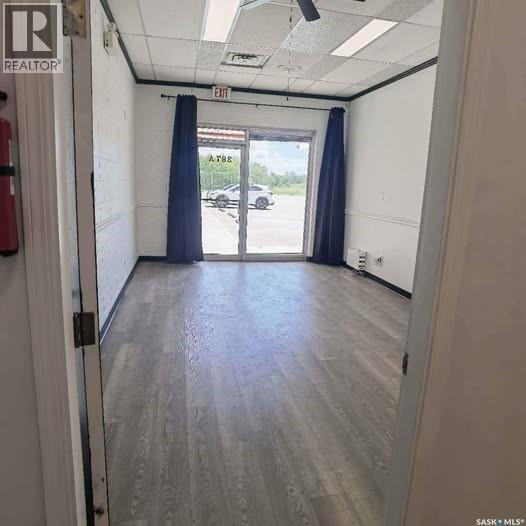
Affordable commercial space available for lease in the well-established Parkview Plaza in Yorkton. Offering 450 sq. ft., this functional and easy-to-manage unit is well suited for a professional office, consulting practice, beauty or wellness service, or other small business use. The space provides an excellent opportunity for a new or established business seeking its own professional location at an affordable monthly cost. Parkview Plaza is conveniently located near the hospital, schools, apartment buildings and surrounding residential neighbourhoods, with on-site parking available for customers. Whether you are starting a new business, expanding an existing operation, or looking for a professional office of your own, this affordable and versatile space is worth considering. Don't miss the rate opportunity. (id:62370)
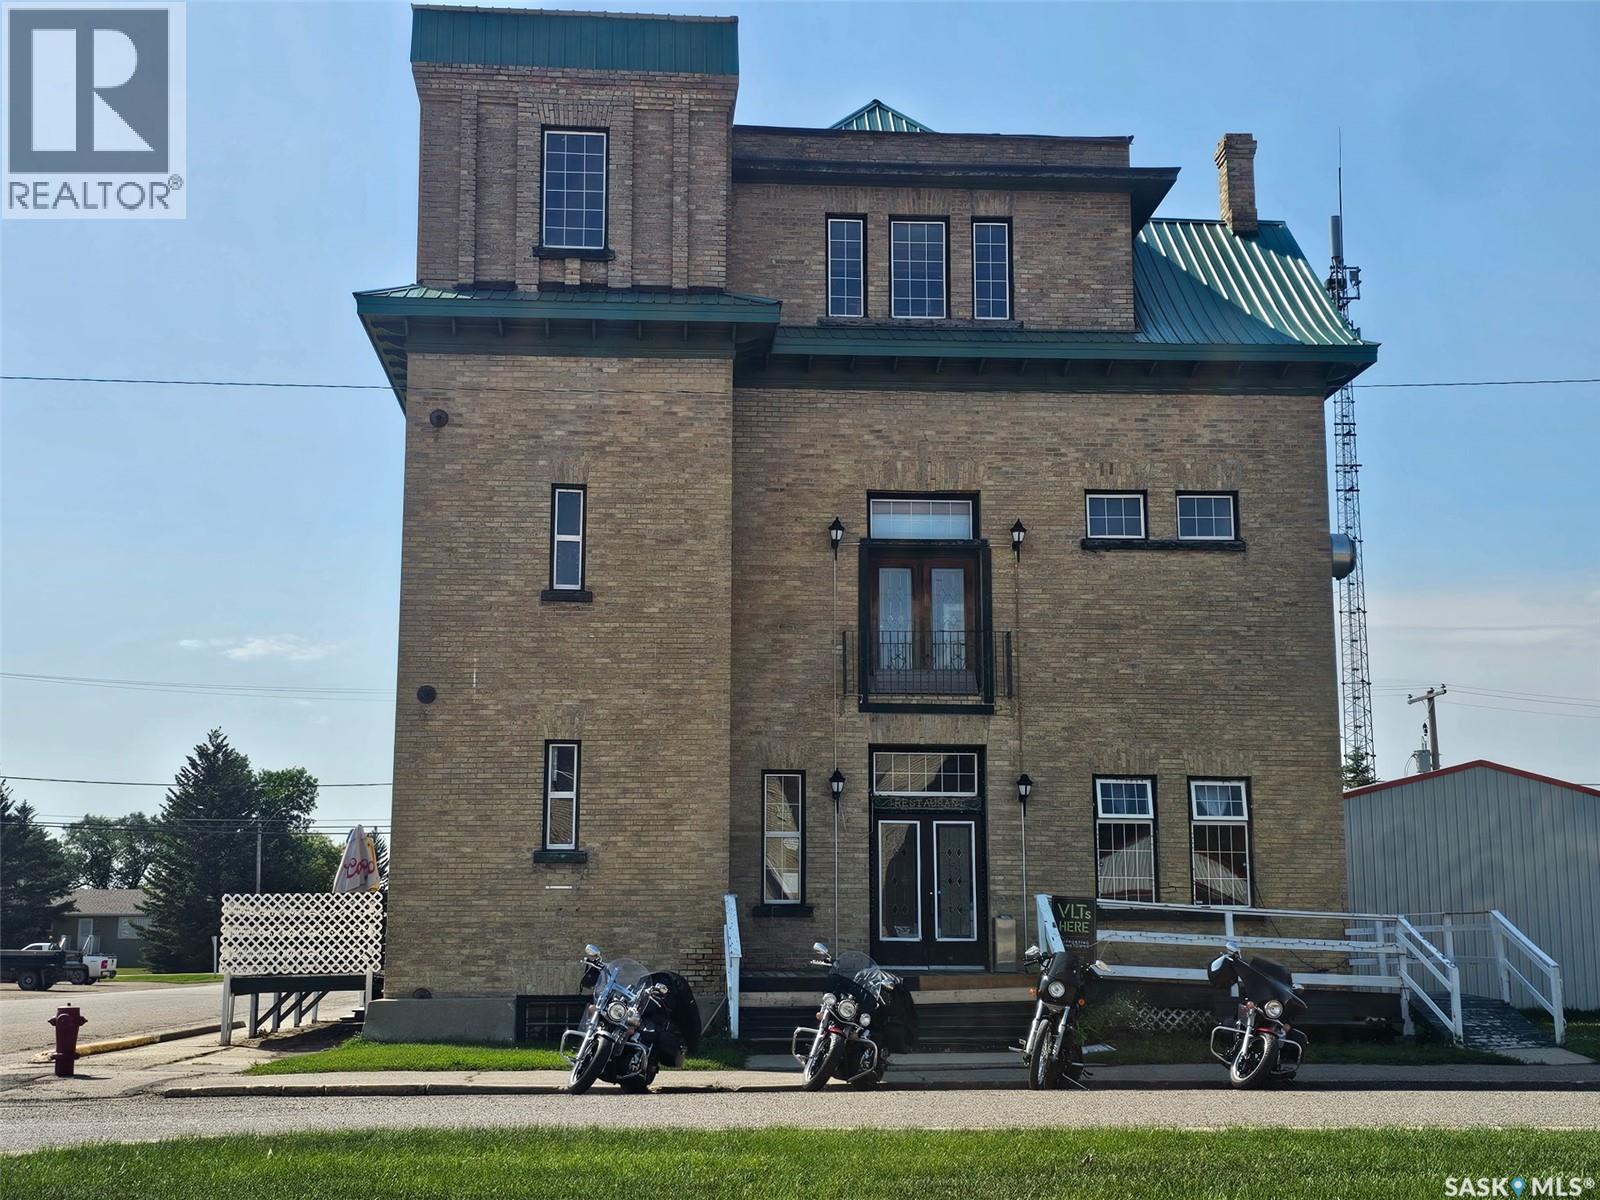
Discover a rare opportunity to own a landmark brick and stone building paired with a well-established business in the thriving and welcoming town of Arcola, Saskatchewan. Constructed in 1905 using locally made brick, this solid and character-rich structure is an unadorned example of Queen Anne–style architecture and stands as a significant piece of the town’s history. Originally serving as Arcola’s first consolidated municipal building, it once housed the fire hall, jail, and town offices, with an impressive opera hall on the second floor featuring a two-storey vaulted ceiling. Adding to its historic appeal, one of the original jail cells remains intact in the basement. In 1991, the building was thoughtfully renovated into a restaurant and saloon and is now home to Buddy’s Pub, a popular local destination featuring one of the longest bars in Western Canada. The business currently generates income through the pub operations and three VLTs, with additional upside potential. The second and third floors offer expansive space with a massive bar, abundant seating, and a unique atmosphere ideal for corporate functions, private events, live entertainment, or large gatherings, creating excellent opportunities for expanded revenue or potential rental income. Recent updates enhance both functionality and appeal, including a new forced-air furnace installed in December 2025, a freshly painted and updated interior, and a newly built main-level bar. Washrooms are conveniently located on both the main and second levels. Outside, a large deck area provides valuable additional space for seasonal patio seating, outdoor events, and increased customer capacity, further boosting revenue potential during warmer months. With an established business, strong community presence, and ample room for growth or diversification, this historic property presents an outstanding investment opportunity in one of Saskatchewan’s most charming small towns. Call your agent today to schedule a viewing! (id:62370)
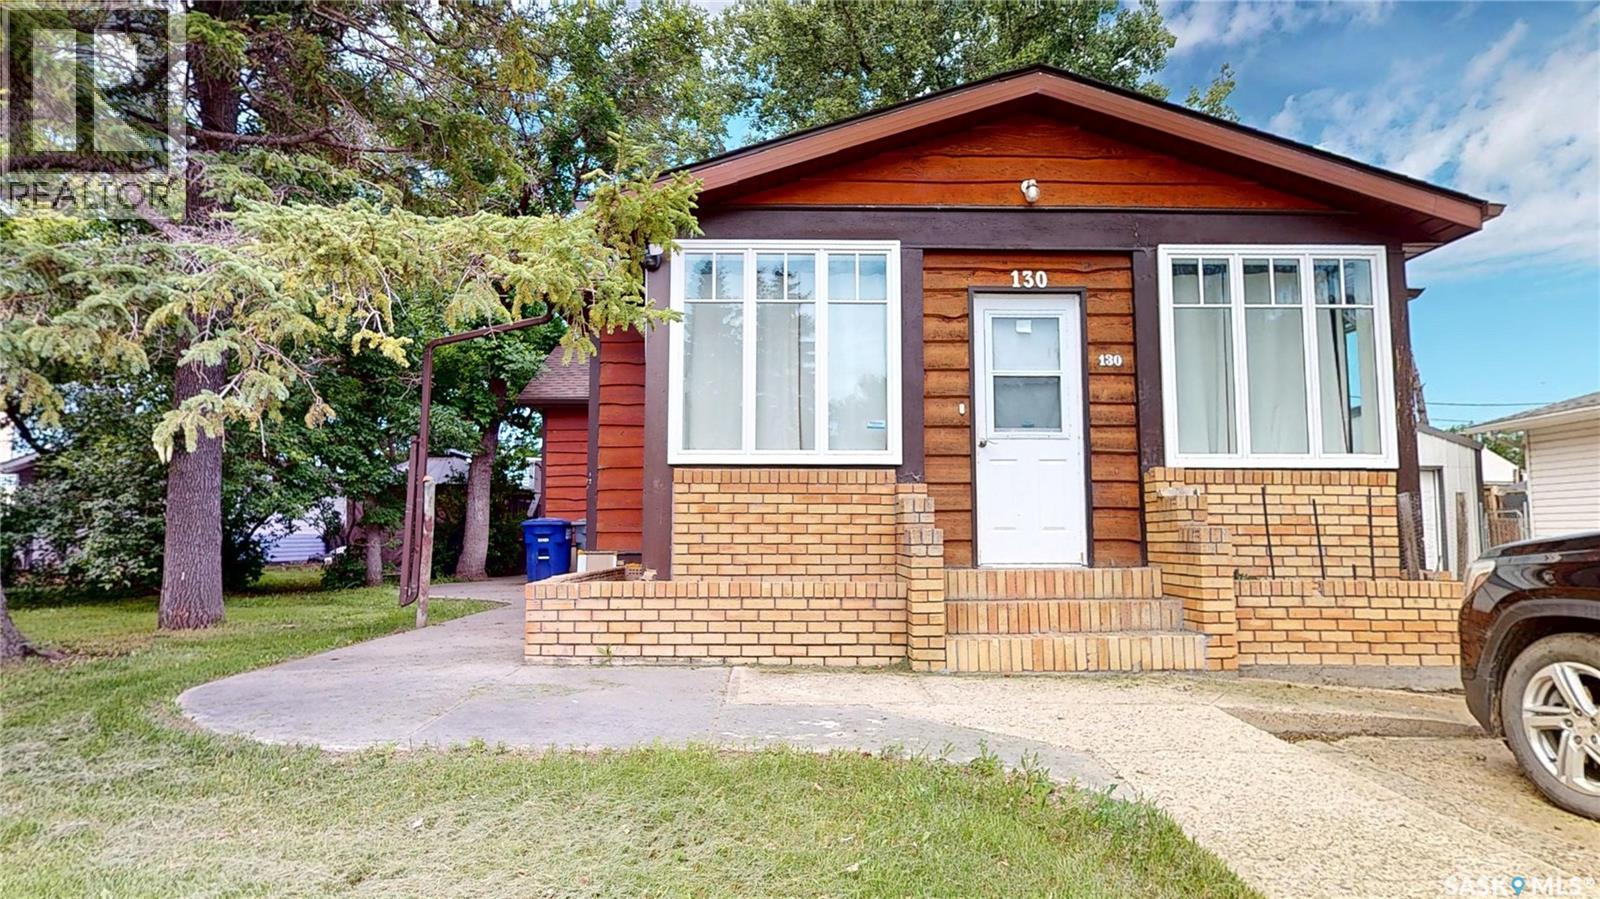
PRICE CHANGE! Make an offer and make this your new home located centrally to the picturesque town of Eastend’s downtown, swimming pool, golf course, school, convenience, summer festivals & markets & the scenic Frenchman River, T-Rex Discovery, Cypress Hills & Grasslands Destination Area. This Century Home features a sunroom veranda for morning coffee or a tranquil evening. The living room has plenty of natural light & flows to the fully renovated kitchen featuring solid maple cabinets, soft close drawers, quartz countertop, pantry & all the appliances. The master has large closet 3 & pc ensuite. There are 2 more main floor bedrooms, a recently fully renovated 4 pc bath with deep soak tub, & a mud room at the back of the home that leads to the back deck & yard. The charm of the millwork, wide baseboards, solid wood doors & frames has been maintained through the renovations with upgrades to easy care vinyl plank & laminate flooring. There is a second-floor loft for storage &/or a bonus bedroom. This level also features the original wood floors. In the finished basement, you will find a office/den at the bottom of the stairs, a large rec room, bonus space for workout equipment, craft & a 3rd large space with a window that can be bedroom #5. Laundry/mechanical complete the basement level. Mechanical upgrades include plumbing, electrical, furnace, a/c, on-demand hot water, “genulink”, & radon remediation system. The exterior is cedar siding for minimal maintenance plus improvements of triple pane windows, extra insulation in the attic, and roofing. The 12 X 16 back deck has upgraded composite boards. Plenty of area to enjoy in the well treed yard, plus a gazebo off the side of the deck. There is off-street parking on the front driveway plus plenty of room in the back for parking, RV. or room to build a garage. Eastend offers a quiet, affordable lifestyle and this home is priced to sell! Make your appointment today and 130 Maple Avenue Eastend your new address! (id:62370)
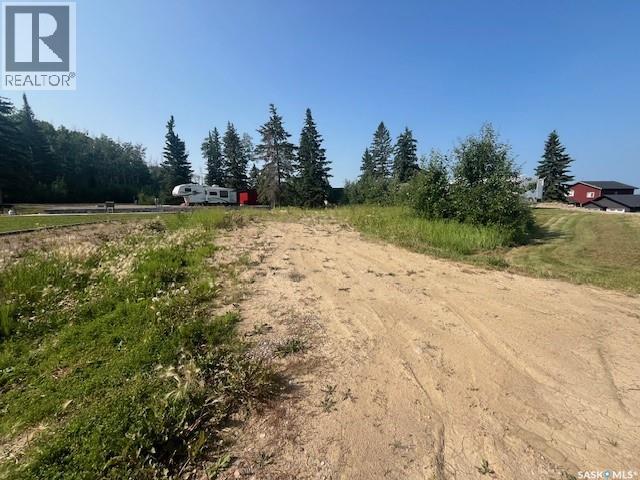
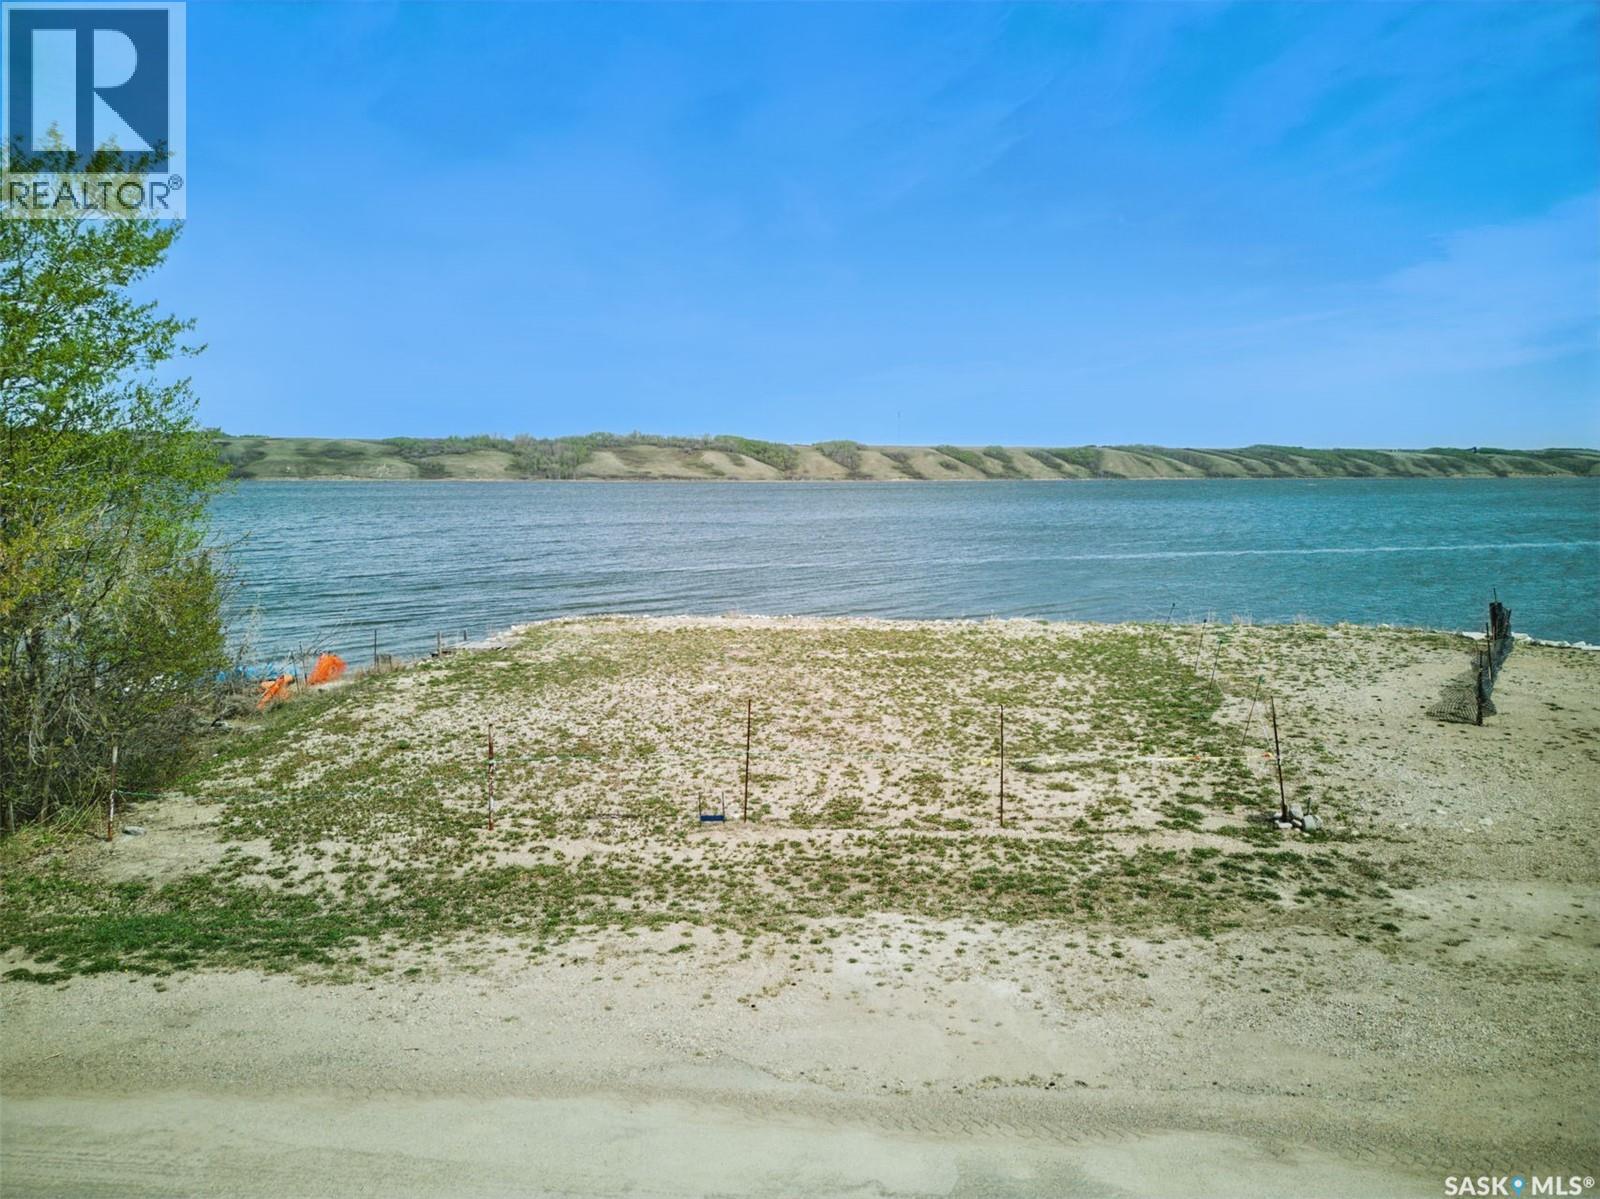
Laumans' Landing Lake Lot-Build your Dream Retreat. Enjoy beautiful bay views from this lake lot in the peaceful community of Laumans' Landing. Services are available to the lot, including natural gas, water and septic making it ready for your future plans. Surrounded by year round recreation, you'll be minutes away from the Meadow Lake provincial park with endless opportunities for hiking, boating, and outdoor adventure, plus Lac des Isles lake for fishing and watersports. A nearby beach adds to your summer enjoyment. Goodsoil, SK is minutes away for most everyday amenities. Located under the hour from both cities Cold Lake, AB and Meadow Lake, SK. Start planning your dream getaway or year round home and build by 2030 in this beautiful lake shore community. (id:62370)
A large bungalow with an attached garage. This great house found on 9th Street West in Shaunavon has room for the whole family. There are Three bedrooms on the main floor and one more downstairs. The large kitchen and dining room have access to the covered deck which makes entertaining inside and outside that much better. The laundry is also on the main floor as well as a 3pc bath. Coming downstairs the huge family room with bar makes for more great entertaining space. There is a storage room and a 4pc bath as well as the utility room. The yard is nicely manicured and there are flower beds in the back and front. The attached garage is a good size as well as an extra shed in the back for more storage. Looking out the West you can enjoy lots of sunsets from the beautiful large sun room. This is a great family home in a great neighborhood. (id:62370)
Scenic lot in Cochin, Saskatchewan, where breathtaking views of Jackfish Lake and Murray Lake provide the perfect backdrop for your dream home or year-round getaway. This lot offers an exceptional opportunity to build in one of the area's developments, surrounded by natural beauty and endless recreational opportunities. Enjoy the convenience of municipal services with water, power, and natural gas to the property line, making the building process even easier. Whether you're envisioning a permanent residence, a vacation retreat, or an investment property, this lot offers the ideal setting to bring your vision to life. Enjoy all the amenities Cochin has to offer. You'll experience the best of lake living while enjoying spectacular panoramic views in a serene setting. Don't miss your chance to own a piece of paradise, where every day feels like a getaway. (id:62370)
If you're looking for your next renovation project, this property offers an opportunity to start with a blank slate. Following an electrical fire in late 2025, the home sustained damage and has been stripped back to the studs for safety purposes. The fire originated in the basement ceiling and was determined to be electrical in nature. As a result, the building has been deemed unsafe to enter by the Fire Department, and no interior showings will be permitted. Prior to the fire, the home featured a 2-bedroom layout with a loft area accessed through one of the bedrooms, along with a livingroom, kitchen and bathroom. The bathroom had recently been renovated; however, the current condition of the interior is unknown. The property is being sold **as is, where is**, with no representations or warranties. Buyers are encouraged to complete their own due diligence. Please contact your REALTOR® for additional information. (id:62370)
Rare waterfront opportunity on beautiful Makwa Lake! This titled lot is tucked into a quiet, sheltered bay with calm waters and includes its own private dock—perfect for boating, fishing, or simply soaking up lake life. The cabin on the property is in solid shape and, with some TLC, could remain as a cozy retreat for weekends and summers. Alternatively, you have the option to tear it down and build your dream lakefront getaway from the ground up. Whether you’re looking for a peaceful escape or planning your future custom build, this lot offers incredible potential. Properties in this location are hard to come by—don’t miss your chance to own a piece of Makwa Lake paradise. (id:62370)
Private 21-Acre Acreage – Near Pike Lake, Saskatchewan Escape to your own private 21-acre retreat, nestled among gently rolling hills and mature aspen forest, less than one mile from Pike Lake Provincial Park. Whether you're planning to build your dream home, move in an RTM, create a hobby farm, or explore future development potential, this exceptional property offers endless possibilities. There is also potential for subdivision into smaller acreage parcels, subject to approvals. Choose from several excellent building sites, including locations ideal for a walkout home, country estate, or off-grid retreat. Surrounded by established acreages and miles of former PFRA pastureland, you'll enjoy privacy, abundant wildlife, and breathtaking prairie views in every direction. Spend your days picking wild Saskatoon berries and chokecherries, watching deer and moose wander through the area, or relaxing while taking in spectacular sunrises, sunsets, and star-filled skies. Pike Lake Provincial Park, the Huddle restaurant, two golf courses, tennis courts, and the South Saskatchewan River are all just minutes away. Power and natural gas are nearby, neighbouring wells are approximately 16 feet deep, and the property is fenced on three sides. A rare opportunity to own one of the area's most scenic and versatile acreage properties.Directions-go south on hwy#60 to O'Malley Rd then follow signs. Access to land is between fence and Quonset on the left. Don't Miss out call Your Agent today! (id:62370)
6-plex with four 2 bedroom units and two 1 bedroom units. All units are currently rented. Income was $67,185 in 2024 and $60,405 in 2025. Current rent is $5,950 per month ($5,950 x 12 = $71,400 estimated for 2026). Gravel parking for 6 vehicles at rear (electricity). Three upper units have balconies and air conditioning. Majority of windows have been updated. Common laundry in lower level. (id:62370)
Welcome to this 1,001sq.ft. 1 and ¾ storey home ideally located just one block from the golf course. Set on a huge, fully fenced yard this property offers exceptional outdoor space – great for entertaining, kids, pets or future garden plans. The main floor features a spacious kitchen with ample cupboard space, with easy flow into the dining area and living room. Convenient backyard access can be found in the living room, seamlessly blending indoor and outdoor living. A handy 2PC bathroom completes the main level. Upstairs, you’ll find two bedrooms, a 3PC bathroom and a dedicated storage area for added convenience. The partially finished basement adds extra living space with an additional bedroom – ideal for guests, a home office or growing families. This home offers a great combination of space, functionality and outdoor enjoyment. Ready for its next owners to move in and make it their own. Recent upgrades include shingles and front steps. Taxes for 2025 are $1,706. Book your showing today! (id:62370)
This newly build 4 season cabin/home sits on a very large oversized well landscaped and treed lot in the town of Big River. This home is close to all amenities yet very private. The home offers one very large bedroom with a large walk in closet and a patio door leading to a nice deck to sit on. The bathroom is spacious with a nice barn door feature. The living room and kitchen are wide open with bright white cupboards, and nice stainless steel appliances. There is also a very large sun room which is great to sit in and enjoy the beautiful views or if you need a second bedroom it would be an easy conversion to change this room into another bedroom. The home has 200 amp power for rv hook up on the home for your guests that would like to come for a visit and have there own space. This home is well built and wheel chair accessible with wide doors and everything on one level. call today to come have a look (id:62370)
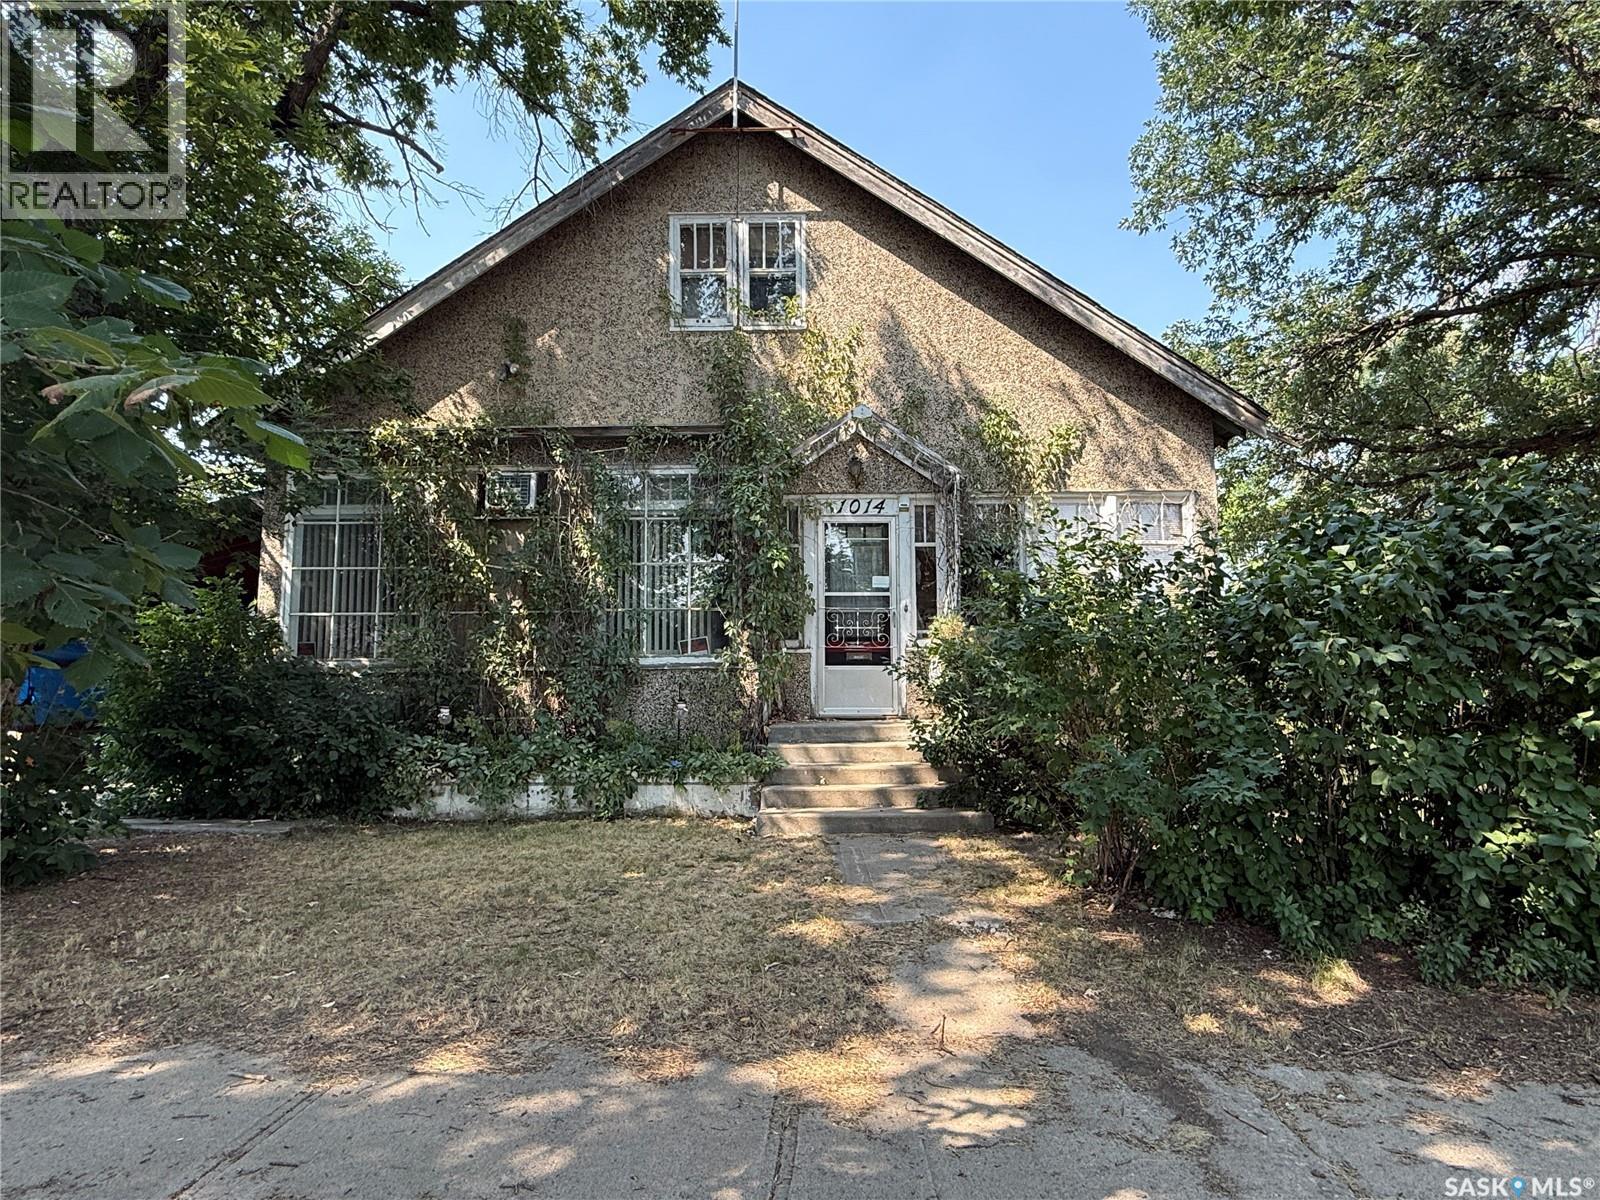
Step back in time and discover the timeless charm of this character home, where many original features have been lovingly preserved. From the beautiful original wood trim, hardwood floors, and select transom windows to the stunning wood archway with built-in china/book cabinets, this home offers warmth and character that is hard to find. Relax on the inviting south-facing front porch before stepping into the spacious living room, highlighted by its original hardwood flooring and elegant architectural details. The formal dining room, also featuring original hardwood floors, provides the perfect setting for family gatherings and entertaining. At the rear of the home is a cozy eat-in kitchen with a convenient back porch leading to the deck-an ideal space for summer BBQs. Just off the kitchen, you'll find the generously sized primary bedroom complete with original hardwood floors, a walk-in closet, and a private 3-piece ensuite. A spacious family room is tucked around the corner from the dining room, offering additional living space for relaxing or entertaining. The second-floor features three comfortable bedrooms and a 4-piece bathroom, providing plenty of room for a growing family or guests. A side entrance from the carport, leads upstairs to the main floor or to the basement. The basement includes a workshop, storage room, and an additional 3-piece bathroom. While the basement would benefit from renovation, it presents an excellent opportunity to create additional useable space for various needs. Situated on an impressive 99' x 110' partially fenced lot, the property offers mature trees, shrubs, and lawn, creating a private outdoor setting. A large storage shed, carport, and off-street parking complete this wonderful property. If you've been searching for a character home with original charm, spacious living areas, and incredible potential, this is one you won't want to miss! (id:62370)
One of the only commercial lakefront lots still available for development in the Resort Village of Manitou Beach. The possibilities for development here are endless. With approx. 71 feet of lakeside frontage the vista is exceptional. If you are looking for a commercial property for a business venture this is the spot. Maybe a development with commercial frontage and residential lakeside? Sewer and water at curb side, call agent for more details. Irregular lot approx. measurements South: 55' street side, North: 71' lake front, East: 89', West: 100' It is a commercial lot and must have a commercial frontage. GST applies. (id:62370)
543 Acres | Sturgeon Valley | Shell River Frontage A rare and breathtaking opportunity in the heart of Sturgeon Valley. This exceptional 543-acre property showcases panoramic valley views, with the scenic Shell River winding through the land alongside beautiful tributaries and natural gulleys that create an unforgettable landscape. With 234 cultivated acres of excellent (rated D-J, depending upon quarter), fertile land, this property offers strong agricultural potential while standing out as a true equestrian paradise. Miles of established riding trails stretch throughout the valley, providing exceptional recreational and training opportunities. The crown jewel of the property is the meticulously maintained 180' x 80' indoor arena, built in 2018. The arena itself measures 180' x 80', with the seven stalls, tack room, spacious 20' x 26' kitchen, and 14' x 20' upper-level viewing room offering additional square footage beyond the riding surface. Large sliding doors at the front, along with sliding doors at the stall entrance, ensure excellent accessibility and functionality. This arena is truly the pride and joy of the property, reflecting the quality and care invested throughout. Additional outbuildings include various feed sheds, a substantial 40' x 60' bale/tractor quonset, and a 24' x 32' shop heated with a propane/wood combination system — ideal for year-round use. The 1,296 sq. ft. raised bungalow offers modest rustic country charm with four bedrooms and two full bathrooms (three bedrooms and a three-piece bath on the main level, and one bedroom with a four-piece bath on the lower level). The home is heated with propane and includes central air conditioning, providing comfortable living in all seasons. This is a truly once-in-a-lifetime opportunity to own an extraordinary river valley property that seamlessly blends agricultural potential, equestrian excellence, and stunning natural beauty. Directions: 14.5 KM NORTH OF HOLBEIN AND 4 KM EAST. (id:62370)
OVERSIZED LOT! LEGAL BASEMENT SUITE! PRIME BRIGHTON LOCATION! Welcome to this exceptional Brighton home offering the perfect blend of style, functionality, and income potential. Situated on an oversized lot just steps from parks, playgrounds, walking paths, and green space, this property enjoys one of the most desirable locations in the neighbourhood. Featuring 1,866 sq. ft. above grade plus a newly completed legal basement suite with concrete to side entrance, this home provides outstanding flexibility for families, investors, or buyers looking to offset their mortgage. Large windows throughout create bright, inviting living spaces filled with natural light. The main floor offers a spacious entryway leading into an open-concept layout. The kitchen features quartz countertops, soft grey cabinetry, a timeless backsplash, and a walk-through pantry complete with a quartz coffee station. The dining and living areas flow seamlessly together, creating an ideal space for entertaining and everyday living. A mudroom and convenient 2-piece bathroom complete the main level. Upstairs you'll find three spacious bedrooms, two full bathrooms, and a versatile bonus room perfect as a family room, office, or play area. The primary suite offers a walk-in closet and a beautifully appointed ensuite. The newly completed legal basement suite is finished to an impressive standard with a private entrance, quartz countertops, luxury vinyl plank flooring, upgraded tile work, Energy Star appliances, a separate HRV system, and its own hot water tank. Whether used for rental income or extended family, this suite adds exceptional value. Additional features include central air conditioning, modern window coverings throughout, front picket fencing, fully fenced yard, and a concrete driveway. The garage has just been insulated and drywalled! This is a rare opportunity to own a premium Brighton property. (id:62370)
Professionally renovated and move-in ready! This charming 3-bedroom, 2-bathroom home with a spacious third-level loft style bedroom has been extensively renovated and offers a bright, functional layout with quality finishes throughout. Beautiful hardwood flooring runs through the main and upper levels, with tile in the kitchen and bathrooms. The open-concept living and dining area features a custom hardwood accent wall, and the kitchen is equipped with soft-close maple cabinetry and stainless steel appliances. A stylish 2-piece bath completes the main floor, while upstairs features two generous bedrooms and spacious 5-piece bath with dual sinks. The third level offers a versatile loft-style bedroom that could also be used as a home office or kids play area. Important note: may not meet current egress requirements to be a legal bedroom. Spacious basement with laundry and ample storage space. Upgrades include: High-efficiency furnace (2021), newer siding, newer windows, updated plumbing and electrical, and newer interior and exterior doors. Enjoy outdoor living on the front and back decks. There’s also a single detached garage with a new automatic overhead door. Located within walking distance to the hospital, this property is ideal for healthcare workers or as a great investment opportunity. Blending comfort, character, and modern updates — this home is truly move-in ready! (id:62370)
Exceptional acreage living just south of Tisdale! This impressive 2,234 sq. ft. home offers generous living space, a versatile floor plan and outstanding facilities for both family life and business or recreational use. The main floor features a spacious kitchen, formal dining area, separate living and family rooms, a bright 269 sq. ft. sunroom and convenient main-floor laundry. The primary suite includes a walk-in closet and substantial five-piece ensuite. A second bedroom, four-piece bathroom and dedicated office complete the main level. Downstairs, the expansive developed basement offers two additional bedrooms, a three-piece bathroom, bar area, storage and an incredible 1,001 sq. ft. recreation room with fireplace. Vehicle and equipment storage is exceptional with an approximately 905 sq. ft. attached garage plus a detached shop measuring approximately 58'7" x 30'5" with its own washroom. A rare opportunity to enjoy space, privacy and exceptional functionality within easy reach of Tisdale. Explore the iGUIDE virtual tour and schedule your private viewing today. (id:62370)