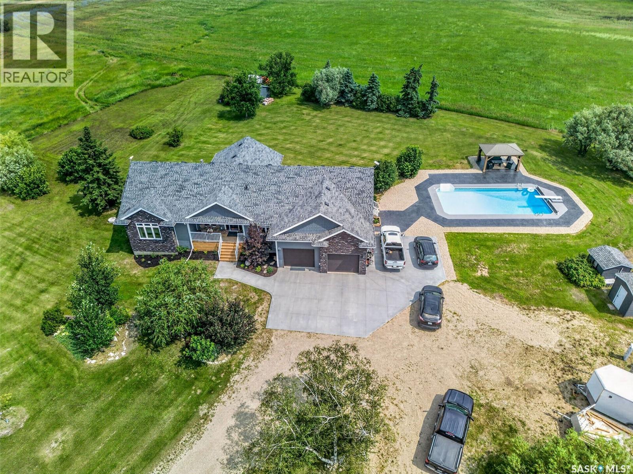
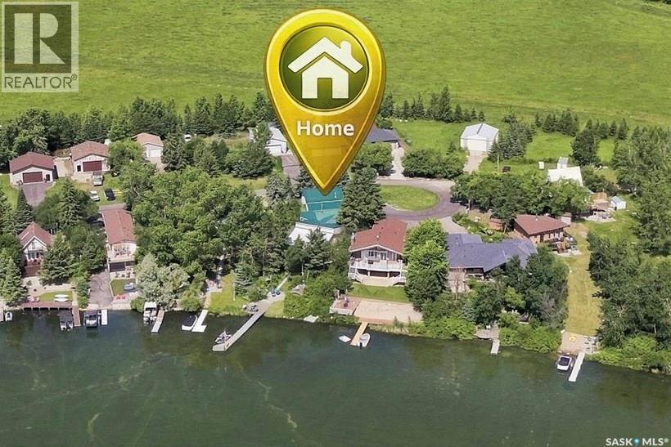
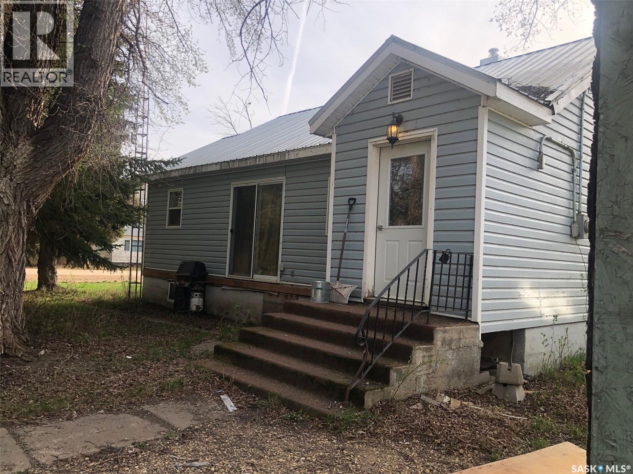
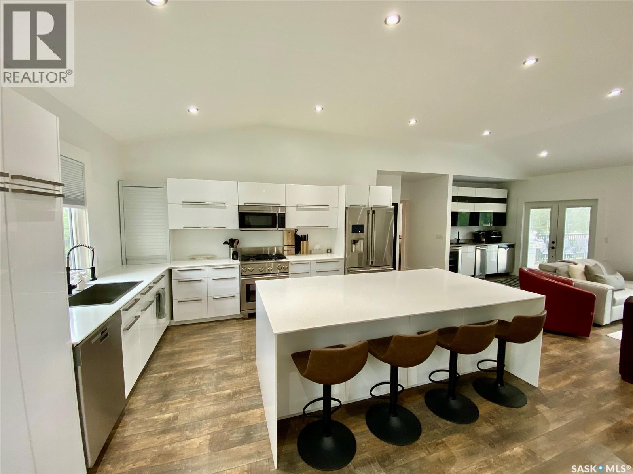
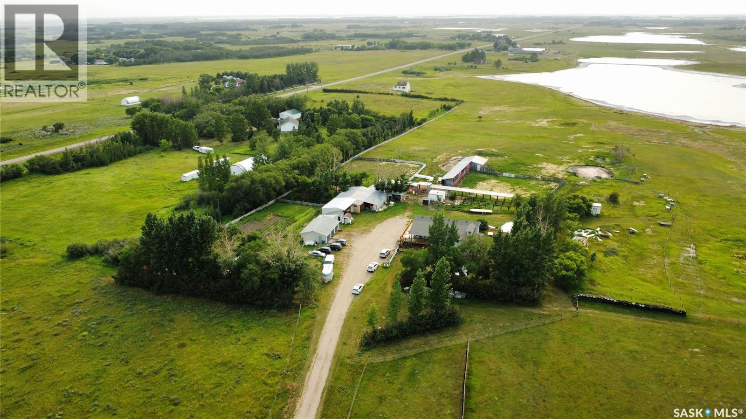
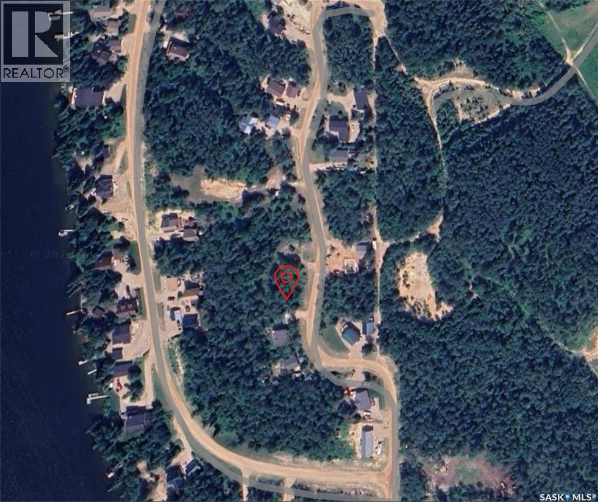
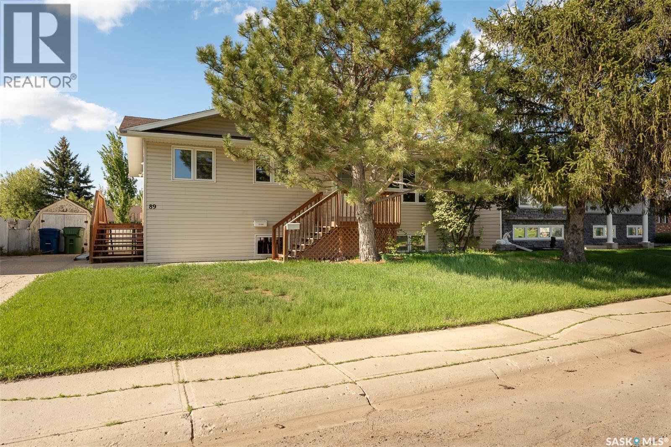
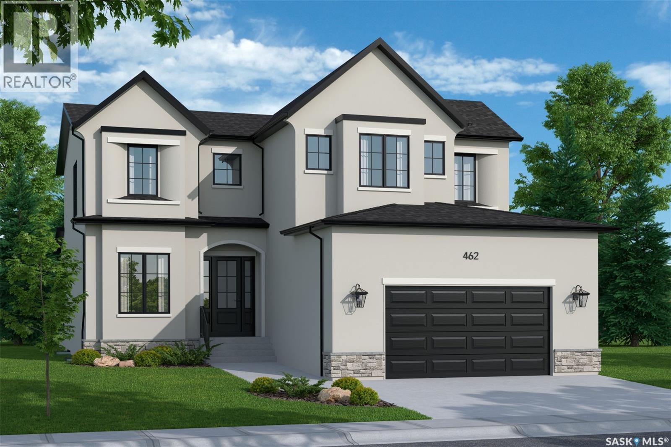
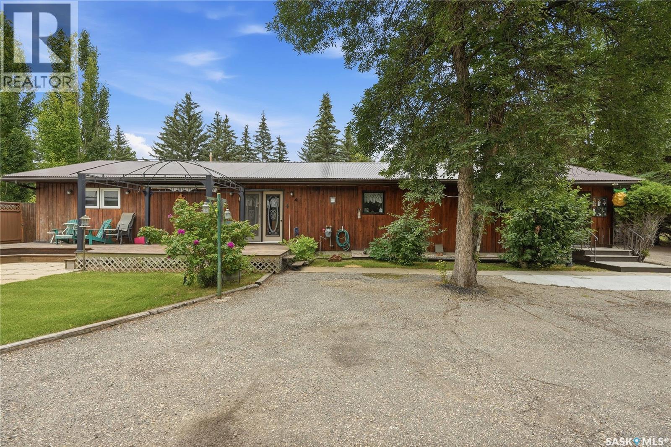
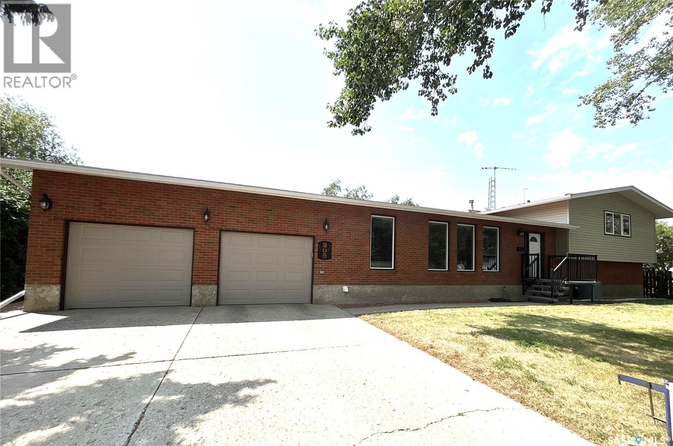
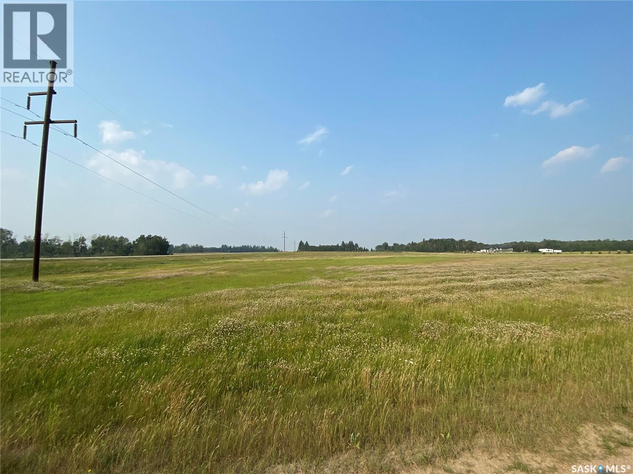
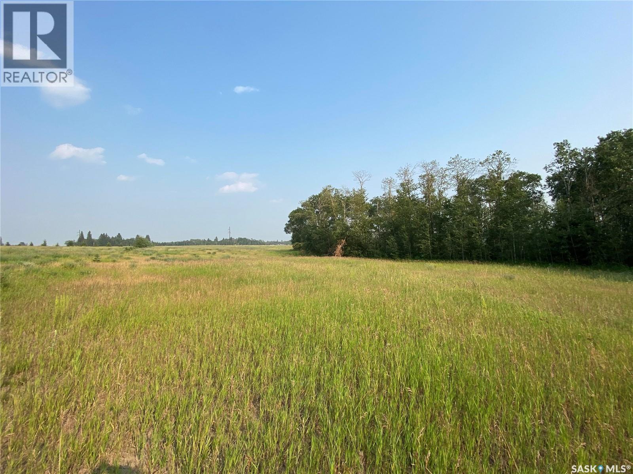
Welcome to a truly exceptional acreage where luxury, craftmanship and country living come together in perfect harmony. Nestled on 5 pristine acres just outside Brancepeth, this meticulously maintained 2070sqft home, built in 2016, offers an unapparelled lifestyle with every detail thoughtfully designed. Step inside and be captivated by the vaulted ceilings, expansive windows and incredible natural light. The stunning gourmet kitchen is the heart of the home, featuring premium finishes, abundant workspace and open concept design that flows into the grand dining area. With 5 spacious bedrooms and 3.5 bathrooms, there's room for the entire family to live in comfort. High end flooring and upscale finishes are showcased throughout. The natural gas fireplace and natural gas bbq hookup are convenient as well. The 120 inch projector in the basement transforms movie nights into an unforgettable experience. Outside, your private oasis awaits! Spend your summer days relaxing by the heated in ground pool, entertain in the gazebo or enjoy walking the beautiful 5 acres property. The 28x27 heated garage, additional storage garage and rural pipeline provide convenience to the country lifestyle. This is more than an acreage, it's a home that offers space to breath, relax and grow. Experience luxury, serenity and quality that truly makes this one unforgettable! (id:62370)
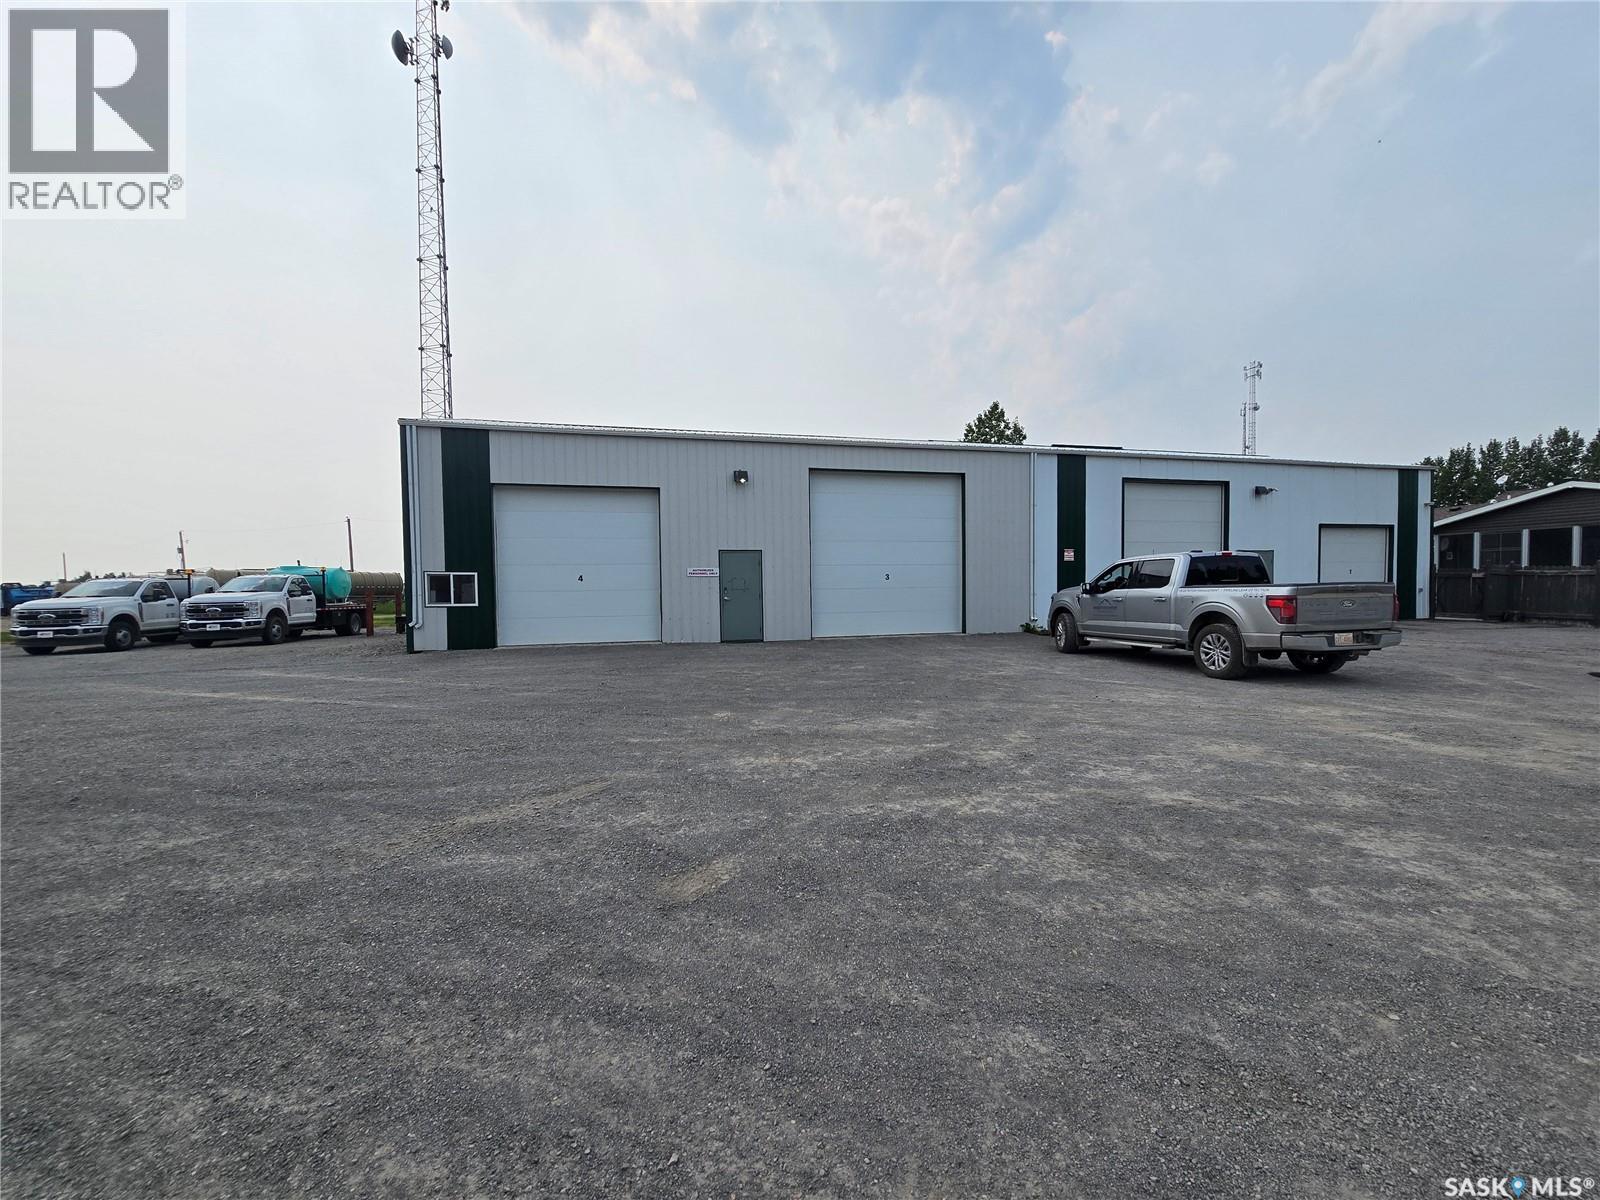
Looking for a a great shop to kick start your business? Located in Halbrite, right in the heart of the oilfield, this shop boasts just over 4500 sq feet of useable space. There are four overhead doors including two 14', one 12' and one 10'. 1900 sq feet of the shop has a concrete floor and is heated, while the remainder is dirt floor. There is a tenant with a lease in place but arrangements can be made if a buyer needs the space for themselves. (id:62370)
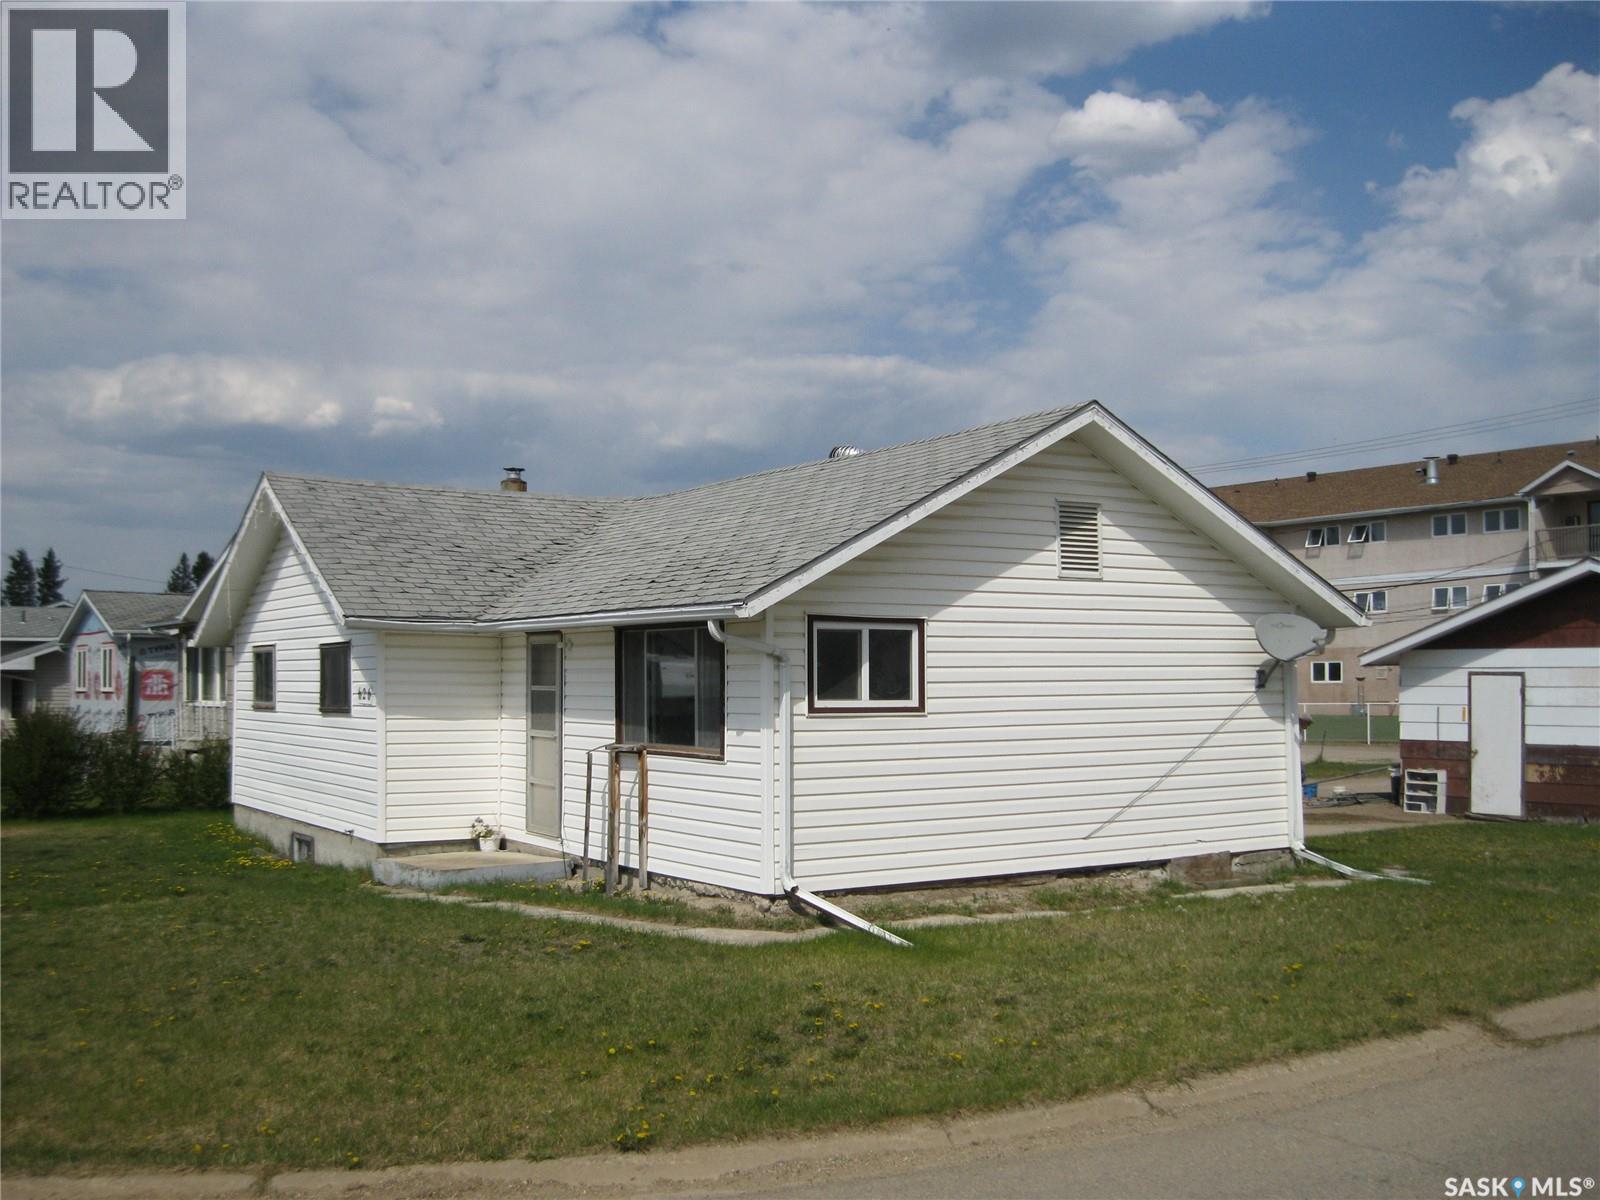
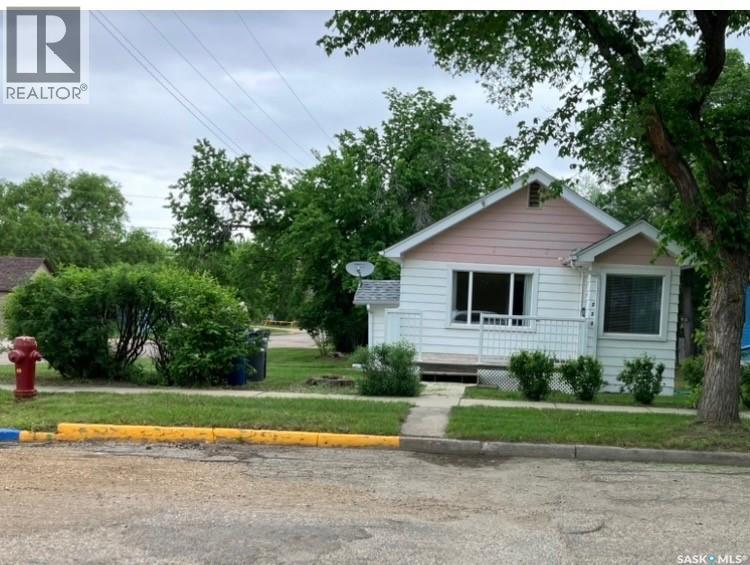
Welcome to 626 Main St. This home has been a great rental income for many years. Over the years paint, new flooring and other as needed. Home has 3 bedrooms and 1 bath. Detached 2 car garage. Present long term renter wishes to stay. Good income source and priced to sell. Call today to setup appointments to view, minimum 24 hour notice (id:62370)
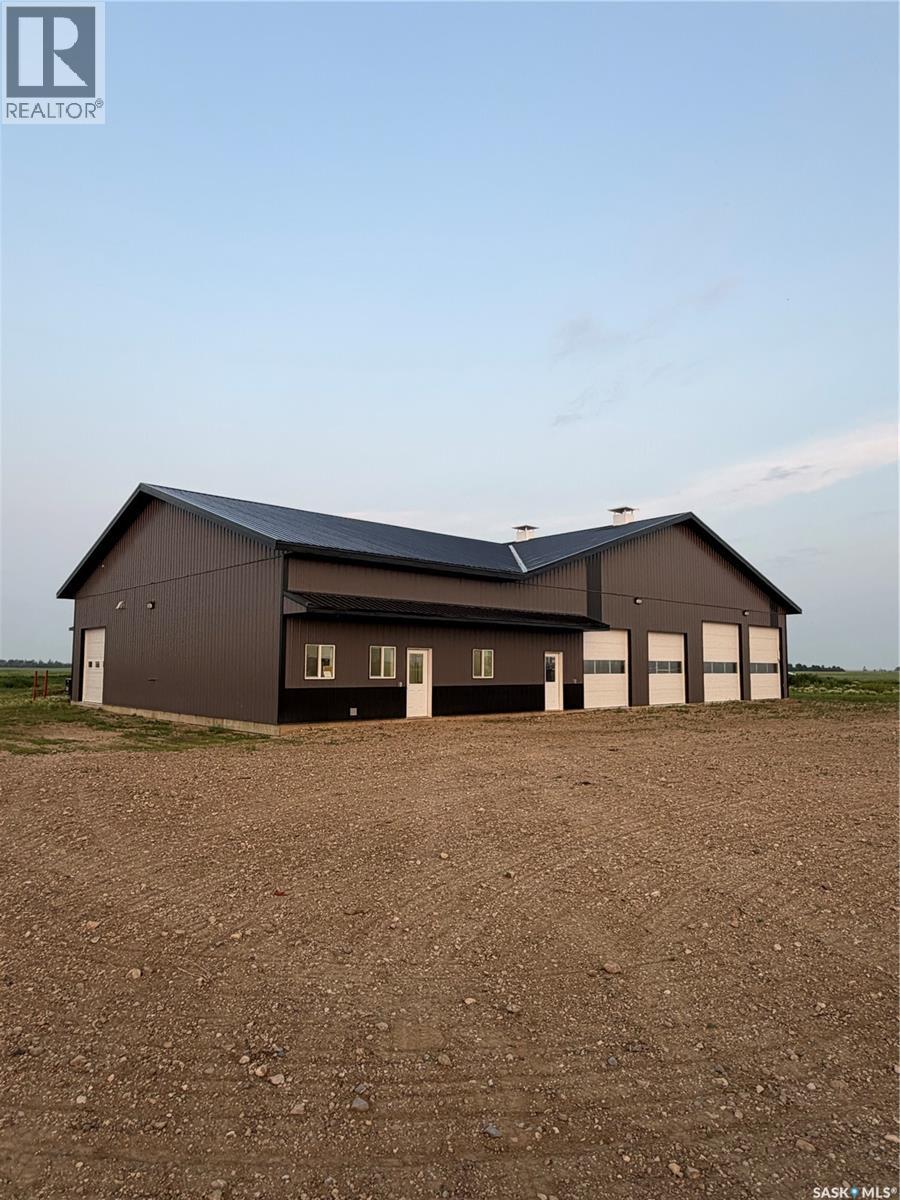
80 acres with Dairy Barn. Excellent opportunity to expand the farm or get into the dairy industry with an affordable farm. 2021 barn built by Zaks. 67' x 160' with a. milk house that is 30' x 57'. The milk house also includes a large mechanical room, office/vet room, bathroom/laundry room and a spacious coffee room. This part of the barn has in floor heat. The property has a 400 amp electrical service. Water is supplied by a 10 GPM well along with a city water share providing an abundance of water for the facility. The barn comes with one 2017 De Laval robot with Delphi software and was built to easily add another robot. The barn has 57 free stalls with clay bottoms and 1 maternity pen. Barn is naturally ventilated with roll down curtains and manual hand crank chimney. Gea alley scrapers keep the barn clean. Tractor, mixer wagon, silage and 29.9 kg of quota available to purchase at an additional cost. Opportunity to also convert barn into a calf raising facility or other livestock options. No house on the property. (id:62370)
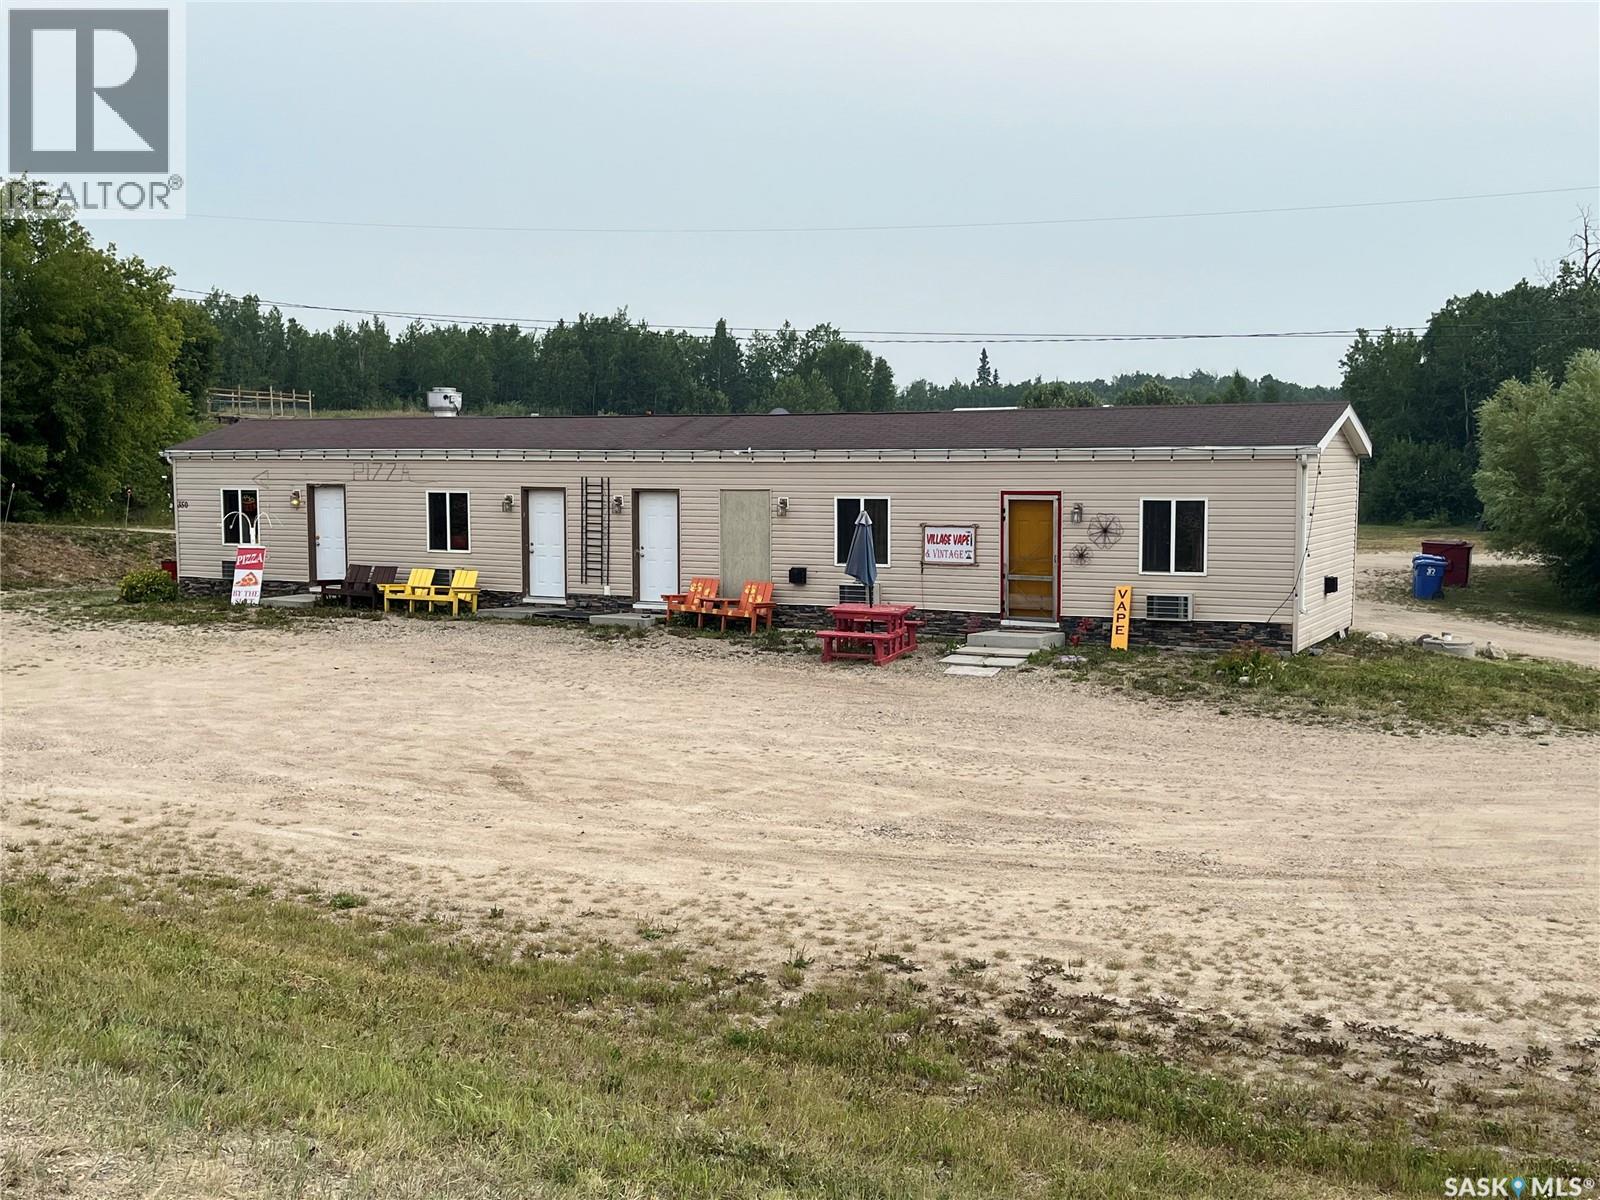
Here's the opportunity you are looking for, get out of town slow life down and become your own boss all at the same time. Formerly Pizza restaurant located in the peaceful village of Christopher Lake SK. Half of the building is being converted into a suite where the owner could live and run a business as well. Built in 2011, located right along the highway for great highway exposure, it sits on a huge lot which seller believes a new buyer could sub divide, possibly, which would have to be verified with the village of Christopher Lake. The original building consisted of 4 separate units for holidaying purposes, which were eventually turned into 2 larger units, one for the pizza place and the other one was turned into a one bedroom suite. At the present time the pizza place is not being run and is being turned back into a suite, and the other half is being used as a store front to sell vintage merchandise and some and other essentials. There is plenty of potential in this prime property, just leave it up to your imagination. Please call for your personal viewing. (id:62370)
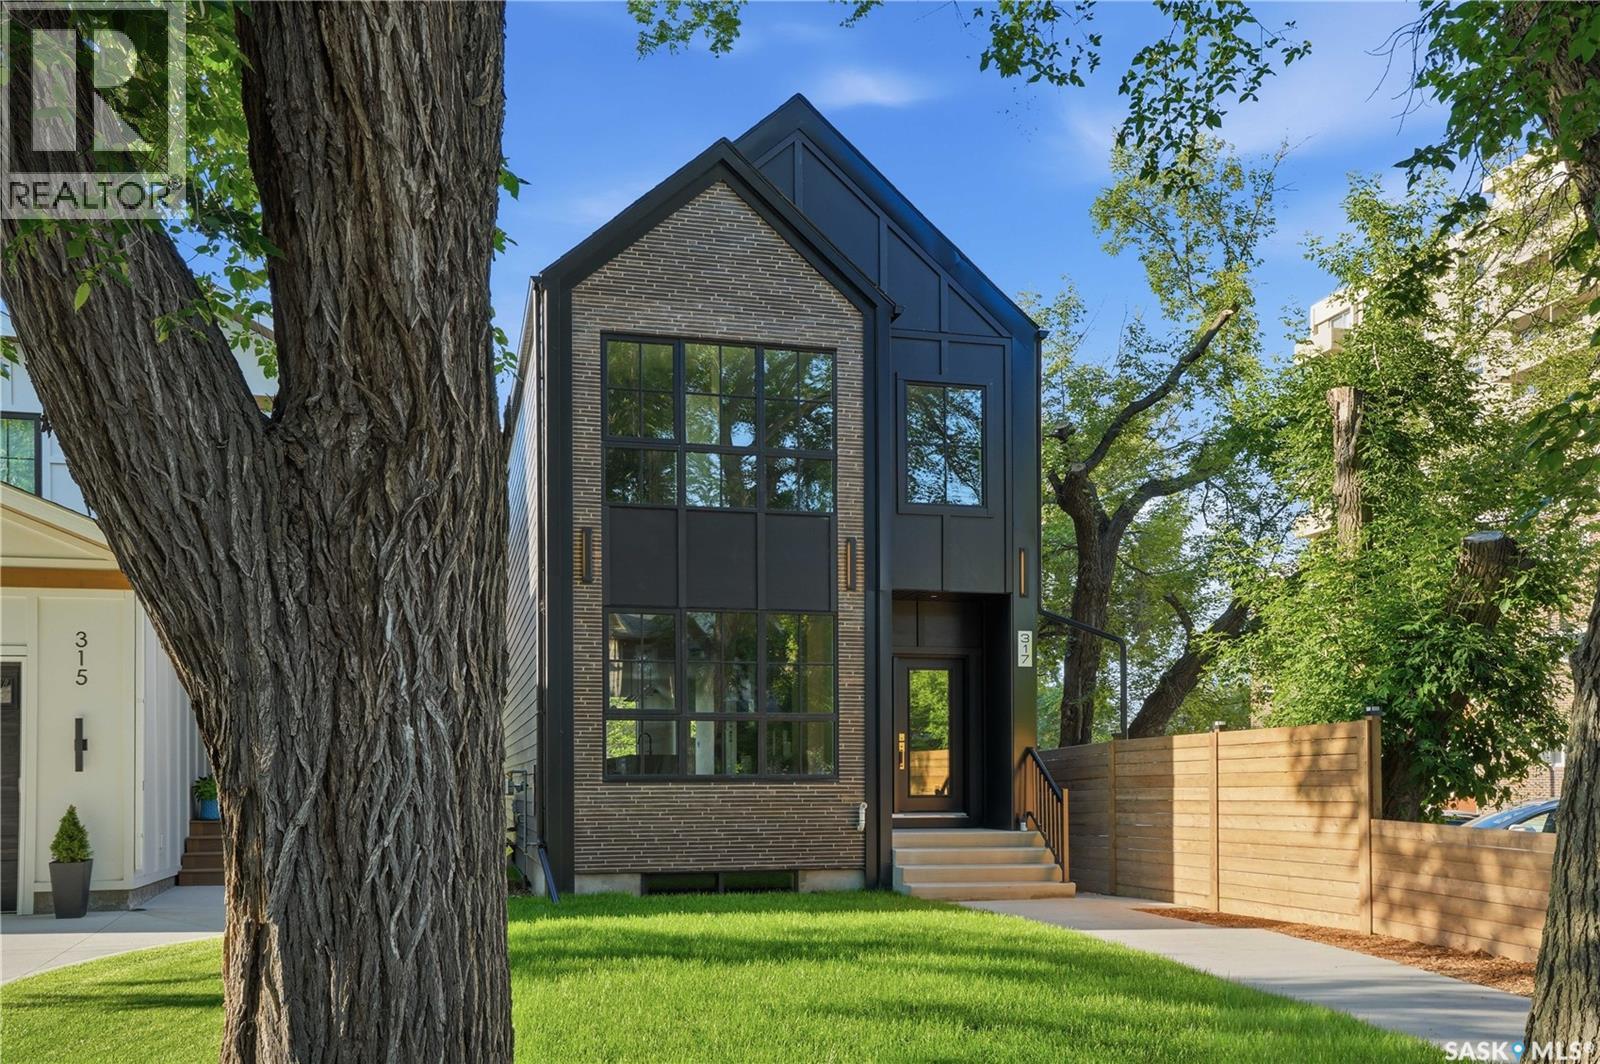
Welcome to this exceptional new build in the heart of Nutana, where modern luxury meets one of Saskatoon’s most iconic views. Thoughtfully designed with upscale finishes and contemporary architecture, this stunning home offers an elevated lifestyle just steps from the riverbank and Broadway District. The open-concept main floor is flooded with natural light and features soaring ceilings, designer finishes, and seamless flow throughout the living, dining, and kitchen spaces — ideal for both everyday living and entertaining. The chef-inspired kitchen showcases premium cabinetry, quartz countertops, and a large island designed for gathering. Upstairs, spacious bedrooms and beautifully appointed bathrooms provide comfort and functionality, while the primary suite offers a true retreat with spa-inspired ensuite and walk-in closet. The showpiece of this home is the incredible rooftop patio featuring panoramic views overlooking the South Saskatchewan River and Saskatoon skyline — the perfect space to entertain guests, unwind at sunset, or enjoy city living, thoughtful modern design throughout, and a prime location near river trails, local cafés, restaurants, and downtown amenities. A rare opportunity to own a luxury new build with rooftop river views in one of Saskatoon’s most sought-after neighbourhoods. (id:62370)
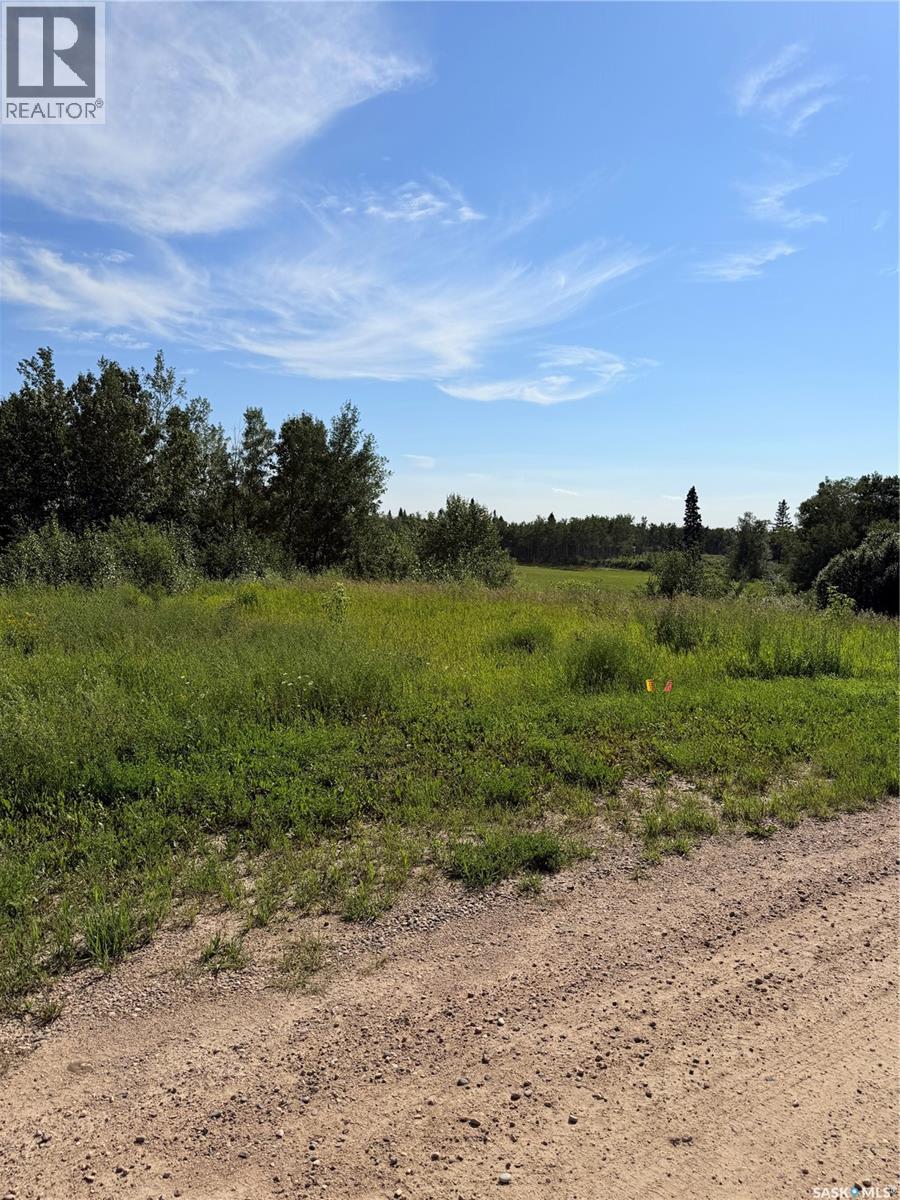
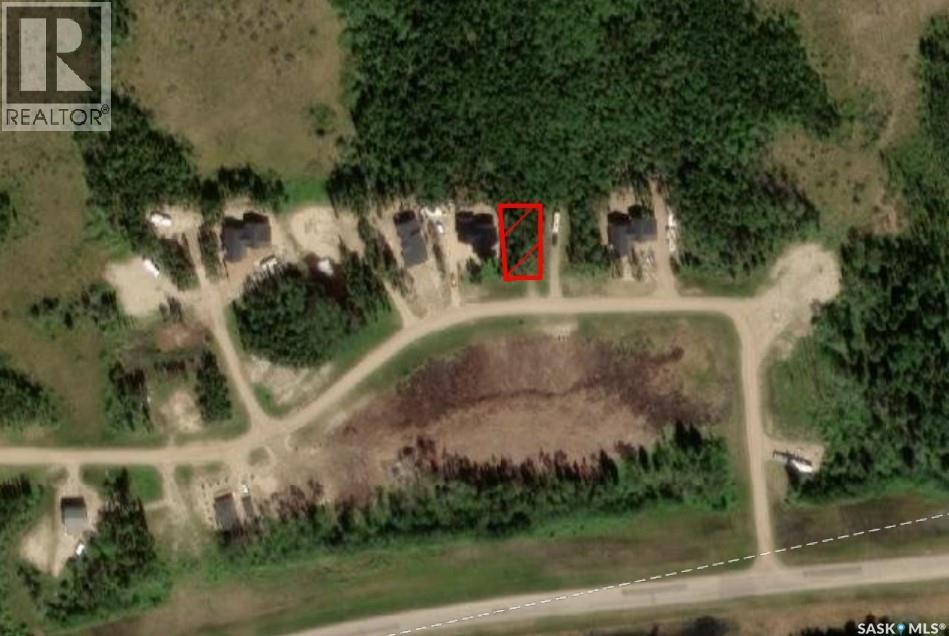
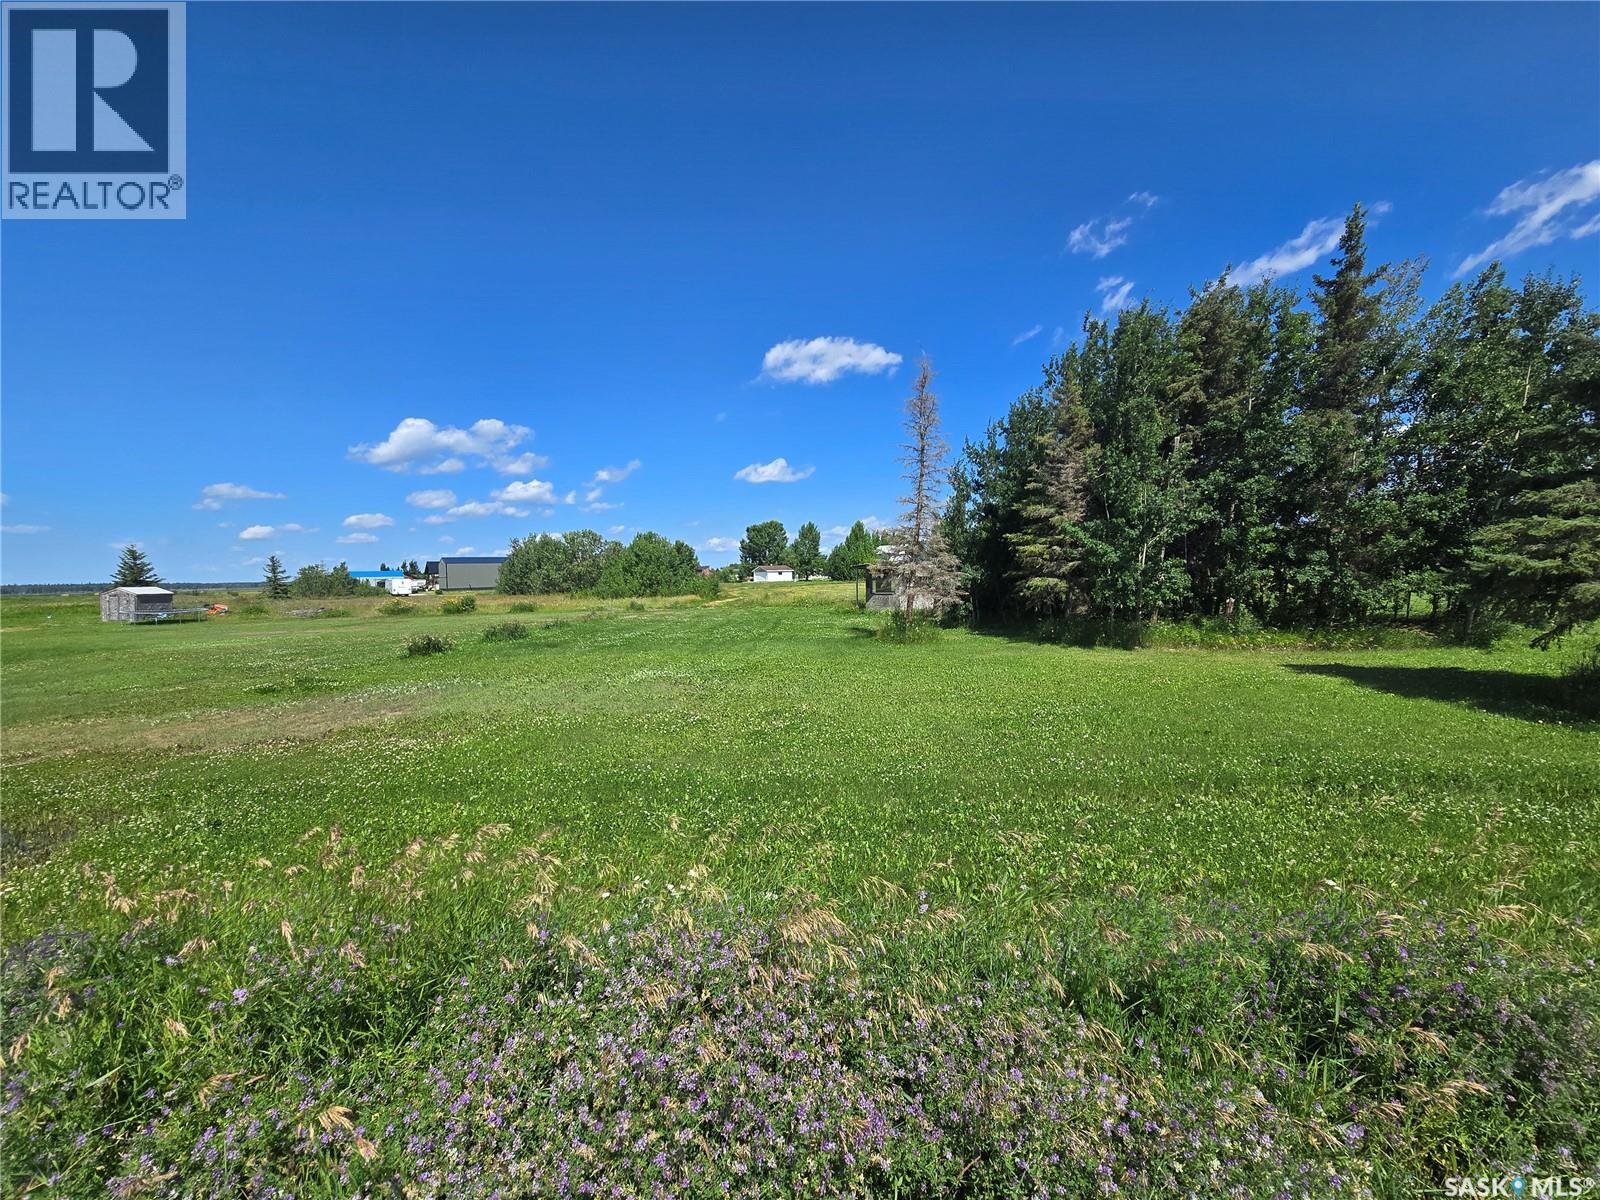
Catch those amazing Saskatchewan sunsets! Large .28 acres in the Village of Christopher Lake! Join this expanding welcoming community where you are close to the lakes but have the amenities of the city. Lots of activities year round from snowmobiling, quadding, swimming, fishing, curling, hiking and much more be as busy as you want. School and skating rink just a few minutes away. Owner has brought in fill and leveled the lot so you have a great view. Don't miss out on a chance to build your dream home call for more info. (id:62370)
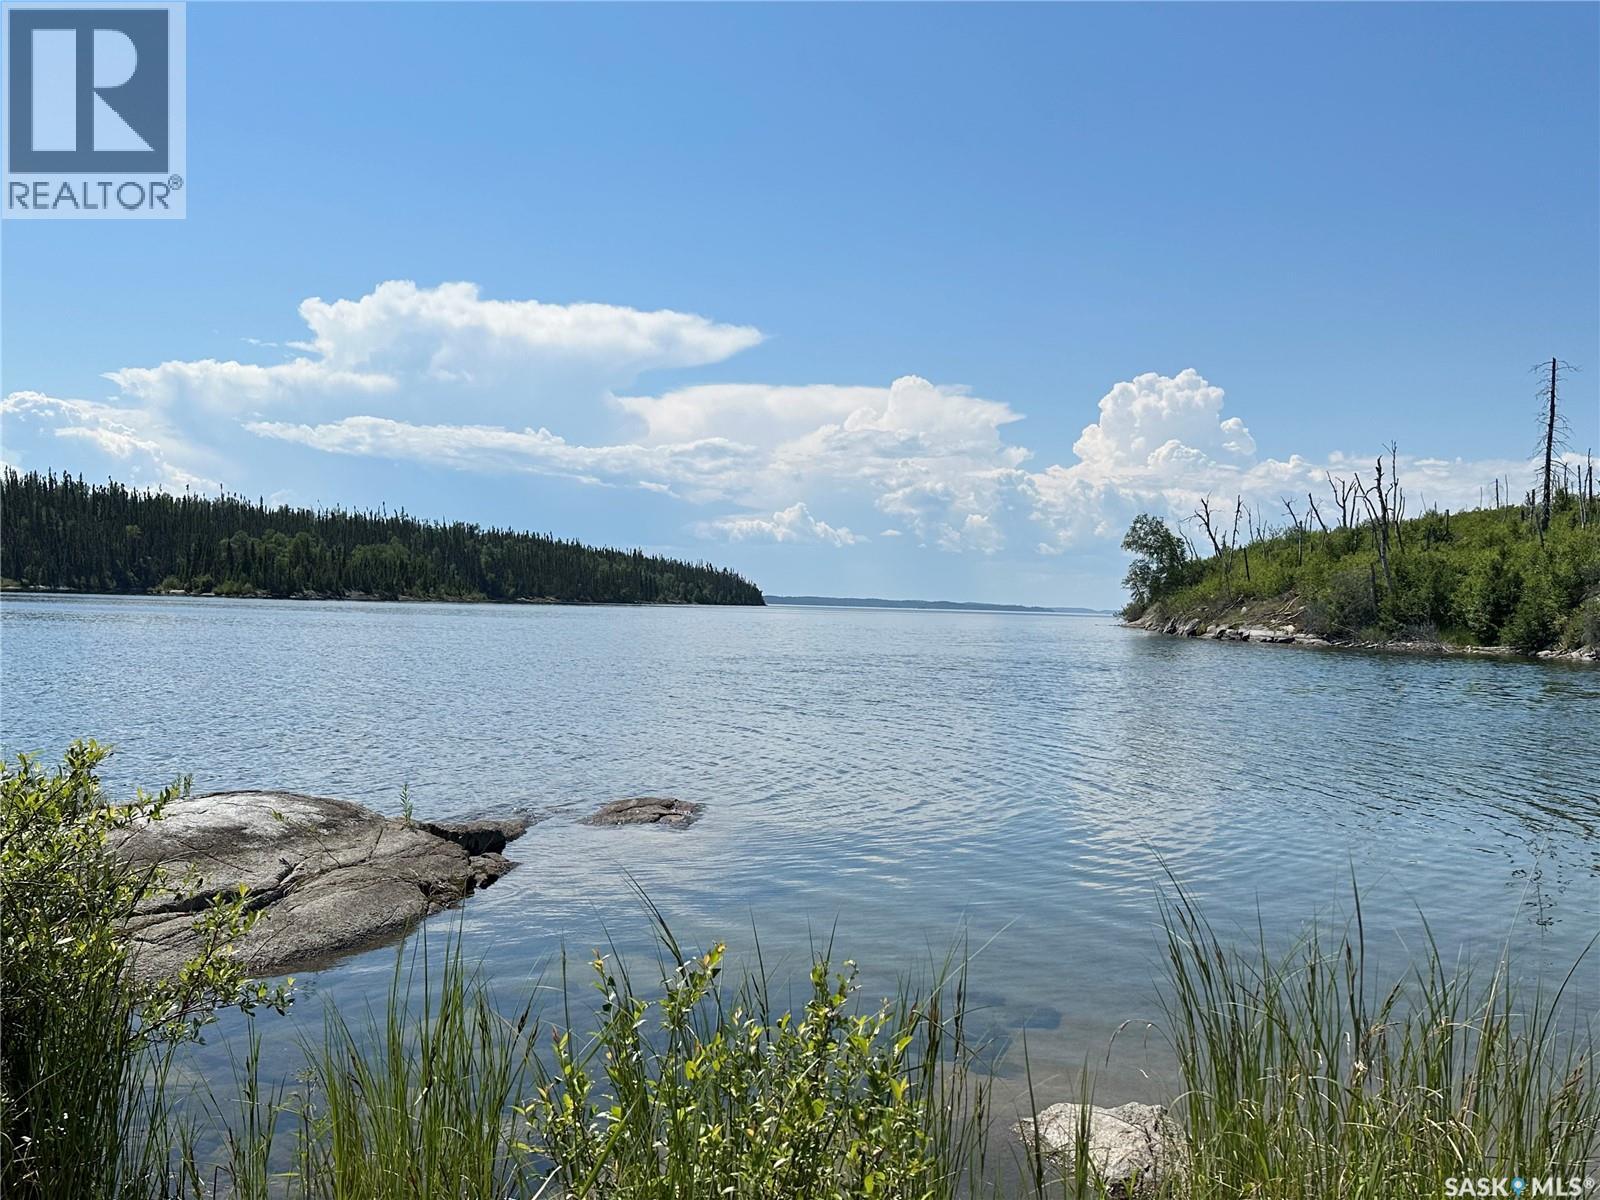
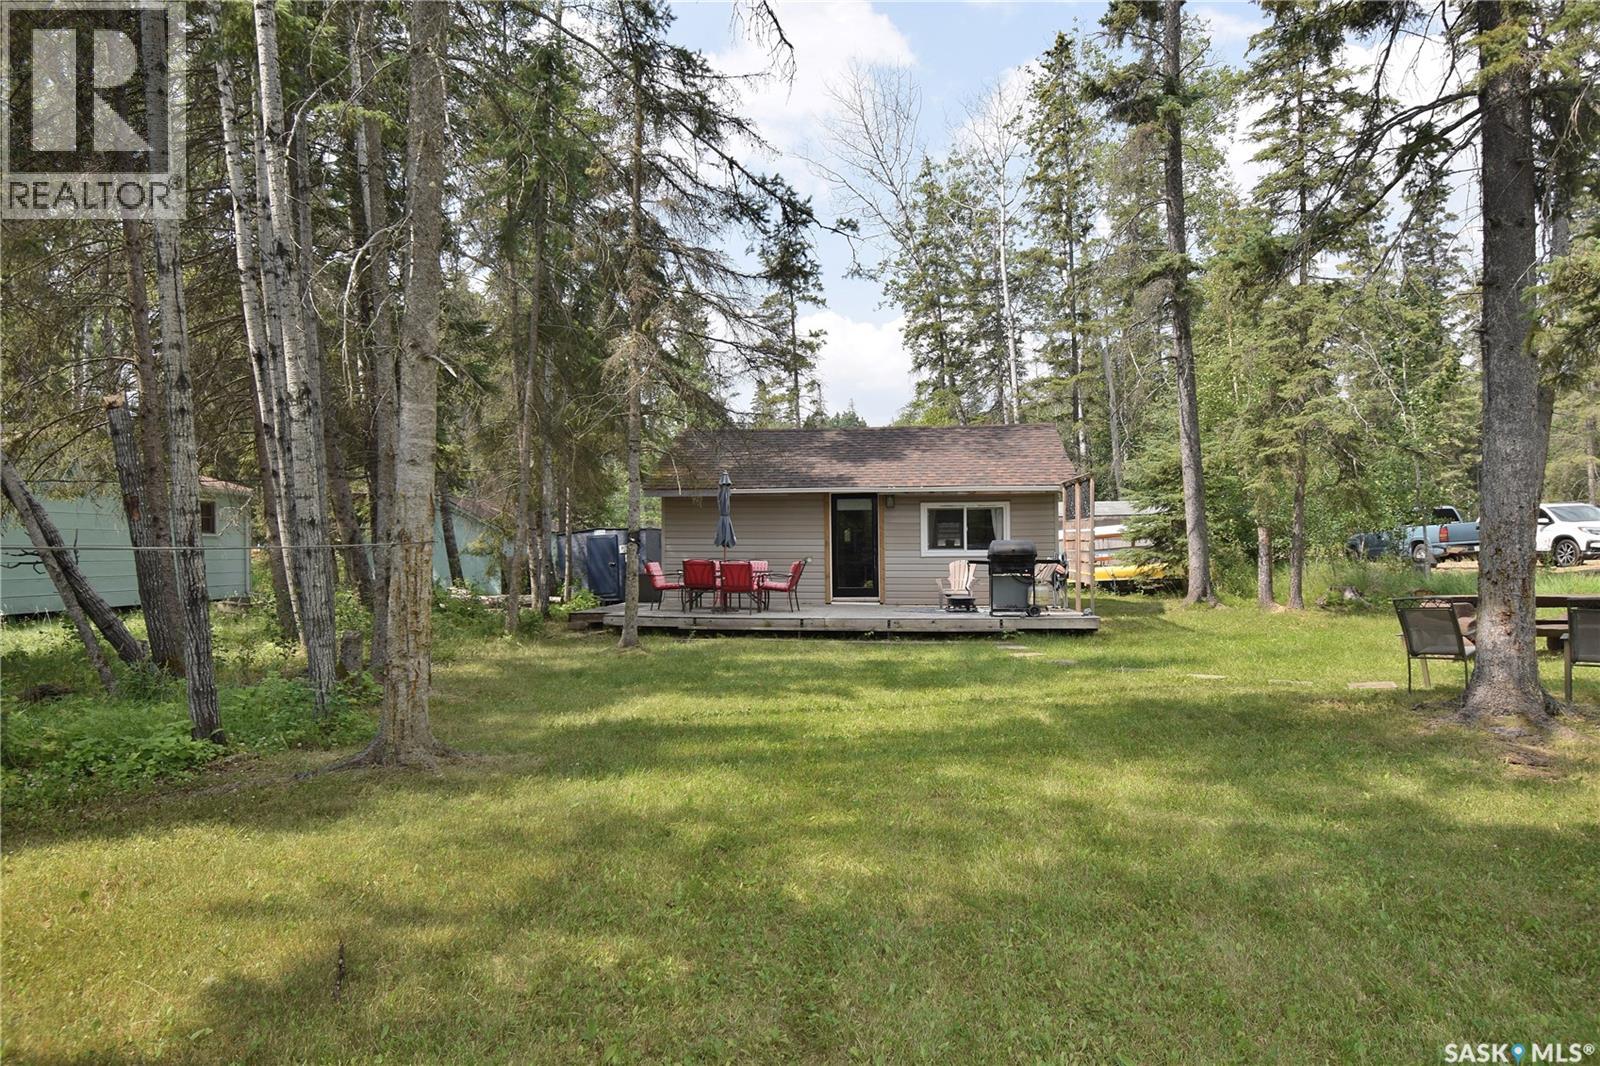
Located On Beautiful Lac La Ronge Lake, in a quiet channel. This cozy well maintained cabin is situated on a gorgeous spot with a fanatic view of the lake. Make this your very own happy place where you can sit and enjoy the view from the rock sitting area or enjoy the sandy beach area. This cabin has been owned and loved for generations with this family and they are hoping to find a new family to love and enjoy it just as they have of the past many many years. This cabin is minutes from Marker 6 or English or Wadin Bay for just a short boat ride to enjoy your cabin life. This cabin features open concept on both levels as well offers a 3 pc indoor bathroom with shower, cabin equipped with on demand hot water heater. This is where your family memories are made, fishing. swimming, boating or just enjoying the gorgeous views. Make an appointment today to check it out! (id:62370)
Exceptional year-round cabin offering 60 feet of prime lake frontage on Siba Beach at Wakaw Lake. This property offers 2303 sqft of living space. The main cabin is 1,627 sqft with 3 bedrooms, 2 baths, updated kitchen featuring a gas cooktop, built-in oven with warming drawer, pantry, breakfast nook, living room with gas fireplace, laundry room, & the sunroom/additional living area provide a warm relaxing space to unwind in. The guest house provides an additional 676 sqft of versatile living space with in-floor heat & A/C, currently configured as a home office & guest retreat with a bachlor style bedroom, living area with gas fireplace, wet bar, 3-Pc bath, & mechanical room. A heated 28'x28' detached garage has in-floor heat/forced-air heating, paved driveway, & connecting lean-to provides excellent parking/seasonal storage. An additional 50'x100' utility leased lot includes an impressive 988 sqft heated shop equipped with in-floor heat/forced-air furnace, & wood stove—perfect for projects, storage, or entertaining. Additional highlights include covered front & rear decks, multiple patios, firepit area, outdoor shower/toilet facilities, 3 gas fireplaces, 3 ductless A/C units, 1,650-gallon fiberglass septic tank, 22-kilowatt backup generator, & RV parking complete with 50-amp power hook-up and convenient water & sewer connections for your RV. Siba Beach is renowned for its paved roads, gently rolling topography, SaskWater service (no hauling water), and golf cart access to the Wakaw Lake Regional Park & Golf Course. Together, Siba Beach & neighbouring Osze Beach form the Organized Hamlet of Cudsaskwa Beach, offering maintenance of paved roads, excellent community amenities, including pickleball courts, basketball, a playground, & a recreation area. Whether you're looking for a year-round residence or the ultimate recreational retreat, this one-of-a-kind property delivers exceptional space, versatility, & value in one of Wakaw Lake's premier beach communities. (id:62370)
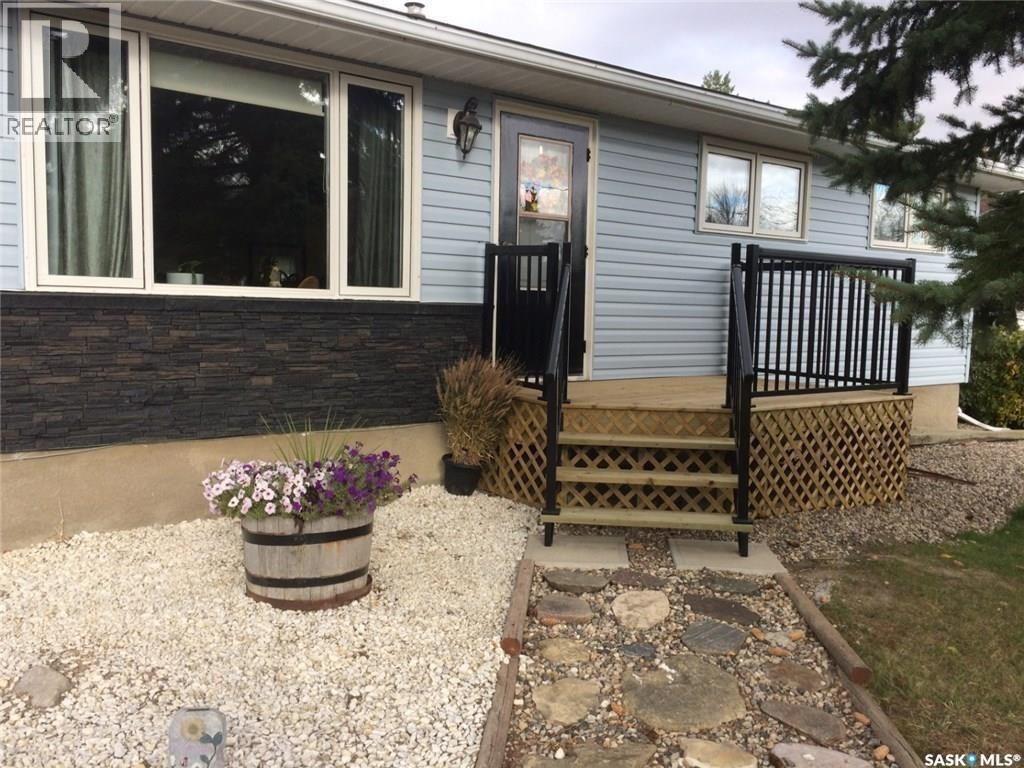
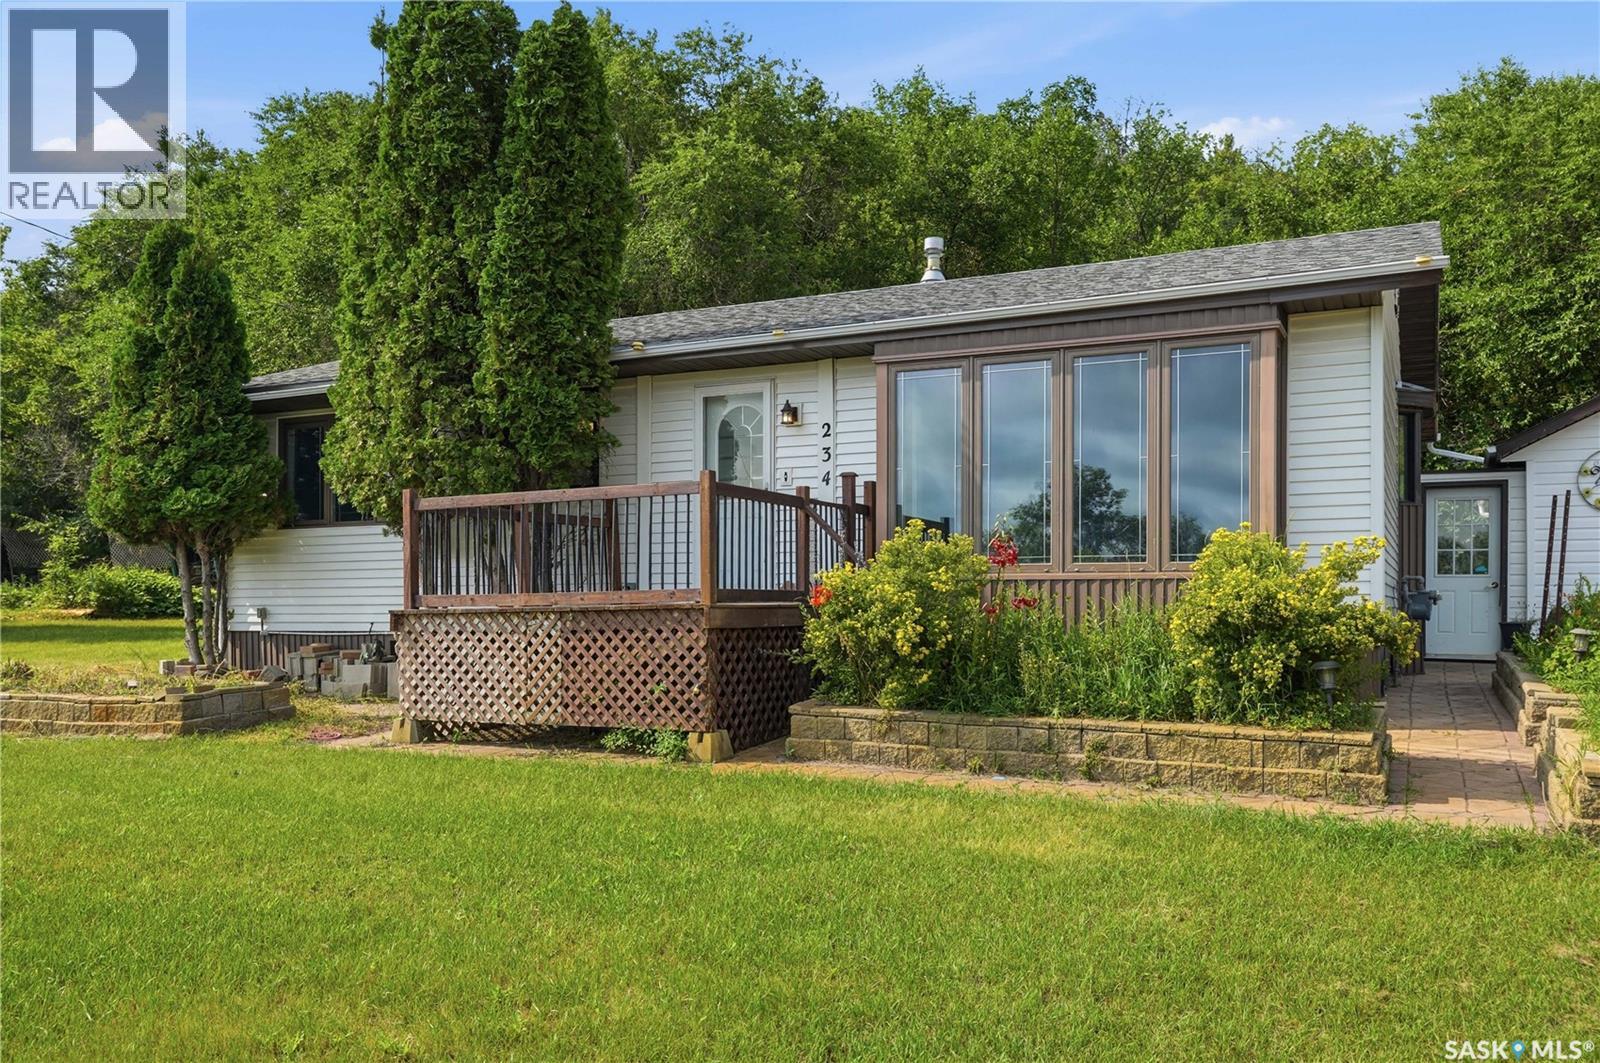
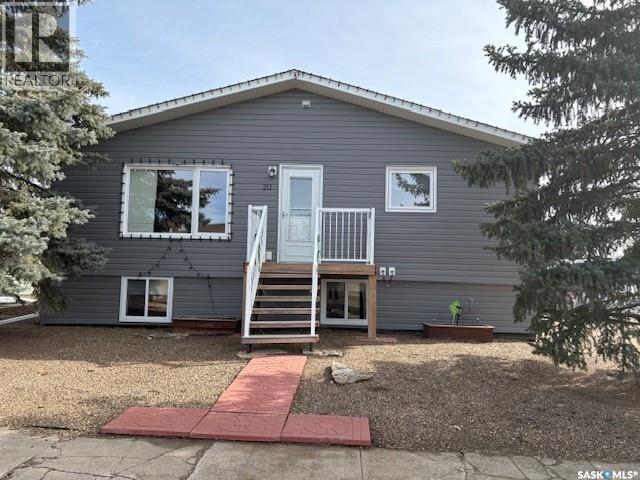
Great curb appeal on this three bedroom home situated on an oversized mature lot in a quiet area of Oxbow. The backyard features a large garden area, shed, and patio. The front step was built in 2017 with treated wood and vinyl railing. The vinyl siding is 2016. The home features a finished basement with another bedroom and large family room. The basement also has a three piece bathroom that has 2016 sink, shower, and flooring. There is a large laundry room that has a 2014 front loading washer and dryer on pedestals. 2021 furnace. Call for your private viewing. (id:62370)
Step into the charm and character of this inviting home, where timeless features meet thoughtful updates. Beautiful hardwood floors add warmth and character to the living room and one bedroom, while new carpet in the second bedroom provides a fresh, cozy feel. Both bedrooms feature walk-in closets, offering an abundance of storage space. The kitchen has been refreshed with new counter tops and modern taps, creating a functional and inviting space for cooking. The bathroom features a built in storage cabinet with an integrated mirror, adding both convenience and style. Stay comfortable year- round with central air conditioning approximately 5 years old. Outside, you'll appreciate the detached garage offering parking or storage. (id:62370)
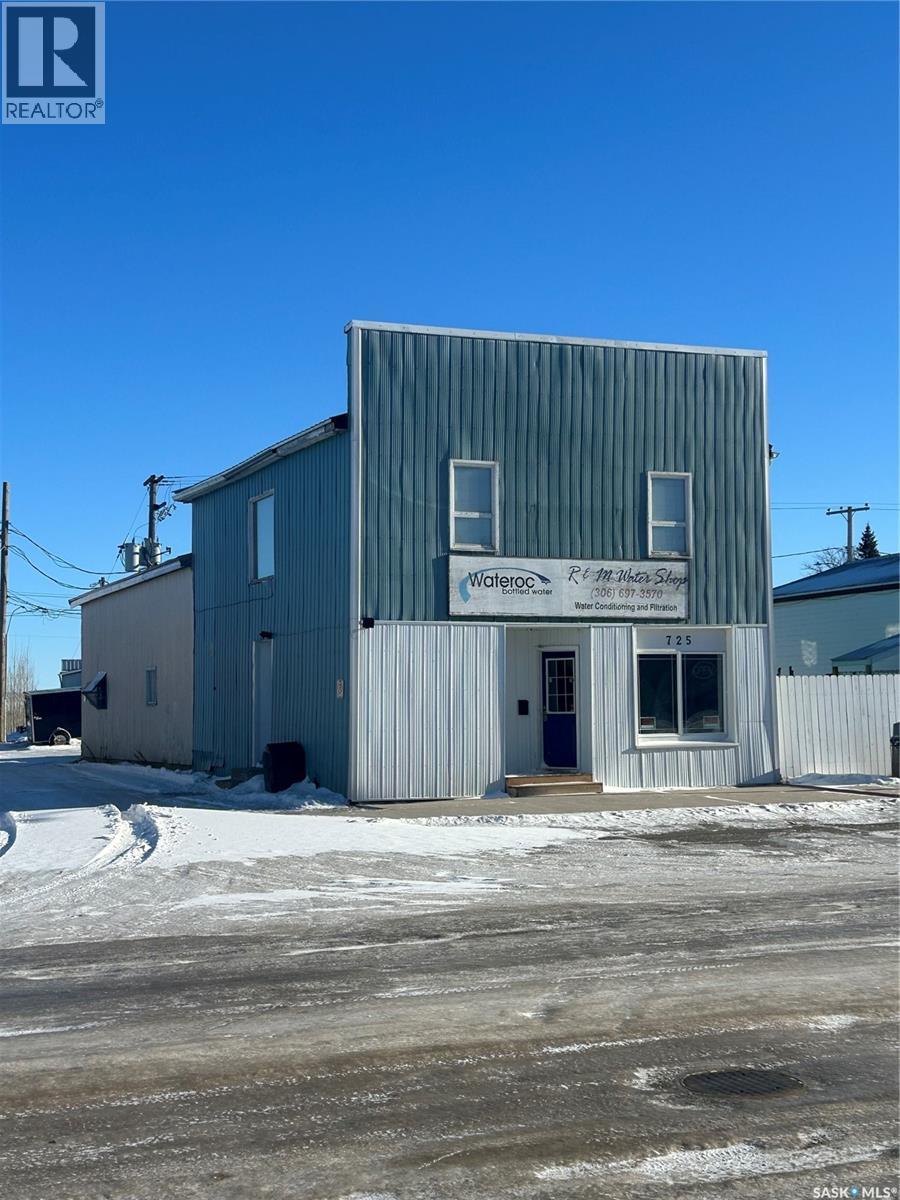
Welcome to the terrific opportunity that is R&M Watershop located in downtown Grenfell. This locally owned RO Water shop features RO bottled water with ozination. All the equipment for the filteration process is included.( RO system, Ozinator, bottling system, bottle cleaning system and coin operated dispensing unit that is open to the public for however long the owner sets up the automatic locking door for. The building features a store front for walk-in sales, an office space, rear workshop and warehouse with overhead heating unit, and access to the upstairs living quarters. Upstairs 1 bedroom living quarters is ideal for owner to live or rent it out as another source of income. Ideally located in downtown Grenfell, this could be your opportunity to own your own business. Check it out today. (id:62370)
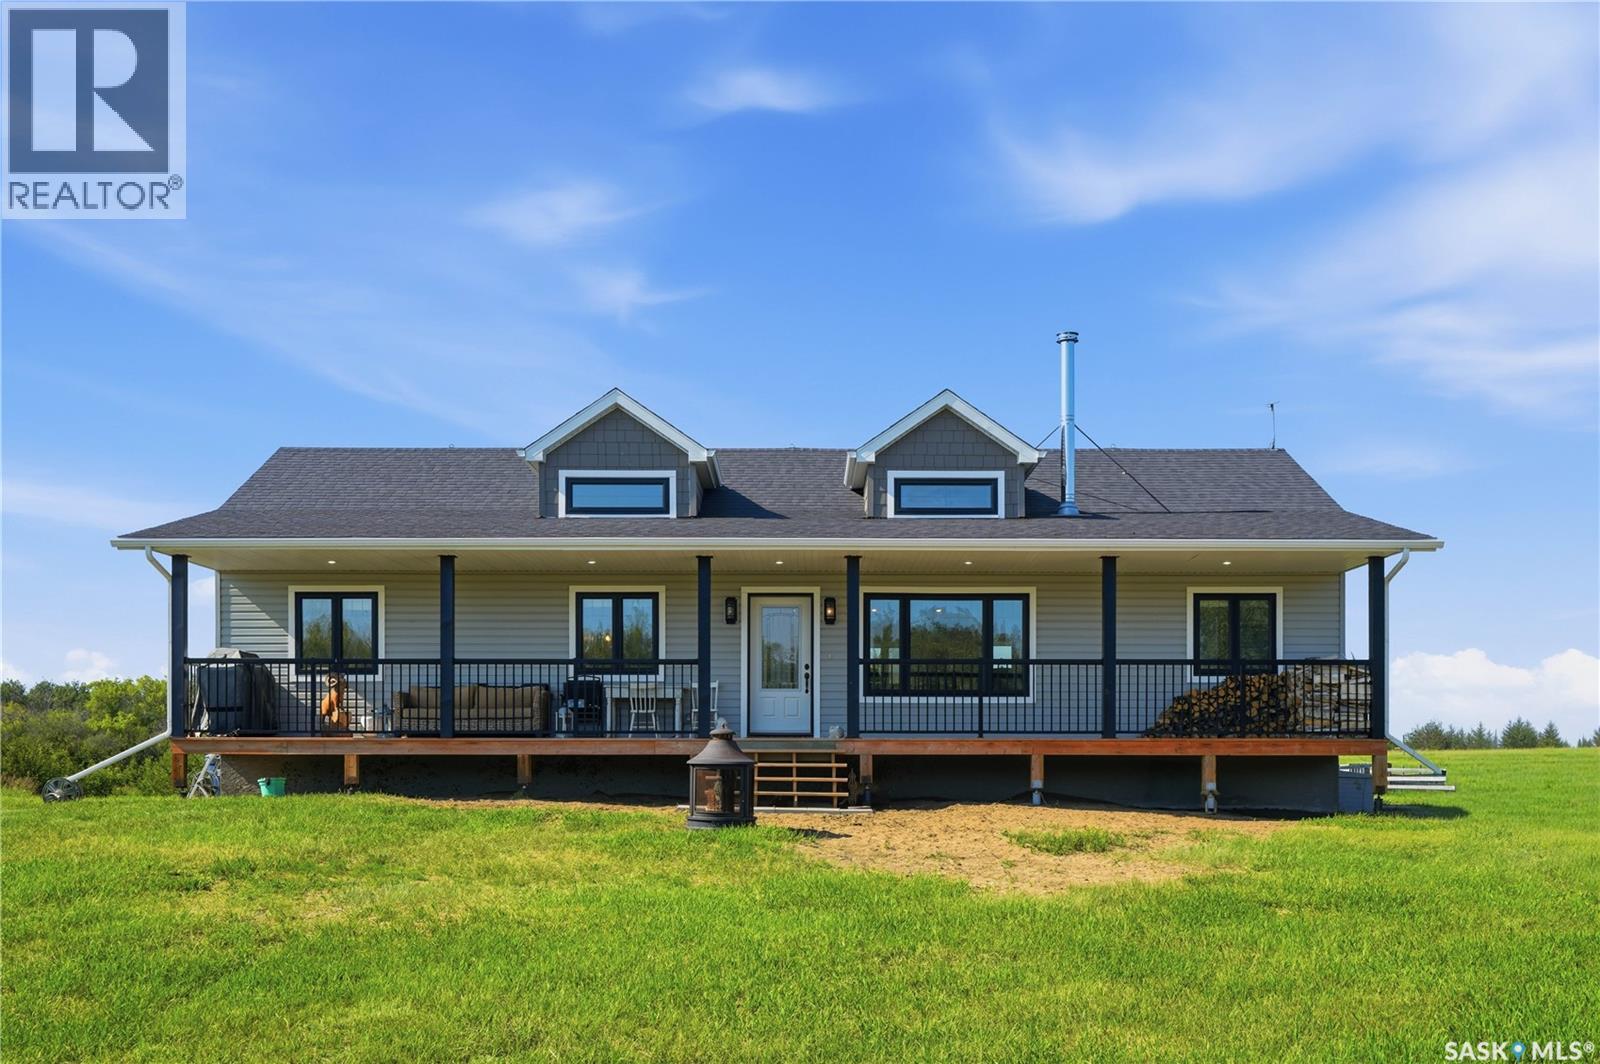
Welcome to this private, mature acreage located just 19 km south of Pike Lake and 40 km south of Saskatoon. Tucked away off O'Malley Road, this scenic property features 81.5 acres, a 2018 RTM home, multiple paddocks and pastures with fencing that consists of page/field wire & barbed wire, a garden area, and an abundance of mature trees. The 1,532 SQFT raised bungalow offers three bedrooms, three bathrooms, and an open-concept kitchen, dining, and living area. Notable features include a stainless steel appliance package, vaulted ceilings, a wood-stove, an exceptional front veranda, and large windows that provide an abundance of natural light throughout the home. The primary bedrooms offers a beautiful 5 piece en-suite with 11ft vaulted ceilings throughout the house. The property is serviced with 200-amp power, a septic tank with liquid surface disposal, a 50-foot well, and propane servicing the furnace, hot water heater, and stove. The well is equipped with multiple hydrants to provide water to varies locations on the property. Zoned AG (Agriculture), this property offers excellent flexibility for future construction of additional accessory buildings such as a shop or garage, subject to RM of Montrose approval. Don't miss this rare opportunity to own a beautiful, private acreage with endless possibilities. Call your favourite REALTOR® today to book your private showing. (id:62370)
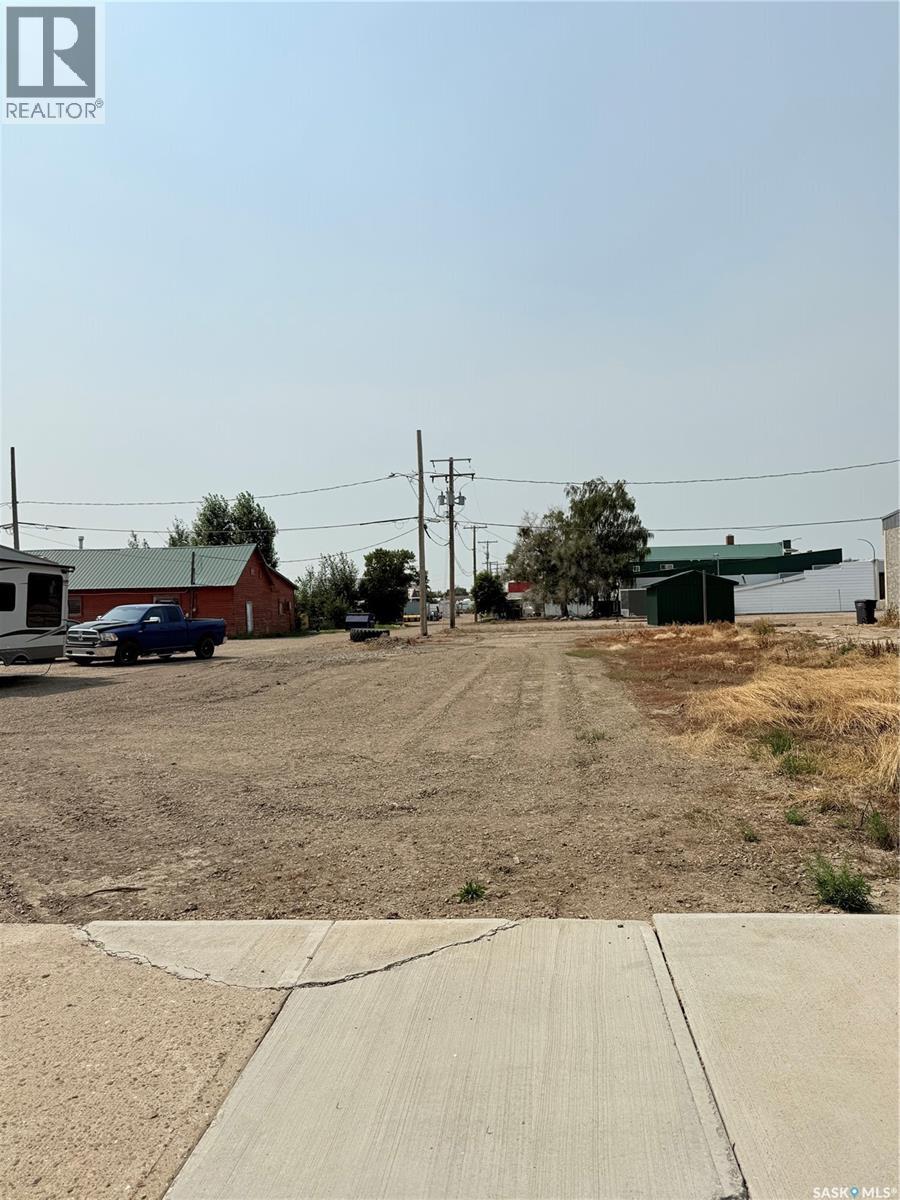
Position your business for success with this 52' x 120' commercially zoned lot located on Centre Street in Shaunavon. Offering excellent visibility and easy accessibility, this property is an ideal location for a wide range of commercial ventures or future development. Situated along Highway 37 in the heart of southwest Saskatchewan, Shaunavon is a thriving community known for its strong local economy, welcoming atmosphere, and strategic location. Whether you're looking to expand an existing business or bring a new vision to life, this vacant commercial lot presents an excellent opportunity. (id:62370)
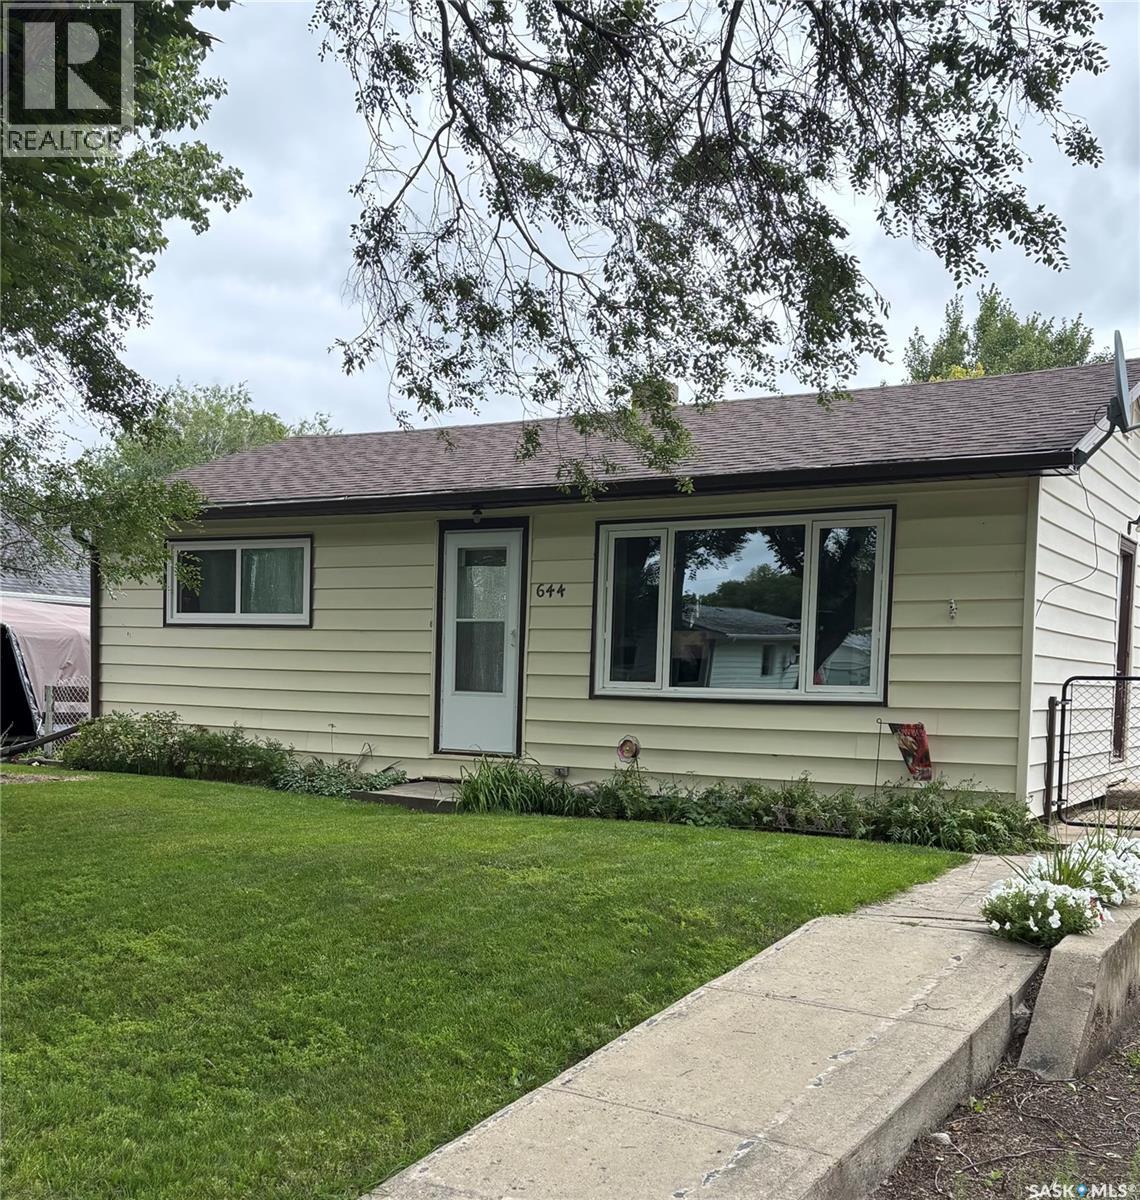
Discover the perfect blend of comfort, convenience, and charm in this beautifully maintained home, ideally situated just steps from both the elementary and high schools, and only a block from the bustling recreation complex. Whether you’re starting out or looking to downsize, this property offers everything you need and more. Step inside to a bright and inviting living room, bathed in natural light from a large picture window and complemented by a stylish front door. The galley-style kitchen is a baker’s delight, featuring ample workspace for culinary creations, a built-in dishwasher, and generous pantry storage. Both bedrooms offer spacious closets and easy-care laminate flooring, while the main floor boasts a sparkling four-piece bathroom for your comfort. The lower level provides a blank canvas—framed and ready for your personal touch, whether you envision a cozy family room, home gym, or creative studio. Upgraded hot water heater in 2026. Enjoy peace of mind in the fully fenced backyard, perfect for pets and children, surrounded by mature, flowering trees that add beauty and privacy. The single detached garage is a hobbyist’s haven, complete with a workbench, storage, and a massive concrete apron for extra parking or outdoor projects. This is more than just a house—it’s a welcoming retreat, ready to become your next home sweet home. Don’t miss your chance to own this gem in one of Shaunavon’s most desirable locations! (id:62370)
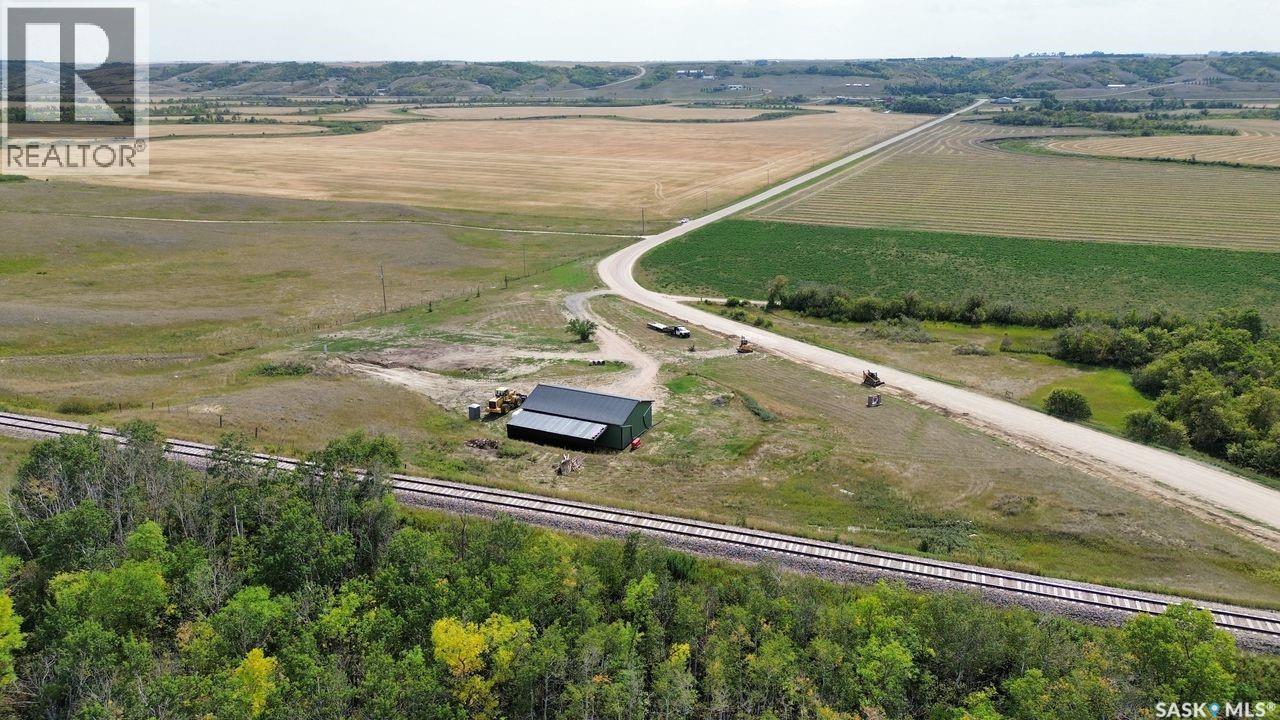
Build Your Dream Home in the Heart of Lumsden Valley! Looking for the perfect slice of paradise? This stunning south-facing lot in the picturesque Lumsden Valley offers the ideal setting for your dream home. Wake up every day to breathtaking valley views, abundant sunshine, and the peaceful charm of nature right at your doorstep. But there’s more to love — this property already comes with an impressive heated 1,500 sq ft shop plus a 15x50 covered addition! Whether you’re a car enthusiast, hobbyist, or dreaming of running a small business from home, you’ll have all the space you need to make it happen. A brand-new fiberglass well (20 feet deep, 36-inch diameter pipe) resting on round rock and a mini dugout (22 feet deep) are ready to go — giving you a head start on country living. An added BONUS, new skid steer with Cummins Engine will be included. In the fall, this lot transforms into a vibrant masterpiece of red, orange, and gold foliage — the perfect backdrop for your morning coffee or evening bonfire. The Best of Both Worlds - Enjoy the serenity of rural living without sacrificing convenience. This lot is just minutes from local schools, shops, and everyday amenities — so you can have peace and privacy while staying connected to everything you need. Don’t miss this rare opportunity to create your dream life in the sought-after Lumsden Valley. Your dream acreage is waiting! (id:62370)
Opportunity to acquire One quarter section of productive farmland (NE 13-13-25 W2) located near Briercrest, SK in the RM of Baildon # 131, within the greater Moose Jaw area. This property comprises 160.71 titled acres, including 147 cultivated acres according to SAMA Field Sheets. The land has a weighted average final soil rating of 56.05, is classified as "H" soil by Saskatchewan Crop Insurance, and is situated in Saskatchewan's productive Dark Brown soil zone. Occupancy Status: The land is available for the 2027 crop season. This productive quarter section offers an excellent opportunity to expand an existing farming operation or add quality Saskatchewan farmland to an investment portfolio. Asking Price Breakdown: $3,982.33/Titled Acre; $4,353.74/SAMA Cultivated Acre; 2.06 x 2025 SAMA Assessed Value. OFFER SUBMISSION DETAILS: Offers to purchase to be submitted in writing by 12:00PM on Thursday September 24, 2026. All offers to purchase will be presented at the same time to the Seller for their consideration after 12:00PM on Thursday September 24, 2026. Highest or any offer not necessarily accepted. As per the Seller’s direction, all offers will be presented on 09/24/2026 12:00PM. (id:62370)
WELCOME TO 19 1ST AVENUE N IN HYAS SK. Situated on a desired lot consisting of 2 lots measuring 50 x 125 this massive corner lot offers plenty of space for future development. The 2 bedroom bungalow provides a very functional living space of 855 square feet above grade. Upon entry a small porch leads to an open concept space of kitchen, dinning and living room. The home has undergone some renovations over the past years that include; metal roof, vinyl siding, doors, windows, kitchen flooring & cabinets, culligan water & softener system, furnace, water heater, and bathroom renovation. The property requires some TLC and finishing work by a handyman offering plenty of potential for further enhancement of the home. The basement is solid with a solid concrete foundation and is open for further development. The property also features main floor laundry, hardwood flooring and patio doors off the dinning space ready and prepped for a deck to be installed. All appliances are included in as is condition and an immediate occupancy can be provided. Taxes: $1300/year, 100 amp electrical. Call for more information or to schedule a viewing. (id:62370)
Extensively renovated and designed for families who love to entertain, this 1,380 sq ft home on four lots offers 5 bedrooms, 3 bathrooms, and exceptional indoor and outdoor space. Since 2012/13, nearly every inch has been updated, including a new furnace and central A/C installed within the last year. The main living area features vaulted ceilings and pot lighting, creating a bright, open feel. At the heart of the home is a luxury Electrolux kitchen with stainless steel appliances, gas range, and abundant counter space—ideal for family living and hosting. The dining area opens to a custom wet bar with bar fridge, ice maker, and dishwasher, leading directly to the large deck and expansive yard. A natural gas BBQ hookup is included. The main floor offers two bedrooms, including a private primary suite with walk-in closet, new carpet, and 2-piece ensuite. The fully finished basement is perfectly suited for teenagers or guests, featuring three additional bedrooms, a comfortable family room, office nook, and a 4-piece bathroom with a steam shower complete with integrated lighting and sound (lifetime warranty). Additional highlights include a functional laundry room, updated siding and shingles, and an oversized single attached garage with 14’ x 24’ parking plus a 10’ x 11’ workshop/storage area. With premium finishes, thoughtful upgrades, and rare outdoor space, this move-in-ready home offers comfort, flexibility, and exceptional value. (id:62370)
Welcome to the Deniz Acreage, an immaculately maintained hobby farm located out of Saskatoon's West Side near Grandora, SK in the R.M. of Vanscoy. With roughly 37.23 acres (10.48 of which are subdivided), and a beautiful 1,763 sqft home, this acreage is a rare find! Located under 15 minutes outside of Saskatoon, with paved roads, this acreage is an ideal balance between out of town living with accessible city amenities. This acreage features 4 bedrooms, 3 bathrooms, a walk-out basement with a paying tenant - and a beautiful wrap around deck. Upon entering this home, you will find a spacious boot room with access to a newly renovated kitchen. The open concept living area flows beautifully into the kitchen with floor to ceiling windows and glass sliding doors - this home does not shy away from natural sunlight. The upper level of this home features an oversized master bedroom with a featured skylight, a 5-piece bathroom with a gorgeous double sink, and a tiled shower/tub. The second bedroom on this floor is spacious with a large window. In addition is a 4-piece bathroom with a spacious tub. The basement of this home is a walkout basement, featuring a suite - that is currently rented out. The basement features a renovated built-in kitchen, a renovated 4-piece bathroom, and two spacious bedrooms - an ideal suite set up. The exterior of this home features a wrap-around deck, beautiful landscaping, a fire pit, a 3 car garage, spacious Quonset, 8 stall barn, an existing chicken coop, riding ring, garden, pastures, and more. This is a hidden oasis located nearby Saskatoon, and a perfect opportunity to balance acreage living with livestock farming. This property is immaculately maintained and well-loved, ready for its new owner. (id:62370)
Time to get away from the busy life and head to the lake! This development on Cowan Lake offers private boat launch and lake access for cottage owners, a community area for gatherings and pristine forest and lake living unparalleled. Just minutes away from the town of Big River, you have the best of both worlds with everything you need to enjoy summer and winter fun nearby. The lot is .38 acre and offers a clean slate and plenty of space to build your family’s summer home to enjoy for generations to come. Come take a look. (id:62370)
Nestled on a quiet crescent in the highly desirable Sunningdale neighborhood, this charming 988 sq. ft. home offers comfort, convenience, and modern updates. Main floor living features 2 bedrooms, 1 bathrooms, and main floor laundry, this home is designed for easy living. Updates over the years include stylish new vinyl plank flooring, updated shingles, windows, furnace, and water heater—providing both aesthetic appeal and peace of mind. The partially finished basement adds extra versatility, with two additional dens and a second bathroom, perfect for a home office, guest space, or hobby rooms. Located in a sought-after area close to parks, schools, and amenities, this home is a fantastic opportunity for those looking to settle into a great community. This property is NOT for rent. It is for sale only! (id:62370)
For more information, please click the "Multimedia" button. 40 acres of Agricultural zoned land in the R.M. of Vanscoy located on Highway 766 at the S-curve between Delisle and Pike Lake Provincial Park. This land is a short 20 minute drive from Saskatoon down picturesque Valley Road to Pike Lake, then a short drive down Highway 766 and paved all the way. The property is fenced on three sides and has 200 meters of highway frontage. This land is ideal for grazing livestock, orchards, market garden, agritourism, crop cultivation and numerous other endeavors as laid out on the R.M. website. There are many beautiful home building spots and plenty of room for a large shop. The SAMA soil texture has been assessed al loamy sand. The topography is mostly flat with some gentle rolling hills at the back of the property. The area is picturesque with other large acreage sites around. Natural Gas crosses the land and numerous previous water testing holes yielded excellent water with no iron. Busing to Delisle School (k-12) for the kiddos. There are many fun things to do in the area including Moon Lake Golf Course, Delisle Golf Course, Pike Lake Golf Course, Moon Lake Saskatoon Berry Farm, close to the Saskatchewan River, Pike Lake Provincial Park with pool, water slides, and mini-golf, Saskatoon Berry Barn Restaurant, Black Fox Farm Distillery, and Crickle Creek Mini Golf and Disc Golf Course and Fun Zone just to name a few. Enjoy true rural living with the amenities of Saskatoon nearby. For less than the price of a decent building lot in Saskatoon have you own 40 acre dream property and enjoy the tranquil rural lifestyle with pavement to the door of your home or business. (id:62370)
Exclusive Offering from Maison Design + Build! For the first & only time, Maison is helping one fortunate purchaser curate their dream home with a $100,000 furniture credit and $25,000 in professional interior design services! They will be creating a seamless experience from design and construction to fully furnished luxury living. Every detail has been thoughtfully considered, ensuring your home is not only expertly built but beautifully furnished and tailored to your lifestyle. This rare opportunity allows you to work alongside Maison’s design team to create a residence that is truly one of a kind. (id:62370)
Welcome to 4 Pine St, where space, privacy, and an unbeatable location come together. This solid, year-round bungalow offers an impressive 1,924 sq. ft. of living space with 4 bedrooms and 2 bathrooms, making it the perfect retreat for families. Situated on an oversized lot, you'll appreciate the expansive, private front and back yards—ideal for relaxing, hosting gatherings, or simply enjoying the peaceful surroundings. Built to last with double 2x4 wall construction and added insulation, this well-constructed home offers exceptional comfort and efficiency. The attached double garage, detached single garage, and ample parking provide plenty of room for vehicles, boats, and all your seasonal toys. Located beside a park and just steps from Katepwa's Main Beach and the Katepwa Golf Course, this is a rare opportunity to own a spacious, well-built home in one of the valley's most desirable lake communities. Book your private showing today and discover everything this exceptional property has to offer. (id:62370)
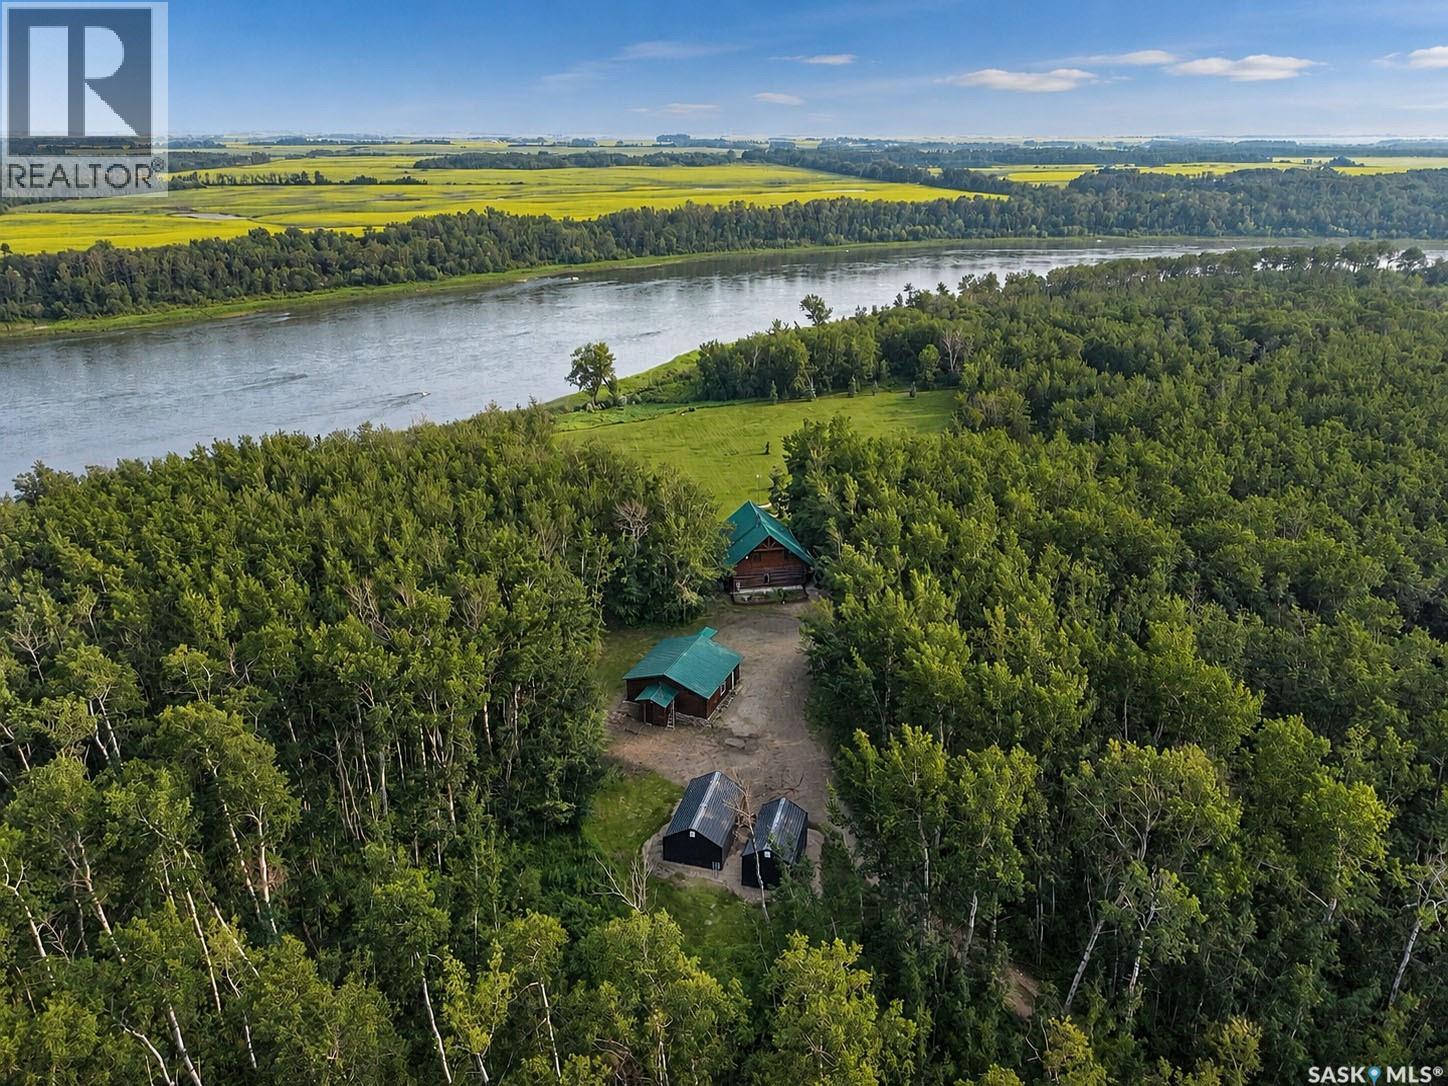
Welcome to a once in a lifetime opportunity to own an extraordinary custom log home nestled on 75.37 breathtaking acres overlooking the river. Offering unparalleled privacy, spectacular panoramic views, and an abundance of wildlife, this incredible property is a true nature lover's paradise. Offering a private 1/4 mile lane that leads you to the home enhancing the property's exceptional seclusion. Built in 1999, this custom 1,530 sq/ft log home showcases rustic charm throughout with exposed log interior finishes, soaring vaulted ceilings, and beautiful hardwood flooring. The open concept main floor seamlessly connects the living, dining, and kitchen creating a warm and inviting space perfect for relaxing while taking in the stunning scenery. The kitchen features rich wood cabinetry, butcher block countertops, a classic Heartland stove, and timeless character. Also on the main level are a welcoming foyer, den, and a spacious bathroom complete with a relaxing soaker tub. The loft offers a versatile retreat with an bedroom/office/den space, and a convenient 1-piece bathroom. Beautiful rock retaining walls enhance both the walkout basement and the covered front entry, while natural flat rock surrounds the entire foundation, adding to the home's striking curb appeal. A covered deck overlooks the beautiful yard, grass area, and the picturesque river, while the covered patio provides another peaceful space to unwind. Garden enthusiasts will appreciate the expansive garden area, and the property's cultivated acres on the north end offer additional versatility as well as access to a fantastic fishing hole, making it easy to enjoy the river's recreational opportunities. The property also includes a heated detached 2 car garage, two Melview Metal storage buildings, a durable metal roof and well water. Rarely does a property combine custom craftsmanship, incredible views, total privacy, abundant wildlife, and over 75 acres of heavily treed land in such an unforgettable setting. (id:62370)
When a year round home, nearby lake access and a view of the Echo Lake are a must, you'll have it all here! This spacious home sits on 4 LOTS, for a massive 200' feet wide facing the lake. You cannot find that just anywhere! The star of this property is the 29' x 12' enclosed sunroom, with a 19' swim spa and hot tub combo! The home doesn't disappoint and features a kitchen with tons of cabinet space, a large living room with 2 feature walls, one being a faux barn wood, so appropriate for a lake home setting. A separate dining room will seat all the family and guests, and the bathroom has a multi head shower. But it doesn't stop there! Step on down to the full basement, boasting a massive L shaped rec room with a cozy gas fireplace, 2 dens that possibly could be converted to legal bedrooms or office or craftroom, a second bathroom with shower, and a laundry room. Updates over the years have included pvc windows, seamless steel siding, garage opener 2025, shingles approx 2024, generator link connection and wooden shed with loft. The covered gazebo structure and the deck off the living room will soon become your favorite spots to relax with a cool drink on a hot day, to watch the boaters on the lake or beautiful sunsets! Single detached garage with a closed in carport will store all the boat and snow machines out of the elements. Why not make this your new home or lake getaway? Call today to see why Life is better at the Lake! Seller states well is approx 60-80' deep, and septic is approx 1200 g. (id:62370)
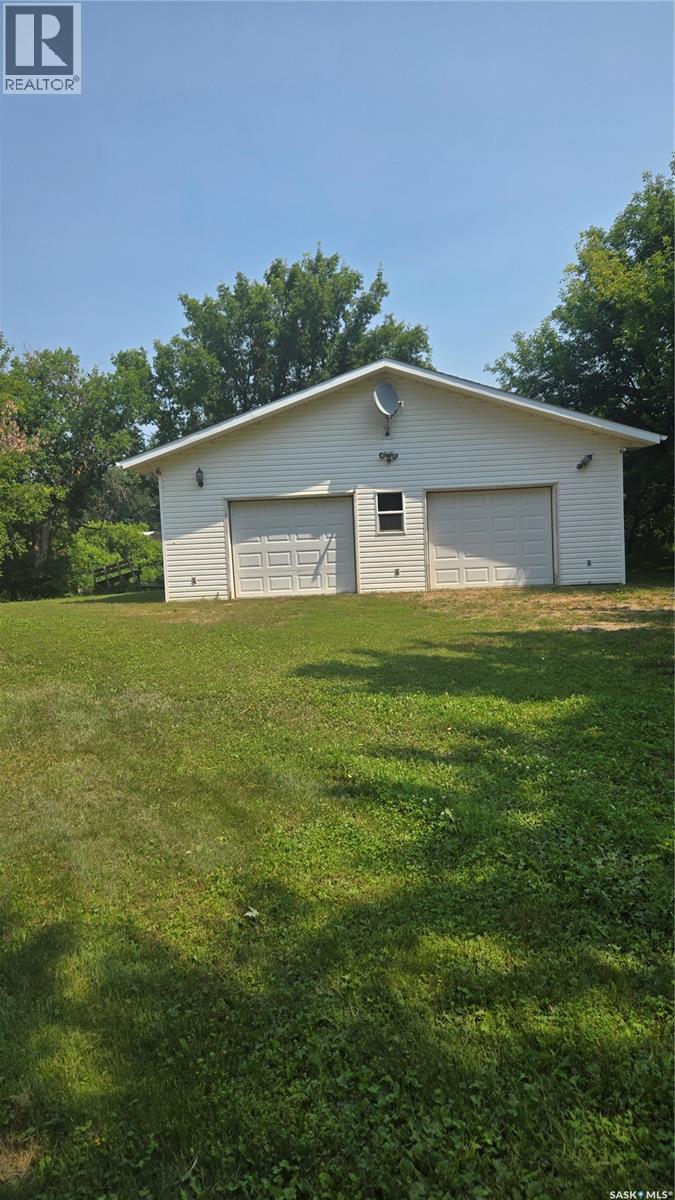
Take a look at this beautiful workshop/garage situated on four mature lots just outside Oxbow on the beautiful Souris River. Built in 2008, this 32 x 36 building has two garage bays with a lots of extra room for toys and tools. There is a sitting room already worked into the floor plan. All the walls (2x6) and ceiling are covered with aluminum sheets and had new insulation in 2011. Blown in insulation in attic. Amazingly large lots with tons of potential. Come see the (id:62370)
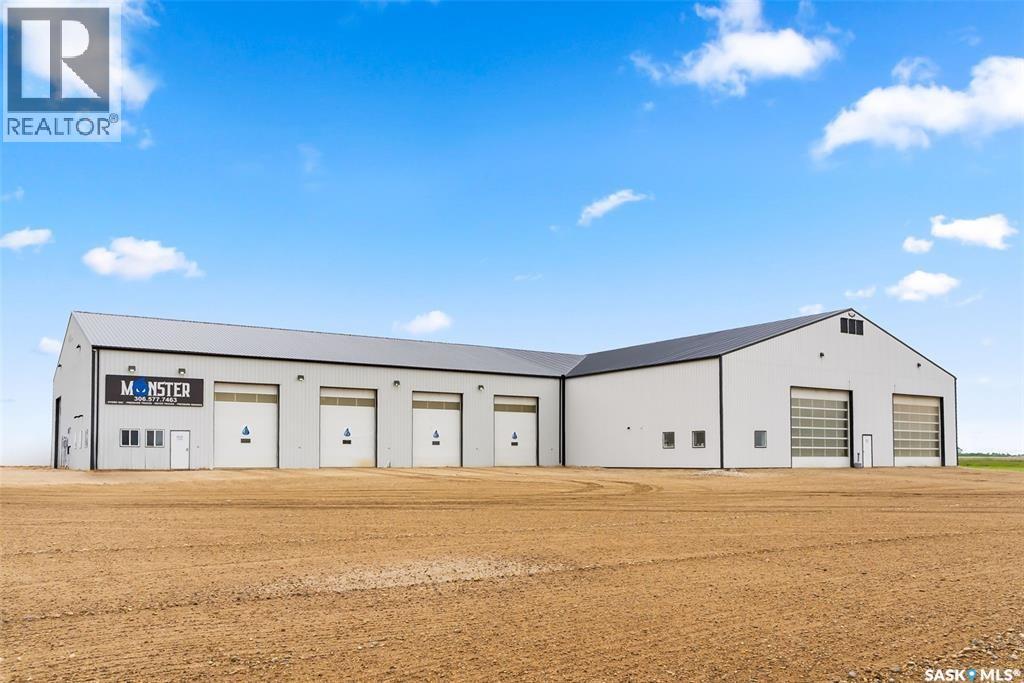
FOR SALE: Prime Commercial Shop with Highway Frontage – Just Outside Arcola in RM of Brock No. 94. An exceptional opportunity to own a large commercial shop with excellent highway exposure, located just minutes from Arcola in the RM of Brock No. 94. Total Size: 16,600 Sq. Ft. Lot Size: 7.18 Acres. Construction: Original 70' x 100' shop built in 2015, 80' x 120' addition completed in 2021, 10 Overhead Doors, 6 doors – 12' wide x 16' high, 4 doors – 20' wide x 16' high, Concrete floors with floor drains, In-floor heat plus 2 overhead recovery heaters, 2 central vac systems, 2 natural gas Hotsy pressure washers, bright LED lighting throughout, 2 office spaces, 2 washrooms, and 2 mezzanines for extra storage or workspace. This well-equipped shop is ideal for a variety of commercial or industrial uses. With modern amenities, durable construction, and easy access from the highway, this property is ready for your business to move in and thrive. Location: RM of Brock No. 94, just outside Arcola. For more information or to schedule a viewing, contact you agent today. (id:62370)
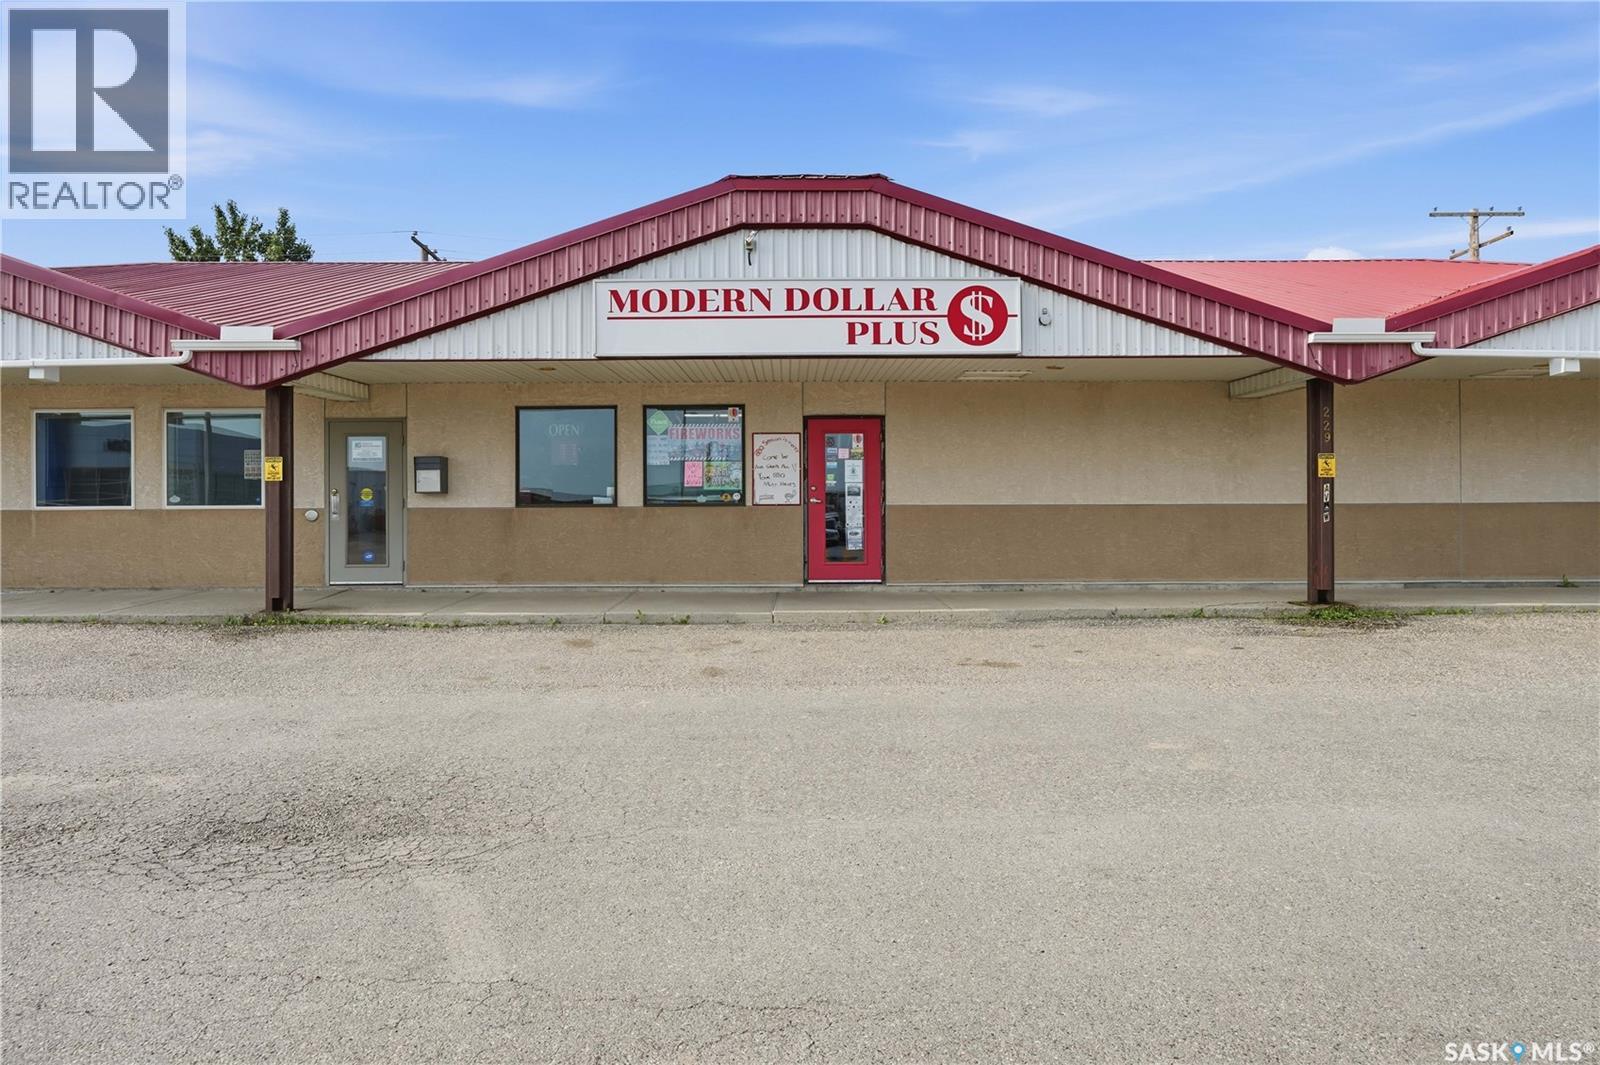
Are you looking for a turnkey business from day 1? This busy dollar store is sitting on a high traffic road in the heart of Assiniboia. Excellent curb appeal from the outside. Heading inside have bright and clean store that is fully stocked. It is very organized with stocked shelves and shows well. There is an office space, washroom and a separate storage room for overstock. There is a steady stream of customers and lots of opportunities to add other goods and services and increase sales. This sale includes the shares, inventory, tenant fixtures, POS, trade name and the goodwill of the sellers. A quick sale possession is available. Easy to run with minimal owner time investment. Financial package is available with signed NDA. Reach out today to schedule a viewing! (id:62370)
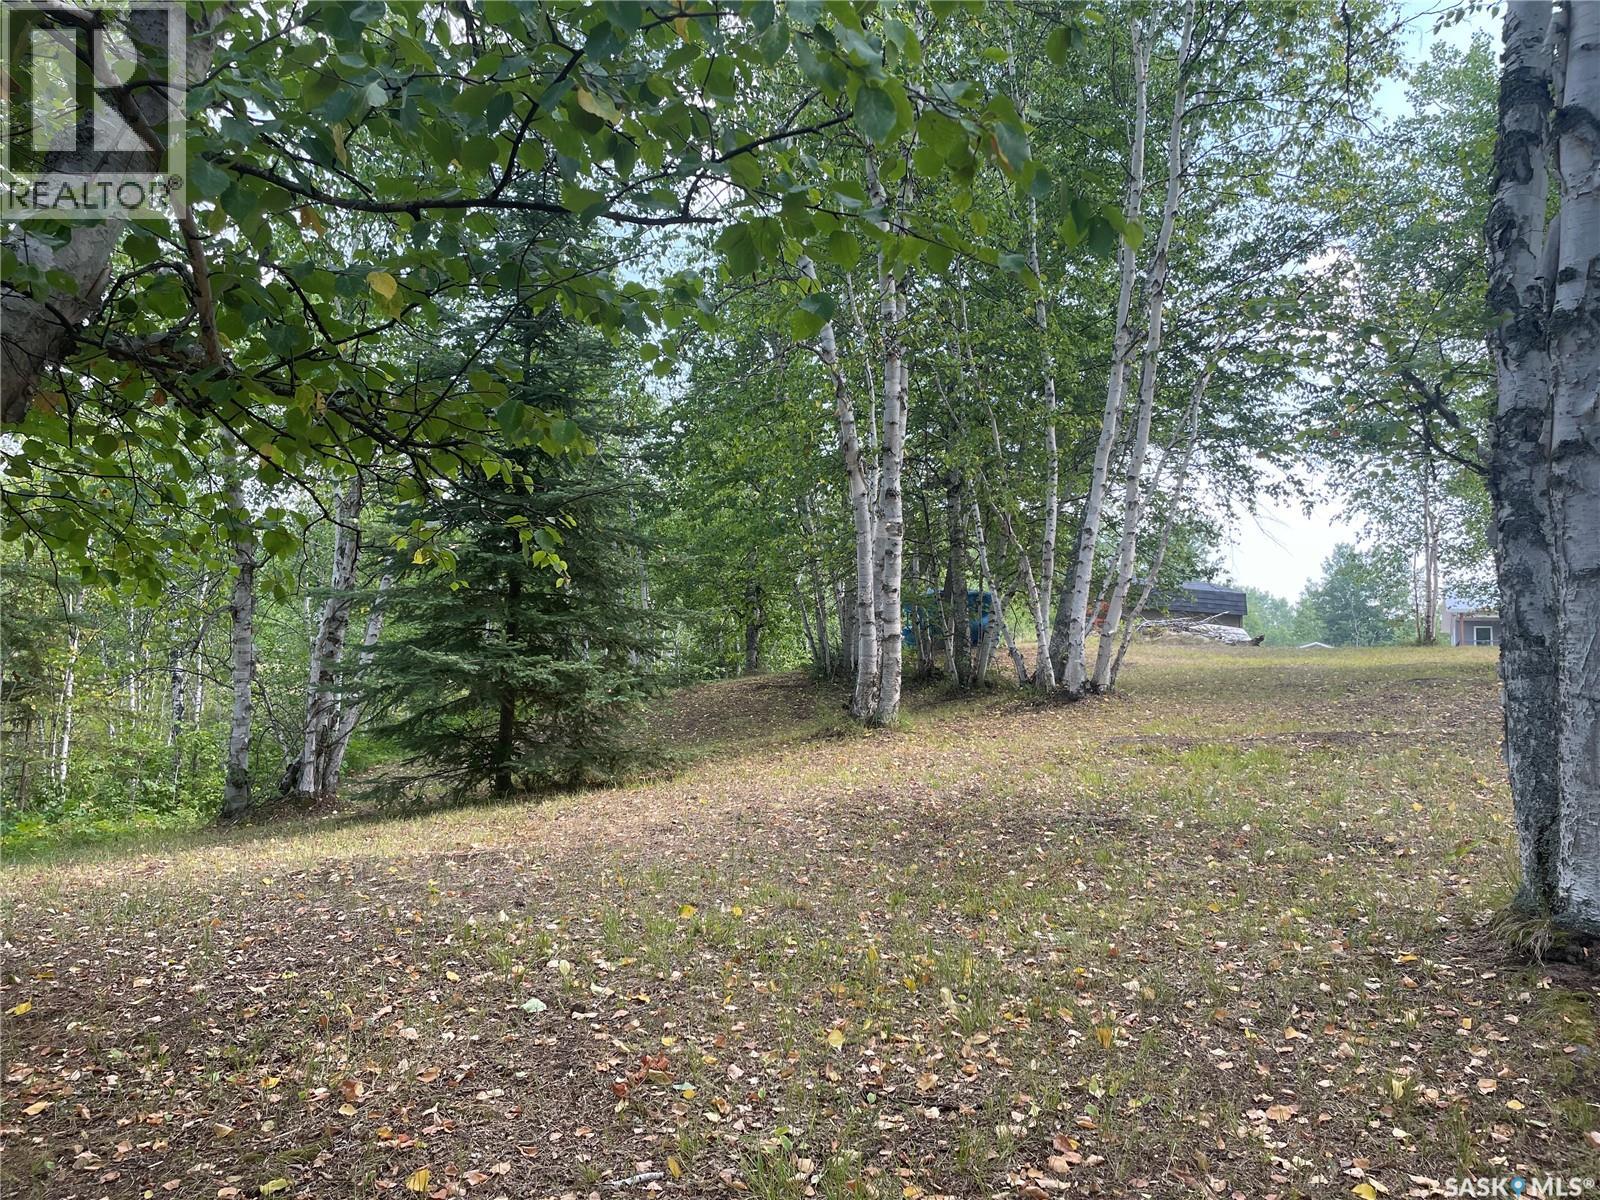
Build your getaway or year-round home at Sunset Cove on Cowan Lake with this 0.41-acre building lot set on a beautifully treed, gently sloping hillside—well suited for a walk-out style build. The thoughtfully cleared yard site offers a great balance of open space and natural surroundings, while a 100 sq. ft. storage shed, approach, and culvert are already in place for added convenience. Sunset Cove is a quiet lakeside community with its own boat launch, and the nearby Town of Big River offers groceries, fuel, restaurants, and other everyday amenities. Enjoy boating, fishing, and four-season recreation at Cowan Lake while creating your own place to relax and make lasting memories. (id:62370)
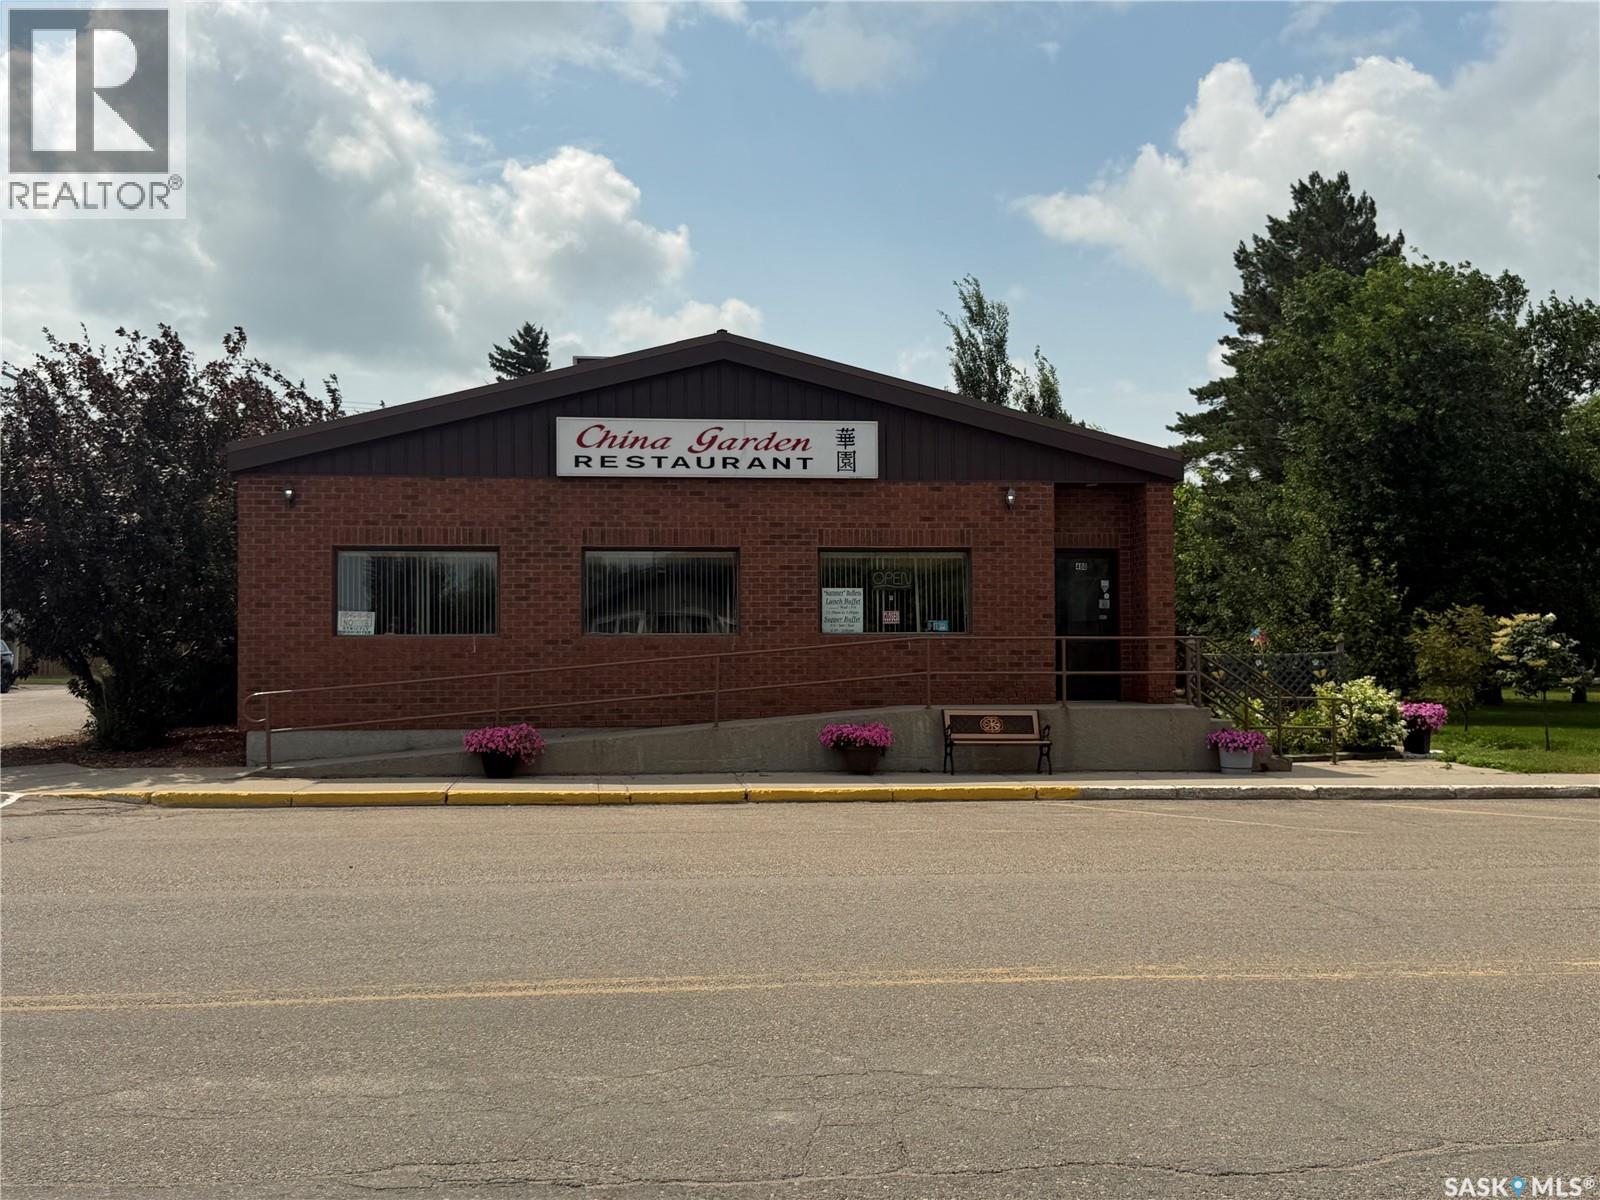
An exceptional opportunity to own a well-established, profitable Chinese restaurant along with the commercial building and living quarters in the heart of Indian Head. China Garden Restaurant has been a long-time local favorite, serving the community for many years and earning a loyal customer base. As the only Chinese restaurant within an hour of driving distance, it enjoys strong local support and consistent business. This is a true turnkey opportunity, with all professional restaurant equipment included. The fully equipped commercial kitchen features two broiler systems, a make-up air unit, commercial air conditioning, and everything needed for a seamless transition to new ownership. The mixed-use property offers tremendous flexibility. In addition to the restaurant, the building includes spacious living quarters with 7 bedrooms and 4 bathrooms—ideal for an owner-operator, staff accommodation, or extended family living. The residential space also presents excellent potential to be converted into motel-style guest rooms (subject to any required approvals), creating an additional income stream. Whether you continue operating the successful restaurant, introduce your own dining concept, or explore other commercial opportunities such as a care home, daycare, or other permitted business uses (subject to municipal approval), this property offers outstanding versatility and investment potential. Rarely does an opportunity come available to purchase both a thriving business and a solid commercial building in one package. Don’t miss your chance to invest in a successful, established business with multiple possibilities for future growth. This version is written in a professional MLS-style format while emphasizing the business history, turnkey operation, mixed-use potential, and investment appeal. (id:62370)
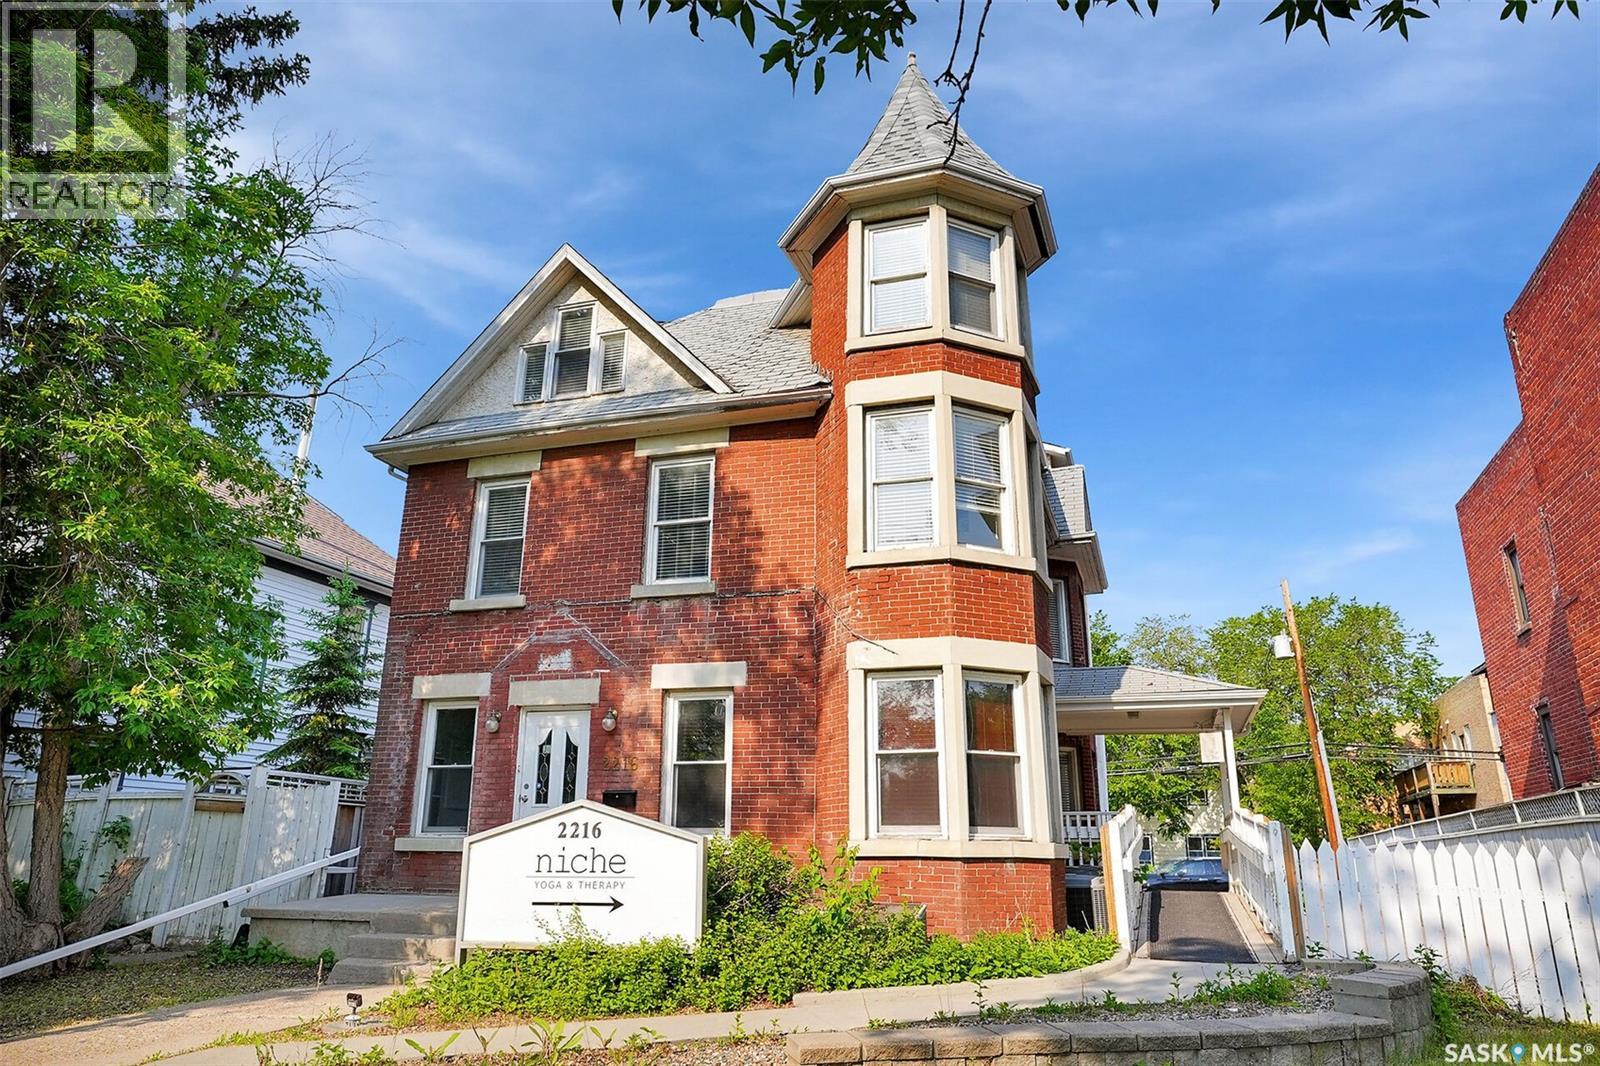
• MIXED-USE OPPORTUNITY • 3 CONDO-TITLED LEVELS • 6-7 POTENTIAL UNITS • PRIME CENTRE SQUARE LOCATION • FLEXIBLE ZONING • AMPLE PARKING • Position your business for success while creating multiple income streams with this renovated mixed-use property, just south of the downtown core and steps to College Ave. Offering exceptional flexibility, this three-storey building with a full basement has been condominiumized into separate titled main, second and third levels, each with its own electrical and natural gas meters. There are six self-contained units, and a small office on the main floor that could be a seventh rental space. Each unit (with the exception of the office) features its own private entrance, kitchen, laundry and bathroom, allowing for a wide range of residential and/or commercial applications. Whether you’re envisioning boutique short-term or long term accommodations, professional offices, studio spaces or a combination of uses, this property offers outstanding versatility. The paved rear lot provides ample on-site parking for tenants, customers & guests. The flexible zoning allows numerous permitted uses including dwelling units, bed & breakfast, day care, nursery schools, social service homes and supportive living homes, while additional discretionary uses include offices, art galleries, personal service establishments, restaurants, licensed dining or cocktail rooms, apartment developments, seniors’ assisted living, private schools, religious institutions, recreational service facilities, confectionary stores & house-form commercial. An ideal opportunity for an owner-occupier to operate a business on one level while generating revenue from the remaining suites, or for investors seeking a unique income-producing property with exceptional redevelopment and future growth potential. The main floor & lower level combined would also make an excellent residence. There is also the option to convert to a single title for tax savings if desired. (id:62370)
Welcome to this well-maintained 4 bedroom raised bungalow in the quiet community of Sceptre- where small town charm meets space, comfort and value. Situated on an impressive four-lot parcel, this property offers exceptional outdoor space with endless possibilities for gardening, recreation, or future development. A large deck provides a perfect setting for relaxed evening, entertaining guests, or enjoying the beautiful prairie sunsets. Inside, the home features a functional and inviting layout ideal for families or those seeking extra space. The main level offers bright living areas and a recently updated bathroom, reflecting modern finishes and thoughtful upgrades. The fully developed basement adds to your living space with an additional bedroom, a family room, and flexible areas for a home office, gym or hobby space. This home has been well cared for with attention to both comfort and practicality, making it move-in ready with room to personalize. With four bedrooms, ample indoor and outdoor space, and a peaceful location, its a standout opportunity in Sceptre. There have been many recent upgrades including fridge (2020), stove, Washer ,Hot water heater, Roof, Siding ,soffit ,fascia and eavestrough all in (2021). Dryer (2017), Furnace (2022), Basement bedroom window (2025), one kitchen window and one living room window (2023), Water Softener (2019), and Central Air Conditioning was added in 2013. If you are looking for affordability, space, and a welcoming community atmosphere! This property delivers exceptional value. Book your showing today and experience all this home has to offer! (id:62370)
HUGE Home • HUGE Lot • HUGE Garage Don't miss this incredible property in the welcoming community of Richmound, Saskatchewan—just a short one-hour drive from Medicine Hat, Alberta. This spacious home offers room for the whole family and has been extensively updated over the past few years. The bright main floor features a large kitchen with beautiful granite countertops, a full appliance package, and garden doors leading to a 20' x 12' covered deck—perfect for entertaining or relaxing outdoors. The main floor also includes a generous laundry room with washer and dryer included, plus a sun-filled living room with large windows that create a warm and inviting atmosphere. With multiple levels of living space, this home offers flexibility for every lifestyle. The third level features a spacious family room with a cozy gas fireplace, an additional bedroom, and a versatile room that could easily serve as a fourth bedroom, home office, or hobby space. The fourth level is the perfect retreat for kids, a games room, or an ultimate man cave, complete with two bonus storage rooms. Outside, you'll fall in love with the beautifully landscaped yard. Garden enthusiasts will appreciate the established perennial beds, rock gardens, fire pit area, and the expansive lot that offers endless possibilities. The oversized garage provides plenty of room for vehicles, tools, and toys. Richmound offers K–12 schooling, with convenient bus pickup right at your door for Fox Valley, making this an excellent choice for families. If you've been searching for space, comfort, and outstanding value, this home is a must-see. Call today to book your private viewing—this beautiful property won't last long! (id:62370)
Beautiful acreage building site, 7.13 acres in an exclusive subdivision. Located only 17 minutes from Prince Albert and services to the property line. Seller states that the natural gas is prepaid up to 50 metres and power is prepaid up to 80 metres. Building restrictions are in place to maintain property values but restrictions allow for animals. Taxes are not assessed. The RM has approved 3 year tax exemption for new homes being built. There are four 6-8/acre country residential lots left in this subdivision, starting at $49,900. Directions: Take Hwy #55 to Garden River bridge, watch for signs, take 1st right hand turn past bridge lot on left hand side. (id:62370)
Beautiful acreage building site, 8.24 acres in an exclusive subdivision. Located only 17 minutes from Prince Albert and services to the property line. Seller states that the natural gas is prepaid up to 50 metres and power is prepaid up to 80 metres. Building restrictions are in place to maintain property values but restrictions allow for animals. Taxes not assessed. The RM has approved 3 year tax exemption for new homes being built. There are four 6-8/acre country residential lots left in this subdivision, starting @ $49,900. Directions: Take Hwy #55 to Garden River bridge, watch for signs, take 2nd left hand turn past bridge lot on right hand side. (id:62370)
Vacant lot available to build your cabin at the lake. Located in the Candle Lake Subdivision Bay Lake Estates, this lot is in a secluded subdivision yet close to the great waters and beaches of Candle Lake, Sk. 52.50 frontage by 111 depth and 61.56 on back. This oversized lot is waiting for you to bring in your RTM or built cabin. Situated on high ground with a culvert and driveway completed. Approximately 50 minute drive from Prince Albert. Enjoy the ever popular Candle Lake which has so much to offer summer and winter. Great price !! (id:62370)
Looking to build? This 97 ft x 119 ft lot at desirable Delaronde Lake is the perfect place to build your dream property. Services to the lot include water and power, with electrical service located at the front of the property, making it ready for your future plans. Conveniently located close to the beach and marina, this property also offers easy access to endless hiking, ATV, and snowmobile trails, making it the perfect destination for year round outdoor adventure. Additional features include lifetime marina access with the purchase of the lot, year round road access, and beautiful Hay Bay views. Delaronde Lake is renowned for its excellent fishing and is located near Big River, offering local amenities. Whether you are planning a year round home or a seasonal retreat, this is your opportunity to make it a reality. Don’t miss out! (id:62370)
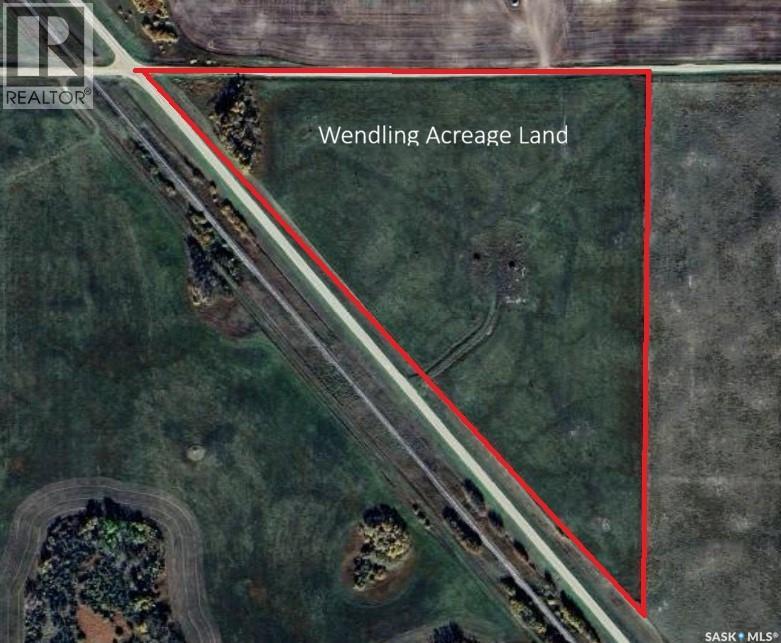
Nearly 30 acres of endless Saskatchewan prairie, breathtaking skies, and unmatched tranquility—ready for you to make your own. This exceptional 29.59-acre parcel is located just two minutes northwest of Hanley, offering the perfect blend of peaceful country living and everyday convenience. Boasting an impressive 2,286 feet of frontage on a unique triangular-shaped parcel, this remarkable property provides endless possibilities to build your dream home, establish a hobby farm, or simply enjoy the privacy and freedom that only acreage living can offer. Fully serviced with city water and situated just 2.2 km from Highway 11, you'll enjoy easy access to Saskatoon in only 40 minutes while being just minutes from Blackstrap Lake for boating, fishing, camping, and year-round recreation. Experience the serenity of wide-open spaces without sacrificing modern conveniences—an outstanding opportunity to own a truly special piece of Saskatchewan. (id:62370)
Great opportunity to get a titled lake property at a price you can afford! This rustic 512 square foot 3-season cabin is situated on a huge 65.97’ x 131.98’ private lot at Murray Point, Emma Lake. This adorable cabin offers an open concept living room/kitchen area with cozy electric fireplace, 2 bedrooms, ½ bath (there is a shower included but it has not been installed), and storage room. The cabin has new outer insulation, siding and windows. Some other finishing and repairs are still needed, making this a great option for someone who wants to make it their own with some sweat equity. The quiet treed yard offers a large deck, firepit area, storage shed, wood shed as well as tons of space for parking or outdoor activities. Great family neighbourhood close to Fern’s grocery store, restaurant, and ice cream as well as the beach, disc golf and boat launch. Quick possession is available so you can still enjoy it this summer! (id:62370)
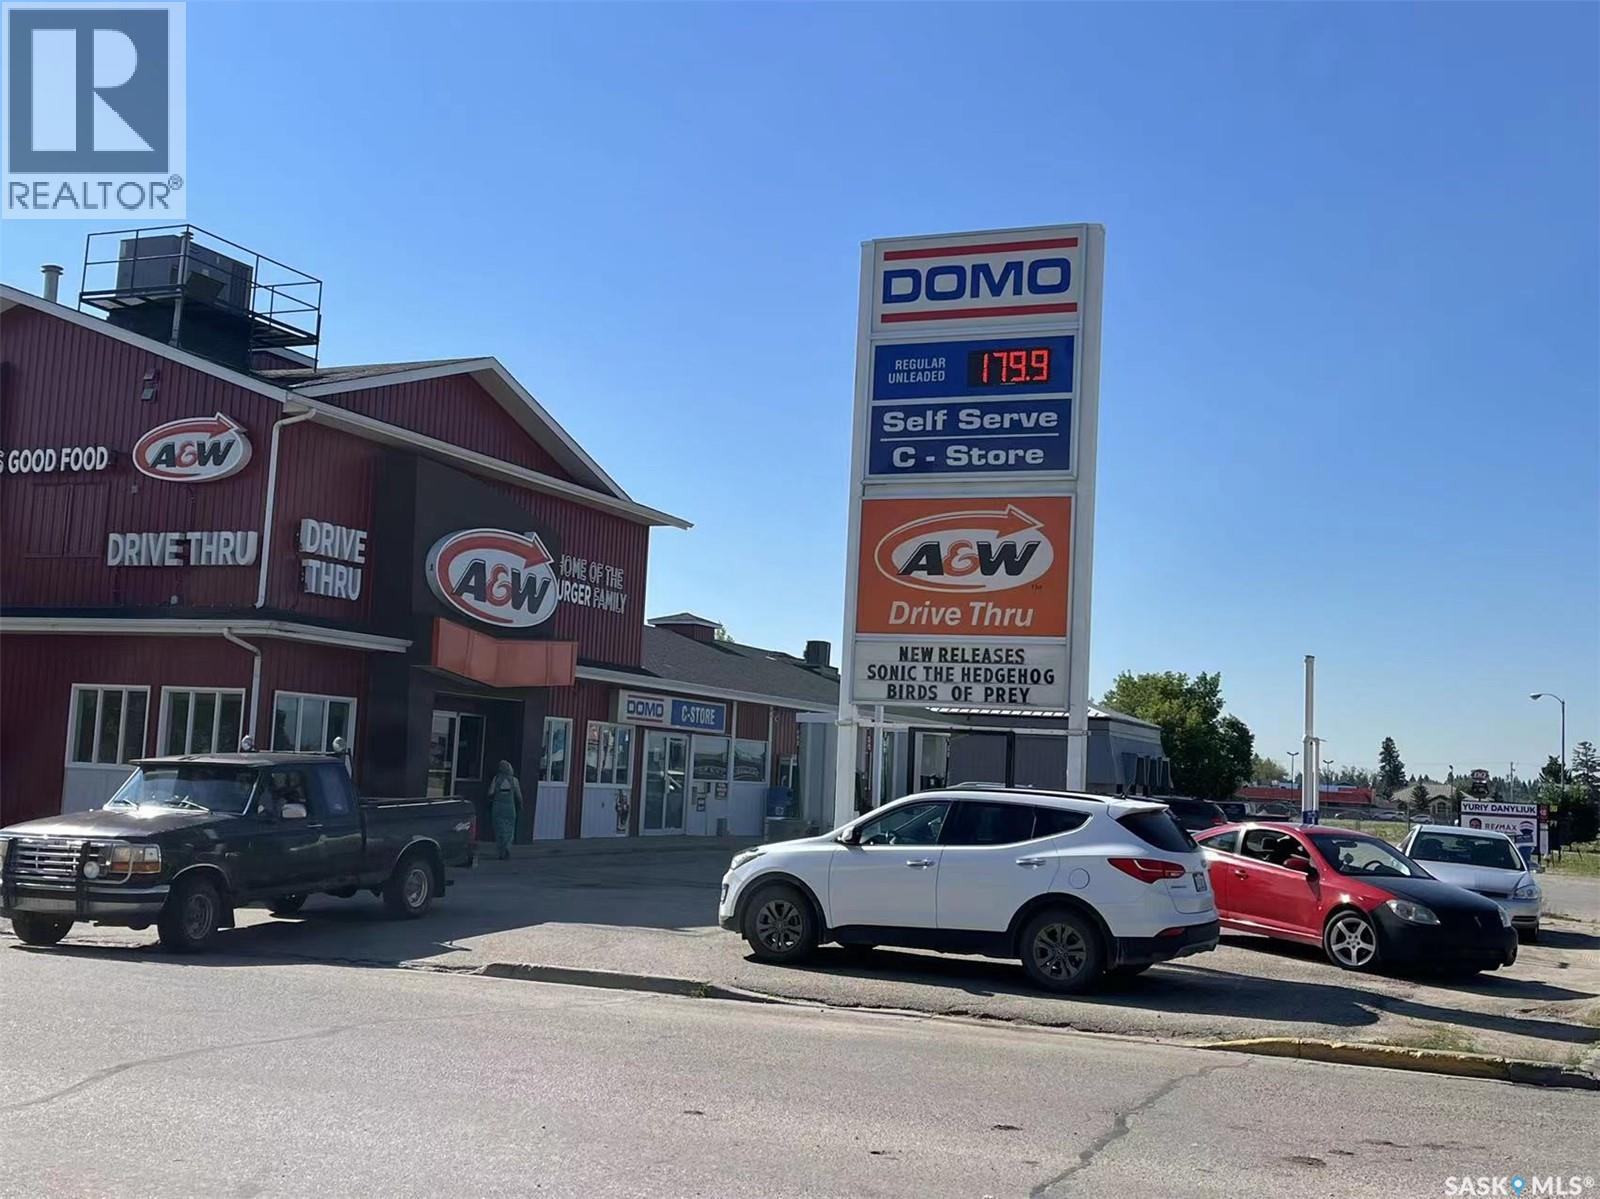
Excellent turn-key opportunity to own a profitable, full-service gas station and convenience store in a high-traffic area of Nipawin. This freehold property, featuring a 4,434 sq. ft. building, generated nearly $2.1M in revenue in 2024 and includes stable income from a long-term A&W tenant. The business has been extensively updated with new Gilbarco pumps, a Bulloch POS system, a new roof, and 4K surveillance. It holds a unique market position as the only video game retailer and a top-ranked lottery outlet in town. Huge growth potential with an adjacent lot slated for future development. This is a rare chance to acquire a thriving, modern, and well-established local business. Inventory to be sold at cost. Contact the agent if you have questions or need information. (id:62370)
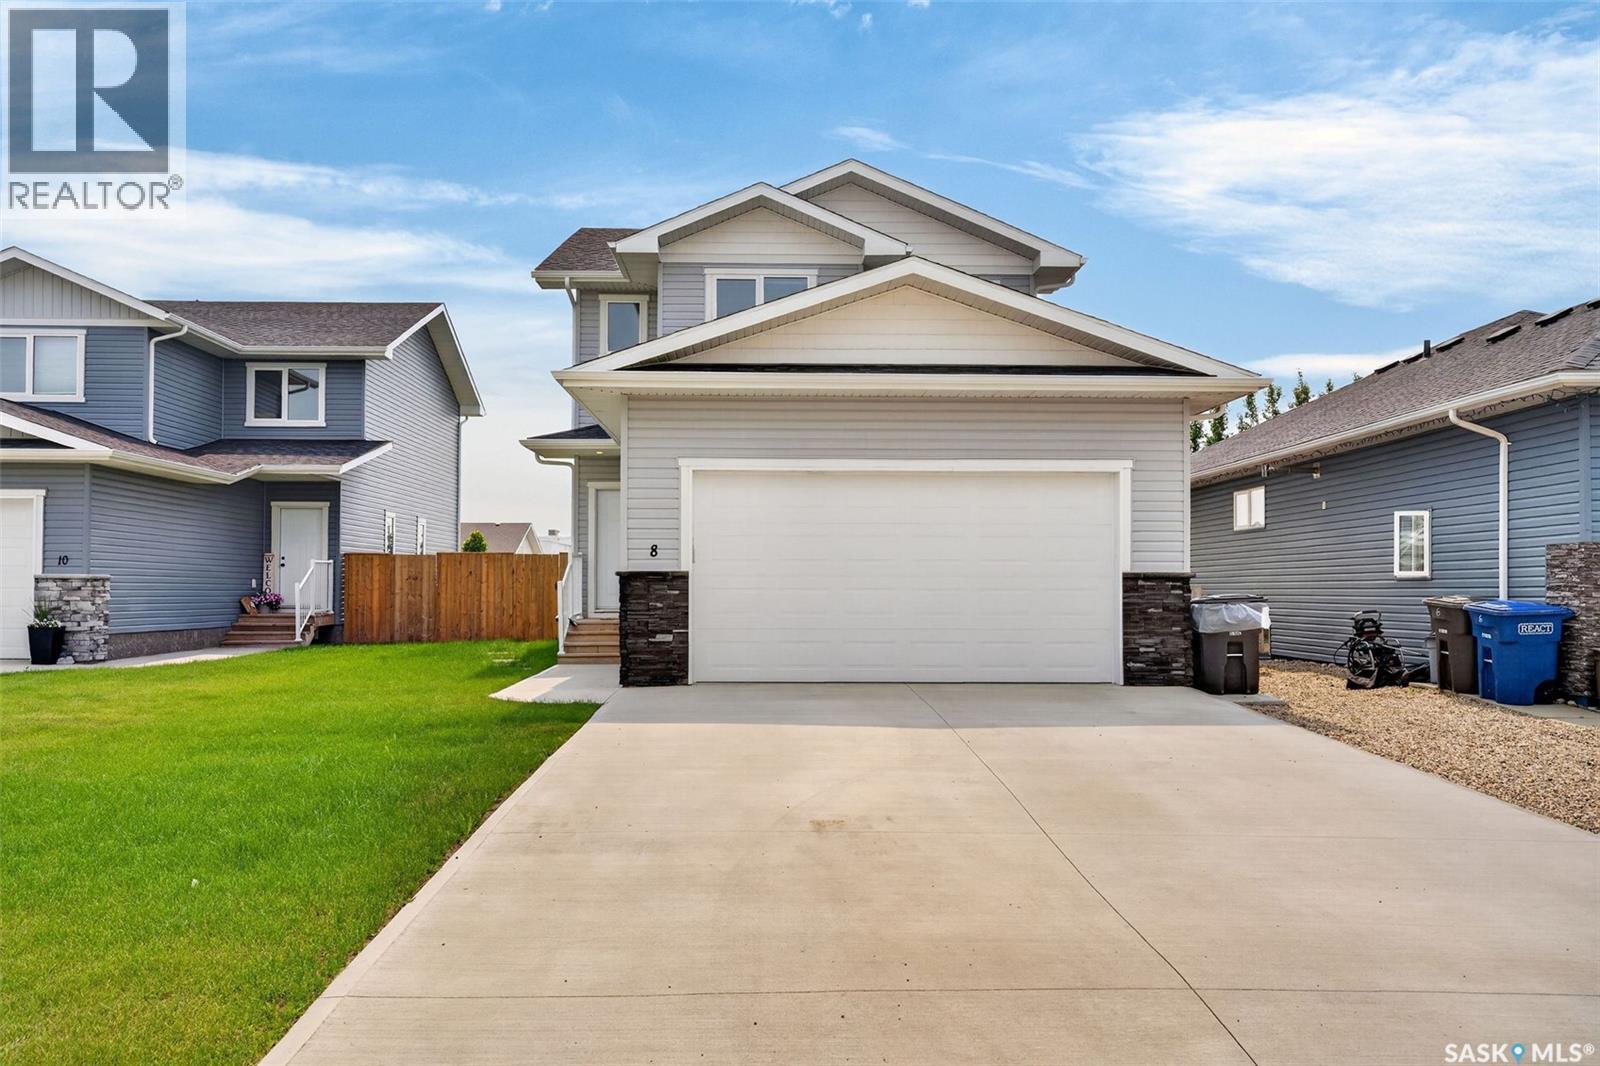
Welcome to this beautifully designed two-storey home offering approx. 1,536 sq. ft. of modern living space in one of Humboldt's desirable neighborhoods. With four bedrooms and four bathrooms, this move-in-ready property combines stylish finishes, functional design, and exceptional comfort. The bright, open-concept main floor features a stunning kitchen complete with quartz countertops, a large island with seating, stainless steel appliances, a walk-in pantry, and durable luxury vinyl plank flooring. The dining area opens directly onto the deck, making it easy to enjoy outdoor entertaining, while the spacious living room overlooks the fully fenced backyard through large picture windows that fill the home with natural light.A welcoming front entry includes a convenient 2-piece powder room, spacious mudroom, and direct access to the heated double attached garage. Upstairs, you'll find three generously sized bedrooms, including a beautiful primary suite featuring a walk-in closet and a well-appointed 4-piece ensuite with double sinks and an oversized walk-in shower. A second-floor laundry room adds everyday convenience. The fully finished basement provides even more living space with a large family room, fourth bedroom, 4-piece bathroom, utility room, and additional storage. The attractive exterior showcases low-maintenance vinyl siding accented with cultured stone. Outside, enjoy a fully fenced yard backing onto green space, underground sprinklers, and newly planted trees, creating a wonderful outdoor setting. A bonus is the remaining 2026 tax abatement, offering valuable savings to the new owner. Conveniently located in the welcoming City of Humboldt, approximately 45 minutes from the BHP Jansen Mine, this exceptional home is ready for you to move in and enjoy- nothing left to do. (id:62370)
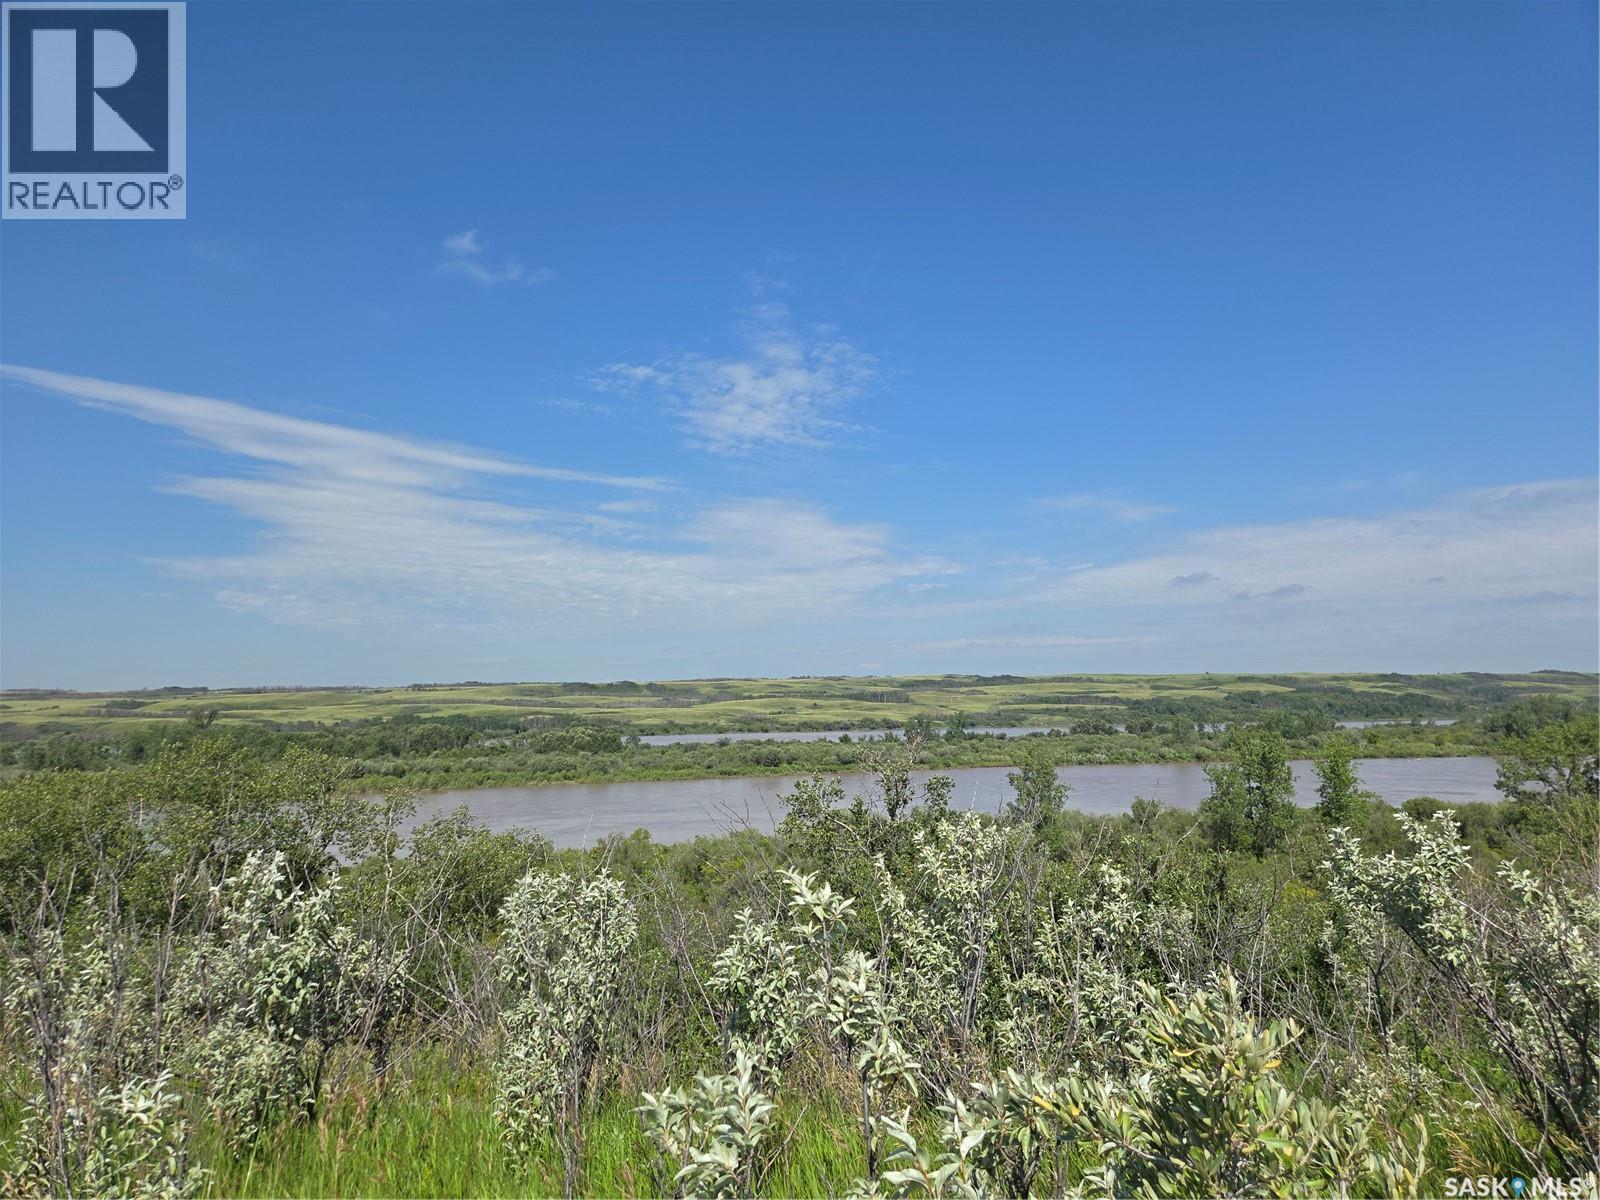
Rarely does an opportunity like this come along. This affordable double lot — 460 and 462 Saskatchewan Road — offers front-row access to the North Saskatchewan River valley, with nature reserve land to the north ensuring privacy and even fewer neighbors than a typical Sarilia lot. Located just 3 miles north of Langham off the four-lane Highway #16, you're minutes from town yet worlds away from the everyday. Sarilia Country Estates is a progressive riverfront community built around a genuine appreciation for nature, offering residents a community pasture, shared garden space, and scenic river walk trails right outside your door. Natural gas, power, and high-speed internet hookups are already stubbed to the property edge, making building here as straightforward as it gets. Bring your builder and your vision — this is a rare chance to secure a double lot with river frontage and space to breathe, all within an easy commute of Saskatoon. Two lots. One incredible setting. Let's talk about what's possible here. (id:62370)
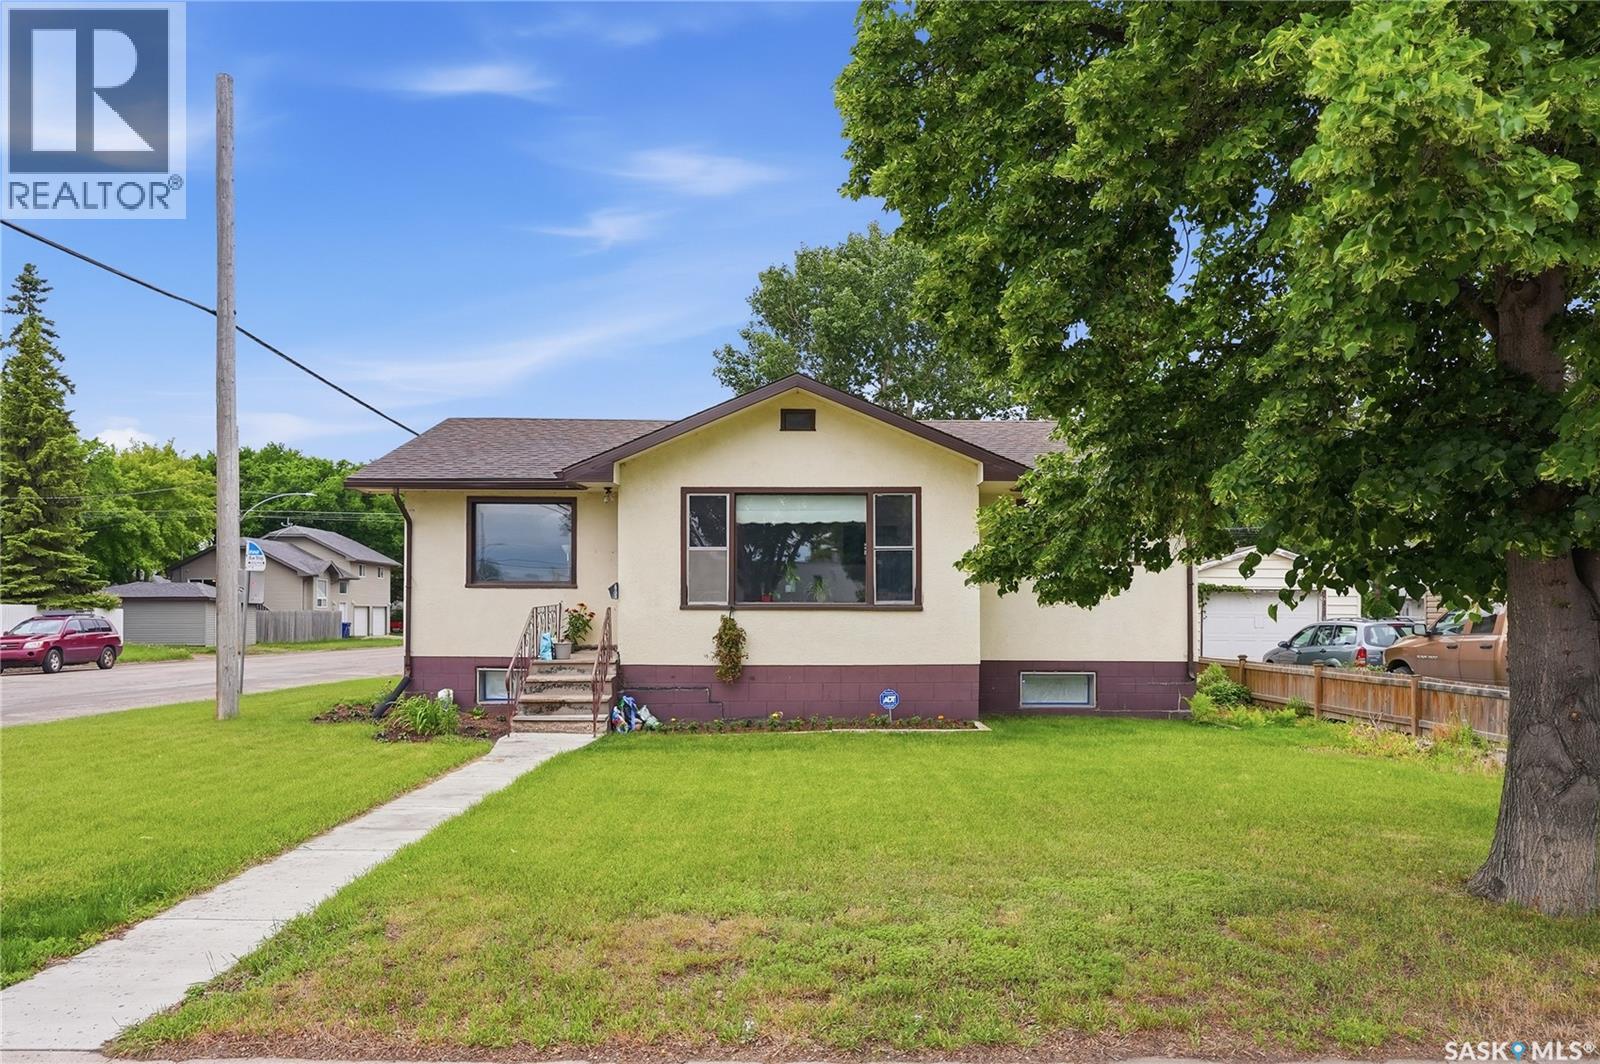
Welcome to 1701 Ave C North. Situated on a large corner lot, this raised bungalow features incredible value and opportunity! Step inside to find that mid century charm with updates throughout. The main floor features a spacious family room filled with natural light from large south-east facing windows. Adjacent to the living area is a dedicated dining space that leads into a generous kitchen with views overlooking the backyard. Down the hall, you will find two sizeable bedrooms and an updated 4-piece bathroom. The rear entrance provides access to a shared laundry area and a separate entrance to the self-contained basement suite. Downstairs, you'll find a bright living room, kitchen and dining area, two additional bedrooms, and a 3-piece bathroom—offering excellent revenue potential or space for extended family. Outside, the backyard provides plenty of room for gardening and additional parking, while the impressive 28' x 30' heated shop is perfect for hobbyists, storage, or workspace needs. Notable updates include newer shingles, a new water heater, fresh paint throughout, updated light fixtures, and a refreshed main floor bathroom. This property presents a fantastic opportunity for homeowners and investors alike. Call today to book your private showing! (id:62370)
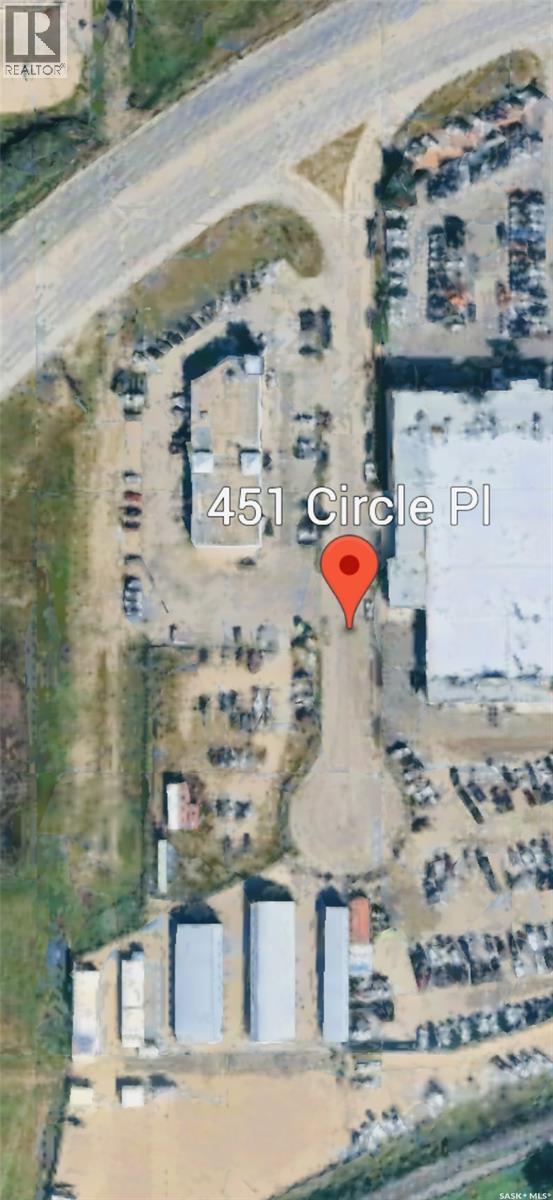
The featured property is a land gross lease opportunity that includes a secure compound. There are great sightlines to Circle Drive for business marketing and promotion. (id:62370)
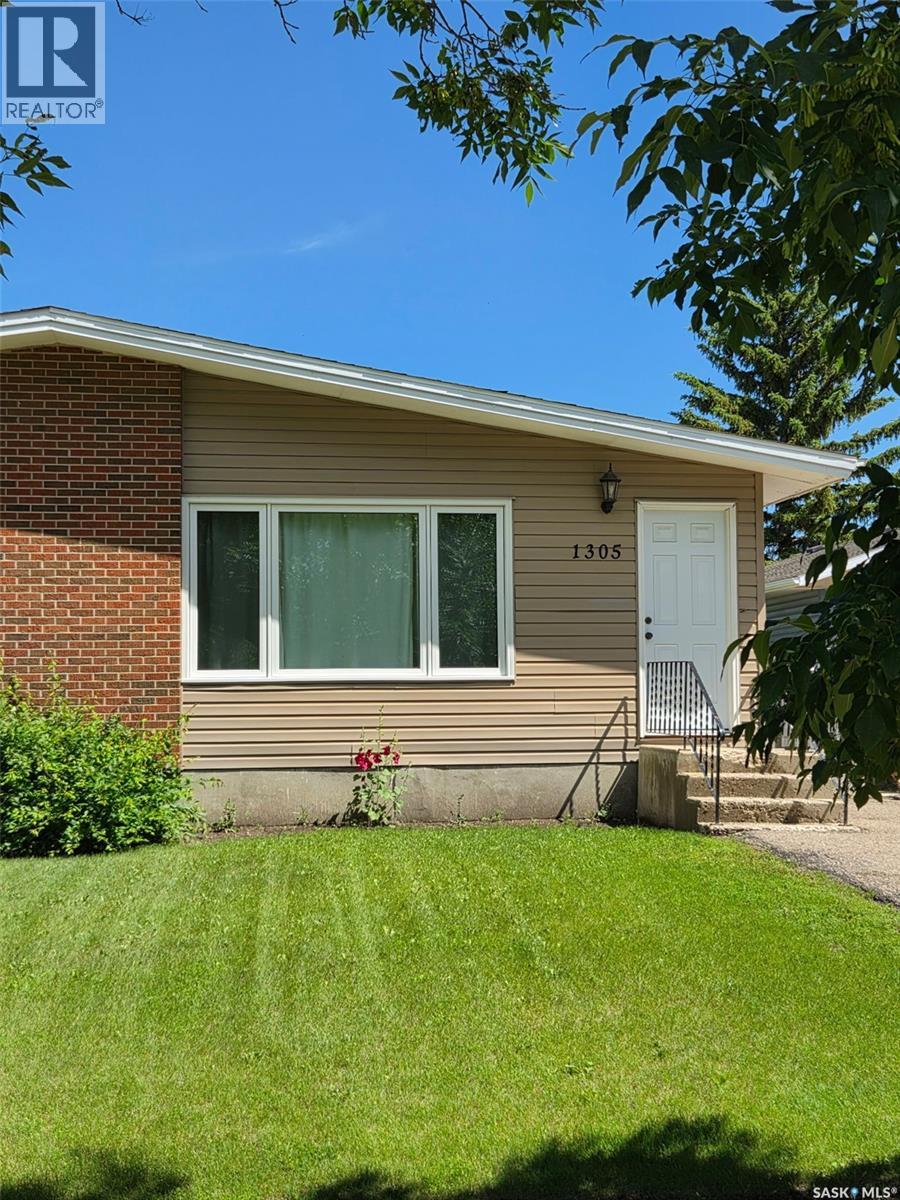
Welcome to this quaint 1/2 duplex located in a fantastic neighborhood! This home is perfect for a family with the added convenience of backing directly onto a school, making morning commutes a breeze. Also great for singles or anyone looking to downsize that isn't ready for condo life. Step inside to discover updated pvc windows, vinyl plank flooring that spans the entire main floor and stainless appliances offering a modern and durable touch. The main level features living room, kitchen and dining area and two cozy bedrooms and an updated bathroom. The mostly finished basement expands your living space with a spacious family room and with a dedicated area that has an egress window where you could certainly add another bedroom if needed. There is also a versatile playroom or office area, catering to your family's unique needs along with ample storage and laundry area to keep everything organized. Outside you have a small deck to enjoy the summer evenings and a fully fenced backyard, providing a safe and private space for kids to play or for hosting summer gatherings. The backyard has a handy shed to store all your outdoor necessities.. Don't miss out on this great property with numerous updates whether it is for personal use as a first time buyer or to add to your rental portfolio, this move-in-ready home is waiting for you! Contact your local agent for your personal viewing today. (id:62370)
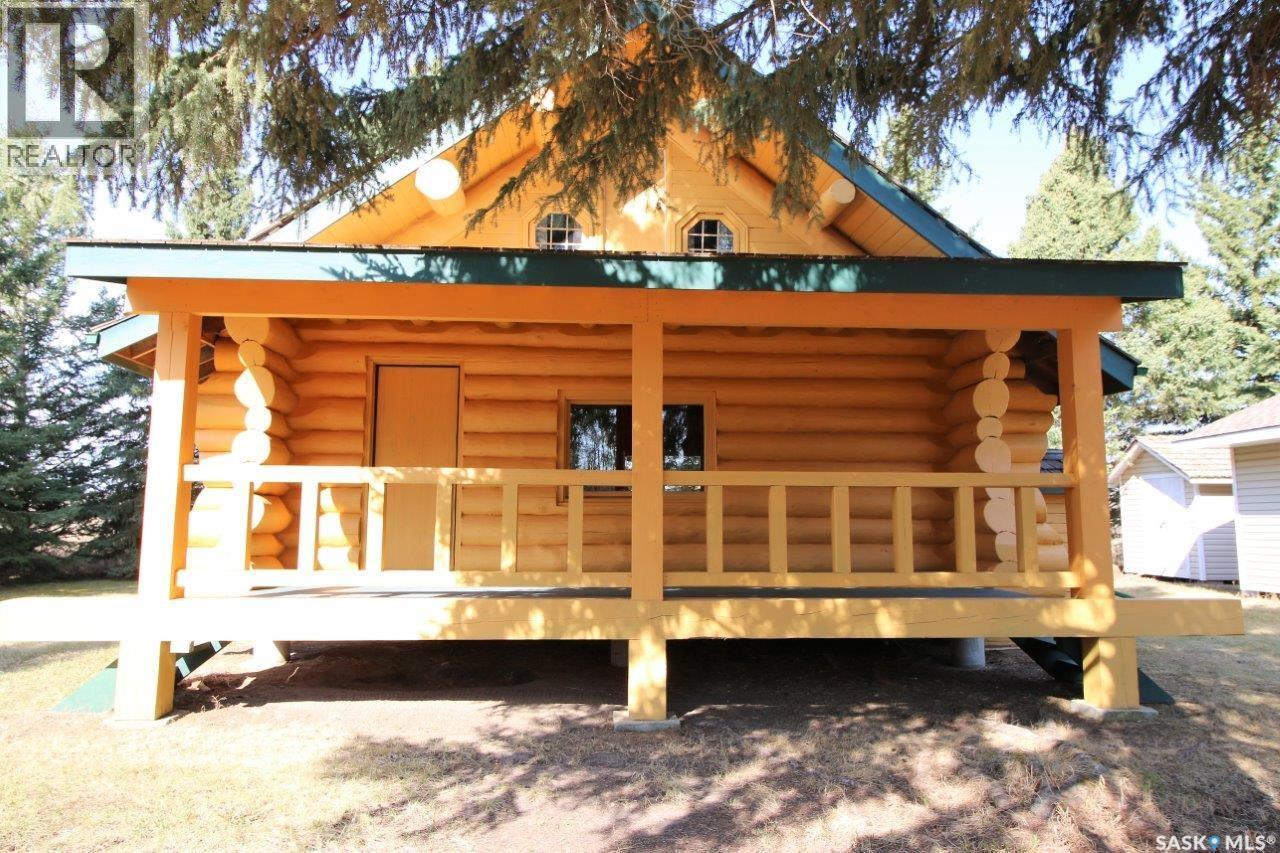
Have you always dreamed of having an off grid cabin that you could escape to, and completely unplug? Here is a little piece of solitude waiting for you. Tucked in the spruce trees is this cute, cozy log cabin, with an east facing covered deck. Heated with a wood stove, comes with an antique cook stove, propane refrigerator, a 2-burner propane cook top. Outbuildings included a 24X16 garage built in 2009, storage shed and an outhouse. Call today for more information. (id:62370)