
2216 Lorne Street Regina, Saskatchewan S4P 2M7

$799,900
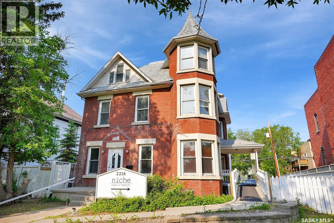
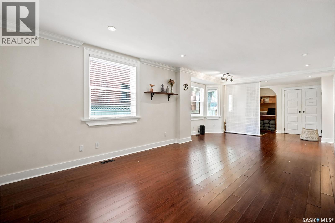
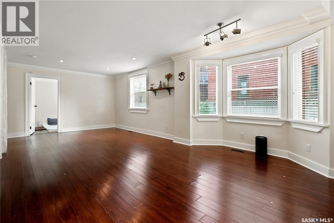
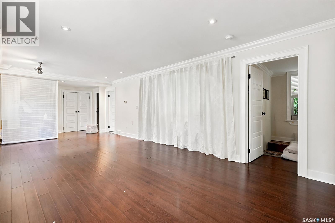
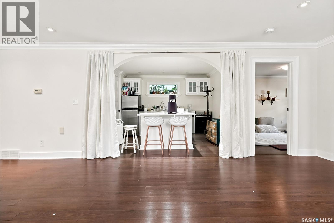
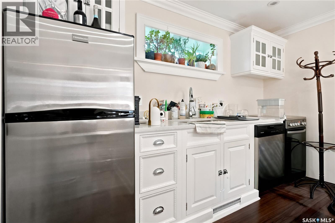
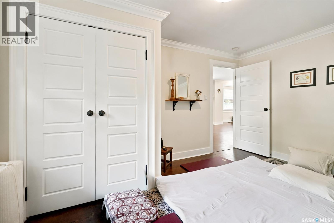
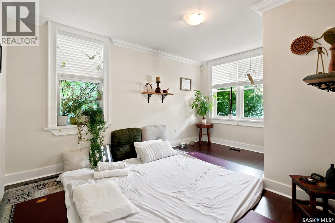
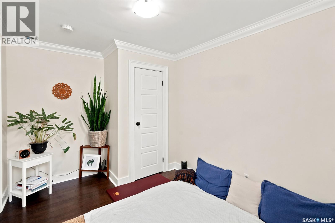
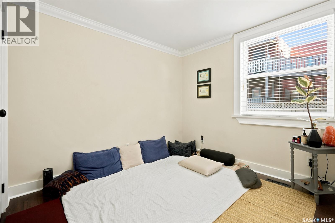
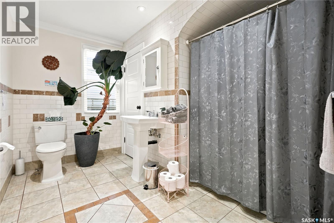
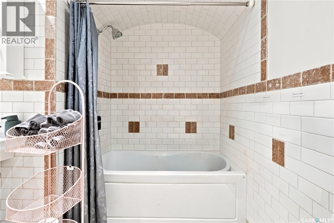
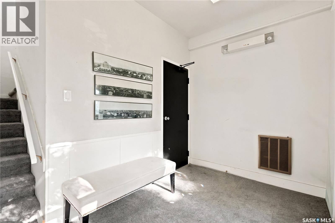
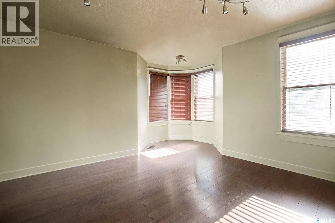
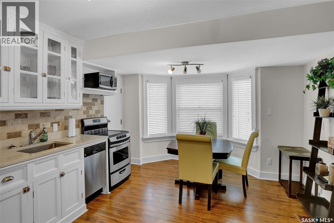
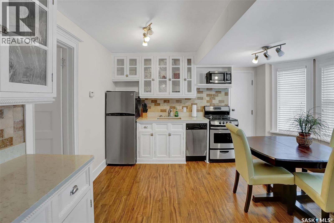
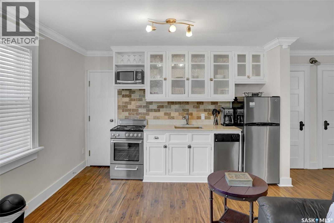
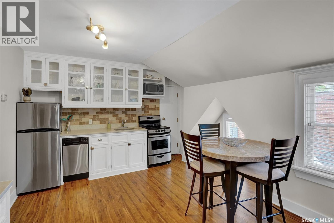
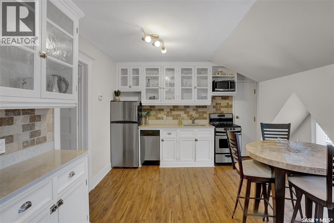
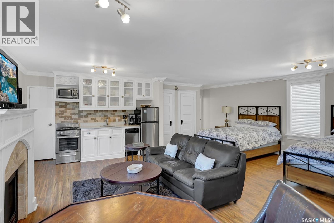
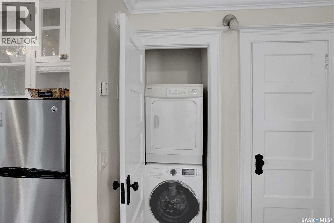
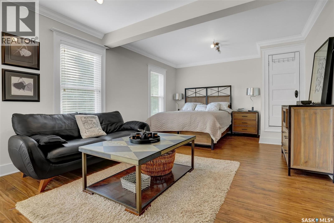
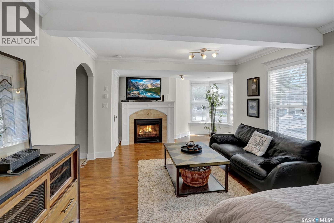
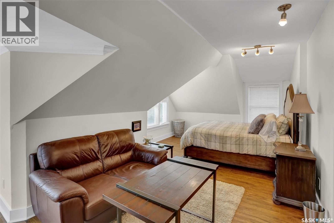
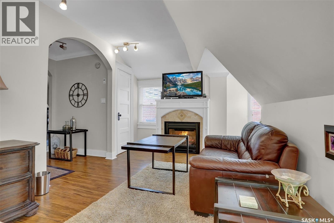
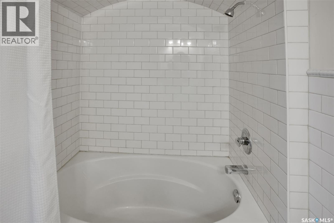
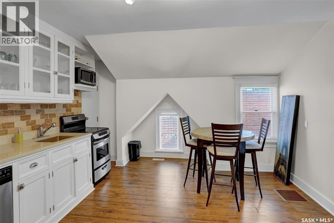
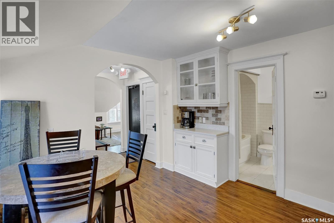
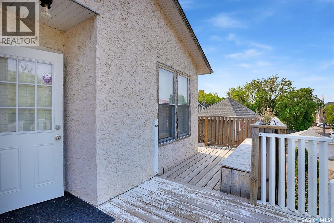
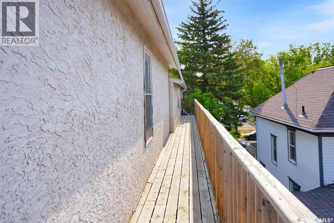
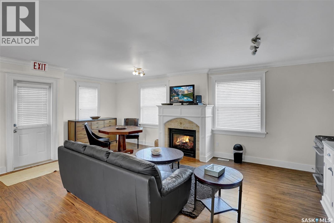
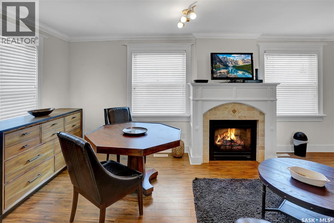
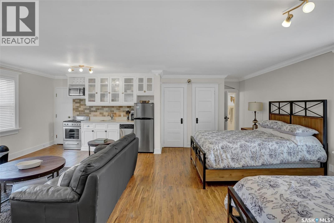
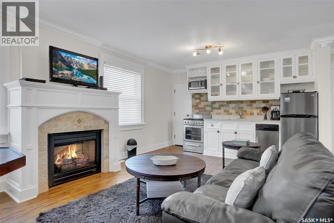
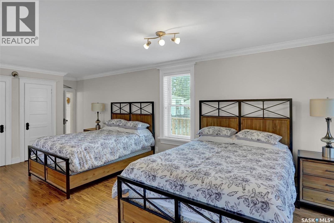
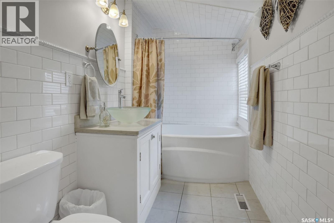
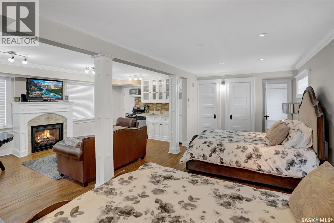
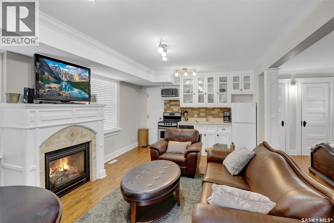
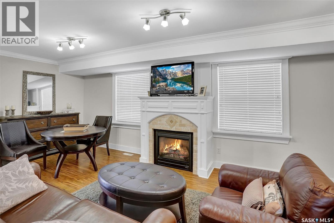
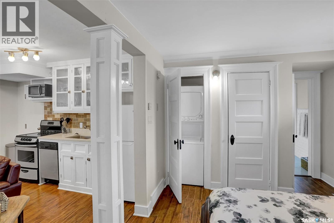
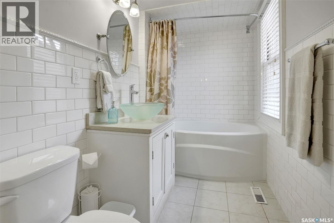
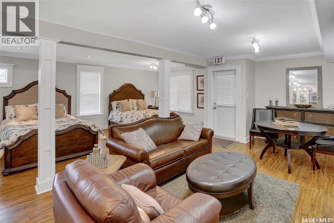
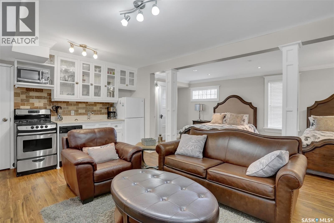
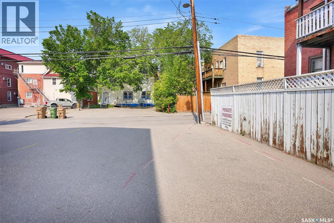
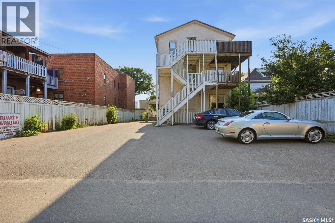
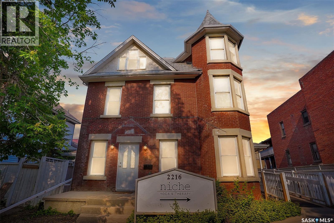
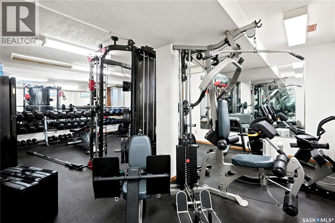
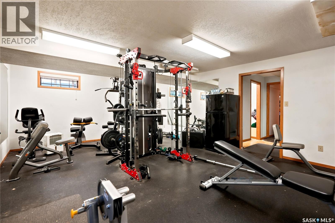
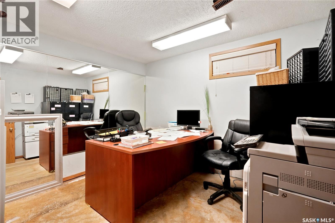
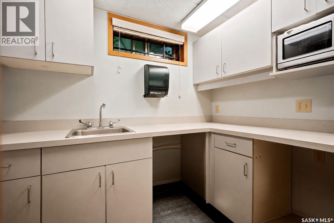
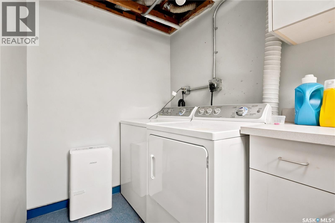
• MIXED-USE OPPORTUNITY • 3 CONDO-TITLED LEVELS • 6-7 POTENTIAL UNITS • PRIME CENTRE SQUARE LOCATION • FLEXIBLE ZONING • AMPLE PARKING • Position your business for success while creating multiple income streams with this renovated mixed-use property, just south of the downtown core and steps to College Ave. Offering exceptional flexibility, this three-storey building with a full basement has been condominiumized into separate titled main, second and third levels, each with its own electrical and natural gas meters. There are six self-contained units, and a small office on the main floor that could be a seventh rental space. Each unit (with the exception of the office) features its own private entrance, kitchen, laundry and bathroom, allowing for a wide range of residential and/or commercial applications. Whether you’re envisioning boutique short-term or long term accommodations, professional offices, studio spaces or a combination of uses, this property offers outstanding versatility. The paved rear lot provides ample on-site parking for tenants, customers & guests. The flexible zoning allows numerous permitted uses including dwelling units, bed & breakfast, day care, nursery schools, social service homes and supportive living homes, while additional discretionary uses include offices, art galleries, personal service establishments, restaurants, licensed dining or cocktail rooms, apartment developments, seniors’ assisted living, private schools, religious institutions, recreational service facilities, confectionary stores & house-form commercial. An ideal opportunity for an owner-occupier to operate a business on one level while generating revenue from the remaining suites, or for investors seeking a unique income-producing property with exceptional redevelopment and future growth potential. The main floor & lower level combined would also make an excellent residence. There is also the option to convert to a single title for tax savings if desired. (id:62370)
Property Details
| MLS® Number | SK043631 |
| Property Type | Single Family |
| Neigbourhood | Transition Area |
| Community Features | Pets Allowed With Restrictions |
| Features | Irregular Lot Size, Wheelchair Access, Balcony |
Building
| Bathroom Total | 6 |
| Bedrooms Total | 2 |
| Appliances | Washer, Refrigerator, Dishwasher, Dryer, Window Coverings, Stove |
| Architectural Style | 2 Level |
| Basement Development | Finished |
| Basement Type | Full (finished) |
| Constructed Date | 1939 |
| Construction Style Attachment | Detached |
| Cooling Type | Central Air Conditioning |
| Heating Fuel | Natural Gas |
| Heating Type | Forced Air |
| Stories Total | 3 |
| Size Interior | 4,907 Ft2 |
| Type | House |
Parking
| Parking Space(s) | 6 |
Land
| Acreage | No |
| Size Irregular | 0.14 |
| Size Total | 0.14 Ac |
| Size Total Text | 0.14 Ac |
Rooms
| Level | Type | Length | Width | Dimensions |
|---|---|---|---|---|
| Second Level | 4pc Bathroom | x x x | ||
| Second Level | Other | 12'2 x 24' | ||
| Second Level | Kitchen | 13'4 x 11' | ||
| Second Level | 4pc Bathroom | x x x | ||
| Second Level | Other | 12'7 x 20' | ||
| Second Level | Kitchen | 12'5 x 24' | ||
| Third Level | 4pc Bathroom | x x x | ||
| Third Level | Other | 12'7 x 24' | ||
| Third Level | Kitchen | 12'4 x 13'2 | ||
| Third Level | 4pc Bathroom | x x x | ||
| Third Level | Other | 12' x 24' | ||
| Third Level | Kitchen | 12'5 x 24' | ||
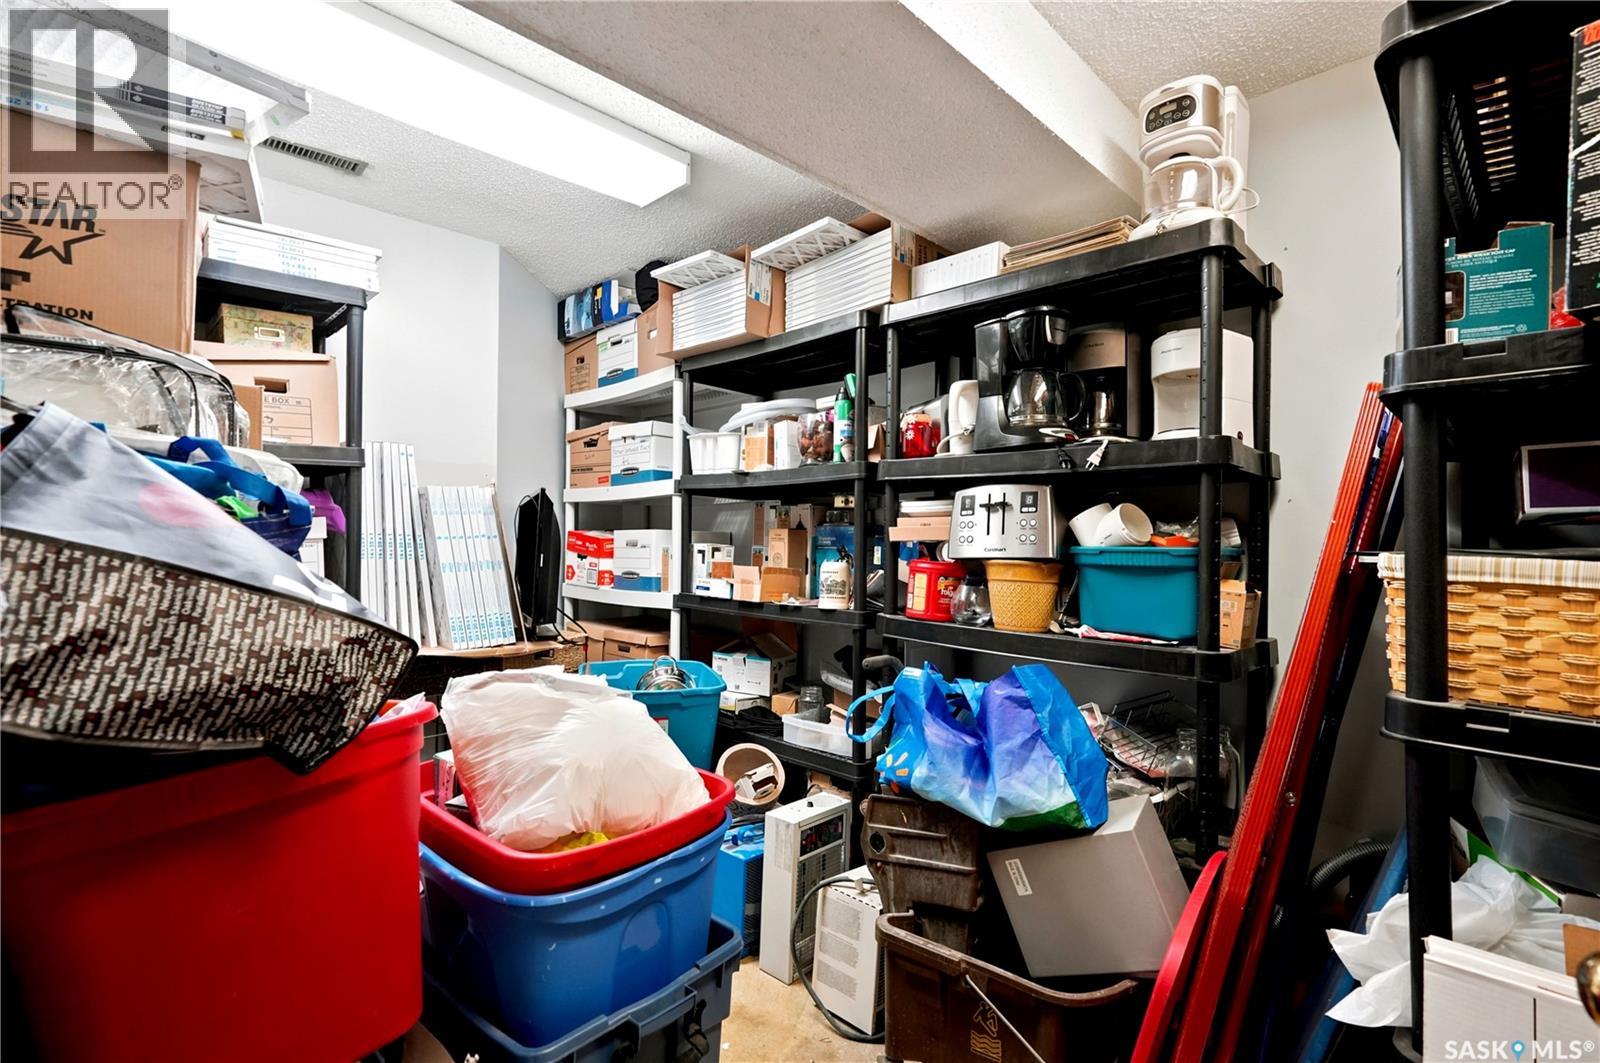
| Basement | Other | x x x | ||
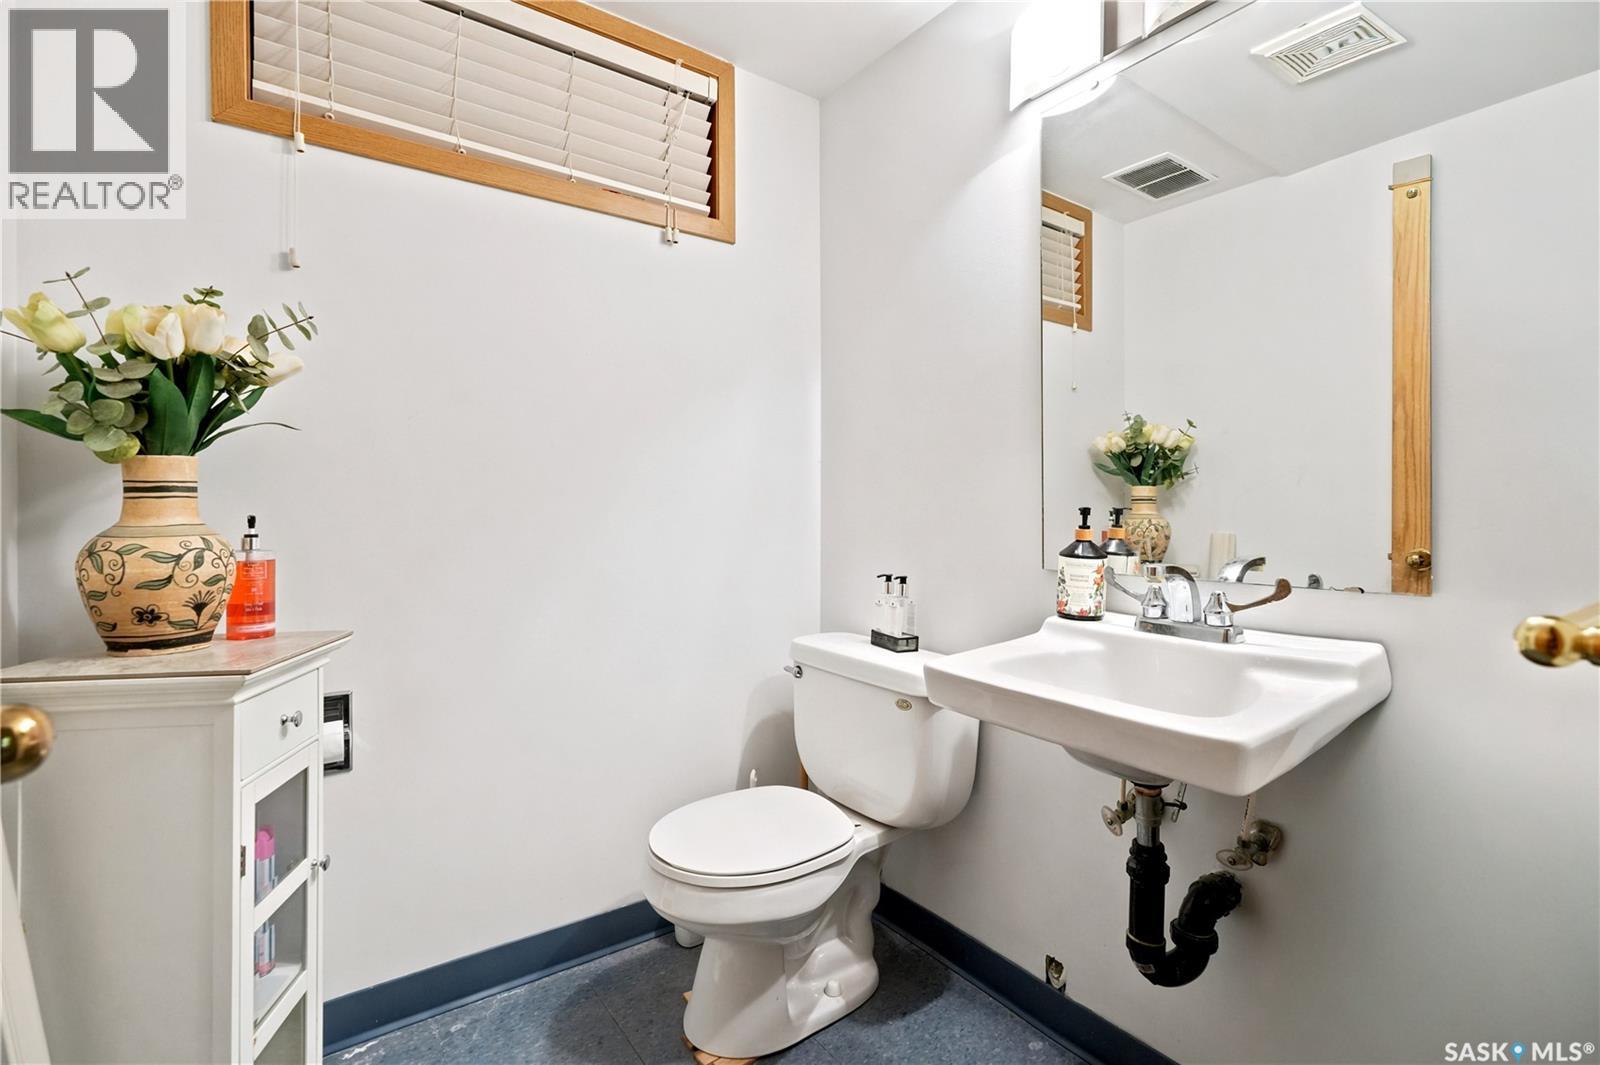
| Basement | 2pc Bathroom | x x x | ||
| Main Level | Other | 11'10 x 31' | ||
| Main Level | Bedroom | x x x | ||
| Main Level | 4pc Bathroom | x x x | ||
| Main Level | Bedroom | x x x | ||
| Main Level | Office | 11; x 12' | ||
| Main Level | Kitchen | x x x |



The trademarks REALTOR®, REALTORS®, and the REALTOR® logo are controlled by The Canadian Real Estate Association (CREA) and identify real estate professionals who are members of CREA. The trademarks MLS®, Multiple Listing Service® and the associated logos are owned by The Canadian Real Estate Association (CREA) and identify the quality of services provided by real estate professionals who are members of CREA. The trademark DDF® is owned by The Canadian Real Estate Association (CREA) and identifies CREA's Data Distribution Facility (DDF®)
August 05 2026 08:03:57
Saskatchewan REALTORS® Association
Century 21 Dome Realty Inc.