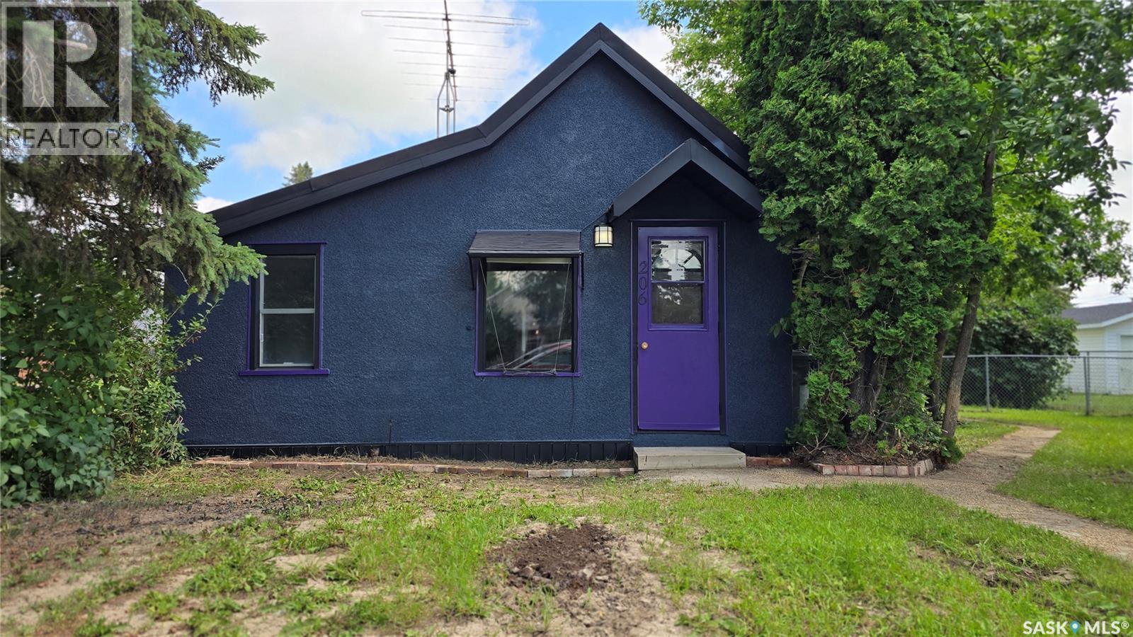
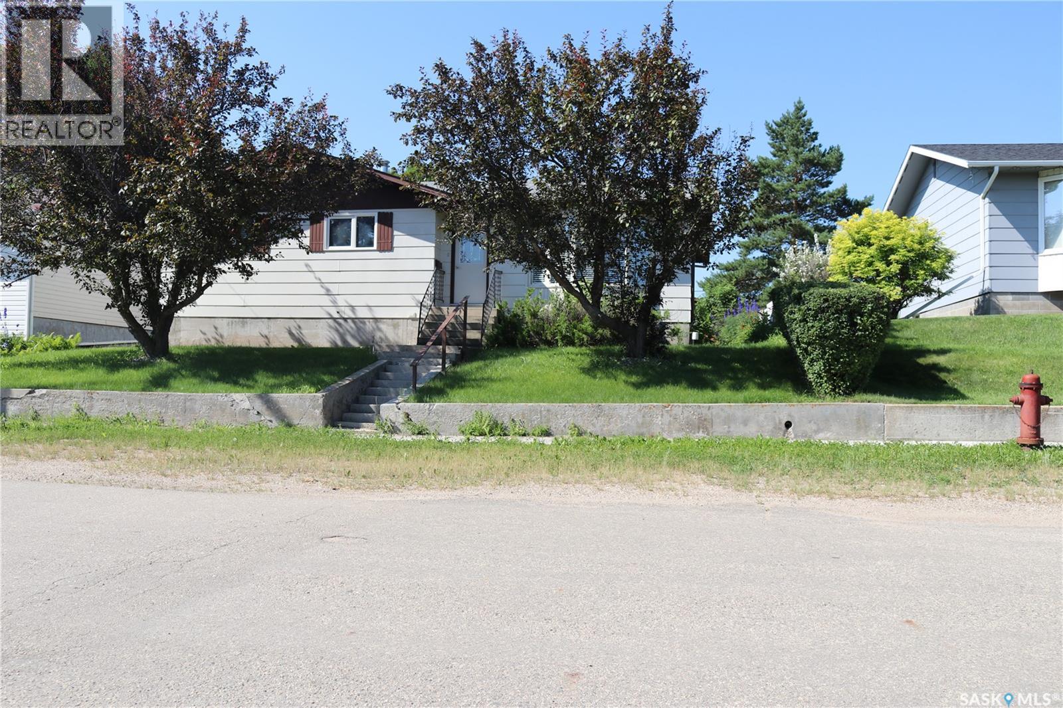
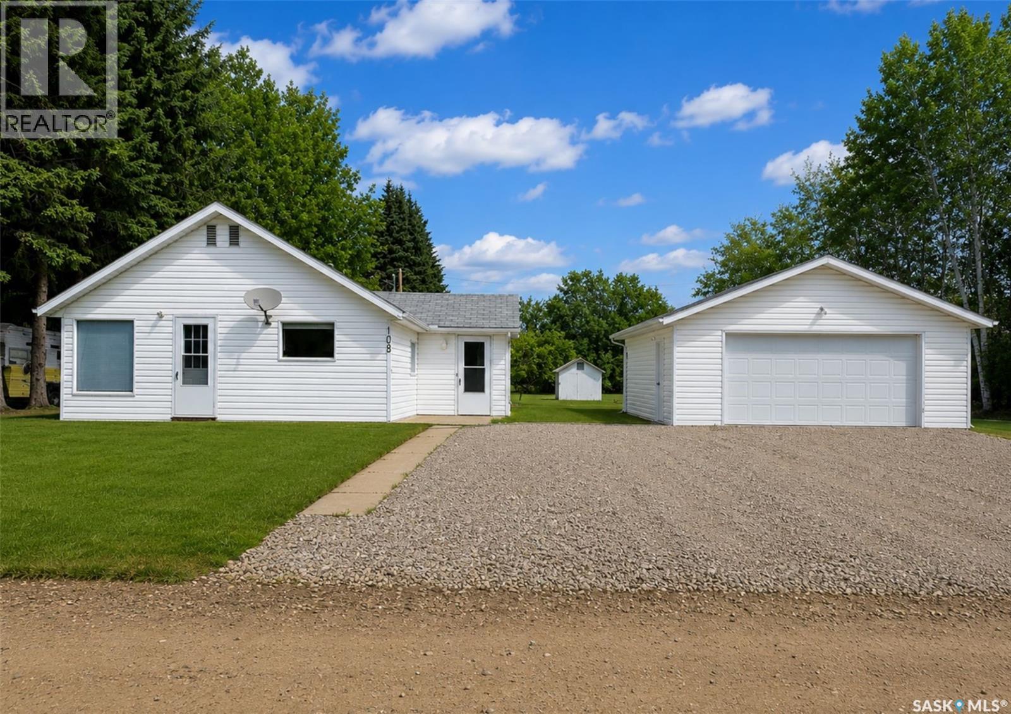
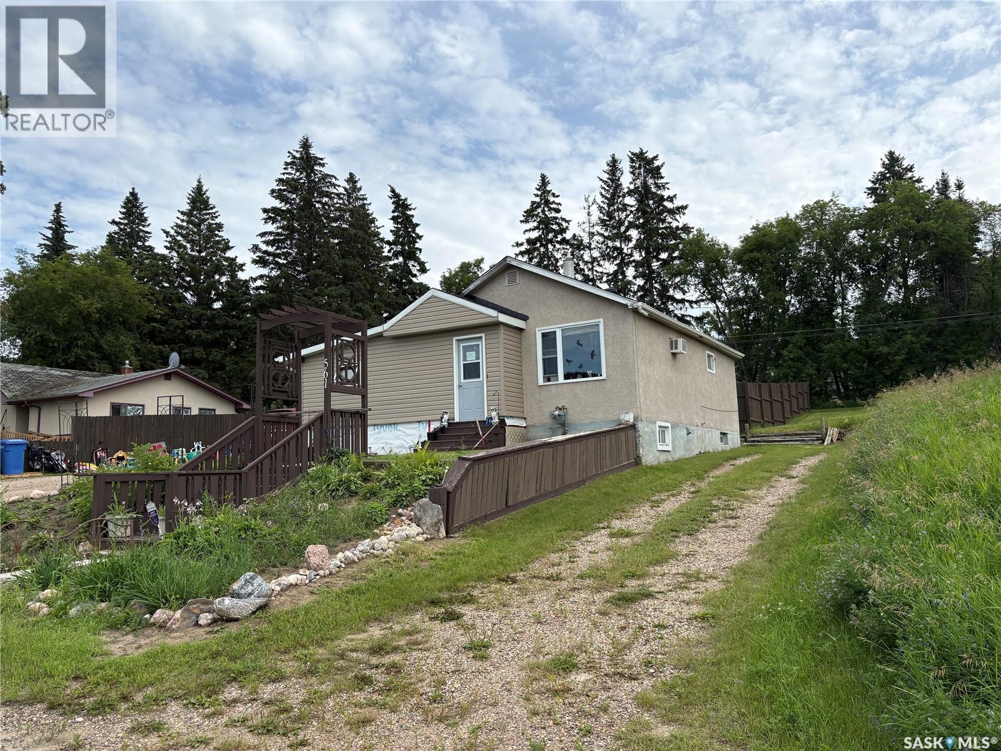
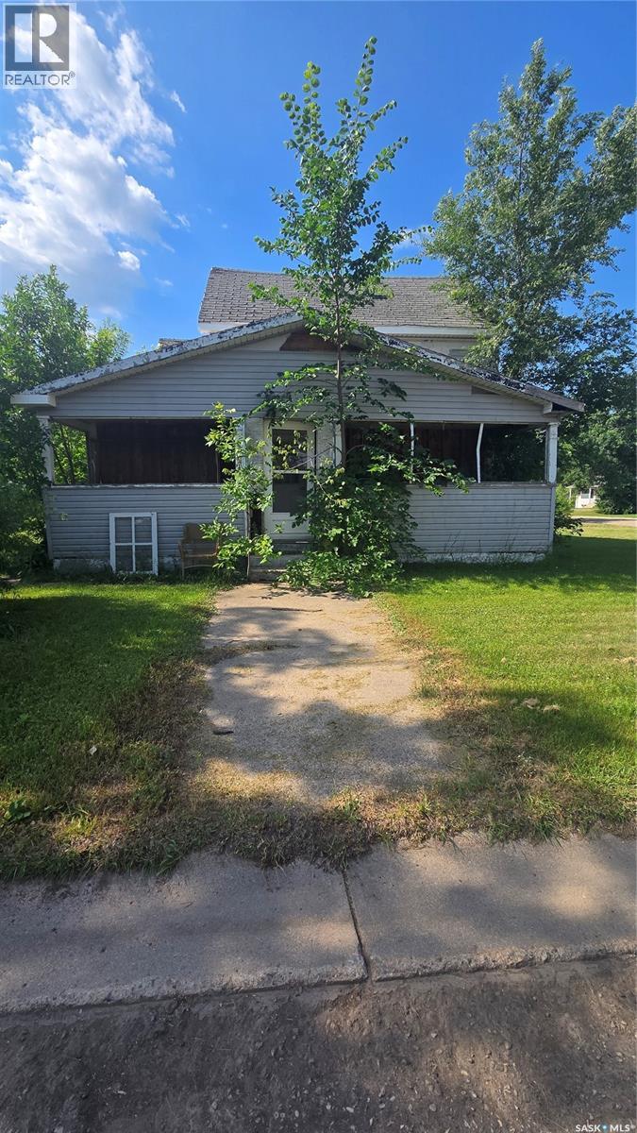
Step into this charming 1923 home, where character meets modern comfort. Perfectly suited for first-time buyers, downsizers, or a profitable investment property. This inviting property offers a warm and welcoming atmosphere both inside and out. The home features one comfortable bedroom plus a versatile office/flex space—ideal for working from home, hobbies, or accommodating overnight guests. A beautifully renovated 4-piece bathroom adds modern style and convenience, while laminate flooring flows throughout most of the home. Appliances and window coverings included, making this home truly move-in ready. For added peace of mind, the furnace and water heater have been recently replaced, and the sewer lines have also been updated. The partially fenced backyard is adorned with mature trees and lush vines, creating the perfect setting to relax or entertain. Ample parking, attractive price, low taxes and and minimal utility bills. Quick possession available. Don't miss the opportunity to own this charming home that's small in size but big on character and comfort! (id:62370)
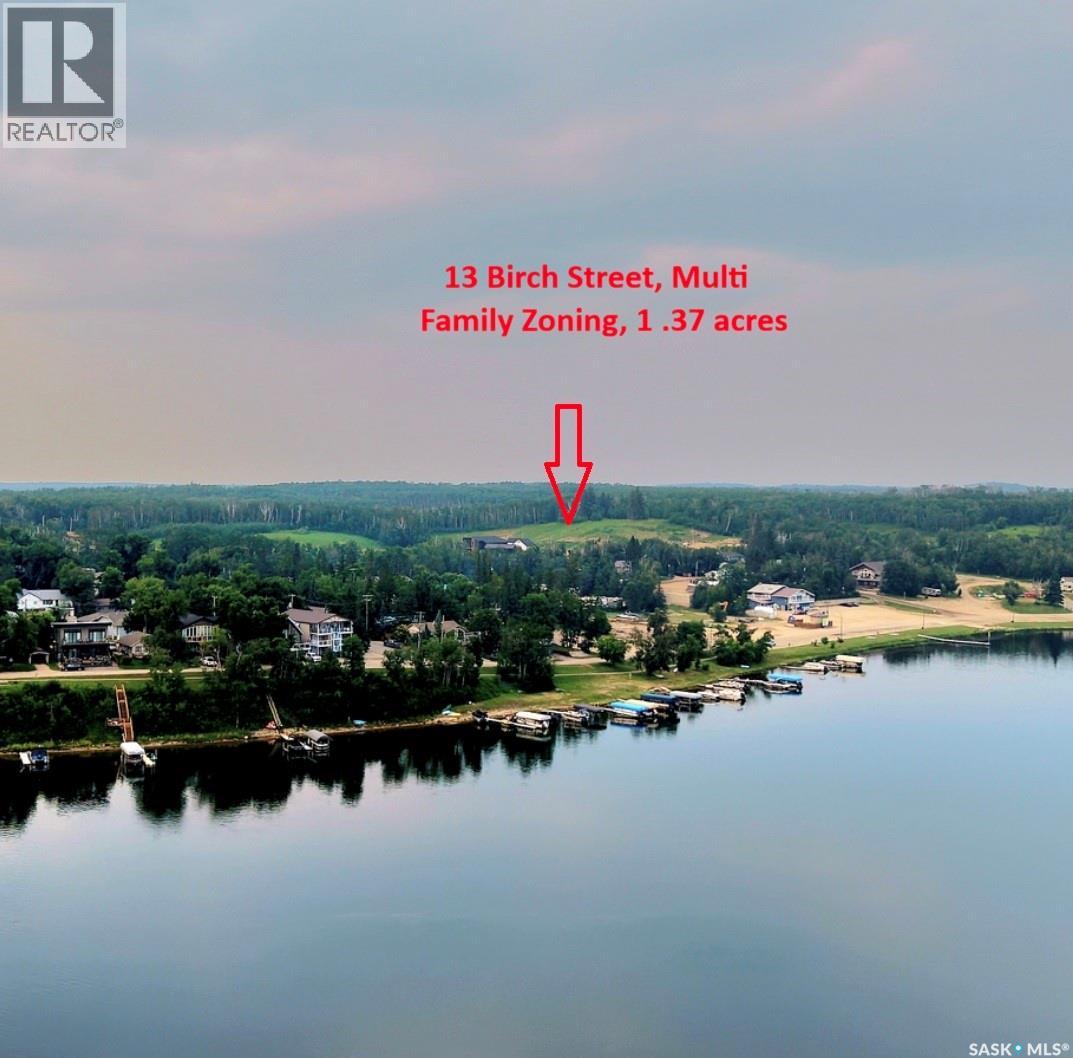
13 Birch, Village of Kenosee Lake - Well known as a diamond in the rough the Village offers this 1.37 acre serviced lot ready for proposals for development. Possible lake views pending positioning of development, could accommodate town house duplex style homes or apartment/condo style - lock & walk attractive to many snow birds. Village is open to options & proposals for development. Kenosee Lake offers an active year round life style with a nice mix of young families, retirees, empty nesters and seasonal visitors. Year round convenience store for petro, groceries and bevies. Choose your activities be it great walking trails, golfing, pickle ball or skating at Mystic Park, year round fishing, boating, sailing, dining, holistic wellness culture including yoga, music, arts, local community theatre and card/bingo/ potluck gatherings at the Kenosee Four Seasons community center, Faith community churches, Lions International service club. Contact realtors for more information. (id:62370)
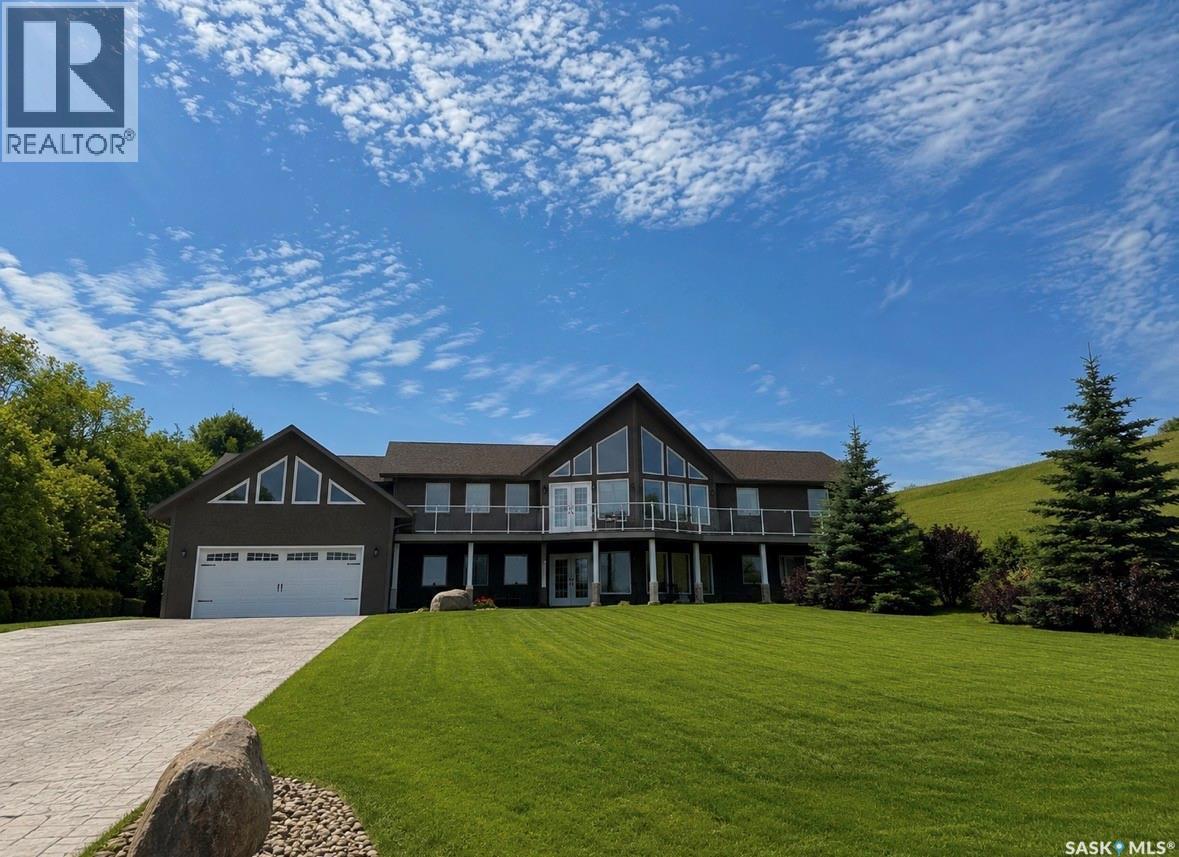
Less then an hour drive from Regina. Located across the lake from Katepwa Beach, in the sub division of Taylor Beach, over 2000 sq. ft. per floor, walk out Bungalow with access to waterfront. Custom built, it offers a panoramic view of the lake from both floors, open floor plan, vaulted ceilings with knotty Pine finishing, Large open kitchen with ample maple cabinets, appliances included. Large family room overlooking the lake includes gas fireplace. 4 bedrooms, 4 bathrooms, all good size rooms up and down. Central Air Conditioning, washer, dryer, wine fridge, electric fireplace, water heater and window treatments all included. Triple glazed windows. 24' x 38' garage is heated, lined and wired for 220V. Exposed aggregate patio, 28' x 98' Stamped Concrete driveway, firepit area and large upper deck with aluminum and glass railings. Overhead garage door 2021, shingles and central air 2022. Septic is 1250 gallons, 65' deep well. Close to Katepwa Provincial Park, beach and boat launch, hotel, restaurant, store and golf courses. Dock/boat lift are allowed on public reserve property across the road. (id:62370)
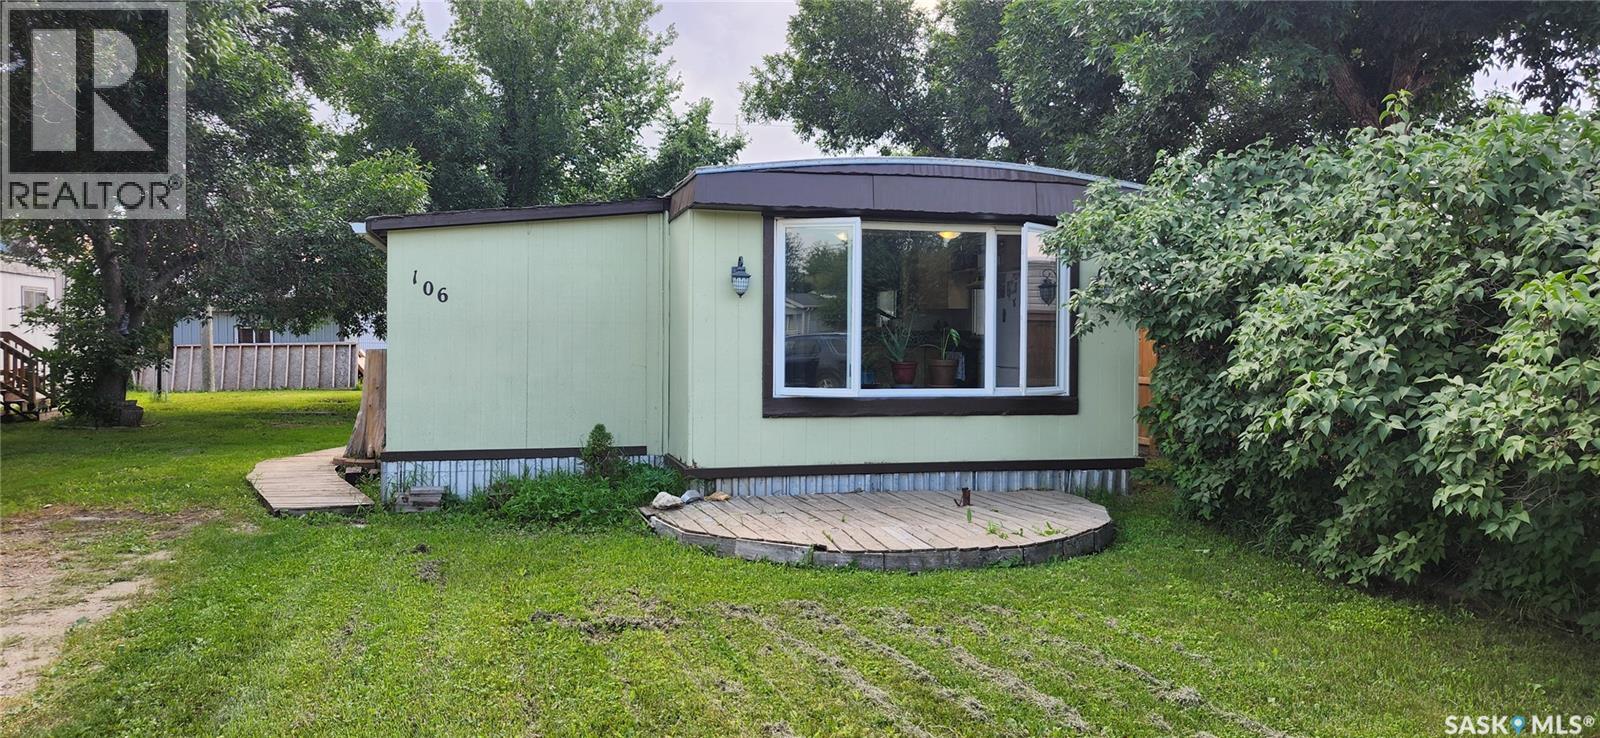
Discover affordable small-town living in the community of Caronport, home to Briercrest College and Seminary, located just 15 minutes west of Moose Jaw along Highway 1. Situated on a generously sized lot, this updated mobile home offers a comfortable layout, modern touches, and plenty of outdoor space to enjoy. Step onto the front deck and into the porch, a practical entryway with room for coats, shoes, and seasonal storage. Inside, you will find a bright, open-concept living area that seamlessly connects the living room and updated kitchen, creating an inviting space for everyday living and entertaining. Large windows in the kitchen and dining area fill the space with an abundance of natural light, creating a bright and welcoming atmosphere. (The unheated porch is included in the total square footage) The home features two good-sized bedrooms along with a convenient laundry area and a 4-piece bathroom. Outside, the spacious backyard and storage shed provide plenty of room for storage, recreation, and outdoor enjoyment. Whether you're a first-time home buyer, looking to downsize, or searching for an affordable investment, this well-maintained home is an excellent opportunity. Contact your REALTOR® today to schedule a private showing. (id:62370)
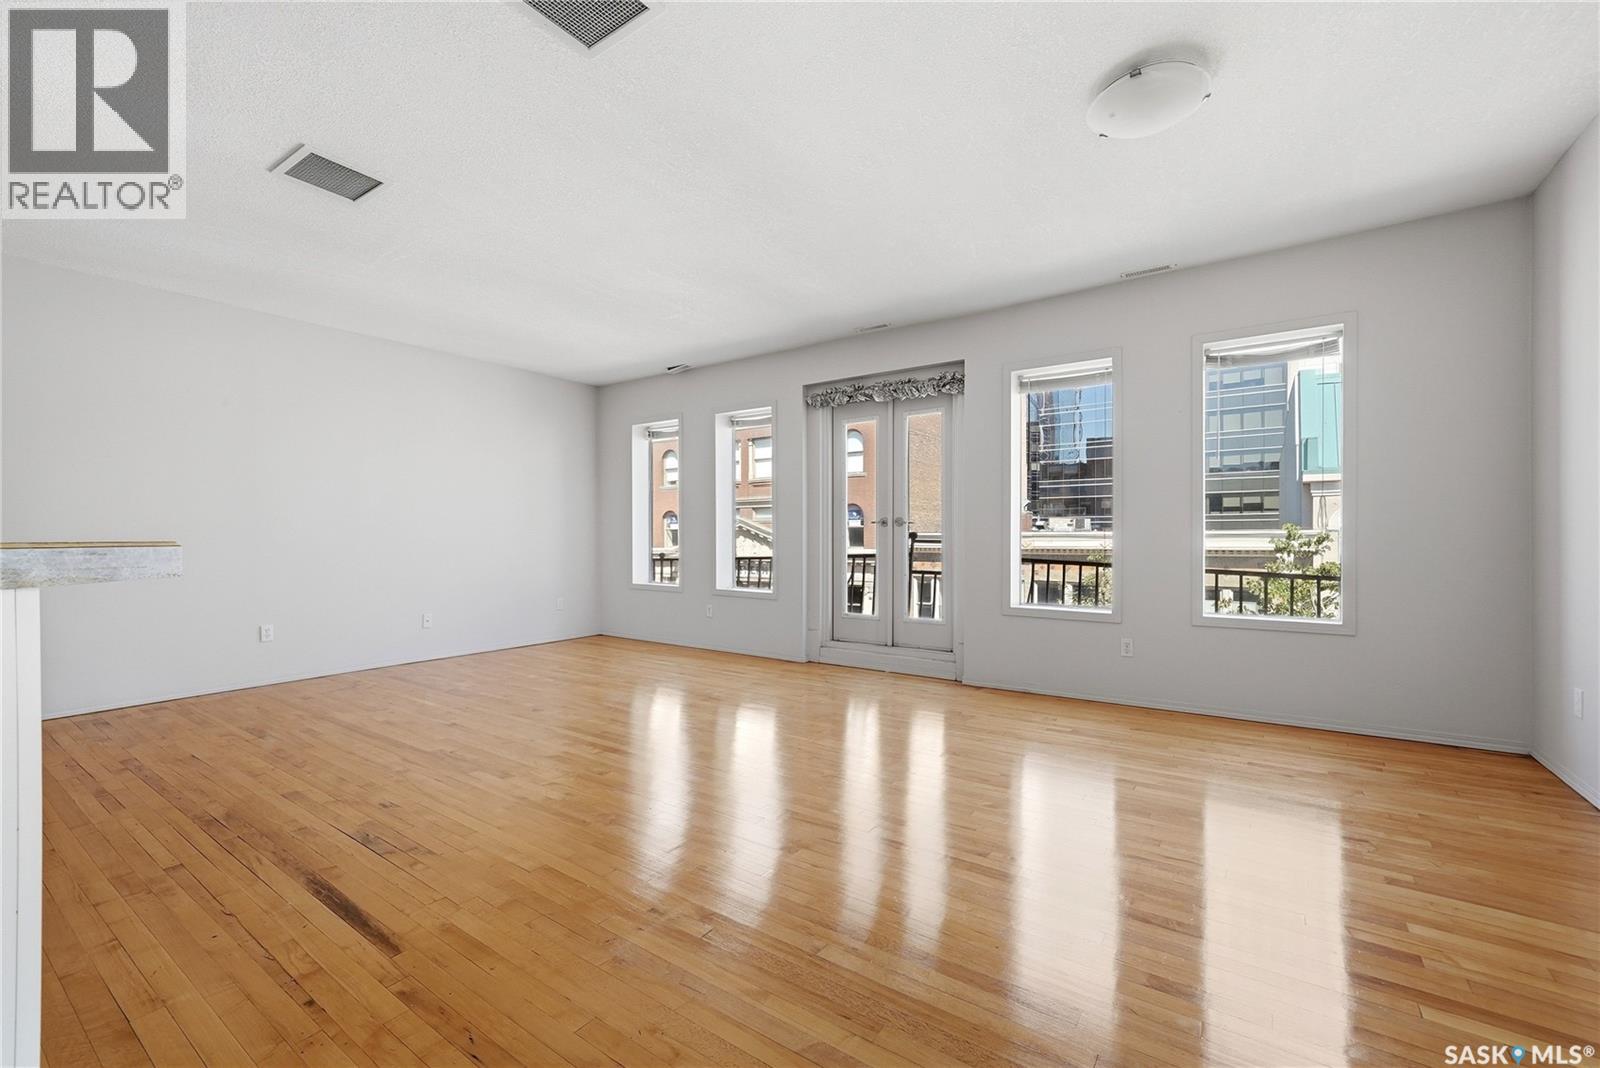
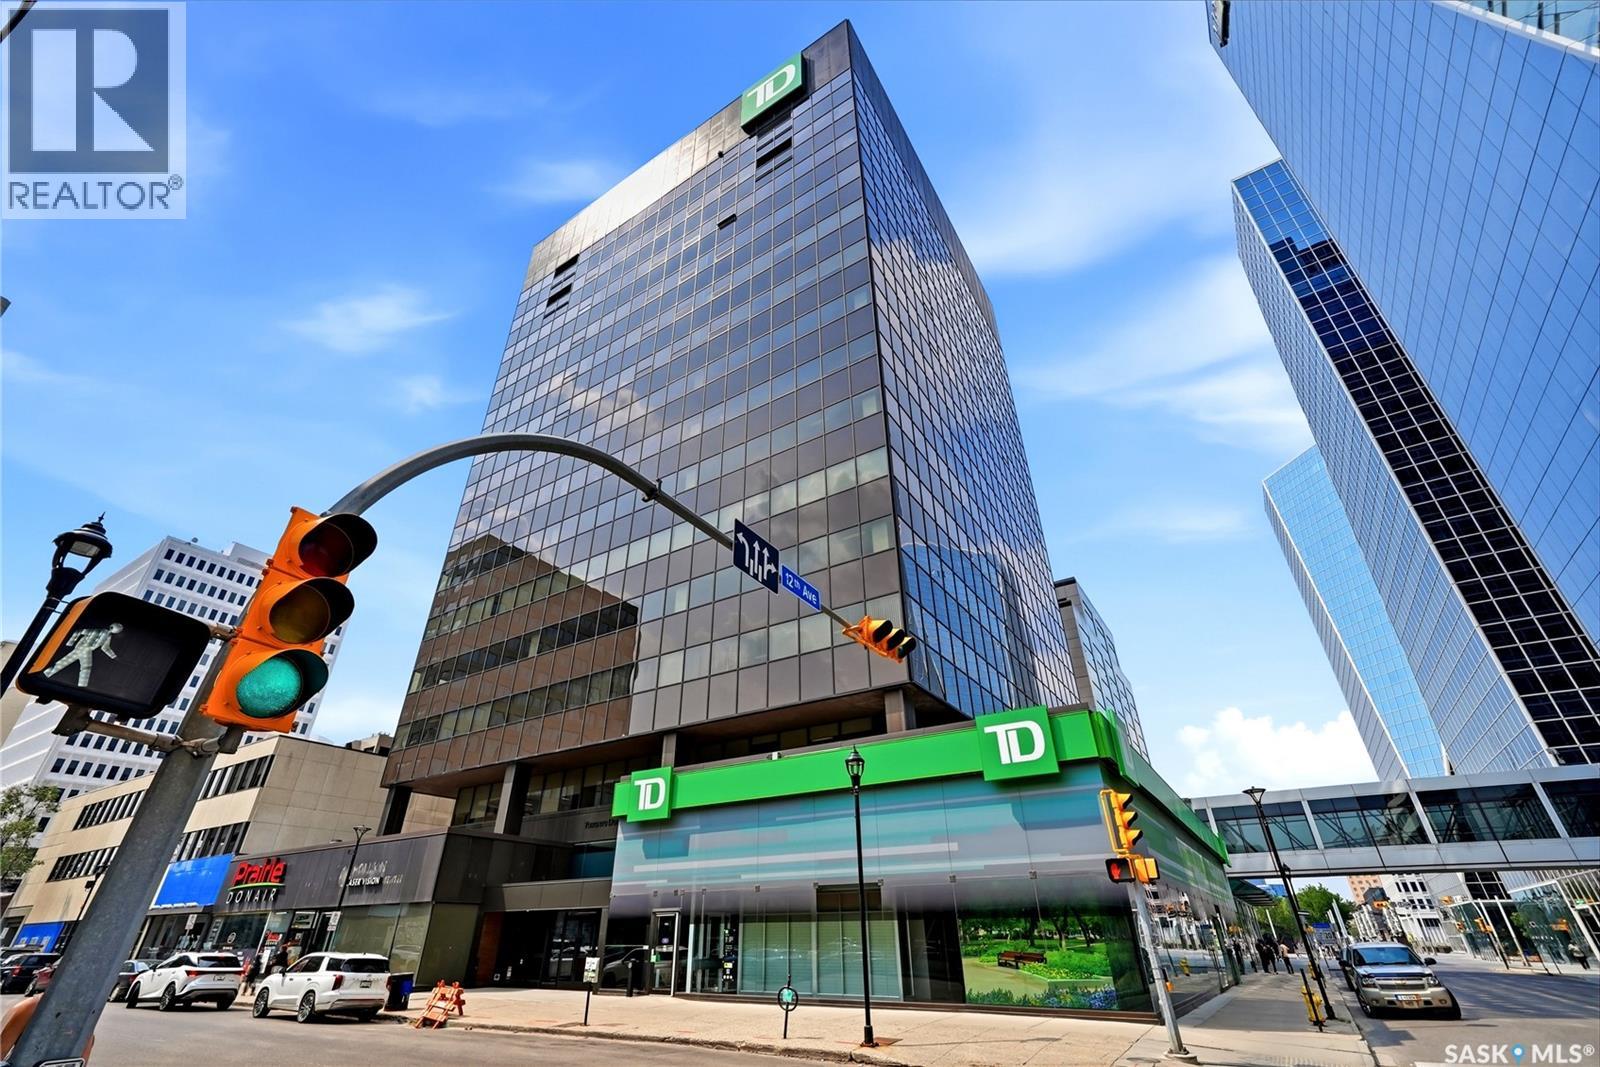
Welcome to this bright and spacious downtown condo featuring beautiful hardwood floors, an open and inviting layout, and the convenience of an included parking spot. Ideally located in the heart of Downtown Regina - step outside and be immersed in all downtown has to offer: just steps away from shopping, restaurants, offices, parks, and many other amenities, this condo offers the perfect blend of comfort and convenience! (id:62370)
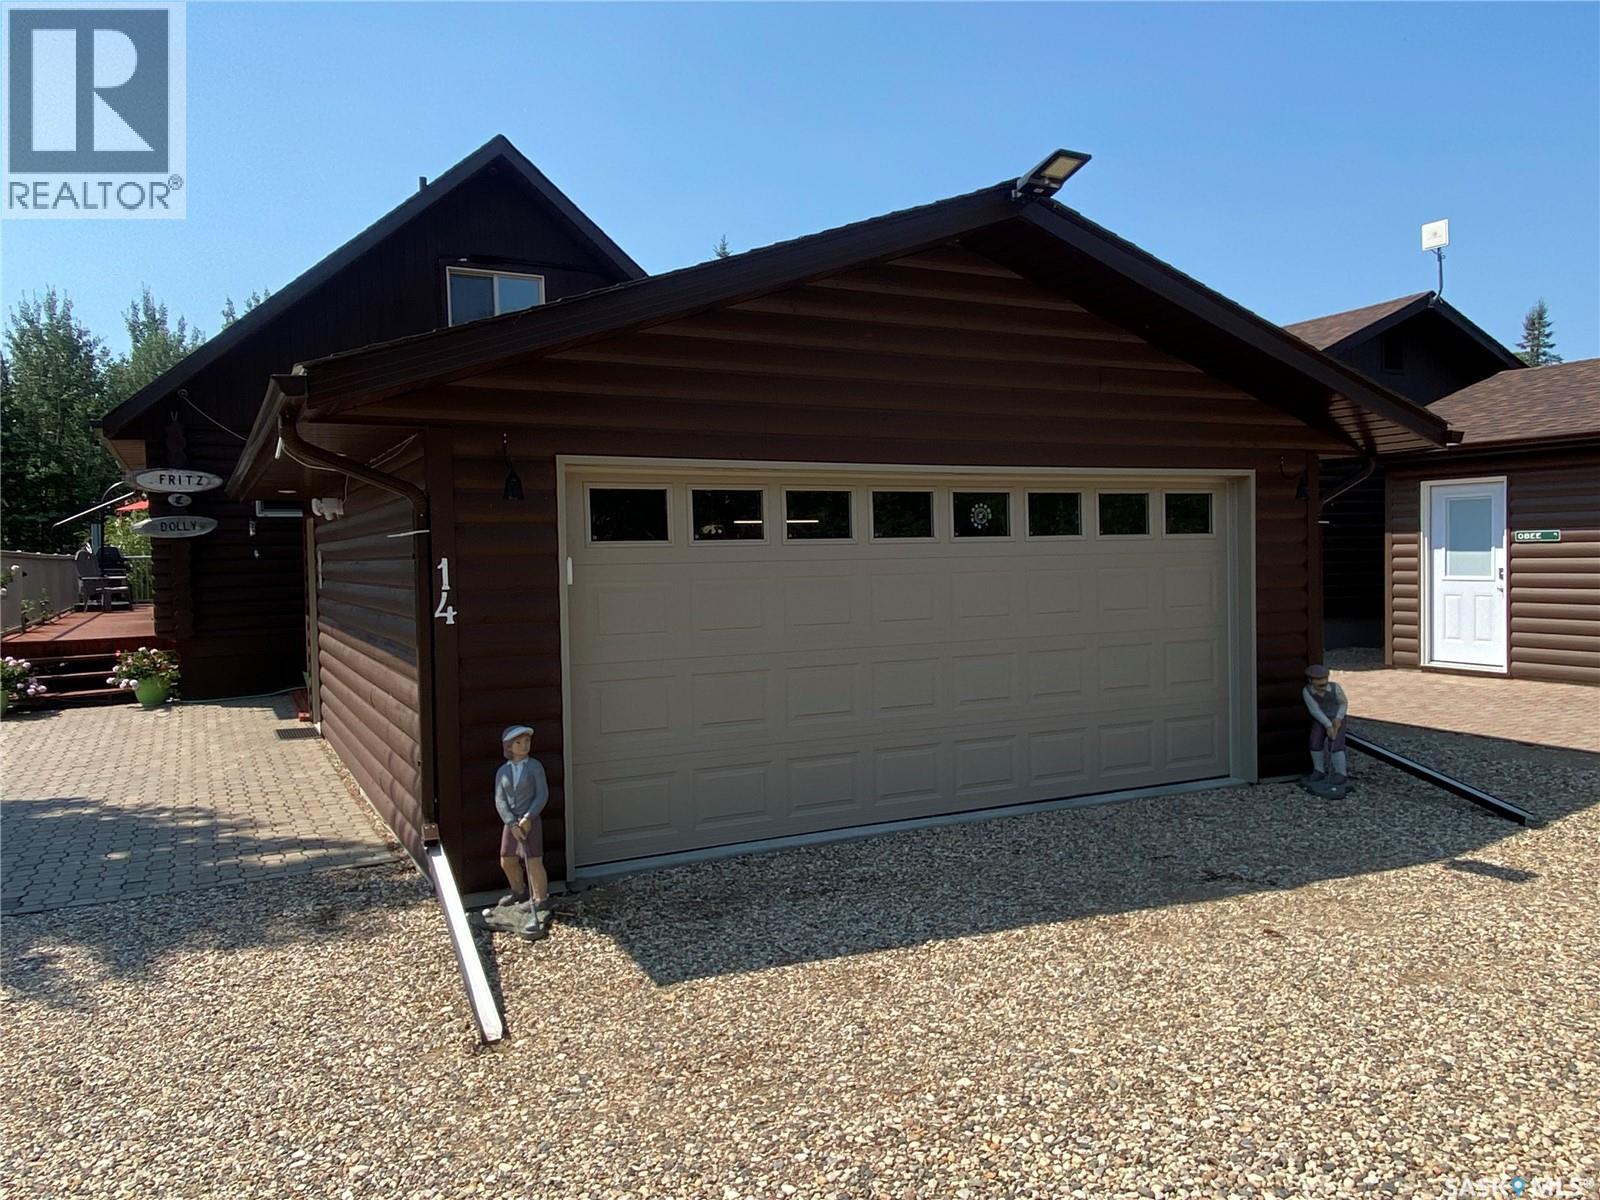
Welcome to Good Spirit Acres and unit 14 on Spiritwood Lane. This story and a half condominium unit also features a 20x24 garage and 12x16 solarium to enjoy. This unit has been extensively renovated and ready for your family for all year round living and enjoyment. The kitchen as you enter provides generous amounts of cabinet and countertop space. A good-sized seating area off the kitchen with access to your back deck solarium and also deck space to enjoy the full sun and BBQ. The living room complete with gas fireplace completes the open concept design. There are 2 bedrooms on the main floor also along with your full 4-piece washroom. Heading upstairs is your large primary bedroom with loft sitting area overlooking the main floor and the natural light shining up the home through the new triple pane windows. The condo fees are $450 a month and include heat, power, water, septic pump out, lawncare, care, reserve fund, and common maintenance. Property taxes are $1588 for the year. It is a perfect opportunity to live full time or use throughout the year to enjoy all the seasons around the lake and golf course at Good Spirit Lake. Do not wait to make it yours today! (id:62370)
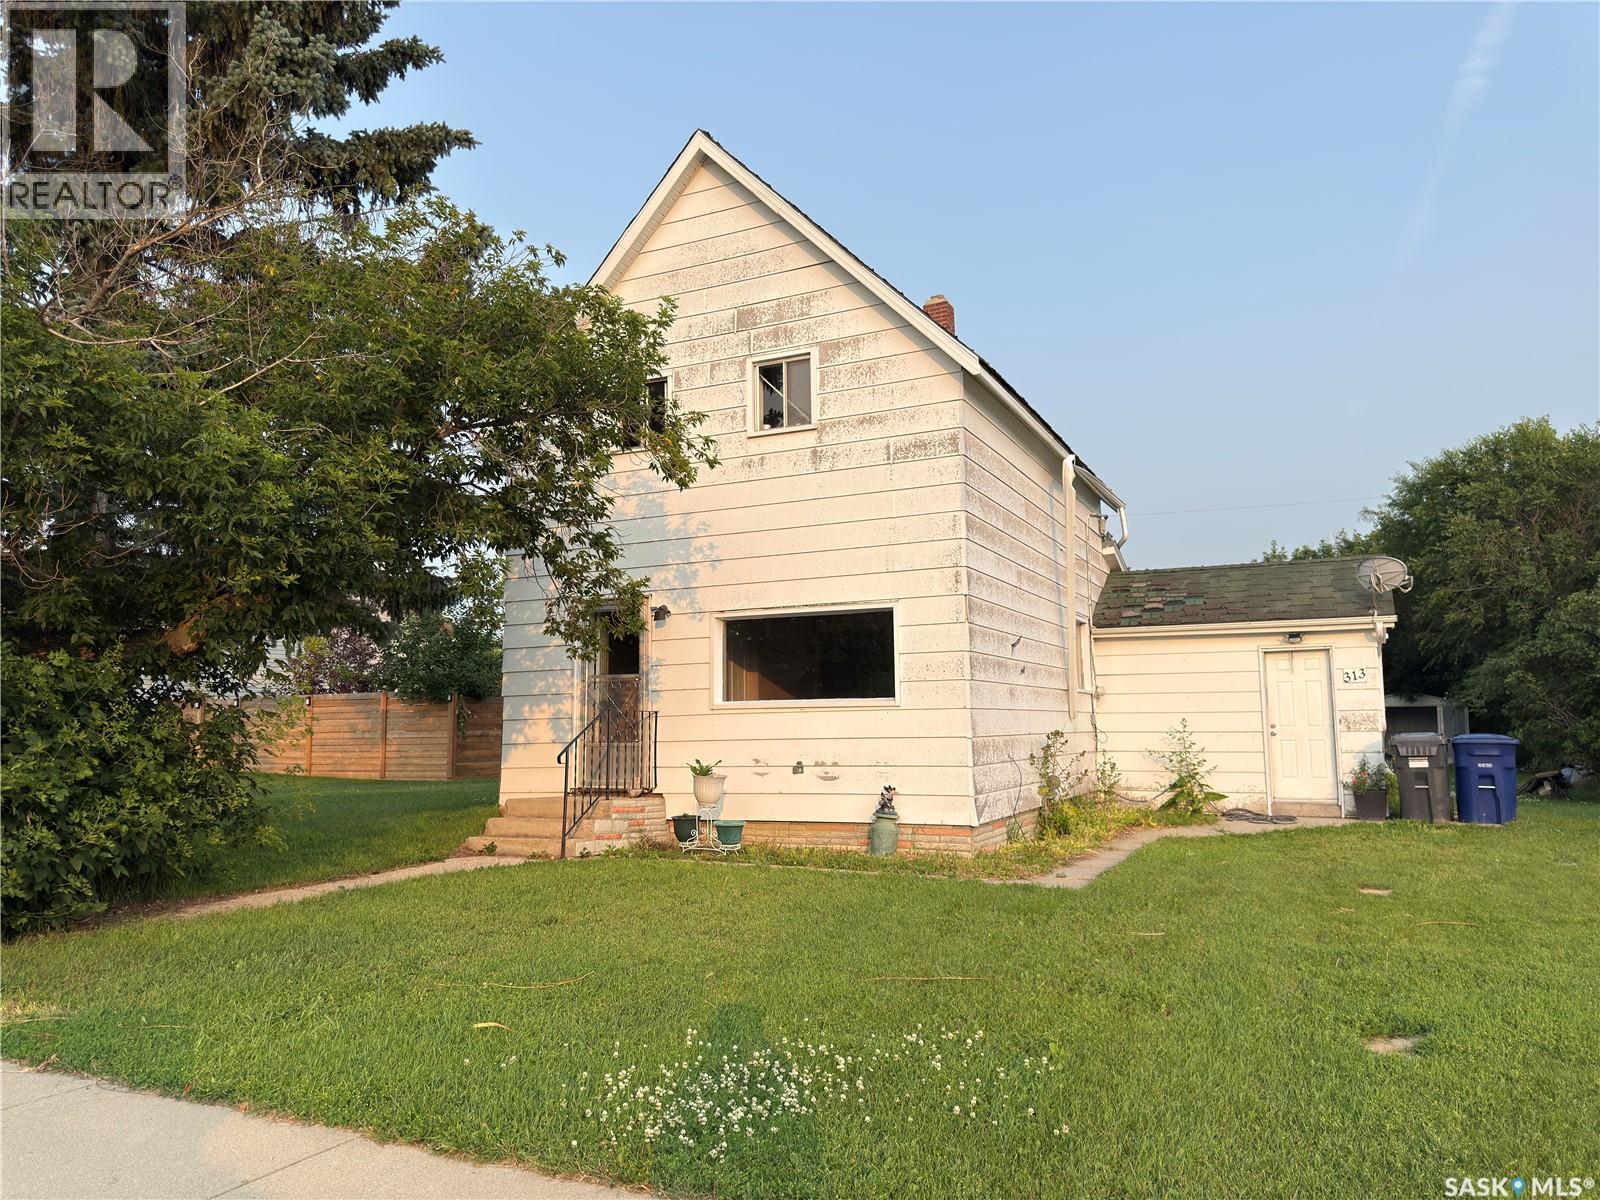
Affordable opportunity in Hanley, just 35 minutes south of Saskatoon on divided highway. Hanley offers a great small-town lifestyle with many amenities, including a K–12 school, golf course, bank, hardware store, grocery store, restaurant, post office, mechanic, gas station, skating rink, curling rink, and more. Situated on a large 75 x 140 ft. lot, 864 sq. ft. two-storey home 3 bed, 1 bath, with tons potential for the right buyer. The home does require lots of love, but offers an opportunity to build equity, create a revenue property, or customize an affordable home in a convenient community close to Saskatoon. (id:62370)
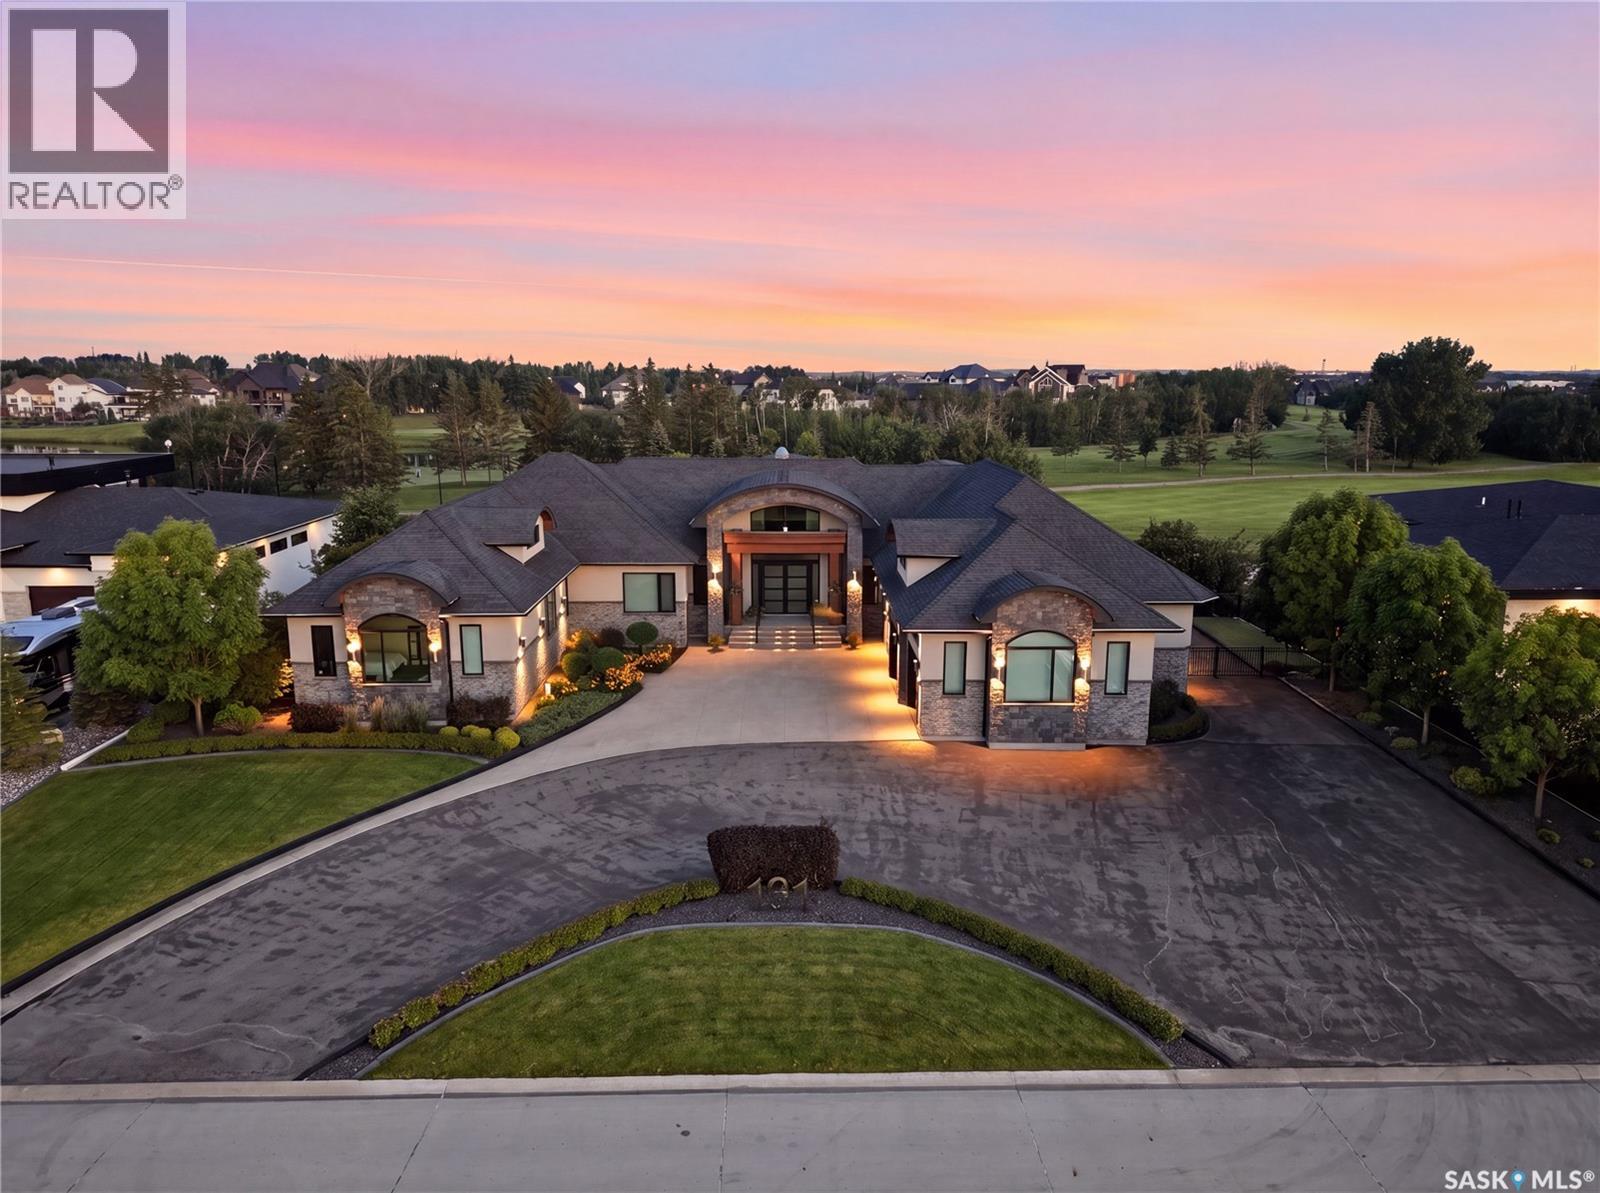
Welcome to 131 Greenbryre Street, an extraordinary custom-built walkout bungalow overlooking Greenbryre Golf Course. Situated on a beautifully landscaped 142’ x 164’ lot, this exceptional estate offers 4,195 sq. ft. on the main floor, 3,492 sq. ft. in the fully developed walkout basement, and 7,687 sq. ft. of finished living space with 6 bedrooms, 5 full bathrooms and 2 powder rooms. A grand circular driveway with RV parking leads to the spectacular 1,700 sq. ft. Auto Box Interiors garage featuring epoxy floors. Inside, soaring ceilings, floor-to-ceiling windows, exceptional millwork, a dramatic fireplace and a stunning glass wine room create an unforgettable living space. The chef’s kitchen features premium Miele appliances, a large walk-in pantry and oversized patio doors opening to the expansive deck with golf course views. The luxurious primary suite offers deck access, a spa-inspired ensuite with steam shower, freestanding tub and an incredible 400 sq. ft. dressing room. Designed for entertaining and multigenerational living, the walkout level includes a private guest suite with garage access, two additional bedrooms with ensuites and walk-in closets, a curved bar, fitness room, sauna and spacious recreation areas. The showpiece is the spectacular 16-seat private theatre, entered through a 600-pound custom door. Featuring commercial-grade audio and projection, a custom illuminated constellation ceiling, advanced acoustics and an investment of approximately $1 million, it delivers a true cinema experience. Commercial-grade mechanical systems include dual mechanical rooms, zoned HVAC, hydronic in-floor heat. Professionally landscaped grounds feature expansive decks, a screened outdoor living room, natural gas fireplace, water features, a three-hole putting green, covered pergola and robotic lawn mower. Full home automation AV, lighting and blind controls. A truly one-of-a-kind luxury estate combining exceptional craftsmanship, engineering and lifestyle. (id:62370)
Fantastic location right across the street from the Shaunavon Public School, this family home is ready for you. The seller has added so much value to this property and is ready to let it go. The seller updated the furnace with an EE Natural Gas Unit and has upgraded all the flooring in the home to a modern laminate. The home's main floor is a classic style with 9' ceilings, large living/dining room and the kitchen tucked at the back of the home. Two bedrooms on the main are roomy and the main floor bath has a brand new tub. The second floor gives all kind of options with the possibility of a self contained suite or two bedrooms, full second bath and cozy den space. The basement is clean and dry with the laundry and a 2 pc bath plumbed in and a separate room framed out. The back yard features a one space parking pad, and a garden shed. (id:62370)
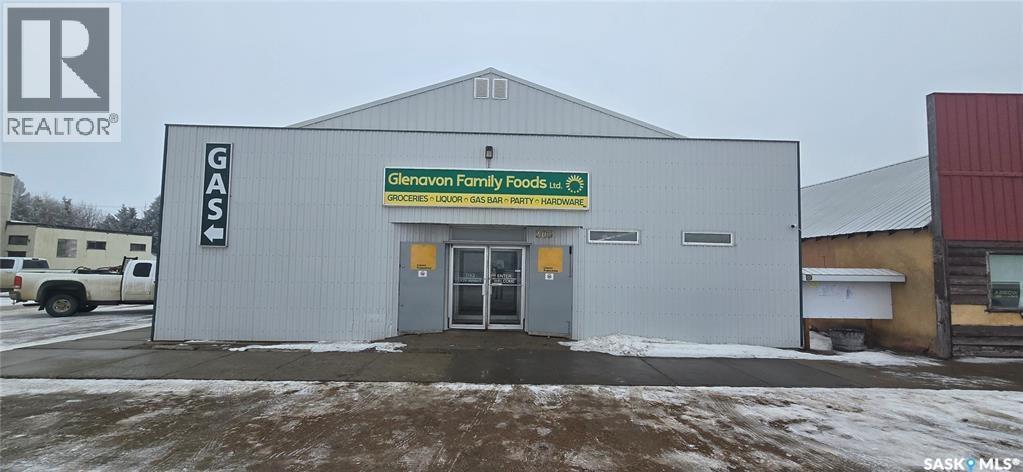
Prime commercial investment opportunity in the heart of Glenavon! This exceptional turnkey offering includes the land, building, and the established Glenavon Family Foods Ltd., featuring a grocery store, liquor store, and gas station all operating from one highly visible property with excellent exposure, convenient access, and ample on-site parking. Serving the Town of Glenavon and the surrounding rural communities, the business benefits from an established customer base and diversified revenue streams. The functional building layout is well suited for efficient day-to-day operations and offers flexibility for future business needs. This property presents an outstanding opportunity for investors or owner-operators seeking a well-established business combined with valuable commercial real estate, offering both immediate operational potential and long-term investment value. (id:62370)
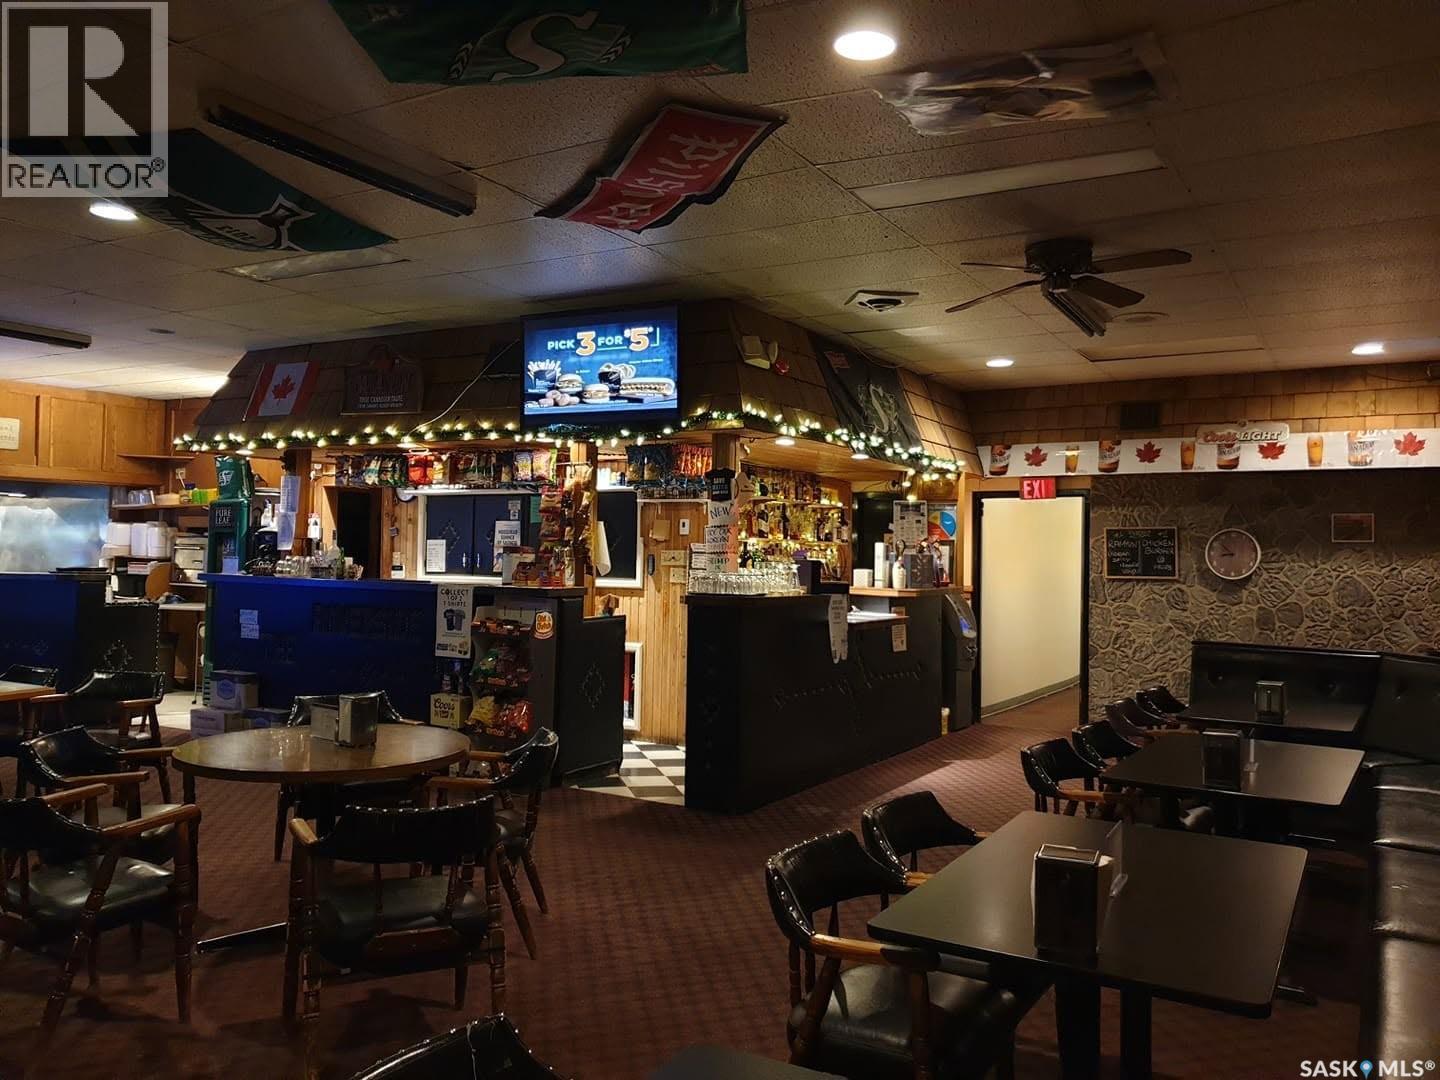
Riverside Inn Bar & Restaurant Located on Main Street across from Kitely Park, near Lake Diefenbaker and Palliser Regional Park. Hwy 42 120 Km’s northwest of Moosejaw and Swift Current. There are 16 modern rooms including single queen beds and family-style options. Dining & Bar: On-site bar, outdoor patio, fast food, and pizza with dine-in, takeout, or delivery, the Resturant has not been operating for a short time and can be opened immediately. VLTs, an on-site ATM, and an attached liquor vendor two-storey commercial building Second Floor: 16 fully modernized hotel guest rooms (id:62370)
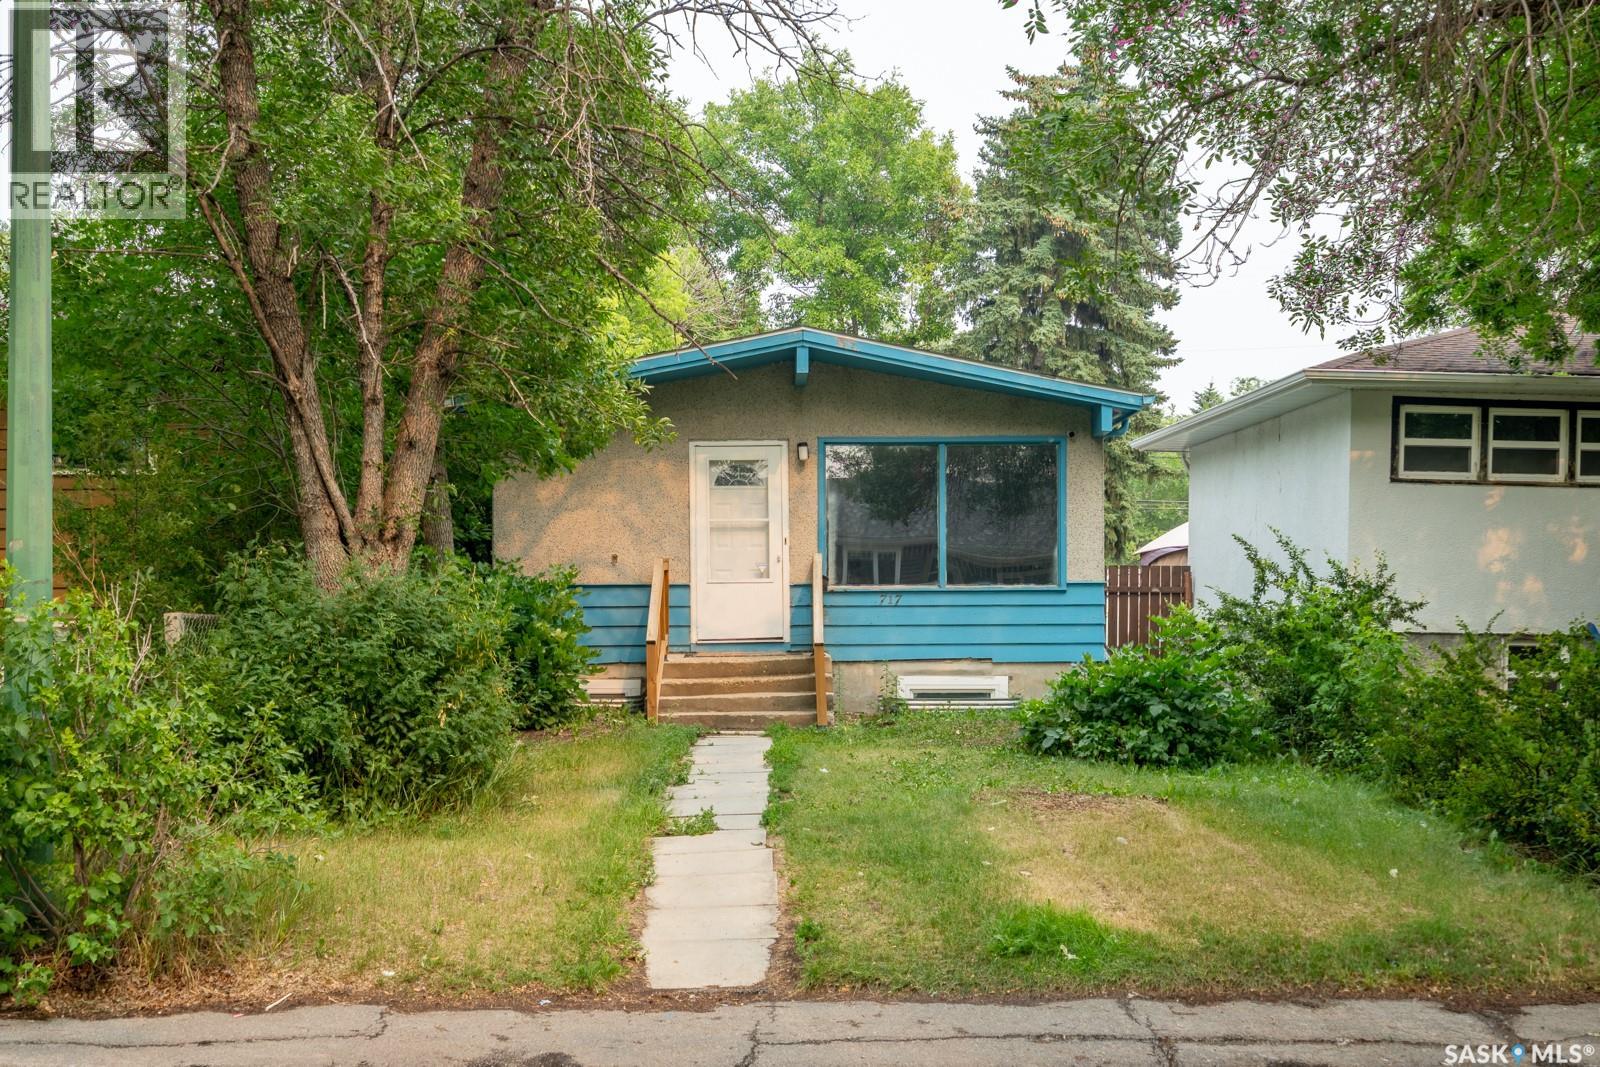
Welcome to 717 Montague Street! This charming 966-square-foot home in the desirable Washington Park neighbourhood is truly move-in ready. With elegant vinyl plank flooring throughout, this property boasts five spacious bedrooms and two well-appointed bathrooms, along with a convenient separate entrance to the basement. The kitchen is a highlight, featuring generous counter space and abundant cabinetry, complete with included appliances to make your transition seamless. This property represents a fantastic investment opportunity or the perfect starter home for first-time buyers who want to make their mark. Don’t miss out on this incredible chance! (id:62370)
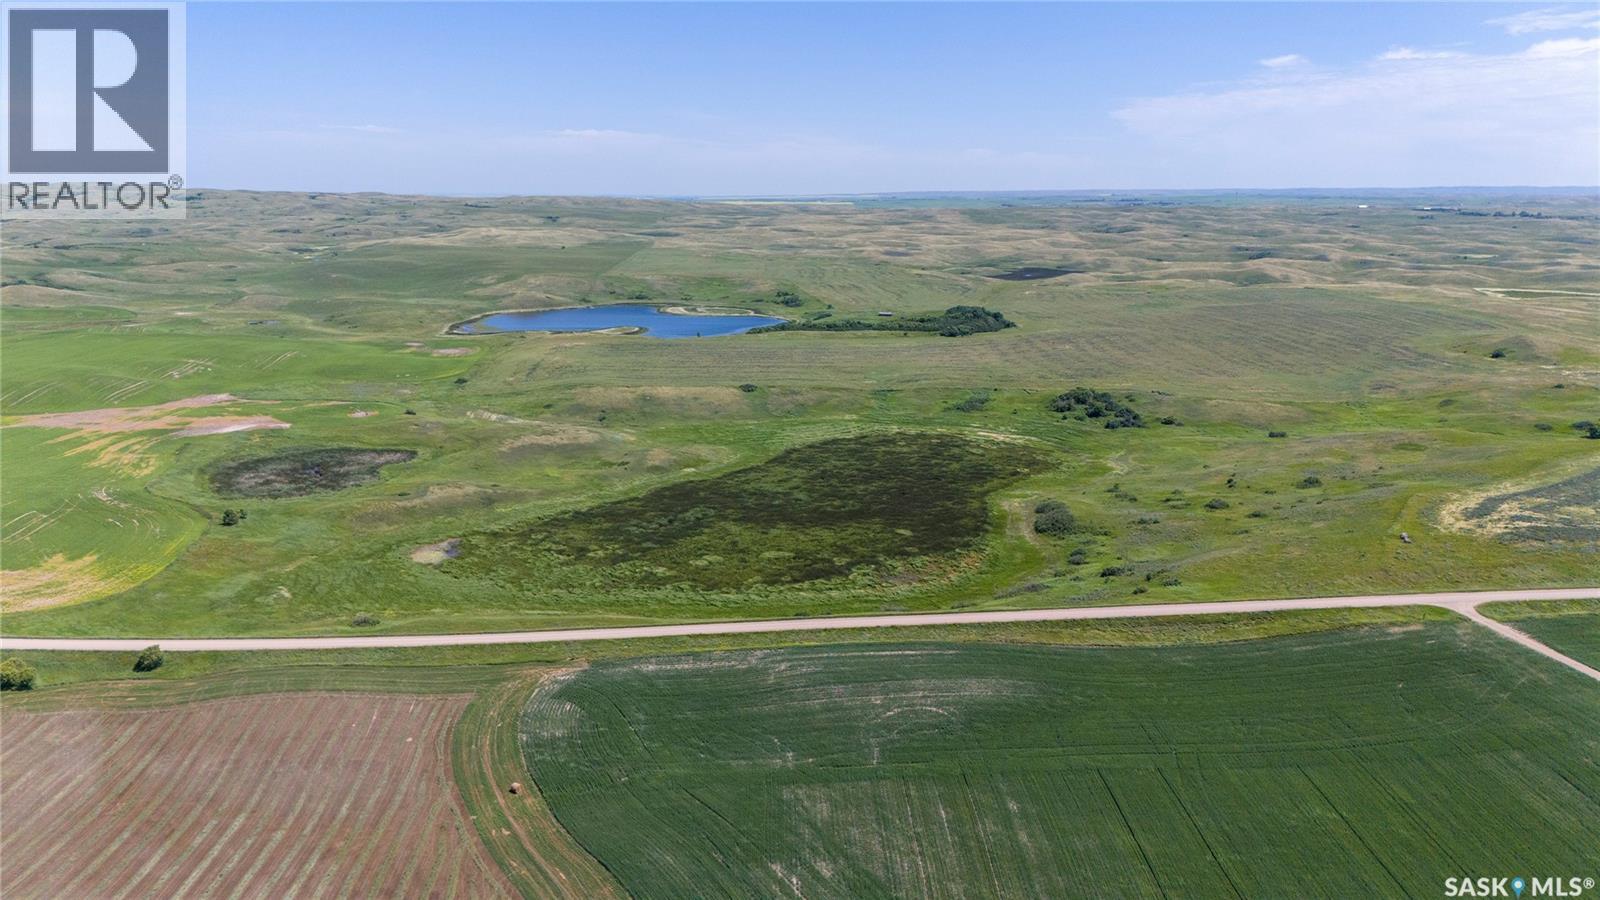
Exceptional opportunity to acquire five quarter sections of mixed-use crop and grazing land in the R.M. of Hillsborough #132, approximately 30 minutes south of Moose Jaw, SK. Access & Land Quality:• Good access with primary grid road frontage; approximately 30 minutes south of Moose Jaw. • SAMA reports 169 cultivated acres; Seller states 180 acres are in crop production. Buyers are encouraged to complete their own due diligence regarding acres suitable for crop production. • SAMA reports 595 native acres and 15 waste acres; the cultivated SAMA final rating weighted average is 70.20. • Dark Brown Amulet and Sutherland soils with Clay Loam and Clay textures; SCIC classes G, H, J and Not Rated. Water & Fencing: Livestock water includes a natural slough, spring and dugout. Perimeter barbed-wire fencing is in place; Seller states fencing around approximately 130 acres needs updating. The property is owner occupied and is available for immediate possession. (id:62370)
Welcome to The Manor on Hamilton, where elevated downtown living meets exceptional convenience. Located on the 11th floor, this well-appointed condo offers stunning city views and an unbeatable location in the heart of Regina. Enjoy being just steps from restaurants, coffee shops, shopping, entertainment, Victoria Park, and all the amenities that make downtown living so desirable. Offering 882 sq. ft., this bright and functional unit features an open-concept living and dining area with large windows that flood the space with natural light. The kitchen provides tons of cabinetry and workspace, making it both practical and efficient for everyday living. The spacious primary bedroom offers excellent closet space, while the versatile den is perfect for a home office, reading nook, or guest room. A full four-piece bathroom and a dedicated in-suite storage room and laundry add to the home's functionality and convenience. Residents of this secure, professionally managed building enjoy premium amenities including elevator access, a concierge desk, exercise area, private deck/lounge, wheelchair accessibility, and an exclusive underground parking stall. Condo fees include all of the utilities! Whether you're a first-time buyer, professional seeking a walkable lifestyle, downsizer, or investor, this move-in ready condo represents outstanding value in one of Regina's most sought-after downtown locations. Experience the best of urban living at 1102-1914 Hamilton Street. (id:62370)
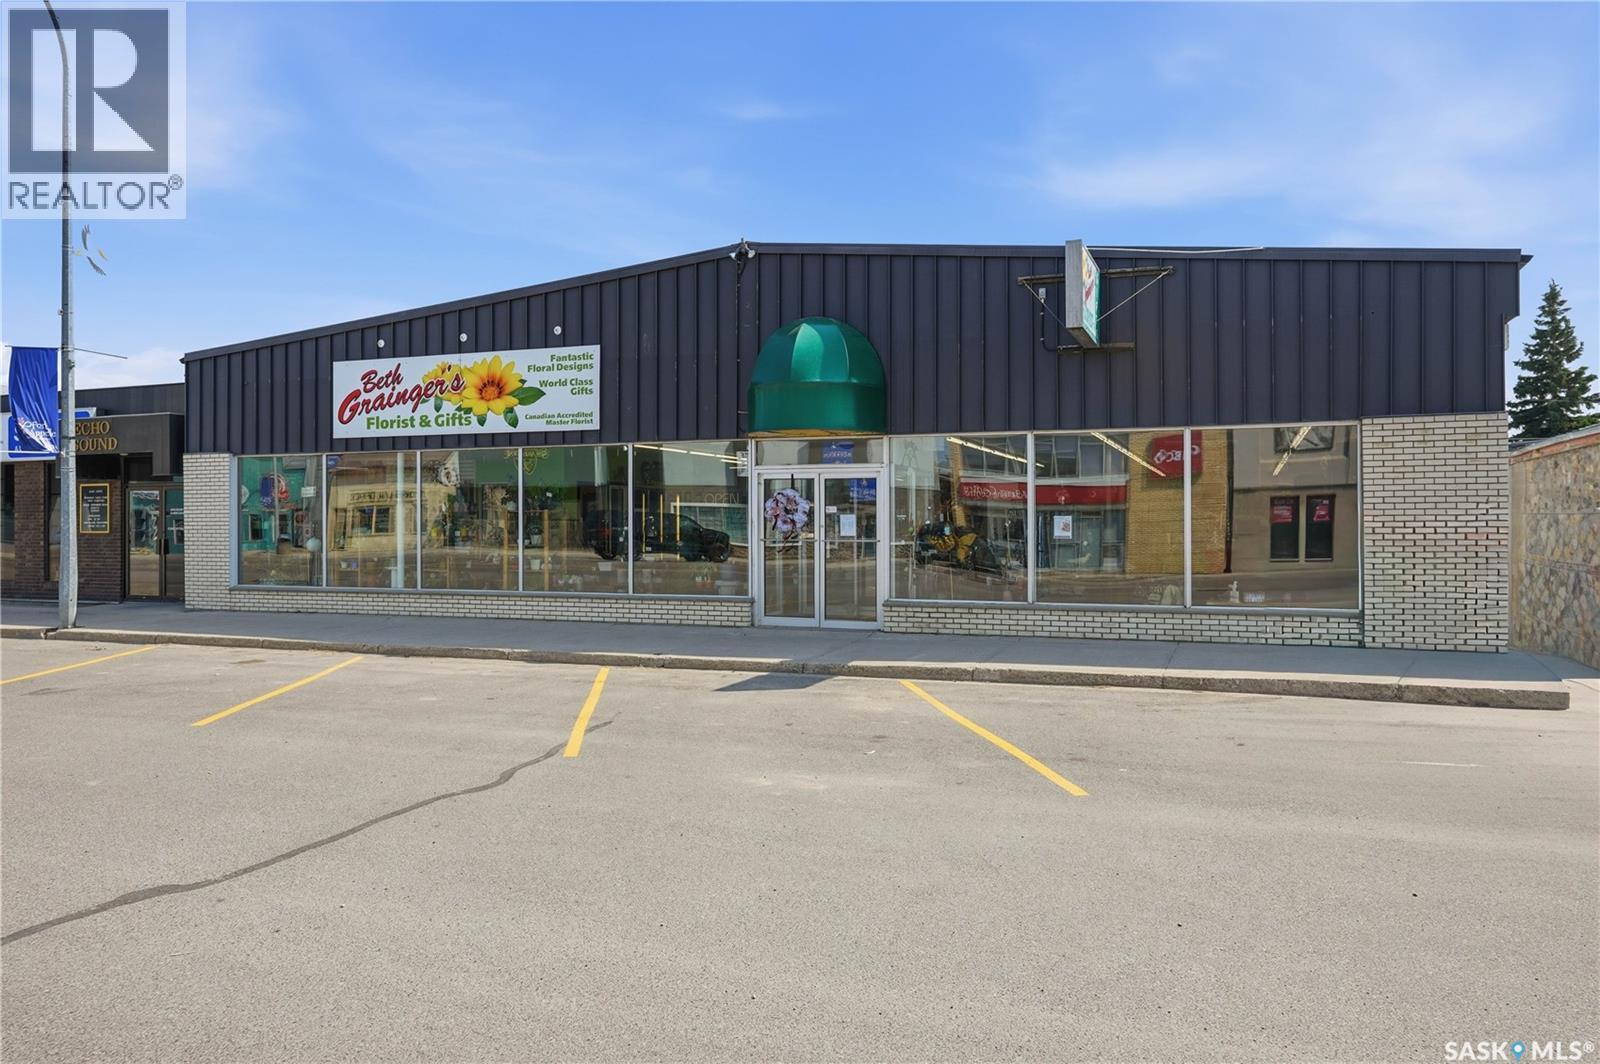
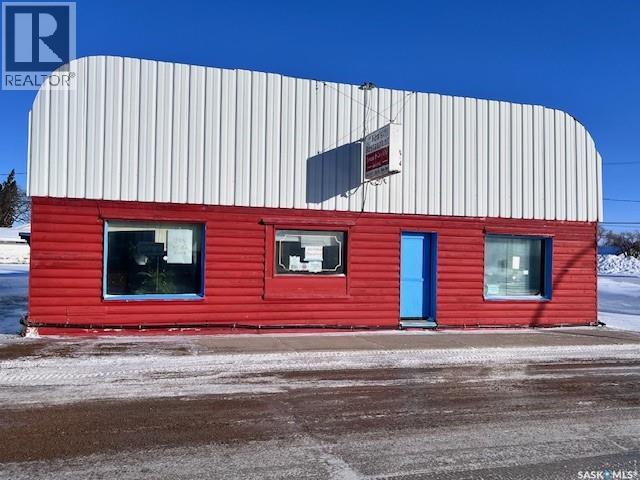
Commercial Opportunity in the heart of Fort Qu Appelle Saskatchewan. An exceptional opportunity to own large commercial building in the thriving resort community. Positioned in a high traffic location this versatile property offers endless possibilities for entrepreneurs, investors and business owners alike or just purchase a turnkey business opportunity, The building features an expansive open showroom area with functional layout, large front display windows, floral cooler, two large walk-in coolers, lunchroom, office, so many business possibilities to generate multiple income streams at this location, strong year-round customer base. (id:62370)
Welcome to 326 3rd Avenue in the town of Young, an affordable opportunity in a welcoming prairie community just a short commute from the BHP Jansen Potash Mine and other major potash operations, making it an excellent option for mine employees, first-time buyers, or investors. This well maintained bungalow has a double detached garage and a large yard with lane access. The spacious main floor has a bright living room with natural gas fireplace, spacious kitchen and dining area with ample cabinetry and convenient access to the backyard deck. Three bedrooms on the main floor and a nice four-piece main bath. The large primary bedroom features a three-piece ensuite bath. The basement space offers a massive family room area that spans the length of the house, a fourth bedroom and another three-piece bath. There are great storage options in the basement and room for additional bedrooms if desired. The large backyard offers a nice deck, garden area, storage shed and a double detached garage with lane access. There are additional parking stalls off the alley for your boat or trailer. In addition to the proximity to the mine, Young is located just minutes from Watrous and Manitou Beach. Call today for your private showing. (id:62370)
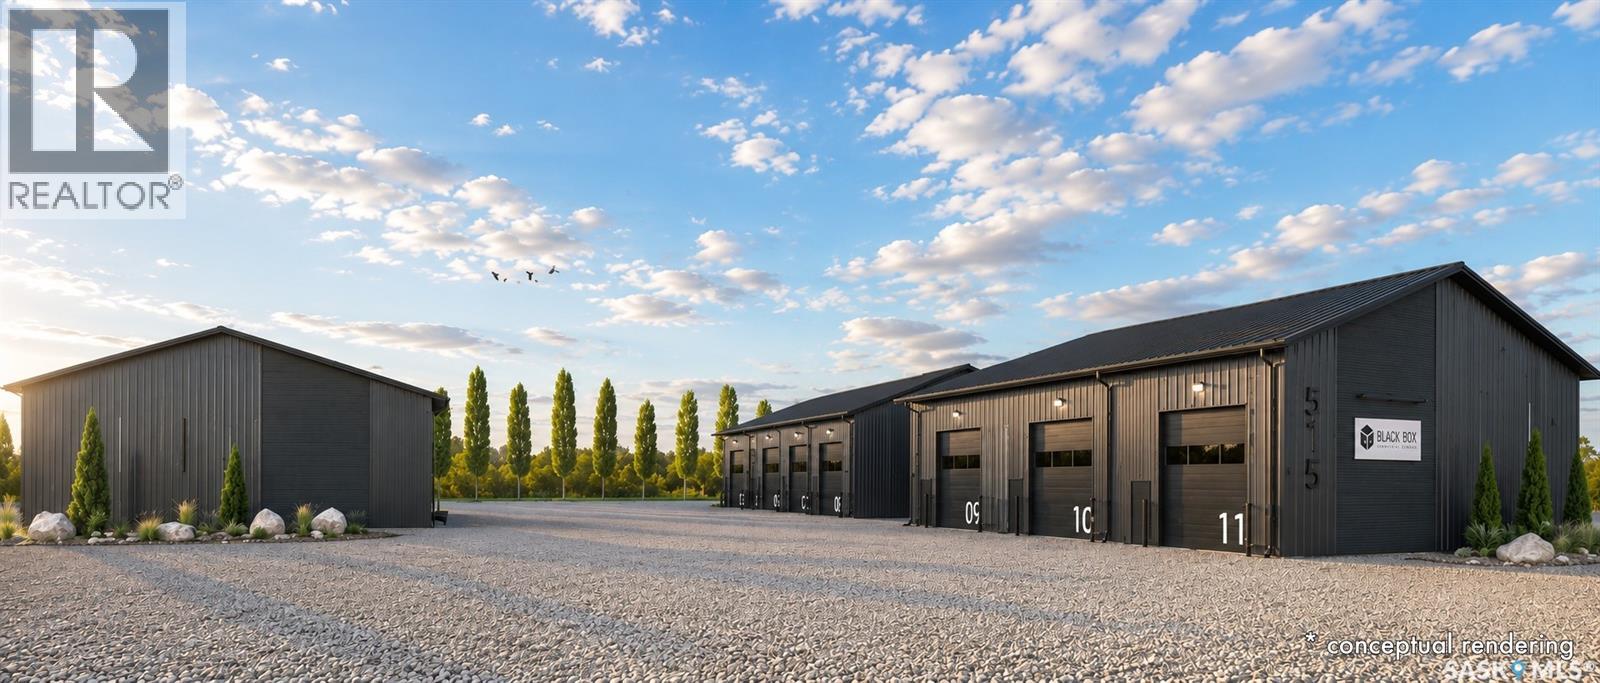
BLACK BOX is Moosomin's newest commercial condo development, offering a unique opportunity to own modern, flexible workspace for business, storage, or investment! This new construction project features 9 individually titled & metered units ranging from 1200 to 3360 SQFT -- 20', 28', 40', and 56' wide units, all with a 60' bay depth and 12' or 14' overhead doors. Built locally by AFAB Industries, the development features ICF foundations, stick-frame construction with 3/4" plywood sheathing, metal cladding inside and out, and all unit are insulated. Buyers can choose between finished units [concrete floor, gas heat, 2pc bathroom] or partially finished units [gravel floor, no heat, no bathroom]. Enjoy the benefits of worry-free ownership with condo fees covering exterior maintenance, site insurance, landscaping, snow removal, parking lot maintenance, garbage removal, and more -- allowing owners to focus on their business, storage, or investment without the ongoing maintenance responsibilities associated with a standalone building. Conveniently located just off Highway #1, BLACK BOX combines quality construction, modern design, and affordable hassle-free ownership in a professionally managed development. •• UNIT #6 is a PARTIALLY finished 1200 SQFT (20' x 60') unit featuring full insulation, gravel floor, and a 12' x 14' overhead door. Can be fully finished if the buyer wishes. GREAT exposure to Park Avenue, ample parking, and attractive landscaping! UNIT #6 PRICE: $209,000. Interested in hearing more -- request a BLACK BOX sales package today! Possession scheduled for Fall 2026! **Photos shown are AI-generated renderings and are for illustrative purposes only. Images are intended to demonstrate potential unit layouts, finishes, and uses, and may not reflect the final completed product. (id:62370)
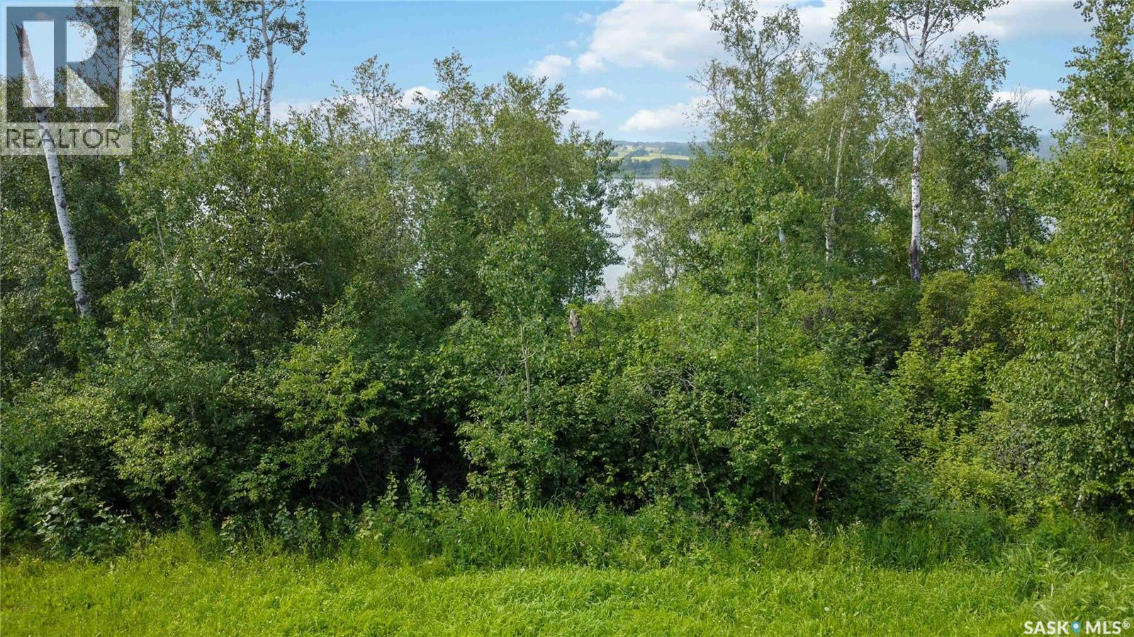
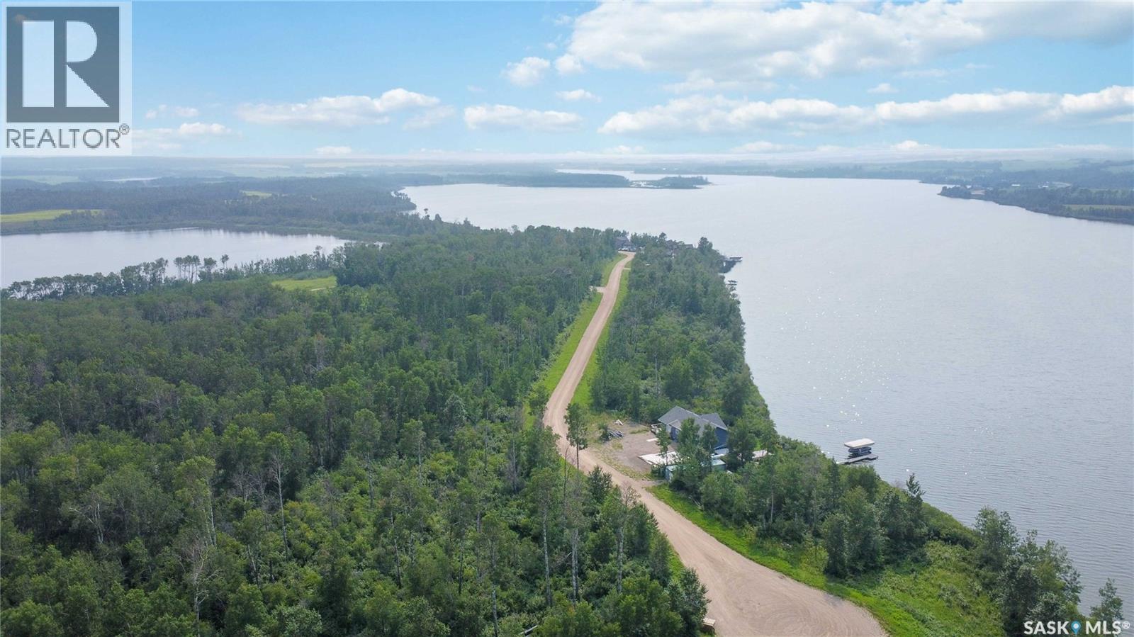
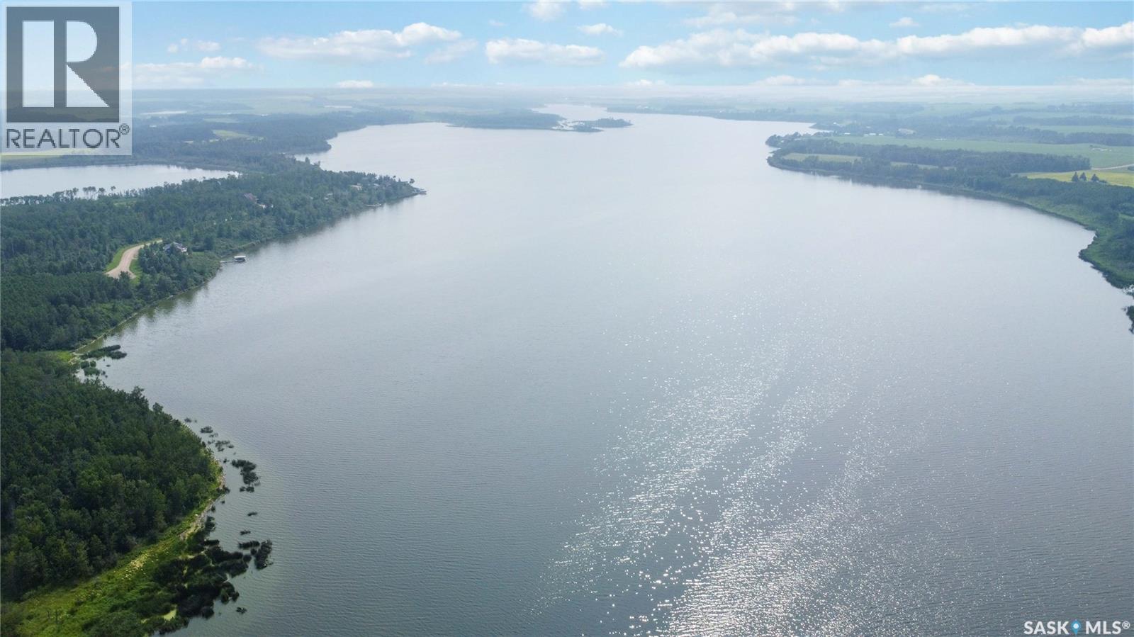
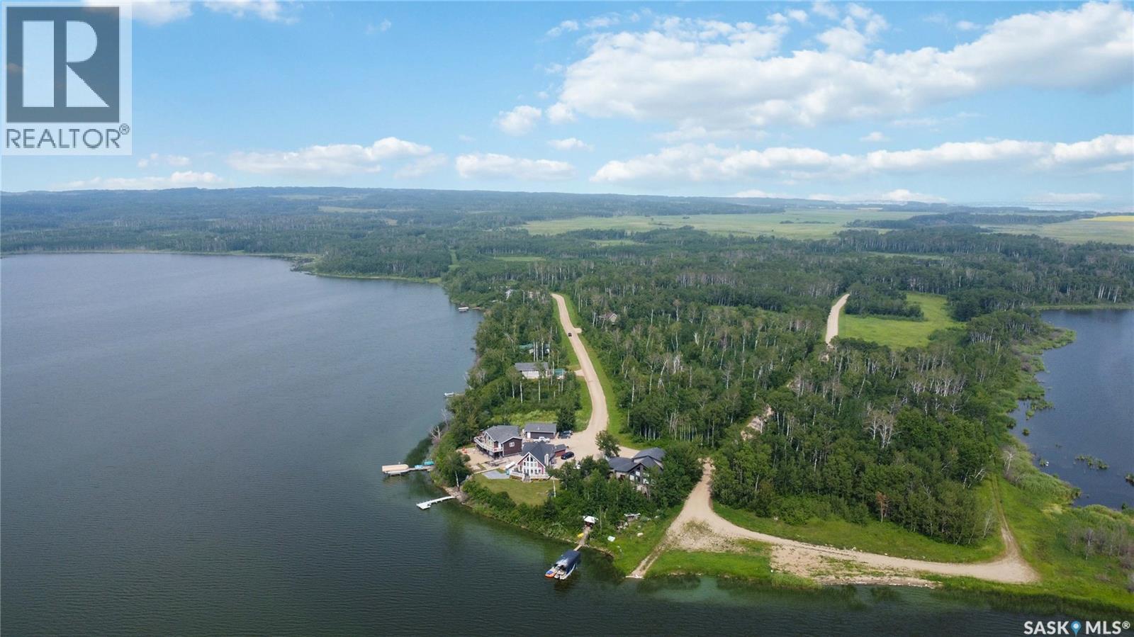
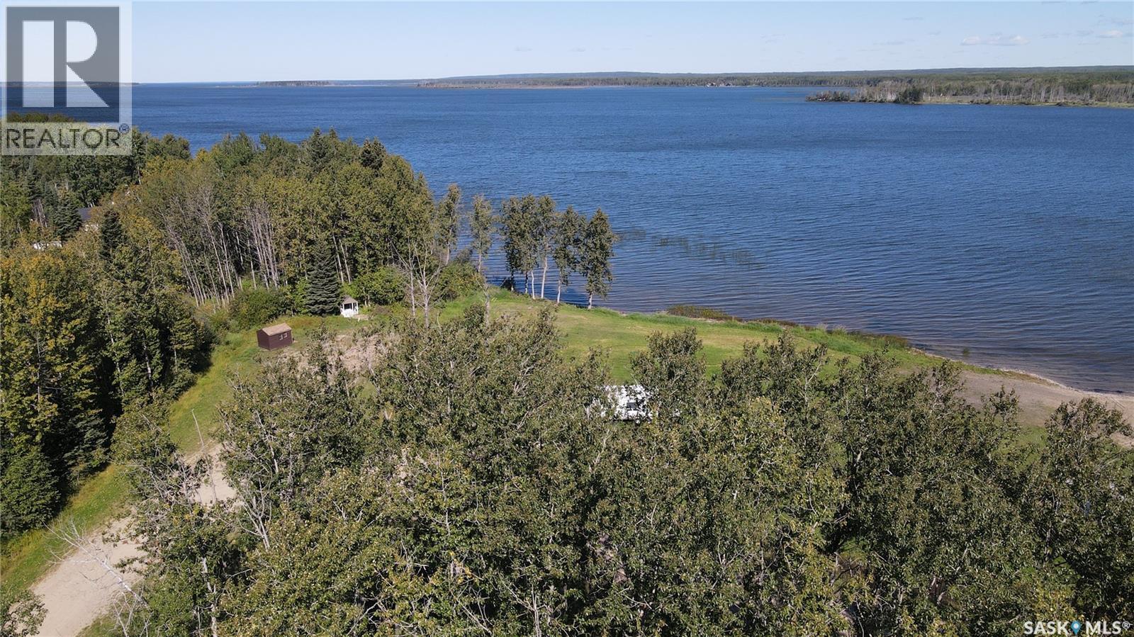
Escape to your own private Lakeside retreat with this beautifully treed Lakeview lot offering exceptional privacy and a peaceful natural setting. Surrounded by mature trees, this property provides the perfect location to build your dream cabin or year-round home. Enjoy clean, fresh water, great for swimming, fishing, boating, and making lasting memories on the lake. Whether you're looking for a quiet getaway or a place to create your waterfront lifestyle, this scenic lot offers the perfect blend of nature, tranquility, and recreation. Don't miss this opportunity to own a piece of pristine lakefront paradise. (id:62370)
Escape to your own private Lakeside retreat with this beautifully treed Lakeview lot offering exceptional privacy and a peaceful natural setting. Surrounded by mature trees, this property provides the perfect location to build your dream cabin or year-round home. Enjoy clean, fresh water, great for swimming, fishing, boating, and making lasting memories on the lake. Whether you're looking for a quiet getaway or a place to create your waterfront lifestyle, this scenic lot offers the perfect blend of nature, tranquility, and recreation. Don't miss this opportunity to own a piece of pristine lakefront paradise. (id:62370)
Escape to your own private Lakeside retreat with this beautifully treed Lakeview lot offering exceptional privacy and a peaceful natural setting. Surrounded by mature trees, this property provides the perfect location to build your dream cabin or year-round home. Enjoy clean, fresh water, great for swimming, fishing, boating, and making lasting memories on the lake. Whether you're looking for a quiet getaway or a place to create your waterfront lifestyle, this scenic lot offers the perfect blend of nature, tranquility, and recreation. Don't miss this opportunity to own a piece of pristine lakefront paradise. (id:62370)
Escape to your own private Lakeside retreat with this beautifully treed Lakeview lot offering exceptional privacy and a peaceful natural setting. Surrounded by mature trees, this property provides the perfect location to build your dream cabin or year-round home. Enjoy clean, fresh water, great for swimming, fishing, boating, and making lasting memories on the lake. Whether you're looking for a quiet getaway or a place to create your waterfront lifestyle, this scenic lot offers the perfect blend of nature, tranquility, and recreation. Don't miss this opportunity to own a piece of pristine lakefront paradise. (id:62370)
Located on a quiet street in the Village of Pierceland, this professionally renovated 720 sqft home is move-in ready and very affordable. The efficient layout includes two bedrooms, new appliances, new flooring, light fixtures, fresh paint throughout and a completely renovated bathroom. New doors and windows. with custom blinds. A great option for first-time buyers or investors. Originally six individual lots, the property has been combined onto one title, providing plenty of outdoor space. The front yard features new sod and a freshly gravelled driveway, while the back portion has been sodded as well as reseeded. A dry, unfinished partial basement provides additional storage, and the large garage offers plenty of room for vehicles, tools and projects. Cold Lake is approximately a 25-minute drive away. (id:62370)
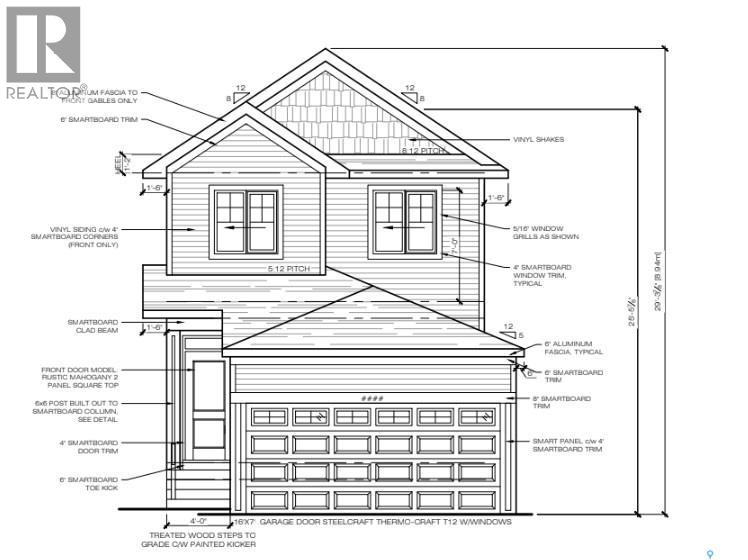
Welcome to Homes by Dream's 1,543 sq. ft. Anderson that's under construction at 3033 Green Turtle Road in Eastbrook. This home is located near shopping, restaurants, an elementary school, walking paths, parks & more. The open concept main floor features a large living room, centralized dining area and a spacious L-shaped kitchen at the back of the home. The kitchen includes a centralized island that can accommodate seating, quartz countertops, ceramic tile backsplash, stainless steel appliances and soft close to the drawers & doors. There's a separate mudroom area and a 2 piece bath at the rear of the home. The 2nd floor consists of a large primary bedroom with a spacious 5 piece ensuite, which includes a soaker tub, separate shower, water closet, double sinks & a walk in closet. The 2nd floor also includes 2 additional bedrooms at the front of home, a 4 piece bathroom and spacious laundry room. There's a side entry door and the basement is ready for future development. This home also includes front yard landscaping, a DMX foundation wrap, a rear lane and is steps away from Maka Park. (id:62370)
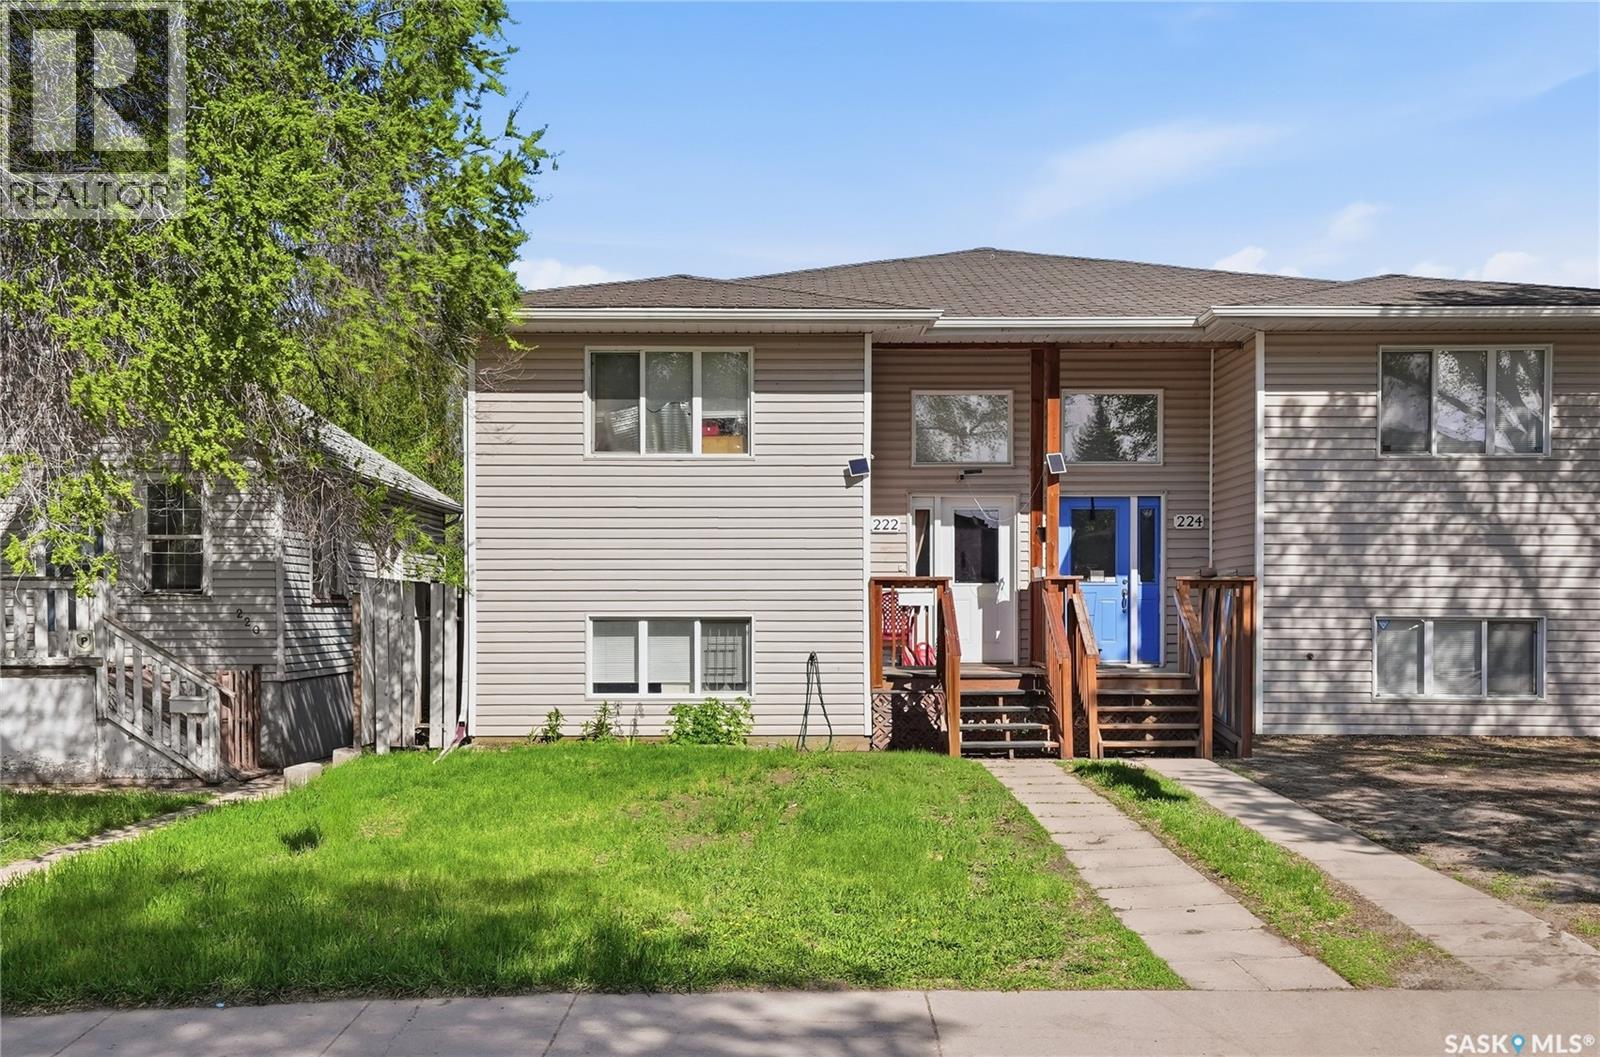
Affordability and Modern construction! This is 222 Ave V South. Whether you are looking for a place to all home or an investment in your future this 2009 built bi-level home delivers. The layout opens to a split design with the main floor welcoming you up to a hallway with storage, access to two bedrooms, and a 4 piece bathroom. The kitchen, dining, and living room are connected in an open concept design that is full of natural light. From here you have access to the covered rear deck and direct view of the private backyard. Step down to the basement and you will find a large family room, 2 bedrooms, a 4 piece bathroom, dedicated laundry room, and utility space. High efficient mechanical (Furnace, Water Heater, and HRV), low maintenance siding, and a location that is walking distance to amenities. Don’t miss out on this fantastic opportunity, Call Today! (id:62370)
For Sale with Lease Options – 4.88 Acres of Industrial Property Situated on approximately 4.88 acres in Estevan’s East Industrial area, this property presents a versatile opportunity for both investors and owner-users. With an asking price of $495,000, it combines immediate income potential with additional space ready for occupancy. The site is improved with three buildings: the first, constructed in 1970/1976, offers 3,876 square feet and is currently leased, providing stable cash flow; the second, built in 1980, consists of 2,880 square feet and is vacant; and the third, built in 1997, offers 3,500 square feet of modern, vacant space well-suited to a variety of industrial uses. In addition to being offered for sale, the property is also available for lease. The entire property can be leased for $6,500 per month plus utilities, with the owner covering property taxes. For tenants requiring only part of the site, individual buildings are available: the main shop for $2,500 per month plus utilities, the green shop for $2,000 per month plus utilities, and the white shop for $3,000 per month plus utilities. With a large yard providing ample outdoor storage and easy access for vehicles and equipment, this property offers flexibility for a range of industrial operations while also serving as a strong investment opportunity. (id:62370)
Welcome to your ultimate lakeside retreat in the highly sought-after Palliser Regional Park. This stunning cabin has undergone extensive renovations from top to bottom and comes fully furnished, making it a true turnkey, move-in-ready paradise. Adding to its exceptional convenience is a spacious double attached garage, providing secure parking and a plenty of room for storing your boat gear, lake toys, and seasonal equipment. With the hard work already done and everything included, all you need to do is unpack your bags and immediately start enjoying the lake life. Step inside to a beautifully bright and airy living room anchored by a cozy wood-burning fireplace, perfect for relaxing after a day on the water. The heart of the home is the fully renovated kitchen, which boasts brand-new stainless steel appliances, gleaming quartz countertops, and plenty of space to prepare meals. The main floor also features a spacious primary bedroom retreat, along with a comfortable spare bedroom for family or guests. Head downstairs to discover even more living space designed for entertainment and relaxation. The lower level offers two additional rooms alongside a versatile bonus room, giving you plenty of flexibility for hosting large groups, setting up a hobby space. There is also a dedicated hangout space perfect for family movie nights, complete with a second, electric fireplace to ensure everyone has a cozy place to unwind. The true highlight of this property is the incredible outdoor living area. A massive deck provides peaceful views of the lake and offers more than enough room to entertain guests, set up a dream outdoor kitchen, or simply enjoy a quiet morning coffee as the sun comes up. The beautifully terraced backyard leads to a private fire pit area, creating the perfect setting to gather around, stargaze, and roast all the marshmallows you want. Don't miss your chance to own this pristine, worry-free piece of Palliser Regional Park! (id:62370)
Welcome to this well-maintained top-floor condo offering 653 sq. ft. of comfortable and functional living space. Featuring 1 bedroom and 1 bathroom, this home is perfect for first-time buyers, students, downsizers, or investors alike. The open-concept layout creates a bright and inviting atmosphere, with a spacious living room that flows seamlessly into the dining area and kitchen—ideal for everyday living and entertaining. The generously sized bedroom provides plenty of space to unwind, while the 4-piece bathroom and thoughtful floor plan offer both comfort and convenience. Situated in a great location close to schools, parks, and everyday amenities, this condo combines affordability with an easy, low-maintenance lifestyle. Whether you're looking to enter the market or add to your investment portfolio, this is a fantastic opportunity you won't want to miss! (id:62370)
Unique, spacious, & full of possibilities, this solid brick 1 1/2-storey home offers almost 3,000 SF of living space. Built in 1950 and set on a double lot, this remodeled and updated property is ideal for a large family, anyone craving room to spread out, or buyers dreaming of a home-based business, as the property can be easily re-zoned for commercial use. Conveniently located just off Main Street, close to downtown amenities and schools, the home offers up to 8 bedrooms and 3 bathrooms with a flexible layout that suits living, working, & entertaining. The main floor has a large foyer leading into a beautiful, oversized dining room, complete with a side room that could serve as an office, den, or bedroom. The retro kitchen adds charm and function with marble counters, granite backsplash, a freezer room, and a rear entrance to a private, fenced little yard that is perfect for pets, barbecuing, or a quiet retreat. Upstairs, you will find 2 large bedrooms plus a third room that could also be an office or bedroom, along with a full 4-piece bathroom. To the right of the main entrance, a grand living room provides space for gathering, relaxing, or entertaining, also includes 4 additional bedrooms that could easily be used as offices for a home-based business, plus a 2-piece powder room, a 4-piece bathroom, and a utility/storage room. A back exit opens onto the side parking pad, which extends to the rear for plenty of parking and access to the single-car garage. There is a large unheated cell area with original cells still intact, offering incredible storage options. The partial basement includes a large storage room, laundry area, and the building’s radiant gas boiler. Additional features include a paved wheelchair ramp, garage door opener, all appliances, some furnishings, and beautiful mature trees in the yard. With abundant space, flexible zoning potential, memorable history, & a price designed to sell, this property offers exceptional value and endless opportunity. (id:62370)
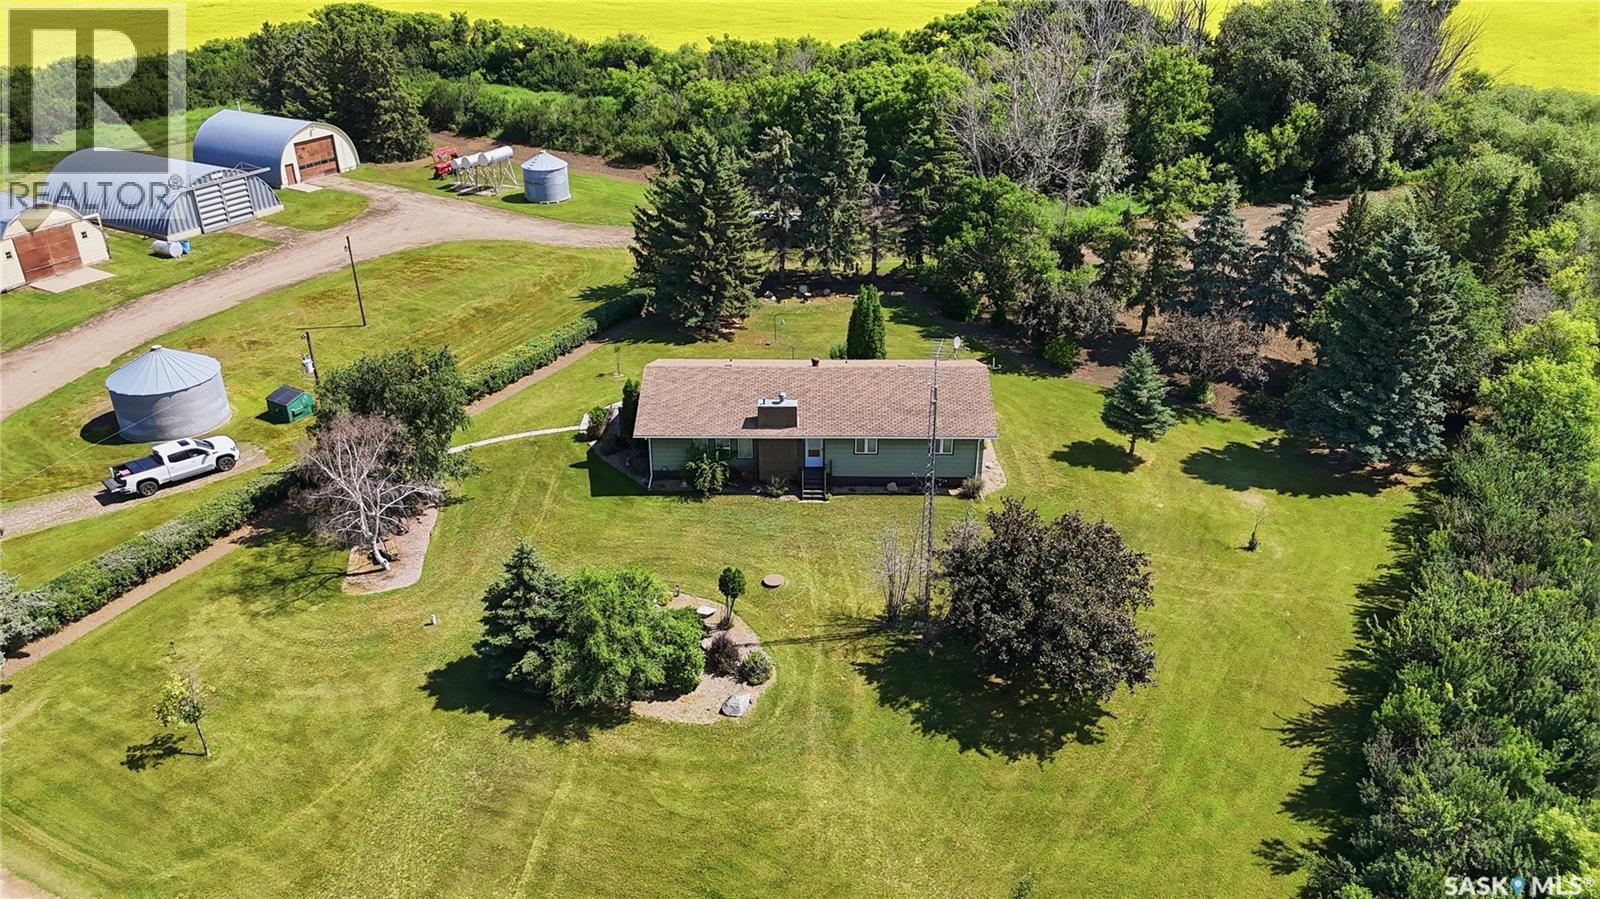
Welcome to your own private prairie paradise! Situated on 10.39 beautifully maintained acreage in the RM of Perdue, just 5 km from the Town of Perdue, this well looked after 1,678 sq. ft. bungalow offers the perfect combination of peaceful country living and exceptional functionality. Designed with family living in mind, the home features 4 spacious bedrooms and 4 bathrooms, providing plenty of room for family and guests. Pride of ownership is evident throughout, with a bright, inviting layout and a home that has been meticulously cared for inside and out. Step outside and you'll immediately appreciate the mature, park-like yard, where manicured lawns, established trees, and thoughtfully maintained landscaping create a truly picturesque setting. Whether you're enjoying your morning coffee on the deck or entertaining family and friends, this property offers the space and privacy you've been looking for. The outbuildings make this acreage equally impressive. A 30' x 38' heated shop provides the perfect workspace for mechanics, hobbyists, or anyone operating a home-based business. The 58' x 33' quonset offers excellent storage for equipment, RVs, or recreational toys, while the 48' x 29' barn opens the door to hobby farming, livestock, or additional storage. Several smaller grain bins add even more versatility for agricultural use. Located just 5 km from Perdue, this turnkey acreage delivers the best of rural Saskatchewan living with room to grow, work, and play. Whether you're searching for a family acreage, hobby farm, or a property with outstanding shop space, this exceptional offering checks all the boxes. Move in and enjoy a lifestyle where comfort, functionality, and wide-open prairie views come together on one beautifully cared-for property. (id:62370)
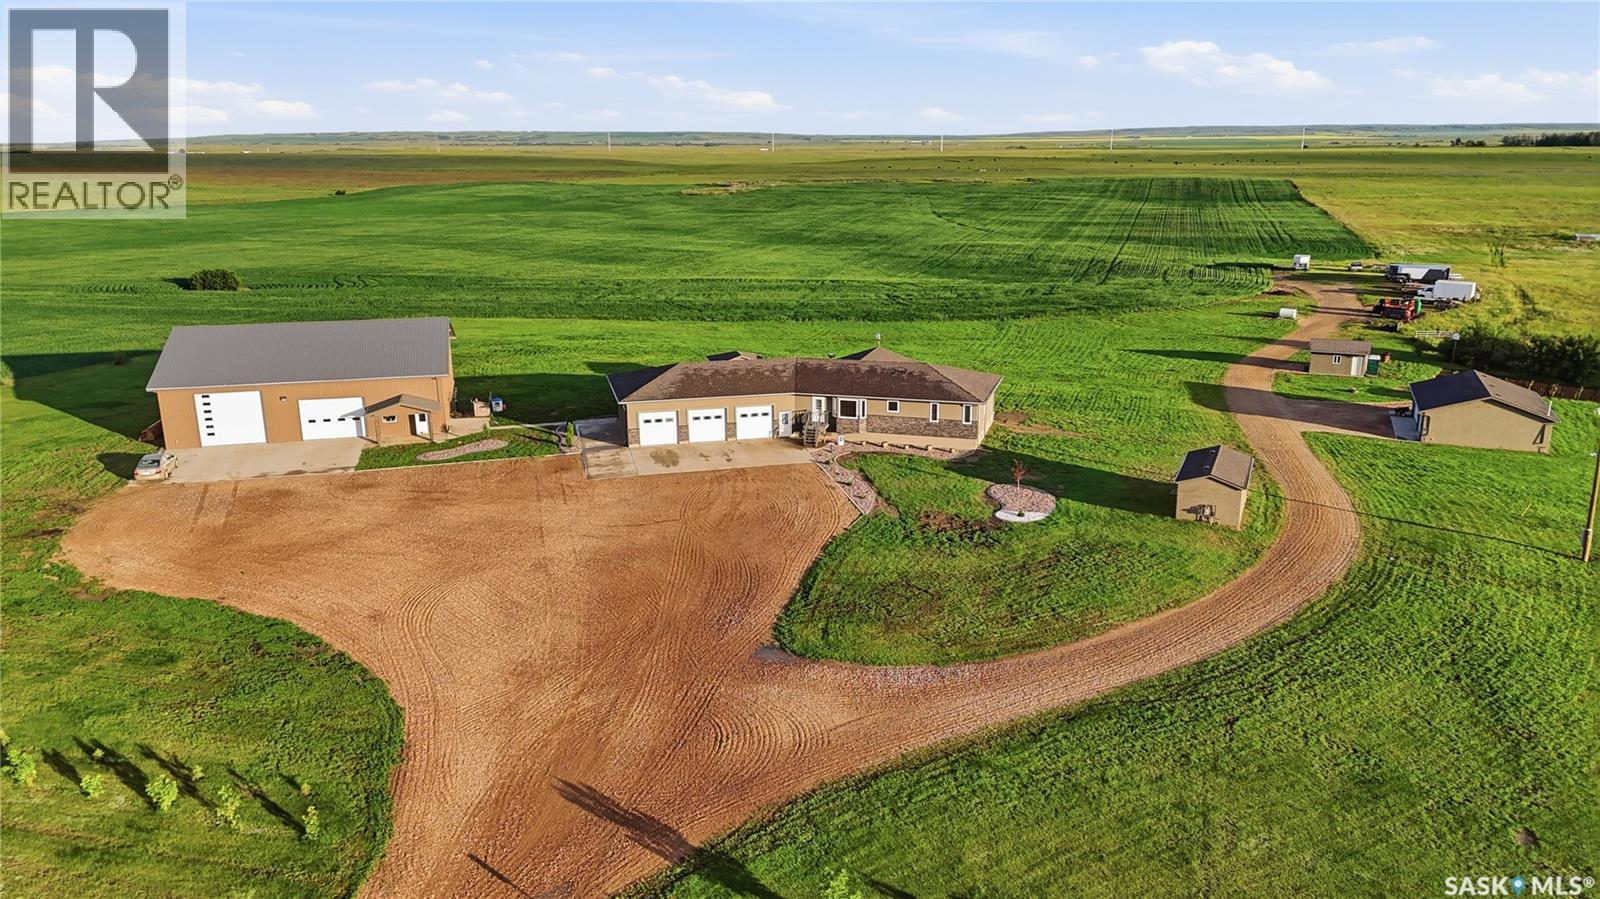
Dream Acreage Alert! This property has it all! Situated just off the #1 Highway about 25 minutes west of Moose Jaw - this acreage boasts almost 120 acres with a newer home built in '18 with 6 bedrooms and 3 bathrooms and over 1,800 sq.ft. of living space. The main floor living space is a stunning open concept with excellent prairie views! The huge kitchen features so much quartz countertops with an eat-up bar, beverage fridge, huge walk-in pantry, stainless steal appliance package and patio doors leading to your covered back deck and gazebo! The living and dining spaces flow nicely together - perfect for entertaining! Down the hall we find 2 large bedrooms and a 4 piece bath. As well as the primary suite - boasting 2 walk-in closets "his and hers" and a 4 piece ensuite with a corner jacuzzi tub. Heading inside from the oversized attached triple car heated garage (32'x44' with 12' ceilings) that is heated you are greeted by a huge mudroom with laundry on the main floor! Heading to the basement we find a massive family room - the perfect space for the kids to play when they finally come in from outside. We find an office and 3 spacious bedrooms down here as well as a third 4 piece bathroom. Heading outside is your dream shop - a heated 60'x64' with 14' high ceilings and 2 large overhead doors - a mezzanine for storage - 2 piece bath plumbed for a shower - setup for a kitchen and a laundry room in the future making this a dream mancave! There is also another oversized detached and heated triple car garage (30'x40') and yet another single 12'x24', a well house and a cattle shelter. There are 2 additional quarters of land that can be purchased additionally. This is a very hard package to find - you cannot rebuild this for this price. If you are looking to get out of the city or a place to set down roots for your operation this is an excellent opportunity. Only 5 minutes from K-12 school in Mortlach. You will not be disappointed! Reach out today to book your showing! (id:62370)
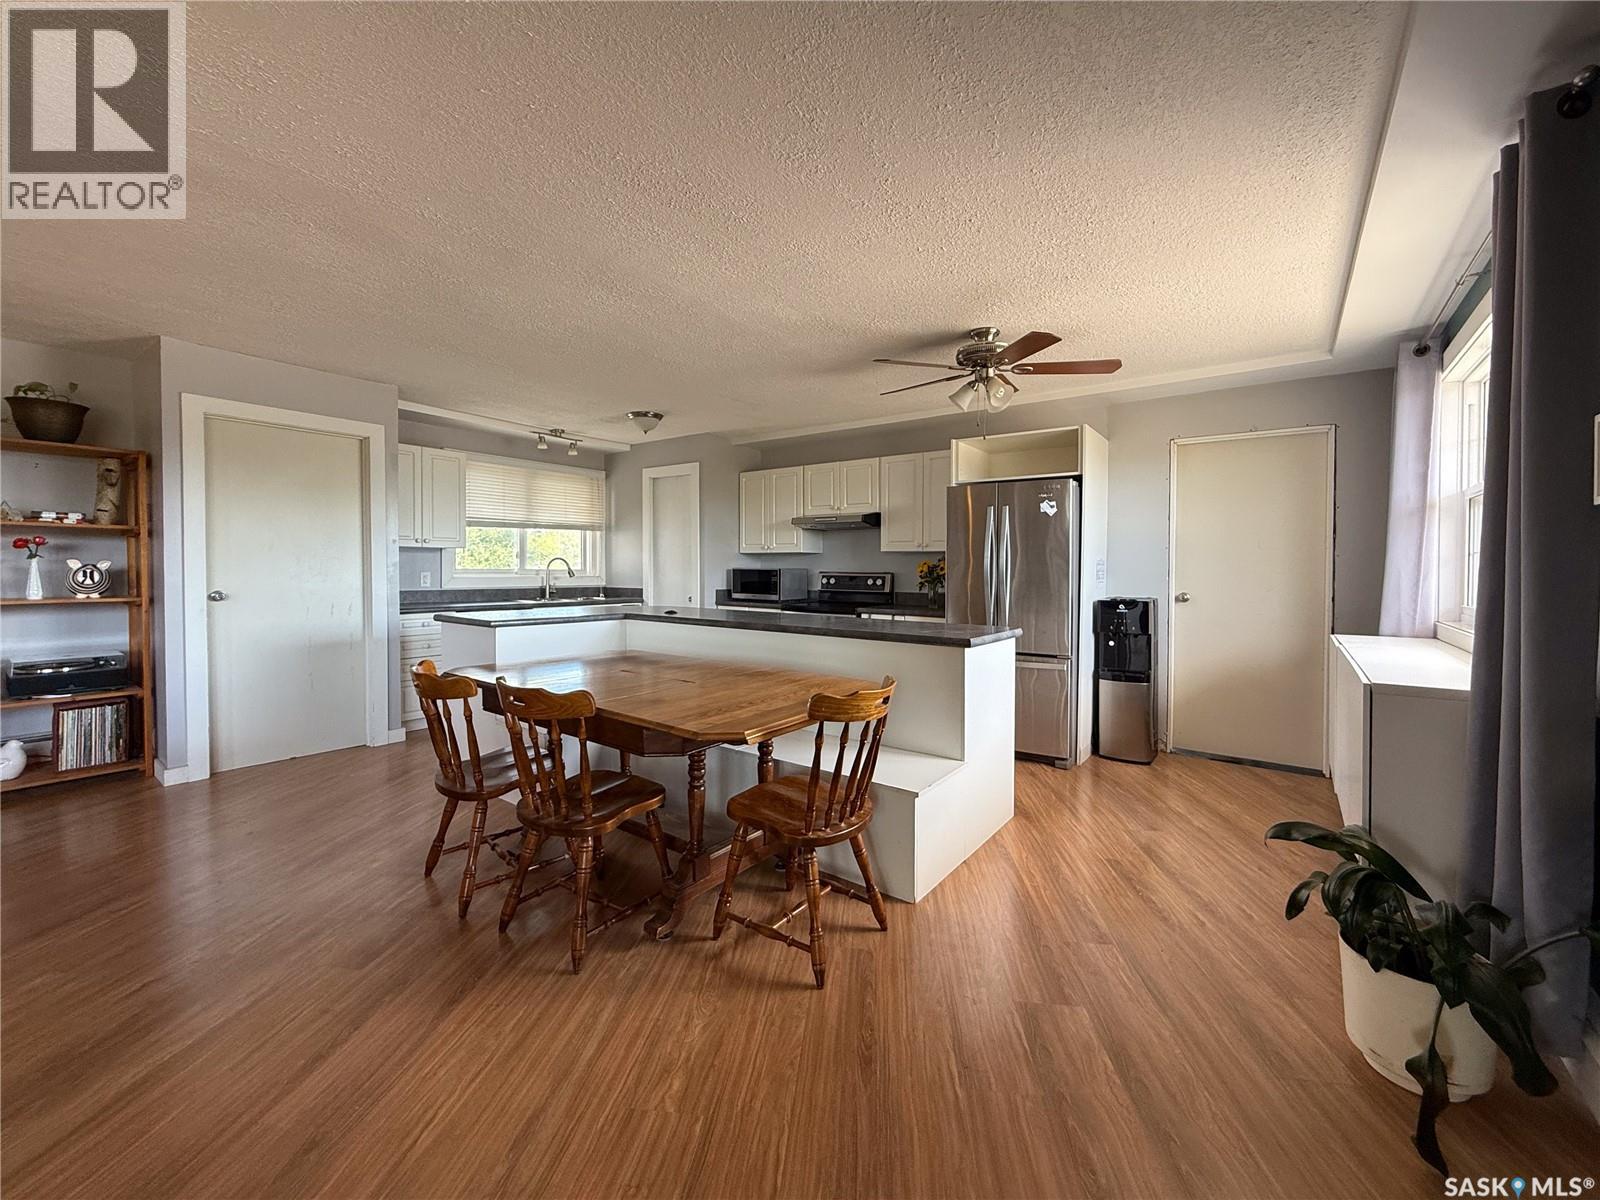
Welcome to 223 2nd Avenue E in Frontier, SK — a spacious 1,671 sq. ft. bungalow packed with updates, space, and versatility, all sitting on a 10,812 sq. ft. lot with a fenced yard and a dream garage setup. With no current mechanic business in town, this might be the perfect spot to open up shop!! Step inside through the large mudroom entry, a space that once served as an attached garage but was thoughtfully converted in 2016 — offering tons of room for storage, boots, and busy family life. The heart of the home is the stunning open-concept kitchen, dining, and living area, beautifully renovated in 2014 with modern finishes, loads of natural light, and a smart layout. The kitchen features a large island with a built-in dining nook, perfect for family meals and gatherings. Off the main living space, you’ll find the front entry and a hallway leading to four generously sized main floor bedrooms, including a spacious primary bedroom. The main floor is complete with a 5-piece bathroom, giving plenty of space for a growing family or guests. The basement is partially developed, offering a laundry area, a 3-piece bathroom, and flexible space for a den, office/craft room, workout area, storage and a BRAND NEW BOILER — ready for you to finish to suit your needs. Outside, enjoy the fenced backyard with a patio area — great for relaxing or entertaining — and handy garden boxes tucked between the home and the shop. The 24x36 heated and insulated detached garage is a standout feature, once used as a mechanic’s shop, making it perfect for hobbyists, projects, or extra storage. Located directly across from Frontier School, this home offers both space and convenience in a friendly small-town community. Whether you're looking for a family home with room to grow or a property with shop space for your projects, 223 2nd Avenue E has the versatility and charm you're after. (id:62370)
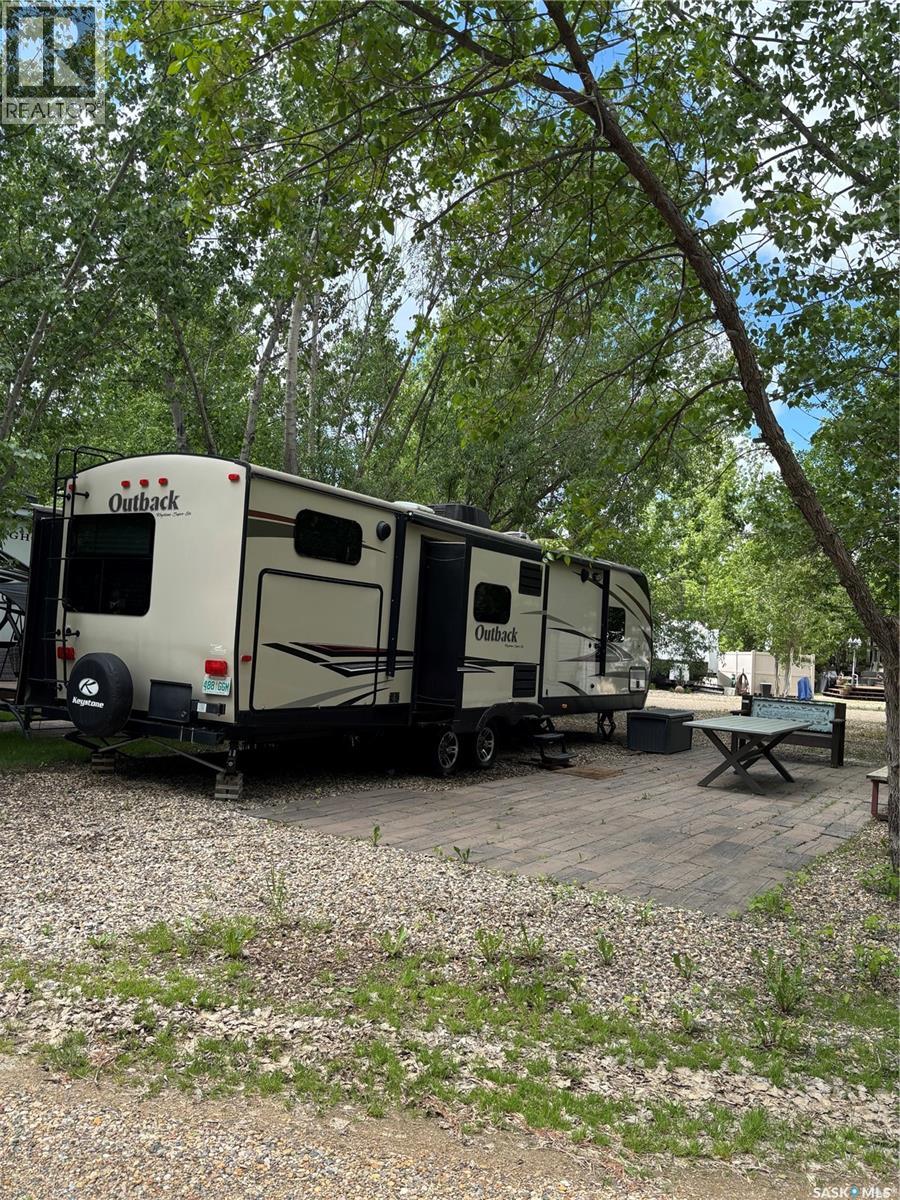
If you are looking for a home away from home with no hassle, this is it. This lot has a 2015 34 foot Keystone Outback trailer for maximum comfort. 2928 square foot lot with crushed rock and a custom patio that was dug down 4 feet and lined with mesh so there will be no shifting. Enough room to park 4 vehicles on one side and a boat on the other. Highly desirable pull through lot with nice privacy. Wood shed and small storage shed included. Enough room on lot for small bunkhouse as well. Can be sold with or without camper. This one wont last long. (id:62370)
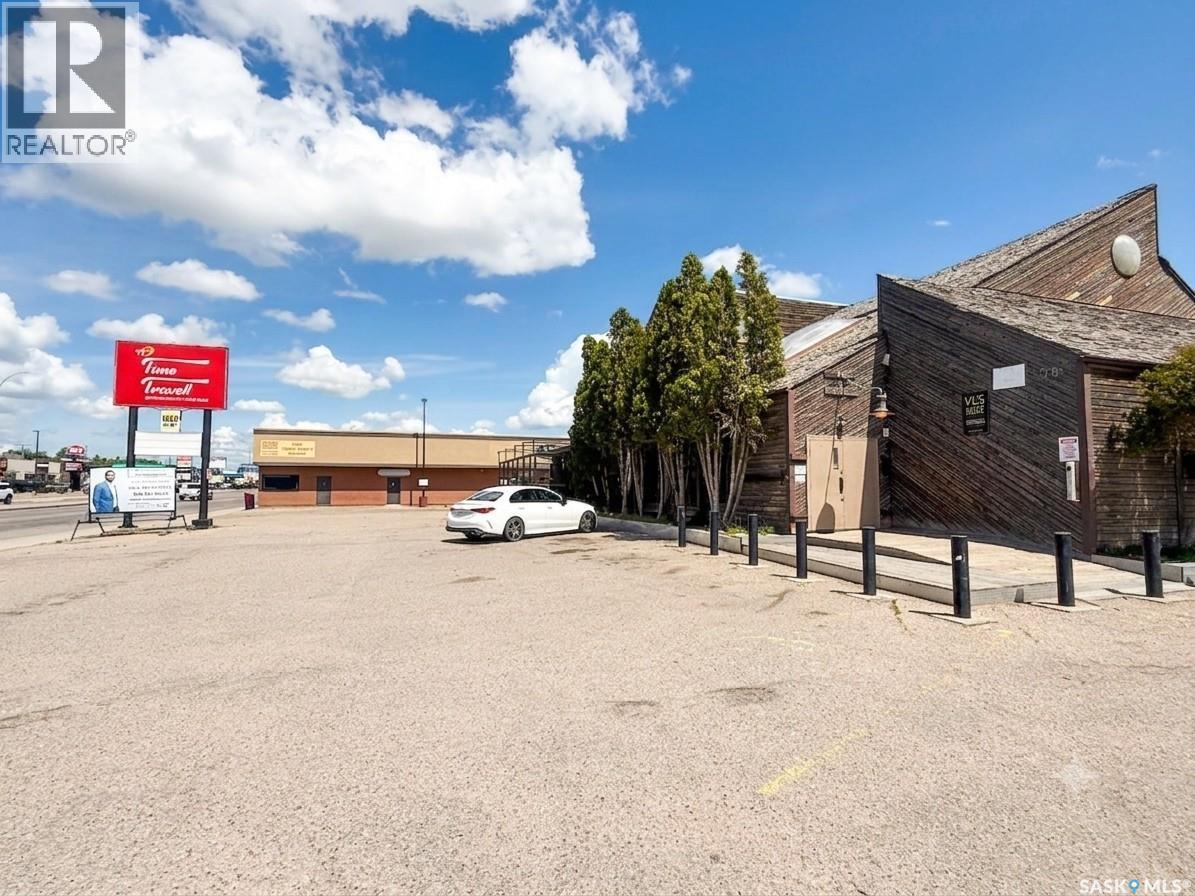
An outstanding opportunity to acquire Time Travell Restaurant & Bar, a well-established and locally recognized restaurant and licensed bar in Regina. This turnkey business is ideally suited for an owner-operator or investor seeking a profitable hospitality operation with multiple revenue streams. One of the business's strongest features is 13 Video Lottery Terminals (VLTs), providing consistent supplemental income in addition to food and beverage sales. The restaurant offers a welcoming atmosphere with a fully equipped commercial kitchen, spacious dining area, licensed bar, quality furnishings, and equipment, allowing a new owner to begin operations immediately. Strategically located in a high-traffic area with excellent visibility and convenient customer access, Time Travell Restaurant & Bar has built a loyal customer base and enjoys strong repeat business. Ample on-site parking and an established reputation within the community further contribute to its ongoing success. The sale includes the business goodwill, trade name, furniture, fixtures, equipment, and all assets required to continue operations (inventory to be valued separately at closing). This is a true turnkey opportunity with immediate income potential. There are numerous opportunities to increase revenue by extending business hours, expanding entertainment and special events, growing catering services, enhancing online ordering and delivery, and implementing targeted digital marketing initiatives. Whether you continue the existing concept or introduce your own ideas, this business offers excellent potential for future growth. This is a rare opportunity to own a successful restaurant and bar with 13 Video Lottery Terminals (VLTs) in one of Regina's established commercial areas. Financial information will be made available to qualified purchasers upon execution of a Confidentiality Agreement (NDA). (id:62370)
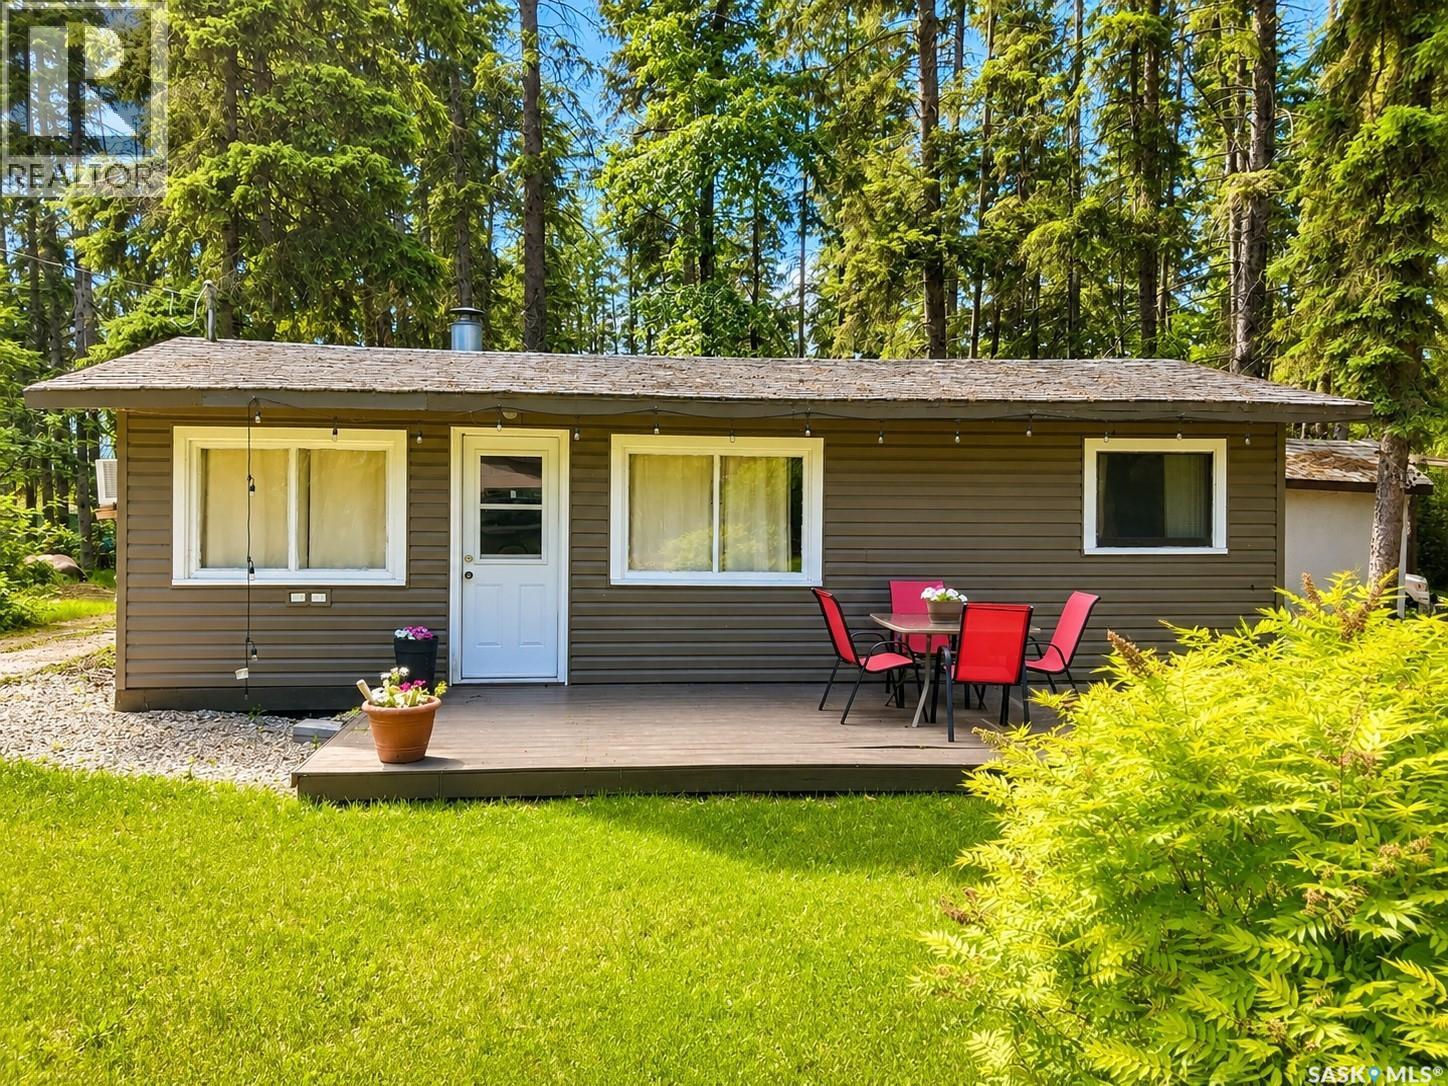
This charming lake cottage, just steps away from the glistening waters of beautiful Memorial Lake, offers the perfect blend of rustic charm and modern comfort. With an open concept living area, three cozy bedrooms and a well-appointed bathroom this cabin offers the ideal location for those seeking a recreational retreat or peaceful getaway. Whether you're enjoying a leisurely morning coffee on the spacious deck or gathered around the crackling fire in the evenings, this lake house provides a warm, inviting and relaxing atmosphere. Swim, fish, or paddle in the clear waters during the day, and stargaze by the fire pit at night. Make lasting memories in this tranquil haven that combines the simplicity of lake living with all the comforts of home. This property is a leasehold and the fees are $1275.00 per year. (id:62370)
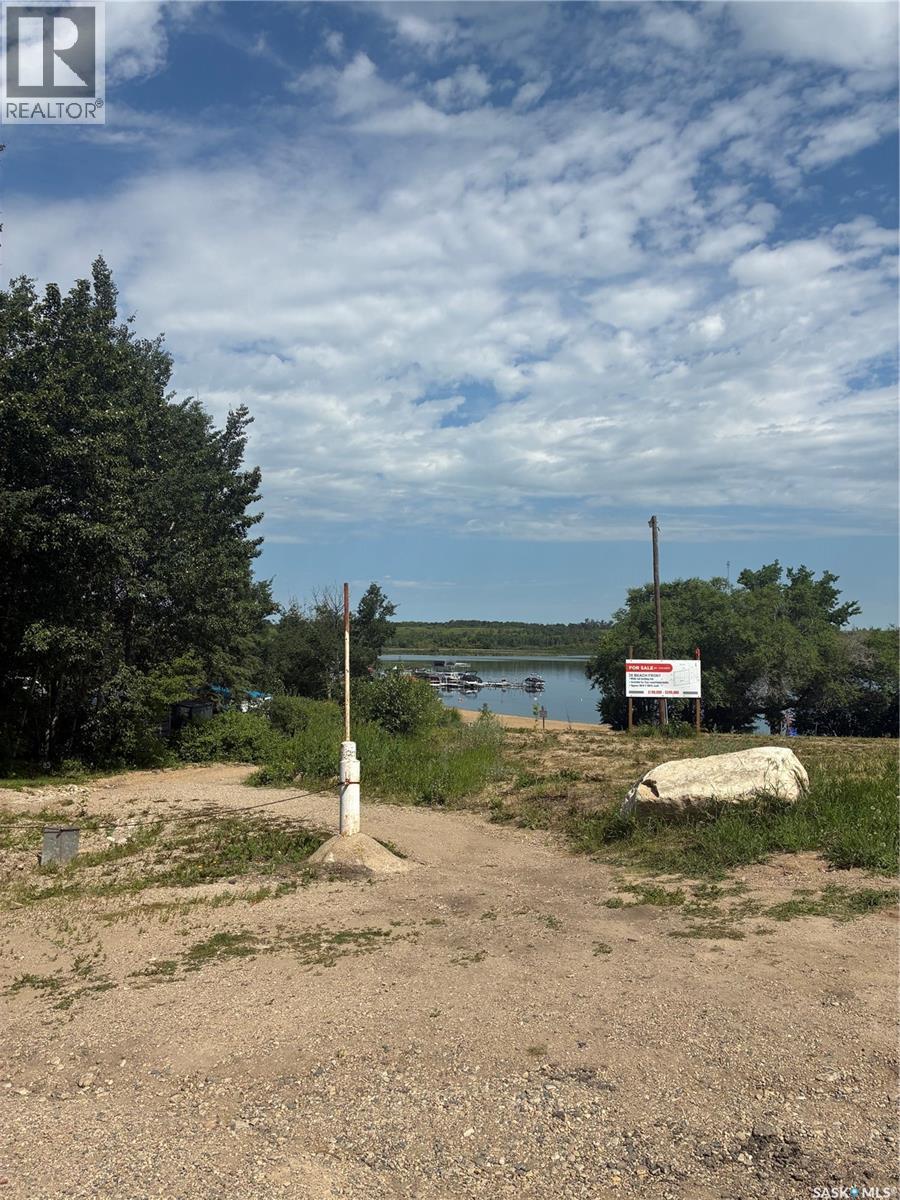
Build your getaway at Delaronde Lake on this titled 0.27-acre lot in the desirable South Stoney development. Located just across the road from the lake, this treed property has natural gas and power at the property line, making it ready for your future cabin plans. Enjoy convenient access to the sheltered marina, beach, and boat launch, with year-round recreation including boating, fishing, hiking, snowmobiling, and cross-country skiing. Nearby golf, local events, and the amenities of Big River add to the appeal of this great lake community. (id:62370)
Incredible lake-front getaway in the well-maintained Poplar Beach RV Park! Enjoy lake life in this gated community complete with sandy beach and playground, all just 1 hour from Saskatoon! This lot includes a 2020 trailer, bunkhouse and wooden deck for outdoor relaxation. Inside the trailer you'll enjoy all the comforts and conveniences of home -- a dishwasher and washer/dryer, beautiful kitchen, full bath with shower and multiple sleeping areas, including a loft style queen bed. The bunkhouse provides additional beds and a cozy loft, just off the deck. Fully-serviced lot with water, power and septic tank. So many great summer memories waiting to be made with your family and friends, this is your opportunity to own in Poplar Beach RV Resort! (id:62370)
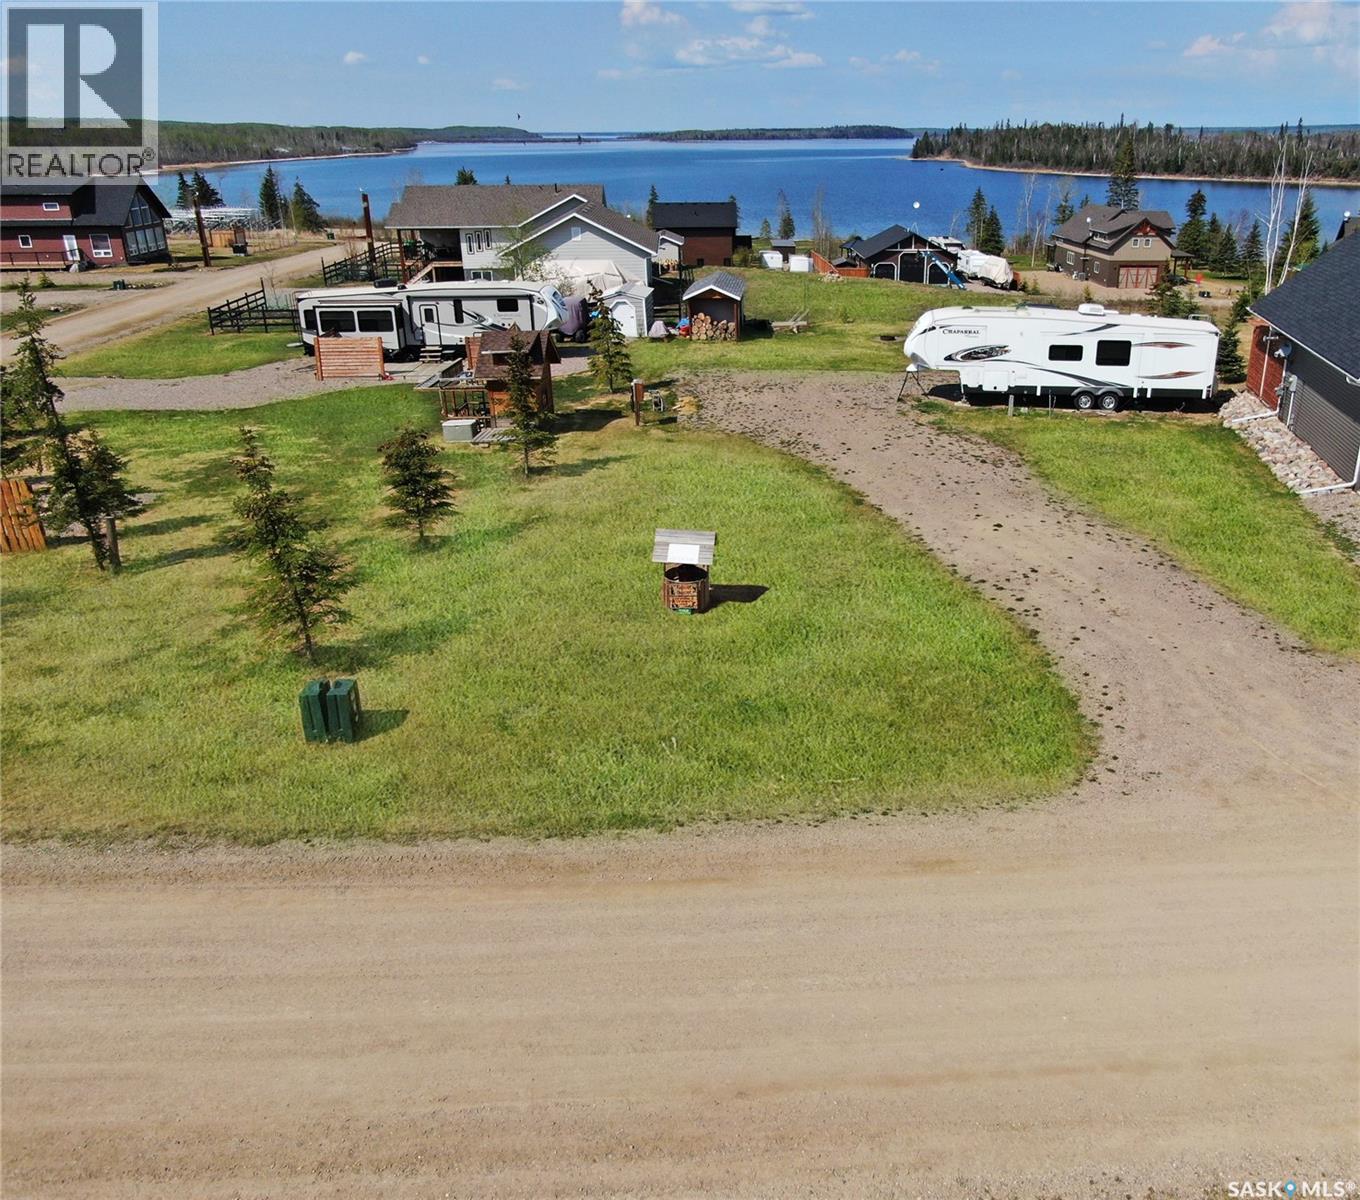
This 80 x 150' Titled lot at Lauman's Landing provides panoramic views of beautiful Lac Des Isles. The lot has power, septic, & water. There is gas to the lot line. The property has 2 RV spots 2-30 amp, 1-50 amp connection. There is a 8 x 16' shed with wood storage. The large 12 x 24' deck with gazebo is the perfect spot for entertaining and enjoying beautiful lake views. Make this the year you enjoy Lake life!! *RV is not included in sale. (id:62370)
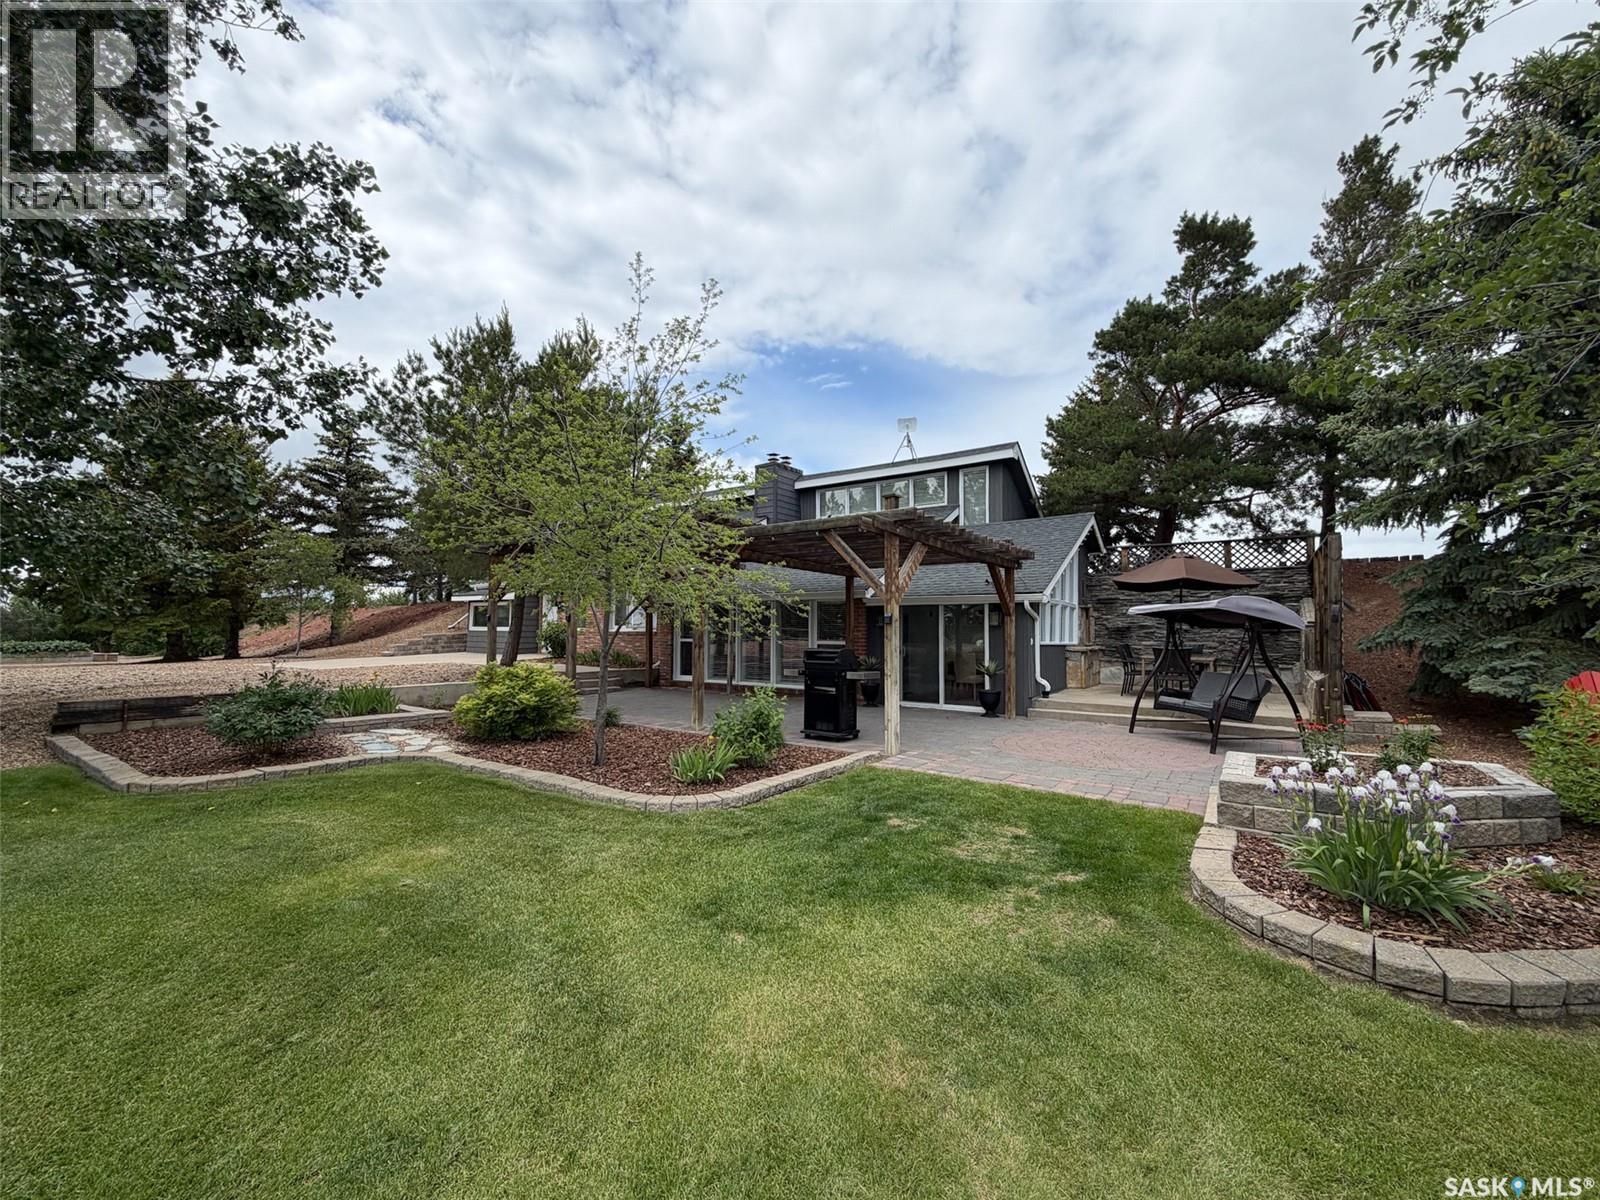
Welcome to your own private retreat in the RM of White Valley No. 49, just 7 km from Frontier, SK. Situated on a beautifully maintained 4.14-acre parcel, this stunning 1,875 sq. ft. 1½-storey home, built in 1985, offers a unique layout, exceptional craftsmanship, and a move-in ready acreage lifestyle surrounded by mature trees, manicured grounds, and peaceful prairie views. Step into the spacious front foyer, to the left is a versatile bedroom or home office with a walk-in closet, while straight ahead you'll find the laundry and utility room housing the electric boiler (2015) and convenient all-in-one washer/dryer (2020). To the right, soaring vaulted ceilings create an incredible sense of space. A bright bonus room with an electric fireplace leads to the loft-style third bedroom above, while the main floor also offers a spacious primary bedroom and a beautifully appointed 4-piece bathroom. The vaulted ceilings continue through the kitchen and dining area into the impressive sunken living room, complete with a cozy wood-burning fireplace and walls of windows that flood the home with natural light. Just off the living room is the 9 x 13 sunroom with patio doors leading to an exceptional outdoor entertaining area featuring a pergola, firepit, and beautifully landscaped yard with mature trees, shrubs, and a front-yard pond. A major highlight is the 30 x 44 heated and insulated detached garage, built in 2022 with propane heat, offering outstanding space for vehicles, equipment, hobbies, or a workshop. This home has been exceptionally cared for inside and out, offering modern finishes, an abundance of natural light, and the kind of pride of ownership that's evident from the moment you arrive. If you've been searching for a move-in ready acreage with premium outbuildings, beautiful outdoor living spaces, and a peaceful rural setting just minutes from town, this property is one you won't want to miss. (id:62370)
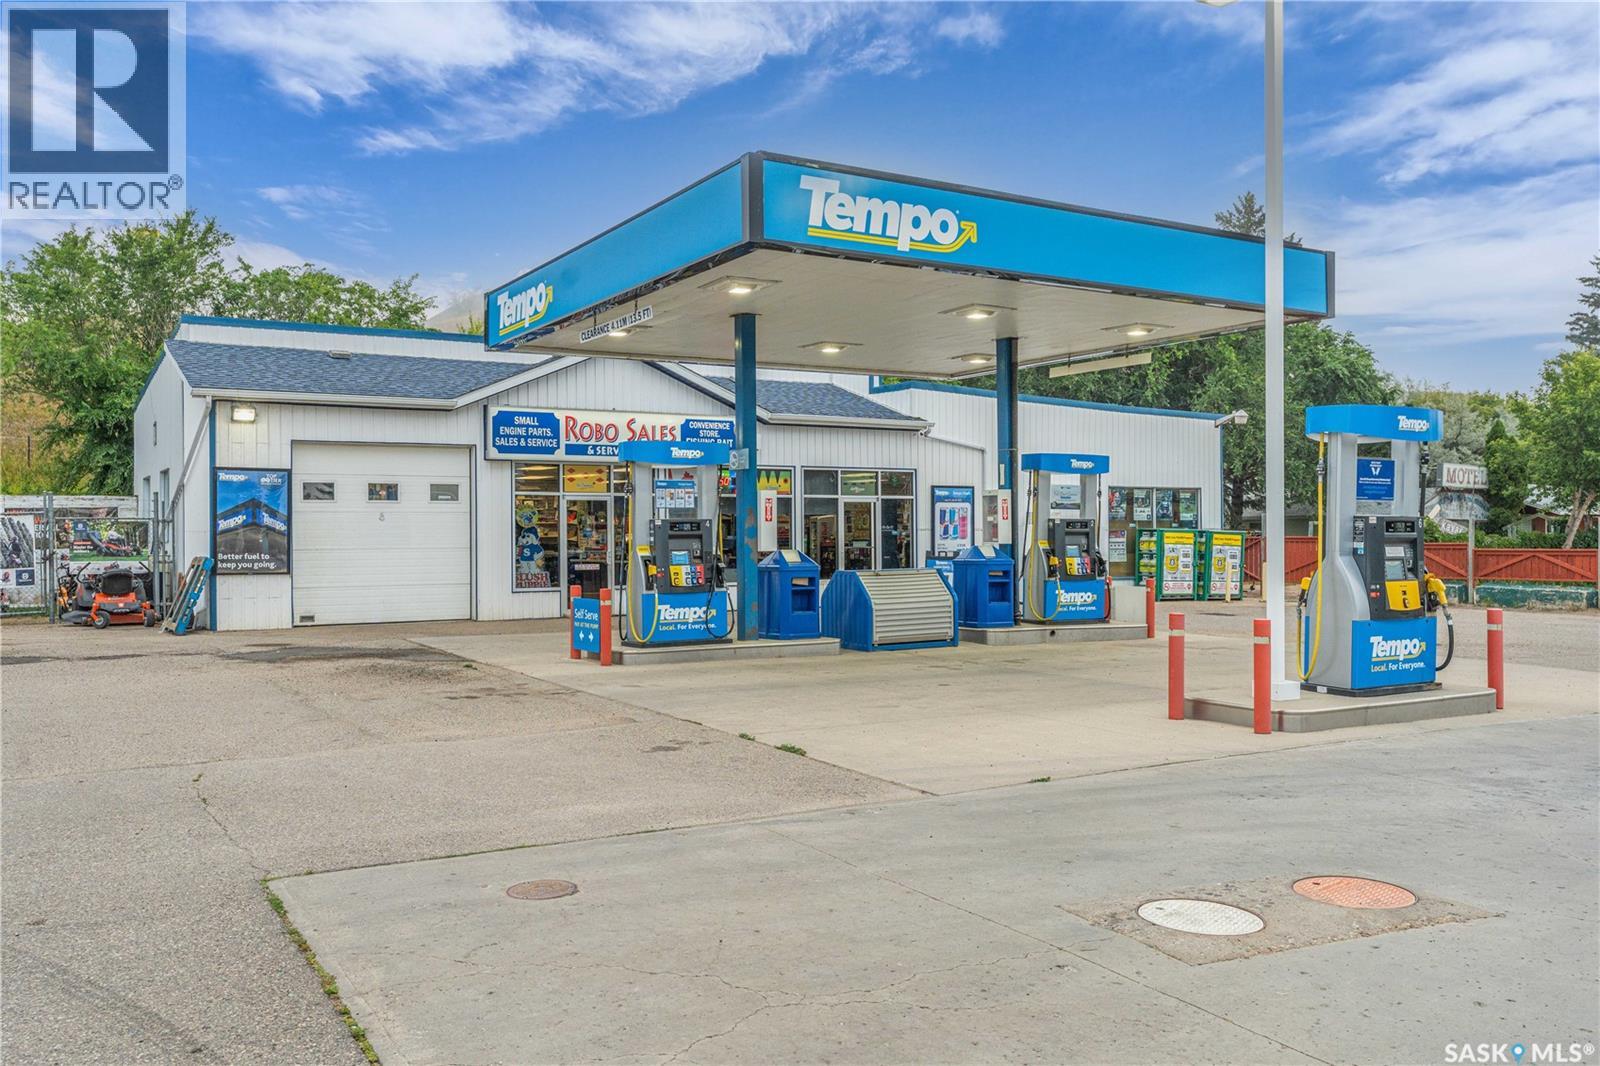
Established in 1976, Robo Sales & Service has been a trusted name in the Qu'Appelle Valley for over 50 years and is now ready for its next chapter. Located in a prime location at the intersection of Hwy 22 & Hwy 56, Fort Qu'Appelle, this well-established business has been owned and operated by its current owner for over 40 years, earning a loyal customer base and an outstanding reputation throughout the region. As the Valley's go-to destination for fuel, fishing supplies, small engine repair, and an authorized Husqvarna dealer, the business benefits from multiple reliable income streams and year-round clientele. Whether you're an entrepreneur looking to step into a successful operation or expand your existing business portfolio, this is a rare opportunity to own a respected local landmark with decades of proven success and unlimited potential for future growth. (id:62370)
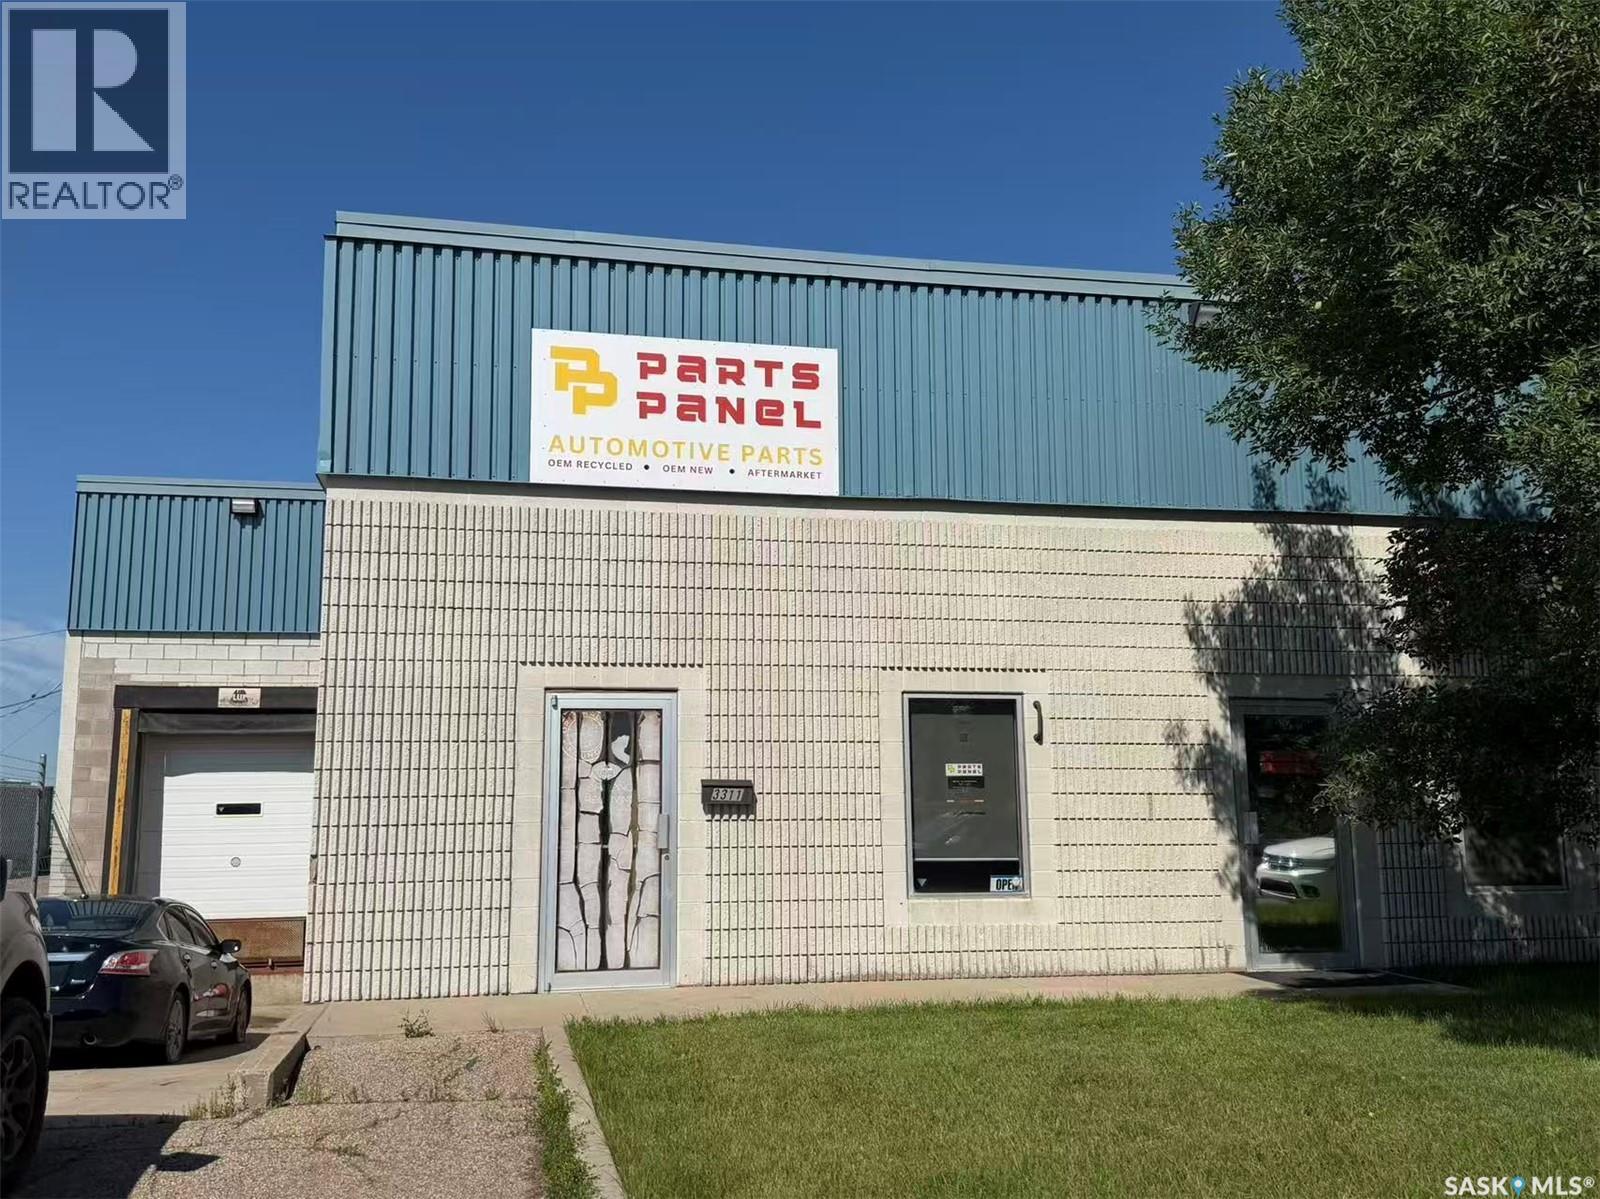
Turn-key e-commerce and retail auto parts business with massive asset value! Priced at $299,900 for a quick sale, this exceptional package includes approx. $100,000 in heavy equipment (Bobcat, forklift, semi-truck, tools) PLUS a massive included inventory with a cost basis of ~$100,000 and a highly conservative retail market value of $400,000 - $800,000. Fully operational digital footprint featuring over 1,160 active eBay listings, Facebook Marketplace presence, and an SEO-optimized independent website. Highly streamlined and automated operation: a remote Virtual Assistant handles daily online listings, and the back-of-house dismantling requires only basic labor (no heavy mechanical expertise needed). Operating out of a prime 6,830 sqft Hudson Bay Industrial warehouse featuring 3-phase 600A power, 1 dock door, 2 grade doors, and a paved fenced compound. The seller will provide 2-3 weeks of comprehensive on-site training plus ongoing phone support to ensure a seamless transition. Incredible turn-key opportunity for entrepreneurs, mechanics, or body shops. Please do not approach staff directly. Contact your agent today! (id:62370)
Located on a quiet, private street in PA. This 2 + 1 Bedroom is looking for a new owner. Home has had some renovations done over the last 5 years such as Shingles, Siding, Bath fitter tub and surround, fence was built approximately 2 years ago (2024) and 2026 a new water heater and furnace. Make this home, and or a great revenue property. Call and agent today for your tour. (id:62370)
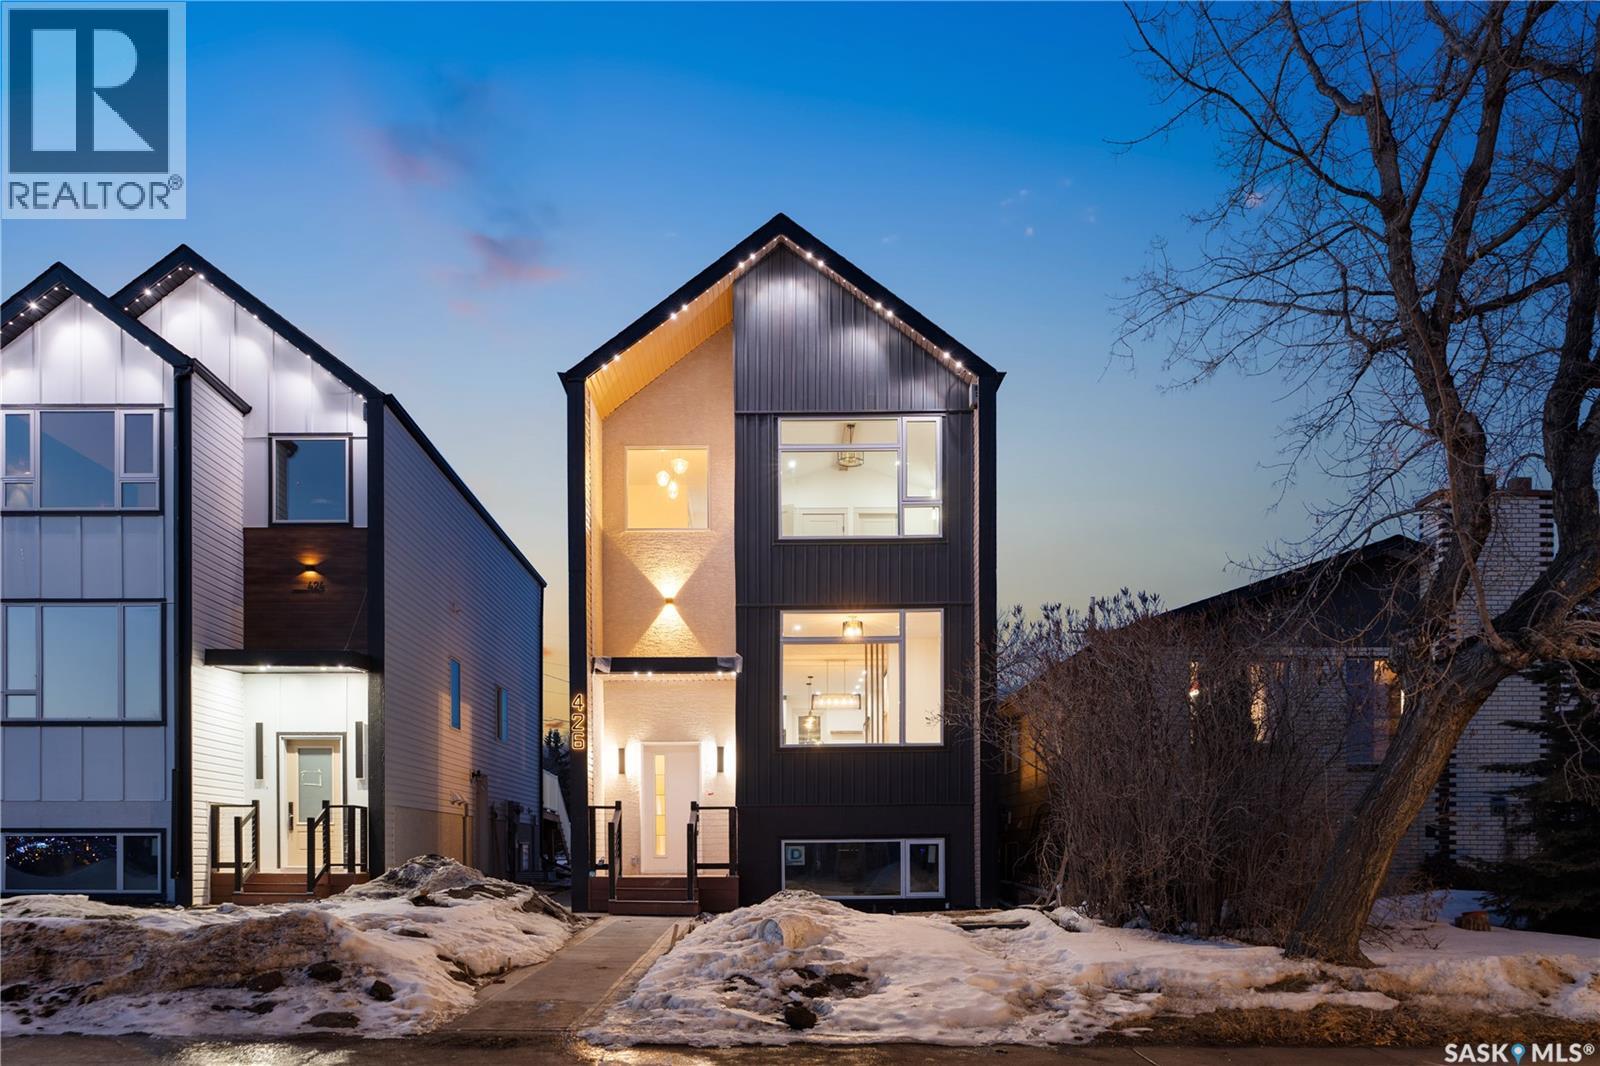
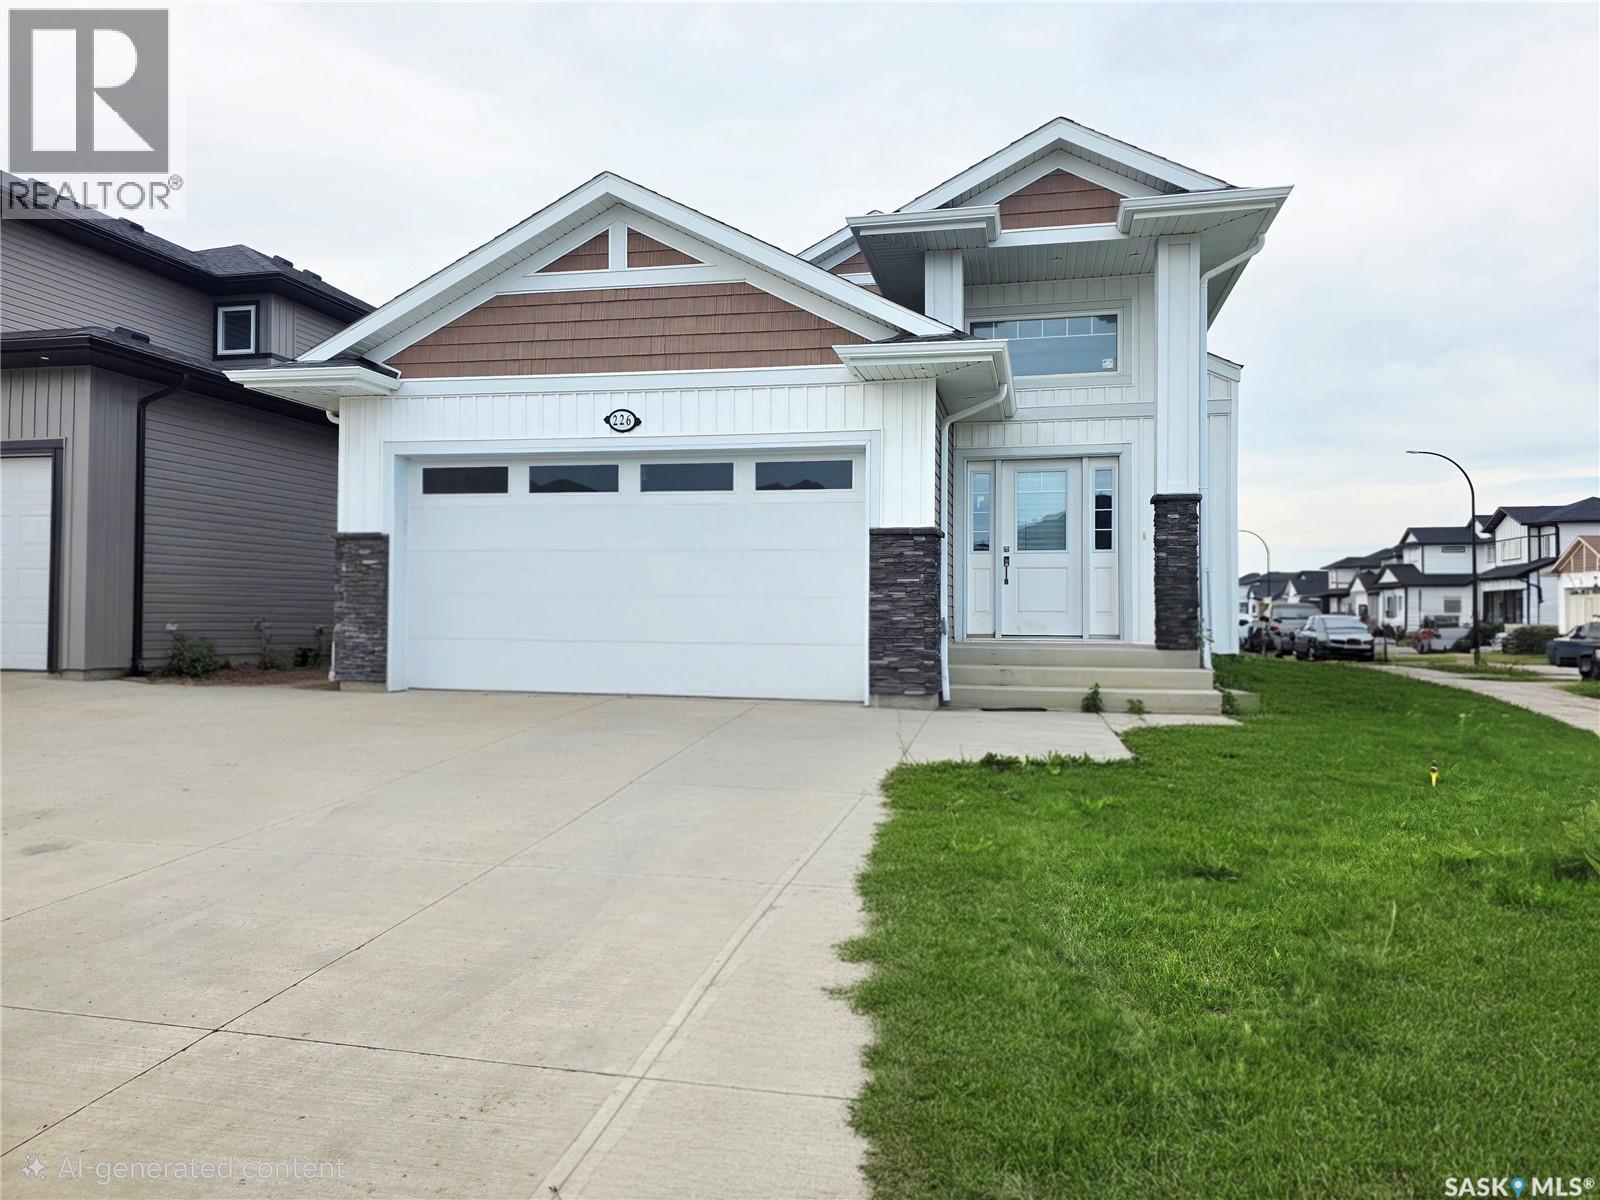
Welcome to 426 Empress Street, a striking new build nestled in the heart of North Park. Offering over 1,600 sq. ft. of thoughtfully designed living space plus a fully finished 2-bedroom legal basement suite, this home perfectly blends modern style with everyday functionality and income potential. The exterior showcases durable Hardie board siding, elegant stucco accents, and clean architectural lines that make a lasting first impression. Inside, you’ll find 9’ ceilings on the main floor, an open-concept layout with a cozy electric fireplace, spacious living and dining areas, a dream kitchen featuring full-height cabinetry, a pantry, and a convenient powder room. A dedicated main-floor office provides the perfect work-from-home space, while oversized windows flood the home with natural light throughout the day. Upstairs offers 3 spacious bedrooms, including a stunning primary retreat featuring a vaulted ceiling with a decorative faux beam, a walk-in closet, and a beautifully appointed ensuite. You’ll also appreciate the convenience of second-floor laundry and an additional full bathroom. Permanent LED soffit lighting with over 1,000 customizable lighting themes lets you celebrate holidays and special occasions year-round at the touch of a button. The fully finished 2-bedroom legal suite features its own private entrance, kitchen, laundry, living area, and large windows that bring in an abundance of natural light—ideal for generating rental income, accommodating extended family, or welcoming guests during the holidays. Located just minutes from the Meewasin Trail, the South Saskatchewan River, parks, schools, and downtown, this home offers the perfect balance of modern living and an unbeatable location. Live stylishly. Generate income. Enjoy one of Saskatoon’s most desirable neighborhoods. Contact your REALTOR® today to learn more about this exceptional North Park opportunity. (id:62370)
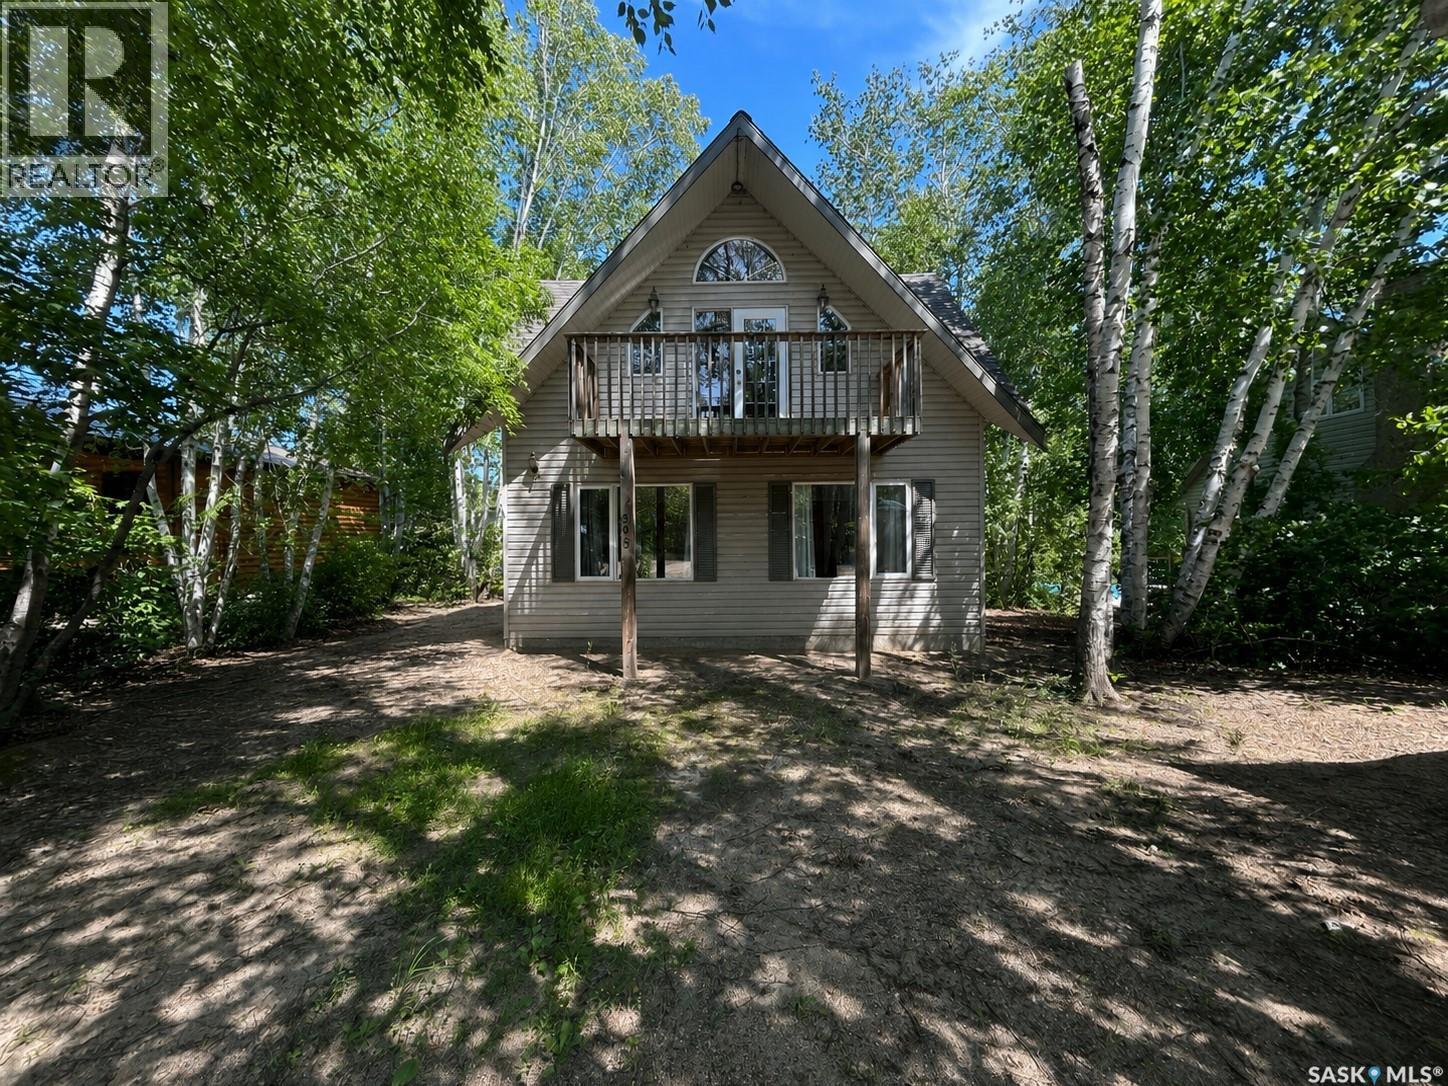
Experience year-round lake living at 305 Pine Street in the peaceful community of Prudens Point, located on the shores of world-renowned Tobin Lake. Whether you’re looking for a full-time residence, a weekend getaway, or the perfect fishing retreat, this four-season cabin offers comfort, functionality, and an unbeatable location. The main floor features two spacious bedrooms, a 4-piece bathroom, convenient main floor laundry, and a large entryway with plenty of space for coats, boots, and outdoor gear. Upstairs, you’ll find a bright and inviting open-concept kitchen and living area, perfect for entertaining or relaxing after a day on the lake. A conveniently located 2-piece bathroom completes the upper level. Enjoy the tranquility of this quiet lakeside neighbourhood while being just moments from the exceptional fishing, boating, and outdoor recreation that make Tobin Lake one of Saskatchewan’s premier destinations. If you’ve been dreaming of peaceful lake living, this property is ready to welcome you home. (id:62370)
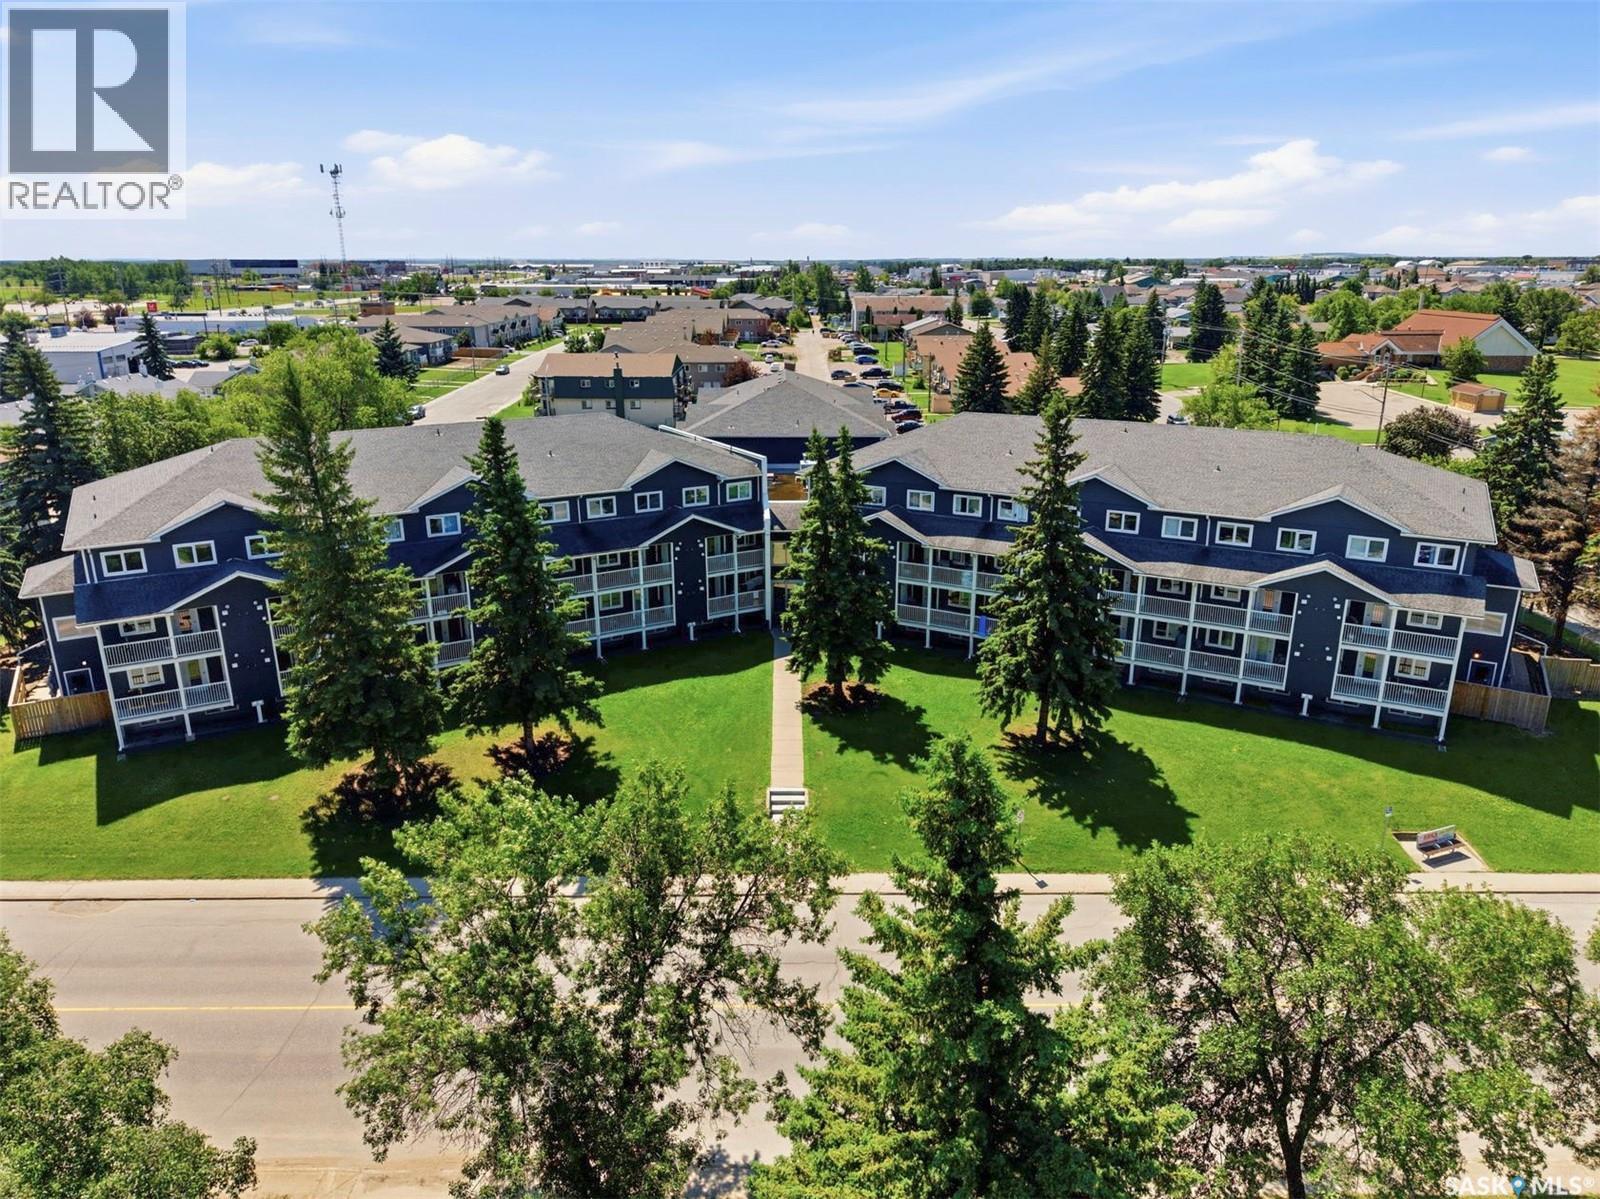
Looking for something different from the typical apartment-style condo? This extremely well-cared for 2 bedroom, 2 bathroom unit at Carlton Terrace is one of the only units in the building with central air conditioning, a huge bonus for those hot Prince Albert summers. It's also the only layout of its kind in Prince Albert, a true two-storey condo giving you the separation and flow of a townhome with the ease of condo living. The main level offers an open-concept kitchen, dining, and living area, plus a convenient powder room for guests. The kitchen comes equipped with stainless steel appliances and plenty of cabinet space, and the dining area walks out to your own south-facing balcony, perfect for soaking up sunlight all day long. Upstairs you'll find both bedrooms, a full 4-piece bathroom, and the in-suite laundry, no hauling clothes up and down stairs here. The primary bedroom is a great size and both rooms enjoy nice natural light. This condo is an excellent opportunity for first-time home buyers looking to get into the market at an affordable price point, or for investors seeking a solid revenue property. Central air conditioning, unique layout, south-facing balcony, and in-suite laundry, this one checks a lot of boxes. Book your showing today! (id:62370)
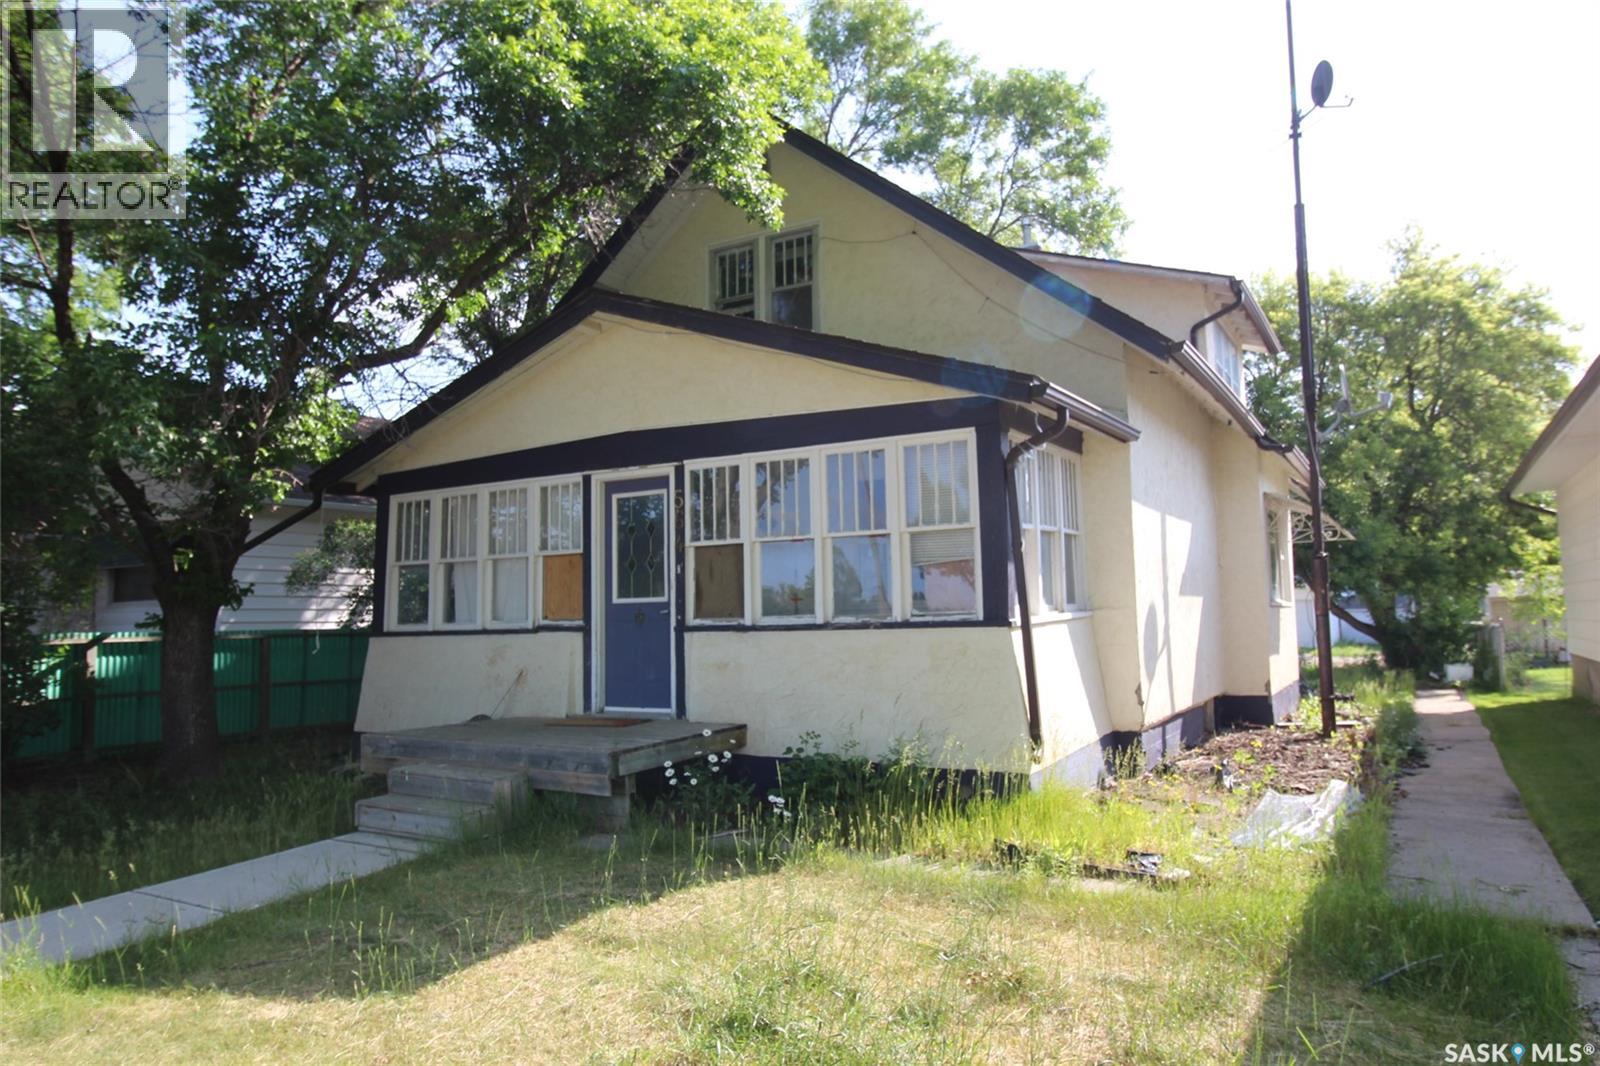
Looking for a project or an opportunity to flip a great old character home? Look no further. Situated on a mature corner lot and priced to sell. (id:62370)
Welcome to this well-maintained bi-level home situated on a desirable corner lot in the sought-after Kensington neighbourhood, just steps from a beautiful park. Bright and spacious throughout, this fully finished home offers a total of 6 bedrooms and 4 bathrooms. The home features 3 bedrooms on the main floor, including a spacious primary bedroom with a 5-piece ensuite. The owner's portion of the basement includes an additional bedroom, a full bathroom, a fitness space or computer area, and laundry located in the utility room. Enjoy plenty of natural light and access to the rear deck, perfect for relaxing or entertaining. The property also features a 21' x 18' attached double garage. A fully self-contained 2-bedroom legal basement suite with permit is currently tenant occupied, generating $1,200 per month in rental income, making this an excellent mortgage helper or investment opportunity. The home is currently in tenant-occupied condition. The seller will provide a professional final clean prior to possession. An outstanding opportunity to own a spacious family home with legal rental income in one of Saskatoon's desirable communities. (id:62370)
KEN’S RESTAURANT – TURN KEY FAMILY BUSINESS IN KINISTINO Ken’s Restaurant is a well known, long standing family owned business serving Kinistino and the surrounding area. This turn key opportunity includes the land, buildings, equipment, and appliances—everything you need to step in and operate immediately. The purchaser can open the day after taking possession Property & Building Features -- Inventory to be negotiated at the time of sale -- Roof shingled in September 2025 -- Electrical panel upgraded to 200 amp service -- Attached garage with parking for two vehicles -- Two A/C units in the restaurant and four additional units in the back -- Well maintained, clean, and ready for new ownership Business Opportunity: This is an affordable way to become your own boss. Ken’s Restaurant has strong local recognition and a loyal customer base. The layout and equipment support a wide range of food service options, making it ideal for entrepreneurs looking to operate a restaurant, café, or other food based business. Kinistino is a progressive, family friendly community offering: K–12 school -- Skating arena -- Public library --Affinity Credit Union -- Co op grocery store and gas station -- Hotel -- Agricultural based hub in the community with multiple implement dealers in town. Here is your opportunity to be become part of a supportive town with steady traffic and a strong sense of community—an excellent environment for a small business owner. (id:62370)
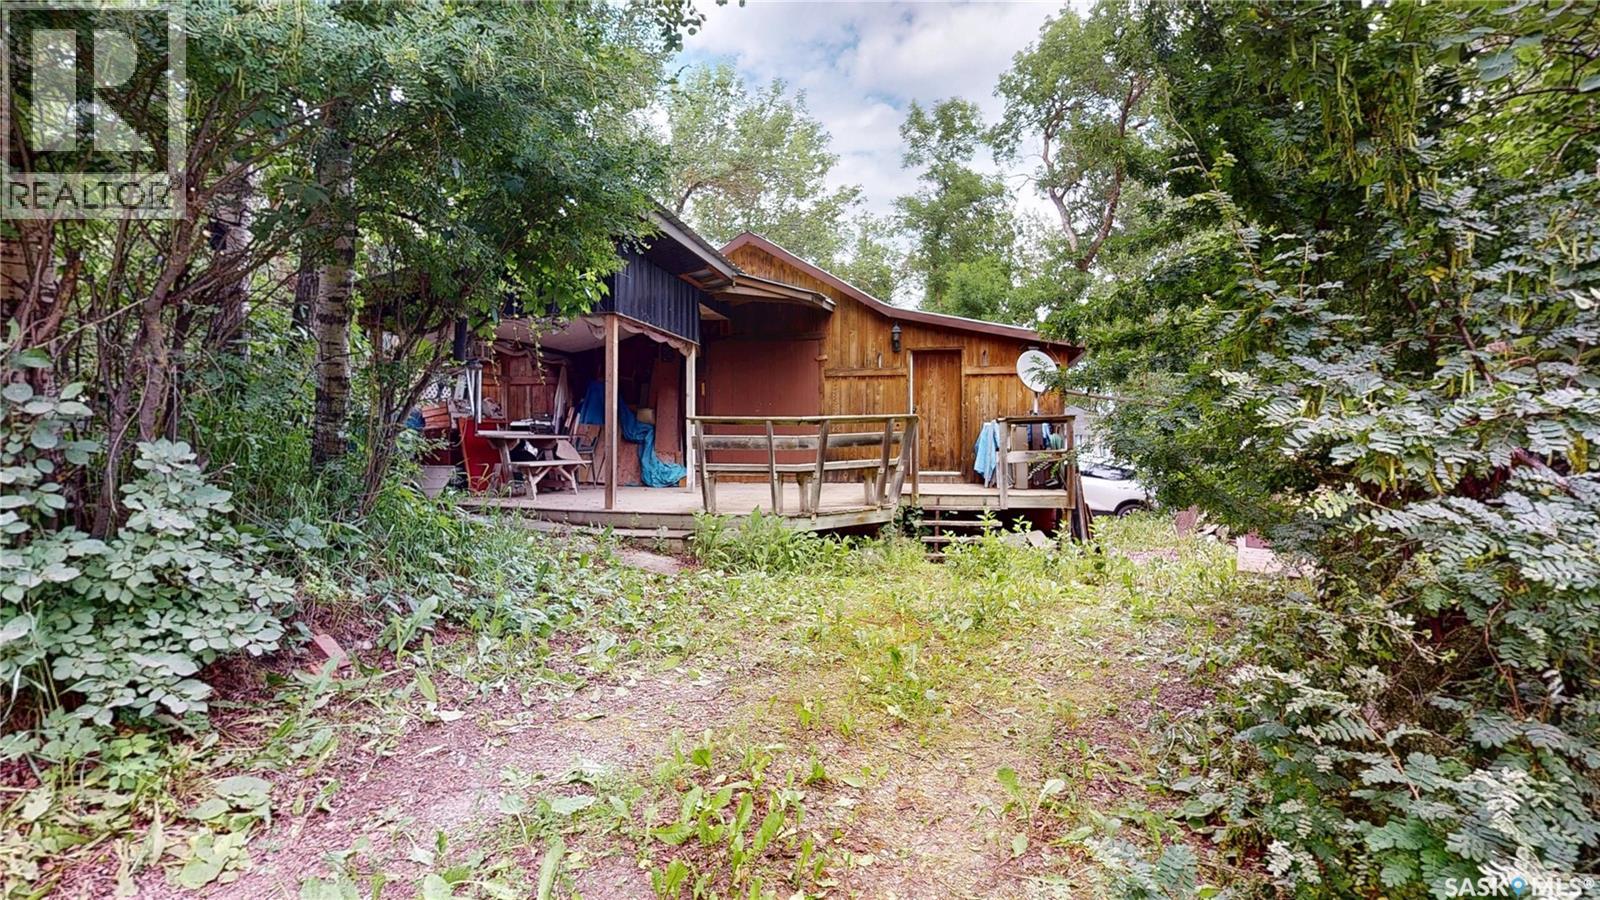
Discover this inviting 3-bedroom seasonal cabin at White Bear Lake Resort where rustic charm and a fantastic location come together. Showcasing warm cedar interiors, central open ceilings, and a cozy loft above the kitchen, this approximately 732 sq. ft. cabin offers a wonderful lake retreat. Original hardwood flooring exposed in the bathroom is believed to extend throughout much of the cabin, adding to it timeless and resort character. The exterior features wood siding, metal roof and a partially covered front deck ideal for relaxing after a day at the lake. The driveway offers room to park a camper/boat plus there is additional parking conveniently located across the cabin along 11th Street which is a year-round maintained road so your cabin is always assessible. Just a short walk to Sandy Beach, you'll be perfectly positioned to enjoy everything White Bear Lake Resort has to offer. The cabin includes three bedrooms, a 3-piece bathroom with a shower, and the majority of the furnishings. Appliances included: Kitchen fridge, stove, microwave, 2nd Fridge in Bedroom, washer-dryer unit in Bathroom. The cabin is serviced by a 100-amp electrical service, holding tank behind the cabin (old holding tank along cabin by shed) and inground septic tank. Be sure to explore the property from the comfort of your home with the included 3D Matterport virtual tour or call REALTOR for a private viewing. REST | RELAX | RESORT (id:62370)