
426 Empress Street Saskatoon, Saskatchewan S7K 0Y1

$699,900
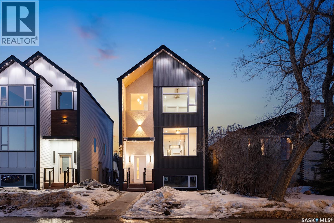
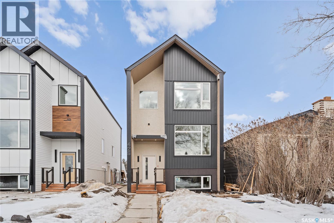
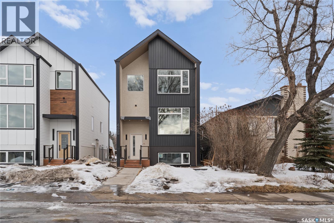
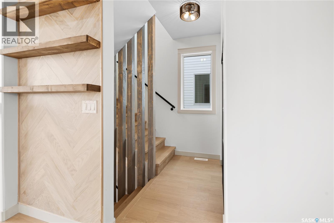
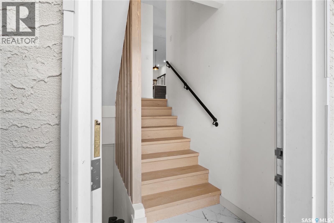
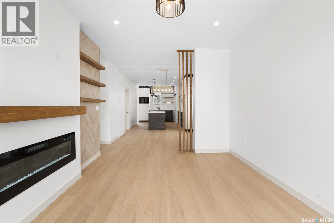
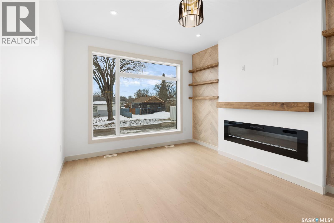
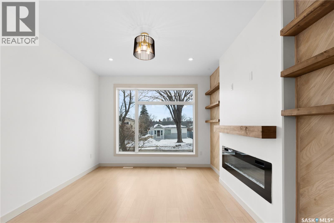
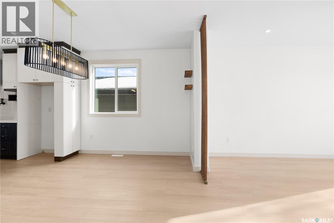
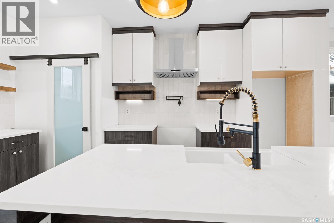
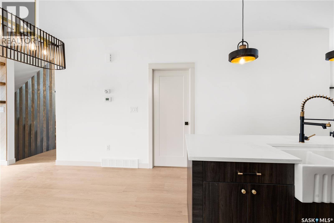
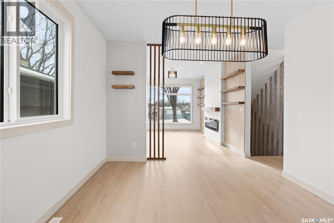
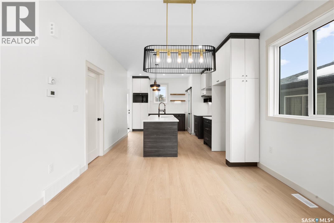
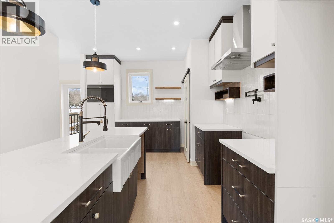
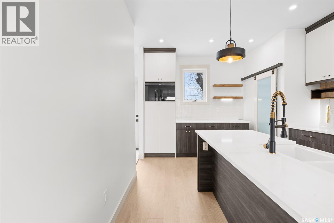
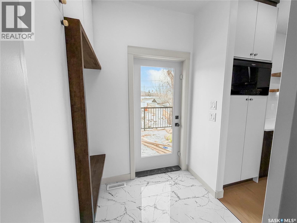
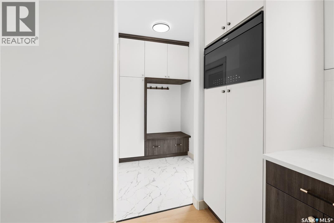
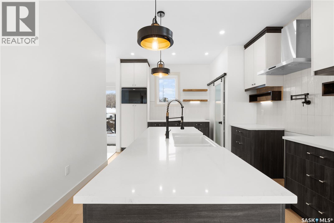
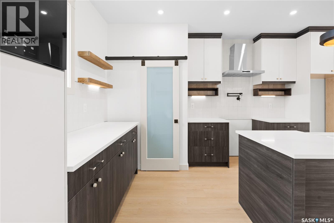
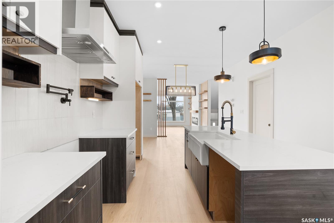
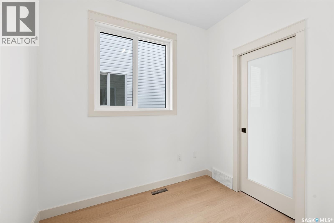
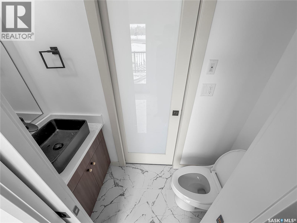
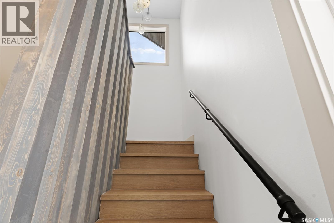
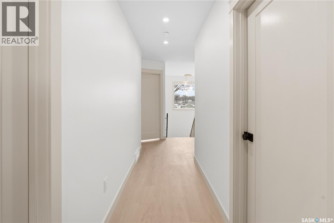
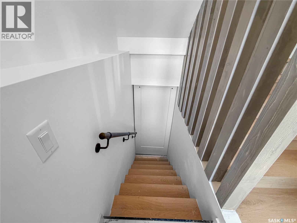
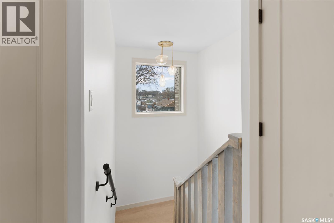
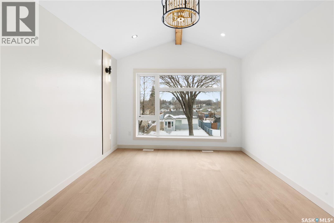
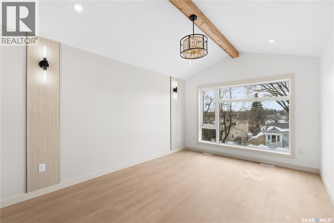
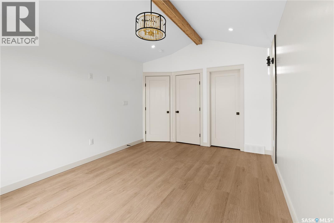
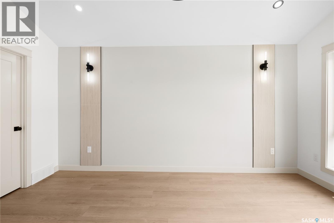
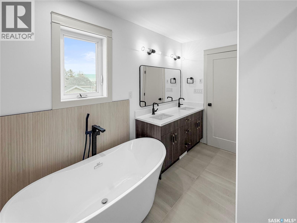
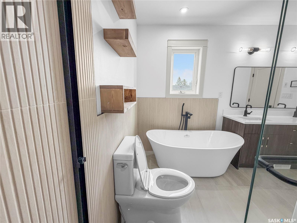
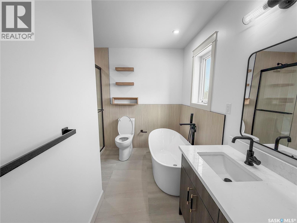
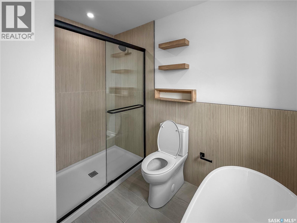
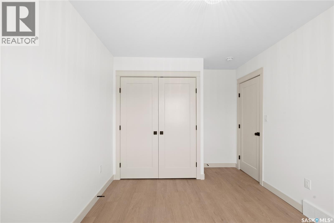
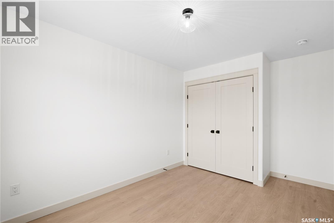
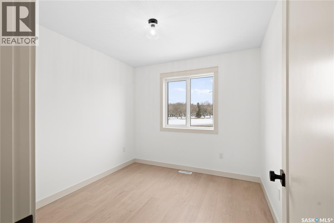
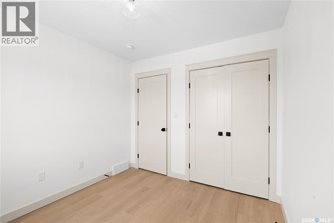
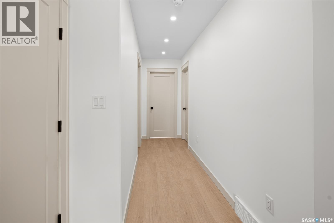
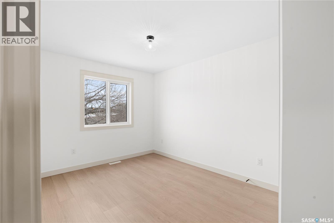
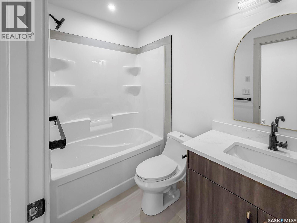
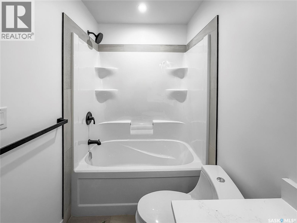
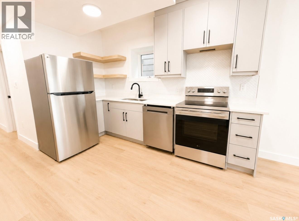
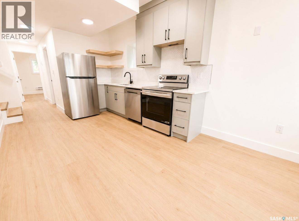
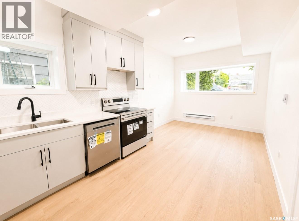
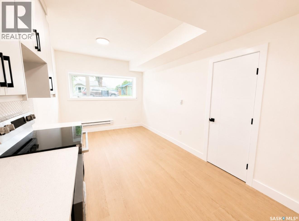
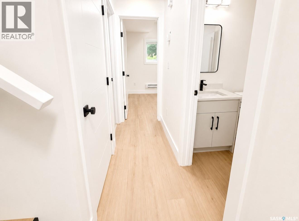
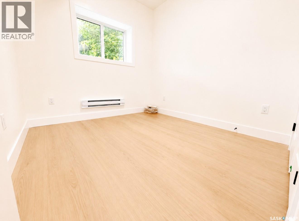
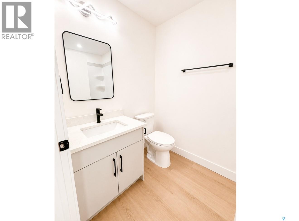
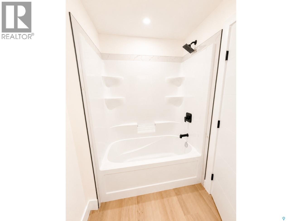
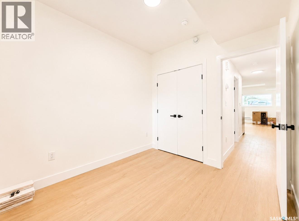
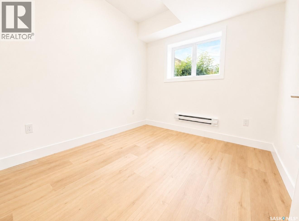
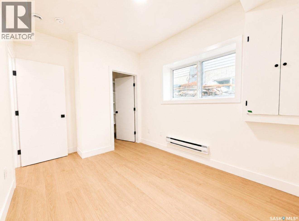
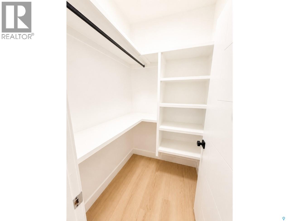
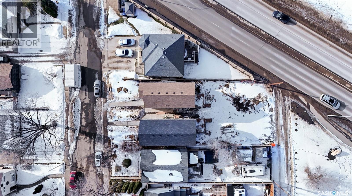
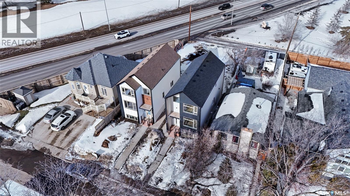
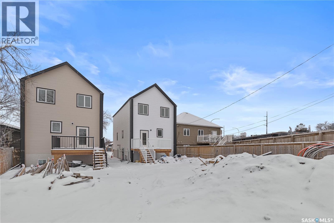
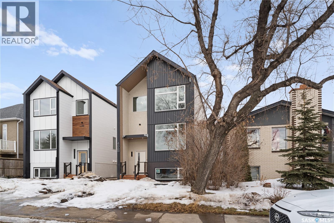
Welcome to 426 Empress Street, a striking new build nestled in the heart of North Park. Offering over 1,600 sq. ft. of thoughtfully designed living space plus a fully finished 2-bedroom legal basement suite, this home perfectly blends modern style with everyday functionality and income potential. The exterior showcases durable Hardie board siding, elegant stucco accents, and clean architectural lines that make a lasting first impression. Inside, you’ll find 9’ ceilings on the main floor, an open-concept layout with a cozy electric fireplace, spacious living and dining areas, a dream kitchen featuring full-height cabinetry, a pantry, and a convenient powder room. A dedicated main-floor office provides the perfect work-from-home space, while oversized windows flood the home with natural light throughout the day. Upstairs offers 3 spacious bedrooms, including a stunning primary retreat featuring a vaulted ceiling with a decorative faux beam, a walk-in closet, and a beautifully appointed ensuite. You’ll also appreciate the convenience of second-floor laundry and an additional full bathroom. Permanent LED soffit lighting with over 1,000 customizable lighting themes lets you celebrate holidays and special occasions year-round at the touch of a button. The fully finished 2-bedroom legal suite features its own private entrance, kitchen, laundry, living area, and large windows that bring in an abundance of natural light—ideal for generating rental income, accommodating extended family, or welcoming guests during the holidays. Located just minutes from the Meewasin Trail, the South Saskatchewan River, parks, schools, and downtown, this home offers the perfect balance of modern living and an unbeatable location. Live stylishly. Generate income. Enjoy one of Saskatoon’s most desirable neighborhoods. Contact your REALTOR® today to learn more about this exceptional North Park opportunity. (id:62370)
Property Details
| MLS® Number | SK042750 |
| Property Type | Single Family |
| Neigbourhood | North Park |
| Features | Rectangular, Sump Pump |
| Structure | Deck |
Building
| Bathroom Total | 4 |
| Bedrooms Total | 5 |
| Appliances | Washer, Refrigerator, Dishwasher, Dryer, Microwave, Oven - Built-in, Hood Fan, Stove |
| Architectural Style | 2 Level |
| Basement Development | Finished |
| Basement Type | Full (finished) |
| Constructed Date | 2026 |
| Construction Style Attachment | Detached |
| Fireplace Fuel | Electric |
| Fireplace Present | Yes |
| Fireplace Type | Conventional |
| Heating Fuel | Natural Gas |
| Heating Type | Forced Air |
| Stories Total | 2 |
| Size Interior | 1,610 Ft2 |
| Type | House |
Parking
| Parking Pad | |
| None | |
| Parking Space(s) | 4 |
Land
| Acreage | No |
| Size Frontage | 30 Ft |
| Size Irregular | 3900.00 |
| Size Total | 3900 Sqft |
| Size Total Text | 3900 Sqft |
Rooms
| Level | Type | Length | Width | Dimensions |
|---|---|---|---|---|
| Second Level | Primary Bedroom | 11.3’ x 15.4’ | ||
| Second Level | 5pc Bathroom | Measurements not available | ||
| Second Level | Laundry Room | Measurements not available | ||
| Second Level | 3pc Bathroom | Measurements not available | ||
| Second Level | Bedroom | 9’10” x 9’3” | ||
| Second Level | Bedroom | 11’8” x 9’4” | ||
| Basement | Kitchen/dining Room | 15’11” x 10’1” | ||
| Basement | 3pc Bathroom | Measurements not available | ||
| Basement | Bedroom | 9’3” x 8’10” | ||
| Basement | Bedroom | 11’3” x 8’7” | ||
| Basement | Other | Measurements not available | ||
| Basement | Foyer | Measurements not available | ||
| Main Level | Living Room | 24’ x 6’5.75” | ||
| Main Level | Office | 8’ x 7’ | ||
| Main Level | Dining Room | 12’9” x 11’3” | ||
| Main Level | 2pc Bathroom | Measurements not available | ||
| Main Level | Kitchen | 11’7” x 18’ | ||
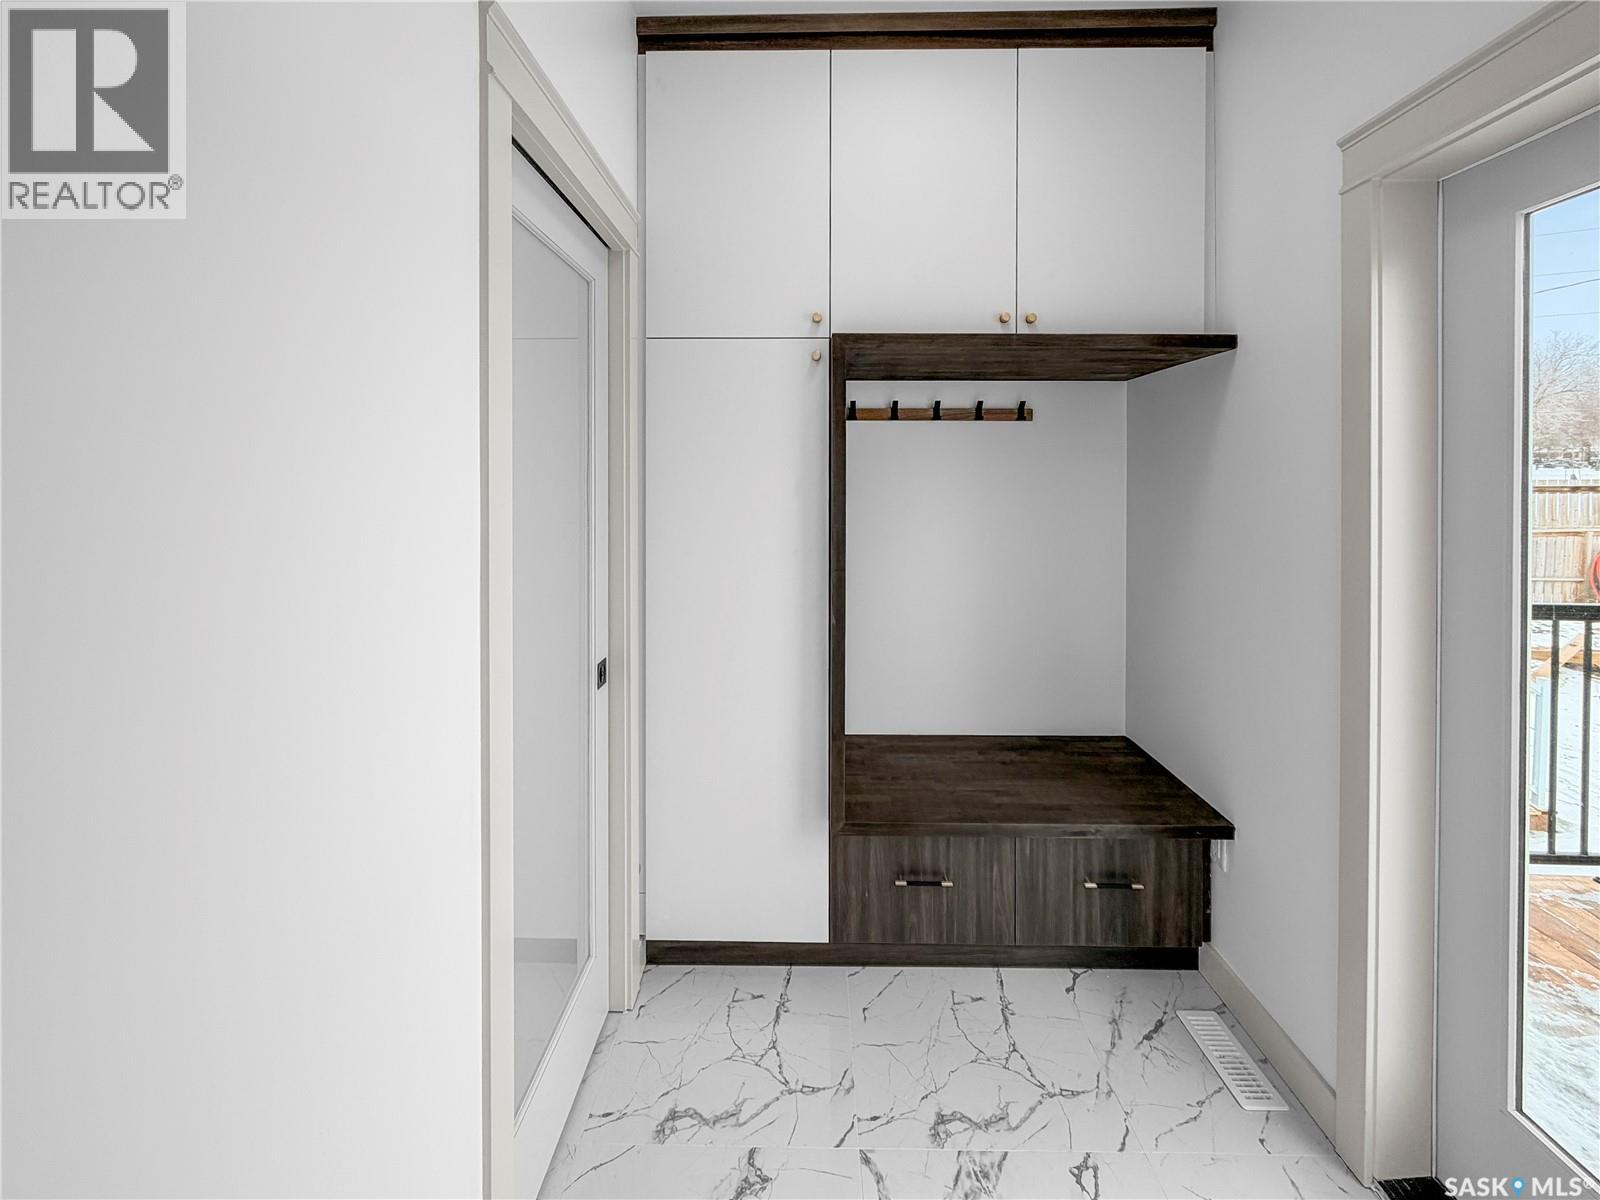
| Main Level | Mud Room | 5’ x 7’ |



The trademarks REALTOR®, REALTORS®, and the REALTOR® logo are controlled by The Canadian Real Estate Association (CREA) and identify real estate professionals who are members of CREA. The trademarks MLS®, Multiple Listing Service® and the associated logos are owned by The Canadian Real Estate Association (CREA) and identify the quality of services provided by real estate professionals who are members of CREA. The trademark DDF® is owned by The Canadian Real Estate Association (CREA) and identifies CREA's Data Distribution Facility (DDF®)
August 05 2026 08:03:53
Saskatchewan REALTORS® Association
Exp Realty