
205 2311 Windsor Park Road Regina, Saskatchewan S4V 1S2

$359,000Maintenance,
$593.39 Monthly
Maintenance,
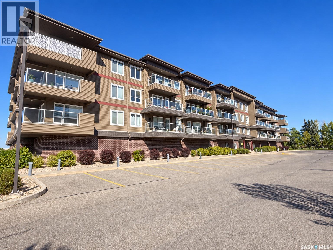
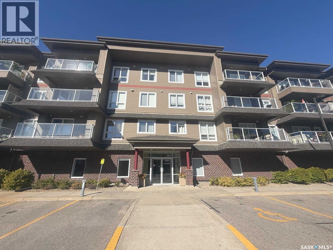
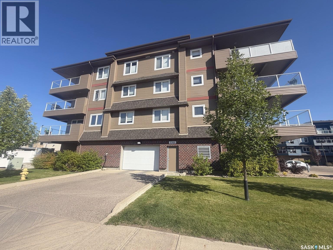
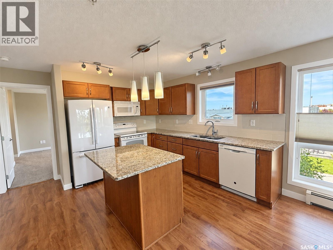
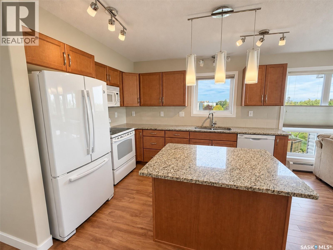
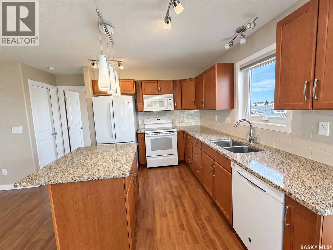
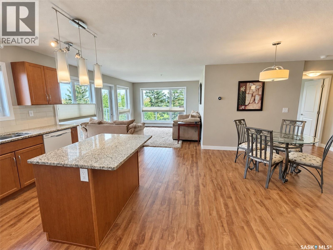
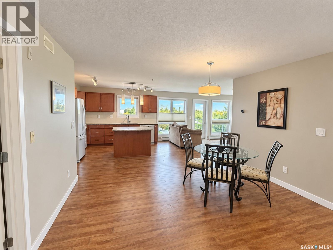
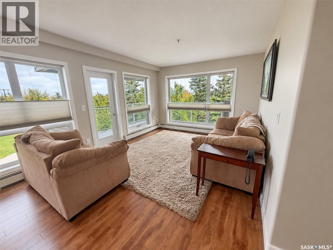
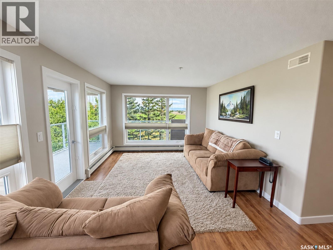
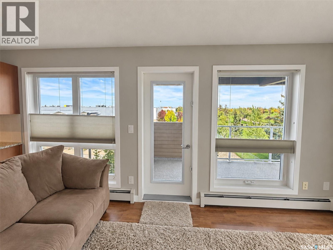
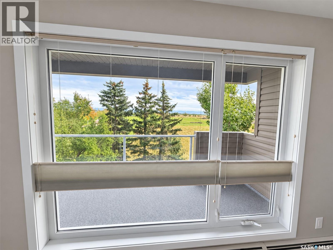
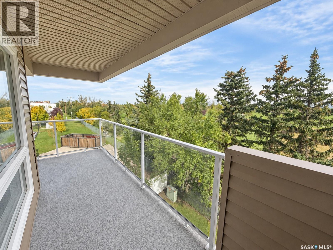
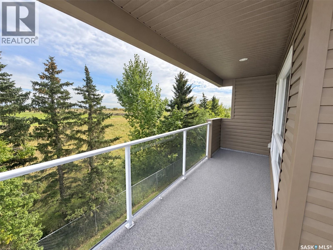
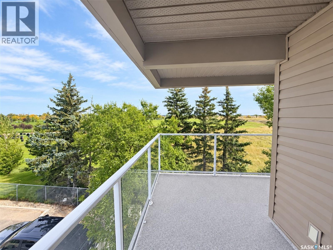
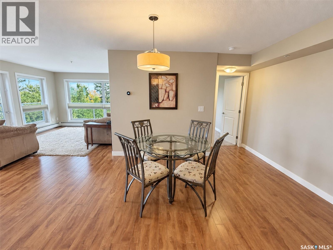
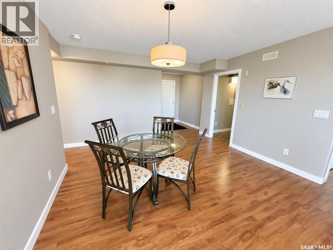
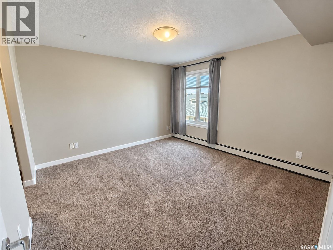
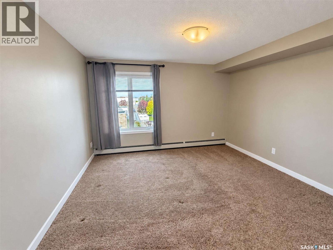
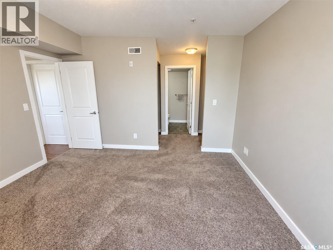
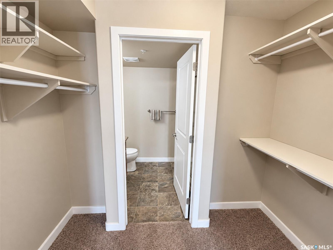
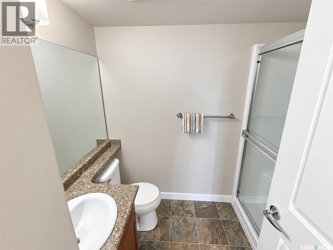
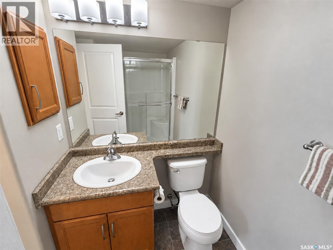
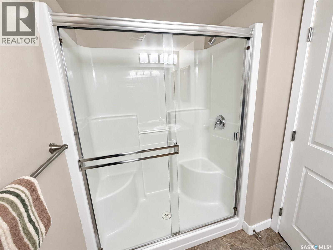
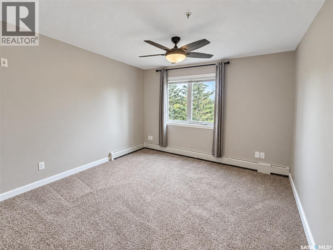
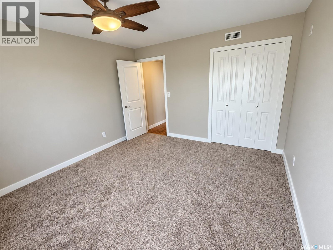
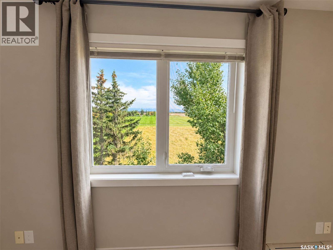
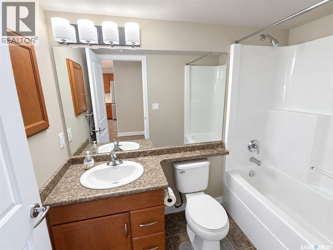
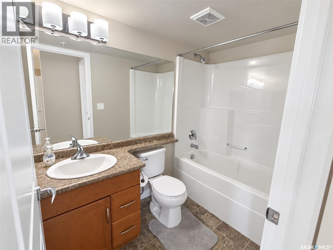
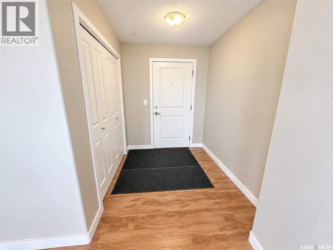
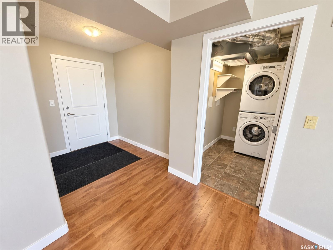
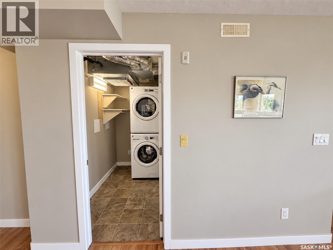
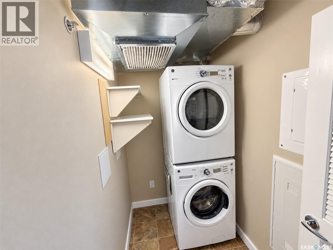
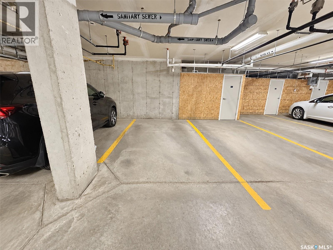
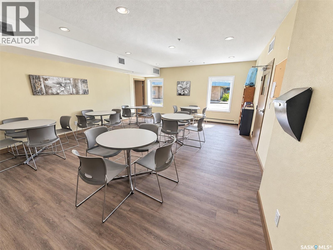
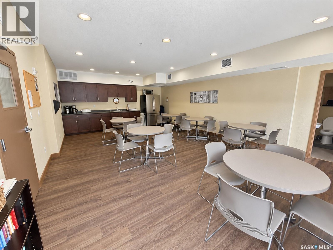
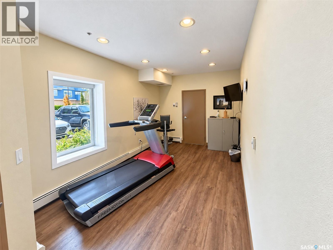
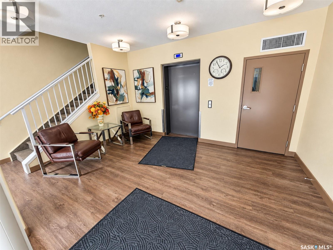
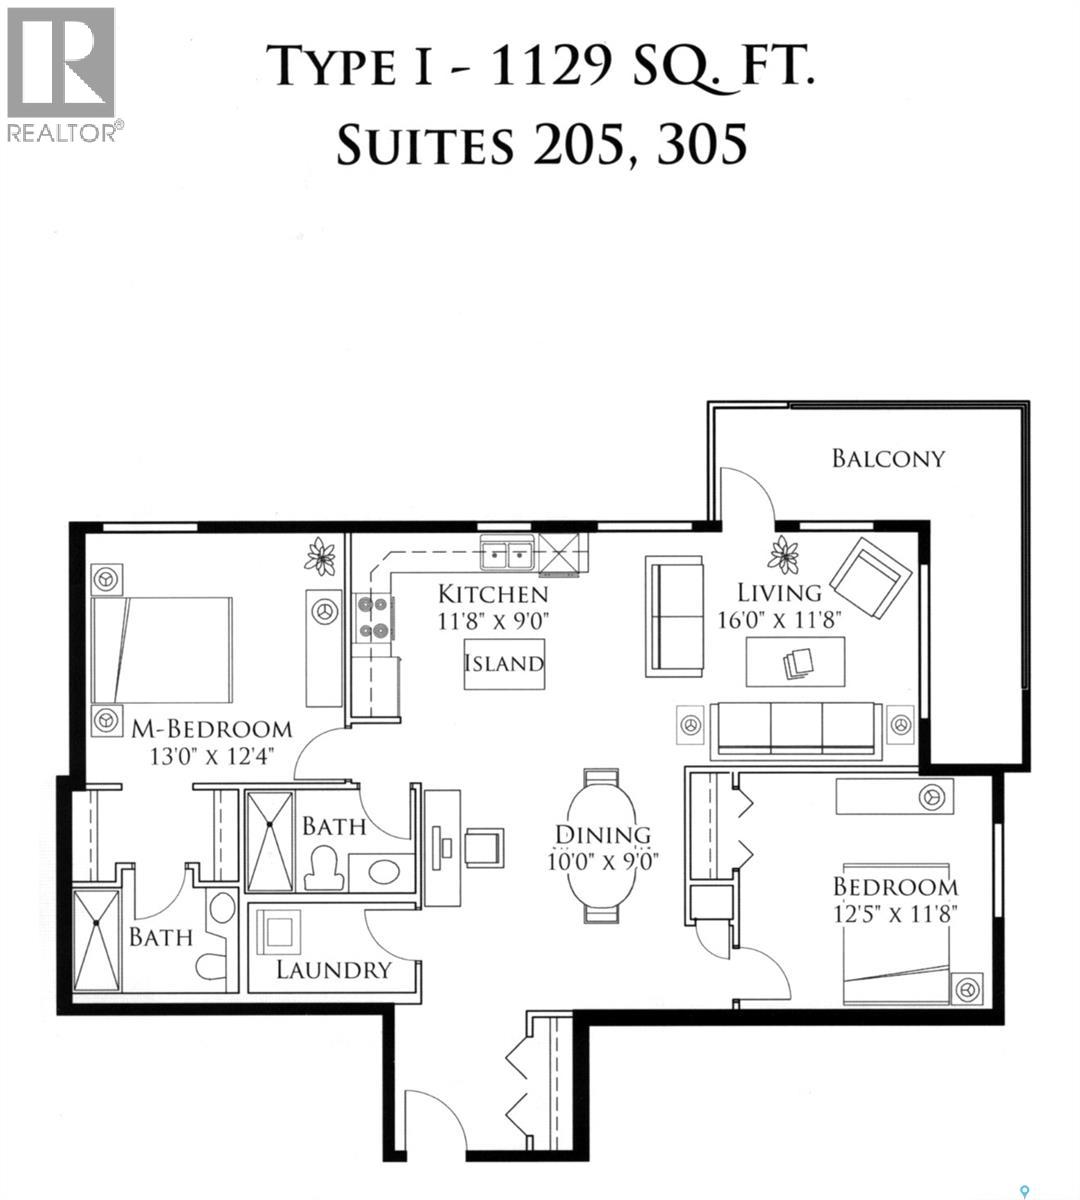
$593.39 MonthlyEnjoy a more elevated style of condo living in this original owner, two bedroom, two bathroom residence, ideally situated close to Regina’s east end shopping, dining and everyday amenities. Natural light fills the open concept living and dining area, creating a warm, welcoming space for quiet evenings or entertaining guests. The kitchen features an island and generous cabinet space, while in-suite laundry adds to the convenience of daily life. The wraparound balcony is a standout feature, offering an exceptional amount of outdoor space to enjoy your morning coffee, dine outside or simply take in the view. Two parking spaces—one underground and one surface—provide flexibility for you and your guests. Residents also have access to an amenities room and fitness room, adding even more to the lifestyle this building offers. With its thoughtful layout, impressive balcony and convenient location, this condo is a wonderful place to call home. Condo fees include heat and water, and there is a water softener and AC that are maintained by the condo corporation. Call today to see this wonderful home yourself! (id:62370)
Property Details
| MLS® Number | SK049592 |
| Property Type | Single Family |
| Neigbourhood | Spruce Meadows |
| Community Features | Pets Allowed With Restrictions |
| Features | Elevator, Balcony |
Building
| Bathroom Total | 2 |
| Bedrooms Total | 2 |
| Amenities | Exercise Centre |
| Appliances | Washer, Refrigerator, Dishwasher, Dryer, Microwave, Window Coverings, Garage Door Opener Remote(s), Stove |
| Architectural Style | High Rise |
| Constructed Date | 2012 |
| Cooling Type | Central Air Conditioning |
| Heating Type | Baseboard Heaters, Hot Water |
| Size Interior | 1,129 Ft2 |
| Type | Apartment |
Parking
| Surfaced | 1 |
| Other | |
| Parking Space(s) | 2 |
Land
| Acreage | No |
| Size Irregular | 0.00 |
| Size Total | 0.00 |
| Size Total Text | 0.00 |
Rooms
| Level | Type | Length | Width | Dimensions |
|---|---|---|---|---|
| Main Level | 3pc Ensuite Bath | X x X | ||
| Main Level | 4pc Bathroom | X x X | ||
| Main Level | Laundry Room | X x X | ||
| Main Level | Kitchen | 9 ft | 11 ft ,8 in | 9 ft x 11 ft ,8 in |
| Main Level | Dining Room | 10 ft | 9 ft | 10 ft x 9 ft |
| Main Level | Living Room | 11 ft ,8 in | 16 ft | 11 ft ,8 in x 16 ft |
| Main Level | Bedroom | 12 ft ,5 in | 11 ft ,8 in | 12 ft ,5 in x 11 ft ,8 in |
| Main Level | Primary Bedroom | 12 ft ,4 in | 13 ft | 12 ft ,4 in x 13 ft |



The trademarks REALTOR®, REALTORS®, and the REALTOR® logo are controlled by The Canadian Real Estate Association (CREA) and identify real estate professionals who are members of CREA. The trademarks MLS®, Multiple Listing Service® and the associated logos are owned by The Canadian Real Estate Association (CREA) and identify the quality of services provided by real estate professionals who are members of CREA. The trademark DDF® is owned by The Canadian Real Estate Association (CREA) and identifies CREA's Data Distribution Facility (DDF®)
September 25 2026 07:20:10
Saskatchewan REALTORS® Association
Realty Hub Brokerage