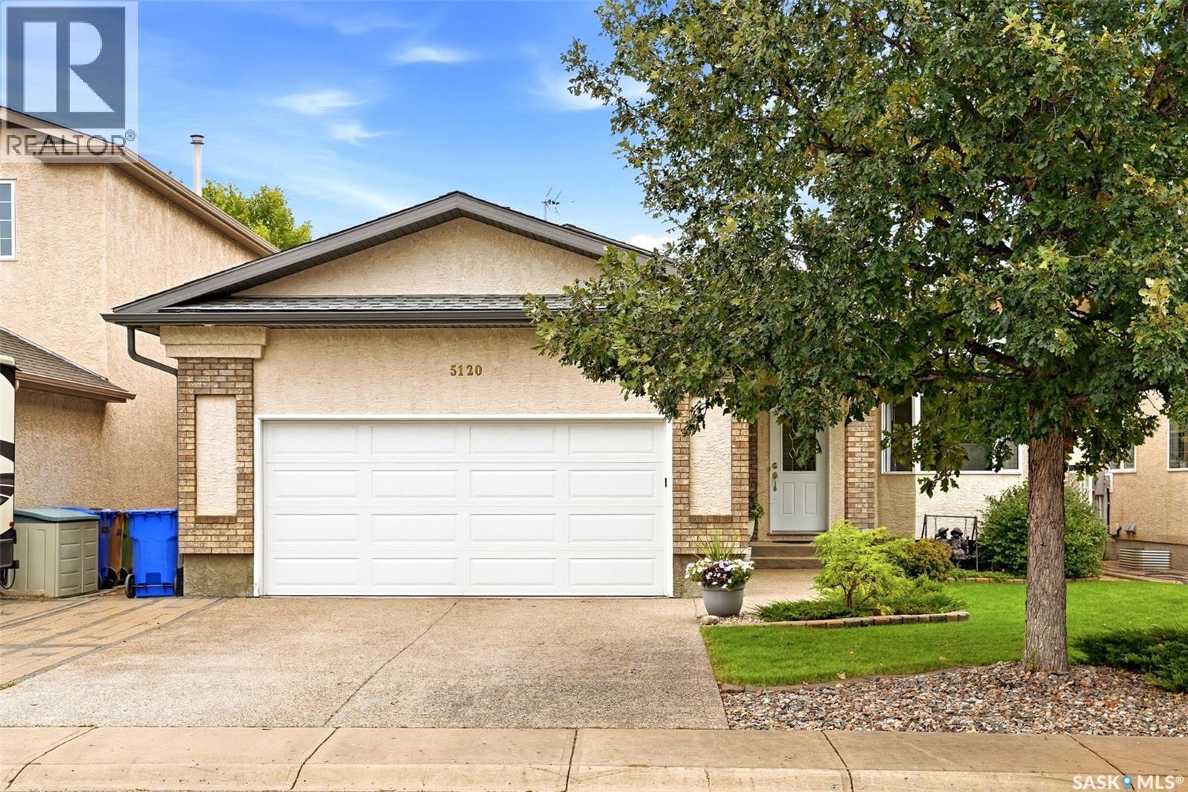
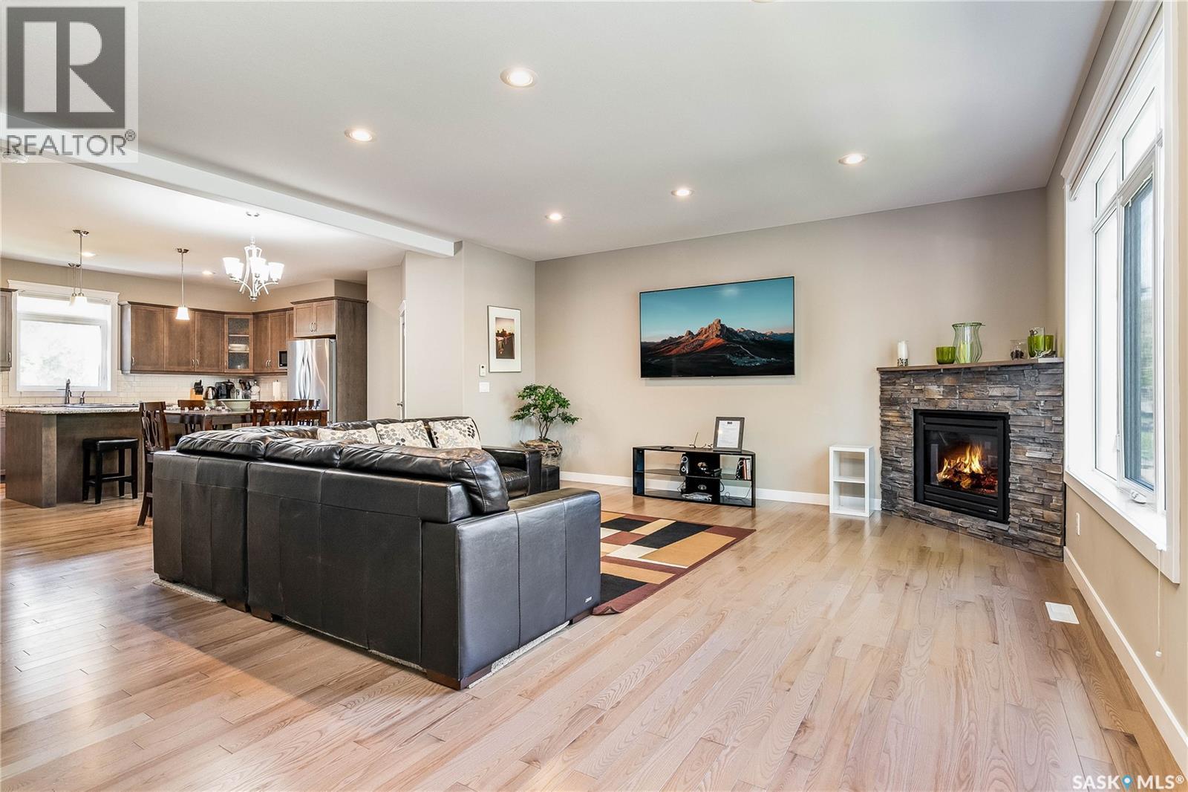
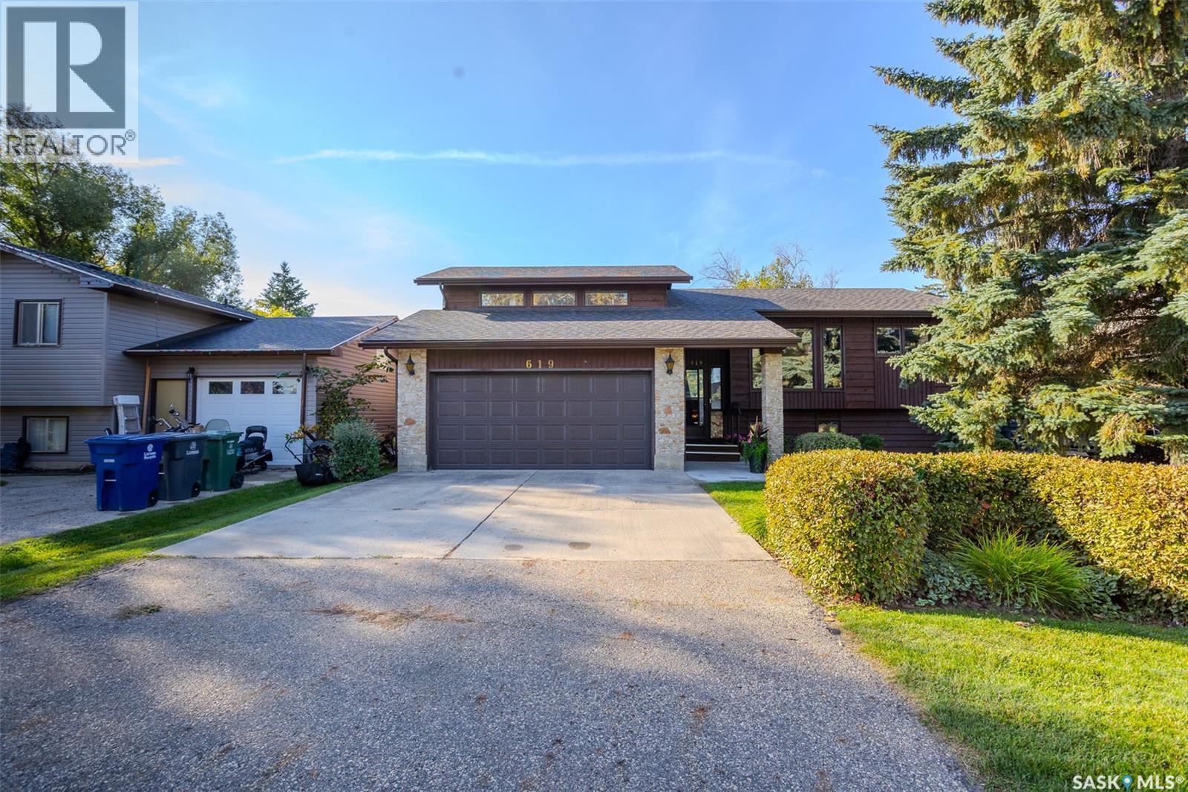
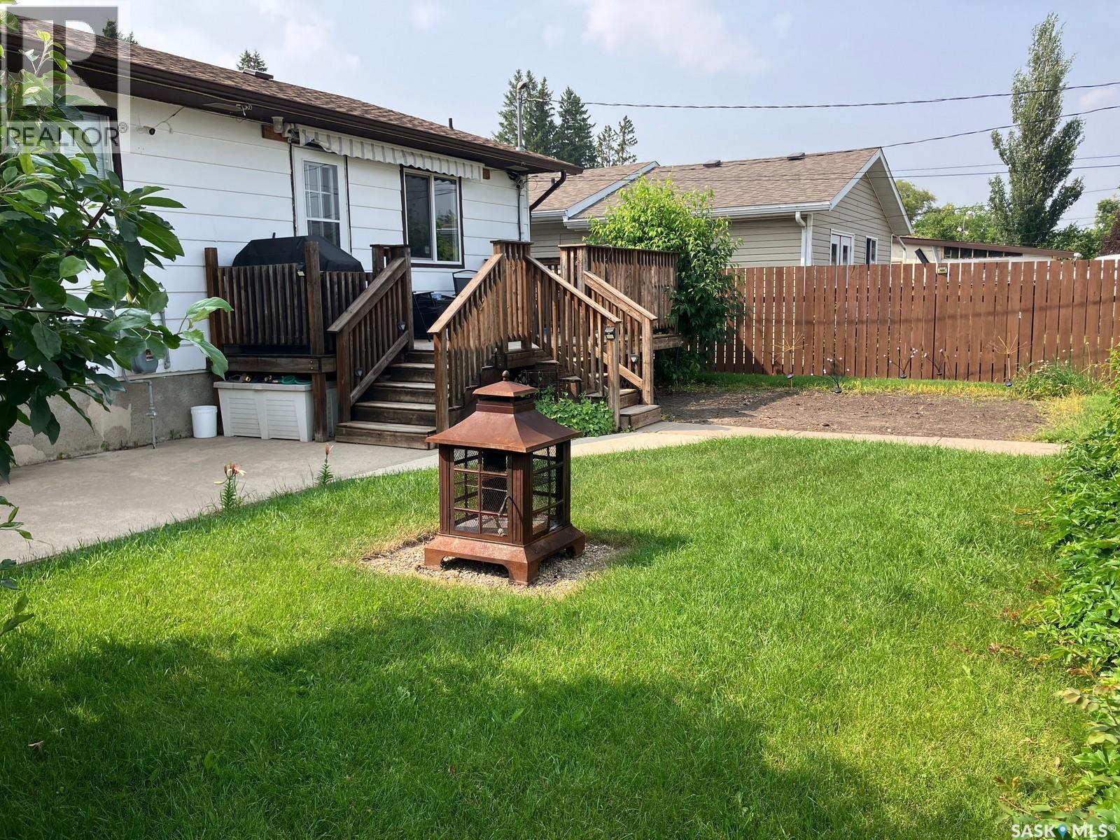
Welcome to this beautifully maintained bungalow in the desirable Lakeridge neighborhood. Offering over 1,200sqft. of thoughtfully designed living space with a total 4 bedrooms + Den, 3 bathrooms, and a fully developed basement, this home has been lovingly and meticulously cared for by the same owners for the past 20 years. Step inside to a bright, welcoming main floor featuring vaulted ceilings, hardwood flooring, and a spacious living room centered around a built-in electric fireplace with custom shelving. The updated kitchen (2021) is both functional and inviting with ample cabinetry, generous counter space, a center island that adds valuable prep space and storage, a walk-in pantry, and a spacious dining area with direct access to the large, private deck. The main floor offers three comfortable bedrooms, including a generous primary suite with a 3-piece ensuite, along with a full main bathroom. Downstairs, the fully developed basement adds even more functional living space with a large family room, wet bar, fourth bedroom, den, and bathroom. Whether you're accommodating a growing family, hosting guests, or creating separate spaces to work, relax, or entertain, the layout offers plenty of flexibility. Outside, you'll find a mature, private backyard designed to be enjoyed. The large deck overlooks beautifully maintained landscaping with established perennial borders, a gorgeous Spring Snow Flowering crab tree, garden area, storage shed, and convenient under-deck storage with easy access through two large doors. The attached double garage is fully insulated, adding year-round functionality. Additional updates include shingles, soffit and eaves (2021), washer, dryer and dishwasher, radon mitigation system (2023), and a new garage door (2023) and opener (2026). Located on a quiet street in the sought-after Lakeridge neighborhood, you'll enjoy easy access to parks, walking paths, schools, shopping, and all the amenities the area has to offer. (id:62370)
Great semi-detached property backing onto Cumberland Park. Super convenient for public transit, groceries, restaurant, University, and RUH. Features a unique off-set design giving more privacy and no sound transfer from neighbors. Open concept main floor with large kitchen, plenty of storage, island, walk-in pantry, granite countertops and more. Upstairs features 3 large bedrooms with ample closets, 3/4 bath off master with heated floors. Basement roughed in and ready for development of a separate suite. Alley access for 22x24 detached garage. (id:62370)
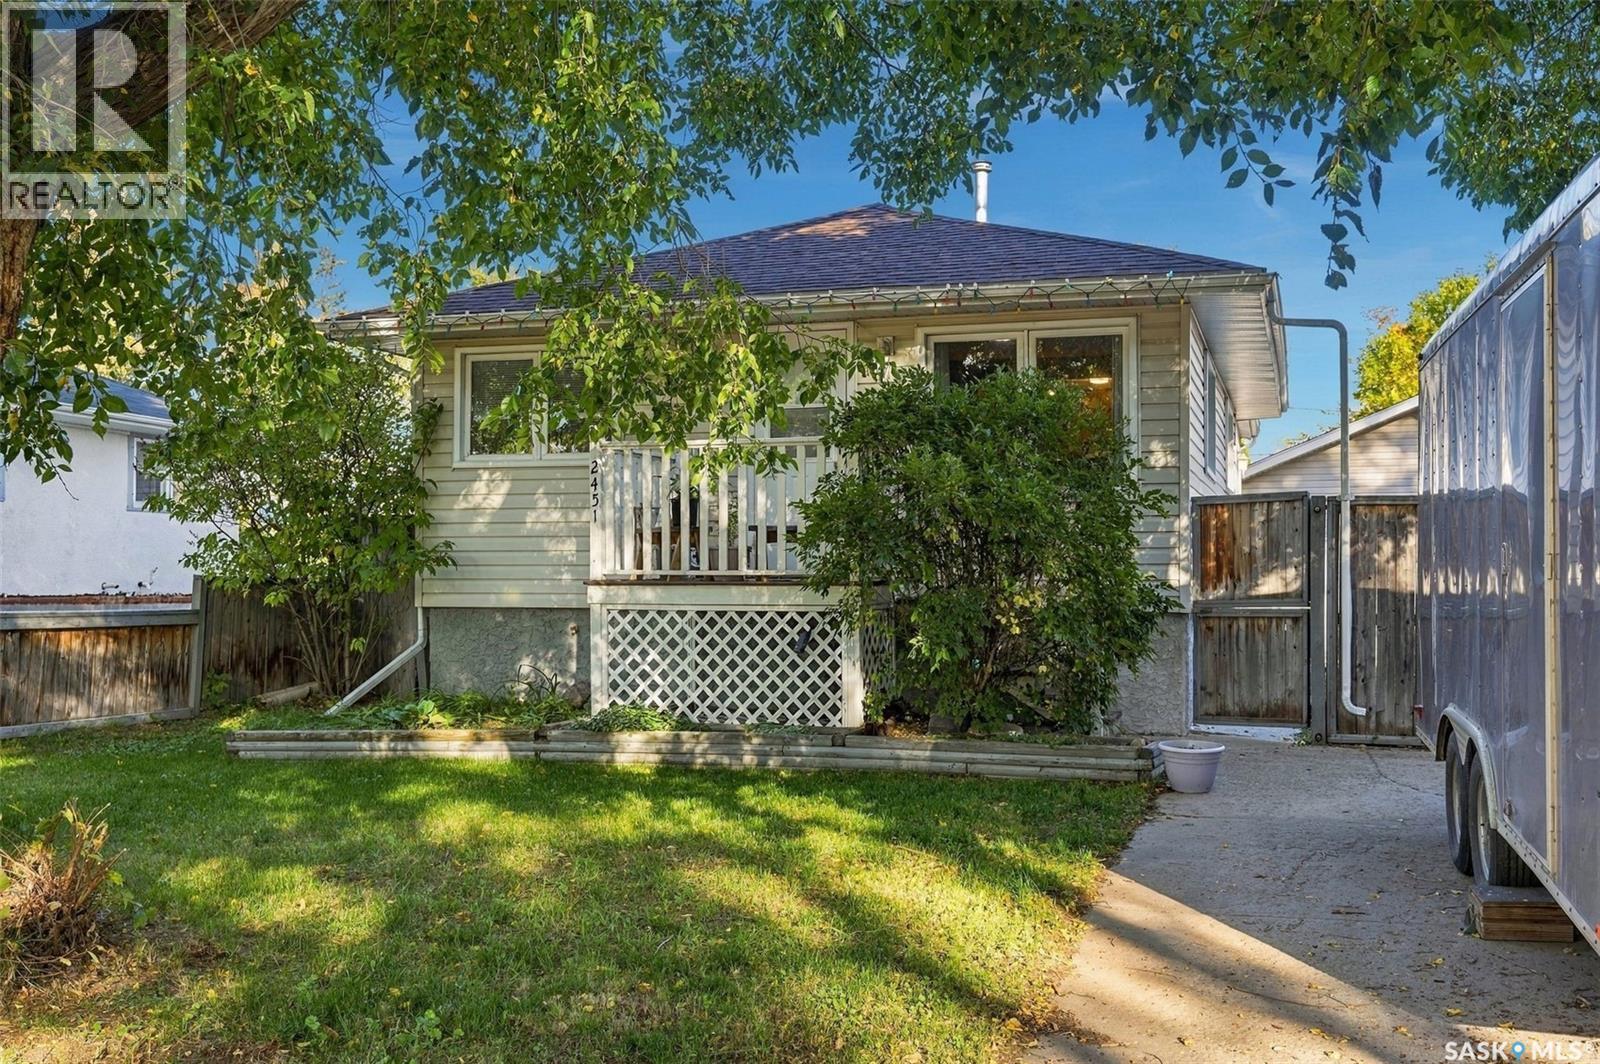
Tucked away on a quiet street in a mature neighbourhood, this one has a little bit of everything — a double lot, oversized double garage, great yard space, and plenty of flexible living space. Step inside where you’ll find a bright, functional living space with original hardwood flooring throughout the main living area and two of the bedrooms. The kitchen features warm wood cabinetry, an eat-up peninsula, plenty of storage, making it functional and fabulous. The main floor also offers three bedrooms, including a primary bedroom with a seriously fun loft space that would make the cutest reading nook, play area, or cozy hideaway. The 4 piece, primary bathroom is fresh, clean, and functional. The finished basement gives you even more room to spread out with a family room, 2-piece bathroom, laundry room, and additional storage. The basement also features a sump pump with a backflow valve for added protection and peace of mind. And then there’s the yard! With a double lot, garden beds, two sheds (one set up as a workshop with workbench), a fenced area, a back gate for RV parking beside the garage, and a driveway for even more parking, there’s no shortage of outdoor space. The oversized 36 x 20 garage is a standout feature, with an exceptionally long footprint, insulation, electrical service, electric heat, and a workbench. Whether you need room for vehicles, toys, hobbies, storage, or a place to tinker — this garage delivers. Plus, some important updates have already been taken care of, including sewer line replacement in 2017, attic asbestos abatement and new blown-in insulation in 2021, and new shingles and window in one of the bedrooms in 2022. A character-filled home that has thoughtful updates, with space to live, play, tinker, garden, and make it your own — all in a quiet, established neighbourhood. (id:62370)
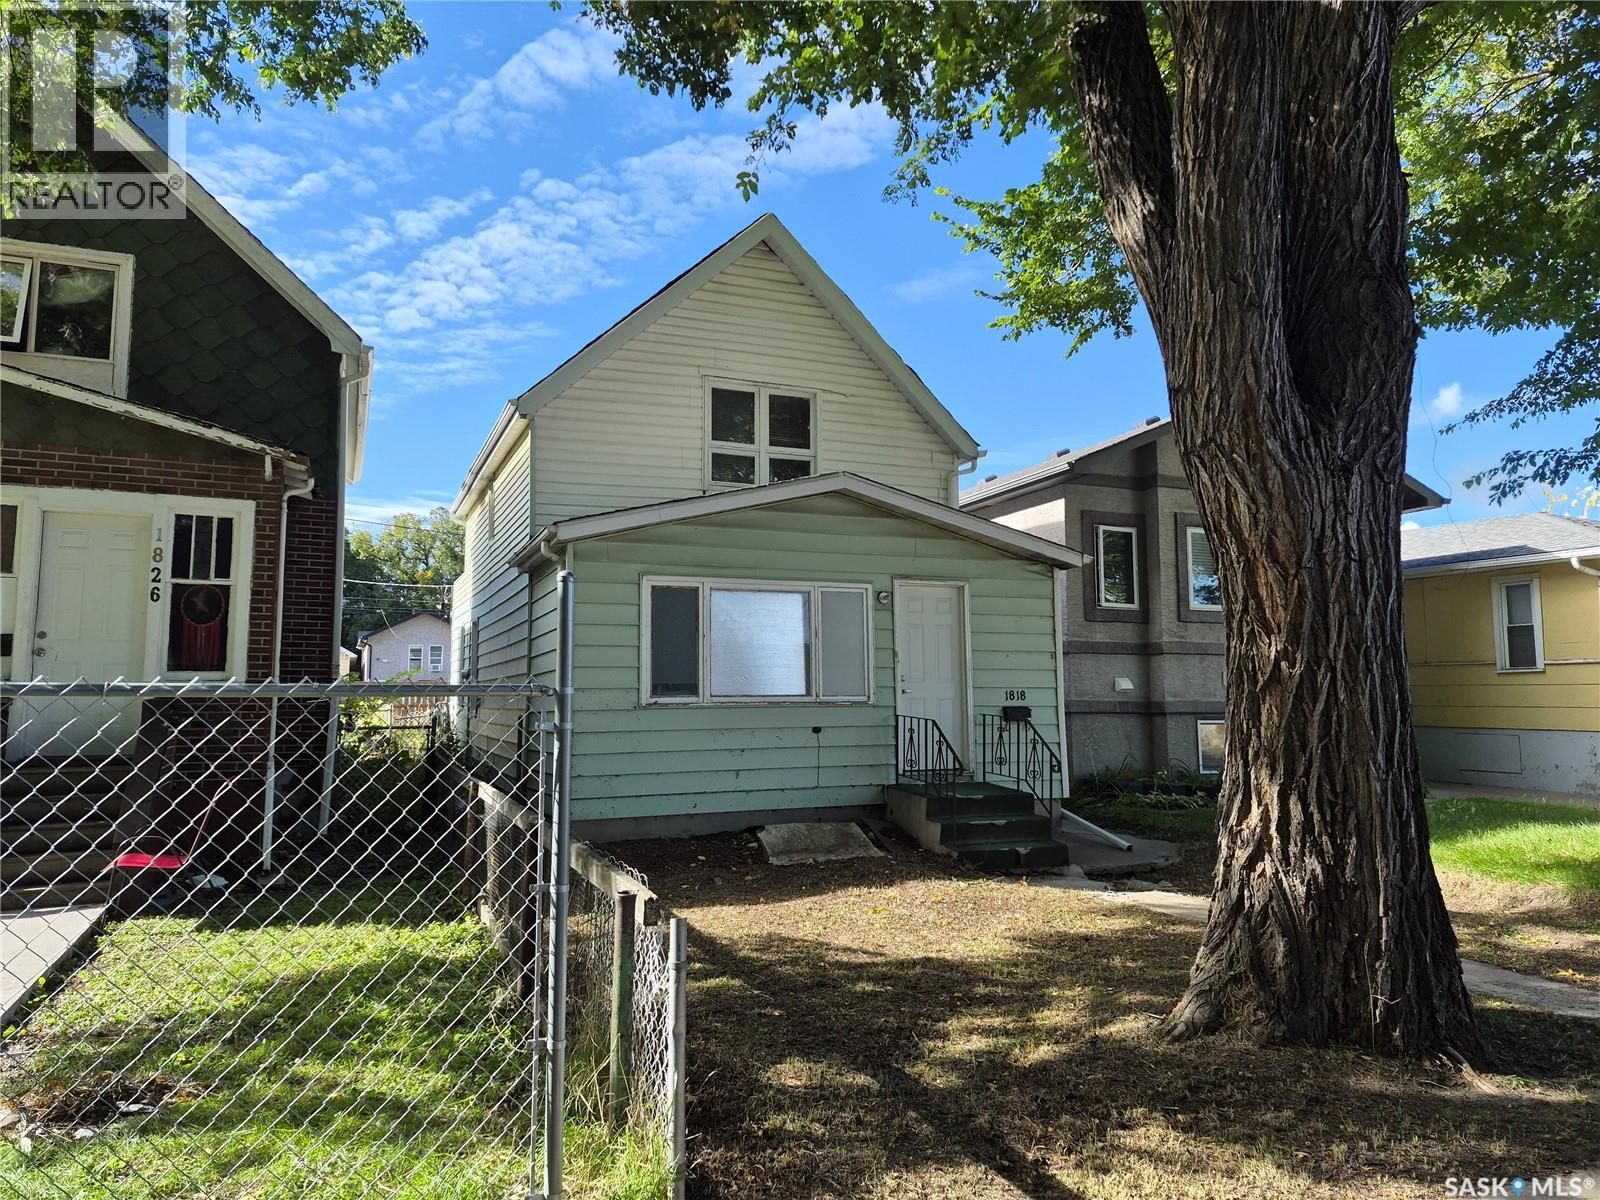
Excellent value as a starter home, or as an addition to your rental portfolio. This house requires some modernization but already has a number of significant updates including a newer sewer line, 100 amp electrical panel and high efficiency furnace. . Close to downtown, General Hospital and bus routes. Get on the property ladder with this affordable property! (id:62370)
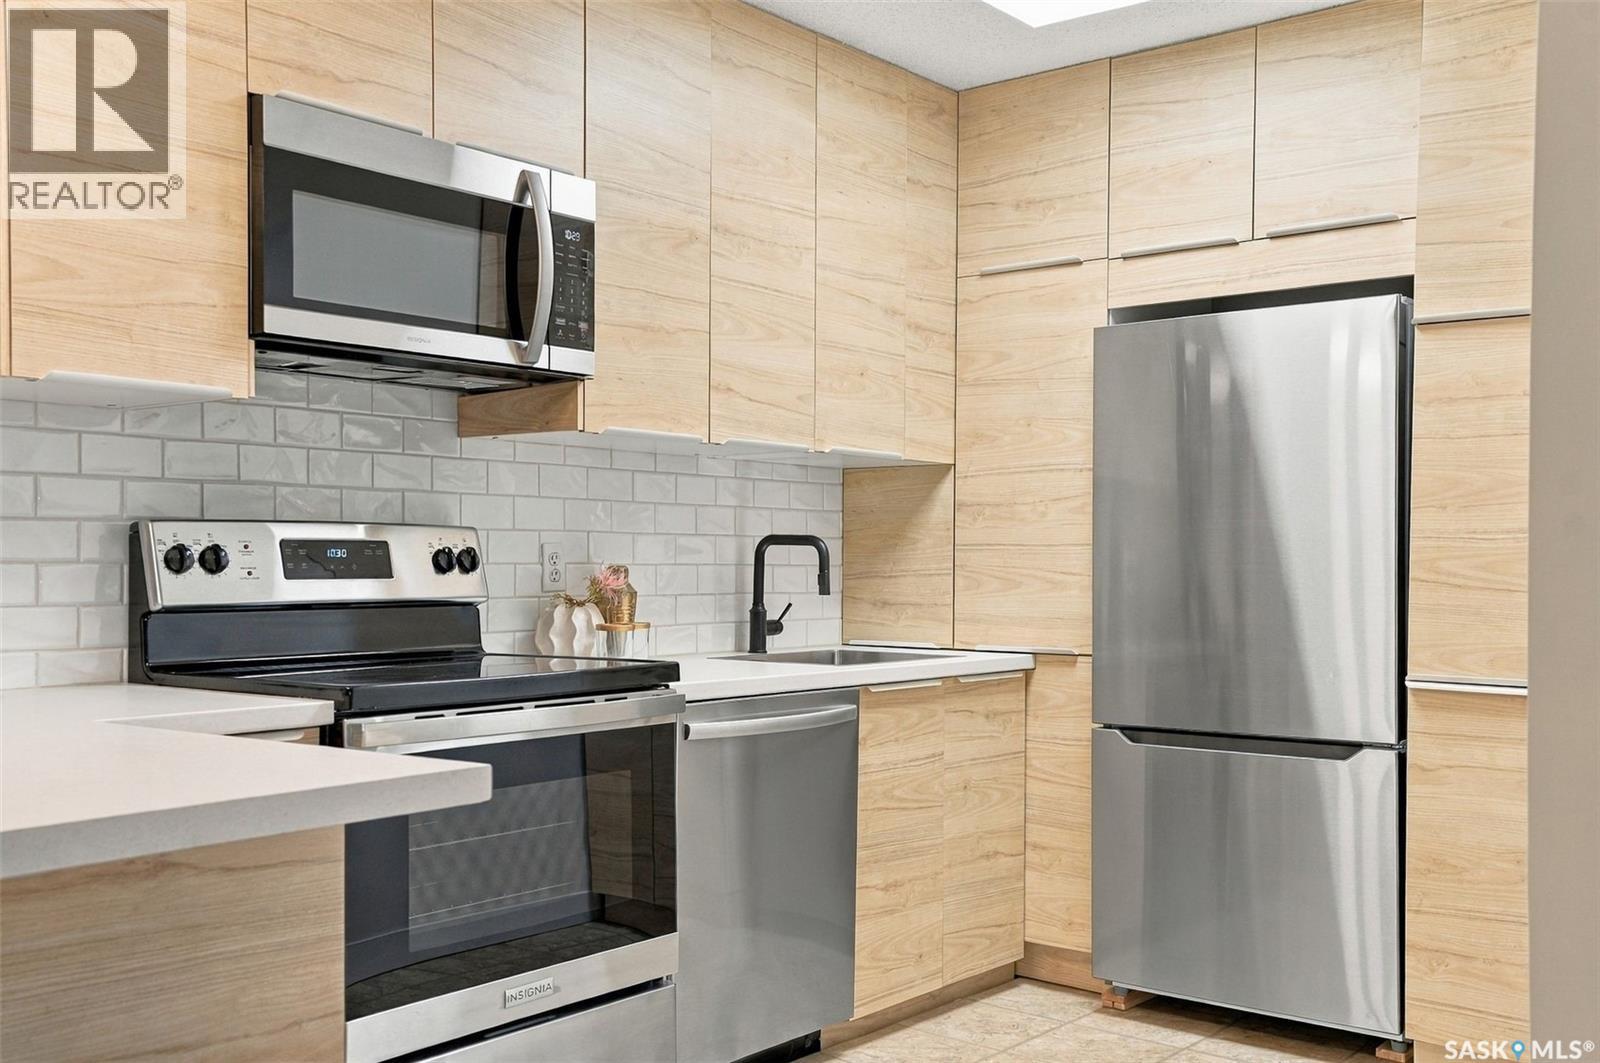
Beautifully renovated, top floor living backing the golf course - welcome to affordable luxury in Wildwood! This move-in ready two-bedroom condo features a remodelled kitchen, updated bathroom, fresh paint, and modern lighting and hardware throughout. Charming and peaceful inside, you are met with floor-to-ceiling natural woodgrain cabinets, an impressive amount of shelving and drawer storage, stainless steel appliances, quartz countertops, a textured subway tile backsplash, and an eat-up peninsula with lower convenient organizational space on both sides. The kitchen flows seamlessly into a generous dining area and living room, complete with access to your private balcony and storage unit, where mature spruce trees provide a beautiful blend of greenery and shade. Both bedrooms are well-sized and tucked away from the main living area, and boast full-length closet doors and private evergreen window views. The renovated bathroom brings a tailored contemporary design with warm touches, featuring a fluted-front vanity, new lighting, matte black fixtures, and a warm wood-toned mirror. Additional highlights of this unit include full size in-suite laundry, a personal electrified parking stall, and a rare and peaceful location that is often hard to find in condo living. Monthly condo fees include heat, water, and more. Ideally located close to the University of Saskatchewan, 8th Street shopping and restaurants, public transit, parks, and everyday amenities, this condo offers the perfect combination of comfort, convenience, and affordability. Perfect for professionals, students, first-time buyers, and anyone looking for a strong revenue opportunity in an excellent neighbourhood. Immediate possession is available! (id:62370)
Original owners! This character filled modified bi-level has been lovingly cared for by the same owners for over 40 years. Located in the welcoming community of Dalmeny, this home offers the space and slower pace of small-town living while keeping Saskatoon within an easy commute. Step inside to a bright, two-storey foyer featuring a full wall of wainscotting that introduces the character found throughout. Upstairs, a spacious dining area leads into the kitchen, complete with brick backsplash, double sink, BI microwave and dishwasher. From here, the home flows into a large sunroom surrounded by windows overlooking the south and west facing yard. The living room is a standout, with incredible windows overlooking the beautifully manicured backyard, vaulted ceilings, a wood-burning fireplace, built-in shelving and additional wainscotting. The main floor also has a secondary bedroom with custom built-ins and a 4-piece bathroom with jetted tub. A few steps up, double doors open to the private primary retreat. Large windows fill the room with natural light, while double closets and a 3-piece ensuite complete the space. The fully developed basement continues the home's spacious feel with more large south facing windows and a rec room with built-in shelving and an electric fireplace. A flex area with wet bar provides space for an office or games area. Another bedroom and 3-piece bathroom complete the lower level. Outside, the south facing backyard is truly something special. Manicured shrubs and mature trees surround a patio area, while a gazebo provides a sheltered place to relax and a greenhouse is ready for the gardener. Recent updates include eavestroughs on the house and greenhouse (2019), shingles on the gazebo and greenhouse (2019), A/C (2023), furnace, on-demand water heater and air exchanger (2023), and garage door (2025). Call your REALTOR® today to book your private showing! (id:62370)
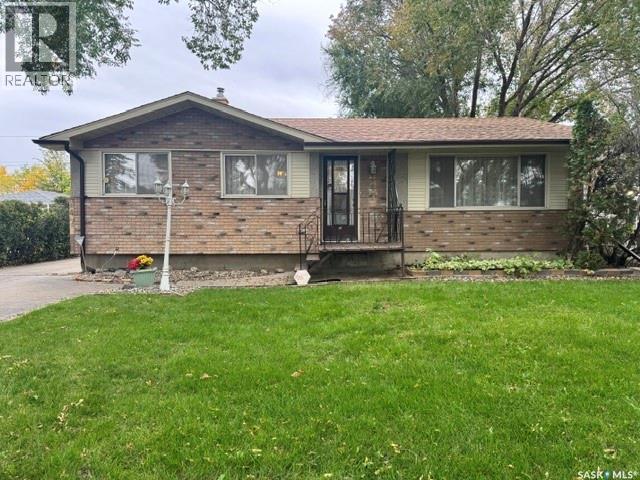
Welcome to this lovingly maintained 1,163 sq. ft. bungalow, ideally located close to everyday amenities, and numerous schools within walking distance. Cherished by the same owner for more than 57 years, this inviting home offers four bedrooms, three bathrooms, thoughtful updates, and a spacious 21-by-26 double garage. The main floor features an updated, functional kitchen with stainless steel appliances and a walk-in pantry. A generous dining area flows into the living room, creating an ideal setting for gathering with family and friends. Three bedrooms are located on this level, including a primary bedroom with a two-piece ensuite, along with a four-piece main bathroom. The finished basement adds even more living space, with a comfortable family room featuring an electric fireplace, a large games room, and a fourth bedroom. A two-piece bathroom includes a roughed-in shower area, while a storage room, utility room, and laundry area provide plenty of practical space.Patio doors from the middle bedroom open onto a covered deck overlooking the beautiful backyard and garden—an inviting spot to relax and enjoy the outdoors. Don't miss out on this great family home. As per the Seller’s direction, all offers will be presented on 10/05/2026 3:00PM. (id:62370)
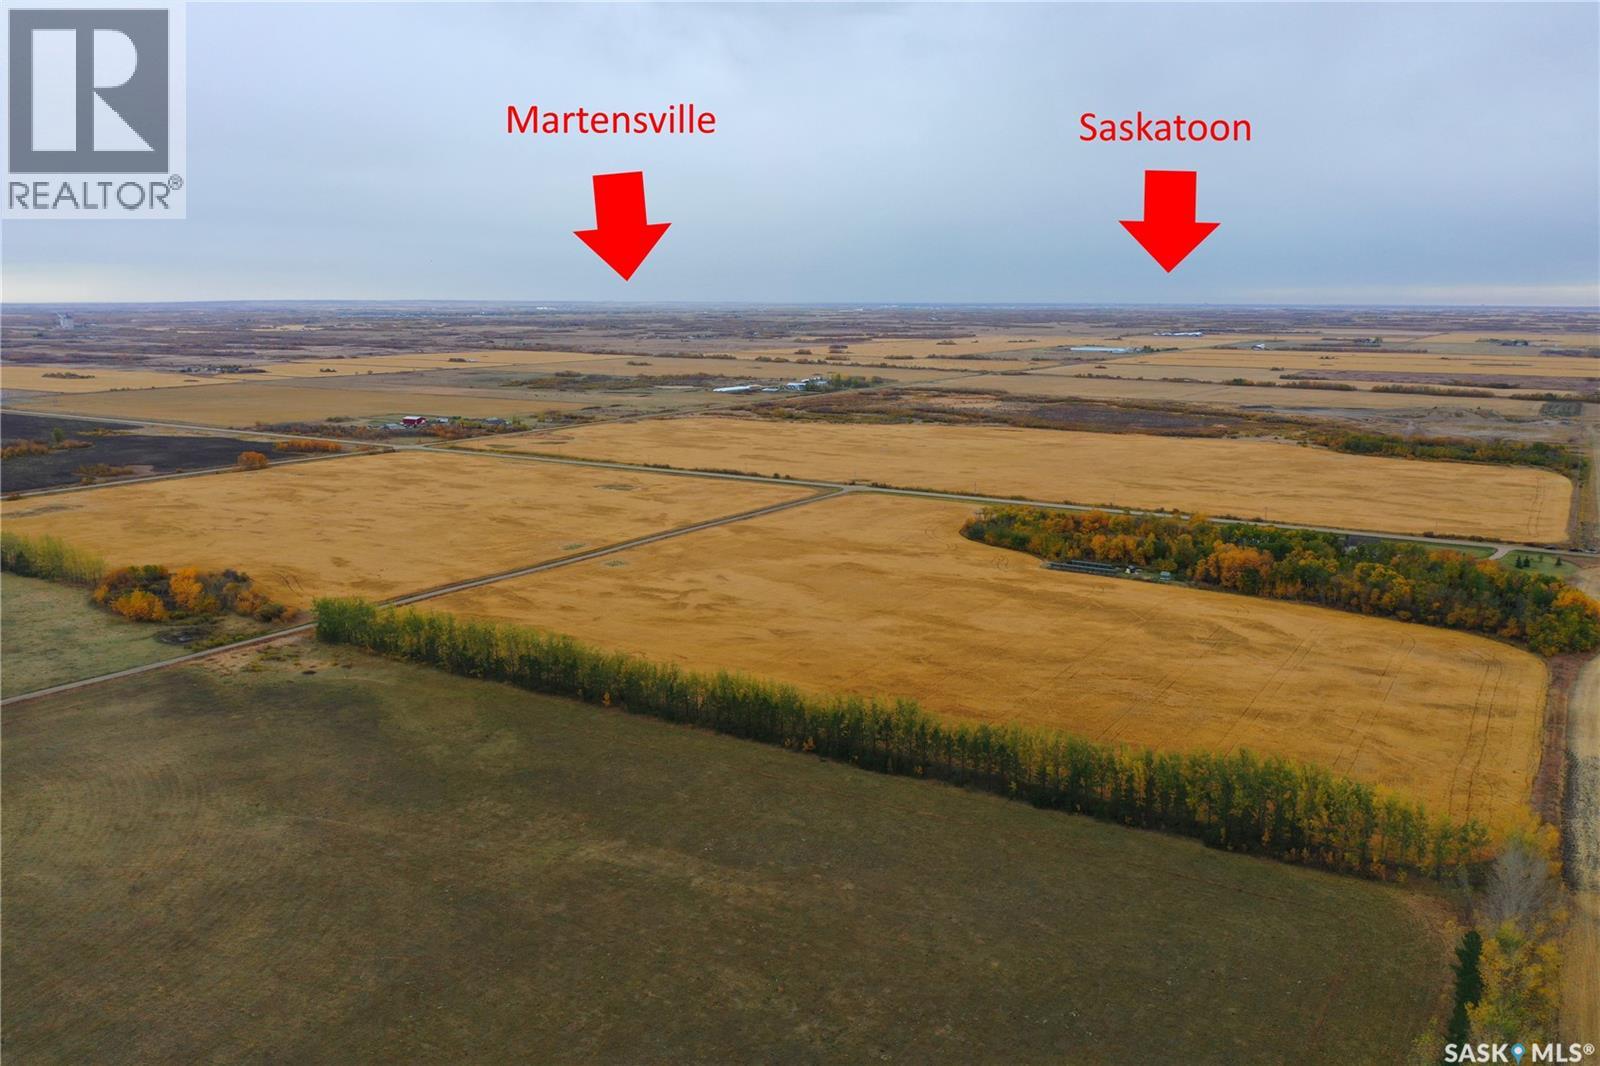
Prime development site on the east side of the Town of Dalmeny. The 80 acres borders Dalmeny on the west side, Power Line Rd. To the north side and a grid road on the east side. Dalmeny has created a site plan but is open to other development concepts. Full services will be part of the overall development. Power Line Road access to Hwy 12 makes this site very competitive with developments at Martensville & Warman for access back to Saskatoon. Recent hwy upgrades off Hwy 16 to Dalmeny now make access an easy drive. (id:62370)
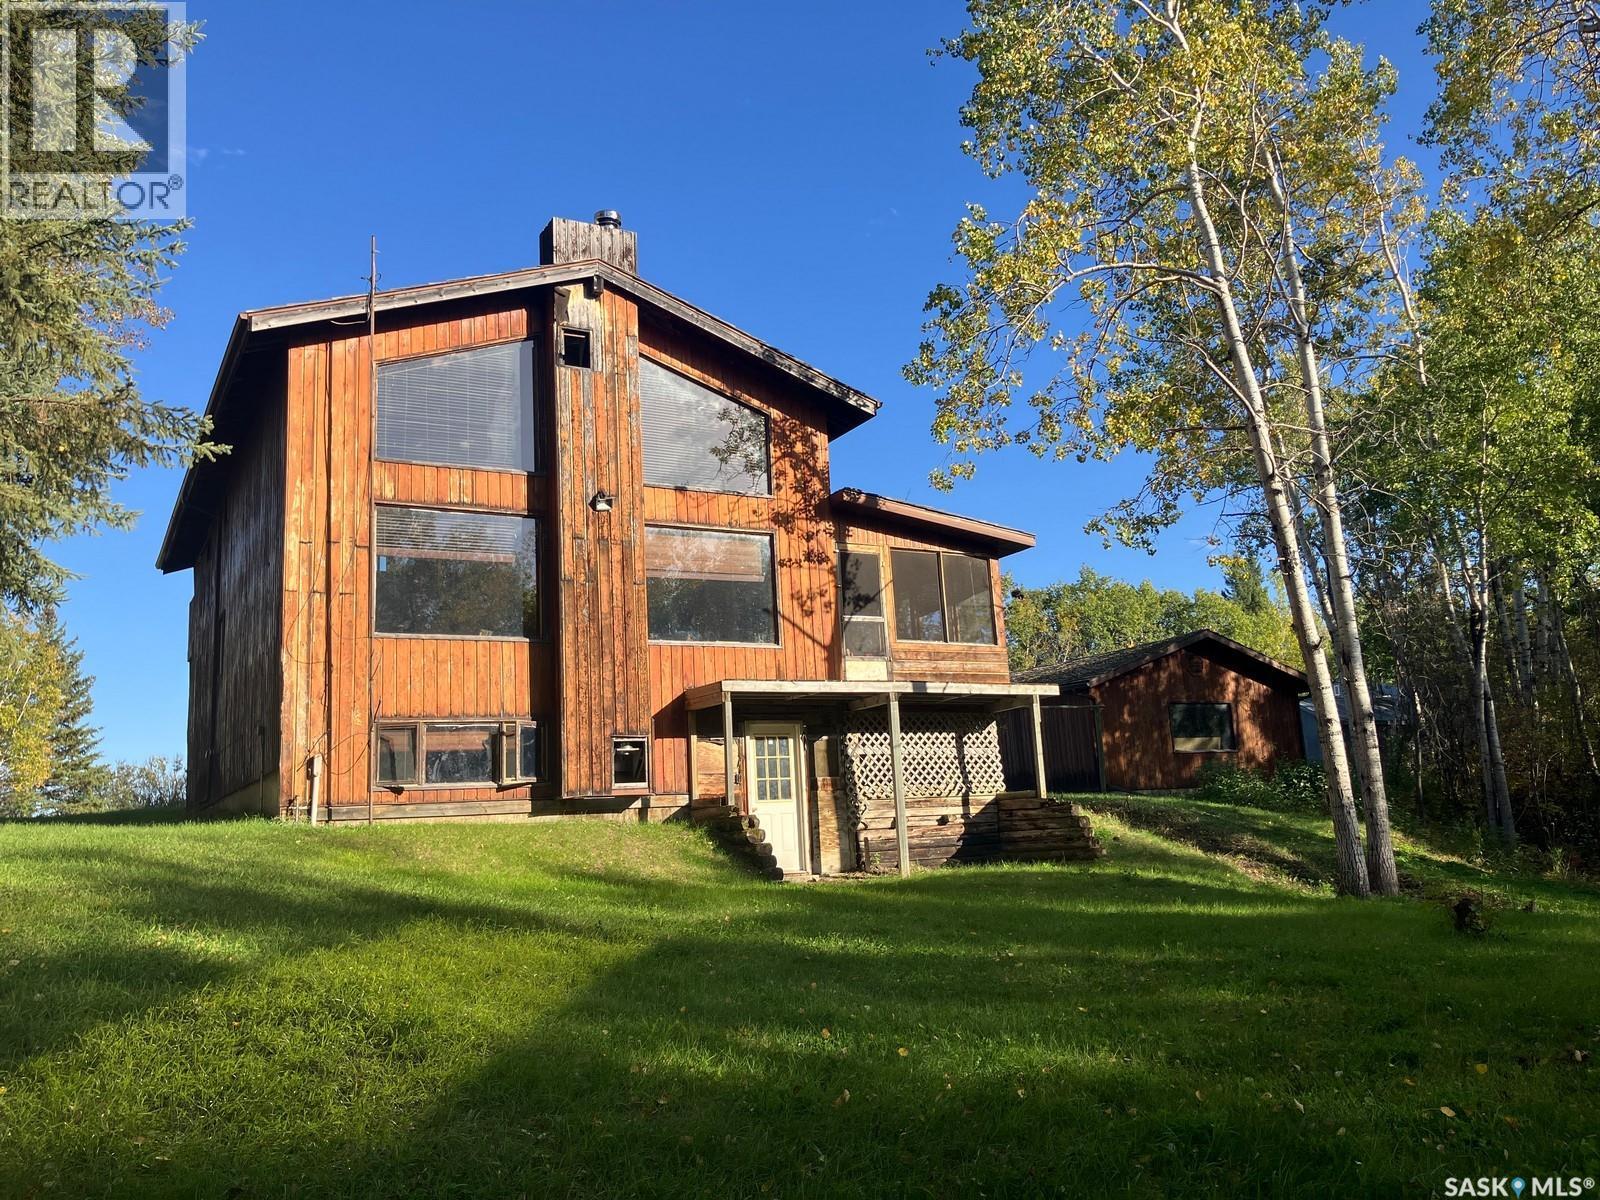
Welcome to this unique 108.89 acre property located near the Saskatchewan River; located only 14 km from the Wapiti Valley Ski Resort which has the boat launch. This secluded end of the road acreage offers a rare combination of privacy, natural beauty, and outdoor adventure. There is a mix of forest, farmland and pasture. Purchaser might be able to apply to SaskPower for a leaseback of adjacent waterfront land. Surrounded by boreal forest, rolling hills, and abundant wildlife, the property offers a peaceful and secluded setting with a stream winding through the land into its own coulee inlet. This great home features the main living room with soaring ceiling, warm wood finishes, exposed beams, and expansive windows overlooking the surrounding forest. A wood stove creates warmth and atmosphere, while the open staircase and exposed woodwork add to the home’s distinctive architectural character. Kitchen features the coop top stove, built-in oven and the dishwasher, and plenty of kitchen cabinetry. On the main floor there is a bedroom and a bath, plus there is a loft bedroom upstairs overlooking the main living space below, with dedicated sitting area with built-in library shelving, and a 3-pc en-suite with jet tub, plus a balcony overseeing the front yard. The partially finished walkout basement features direct backyard access, creating additional space and has the pool table & wood stove. This home has the outside wood boiler, plus electric baseboards. Water is hauled to the property. Furniture can be included in the sale. The dining area features two sets of French doors leading to a spacious screened-in deck, creating a seamless connection between the indoor living space and the surrounding forest setting. Outside you will find a large garage, Quonset, barn with 2 stalls and a tack room, corrals, pasture. This is a great opportunity if you are searching for a private family retreat, hobby farm, recreational headquarters or a hunting property. Phone today! (id:62370)
Welcome to 1103 3rd Str W in Nipawin, SK! This 1040 sq ft bungalow features 4 bedrooms, 2 baths and has had many upgrades over the years which include updated furnace and water heater, central A/C for your comfort, shingles and evesthroughs. As you come into the home, it welcomes you with the bright eat-in kitchen that oversees the back yard, and has the under the cabinet lighting. Great size living room, 3 bedrooms up / 1 down. Basement offers a lot of space to entertain with your family and friends. Outside you will find a good size east facing deck where you can enjoy the sunrise and your morning coffee. There is a garden plot, sandpoint well and underground sprinklers! Fenced yard. There is parking at the front with the EV plugin (no charger, adapters might be required), parking at the back, plus the 18x24’ garage! This property is conveniently located by the Wagner School! Make this your new home! Phone today! (id:62370)
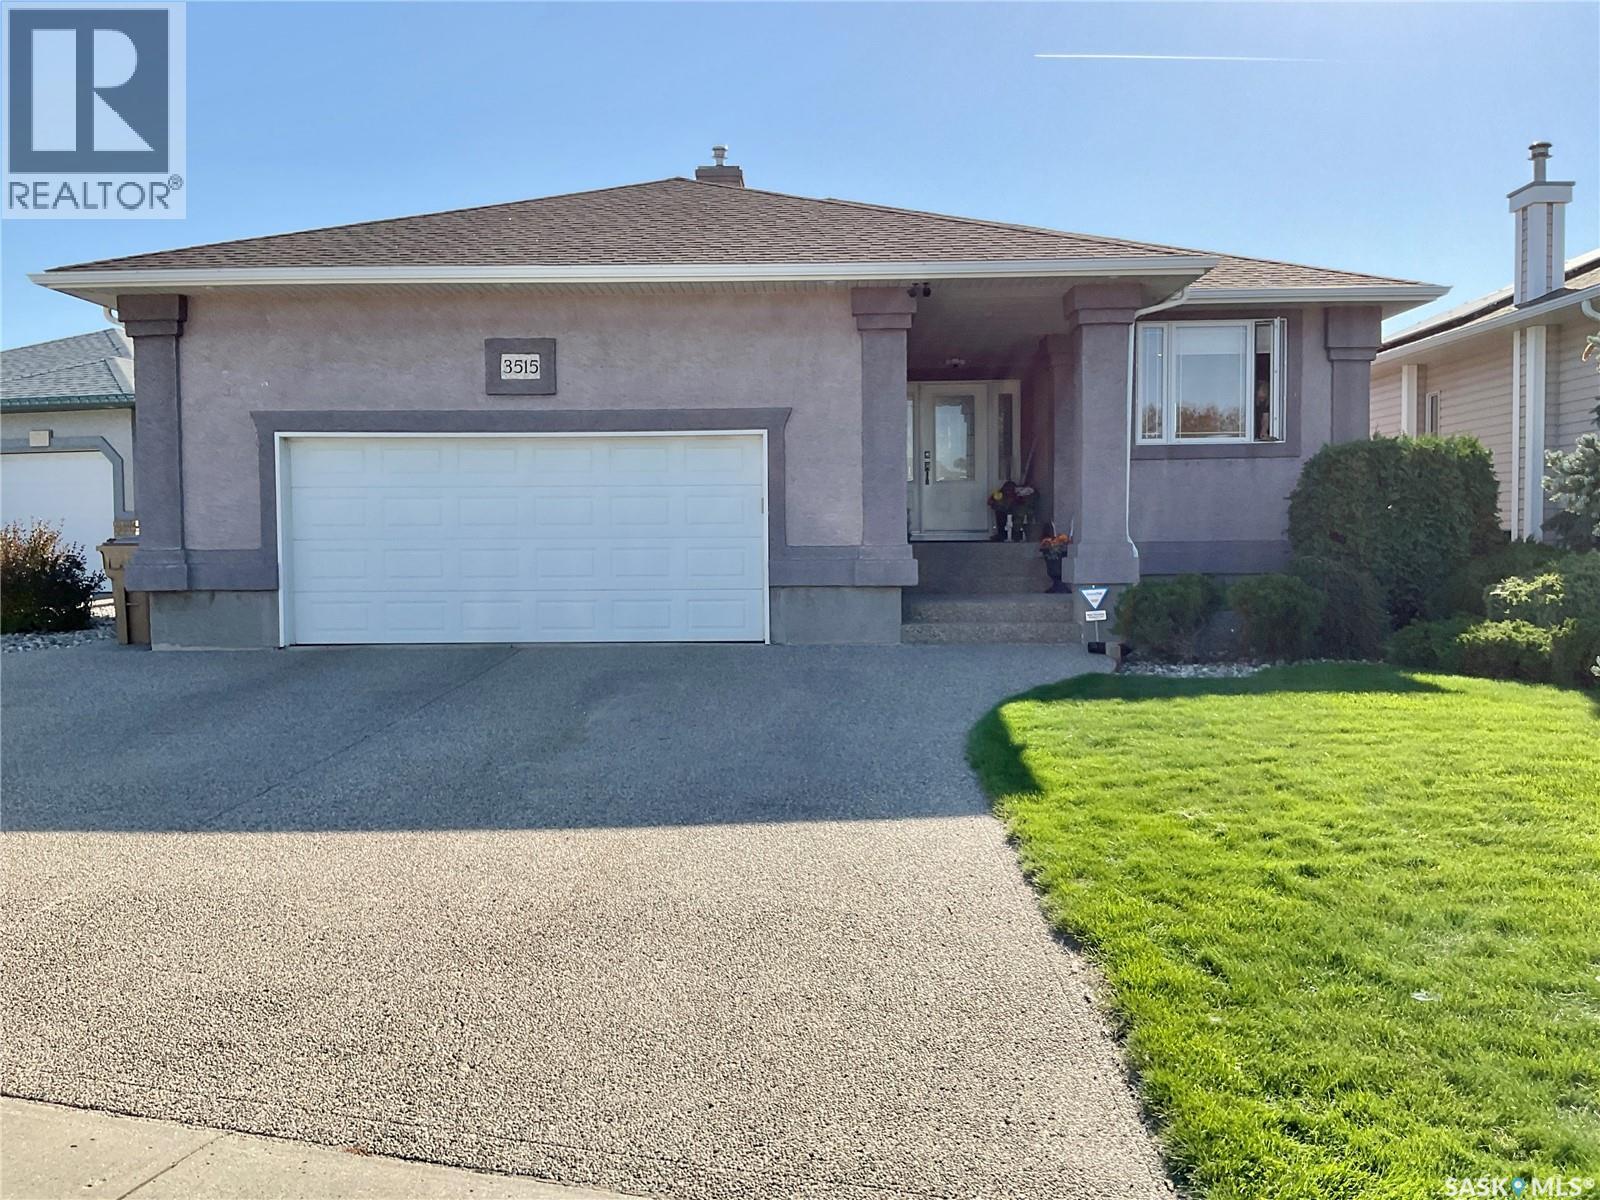
Welcome to 3515E Bishop Crescent. This 1585sqft bungalow features a walkout basement, beautiful backyard facing greenspace, a total of 3 bedrooms, an office right off the front door, large welcoming entryway, open floor plan, bright, loads of natural light. This house is perfect for a growing family, large family room great for friends and family to gather. Family room features lots of windows and a wet bar. You will never want to leave home with all this home has to offer, located in the east end of the city close to shopping, restaurants and services. Don't miss your opportunity to own this great home, call your agent today. (id:62370)
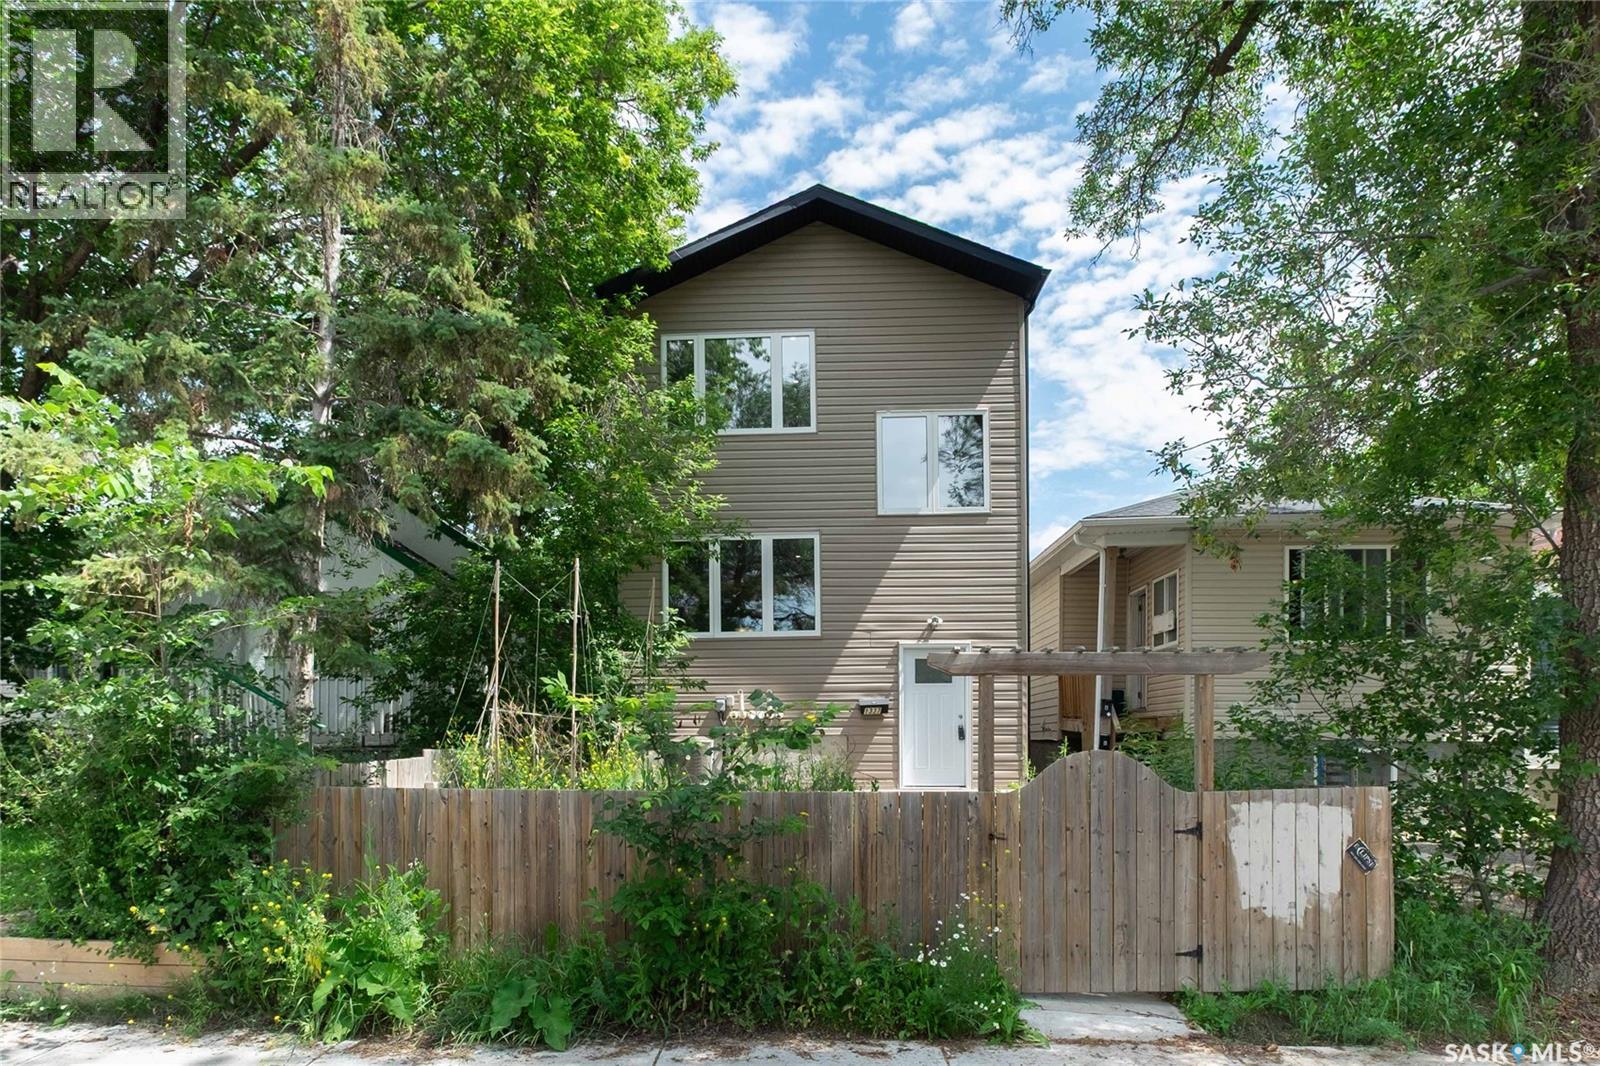
Total house has been newly renovated. This is a great home for a large family or potential investment opportunity. Over 1800 Sq. Ft., Home features basement bachelor suite. Main floor has an open concept with hardwood floors, a bright white kitchen with large island, corner pantry and stainless steel appliances; dining room, and living room that features a gas fireplace; spacious laundry and 2 piece bath complete main level. 2nd level has 4 bedrooms and 3 bathrooms. Master bedroom features a walk in closet and 3 piece bath. 2nd bedroom features a walk in closet and 3 piece bathroom. 3rd and 4th bedrooms are a good size. The basement is developed with a bachelor suite, that has a good size kitchen and 4 piece bath. Included in this home are all new appliances, fridges, stoves, dishwashers and microwaves; main floor laundry has white washer and dryer and basement has white stacking washer/dryer. There are 2 furnaces and 2 water heaters, 1 for upper levels and separate for basement. There is an attached double garage with access from back lane and 2 parking spaces in back. The front features a deck and is fully fenced. Located close to schools, playground and Dewdney pool for the summer months. (id:62370)
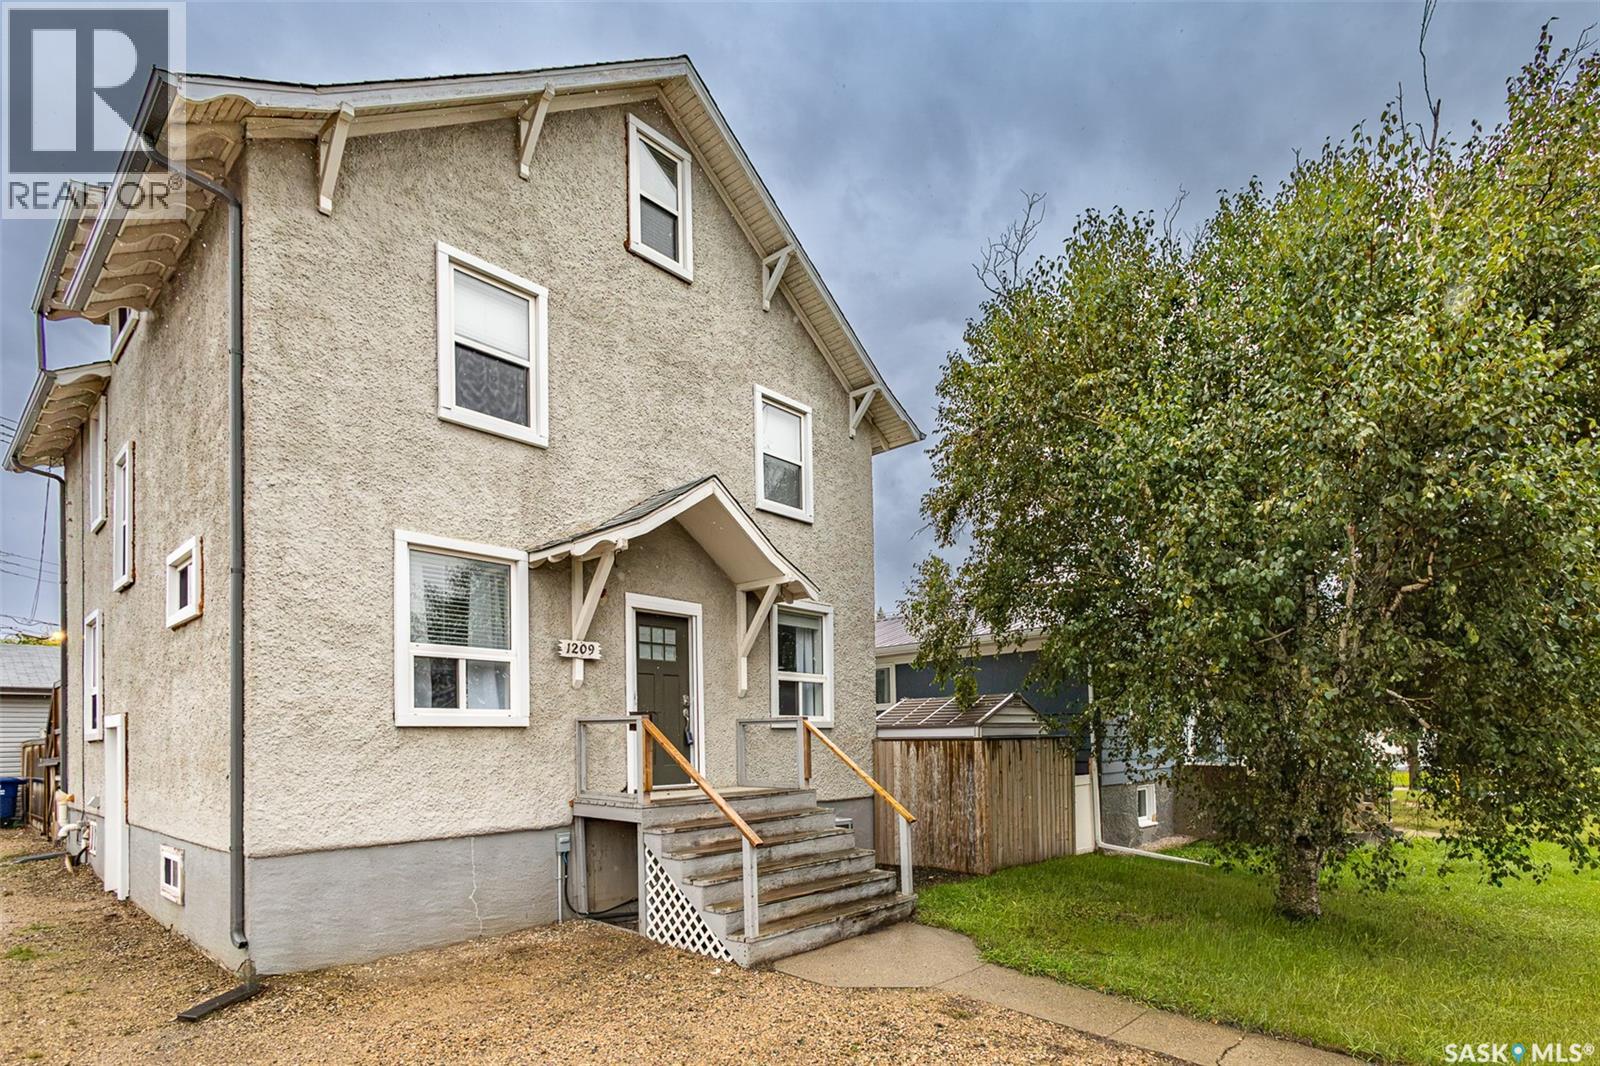
Prime investment opportunity at 1209 Cumberland Avenue South! Situated in an unbeatable location just steps from major 8th Street amenities and a direct commute to the University of Saskatchewan—just a 7-minute bike ride, 12-minute bus ride, or 25-minute walk straight down Cumberland—this impressive 2,210 sq. ft. 2½-story property offers 6 bedrooms, a den, a dedicated office, and 4 bathrooms across a highly functional layout. The main floor features a spacious open-concept living, dining, and kitchen area highlighted by an oversized island with a built-in oven, extra storage, stainless steel appliances, and a practical mudroom. A sliding glass door leads directly to a two-tiered deck and a massive 24' x 32' detached, gas-heated garage. The second level offers 2 spacious bedrooms, a dedicated home office, a versatile den, stackable laundry, a 3-piece bathroom with a corner shower, and a 4-piece bathroom featuring a jetted tub with tile surround. The third level includes 2 additional bedrooms, one featuring a private 2-piece ensuite bathroom. The lower level boasts a bright, non-conforming 2-bedroom suite complete with its own separate entrance and dedicated laundry. This suite features classic white heritage cabinets, laminate flooring, a large living room filled with natural light, and a 4-piece bathroom with a tiled shower surround. Key mechanical updates include an upgraded electrical panel (200A underground service in 2020), PVC windows, a High-Efficiency furnace, and a High-Efficiency water heater. Delivering exceptional floor plan versatility, strong revenue potential, and direct university access, 1209 Cumberland Ave S is a standout investment. (id:62370)
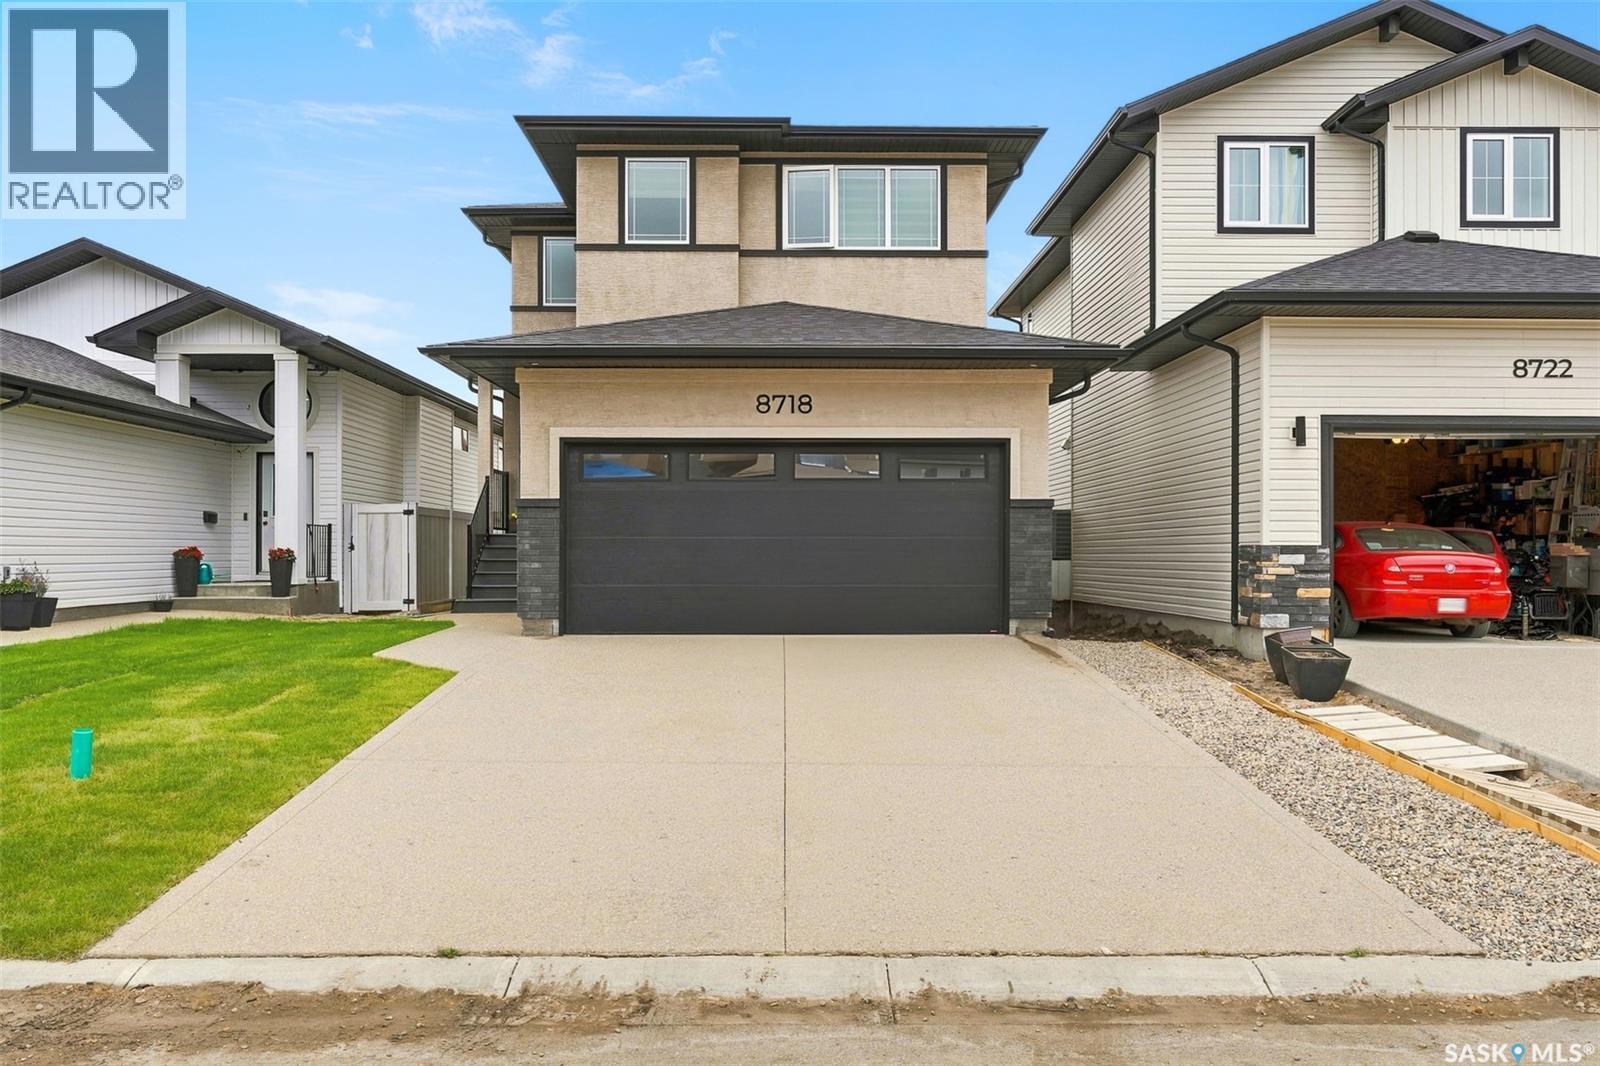
Welcome to 8718 Wheat Crescent, a beautifully designed 2025-built home offering 4 bedrooms, 3 bathrooms and a double attached garage with a functional layout ideal for modern family living. The main floor features 9-foot ceilings, a bright open-concept living and dining area, plus a spacious bedroom and convenient 3-piece bathroom, making it an excellent option for guests, parents or multi-generational living. The upgraded kitchen features stylish cabinetry, quality finishes and built-in appliances that are still under warranty. Upstairs, the generously sized primary bedroom offers a 4-piece ensuite with dual sinks, complemented by two additional good-sized bedrooms, a dedicated office, another full bathroom and convenient second-floor laundry. Additional highlights include a tankless water heater and a rare stucco exterior that helps this home stand out in the neighbourhood. Ideally located in a growing Regina community with convenient access to parks, shopping, amenities and major routes, plus close proximity to the upcoming Costco development. Why wait to build when you can move into this nearly new and thoughtfully upgraded home? An excellent opportunity for buyers looking for space, quality, functionality and modern finishes. Book your private showing today. (id:62370)
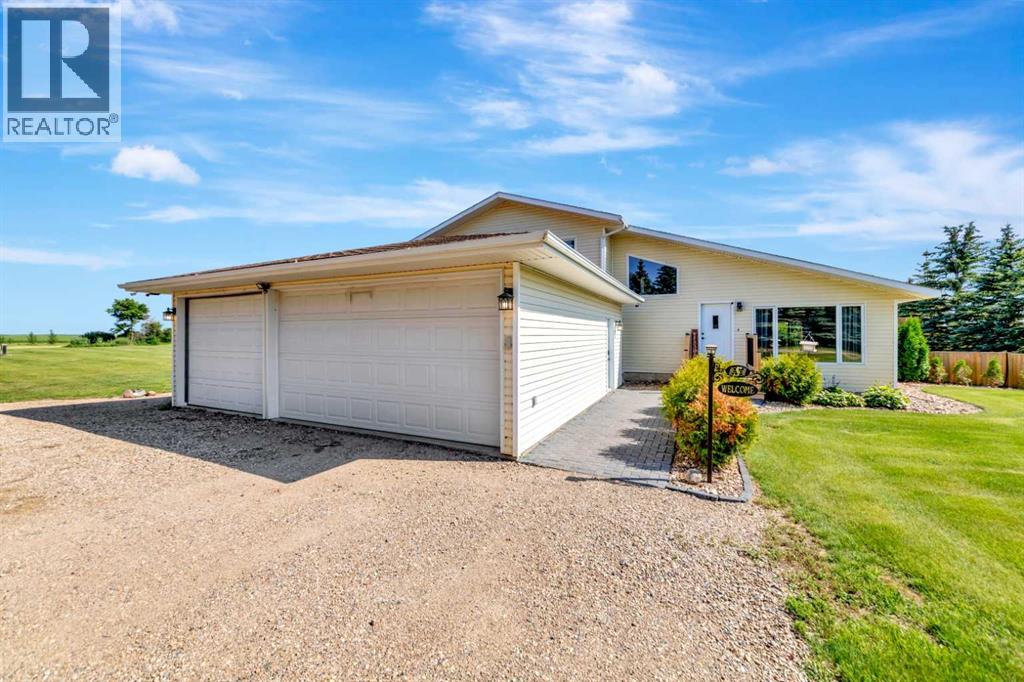
Escape to the peace and privacy of country living with this beautifully maintained 1.5-storey acreage situated on 9.98 picturesque acres just minutes from Lloydminster. Thoughtfully updated and exceptionally cared for, this move-in-ready family home offers the perfect balance of comfort, space, and rural charm.The welcoming main floor features vaulted ceilings, a bright living room, and an updated oak kitchen with newer countertops, a backsplash, stainless steel appliances, and ample workspace. Patio doors lead to a spacious deck and gazebo, creating the ideal space for entertaining, family gatherings, or simply enjoying the peaceful surroundings.The upper level offers comfortable bedrooms, including a spacious primary retreat with access to a private upper deck. Relax and unwind in the luxurious jetted tub for a spa-like escape at home.The lower level features a cozy family room, an additional bedroom, and direct access to the heated, triple-attached garage, providing ample space for vehicles, toys, storage, or a workshop. The basement offers laundry, utility space, and additional storage.Step outside and enjoy everything acreage living has to offer. The beautifully landscaped yard features mature trees, underground sprinklers, a fire pit area, a gravel driveway, and nearly 10 acres of room for children, pets, recreation, or even a hobby farm. The property also includes a private well with a water filtration system, making it ready for country living from day one.If you've been searching for a Lloydminster acreage that offers privacy, pride of ownership, modern updates, and room for the whole family, this exceptional property delivers it all...just minutes from the city. 3D Virtual Tour Available! (id:62370)
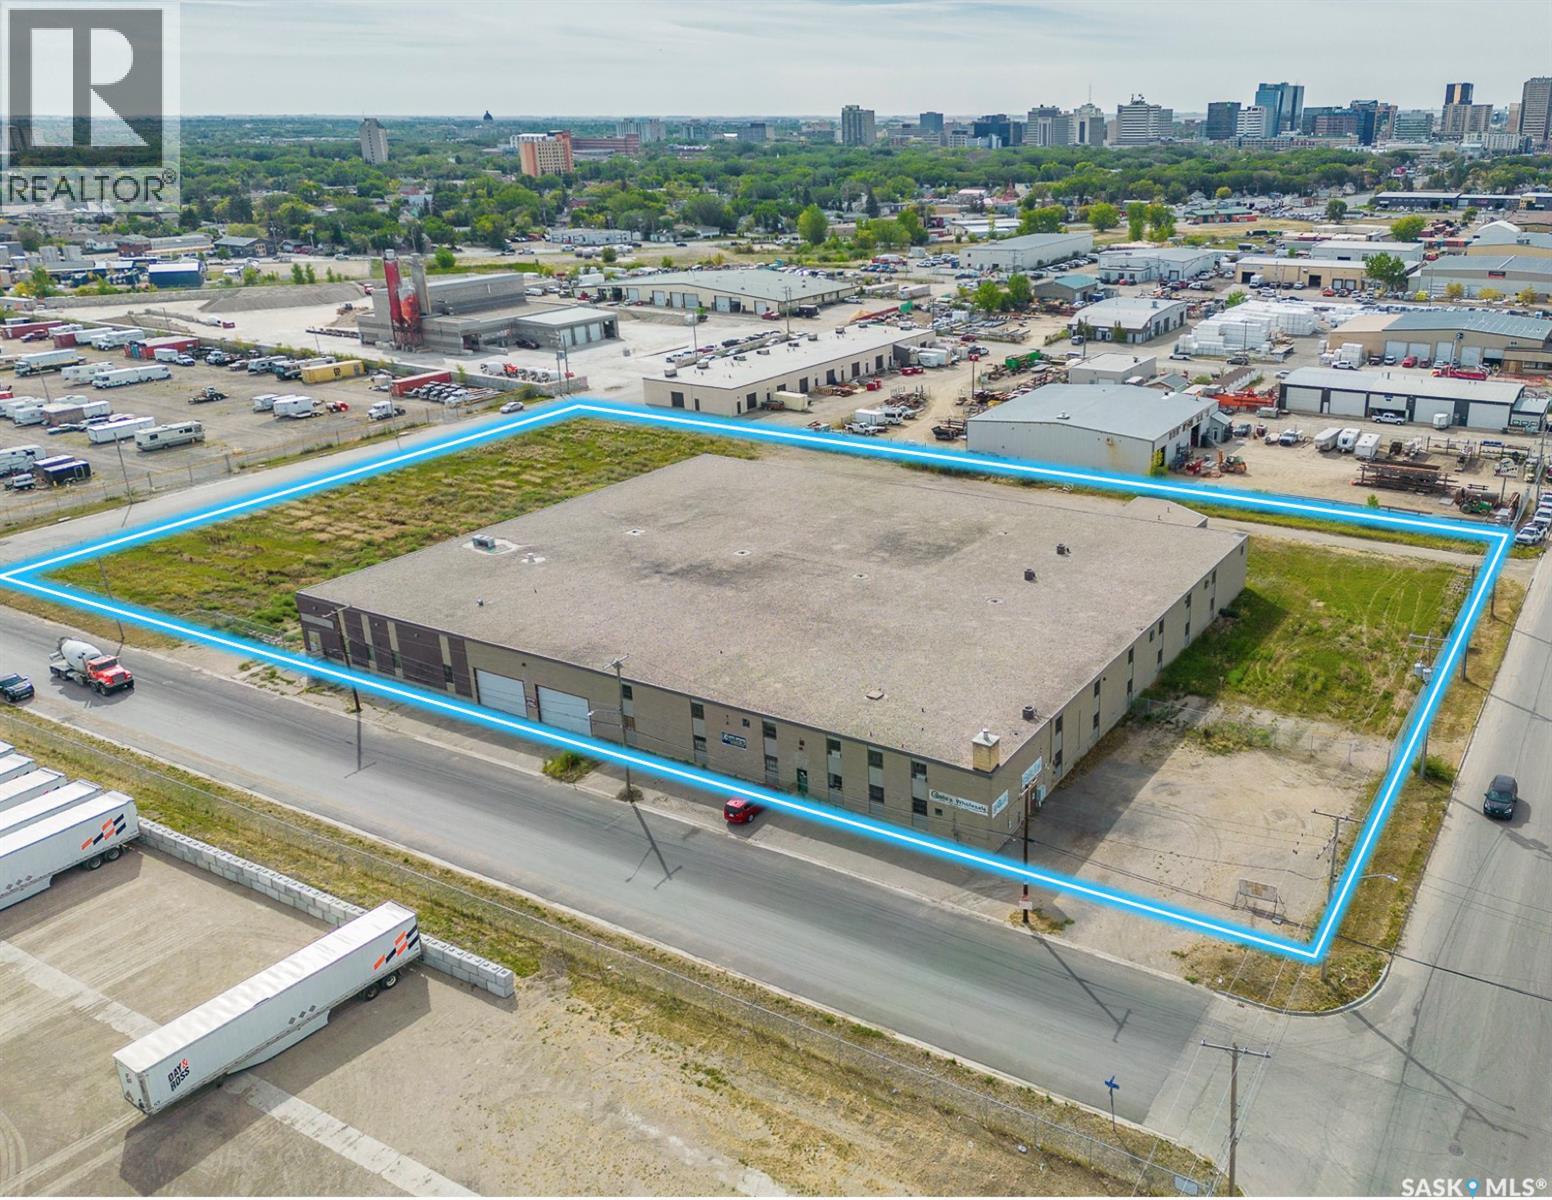
This industrial property offers a spacious footprint of just over 52,000 square feet(apprx 200' by 250'), complemented by an additional 15,000 square feet of mezzanine space(with bathroom and offices). Situated on 3.72 acres of land in the highly desirable Tuxedo Industrial area, it boasts a central location that provides convenient access to numerous amenities. The building itself also has apprx 4,000 sqft of office area with multiple bathrooms throughout the entire building. Designed as an ideal industrial warehouse, the space is versatile and well-suited for various storage, logistics, or related uses. Whether you're an owner-occupant seeking a strategic facility or an investor looking for a prime opportunity, this property offers the flexibility to meet both needs, or even a combination of both. Phase 1 ESA, Boiler report and floor-plan available. (id:62370)
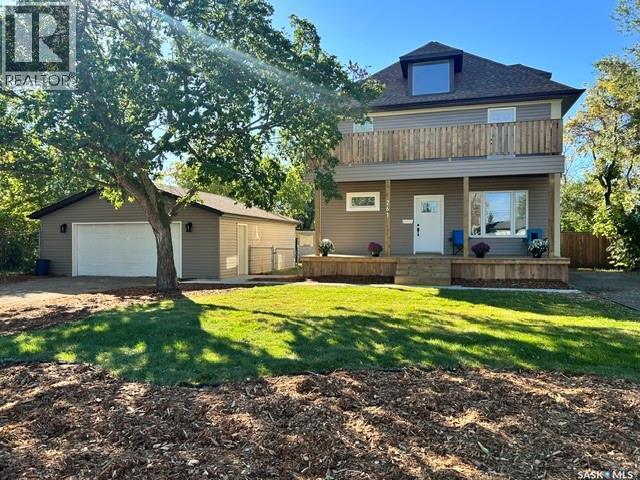
A Century of Character, Completely Reimagined! Originally built in 1911, this beautiful home blends timeless character with an incredible top-to-bottom transformation. Over the past year, this property has undergone an extensive renovation, bringing modern comfort, efficiency and style while thoughtfully preserving some of the original charm that makes an older home so special. Major updates include completely redone plumbing, new electrical service and breaker panel, new furnace, central A/C and water heater, new shingles, siding, eaves, soffits and fascia, new exterior doors, new sidewalk and two new decks. The showstopper is the stunning second-level deck located directly off the primary suite — a private space to enjoy your morning coffee or unwind at the end of the day. Inside, you’ll find new lighting throughout, new kitchen and laundry appliances, most new windows, and extensive updates while retaining select original windows and interior doors for character and charm. Situated on a double lot, the property offers plenty of outdoor space along with new front landscaping, a new fence and an abundance of parking for vehicles, recreational toys, a camper, boat and more. The oversized 26' x 28' garage provides excellent space for parking, storage, hobbies or a workshop. This is a rare opportunity to own a piece of history that has been thoughtfully and extensively updated for modern living. The work has been done — simply move in and enjoy! As per the Seller’s direction, all offers will be presented on 10/06/2026 12:00PM. (id:62370)
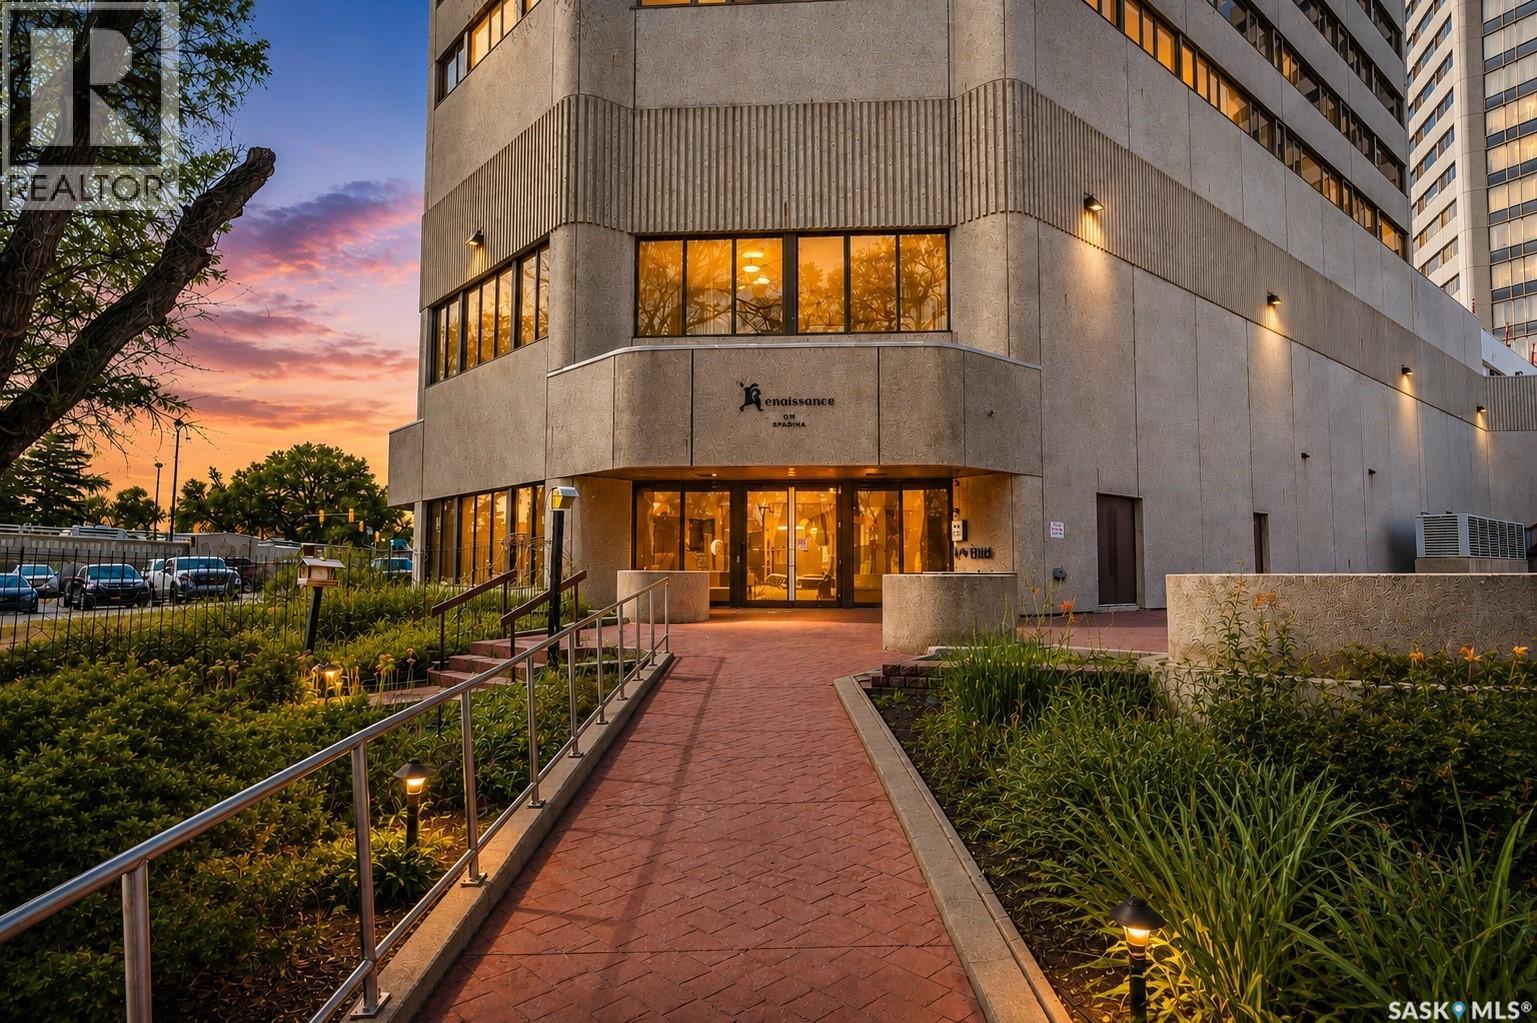
The well-designed kitchen features stainless steel appliances, ample cabinetry, and a functional layout that keeps you connected to the main living areas. The spacious primary suite serves as a peaceful retreat, complete with a beautifully updated ensuite featuring a luxurious tiled steam shower for a true spa-like experience. A generously sized second bedroom and convenient two-piece bathroom complete the home. Life at the Renaissance means more than just an exceptional condo—it offers an unmatched lifestyle. Residents enjoy access to premium amenities including an indoor pool with waterslide, hot tub, fitness centre, restaurant, and pub, all conveniently located within the building. 1 Secure Heated Underground parking included. Complex is situated just steps from the South Saskatchewan River, Meewasin trails, downtown restaurants, shopping, theatres, and entertainment, this is an outstanding opportunity to enjoy maintenance-free living in one of Saskatoon's most sought-after condominium communities. (id:62370)
Lovely 2 bdrm, 2nd floor condo close to all amenities including, groceries, shopping, transit, universirty, Wildwood Golf Course Circle Dr & churches Newer, flooring, newer kitchen cabinets, insuite laundry, storage locker on the deck. Quiet location One exclusive use parking stall. More photos to come soon (id:62370)
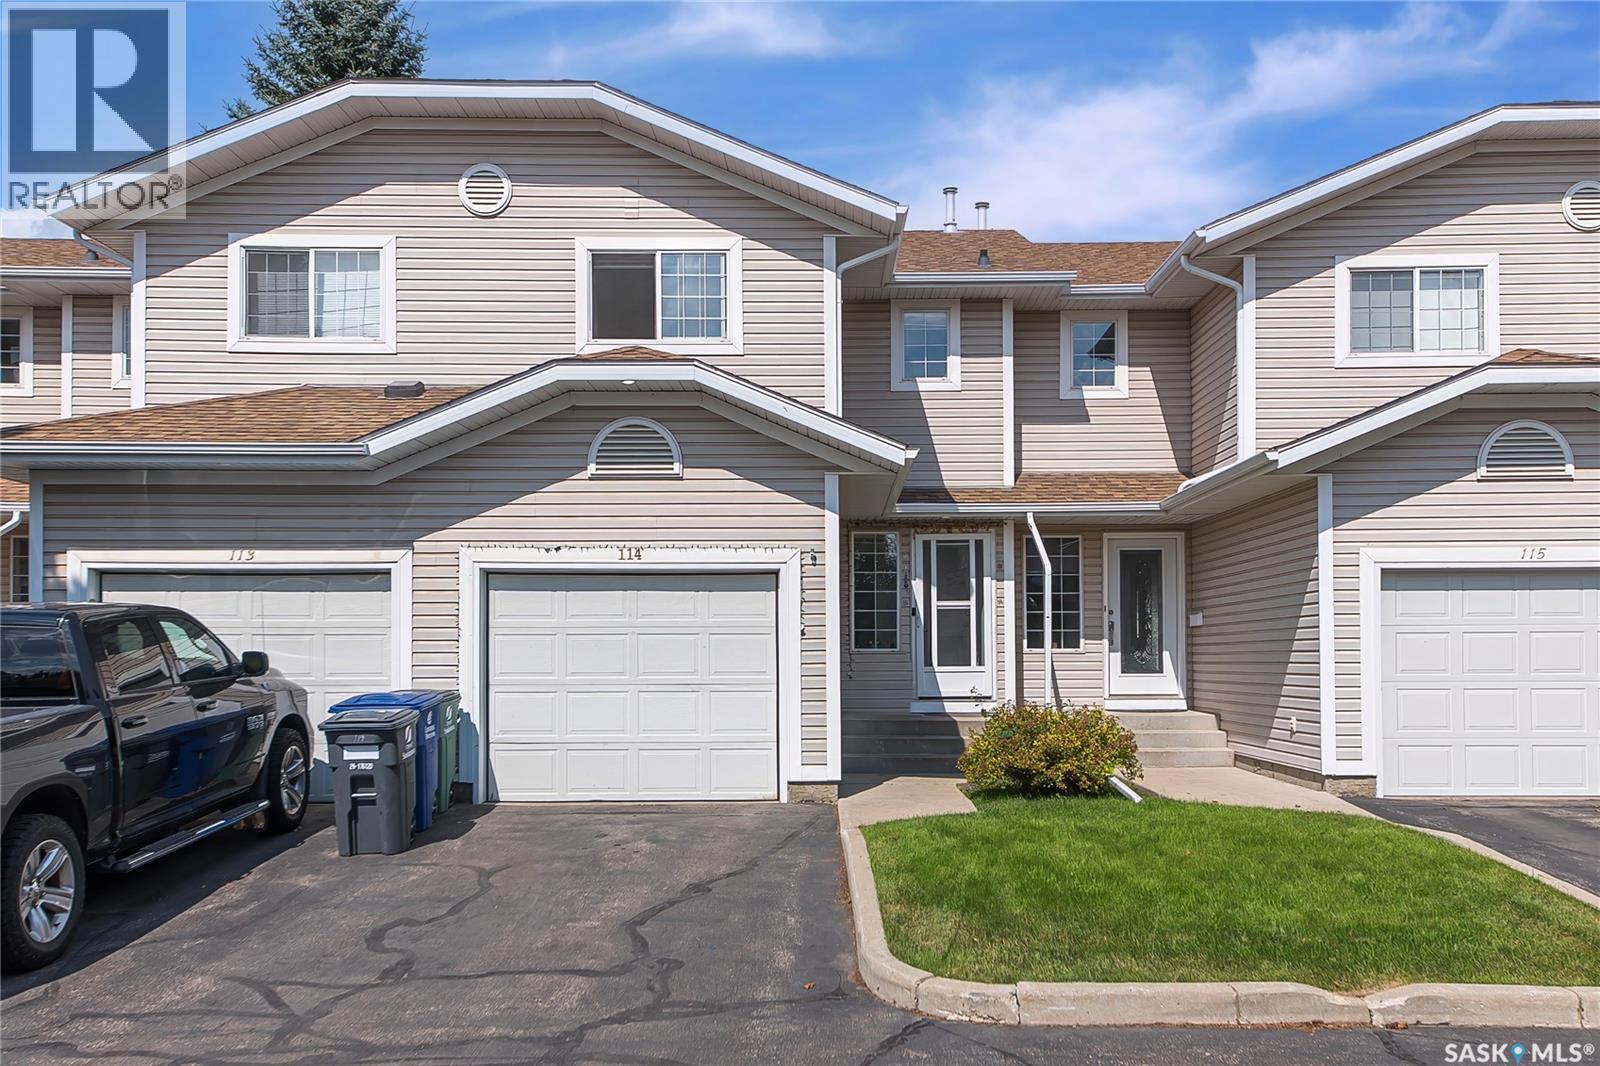
Welcome Home to #114-212 La Ronge Road! Discover comfortable, low-maintenance living in the sought-after Lawson Heights neighbourhood! This beautifully maintained 3-bedroom, 2-bathroom condo offers a bright, inviting layout, thoughtful updates, and an unbeatable location close to everything you need. Step inside to a welcoming open-concept main floor featuring a spacious living room, functional kitchen with plenty of cabinetry, and a dining area that’s perfect for family meals, entertaining, or relaxing after a long day. Upstairs, you’ll find three comfortable bedrooms, including a generous primary bedroom, along with a convenient 4-piece bathroom. The partially finished basement adds even more versatility with a cozy family room, separate laundry area and a rough-in for an additional bathroom. Recent Updates Enjoy added comfort and peace of mind with a new furnace and water heater, both installed in December 2024. Location is one of the many highlights of this home! You’ll be close to schools and high schools, making this an excellent choice for families. Lawson Heights Mall, grocery stores, restaurants, recreation facilities, library, medical services, public transit, parks, and the beautiful Meewasin Valley trails are all nearby. Whether you’re a first-time homebuyer, growing family, downsizer, or investor, this move-in-ready condo offers an excellent opportunity to enjoy a convenient lifestyle in one of Saskatoon’s most desirable north-end communities. Don’t miss your chance to see #114-212 La Ronge Road—book your private viewing today! (id:62370)
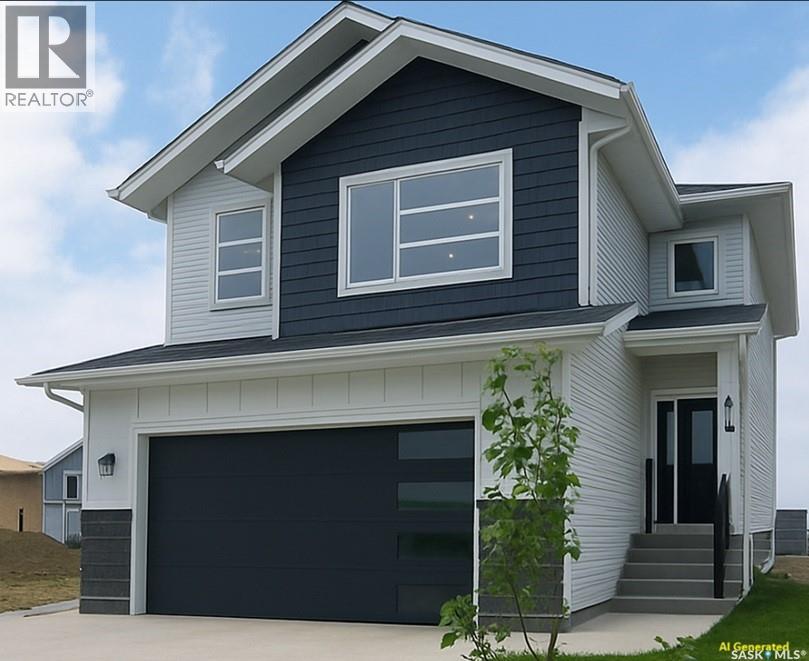
Upon entering, you're greeted by a grand foyer with soaring ceilings, creating an inviting, airy atmosphere. At the heart of the home lies a gourmet kitchen, a chef's dream, featuring high ceiling with a gas stove and white cabinetry, premium appliances, and elegant quartz countertops. This beautifully designed kitchen seamlessly flows into the open-concept dining and living areas, ideal for both everyday living and entertaining guests. The main floor features a dedicated office, providing the flexibility to work from home or create a comfortable space for personal pursuits. The upper level features four bedrooms, including a spacious primary bedroom complete with a walk-in closet and a private 3-piece ensuite bathroom, along with three additional well-sized bedrooms. The second floor also offers an exceptionally large bonus room that can easily serve as a comfortable family room or additional living space. Step outside to enjoy a private backyard with a good-sized deck perfect for relaxing, entertaining, and enjoying outdoor living. The front yard is impeccably landscaped with a lush lawn, all maintained by an efficient underground sprinkler system. A concrete driveway and sophisticated curbing enhance the property's impressive curb appeal. Additionally, the property features a spacious two-car insulated garage, providing ample storage space for vehicles and other essentials. Another thoughtful feature of this home is that the garage has been pre-wired for electric vehicle charging, making it convenient for future EV charger installation. This property includes a two-bedroom LEGAL SUITE with full appliances. SSI rebate to the builder. With its thoughtful design and luxurious finishes, this home is truly exceptional. The photos of the main house and basement included in the listing are from a previous similar project, showcasing a similar high-quality design and finishes. READY TO MOVE IN - Contact your agent today to schedule a viewing. (id:62370)
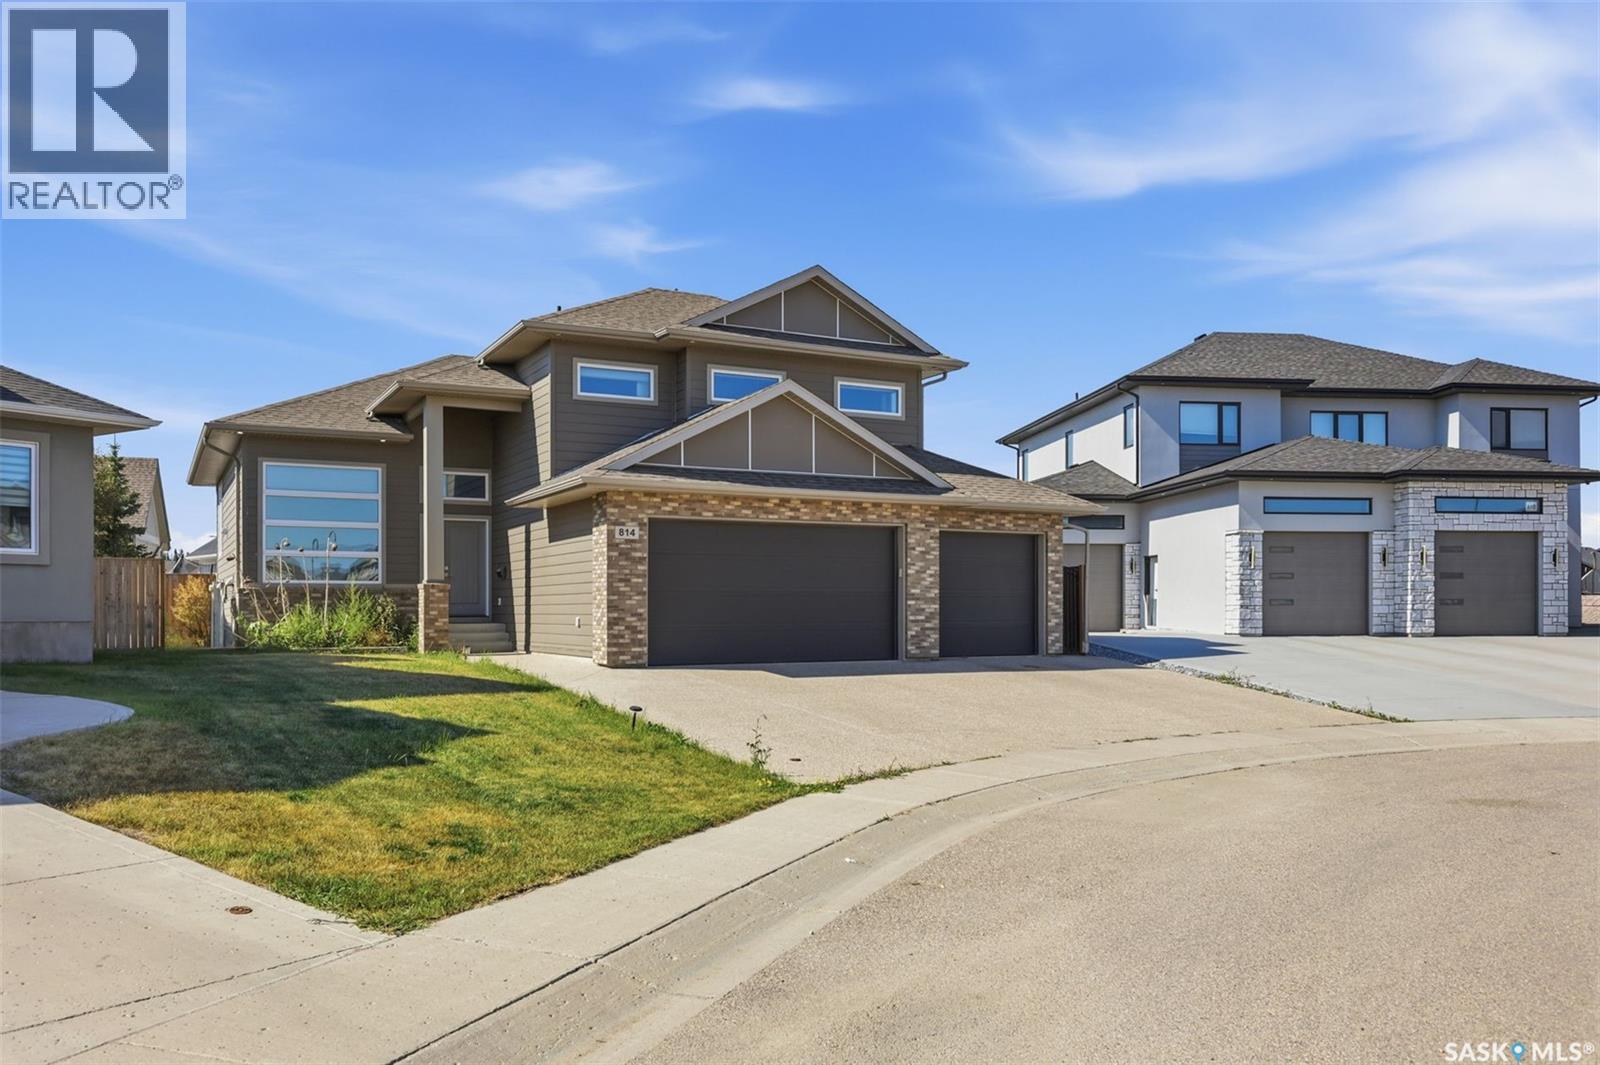
This stunning Modified bi-level home built in 2016 spans 1,704 square feet on an 8,276 Square Foot Irregular Cul-de-sac lot in Saskatoon's highly sought-after Rosewood community. The Fully INSULATED & HEATED Triple Attached Garage exudes Luxury the Moment you park at the Driveway. Upon entering, the Wide Concrete steps and upgraded Entrance door add to the value instantaneously. The bright main level features vinyl plank flooring through an open-concept living room, dining area & a well-appointed kitchen. This floor also incorporates 2 Additional large bedrooms & common a 4-piece bath. Positioned on its own private upper level is the Primary Retreat, with abundant windows and natural light offering an exclusive 4-piece ensuite. The Owner's side basement also offers a Huge Family Room adding extra space to the already beautiful Layout. Providing significant income potential- the FULLY FINISHED LEGAL BASEMENT SUITE hosts a separate-entry with a full kitchen, a living area, two bedrooms, and a full bathroom. The basement also has it's own SEPARATE FURNACE & WATER HEATER. Other Mechanical systems include central air conditioning, an air exchanger, an on-demand hot water heater, and a sump pump. Outside, the property offers a fully landscaped, fenced yard with a COVERED deck and an additional patio equipped with a gas barbecue hookup and underground sprinklers. A heated, fully insulated three-car attached garage sits alongside a triple-wide driveway providing a total of six parking spaces. This exceptional property sits within easy walking distance of Rosewood Elementary School and St. Thérèse of Lisieux Catholic School, and provides rapid access to local parks, walking trails, and The Meadows Market commercial hub. Call your favourite Realtor Today to book a Viewing! (id:62370)
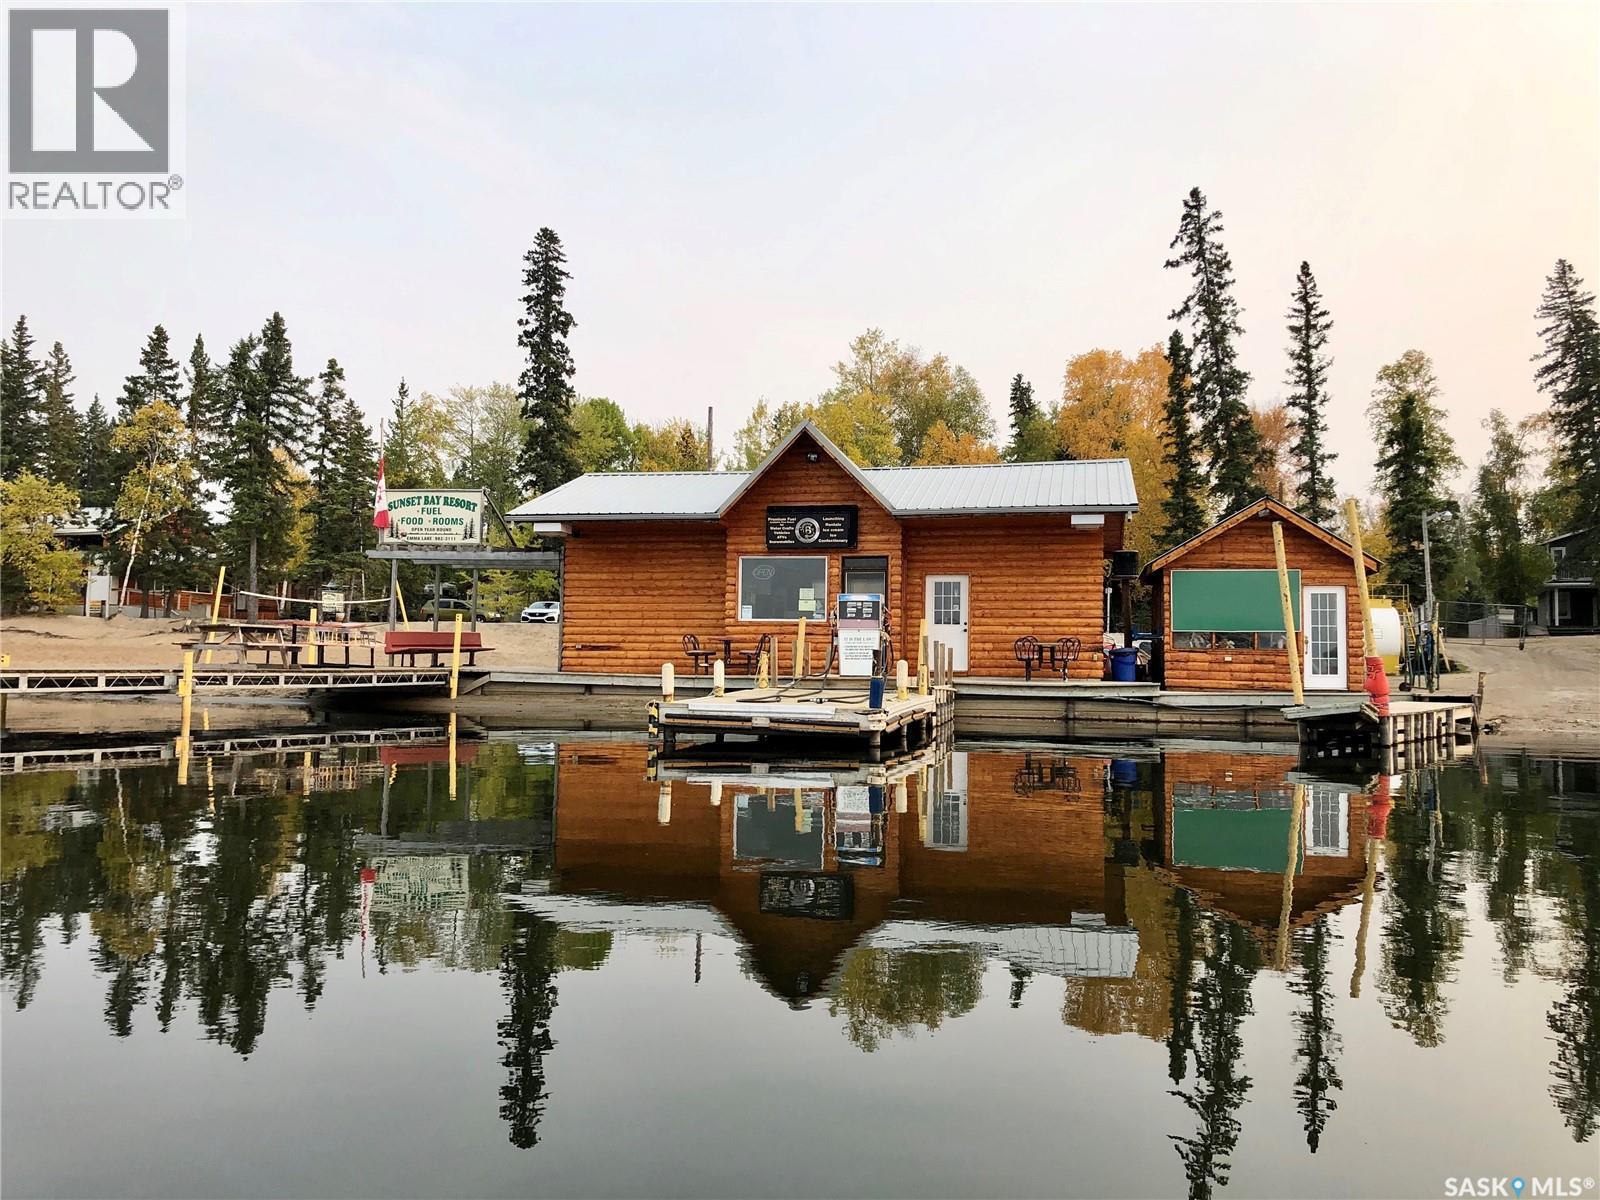
Sunset Bay Resort is a rare & unique “4-season” family vacation destination in Saskatchewan, with 5 businesses all in 1 & the only commercial property in the District of Lakeland No.521 that has short term accommodation. Sunset Bay Resort is located on the south shores of Emma Lake, 50km north of Prince Albert on Hwy2 & 8km west on Hwy263. Only 10km east on Hwy263 from the south entrance of Prince Albert National Park, leading to prestigious Waskesieu Lake & 7km to Village of Christopher Lake offering multiple town amenities. Five businesses include : 1) Year-round : 4 unit lodge and 4 self contained cedar cabins (2-two bedrooms & 2-one bedrooms). 2) Coin operated laundromat (9 top load commercial washers & 4 commercial 30lb gas dryers). 3) 17 fully serviced RV trailer sites that are permanent with seasonal usage. 4) 2-storey fully equipped food service facility overlooking Emma Lake, that is liquor licensable. 5) Only full-service commercial marina on Emma Lake with 70 boat slips, C-Store, premium fuel to the water, assisted boat launch, public beach & picnic area; on leased crown land. Sunset Bay Resort is a “turnkey operation” run by the original owners for 39 years & has never had a problem hiring a great team of employees for the marina, housekeeping & yard maintenance staff. Also the only 2+ acres of commercial property overlooking the waters of Emma Lake. Other attractive features nearby are : Emma Lake 18 hole golf course, Lake Country Co-op @Ambrose, Sunnyside Bar, Emma Lake Mini-Golf, Dee’s at Sunnyside Market & Bakery, Snowmobile groomed trails, Emma Lake ice fishing & cross country skiing. We invite you to view this sensational property, to appreciate the many Resort assets ! (Website: sunsetbayresort.ca) (id:62370)
The price is right! This charming 3-bedroom home offers 1,289 sq. ft. of comfortable living space, making it a great place to hang your hat and call home. A porch and additional room have been added to provide even more functional space for your needs. Outside, you’ll appreciate the mature 58' x 152' yard, complete with a single detached garage, partially fenced and convenient asphalt driveway. The location is hard to beat, with the park backing directly onto the property, creating a quiet and peaceful setting to enjoy. A few steps away and you will find the coridor to the Trans Canada Trail that follows the South Saskatchewan River. Whether you’re looking for a place to start out or your next new beginning, this home is worth a look! Call today to book your viewing and see what awaits you. (id:62370)