
1818 Ottawa Street Regina, Saskatchewan S4P 1P4

$79,500
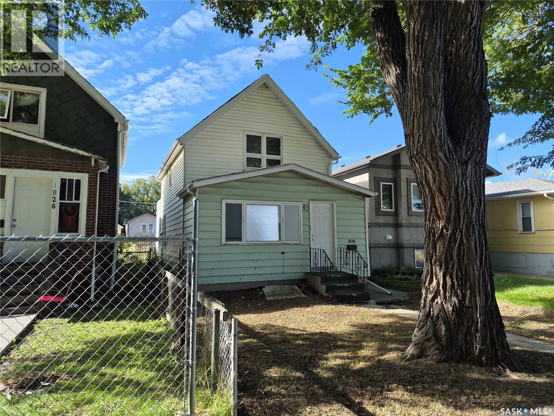
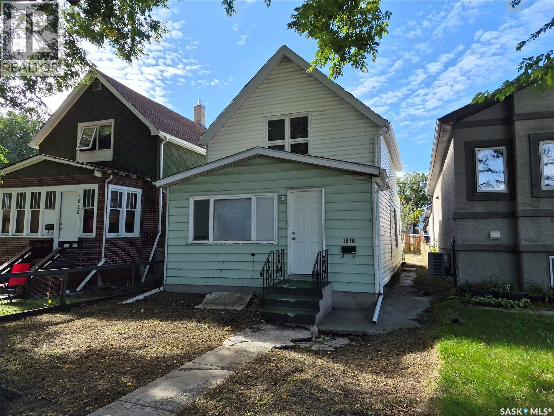
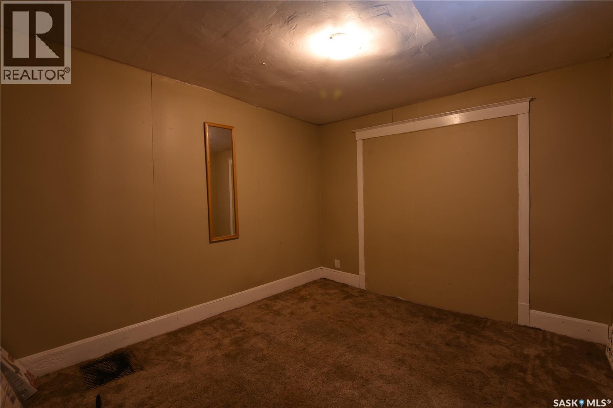
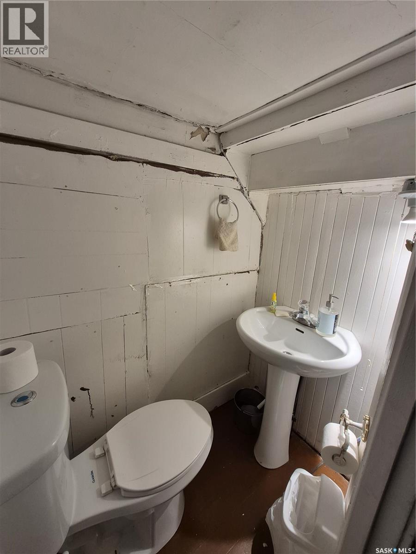
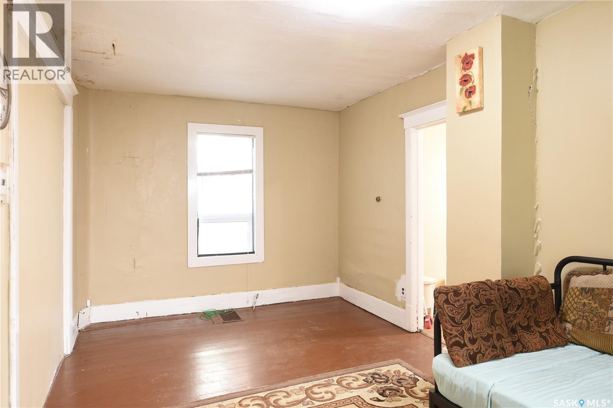
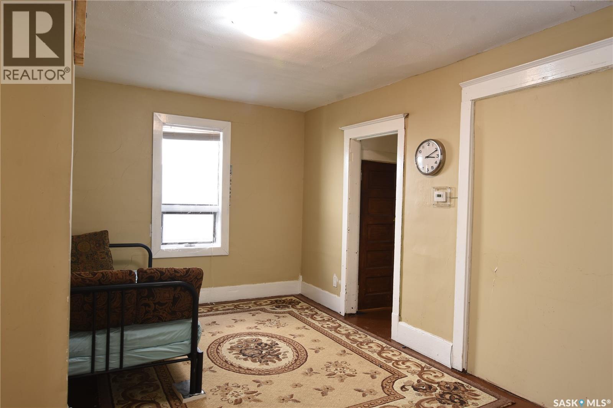
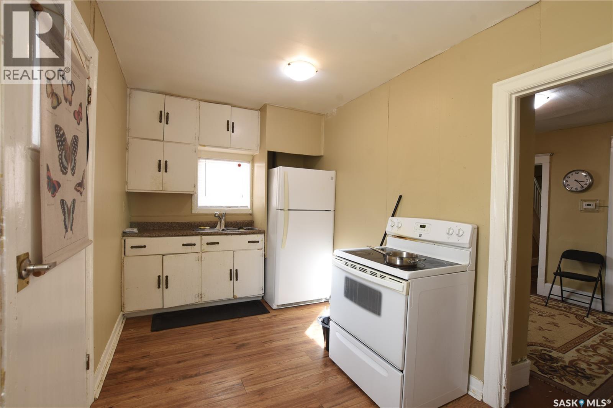
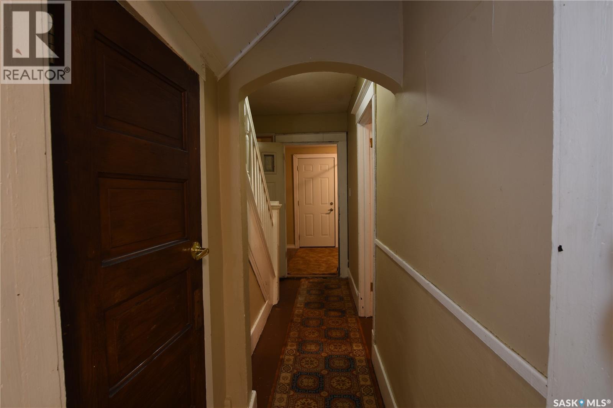
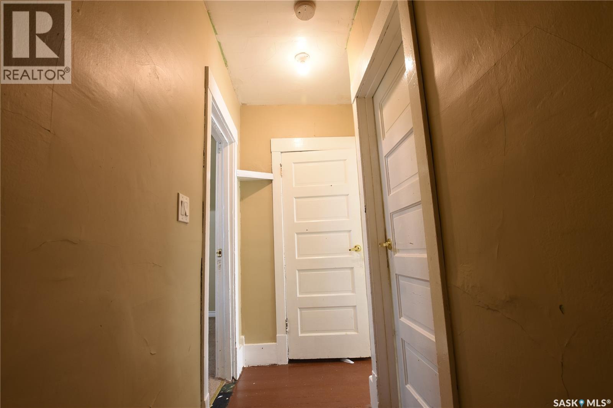
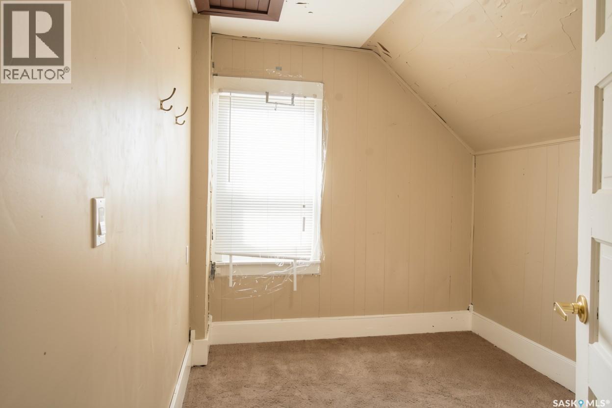
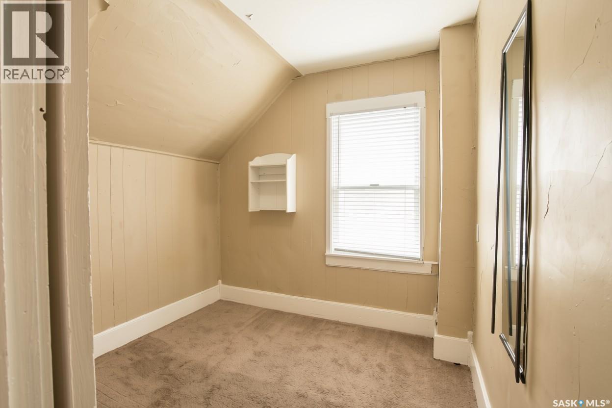
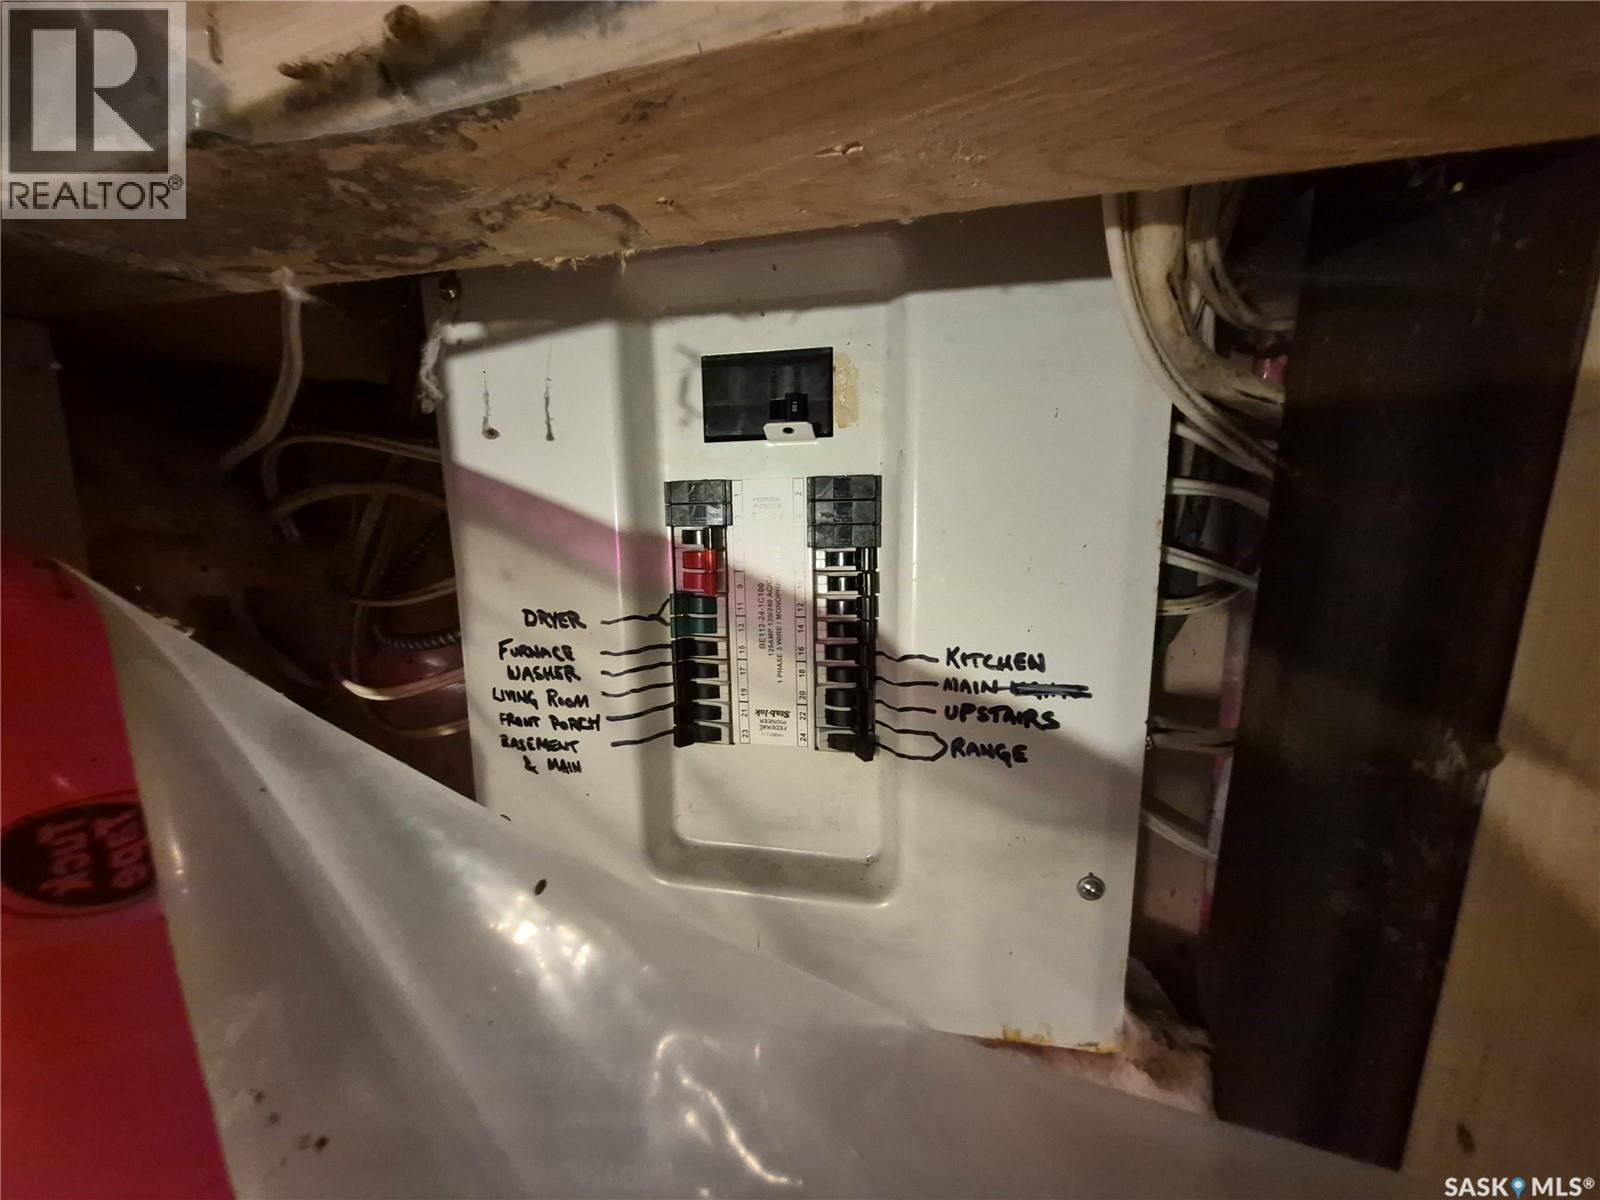
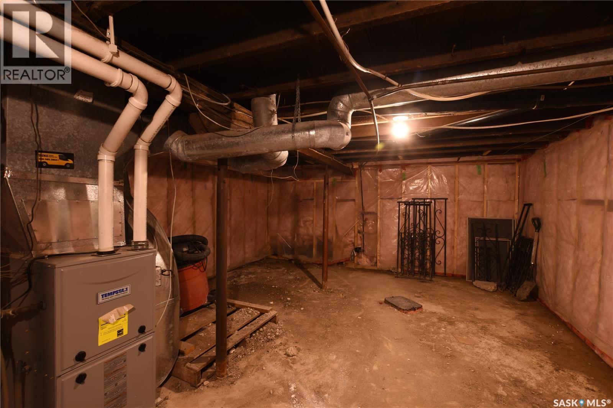
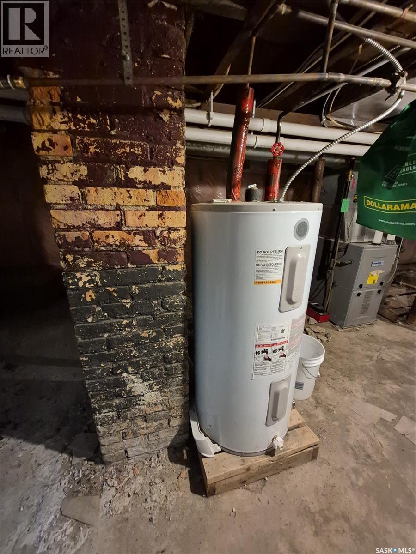
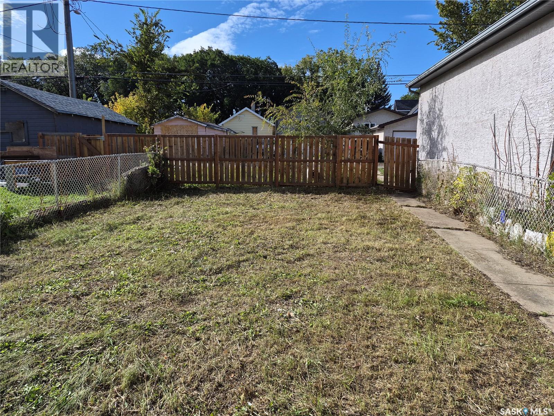
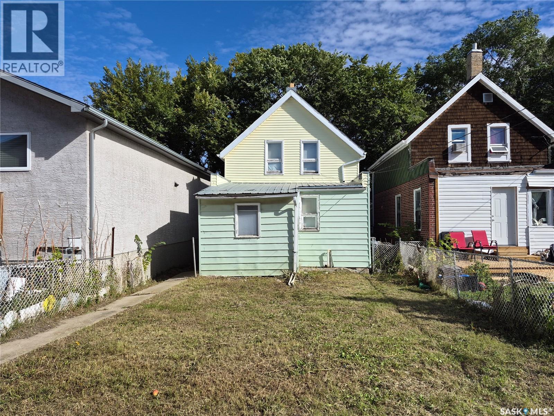
Excellent value as a starter home, or as an addition to your rental portfolio. This house requires some TLC but already has a number of significant updates including a newer sewer line, 100 amp electrical panel and high efficiency furnace. . Close to downtown, General Hospital and bus routes. Get on the property ladder with this affordable property! (id:62370)
Property Details
| MLS® Number | SK049959 |
| Property Type | Single Family |
| Neigbourhood | General Hospital |
| Features | Treed |
Building
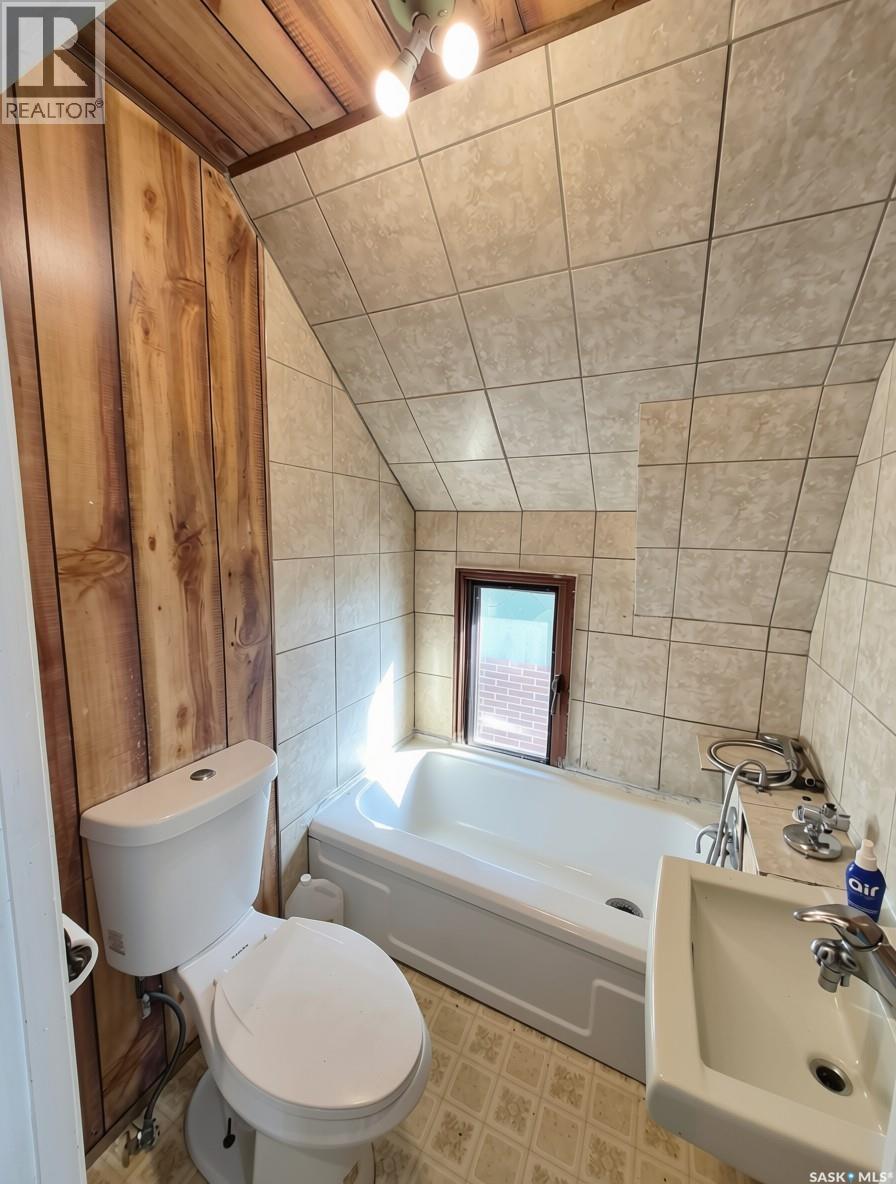
| Bathroom Total | 2 |
| Bedrooms Total | 4 |
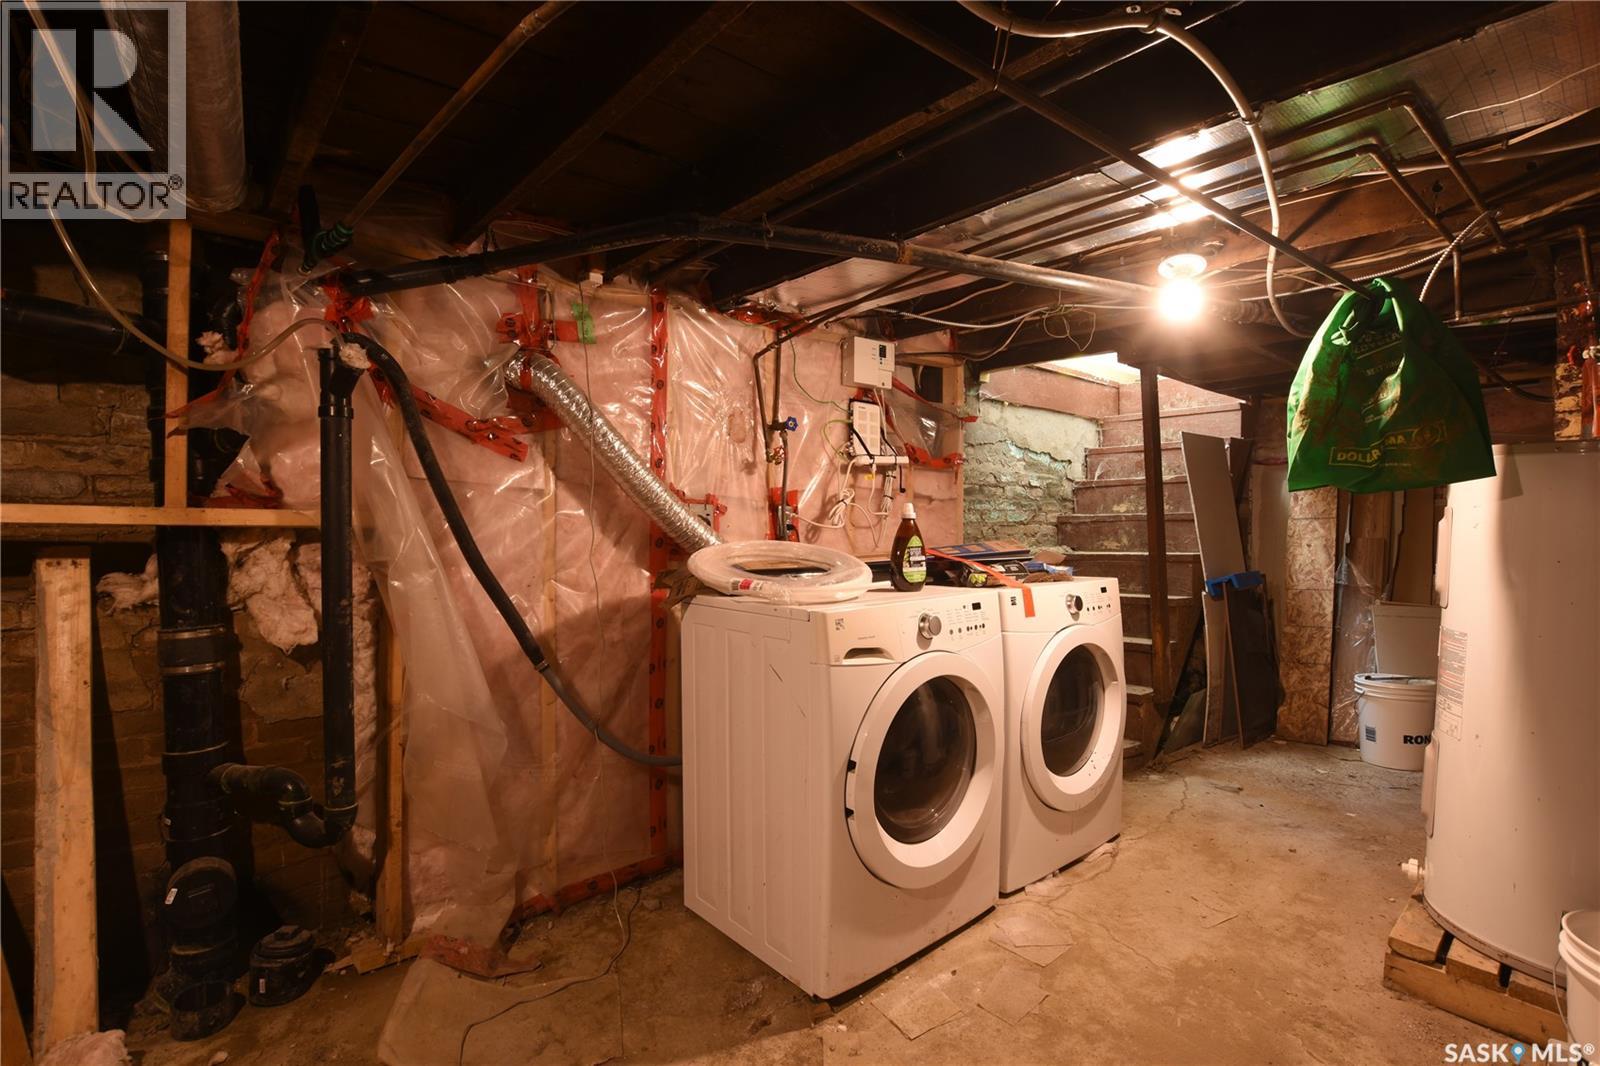
| Appliances | Washer, Refrigerator, Dryer, Stove |
| Basement Development | Unfinished |
| Basement Type | Full (unfinished) |
| Constructed Date | 1918 |
| Construction Style Attachment | Detached |
| Heating Fuel | Natural Gas |
| Heating Type | Forced Air |
| Stories Total | 2 |
| Size Interior | 792 Ft2 |
| Type | House |
Parking
| None | |
| Gravel | |
| Parking Space(s) | 2 |
Land
| Acreage | No |
| Fence Type | Partially Fenced |
| Landscape Features | Lawn |
| Size Frontage | 25 Ft |
| Size Irregular | 3122.00 |
| Size Total | 3122 Sqft |
| Size Total Text | 3122 Sqft |
Rooms
| Level | Type | Length | Width | Dimensions |
|---|---|---|---|---|
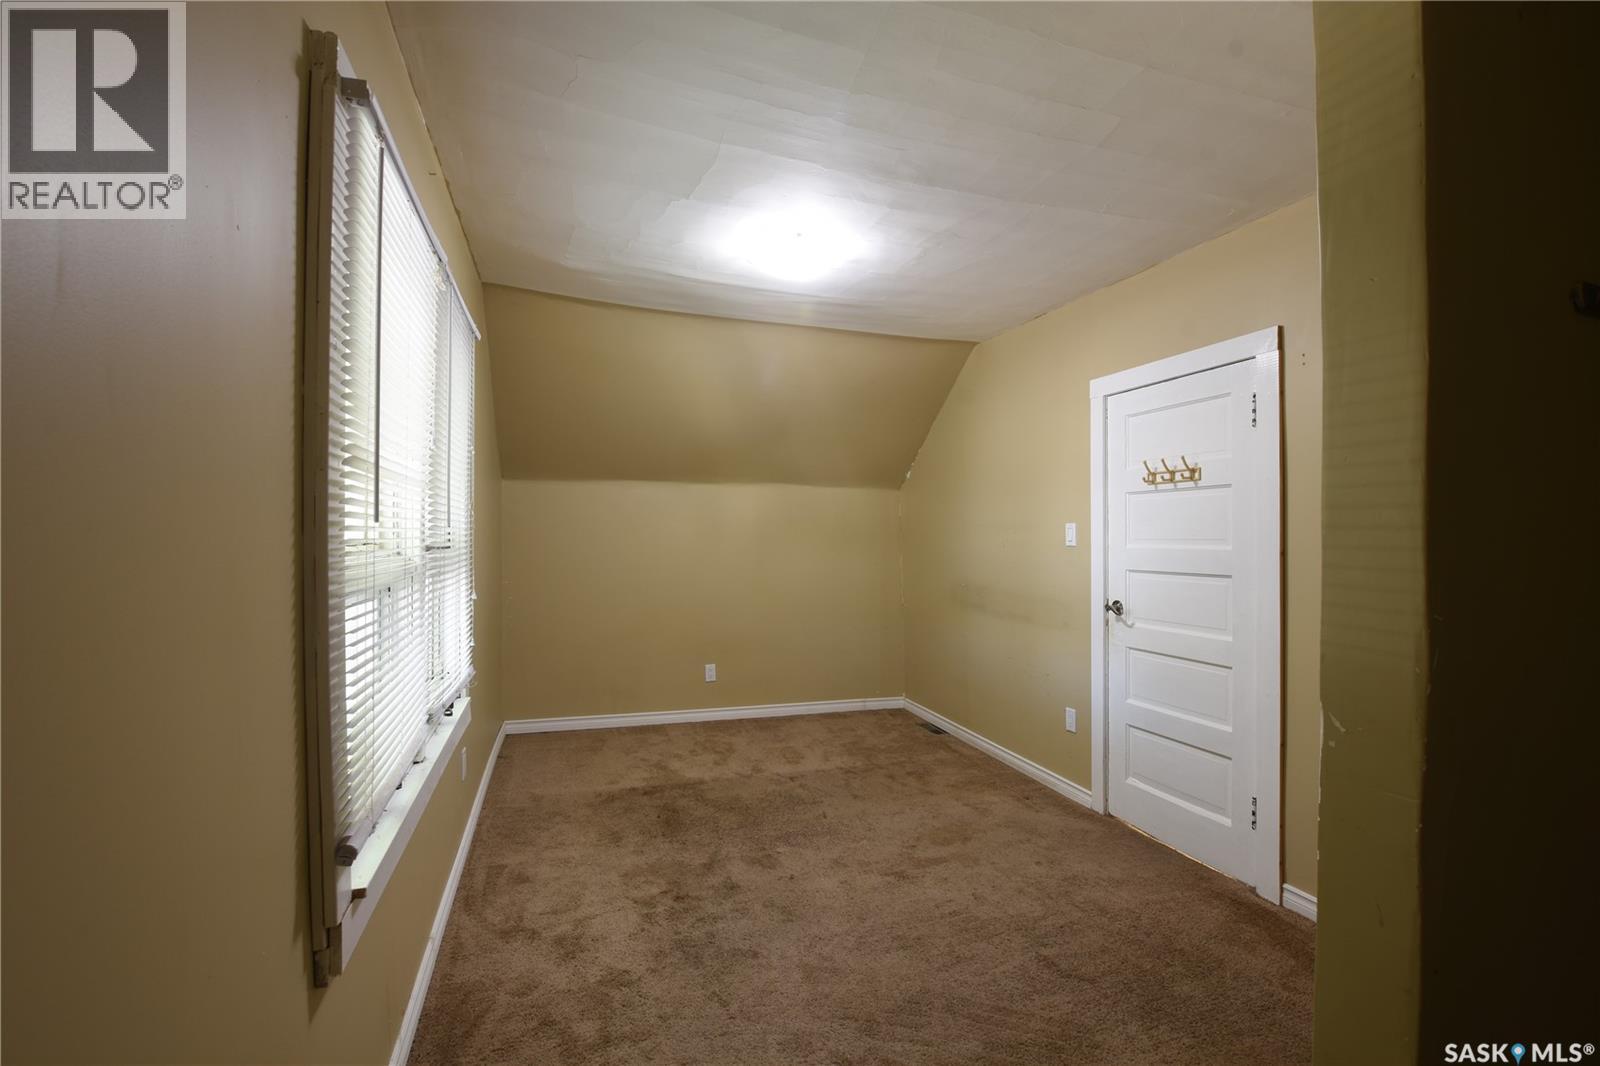
| Second Level | Primary Bedroom | 14 ft | 9 ft ,1 in | 14 ft x 9 ft ,1 in |
| Second Level | Bedroom | 9 ft ,8 in | 8 ft ,1 in | 9 ft ,8 in x 8 ft ,1 in |
| Second Level | Bedroom | 8 ft ,6 in | 8 ft ,1 in | 8 ft ,6 in x 8 ft ,1 in |
| Second Level | 3pc Bathroom | Measurements not available | ||
| Main Level | Living Room | 17 ft | 10 ft | 17 ft x 10 ft |
| Main Level | Kitchen | 14 ft | 7 ft ,6 in | 14 ft x 7 ft ,6 in |
| Main Level | Bedroom | 12 ft ,7 in | 10 ft ,3 in | 12 ft ,7 in x 10 ft ,3 in |
| Main Level | 2pc Bathroom | Measurements not available | ||
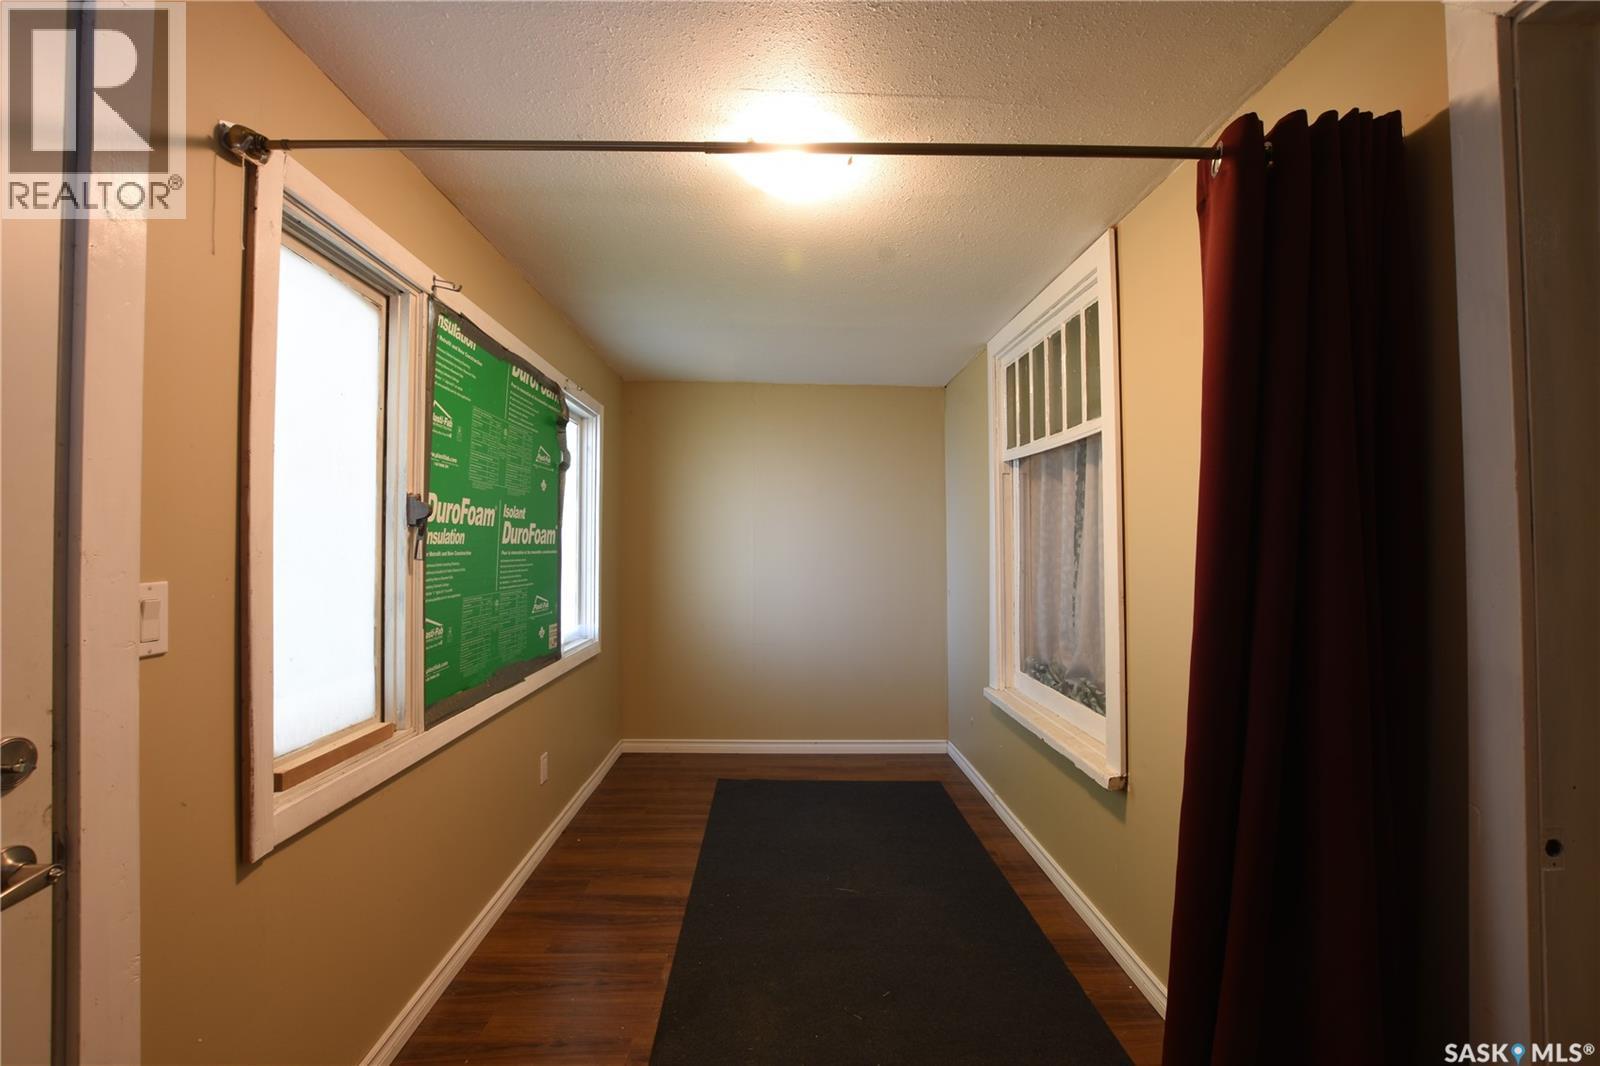
| Main Level | Enclosed Porch | 17 ft ,3 in | 6 ft ,6 in | 17 ft ,3 in x 6 ft ,6 in |



The trademarks REALTOR®, REALTORS®, and the REALTOR® logo are controlled by The Canadian Real Estate Association (CREA) and identify real estate professionals who are members of CREA. The trademarks MLS®, Multiple Listing Service® and the associated logos are owned by The Canadian Real Estate Association (CREA) and identify the quality of services provided by real estate professionals who are members of CREA. The trademark DDF® is owned by The Canadian Real Estate Association (CREA) and identifies CREA's Data Distribution Facility (DDF®)
October 17 2026 06:19:43
Saskatchewan REALTORS® Association
RE/MAX Crown Real Estate