
303 311 Tait Crescent Saskatoon, Saskatchewan S7H 5L6

$184,900Maintenance,
$485 Monthly
Maintenance,
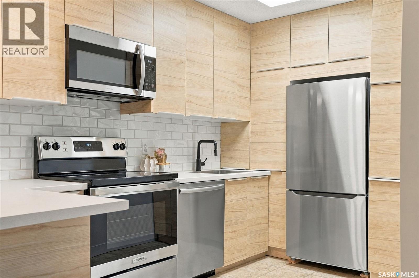
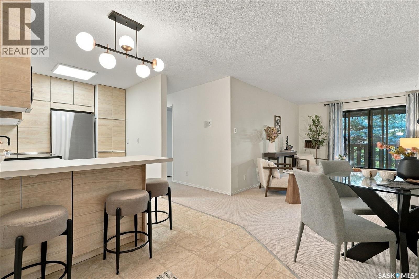
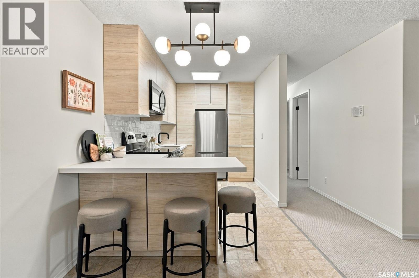
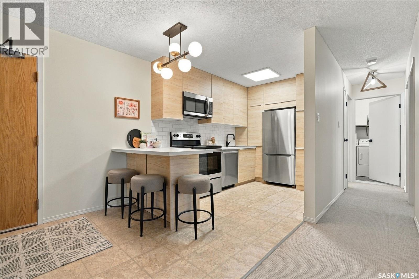
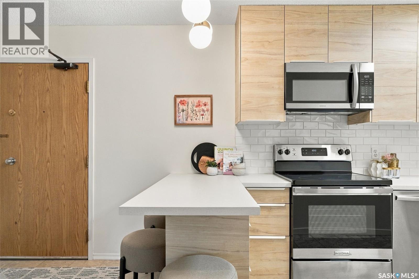
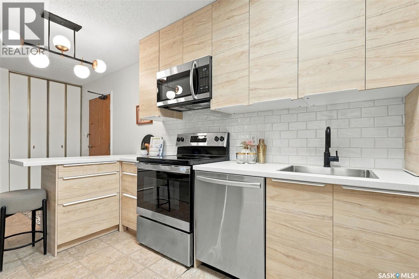
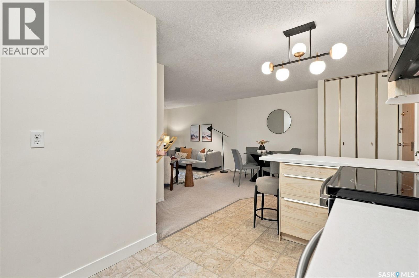
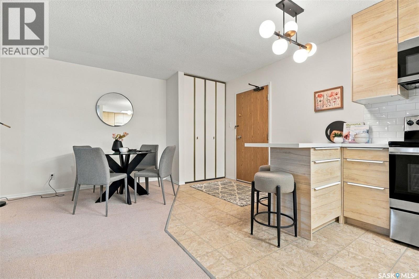
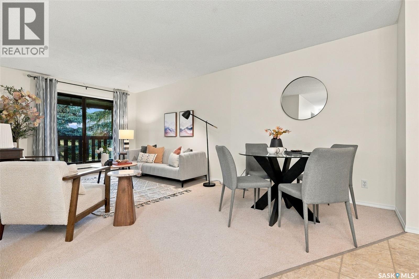
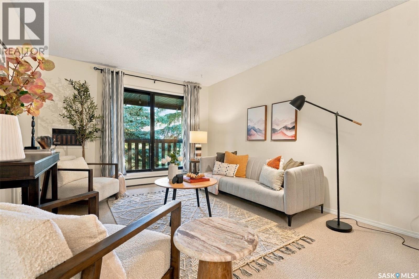
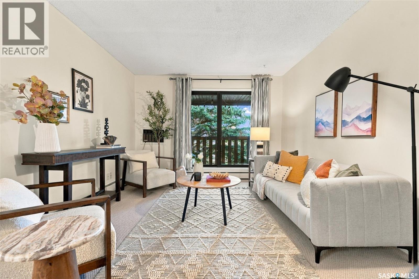
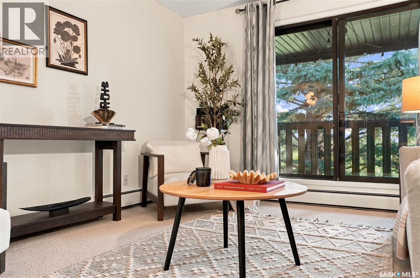
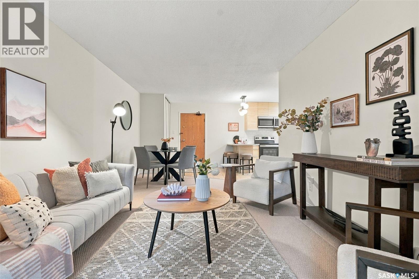
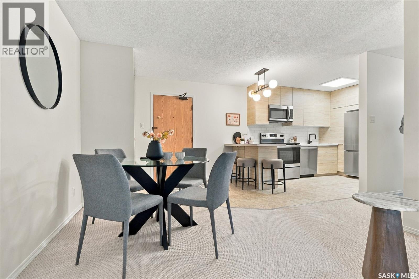
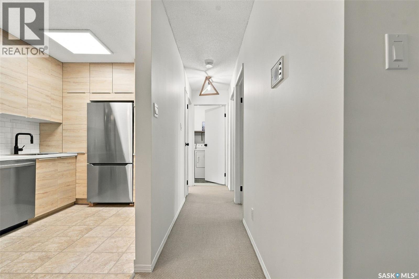
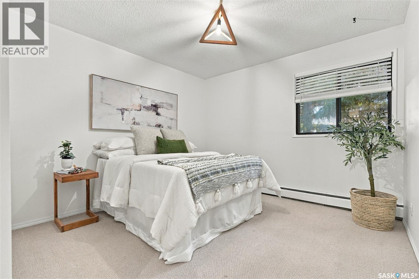
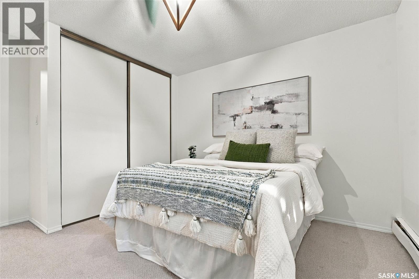
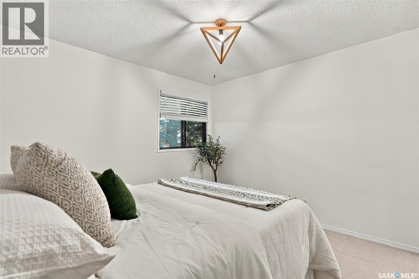
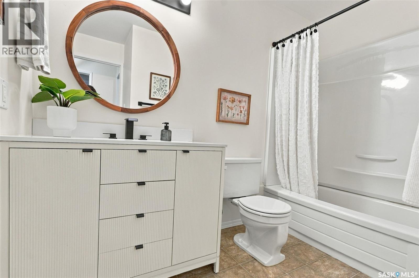
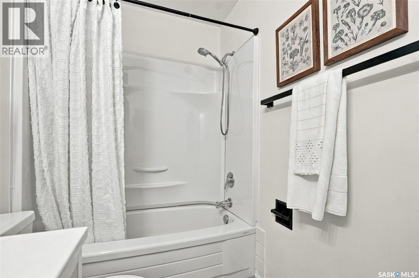
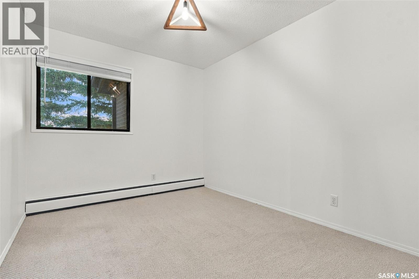
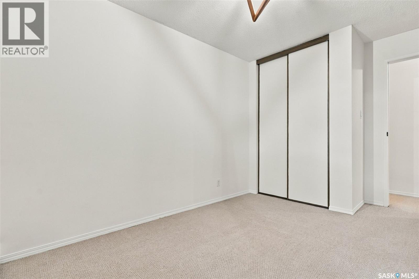
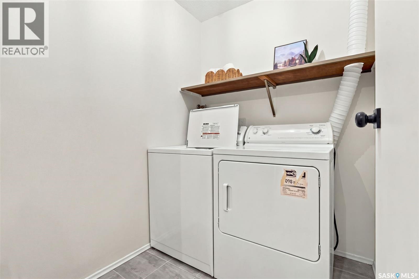
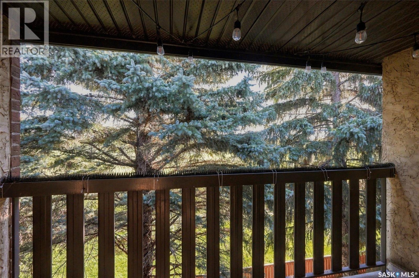
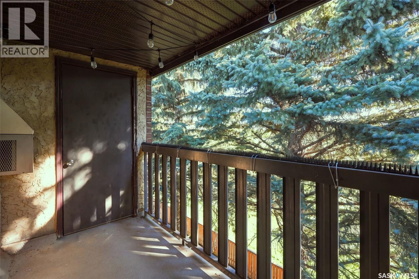
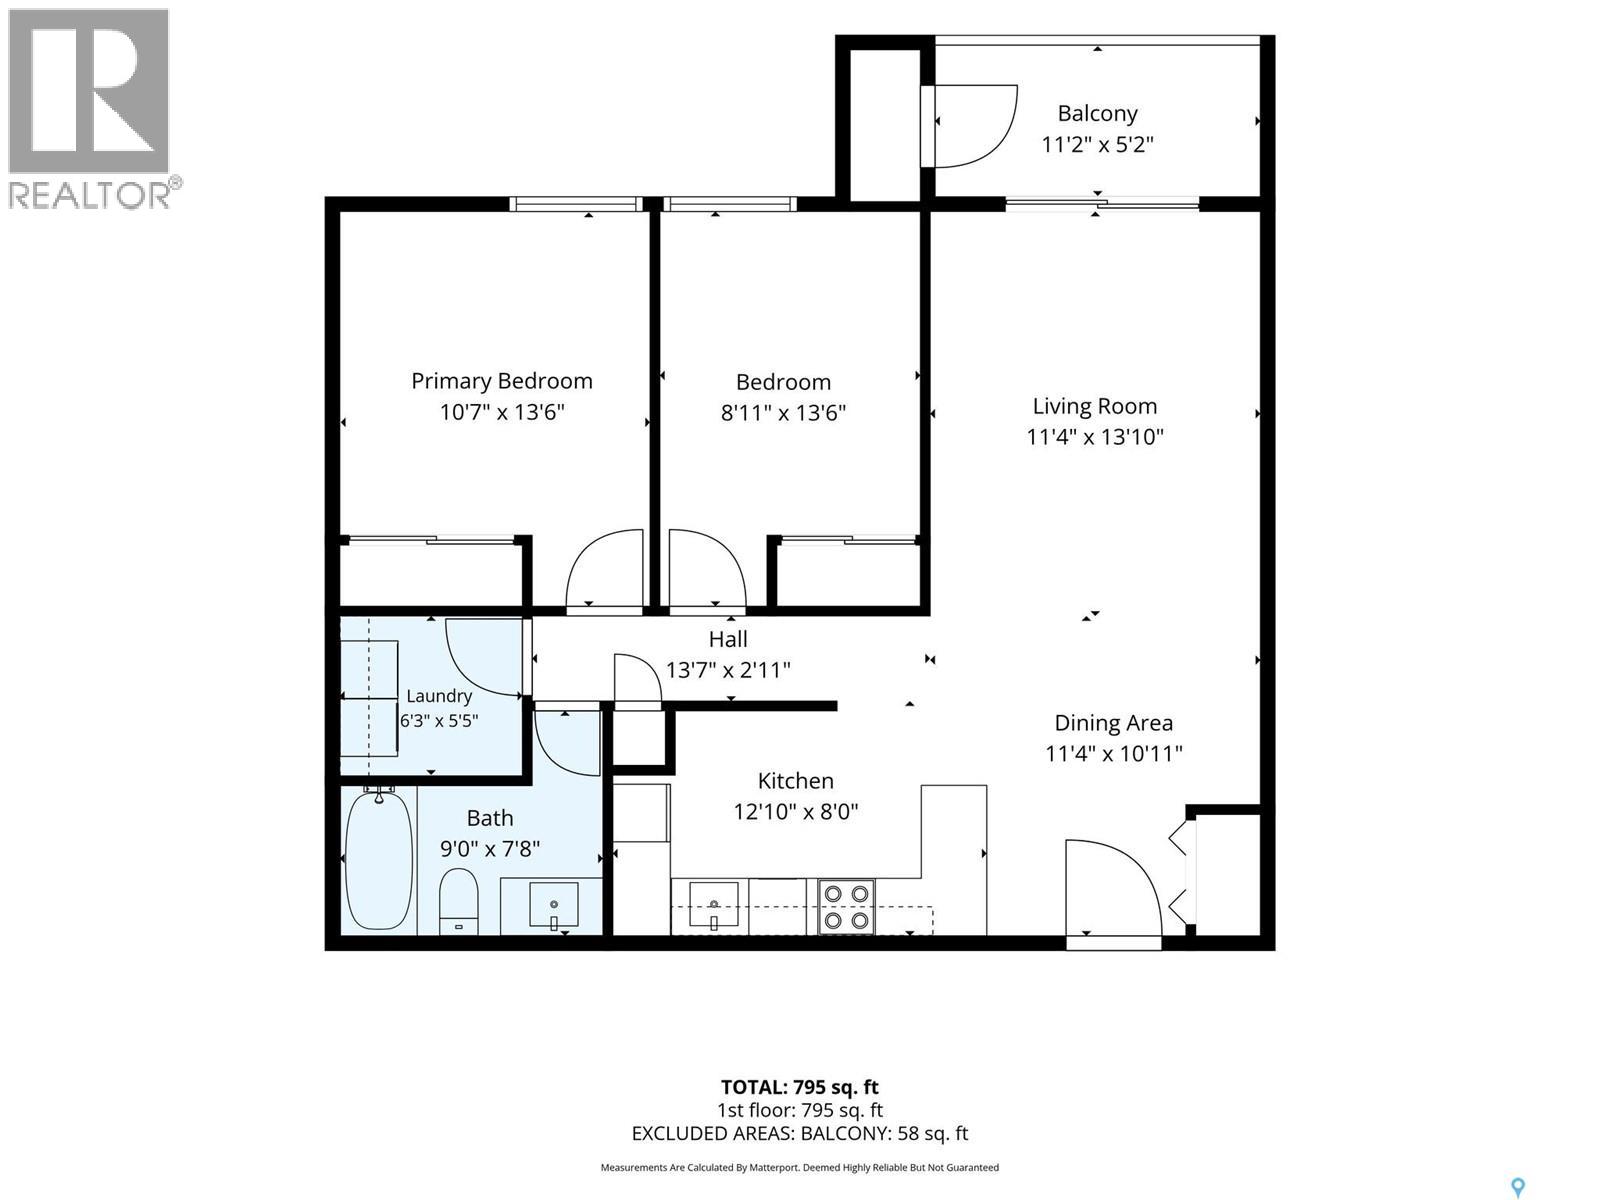
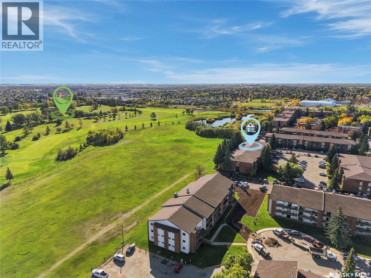
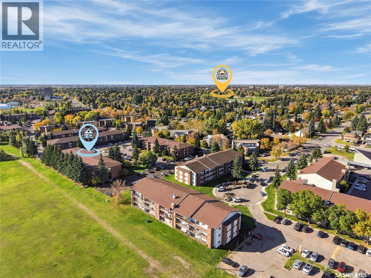
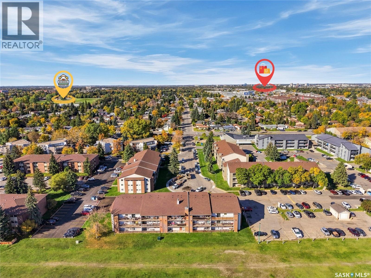
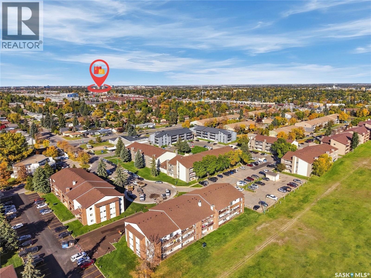
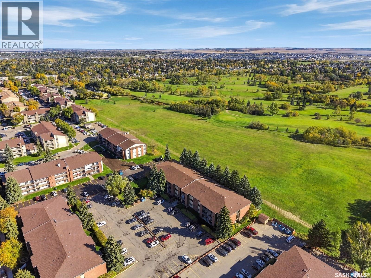
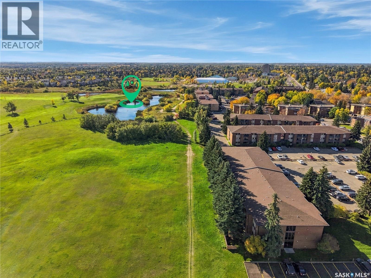
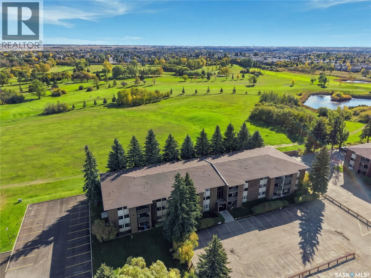
$485 MonthlyBeautifully renovated, top floor living backing the golf course - welcome to affordable luxury in Wildwood! This move-in ready two-bedroom condo features a remodelled kitchen, updated bathroom, fresh paint, and modern lighting and hardware throughout. Charming and peaceful inside, you are met with floor-to-ceiling natural woodgrain cabinets, an impressive amount of shelving and drawer storage, stainless steel appliances, quartz countertops, a textured subway tile backsplash, and an eat-up peninsula with lower convenient organizational space on both sides. The kitchen flows seamlessly into a generous dining area and living room, complete with access to your private balcony and storage unit, where mature spruce trees provide a beautiful blend of greenery and shade. Both bedrooms are well-sized and tucked away from the main living area, and boast full-length closet doors and private evergreen window views. The renovated bathroom brings a tailored contemporary design with warm touches, featuring a fluted-front vanity, new lighting, matte black fixtures, and a warm wood-toned mirror. Additional highlights of this unit include full size in-suite laundry, a personal electrified parking stall, and a rare and peaceful location that is often hard to find in condo living. Monthly condo fees include heat, water, and more. Ideally located close to the University of Saskatchewan, 8th Street shopping and restaurants, public transit, parks, and everyday amenities, this condo offers the perfect combination of comfort, convenience, and affordability. Perfect for professionals, students, first-time buyers, and anyone looking for a strong revenue opportunity in an excellent neighbourhood. Immediate possession is available! (id:62370)
Property Details
| MLS® Number | SK050032 |
| Property Type | Single Family |
| Neigbourhood | Wildwood |
| Community Features | Pets Allowed With Restrictions |
| Features | Treed, Balcony |
Building
| Bathroom Total | 1 |
| Bedrooms Total | 2 |
| Appliances | Washer, Refrigerator, Intercom, Dishwasher, Dryer, Microwave, Window Coverings, Stove |
| Architectural Style | Low Rise |
| Constructed Date | 1983 |
| Cooling Type | Wall Unit |
| Heating Type | Baseboard Heaters, Hot Water |
| Size Interior | 853 Ft2 |
| Type | Apartment |
Parking
| Surfaced | 1 |
| Other | |
| Parking Space(s) | 1 |
Land
| Acreage | No |
Rooms
| Level | Type | Length | Width | Dimensions |
|---|---|---|---|---|
| Second Level | Laundry Room | 5'5 x 6'3 | ||
| Third Level | Dining Room | 10'11 x 11'4 | ||
| Third Level | Living Room | 13'10 x 11'4 | ||
| Third Level | Kitchen | 8'0 x 12'10 | ||
| Third Level | Bedroom | 13'6 x 10'7 | ||
| Third Level | Bedroom | 13'6 x 8'11 | ||
| Third Level | 4pc Bathroom | 7'8 x 9'0 |



The trademarks REALTOR®, REALTORS®, and the REALTOR® logo are controlled by The Canadian Real Estate Association (CREA) and identify real estate professionals who are members of CREA. The trademarks MLS®, Multiple Listing Service® and the associated logos are owned by The Canadian Real Estate Association (CREA) and identify the quality of services provided by real estate professionals who are members of CREA. The trademark DDF® is owned by The Canadian Real Estate Association (CREA) and identifies CREA's Data Distribution Facility (DDF®)
October 01 2026 02:12:16
Saskatchewan REALTORS® Association
Coldwell Banker Signature