
147 Woodward Avenue Regina, Saskatchewan S4R 3H5

$332,900
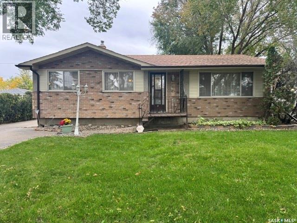
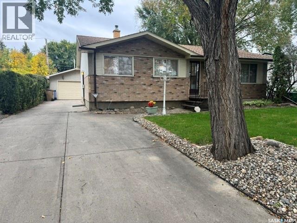
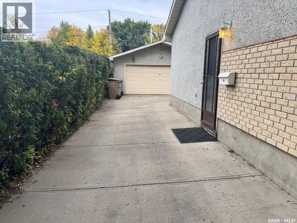
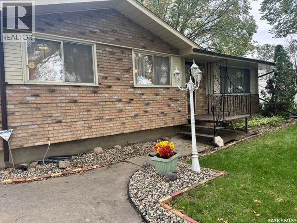
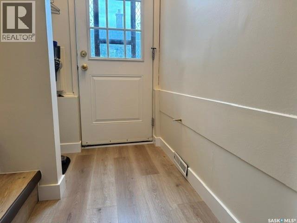
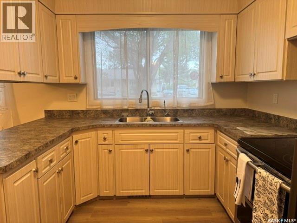
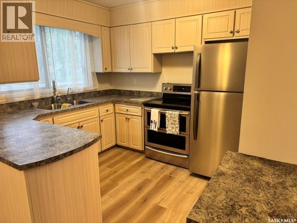
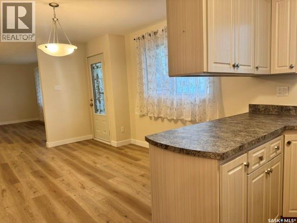
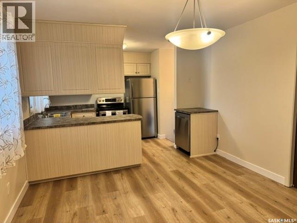
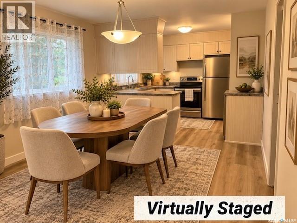
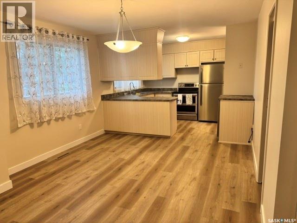
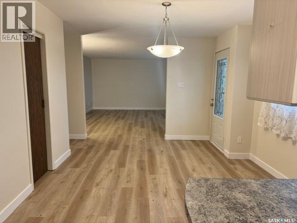
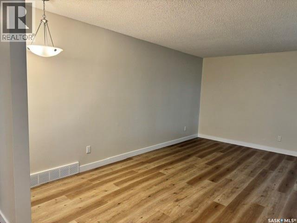
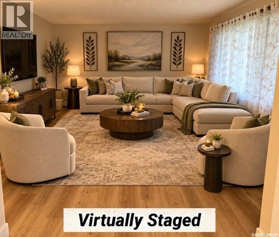
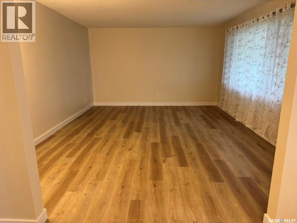
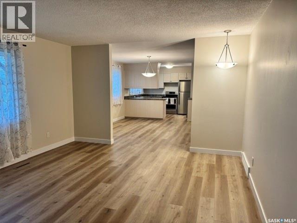
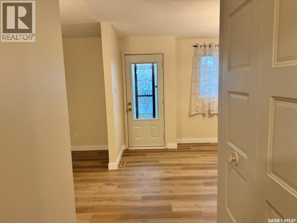
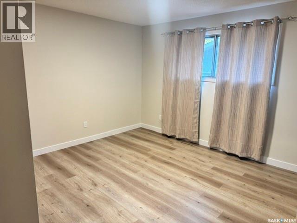
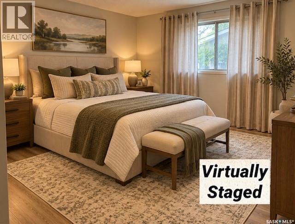
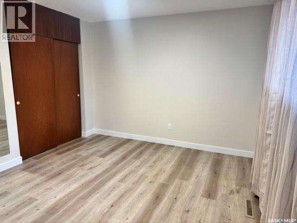
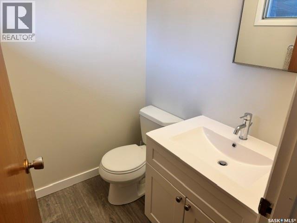
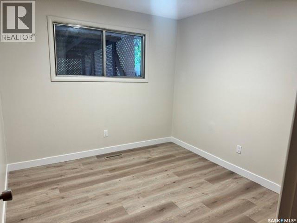
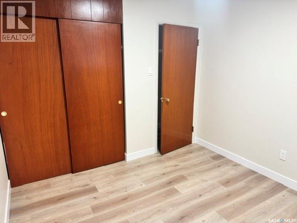
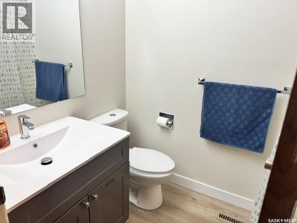
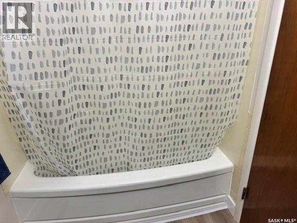
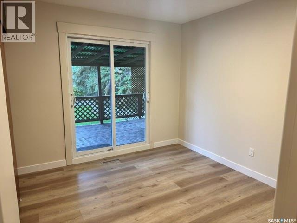
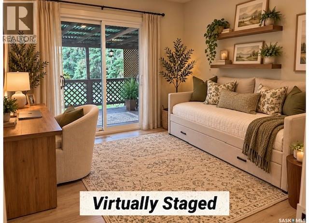
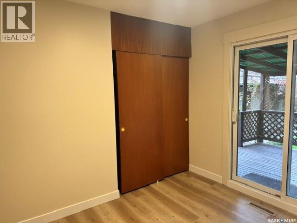
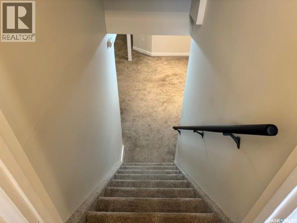
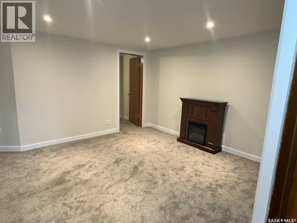
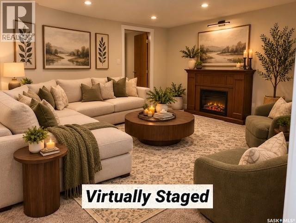
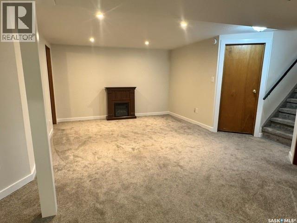
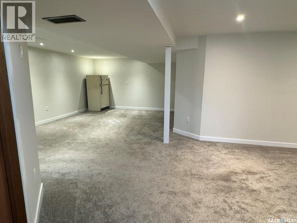
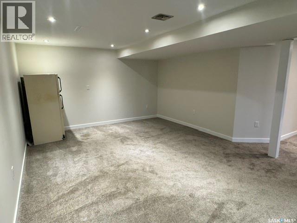
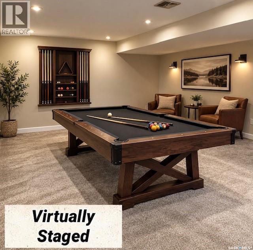
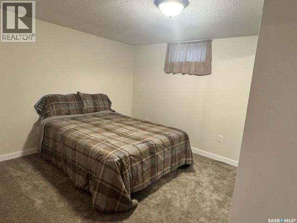
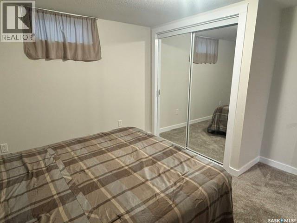
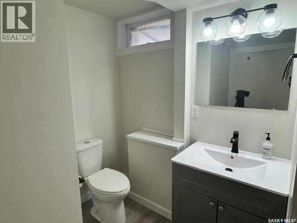
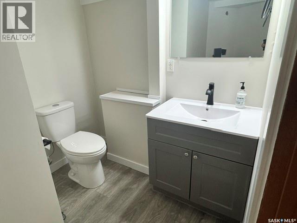
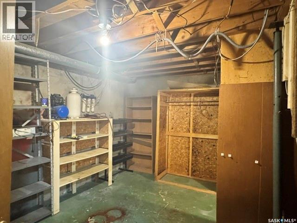
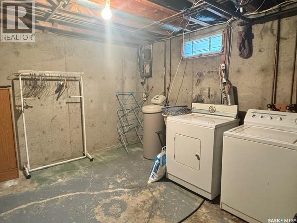
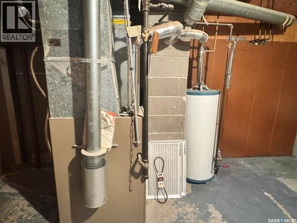
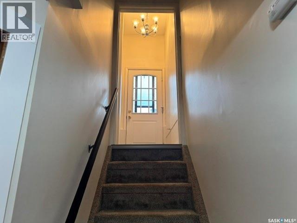
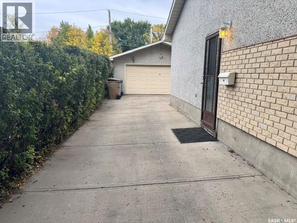
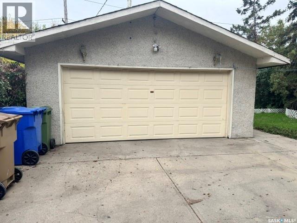
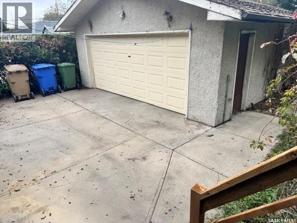
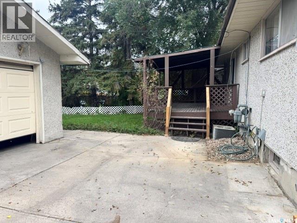
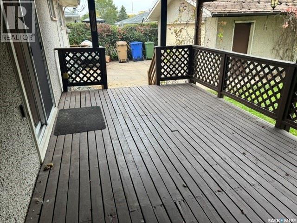
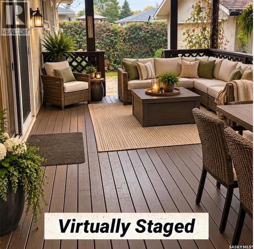
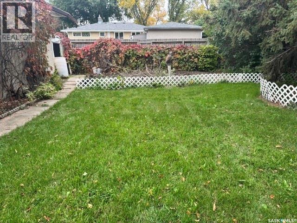
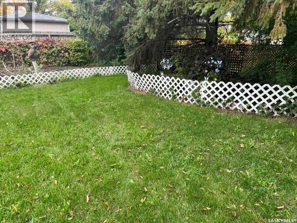
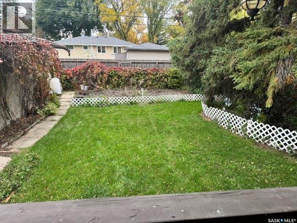
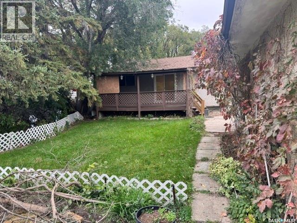
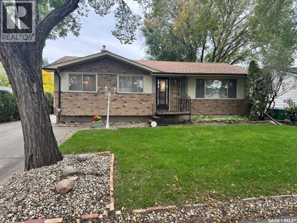
Welcome to this lovingly maintained 1,163 sq. ft. bungalow, ideally located close to everyday amenities, and numerous schools within walking distance. Cherished by the same owner for more than 57 years, this inviting home offers four bedrooms, three bathrooms, thoughtful updates, and a spacious 21-by-26 double garage. The main floor features an updated, functional kitchen with stainless steel appliances and a walk-in pantry. A generous dining area flows into the living room, creating an ideal setting for gathering with family and friends. Three bedrooms are located on this level, including a primary bedroom with a two-piece ensuite, along with a four-piece main bathroom. The finished basement adds even more living space, with a comfortable family room featuring an electric fireplace, a large games room, and a fourth bedroom. A two-piece bathroom includes a roughed-in shower area, while a storage room, utility room, and laundry area provide plenty of practical space.Patio doors from the middle bedroom open onto a covered deck overlooking the beautiful backyard and garden—an inviting spot to relax and enjoy the outdoors. Don't miss out on this great family home. (id:62370)
Property Details
| MLS® Number | SK050025 |
| Property Type | Single Family |
| Neigbourhood | Coronation Park |
| Features | Treed, Rectangular |
| Structure | Deck |
Building
| Bathroom Total | 3 |
| Bedrooms Total | 4 |
| Appliances | Washer, Refrigerator, Dishwasher, Dryer, Window Coverings, Garage Door Opener Remote(s), Storage Shed, Stove |
| Architectural Style | Bungalow |
| Basement Development | Finished |
| Basement Type | Full (finished) |
| Constructed Date | 1964 |
| Construction Style Attachment | Detached |
| Fireplace Fuel | Electric |
| Fireplace Present | Yes |
| Fireplace Type | Conventional |
| Heating Fuel | Natural Gas |
| Heating Type | Forced Air |
| Stories Total | 1 |
| Size Interior | 1,163 Ft2 |
| Type | House |
Parking
| Detached Garage | |
| Parking Space(s) | 4 |
Land
| Acreage | No |
| Fence Type | Partially Fenced |
| Landscape Features | Lawn, Garden Area |
| Size Irregular | 6101.00 |
| Size Total | 6101 Sqft |
| Size Total Text | 6101 Sqft |
Rooms
| Level | Type | Length | Width | Dimensions |
|---|---|---|---|---|
| Basement | Family Room | 12 ft ,1 in | 12 ft ,11 in | 12 ft ,1 in x 12 ft ,11 in |
| Basement | Games Room | 19 ft ,3 in | 12 ft ,10 in | 19 ft ,3 in x 12 ft ,10 in |
| Basement | 2pc Bathroom | Measurements not available | ||
| Basement | Bedroom | 10 ft ,10 in | 12 ft ,3 in | 10 ft ,10 in x 12 ft ,3 in |
| Basement | Storage | Measurements not available | ||
| Basement | Laundry Room | Measurements not available | ||
| Main Level | 4pc Bathroom | Measurements not available | ||
| Main Level | Primary Bedroom | 11 ft ,1 in | 11 ft ,11 in | 11 ft ,1 in x 11 ft ,11 in |
| Main Level | 2pc Ensuite Bath | Measurements not available | ||
| Main Level | Bedroom | 9 ft ,4 in | 10 ft ,1 in | 9 ft ,4 in x 10 ft ,1 in |
| Main Level | Bedroom | 9 ft ,7 in | 10 ft ,1 in | 9 ft ,7 in x 10 ft ,1 in |
| Main Level | Kitchen | 9 ft ,3 in | 9 ft ,4 in | 9 ft ,3 in x 9 ft ,4 in |
| Main Level | Dining Room | 9 ft ,6 in | 11 ft ,4 in | 9 ft ,6 in x 11 ft ,4 in |
| Main Level | Living Room | 17 ft ,1 in | 13 ft ,4 in | 17 ft ,1 in x 13 ft ,4 in |



The trademarks REALTOR®, REALTORS®, and the REALTOR® logo are controlled by The Canadian Real Estate Association (CREA) and identify real estate professionals who are members of CREA. The trademarks MLS®, Multiple Listing Service® and the associated logos are owned by The Canadian Real Estate Association (CREA) and identify the quality of services provided by real estate professionals who are members of CREA. The trademark DDF® is owned by The Canadian Real Estate Association (CREA) and identifies CREA's Data Distribution Facility (DDF®)
October 19 2026 11:20:47
Saskatchewan REALTORS® Association
RE/MAX Crown Real Estate