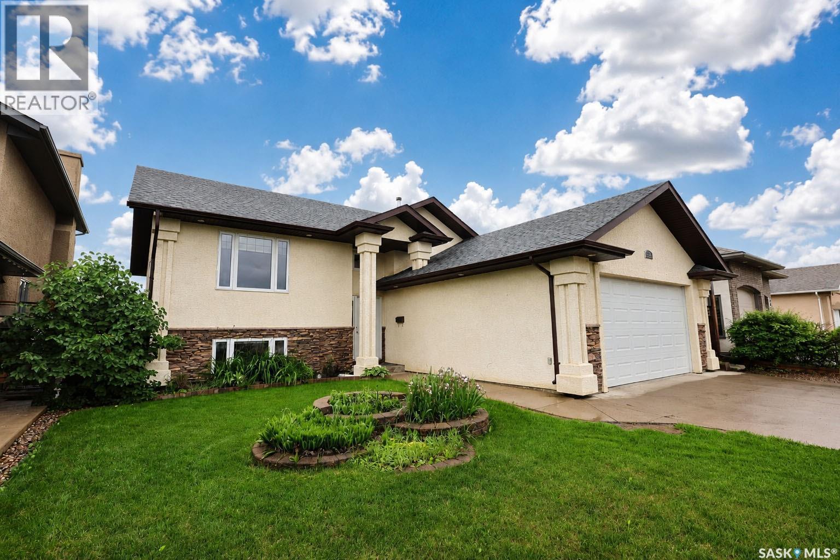
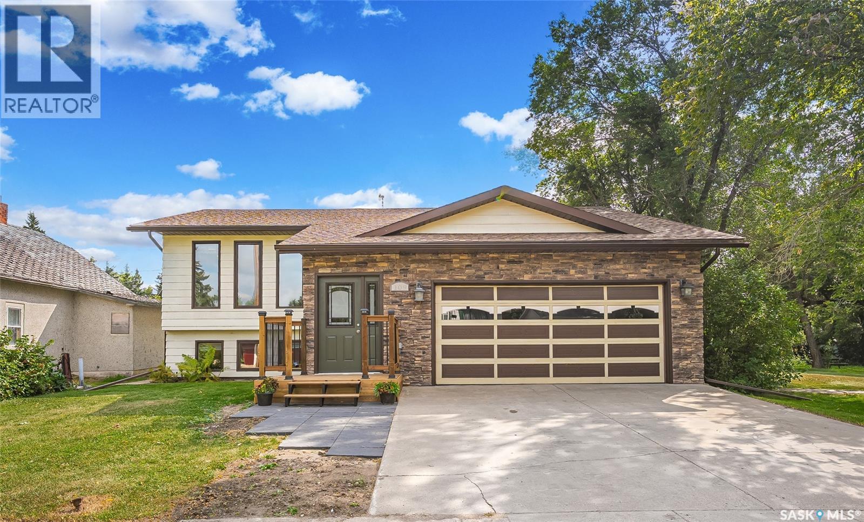
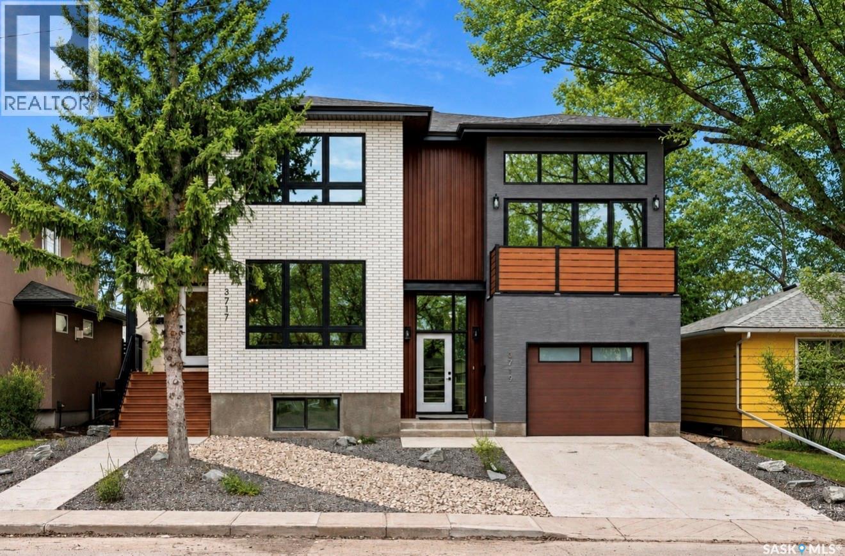
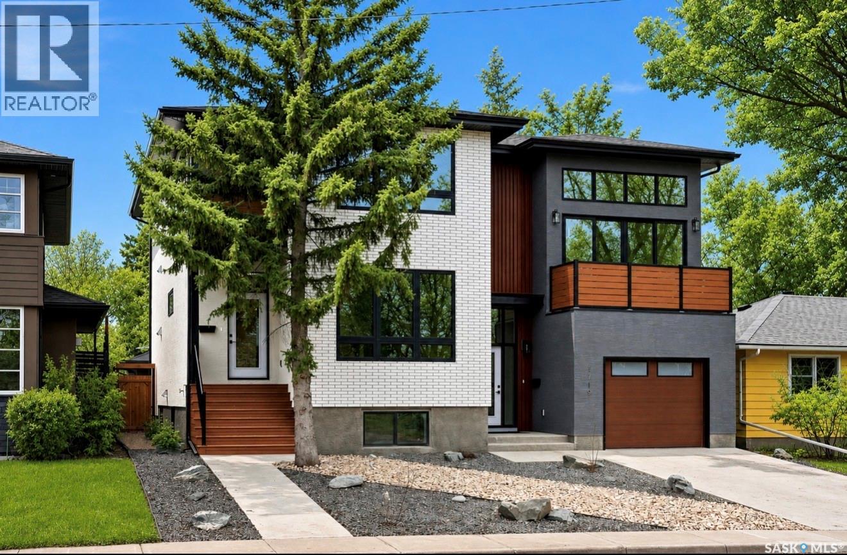
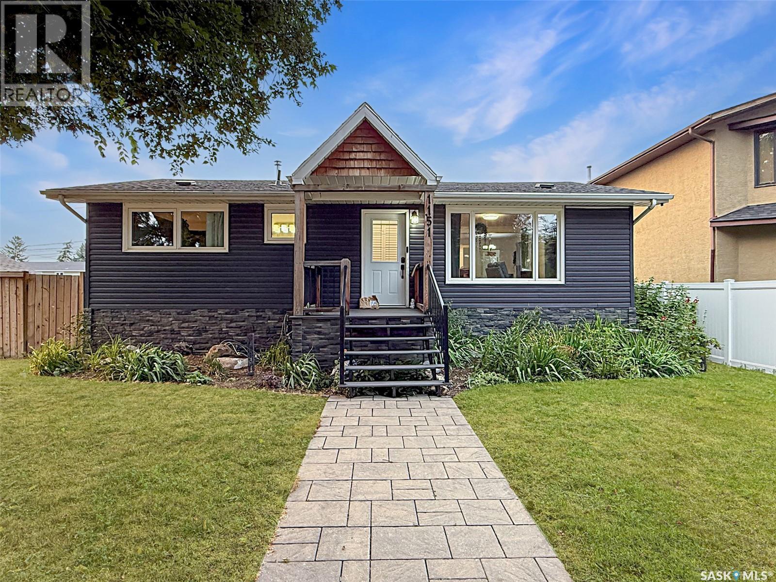
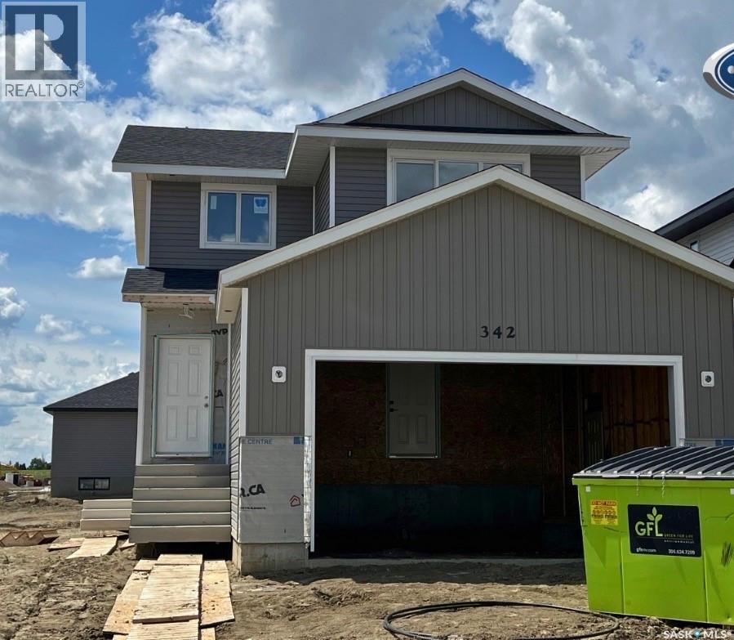
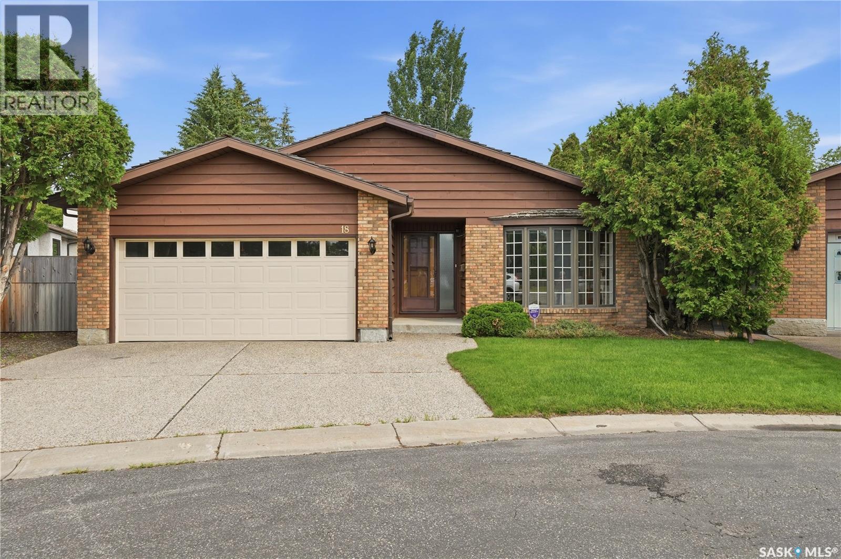
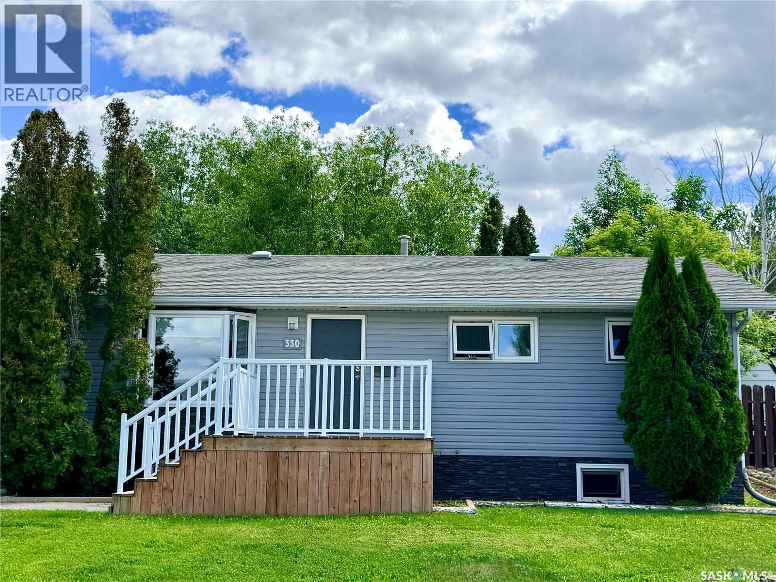
Welcome to this stunning 1,435 sq/ft bi-level home, built in 2009 and thoughtfully designed with functionality in mind. Soaring vaulted ceilings create a bright, open-concept living space that's perfect for everyday family living and effortless entertaining. Featuring five spacious bedrooms and three full bathrooms, this home offers plenty of room for growing families or those who love to host. The chef-inspired kitchen is a true standout, equipped with premium Miele appliances, including a steam oven, convection oven, and additional high-end features that make cooking a pleasure. Step outside to enjoy the large deck overlooking the beautifully landscaped, fully fenced backyard. Complete with underground sprinklers and mature fruit trees and shrubs, this outdoor retreat provides the perfect setting to relax and unwind after a busy week. Additional highlights include an oversized 528 sq/ft attached garage, quality finishes throughout, and a layout that combines comfort with timeless elegance. Located in one of the city's most sought-after neighbourhoods, this exceptional home offers the perfect blend of comfort, convenience, and lasting value. Don't miss the opportunity to make this remarkable property your forever home. (id:62370)
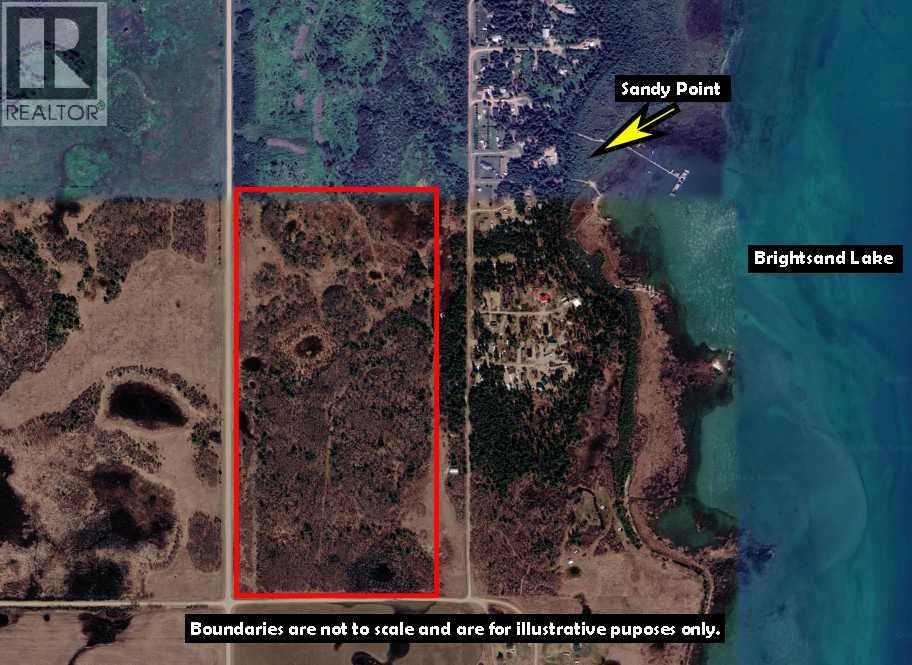
79.22 acres of land for sale near Brightsand Lake. This well-treed parcel is located on the west side of Brightsand Lake adjacent to the Sandy Point Development and only a short drive to the Brightsand Lake Regional park. The Regional Park boasts a boat launch, golf course and store. Currently classed as agricultural land. Land use change would be subject to RM approval. Call to view! (id:62370)
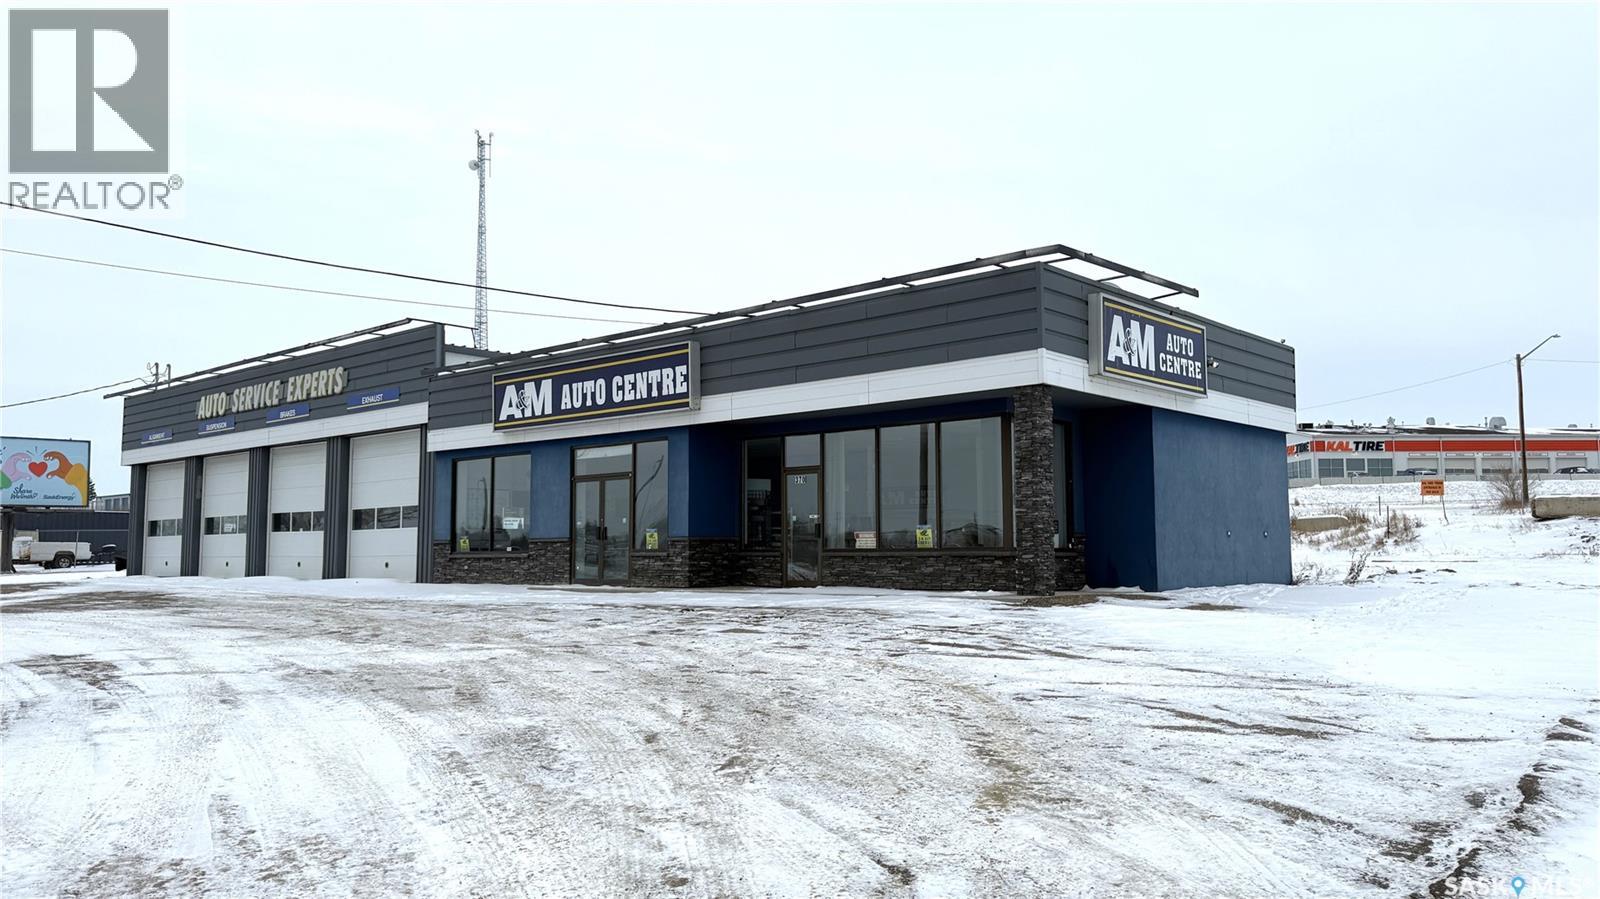
Excellent Investment Opportunity! Offering 4,716 aq. ft. of versatile commercial space. This property includes a store front and mezzanine area and a 5-bay shop. The shop is outfitted with 5 overhead doors and an array of hoists (2x14,000 lb, 2x12,000 lb, 1x10,000 lb), making it ideal for automotive or industrial use. Additional features include a security system and a storefront/office area with washroom. (id:62370)
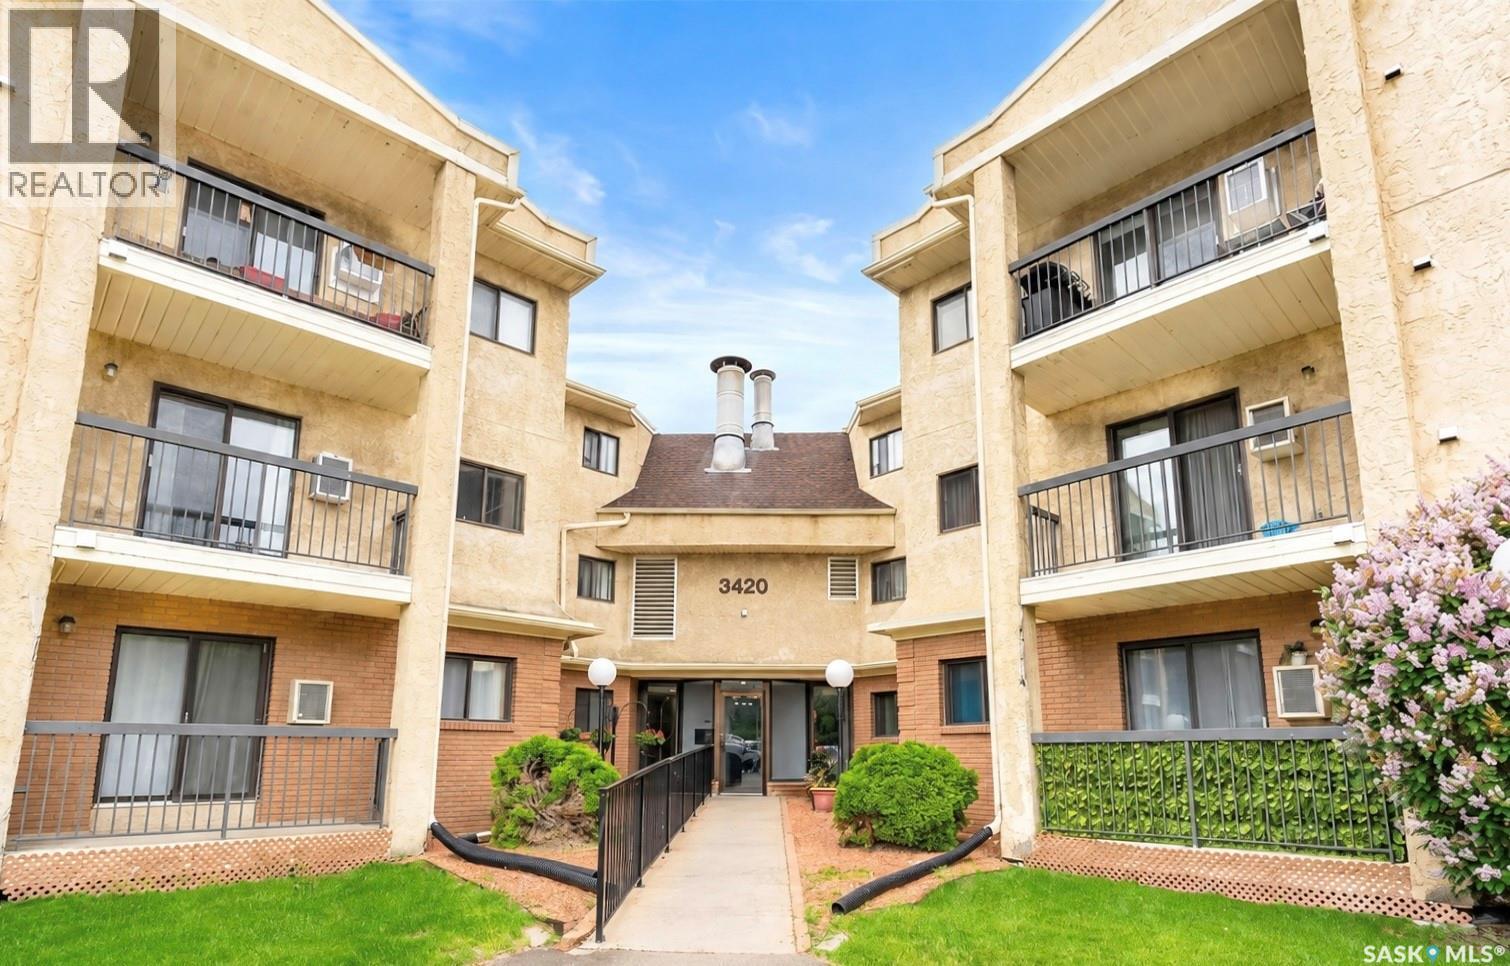
Welcome to 3420 Park Street, Unit 216, in The Gardens! This bright and inviting two-bedroom condo offers a functional layout with comfortable living spaces and thoughtful updates throughout. The kitchen flows seamlessly into the spacious dining area and adjoining living room, creating an ideal space for both everyday living and entertaining. From the living room, step out onto the large balcony, perfect for enjoying your morning coffee or relaxing outdoors. The generous primary bedroom features a large closet, while the second bedroom also offers great space and ample storage. A spacious four-piece bathroom and a convenient laundry/storage room provide additional functionality. This home has seen several recent updates, including all new appliances within the past two years, as well as new windows and a new sliding patio door installed within the past year, offering added comfort and efficiency. Situated in a quiet and desirable area, this condo is just minutes from the University of Regina, Wascana Park, and scenic walking trails. Residents of The Gardens enjoy excellent amenities, including an elevator, fitness area, recreation room with a pool table, and regular social gatherings. Condo fees of $437/month include common area maintenance, exterior building maintenance, heat, building insurance, reserve fund contributions, sewer, snow removal, and water. One outdoor parking stall is also included. (id:62370)
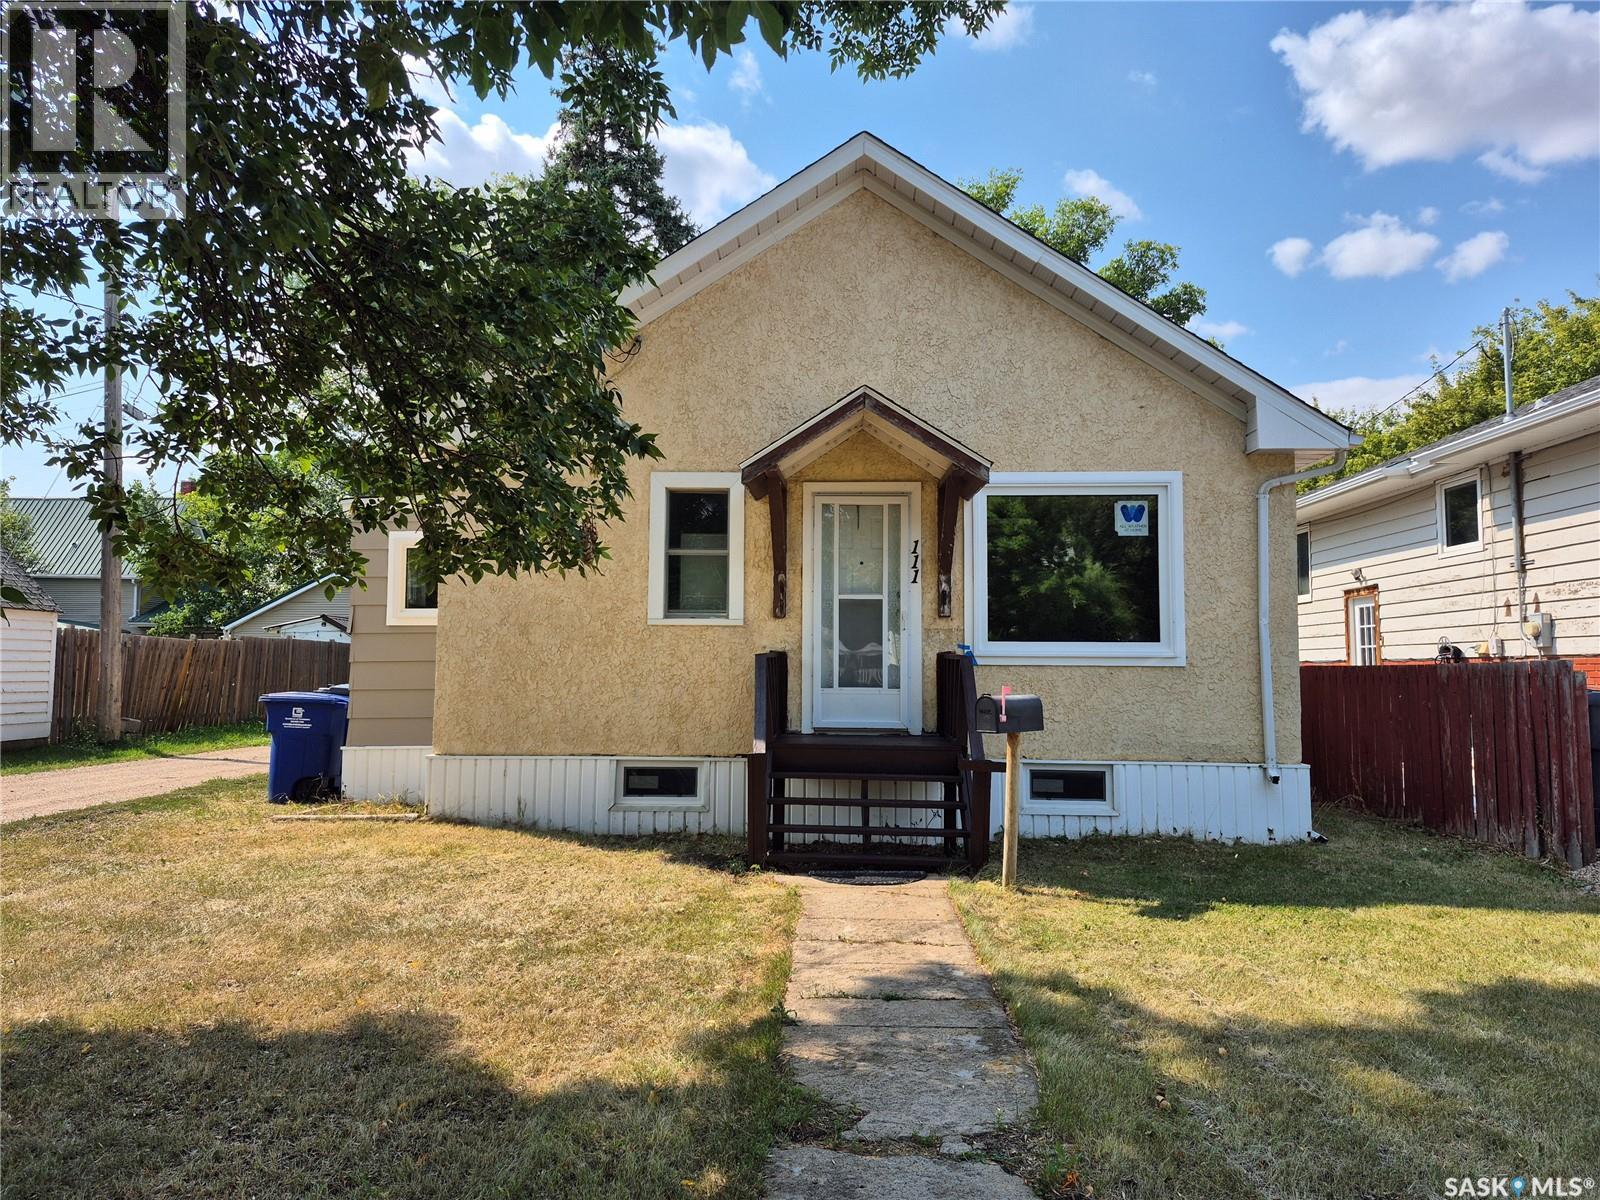
This charming 2 bedroom home offers a convenient location close to downtown Weyburn and plenty of outdoor space to enjoy. The main floor features recent updates including many PVC windows and new flooring on the main floor, creating a bright and refreshed feel throughout the home. Outside, the large fully fenced backyard provides plenty of room for kids, pets, entertaining, or gardening, along with extra parking and space to build a garage in the future. A great opportunity for a first-time buyer, investor, or anyone looking for an affordable home in a convenient Weyburn location. Shingles 2018, furnace 2015, water heater 2013 Contact for your tour today! (id:62370)
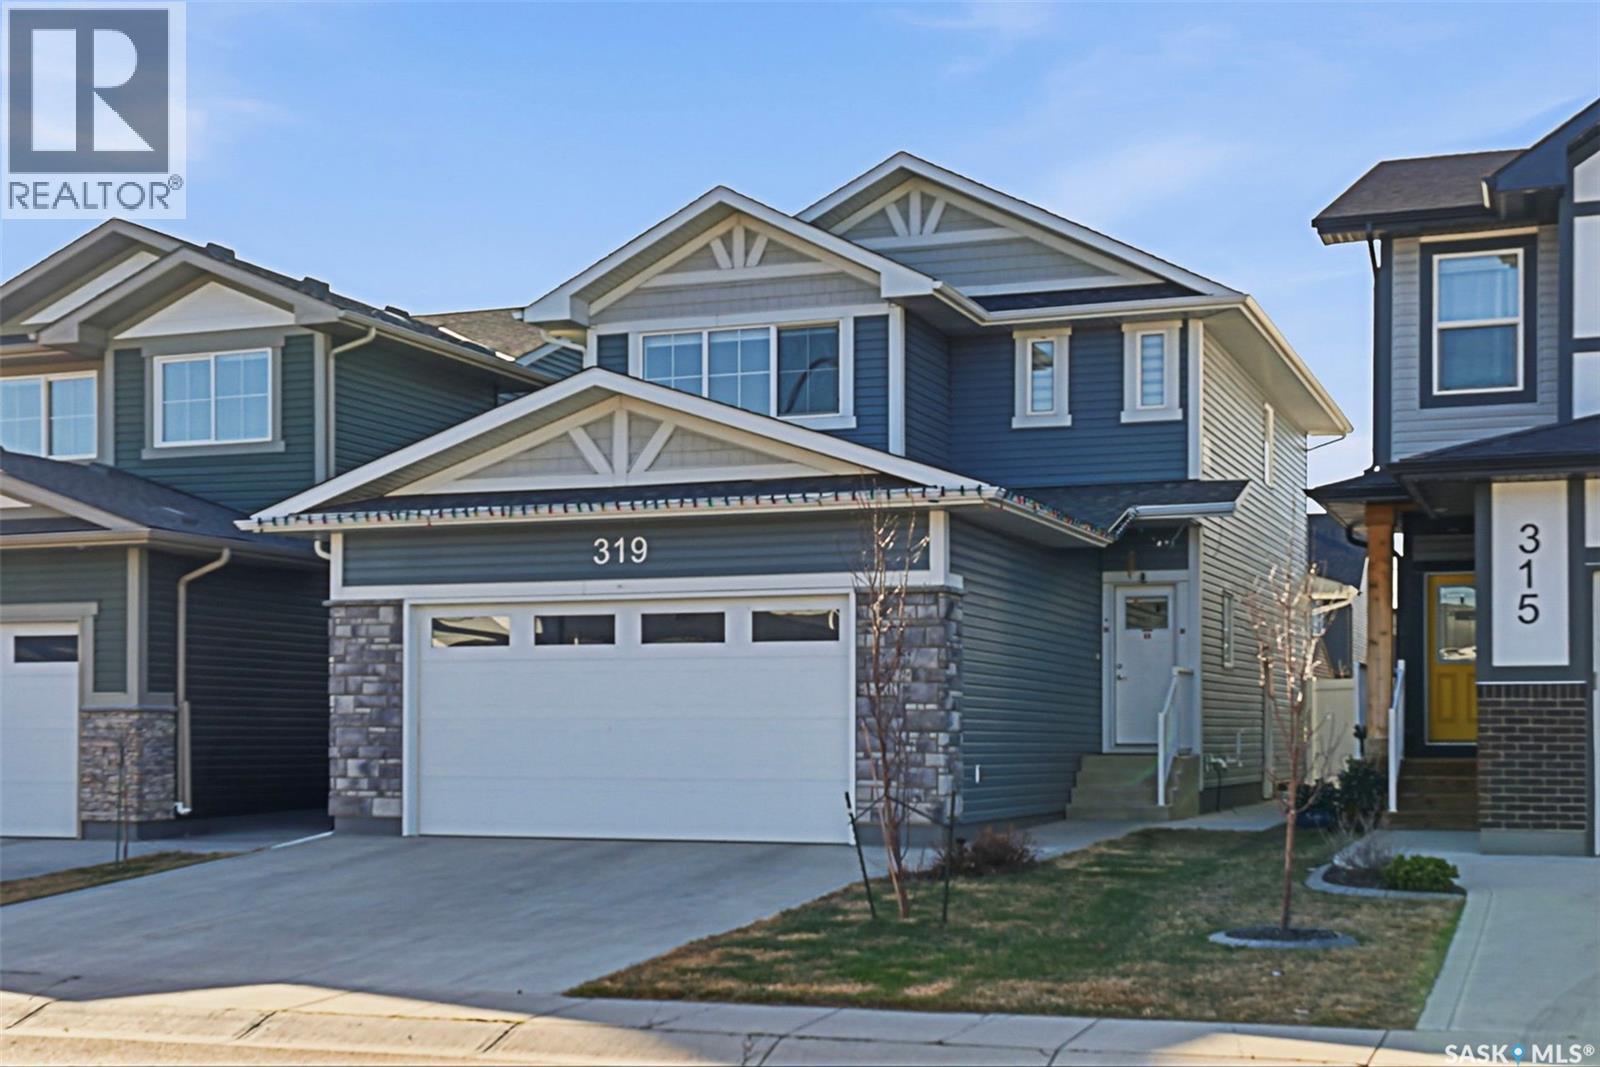
Welcome to 319 Skopik Crescent- a North Ridge property representing the classic 2-storey family home while balancing the open-concept sociability with smart, private zoning. The heart of the main floor is a spacious kitchen anchored by a large central island, Natural Gas Stove & a walk-in pantry, flowing naturally into a generous dining area & a living room designed for comfort. Well-placed powder room & dedicated laundry space ensures that heavy lifting of daily chores remains tucked away. The upper level transitions into a more secluded retreat, headlined by a versatile Bonus Room serving as a second living area or media hub. The primary suite features a private 4-piece Ensuite & ample closet space. 2 additional bedrooms share a full 4-piece bathroom. Throughout the home, the aesthetic is defined by a clean, modern palette consisting of durable vinyl plank flooring, sleek quartz countertops & an upgraded trim package that adds a sophisticated finish to every room. High-quality shelving in every closet ensures that the home’s storage is as polished as its living spaces. Beyond the visible finishes, the home is engineered for the Saskatchewan climate with a high-efficiency furnace, an Upgraded 3 Ton Central Air Conditioner & heat recovery ventilation system that maintains superior air quality year-round. The exterior functionality is just as robust, featuring an oversized double attached Insulated & Drywalled garage that provides significantly more depth than standard builds with Extra Shelving for additional storage. The basement is equipped with a side entry and the exterior walls framed and insulated for a Future LEGAL BASEMENT SUITE. Fully FENCED & LANDSCAPED with a Back Alley Access for Extra Parking, Extra Concrete Work INCLUDING pathway to backyard meant to prevent Water Seepage. Located Steps Away from the Future School, close to Shopping Plaza, Landmark Cinema, Close Access to 8th Street-this Property Awaits it's New Owners. Call Today to Book a Viewing. (id:62370)
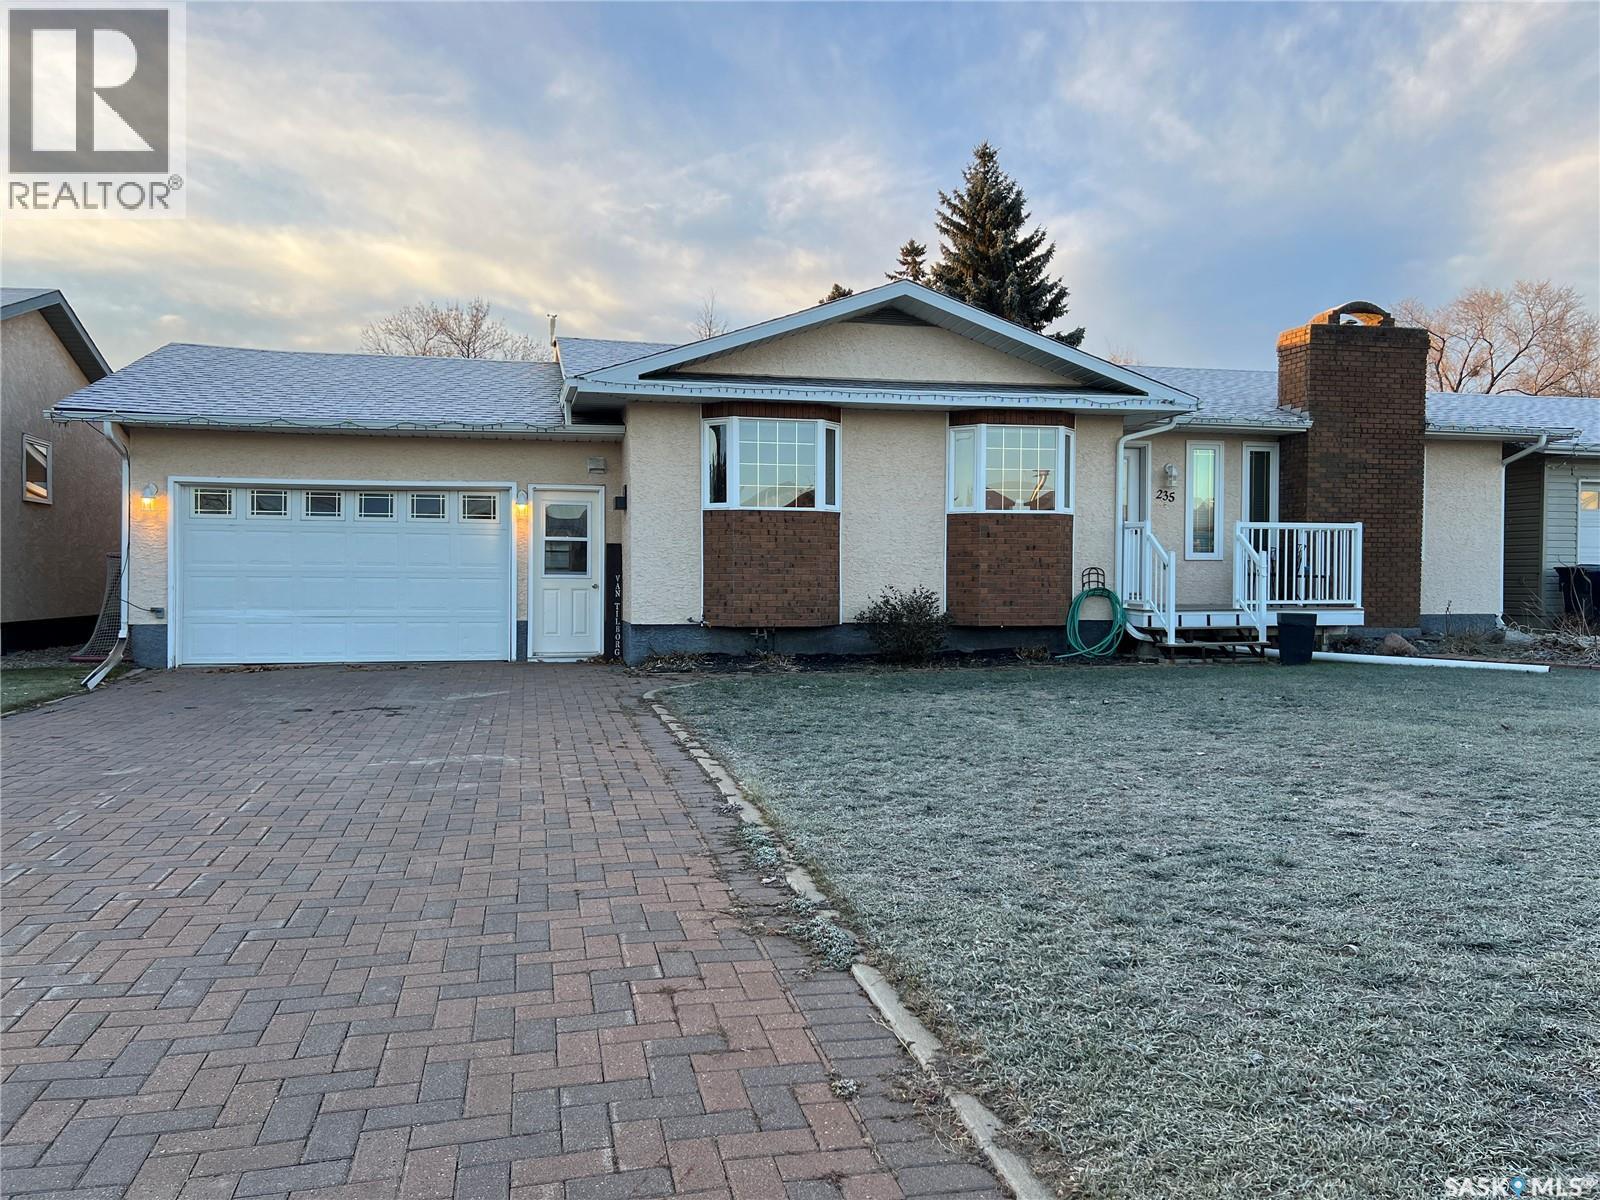
FAMILY HOME - 1622 SQ FT - QUIET NEIGHBORHOOD - VERY CLOSE TO ELEMENTARY SCHOOL AND DAY CARE. A family home of this size is hard to find in this market. With 1622 sq ft, this 1981 home with the addition built on in 1990 features a great amount of space for your family. From the garage entrance into the home,you will appreciate the entryway that provides entry directly to the bedrooms & 4 pc bathroom or, you can turn into the kitchen where your eye will carry through to the open concept of the kitchen, dining and livingroom. The kitchen features centre island, pantry space and plenty of upper and lower cabinetry. Adjacent dining area makes serving more than convenient. Bay windows in the kitchen and dining accentuate the area. Livingroom features a natural gas fireplace and plenty of space with it's "L" shape where you can utilize for a traditional formal dining area or perhaps a gaming or play area for the kids. Main floor laundry is an absolute feature you won't want to live without. Add upper cabintry and there is even more storage if you require. Primary bedroom features a 3 pc ensuite for your privacy and convenience. There is plenty of storage available on the main floor. Finished basement with recently updated laminate flooring, offers plenty of space available for your family gatherings or entertainment. The natural gas fireplace adds warmth to this large space and you will find it very convenient with added cabinetry and large counter tops for serving snacks and beverages. It also offers a 3 pc bathroom (with finishings needing to be completed) as well as 2 extra bedrooms. Deep single attached garage with walkthrough to an enclosed sun room will add to your quiet personal space. Backyard patio area, partially fenced yard with workshop and shed completes this private back yard. This property is one that you will be proud to call home. (id:62370)
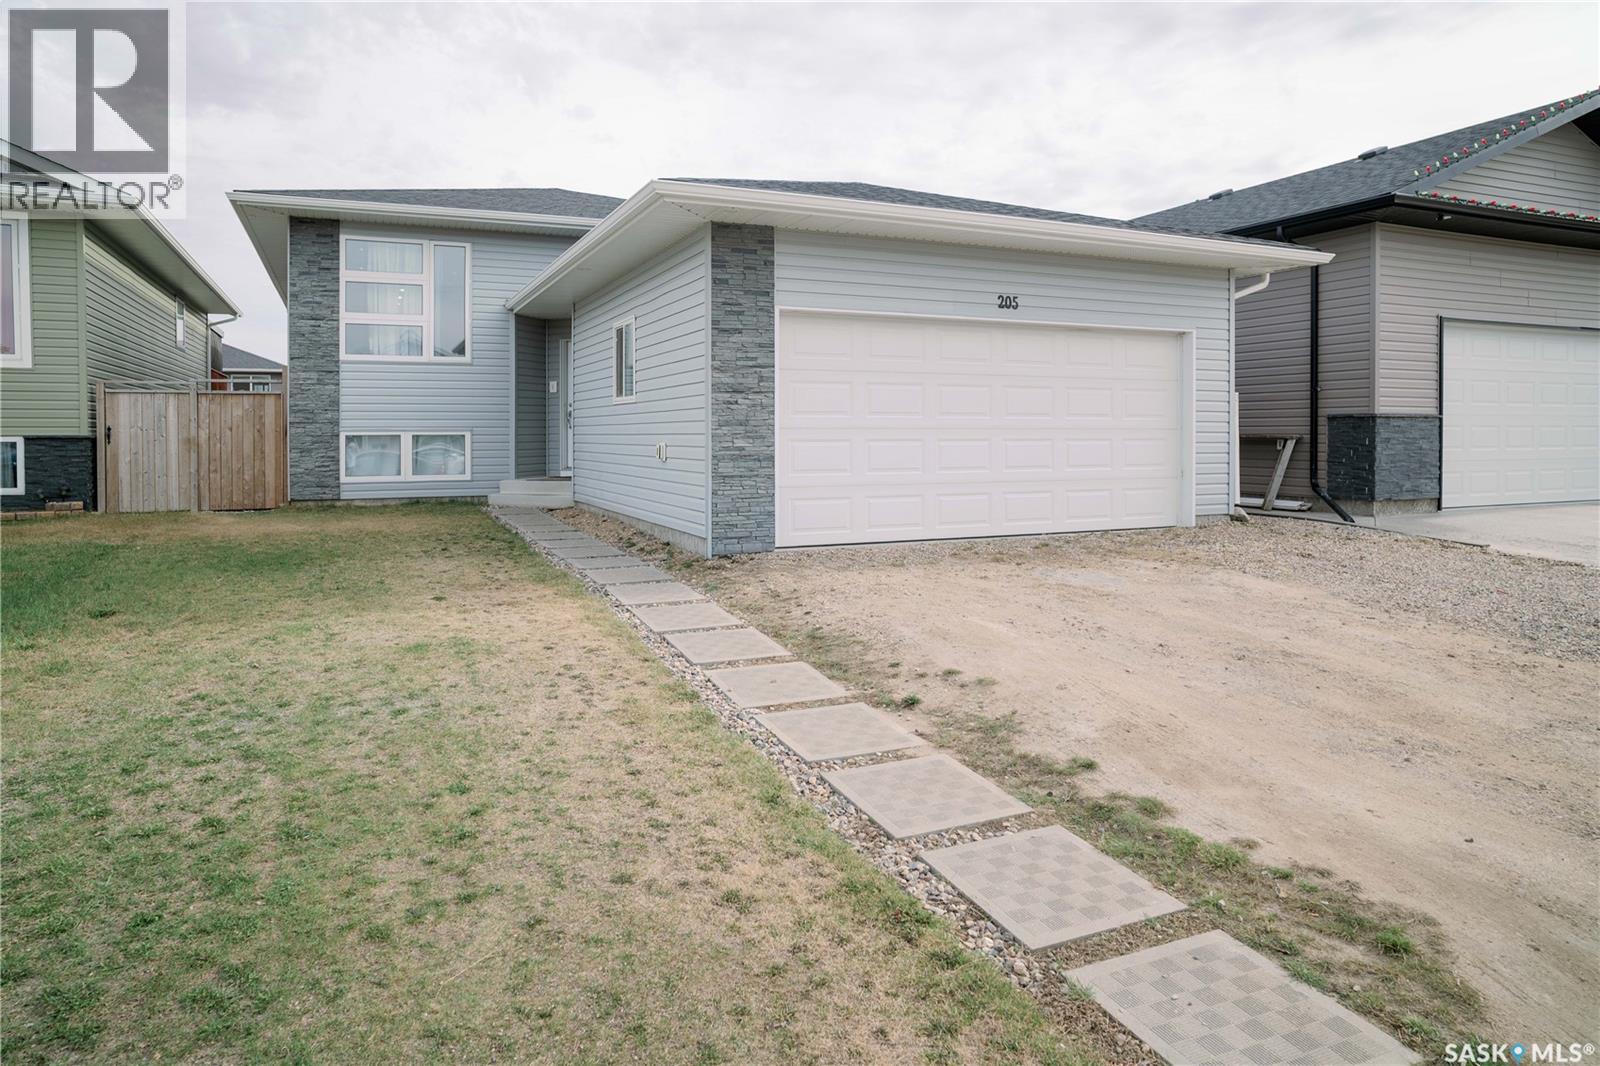
Spacious and beautifully maintained 6-bedroom, 3 bathroom bi-level located in the growing community of Warman. This impressive home offers a bright and functional layout with generous living spaces, large windows, and plenty of rooms for the whole family. The main floor features a welcoming leaving area, stylish kitchen with ample cabinetry, and a spacious dining area perfect for entertaining. The fully developed basement provides additional 3 bedrooms, a large family room. and flexible space for guests, hobbies, or a home office. It also includes a functional kitchen set up ideal for comfortable extended family accommodations or multi-generational living. Enjoy the convenience of double attached garage, ample parking, and a private yard ideal for family living, Located close to schools, parks, shopping and all amenities, this move in ready home is a fantastic opportunity in one of Saskatchewan most desirable community. Please book your private viewing and let's make a deal. (id:62370)
Excellent opportunity for home buyers or investors! This property features two self-contained suites, making it ideal for those looking to offset mortgage costs with rental income at basement or expand their investment portfolio. The main floor offers 2 bedrooms and 1 full bathroom, with original hardwood flooring in the living room that could be restored to enhance its character. The PERMITTED bachelor basement suite features a separate entrance with a full bath and a kitchen and is currently tenant occupied, providing immediate rental income to help offset your mortgage. The property also includes a single detached garage and a storage shed in backyard. Ideally located just minutes from downtown Saskatoon, this home is close to the Meewasin Trail, the South Saskatchewan River, Saskatoon City Hospital, schools, parks, public transit, shopping malls, and a wide range of everyday amenities. Whether you're looking for a home with mortgage-helping income, an investment property with the option to rent out the both suites, or the flexibility to owner-occupy the entire home, this is an opportunity you won't want to miss. Please note there are 4 basement photos where provided by the owners and were taken in 2022 immediately after the basement renovation was completed. The basement is currently tenanted so these photos are included to better illustrate the space and finishes. (id:62370)
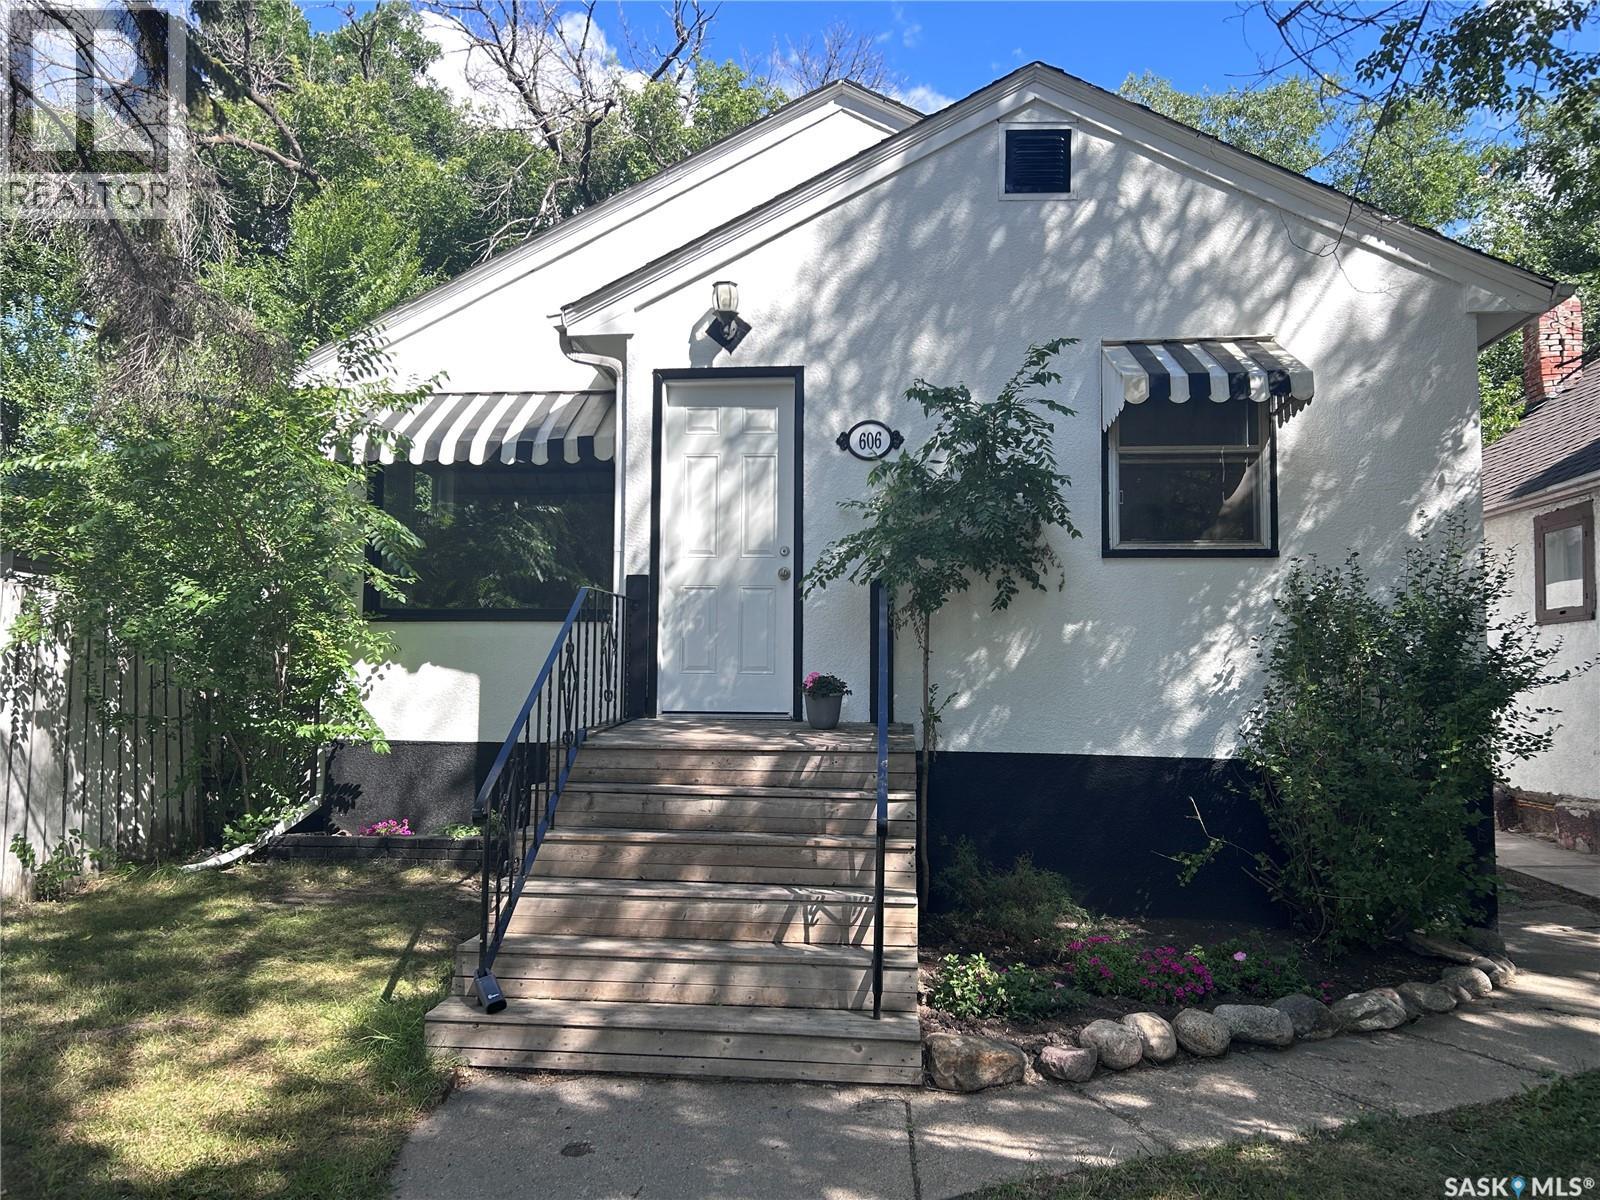
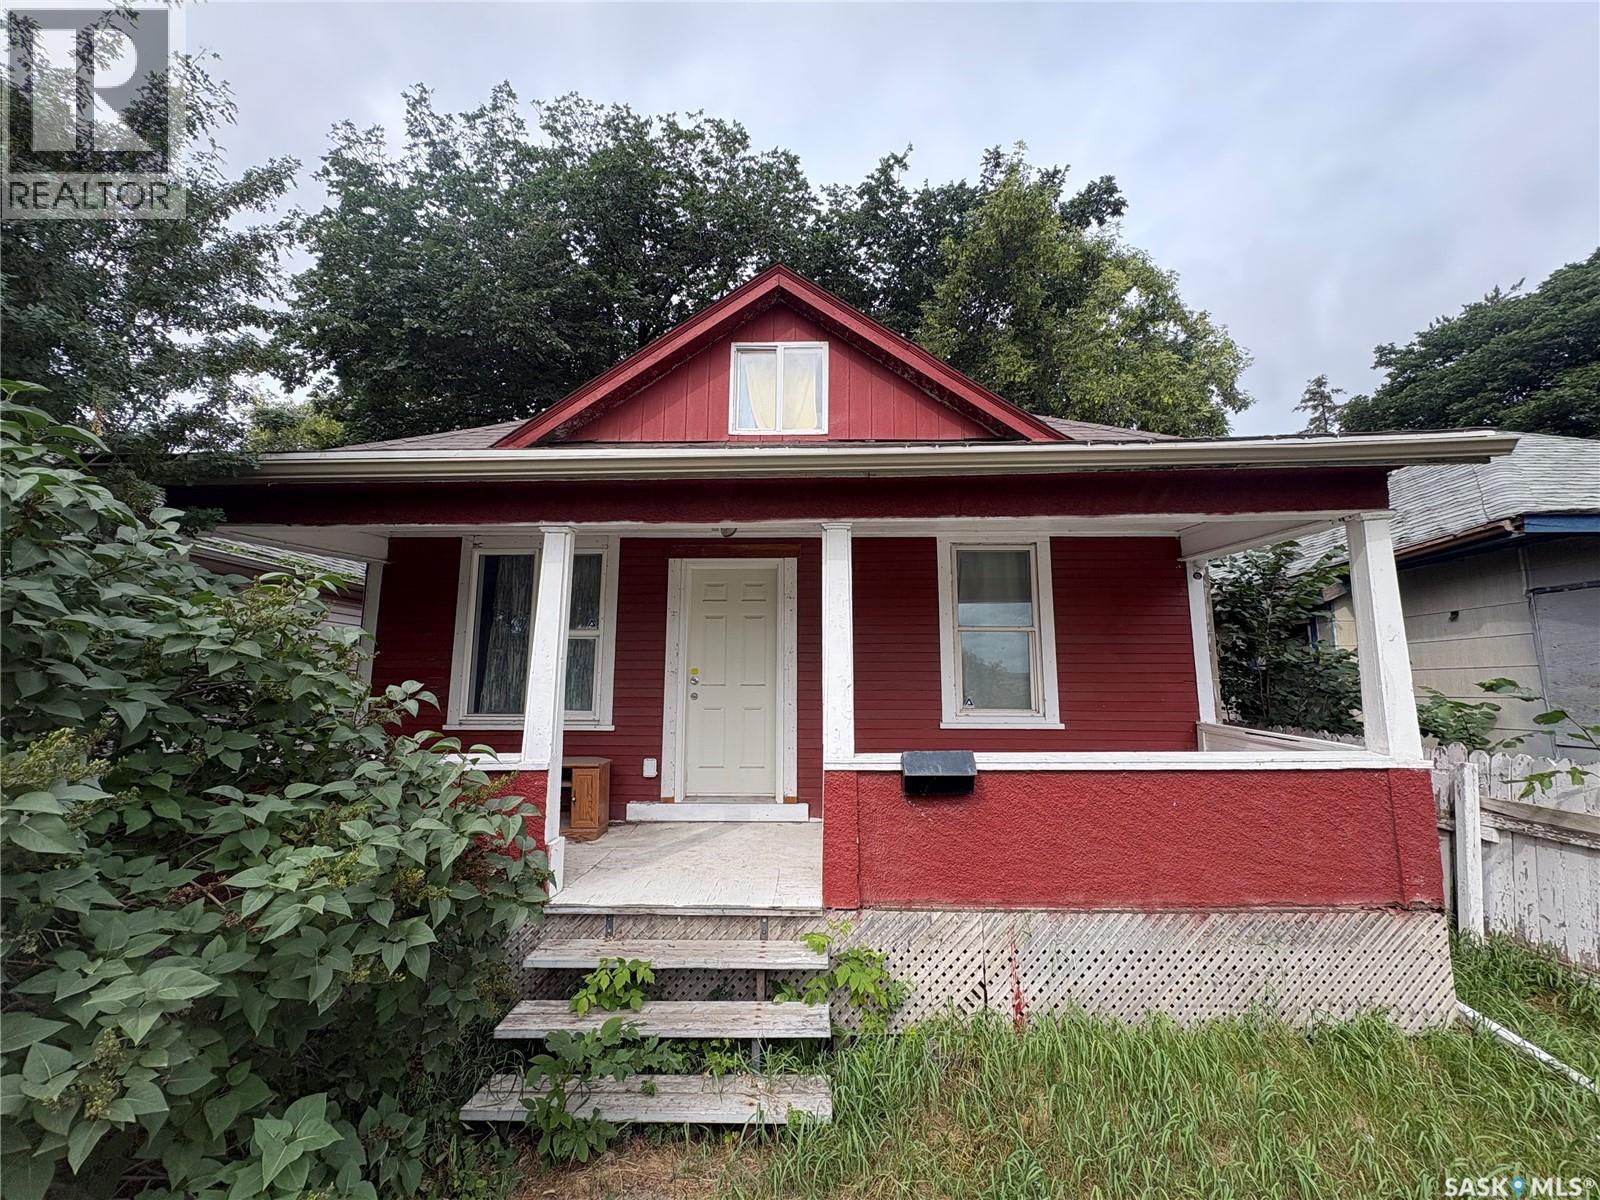
Welcome to your new home! Whether you are looking for your first home or a rental property to add to your portfolio this is the one for you. This house has been been very well maintained and updated throughout the years, with newer shingles, siding, plumbing, wiring, window inserts. From the eat in kitchen to the large livingroom, 2 bedrooms, main floor laundry and 4 Piece bath all you need to do is move in! Back ally access with parking and room to build a garage if you want. Don't miss out, book your viewing today. (id:62370)
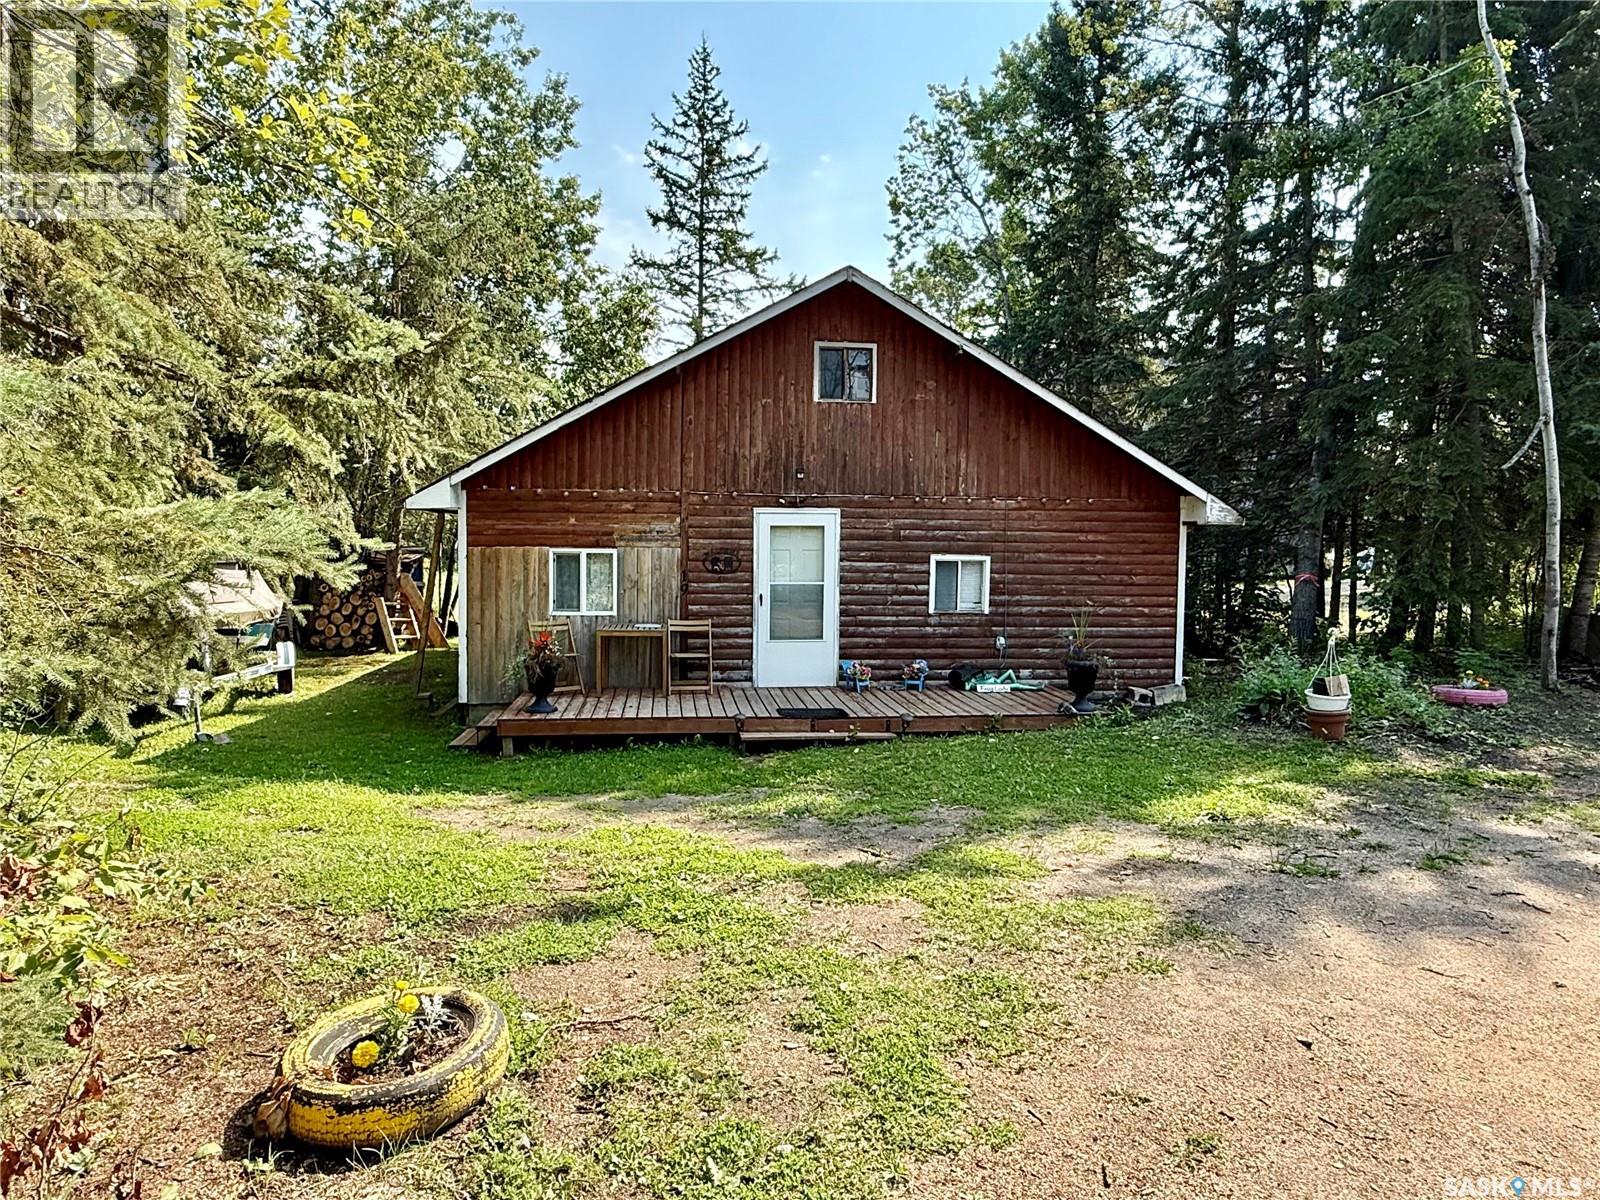
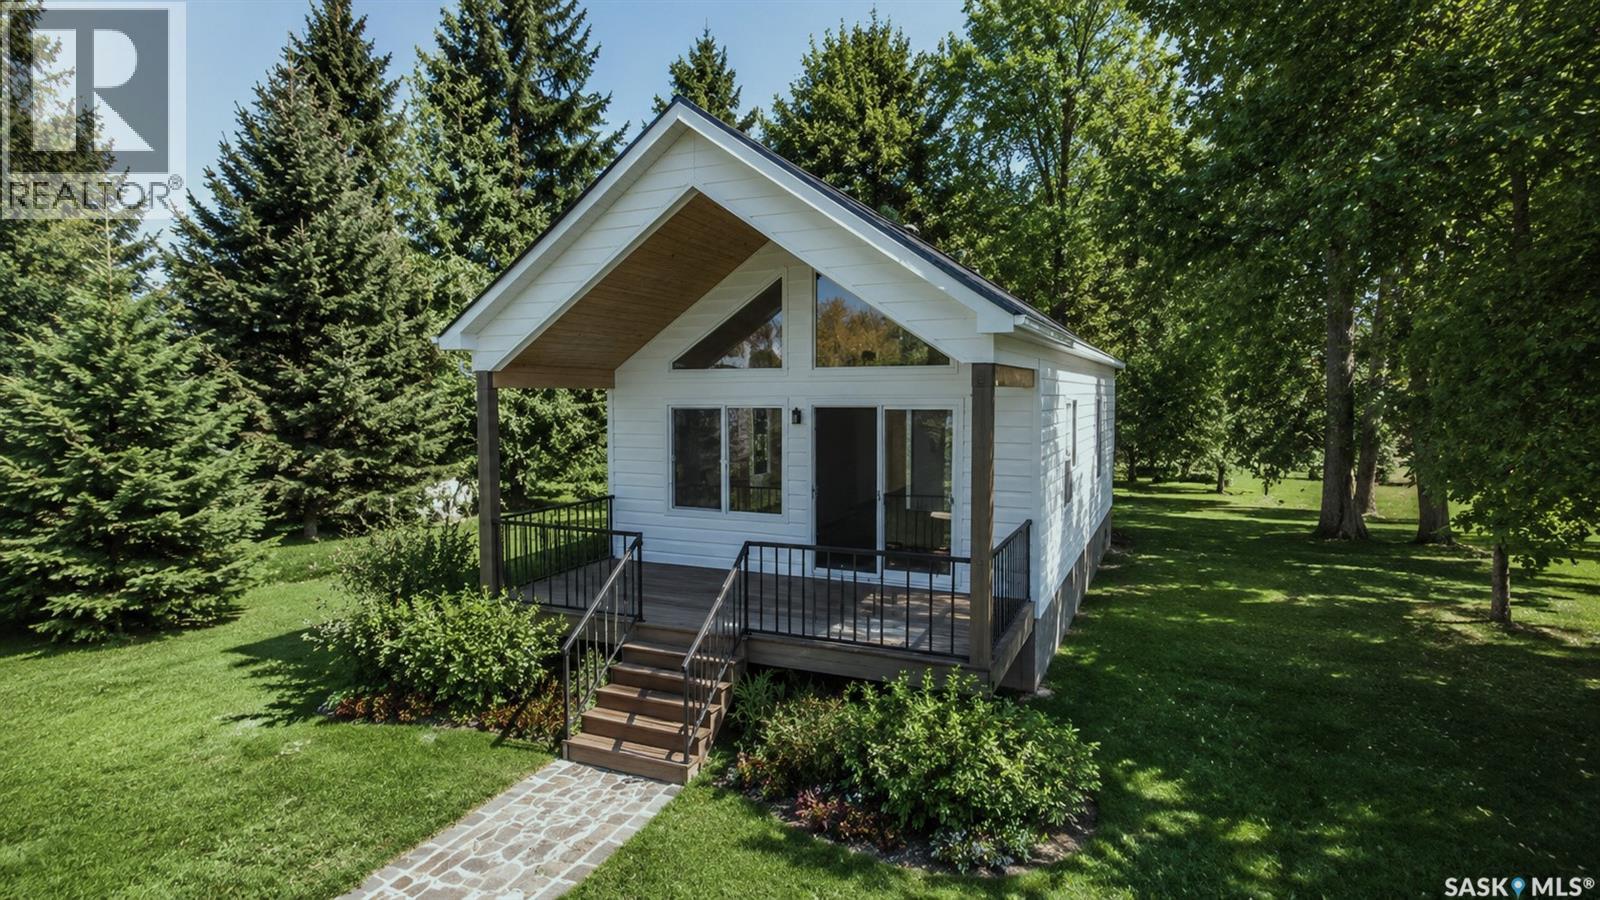
Nestled on a serene dead-end road in Meeting Lake Regional Park, this charming and affordable one-bedroom cottage with a loft (254 sq ft) offers the perfect retreat for those seeking privacy and relaxation. Situated on a leased lot at #19 Subdivision 4, this delightful three-season getaway has seen numerous updates, including a new concrete 1,000-gallon septic holding tank, updated electric baseboard heaters, pine ceilings and walls, and cedar shakes on the back gable end. Recent additions also include a wood pellet stove (2025), new vinyl plank flooring in the kitchen, as well as a convenient folding ladder for loft access (2026). The cottage is sold fully furnished, with the option to negotiate the Larson boat with a 90HP Mercury motor. Enjoy the screened deck at the back, measuring 27’ wide by 5’7’’. With 100 amp electrical service, this low-maintenance cabin is ready for new owners to embrace lakeside living. The current lease is $1900/year, Water fee is $660/year - both paid to MLRP and taxes are $471 for 2026 (Pd to the RM of Spiritwood). Feel free to reach out for more information or to schedule your private showing! (id:62370)
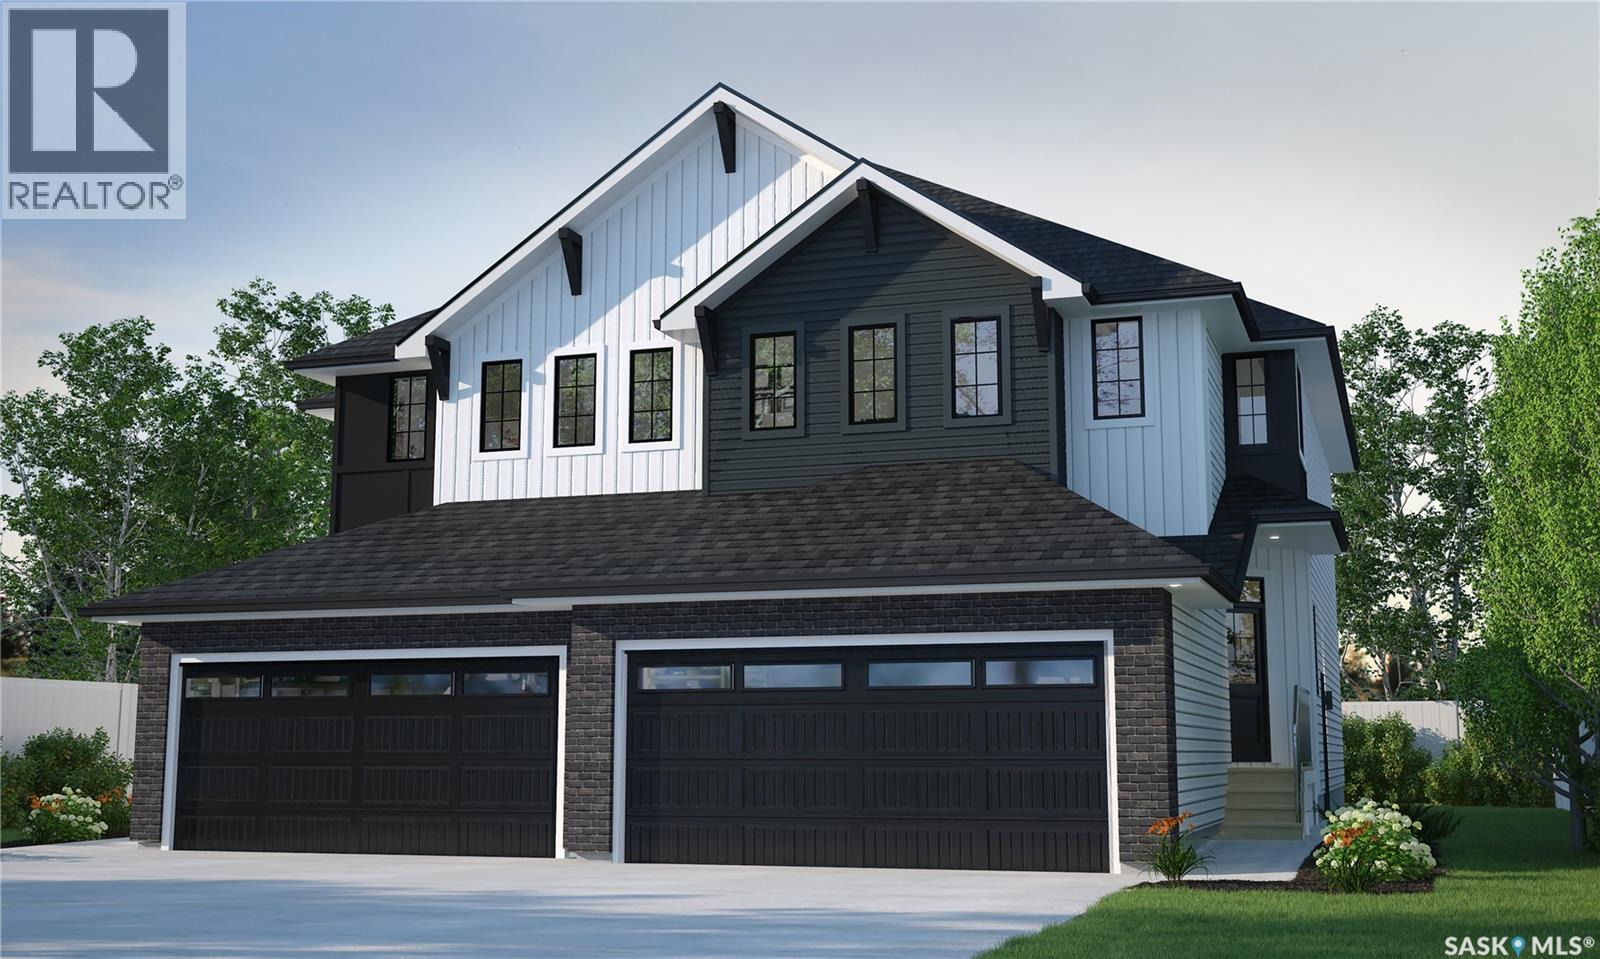
With its bold lines and creative energy, the Landon Duplex in Loft Living delivers 1,581 sq. ft. of industrial-inspired living, designed for those who live boldly but want a soft place to land. Please note: This home is currently under construction, and the images provided are for illustrative purposes only. Artist renderings are conceptual and may be modified without prior notice. We cannot guarantee that the facilities or features depicted in the show home or marketing materials will be ultimately built, or if constructed, that they will match exactly in terms of type, size, or specification. Dimensions are approximations and final dimensions are likely to change. Windows, exterior details, and elevations shown may also be subject to change. The open main floor brings together sleek finishes like quartz countertops with smart design touches like the walk-through pantry, creating a space that works as hard as you do. Upstairs, the primary suite features a walk-in closet and ensuite, while the bonus room becomes your own personal studio, office, or lounge. Second-floor laundry keeps life organized. (id:62370)
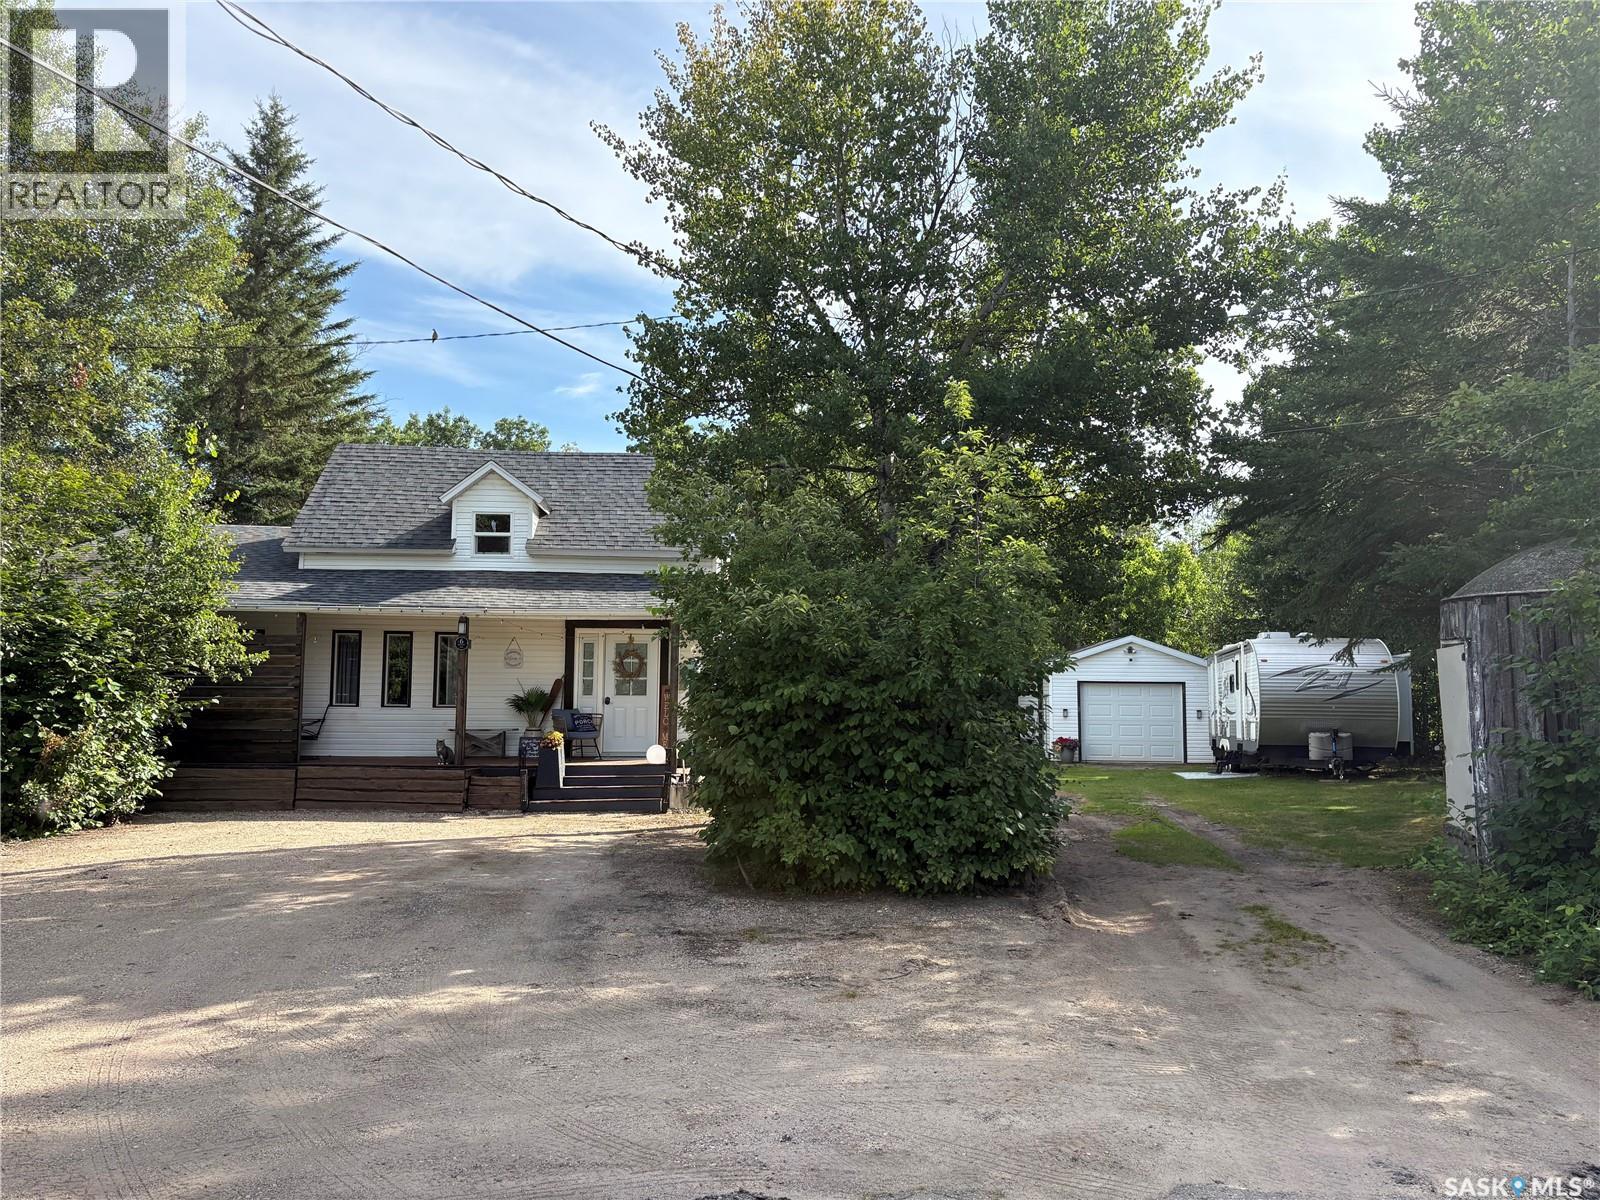
**Welcome to 6 Hunter Bay at North Shore, Fishing Lake!** Discover the perfect four-season getaway in this beautifully updated 1,307 sq. ft. property tucked away on a quiet cul-de-sac. Set on **two pie-shaped lots**, this property offers a large, private, treed yard with plenty of space to relax, entertain, and enjoy the outdoors. Inside, you'll find **2 bedrooms plus a versatile den/sleeping area**, making room for family and guests. The home has seen extensive updates within the past two years, including the **kitchen, windows, bathroom, vinyl flooring throughout, paint, electrical, doors, and subfloor**—giving you the comfort of a refreshed and move-in-ready retreat. Outdoor enjoyment is easy with a **hot tub, natural gas BBQ, and 30-amp RV hookup**. The property is designed for year-round living and recreation, with both a gas fireplace and electric fireplace adding warmth and ambiance. **Inclusions:** Fridge, stove, washer, dryer, gas fireplace, electric fireplace, Built in Dishwasher, natural gas BBQ, hood fan, hot tub, and 30-amp RV hookup. Fishing Lake is a fantastic destination for **year-round recreation**, offering excellent fishing, boating, water sports, hunting, snowmobiling, and more. The newly renovated community recreation area features **beach volleyball, a softball diamond, picnic area, basketball court, and pickleball court**. Conveniently located approximately two hours from both Regina and Saskatoon, Fishing Lake is also close to **Wadena, Wynyard, and Foam Lake**. North Shore is only about 15 minutes from Wadena, where you'll find a variety of services and amenities, plus three 9-hole golf courses nearby. Whether you're looking for a weekend escape, a summer retreat, or a year-round recreational property, **6 Hunter Bay offers space, privacy, extensive recent updates, and access to four-season adventure.** Come see what lake life can look like! (id:62370)
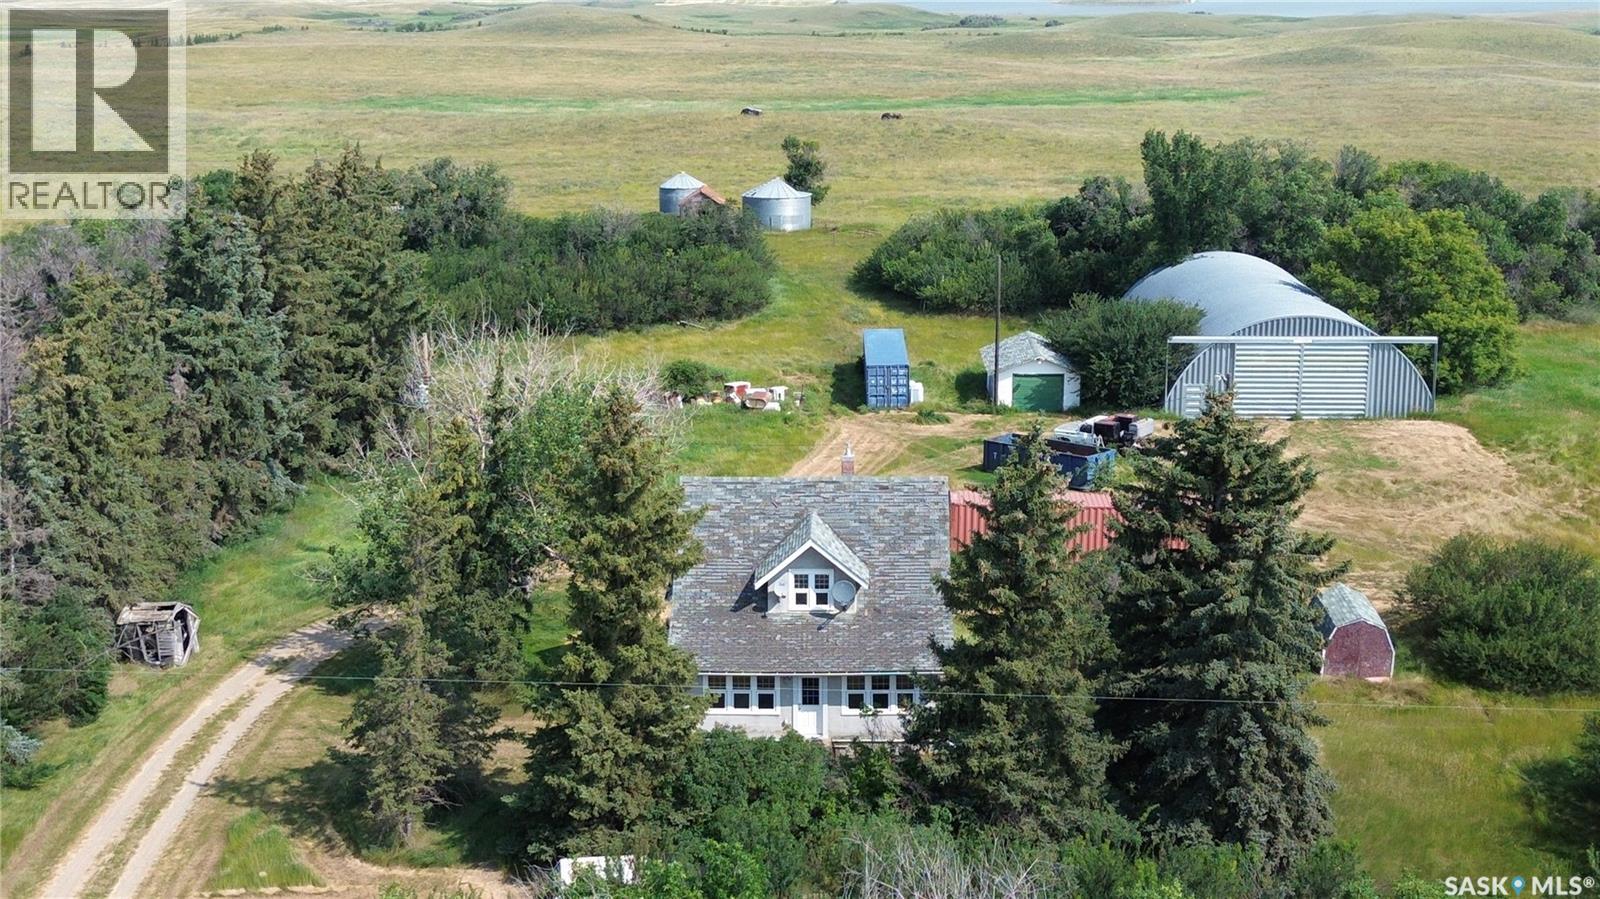
Experience the perfect blend of timeless character and modern updates with this stunning 2-storey home situated on 15.20 acres! This beautifully maintained property offers endless possibilities with natural gas service, multiple outbuildings, and plenty of room for equipment, toys, animals, or hobby farming. Inside, you’ll immediately appreciate the original charm that has been lovingly preserved, including gorgeous pocket doors and the original bannister that add warmth and character throughout the home. The main floor features convenient laundry, a beautifully renovated 3-piece bathroom, and spacious living areas designed for both family living and entertaining. The bright kitchen and dining area are sure to impress with their welcoming atmosphere and functional layout, making them the heart of the home. Major updates have already been completed for peace of mind, including all new windows and doors in 2017 and a durable metal roof installed in 2010. Upstairs, you’ll find 4 large bedrooms, including an impressive primary bedroom complete with a spacious walk-in closet. A 4-piece bathroom with new tub and surround complete the second level. The attic provides exceptional storage space and has been updated with new windows and fire-retardant treatment on the ceiling. Additional bonuses include a water softener, air exchanger, reverse osmosis system, and NEW central A/C! Step outside and fall in love with the incredible outdoor space featuring a wrap-around deck, garden area, mature surroundings, and an abundance of open space to enjoy country living at its finest. There's even an empty yard site that has gas and power available to it! This is the acreage lifestyle you’ve been waiting for! (id:62370)
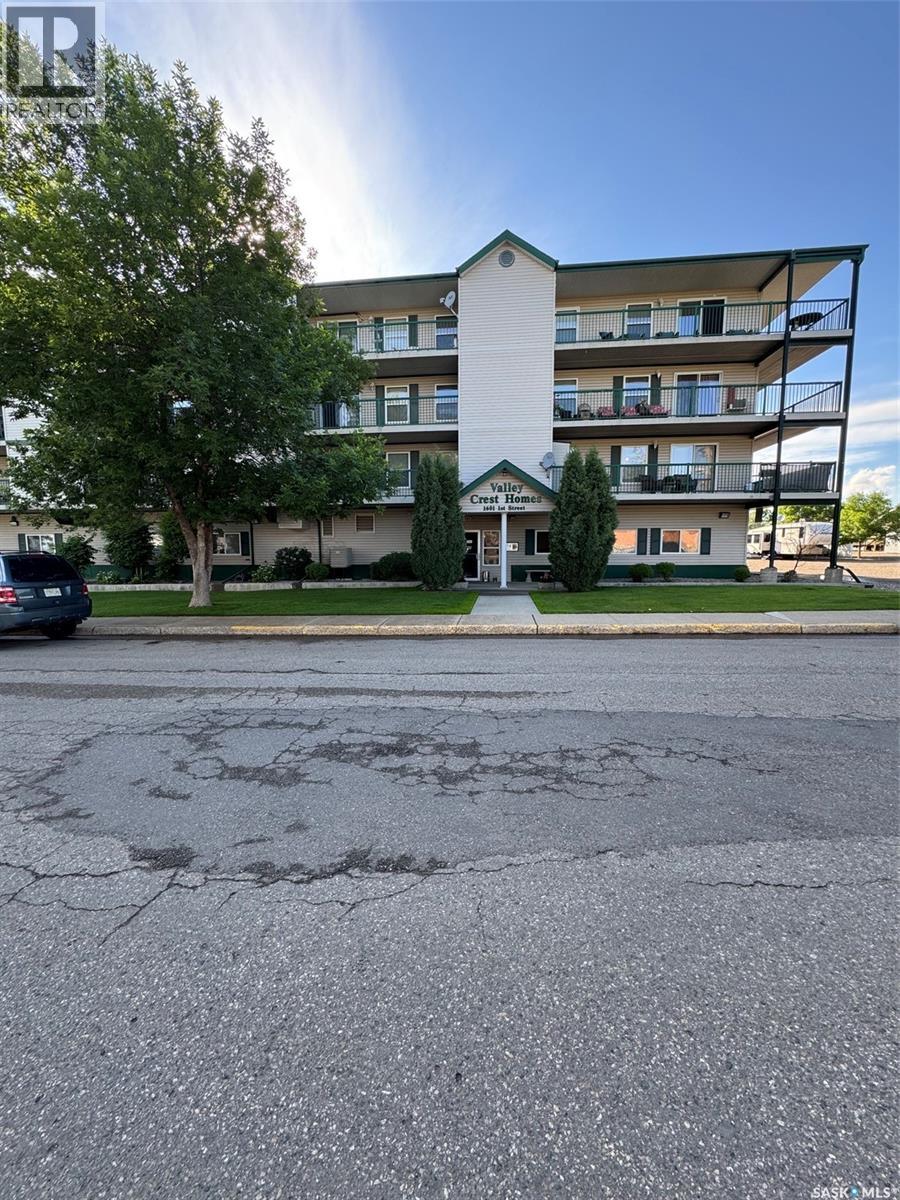
Welcome to easy, maintenance-free living in this beautifully renovated 2-bedroom corner-unit condo! This bright and spacious home has been extensively updated with new flooring, renovated bathrooms, and updated cabinetry throughout, offering a modern and move-in-ready space. Enjoy the added privacy and natural light of a corner unit, along with a generous wrap-around deck complete with a natural gas BBQ hookup—perfect for relaxing or entertaining. All window treatments are included, making this home truly turnkey. Located in a desirable retirement-friendly community, this condo offers comfort, convenience, and peace of mind. Additional features include secure garage parking and a welcoming atmosphere designed for carefree living. Community coffee time at 1:30pm daily. Building has an elevator with wide hallways. Simply move in and enjoy everything this beautifully updated home has to offer! (id:62370)
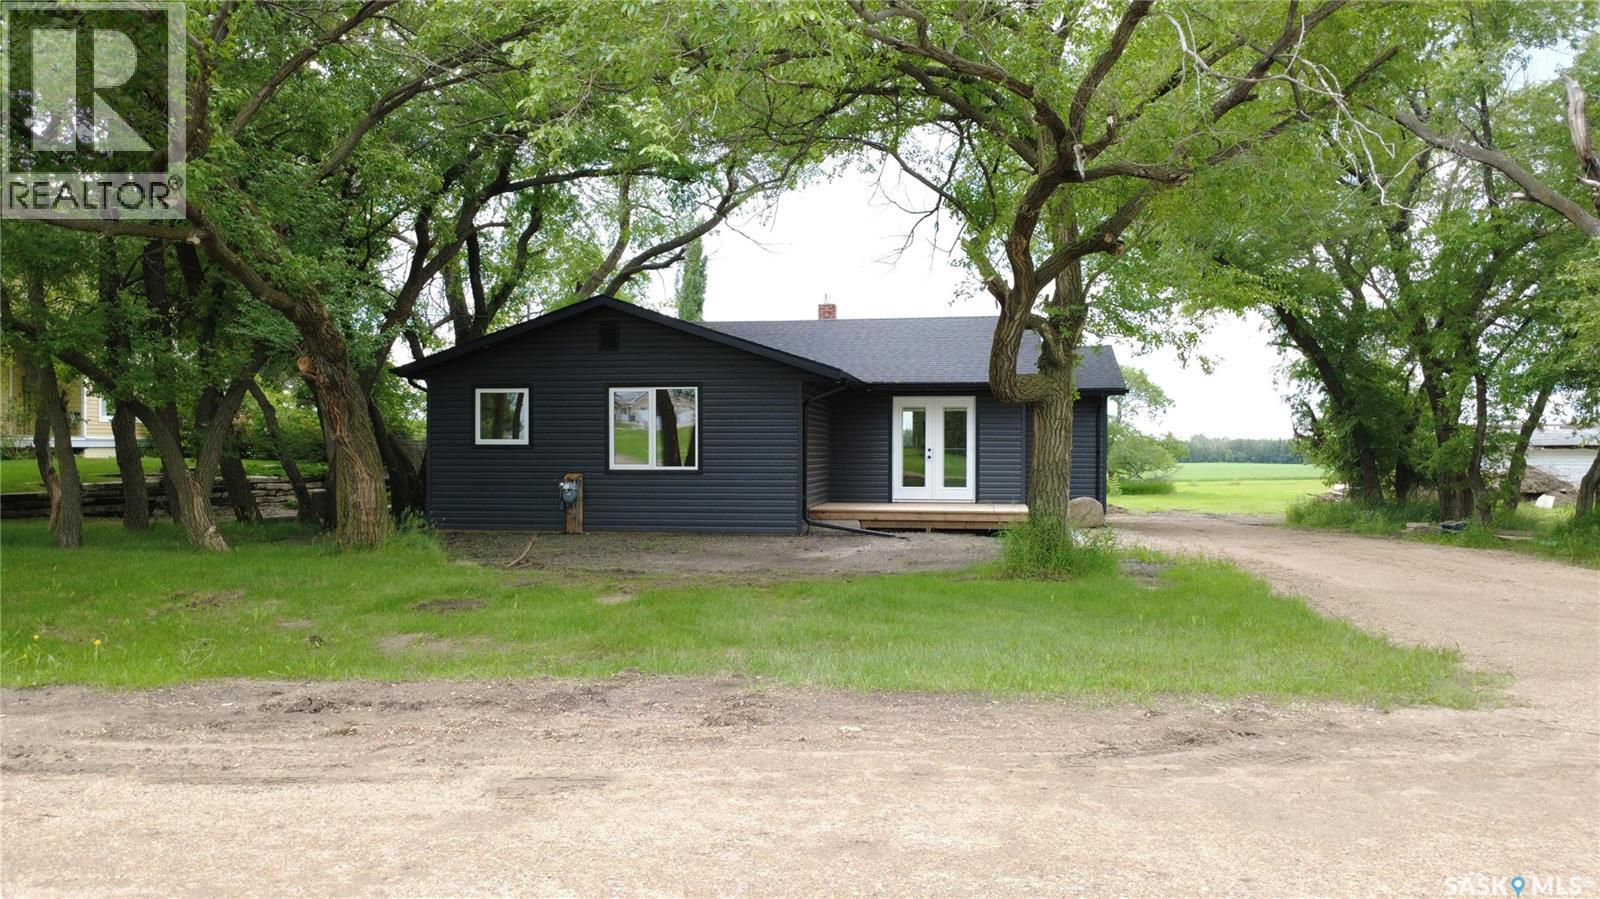
Situated in the welcoming community of Waldheim—just 30 minutes north of Saskatoon—this immaculate, fully renovated 1,287-square-foot raised bungalow offers the ultimate in turnkey living, complete with the peace of mind of fully upgraded town water and town sewer connections. Upon entering, you are greeted by a bright and airy open-concept layout tailored for modern lifestyles. The heart of the home is a sleek, contemporary kitchen outfitted with brand-new stainless steel appliances and generous counter space, beautifully anchored by the exposed brick of the original 1930 chimney for a unique touch of historical charm. The main floor features three comfortable bedrooms, highlighted by a spacious primary suite complete with a walk-in closet and additional space which lends itself to the potential of a future ensuite. Downstairs, an unfinished basement awaits your imagination, providing the perfect opportunity to customize additional living space to your exact needs. Experience the best of both worlds: sophisticated modern design and quiet, small-town comfort with effortless city access. This property is in the process of subdivision, the lot size will be 77ft x130 ft. Call your favourite Realtor for a tour! (id:62370)
27 Sandy Road is a serviced and titled lot that INCLUDES a 2 year lease of a 20' marina slip! This is an Lot + RTM Package that has been created to make it easy for you to become part of Saskatchewan's next like-life resort village. Only one hour from Saskatoon! Welcome to Sandy Shores - a private oasis located at the North end of Lake Diefenbaker in Coteau Bay. Coteau Bay is a sheltered portion of Lake Diefenbaker where you can find calm waters when the rest of the lake is rough. Sandy Shores Resort & Marina is a short commute from Saskatoon where you will find titled and serviced lots, amenities, a private marina, recreational areas, and so much more. 27 Sandy Road is one of the few remaining lakeside lots in Phase 1 of the development. You have quick access to the large Marina where you can keep your boat all season long and enjoy everything Lake Diefenbaker has to offer. The two year marina slip lease that is included with this lot is a huge extra value. There are also other RTM options available to choose from if you decide you want something different delivered next spring! This lot is also available on its own if you choose to custom build your dream cabin. With so much more to come in this development, Sandy Shores is the next big Resort Village in Saskatchewan. Everything up north is feeling crowded and full so why not go south to Lake Diefenbaker?! You have world class fishing, sailing, the water is clear, and the beaches are vast and hardly every busy. What's not to love about Sandy Shores Resort & Marina? Contact your Realtor today and head out for a visit! (id:62370)
elcome to this spacious Bi-level home in the community of Hafford, conveniently located about one hour from Saskatoon and 40 minutes from the Battlefords. Set on a generous double lot, this five-bedroom, three-bathroom home offers the space, and flexibility families need, with two finished levels of comfortable living area and room for everyone to spread out. The large entryway provides a practical welcome for busy households, while the bright living spaces feature ceramic tile and laminate flooring, along with stainless steel appliances in the kitchen. The lower-level rumpus room adds even more space for family time, complete with a natural gas stove for added comfort. Outside, the new composite deck and railing added in 2025, garden area, and extra yard space create a great setting for play, relaxing, gardening, and family gatherings. Also, updates include; furnace, central air conditioning, and hot water heater in 2023, a new front step and new eavestroughs in 2026. Garden shed(power, concrete floor and new shingles) adds convenient outdoor storage. With a K–12 school, local amenities, and recreation opportunities at nearby Redberry Lake close by, this property is well suited for families looking for space, comfort and small-town living. (id:62370)
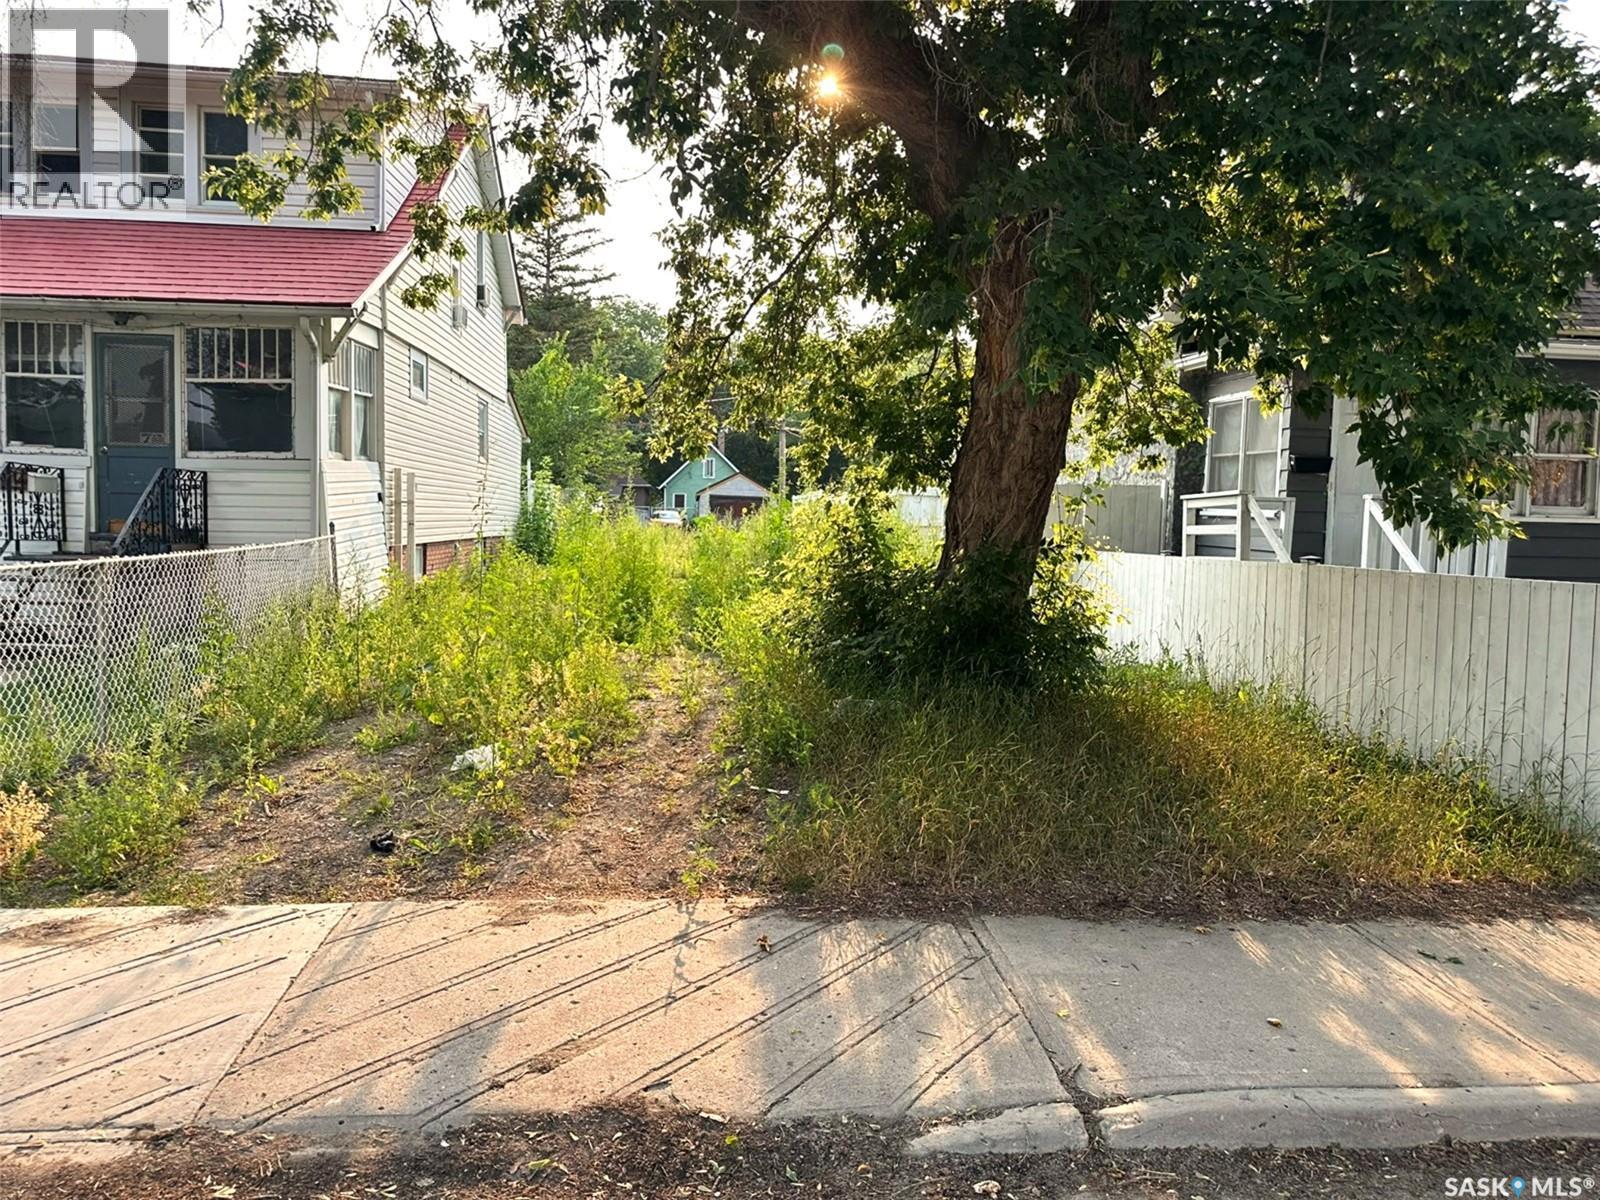
Excellent investment opportunity at 1760 Toronto Street, Regina. This 3,125 sq. ft. residential lot offers outstanding potential for investors, builders, and developers looking to construct a rental property, revenue-generating home, or modern infill project. Conveniently located just minutes from Saskatchewan Drive and Downtown Regina, the property provides easy access to public transit, schools, parks, shopping, and other everyday amenities. Situated in an established neighborhood experiencing continued redevelopment, this affordable lot presents an excellent opportunity to invest in an area with strong long-term growth potential. (id:62370)
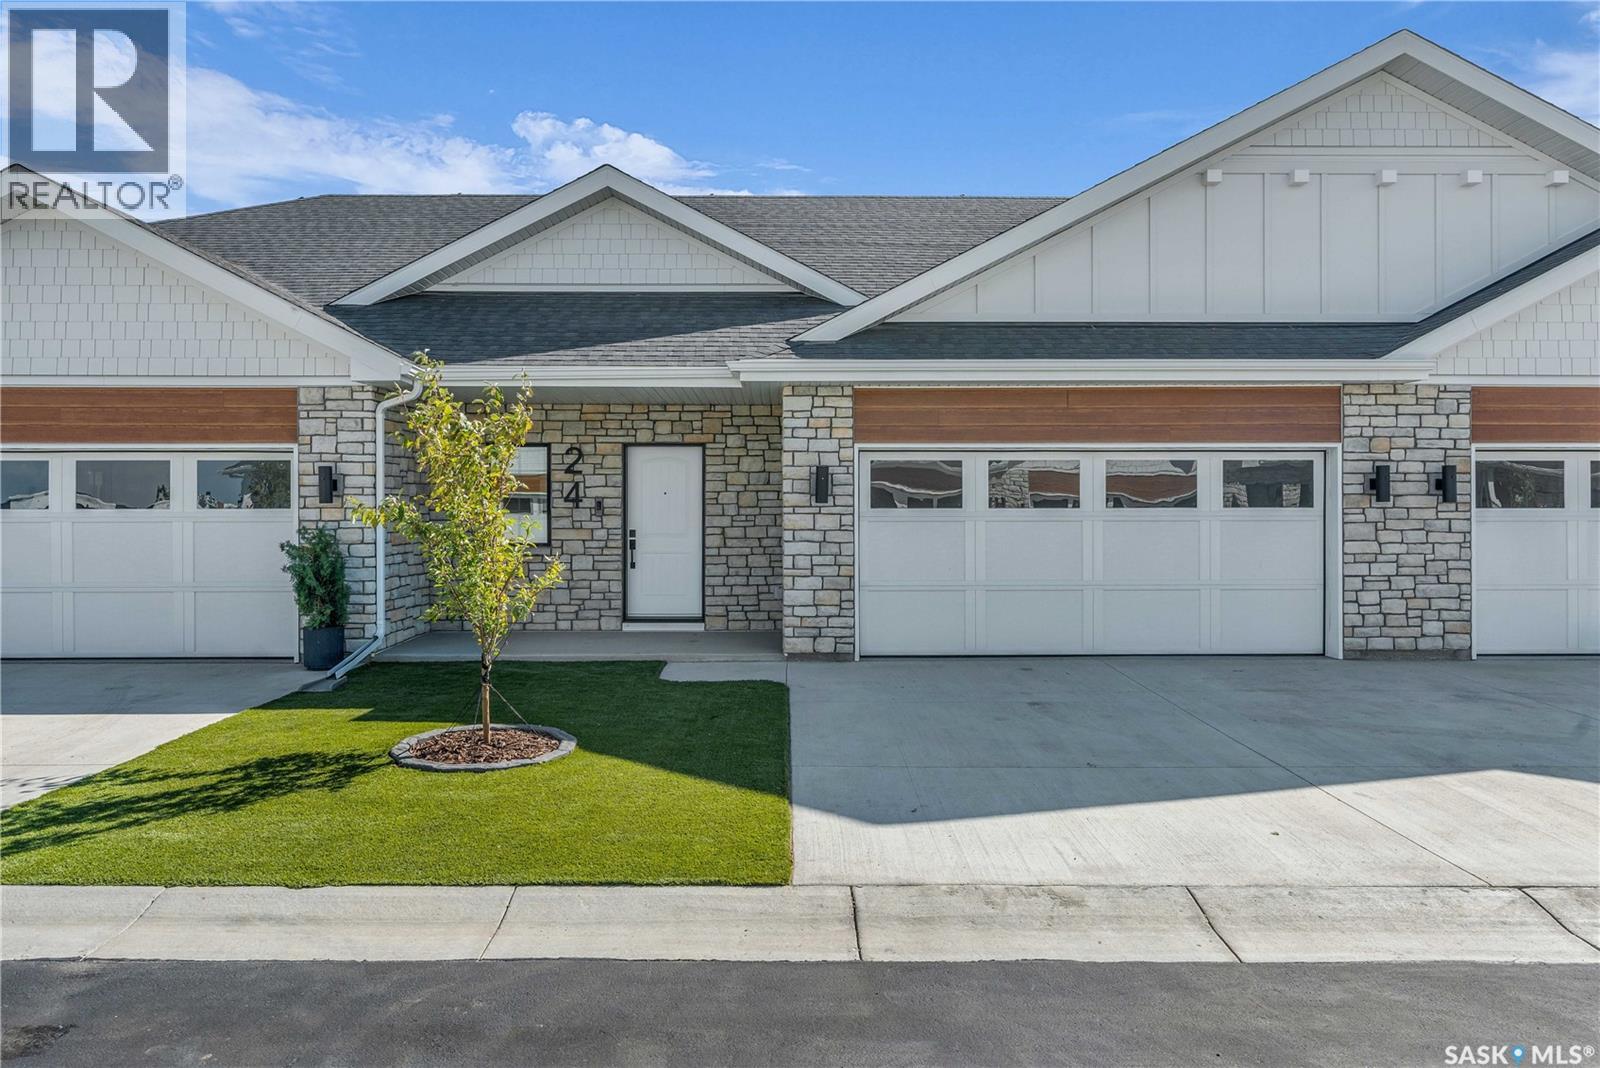
Welcome to The Moët II, an exquisite bungalow townhome nestled within the private, gated community of Chateau Bungalows, crafted by the award-winning North Prairie Developments Ltd. This sophisticated 1,071 sq. ft. bungalow embodies modern luxury, complete with a spacious attached two-car garage. Every detail has been thoughtfully curated, from the premium Whirlpool built-in appliance package to the quartz countertops that exude elegance. The open-concept living areas feature high-end laminate flooring, while the bathrooms are adorned with luxury vinyl tile. Step inside to experience the grandeur of 9’ ceilings and a luminous, airy living space. The living room, framed by floor-to-ceiling windows, invites you to bask in natural light while overlooking your private, picturesque backyard. This outdoor haven boasts a covered patio, low-maintenance turf landscaping, and privacy fencing. The primary bedroom is complete with a 4-piece ensuite and a spacious walk-in closet. For those needing additional space, an optional 1,417 sq. ft. basement development offers limitless potential. Whether you envision an additional bedroom, office, a private bathroom, a state-of-the-art theatre room for those cinematic family nights, the possibilities are endless. The exclusive Chateau Bungalows community extends beyond your front door. Indulge in private backyards, engage in a friendly match at the sleek pickleball court, or take in a show at the nearby amphitheater, just steps away. The scenic lakeside walks and tranquil paths provide a perfect retreat from the bustling world, while the trendy shops, dining, and vibrant entertainment of Brighton are only moments away. Experience the epitome of refined living at Chateau Bungalows, where luxury meets lifestyle in one of Brighton’s most coveted locations. Details are subject to change without notice. This home qualifies for the SaskEnergy Homes Beyond Code Tier 3 rebate (up to $3,000), subject to SaskEnergy approval and program T&C's. (id:62370)
Welcome to 3919 Qu’Appelle Drive, a beautifully crafted semi-detached home in Regina’s desirable River Heights neighbourhood, just steps from Kiwanis Park and its scenic walking paths. Built by West Oak Homes, this brand-new 3-bedroom, 4-bathroom residence offers a perfect blend of modern design, quality craftsmanship, and functional living space. From the moment you enter, you’ll appreciate the bright, open-concept layout highlighted by large windows that flood the home with natural light. Luxury vinyl plank flooring flows seamlessly throughout all main living areas, while the kitchen is designed to impress with quartz countertops, high-end finishes, and soft-close cabinetry and drawers. A full appliance package is included—fridge, stove, dishwasher, microwave, washer, dryer, and even a wine fridge—making this home truly move-in ready. The second-floor living room provides a unique and versatile space, complete with access to a private balcony—perfect for entertaining or relaxing. Upstairs, the well-appointed bedrooms and bathrooms continue the home’s elevated feel with quality finishes throughout. Outside, the home is fully landscaped both front and back, offering a polished exterior to match the interior. The property also features an incredible garage setup with both a double detached garage and a single attached garage—ideal for extra storage, parking, or hobby space. The basement is fully finished with a large rec room, 4 piece bathroom and multiple storage a flex spaces. A rare opportunity to own a stylish new build in an established, family-friendly neighbourhood close to parks, schools, and amenities—this is River Heights living at its finest. (id:62370)
Welcome to 3917 Qu’Appelle Drive, a stunning brand-new semi-detached home in Regina’s sought-after River Heights neighbourhood, just a short walk to Kiwanis Park and its beautiful green space and pathways. Built by West Oak Homes, this thoughtfully designed 4-bedroom, 4-bathroom home offers just under 1,800 sq/ft of stylish, functional living space. The main floor features a bright and inviting living room, perfectly suited for everyday living and entertaining, with large windows allowing natural light to pour in. The open-concept layout flows seamlessly into the kitchen, where you’ll find quartz countertops, soft-close cabinetry and drawers, and a full high-end appliance package including fridge, stove, dishwasher, microwave, washer, dryer, and wine fridge. Luxury vinyl plank flooring runs throughout all main living areas, adding both durability and modern appeal. Upstairs, the spacious layout continues with well-appointed bedrooms and bathrooms, designed with comfort and style in mind. With four bedrooms and four bathrooms, this home offers flexibility for families, guests, or a home office setup. The exterior is fully finished with front and back landscaping, while the double detached garage provides ample parking and storage space. The basement is fully finished with a large rec room, 4th bedroom and full bathroom. A perfect blend of new construction quality and established neighbourhood charm—this is an exceptional opportunity in River Heights close to parks, schools, and everyday amenities. (id:62370)
If you have been searching for an updated, move-in ready home in the northeast, this may be the one. The curb appeal sets the tone: updated siding over 1 inch foam insulation for added energy efficiency and sound dampening, PVC windows, a charming front porch, and a fully fenced backyard with a spacious deck. There is RV parking, plus a single-car garage with a workshop area at the front. Inside, an open-concept layout flows from the living room at the front of the home to the dining area and an oversized white kitchen — granite countertops, soft-close cabinetry, a sit-up island, under-cabinet lighting, a large pantry, updated stainless steel appliances including a gas range, and patio doors opening directly to the back deck. Main-floor laundry sits just off the kitchen with its own sink and extra storage. Down the hallway are two bedrooms and a renovated four-piece bath. The primary bedroom features a large closet with barn doors and a full ensuite boasting a double vanity and a tiled luxury shower with rainfall head and body jets. The fully finished basement offers a workspace at the base of the stairs, two large bedrooms with big, bright windows, another renovated three-piece bath, and a separate storage room and utility space. Behind the scenes: new PEX plumbing, soundproofing in the interior Mainfloor walls, new laminate flooring upstairs, an energy-efficient furnace, central air conditioning, a 2021 water heater, updated electrical and underground sprinkler controls. The location is hard to beat — blocks from the iPlex and ball diamonds, Elmwood Golf Course and the walking paths, and within walking distance of K-12 schools. The northeast remains one of the city’s most sought-after neighbourhoods. Call today for more information or to book a private viewing. (id:62370)
Features & Amenities: -LOCATED IN BRIGHTON RANCH -1480 sq. ft Two Storey -LEGAL SUITE SIDE ENTRY -3 Bedrooms and 2.5 Bathroom -Laundry on 2nd Floor -Kitchen with Island w/ extended ledge -Quartz throughout c/w tile backsplash in kitchen -Soft Close Cabinetry Throughout -LED Light Bulbs Throughout -High-Efficiency Furnace and Power Vented Hot Water Heater -HRV Unit -10 Year Saskatchewan New Home Warranty -GST and PST included in purchase price. GST and PST rebate back to builder. -Front Driveway Included -Front Landscape Included (id:62370)
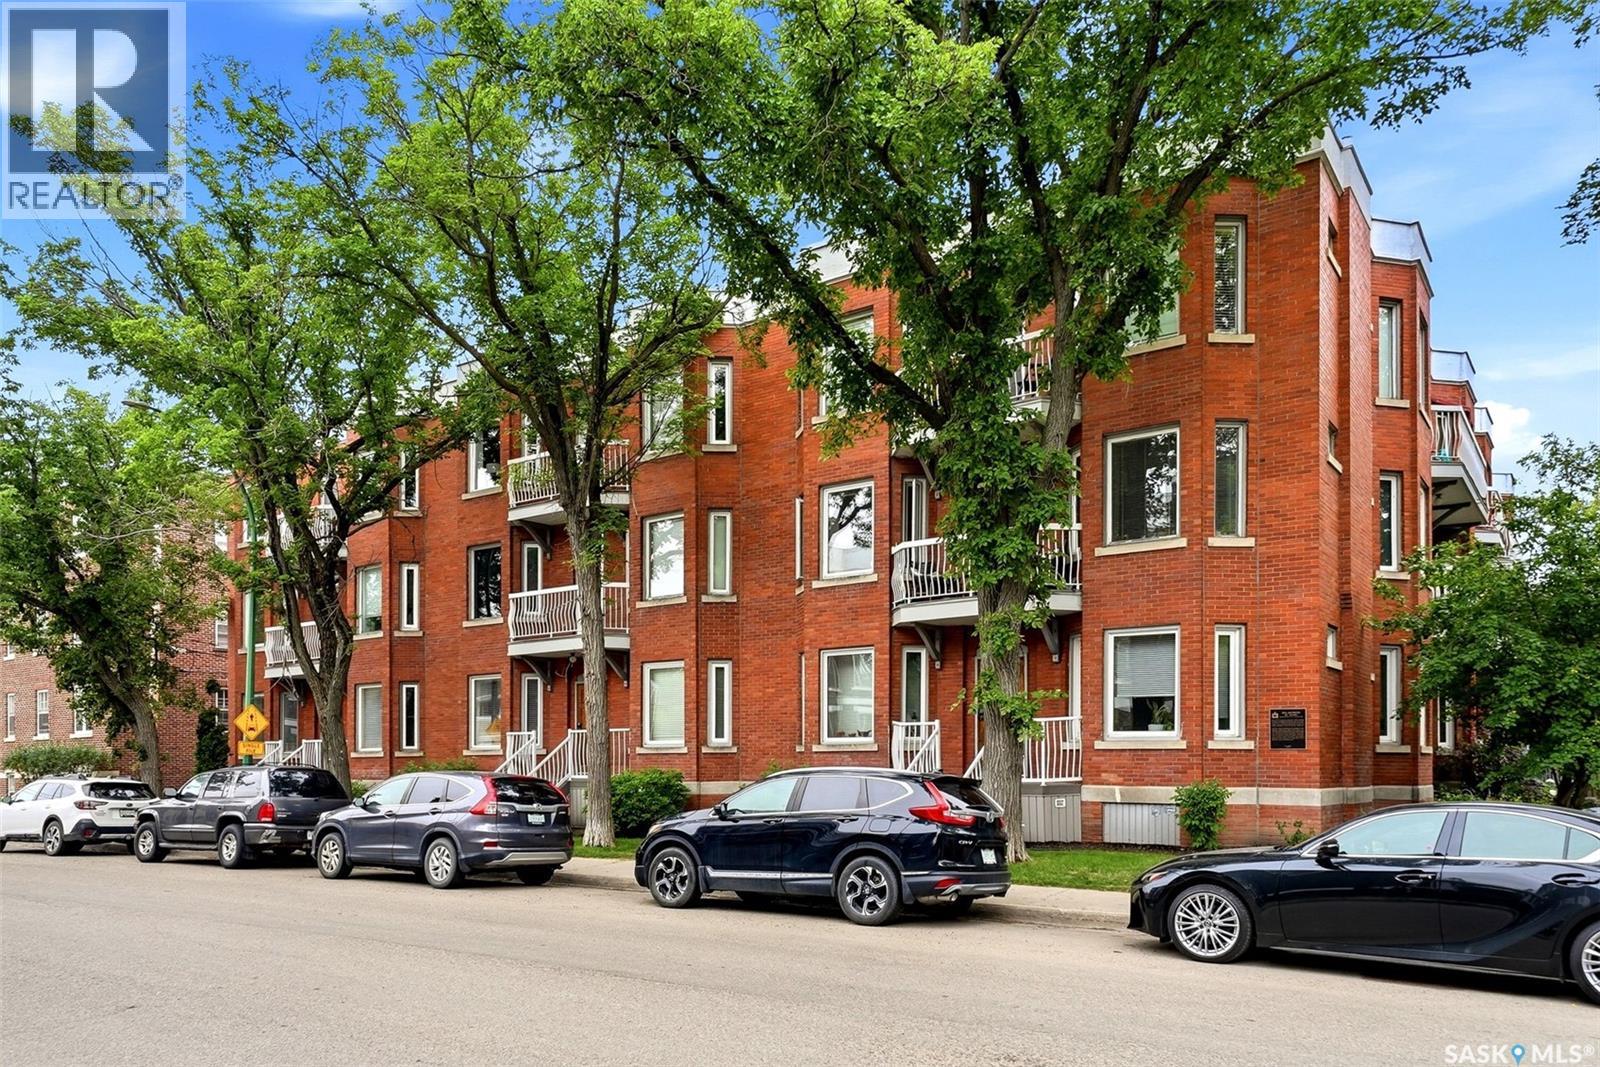
Welcome to an exceptional and rare top-floor condo in the heart of Regina’s iconic Cathedral neighbourhood. Offering 1615 sq. ft., 2 bedrooms, and 2 bathrooms, this unique home is surrounded by the charm of mature, tree-lined streets while placing you within easy walking distance of local cafés, restaurants, shops, groceries, and downtown. From the moment you step inside, the home feels inviting and bright thanks in part to the impressive oversized skylight that floods the stairwell with natural light. The spacious front living room offers plenty of room to relax and entertain with an adjoining dining room, with beautiful crown moulding and 2 natural gas brick fireplaces (one is gas, one is wood burning and the seller states only the gas is operational) adding warmth and character. The functional galley kitchen provides excellent counter space along with updated cabinetry and black appliances. Just beyond the kitchen is the second bedroom that offers a rear entrance and convenient access to the building’s courtyard. A four-piece bathroom, along with in-unit laundry, adds everyday convenience. Off the second hallway you’ll find the expansive primary bedroom that offers a private retreat of its own, complete with large windows, a sitting area, walk-in closet, and 3 piece ensuite. One of the standout features of this home is the opportunity to enjoy outdoor space from both sides of the condo. The south-facing balcony overlooks the quiet courtyard, while the north-facing balcony offers views toward 14th Avenue and a front-row connection to the energy of Cathedral. Additional amenities include access to a private courtyard, one secure underground parking stall, and locked storage. This well-maintained building offers the convenience of condo living while preserving the space, character, and individuality that make this home so special. If you’ve been waiting for a Cathedral condo that offers more than the ordinary, this spacious top-floor residence deserves a look. (id:62370)
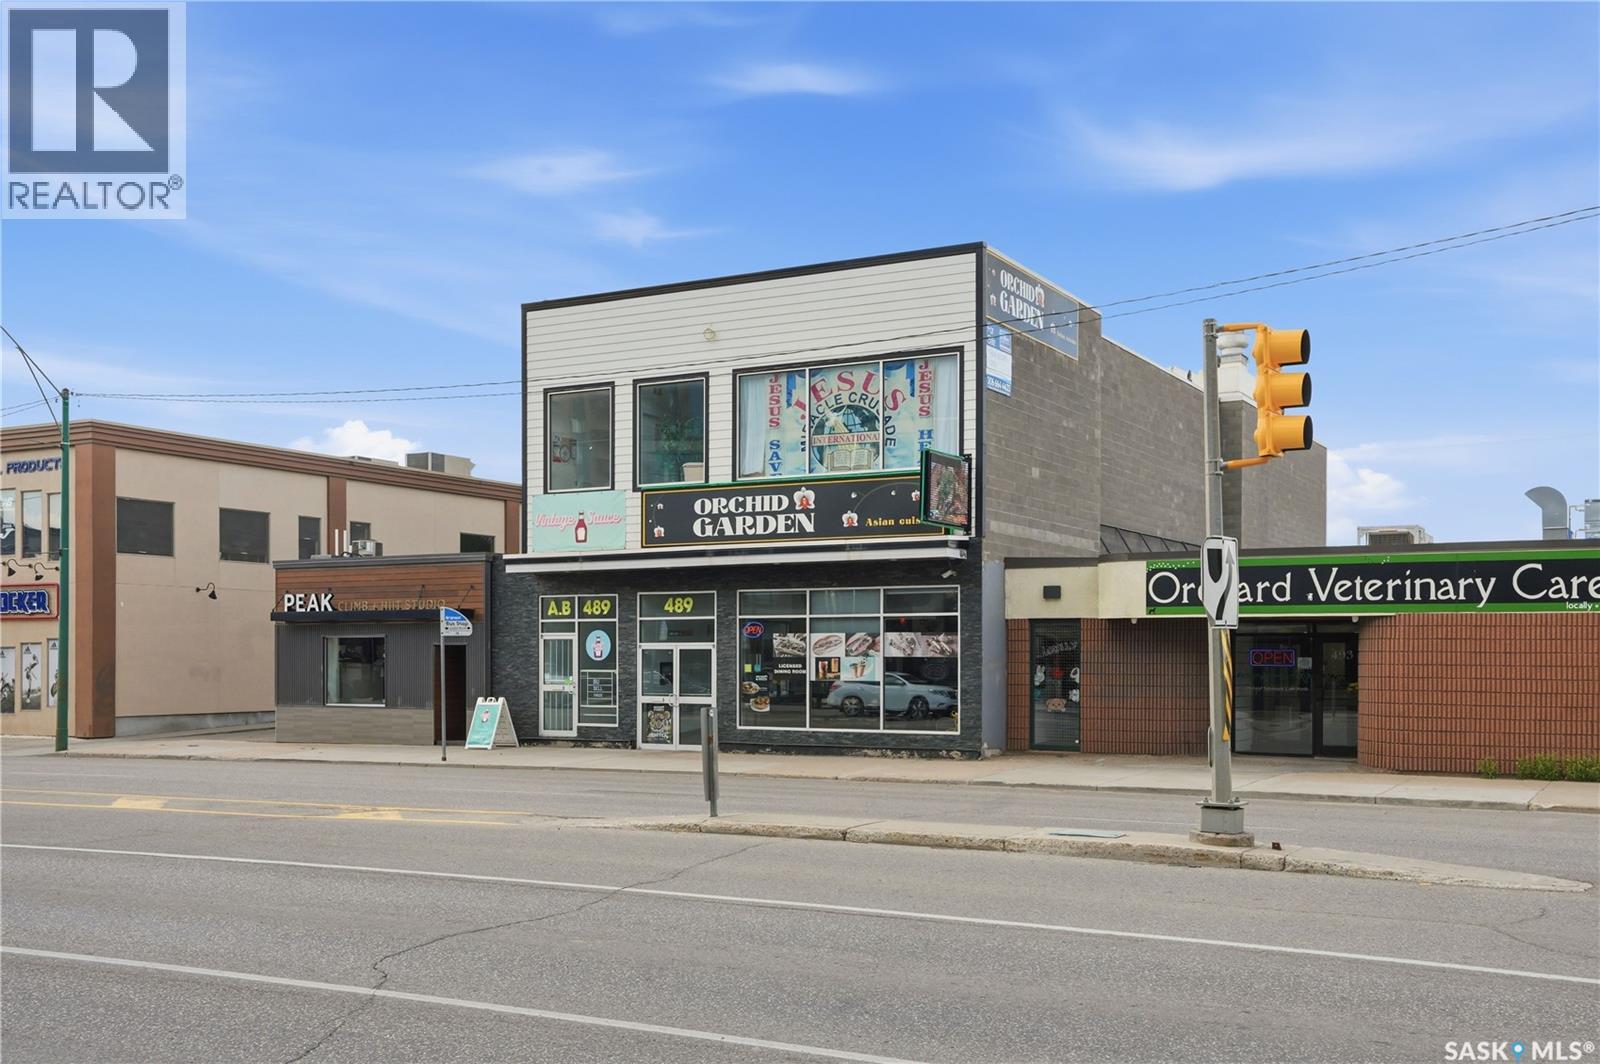
Excellent opportunity to acquire a well-established, fully equipped Vietnamese restaurant in a high-exposure downtown Saskatoon location. The lease includes approximately 1,578 sq. ft. of main-floor restaurant space, plus a 2-bedroom basement living quarters included at no additional base rent. Current base rent is $6,000/month plus $500/month occupancy costs (+ GST), with the tenant responsible for separately metered gas and electricity. There are also shared occupancy cost with the church above. Occupancy costs include property taxes, building insurance, water, common area maintenance, snow removal, landscaping, and other building operating expenses. Current lease expires February 28, 2027, with one 5-year renewal option available (subject to the lease terms). The restaurant features quality leasehold improvements, a fully equipped commercial kitchen, and a spacious dining area. Two designated parking stalls are included. Financial statements are available to qualified buyers upon signing a Confidentiality Agreement (NDA). Please do not approach staff or discuss the sale with employees. All showings are by appointment only. (id:62370)
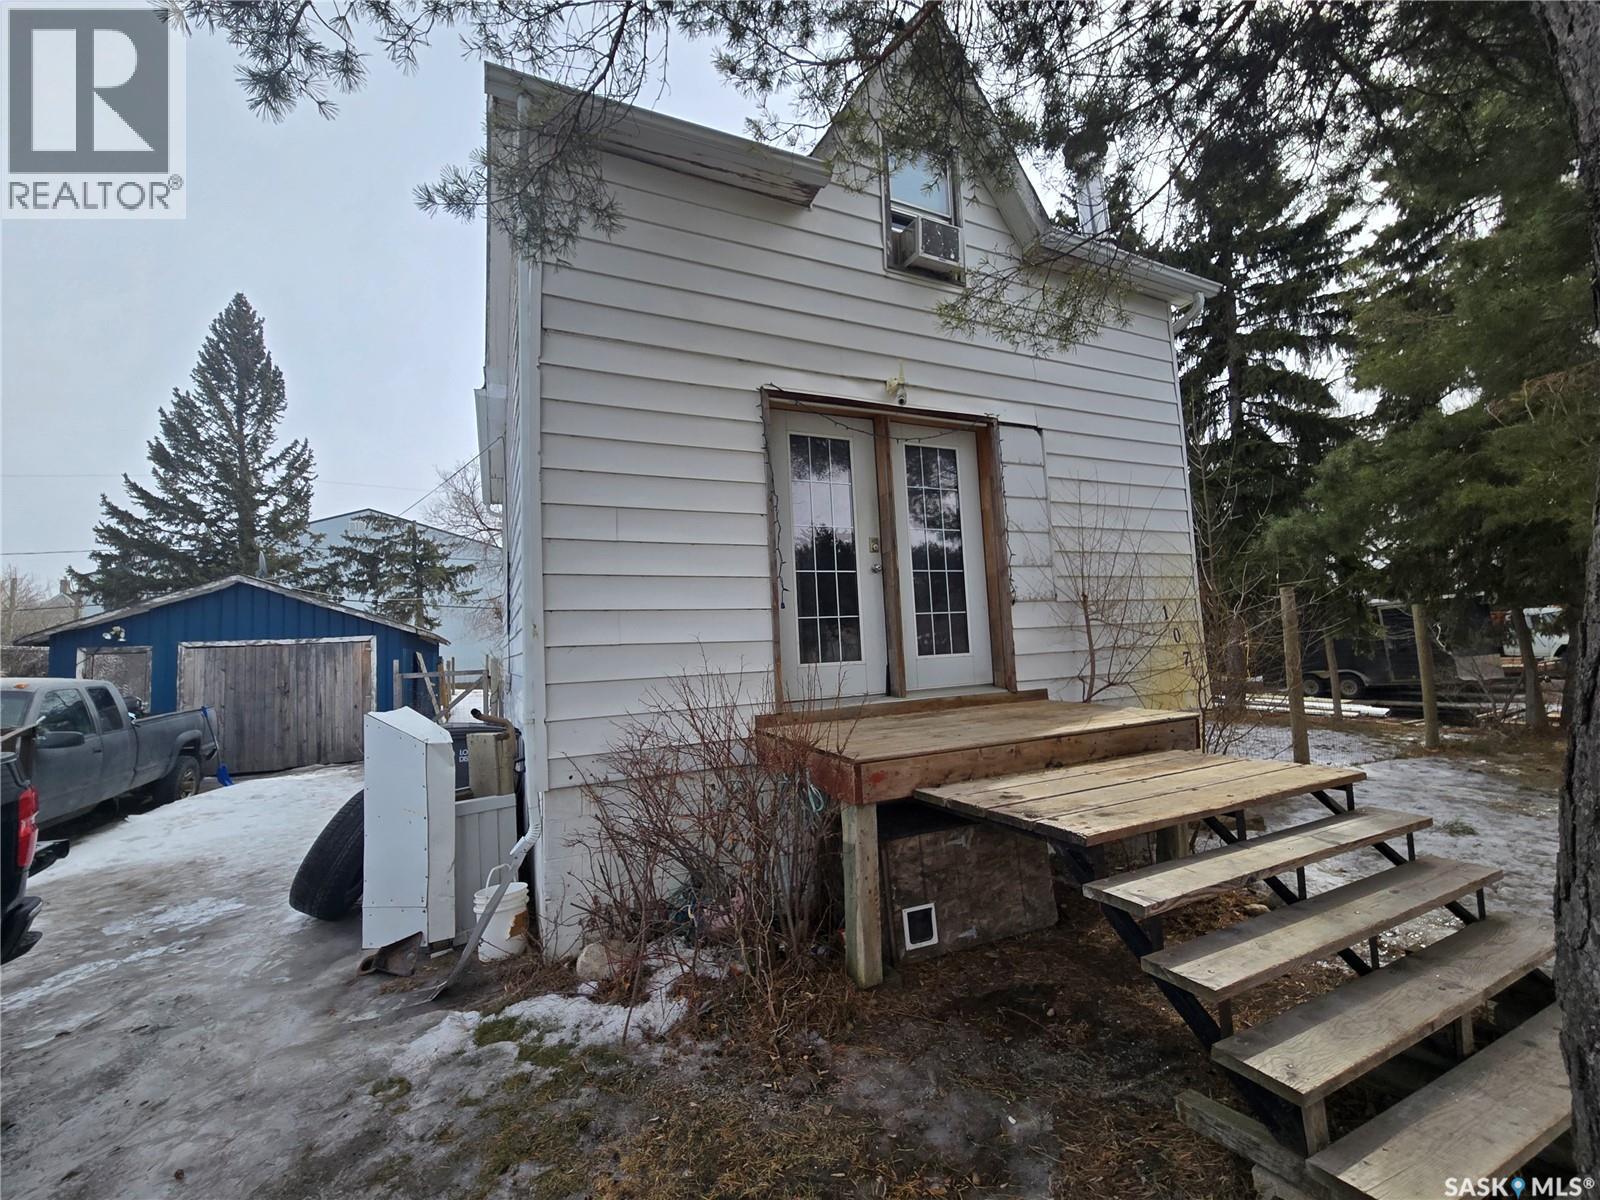
If you’re looking for a great starter home or revenue property, 107 Van Horne Street in Windthorst is worth a look. The main level features a porch, a 2-piece bathroom with main floor laundry, a spacious kitchen/dining area, and a cozy living room. Upstairs offers a private retreat with a large bedroom, a nook, and a 4-piece bathroom complete with a separate shower and jetted tub. The basement includes a utility room and a bonus room. Outside, you’ll find a single detached garage with parking in front and behind, plus a large lot. (id:62370)
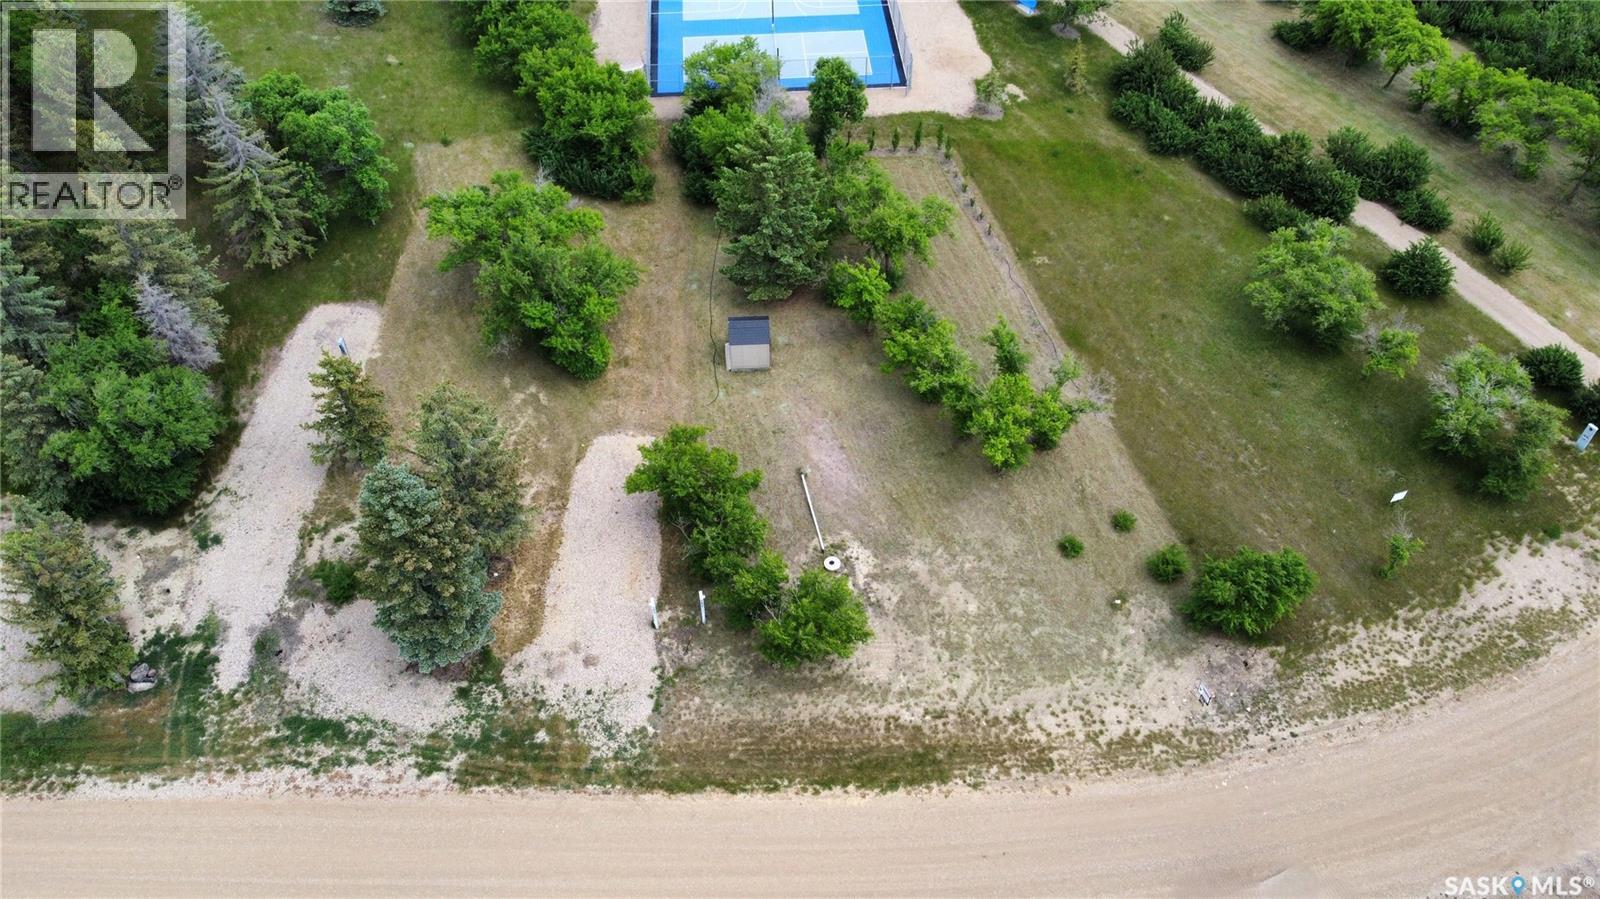
Welcome to Sandy Shores Resort on Lake Diefenbaker, where lake life meets comfort and convenience! This titled lot is located in Phase 3 and backs directly onto the sports court and playground, making it an ideal spot for families. The lot features irrigation and beautifully manicured, hand-planted trees, adding privacy and natural beauty. Water and sewer tanks are already installed on the property, providing an added convenience and helping make your future build that much easier. Enjoy year-round access and take advantage of the extensive walking trails that wind through the resort, offering scenic views of the lake and surrounding landscape. Just a short stroll to the beach and marina, Sandy Shores Resort also features multiple sandy beaches and is conveniently located just over an hour from Saskatoon and 10 minutes from Gardiner Dam. As a resale property, there is no GST applicable, making this an excellent opportunity to build your seasonal retreat or year-round home in a vibrant and growing lake community! Property outlines are for general guidelines and are not intended to be deemed accurate to land titles. (id:62370)
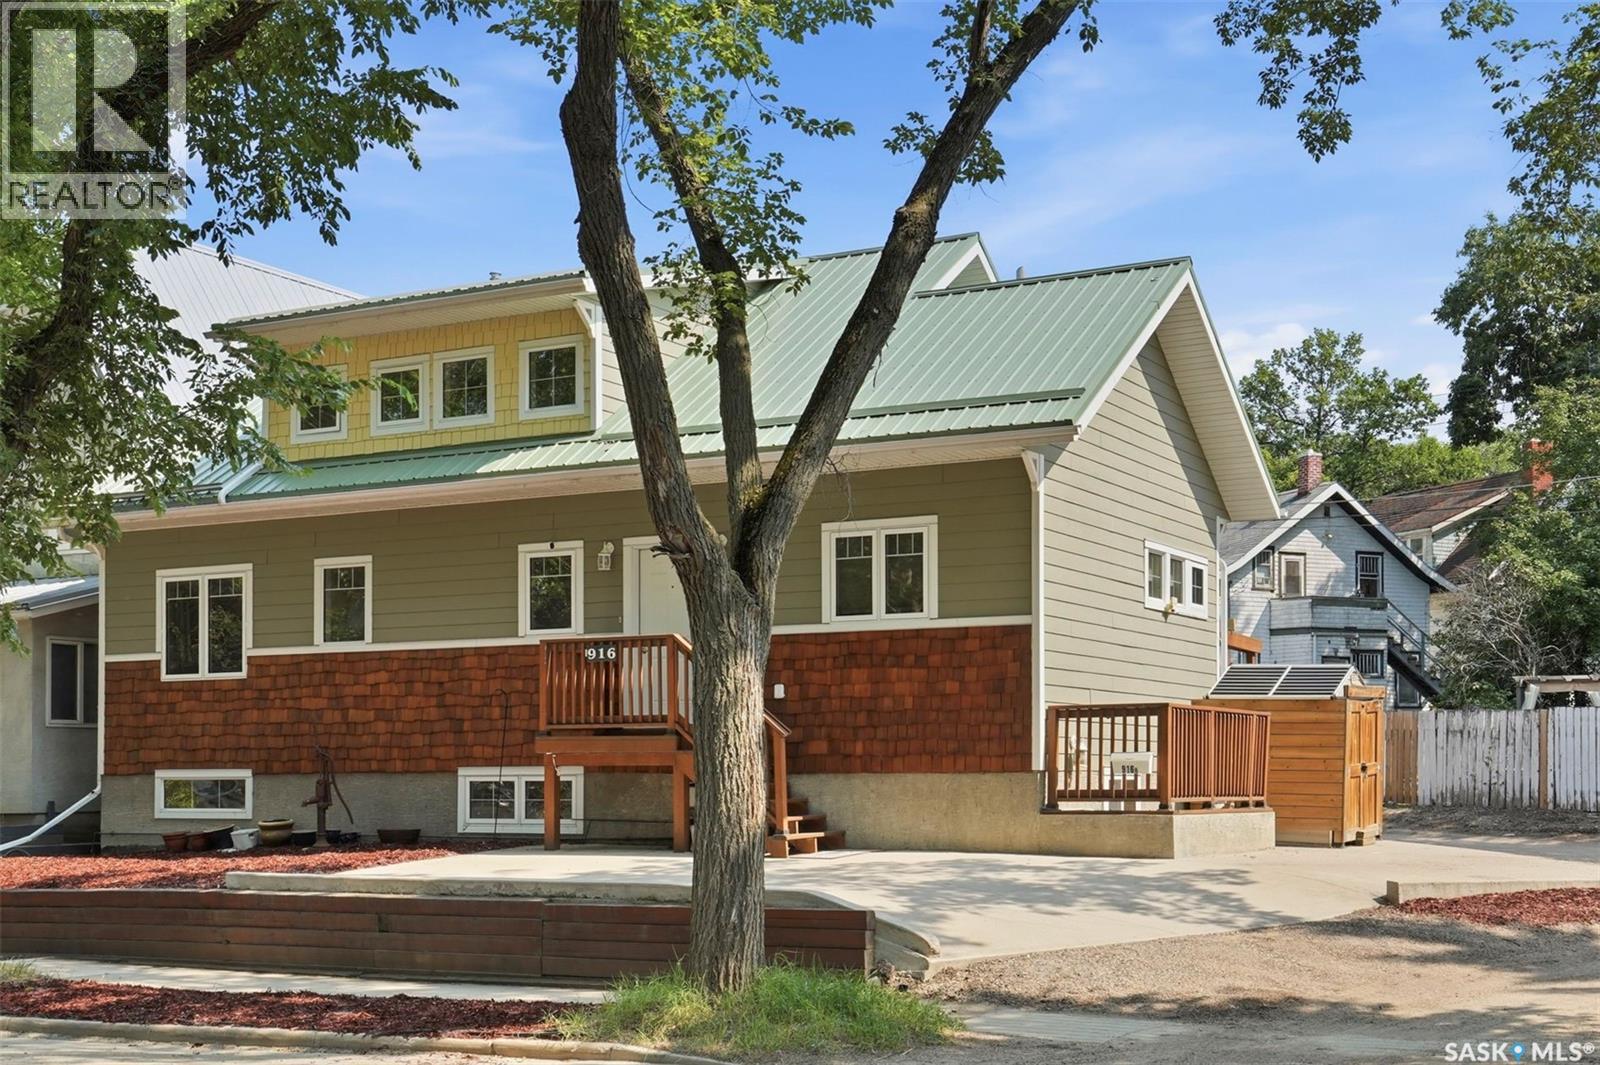
Perfectly positioned on a prominent corner lot along picturesque Temperance Street, this meticulously maintained custom bungalow with an upper loft offers an exceptional blend of timeless design, quality craftsmanship, and outstanding income potential. Just a few short blocks from the South Saskatchewan River, Meewasin trails, and the University of Saskatchewan, this is city living at its finest. Built in 2012, this one-of-a-kind home welcomes you with soaring vaulted ceilings on both the main and upper levels, creating an open, light-filled atmosphere throughout. Thoughtfully designed, it features two spacious primary bedrooms, each offering exceptional comfort, with a beautifully appointed ensuite completing the primary retreat. Totally 5 bedrooms. The fully developed basement boasts 9-foot ceilings and includes a self-contained 630 sq. ft. legal studio suite—an ideal mortgage helper, guest accommodation, or investment opportunity—while the remaining basement space is dedicated to the primary residence. Built for both style and longevity, the exterior showcases Hardie® board siding, cedar shake accents, and a striking metal roof. Two natural gas fireplaces add warmth and elegance, while the high-efficiency furnace and water heater provide year-round comfort and efficiency. Outside, enjoy truly maintenance-free living with professionally designed xeriscape front and rear yards, synthetic turf, a treated wood deck with matching railing and fencing, storage shed, double concrete driveway, and convenient rear lane access. Impeccably cared for inside and out, this exceptional home offers a rare combination of luxury, practicality, and location. Homes of this calibre seldom come to market—to show is to sell. Offered at $729,900. (id:62370)
Fully developed and move-in ready, this Coronation Park bungalow includes a two-bedroom basement suite with a separate entrance, offering additional living space or rental income potential. The main floor features a bright and spacious living room with hardwood flooring and a wood-burning fireplace, along with a pass-through opening to the kitchen that enhances the flow of the layout. Hardwood flooring continues into the dining area, which includes extra built-in cabinetry for added storage. The kitchen offers ample cabinet space and a built-in dishwasher. Three good-sized bedrooms and an updated four-piece bathroom complete the main level. The basement suite includes a separate entry, a generous living room, two bedrooms, and a three-piece bathroom, making it well suited for extended family, guests, or tenants. Upgrades include newer 100amp electrical panel, triple pane PVC windows and a high efficiency furnace. Outside, the large fully fenced backyard features an oversized deck, a single detached garage and a playhouse. Conveniently located close to schools, parks, and shopping, this property offers flexibility for homeowners and investors. For more information or to arrange a private viewing, call today! (id:62370)
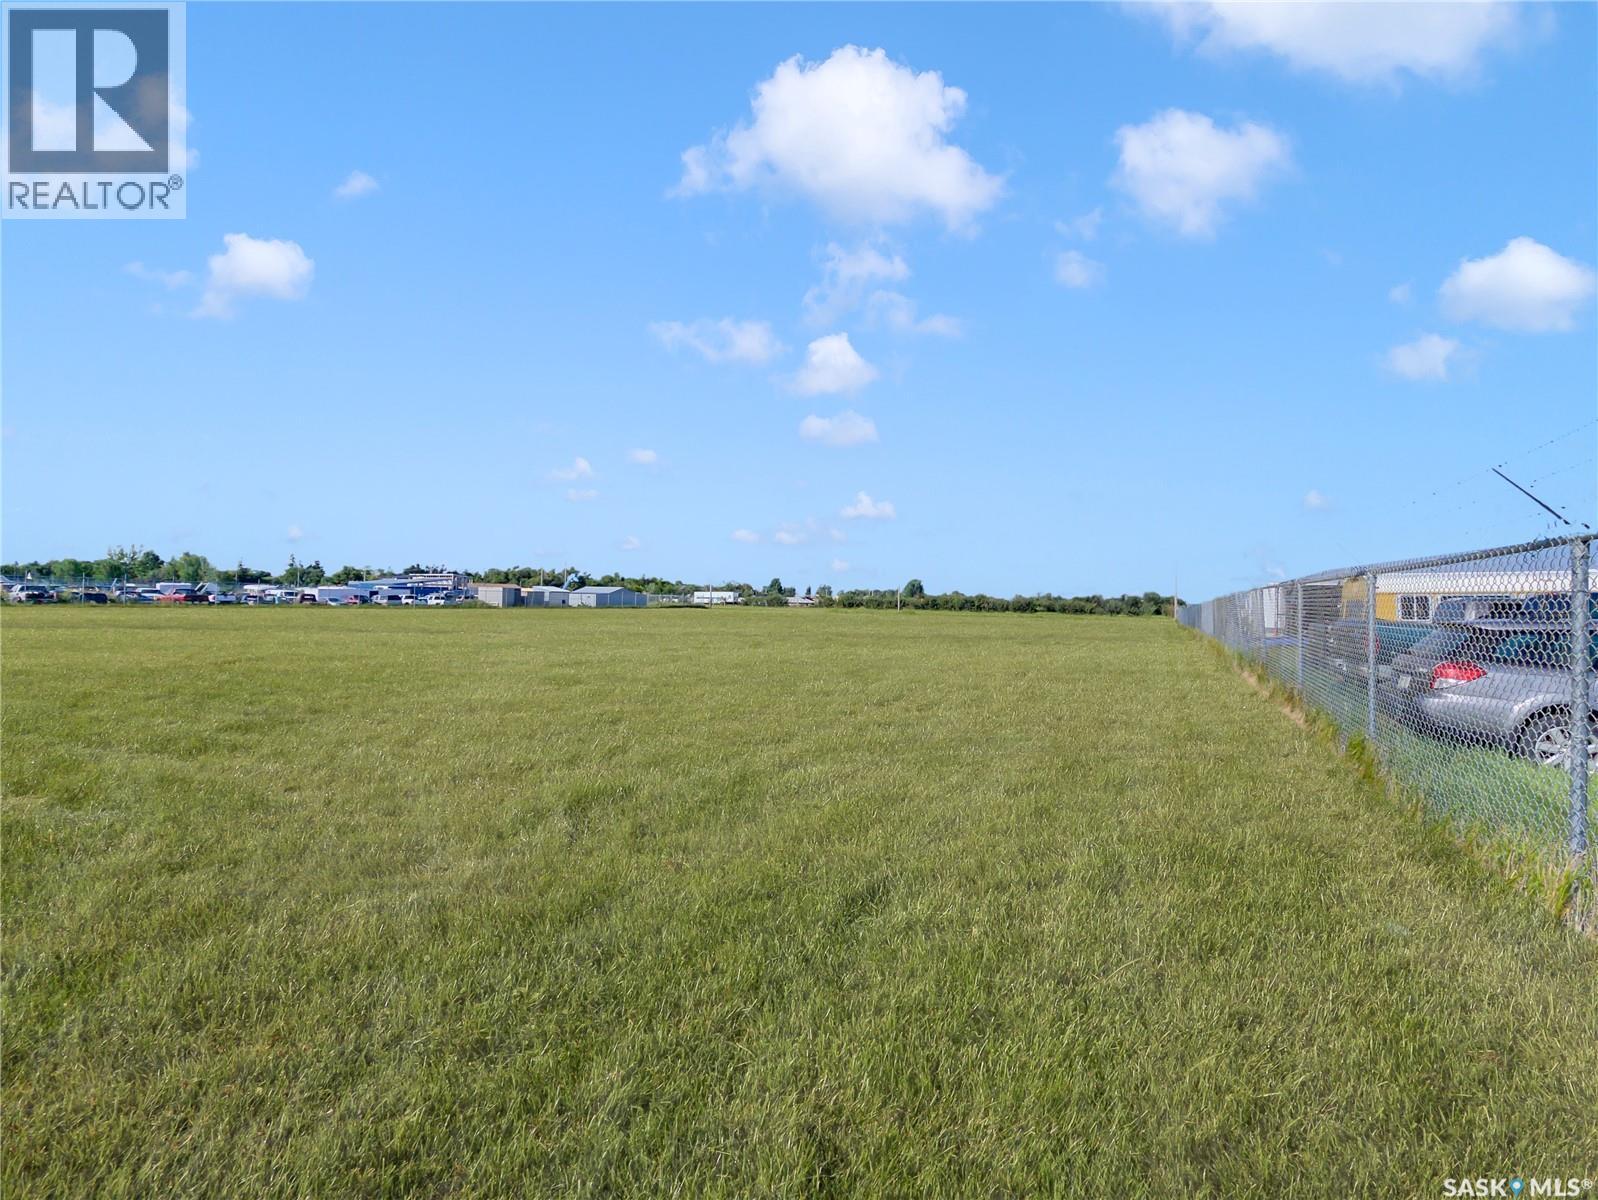
This 1-acre lot just north of Dundurn features excellent visibility from Highway 11 and is zoned M1 with lots of potential development opportunities. Located at 208 Government Road in the RM of Dundurn, with all-weather access road that connects to Highway 1 and to the town of Dundurn has a manageable footprint. Services are close by. Under M1 zoning and subject to RM approvals, permitted developments could include Landscaping establishments, Lumber yard and building supply, manufacturing and processing facilities, nurseries and greenhouses, repair shops, restaurants, retail food outlets, service stations, veterinary clinics, and warehouse. There are additional potential development opportunities available by seeking discretionary use approvals from the RM. (id:62370)
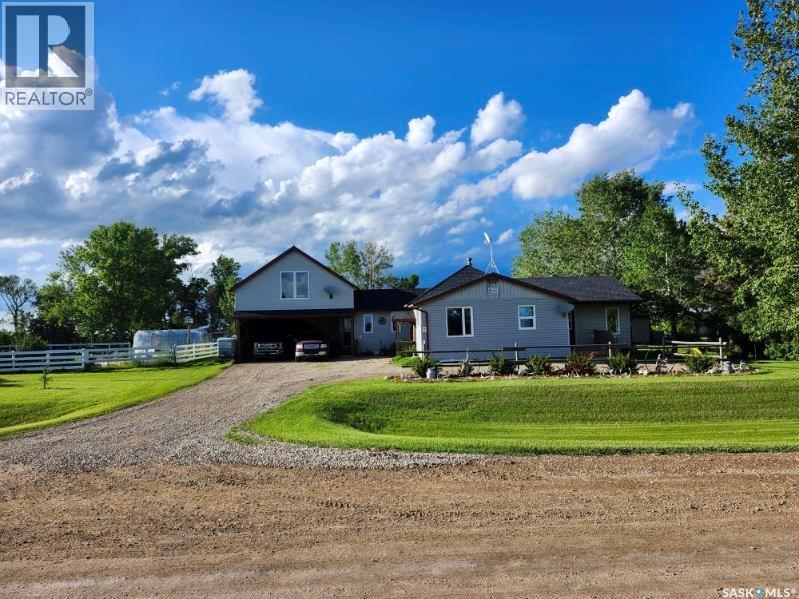
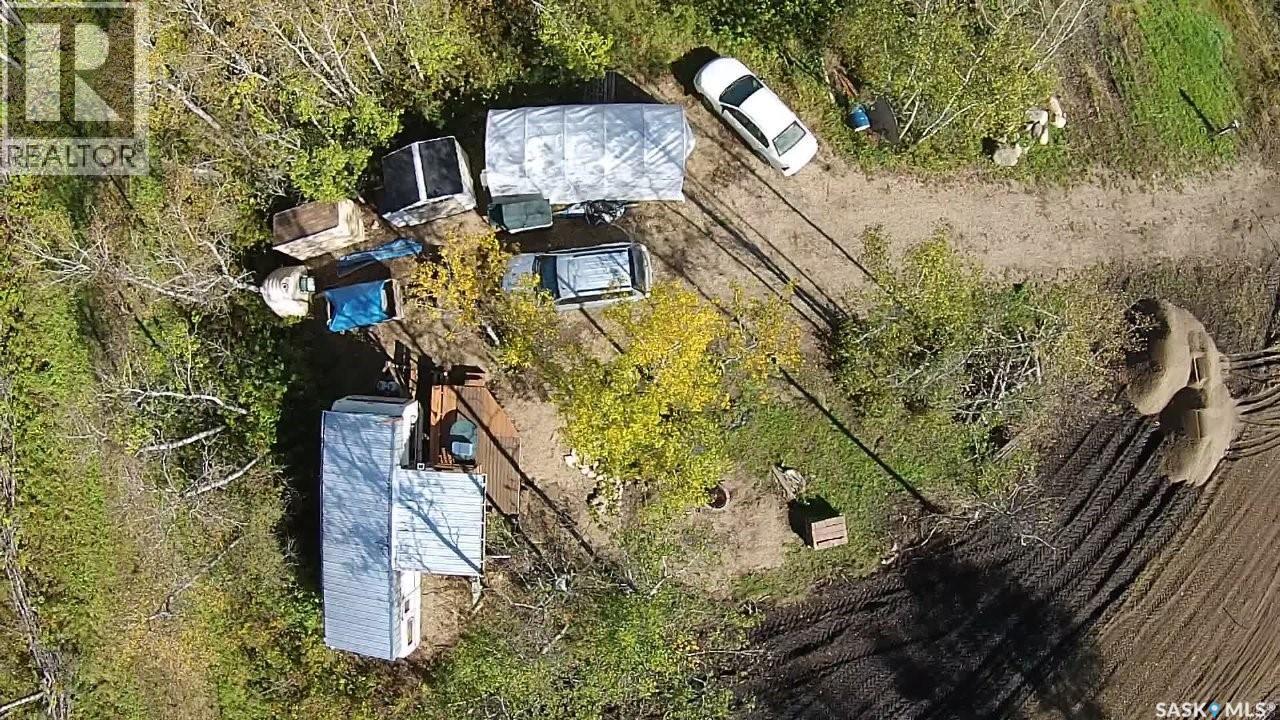
Welcome to this beautiful acreage offering a perfect balance of comfort and functionality. Nestled on a serene lot, this property features a spacious 3-bedroom home, a shop, a carpenters shed, a functional chicken coop, and a well-treed yard, providing both privacy and outdoor enjoyment. The inviting 3-bedroom home boasts a cozy living space with ample natural light. The layout is designed for family living, with an open-concept living and dining area, a well-appointed kitchen, and generously sized bedrooms. The master bedroom is a private retreat nestled in the loft area. The home offers easy access to the outdoors, with large windows, and numerous exterior doors that allow you to enjoy the views of your expansive yard and the surrounding natural beauty. For those with hobbies or a need for extra storage space, the shop offers endless possibilities. Whether you're into woodworking, farming, or need a dedicated space for storage, this well-maintained structure will serve your needs. Additionally, the property includes a chicken coop, ideal for hobby farming or raising chickens, as well as the carpenters shed. The yard is a highlight, offering a private, peaceful retreat with mature trees providing shade and seclusion. The well-treed landscape enhances the property's appeal, creating a calming atmosphere that you'll enjoy year-round. There's plenty of space for gardening, outdoor activities, and even expanding further if desired. This acreage is an ideal property for those looking for a peaceful country lifestyle with plenty of space to grow and enjoy the outdoors. With a lovely home, functional outbuildings, and a beautiful yard, this property is a rare find and a must-see. Don’t miss the chance to make it yours! (id:62370)
Welcome to 406 Southesk Street in the great community of Whitewood. This property is within walking distance to the communities beautiful 9 hole golf course and outdoor swimming pool/park. Featuring 3 bedrooms and 1 bath, updated flooring in the kitchen/dining area and bathroom. A bonus mudroom to keep those dirty work boots out. On the main floor is the master bedroom, with 2 other bedrooms upstairs. The sewer lines from the front of the house to the street were replaced a year ago as well as new shingles a year ago. The seller will pay for all legal fees and remaining of this years taxes. Available for immediate possession! (id:62370)
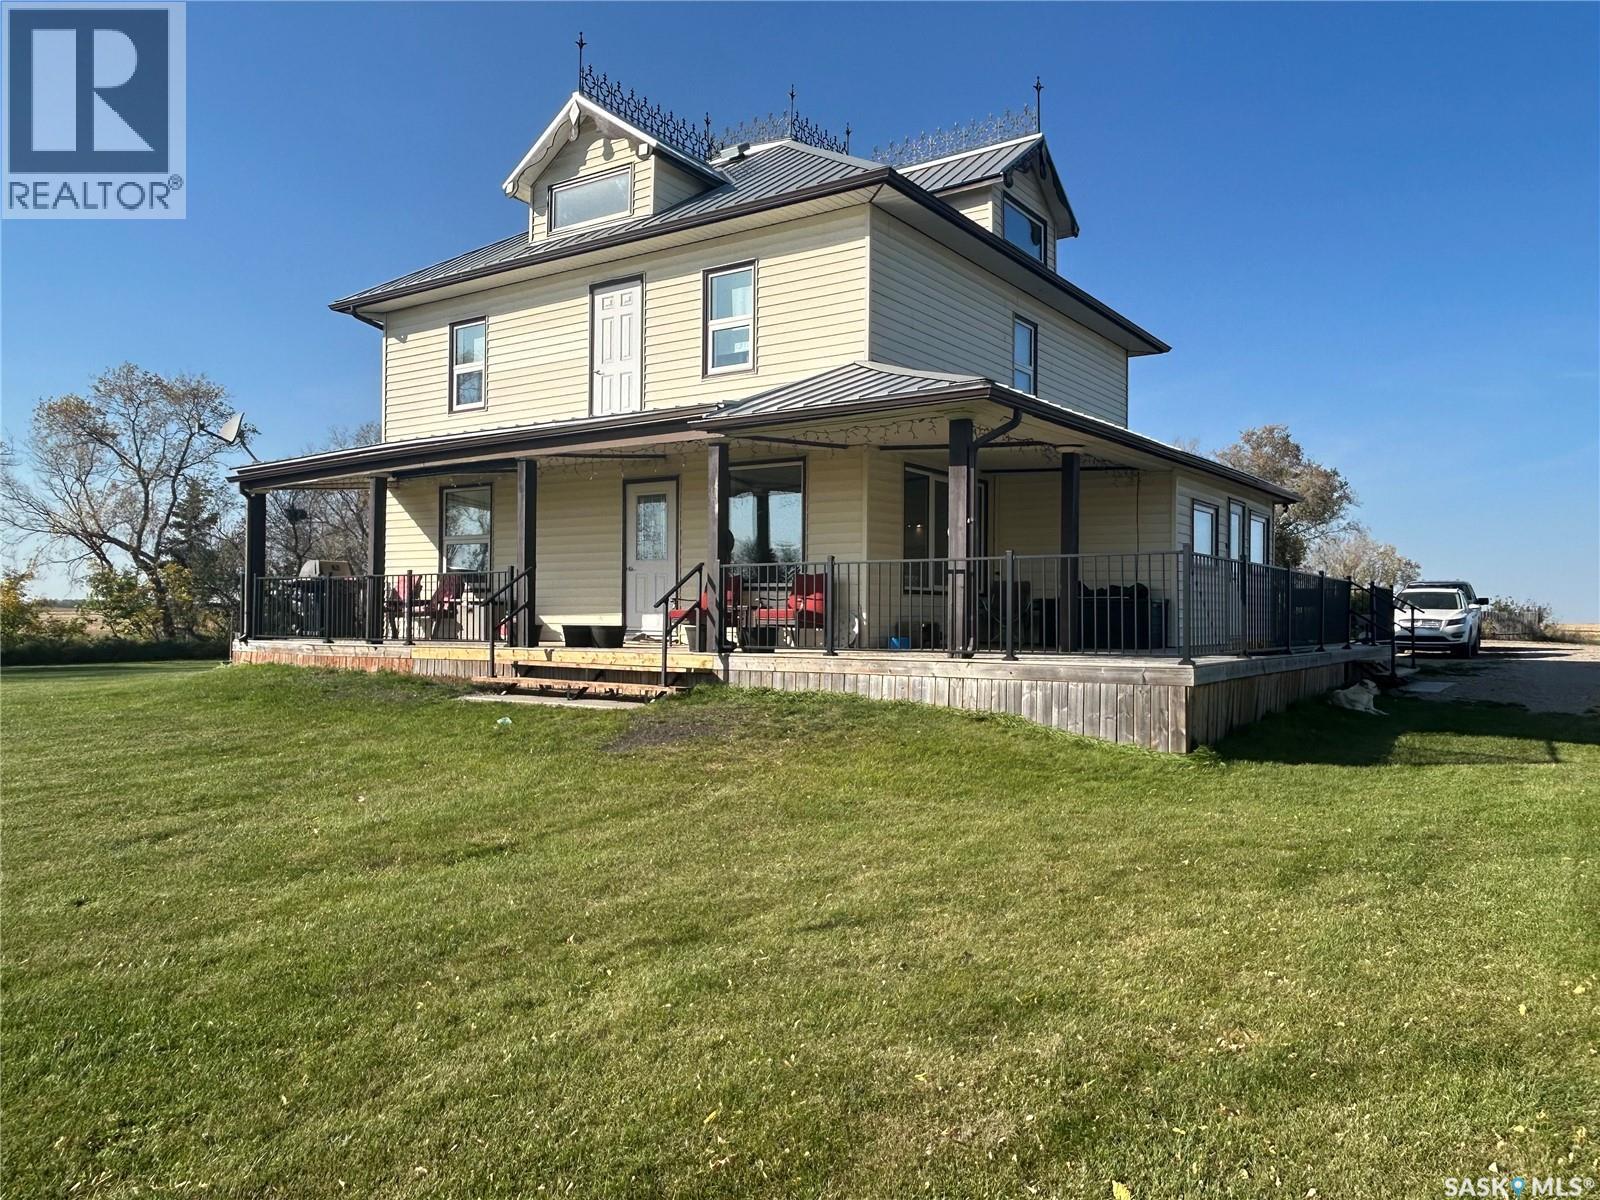
Step into a piece of Saskatchewan history with this rare 1913 Eaton’s Catalogue home, lovingly maintained by generations of the same family. Offering approximately 2,700 sq. ft. of finished living space across three levels, this remarkable property combines timeless character with thoughtful modern updates. Featuring five bedrooms, updated bathrooms, and exceptional storage throughout, the home provides both space and functionality for today's family. Original hardwood floors, vintage light fixtures, hardwood ceilings, and beautifully preserved millwork showcase the craftsmanship of a bygone era. The spacious country kitchen blends original charm with modern convenience and overlooks the picturesque yard. A large dining room and welcoming living room create the perfect setting for family gatherings and entertaining. The finished basement features a comfortable family room, additional bathroom and generous storage. Recent upgrades include a new furnace (2026), upgraded water treatment equipment, newer windows, a new garage door, and blown-in insulation. Outside, you'll find a double attached garage, charming front veranda, upper-level sun deck, fire pit area, and a playhouse. Surrounded by open prairie views, the mature yard offers outstanding privacy and plenty of space for children, pets, and outdoor enjoyment. Adding to the property's appeal is a historic 1911 barn complete with original grain bins, offering endless possibilities for storage, hobby farming, workshops, or restoration. Additional outbuildings include sheds, an ice house, and a historic outhouse that further enhance the property's heritage. The attic provides approximately 16' x 16' of usable space and potential for future development. Built with solid 2x6 construction and backed by over a century of pride in ownership, this one-of-a-kind country property offers a rare opportunity to own a piece of Saskatchewan history while enjoying the comfort and convenience of modern living. (id:62370)
Beautifully built and meticulously maintained acreage just off Highway #8 near Rocanville — you simply can’t beat this location! This spacious home features an open concept living room, kitchen, and dining area highlighted by a stunning corner gas fireplace, creating the perfect space for everyday living and entertaining. The kitchen is designed with the cook in mind, complete with double ovens, a gas stovetop, and a convenient warming drawer to keep dishes ready while hosting family and friends. The primary bedroom is truly impressive, offering direct access to the deck where you can enjoy your morning coffee while watching the sunrise. The main bathroom is thoughtfully designed with access from both the primary bedroom and hallway for added functionality. Two additional well-sized bedrooms and excellent closet space complete this end of the home. Just off the laundry and mudroom, you’ll find an additional bedroom and convenient 2-piece bathroom. The mudroom also provides direct access to the attached triple car insulated garage with in-floor heat — making Saskatchewan winters far more enjoyable when bringing in groceries! The basement is wide open for future development and also offers direct access to the garage and in floor heating , providing endless possibilities for additional living space. Outside, the beautifully maintained yard showcases numerous trees and lilac bushes lovingly hand planted by the owners. The 9.97-acre property is fully fenced at the back, making it an ideal setup for a few horses or hobby animals to graze. Another major bonus — with the property located just off the highway, winter snow clearing is minimal thanks to regularly maintained roads. An incredible opportunity to own a peaceful acreage with space, comfort, and convenience all in one package! (id:62370)
Excellent opportunity to own a fully equipped restaurant business in a high-traffic location on busy 22nd Street West in Saskatoon. This property offers outstanding exposure with heavy daily vehicle and pedestrian traffic, making it ideal for a restaurant, café, or other food service concept. The sale includes a complete set of restaurant equipment, kitchen exhaust system, kitchen appliances, and all fixtures needed to continue operations. The dining area comes furnished with seating area furniture, allowing for a smooth transition for the new owner. The property also includes a drive-through system, which can be activated by the new buyer, adding excellent convenience and strong business potential. This is a great chance to acquire a ready-to-operate business with significant value already built into the setup. A strong location, complete equipment package, and turnkey condition make this an attractive opportunity for an owner-operator or investor looking to step into Saskatoon’s food service market. (id:62370)
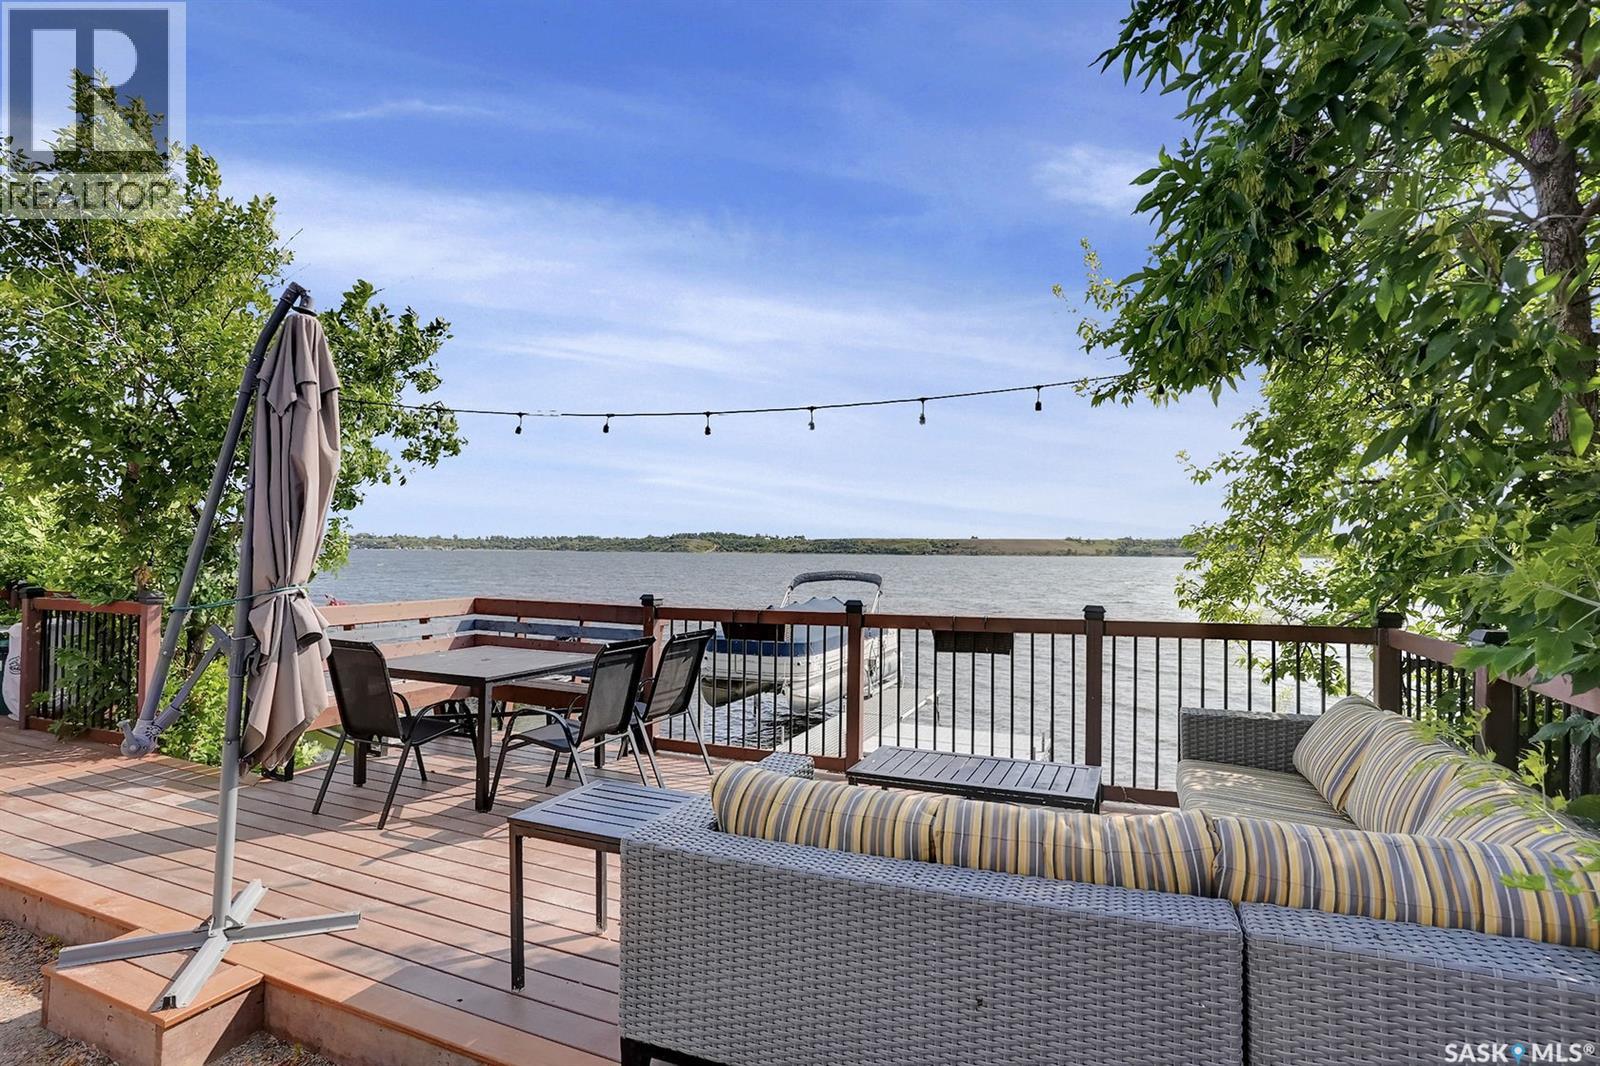
LOCATION! LOCATION! LOCATION! This Lakefront lot in Grandview Beach is only 2 lots from the main beach! Build your dream getaway only 50 minutes from Regina and 12 minutes away from the village of Dilke for the closest grocery and services. The lot is landscaped with rock and a seating area and a large lake front composite deck measuring 24x10 with a cooking bar and outside fridge. There are two 35 amp plugs and power to the shed. There is septic (1500 gallon 2017) and town water hookup (not drinkable). A gas line runs in the middle of the road and there is the ability to run a line to the property. Concrete Retaining wall was installed in 2022, each block weighs approx. 4500 lbs. The retaining wall was not required; it was installed for a clean and secure future cabin build. Neighbours live there full time. Land is on leased land and the lease expires May 15, 2062. Dock is included. Trailer, boat and lift negotiable with the seller. (id:62370)
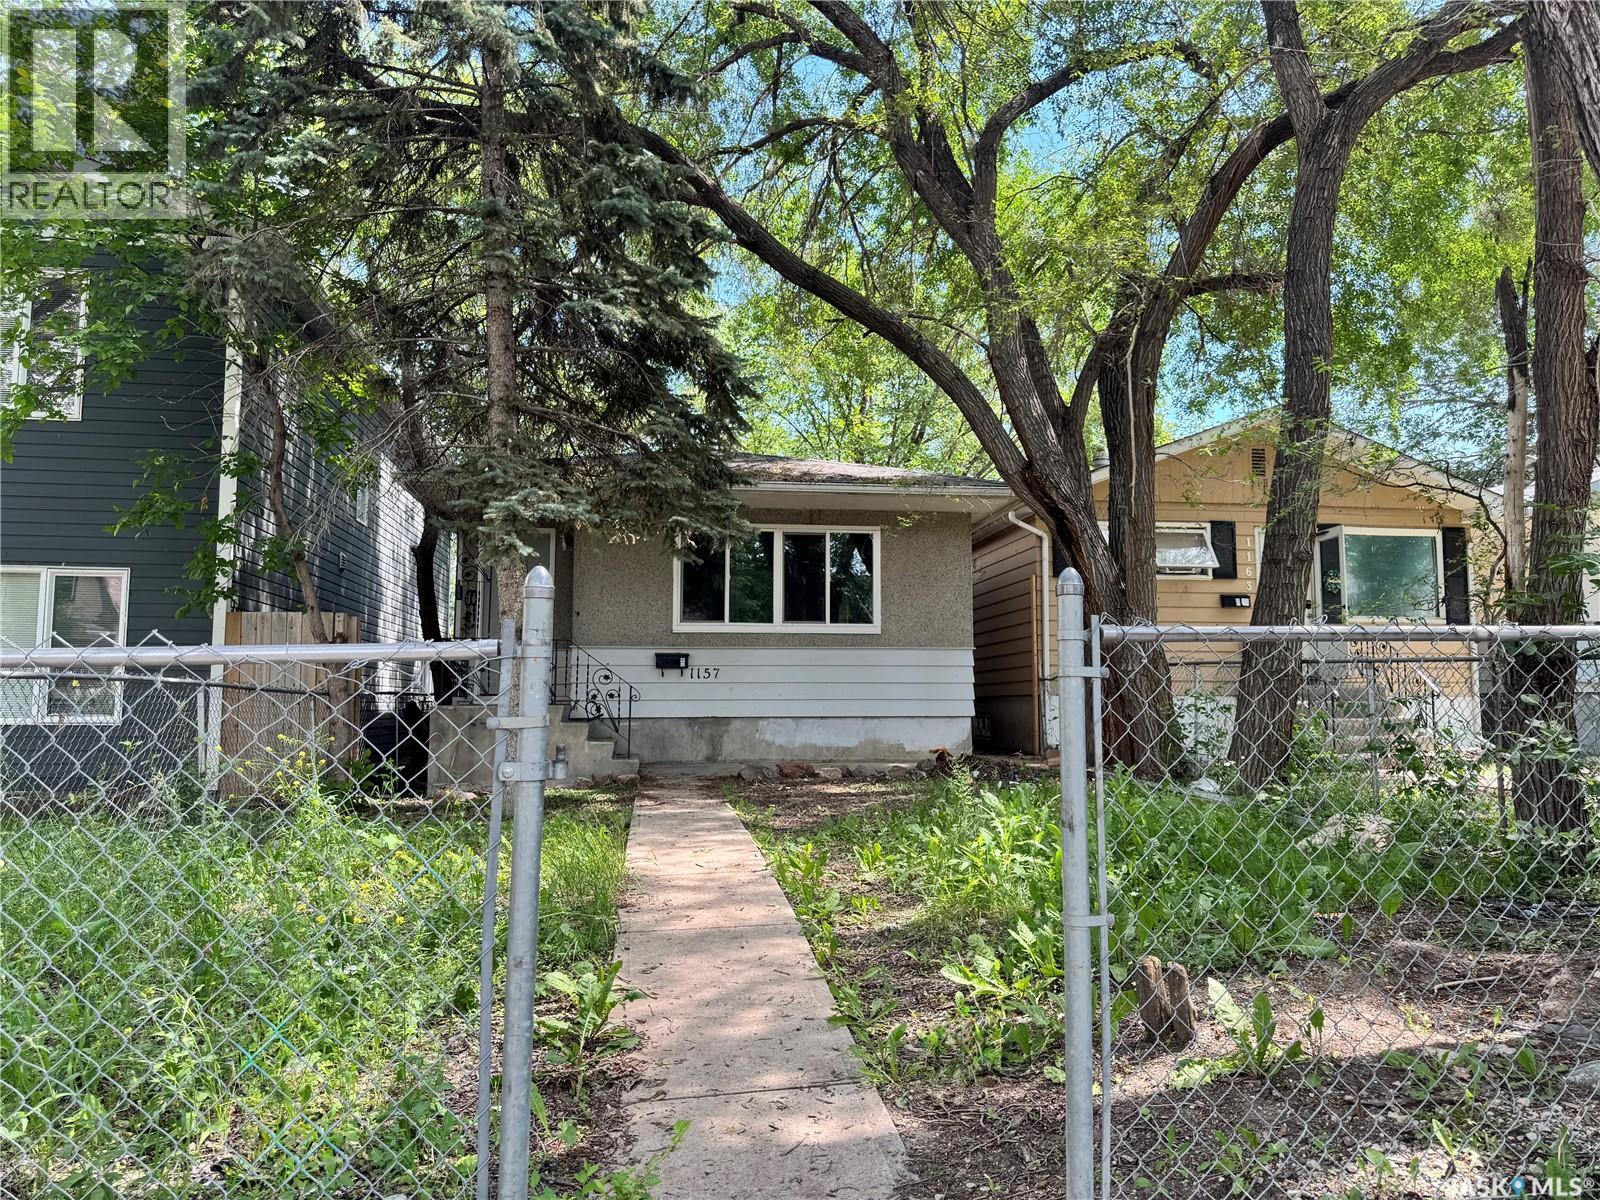
This is a great first home or a good investment property! It is an updated 852-square-foot, two-bedroom home. The updates include new PVC windows, flooring, painting and, most of the doors and light fixtures on the main level. Plus, the basement has been remodelled recently. (id:62370)
Does Lake life sound wonderful? Than you should consider Pelican Landing Subdivision on Lake of the Prairies (Saskatchewan side) 45 minutes East of Yorkton or 10 minutes west of Roblin Mb. Lake is known for great fishing and boating. A fantastic family atmosphere and community minded living. Call for more details on how to make that dream life at the lake a reality. (id:62370)
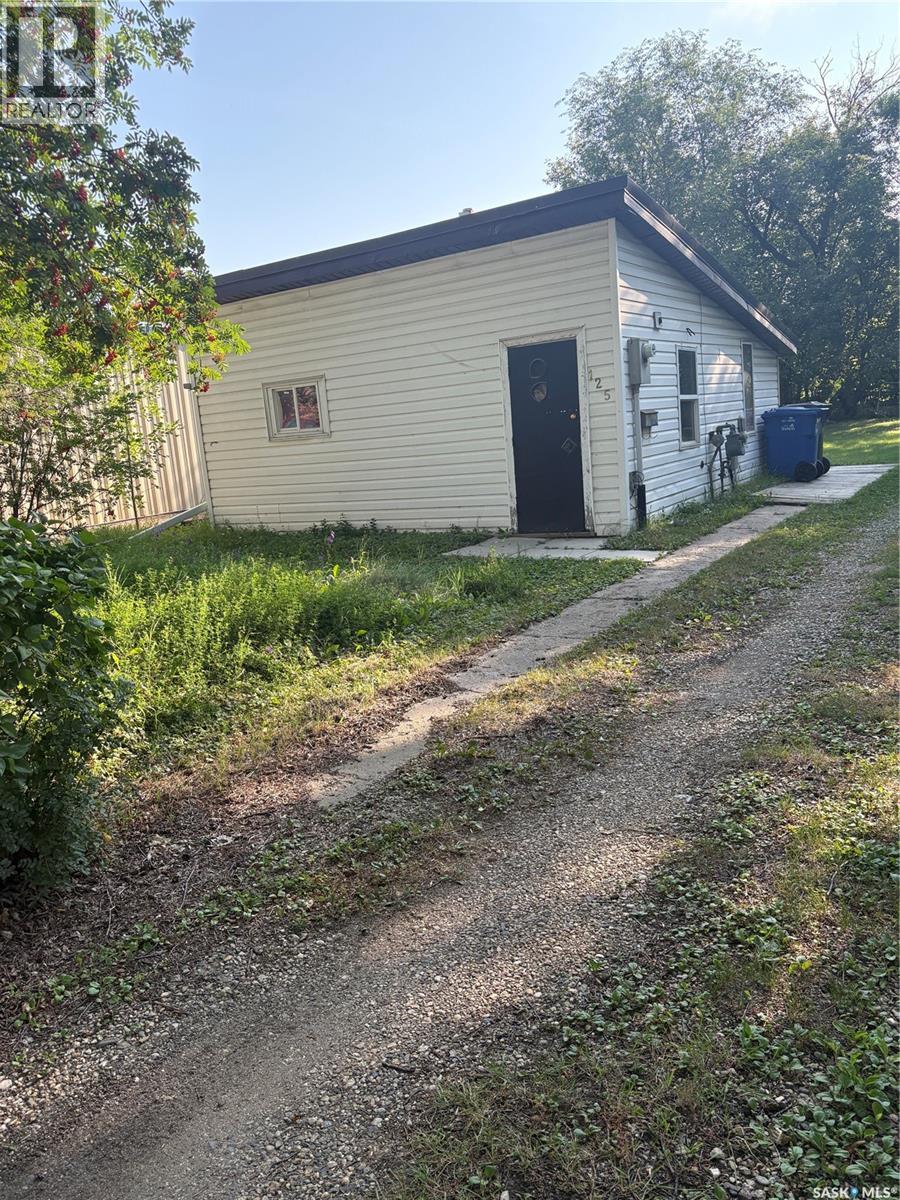
Looking for that perfect home . This home has 1 bedrooms on the main floor .A well planned kitchen with a dinning area. Living room is spacious for entertaining family and friends .Improvements includes , flooring , tin roof and a Electrical panel is 100 AMPS . Property is well treed, and has been landscaped to please the eye. Don't miss out on the amazing property . For more information or to arrange your personnel viewing....CALL TODAY! (id:62370)
Are you ready to start a hobby farm? get a few cows, some horses and chicken's? Then this is the property for you! Located 25 min North of Swift Current this 1/4 section acreage is just waiting for the right person. The home was fully renovated in 2012 with new insulation, drywall, windows, furnace, central air, water heater and ventilation system. The Kitchen flows nicely into the main living area with access to the sunroom for addition space to just spread out and relax. The primary bedroom is located on the main floor with a 3 piece en-suite and washer/dryer. Head up stairs to the 3 piece bath and 3 additional bedrooms plus extra storage space at the top of the stairs. Outside you will find a heated well house, 50X80 Quonset, 28X40 Barn, and a 16X24 garage with a cement floor. The land has been pasture for a number of years but 143 acres is called "cultivated grass" as per SAMA, there is a dugout for watering the livestock. (id:62370)
914 sq ft rental property located directly across the street from Saskatchewan Polytechnic. The home has 3 bedrooms and 2 bathrooms and is currently tenanted at $1,600/month plus utilities. Recent updates include new plumbing, electrical, and sewer lines, all completed within the last two years. Bathrooms have been updated with new tubs, toilets, and sinks. There is parking behind the house for up to three vehicles, previously rented out by the owner at $50/month each , a potential additional income stream. The location is walkable to Freshco and Shoppers Drug Mart on 33rd Street, and there's a bus stop just steps away making it convenient for tenants without a vehicle. Also close to campus, which may appeal to student or staff renters. A solid option for an investor looking for an affordable entry-level rental property. Contact your Realtor for more details or to schedule a viewing. (id:62370)
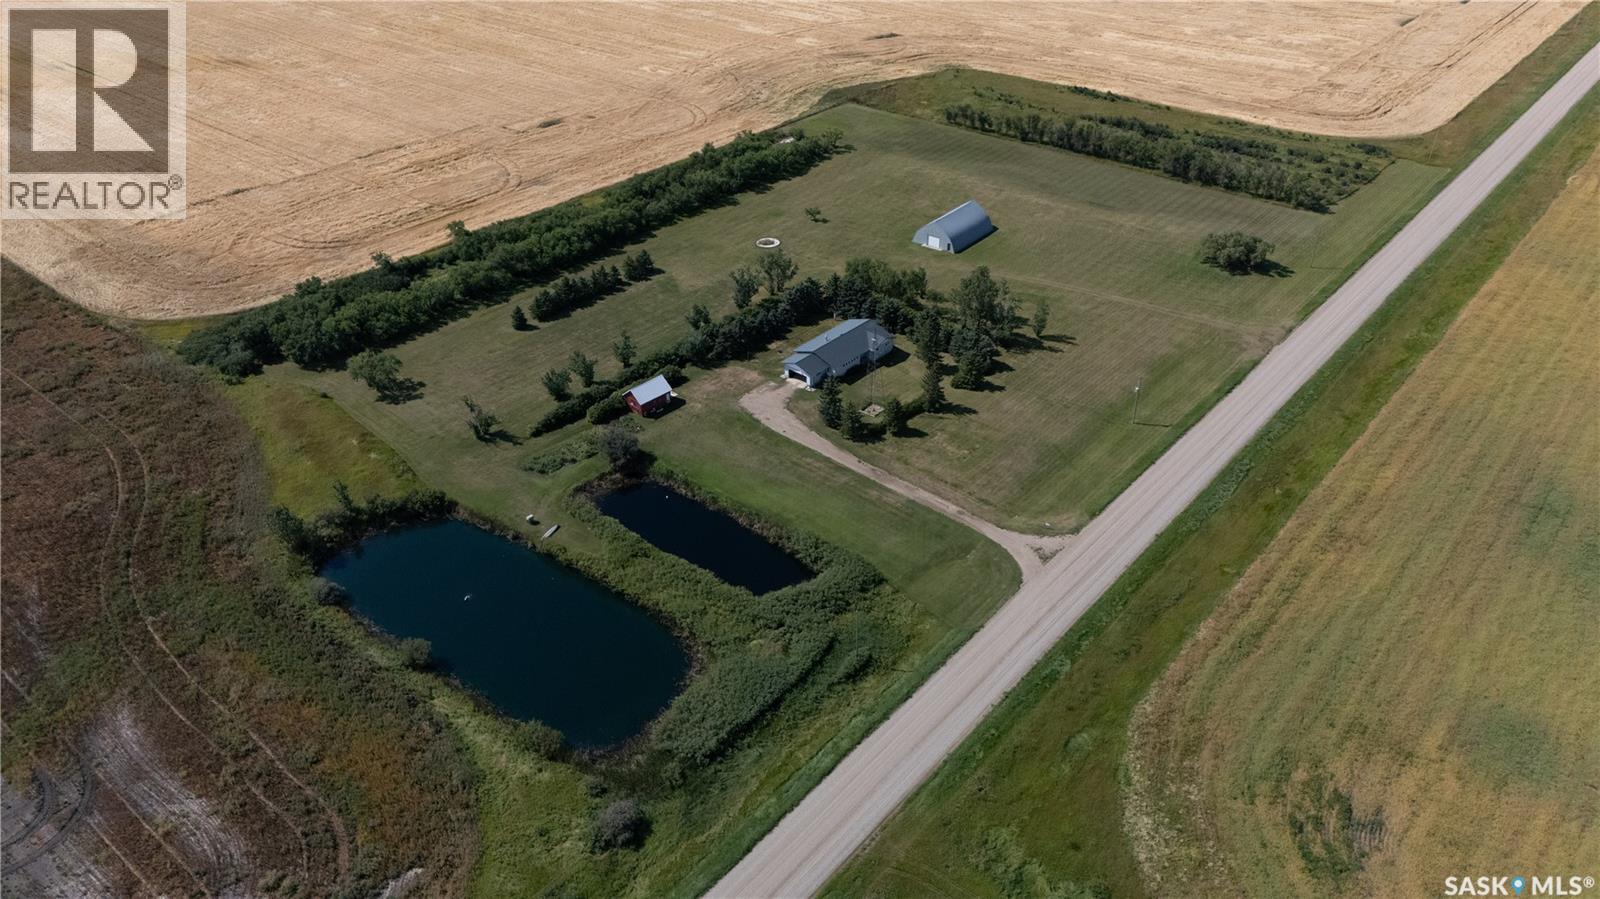
BEAUTIFUL ACREAGE LIVING just minutes from the town of Fillmore! Set on 9.0 well-treed acres, thisproperty offers the perfect blend of privacy, space, and country charm. The 1,586 sq. ft. home features 5 spacious bedrooms and 3 bathrooms, with generously sized rooms throughout—there truly isn't a small room in the house. The expansive lower level provides exceptional storage and endless possibilities for additional living space. Outside, you'll appreciate the attached garage, quonset, storage shed, established garden area, and beautifully landscaped yard that creates a welcoming first impression. Step out onto the 9' x 35' deck off the second dining area and enjoy the peaceful surroundings. Updates include 200 amp panel box (2026), metal roof, vinyl siding, windows and patio doors, bathrooms, and water heater. Whether you're looking for room to raise a family, keep pets, or simply enjoy country living, this impressive acreage has it all. Come experience everything this wonderful property has to offer—you won't want to leave! (id:62370)
Welcome to this spacious 1,590 sq. ft. bungalow-style condo located in the highly desirable Lakeview neighbourhood. Offering 2 bedrooms, 3 bathrooms, and an accessible layout, this well-maintained home is just minutes from Wascana Park and all of Regina's south end amenities. The bright, open-concept design seamlessly connects the living room, dining area, and kitchen, while an abundance of large windows fills the home with natural light. The spacious kitchen features updated two-toned cabinetry, generous counter and cupboard space, a built-in desk, an eat-up peninsula overlooking the formal dining area, and includes all appliances. The expansive living room provides plenty of space for entertaining, includes two beautiful wooden cabinets custom built to match the kitchen, and offers direct access to the private backyard featuring a large covered patio, ample green space, and lane access behind the property. Additionally there are underground sprinklers for both the back and front yard. Both bedrooms are generously sized and feature their own private ensuites, with the secondary bedroom offering a 3-piece bathroom and the primary suite boasting a 4-piece ensuite complete with an accessible walk-in tub. A convenient main floor laundry area with a stackable washer and dryer completes the main level. The basement expands the living space with a large recreation room, a 3-piece bathroom, and a substantial unfinished area ready to be customized to suit your needs. The double attached garage is equipped with a ramp, providing convenient, accessible entry into the home. Residents of this sought-after condo community also enjoy access to a beautiful outdoor swimming pool, perfect for relaxing during the warmer months. This is a rare opportunity to own a spacious, accessible bungalow-style condo in one of Regina's most coveted neighbourhoods. Book your private showing today! (id:62370)
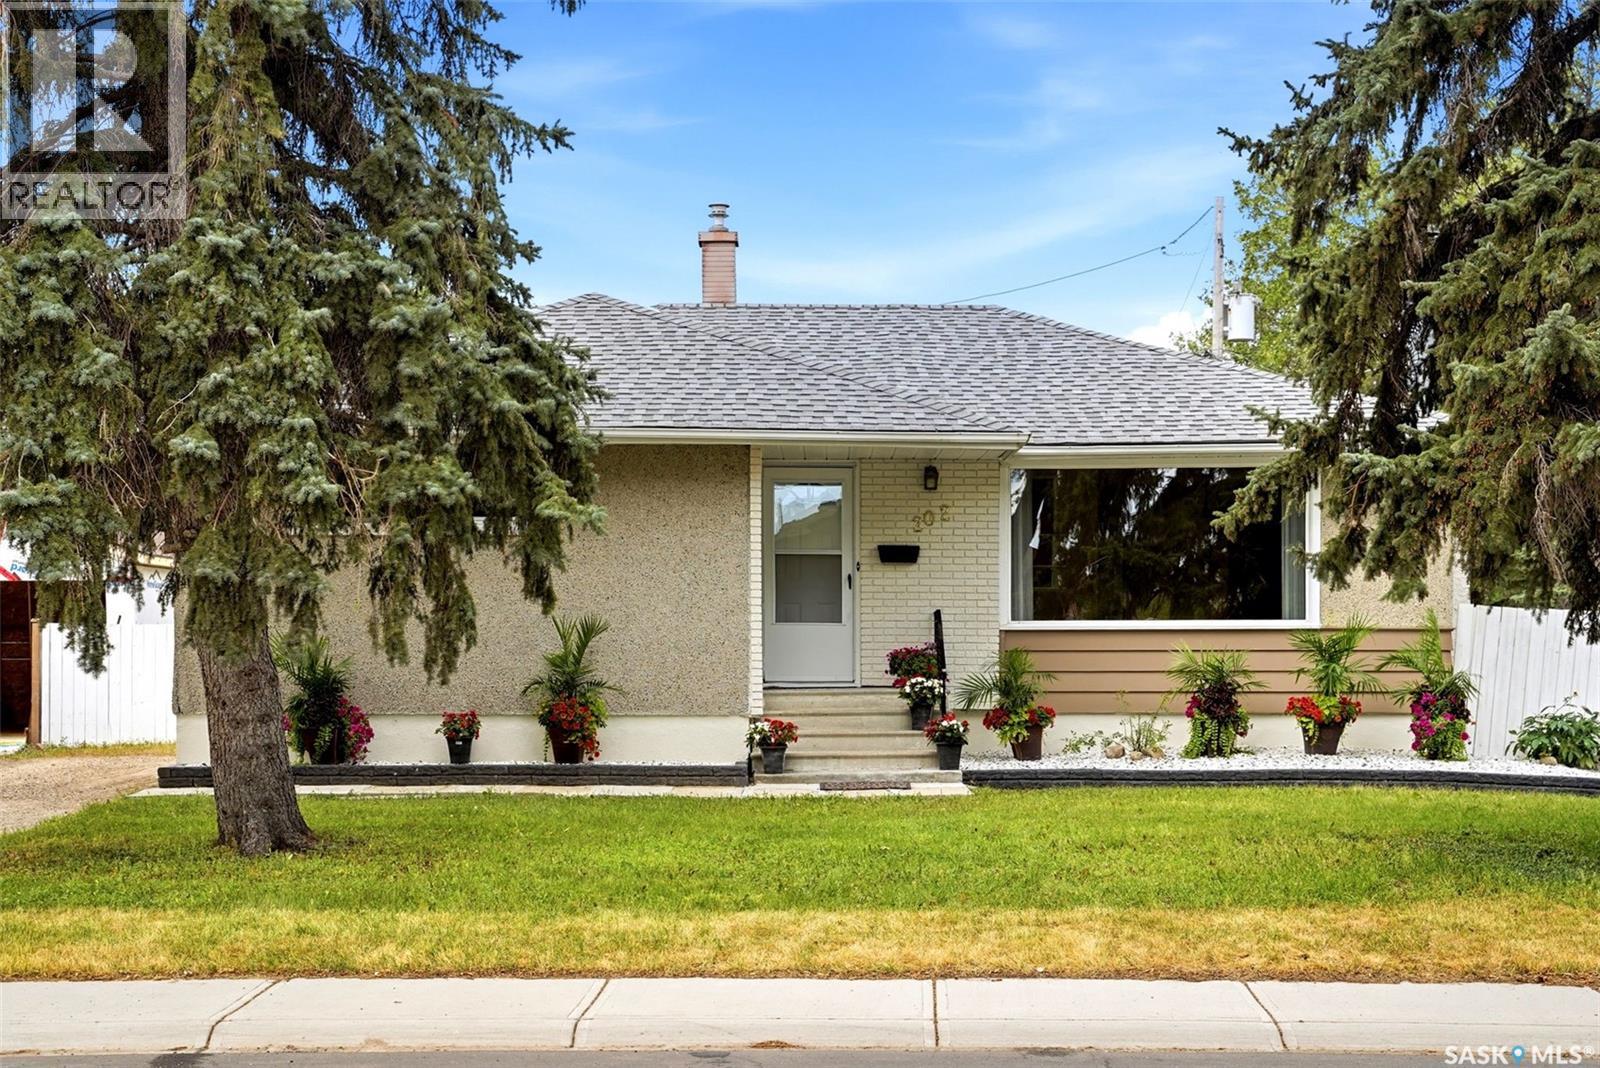
Welcome to this bright and inviting 1,002 sq. ft. bungalow located in one of the city’s desirable southside neighbourhoods, just minutes from the golf course, Fairview School, and the rink. Step inside to a spacious front entry that opens into a sun-filled living room, creating a warm and welcoming first impression. The main floor features three comfortable bedrooms, a full bathroom, and a well-appointed kitchen and dining area with convenient access to the backyard through garden doors, making outdoor entertaining and summer BBQs a breeze. Downstairs, you’ll find a large family room offering plenty of space for movie nights, games, or gathering with family and friends. The lower level also includes a fourth bedroom, a full bathroom, and a generous bonus room that could easily be converted into a fifth bedroom, home office, or hobby space. Outside, you’ll love the wonderful yard and the added privacy and convenience of the back alley. Whether you’re relaxing, gardening, or hosting guests, this outdoor space offers plenty of room to enjoy. Offering space, flexibility, and an unbeatable location in a sought-after neighbourhood, this family-friendly home is ready for its next chapter, all for just $285,000. Don’t miss your opportunity to make it yours. (id:62370)
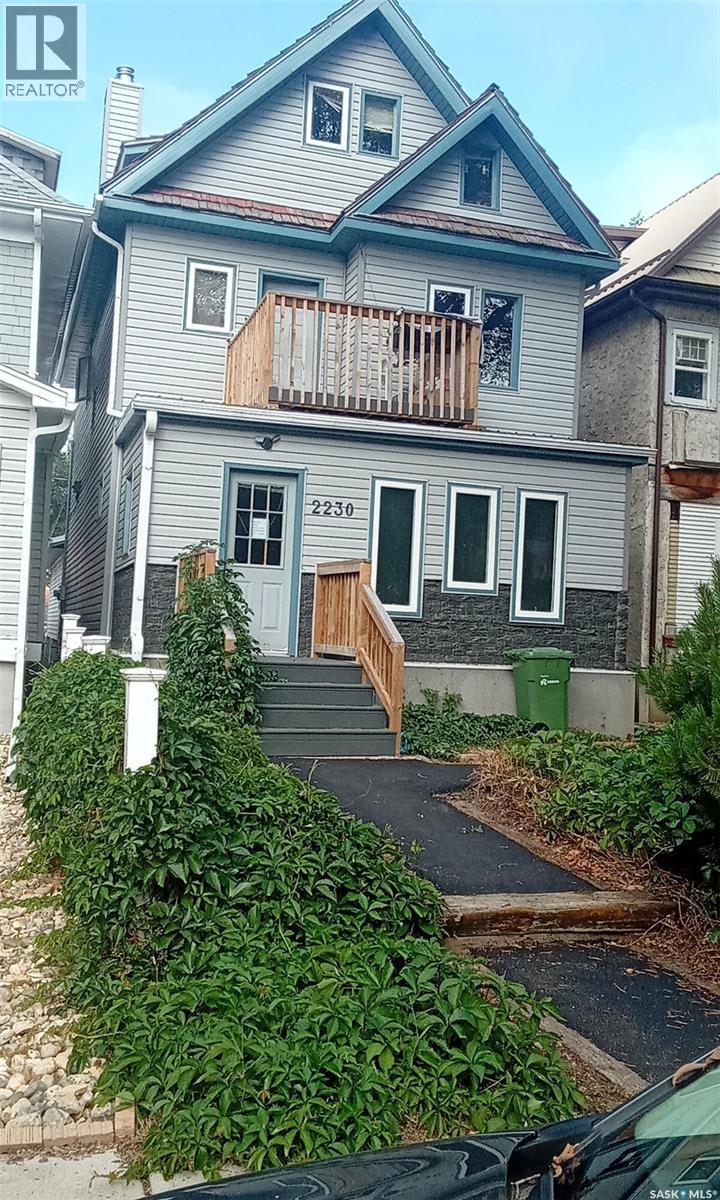
Welcome to 2230 Retallack St in the sought-after Cathedral Neighbourhood. This property offers an excellent opportunity to supplement mortgage payments with rental income or accommodate your family under one roof. The property has been expertly converted and fully renovated into 4 separate legal suites.The main floor features an office area that can easily be transformed into a bedroom, alongside a spacious living room with a wood-burning fireplace, a kitchen and a dining area. The basement includes two dens currently utilized as bedroom 4 piece bathroom and designated spaces for utility storage and laundry the 2nd floor has two self contained bachelor suites while the third floor contains one bedroom unit. Additionally, a large fully insulated garage with 220 amp is equipped with a rough in for gas hook up providing further potential. (id:62370)
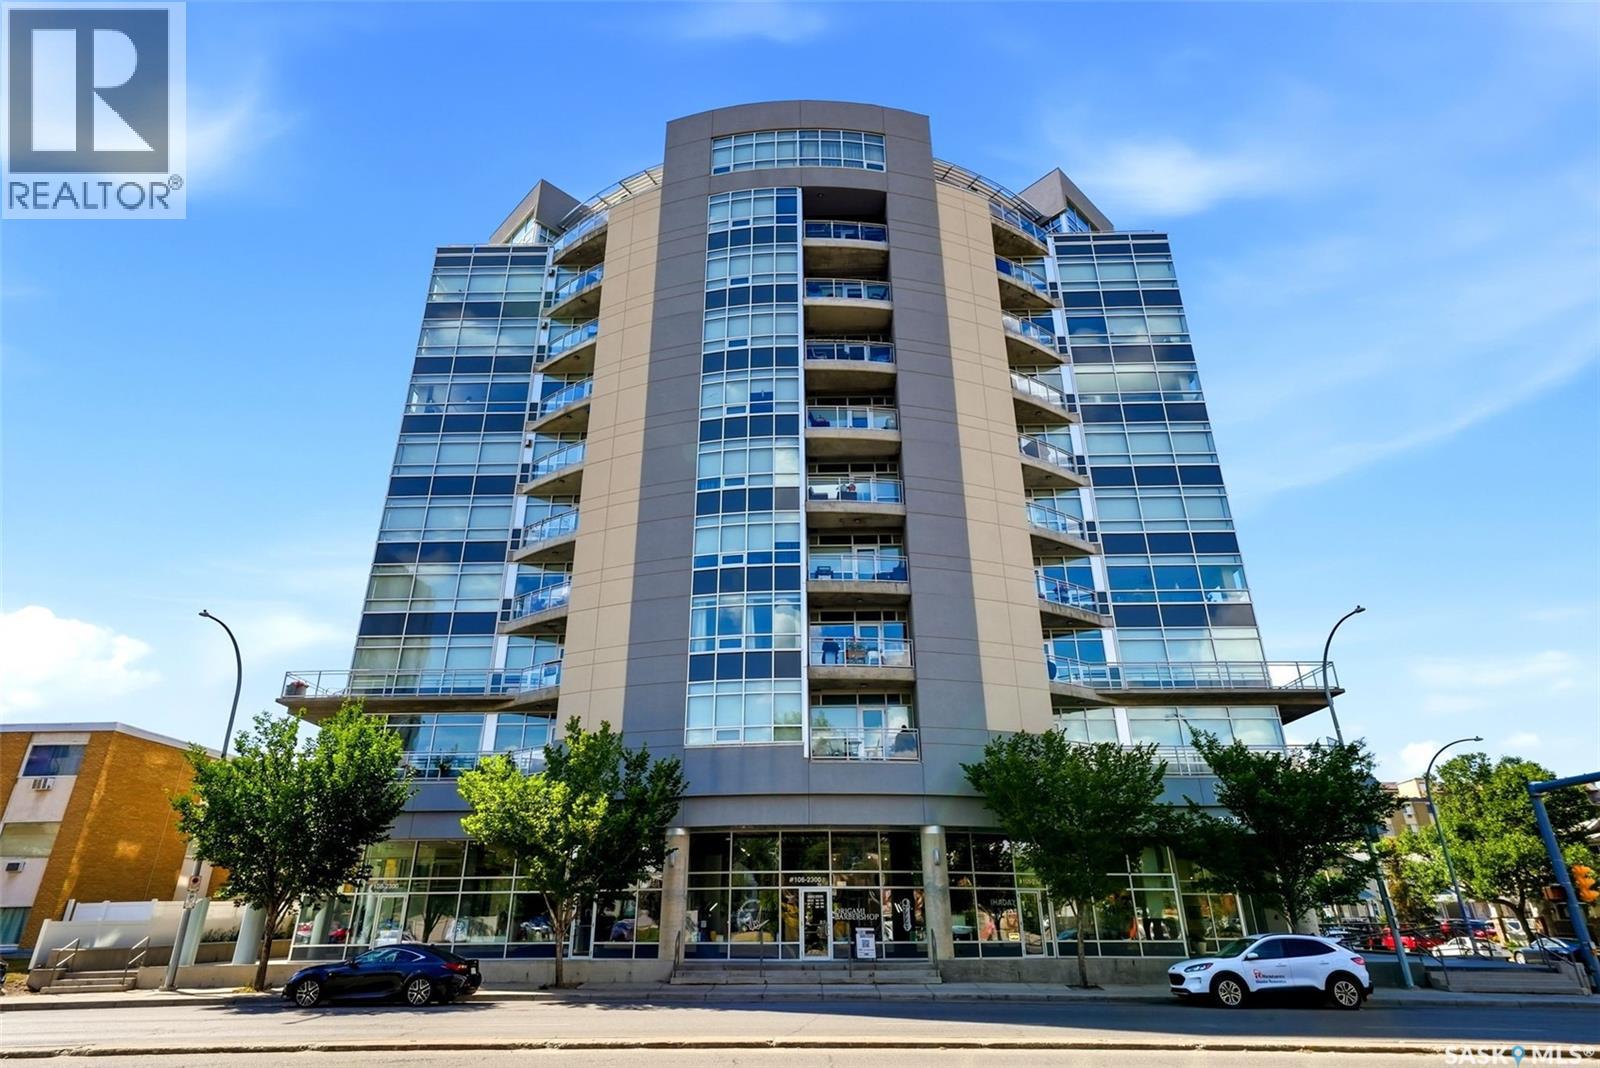
Enjoy elevated condo living with sweeping city views in this stunning south-facing unit. Ideally located near downtown, Centre Square Place offers premier amenities including a panoramic rooftop patio that is perfect for taking in the northern lights, prairie sunsets and fireworks. The building features a fully equipped fitness centre, ping pong table, and rooftop walking track, secure heated underground parking, two elevators and an elegant foyer. All this, just steps from Wascana Park, coffee shops, boutiques and shopping. The beautiful upgrades and it's meticulously maintained condition really sets this 2-bedroom condo apart. The kitchen showcases granite countertops, stainless steel appliances and an extended countertop with convenient bar seating. The spacious open-concept living and dining areas offer plenty of flexibility for your furniture and dining table, while providing direct access to a generous workspace or flex room. A spacious primary bedroom features engineered hardwood floors, a walk-in closet, 4-piece ensuite and spectacular south-facing views, with an entire wall of windows filling the bedrooms with natural light. A second bedroom, stylish 3-piece guest bathroom and large storage room complete this immaculate unit. The real showstopper is the impressive balcony spanning the entire width of the condo. With full south exposure and plenty of room for comfortable outdoor furniture, it’s the perfect spot to enjoy your morning coffee, soak up the sunshine or entertain while taking in the incredible views from the comfort of home. One underground parking stall is included. Condo fees include Common Area Maintenance, Building Exterior Maintenance, Heat, Water, Sewer, Reserve Fund, Snow Removal, Amenities Room, Elevator, Exercise Area and Window Washing. Don’t miss the opportunity to experience this exceptional property. Contact your agent today to schedule your private viewing! (id:62370)
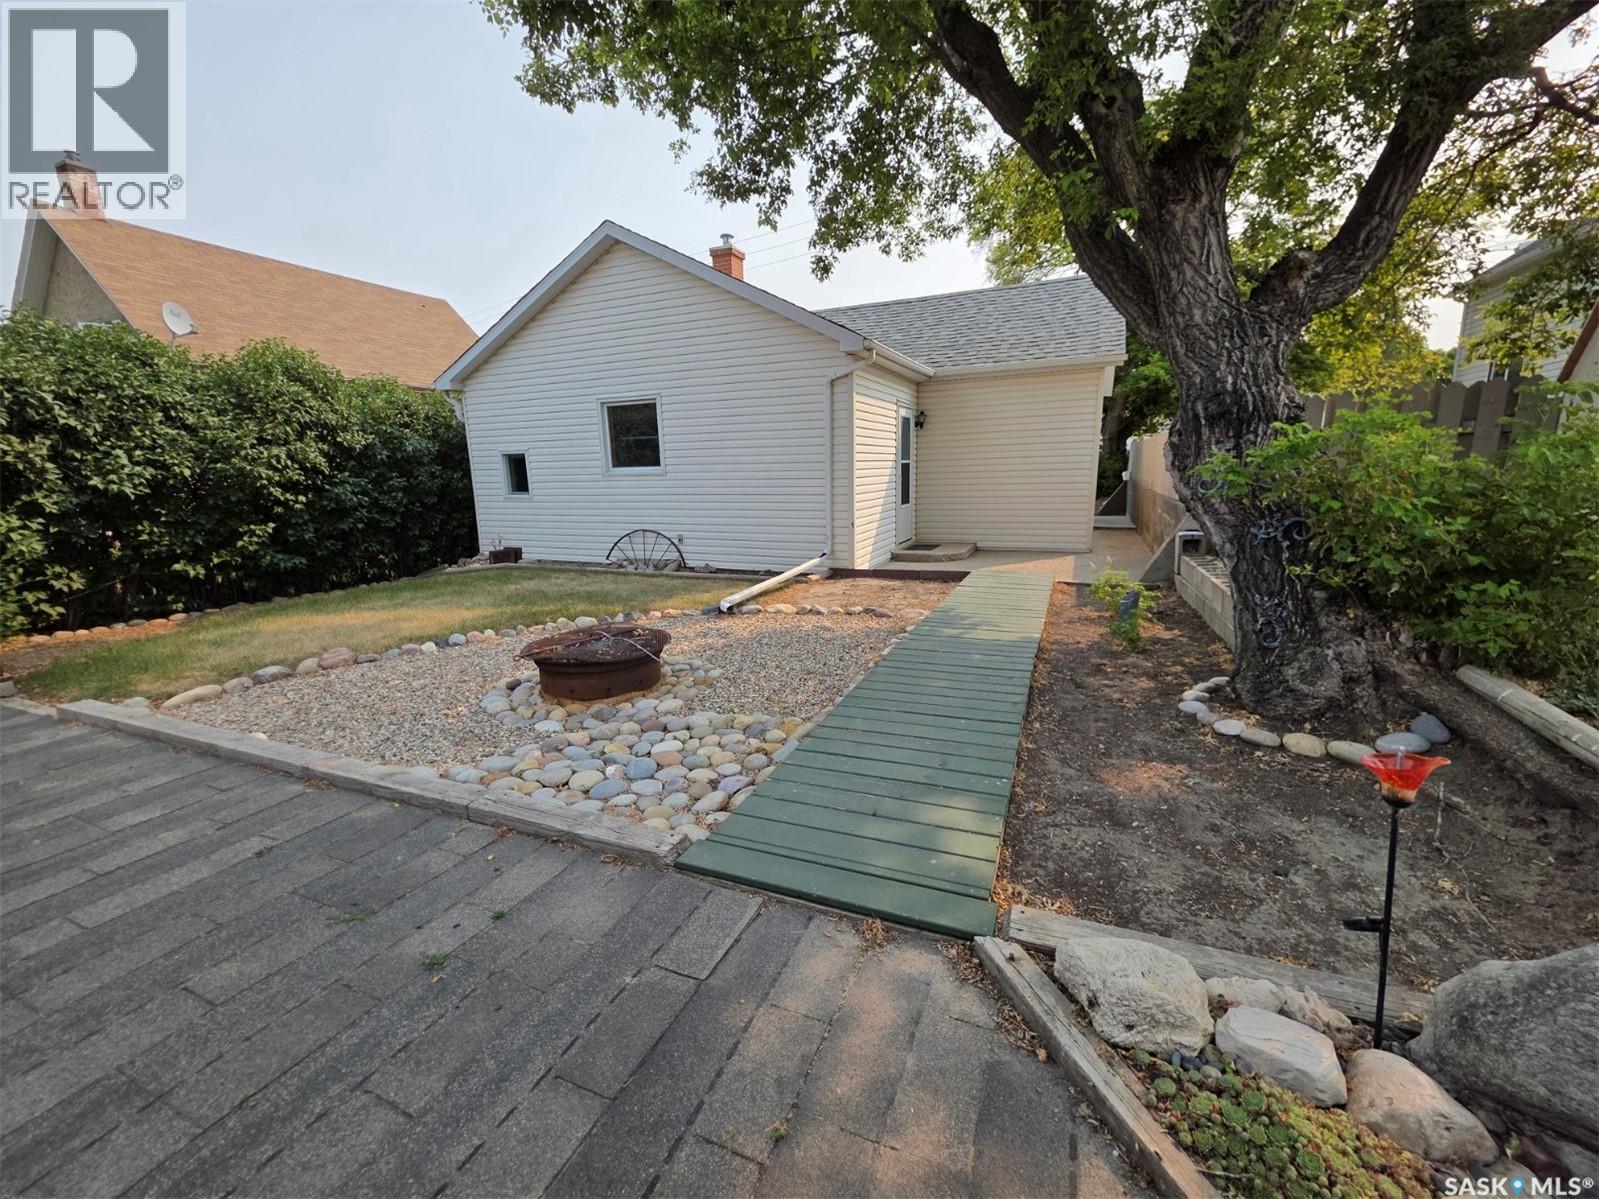
Welcome to this charming 2-bedroom, 888 sq. ft. bungalow, perfectly situated in a convenient location close to downtown, the elementary school, and the seniors’ recreation centre. Whether you’re a first-time homebuyer, looking to downsize, or searching for an investment property, this home offers plenty of potential. The exterior features low-maintenance vinyl siding with durable metal soffits and fascia, while the spacious backyard provides plenty of room to relax, garden, or entertain. Enjoy summer evenings on the deck, and take advantage of the convenient storage shed for all your outdoor tools and seasonal items. With its functional layout, great location, and affordable appeal, this is a wonderful opportunity to make a home your own. (id:62370)