
405 2300 Broad Street Regina, Saskatchewan S4P 1Y8

$418,900Maintenance,
$865.65 Monthly
Maintenance,
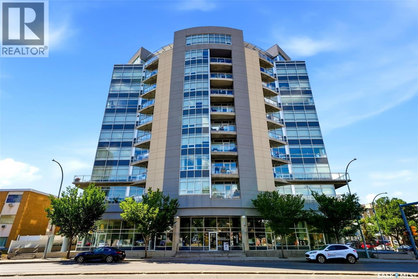
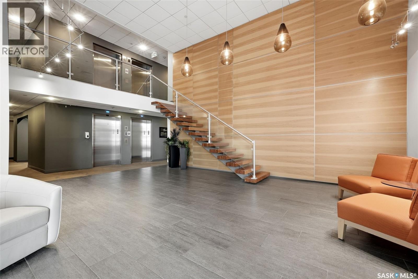
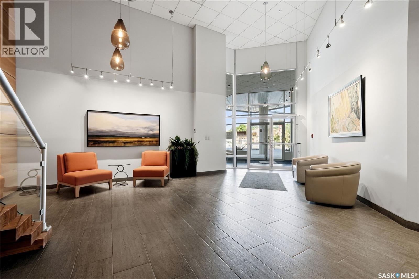
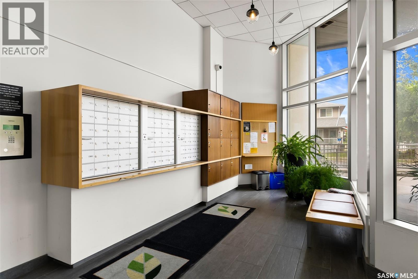
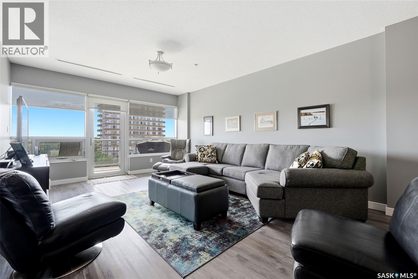
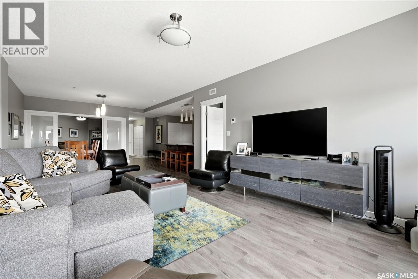
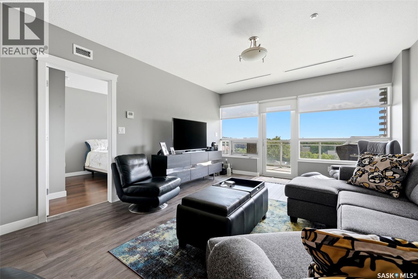
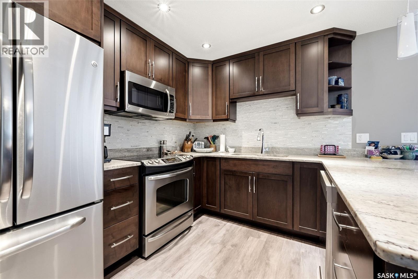
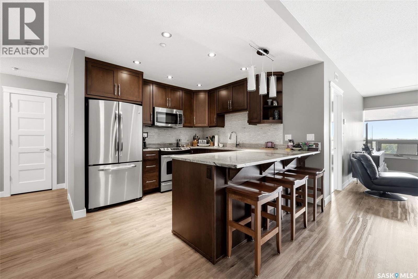
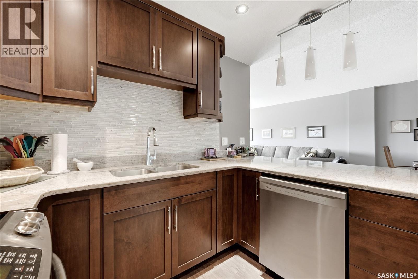
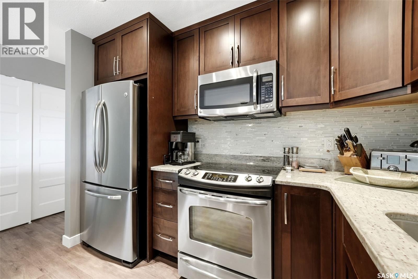
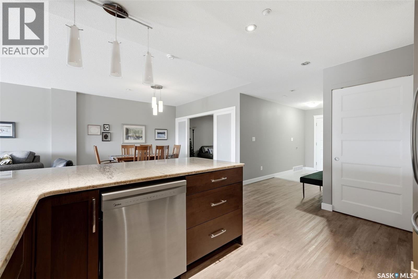
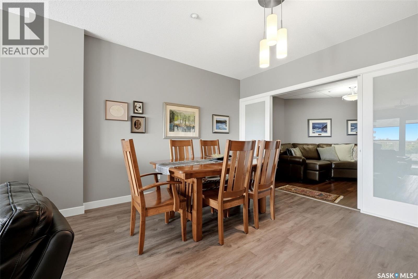
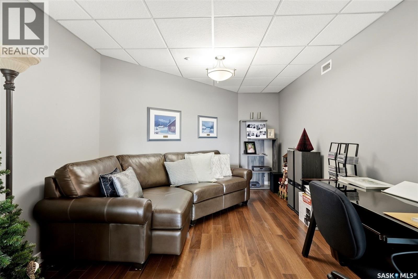
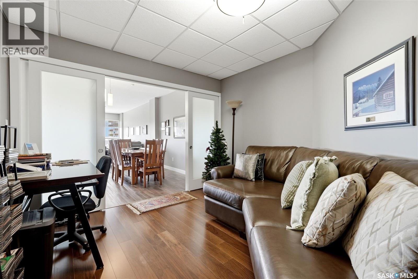
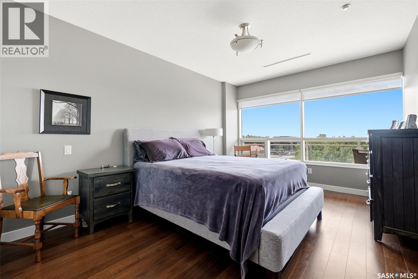
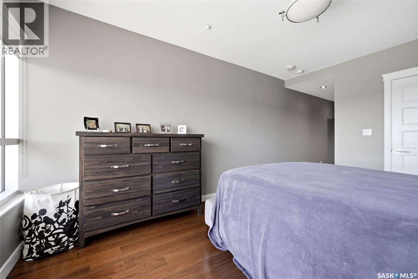
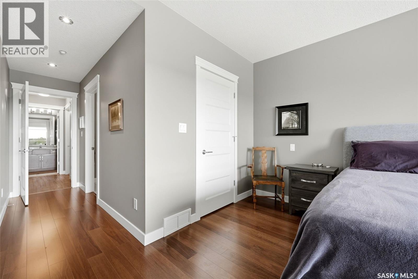
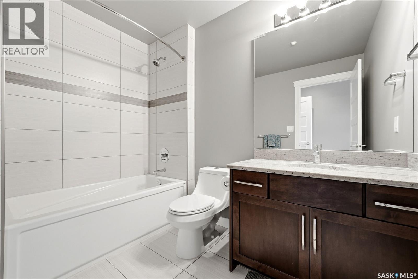
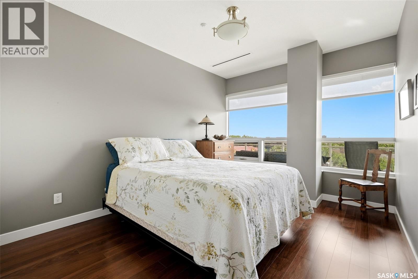
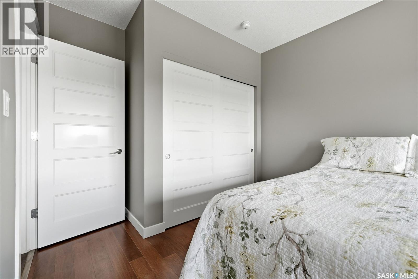
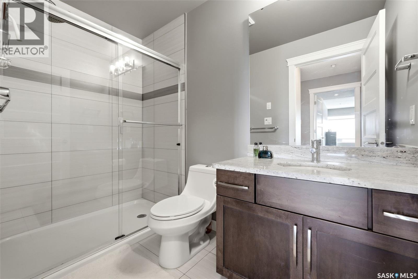
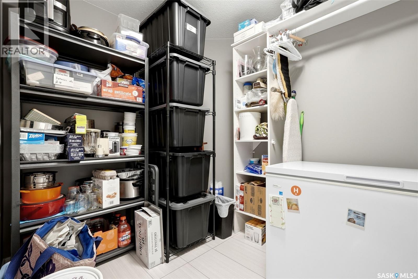
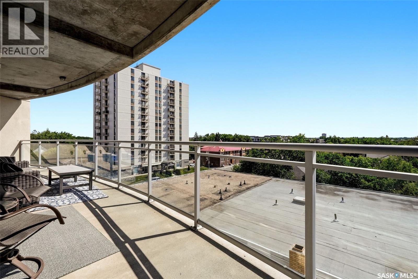
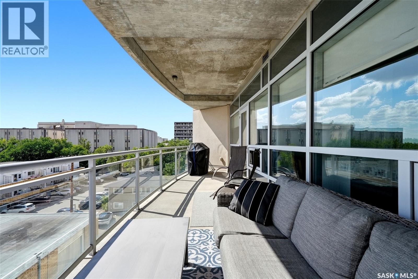
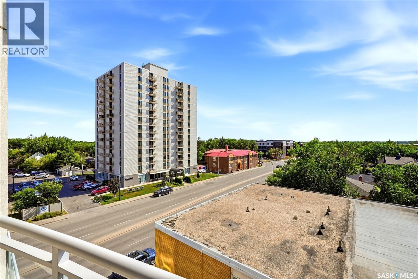
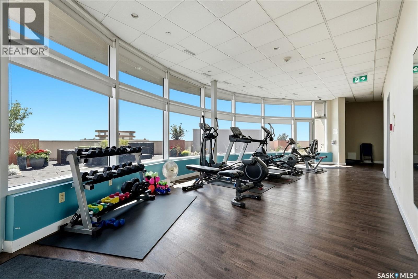
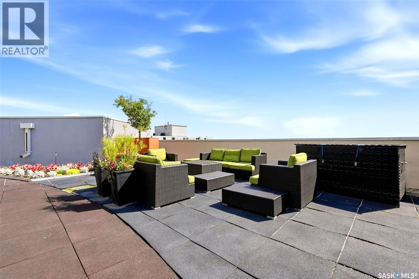
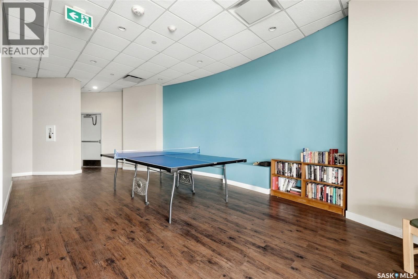
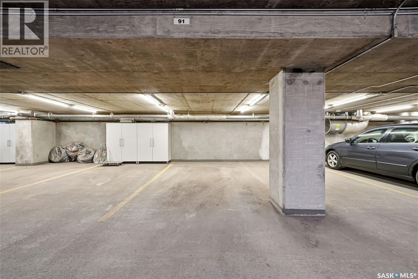
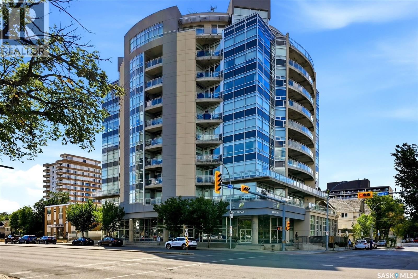
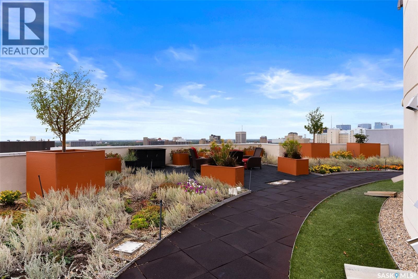
$865.65 MonthlyEnjoy elevated condo living with sweeping city views in this stunning south-facing unit. Ideally located near downtown, Centre Square Place offers premier amenities including a panoramic rooftop patio that is perfect for taking in the northern lights, prairie sunsets and fireworks. The building features a fully equipped fitness centre, ping pong table, and rooftop walking track, secure heated underground parking, two elevators and an elegant foyer. All this, just steps from Wascana Park, coffee shops, boutiques and shopping. The beautiful upgrades and it's meticulously maintained condition really sets this 2-bedroom condo apart. The kitchen showcases granite countertops, stainless steel appliances and an extended countertop with convenient bar seating. The spacious open-concept living and dining areas offer plenty of flexibility for your furniture and dining table, while providing direct access to a generous workspace or flex room. A spacious primary bedroom features engineered hardwood floors, a walk-in closet, 4-piece ensuite and spectacular south-facing views, with an entire wall of windows filling the bedrooms with natural light. A second bedroom, stylish 3-piece guest bathroom and large storage room complete this immaculate unit. The real showstopper is the impressive balcony spanning the entire width of the condo. With full south exposure and plenty of room for comfortable outdoor furniture, it’s the perfect spot to enjoy your morning coffee, soak up the sunshine or entertain while taking in the incredible views from the comfort of home. One underground parking stall is included. Condo fees include Common Area Maintenance, Building Exterior Maintenance, Heat, Water, Sewer, Reserve Fund, Snow Removal, Amenities Room, Elevator, Exercise Area and Window Washing. Don’t miss the opportunity to experience this exceptional property. Contact your agent today to schedule your private viewing! (id:62370)
Property Details
| MLS® Number | SK046269 |
| Property Type | Single Family |
| Neigbourhood | Transition Area |
| Community Features | Pets Allowed With Restrictions |
| Features | Elevator, Wheelchair Access, Balcony |
Building
| Bathroom Total | 2 |
| Bedrooms Total | 2 |
| Amenities | Exercise Centre |
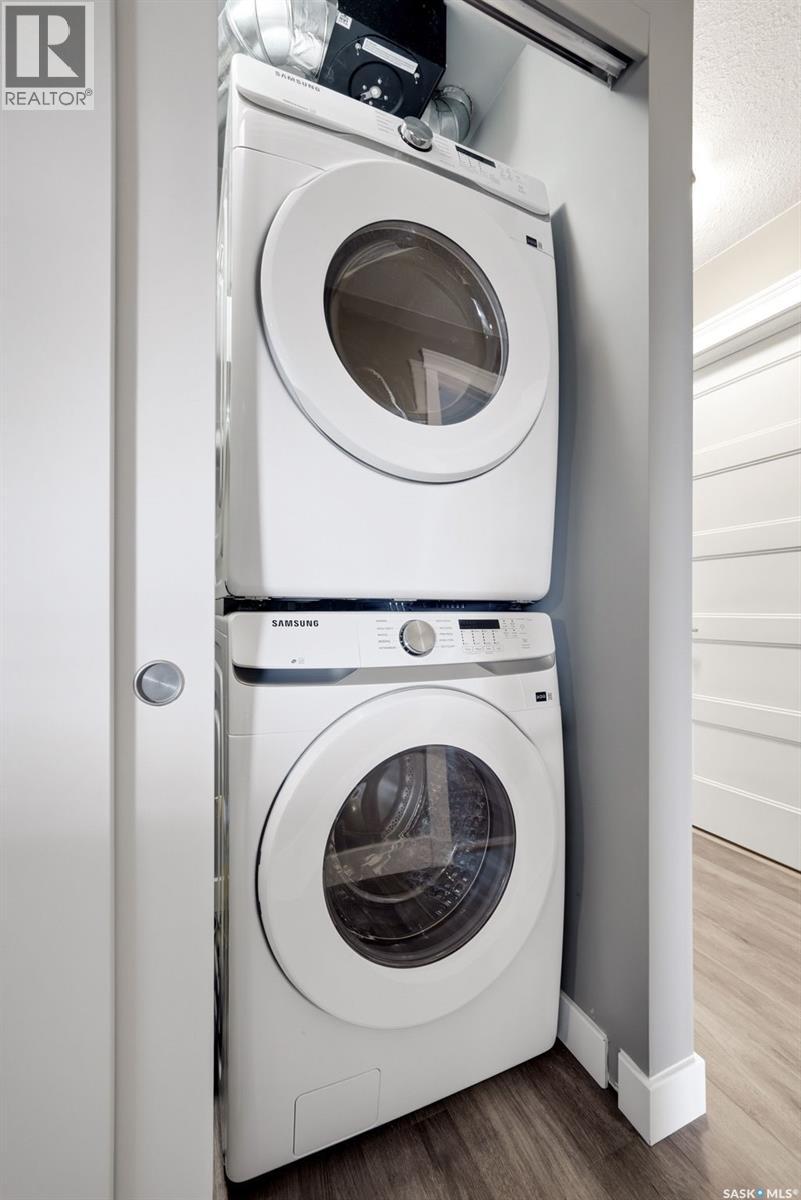
| Appliances | Washer, Refrigerator, Intercom, Dishwasher, Dryer, Microwave, Window Coverings, Garage Door Opener Remote(s), Stove |
| Architectural Style | High Rise |
| Constructed Date | 2013 |
| Cooling Type | Central Air Conditioning |
| Heating Type | Hot Water |
| Size Interior | 1,389 Ft2 |
| Type | Apartment |
Parking
| Underground | 1 |
| Heated Garage | |
| Parking Space(s) | 1 |
Land
| Acreage | No |
Rooms
| Level | Type | Length | Width | Dimensions |
|---|---|---|---|---|
| Main Level | Living Room | 18'10" x 13'5" | ||
| Main Level | Dining Room | 11' x 12' | ||
| Main Level | Kitchen | 10'5" x 10'3" | ||
| Main Level | Den | x x x | ||
| Main Level | Primary Bedroom | 19'4" x 10'11" | ||
| Main Level | 4pc Ensuite Bath | 8'9" x 6'11" | ||
| Main Level | Bedroom | 15'2" x 9'10" | ||
| Main Level | 3pc Bathroom | 9' x 4'11" | ||
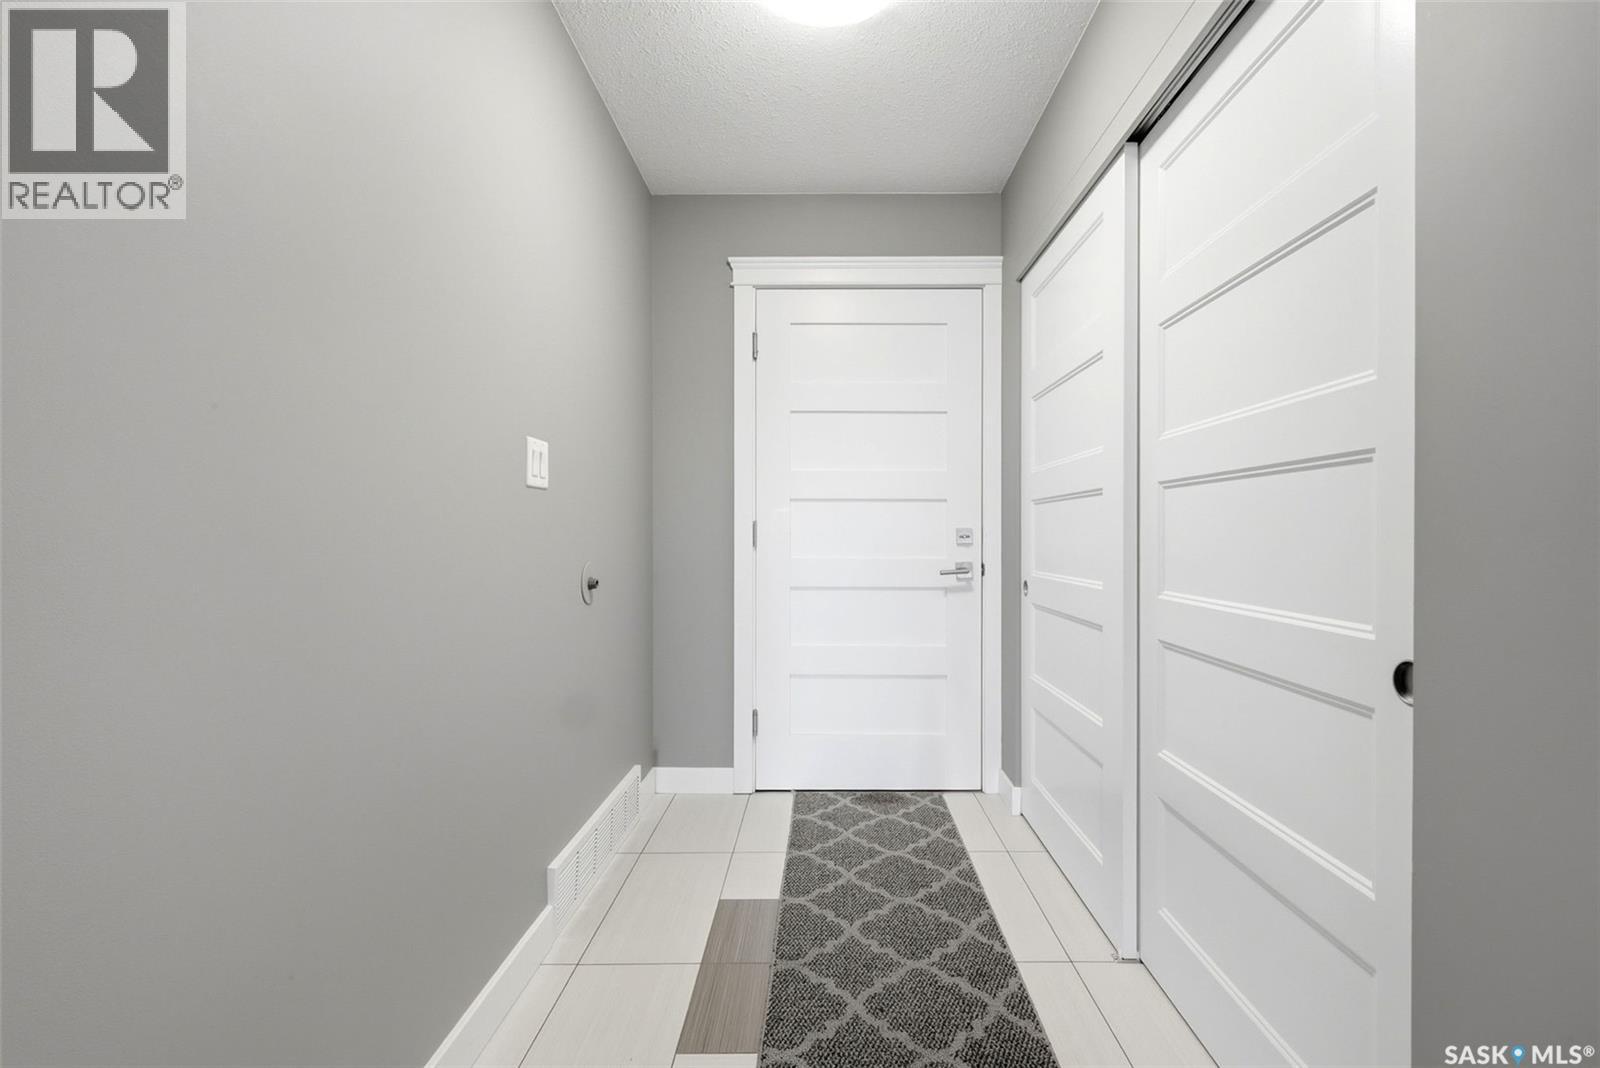
| Main Level | Foyer | 13'2" x 6'2" |



The trademarks REALTOR®, REALTORS®, and the REALTOR® logo are controlled by The Canadian Real Estate Association (CREA) and identify real estate professionals who are members of CREA. The trademarks MLS®, Multiple Listing Service® and the associated logos are owned by The Canadian Real Estate Association (CREA) and identify the quality of services provided by real estate professionals who are members of CREA. The trademark DDF® is owned by The Canadian Real Estate Association (CREA) and identifies CREA's Data Distribution Facility (DDF®)
August 25 2026 06:49:58
Saskatchewan REALTORS® Association
Jc Realty Regina