
Lot 19, Sub 4 - Meeting Lake Regional Park Meeting Lake, Saskatchewan S0M 2L0

$89,900
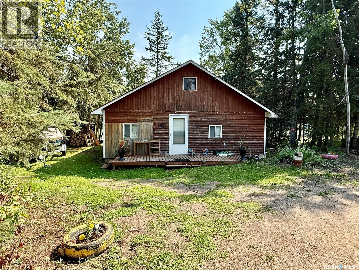
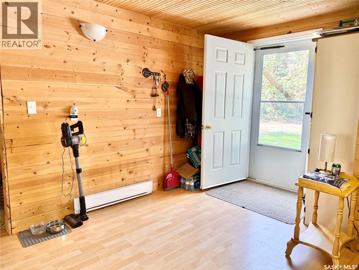
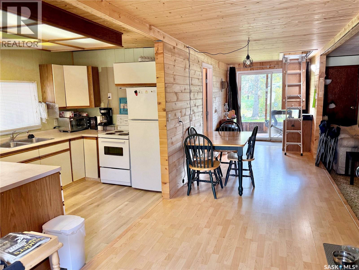
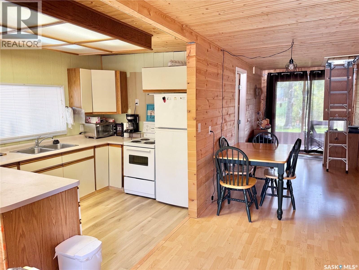
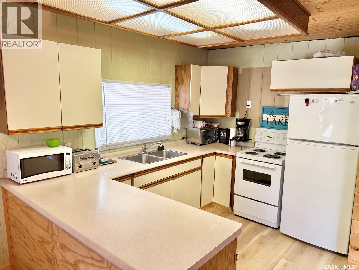
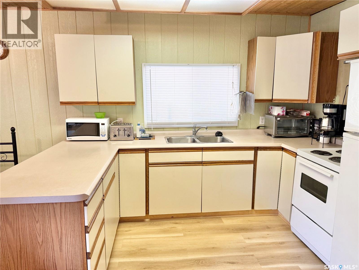
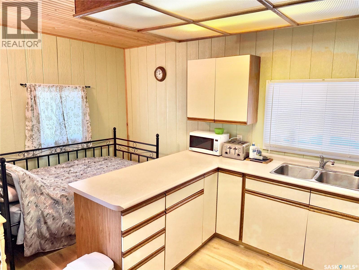
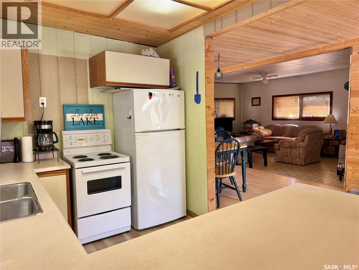
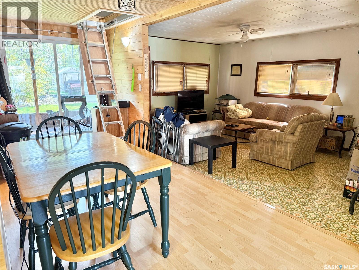
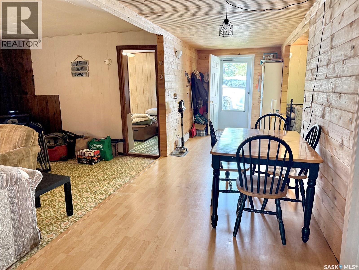
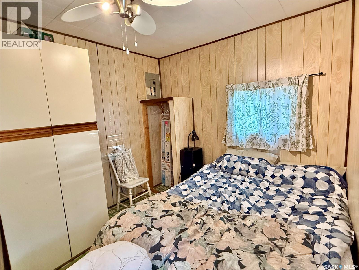
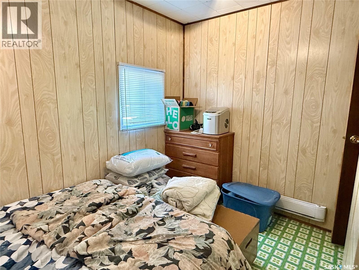
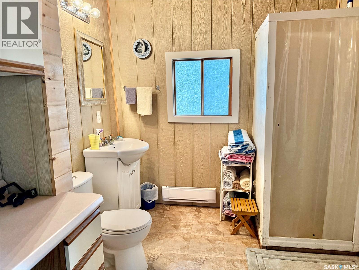
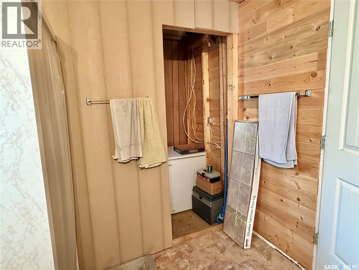
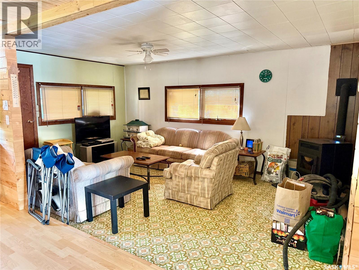
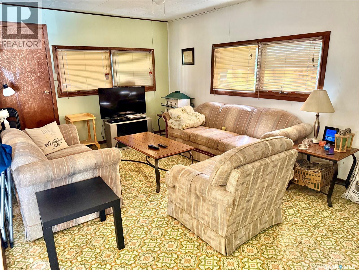
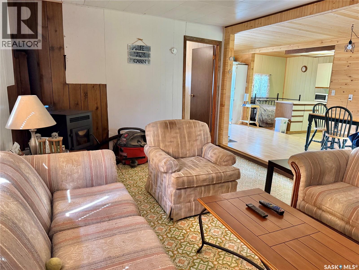
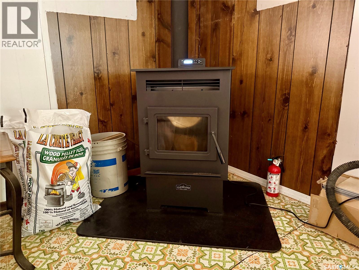
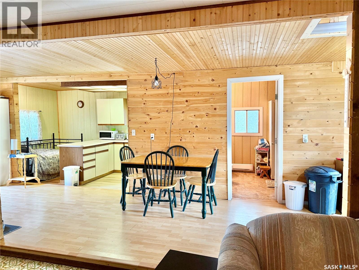
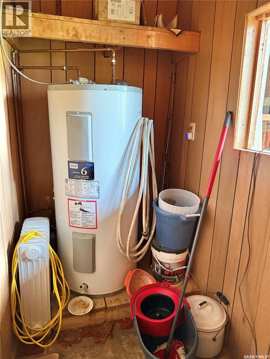
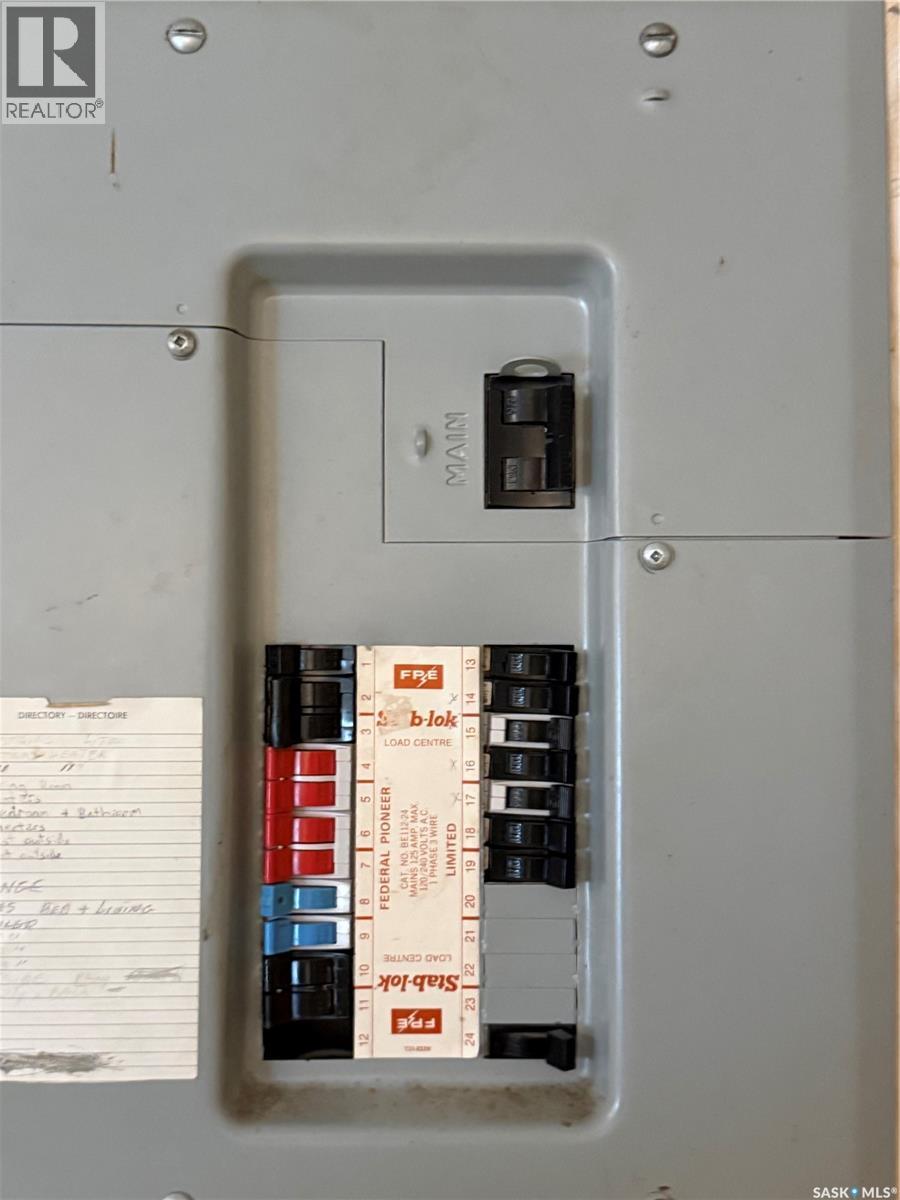
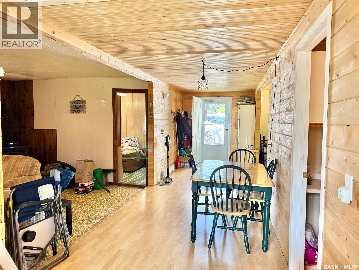
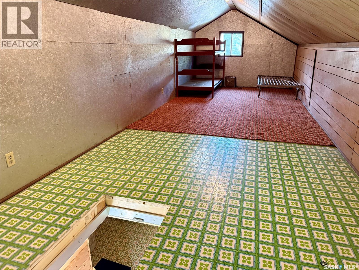
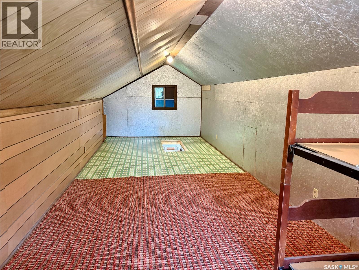
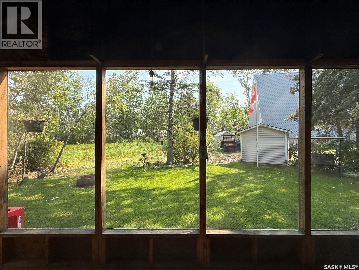
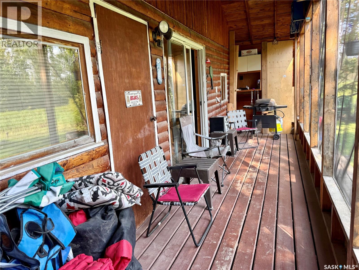
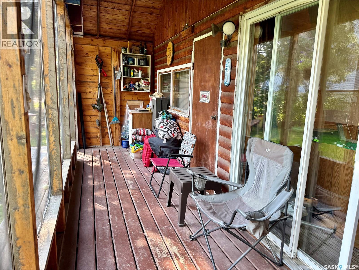
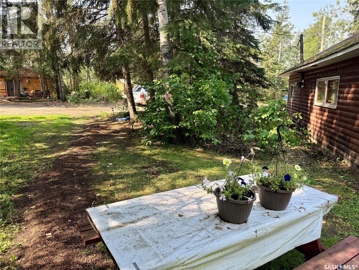
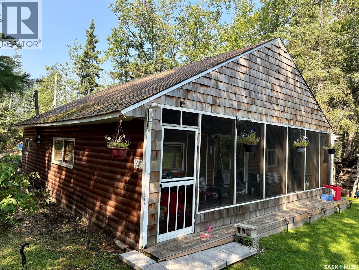
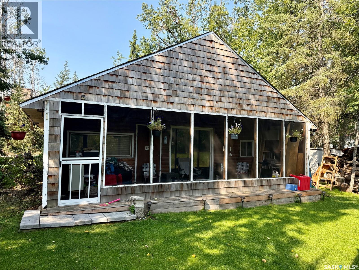
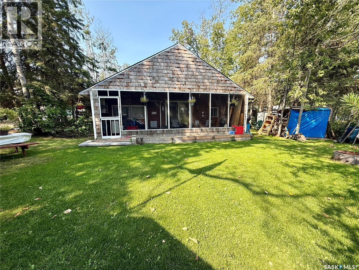
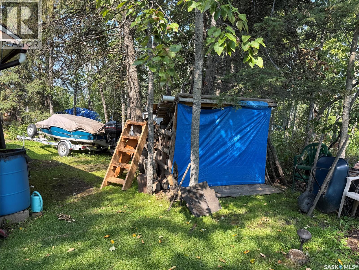
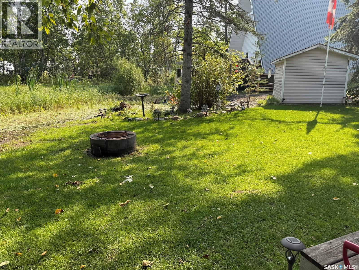
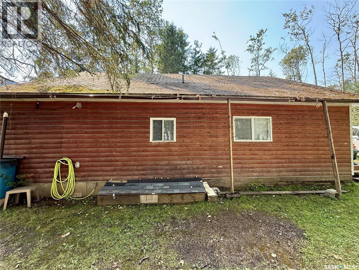
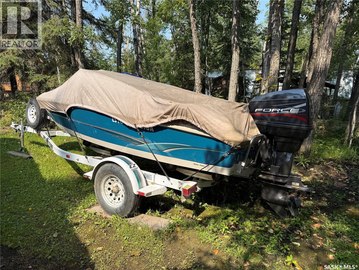
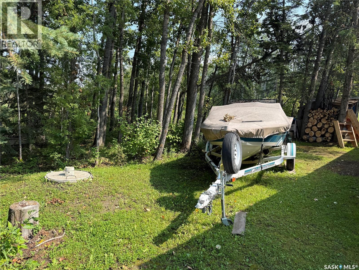
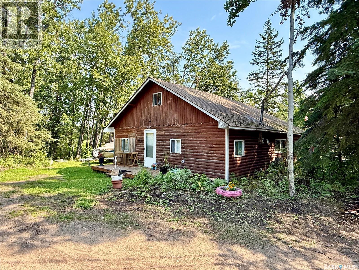
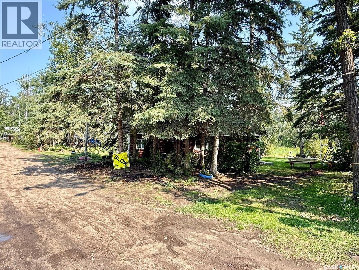
Nestled on a serene dead-end road in Meeting Lake Regional Park, this charming and affordable one-bedroom cottage with a loft (254 sq ft) offers the perfect retreat for those seeking privacy and relaxation. Situated on a leased lot at #19 Subdivision 4, this delightful three-season getaway has seen numerous updates, including a new concrete 1,000-gallon septic holding tank, updated electric baseboard heaters, pine ceilings and walls, and cedar shakes on the back gable end. Recent additions also include a wood pellet stove (2025), new vinyl plank flooring in the kitchen, as well as a convenient folding ladder for loft access (2026). The cottage is sold fully furnished, with the option to negotiate the Larson boat with a 90HP Mercury motor. Enjoy the screened deck at the back, measuring 27’ wide by 5’7’’. With 100 amp electrical service, this low-maintenance cabin is ready for new owners to embrace lakeside living. The current lease is $1900/year, Water fee is $660/year - both paid to MLRP and taxes are $471 for 2026 (Pd to the RM of Spiritwood). Feel free to reach out for more information or to schedule your private showing! (id:62370)
Property Details
| MLS® Number | SK046617 |
| Property Type | Single Family |
| Neigbourhood | Meeting Lake |
| Features | Treed, Irregular Lot Size, Recreational |
| Structure | Deck |
Building
| Bathroom Total | 1 |
| Bedrooms Total | 1 |
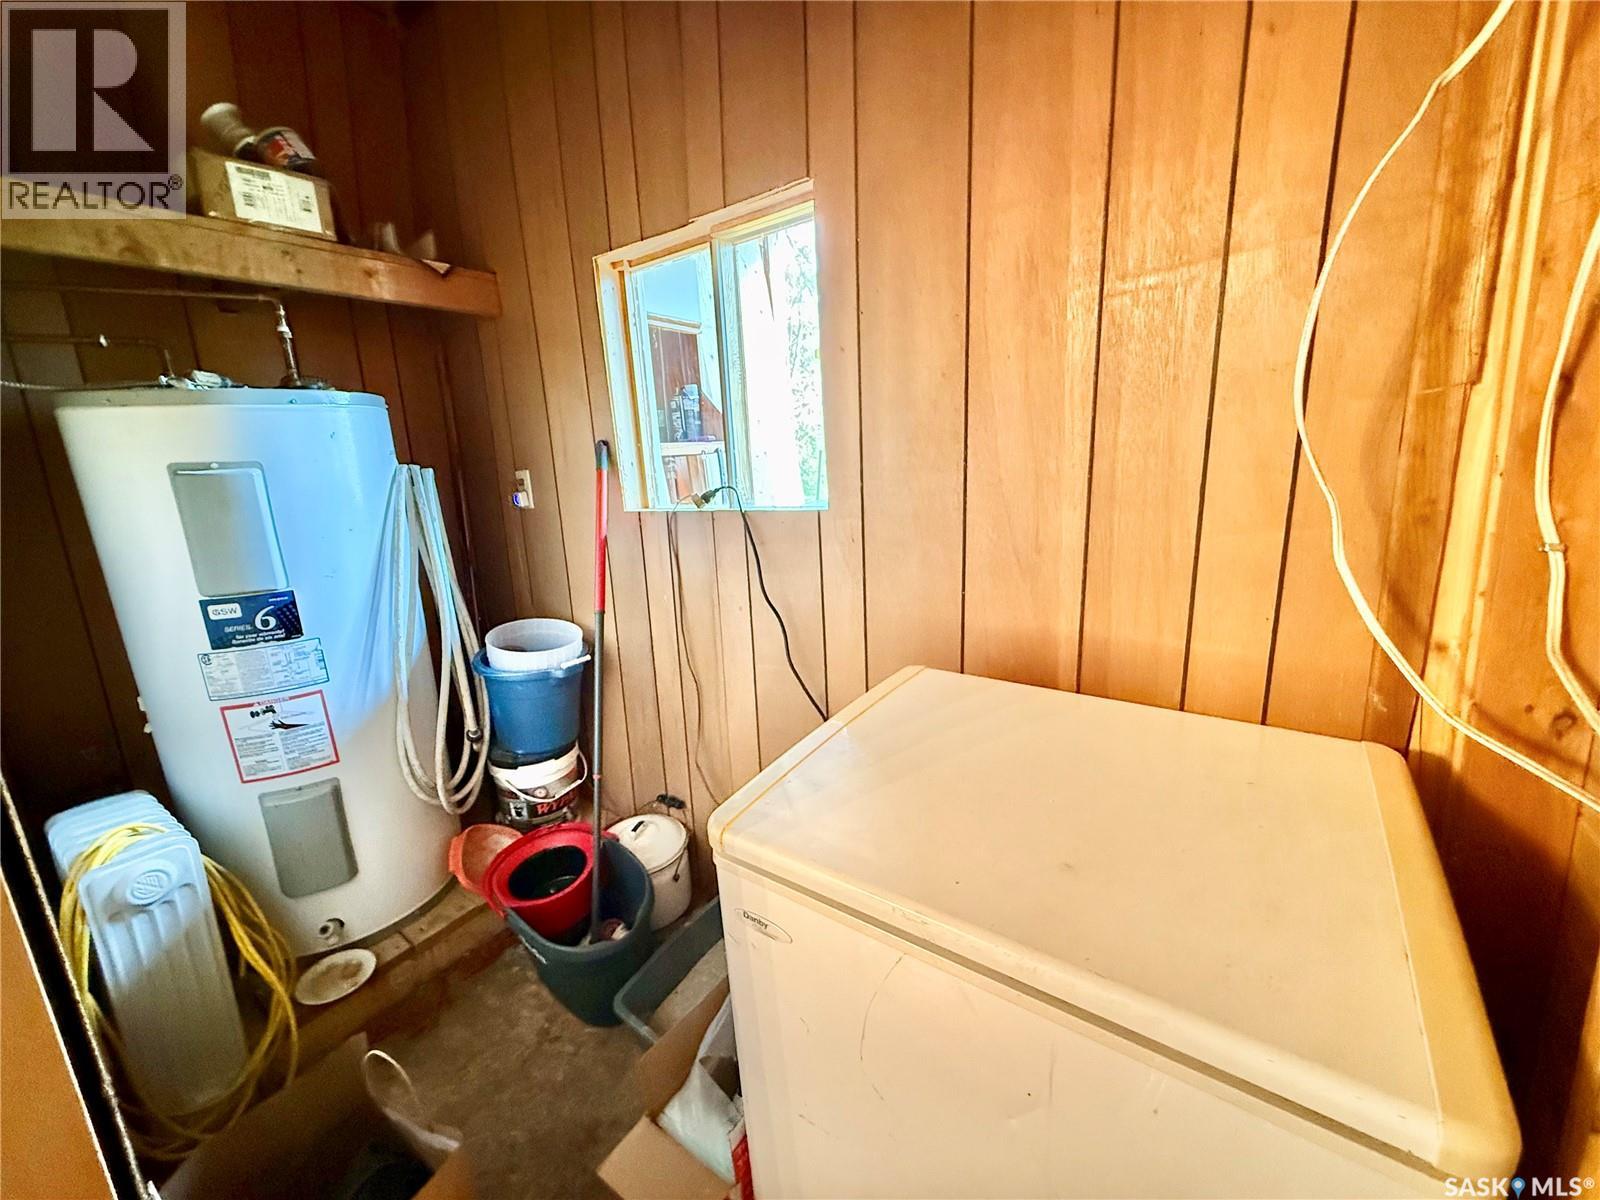
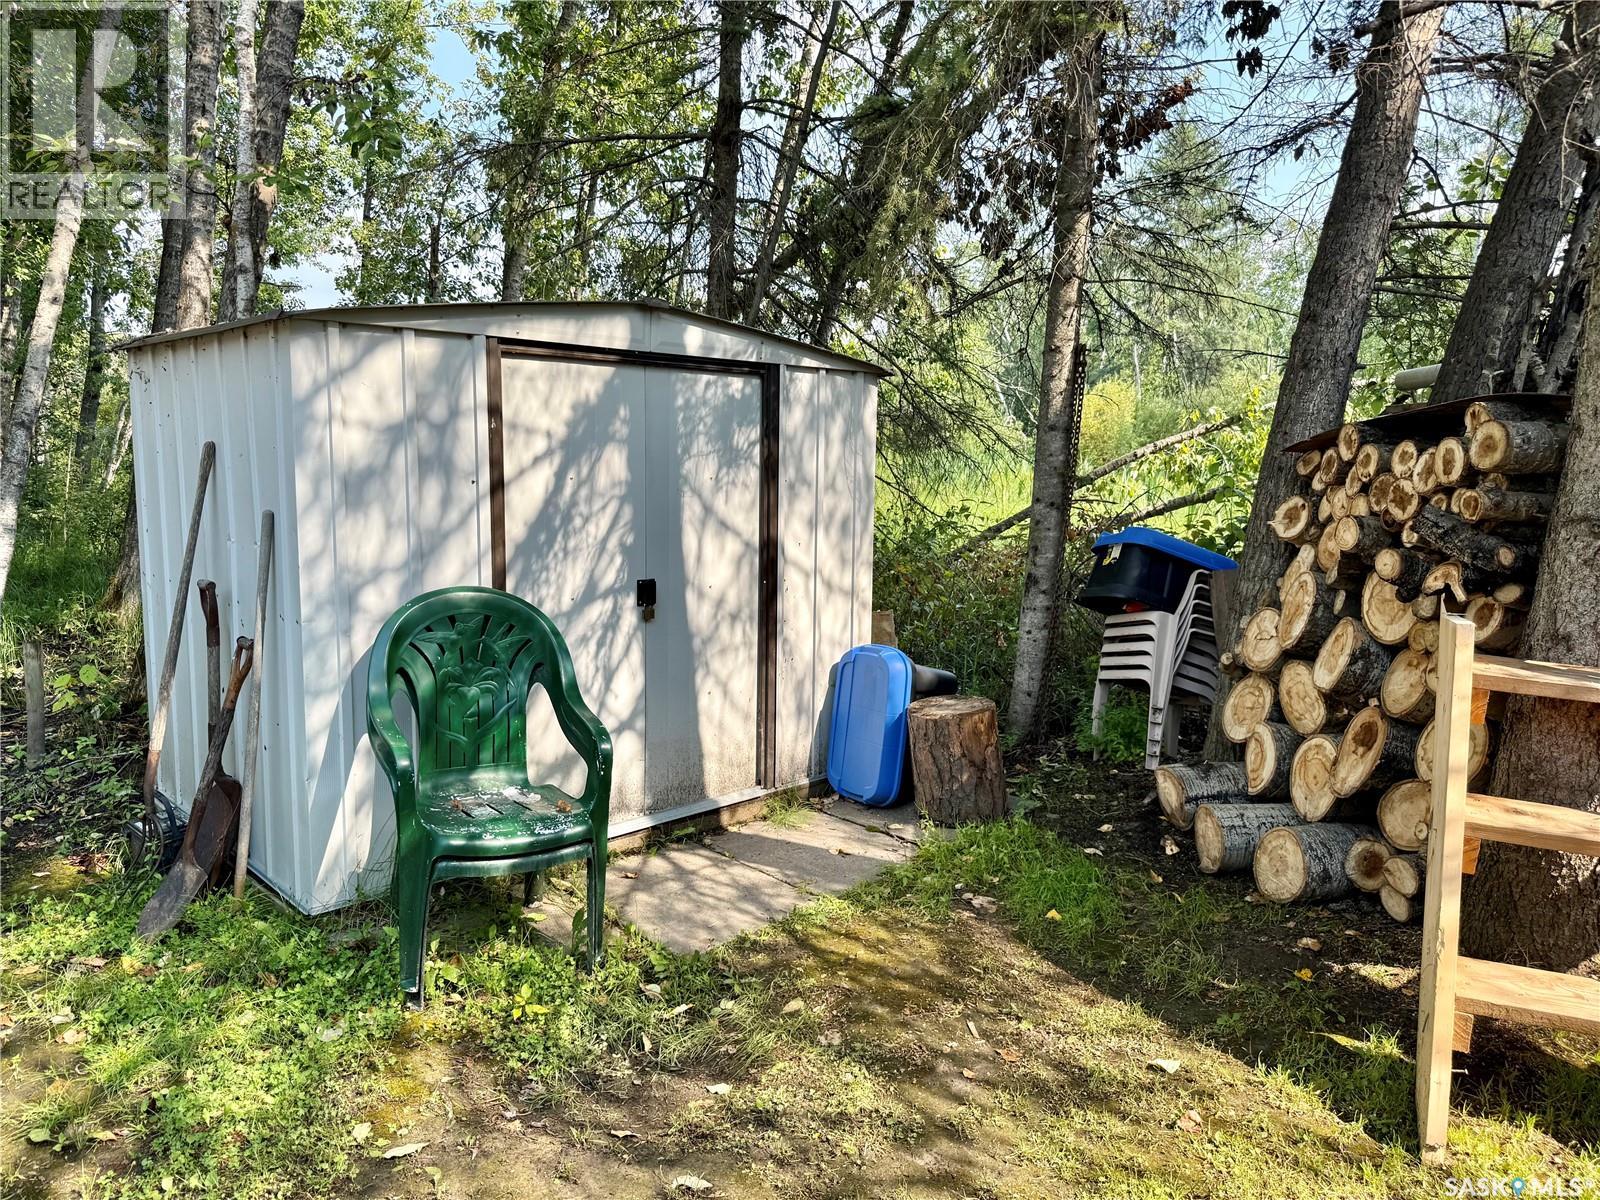
| Appliances | Refrigerator, Satellite Dish, Microwave, Freezer, Window Coverings, Storage Shed, Stove |
| Construction Style Attachment | Detached |
| Fireplace Fuel | Wood |
| Fireplace Present | Yes |
| Fireplace Type | Conventional |
| Heating Fuel | Electric |
| Heating Type | Baseboard Heaters, Other |
| Stories Total | 2 |
| Size Interior | 1,006 Ft2 |
| Type | House |
Parking
| None | |
| Gravel | |
| Parking Space(s) | 3 |
Land
| Acreage | No |
| Landscape Features | Lawn |
| Size Irregular | 0.00 |
| Size Total | 0.00 |
| Size Total Text | 0.00 |
Rooms
| Level | Type | Length | Width | Dimensions |
|---|---|---|---|---|
| Second Level | Loft | 27'3'' x 9'4'' | ||
| Main Level | Foyer | 10'3'' x 7'3'' | ||
| Main Level | Kitchen | 15'7'' x 7'9'' | ||
| Main Level | Dining Room | 15'5'' x 7'3'' | ||
| Main Level | Bedroom | 11'7'' x 8'11'' | ||
| Main Level | Living Room | 17'11'' x 11'6'' | ||
| Main Level | 3pc Bathroom | 7'6'' x 7'10'' | ||
| Main Level | Other | 7'11'' x 3'6'' |



The trademarks REALTOR®, REALTORS®, and the REALTOR® logo are controlled by The Canadian Real Estate Association (CREA) and identify real estate professionals who are members of CREA. The trademarks MLS®, Multiple Listing Service® and the associated logos are owned by The Canadian Real Estate Association (CREA) and identify the quality of services provided by real estate professionals who are members of CREA. The trademark DDF® is owned by The Canadian Real Estate Association (CREA) and identifies CREA's Data Distribution Facility (DDF®)
August 26 2026 04:11:54
Saskatchewan REALTORS® Association
RE/MAX North Country