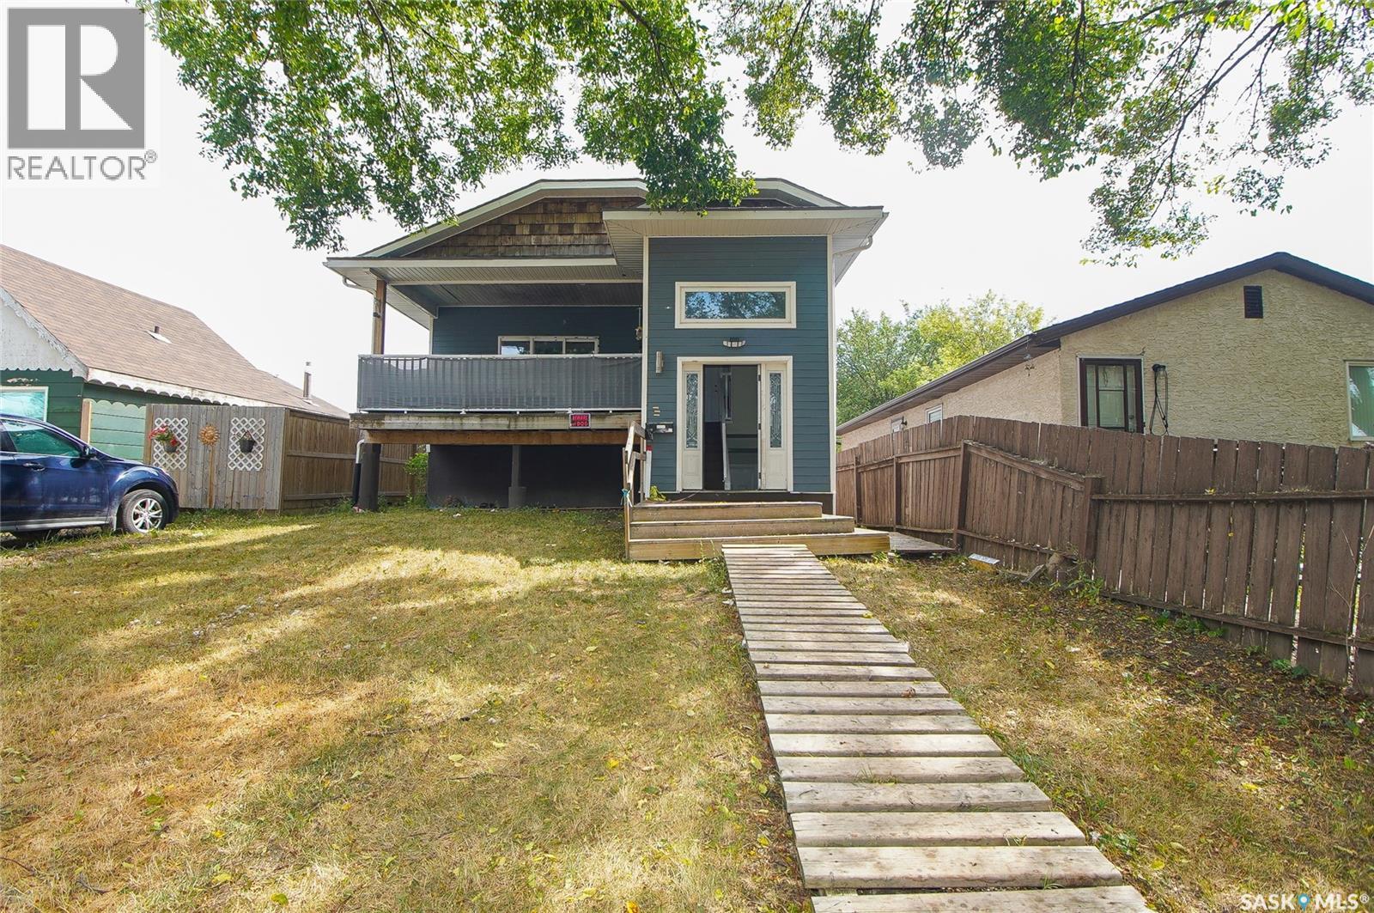
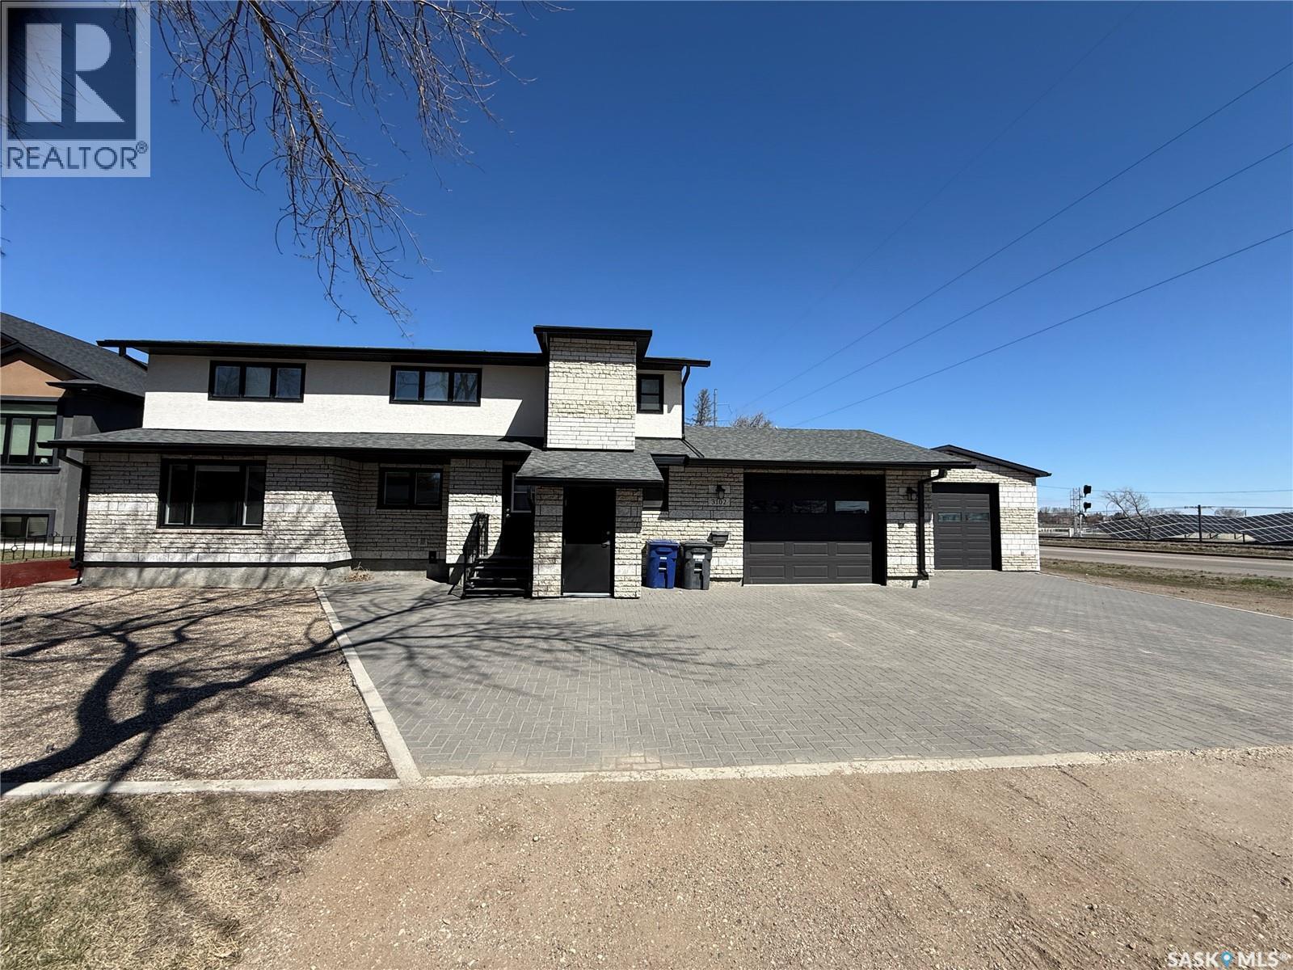
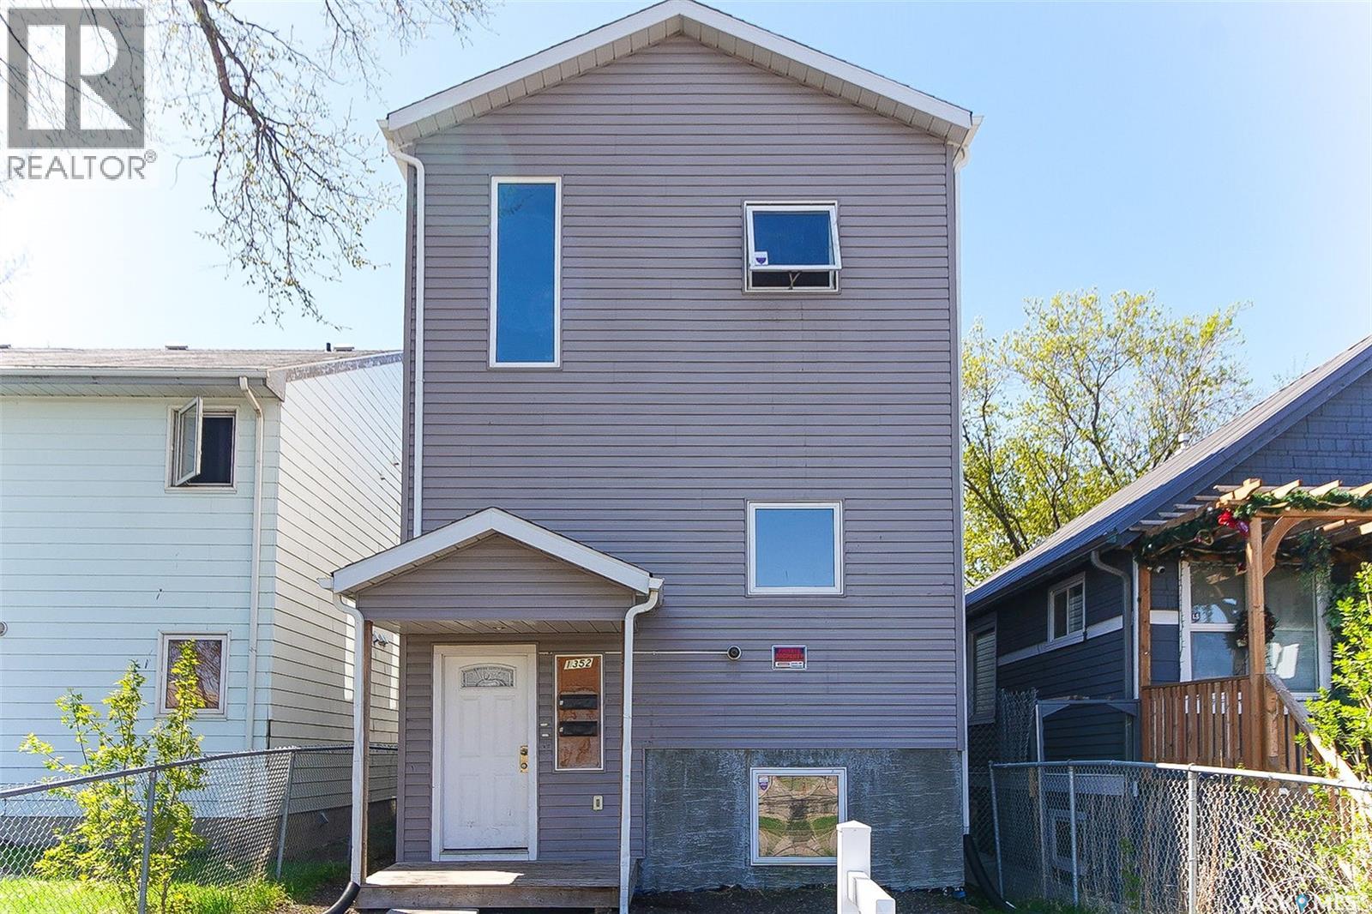
Welcome to 417 Robinson! Located on a quiet street in a desirable neighbourhood, this newer-construction property offers an excellent opportunity for investors or multigenerational living. Built with an ICF foundation, it features a spacious three-bedroom main-floor suite, a generous two-bedroom lower-level suite and a separate bachelor suite. Each suite has its own private entrance and separate laundry. Additional features include a separate power meter for the two-bedroom suite, crawl space beneath the lower level and plenty of parking. The month-to-month tenants would like to remain. A versatile revenue property that must be seen to be appreciated! (id:62370)
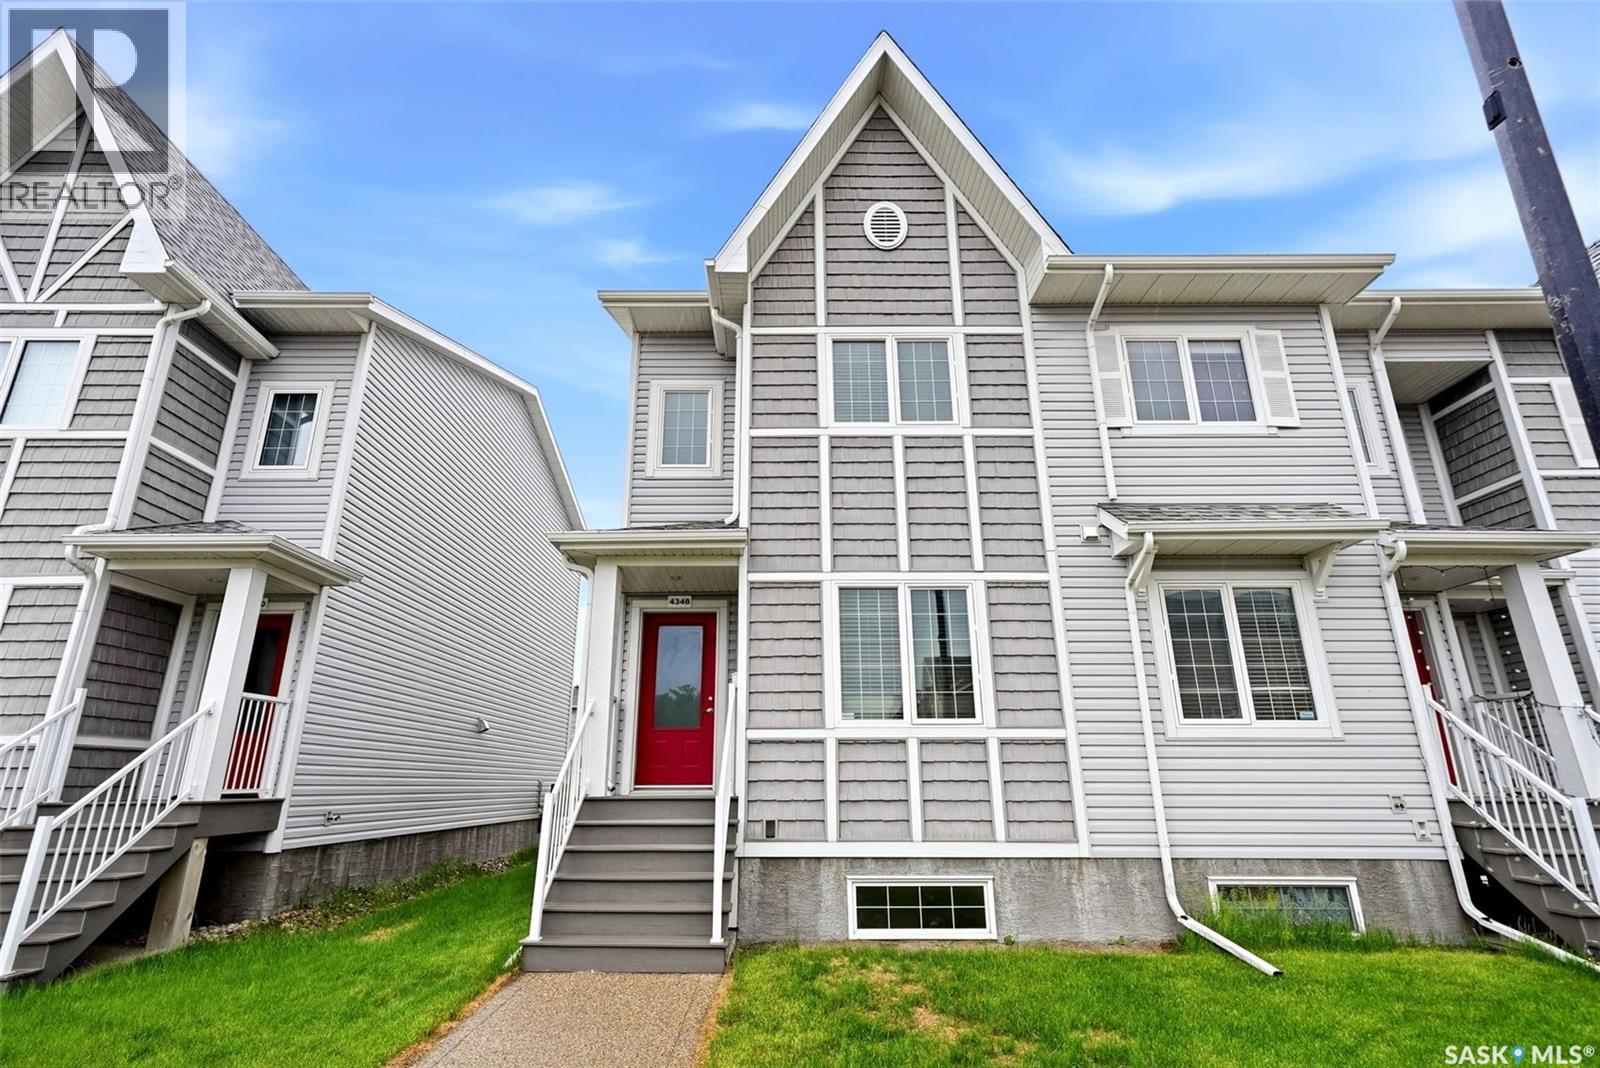
Welcome to 4348 Shaffer Street in Regina’s highly sought-after Harbour Landing neighbourhood. This beautifully maintained end-unit freehold townhome offers exceptional value with no condo fees, a single detached garage, and extra yard space. New flooring Throughout! The bright main floor features a modern open-concept layout connecting the living room with an electric fireplace, dining area, and kitchen, creating a comfortable space for everyday living and entertaining. The kitchen offers ample cabinetry, functional prep space, and a practical layout. Upstairs, you’ll find 3 spacious bedrooms, including a well-appointed primary bedroom, along with a full bathroom and convenient second-floor laundry. The basement was developed last month and adds impressive flexibility with a bedroom, bathroom, kitchen, and laundry hookups — perfect for a roommate who wants a sweet basement, not just a basement suite. The vinyl plank in the basement was installed with hollow core underlay, the kitchen counter end piece folds to add more space, and the barn doors have gaskets to seal the gaps when closed. As an end unit, this home also benefits from a dedicated front sidewalk, added yard space, and access between the front and back yard. Original construction was built by Reimer Custom Homes, the property features an ICF foundation with Blue Skin membrane to grade and piles foundation. The insulated and boarded garage is built on a grade beam with piles, and includes remote keypad entry. Shared walls are separately framed and designed for sound reduction with an air gap, acoustic eliminating board, Roxul AFB insulation, metal sound channel, and 5/8" gyprock. Located close to walking paths, parks, schools, shopping, restaurants, and all Harbour Landing amenities, this is a standout opportunity for families, professionals, or investors. (id:62370)
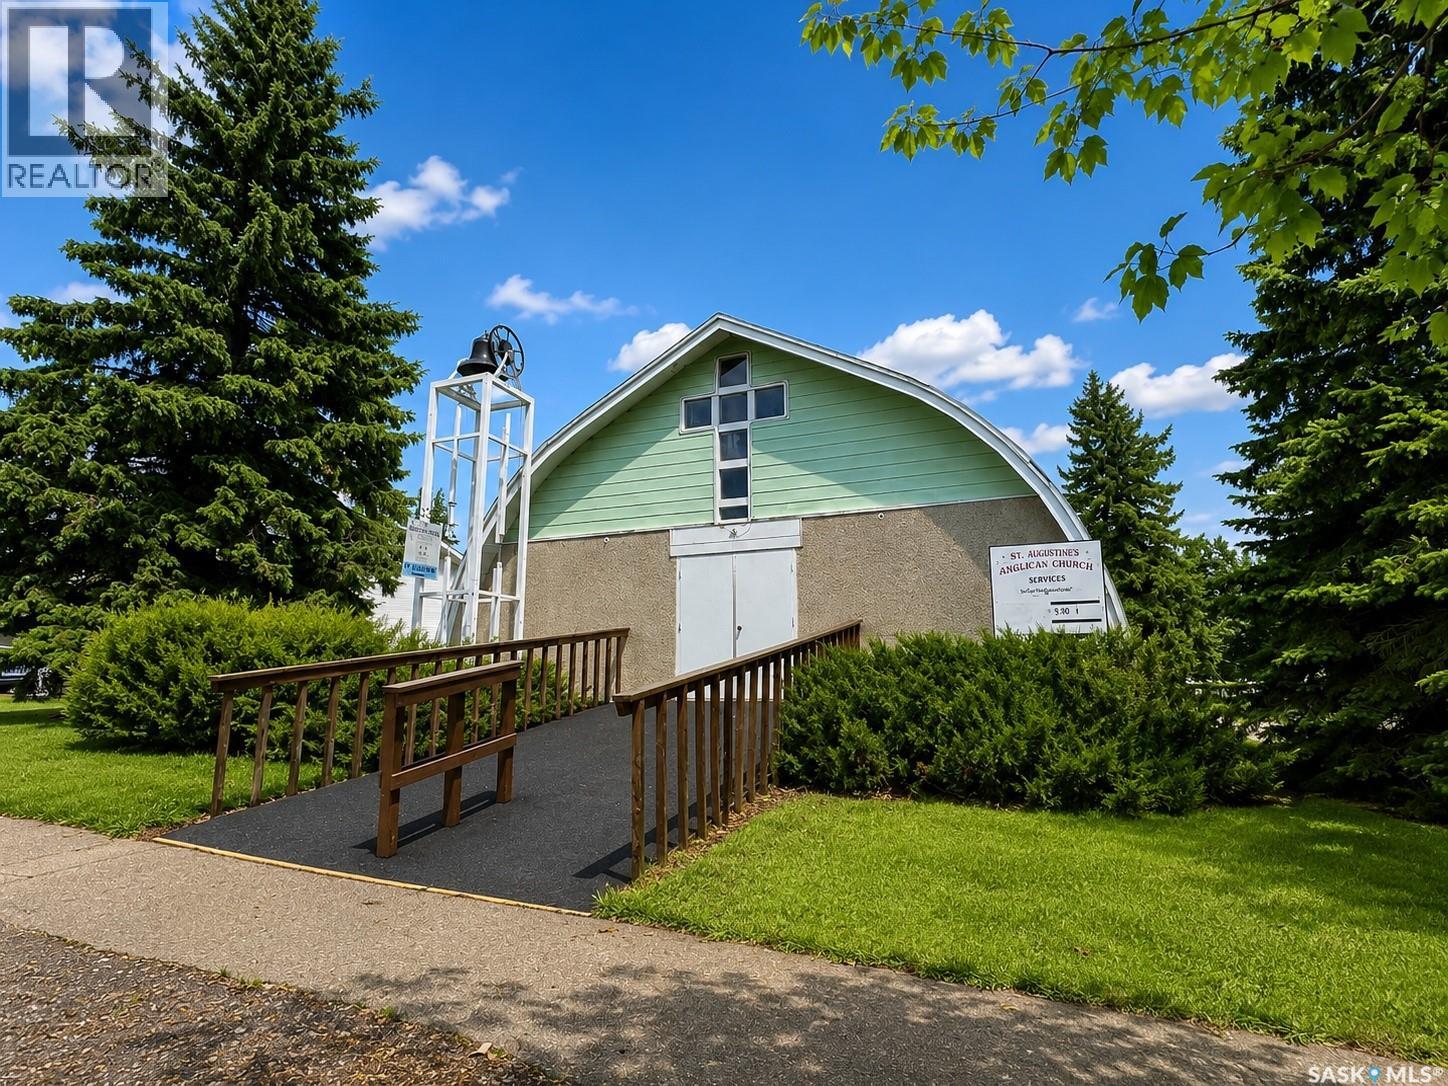
Welcome to one of the most unique properties you will find in small town Saskatchewan. Located in the welcoming community of Raymore, this former church is filled with character, history and incredible potential for its next chapter. Step inside and discover an impressive open concept main floor with soaring space and a layout that offers a truly blank canvas for your vision. Whether you dream of creating a one of a kind residence, an inspiring artist’s studio, event venue, community gathering space, boutique business, wellness retreat or something entirely your own, this remarkable building offers endless possibilities. The full basement adds exceptional functionality and features a large kitchen, two washrooms and plenty of additional space to accommodate a variety of future uses. There is something undeniably special about giving a beautiful old building a new purpose. With its distinctive character, generous interior spaces and flexible layout, this former church presents a rare opportunity for someone with imagination to transform a piece of Raymore’s story into something extraordinary. Located approximately 112 km north of Regina at the junction of Highways 6 and 15, Raymore is a friendly prairie community offering the charm and slower pace of small town Saskatchewan living. Bring your ideas, your creativity and your vision. Properties like this do not come along often, and the possibilities here are limited only by your imagination. (id:62370)
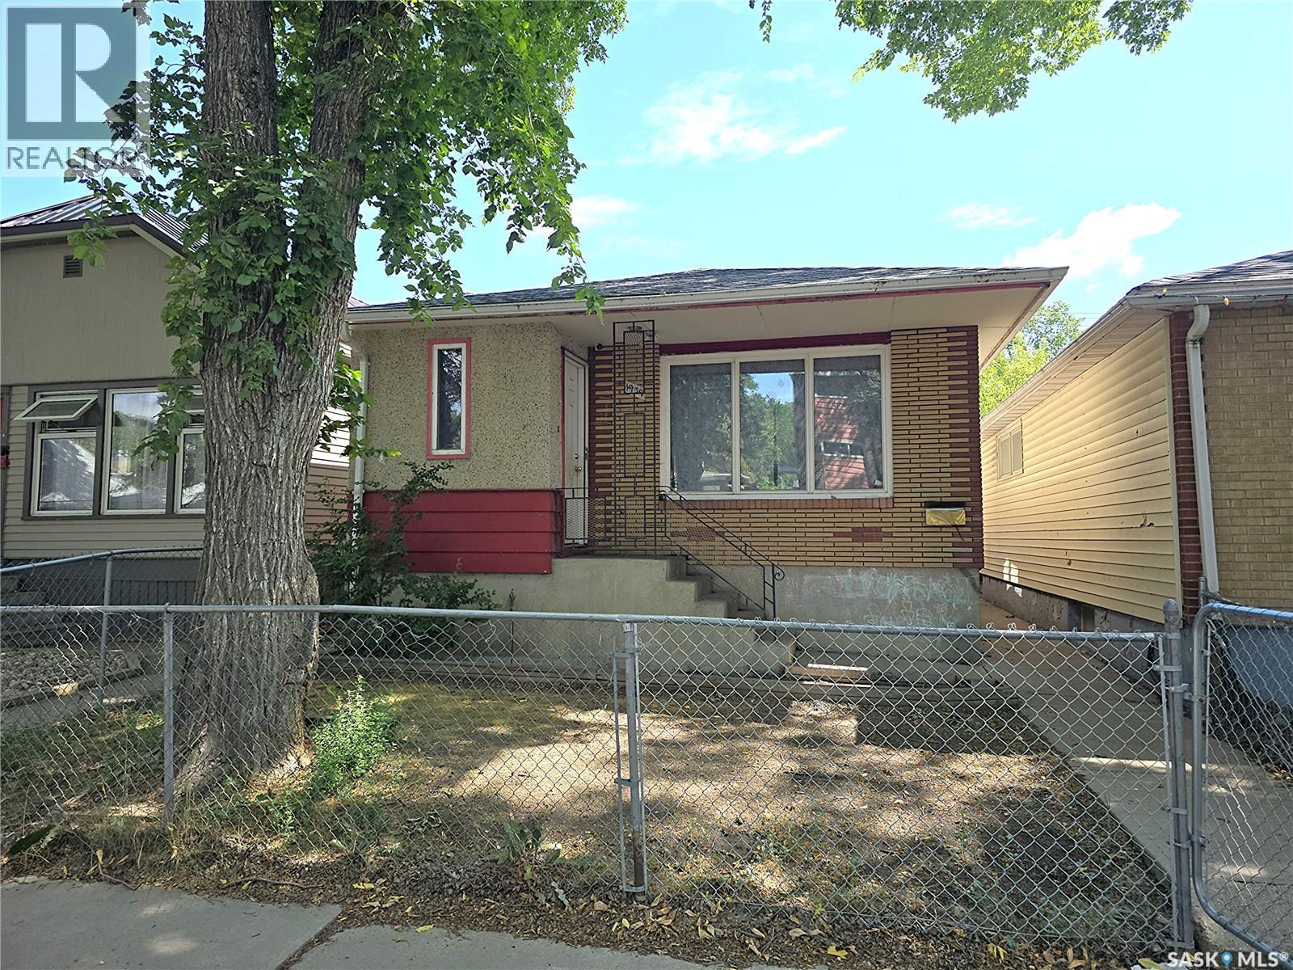
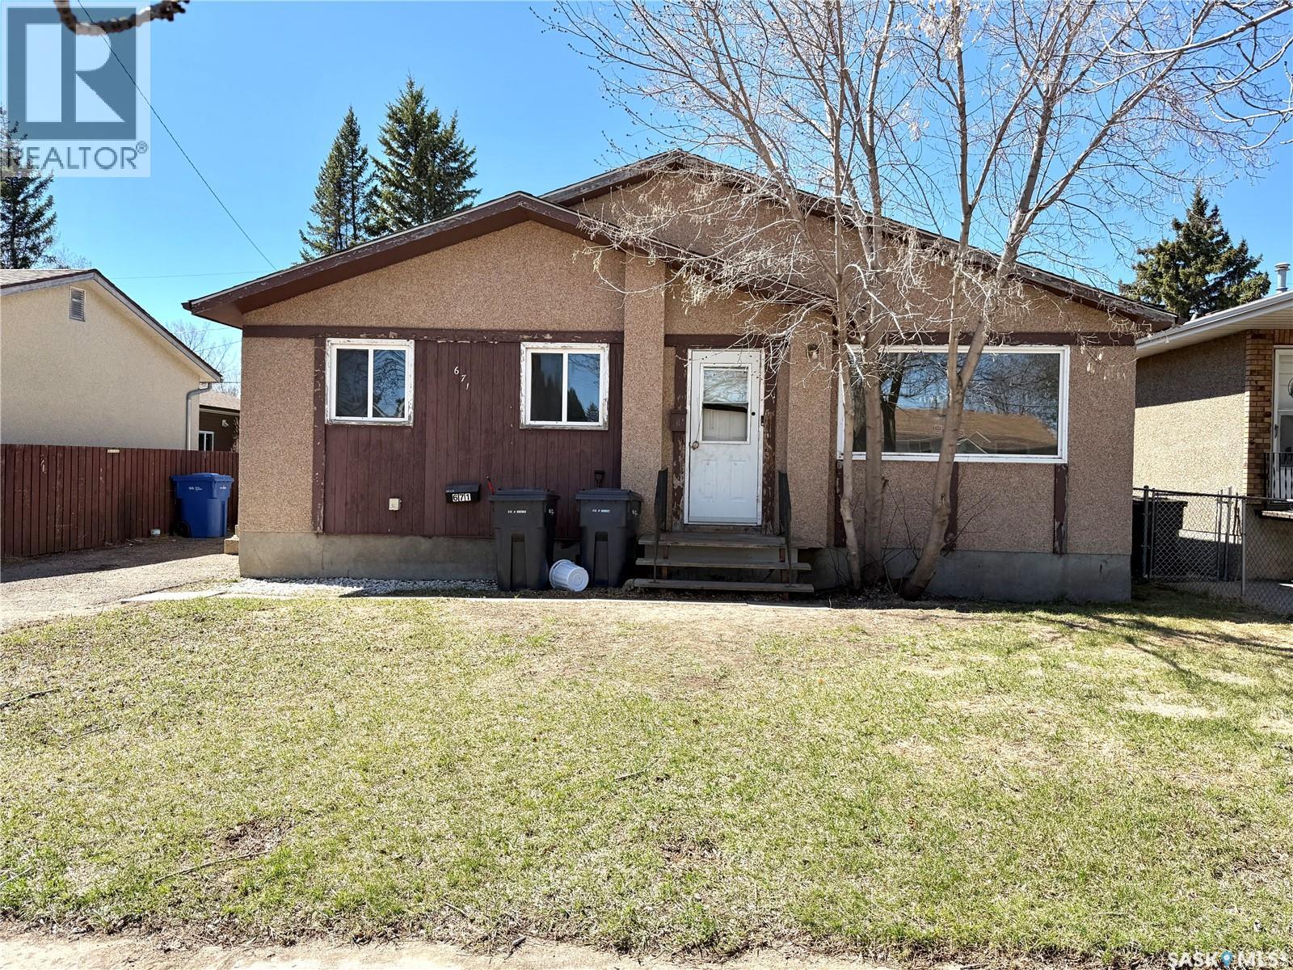
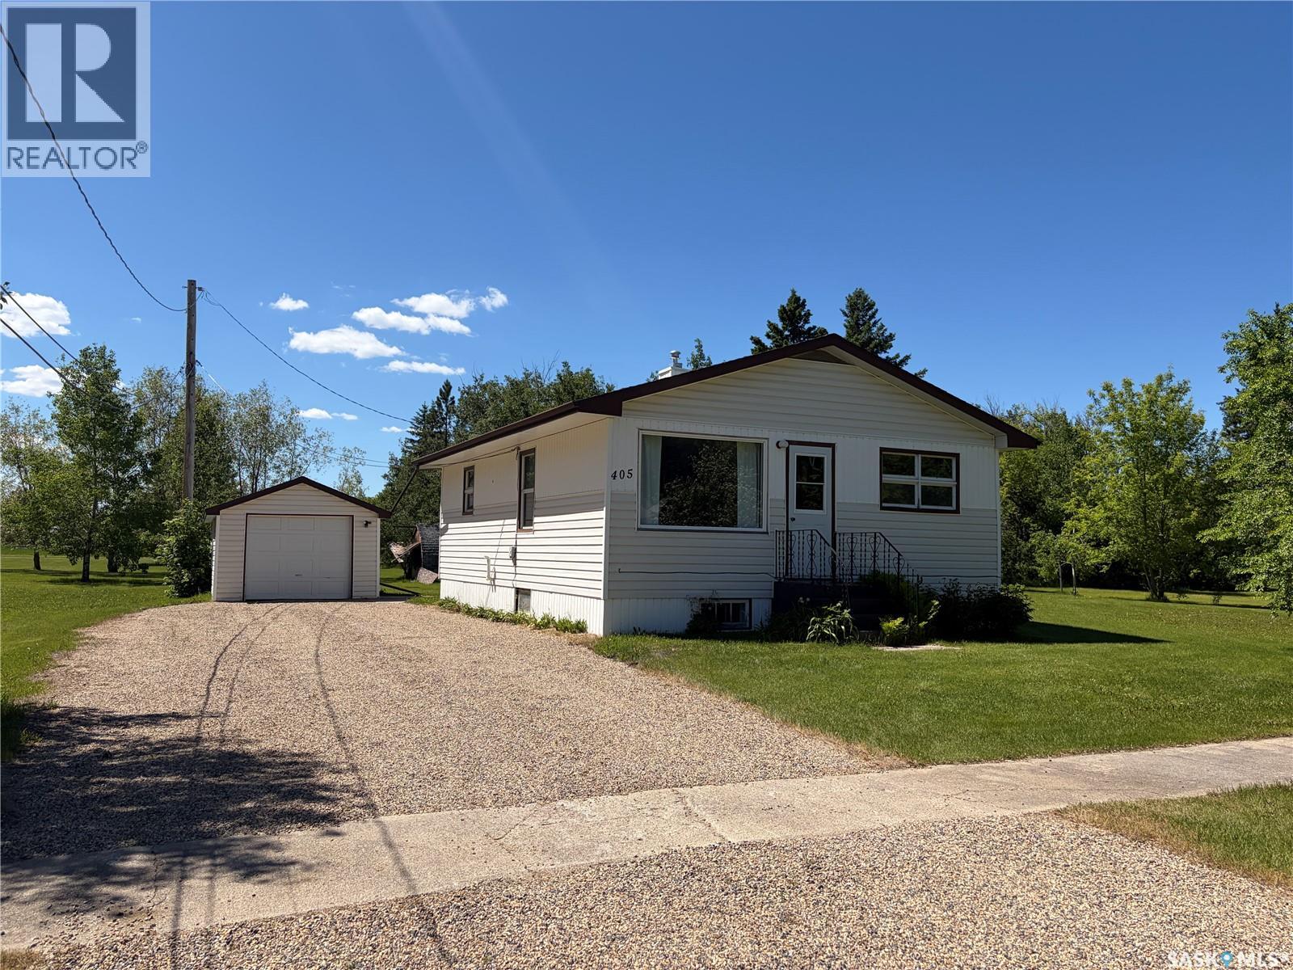
Built in 1963, this open-concept bungalow offers 2 bedrooms on the main floor plus 2 additional bedrooms in the basement. The lower level is not fully finished but has already been framed, features five large windows, and has two bedrooms partially completed, providing an excellent opportunity to add additional living space. Separate entrance for potentially a two-bedroom suite. The home features a bright living room with a large picture window, ceiling fan, and laminate flooring. The living room overlooks the kitchen, which includes a newer refrigerator and stove, along with laminate flooring. The main floor offers two bedrooms with laminate flooring and a 4-piece bathroom. The partially developed basement includes laminate flooring throughout the main areas, a spacious future rec room, laundry area, and a 2-piece bathroom that is already roughed-in and ready for a shower to be installed. The foundation appears to be in excellent condition, and the property also includes a single detached garage. This home offers plenty of potential for a growing family or anyone looking to add value by completing the basement to suit their needs. (id:62370)
Some locations never go out of style, and this is one of them. With Elmwood Park as your neighbour, every season brings a different view, from lush green summers and colourful autumn leaves to a fresh blanket of snow in the winter. It's the kind of setting you'll appreciate long after the excitement of moving day has passed. Welcome to 266 - 9th Ave. NE, a beautifully updated 1,028 sq.ft. bungalow, where the location is every bit as impressive as the home itself. This 1954-built home has been thoughtfully refreshed while maintaining a practical, family-friendly layout. A welcoming front entry leads into the spacious kitchen and dining area before flowing into the bright living room, where rich maple hardwood floors and large windows make the park the focal point. Down the hall are three comfortable bedrooms, a beautifully renovated 4-piece bathroom, and the convenience of a main-floor laundry room. The partially finished basement is ready for your finishing touches, already featuring a newly completed 3-piece bathroom and space planned for two additional bedrooms, giving you flexibility for a growing family, guests, or a home office. The updates continue outside and behind the walls. In 2006, the home received new vinyl siding with added exterior insulation, PVC windows throughout, a new electrical mast, and upgraded 100-amp service. The mid-efficiency furnace was installed in 2002, while the shingles were replaced in 2017. Over the past two years, fresh paint, engineered flooring and lino, updated lighting, new switches and faceplates, refreshed kitchen hardware, and countless finishing details have transformed the interior into a home that's truly move-in ready. When you combine a sought-after park-side location with this extensive list of improvements, you end up with a home that's ready to be enjoyed from the moment you arrive. (id:62370)
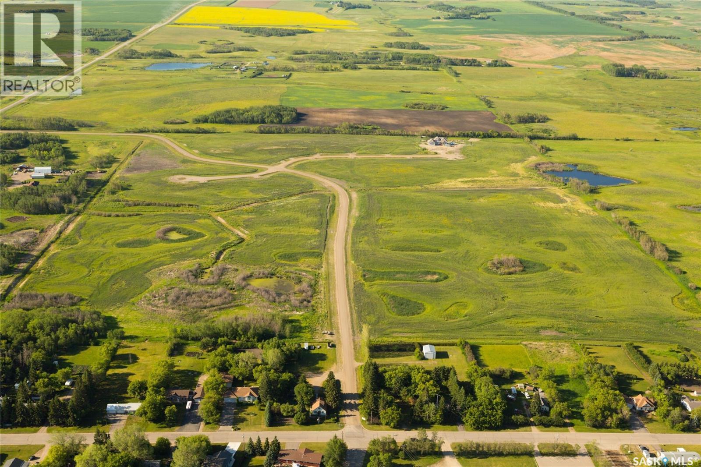
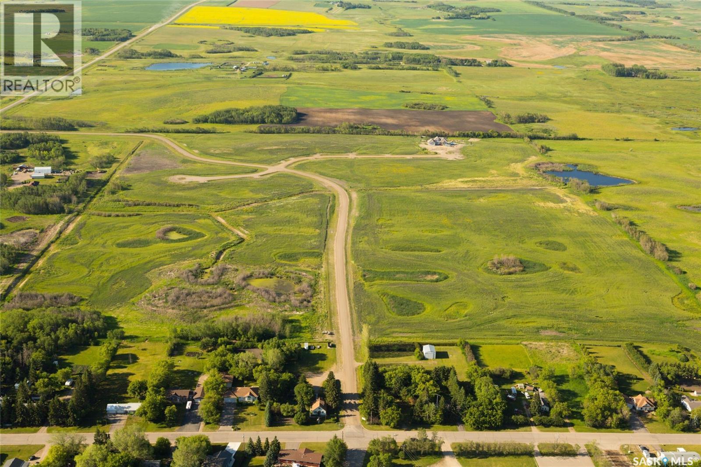
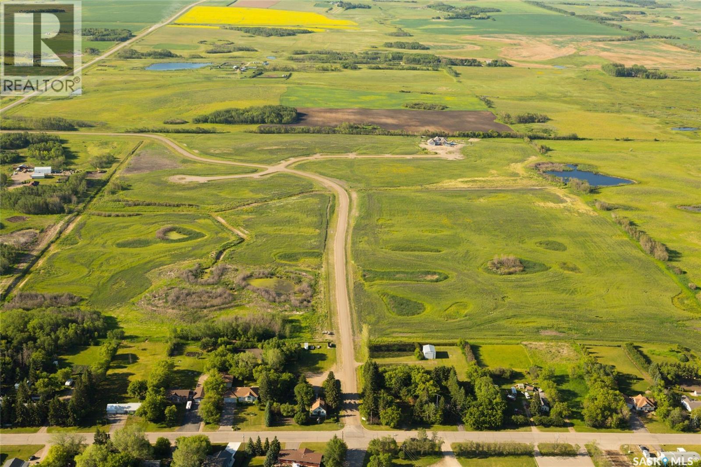
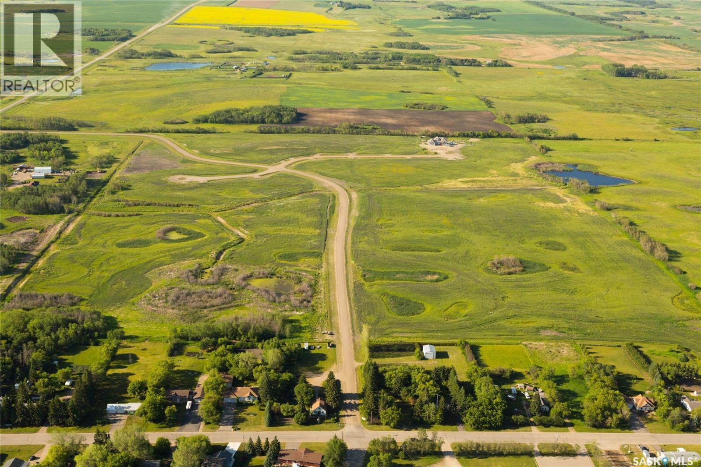
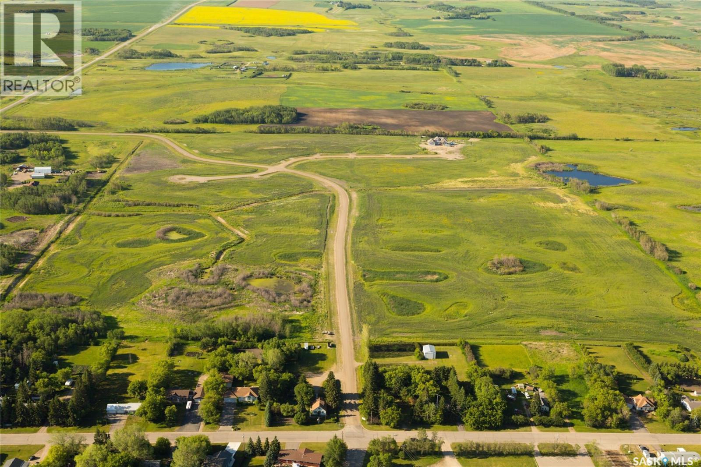
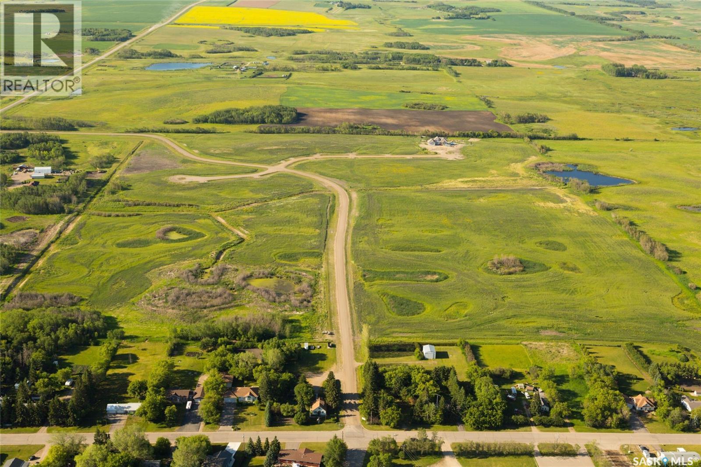
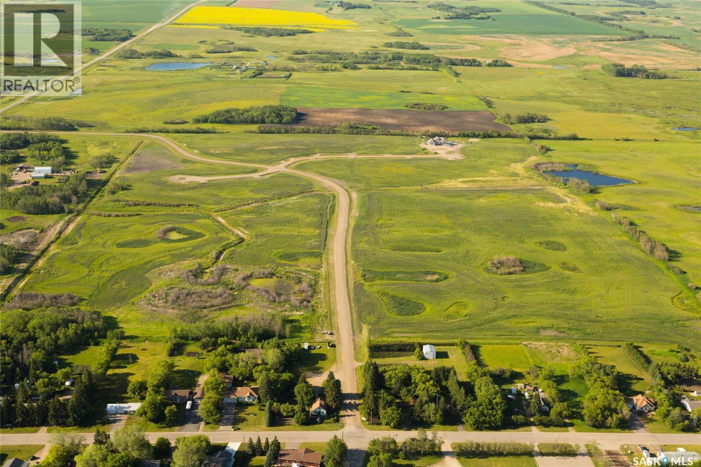
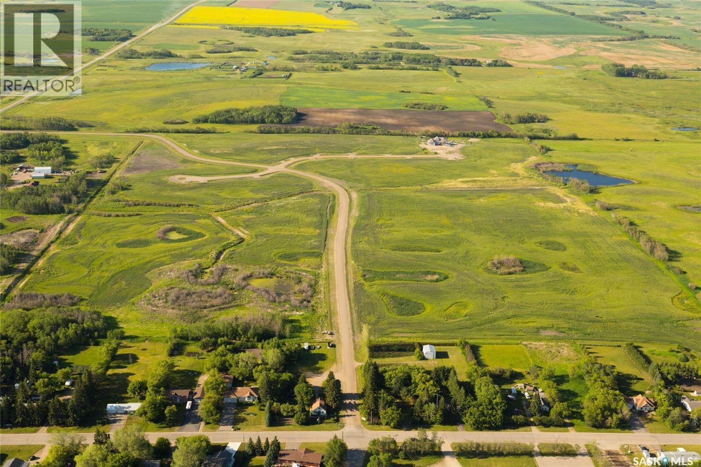
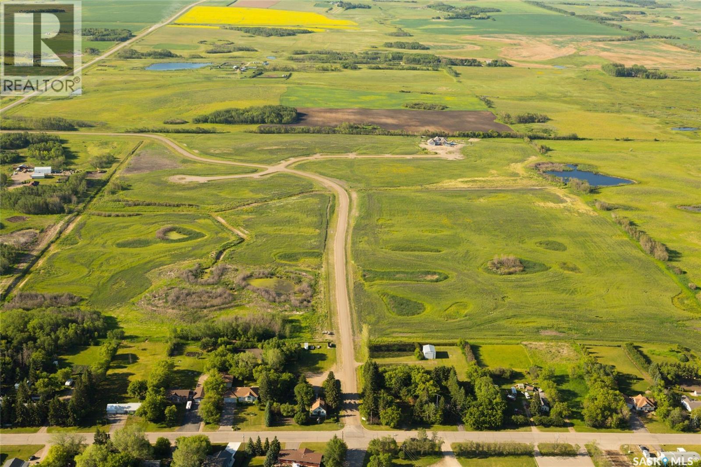
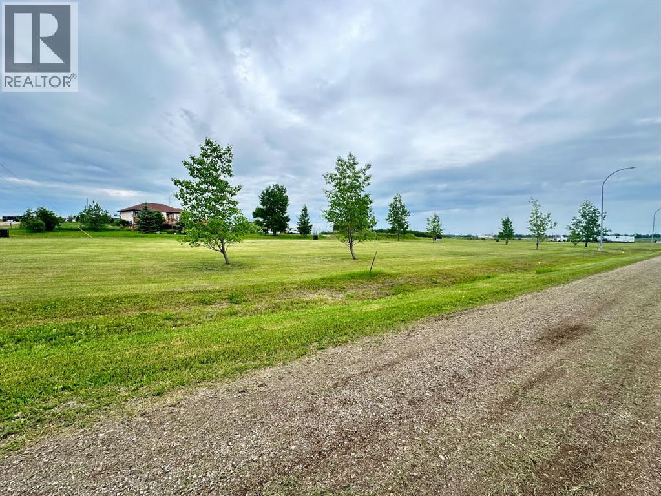
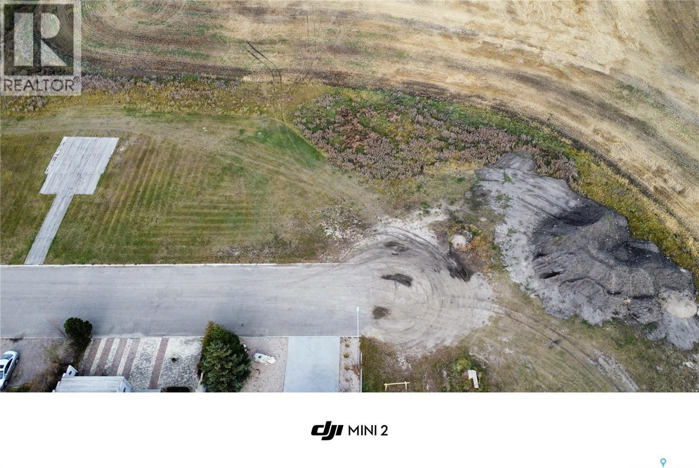
Looking for the perfect slice of heaven to build your dream home? Brylee has you covered then! With serviced lots & in house financing available - you can make your acreage life happen! (id:62370)
Looking for the perfect slice of heaven to build your dream home? Brylee has you covered then! With serviced lots & in house financing available - you can make your acreage life happen! (id:62370)
Looking for the perfect slice of heaven to build your dream home? Brylee has you covered then! With serviced lots & in house financing available - you can make your acreage life happen! (id:62370)
Looking for the perfect slice of heaven to build your dream home? Brylee has you covered then! With serviced lots & in house financing available - you can make your acreage life happen! (id:62370)
Looking for the perfect slice of heaven to build your dream home? Brylee has you covered then! With serviced lots & in house financing available - you can make your acreage life happen! (id:62370)
Looking for the perfect slice of heaven to build your dream home? Brylee has you covered then! With serviced lots & in house financing available - you can make your acreage life happen! (id:62370)
Looking for the perfect slice of heaven to build your dream home? Brylee has you covered then! With serviced lots & in house financing available - you can make your acreage life happen! (id:62370)
Looking for the perfect slice of heaven to build your dream home? Brylee has you covered then! With serviced lots & in house financing available - you can make your acreage life happen! (id:62370)
Looking for the perfect slice of heaven to build your dream home? Brylee has you covered then! With serviced lots & in house financing available - you can make your acreage life happen! (id:62370)
Looking for the perfect slice of heaven to build your dream home? Brylee has you covered then! With serviced lots & in house financing available - you can make your acreage life happen! (id:62370)
Looking for the perfect slice of heaven to build your dream home? Brylee has you covered then! With serviced lots & in house financing available - you can make your acreage life happen! (id:62370)
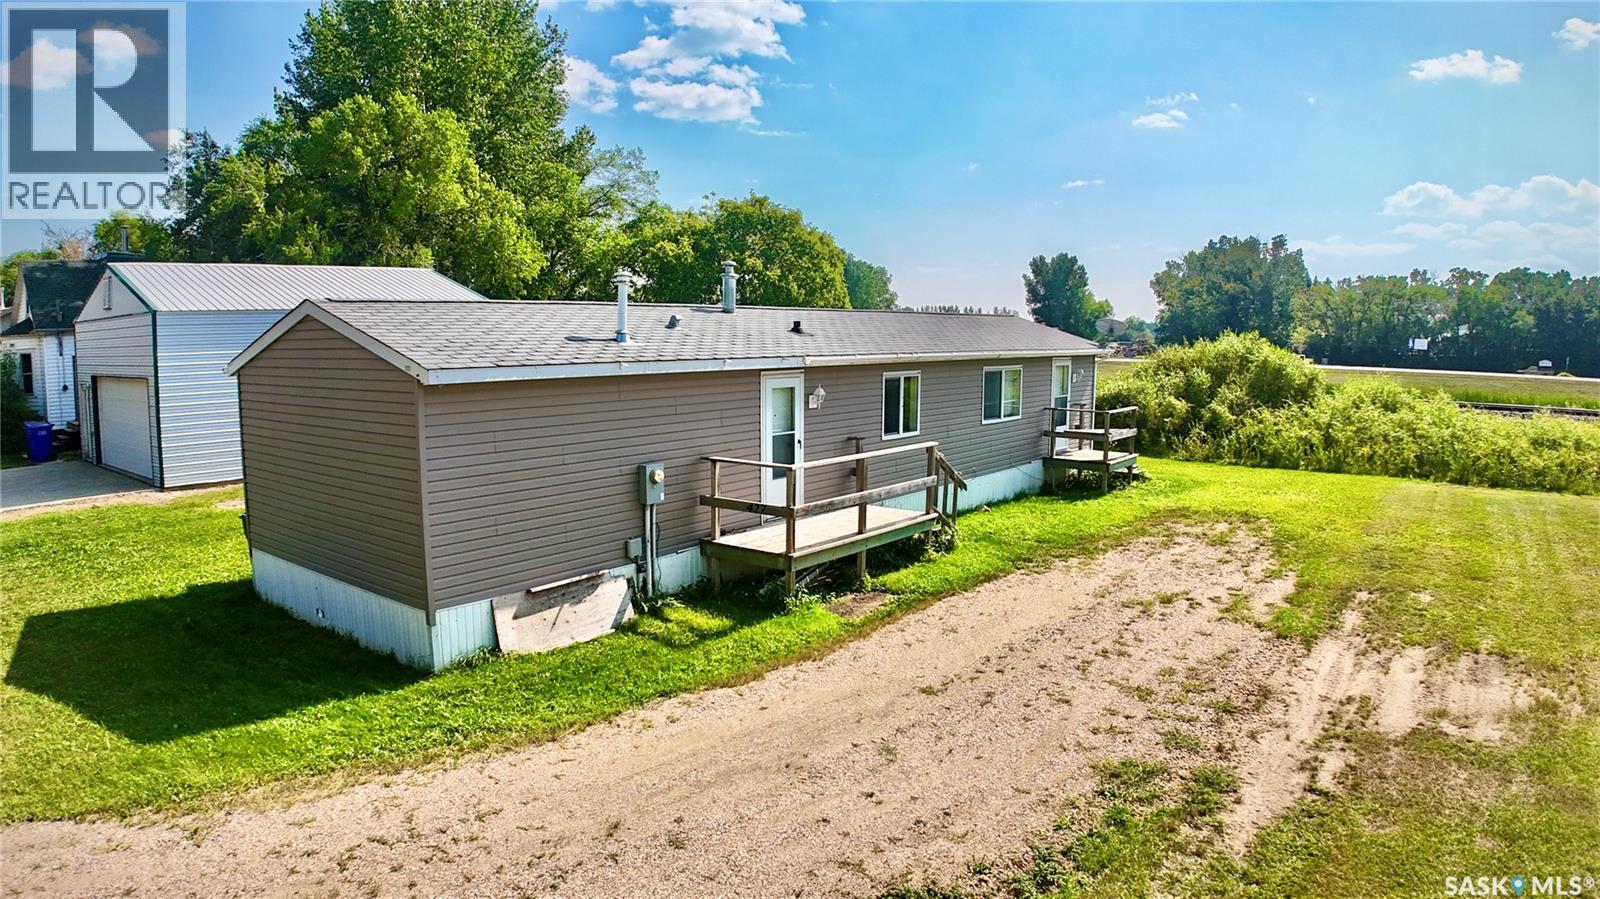
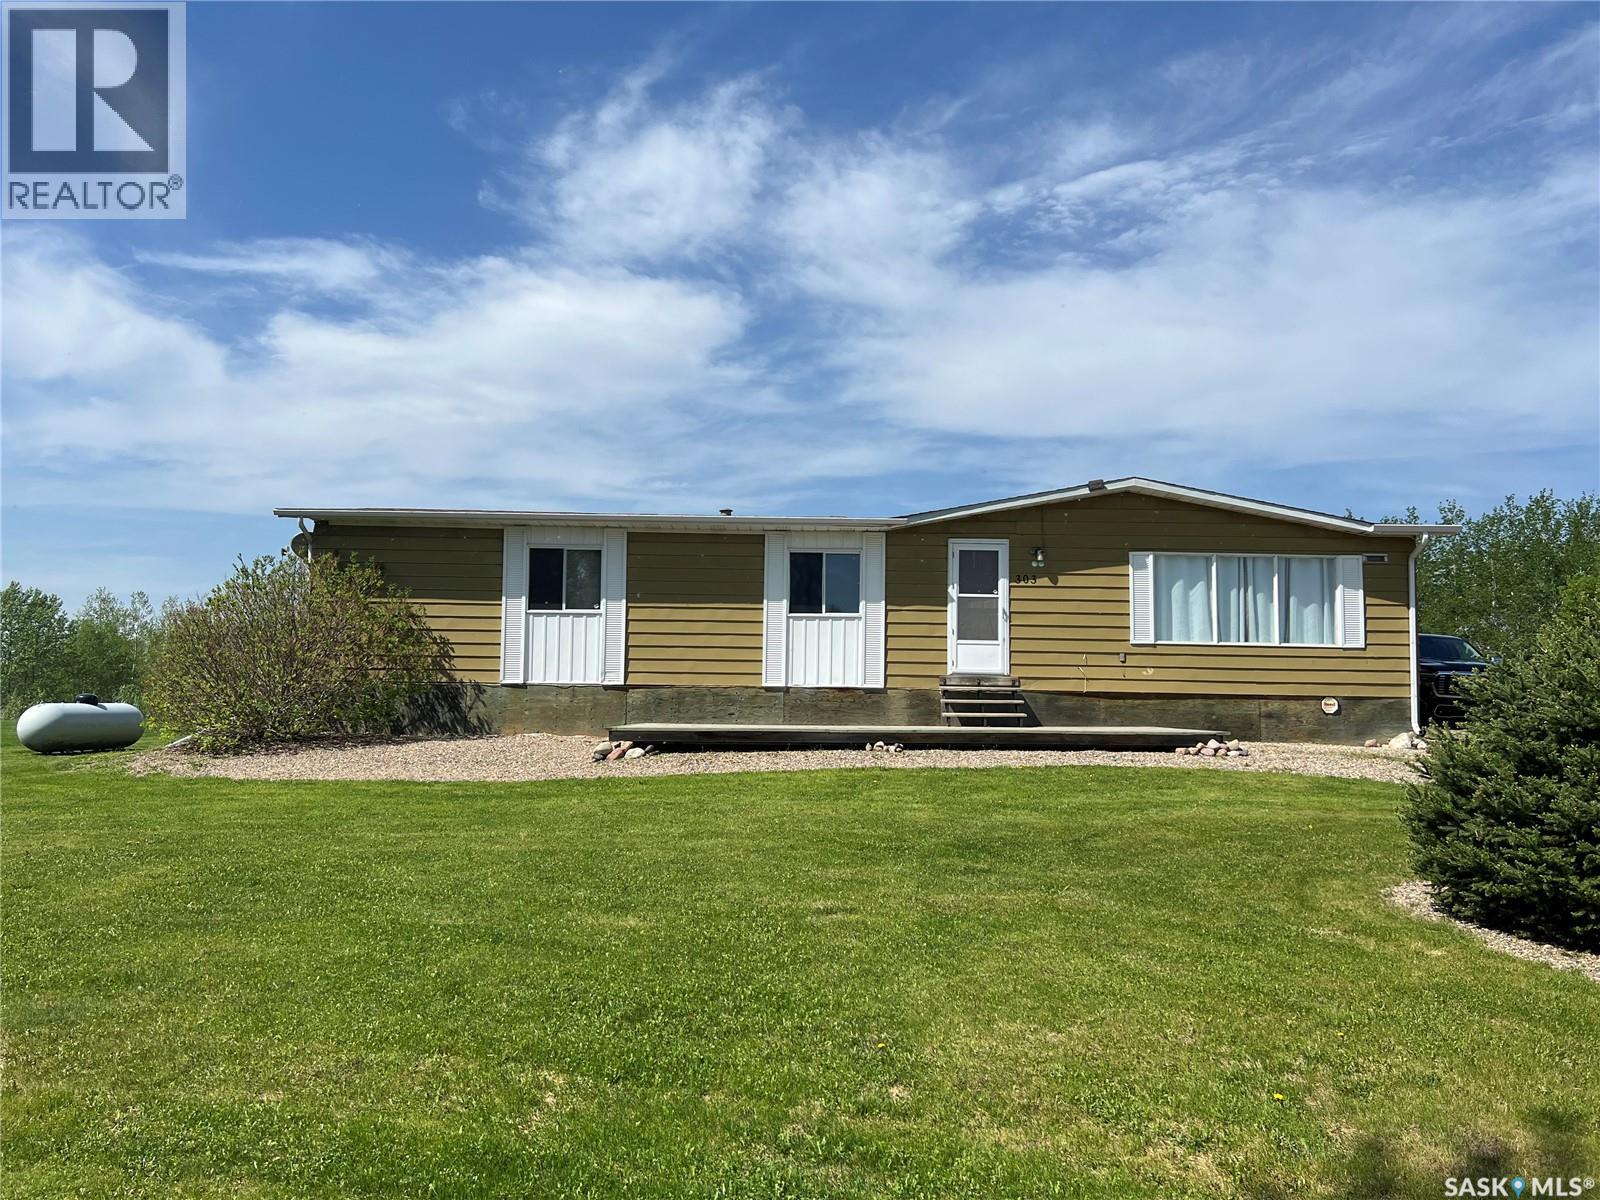
Welcome to this 2-bedroom, 1-bathroom modular home located in the community of Churchbridge. Offering true single-level living, this home is a practical and affordable option for buyers looking to get into the market or simplify their day-to-day without giving up independence. Looking for a low maintenance revenue property? This home might be the perfect investment. Step inside to find a spacious, open-concept living and kitchen area with plenty of room to arrange your space in a way that works for you. Large windows bring in natural light, while the functional kitchen layout offers ample cabinetry, counter space, and a central eating area. Both bedrooms are comfortably sized, with the primary bedroom featuring convenient access to storage. The full bathroom is thoughtfully laid out, and the added bonus of main floor laundry makes everyday living that much easier. Outside, the property offers a manageable yard space with room to enjoy without overwhelming upkeep. Located in Churchbridge, a community known for its strong local amenities, K–12 school, recreation facilities, and easy access to nearby employment centres like Esterhazy and Langenburg, this home offers a balance of small-town living with everyday convenience. Whether you're a first-time buyer, downsizing, or looking for a straightforward home that fits your lifestyle, this property is one worth a closer look. (id:62370)
Welcome to 309 6th Avenue NW! Offering 4 bedrooms and 2 bathrooms, this property presents an excellent opportunity for investors, first-time buyers, or anyone looking for an affordable home with plenty of potential. Situated on an established neighborhood, the home features a functional layout with ample living space and endless possibilities to make it your own. Conveniently located close to schools, parks this property offers excellent value. Whether you're looking to expand your investment portfolio or purchase an affordable property with room to personalize over time, this home is well worth a look. Don't miss your opportunity—book your private showing today! (id:62370)
Investment opportunity in the heart of downtown Yorkton. This versatile mixed-use property features over 2,160 sq. ft. of main-floor retail, office, or service space with excellent Broadway Street exposure. The upper level offers a spacious, updated two-bedroom residential suite overlooking the downtown park. Ideal for investors seeking multiple income streams, with potential to lease the commercial and residential spaces separately, or for an owner-operator looking to live and work in one location. A great opportunity to own a well-positioned property in Yorkton’s downtown core. (id:62370)
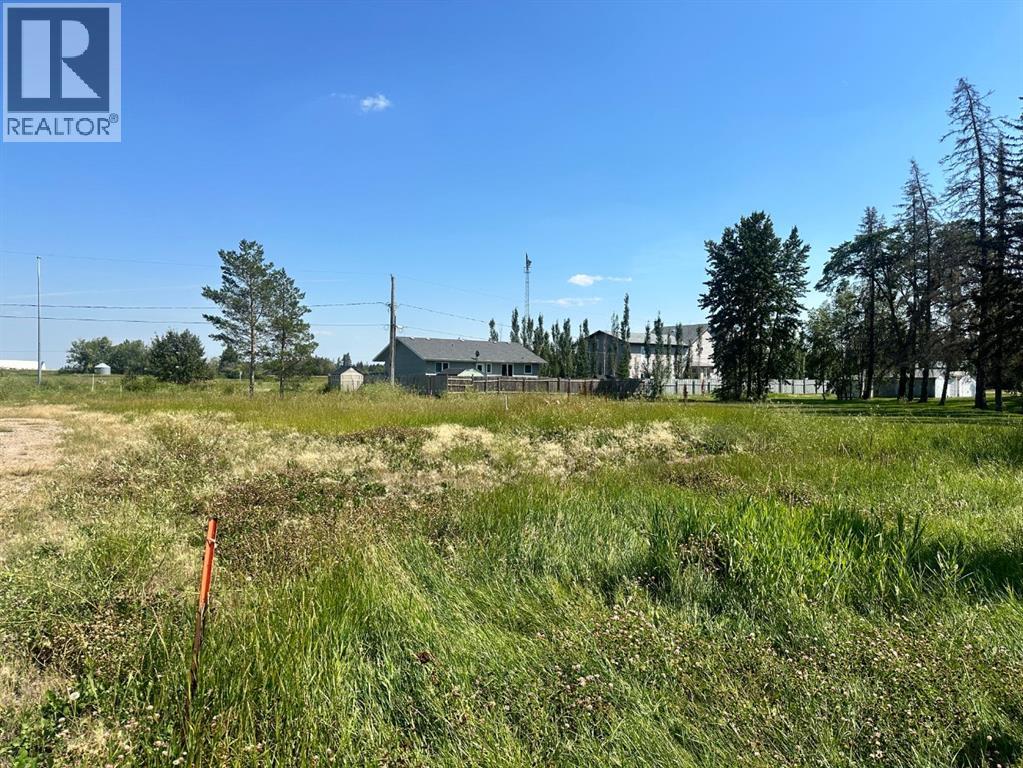
Located in the Village of Waseca, build your brand new home in this quiet little community in a new subdivision. There is a total of 12 lots available in this area, all are very large lots. They are all 68 feet by 120 feet. Also available is Lots 2,3,4,5,6,7,8 of Block 12 and Lot 1,2,3,4 of Block 14. Utilities are to property on each lot (id:62370)
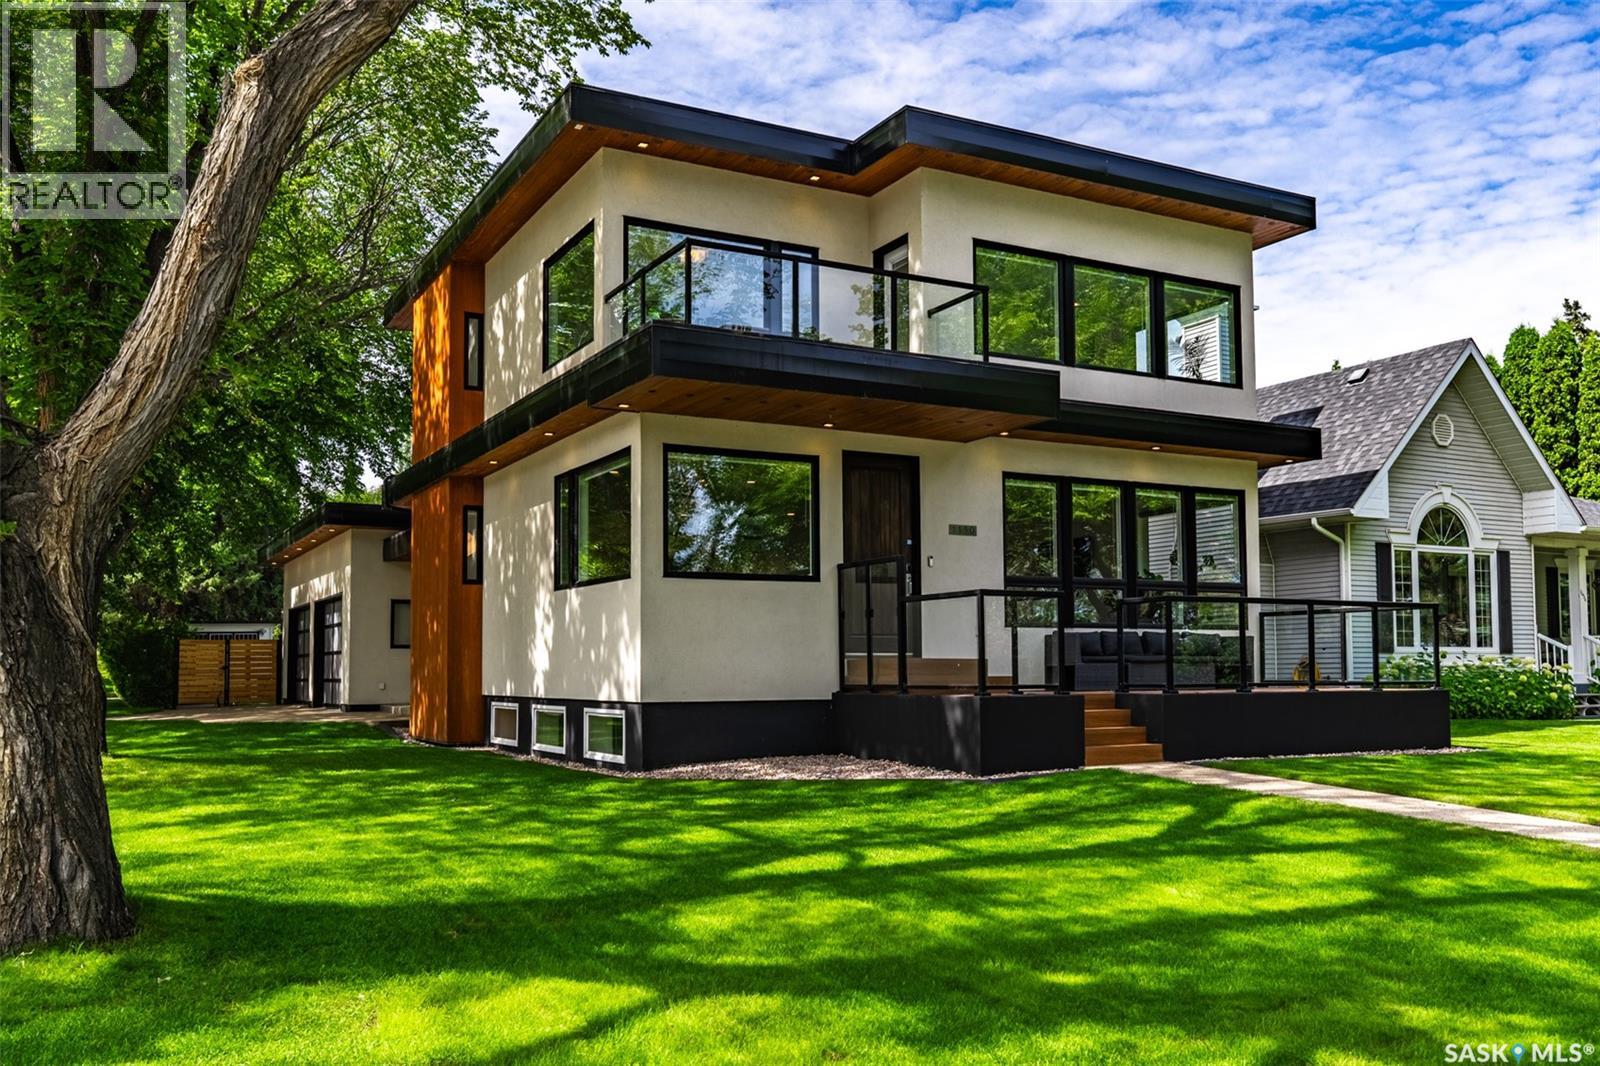
Welcome to 1150 Spadina Cres in Saskatoon's City Park neighbourhood! This 2 storey home was custom built in 2008. It's over 2200 square feet with clean lines, big beautiful windows, integrated technology…this home is everything you want on the inside with a timeless look on the outside. Entering this home it’s a couple steps up to the open concept kitchen, living room and dining room. This home is perfect if you love to entertain. There’s views of the river valley out the front and a gas fireplace for winter months On the second floor you will find the primary bedroom with a massive walk in closet and a spacious 4 piece ensuite. Imagine waking up to these view everyday! There's an office with views that would make WFH life worth it. There's also a second bedroom and an additional 4 piece bathroom up here. The basement is meant for entertaining! games area and a glass walled gym space and large windows. Down here you will also find a 3 piece bathroom and the brains of the operation in the mechanical room. The tech in this home was ahead of its time. With 200amp service it's ready for your electric vehicle or the addition of a hot tub. The lights, doors, and UGS all operate by simply asking Google to turn on lights etc. The garage is a hobbyist's dream! With storage, pvc slat walls, wall mounted door openers, and a radiant gas heater so that your toys stay warm and you can play in here all winter long if you wish. Out front you have the whole river valley at your fingertips and out back you have a lush quiet space to relax and entertain. There's conduit run under the aggregate patio so that you don't trip over those pesky gas lines when serving your friends on summer nights. Houses like this, with a location like this are rare so reach out to your Realtor® for a private showing today! (id:62370)
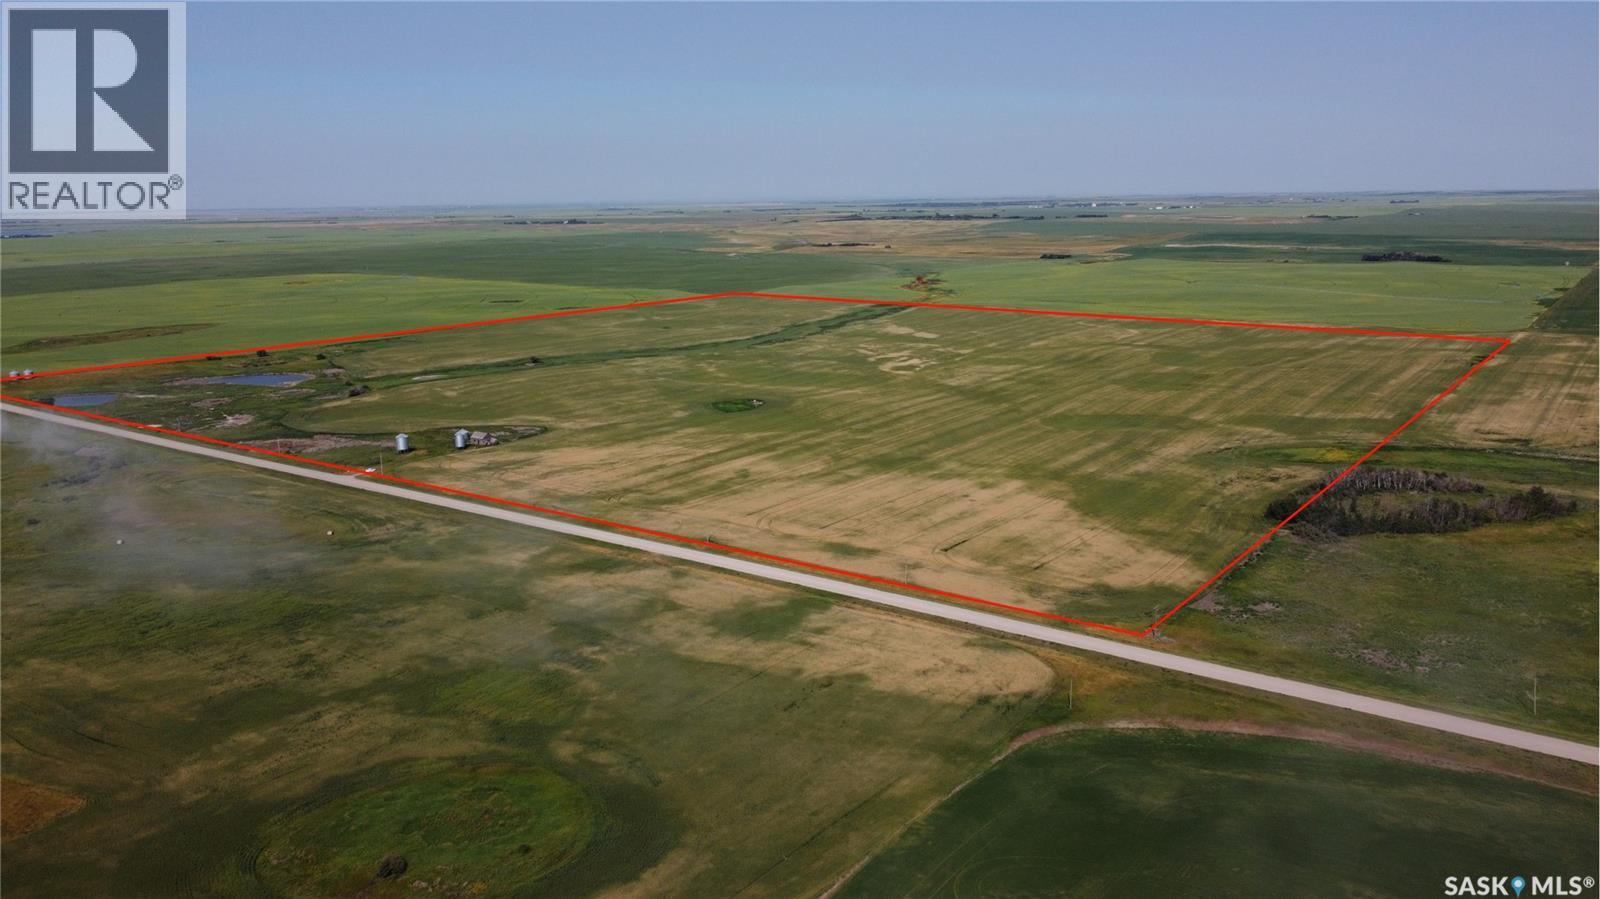
Located just minutes from Broderick Reservoir, this productive parcel of farmland presents an excellent investment or expansion opportunity. The land is currently under a long-term lease, providing immediate income and added value for investors. With irrigatable acres and a strong recent cropping history of wheat in 2026, canola in 2025, and wheat in 2024, this property has been well managed and offers excellent agricultural potential. Whether you're looking to add to your existing land base or secure a revenue-generating farmland investment, this is a rare opportunity in a desirable farming area. Please note the presentation of offers date and ask Agent more about it. (id:62370)
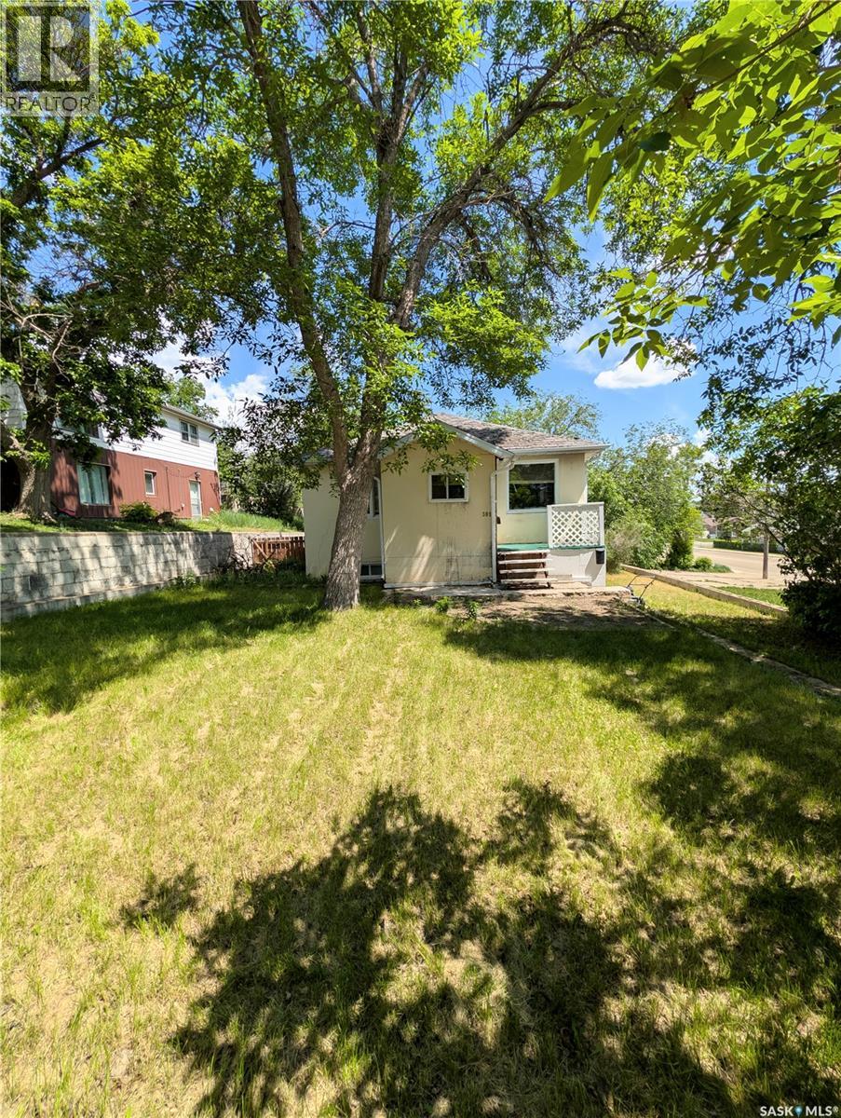
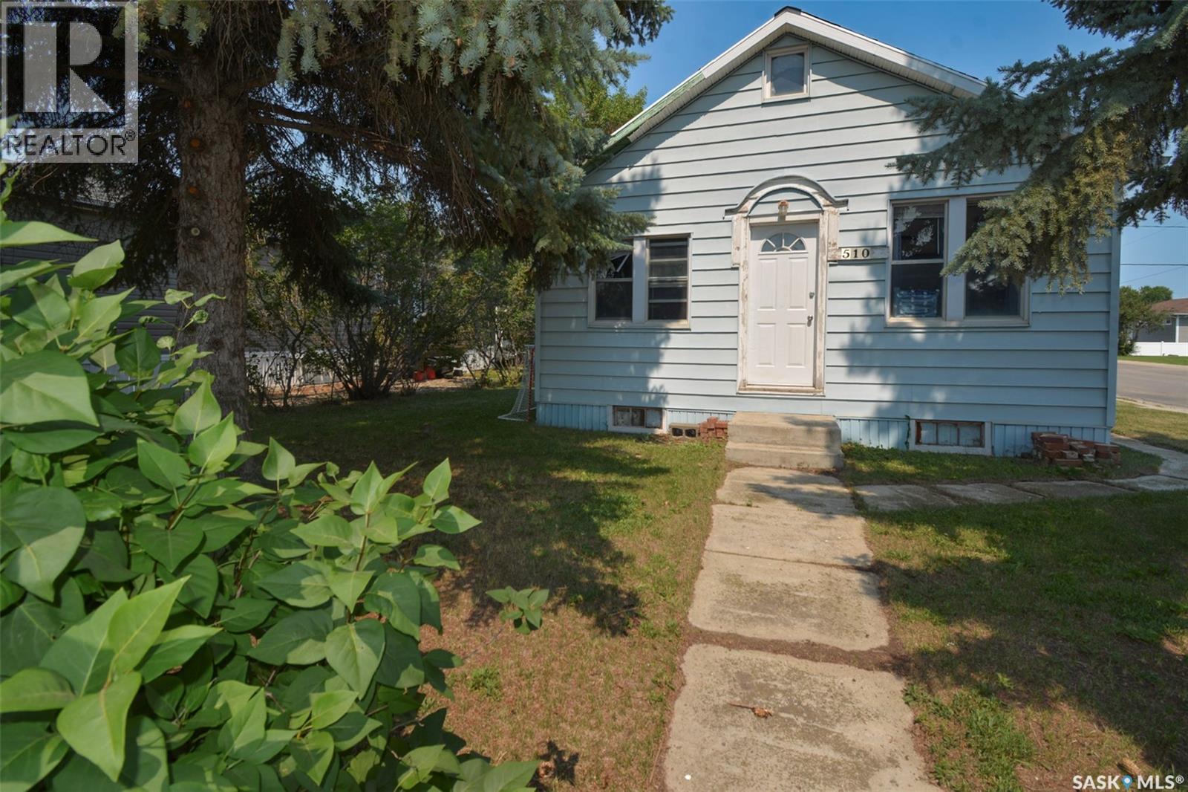
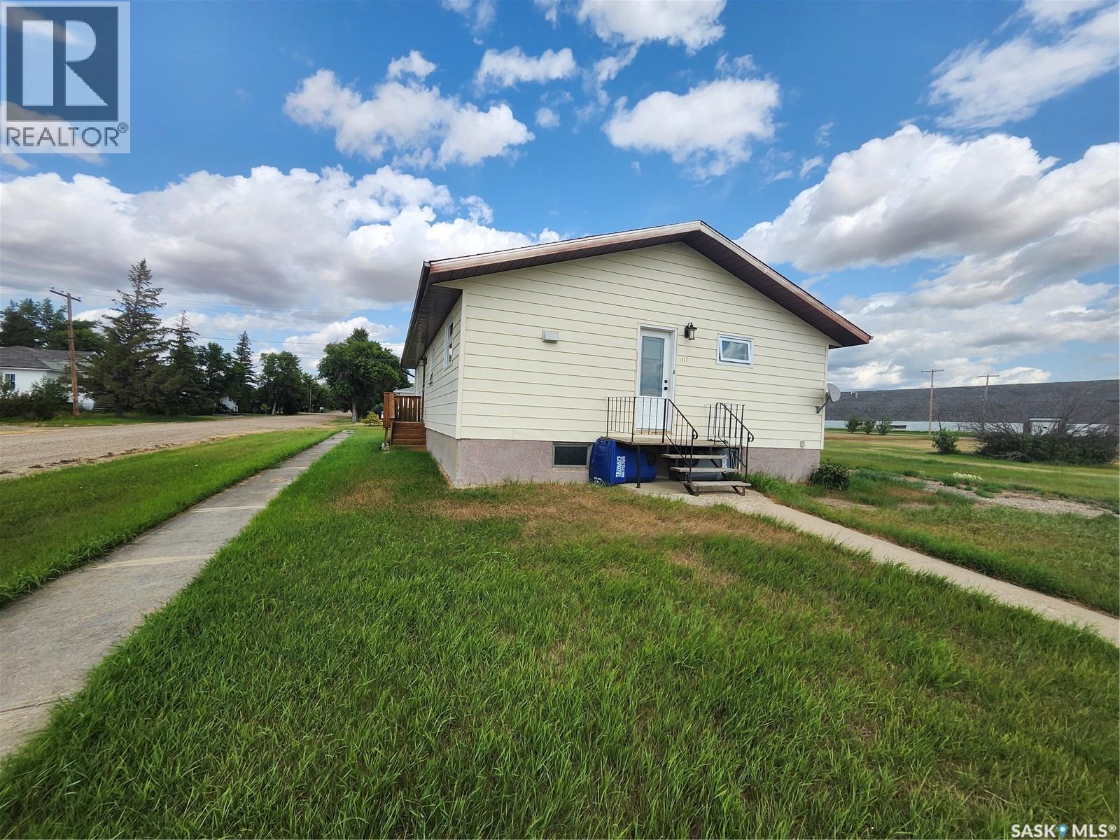
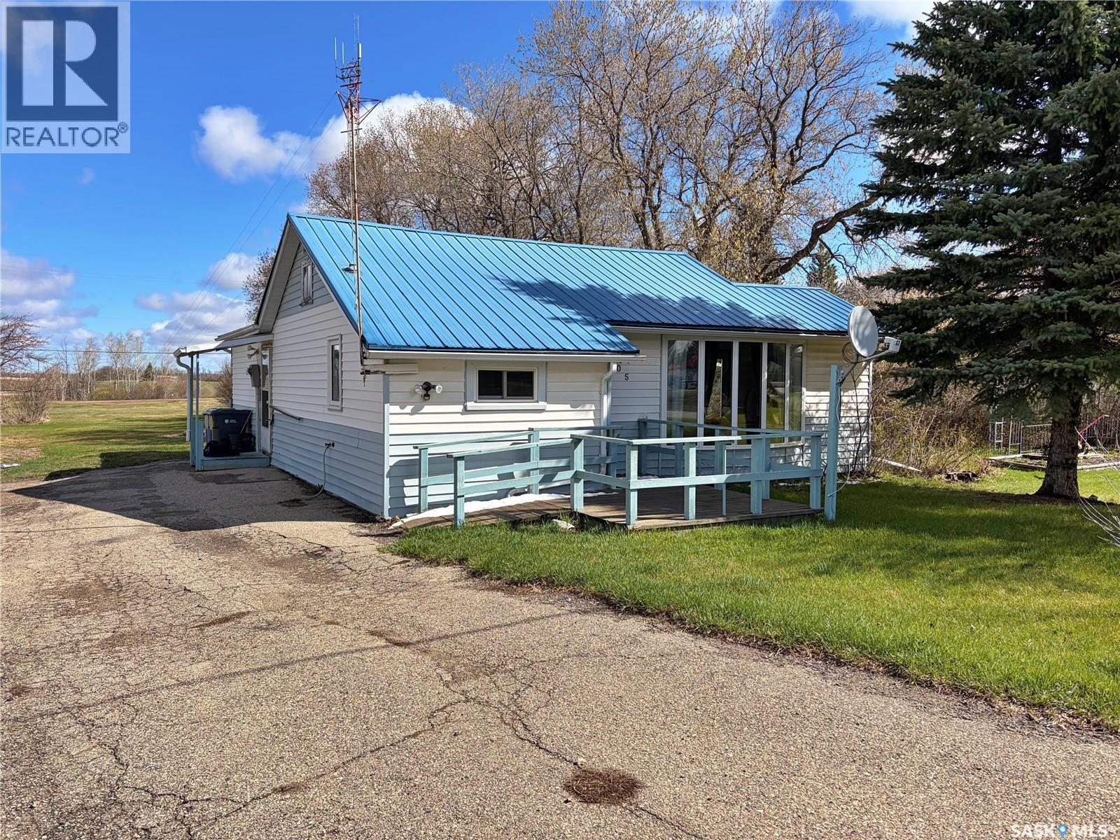
Located on a corner lot in the welcoming community of Southey, this 1944-built bungalow offers a variety of possibilities for a first-time buyer, investor, renovator, or someone looking for a potential building site. The home offers 546 sq. ft. on the main level, plus an additional 546 sq. ft. in the basement, with 2 bedrooms and 1 bathroom. Features include laminate flooring, a newer high-efficiency furnace, and a single detached insulated garage providing convenient parking and storage. The basement requires structural maintenance, making this property well suited for a buyer prepared to undertake the necessary improvements. Alternatively, the existing home could potentially be removed, offering an opportunity to build a new home on the corner lot, subject to applicable municipal approvals and requirements. Located in the Town of Southey, the property is conveniently situated near local amenities, school, recreation, and community services. Whether you’re looking to renovate, invest, or build new, this property offers plenty of potential—call today to learn more or schedule your private showing! (id:62370)
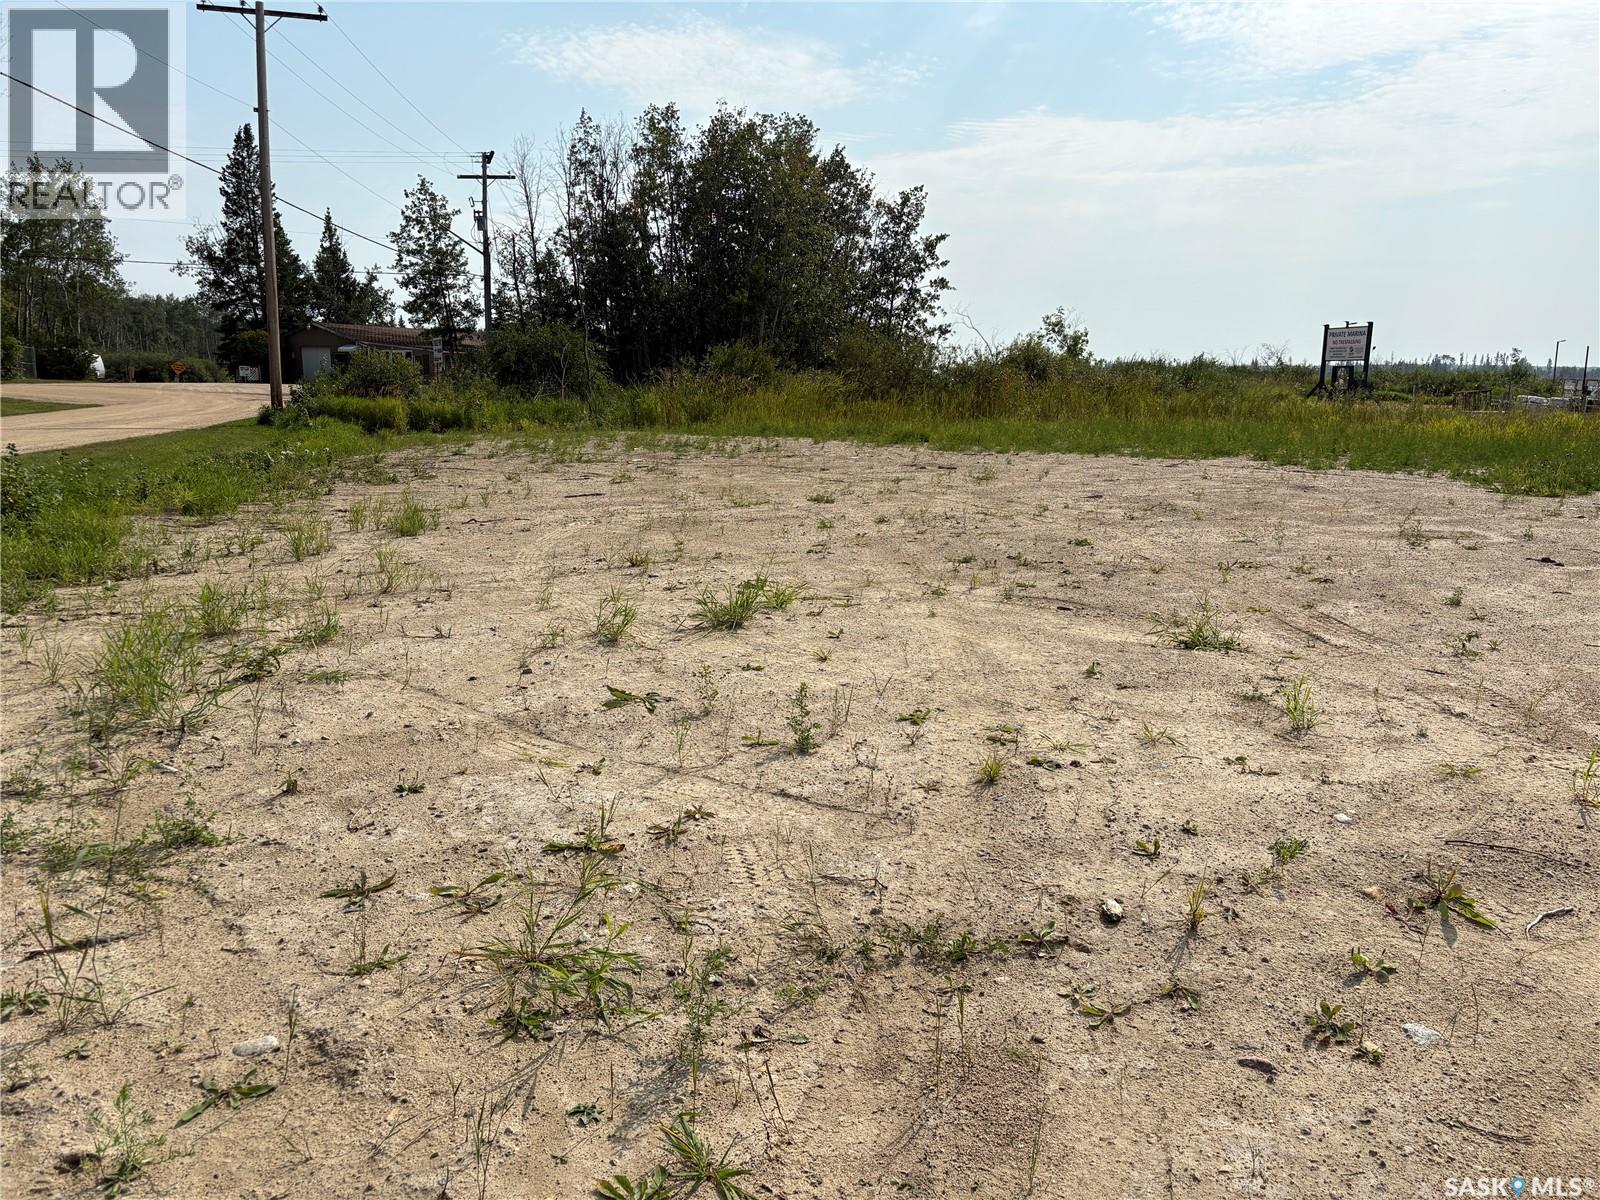
Location location location. This beautiful corner lot is .33 of an acre that is cleared, filled and ready for you to build on. Depending on how you place your cottage, you can over look the boat launch and see the beautiful Delaronde Lake, or you can face Delaronde Road. Pickerel point is very community minded, they all come together and do fundraisers on long weekends, money raised goes back into the community. Pickerel point offers a private Boat Launch, fire hall, and most of all a beautiful community to part of. 15 minuets to the town of Big River where you will find all the amenities that you will need, groceries, LBS, gas, banking, restaurants, and much more. Take a drive and check it out. (id:62370)
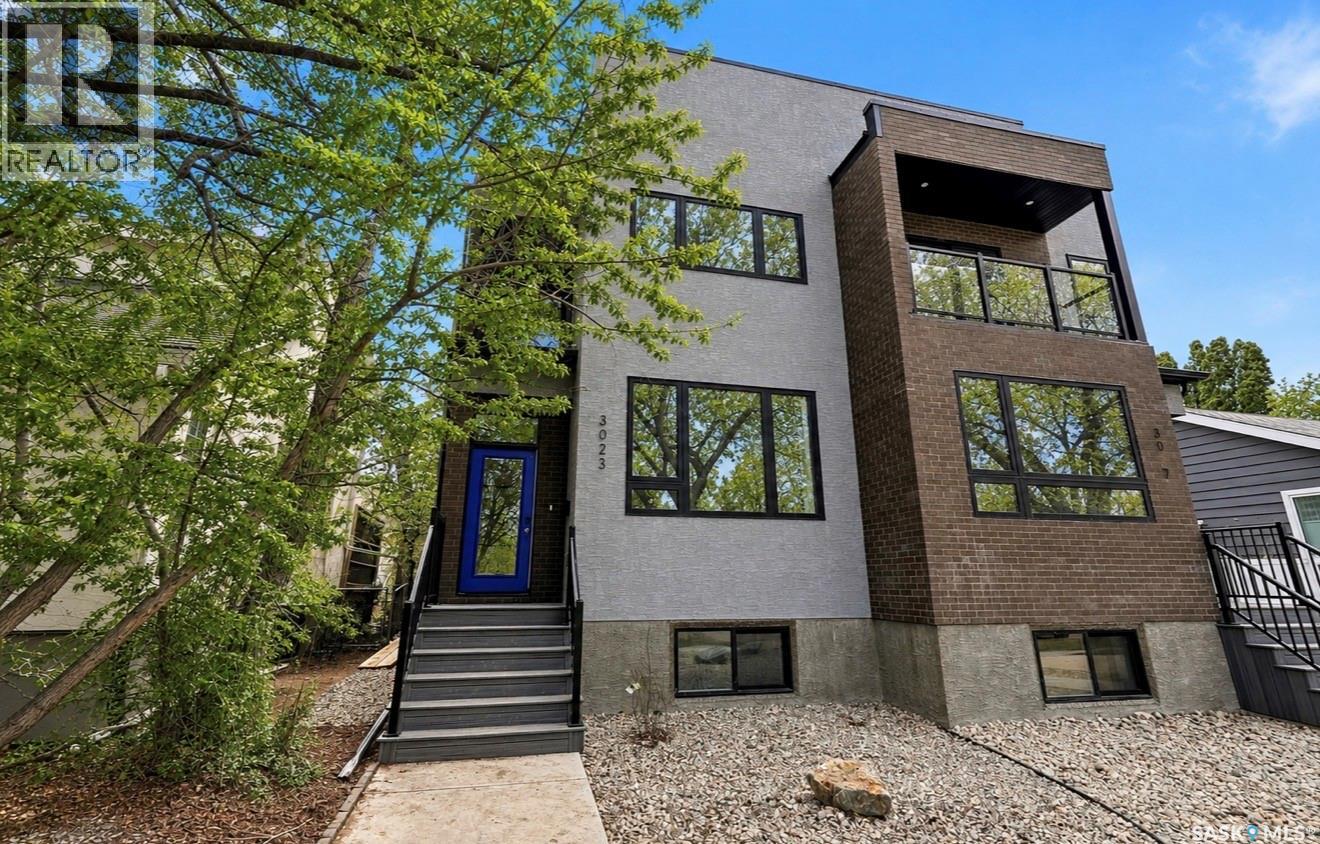
Welcome to 3023 Regina Avenue, an exceptional new-build semi-detached home perfectly positioned in the heart of Lakeview—one of Regina’s most sought-after neighbourhoods. Ideally located overlooking Kiwanis Park and just a short walk to Wascana Park, this home offers an unbeatable blend of location, lifestyle, and modern design. Boasting over 1,800 sq/ft of beautifully finished living space, this 4-bedroom, 4-bathroom home by West Oak Homes is thoughtfully designed for both everyday living and entertaining. The main floor features a bright, open-concept layout with large windows that capture stunning park views and fill the space with natural light. Luxury vinyl plank flooring runs throughout the living areas, while the chef-inspired kitchen is complete with quartz countertops, soft-close cabinetry and drawers, and a full high-end appliance package including fridge, stove, dishwasher, microwave, washer, dryer, and wine fridge. Upstairs, you’ll find spacious bedrooms and well-appointed bathrooms, offering comfort and functionality for families of all sizes. The home’s layout provides flexibility for a variety of lifestyles, with ample space for guests, a home office, or growing families. Outside, the property includes finished front and back landscaping along with a double detached garage. The basement is fully finished, with a large rec room, 2 additional bedrooms and 4 piece bathroom. A rare chance to own a premium new build on prestigious Regina Avenue, with breathtaking park views and walkable access to some of the city’s best outdoor amenities—this is Lakeview living at its finest (id:62370)
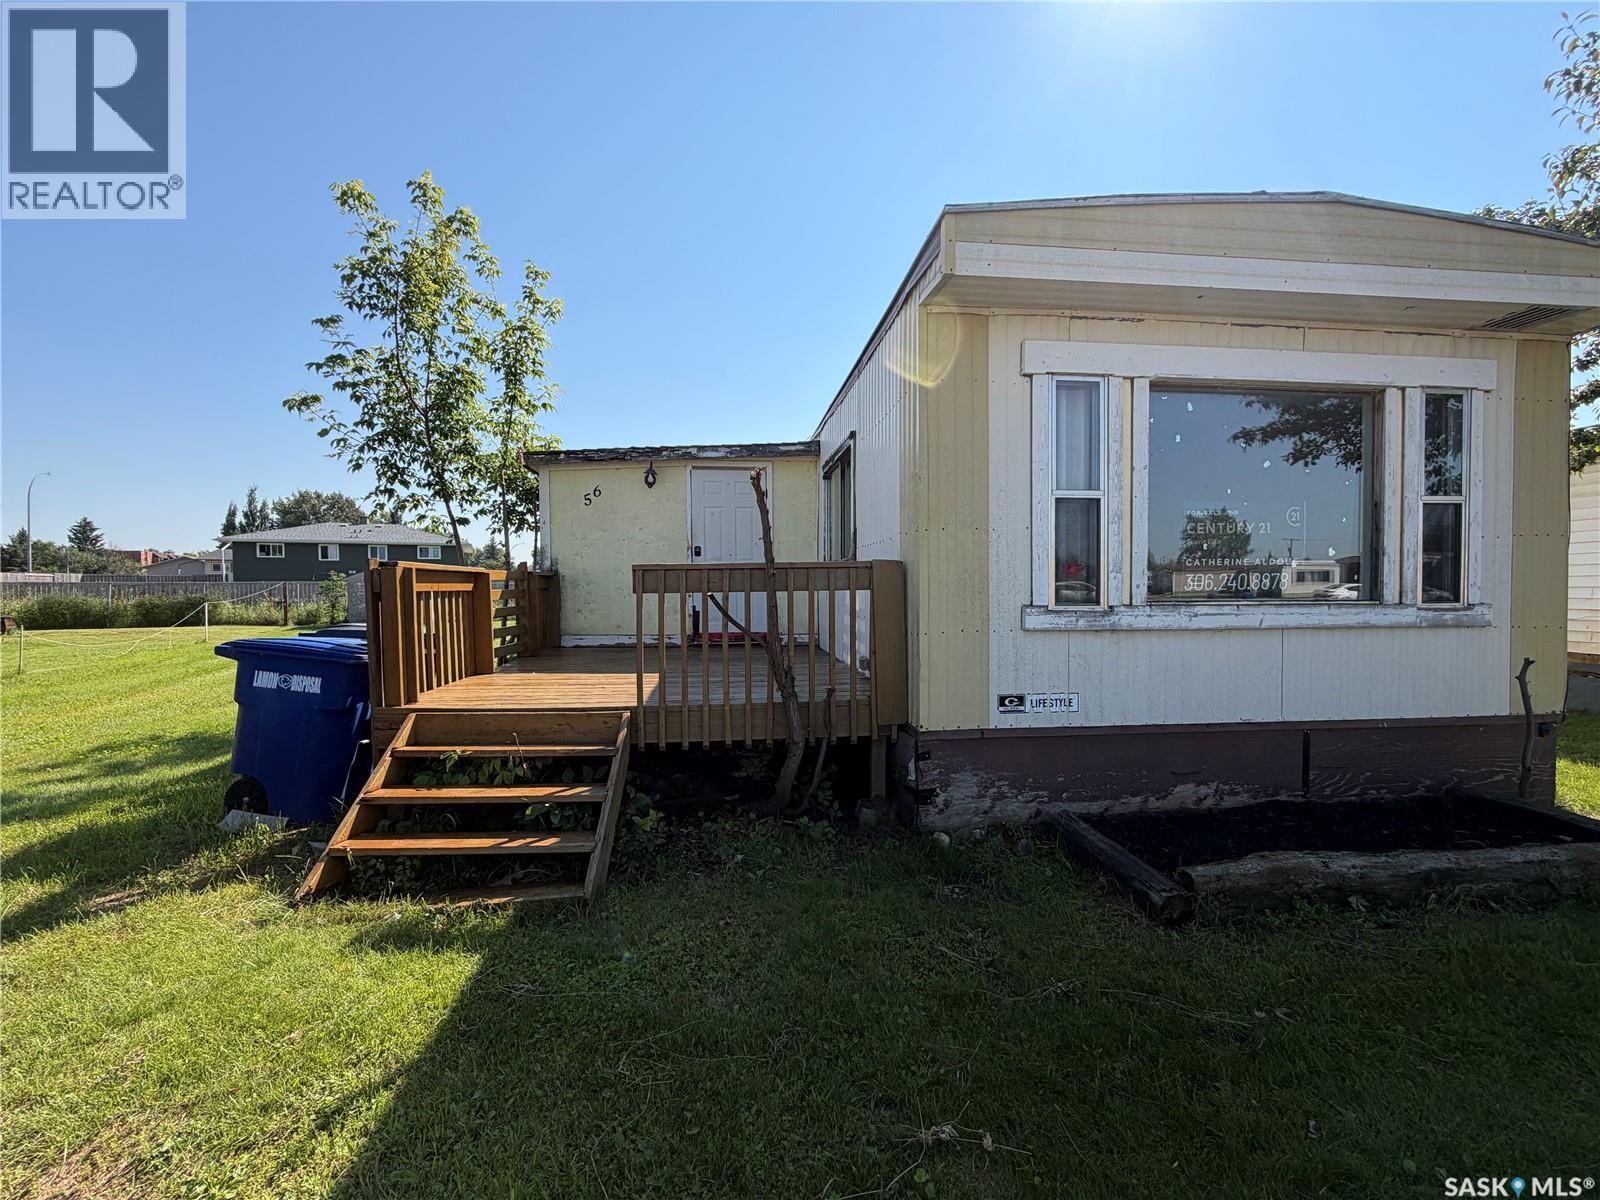
Affordable 3 bedroom, 1 bathroom mobile home conveniently located close to the North West Regional College; ideal for students. Porch addition for extra storage. Leased lot fee $270 per month. (id:62370)
Welcome to this well-maintained 4-bedroom bungalow located in the peaceful small community of Prelate. This home offers a quiet lifestyle with plenty of space for indoor and outdoor living. Situated on a wide open five-lot parcel, the property provides exceptional outdoor potential for gardening, recreation, or future development. Inside, the main floor has been freshly painted and features new bright pot lights with three-way switches, oak baseboards, new closet doors and shelving, and new windows. The main floor bathroom was completely renovated in 2024 with new fixtures and flooring. Appliances were updated in 2018, including the washer, dryer, fridge, stove, and freezer, and the furnace was replaced in 2019. The partially developed basement expands your living space and includes an additional bedroom, recreation room, along with a large games room featuring a 6' x 12' snooker table and accessories. With wide open space and a welcoming community atmosphere, this property offers exceptional value. Book your showing today to experience all this home has to offer. (id:62370)
Take a look at this 828 square foot 3 bedroom home located in Riverview North Battleford. The main level offers an East facing kitchen/dining, and living room, three bedrooms, and a four piece bath. The lower level includes a large family room and a good sized utility laundry room. Outside you will appreciate the fenced backyard and two car paved driveway. This listing would make a great starter home or revenue property. Call today for more info. (id:62370)
Welcome to this well-kept bungalow situated on two spacious lots in the welcoming community of Rose Valley. With a full basement, recent upgrades, and plenty of outdoor space, this home offers excellent value in a peaceful rural setting. Inside, the home features a full paint refresh, new flooring, and a renovated bathroom completed in 2025 with new fixtures and updated outlets. The main floor includes a bright kitchen, comfortable living area, two bedrooms, and a clean 4-piece bath. The full concrete basement offers ample storage, laundry space, and potential for future development. The exterior includes vinyl siding, updated windows, a large deck, and a single detached garage. The property spans two lots, providing room for gardening, parking, expansion, or simply enjoying the space. Water is supplied by the Town of Rose Valley’s reverse-osmosis system, which is a great perk for rural living. Rose Valley sits in central Saskatchewan, surrounded by beautiful lakes, well-maintained winter sledding trails, and wide-open outdoor spaces. This community attracts buyers looking to escape busier, more populated provinces and enjoy a quieter, more affordable lifestyle. A solid option for first-time buyers, downsizers, investors, or anyone looking for comfortable small-town living with room to grow. (id:62370)
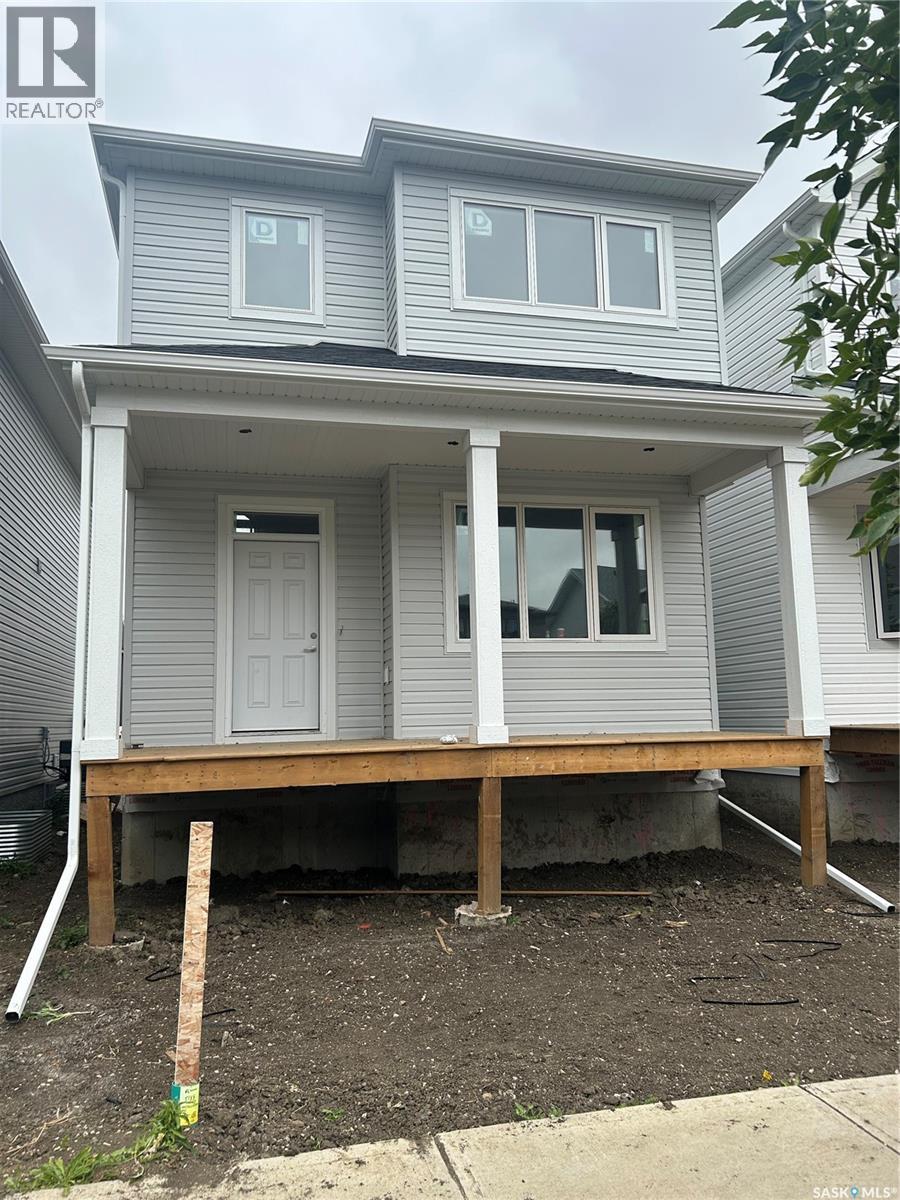
Welcome to this beautifully designed, newly built 2-storey detached home in the highly desirable community of Eastbrook, offering modern finishes, a functional floor plan, and the added value of a fully developed 1-bedroom regulation basement suite. The bright and inviting main floor features vinyl plank flooring throughout, a spacious living room, dining area, modern kitchen, and convenient 2-piece bathroom. Upstairs, the primary bedroom features a private 3-piece ensuite, complemented by two additional bedrooms, a 4-piece bathroom, and a versatile bonus room perfect for relaxing or family time. The fully finished basement offers a 1-bedroom regulation suite complete with its own living room, kitchen, bedroom, 4-piece bathroom, laundry area, and utility room. Additional highlights include an HRV, sump pump, and 2-car detached garage. The Secondary Suite Incentive is not reflected in the asking price, adding even more value to this exceptional property. Don’t miss out on this one—book your private showing today! (id:62370)
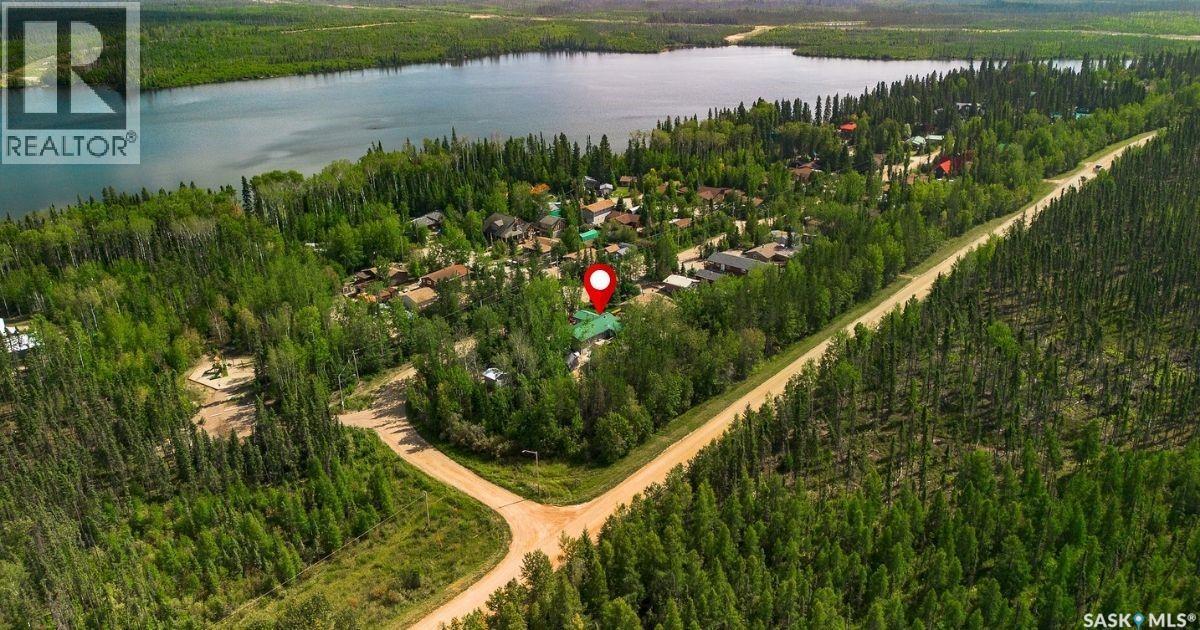
Welcome to 8 Beaver Crescent in Ramsey’s Bay, Weyakwin Lake — a true year round lake life retreat just steps from the water and docks through a quiet cul de sac. This beautiful 3 bed, 2 bath property welcomes you with a bright, relaxing sunroom — the perfect place to unwind and enjoy the peaceful rhythm of lake living. From there, you step into the open concept kitchen featuring a granite top island and rich maple cabinetry with ample storage, flowing naturally into the dining area and the living room, where a cozy fireplace creates a warm and inviting atmosphere. Pine flooring throughout ties the space together with a timeless lake life charm. Down the hallway are three well appointed bedrooms, including a spacious primary suite complete with a walk in closet and a four piece ensuite. The basement offers a blank canvas ready for your creativity, along with an accessible crawlspace providing generous storage. Outside, you’ll find a heated and insulated garage, a natural gas BBQ hookup on the deck, and a partially enclosed outdoor space designed for relaxing, entertaining, and embracing lake life to the fullest. The community enhances the experience with exceptional amenities, including a certified playground (completed in 2025), a community hall with year round events, a ski do club offering winter rallies, summer derbies, and extensive Thunder Hills trails, plus off road ATV and bike trails. You’ll also enjoy a campground with 72 sites, a convenience store, a boat launch, a natural beach, and the main loading dock at the end of Ramsay Bay Road. This is lake living at its finest — comfort, community, and endless outdoor adventure (id:62370)
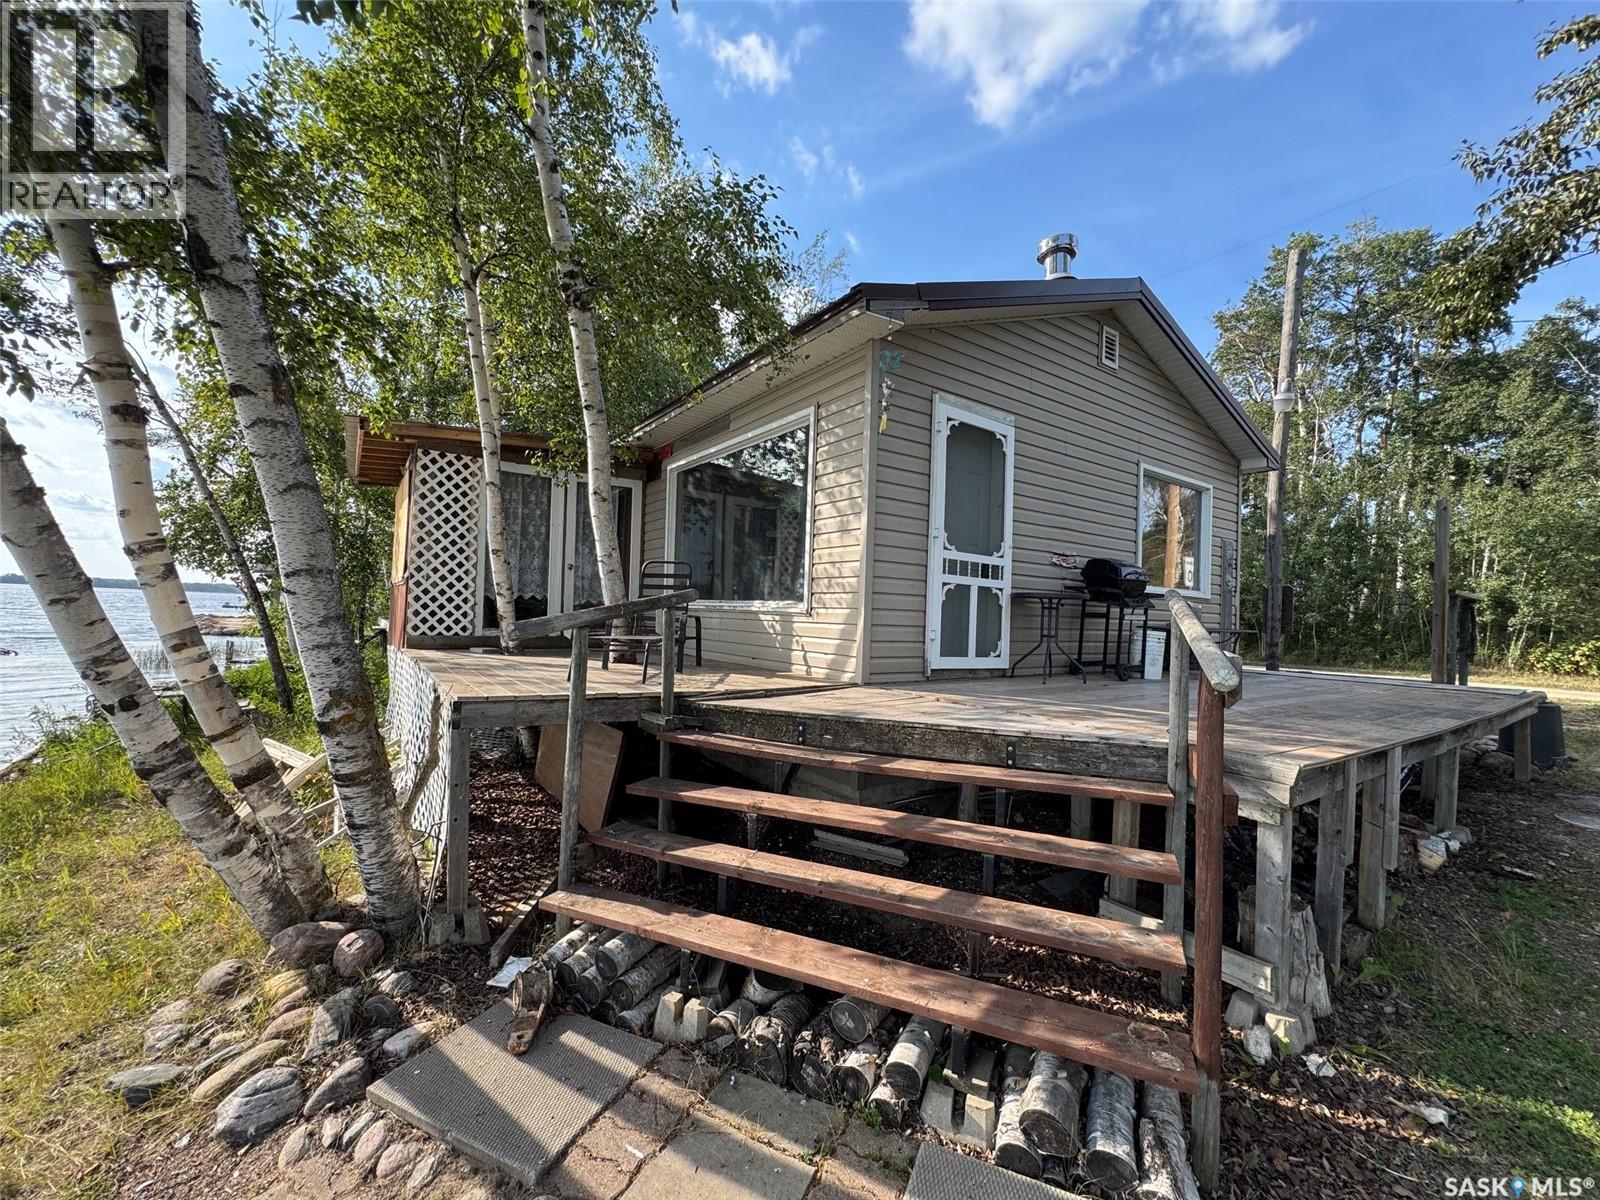
Have you been looking for a lakefront cabin where summers are spent around the campfire, out on the water, and making memories with family and friends? If so, #4 Lakefront Cabin at Lake Charron Regional Park may be exactly what you’ve been searching for! Located just 13 km east of Naicam, SK, this affordable getaway offers the perfect balance of peaceful lake life and convenient amenities. Naicam offers everything you need, including a grocery store, bank, meat shop, hair salon and spa, and a beautiful 9-hole golf course. Lake Charron Regional Park is known for its quiet, relaxing atmosphere while offering great amenities including campground sites, a large group pavilion, upgraded shower and bathroom facilities, and playground equipment. Outside, this charming lakefront cabin features a large deck that is the perfect spot to enjoy your morning coffee while taking in the beautiful lake views. The covered sunroom provides additional space to relax and could easily be converted into a bedroom if desired. The property also offers a beach area, firepit, and large storage shed with plenty of room for all your lake toys and summer equipment. Inside, you are welcomed by a warm and inviting cabin feel. The functional kitchen offers ample space, while the spacious living room features beautiful lake views and is the perfect place to unwind after a day outdoors. The cabin also includes a large 3-piece bathroom and spacious bedroom that could potentially be converted into two bedrooms if additional sleeping space is needed. The cabin is equipped with a 1,000-gallon water tank, with water hauled from Naicam, and a septic holding tank. Buyers will enter into a new 35-year lease with the park at an affordable cost of only $500 per year. If you’ve been dreaming of an affordable lakefront getaway where you can relax, enjoy the outdoors, and create memories for years to come, this one is worth a look! Book your private showing today and start making lake memories this summer! (id:62370)
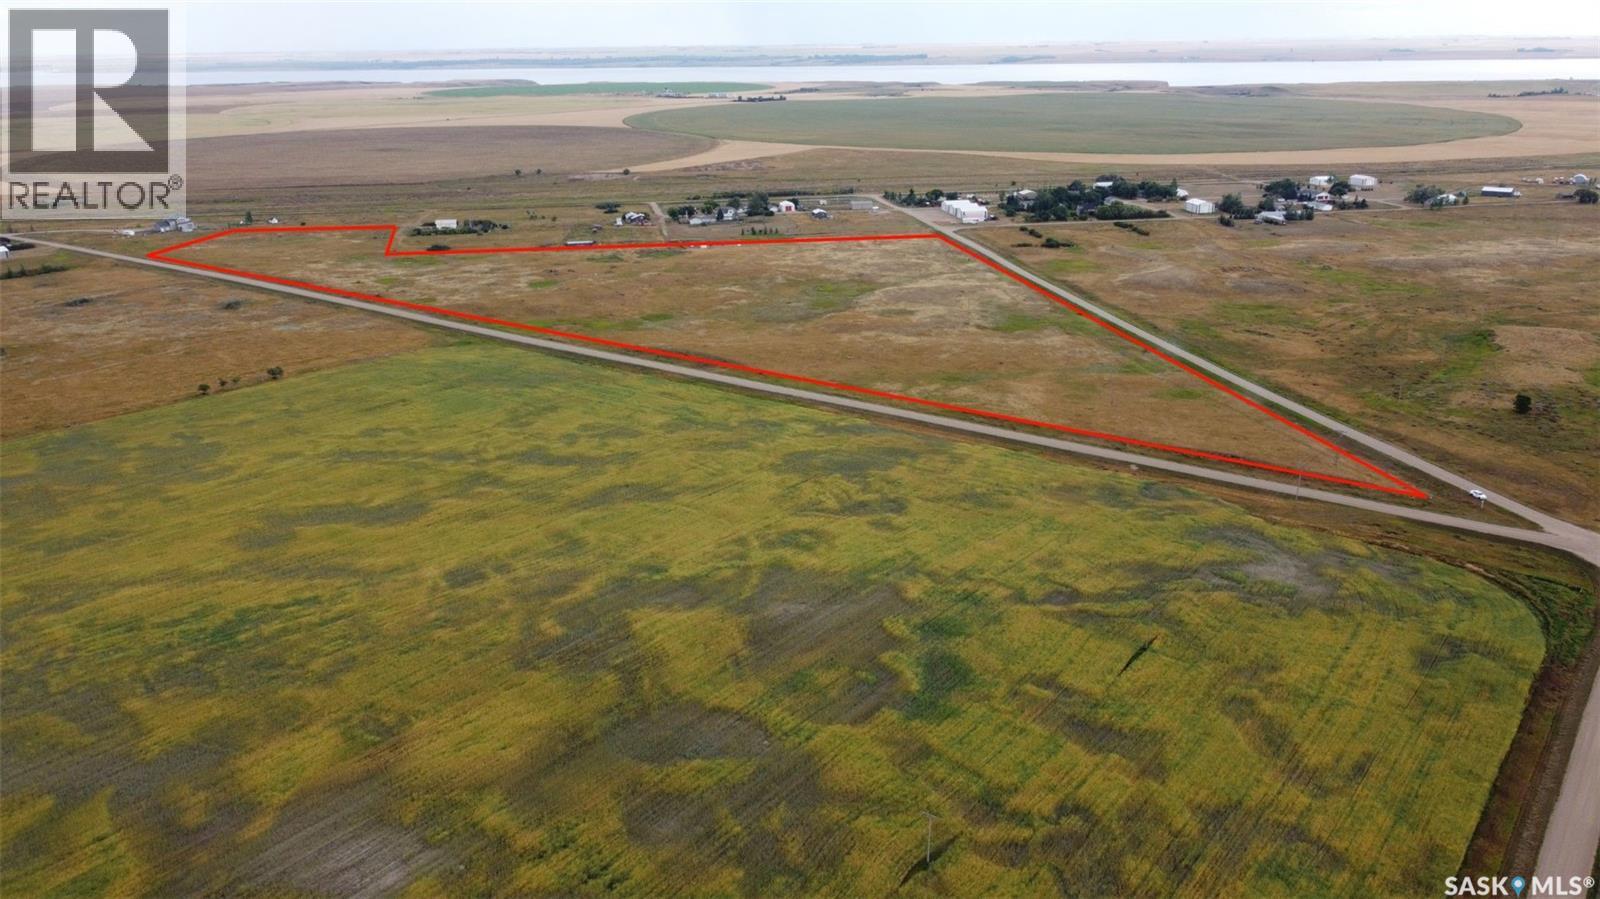
Discover the perfect blend of peaceful country living and recreational convenience with this exceptional 30-acre parcel located on the edge of the hamlet limits. Featuring water, natural gas, and power already available, this property is ready for your dream home, cabin, or future development. Enjoy the privacy and space of acreage living while still benefiting from nearby community amenities. Outdoor enthusiasts will love being just minutes from the Dunblane boat launch, providing quick and easy access to the renowned waters of Lake Diefenbaker for boating, fishing, and year-round recreation. Whether you're looking to build, invest, or create your own private retreat, this rare property offers endless possibilities in an ideal location. Property outlines are for general guidelines and are not intended to be deemed accurate to land titles. (id:62370)
searching for an AFFORDABLE 2 bedroom home with the option of a 3rd bedroom?? Here it is; a great starter home OR better yet, purchase it as an INCOME property and start making money! This gem offers a large 1992 addition, 2 bedrooms on the main floor; and the option for a 3rd bedroom in the basement and its situated on a 50' x 199.8' lot which backs up onto open space -- no neighbours to the north! Got a cat?! A really cool outdoor cat enclosure is also included with the home! A good sized kitchen, dining space, living room with large bay window to the south, 1032 SQFT, GEOTHERMAL heating, finished partial basement, master bedroom with walk-in closet, and main floor laundry is sure to please, now is the time to buy! NOW OFFERED AT $85,000 -- cheaper than renting! Click the Matterport Link for a 3D virtual tour of this great little home! Call to view! (id:62370)
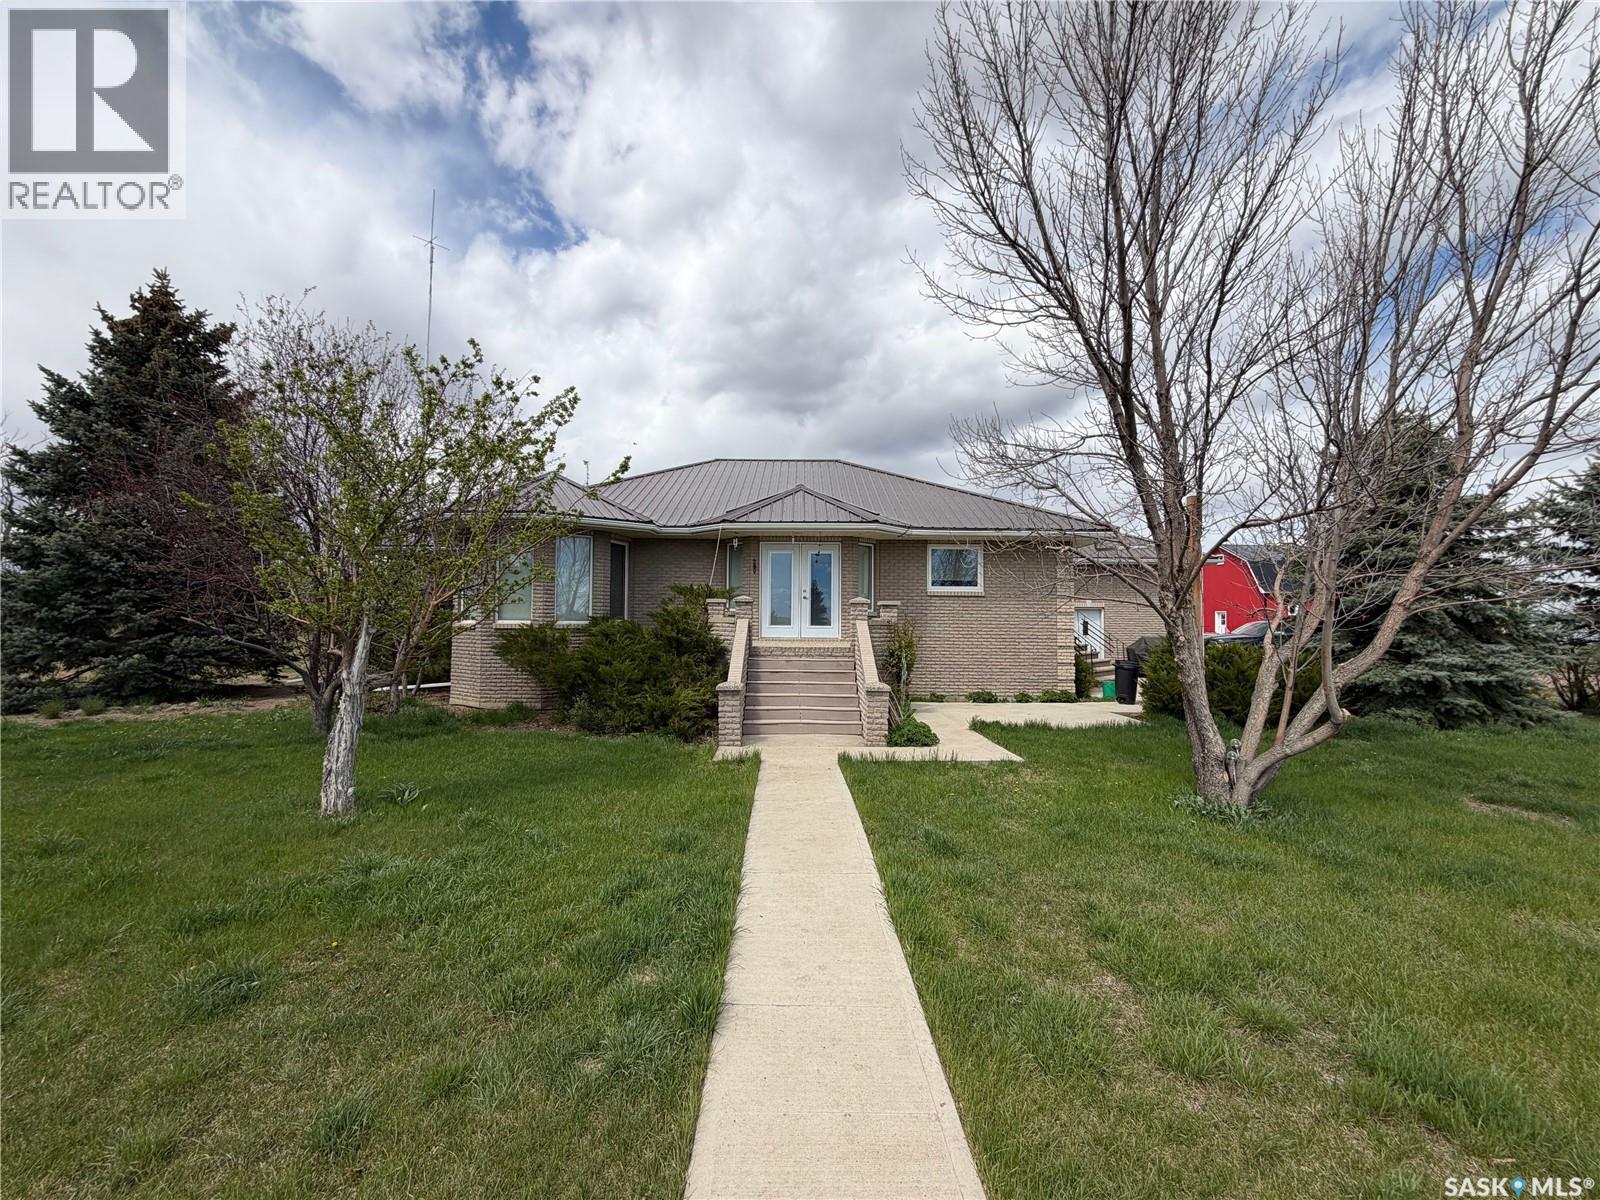
Welcome to the ultimate country lifestyle at the Kolody Acreage. This exceptional property blends rural charm with modern functionality, featuring a classic brick main home with comfortable infloor heating across all tiled surfaces and throughout the entire basement floor. Inside, the expansive main floor is highlighted by rich wood details and hardwood floors. The heart of the home is a gourmet kitchen equipped with dark countertops, a massive center island, stainless steel appliances, a built-in display hutch, and a walk-in pantry. Nearby, a bright living room features an elegant bay window wall, complemented by a built-in home office nook. The main level also hosts comfortable bedrooms, including a primary suite with a walk-in closet and a modern ensuite with a large walk-in shower. A main-floor laundry room with overhead cabinetry adds everyday convenience. The fully developed basement significantly expands your living space, offering extra bedrooms, a spacious rec room, a separate home office space behind French doors, and a meticulously organized utility room. Adding incredible value to this property is a second home—spanning approximately 1,080 sq ft—complete with 2 bedrooms, 1 bathroom, a solid basement, and its own double attached garage, making it perfect for multi-generational living or rental potential. Outside, the property is a dream for hobbyists, mechanics, or agricultural enthusiasts. Vehicles are easily accommodated in the substantial 30x30 attached garage on the main house. The expansive acreage is fully equipped with premier outbuildings, including a classic 30x50 two-story red barn outfitted with 10 stalls, a versatile 36x60 quonset, and a massive 57x40 modern metal workshop. The shop features a high-clearance overhead door, a built-in storage loft, and ample room to house tractors, heavy machinery, and recreational toys. This pristine rural estate is ready for its next chapter. (id:62370)
4 Bedroom3 Bathroom2,158 ft2
Royal LePage Next Level Sutton Group - Results Realty
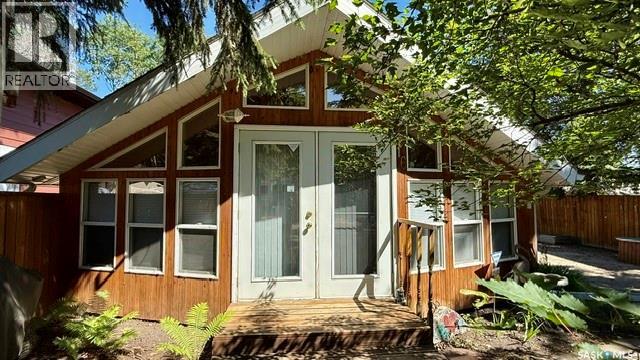
214 Richard Drive, Barrier Lake Offered at $265,000! Escape to the lake and enjoy year-round living in this charming 2-bedroom bungalow nestled in the peaceful Revoy’s Marina community at beautiful Barrier Lake. Surrounded by mature trees and featuring a private, fenced yard, this property offers the perfect balance of relaxation and recreation. Step inside to an inviting open-concept living, dining, and kitchen area highlighted by vaulted pine ceilings, large windows, and skylights that fill the home with natural light. Cozy up beside the wood-burning stove on cool evenings or enjoy the comfort of electric heat year-round. The spacious primary bedroom and versatile second bedroom provide plenty of room for family and guests, while the bunkhouse offers additional sleeping space for weekend visitors. Outside, you’ll appreciate the landscaped yard complete with flower beds, mature evergreens, patio, multiple storage sheds, and ample parking. Best of all, one boat slip at Revoy’s Marina is included, making it easy to spend your days boating, fishing, or enjoying the crystal-clear waters of Barrier Lake. Located just a short walk from the lake, playground, and green space, this property is ideal as a year-round residence, family getaway, or vacation investment. Property Features: $265,000-2 bedrooms, 1 bathroom-1,320 sq. ft. bungalow-Open-concept living with vaulted pine ceilings-Wood-burning stove plus electric heat-Private well and septic system-Fenced, treed lot with patio and multiple sheds-Bunkhouse for extra guests Boat docking spot included at Revoy’s Marina-Walking distance to the lake, beach, and playground-Year-round access in one of Saskatchewan’s premier recreational destinations. Start making memories at Barrier Lake—whether it’s boating, fishing, swimming, or simply relaxing around the fire, this property is ready for you to enjoy!! Call today to view!! (id:62370)
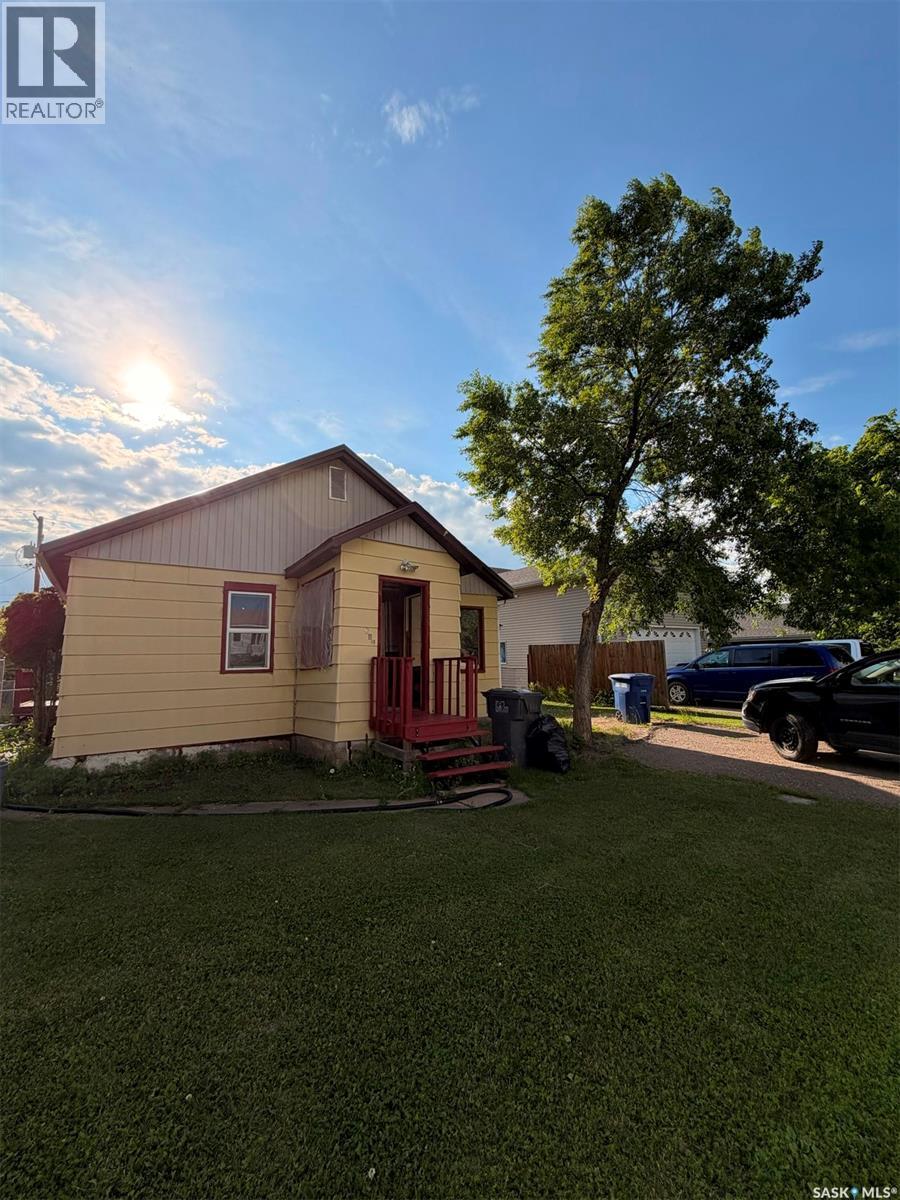
Affordable homeownership starts here! This move-in ready 2-bedroom, 1-bath home offers 800 sq. ft. of comfortable living in a great west side location. Backing onto green space, you'll enjoy a fully fenced backyard with two storage sheds providing added storage. Inside, the kitchen and dining area has great natural light and backyard access. Additionally you will find a spacious living room, convenient main floor laundry/bathroom combo, and numerous updates including a new tin roof. Whether you're a first-time buyer, investor, or looking to downsize, this property offers exceptional value and is one you won't want to miss! Quick possession is available. (id:62370)
This home is located on a large titled lot measuring 128ft x 297ft and has a small view of Green Lake which is known for its excellent fishing for walleye and pike. This home is well maintained and has lots of natural light throughout. Kitchen/dining area has a moveable island and access to the large west facing deck which is great for entertaining. Just off the kitchen is a small area you could use for an office/den. Living room is spacious and has gorgeous views of the front yard. Primary bedroom has a 3pc ensuite and walk-in closet. 2 more bedrooms, 4pc bathroom and laundry/mudroom complete the layout. There is plenty of yard space for RV parking and guest parking. Yard is beautifully landscaped with plenty of trees and shrubs. Home is heated via propane and is connected to full water and sewer. Shingles and furnace new in 2020. Great opportunity to live here year round or use it as a retreat away from the City! (id:62370)
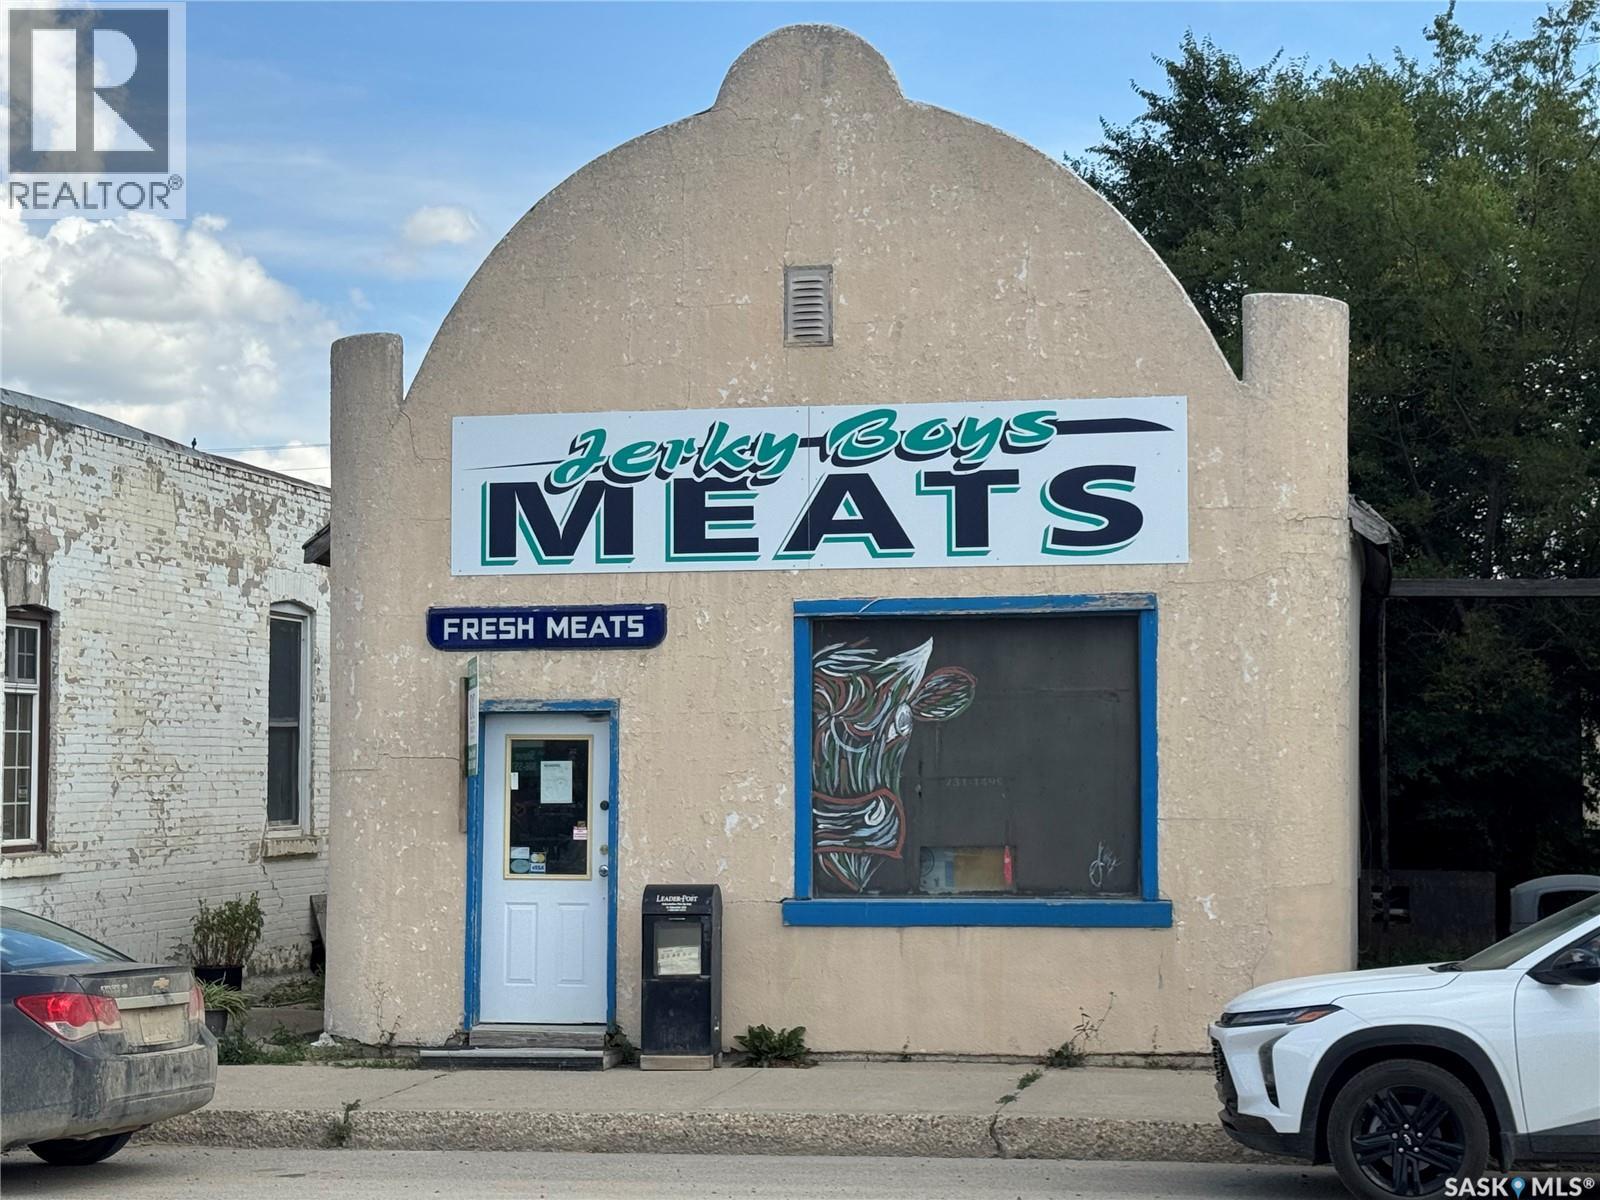
Position your business for success with great exposure on Lumsden's main street. Lumsden is just 15 minutes to the edge of Regina and Last Mountain Lake. Whether you are expanding an established brand or launching a new venture, this property has optimal visibility in a scenic valley town. (id:62370)
Historic Elegance Meets Modern Luxury in the Heart of MONTGOMERY PLACE. Built in 1952 with an addition in early 1980 S' and then in 2016 the home was completely gutted to studs and renovated top to bottom. All new plumbing and all new electrical was placed into the home. Boiler to maintain the homes comforts with in-floor heat and multi zones on every level. The home has a self contained nanny suite on the second level. This iconic home blends rich architectural heritage with thoughtful contemporary updates through out the home. The main level has spacious open concept Kitchen & Dinning area with direct access to boiler in floor heated 20.5 x 28 attached garage, door to pvt balcony overlooking the pack yard. Down the hall to bedroom #1, 4 pce bath, large living room and a primary bedroom with 3 pce ensuite. The second level showcases open concept living with a great kitchen loads of cabinets and counter space, dinning & living room, 4 pce bath, down the hall to additional bedroom & primary bedroom with 3 pce ensuite with tile shower. The basement has cozy family room, large den, huge 3 pce bath with sauna, utility room as well as laundry room and an additional storage room. Outstanding features are : All in floor boiler heat with multiple zones per floor, main level has balcony over looking back yard, elevator with access to every level of the home, loads of Tyndall stone on exterior, both attached and detached garages have boiler in floor heat, detached shop Boiler in floor heat (24 x 32) with 100 amp service, rigid insulation added to exterior of home & detached garage, patio with fire pit area, paving stone front driveway, the list is to long, this is a must see home in premium neighbourhood. (id:62370)
Here's your opportunity to create the home you've always envisioned on this spacious 70' x 120' residential lot in the welcoming community of Wynyard. Whether you're planning your forever home or looking for an investment opportunity, this generously sized lot provides plenty of space for your vision to come to life. Don't miss out on this great opportunity to build in a friendly community with small-town charm and convenient amenities. (id:62370)
Check out this incredible investment opportunity located within walking distance of downtown and all amenities. This property is a prime investment, situated behind the new Urgent Health Care facility, Tim Hortons, and McDonald's. The property just went through a complete update in the last couple of months. It features 2 full independent units, complete with a finished basement with both back and front entrances. The 2nd floor boasts 3 beds, 2 baths, a living/kitchen area, and laundry facilities, while the main floor offers 3 beds, 2 baths, a living/kitchen area, and laundry. The basement unit features a 9-foot ceiling and is fully developed with 2 beds, a full 4-piece bath, living/kitchen facilities, and laundry. Built in 2015 with an ICF block foundation, this property provides a solid and energy-efficient foundation. Viewings are available by appointment, and please allow 3-4 hours for confirmation. Don't miss out on this fantastic opportunity! (id:62370)
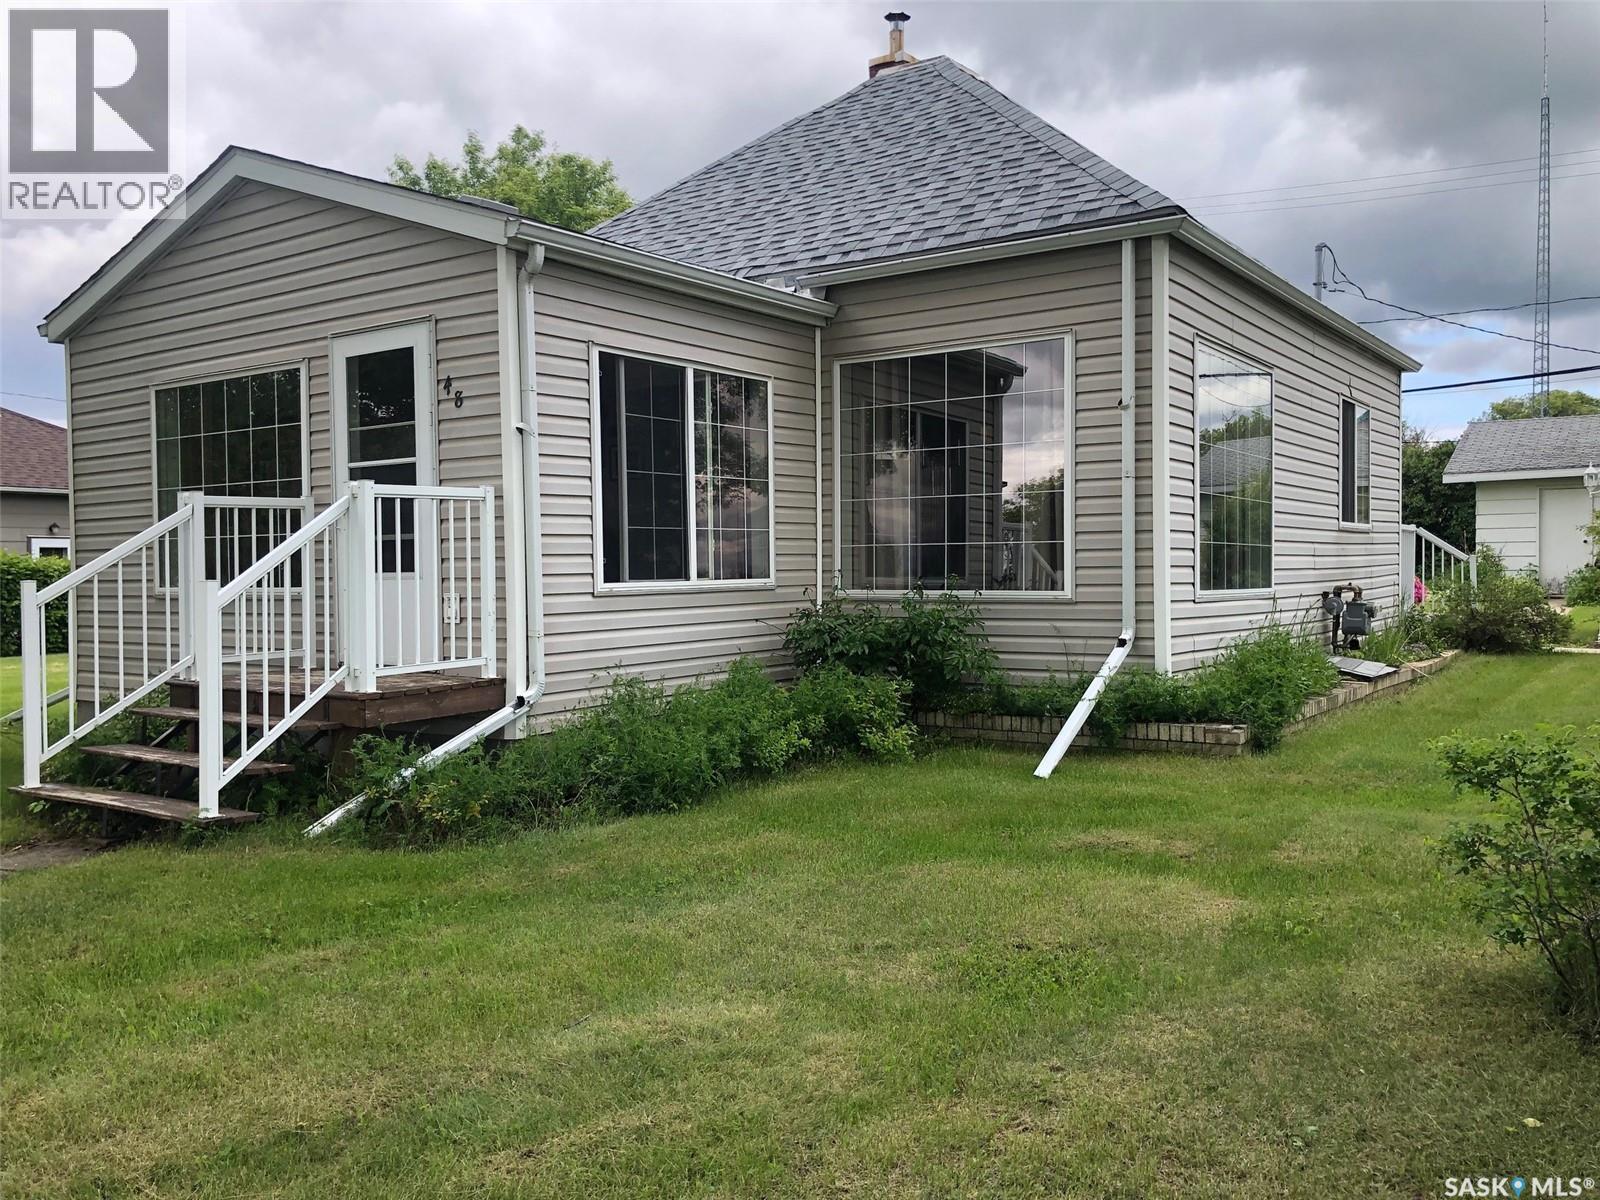
ABSOLUTELY CHARMING!... WELCOME TO 48 HIGHWAY AVENUE EAST IN PREECEVILLE. It all comes in 2's on this property... 2 lots, 2 bedrooms, and a 2 car garage.... This immaculate, move in ready bungalow is situated within the downtown core in walking distance to all amenities... Boasting an intriguing curb appeal and situated on 2 desirable corner lots this property offers a pleasant surrounding. Featuring main floor laundry this would make a fantastic retirement home! Built in 1940 this property has stood the test of time and has proven to be a very solid well built home. Providing a very functional 696 square feet of living space this could also become a great starter home for a small family. The main feature are an abundance of large elegant french windows that provide a most cozy and bright interior! Recently installed new asphalt shingles from 2025 add significant value to the property. Included with the property are all appliances; Fridge, stove, washer, dryer, built in dishwasher, microwave, freezer and hood fan. Upon entry a convenient 4 piece bath remains with ceramic tile finishing. The kitchen/dinning area offers adequate cabinet space and has a nice cozy corner for the table with another large window. The solid concrete basement features plumbing for a second bath with the bonus of a second toilet and the potential for further development. The basement currently consists of the laundry/utility, mechanical area and also features the water softener and sump pump. The backyard is truly inviting as well as private and boasts lush green lawn all around the entire property with mature trees and a garden. The double car garage features an automatic garage door opener, and is fully insulated with a separate electrical panel box. This property is charming from the inside and out, and can provide an immediate occupancy if needed. Call for more information or to schedule a viewing. Taxes:$1453/year. (id:62370)
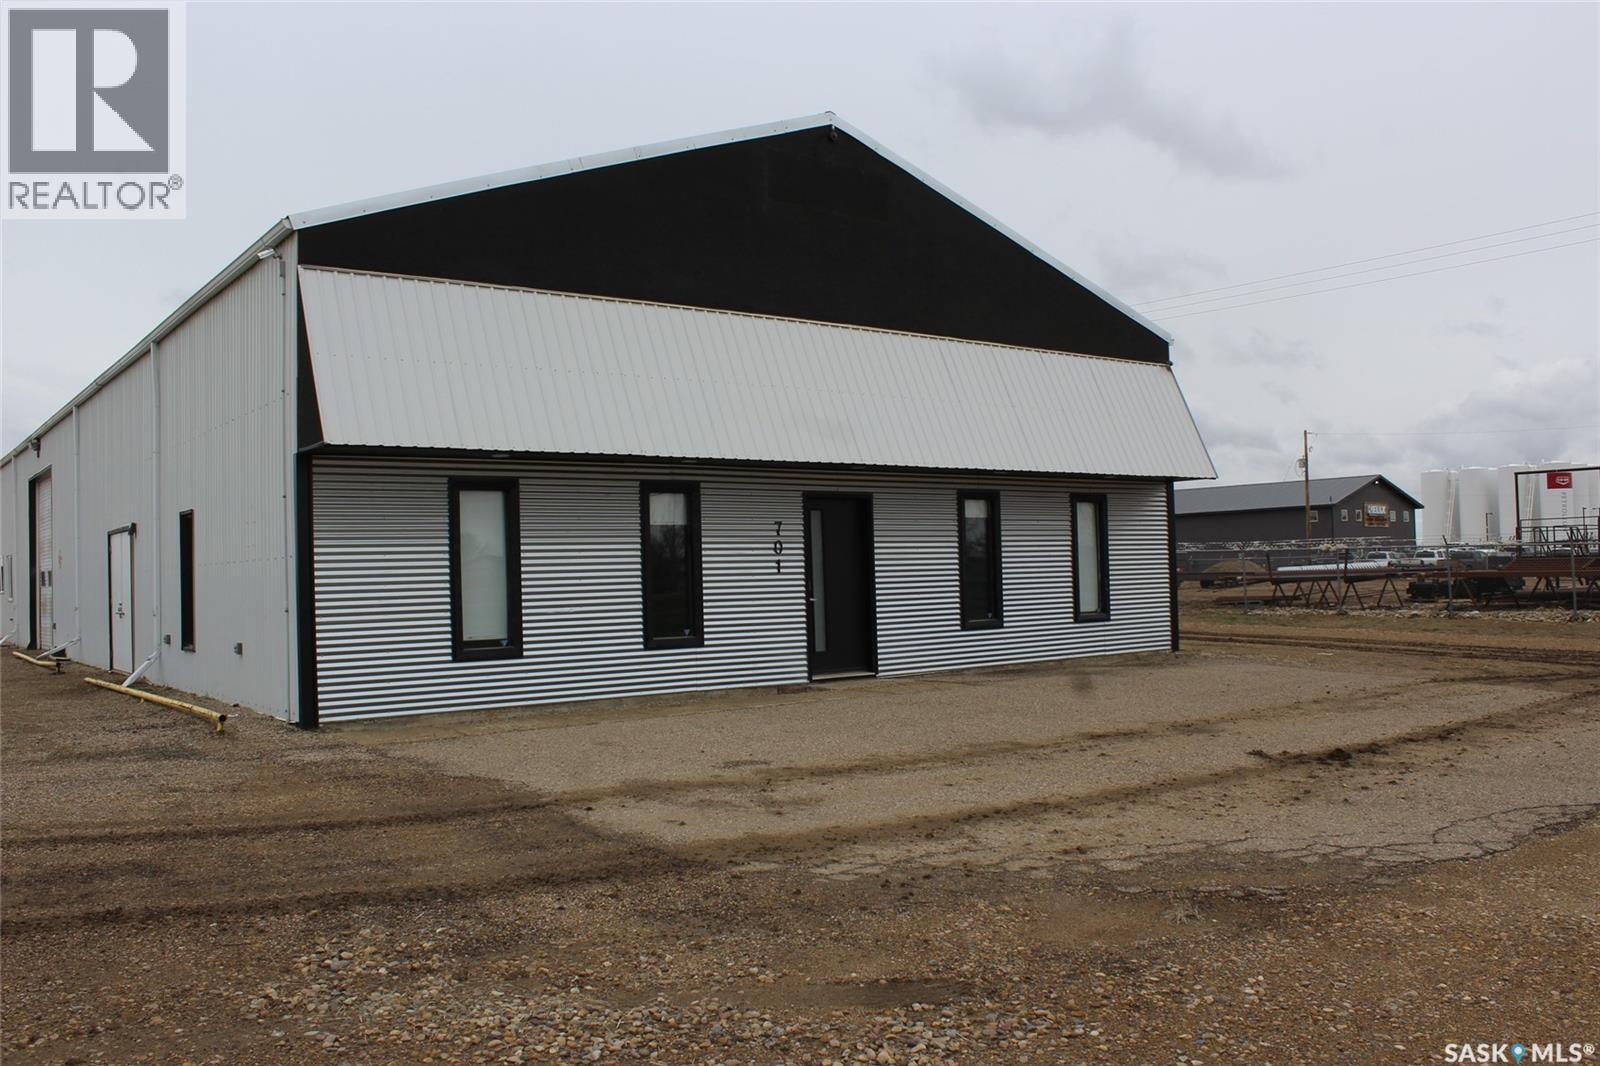
Located on Highway #37, this high profile, multi-purpose building is available now. The building has been designed with 5 separate rentable spaces being either office or shop space for flexibility of use. The front bay is an office set up with 5 private offices, lunch room, tow bathrooms and an attached 40'x40' bay. Unit 2 is a 100'x40' warehouse space with overhead door, Unit 3 is an office space with modular cubical spaces that can by altered to suit. Unit 4 is a 40'x40' double heated bay space. The 5th Unit is a 2 office space with a drive in bay and a fenced compound. Each unit is self contained . Well maintained with good rental potential (id:62370)
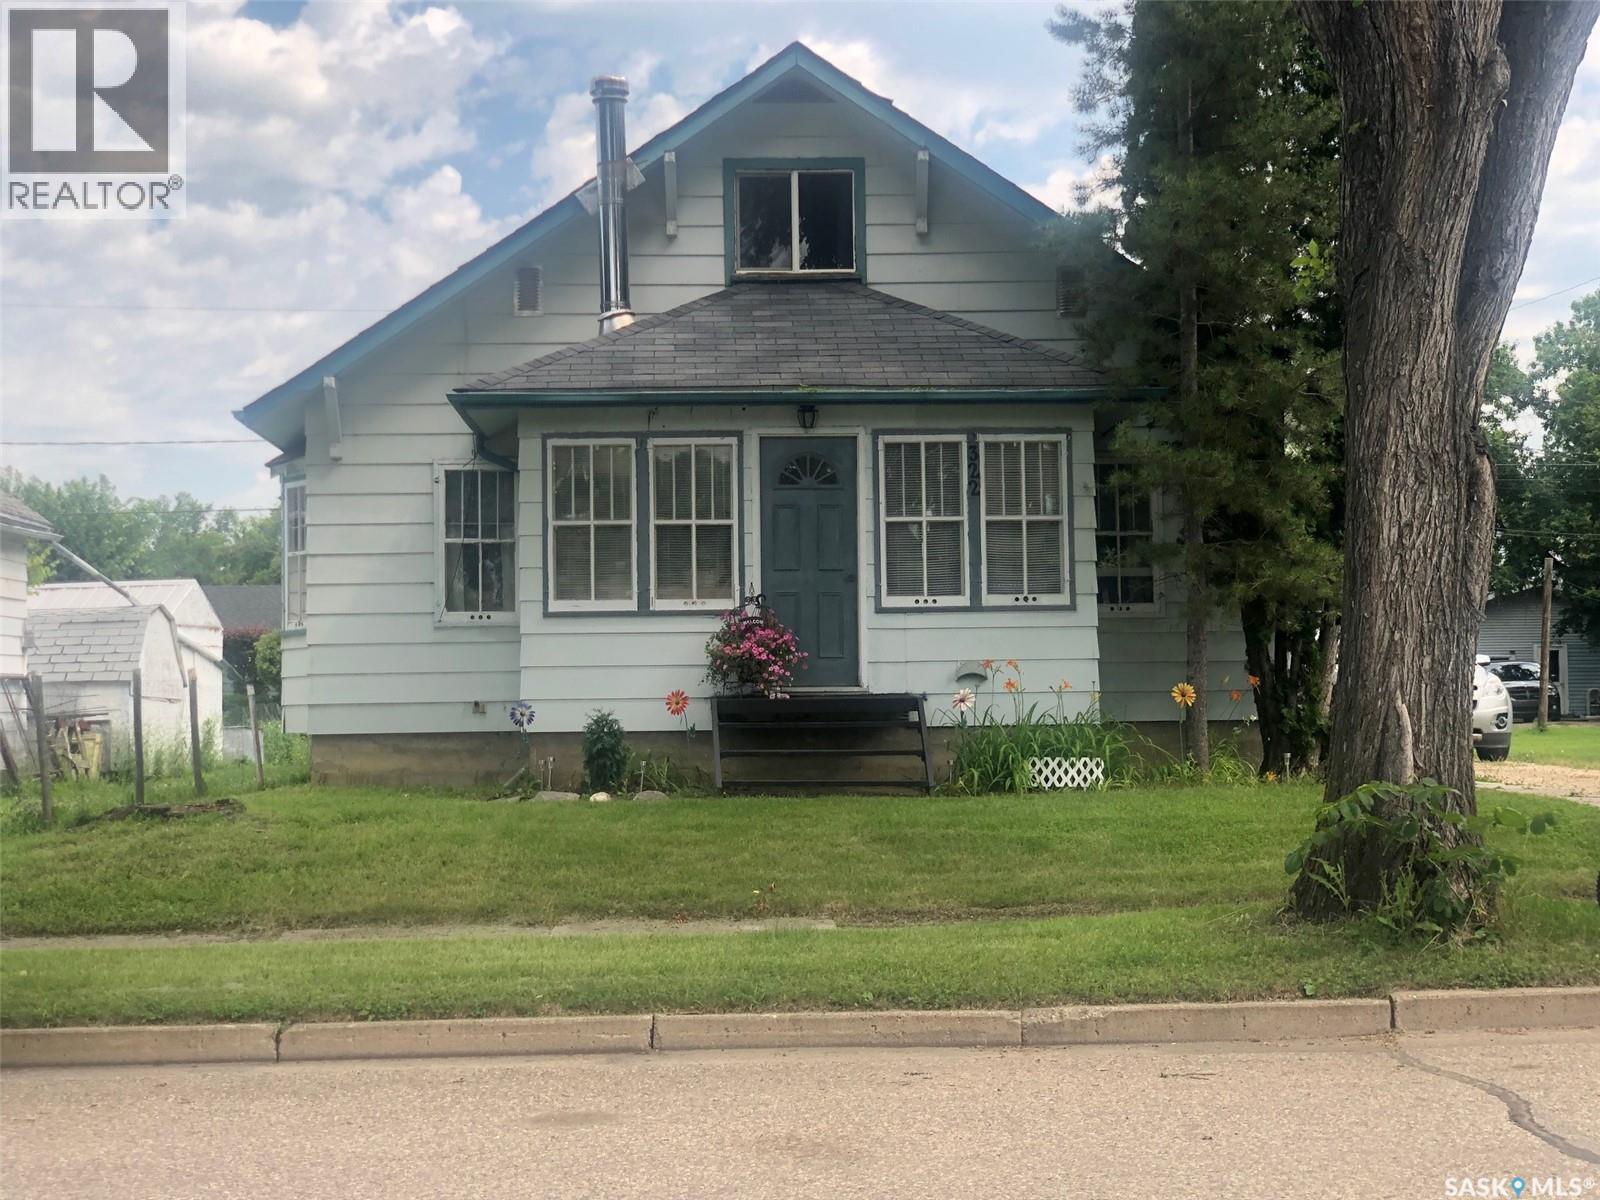
A WONDERFUL AND CHARMING HOME LOCATED IN CANORA SK. Welcome to 322 5th Avenue East. A solid 1945 character home featuring 1076 square feet of living space and a separate suite upstairs! Boasting a history of a dry basement this comes to no surprise when one looks at the high elevation of the home and the solid concrete foundation that is in immaculate condition! Much added value within features hardwood flooring throughout, central air conditioning, main floor laundry, water softener, updated HE natural gas furnace & water heater, and 3 bathrooms! All appliances are included featuring a built in oven, built in dishwasher and flat top cooktop! The eat in island kitchen features custom oak kitchen cabinets and is open concept to the formal dinning area and family room. The cozy sunroom is sure to add warmth within with an added abundance of natural sunlight. The detail within featuring hardwood flooring, bay windows, the framing and baseboards displays quality workmanship and a well built home! The 2nd main floor bedroom is currently converted to a main floor laundry room but can easily be reversed. The suite on the 2nd floor could offer many possibilities and an added source of income! This cozy suite is as cute as it gets featuring a 3 piece bath, kitchen, dinning space, family room and bedroom. The basement offers another whole spectrum of opportunity featuring the 3rd bathroom, walk-in cooler, cold storage room, unfinished space for further development and lastly a recreation room with a unique feature wall! The property itself sits on a 50 x 120 highly elevated lot providing plenty of room for a garage, and consists of lawn and garden area, a small deck off the back with patio area, partially fenced perfect for dogs and adequate parking with back alley access. The taxes are affordable: $1993/year. Call for more information or to schedule a viewing. (id:62370)
Fantastic value in a prime location with an attached garage. This two bedroom condo , with guest room, is close to Elmwood Golf Course, Riverdene Park and the Chinook Pathway. This bright well kept living space has lots of storage in the kitchen, large living room and two good size bedrooms. The low condo fees of $350.00 include reserve fund, heat , water sewer, lawn care, snow removal , common area maintenance, insurance (common) . All this plus a guest suite for family and guests, surprisingly affordable. Don't miss out call and arrange your private showing today. (id:62370)
Welcome to 1739 Fleet Street, located in the desirable Glencairn neighbourhood and close to all amenities! This unique property offers exceptional versatility and outstanding income potential. The main residence features a well-maintained 3-bedroom bungalow with a fully finished basement, providing plenty of living space for families or owner-occupants. Over the past few years, several important updates have been completed, including north wall waterproofing (2023), sump pump installation (2023), shingles (2024), central air conditioning (2025), landscaping (2025), and windows (2025). What truly sets this property apart is the brand-new (2025) 3-bedroom laneway secondary suite, professionally built on piles and complemented by a heated oversized double garage. This modern addition creates an excellent opportunity for mortgage-supporting rental income or comfortable multi-generational living. Whether you are an investor searching for strong revenue potential or a homeowner looking for additional space and flexibility, this property offers exceptional value in a prime Glencairn location. (id:62370)