
A B 417 Robinson Street Regina, Saskatchewan S4R 3R5

$450,000
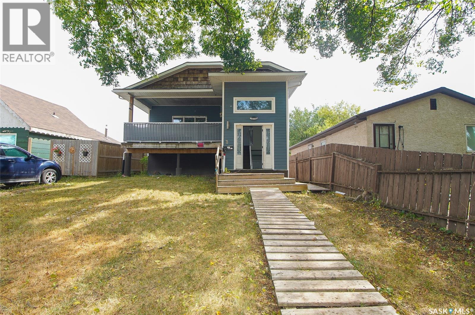
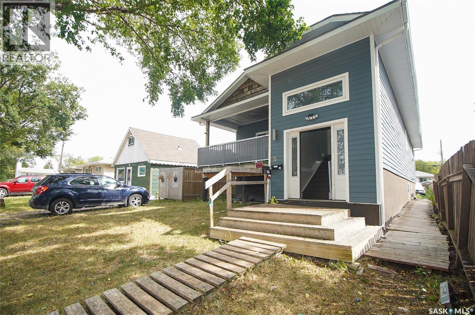
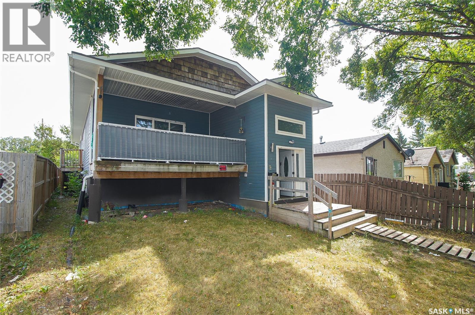
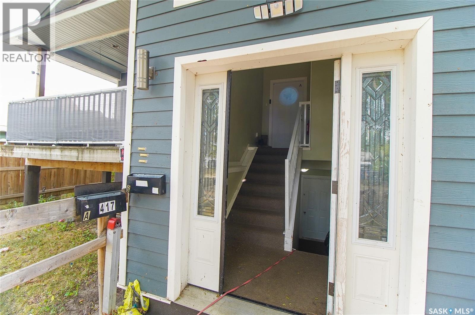
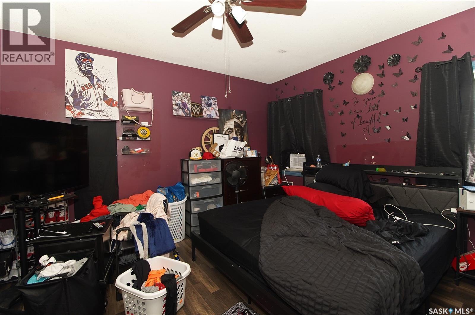
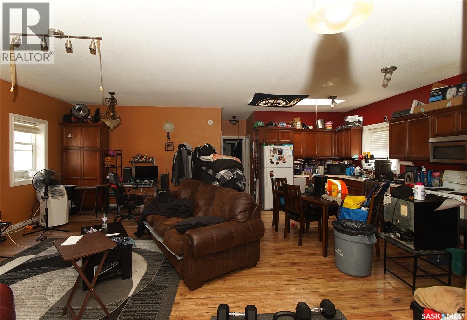
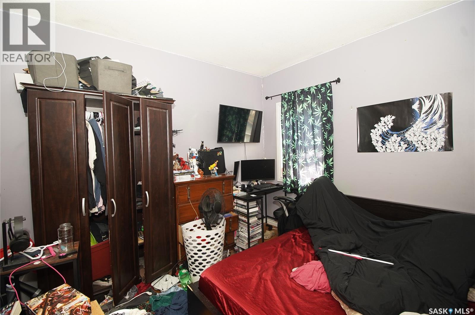
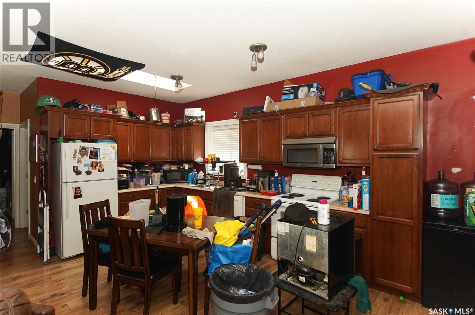
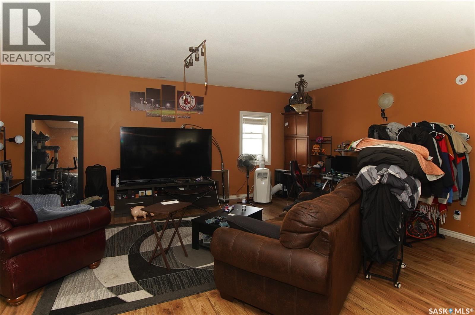
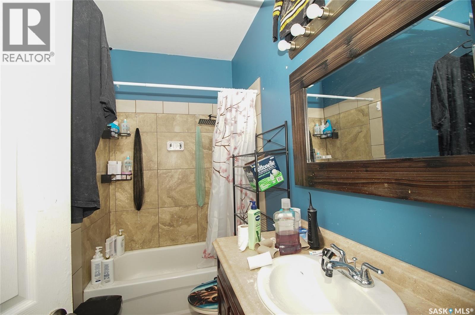
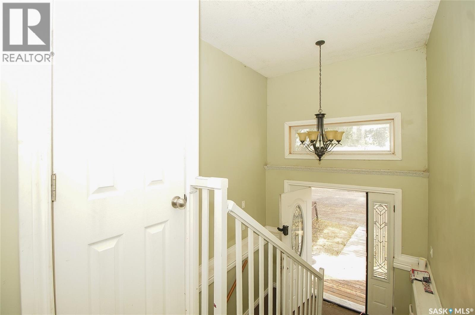
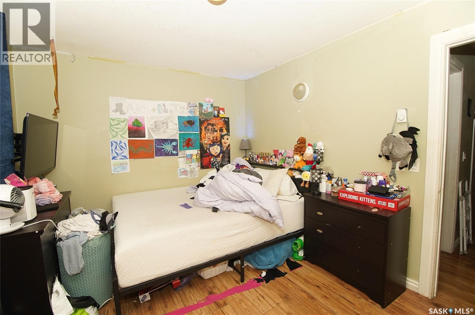
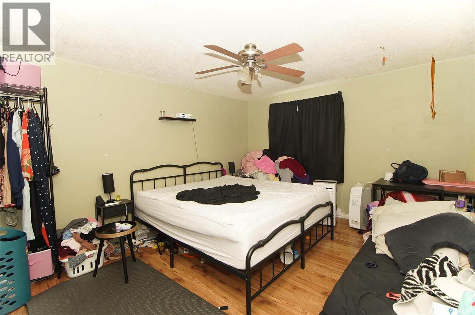
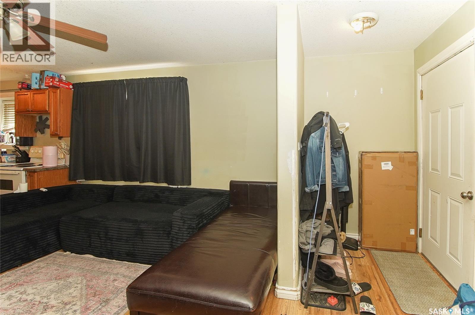
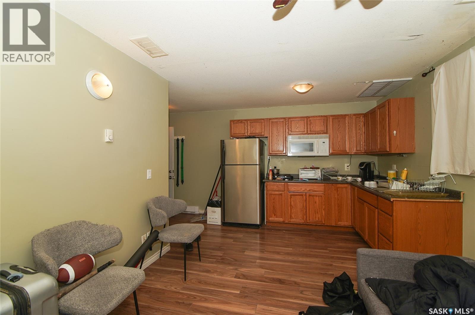
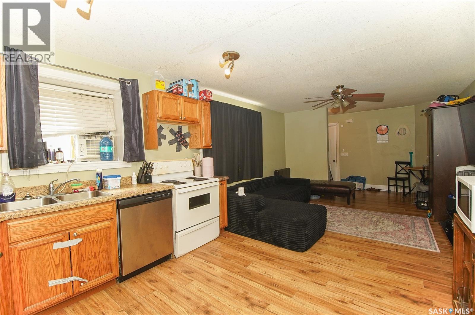
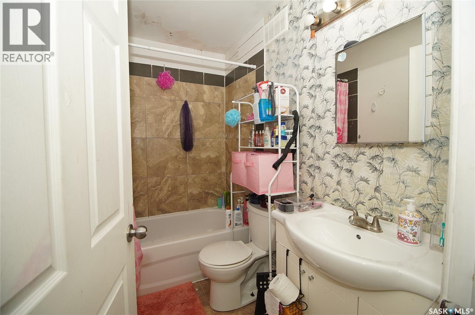
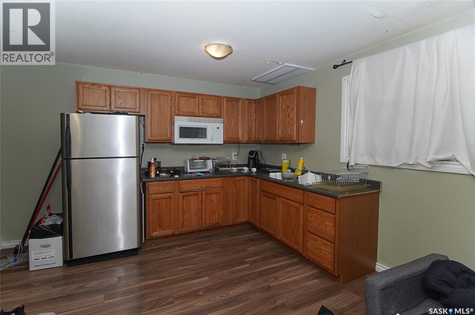
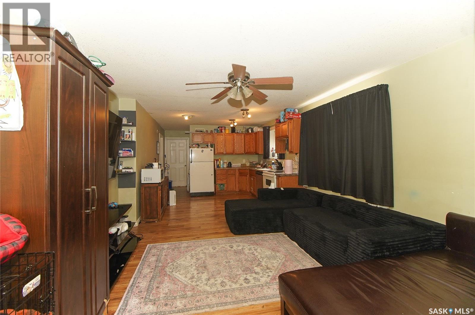
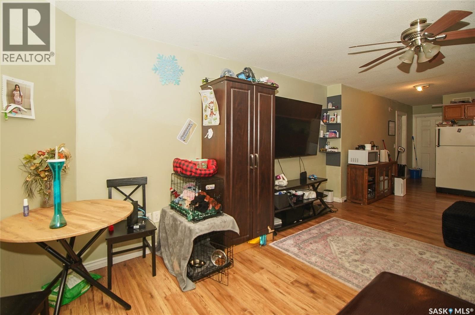
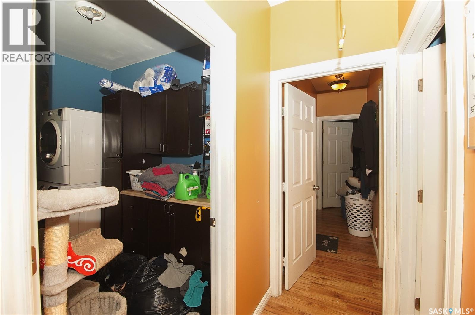
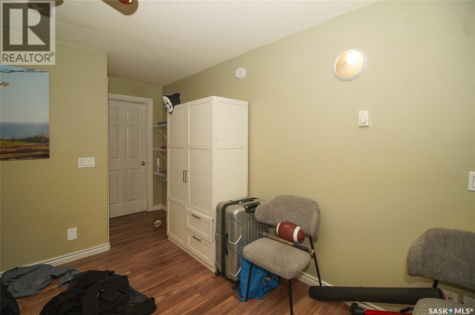
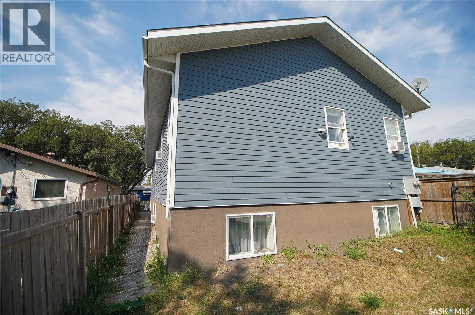
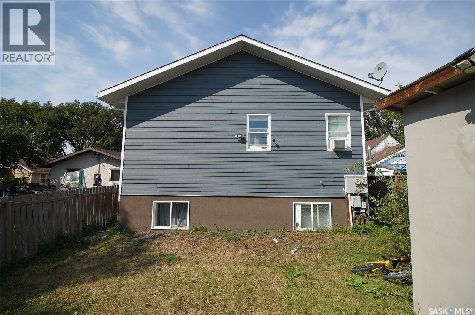
Welcome to 417 Robinson! Located on a quiet street in a desirable neighbourhood, this newer-construction property offers an excellent opportunity for investors or multigenerational living. Built with an ICF foundation, it features a spacious three-bedroom main-floor suite, a generous two-bedroom lower-level suite and a separate bachelor suite. Each suite has its own private entrance and separate laundry. Additional features include a separate power meter for the two-bedroom suite, crawl space beneath the lower level and plenty of parking. The month-to-month tenants would like to remain. A versatile revenue property that must be seen to be appreciated! (id:62370)
Property Details
| MLS® Number | SK046679 |
| Property Type | Single Family |
| Neigbourhood | Coronation Park |
| Features | Treed, Lane, Balcony |
Building
| Bathroom Total | 4 |
| Bedrooms Total | 5 |
| Appliances | Washer, Refrigerator, Dryer, Hood Fan, Stove |
| Architectural Style | Raised Bungalow |
| Basement Development | Finished |
| Basement Type | Full (finished) |
| Constructed Date | 2013 |
| Construction Style Attachment | Detached |
| Cooling Type | Central Air Conditioning |
| Heating Fuel | Electric |
| Heating Type | Forced Air |
| Stories Total | 1 |
| Size Interior | 1,483 Ft2 |
| Type | House |
Parking
| Parking Space(s) | 4 |
Land
| Acreage | No |
| Fence Type | Partially Fenced |
| Size Irregular | 4305.00 |
| Size Total | 4305 Sqft |
| Size Total Text | 4305 Sqft |
Rooms
| Level | Type | Length | Width | Dimensions |
|---|---|---|---|---|
| Basement | Living Room | 12 ft ,6 in | 11 ft ,5 in | 12 ft ,6 in x 11 ft ,5 in |
| Basement | Kitchen | 11 ft ,6 in | 11 ft ,2 in | 11 ft ,6 in x 11 ft ,2 in |
| Basement | 4pc Bathroom | 7 ft ,8 in | 4 ft ,9 in | 7 ft ,8 in x 4 ft ,9 in |
| Basement | Bedroom | 15 ft ,8 in | 12 ft ,2 in | 15 ft ,8 in x 12 ft ,2 in |
| Basement | Bedroom | 11 ft ,7 in | 9 ft ,9 in | 11 ft ,7 in x 9 ft ,9 in |
| Basement | Living Room | Measurements not available | ||
| Basement | 4pc Bathroom | Measurements not available | ||
| Basement | Laundry Room | Measurements not available | ||
| Main Level | Living Room | 21 ft | 16 ft ,4 in | 21 ft x 16 ft ,4 in |
| Main Level | Kitchen | 19 ft ,4 in | 8 ft ,5 in | 19 ft ,4 in x 8 ft ,5 in |
| Main Level | Bedroom | 14 ft ,3 in | 12 ft ,3 in | 14 ft ,3 in x 12 ft ,3 in |
| Main Level | 4pc Ensuite Bath | 8 ft ,5 in | 4 ft ,9 in | 8 ft ,5 in x 4 ft ,9 in |
| Main Level | 4pc Bathroom | 8 ft ,5 in | 4 ft ,9 in | 8 ft ,5 in x 4 ft ,9 in |
| Main Level | Bedroom | 11 ft ,7 in | 9 ft ,5 in | 11 ft ,7 in x 9 ft ,5 in |
| Main Level | Bedroom | 12 ft | 10 ft | 12 ft x 10 ft |
| Main Level | Laundry Room | Measurements not available |



The trademarks REALTOR®, REALTORS®, and the REALTOR® logo are controlled by The Canadian Real Estate Association (CREA) and identify real estate professionals who are members of CREA. The trademarks MLS®, Multiple Listing Service® and the associated logos are owned by The Canadian Real Estate Association (CREA) and identify the quality of services provided by real estate professionals who are members of CREA. The trademark DDF® is owned by The Canadian Real Estate Association (CREA) and identifies CREA's Data Distribution Facility (DDF®)
August 27 2026 05:50:06
Saskatchewan REALTORS® Association
Boyes Group Realty Inc.