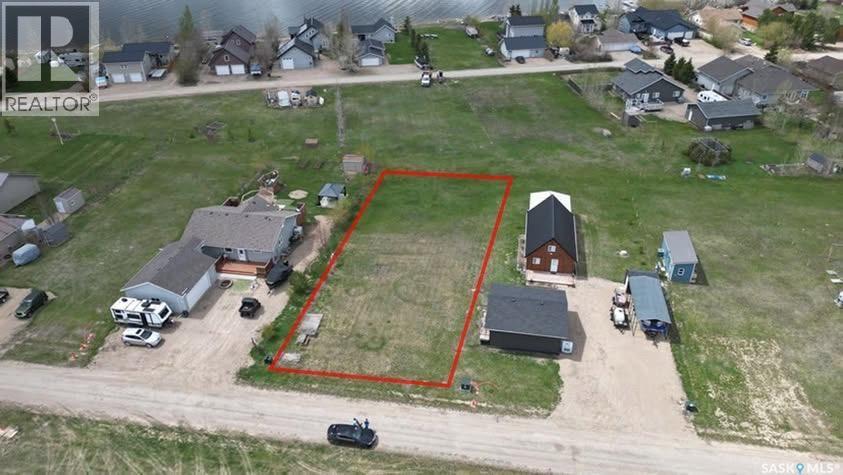

Tucked away in the quieter end of the community, this private lake lot offers prairie views on one side and the lake a short walk on the other side. Escape the city rush and embrace peaceful resort living at 26 Collingwood Rd in the sought-after Lakeshore Estates community on beautiful Last Mountain Lake, located approximately 55 minutes from Regina. This family-friendly lake community offers the perfect balance of relaxation, recreation, and year-round enjoyment. Build to suit on this impressive 75' x 200' lakeview lot tucked along a quiet, low-traffic road with unbelievable views. Whether you're dreaming of a summer retreat or a year-round home, this property is ready for your vision with a power box already installed for easy RV or trailer hookup, a completed geotechnical report, and underground natural gas, power, and phone services conveniently located at the lot line. Collingwood Lakeshore Estates is designed for making memories. Enjoy access to children’s play parks, pickleball courts, green space for games, a covered picnic and gathering area, public beach access, community garbage collection, and a private boat launch exclusive to the community. Spend your days fishing, boating, water skiing, paddleboarding, or simply soaking in the peace and quiet that lake life provides. Morning coffees overlooking the water. Campfires under prairie sunsets. Long weekends with family and friends. The time is now. We get the life we choose. If you’ve been dreaming about lake life and a year-round getaway from the city bustle, this is your opportunity. Please see the listing for the promotional video. (id:62370)
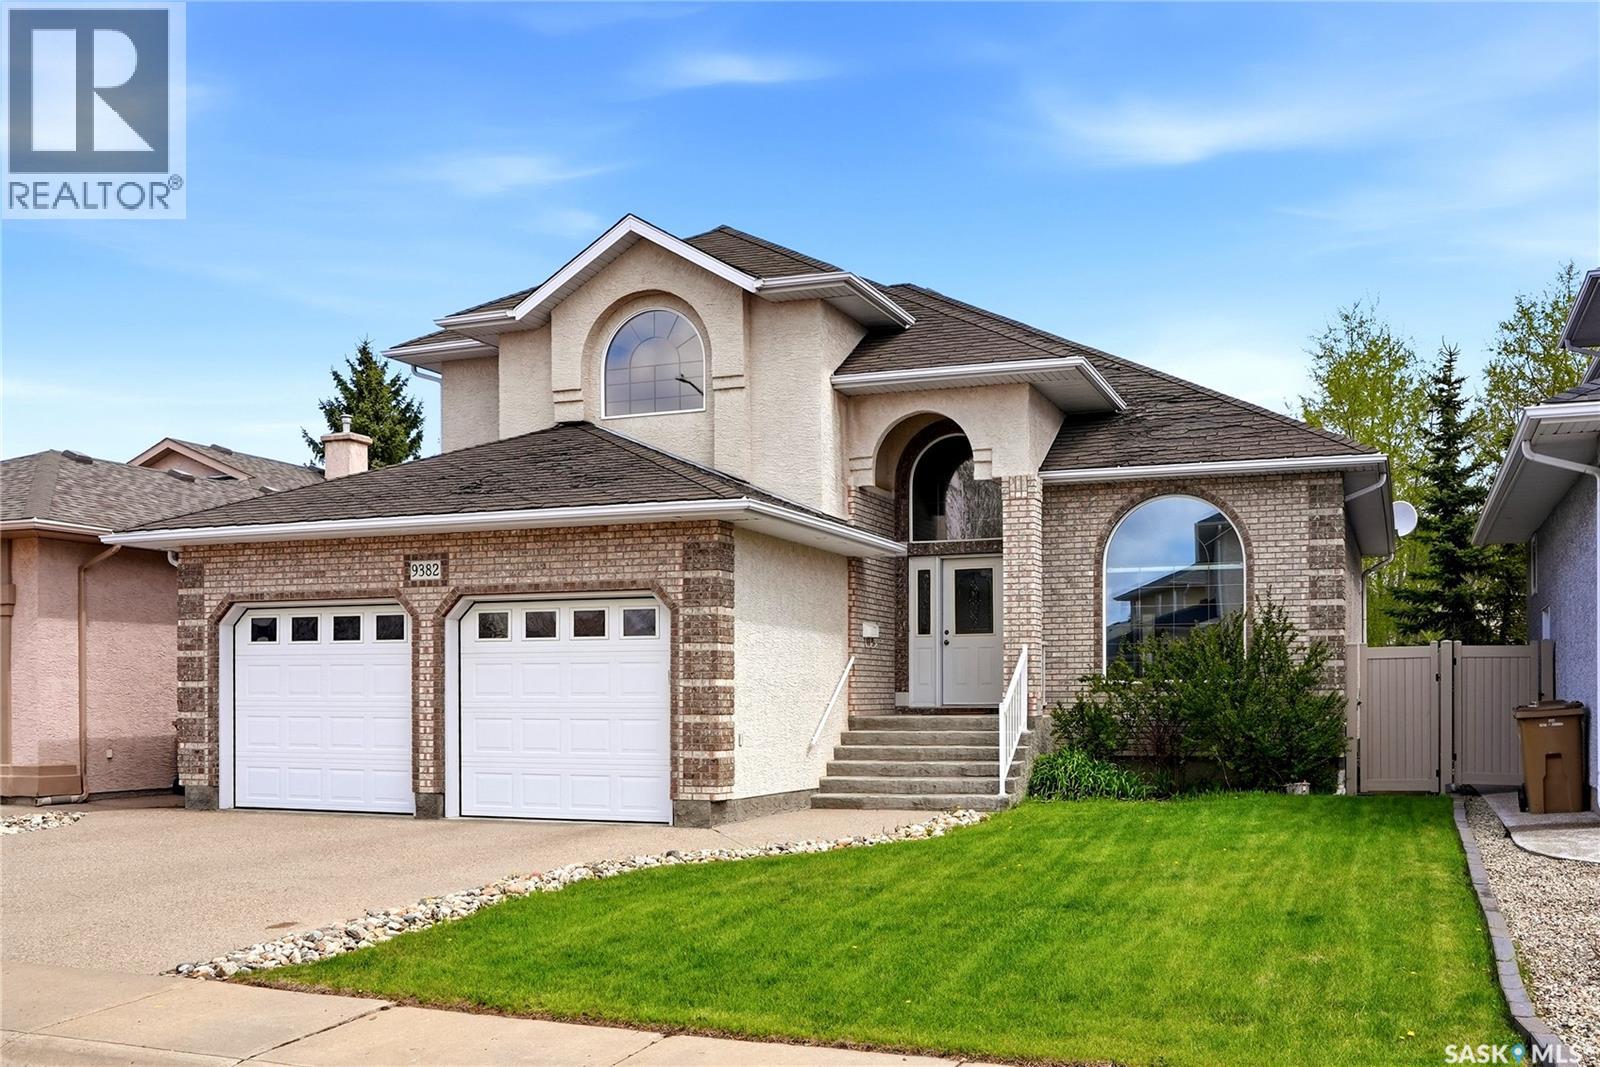
Welcome to this stunning 7-bedroom home located in one of Regina’s most prestigious neighbourhoods of Wascana View. Designed to impress from the moment you enter, this exceptional home features a breathtaking grand staircase, expansive living spaces, and timeless design and elegance throughout. The heart of the home is the functional kitchen, offering high-end finishes, abundant cabinetry, generous prep space, and an ideal layout for both entertaining and everyday living. Multiple living and dining areas provide the perfect balance of sophistication and comfort, while the impressive bedroom count provides flexibility for large families, guests, home offices, or multi-generational living. The main floor offers two living spaces, a formal dining area along with everyday dining space close to the kitchen and family room along with an office, main floor laundry and a grand stairwell. The second floor offers an exceptional primary bedroom. With a large 5-piece ensuite with amazing natural light but privacy you can enjoy a large soaking bathtub, stand-alone shower and 2 vanity sinks. There is a large walk-in closet with abundance storage. The second floor presents a rare opportunity with 4 bedrooms all on the same level. The basement offers 3 bedrooms, 3-piece bathroom, large storage space and a quiet recreational room for the third living space with a gas fireplace. This remarkable property combines luxury, scale, and location — all within one of Regina’s most sought-after communities. Enjoy the walking paths just steps away from your front door or take a bike ride to some of Regina’s favorite coffee shops or local stores. (id:62370)
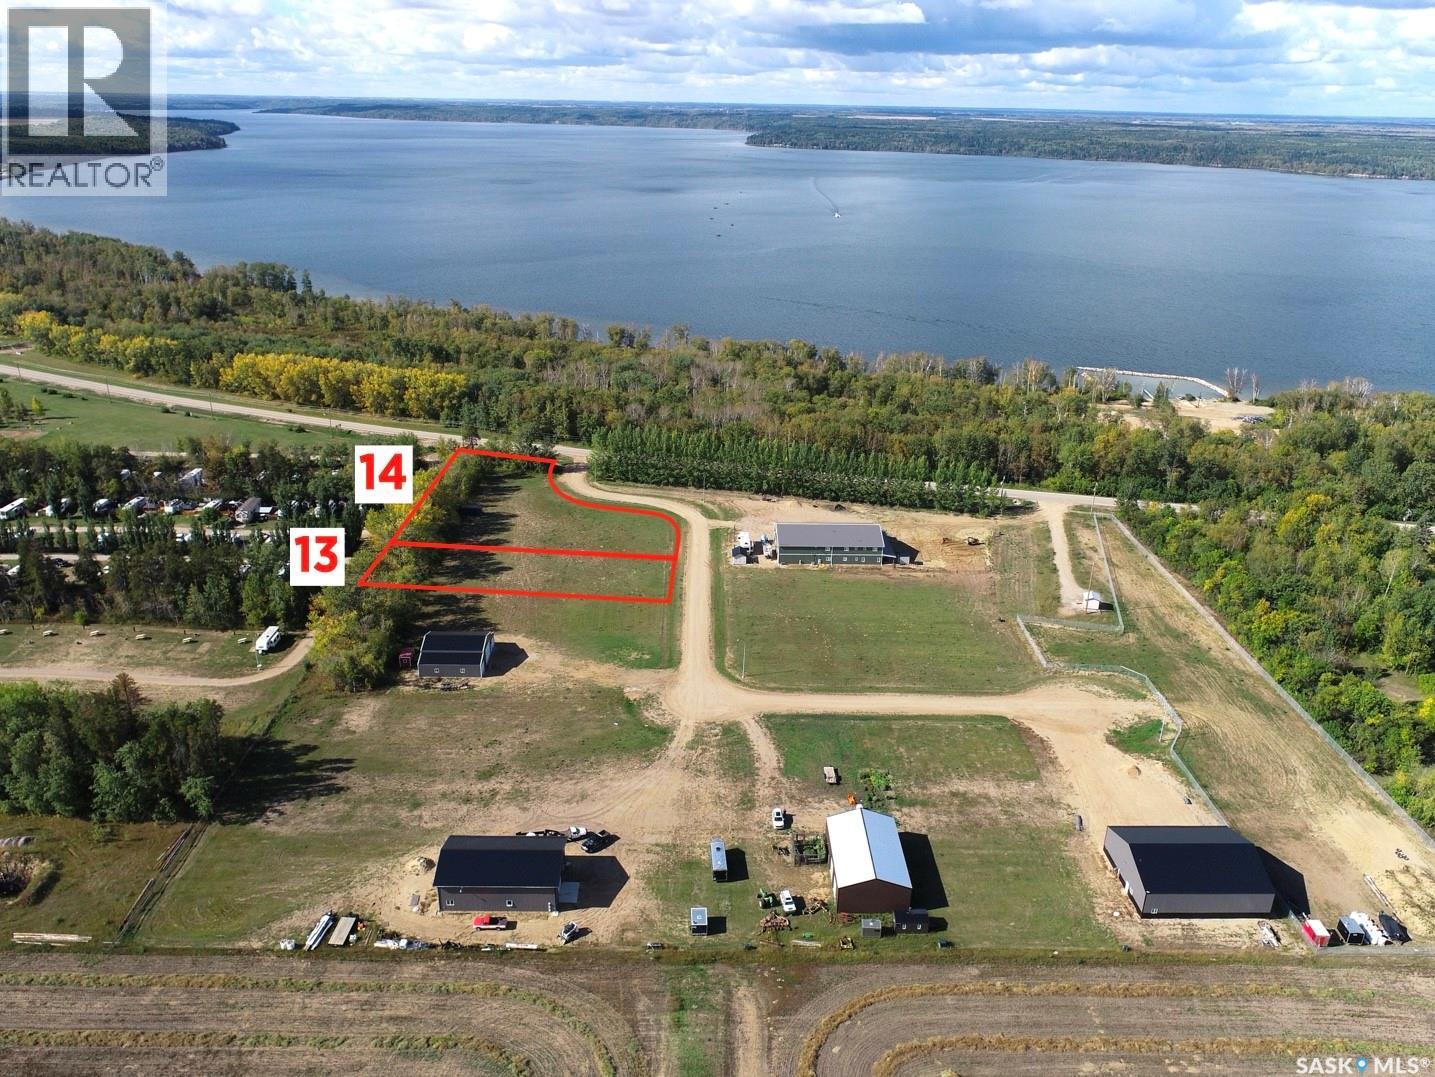
Lots 13&14 Leisure Lane. With the combined size of 1.81 acres these two lots, zoned residential storage, offer great potential. Located just over 1 km to the beach! Easy access to world class fishing, minutes from the boat launch! Power&natural gas are available. There is a deep well on lot 14. Preference is to sell both lots as a set (asking price is $219,000 for two lots), but seller will consider selling lot 13 (0.61 acres) separately (asking price for lot 13 is $59,500). Does lake life sound appealing? Call today! (id:62370)
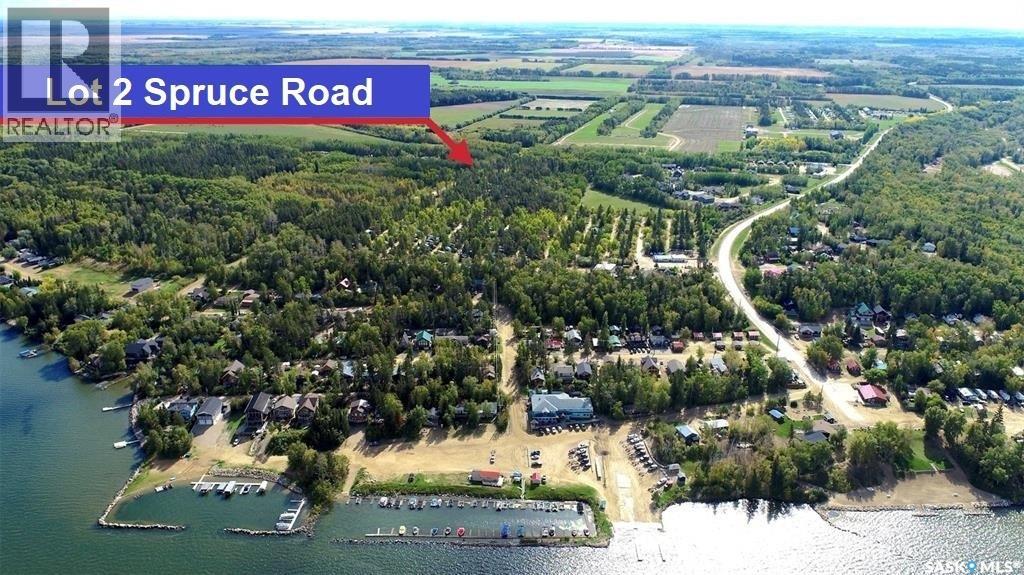
Welcome to Tobin Lake. Zoned Park Model RV lot #2 is minutes to the marina, natural gas to the curb, 100A power service, municipal water. Come to enjoy the great outdoors, water sports, world class fishing, 11 min drive to the golf course. Property taxes to be assessed. Please add GST to purchase price. Phone today! (id:62370)
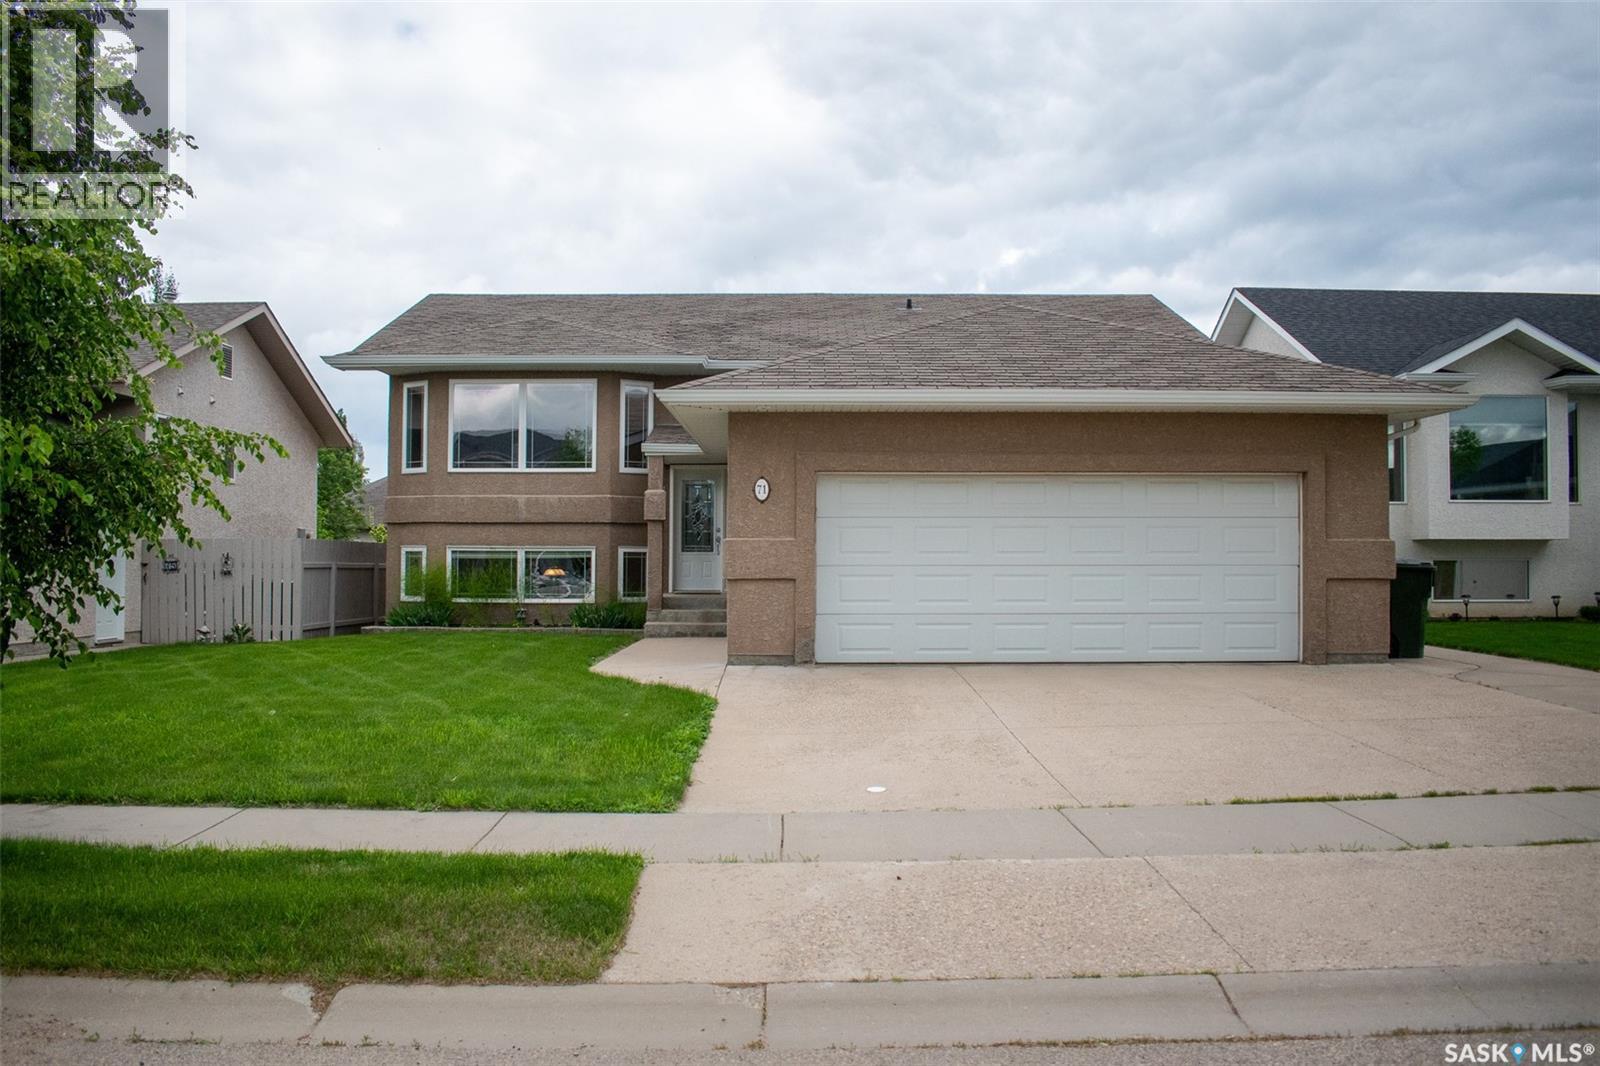
Tucked into Crescent Acres close to schools, a playground, and the Rotary Trail, 71 Long Pre is built for real life with four bedrooms, a dedicated office, and a layout with room to spread out, including a living room upstairs and a separate family room down. The primary bedroom is a true retreat with a walk-in closet and a four-piece ensuite featuring a jacuzzi tub. Step outside to a deck off the kitchen and dining area overlooking a generous backyard with garden space and a 12x22 storage shed. A double attached garage completes the package. This is a home that works as hard as you do, book your showing today. (id:62370)
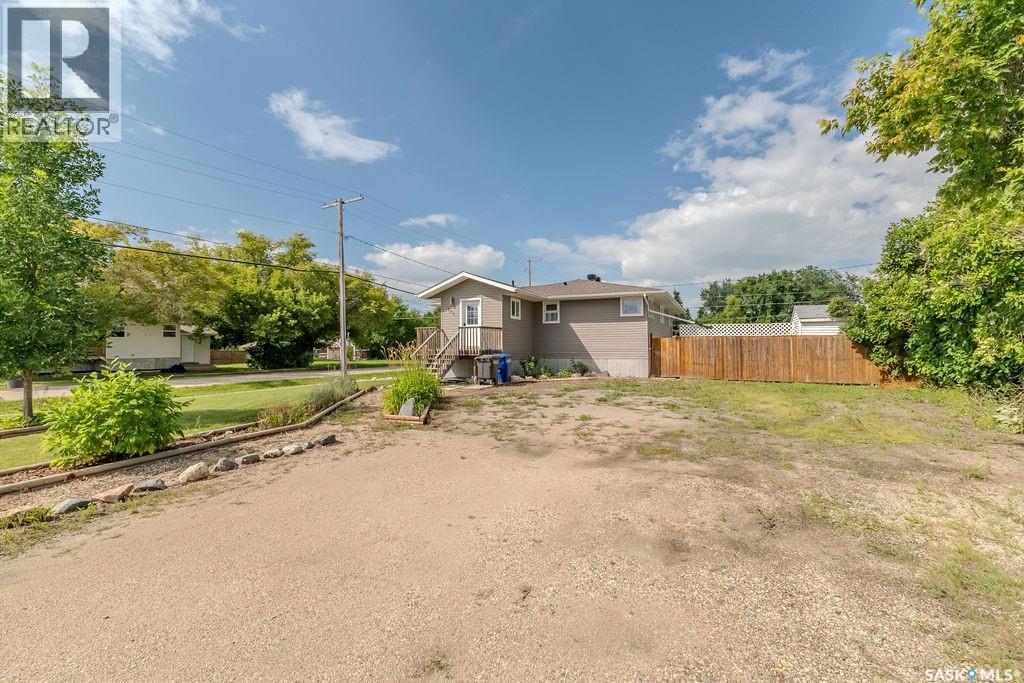
Welcome to this beautifully updated 1,077 sq ft bungalow in Outlook, SK. With excellent street appeal, a functional layout, and numerous updates throughout, this home is an excellent option for families looking for comfortable, move-in ready living. The main floor features 3 bedrooms, including a spacious primary bedroom, main floor laundry, an updated kitchen with modern backsplash, and updated laminate flooring throughout. Large updated windows allow plenty of natural light to fill the home, while the sunken living room adds character and a welcoming space to gather. The 4-piece bathroom has been refreshed with a new vanity and tub shower surround, adding to the home's modern appeal. The basement offers even more living space with a large recreation room, oversized fourth bedroom, 3-piece bathroom, and updated vinyl plank flooring, making it ideal for a growing family, guests, or a home office setup. Additional features include central air conditioning, a high-efficiency furnace, and an air exchanger for year-round comfort and efficiency. Step outside to enjoy the front and back decks, a fully fenced yard, and a double detached insulated garage with electric overhead door, providing plenty of room for vehicles, storage, and hobbies. Located in the thriving community of Outlook, you'll enjoy access to schools, shopping, healthcare services, recreation facilities, and the nearby South Saskatchewan River and Lake Diefenbaker. Known for its friendly atmosphere and abundance of outdoor activities, Outlook is a wonderful place to call home. This well-maintained property offers the perfect combination of space, updates, and location for family living. (id:62370)
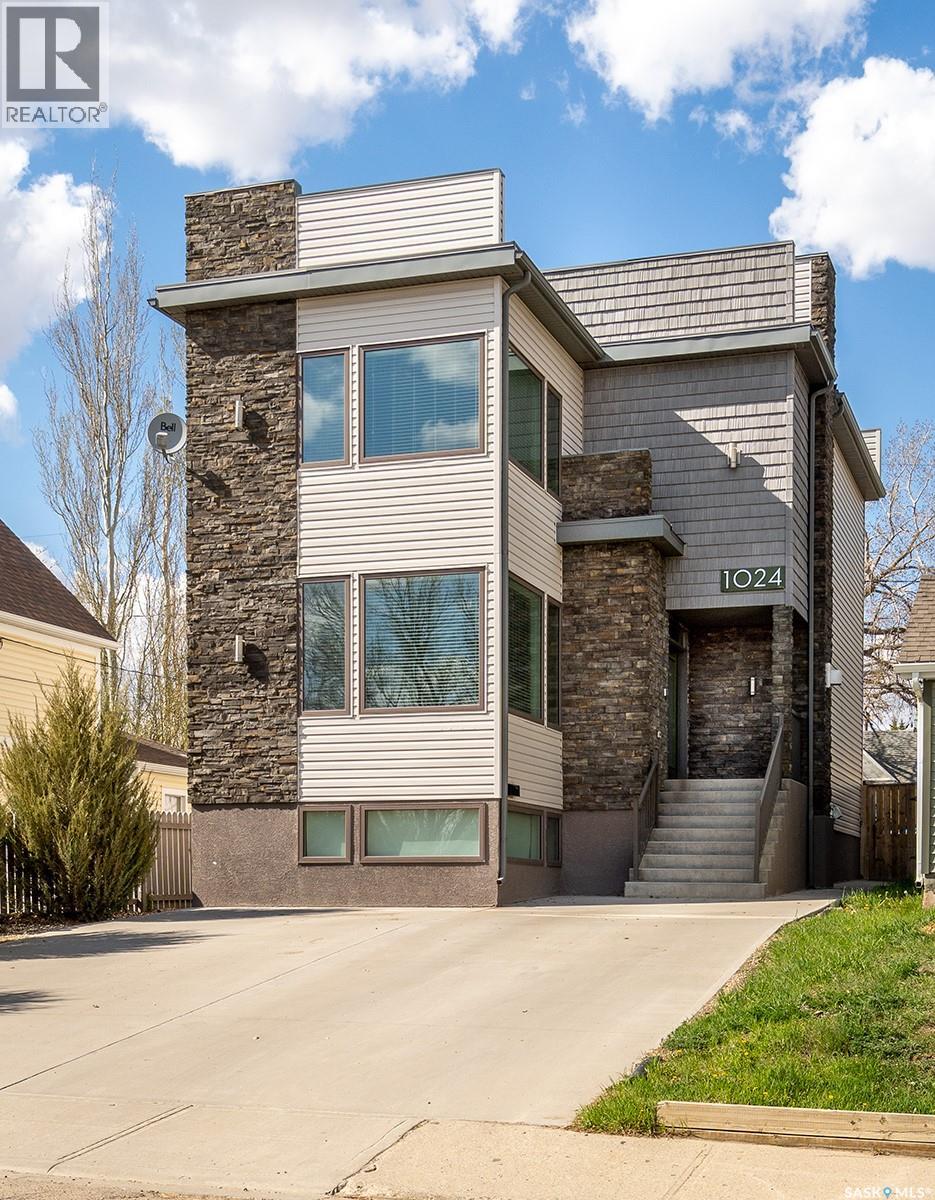
Are you looking for a modern home with a wow factor? This 4 bed / 3 bath home built in 2014 and boasting over 1,800 sq.ft in an established neighborhood & located across the street from a park & skating rink! Excellent curb appeal as you pull up! As you enter you are sure to be impressed by all the natural light and the9 foot ceilings on the main & 2nd floor. Heading inside you are greeted by a spacious foyer that leads into an open concept living floor. Towards the front we find a formal dining room with park views. Next we find a stunning kitchen boasting stainless steel appliances, a huge eat-up island and a walk-in pantry. At the back we find a huge living room with a stunning fireplace and finally a 2 piece bathroom. Heading upstairs we find an office space half way up. At the top we have 2 good sized bedrooms as well as 2nd floor laundry. We also find the spacious primary suite with excellent views, a large walk-in closet and a 5 piece ensuite that has dual entry. In the basement we find a fourth bedroom, a 4 piece bathroom, and a spacious family room showcasing a wet bar and projector. Outside we have a patio space and artificial turf! You are sure to be impressed by this home! Reach out today to book your showing! (id:62370)
Lakeview Half-Acre with Bonus Storage Lot for sale! A Hidden Gem on Lake Diefenbaker! Here’s your opportunity to own a stunning lakeview lot on nearly half an acre, complete with a bonus 78 ft x 119 ft storage lot, perfect for extra vehicles, lake toys, or future storage building. This peaceful retreat is tucked beside a treed municipal reserve, giving you no side neighbors and a heightened sense of privacy. With a gentle slope and open views, you’ll enjoy peaceful, year-round views of Lake Diefenbaker. A shared well agreement with the neighbor across the road provides potable water directly from the Judith Aquifer, no monthly water bills and clean, fresh water for your home and yard. Power is already to the lot, making your build even easier. There’s no pressure to build right away, design your dream cabin on your own timeline. The location offers easy highway access, fuel and groceries nearby in Lucky Lake, and a quick trip to Palliser Regional Park, where you’ll find a marina, golf course, and sandy beaches. This area is quieter and more relaxed than many other lake resorts, ideal for those who value space, serenity, and scenic beauty. Don’t miss your chance to invest in this rare and affordable lakeview opportunity. (id:62370)
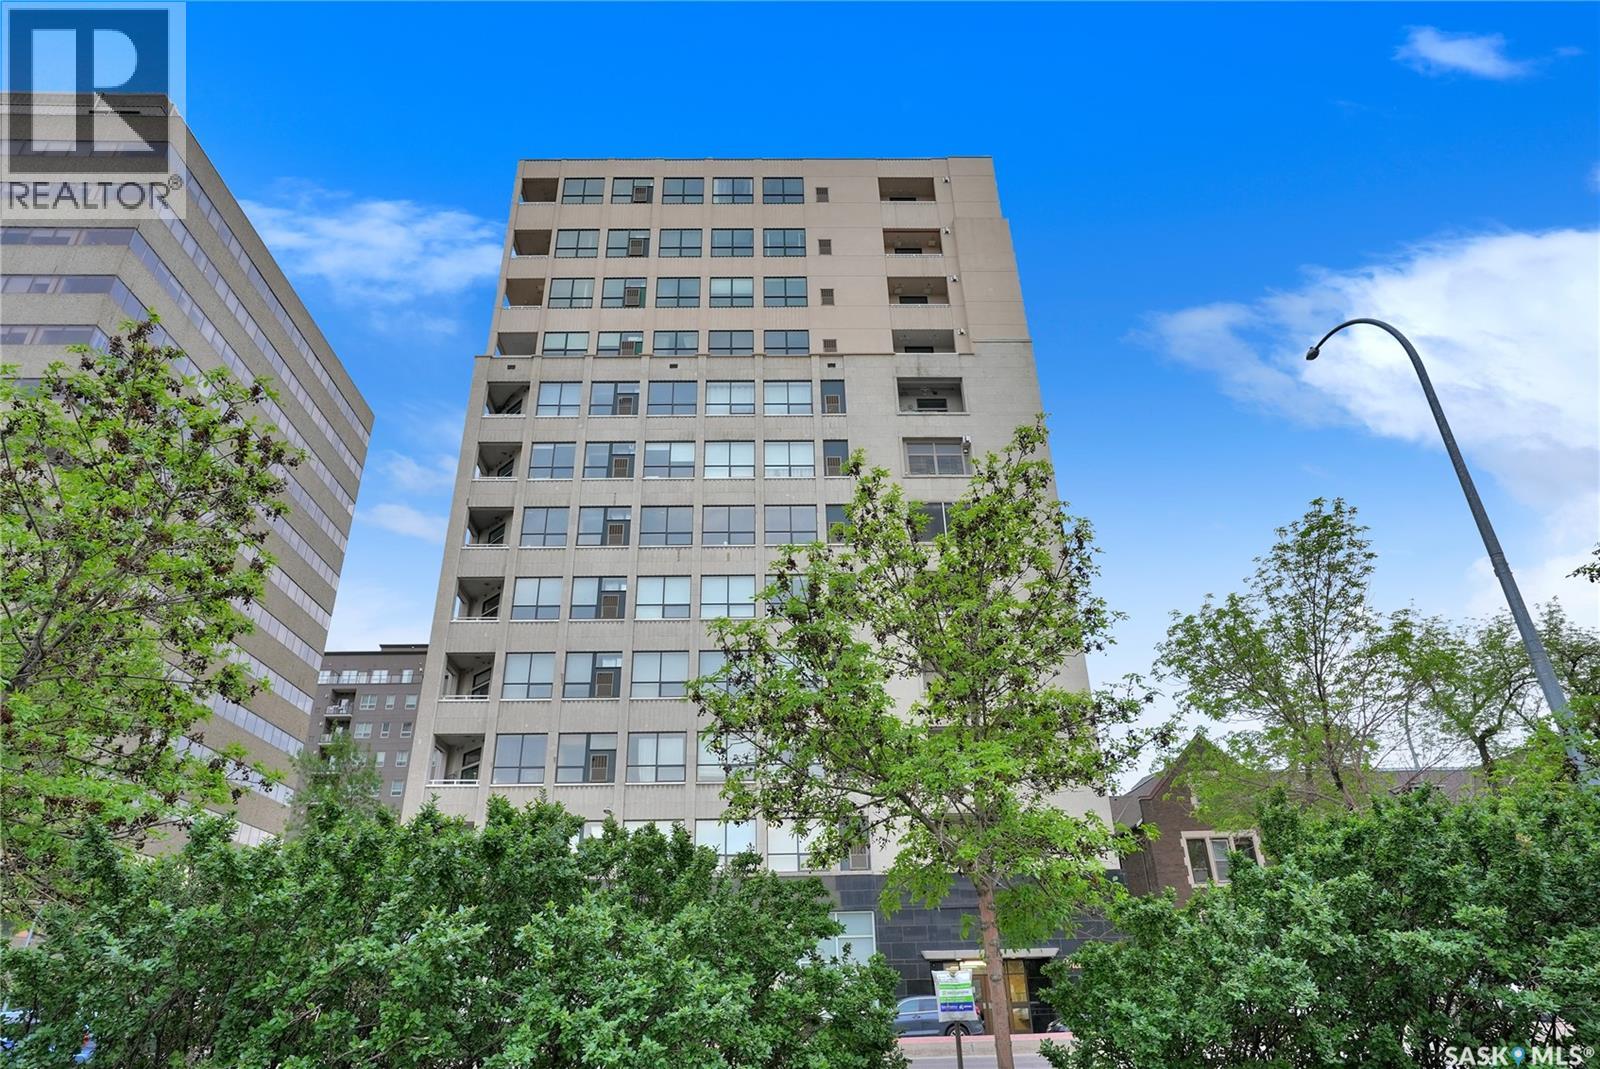
This condo presents a unique opportunity to live or invest in the heart of downtown Regina, offering a perfect blend of historical charm and modern conveniences. Whether you're looking for a vibrant city lifestyle or a smart investment, this property is designed to meet your needs. Located within walking distance to shopping, restaurants, and amenities, it’s situated in the Victoria Place Condo Complex on the second floor, featuring a west-facing balcony perfect for relaxing after a busy day. All furnishings and appliances, except for wall hangings, are included, making it both affordable and move-in ready. As you enter the unit via a quick, wheelchair-accessible elevator ride, you’re welcomed into an open-concept space with ceilings over 9ft. high. The living room seamlessly flows into the dining and kitchen area, which boasts updated cabinetry and a portable island for additional workspace and storage. The spacious bedroom features a walk-in closet for extra storage, while the 4pc. bath has an updated bath surround. The unit is complete with a laundry area and storage in the utility room. This is a self-contained unit with low condo fees that include water utility and cover exterior building and common area maintenance, building insurance, sewer, reserve fund, and snow removal. For investors, this condo is also an appealing option for rental income, having been consistently rented out at an average of $1500 per month, including utilities. With its furnishings and appliances, it’s affordable and move-in ready. Don’t miss out on this opportunity—call to arrange your personal viewing today. (id:62370)
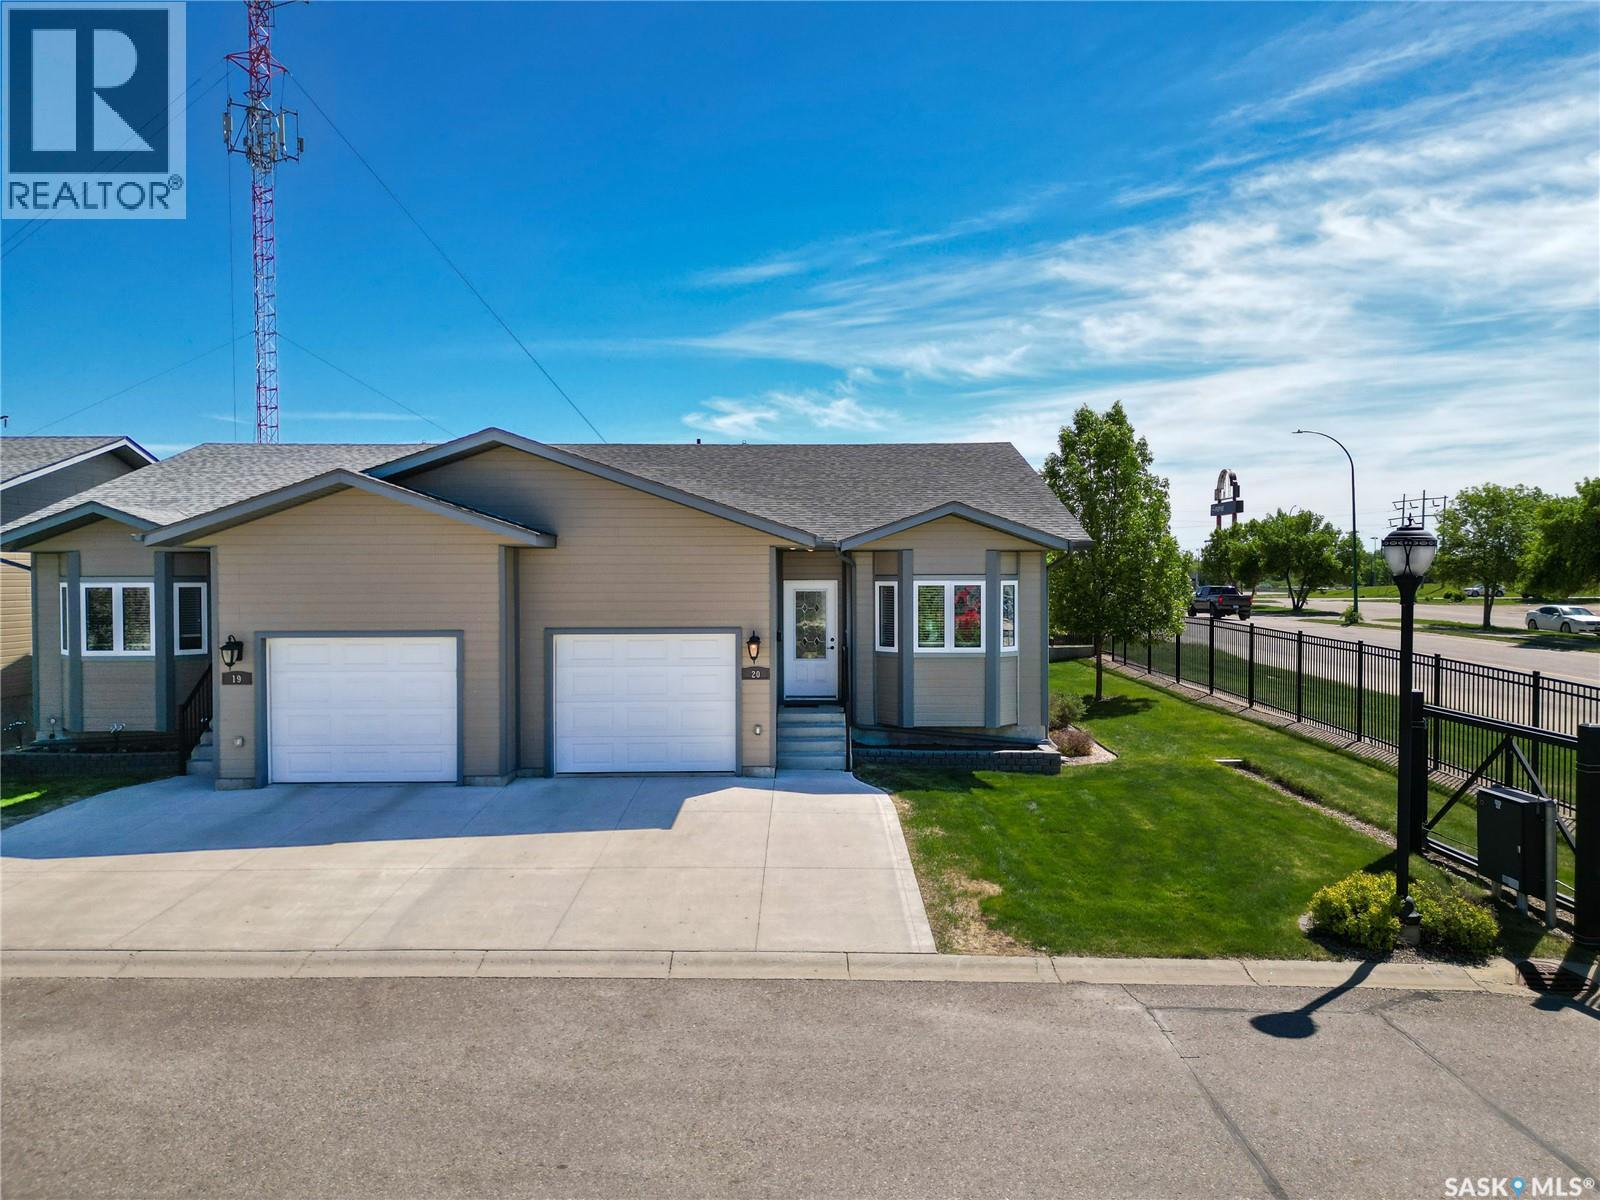
Move-In Ready Condo Living at Its Best! Welcome to this exceptionally clean and well-maintained 1,061 sq. ft. home located in a desirable gated community. Enjoy a carefree lifestyle—sell the snow blower and lawn mower and embrace the convenience of low-maintenance condo living! Designed with comfort and functionality in mind, this bright and inviting home features an open-concept layout that seamlessly connects the kitchen, dining area, and living room, creating the perfect space for everyday living and entertaining. The home offers 2 spacious bedrooms, 2 full bathrooms, and the convenience of direct access to an attached garage. Pride of ownership is evident throughout, making this property truly move-in ready. The unfinished basement provides a blank canvas with endless potential for future development—whether you're dreaming of additional living space, a recreation room, home office, or extra bedrooms. Call now, you would be glad you did! (id:62370)
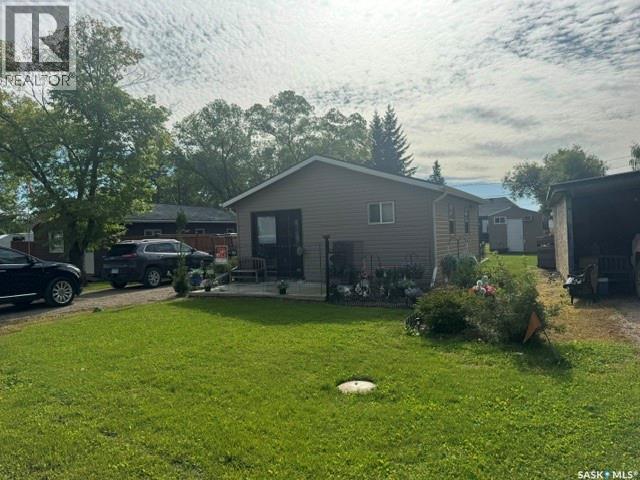
Welcome to this quaint four-season cabin in Aquadeo, Sk. This cozy retreat offers one bedroom, along with a 10' × 10' bunkhouse that comfortably sleeps two additional guests. The inviting backyard features a concrete patio, gazebo, and fire pit—perfect for relaxing and entertaining. A 9' × 10' storage shed provides space for your recreational and seasonal items. The fridge, stove, and dishwasher are included, and the furniture may also be included. An ideal year-round getaway! (id:62370)
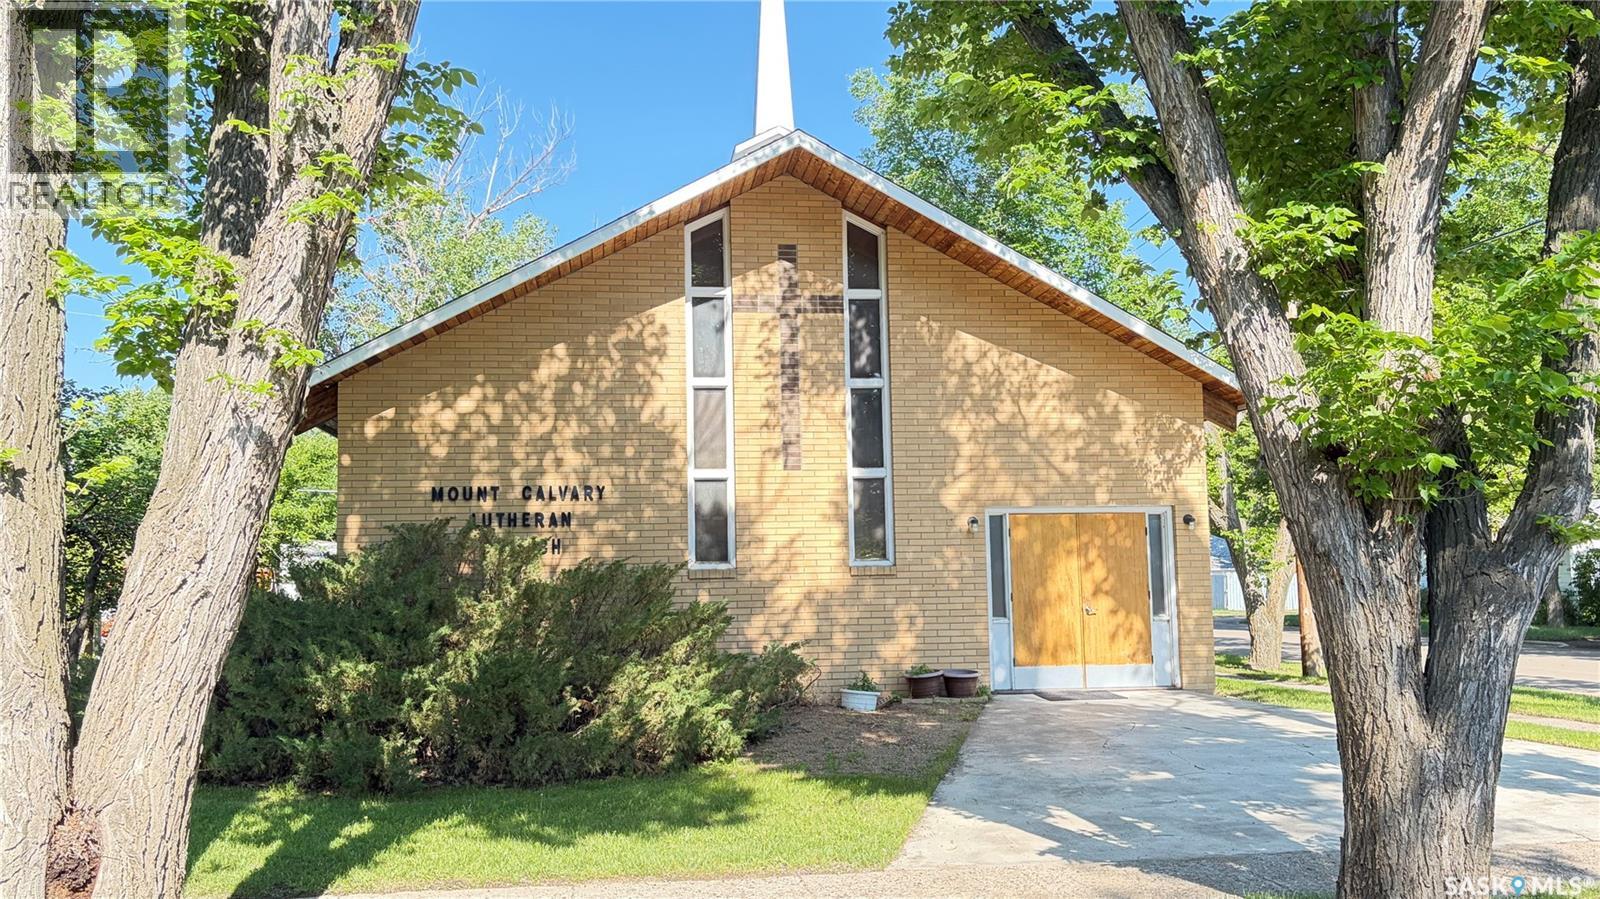
Unique opportunity to own a church building with endless potential. This one of a kind property is filled with character, charm, and opportunity. This church offers a stunning vaulted wood ceiling, striking architectural beams and stained glass accents. Situated on a spacious corner lot with mature trees, the property includes a large square footage, kitchen facilities and washrooms. There lower level provides ample room for additional storage and useable space. Explore ideas; make this your home or continue using it as a place of worship, daycare, studio or office space. This building offers exceptional flexibility and potential. Call today for more information or to schedule a private viewing. (id:62370)
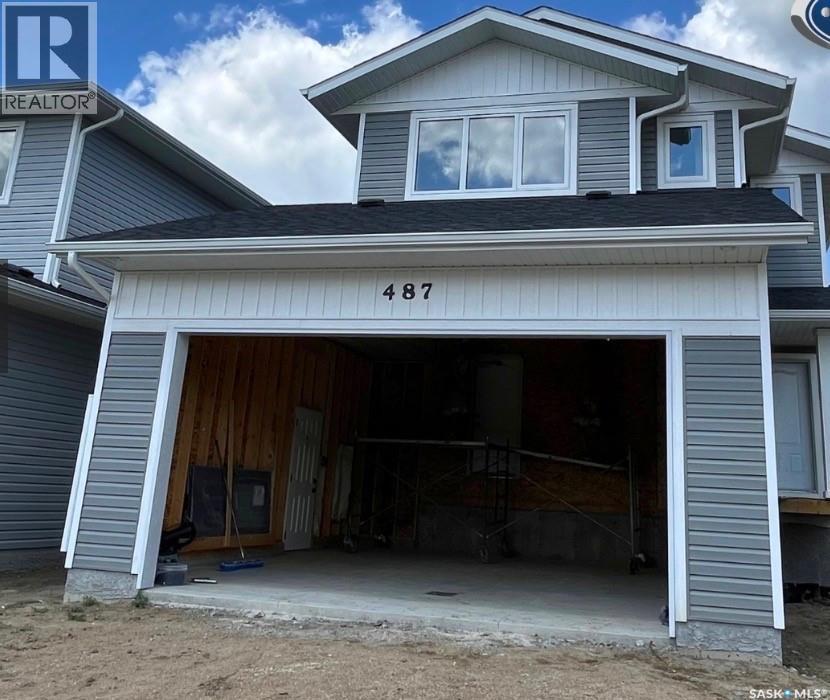
Features & Amenities: -LOCATED IN BRIGHTON RANCH! -1571 sq. ft Two Storey -LEGAL SUITE READY -3 Bedrooms plus bonus and 2.5 Bathroom -Laundry on 2nd Floor -Kitchen with Island w/ extended ledge -Quartz throughout c/w tile backsplash in kitchen -Laminate Living Room, Dining Room, and Kitchen -Soft Close Cabinetry Throughout -LED Light Bulbs Throughout -High-Efficiency Furnace and Power Vented Hot Water Heater -HRV Unit -10 Year Saskatchewan New Home Warranty -GST and PST included in purchase price. GST and PST rebate back to builder -Front Driveway Included -Front Landscape Included Call to view! (front picture is of a similar build) (id:62370)
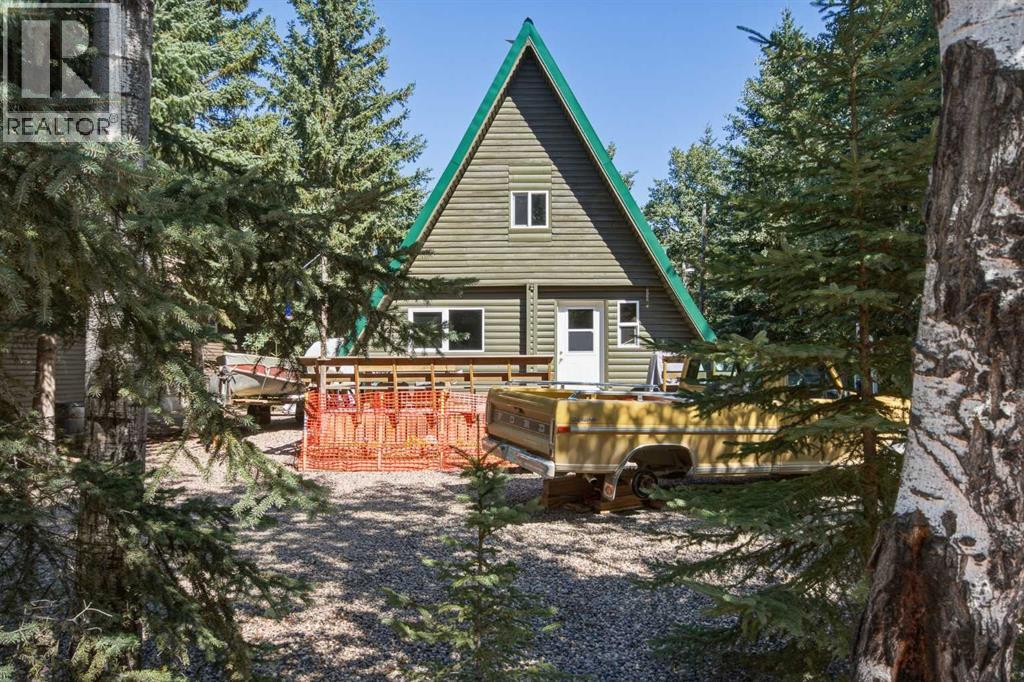
Nestled in the sought after sunset view at Turtle Lake this unique A frame is the epitome of character and charm. It is tucked away on a private well treed lot with ample space for parking rvs and toys. There has been extra gravel added for comfort. As you walk in your are immersed with wood beams and character. The floor plan is open and boasts a wood stove and propane heat. The living area is spacious and flows into the dining and kitchen area. There is an updated full bathroom on the mainfloor. The upper level hosts a massive primary suite and a secondary bedroom. The out door space is for all year enjoyment with three storage sheds and a firepit area. The deck is expansive and embraces privacy and the perfect spot to enjoy. This well thought out lake property is private and in pristine condition. (id:62370)
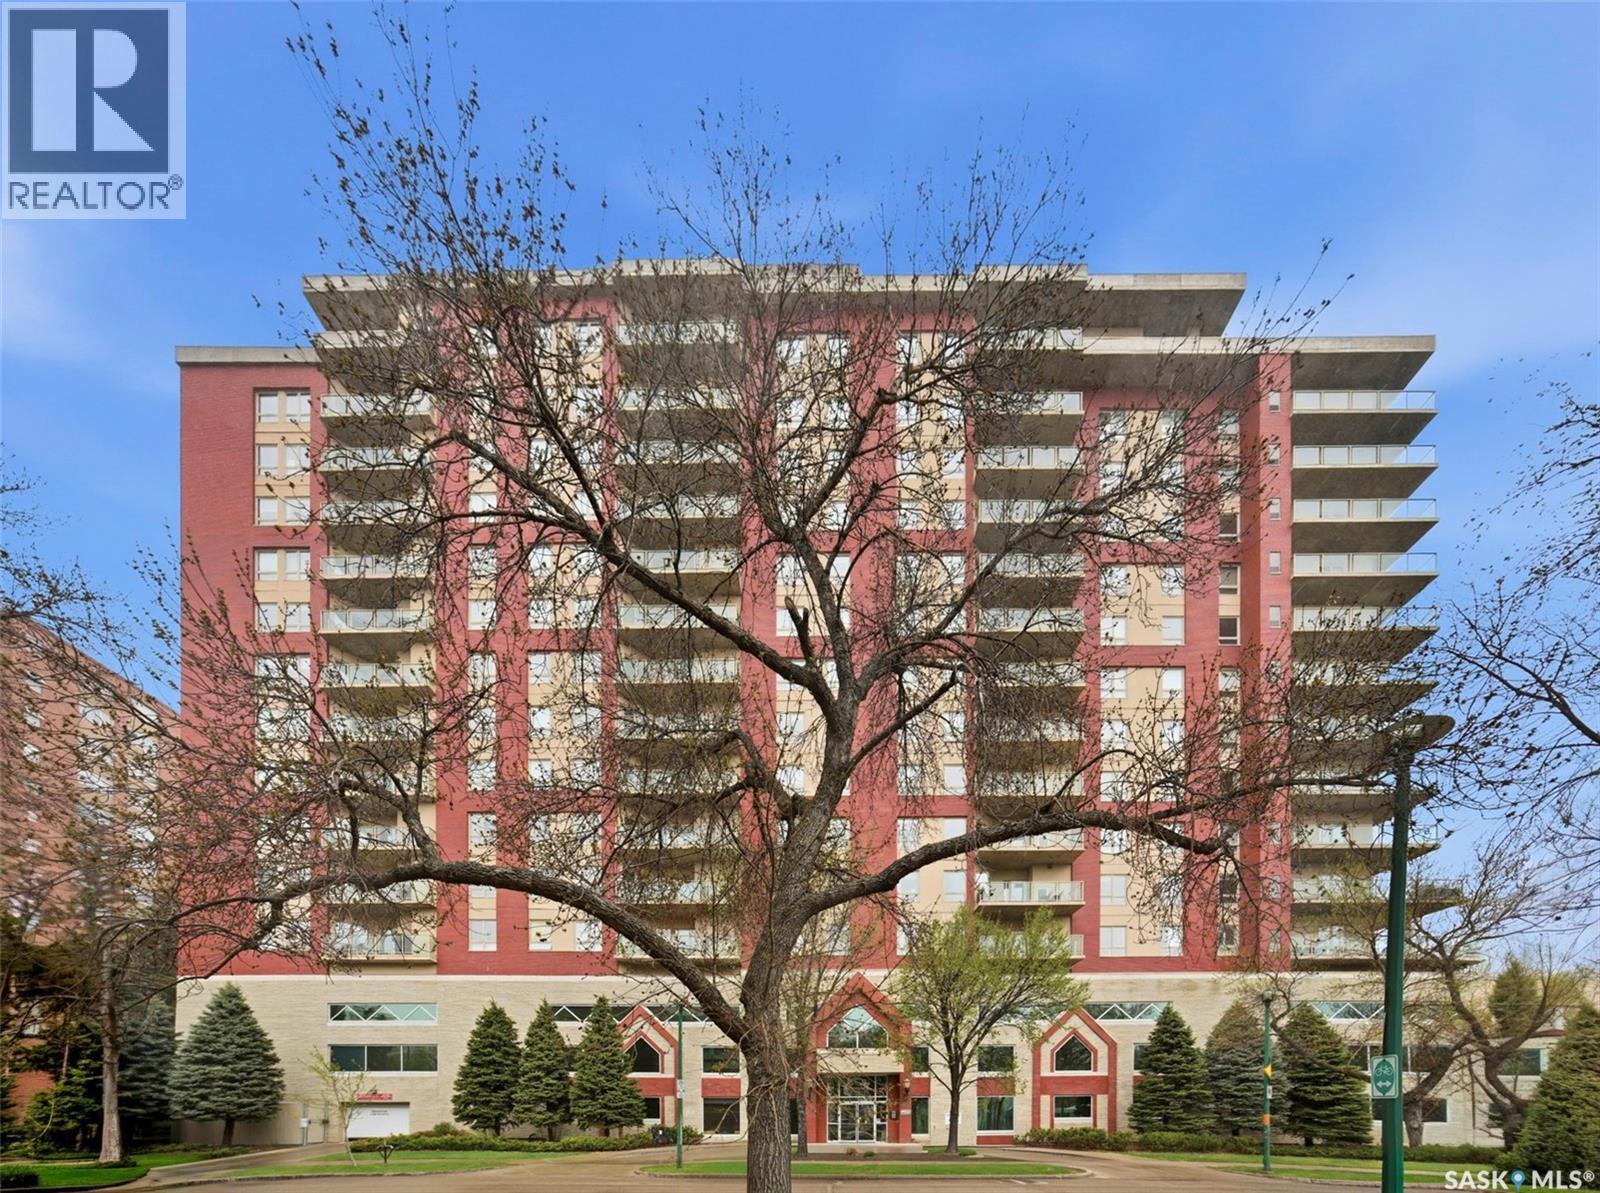
Spectacular river views from this two-bedroom, two-bath condominium! Excellent condition throughout. The open floor plan is flooded with natural light and offers panoramic views of the river landscape. Located in The Riverfront, one of our city’s most sought-after condo developments, this condo is ideal for the discriminating buyer looking for premium housing. The building is a concrete construction and offers an amenities room, exercise area, and guest accommodations, which can be rented at a very reasonable price if you have company coming. One underground parking stall and storage are located in the parkade. (id:62370)
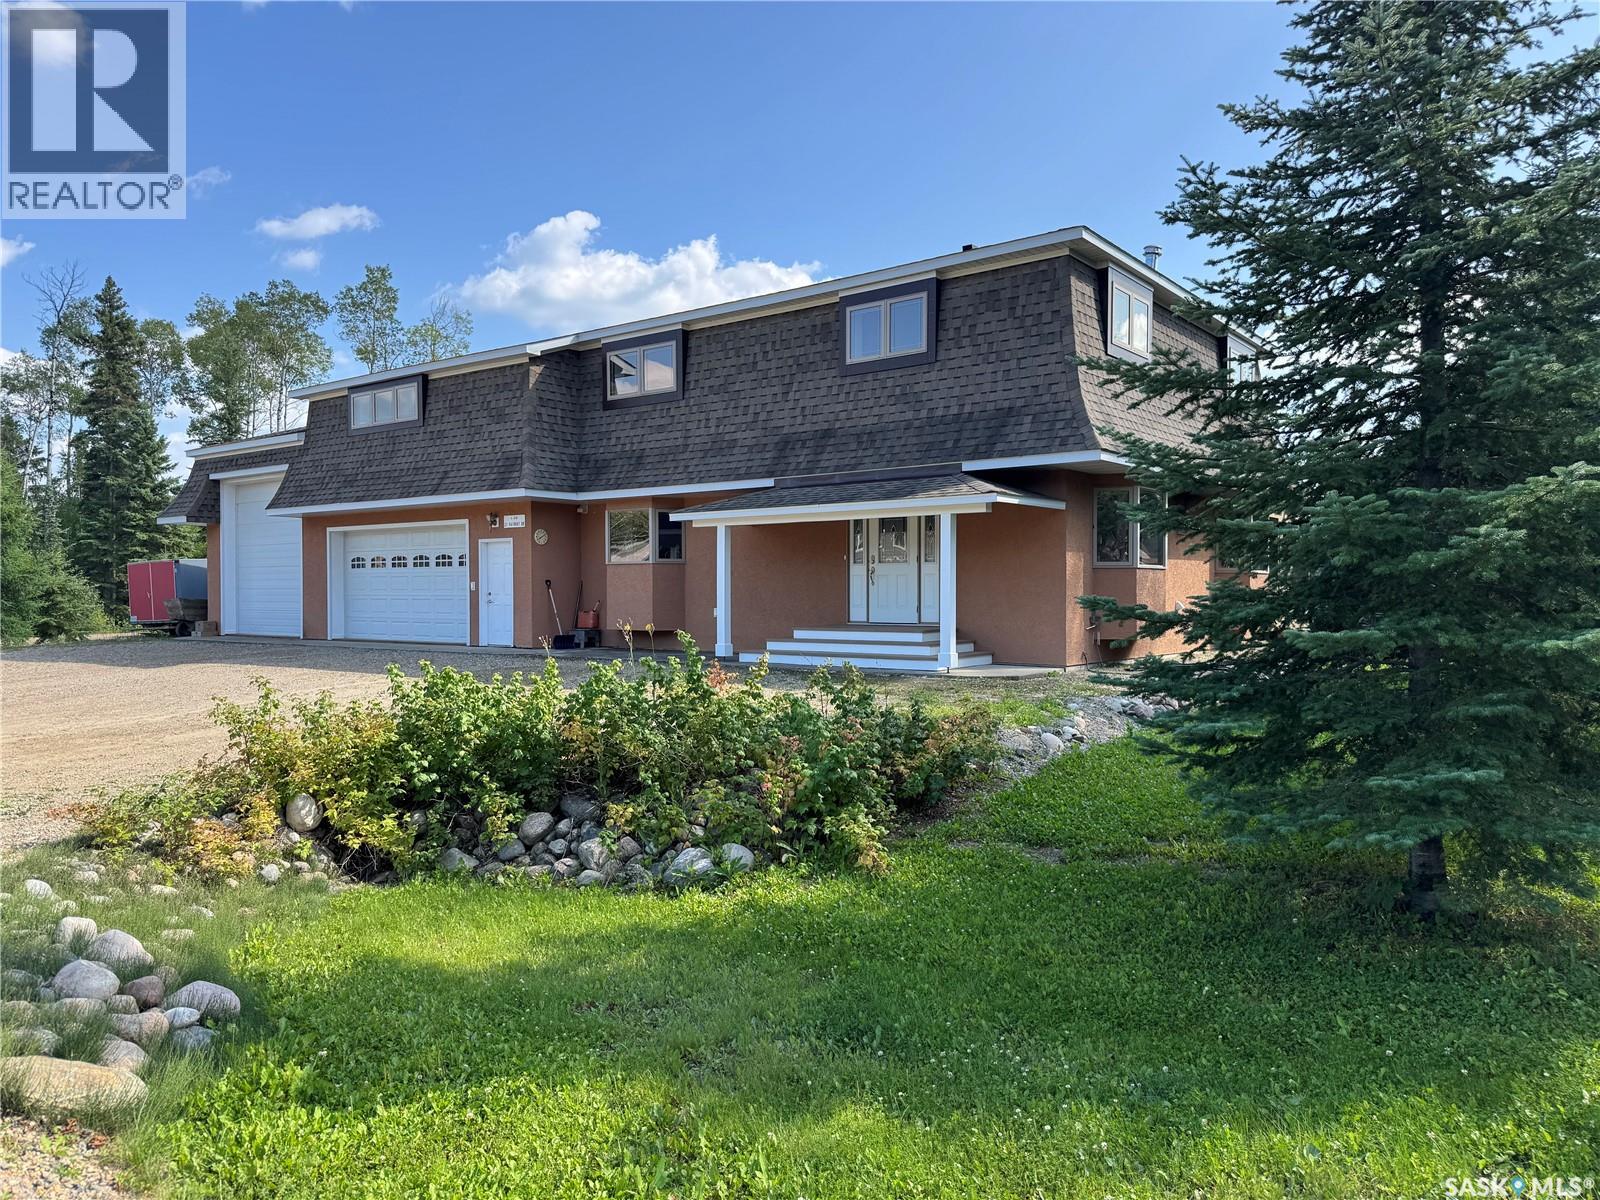
Welcome to 21 Fairway Drive where you have the convenience of the Harbour Golf Estates public water and sewer system, over 3000 square feet of living space on two levels, and over 1000 square feet of garage space next to Fairway 15 of the Candle Lake Golf Resort. The main level has over 1200 sq ft with an open kitchen/dining/living room area, four piece bathroom, a spacious front entrance, laundry room and lots of closet space. Kitchen features beautiful cherrywood cabinetry throughout as well as a movable island and through the patio doors of the dining room is a 14'x33' screened in deck for outside entertaining. Upstairs is so spacious (1900 sq ft roughly) with two bedrooms, large main bathroom, primary bedroom with a four piece en suite and a huge recreation room that you could use for a gym, extra sleeping area, craft room, etc. The attached 22'x26' double garage with a 10' ceiling is also connected to a 15'x36' RV garage with 15' ceiling giving you lots of room to work on your projects and store your tools. Plus it has handy RV hookups, two 220v outlets, one for welding and one for a generator. Built with ICF block the entire main level including the garage is well insulated and heated with in-floor heating keeping you cozy all year round. This property offers tons of space, the convenience of public utilities and a great location near the Candle Lake Golf Resort! (id:62370)
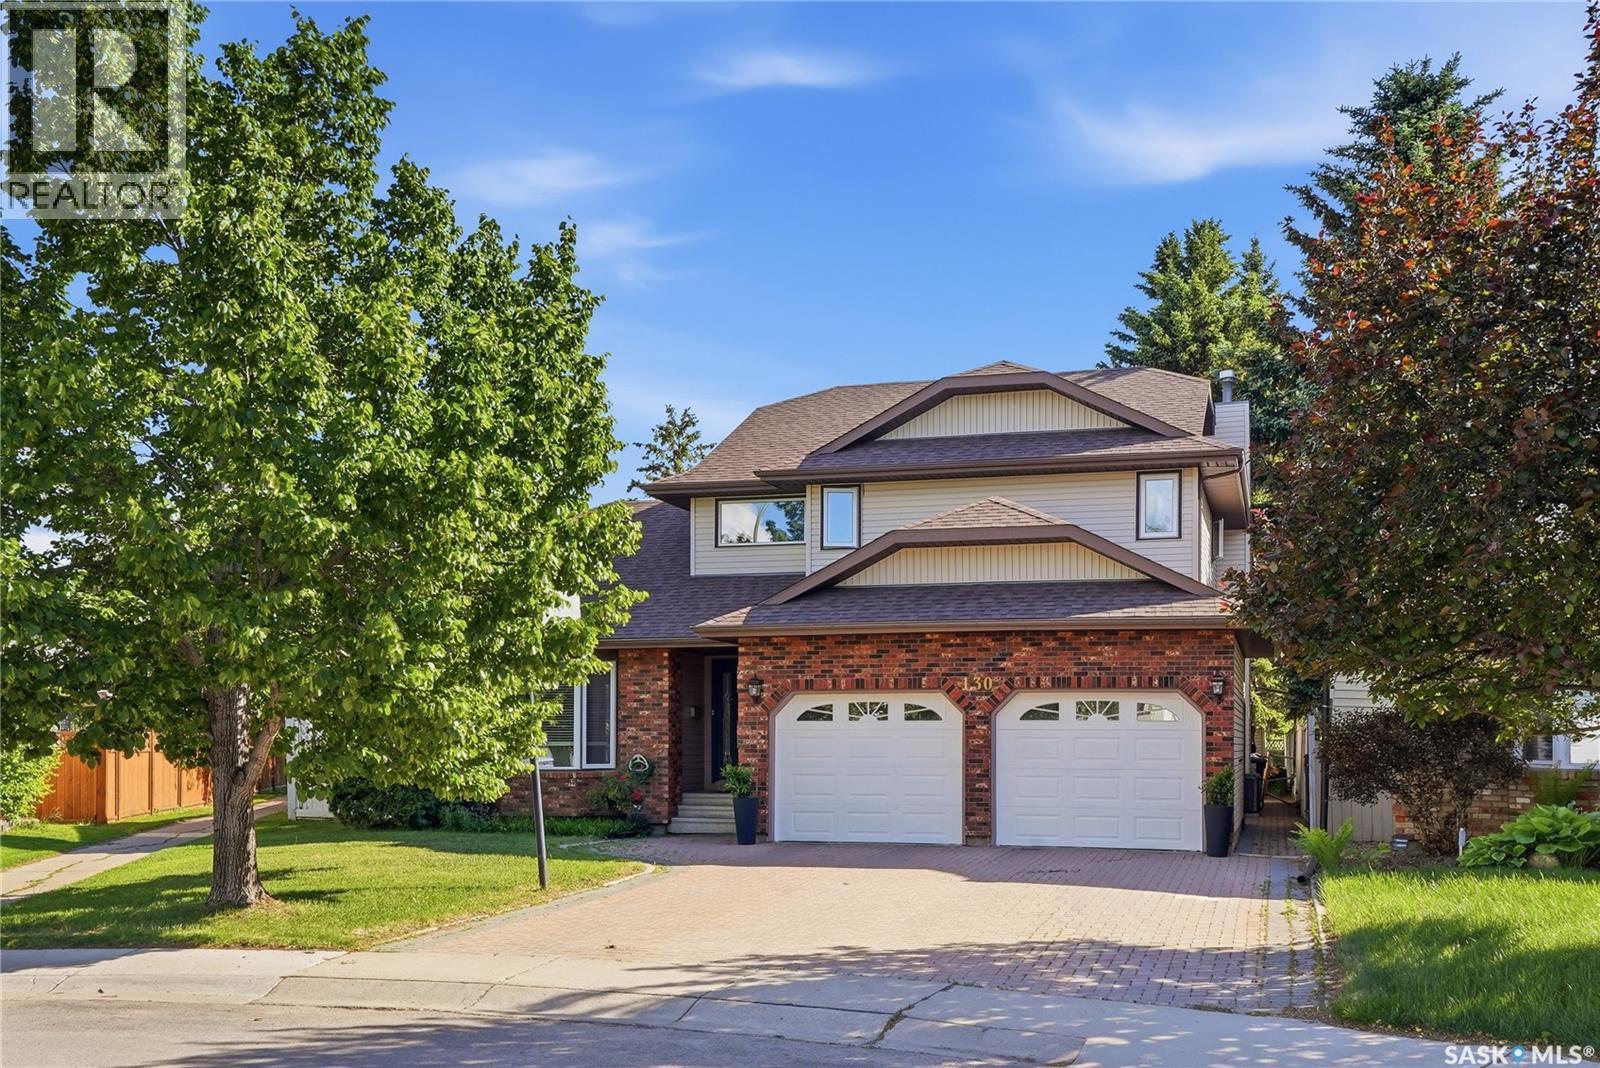
Welcome to 130 Mulcaster Crescent, ideally situated in the heart of Erindale on a spectacular lot on quiet cul-de-sac. Backing directly onto Ernest Lindner Park, John Egnatoff & École Father Robinson School, with adjacent walking path at your doorstep. This exceptional location also offers convenient access to Circle Drive & a wide range of nearby amenities. Step inside and be welcomed by soaring vaulted ceilings, a formal dining room, and a sunken living room filled with natural light. The spacious kitchen features oak hardwood flooring, abundant wood cabinetry, granite countertops, new hoodfan, corner pantry, and a large island with seating. A built-in desk area with wine rack and beverage fridge adds both style and functionality. Appliances include a built-in oven, recessed microwave, vented hood fan, newer cooktop, and newer dishwasher. The kitchen opens to a generous dinette with large windows overlooking the backyard and an impressive family room highlighted by a gas fireplace, extensive shelving, and built-in cabinetry. A convenient 2-piece bath and main-floor laundry complete the level. Upstairs, the spacious primary suite easily accommodates a king-sized bed and features a walk-in closet with custom organizers. The ensuite offers a jetted soaker tub, dual granite vanity, and heated tile floors. Three additional bedrooms, a Jack-and-Jill 3-piece bath, and a separate 4-piece bath with onyx countertops complete the second floor. The fully finished basement provides additional living space with a family room featuring a projector and gas fireplace, an additional bedroom, a 3-piece bath, and a large storage/utility room. Outside, enjoy a beautifully landscaped & fully fenced backyard with mature trees, shrubs, & garden area. Additional features include heated double attached garage, central air (2025), central vac with kitchen kickplate, newer blinds, new smart thermostat & U/G sprinklers. (id:62370)
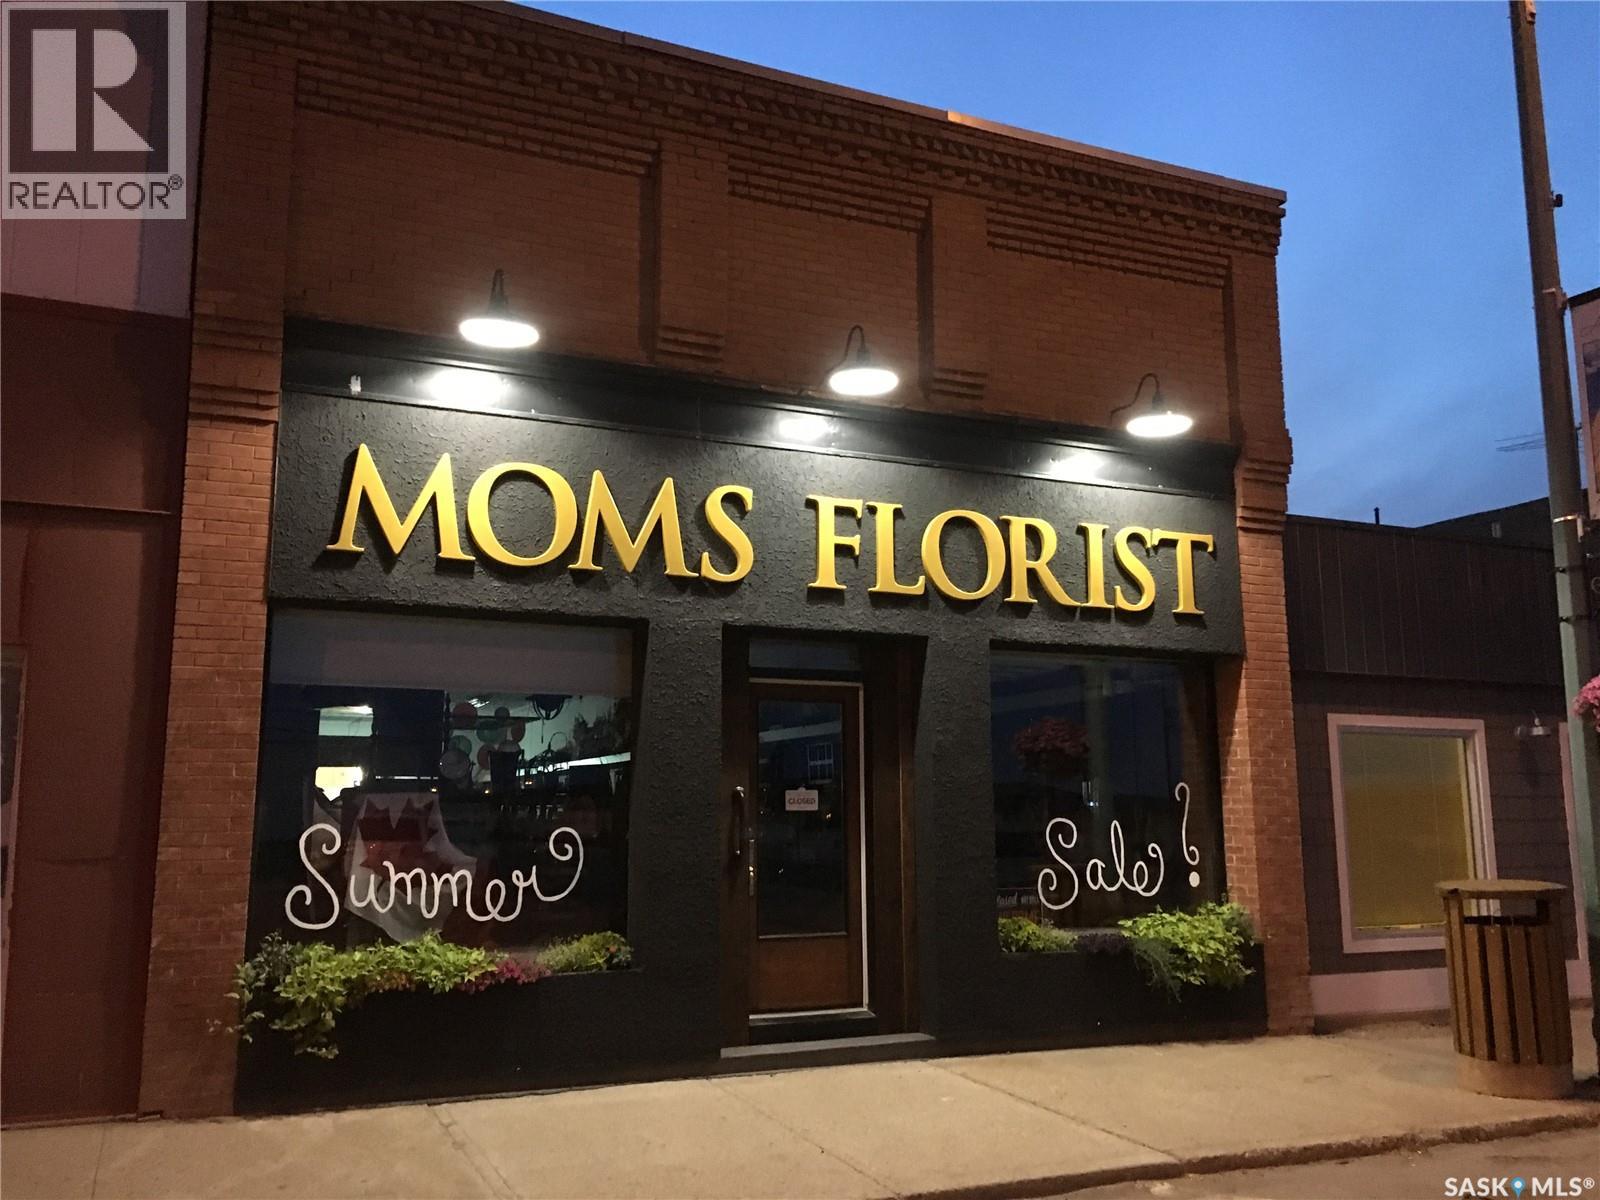
Prime commercial opportunity on busy Centre Street in Assiniboia. This 2,400 sq. ft. retail space also offers a finished basement, providing additional functional area for a variety of business needs. A wide staircase allows easy access to the lower level, which includes extra storage, a staff room, and a 2-piece bathroom. The main floor is heated by overhead furnaces, with a ducted furnace serving the basement. High ceilings create an open, showroom-style feel, while the large front display windows offer excellent visibility for merchandising. Currently operating as a giftware, clothing, and flower shop, this versatile property blends character with modern updates, including a stucco-upgraded front exterior. Ideal for retail or other commercial uses. Book your viewing today. (id:62370)
Attention Developers! You can start building immediately on these ten fully serviced lots in the town of Lumsden. This unique development allows easy access to the heart of Lumsden, and backs environmental reserve land. Development is zoned for bare land condominiums. (Three energy efficient units already built on lots 7,8,9).Property tax stated in listing reflects the total, current taxes for all ten lots. (id:62370)
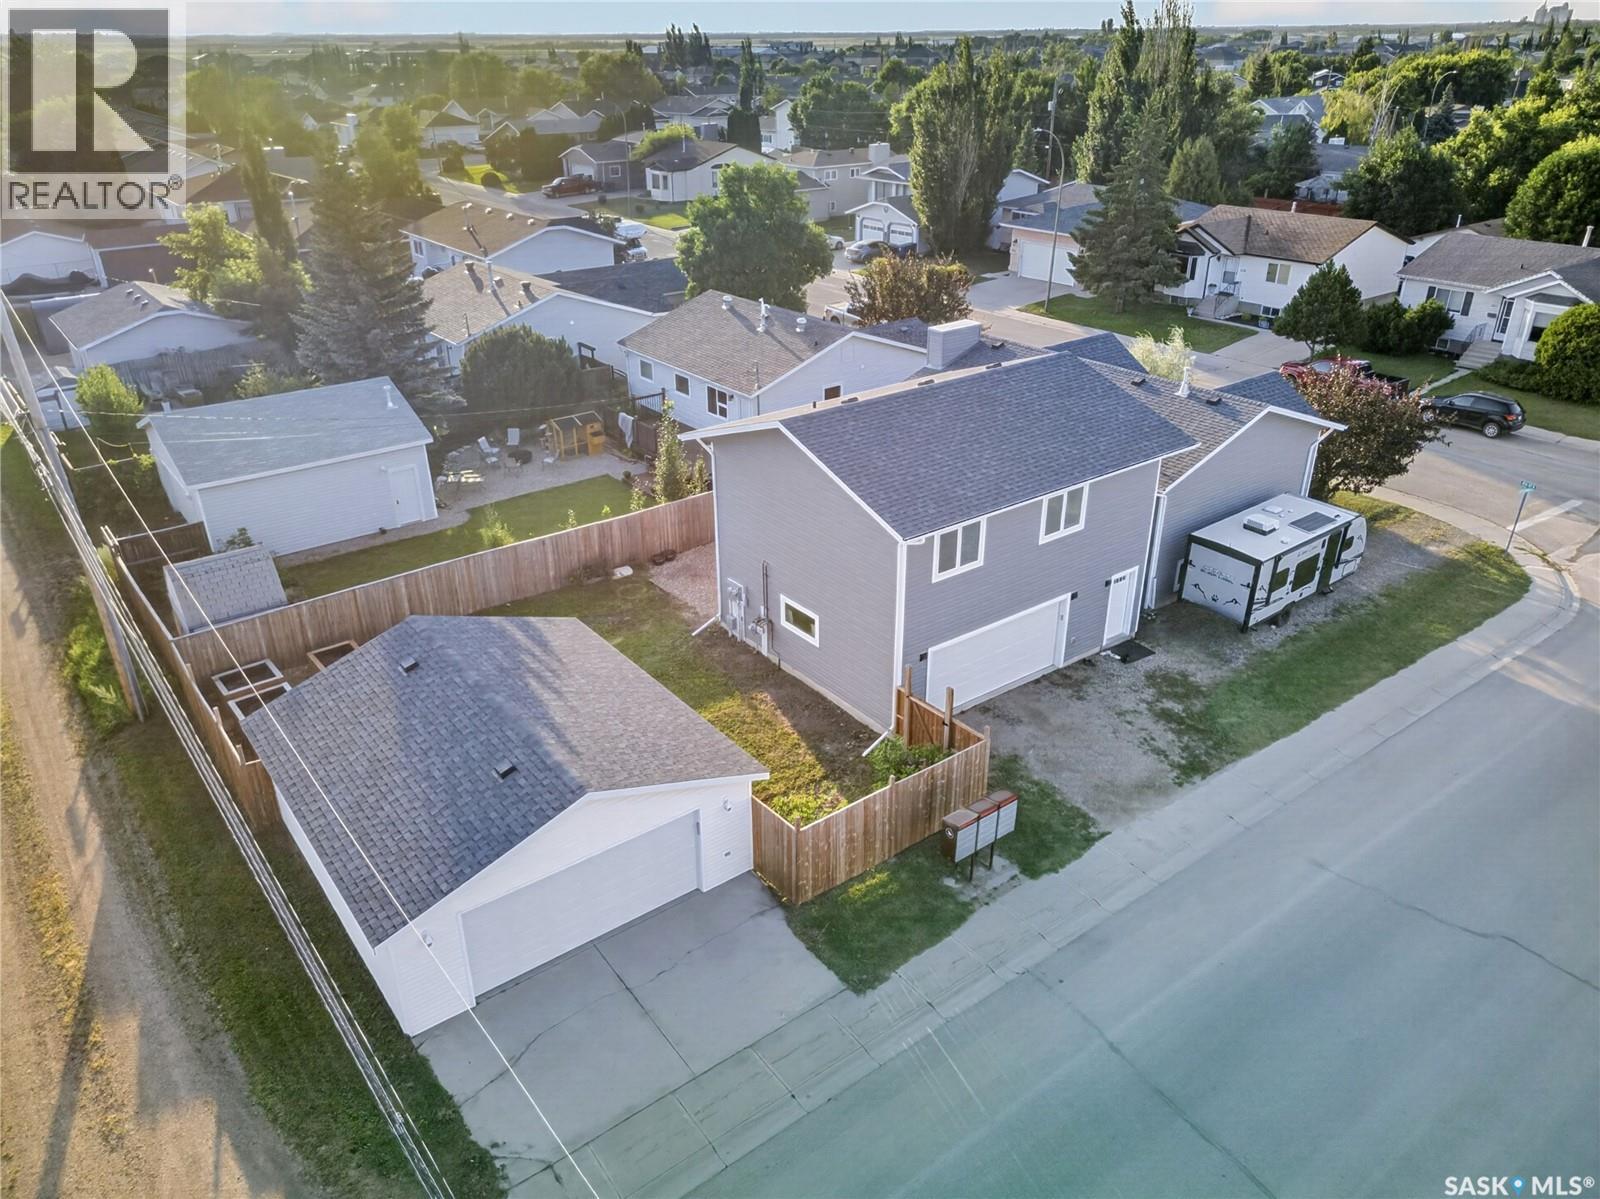
Exceptional Legal Duplex with Income Potential in Martensville! Welcome to this one-of-a-kind legal duplex offering exceptional flexibility, outstanding income potential, and quality craftsmanship throughout. Situated on a desirable corner lot in Martensville, this property is ideal for homeowners looking to offset their mortgage, accommodate multi-generational living, or expand their investment portfolio. The primary residence is thoughtfully designed with 4 spacious bedrooms and 2 bathrooms, highlighted by an impressive 12-foot vaulted ceiling that creates an open, airy feel throughout the living room and kitchen. Large windows flood the home with natural light, while the fully developed renovated basement is made for entertaining, complete with a generous family room, classy gas fireplace and a stylish wet bar. The main home also includes a 22' x 26' heated detached garage, providing ample room for vehicles, storage, and hobbies. The secondary legal suite is privately situated above the 2020-built 24' x 26' heated garage and has been exceptionally constructed with 4 inches of interlocking Styrofoam insulation between the garage and living space for superior sound reduction and comfort. This beautifully finished suite features an open-concept layout with 1 bedroom, a dedicated office and in-suite laundry, and a 3-piece bathroom. The high-end kitchen showcases premium cabinetry, quartz countertops, quality appliances, and a large eat-up island, making the space as functional as it is attractive. Outside, both homes enjoy their own private entrances and separate outdoor living areas, including a private deck. An additional opportunity exists for future revenue, with the potential to develop a third suite in the basement by utilizing the existing rear entrance (subject to municipal approval). (id:62370)
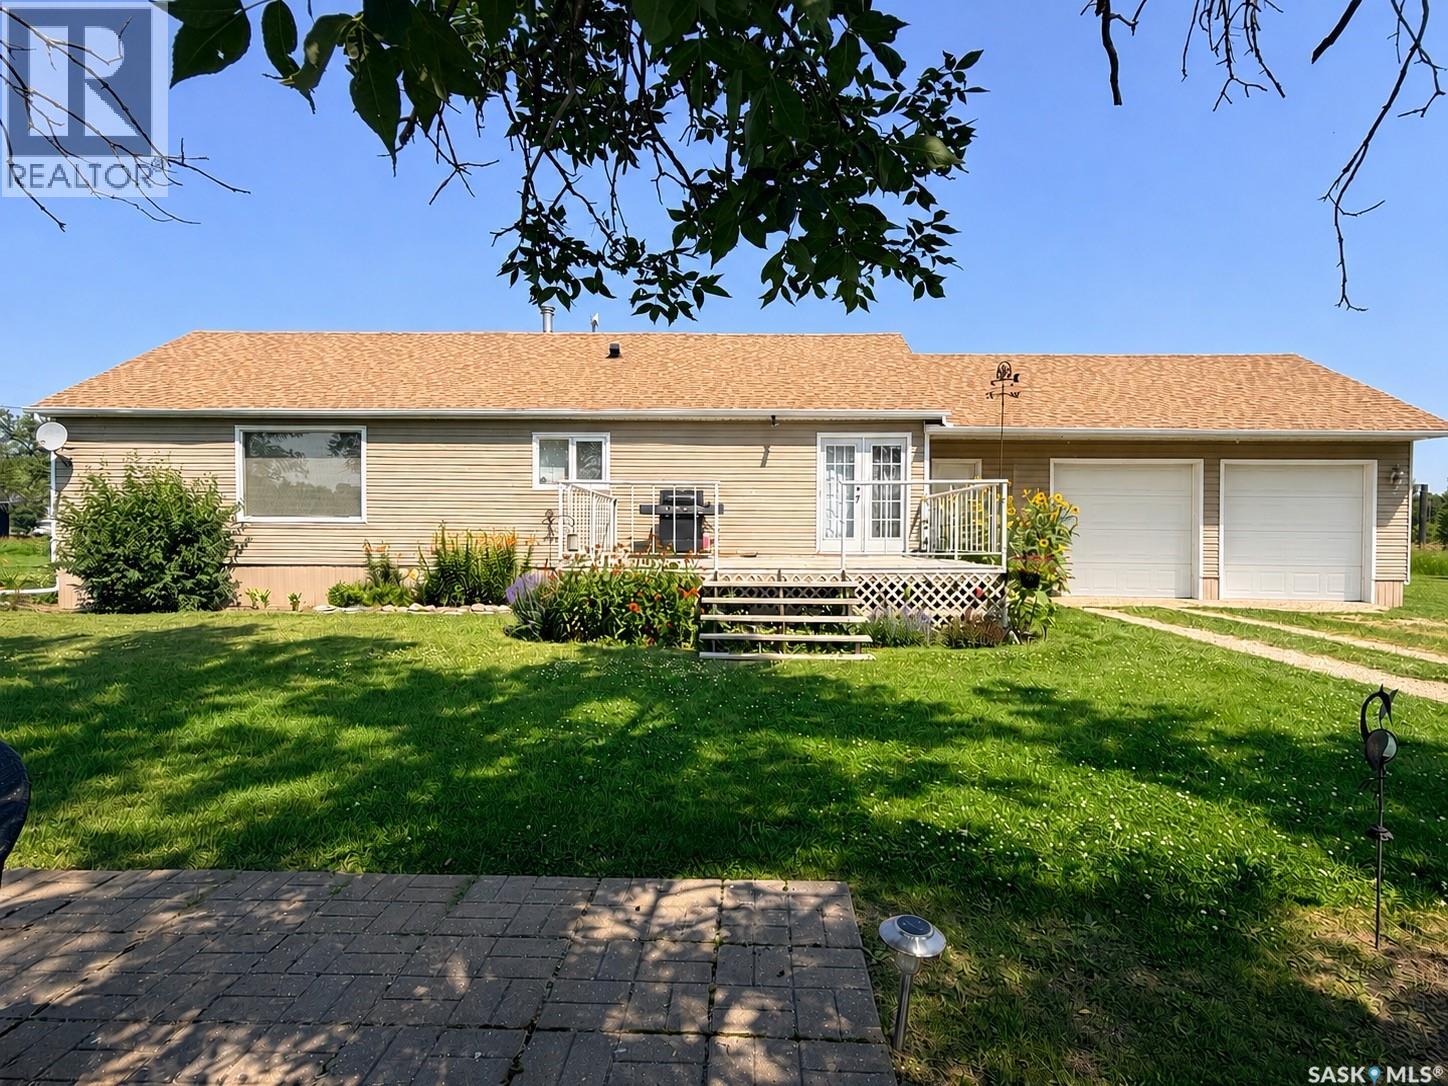
Not sure whether you're wanting to live in town or in the country? Why not just own nearly two full blocks in Forget totalling approximately 4.88 acres? Forget is only a few minutes from the Town of Stoughton with all of your necessary amenities nearby. 2.82 acres is fenced pasture. The home portion is located on 10 lots with a 1300 sq ft 5 bedroom 2 bathroom home. There is a double attached garage as well as a double detached garage. This home would benefit from a few updates but can easily be moved into as it is. The layout flows nicely and square footage is wonderful! If you want all of the space to stretch out, a beautiful garden, plentiful trees and perennials, and peace and quiet...this would make a great place to kick off your boots. (id:62370)
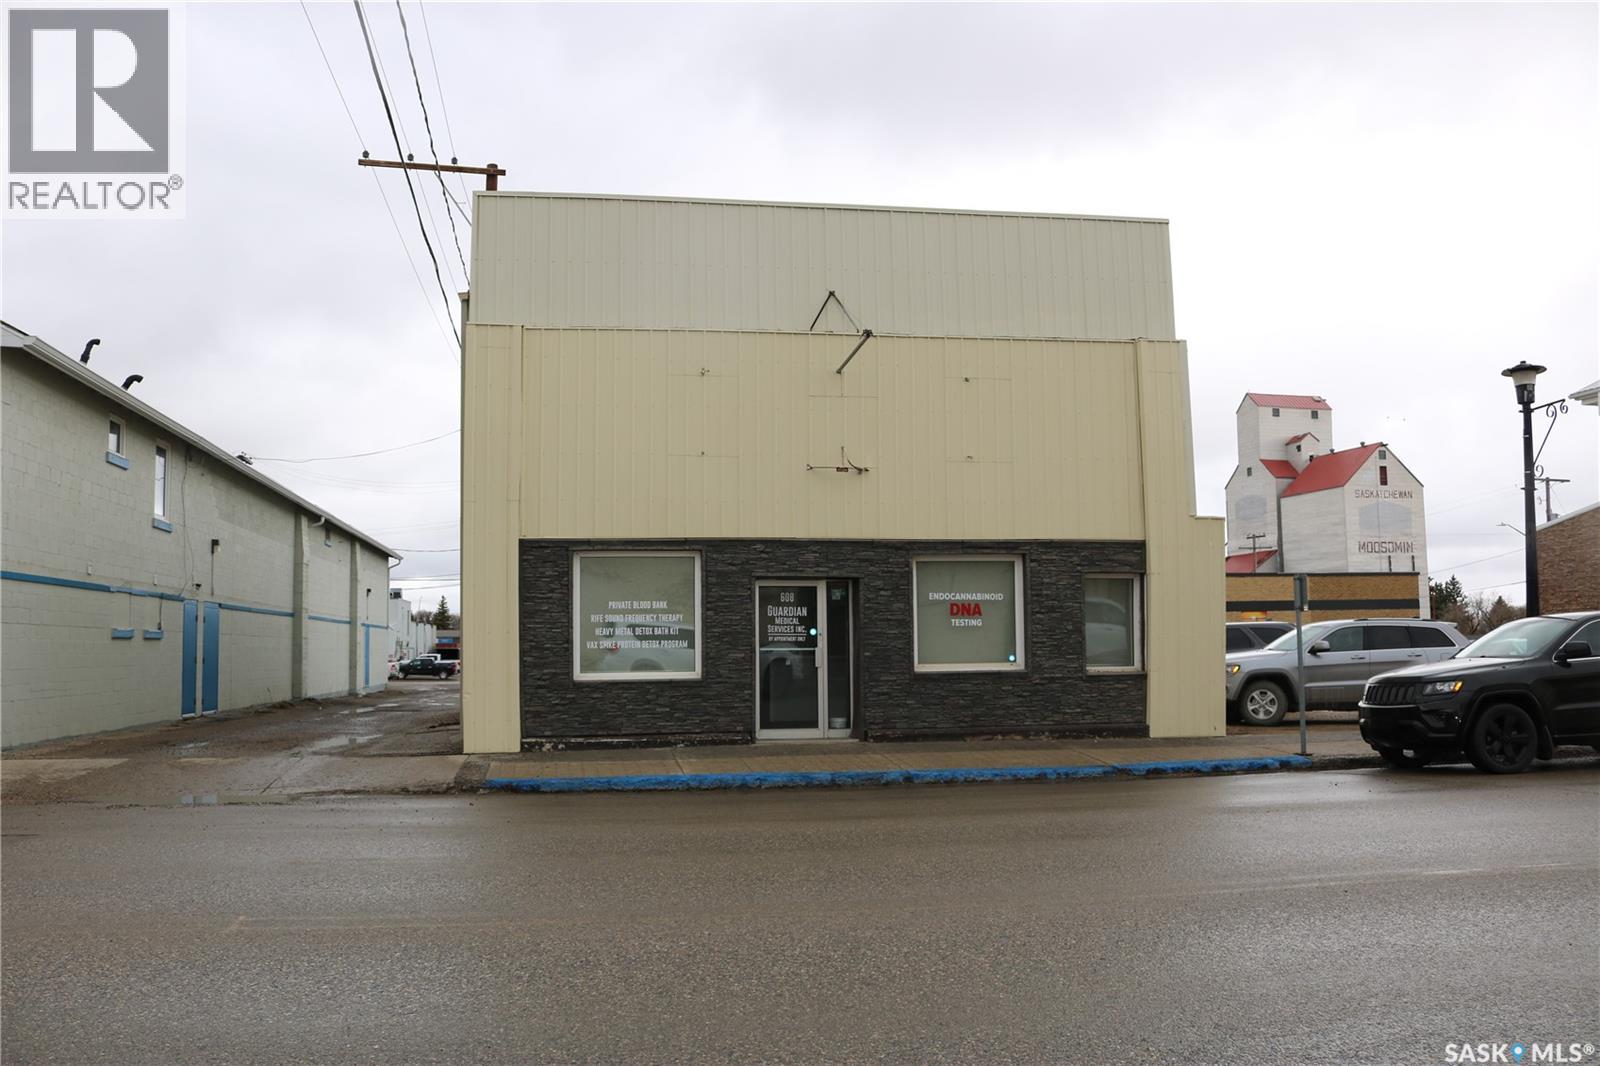
An ideal spot on Moosomin’s Main Street! So many possibilities with this commercial space. Retail, storefront, whatever you wish. Furnace, water heater, plumbing supply lines, electrical line to the building and 200 amp service have all been updated since 2020. Option for a commercial kitchen in the back area. Some vendor financing may be available for qualified buyers. (id:62370)
Located in St. Benedict, Saskatchewan this 1952 built home features 3 bedrooms (one with a large walk in closet), 1 oversized bathroom that has a jetted tub, shower and an abundance of storage. The remainder of the main floor features the kitchen, a large dining room with access to the side yard as well as a large living room space. The laundry is located in the entry and the partial basement is primarily used for storage. The yard features both hot and cold water taps, ample parking as well as an oversized heated and insulated garage, with hook up for a generator, RV parking, storage shed as well as crushed rock allowing for a low maintenance yard. There is a wooden deck that has a NG BBQ hook up as well as cement patio. Quick possession can be arranged - call your agent to arrange a showing today. All measurements to be verified by the Buyer. (id:62370)
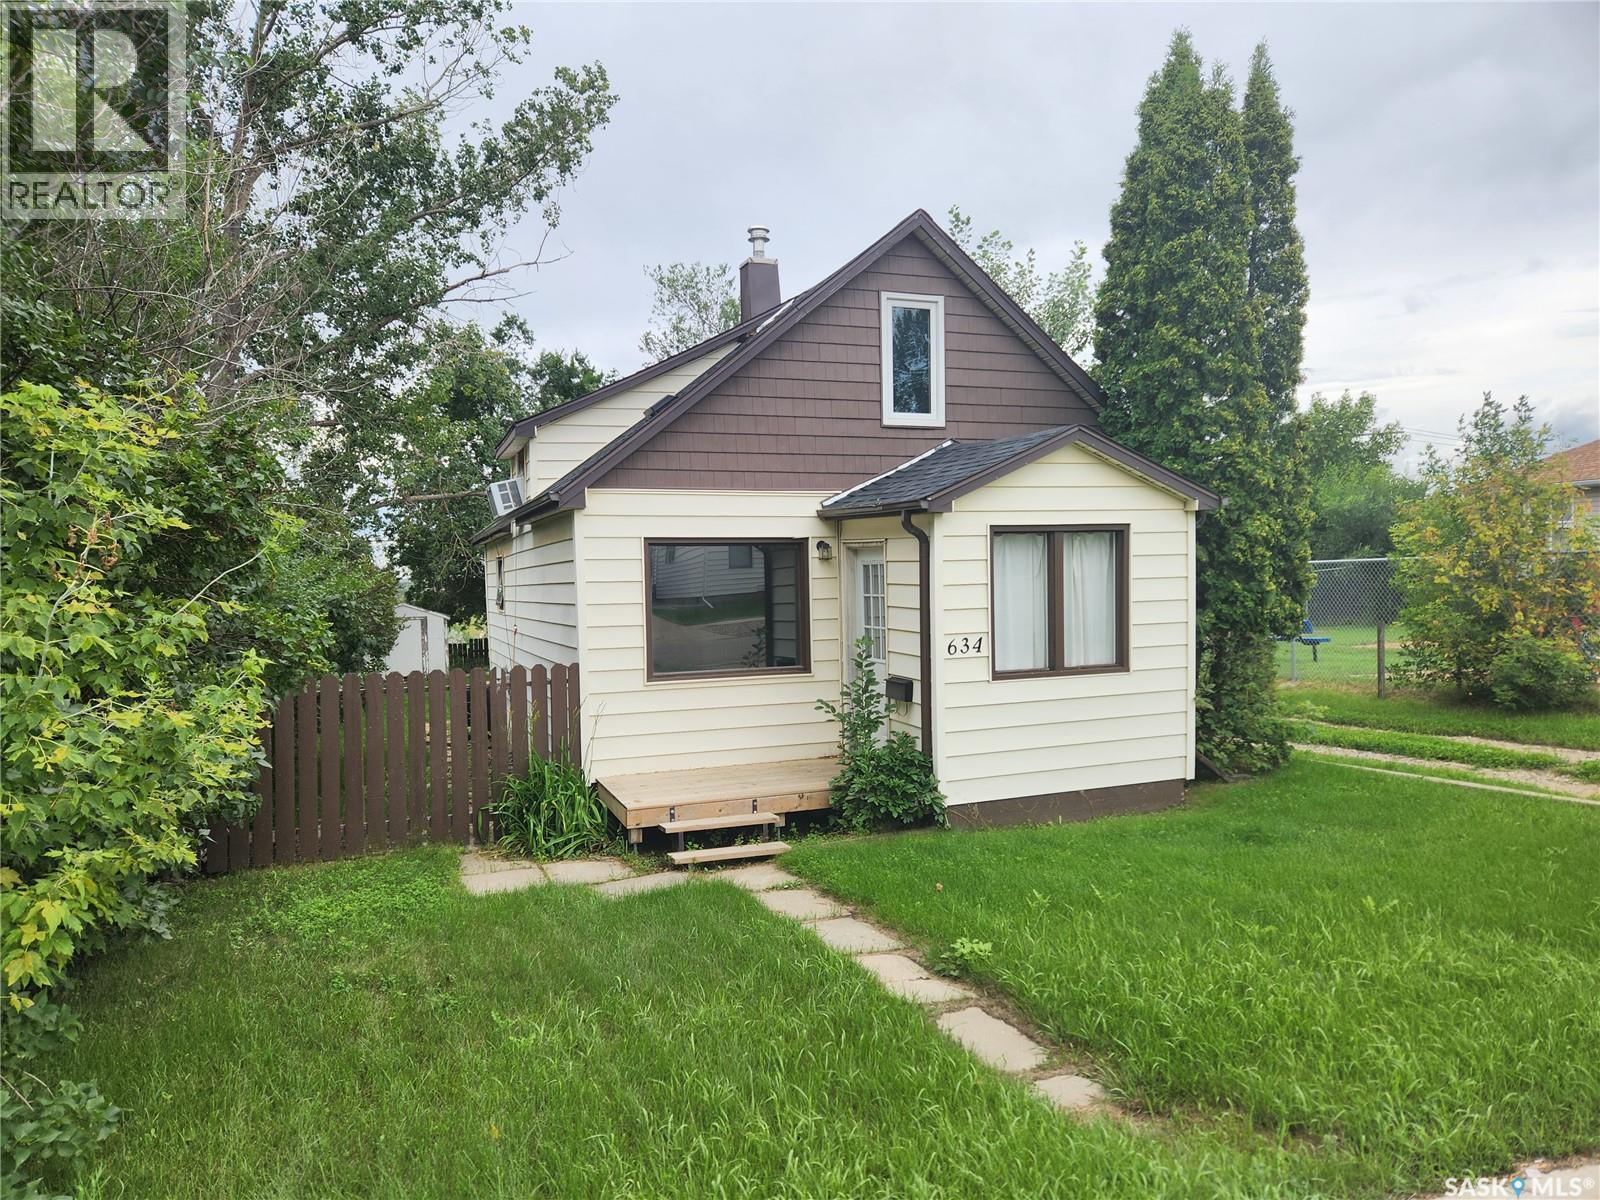
Perfect starter or revenue home located in central area next to park! This property has a spacious main floor that includes a bright kitchen, spacious living room, office and four piece bathroom with two bedrooms being on the second floor. The home itself has seen recent updates including a new furnace, water heater and shingles (In last 2 years). The back deck overlooks the lovely yard. Call today to take a look! (id:62370)
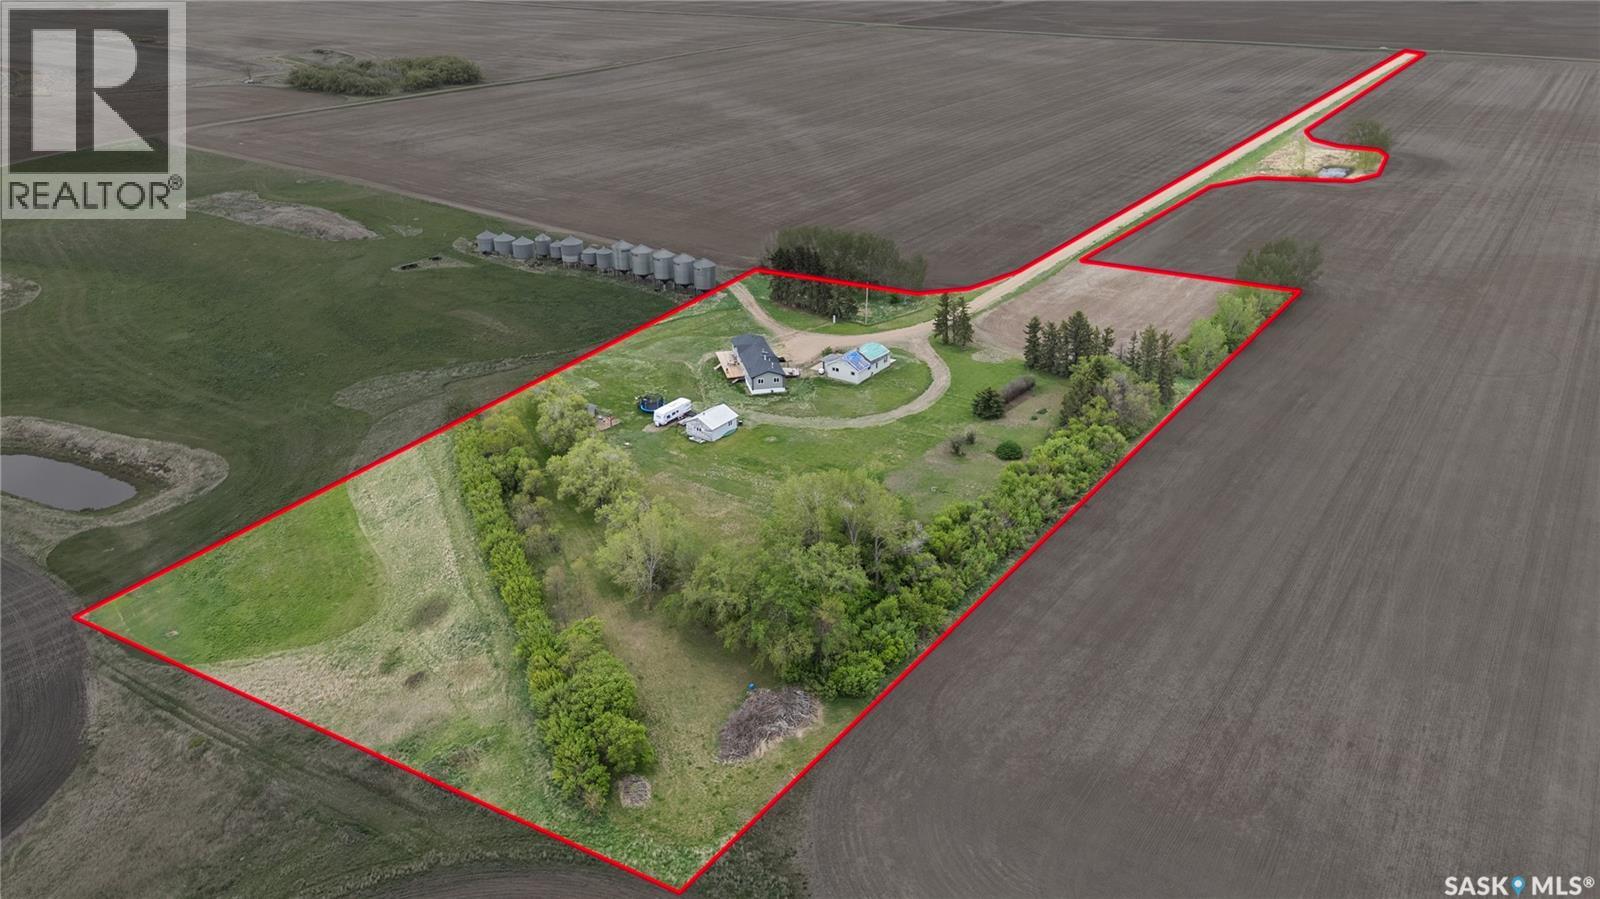
Situated on 10 private acres, this 3-bedroom bungalow offers incredible potential for buyers looking to add their own personal touch. While the home could use some updating, it has been priced to sell and presents an excellent opportunity for acreage living. The property includes 7 grain bins, providing an excellent income opportunity through rental, along with a large outbuilding, detached garage, and plenty of space for storage, hobbies, or equipment. Surrounded by mature trees, you’ll enjoy exceptional privacy and a peaceful country setting. Close to fishing lake and many other Qu appelle lakes makes this an ideal location . Whether you’re looking for a family acreage, or investment opportunity, this property offers outstanding value at an attractive price. Priced to sell—don’t miss your chance, as this one won’t last long! (id:62370)
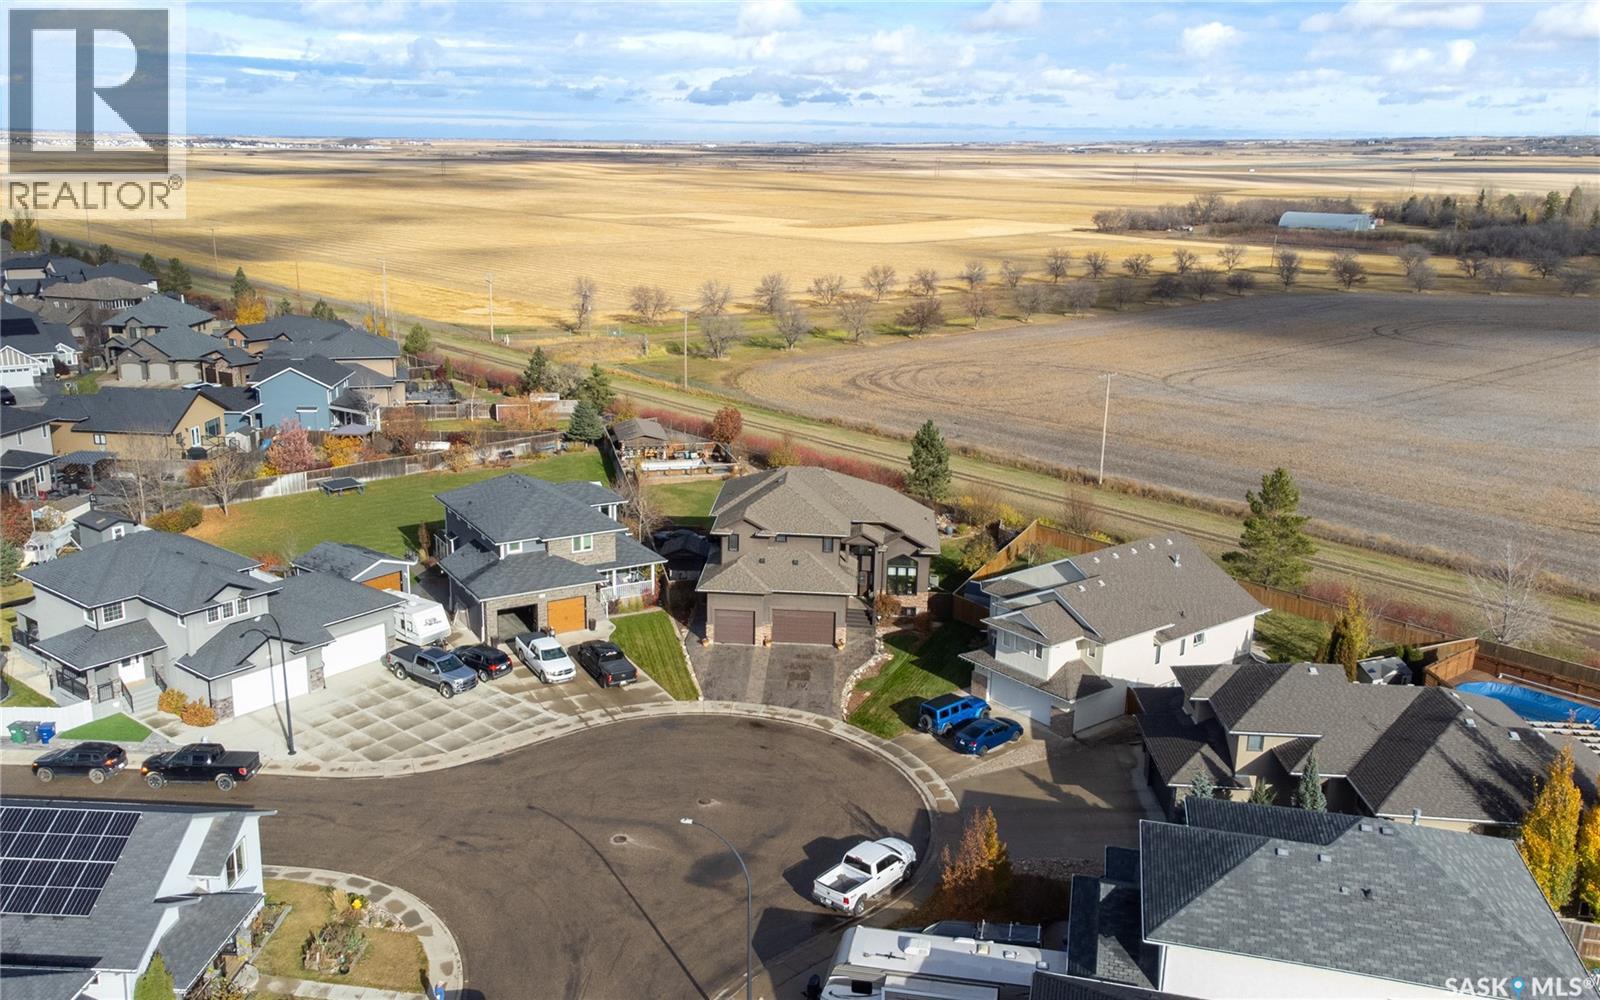
Welcome to 1242 Willowgrove Court, a one-of-a-kind custom-built 2-storey tucked away on a quiet court in one of Saskatoon's most desirable neighbourhoods. Offering 2,404 sq. ft. above grade, this original-owner home sits on a nearly 15,000 sq. ft. lot on the far east edge of Willowgrove, backing open green space and farmers' fields for a rare acreage-like feel without giving up city convenience. The 4-car garage is a dream setup, featuring a 3-wide layout with one tandem bay, plus a drive-through door to a rear pad—perfect for extra vehicles, boats, sleds, quads, trailers, or whatever "small hobby" has somehow taken over your life. The backyard is where this property really separates itself. Designed for entertaining and relaxing, it features a huge grass area, mature trees, perennials, a fountain, bridge, custom seating areas, outdoor kitchen, and an incredible pool area tucked into the back corner. Complete with a pool house, deck, safety fencing, swim-up bar, and pool swing seating, it has a fun Mexican pool party vibe that may cause guests to overstay their welcome. Inside is just as impressive, with space for family life, entertaining, work, workouts, and hiding from the people you invited over. The main floor features new engineered walnut hardwood through most of the level, plus a living room, family room, and great flow for hosting. Upstairs offers 3 bedrooms, including spacious second and third bedrooms with large walk-in closets, second-floor laundry, and a large primary suite with a private deck overlooking the backyard. The ensuite includes a unique tub/shower system that's less "standard bathroom" and more "personal spa experiment." The basement adds even more flexibility with a gym, family room, rec room/bar area with wet bar, 4th bathroom, and room to add a 4th bedroom if needed. Inside and out, this is an entertainer's delight and a must-see unlike anything else in Willowgrove. (id:62370)
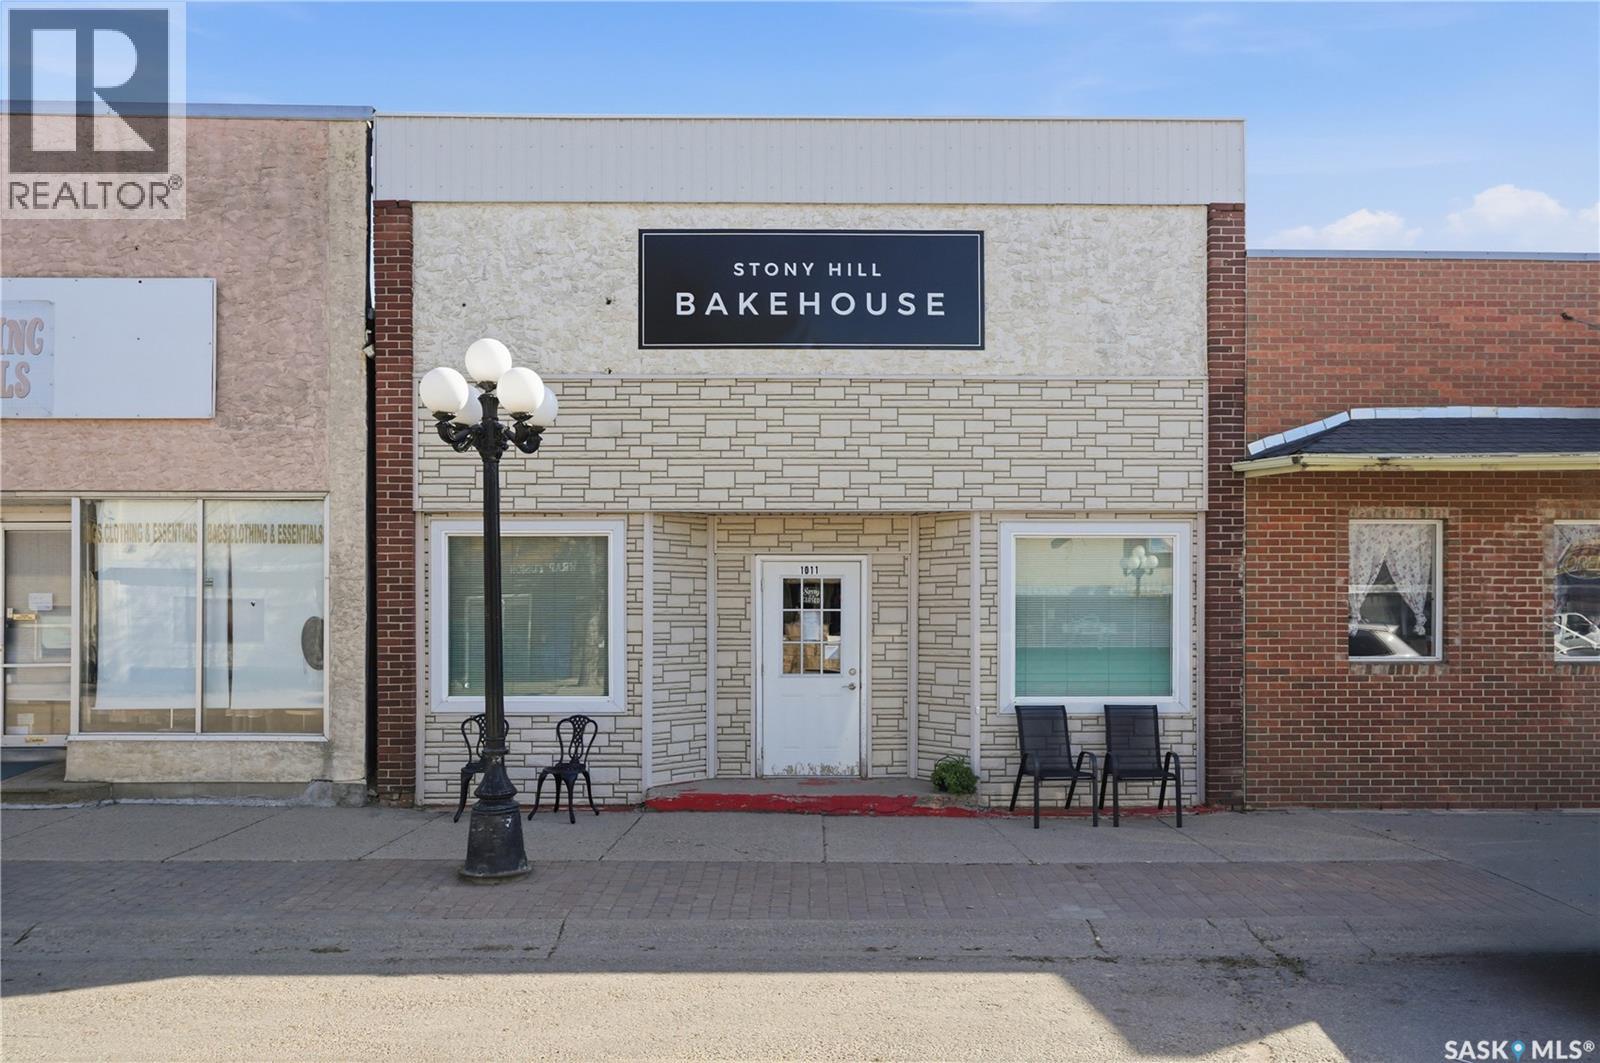
Here is your chance to own your own building and all the equipment needed to start your own business in Rosthern!! This building is turn key and would suit numerous uses to open without doing any renovations. Coffee/cafe, soups/sandwiches, bread, and/or bakery are just some of the potential business uses. Be your own boss where the sky is the limit for growth potential. Don't miss out on this opportunity! (id:62370)
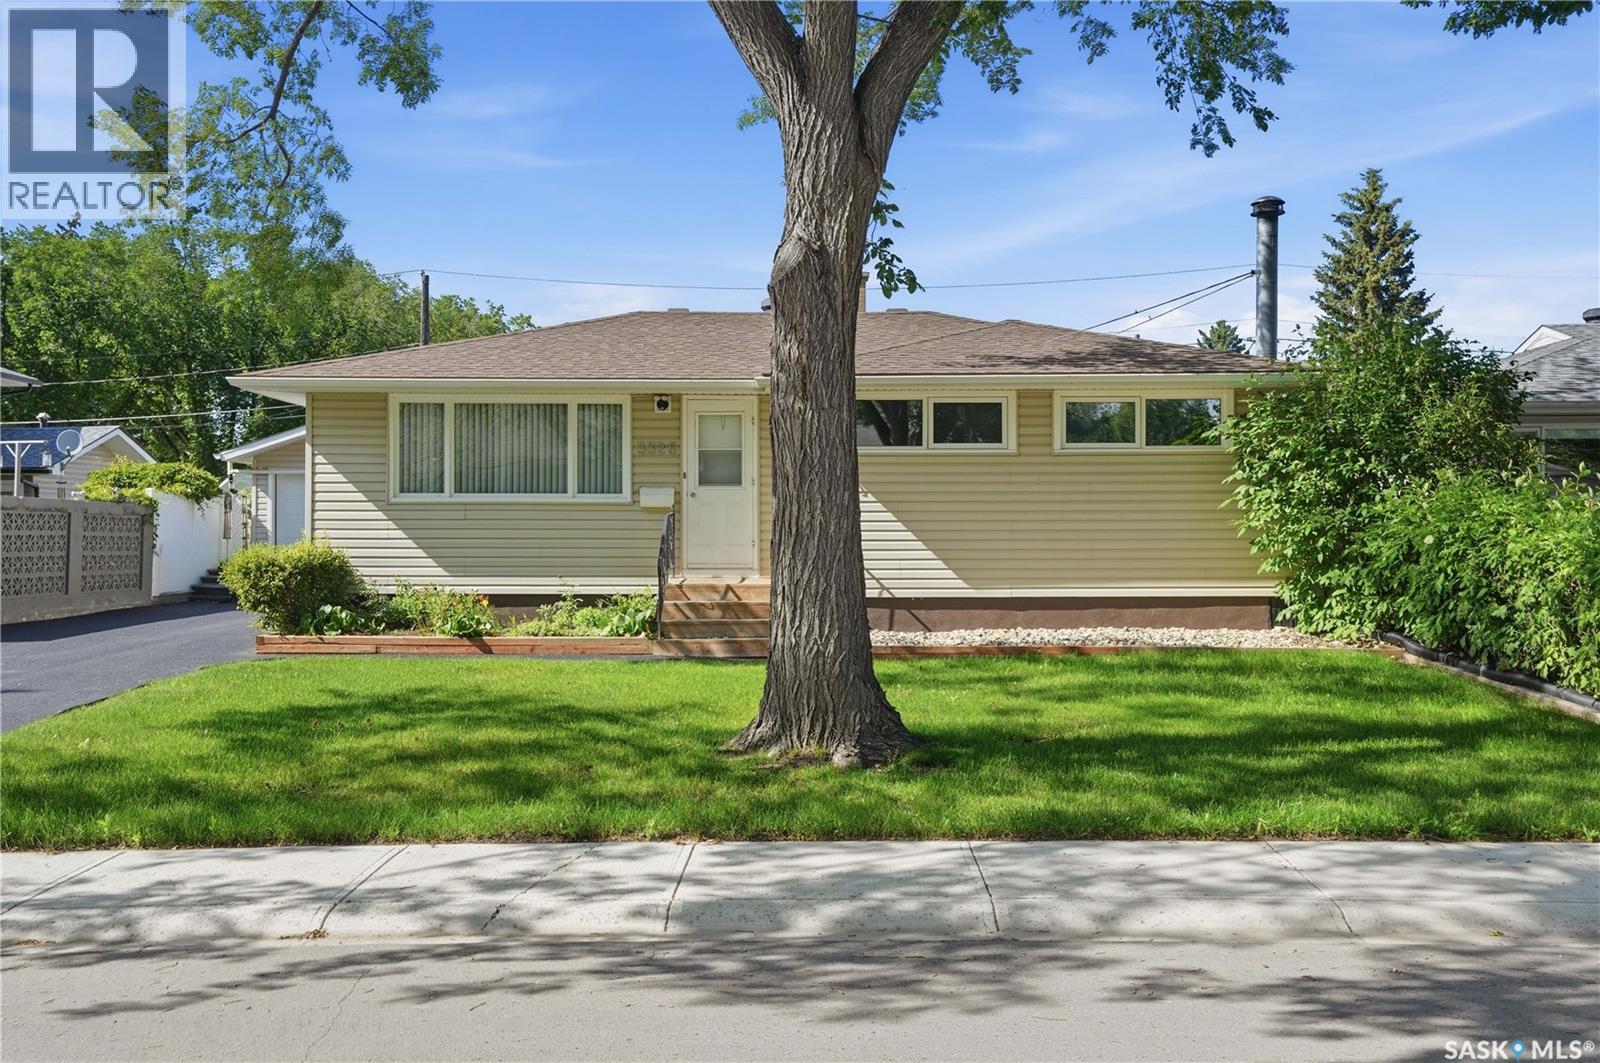
Welcome to 3326 4th Avenue N, a beautifully maintained home offering comfort, functionality, and exceptional value in a quiet, family-friendly neighbourhood. Conveniently located close to elementary and high schools, parks, shopping, and a wide range of amenities, this property is waiting for its next owners. The main floor features a bright and spacious living room, a kitchen with updated cabinetry and appliances, a full bathroom complete with a relaxing soaker tub, and three generously sized bedrooms. Downstairs, you'll find a large recreation room that's perfect for entertaining or play area, along with a second full bathroom and an abundance of storage space. Step outside to enjoy the beautifully landscaped backyard, featuring a patio for summer gatherings, plenty of green space, and an impressive 24' x 30' insulated dream garage, ideal for hobbyists, mechanics, or anyone needing extra workspace and storage. Over the years, this home has benefited from numerous upgrades, including shingles, PVC triple-pane windows, refinished driveway and patio, updated kitchen cabinetry and appliances, a high-efficiency furnace, newer central vacuum canister, and washer and dryer (approximately one year old), giving buyers peace of mind for years to come. Pride of ownership is evident throughout this exceptional home. Don't miss your opportunity to make 3326 4th Avenue N your next address. (id:62370)
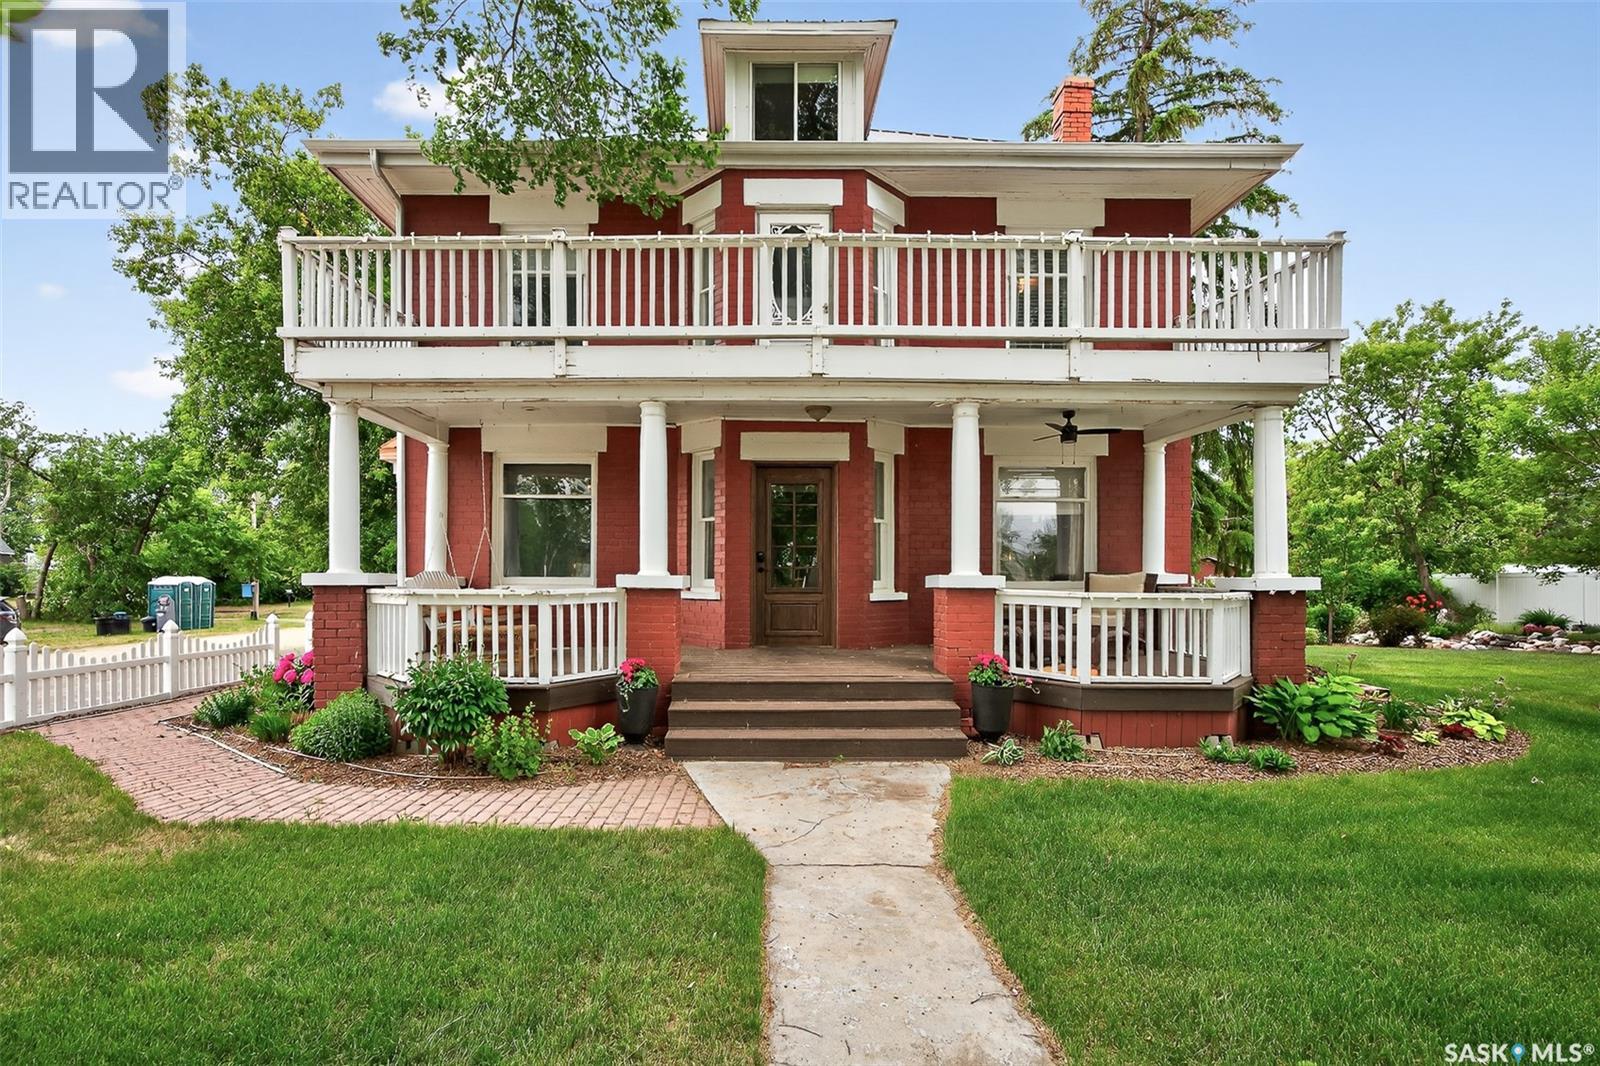
Looking for a once in a lifetime opportunity to own one of the most stunning character homes around? You won't want to miss this one! This 3 storey double brick home boasts 2,600 sq.ft. of living space on 3 floors with 3 bedrooms and 2 bathrooms. Sitting on 4 large corner lots with the most beautiful landscaping around. This iconic home stands out as soon as you see it with its excellent curb appeal. This yard features a vinyl fence, stunning gazebo, custom riverbed, stunning rock gardens, beautiful flowers and a stamped concrete pad with a rock fireplace. The home features a huge covered veranda which welcomes you into a beautiful foyer. Leading into a huge open living / dining room complete with a wood fireplace and beautiful hardwood floors. On the other side of the front door we find an office and second entrance - you are sure to love the real brick flooring. At the back of the home we have a huge kitchen which is sure to impress! Complete with a stunning custom gas stove that matches the era and a beautiful island that ties it all together. Off the kitchen we find one of the cutest sunrooms you can find - you will spend many hours here. Heading upstairs we find a huge second floor balcony with 3 large bedrooms! The primary bedroom features a seating area and a large walk-in closet. There is laundry on the second floor for added convenience. The absolutely stunning 4 piece bathroom will blow you away! From the clawfoot soaker tub to the copper sink or stunning vanity it will impress you. Heading up to the third floor we have a large loft space finished in pine that could be used as a 4th bedroom, playroom or yoga loft! The basement features a large family room, workshop, and lots of storage! If you are looking for a different pace of life Mortlach is an excellent little town. Located just 30 minutes west of Moose Jaw and boasting a K-12 school! There is so much more to see - book your walkthrough today! (id:62370)
Spacious 7-Bedroom Bi Level with Full Basement in a Welcoming Small Community. Discover the perfect blend of space, comfort, and small-town charm in this versatile 7-bedroom bi-level home. Thoughtfully designed for multi-generational living, a growing family, or those who love to host, this property offers flexible rooms, abundant natural light, and a fully finished lower level that expands your everyday living. The main floor features a well appointed kitchen, 2 living spaces, 4 bedrooms , 2 full bathrooms and main floor laundry. The Full basement with large windows characteristic of a bi-level, bringing in great natural light; three additional bedrooms plus a flexible rec room/home theatre/gym space, summer kitchen, another full bathroom, Spacious laundry/utility room with extra storage. Separate entry potential for added privacy or future suite possibilities. A home with this much space in a small community is a rare find. Book your showing and imagine the possibilities. (id:62370)
Welcome to the peaceful Village of Maymont, where this move-in ready 1,164 sq. ft. bungalow sits on an impressive parcel of nearly half an acre comprised of five lots. Offering three bedrooms and one 3-piece bathroom with a convenient main-floor laundry area, this home has been thoughtfully updated over the years while maintaining its warm and inviting character. The spacious side entry provides plenty of room for coats and footwear before leading into the cozy living room, complete with pocket doors for added privacy and quiet. A generous dining room offers flexibility as additional living space, a home office, or playroom to suit your needs. The bright mudroom provides abundant storage and direct access to the backyard and side entry to the garage. Numerous updates completed within the last 12 years include shingles, high-efficiency furnace, vinyl siding, soffits, fascia, eavestroughs, 200-amp electrical service, some windows, and a new hot water tank (2022). A new stove was installed in 2023, and the home also features a water softener and reverse osmosis system. Outside, you'll appreciate the expansive yard with a cozy firepit area, patio, and covered outdoor space ideal for relaxing or barbecuing in any weather. The 16' x 22' detached garage features a newer metal roof, while the large modified shed with metal roofing and sliding barn doors provides exceptional storage or workshop potential. Offering space, updates, and incredible value, this affordable property is full of opportunity for its next owners. (id:62370)
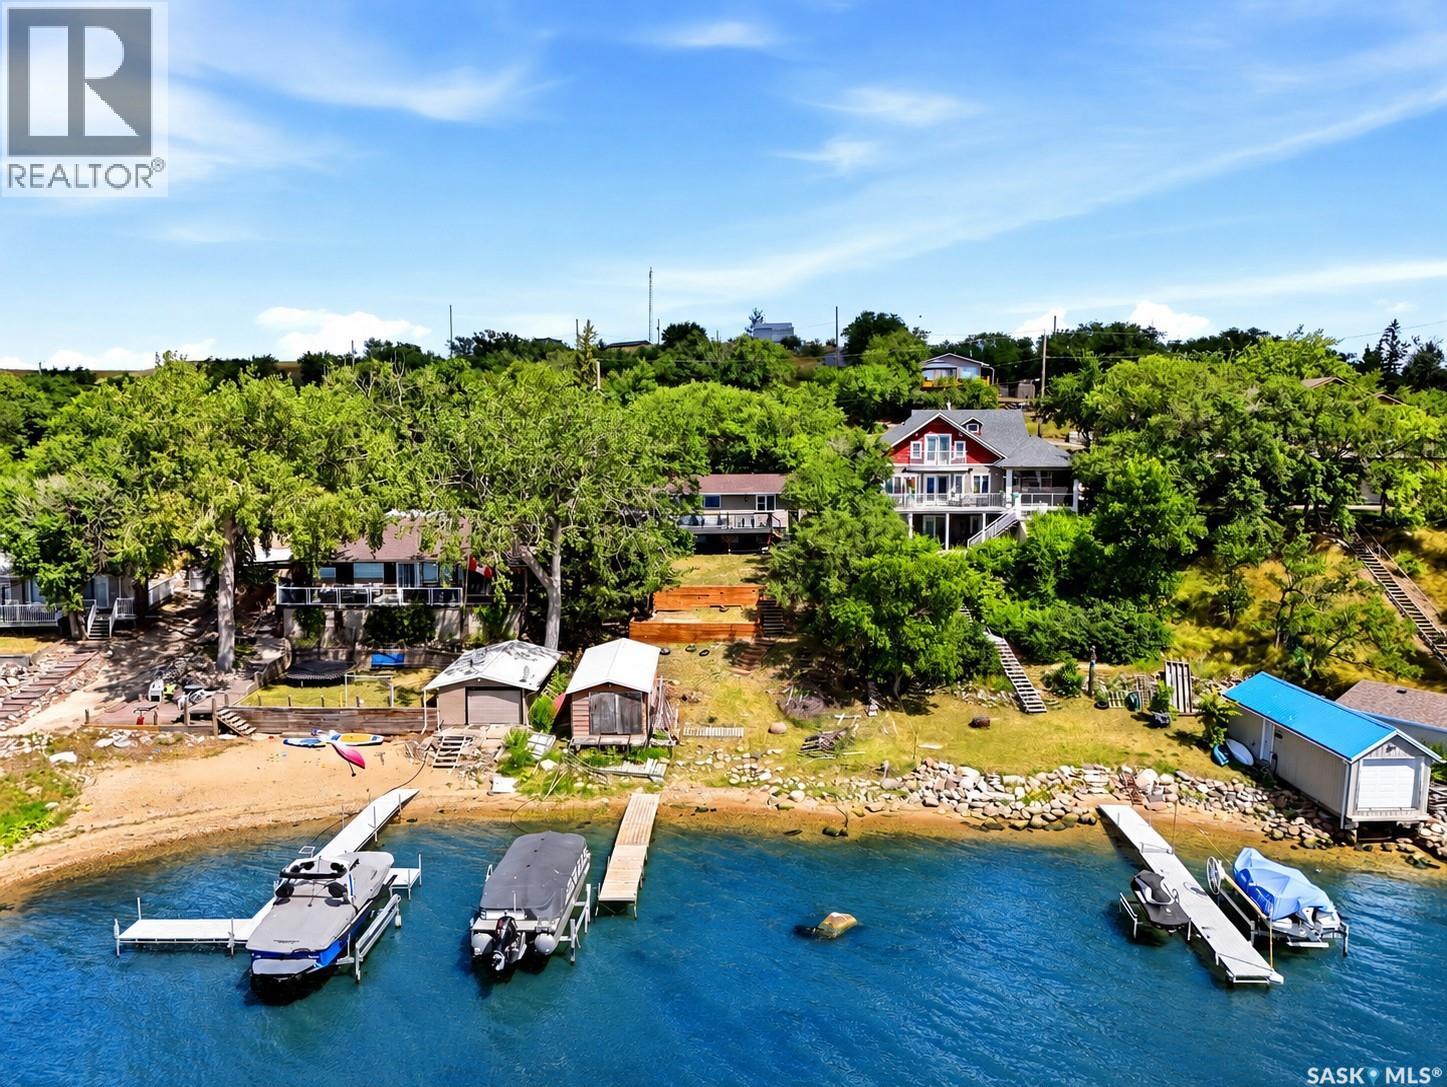
Welcome to 61 Pelican Drive in Pelican Pointe—an extensively updated waterfront bungalow offering beautiful views of Last Mountain Lake and an incredible opportunity to enjoy lake living year-round. This 880 sq. ft. home features a bright, open-concept layout, stylish finishes and exceptional outdoor spaces overlooking the water. The main floor is filled with natural light and features vinyl plank flooring throughout. The spacious living and dining areas flow into a beautifully updated kitchen with white cabinetry, sleek black hardware, generous counter space and included appliances. Large windows and patio doors capture the lake views and provide direct access to the expansive deck. Two bedrooms and an updated 4-piece bathroom complete the main level. The fully developed basement adds a recreation room, two additional bedrooms and another updated 4-piece bathroom, providing excellent space for family and guests. Step outside and experience what makes this property truly special. Multiple outdoor living areas, mature trees and an elevated deck provide incredible views across Last Mountain Lake, while direct waterfront access puts boating, swimming and summer days on the water right at your doorstep. A wonderful combination of substantial updates, comfortable living space and an unforgettable waterfront setting. Significant improvements add even more value, including shingles replaced approximately five years ago, updated electrical service and panel, a high-efficiency furnace and high-efficiency water heater approximately four years old, updated fresh-water system and pump, attic insulation, sump pump, lake pump for exterior water use, and updated plumbing throughout the home. Exterior decks have been updated and constructed on screw piles. (id:62370)
Welcome to this conveniently located one bedroom, one bathroom apartment on a lower level in Regina’s north end. This practical layout is perfect for anyone looking to enter the housing market or investors looking to add to their portfolio. A short walk to all north Albert Street amenities, this location also provides easy access to schools, parks, and walking paths. this affordable property won’t last long, reach out to your Realtor today! (id:62370)
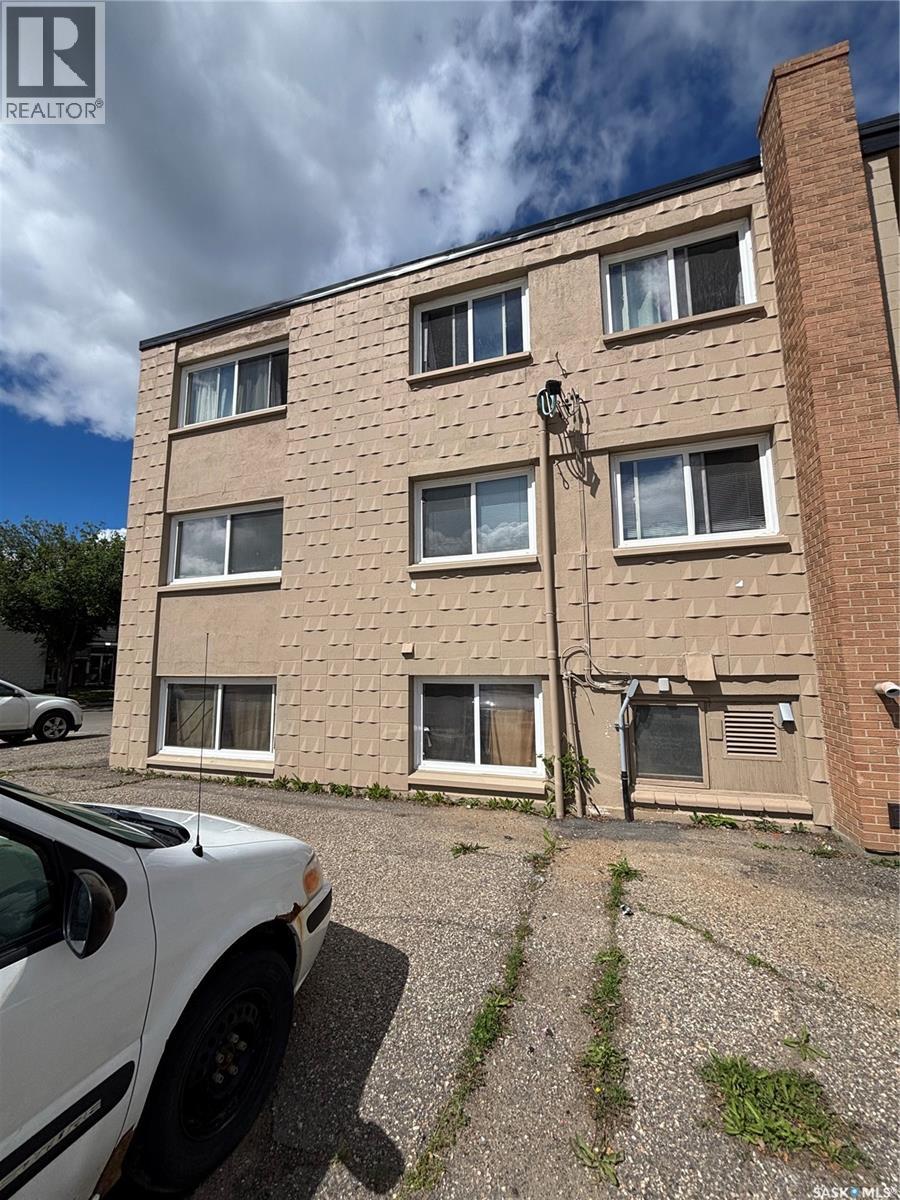
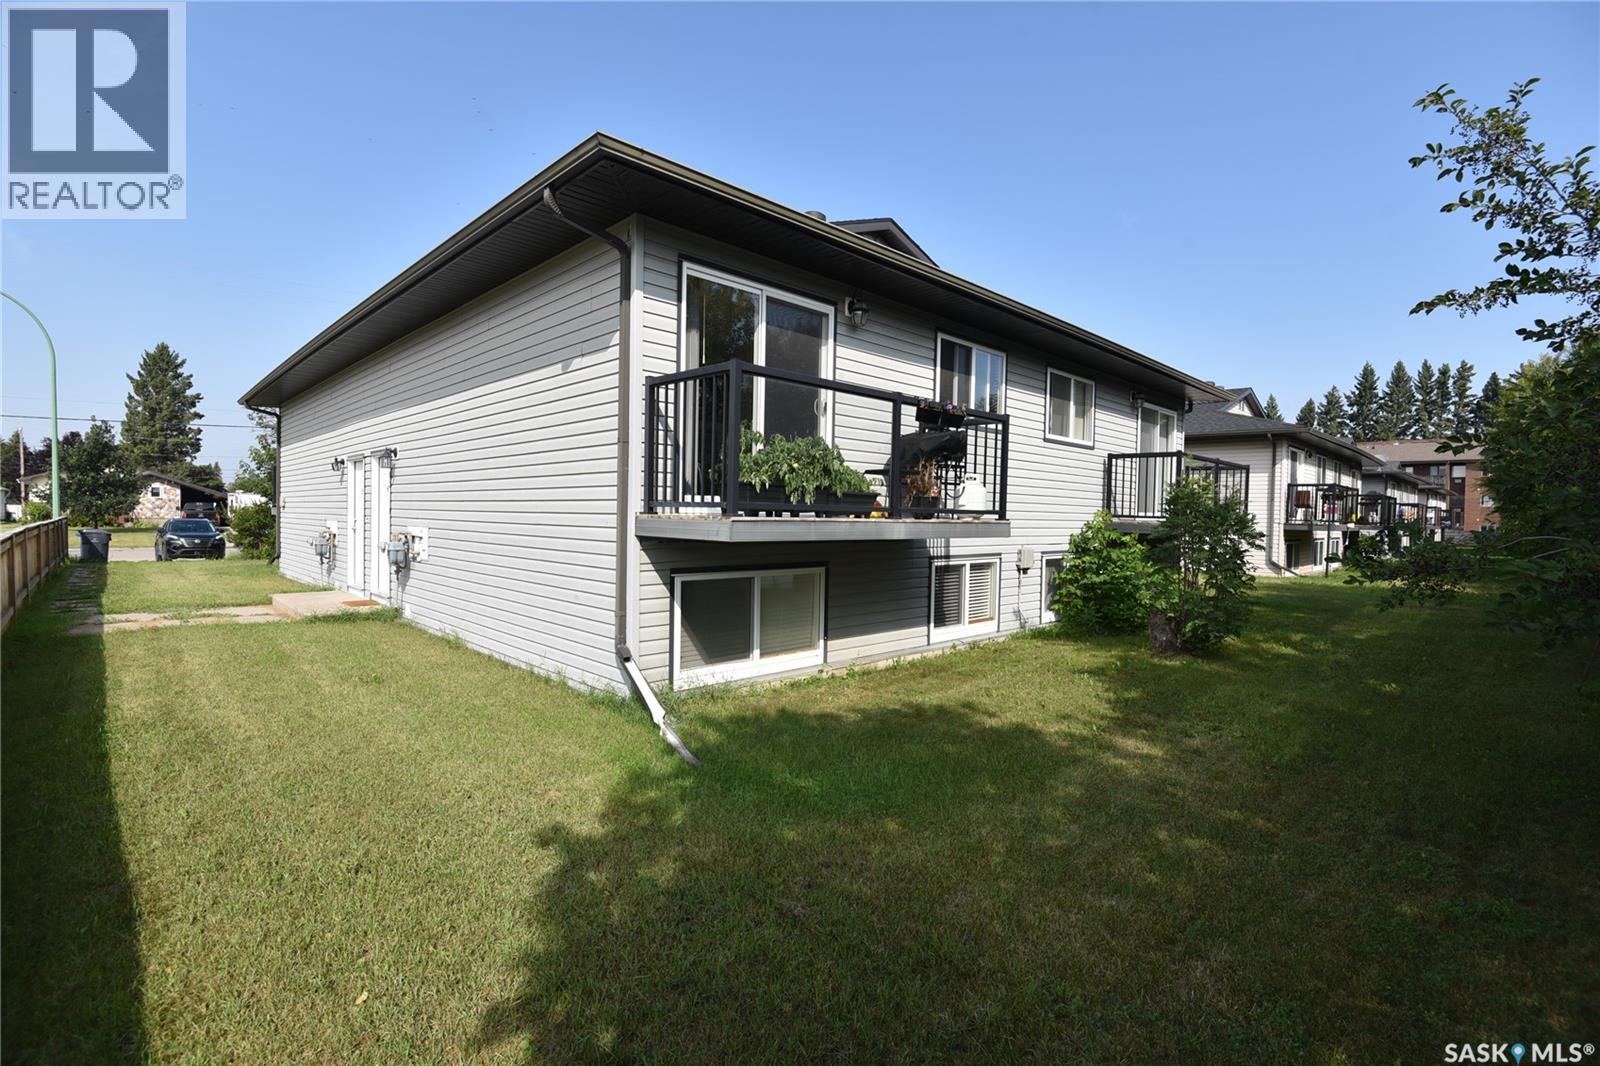
Excellent Investment Opportunity in Nipawin! Well-maintained 4-plex ideally located within walking distance of Nipawin Hospital and L.P. Miller High School. Each of the four suites offers just under 1000 square feet of total living space and offer 2 bedrooms, 1 bathroom, in-suite laundry, and one energized parking stall, providing tenants with comfortable and convenient living. All four suites are currently tenant occupied with long-term rental contracts in place, offering a strong opportunity for an investor looking for stable rental income. The property has been well cared for and maintained, making this an attractive addition to any investment portfolio. Don’t miss this rare opportunity to own a fully occupied multi-unit property in a convenient location in Nipawin. Call today for your personal tour! (id:62370)
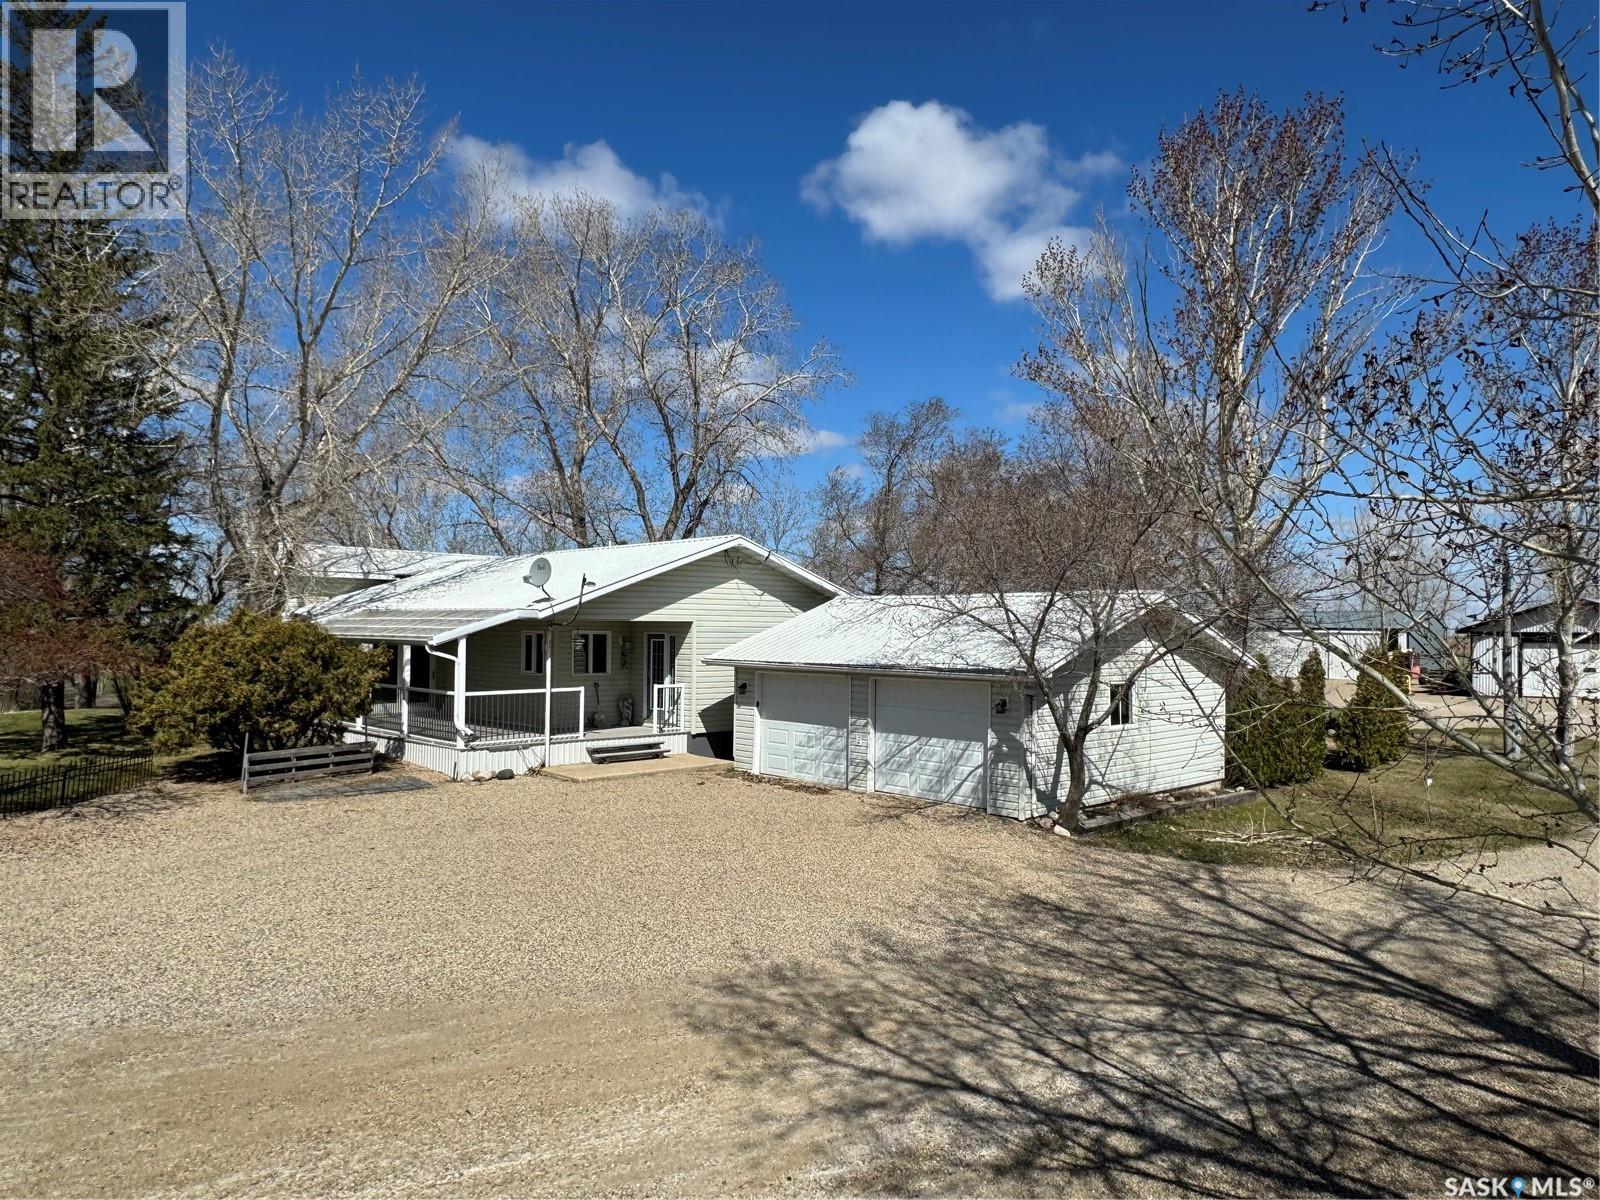
Tucked away on a no-thru road, just 15 minutes from the Town of Outlook with only 3 minutes of gravel...sits this move in ready, 4 acre West Outlook Acreage. This well-designed home features 3 Bedrooms and 2 Bathrooms with a thoughtful separate kids/parents floor plan that offers comfort and functionality. A dedicated playroom area gives families their own space while keeping the main living areas free and inviting. The heart of the home includes an open kitchen with breakfast bar seating just steps from the beautiful deck to take in those stunning country views! A true standout feature of this property is the impressive 30' x 34' heated garage/shop. Fully equipped with a half bathroom, sloped concrete floors, 220v plug, workbench, side-mount opener and even air conditioning, its perfectly set up for projects, storage, or a home-based business! Outdoors, the property continues to impress with a functional cook shack, 7 CAMPSITES (5 serviced with power, water, septic...2 only power and water) a propane hook-up for BBQ and a garden area with a trenched water line- offering both lifestyle and potential income opportunities! This is country living at its best- private, functional and packed with features! (id:62370)
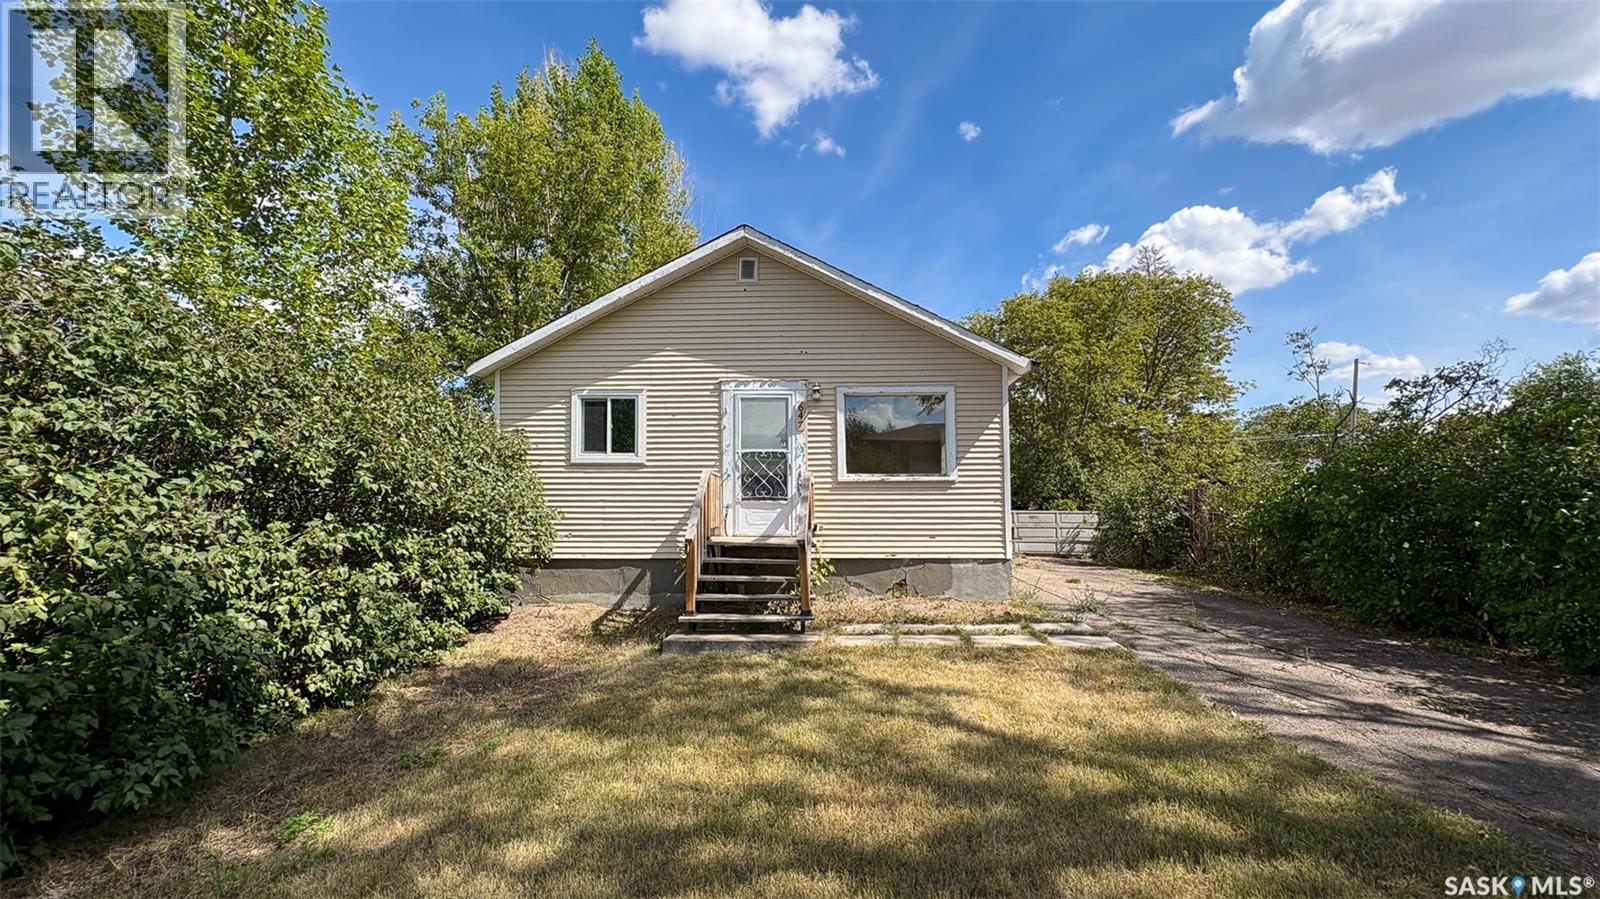
Welcome to 647 Robinson Street in the Washington Park neighborhood on a quiet street. This 1952 built, 672 square foot, 2 bedroom 1 bathroom sits on a generous 50 x 125 rectangular lot backing a lane. The front of the home has a lawn, trees and a long, single, concrete driveway for ample parking space. The backyard is fully fenced with a spacious lawn, a deck, a fire pit and an included shed. You enter this home into the living room with multiple bright windows and modern vinyl plank flooring. Off to the side is the first bedroom and the 4 piece bathroom. The kitchen features a stacked washer and dryer, access to the back yard and the fridge and stove are both included. Completing the home is one more bedroom. This house would make a great first home or an income generating rental property. (id:62370)
Welcome to the Prairie Preserves Acreage — a truly one-of-a-kind country retreat located just outside of the quiet community of Macoun. Situated on 12.18 beautifully maintained acres, this property offers the perfect blend of comfort, functionality, and breathtaking prairie charm. The spacious home features 4 bedrooms and 2 bathrooms, designed for comfortable family living with warm and inviting spaces throughout. There is ample storage throughout the home, large living spaces, a refreshed kitchen, gorgeous 5 pc bathroom, and numerous other updates. Outside, this acreage is exceptionally well-equipped with everything you need for country living. The property includes a heated shop, Quonset, two cold storage buildings, and a double detached garage — ideal for hobbyists, storage, equipment, or business use. A well water system, two dugouts, underground sprinklers, and extensive landscaping make maintaining this incredible yard both practical and efficient. From the mature shelterbelt and vibrant perennials to the unmatched beauty and peaceful setting, every inch of this property has been thoughtfully cared for. Whether you're looking for space to raise a family, operate a hobby farm, or simply enjoy the serenity of acreage living, Prairie Preserves Acreage offers a rare opportunity to own your own prairie paradise. (id:62370)
Welcome to 106 2nd Ave SE in Norquay! This charming 1 ¾ storey home offers over 1,000 sq.ft. of comfortable living space and sits on a spacious corner double lot. Inside, you’ll find 3 bedrooms, 1 bathroom, a bright and spacious living room and a welcoming dining area perfect for family gatherings. The second floor features a great recreational or hang out space - ideal for a kids’ play area, family room or cozy retreat. Outside, enjoy the large yard complete with a couple of sheds and plenty of garden space for those who love spending time outdoors. Conveniently located close to the school and downtown, this property offers small-town convenience while being just 30 minutes from Canora and approximately 1 hour from Yorkton. A great opportunity for first-time buyers, families or investors alike! (id:62370)
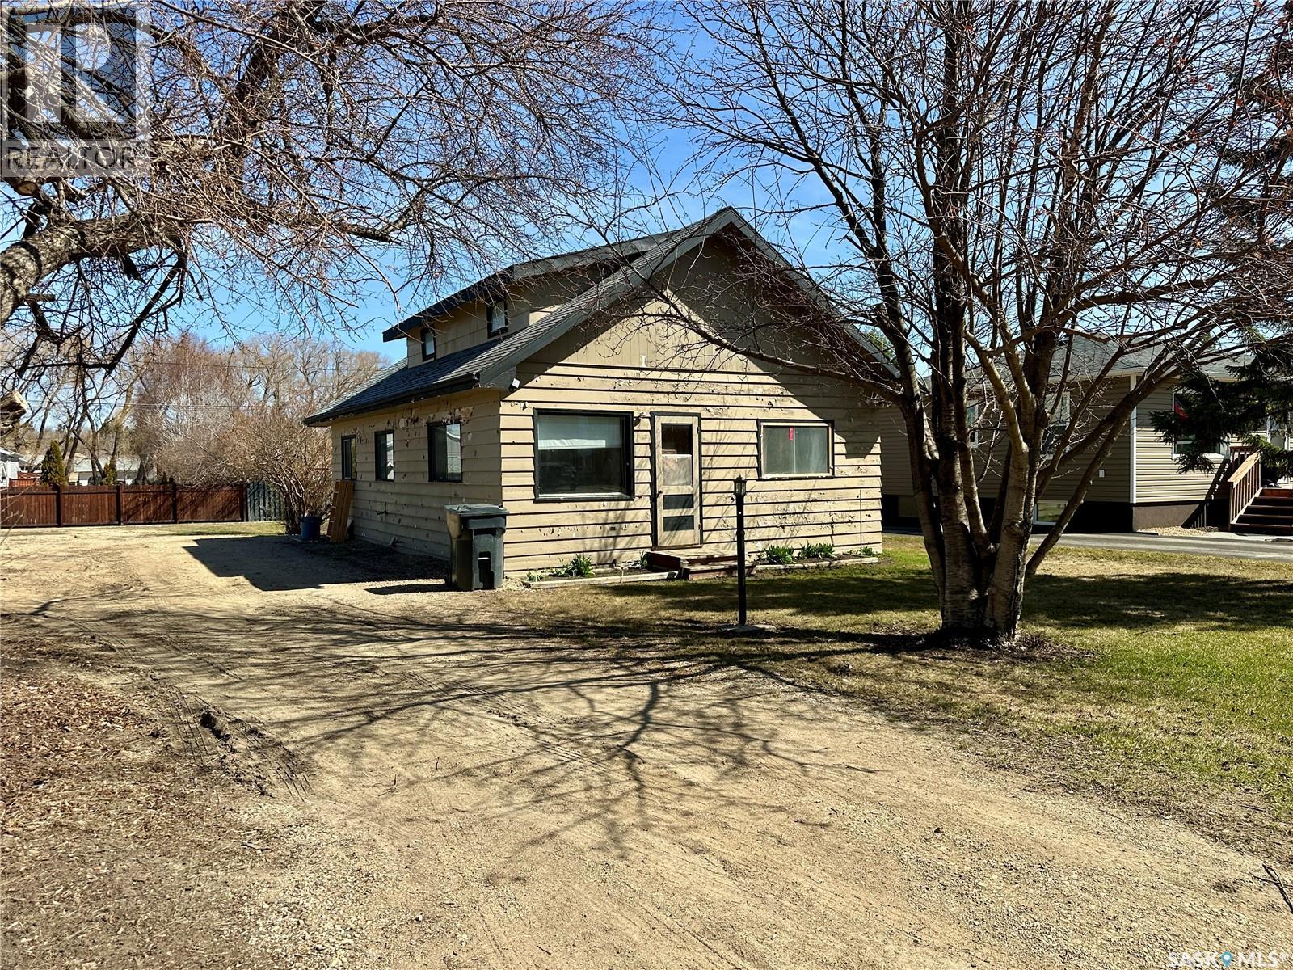
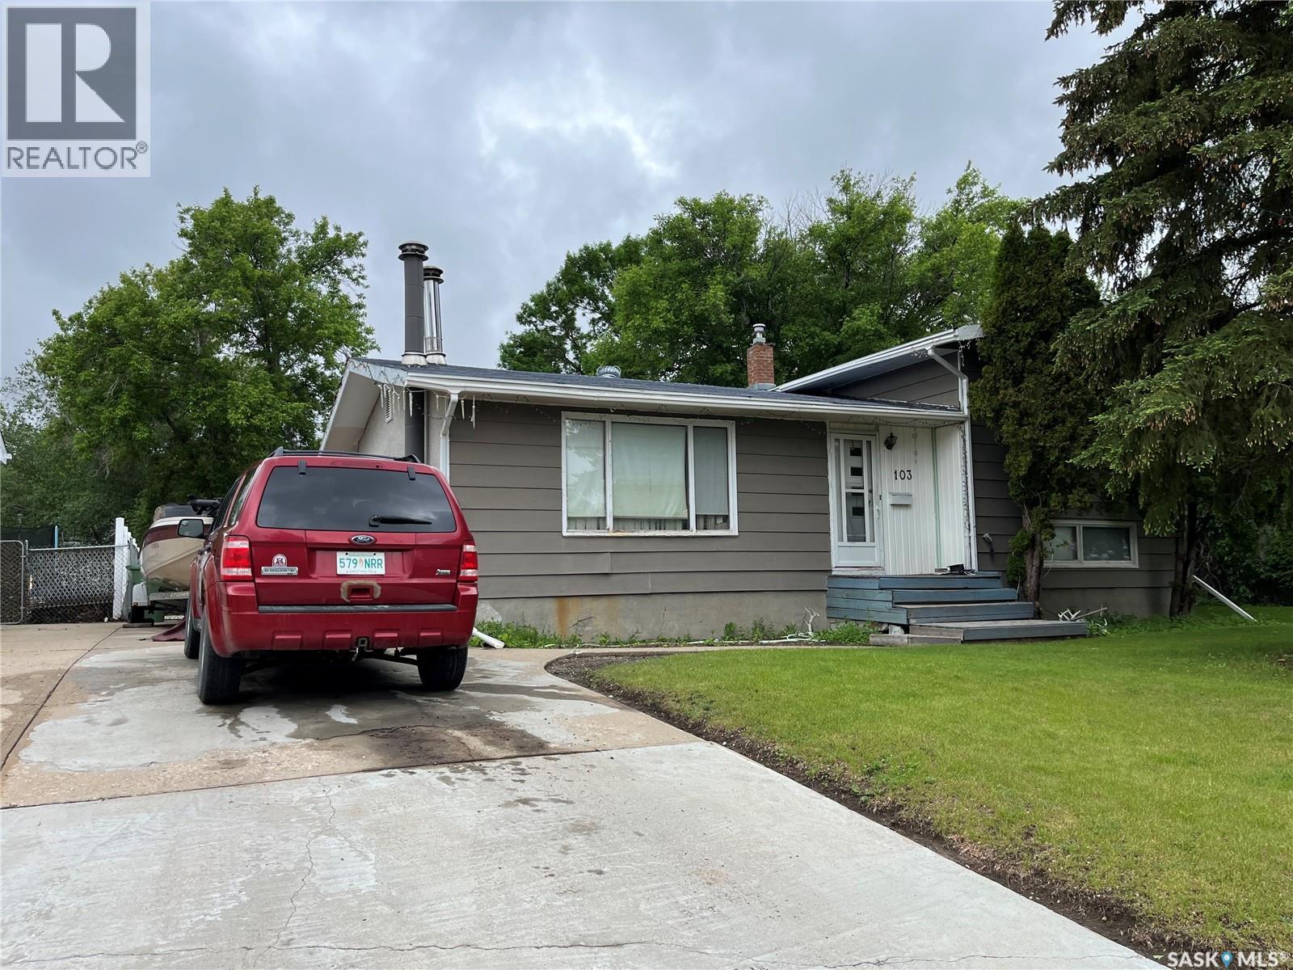
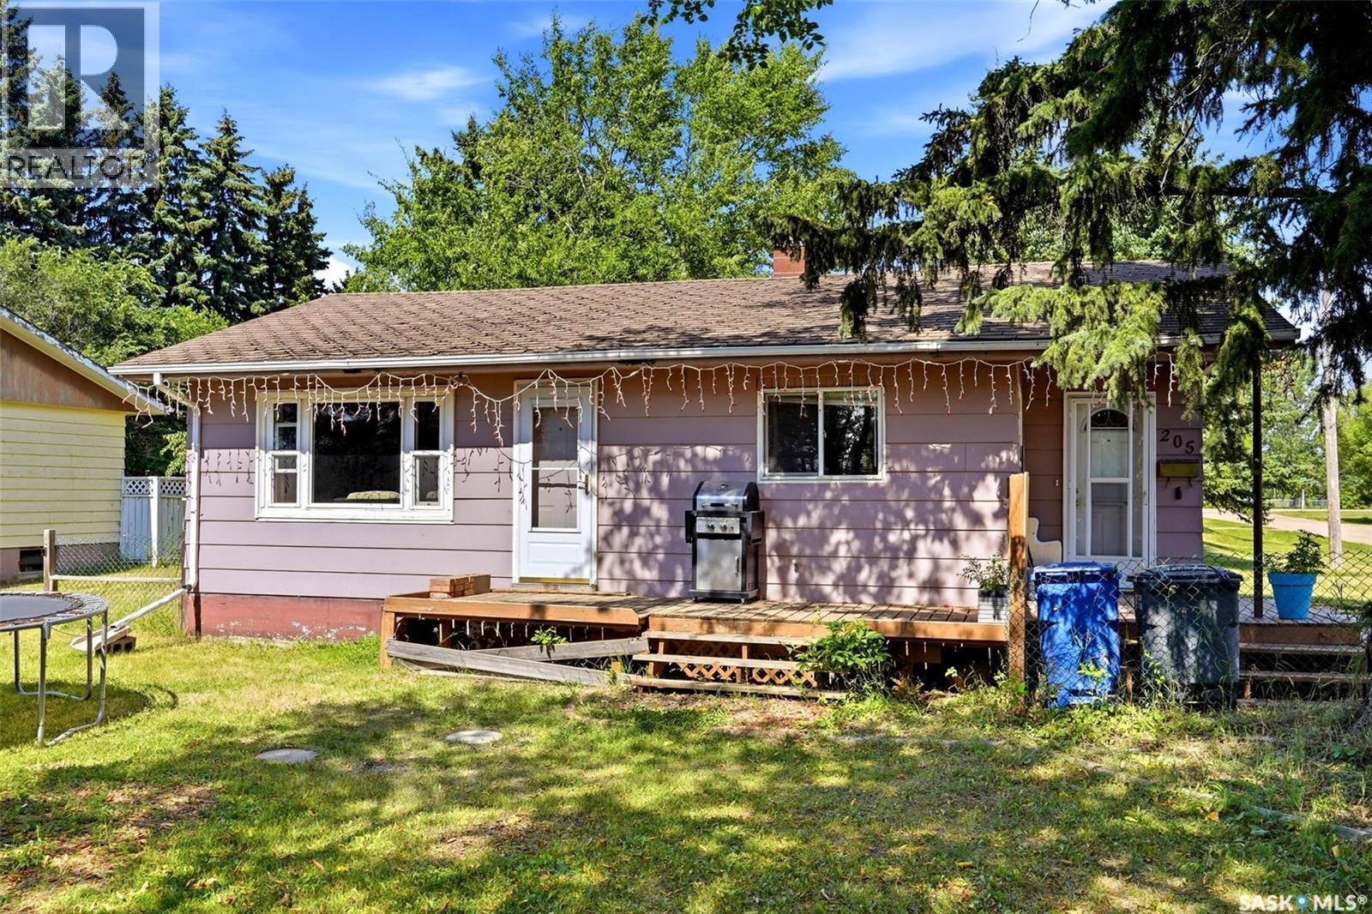
Good location excellent potential for this 4 level split, 2 baths, 4 bedrooms.Homes in area sell well above listing price. Home needs TLC but has excellent potential. Other features include chain link fence, large yard, location to schools and quick access to all amenities, ample parking off street. (id:62370)
Welcome to this 831 sq. ft., 2-bedroom, 1-bathroom home in the welcoming community of Kelliher, situated on a large oversized corner lot with plenty of room to enjoy the outdoors. Whether you're looking for a first home, an affordable property, or a place to enjoy Saskatchewan's great outdoors, this home offers plenty of potential. Inside, you'll find a heated porch with convenient main-floor laundry, along with a basement bedroom roughed in and ready for development, giving you the opportunity to add additional living space. The property features 100-amp electrical service and a newer high-efficiency furnace, providing peace of mind and improved efficiency. The oversized corner lot offers plenty of space for gardening, recreation, parking, or future outdoor projects. There's room to enjoy the property without feeling crowded, making it a great option for families, hobbyists, or anyone wanting a little more space. Kelliher offers the convenience of small-town amenities, including a grocery store, insurance agent, and Pre-K to Grade 12 school. For outdoor enthusiasts, the area is surrounded by opportunities for golfing, fishing, and camping, making it easy to get out and enjoy Saskatchewan's natural beauty. If you're looking for an affordable property with room to grow, a large lot, and access to small-town amenities and year-round recreation, this Kelliher property is worth a look. Come see what this home and community have to offer! (id:62370)
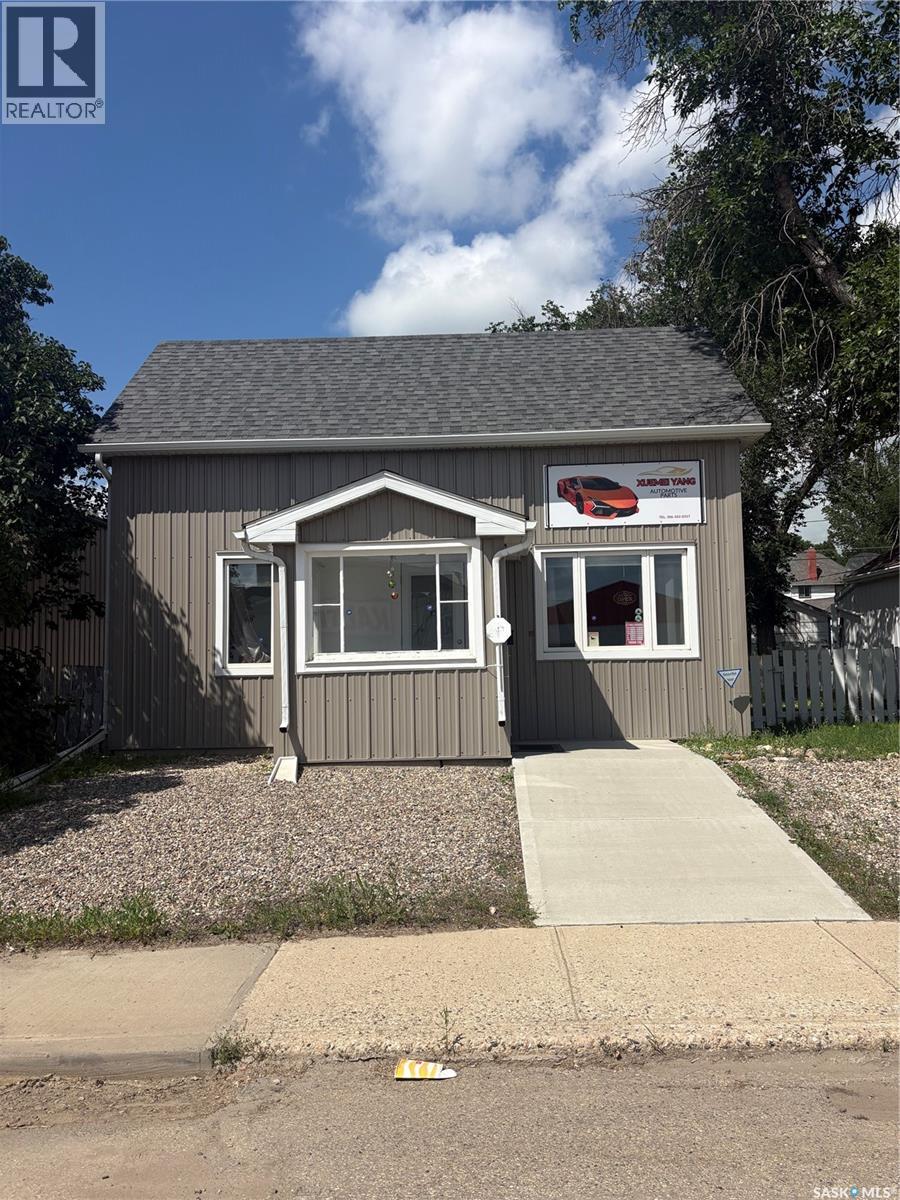
Excellent opportunity to own a well-maintained commercial property in a high-traffic business district, surrounded by established businesses including Home Hardware and Kal Tire. Step inside to a spacious and inviting retail/showroom area, ideal for displaying merchandise or welcoming clients. The rear of the main floor features a functional kitchen/staff break area and a washroom for added convenience. Upstairs, you’ll find two private offices, perfect for management, professional services, or administrative use. Outside, the property offers a generous backyard and a detached double garage, providing ample storage, additional workspace, or secure parking. Whether you’re looking to establish a retail business, professional office, service-based operation, or invest in a versatile commercial property, this move-in-ready building offers exceptional flexibility and potential in a prime commercial location. (id:62370)
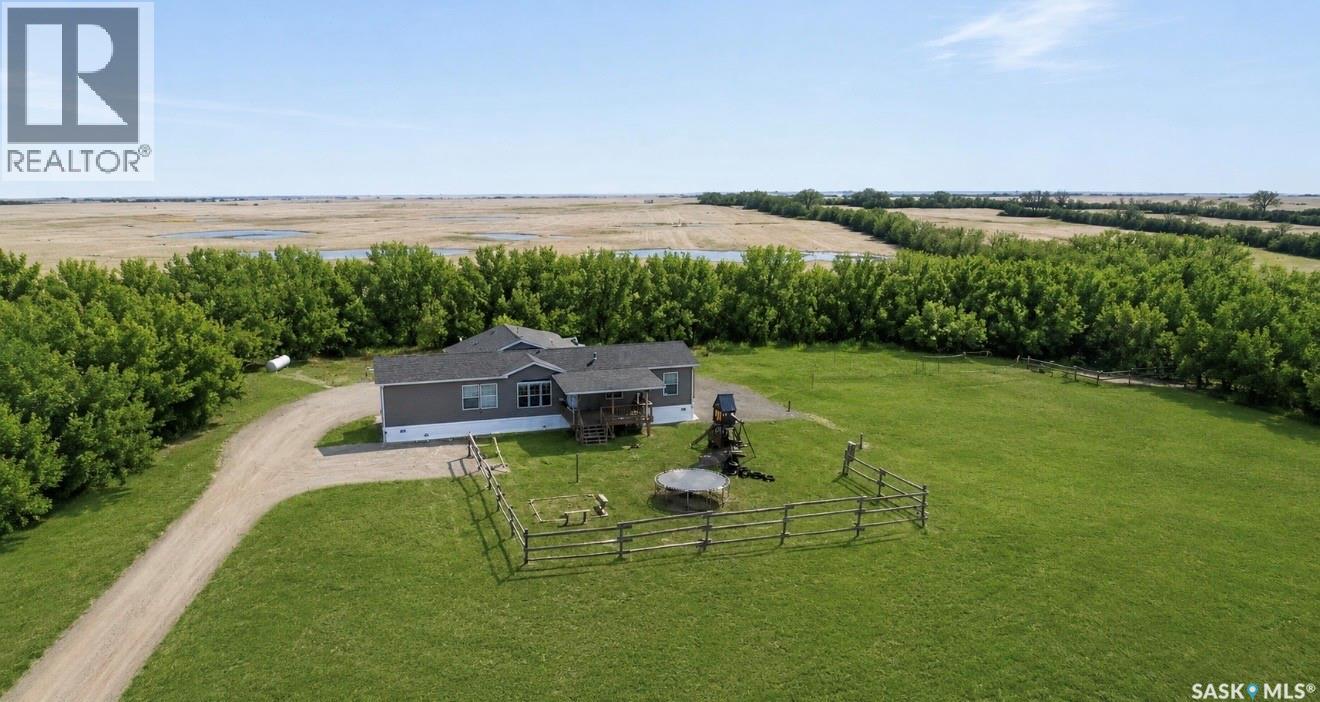
Looking for an acreage just minutes from Gravelbourg? Check out this stunning option! Situated on a partially treed 10.54 acre parcel with stunning prairie views - this property has gas, power and is on the Shamrock water line. The large mobile home was moved onto the property in 2015 and boasts 1,672 sq.ft. Coming up to the front of the home you are greeted by a small deck and enter into a spacious mudroom that also houses your laundry area - so much storage here. You will love the high vaulted ceilings throughout the living area and all the windows provide so much natural light! You find a spacious dining space with exceptional views! The large U-shaped kitchen features a pantry, skylights, an eat-up bar and a stainless steal appliance package. The huge living room provides lots of space to entertain - you are sure to love the natural gas fireplace. At one end of the home you find a stunning primary suite - complete with a massive bedroom, spacious walk-in closet and a 4 piece ensuite boasting a corner soaker tub. At the other end of the home we have a play room, 2 good size bedrooms and another 4 piece bathroom. Off the back of the home we have a huge new deck that is sure to be the place you spend your mornings and evenings. The property also has an old farmhouse that has been converted to a workshop / storage. As well there are 2 garages on the property - one is 16'x24' and one is 12'x16' providing great storage. There is power and sewer run out and setup for a camper spot. There is also a dugout on the proprty. If you are looking for an affordable acreage only 10km from Gravelbourg - this is a great option for you! Reach out today to book your showing! (id:62370)
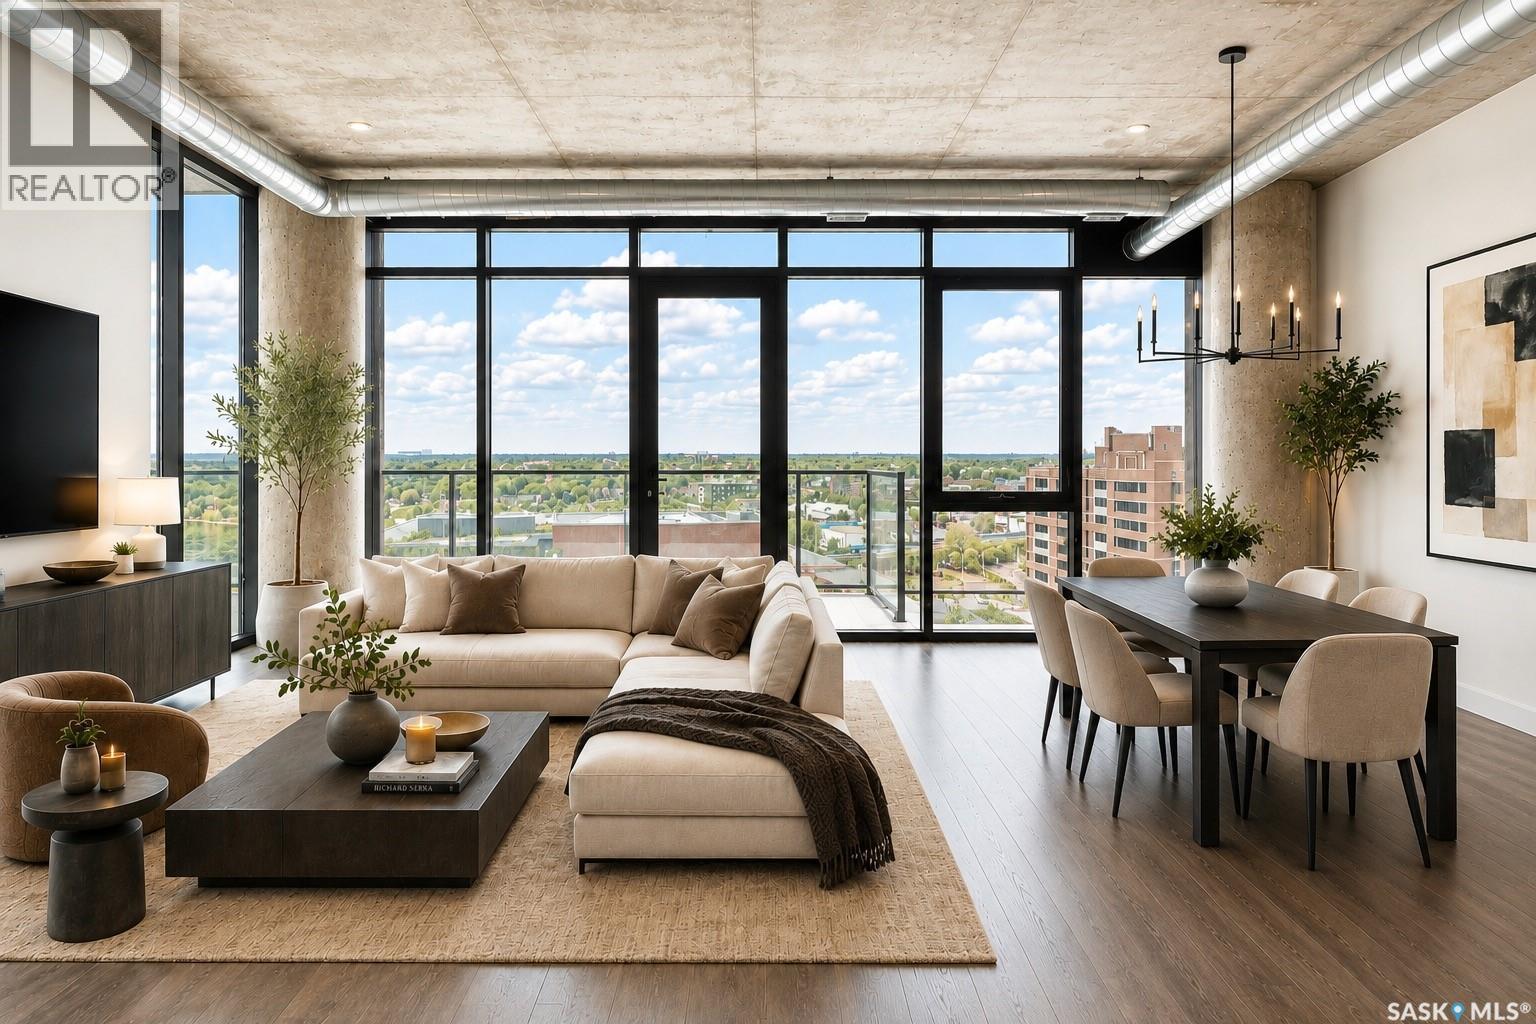
Experience elevated urban living in this luxurious 2 bedroom plus den condominium at River Landing. Situated on the 12th floor, this exceptional west facing residence offers breathtaking panoramic views of the River and unforgettable sunsets through expansive floor to ceiling windows. Designed with functionality in mind, the contemporary kitchen features a unique movable lower cabinetry unit that can be positioned as an island or customized to suit your entertaining needs. The in suite laundry has recently been upgraded with a newer washer and dryer. The spacious primary bedroom offers a walkthrough closet leading to a beautifully appointed 3 piece ensuite, while the additional bedroom and versatile den provide flexibility for guests, a home office, or additional living space. The building's distinctive industrial inspired architecture is highlighted by exposed concrete ceilings and pillars, creating a sophisticated urban aesthetic. Residents enjoy an impressive collection of amenities, including a beautifully designed lounge with contemporary seating, serving space for food and beverages, a pool table, and spectacular metropolitan views, perfect for entertaining or private gatherings. Additional features include a fully equipped fitness centre, secure underground parking, and controlled building access for peace of mind.Ideally located in the heart of River Landing, you're just steps from the Meewasin river trails, exceptional restaurants, the Remai Modern Museum, and Saskatoon's premier downtown attractions. This is luxury condominium living at its finest. Please note virtual staging has been used in numerous photos. (id:62370)
Welcome to this spacious 1,329 sq. ft. raised bungalow, situated on an impressive triple lot in the welcoming small town of Wakaw, Saskatchewan. Offering plenty of space both inside and out, this three-bedroom home is a great opportunity for anyone looking for room to make a property their own. Step inside to a bright, inviting interior filled with natural light and the warmth and character of hardwood flooring. The functional main-floor layout offers three comfortable bedrooms along with a large mudroom—perfect for busy families, pets, outdoor gear, or additional storage. The partially finished basement provides even more living space and plenty of potential to customize to suit your needs. With a rough-in for an additional bathroom, much of the groundwork is already in place for future development. Outside is where this property really stands out. The huge fenced yard spans three lots, providing exceptional space for kids, pets, gardens, entertaining, or future projects. A triple driveway offers abundant off-street parking, with plenty of additional room for an RV, boat, trailer, or recreational vehicles. The home does require some minor finishing touches, giving the next owner the opportunity to add their own style and build equity along the way. If you've been searching for an affordable home with space, character, a massive yard, and tons of potential, this Wakaw property is one you'll want to see! (id:62370)
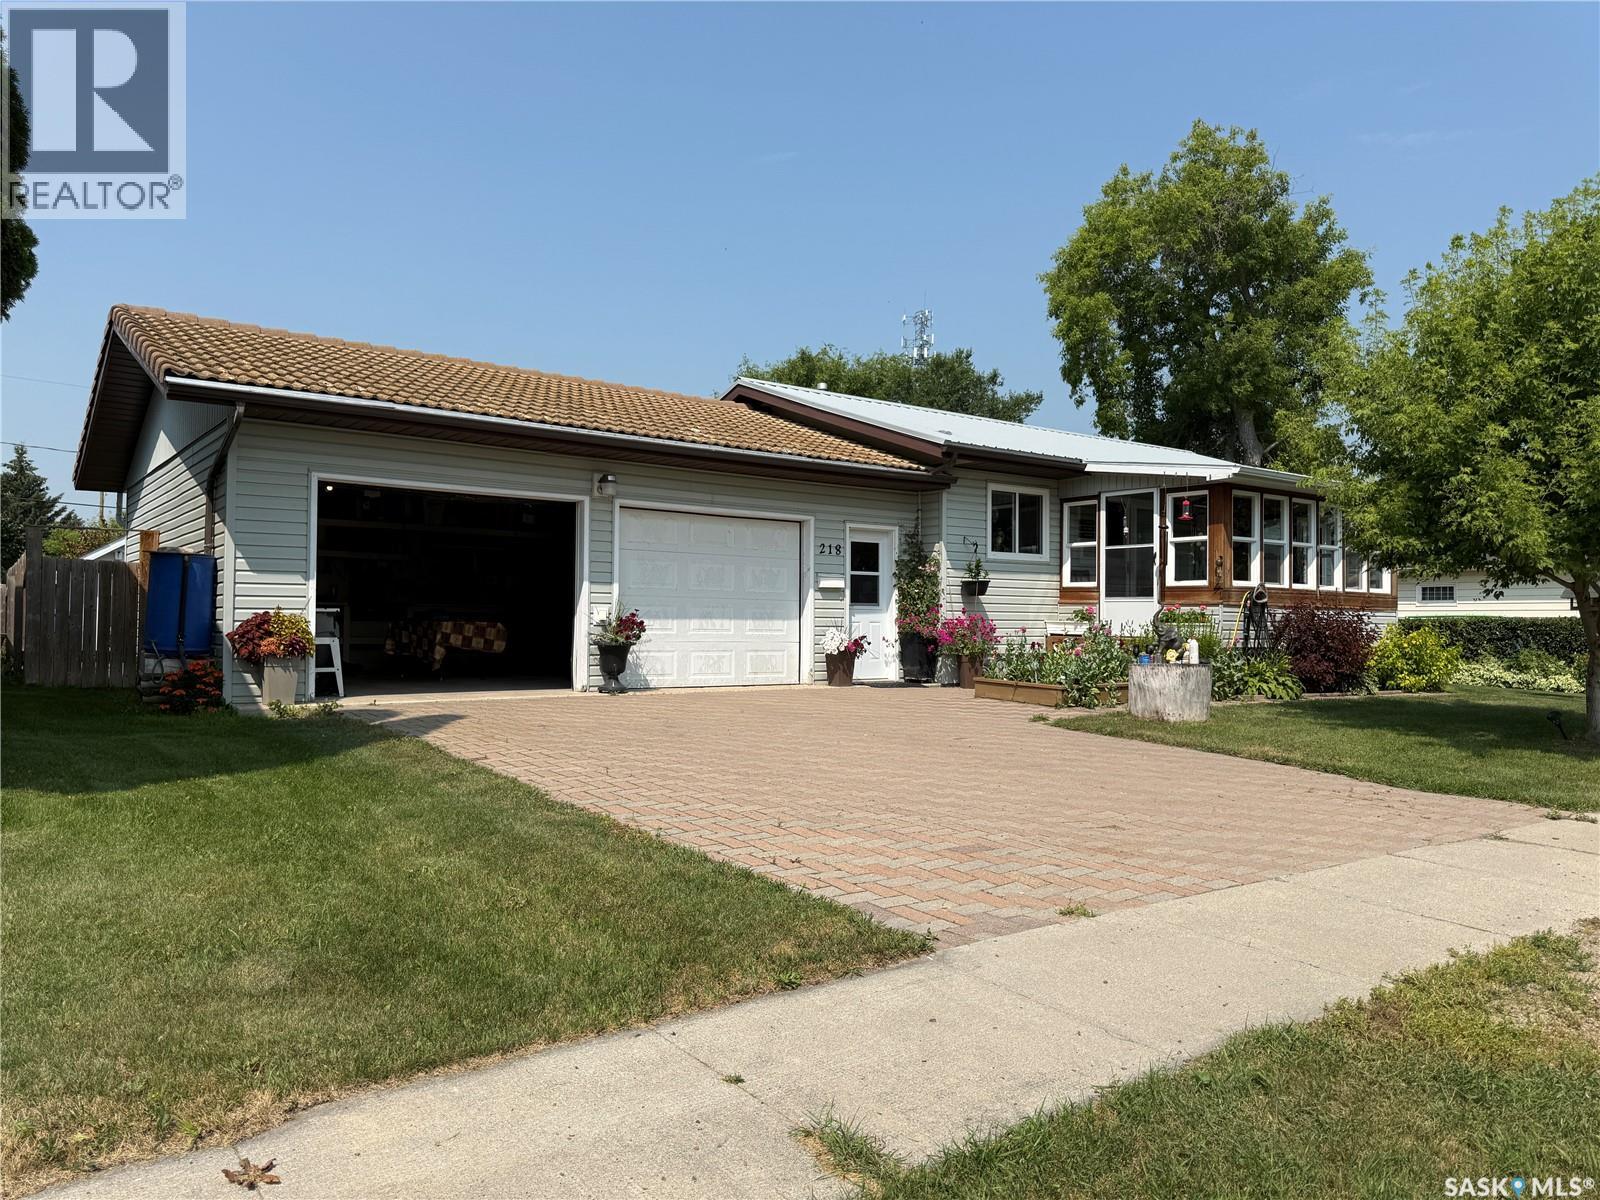
Welcome to 218 Rose St in Lemberg, SK — a move-in-ready bungalow in a quiet, friendly community. Offering 1,179 sf, this beautifully maintained home was built in 1991 and thoughtfully expanded in 2011, creating a comfortable layout with everyday function in mind. The main floor features an open-concept kitchen/dining area, bright living room, 2 bedrooms, main-floor laundry, and 2 bathrooms, including a spacious primary bedroom addition with a 3-piece ensuite and walk-in closet. Central air conditioning keeps the home comfortable throughout the summer months, while the fully finished basement adds even more living space, including a 3rd bedroom, 3rd bathroom, family room, and ample storage. Enjoy your morning coffee in the enclosed sun porch with peaceful east exposure, or step outside to your own beautifully cared-for yard. The 75 x 120 fenced lot offers garden beds, a greenhouse, private deck, gazebo/patio area, and lovely landscaping — a welcoming space for relaxing, gardening, or visiting with family and friends. The insulated 2-car attached garage offers direct entry into the home, adding everyday convenience year-round. Outside, dedicated storage solutions help keep gardening tools, seasonal items, and outdoor essentials organized and tucked away. The community of Lemberg offers local dining, groceries, gas/service stations, Churches, a Community Hall Complex, Friendship Club, and a Grade 7–12 school, with K–6 schooling available in Neudorf, approximately 14 km away, with bussing provided. A warm, well-kept home where the work has been done and you can simply settle in and enjoy. (id:62370)
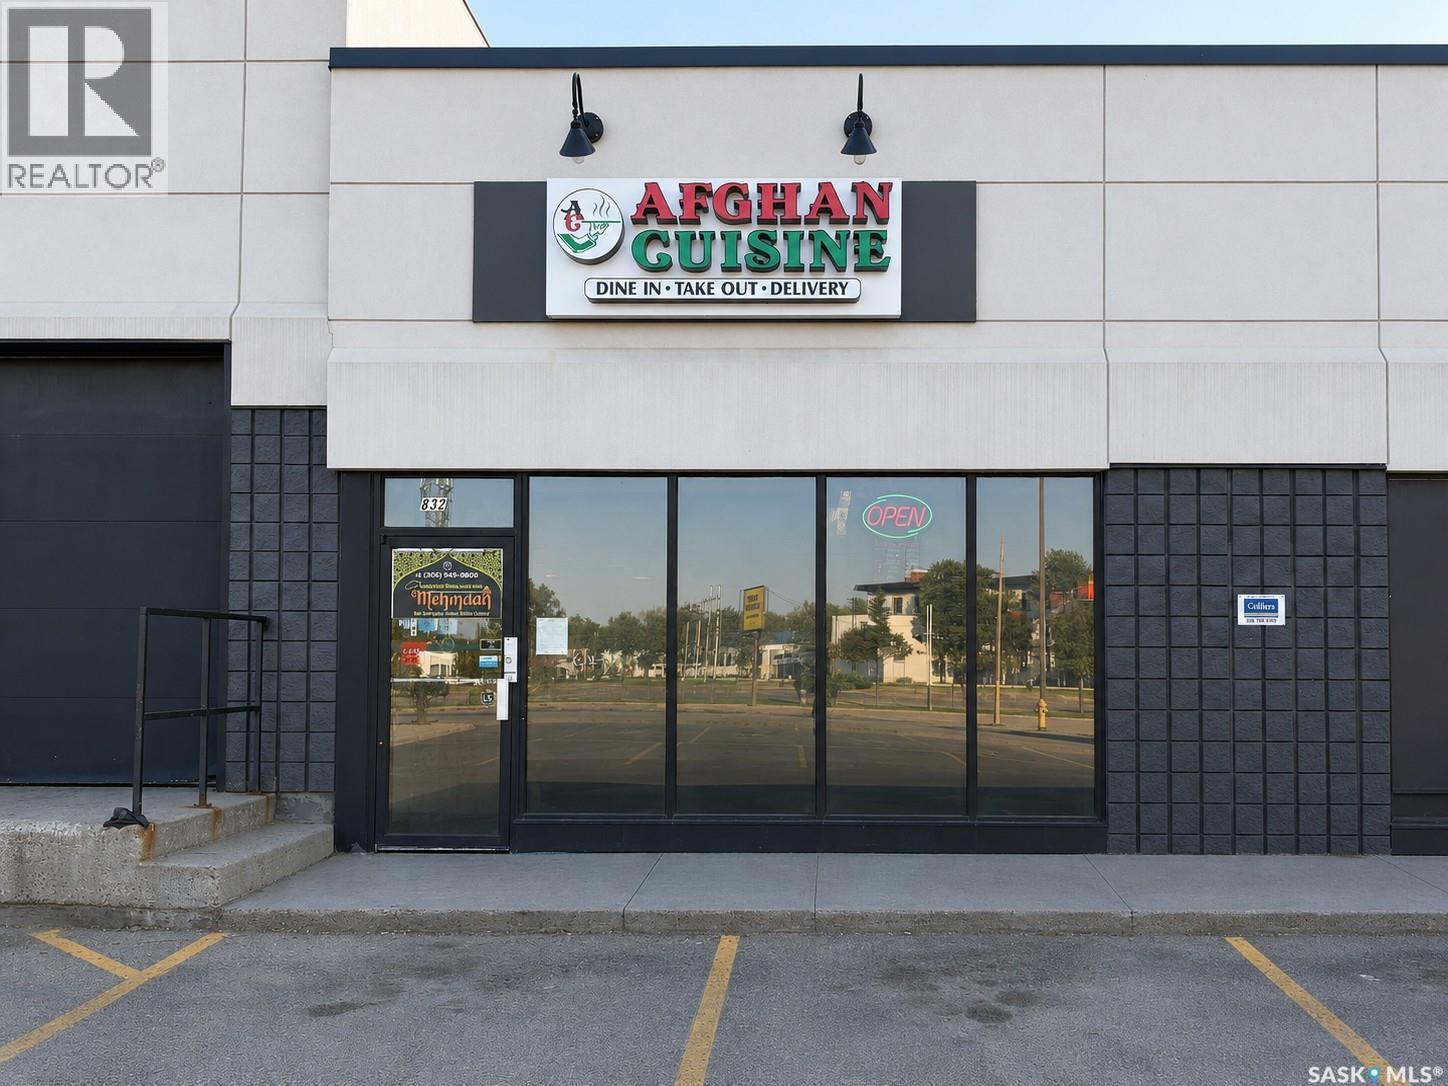
Turnkey restaurant opportunity on high-visibility Albert Street! Afghan Cuisine Family Restaurant is a well-established eat-in and takeout business operating from approximately 1,335 sq. ft. The asset sale includes the trade name, goodwill, kitchen equipment and machinery, fixtures, and leasehold improvements, providing a strong foundation for a new owner to continue the existing concept. The premises offer onsite parking, rooftop HVAC, and a net lease with a renewal option. An excellent opportunity for an owner-operator or entrepreneur looking to acquire an equipped restaurant with an established presence. (id:62370)
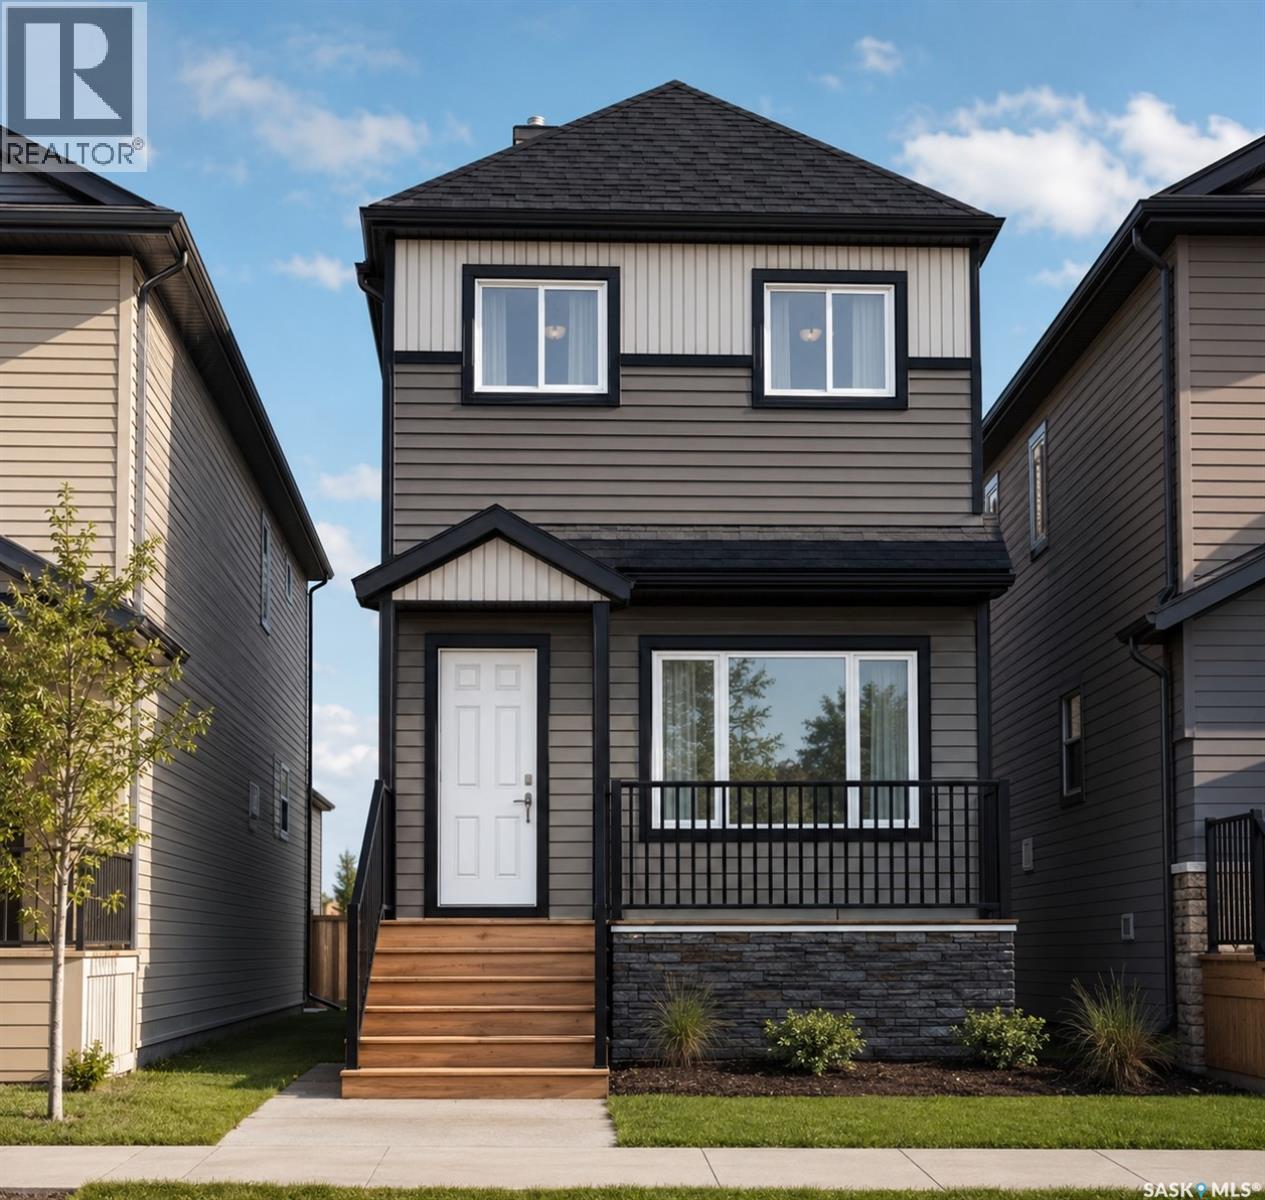
Welcome to Hampton Village's only new construction opportunity! This stunning 3-bedroom, 3-bathroom detached condominium is brought to you by a British Columbia builder who has come to Saskatoon with a mission: to introduce modern, luxury living at an affordable price point. These homes in Phase 3 are uniquely positioned fronting the main road, offering enhanced curb appeal and a more traditional streetscape. Perfectly situated just minutes from everyday amenities and schools, including St. Lorenzo and Ernest Lindner, and only 4 minutes from Saskatoon International Airport, this location truly has it all. This home features a beautiful kitchen that flows throughout the main floor with stainless steel appliances and quartz countertops, along with a detached two-car garage. The unfinished basement offers excellent future development potential, giving you the freedom to add value and make the space your own. As a pre-construction buyer, you'll pay $0 in condo fees until the Condominium Corporation is established and once it is, fees start at just $50/month. Lots are going fast, don't miss your chance to secure this exceptional home. Contact your REALTOR® today to book your showing! (id:62370)
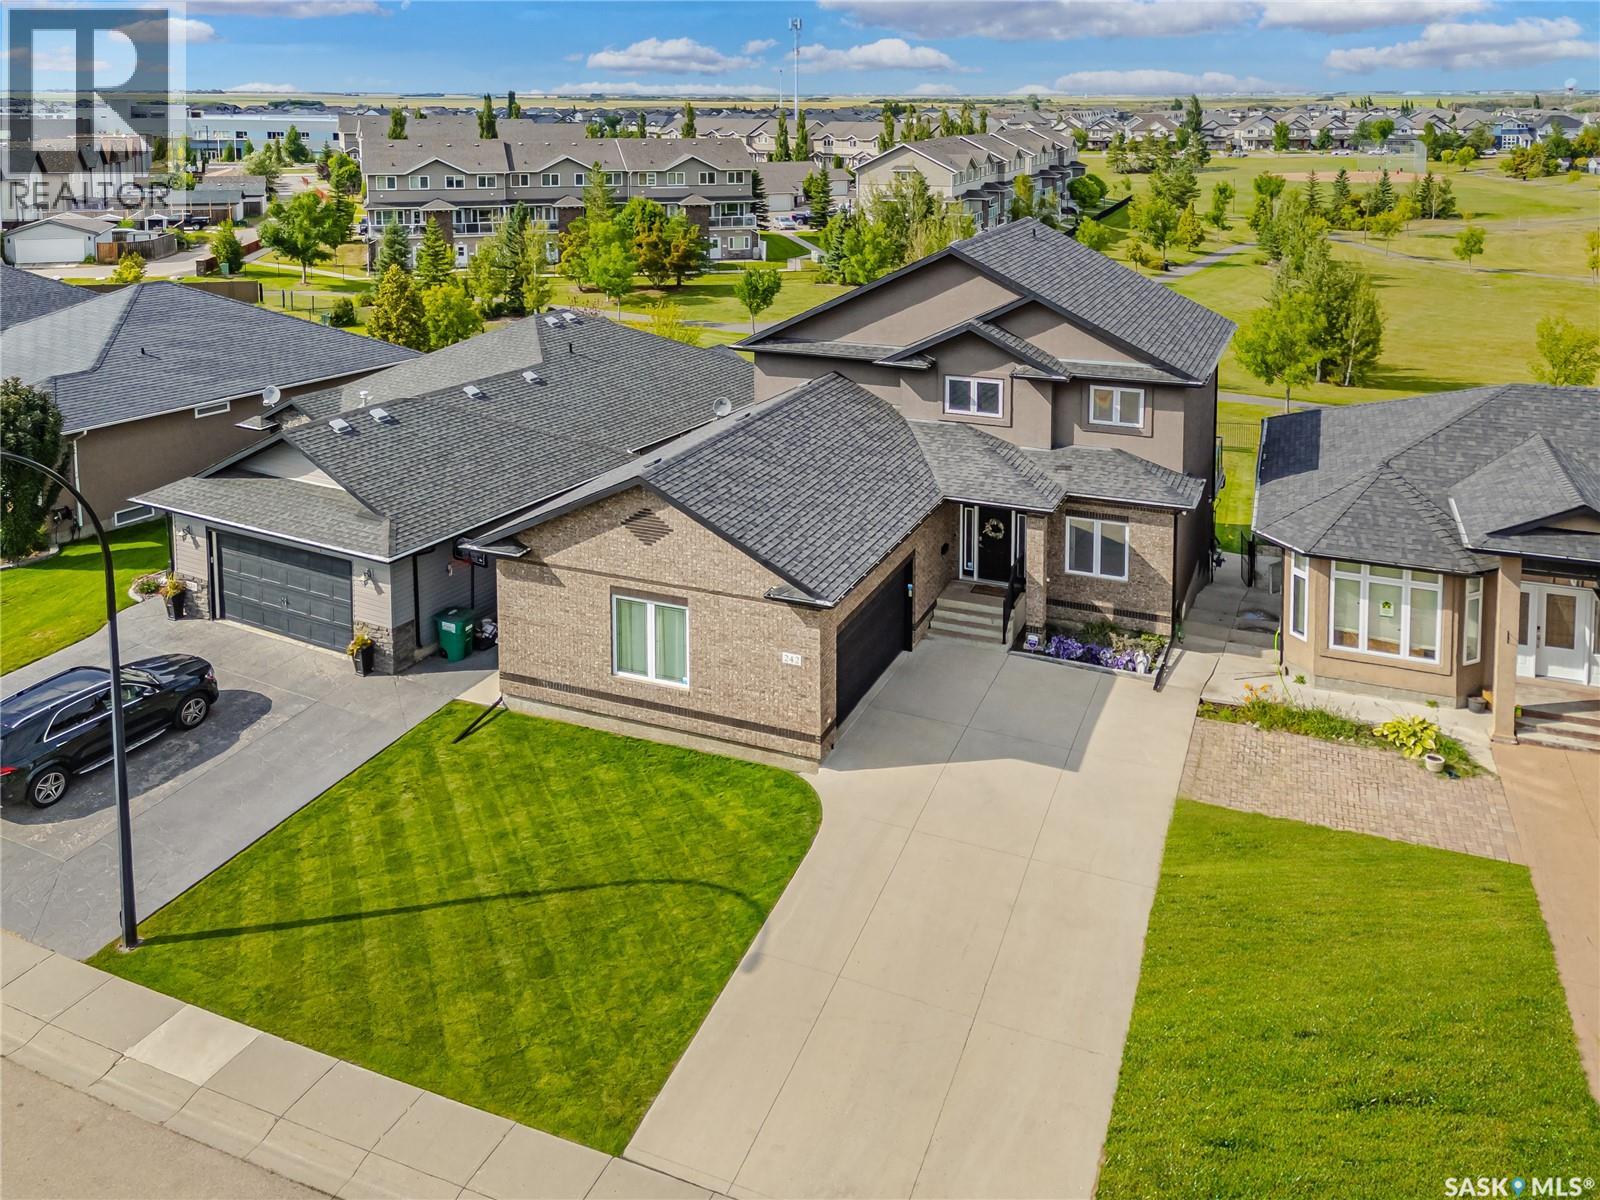
Welcome home to 242 Denham Crescent, where luxury meets everyday family living. Situated on a quiet, family-friendly walkout lot just half a block from both elementary schools, this extensively renovated home offers over 3,100 sq ft of beautifully finished living space across all three levels, with incredible park views. The striking brick and stucco exterior makes a lasting first impression. Inside, the impressive foyer opens to a thoughtfully designed main floor featuring a private home office with coffered ceilings. The open-concept living spaces are drenched in natural light and showcase beautiful park views, while premium laminate flooring with a 25-year warranty offers both style and durability. The spacious kitchen features heated flooring, corner pantry, granite countertops and peninsula seating for two. The adjoining dining area captures cascading park views and features a three-way gas fireplace. Step outside onto the expansive deck with natural gas BBQ hookup and enjoy effortless summer evenings. A generous mudroom connects directly to the oversized double attached garage, providing the perfect family drop zone with newer washer and dryer units. Upstairs, the spacious primary suite features a luxurious five-piece ensuite with heated floors, double vanity, air-jet tub, heated towel rack and premium Kohler DTV Digital Shower with personalized temperature controls. Two additional bedrooms with distinctive ceiling details and a four-piece bathroom complete the level. The expansive walkout basement offers flexible space for a family room, plus a fourth bedroom and additional bathroom. Step onto the covered lower deck and enjoy the direct access to the park and walking paths. The sellers prioritized comfort and efficiency with a complete HVAC upgrade, including a high-efficiency boiler, indirect hot water heater, multi-zone in-floor heating, new central air conditioner, air handler and HRV. In-floor heat extends to the ensuite, kitchen, basement and garage. (id:62370)