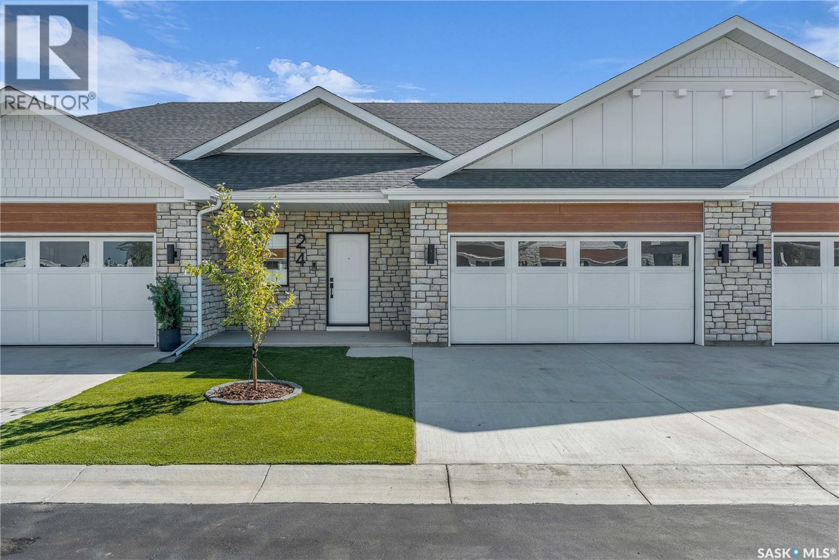
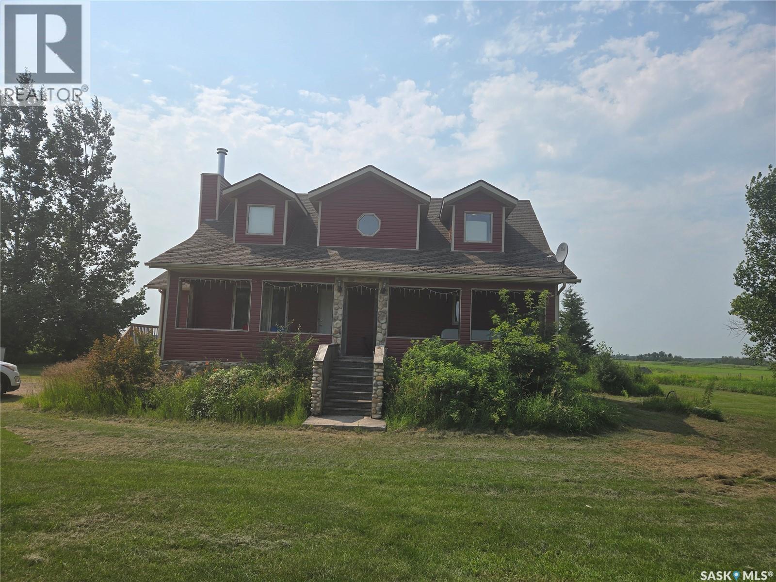
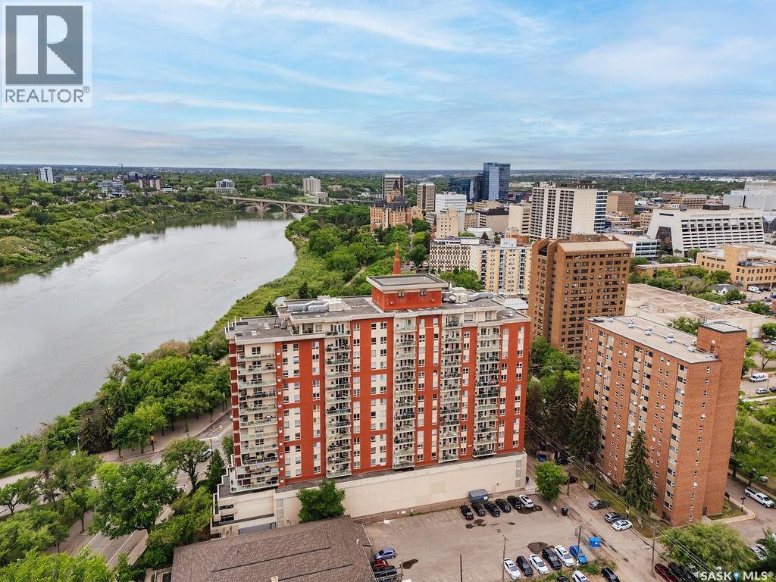
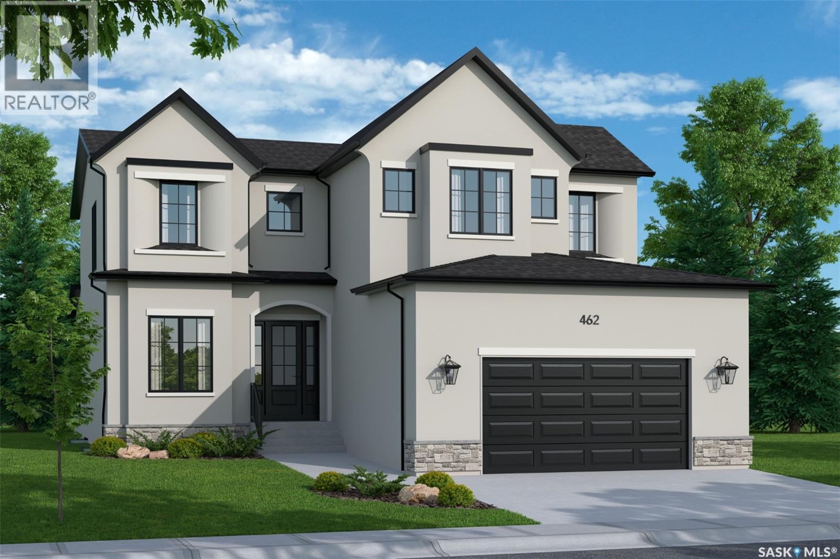
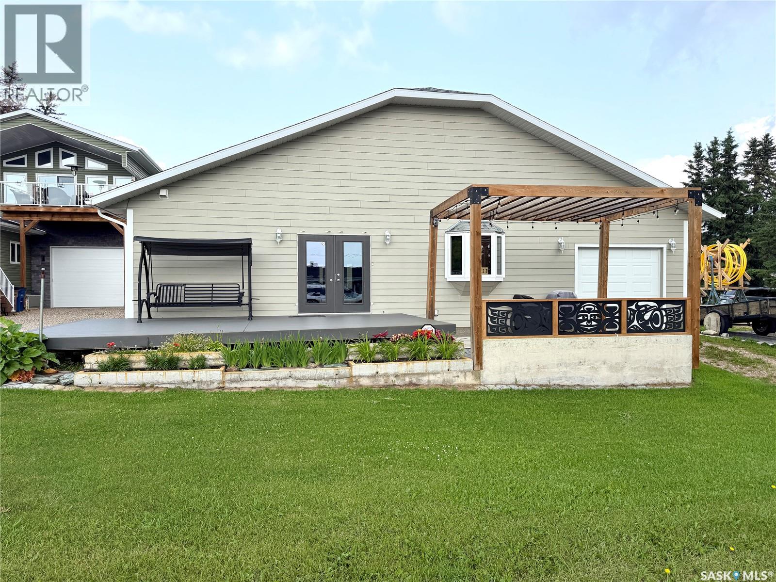
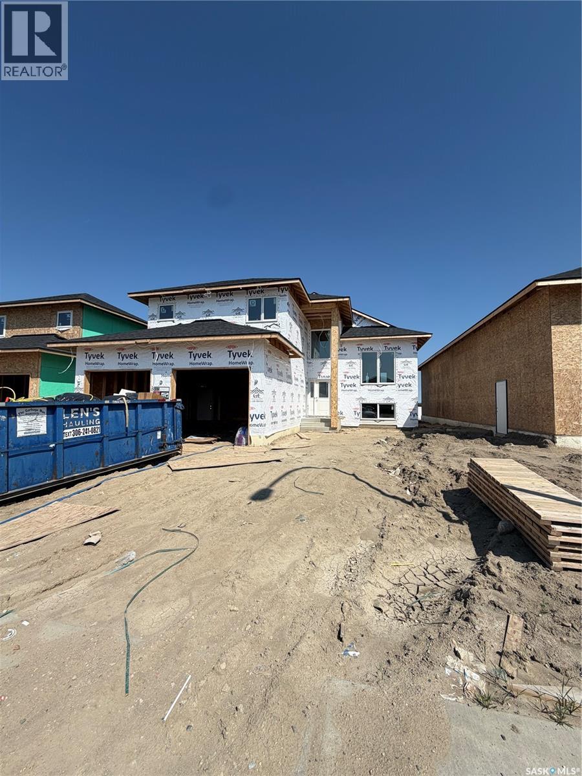
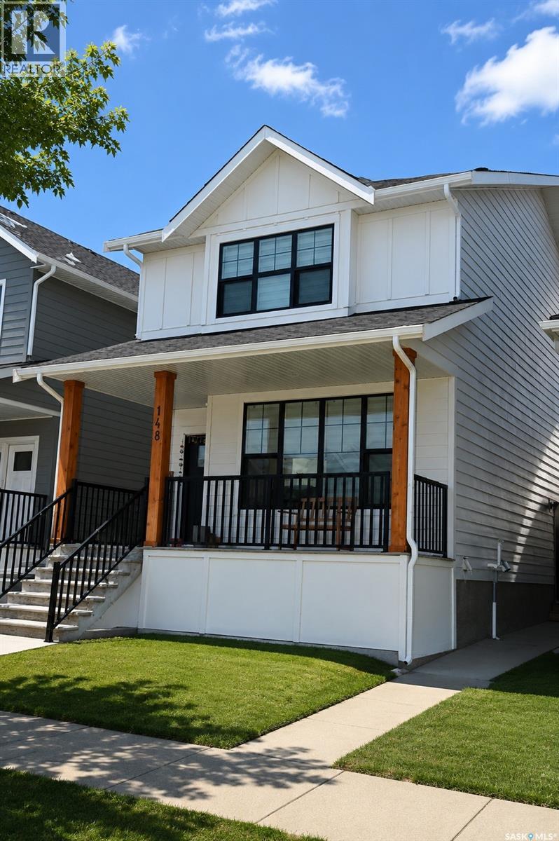
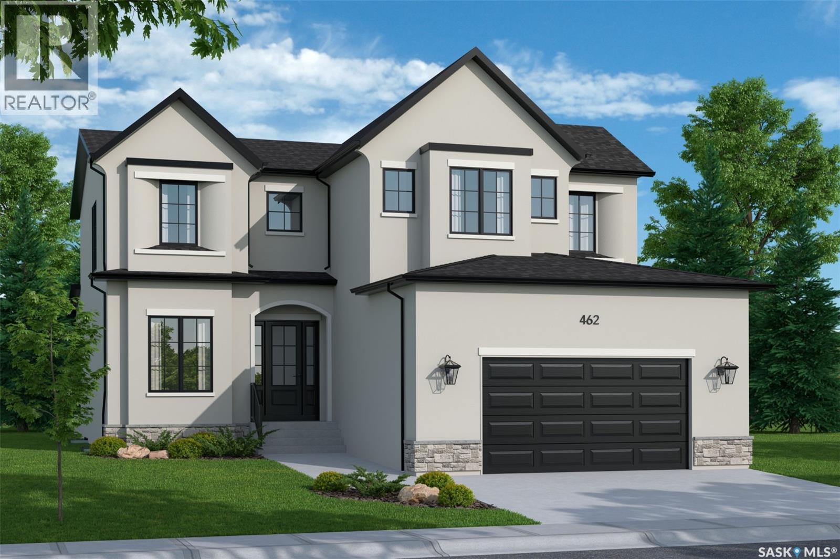
Welcome to The Moët II, an exquisite bungalow townhome nestled within the private, gated community of Chateau Bungalows, crafted by the award-winning North Prairie Developments Ltd. This sophisticated 1,071 sq. ft. bungalow embodies modern luxury, complete with a spacious attached two-car garage. Every detail has been thoughtfully curated, from the premium Whirlpool built-in appliance package to the quartz countertops that exude elegance. The open-concept living areas feature high-end laminate flooring, while the bathrooms are adorned with luxury vinyl tile. Step inside to experience the grandeur of 9’ ceilings and a luminous, airy living space. The living room, framed by floor-to-ceiling windows, invites you to bask in natural light while overlooking your private, picturesque backyard. This outdoor haven boasts a covered patio, low-maintenance turf landscaping, and privacy fencing. The primary bedroom is complete with a 4-piece ensuite and a spacious walk-in closet. For those needing additional space, an optional 1,417 sq. ft. basement development offers limitless potential. Whether you envision an additional bedroom, office, a private bathroom, a state-of-the-art theatre room for those cinematic family nights, the possibilities are endless. The exclusive Chateau Bungalows community extends beyond your front door. Indulge in private backyards, engage in a friendly match at the sleek pickleball court, or take in a show at the nearby amphitheater, just steps away. The scenic lakeside walks and tranquil paths provide a perfect retreat from the bustling world, while the trendy shops, dining, and vibrant entertainment of Brighton are only moments away. Experience the epitome of refined living at Chateau Bungalows, where luxury meets lifestyle in one of Brighton’s most coveted locations. Details are subject to change without notice. This home qualifies for the SaskEnergy Homes Beyond Code Tier 3 rebate (up to $3,000), subject to SaskEnergy approval and program T&C's. (id:62370)
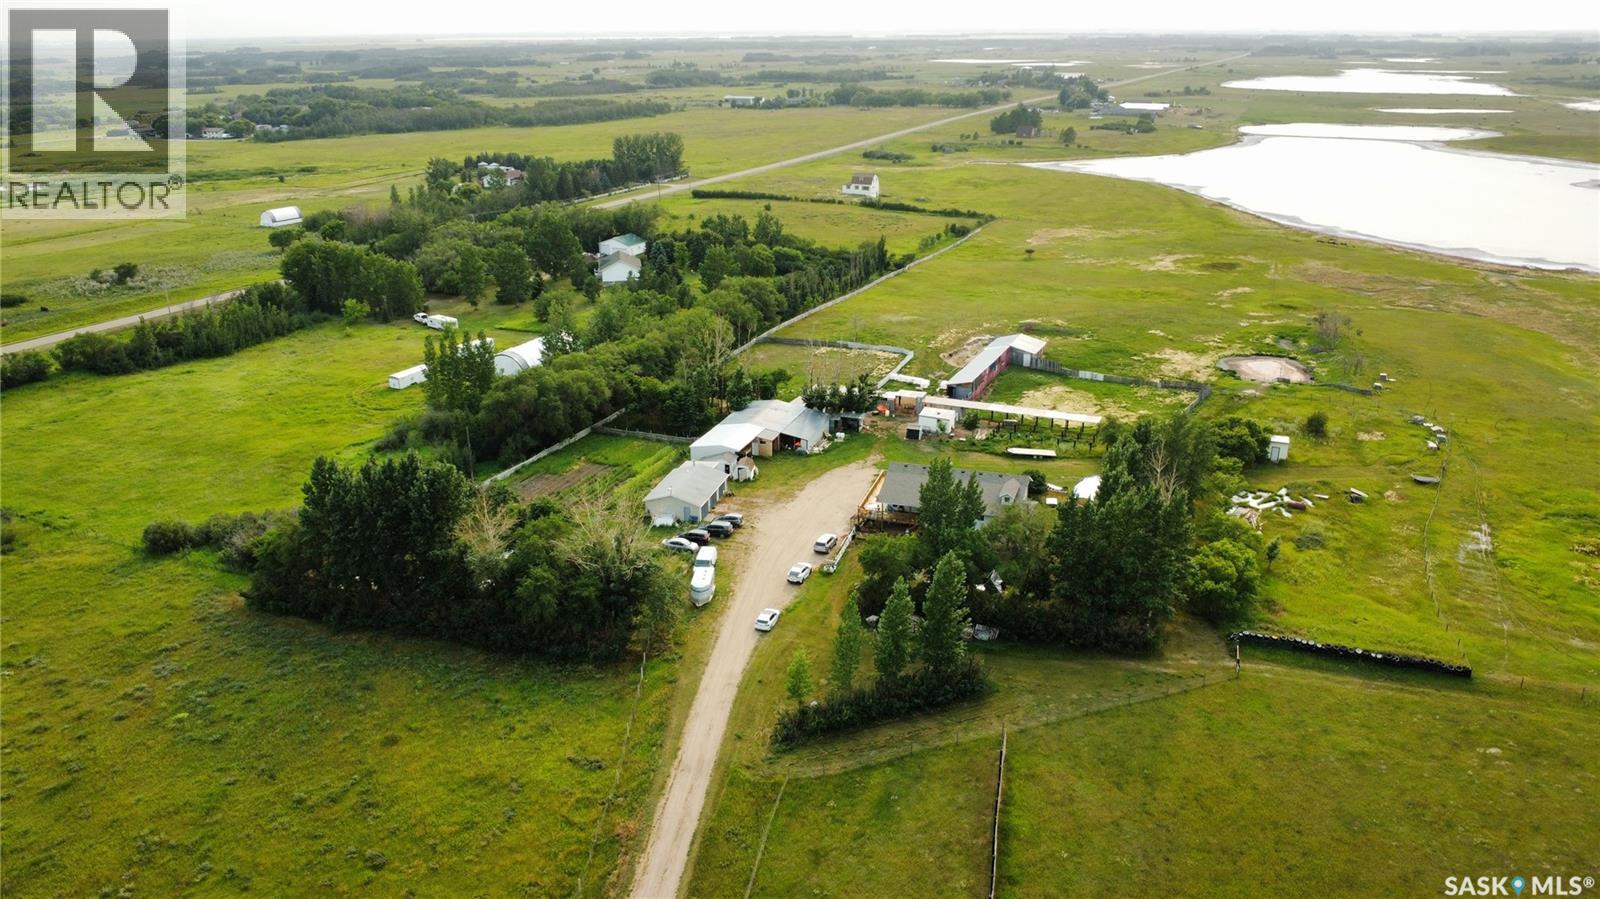
This unique property sits approximately 23 Km's south of Yorkton along Hwy #9. The property consists of a half section of farm land with approximately 117 acres of cultivated land and another 120 acres in hay. A creek cuts through both quarters and divides the crop land from the hay land. The property boasts 3 house all with natural gas service and wells, The 2 storey home has 3 bedrooms and 2 1/2 baths along with a partially finished basement and sauna. The 2 older homes have new furnaces and upgrades on some of the plumbing. The smaller house has been completely renovated inside and out on the main floor as well as the entire exterior. The 40' x 120' shed was built as a barn with an added workshop. It is cleaned out and can easily be converted to a full storage shed. There is 220 power in the shed as well. The grain land is currently rented out on a year by year basis. (id:62370)
A unit that stands out! TWO UNDERGROUND PARKING STALLS and FULLY FURNISHED! This well-maintained 2-bedroom, 2-bathroom condo offers a bright and spacious layout designed for easy living. The modern kitchen features an eat-up island, abundant cabinetry, and plenty of workspace, flowing seamlessly into the generous dining area. Step outside to the covered balcony, complete with a gas BBQ hookup, and enjoy stunning views of the downtown skyline and the South Saskatchewan River. The living room is filled with natural light thanks to its large windows, creating a warm and inviting atmosphere throughout. The primary suite offers a walk-in closet and a private 3-piece ensuite with a walk-in shower. A second bedroom and a full 4-piece bathroom provide comfortable accommodations for guests or family. You'll also appreciate the dedicated laundry room, which offers valuable additional storage space. This unit includes two underground parking stalls located on the third level of the parkade, providing convenient access to the unit by foot or elevator, along with a separate storage room. Residents enjoy a well-kept building featuring excellent amenities, including a fully equipped fitness centre, amenities room, and guest suites available for visiting family and friends. An exceptional opportunity to enjoy carefree condo living with breathtaking river and city views in a prime location. (id:62370)
Exclusive Offering from Maison Design + Build! For the first & only time, Maison is helping one fortunate purchaser curate their dream home with a $100,000 furniture credit and $25,000 in professional interior design services! They will be creating a seamless experience from design and construction to fully furnished luxury living. Every detail has been thoughtfully considered, ensuring your home is not only expertly built but beautifully furnished and tailored to your lifestyle. This rare opportunity allows you to work alongside Maison’s design team to create a residence that is truly one of a kind. (id:62370)
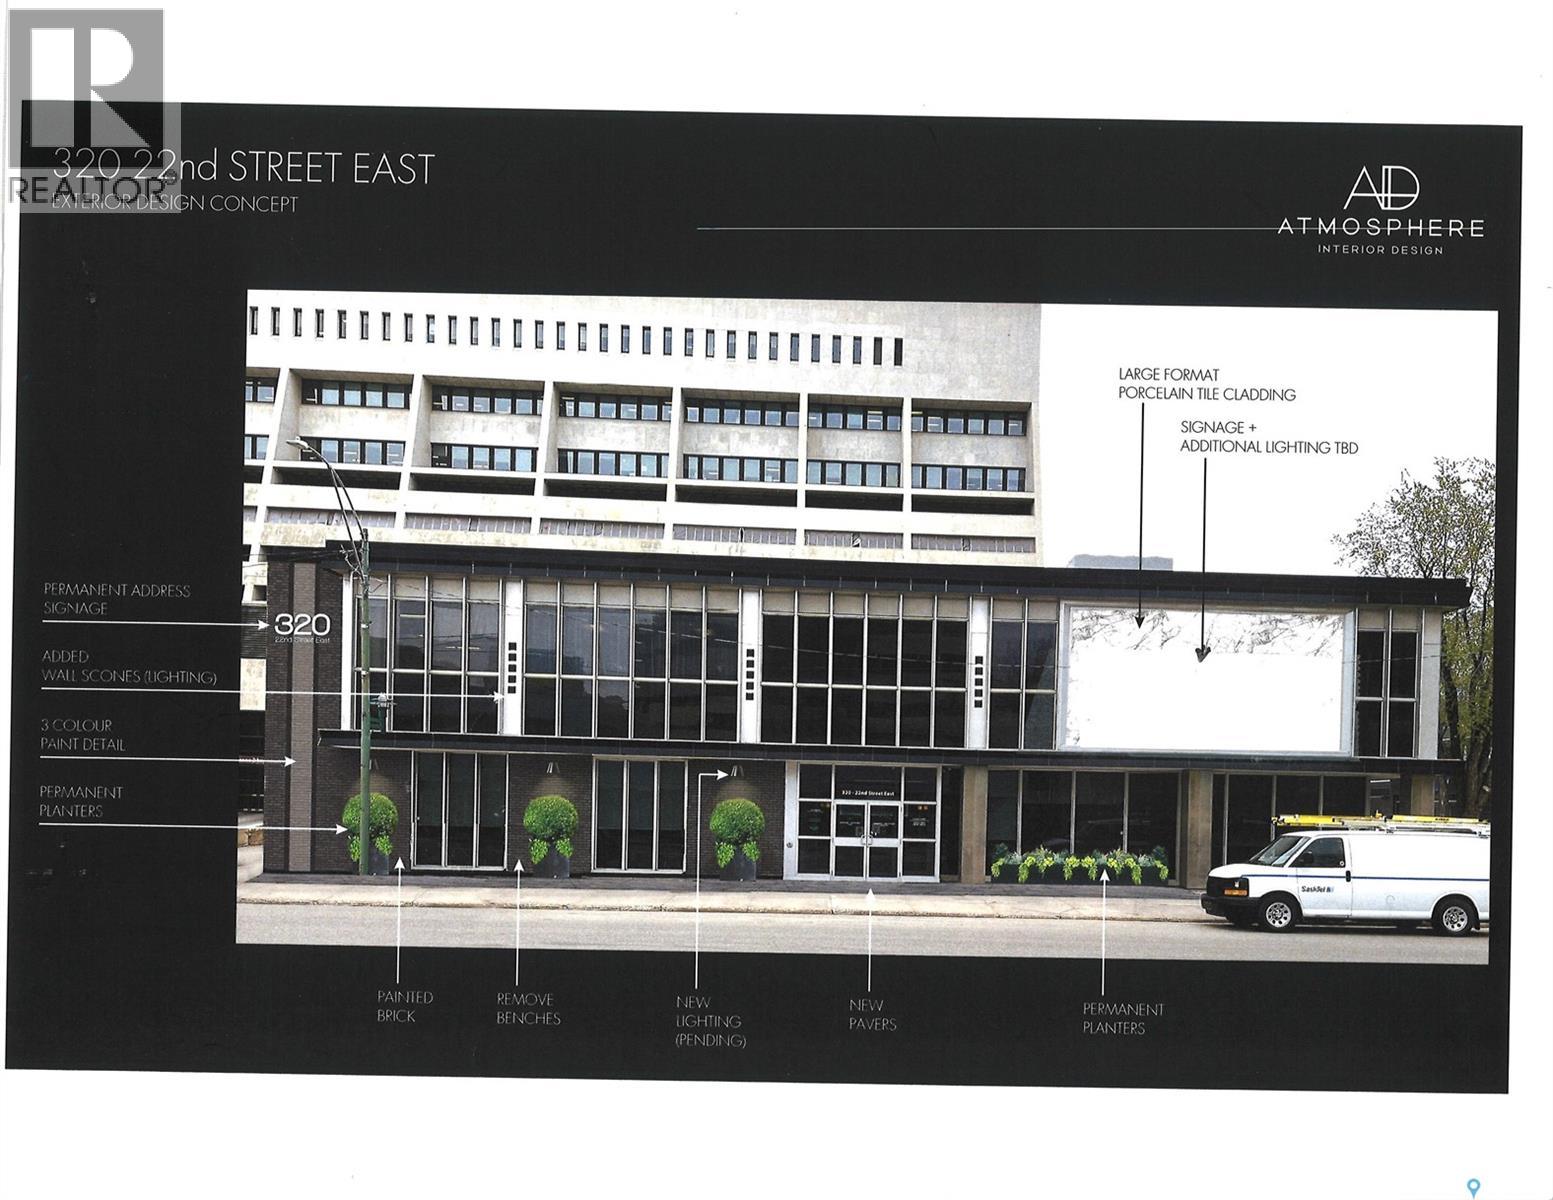
Great downtown Central Business District, freestand and fully improved office building. Corner location, lots of onsite parking. Great signage and street appeal. Rare opportunity to secure a single use primary tenant lease or purchase in central Saskatoon location. (id:62370)
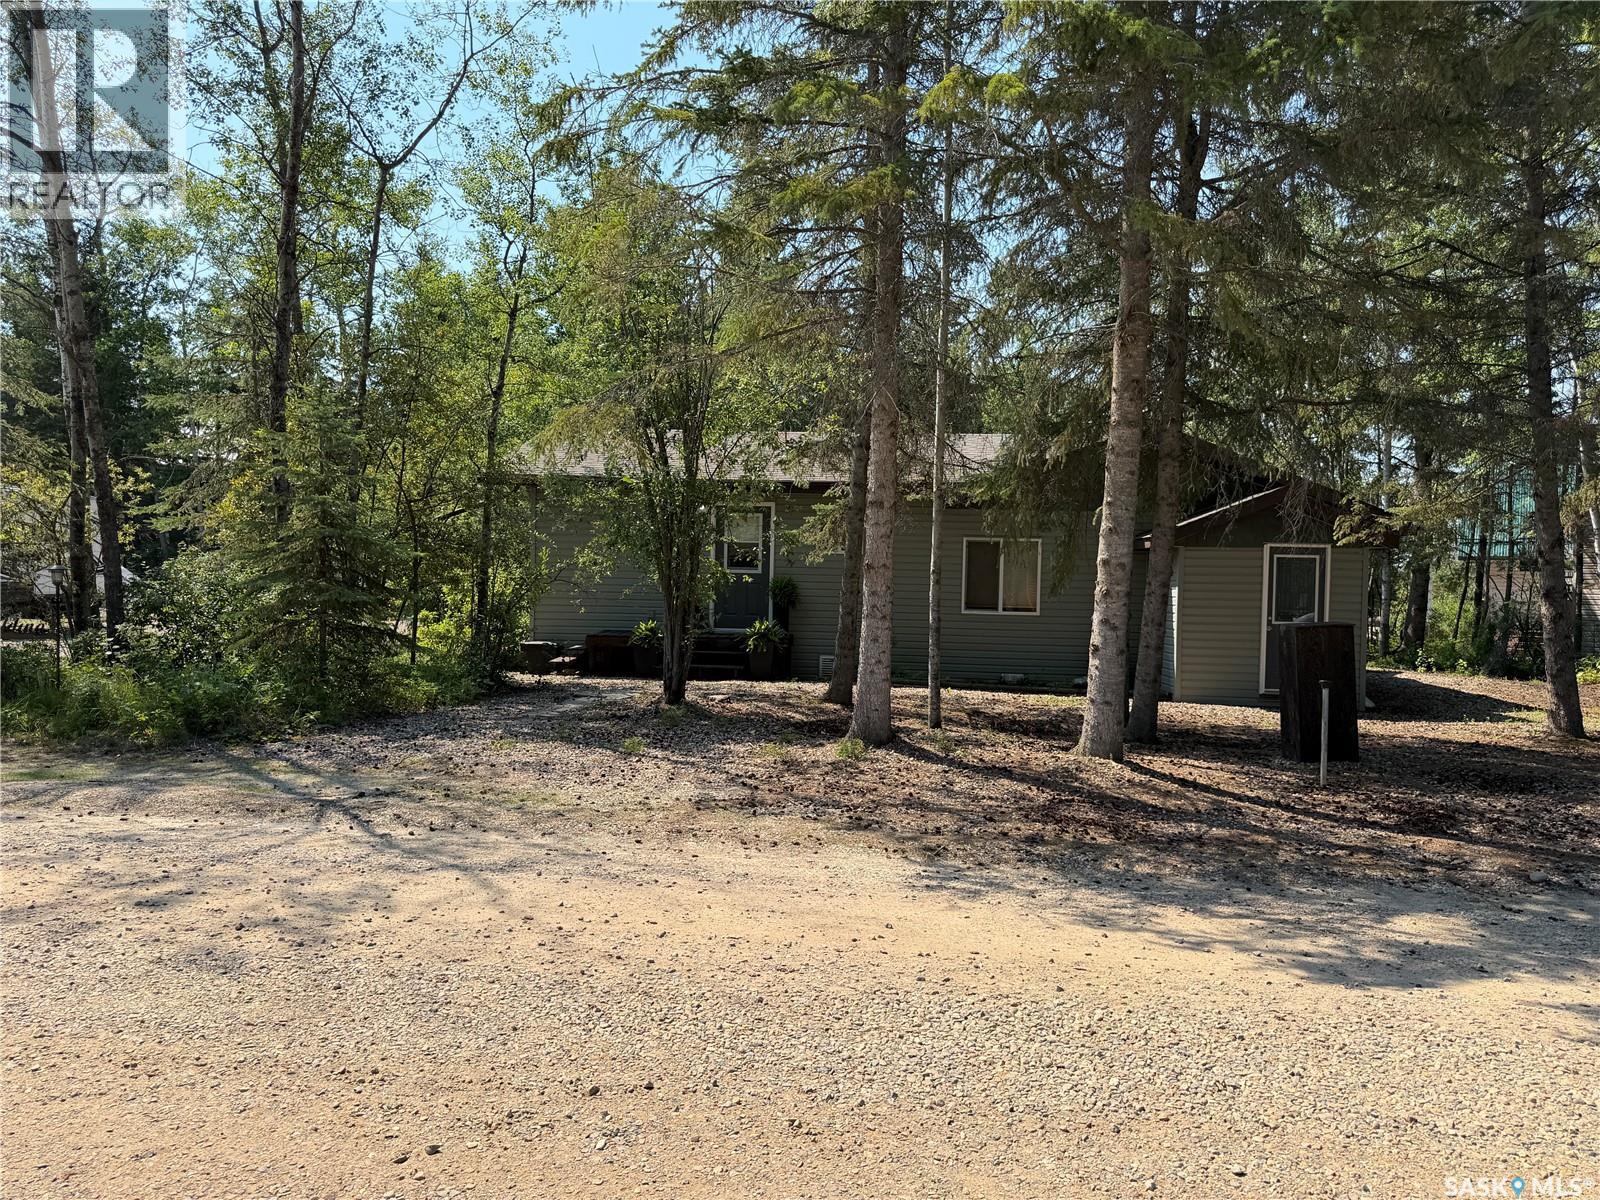
Rare opportunity to own three lots at beautiful Sunset View, Turtle Lake! Whether you’re looking for extra space for your family or considering a multi-family lake property, this unique package checks all the boxes. The cabin features a 4 season 2BD, 2BA, and an inviting open-concept layout with a sunken living room complete with a cozy wood stove—perfect for relaxing after a day at the lake. Just off the dining area, you’ll find a spacious deck with a gazebo, allowing you to enjoy the outdoors rain or shine. A charming walkway leads from the deck to a welcoming guest house, providing the perfect space for family, friends, or overnight guests. Above the guest house is an upper-level storage area, ideal for keeping all your lake toys and seasonal equipment organized. The third lot includes a single detached garage, offering even more storage for boats, ATVs, or other recreational equipment. Owning three lots provides endless possibilities—enjoy the added privacy, plenty of room for yard games, guest campers, additional parking, or simply create the ultimate family gathering place. This move-in-ready property has been well maintained and loved and is ready for its next owners to start making lasting lake memories. You will love the convenience and proximity to the water and beach. Water is supplied by the Resort Village for $500 per year, and heated with electric baseboard heat. Call for more information. (id:62370)
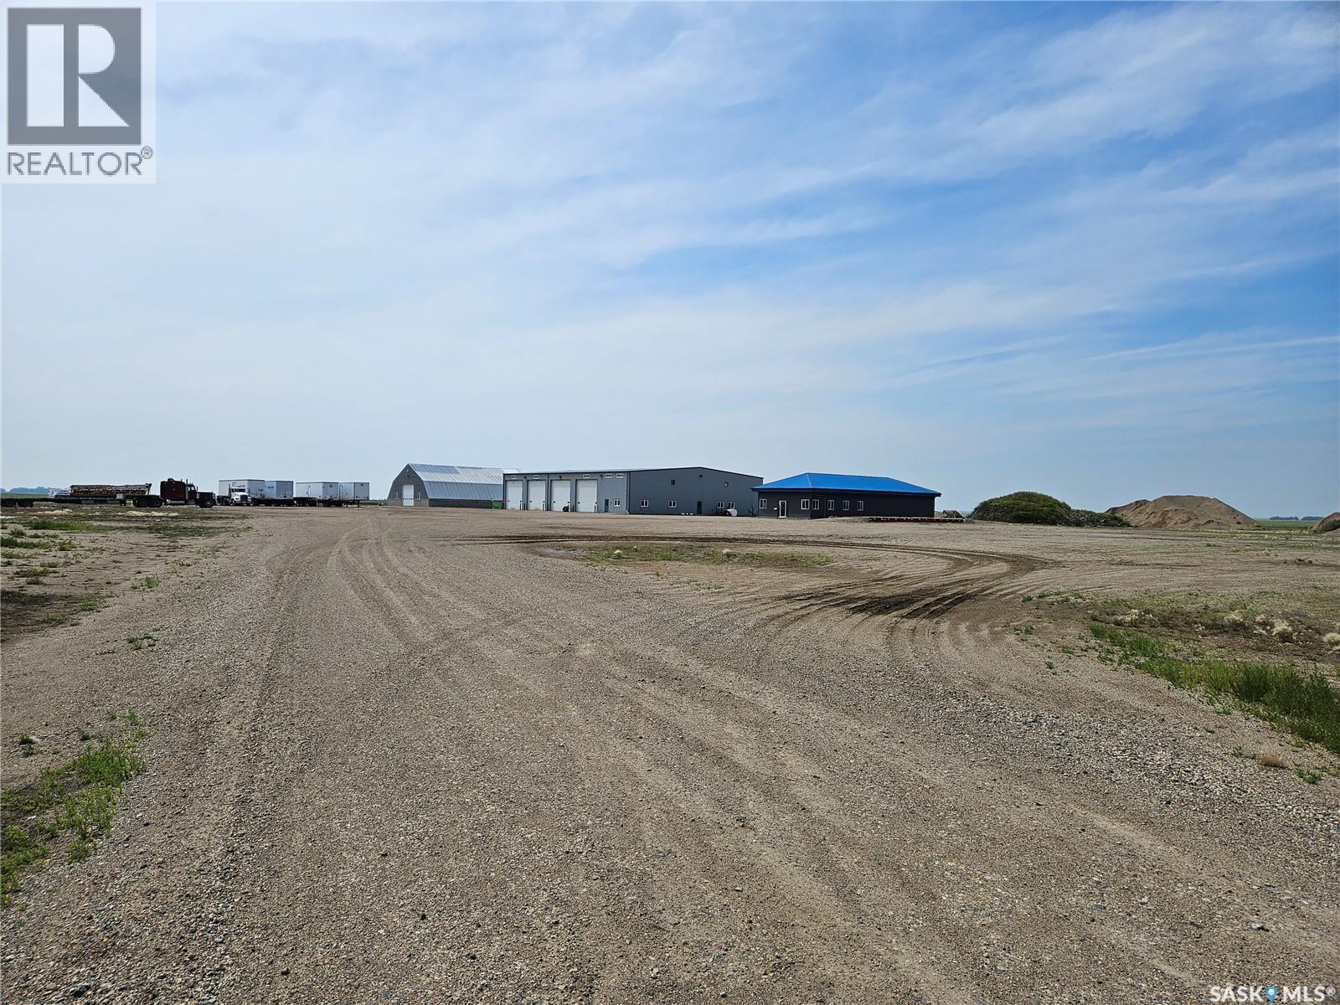
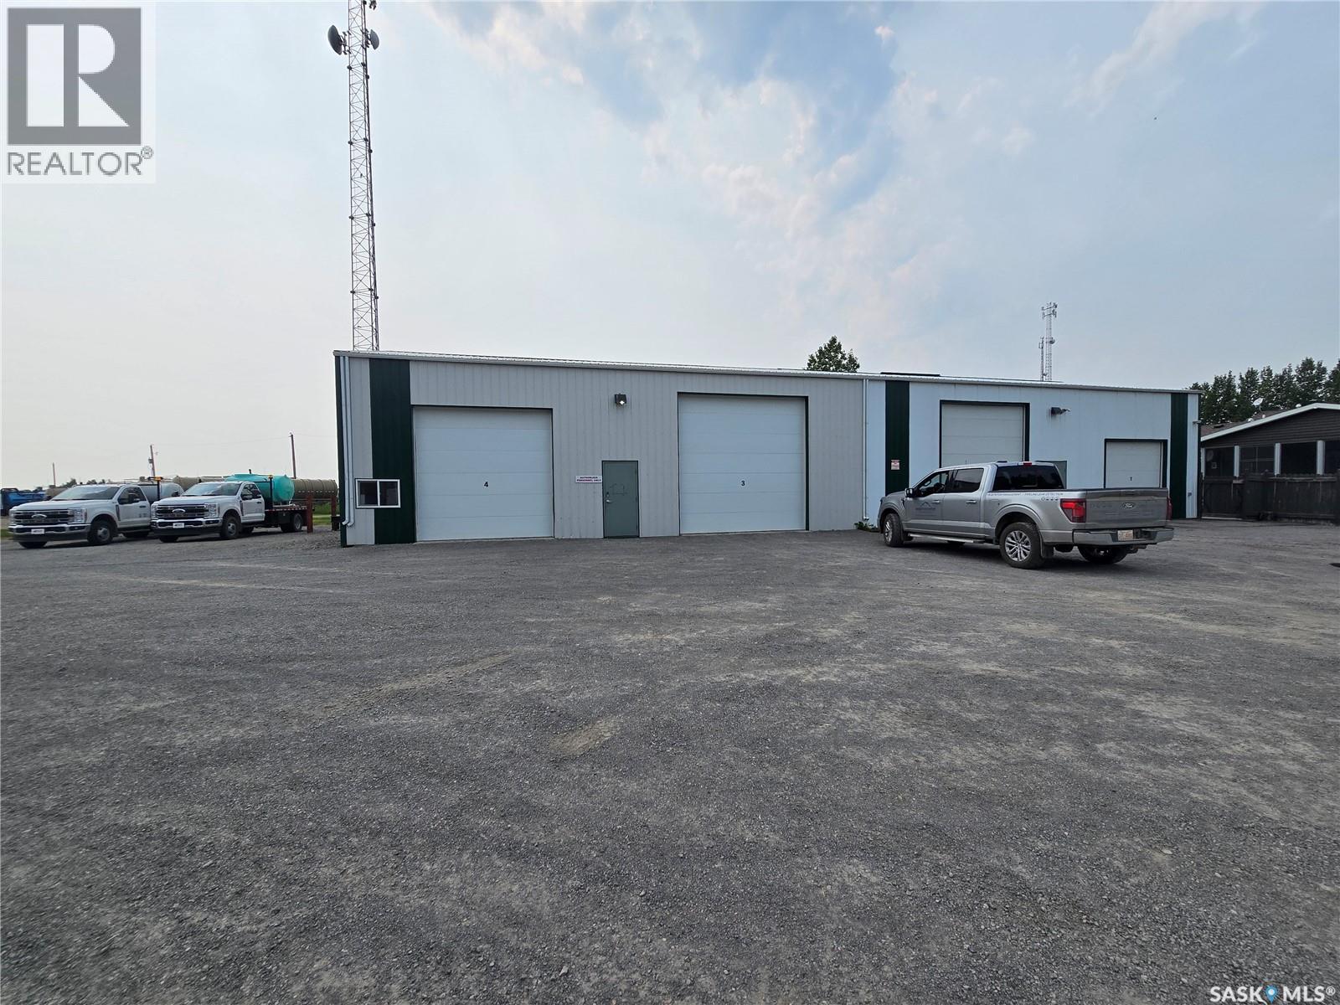
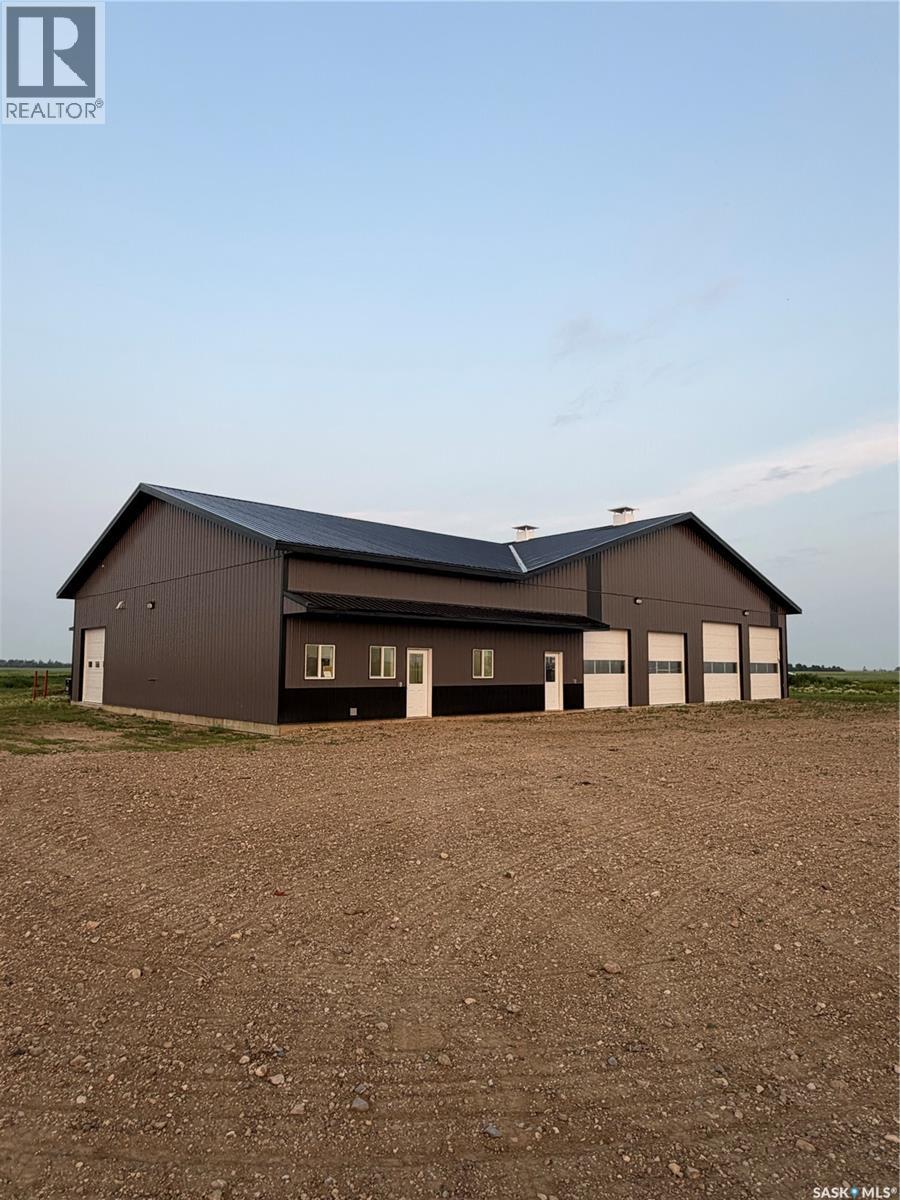
Great commercial opportunity with highway frontage just off Highway 13 in the RM of Moose Mountain No. 63, located just outside Carlyle. This 16.85-acre property includes three well-built structures and a spacious yard site with plenty of room for heavy equipment and trucks. The first building is 2,520 sqft and features office and warehouse space, two washrooms, potential for retail conversion, a high-efficiency natural gas furnace, central A/C, and an overhead door at the rear. The middle building measures 100'x125' (12,500 sqft) with concrete floors, four automatic overhead doors (20' wide x 18' high), two commercial natural gas heaters, floor drains, and a washroom. The south shop is approximately 6,365 sqft with a concrete floor, one 20' x 16' automatic overhead door, natural gas heat, a floor drain, and a washroom. The large gravel yard offers excellent space for maneuvering and storing large equipment, making this location ideal for industrial, trucking, or service-based businesses. The owner is also willing to sell the on-site gravel (not included in the listing price). A rare and valuable location for a growing business with prime visibility and access. (id:62370)
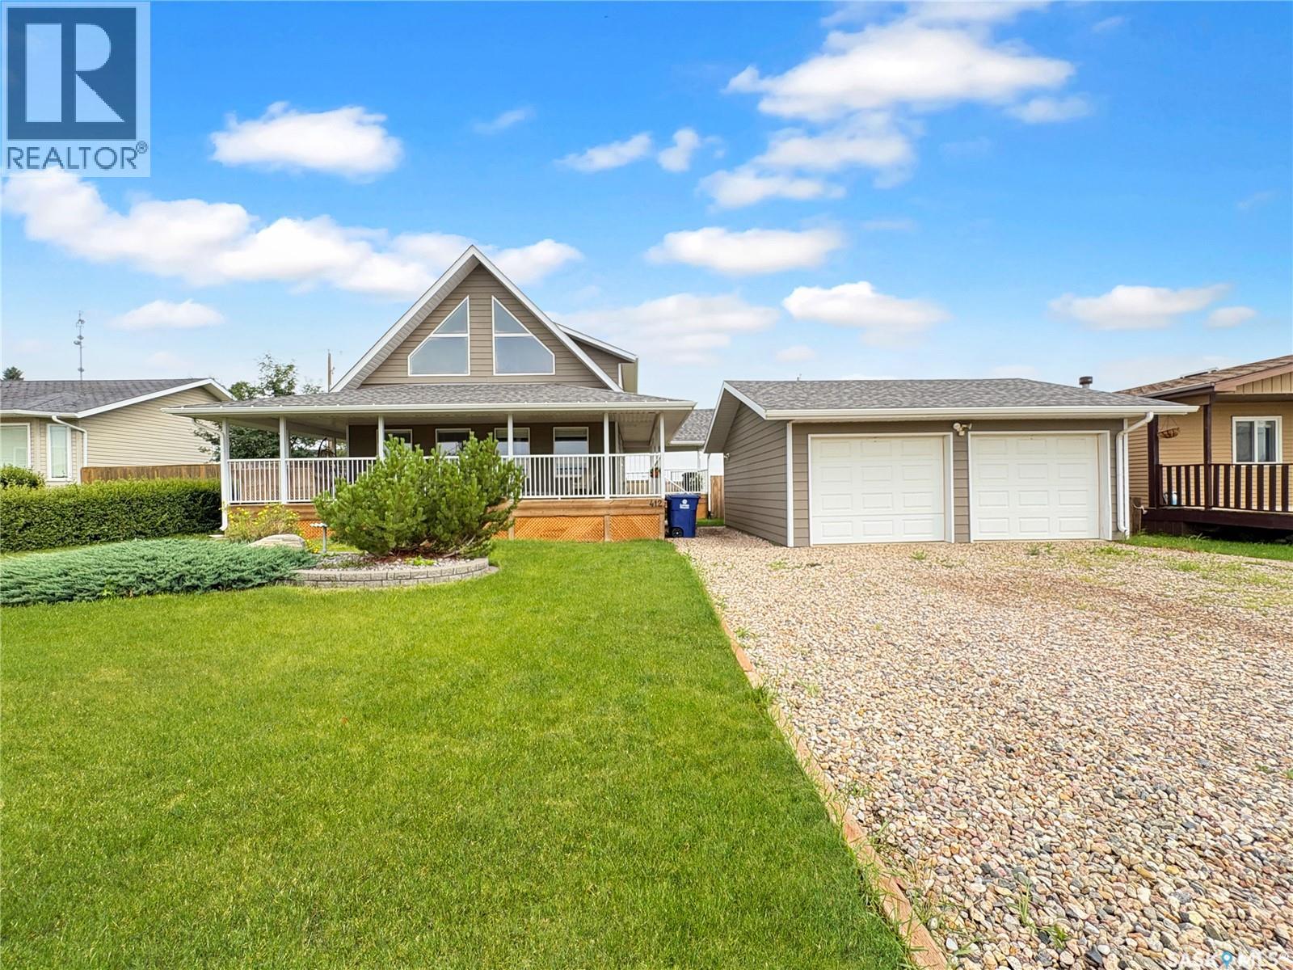
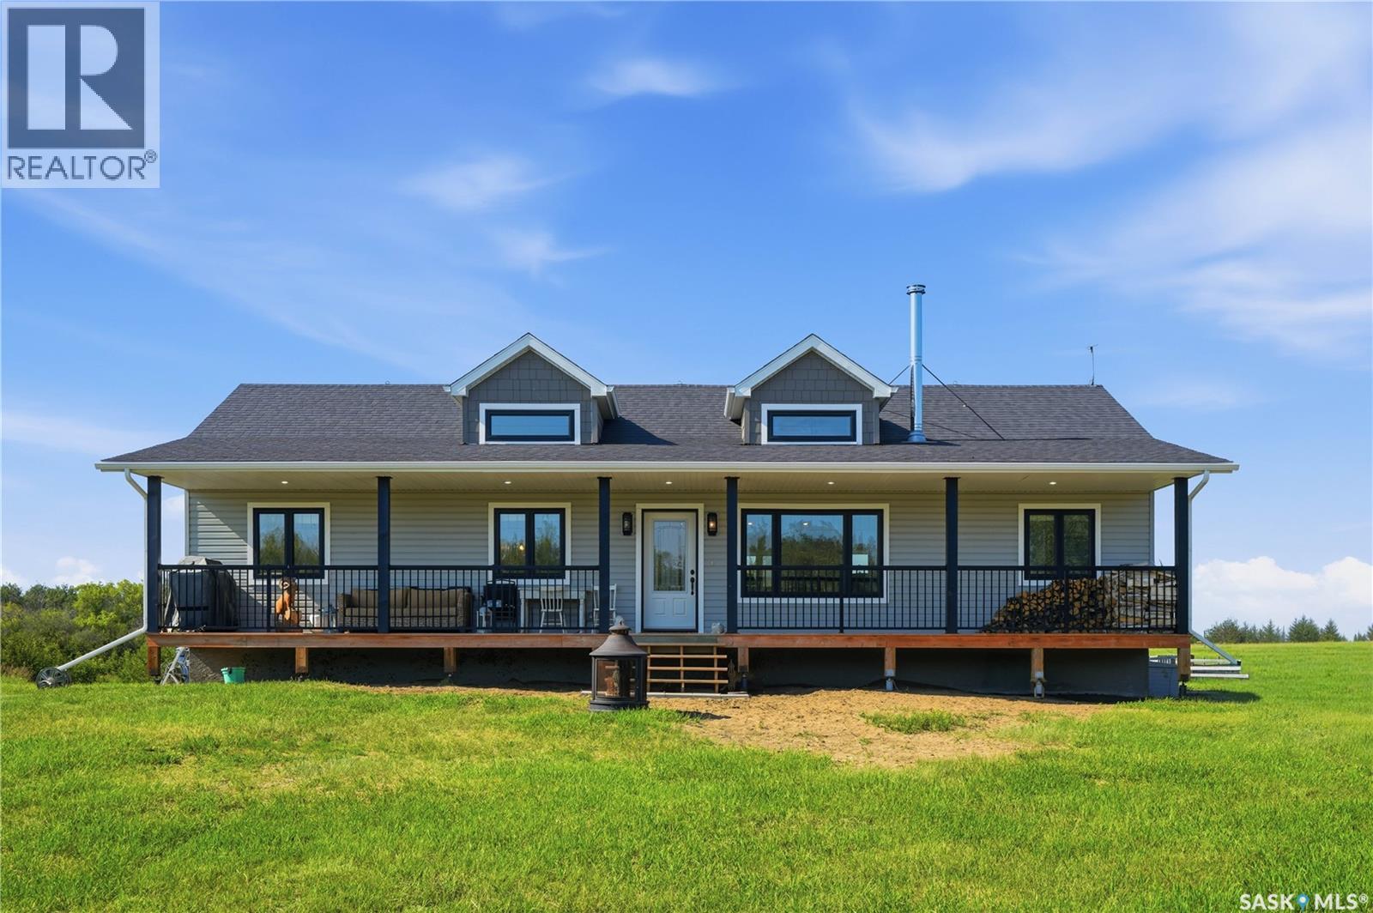
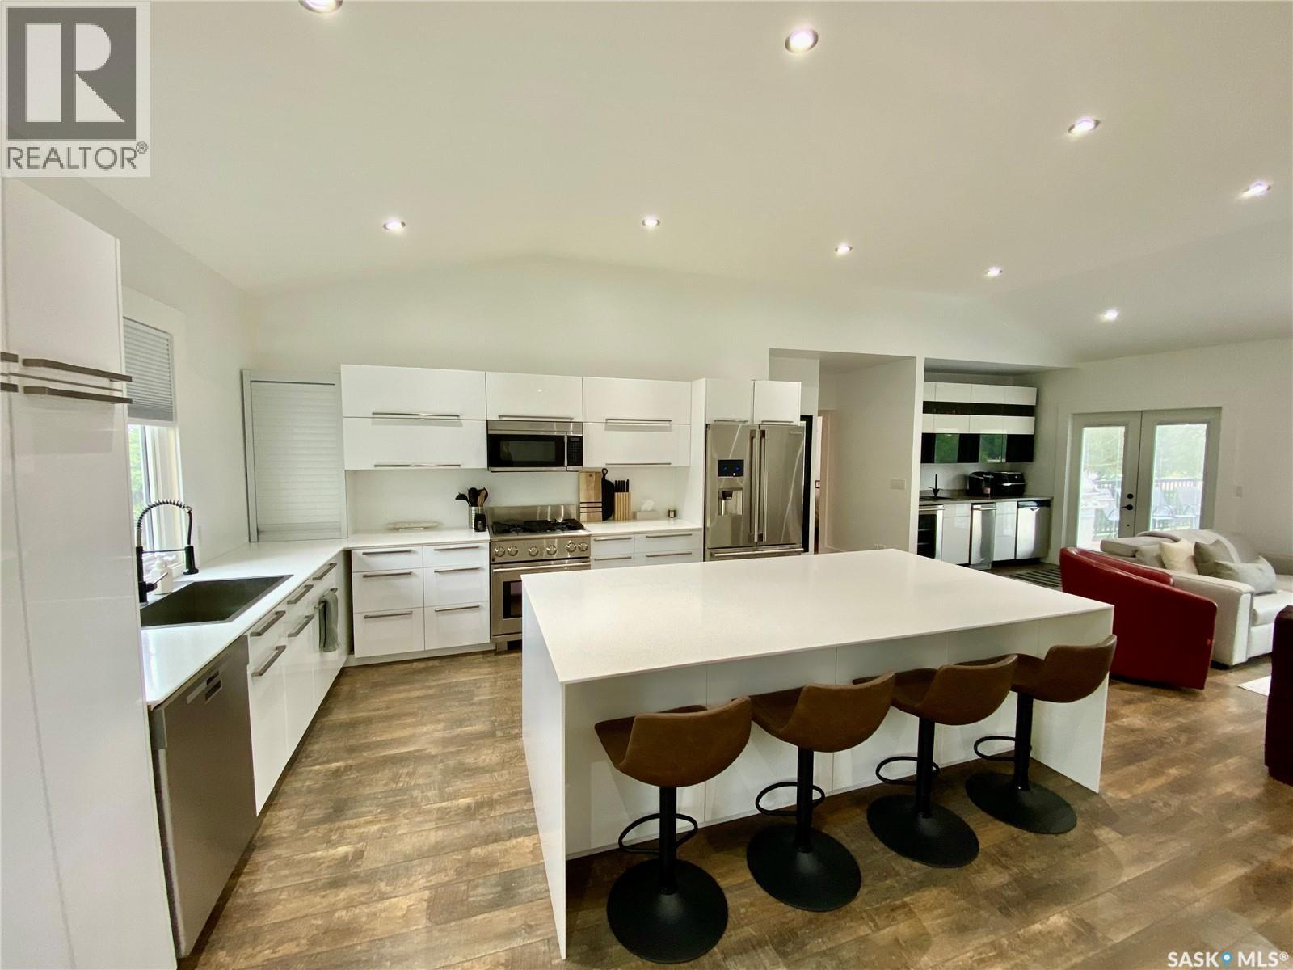
Welcome to this exceptional 1,768 sq. ft. one-and-a-half-storey home where rustic elegance meets modern comfort. Built in 2011, this beautifully designed home showcases soaring vaulted pine ceilings, expansive windows that flood the space with natural light, and an open-concept layout that’s perfect for both everyday living and entertaining. The heart of the home is the spacious kitchen, complete with a large island offering plenty of prep space and seating, seamlessly flowing into the dining area and inviting living room. The main floor also features the convenience of laundry, a luxurious primary retreat with a generous walk-in closet and private 3-piece ensuite, along with a spa-inspired 4-piece bathroom featuring a relaxing jacuzzi tub. Upstairs, the open loft overlooks the main living area and creates the perfect space for a home office, reading nook, or family lounge. Two additional bedrooms, including one with an oversized walk-in closet, and another full 4-piece bathroom provide plenty of room for family and guests. The unfinished basement is a blank canvas, ready for your personal vision and future development. A 2019 furnace and water heater provide added peace of mind. Step outside to enjoy the impressive two-sided wraparound deck, the perfect place to entertain, unwind, or soak in the peaceful surroundings. A double detached garage completes this incredible property, offering ample space for vehicles, toys, and storage. If you’ve been searching for a home that offers character, warmth, and exceptional living space, this one is sure to impress. Don’t miss your opportunity to make it yours! (id:62370)
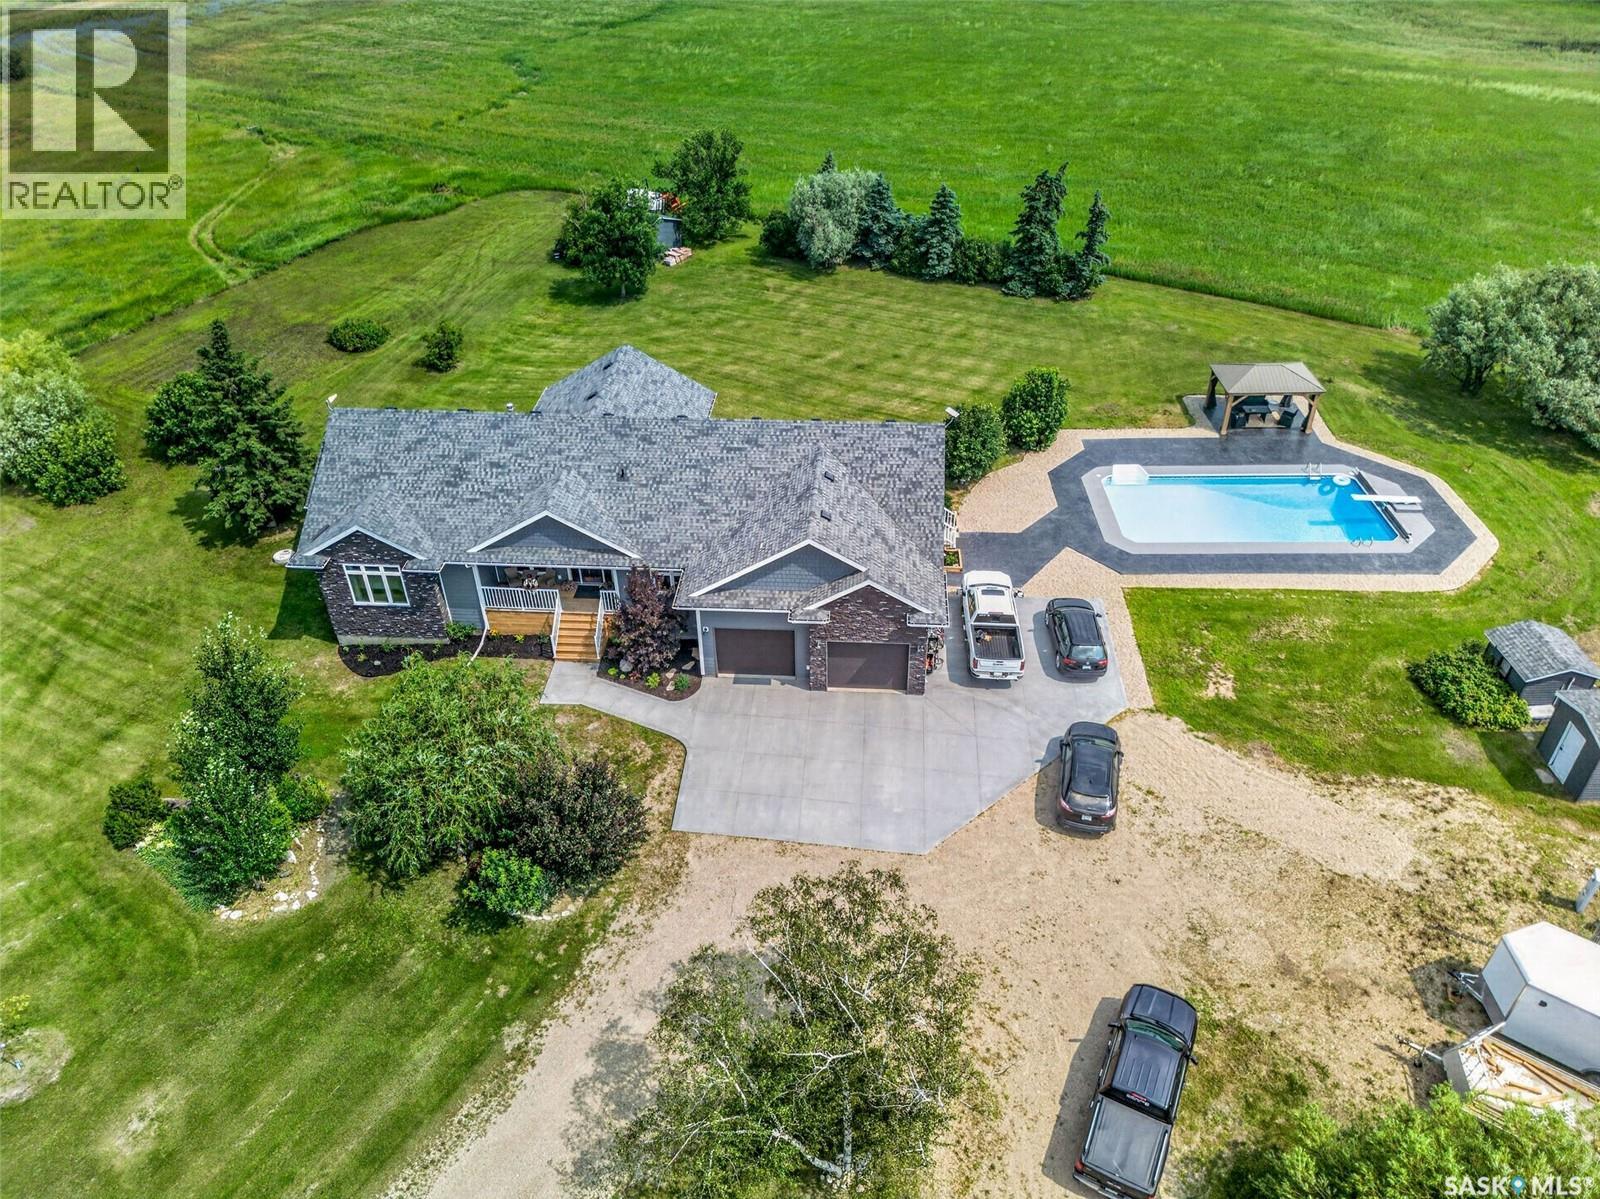
Welcome to a truly exceptional acreage where luxury, craftmanship and country living come together in perfect harmony. Nestled on 5 pristine acres just outside Brancepeth, this meticulously maintained 2070sqft home, built in 2016, offers an unapparelled lifestyle with every detail thoughtfully designed. Step inside and be captivated by the vaulted ceilings, expansive windows and incredible natural light. The stunning gourmet kitchen is the heart of the home, featuring premium finishes, abundant workspace and open concept design that flows into the grand dining area. With 5 spacious bedrooms and 3.5 bathrooms, there's room for the entire family to live in comfort. High end flooring and upscale finishes are showcased throughout. The natural gas fireplace and natural gas bbq hookup are convenient as well. The 120 inch projector in the basement transforms movie nights into an unforgettable experience. Outside, your private oasis awaits! Spend your summer days relaxing by the heated in ground pool, entertain in the gazebo or enjoy walking the beautiful 5 acres property. The 28x27 heated garage, additional storage garage and rural pipeline provide convenience to the country lifestyle. This is more than an acreage, it's a home that offers space to breath, relax and grow. Experience luxury, serenity and quality that truly makes this one unforgettable! (id:62370)
Looking for a a great shop to kick start your business? Located in Halbrite, right in the heart of the oilfield, this shop boasts just over 4500 sq feet of useable space. There are four overhead doors including two 14', one 12' and one 10'. 1900 sq feet of the shop has a concrete floor and is heated, while the remainder is dirt floor. There is a tenant with a lease in place but arrangements can be made if a buyer needs the space for themselves. (id:62370)
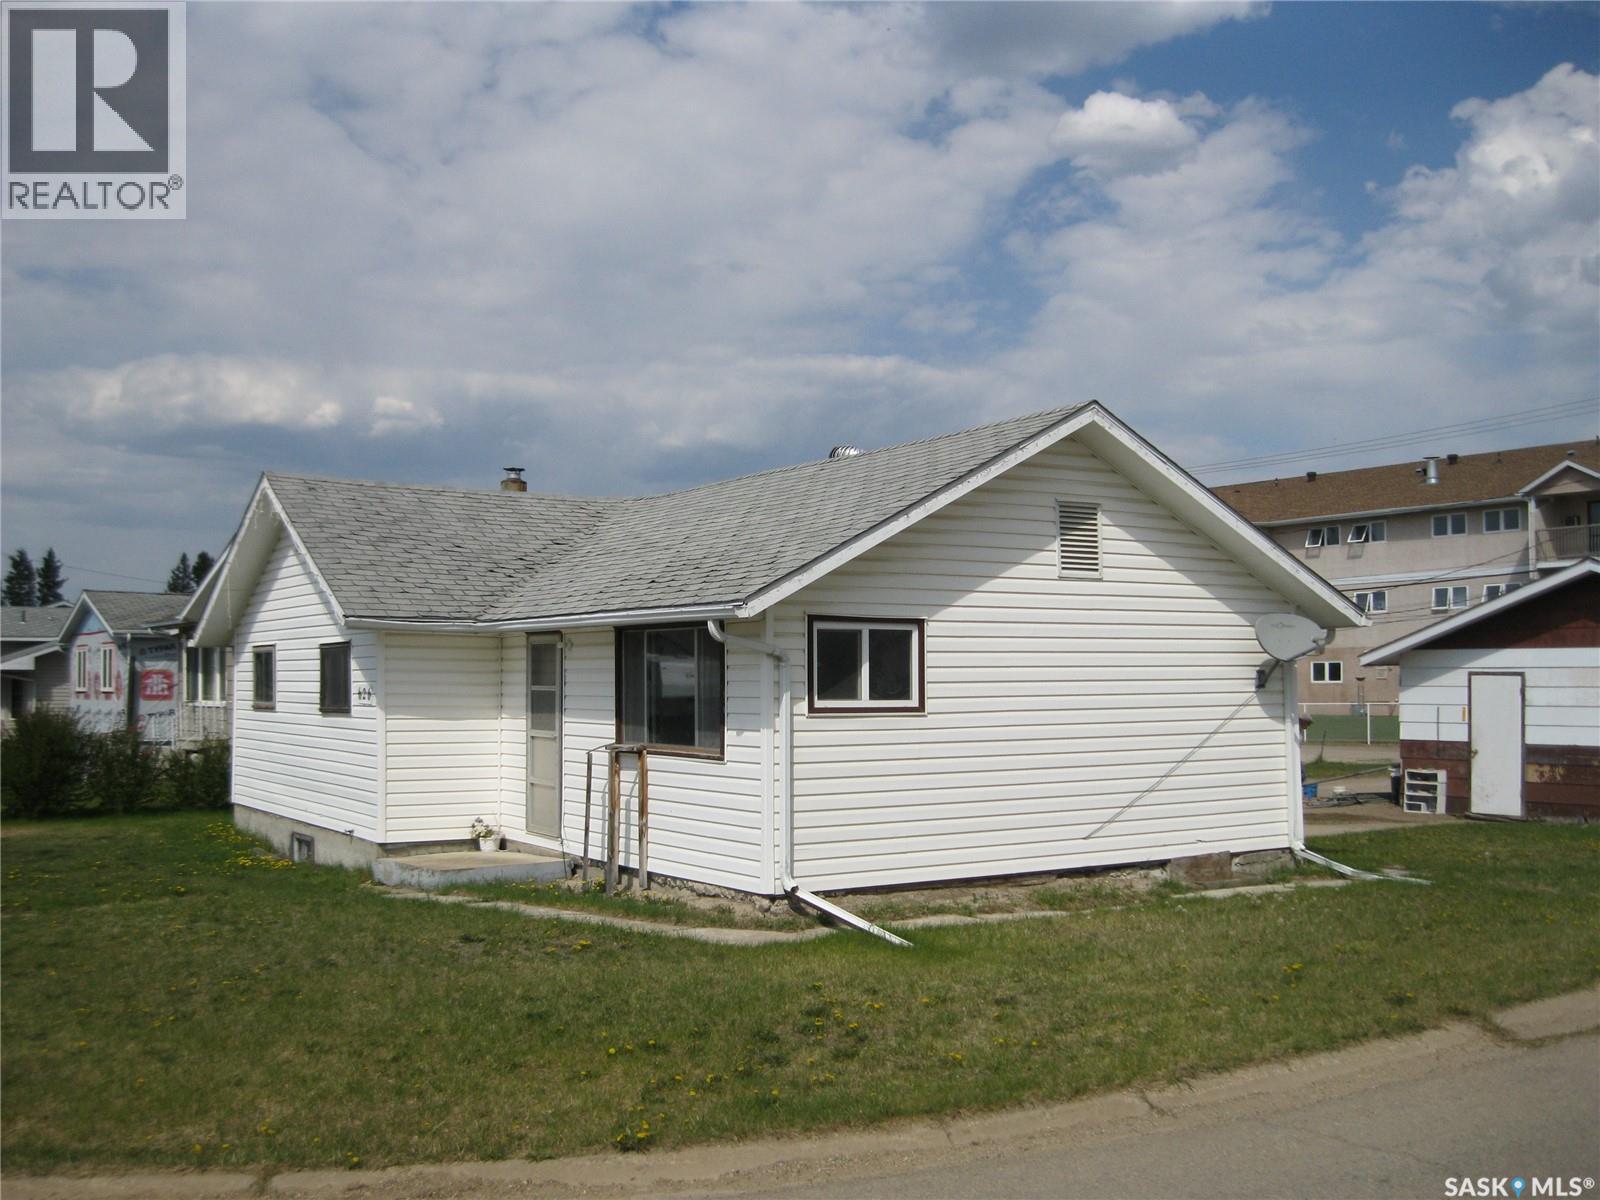
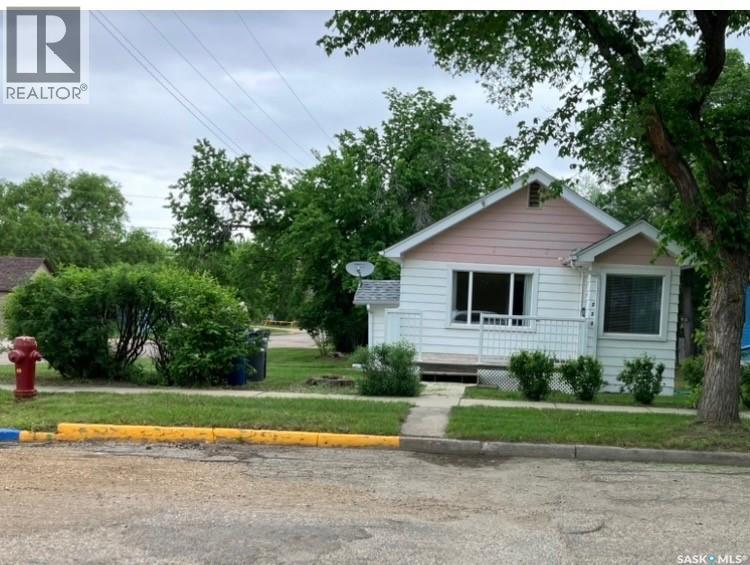
Welcome to 626 Main St. This home has been a great rental income for many years. Over the years paint, new flooring and other as needed. Home has 3 bedrooms and 1 bath. Detached 2 car garage. Present long term renter wishes to stay. Good income source and priced to sell. Call today to setup appointments to view, minimum 24 hour notice (id:62370)
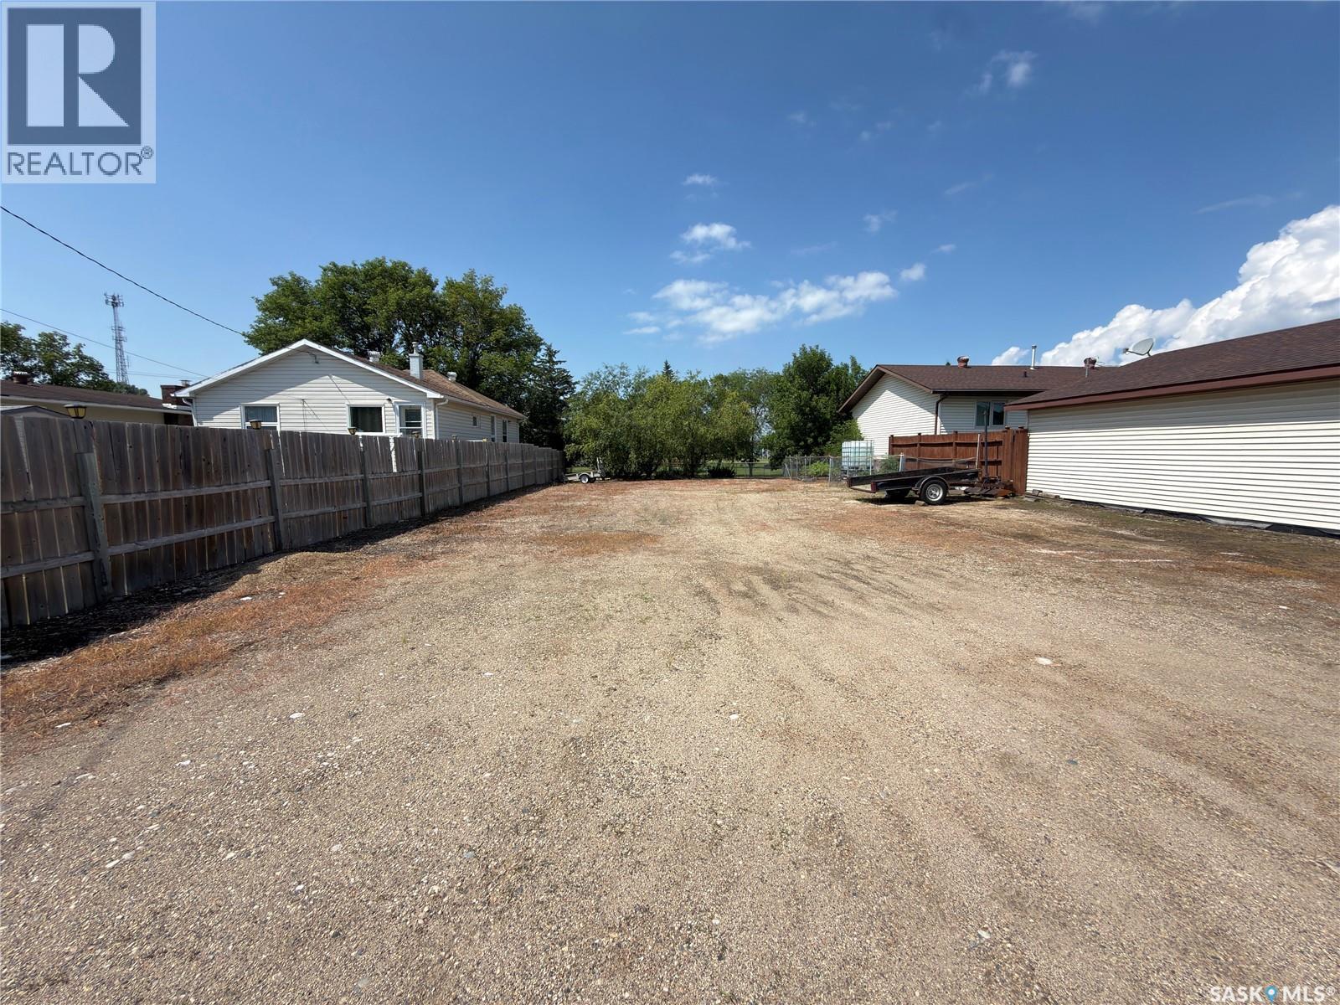
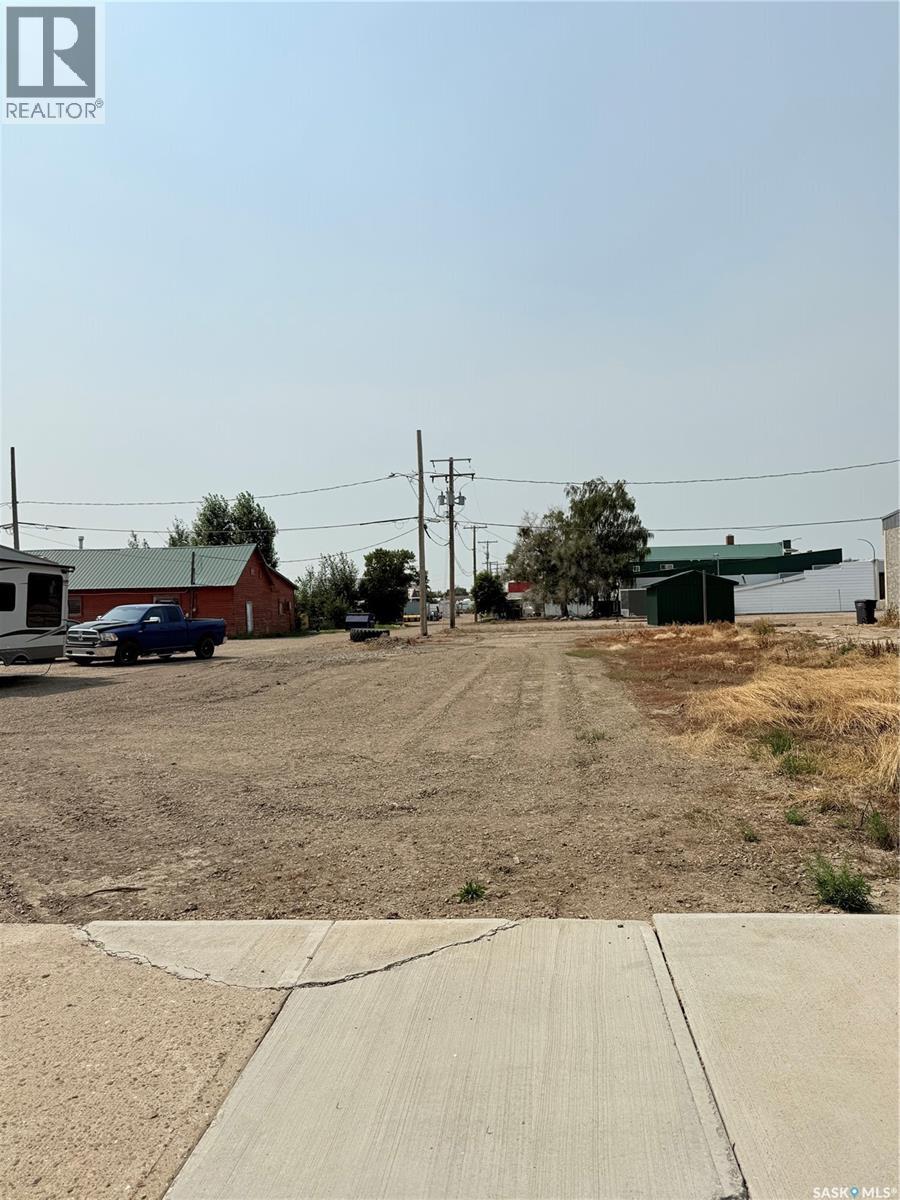
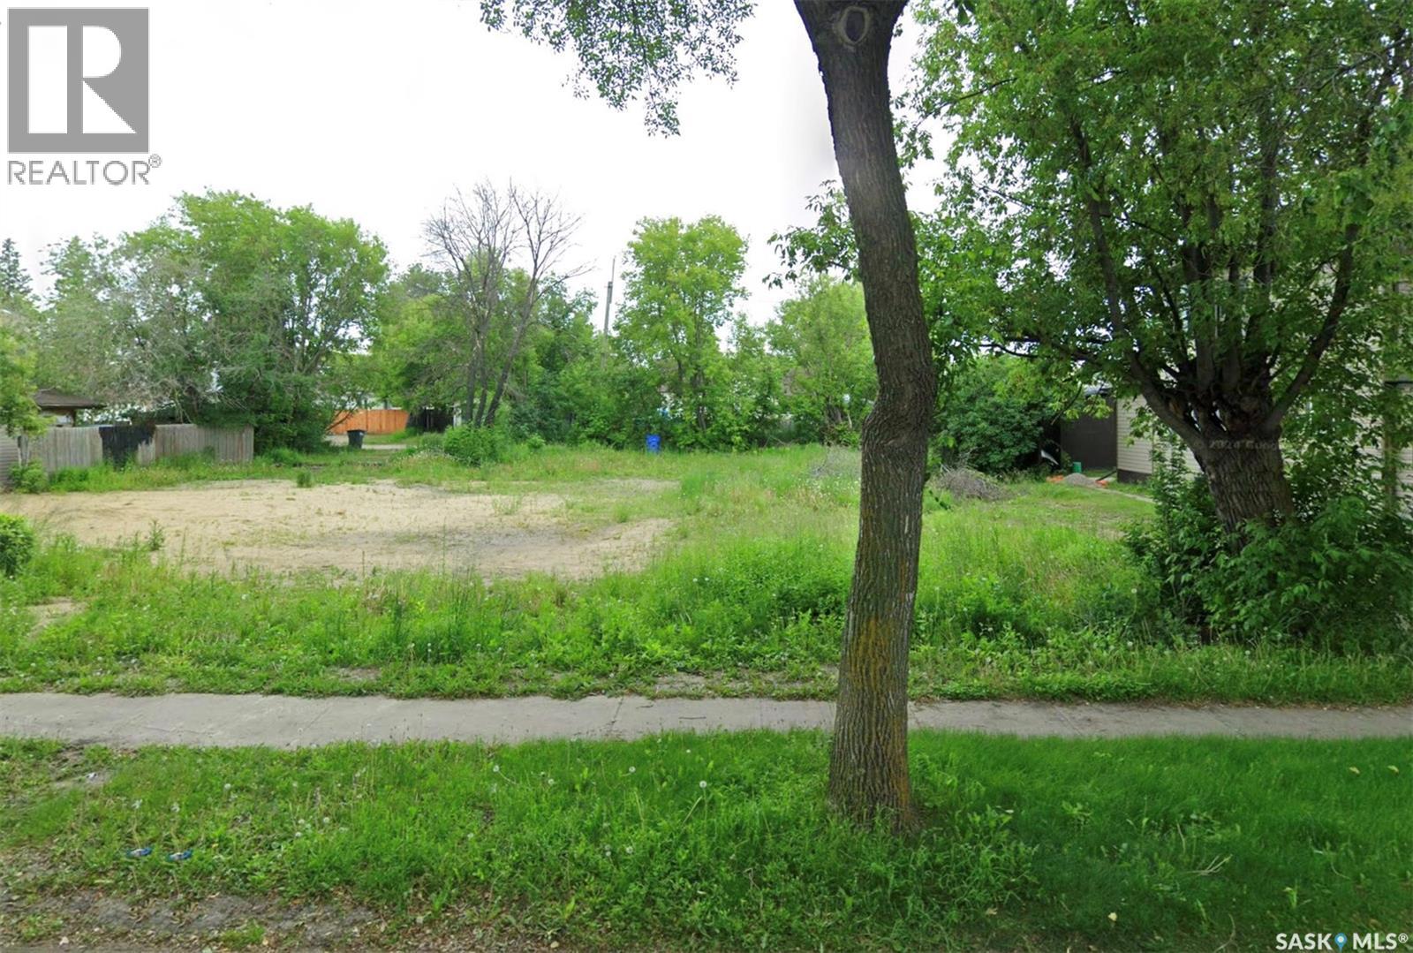
Vacant town residential lot for sale. Located at 410 Main St, directly across from the school. This is cleared and well maintained vacant lot. 50x120 foot lot (6000 sq ft). Few mature trees on west frontage. Fenced on 3 sides, back lane access. Call or text for appointment to view and or for further information (id:62370)
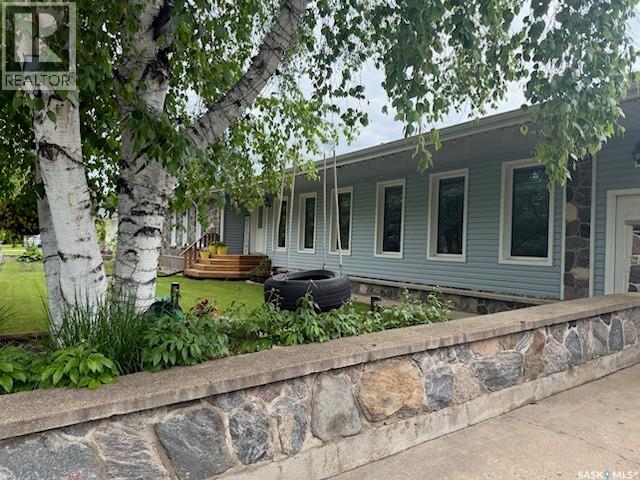
Location, location! Situated on Chitek Drive, this exceptional four-season home/cottage is conveniently located just one block from the public beach. Offering 2,541 sq. ft of thoughtfully designed living space, this property features 3 BD, 2 BA, and an open-concept floor plan that’s perfect for everyday living and entertaining. The spacious kitchen is a chef’s dream, complete with a large island that serves as the heart of the home for gathering with family and friends. The impressive butler’s pantry provides abundant prep space and storage, making it a feature every homeowner will appreciate. The primary suite is a true retreat, showcasing a beautiful ensuite with a large tiled walk-in shower featuring multiple shower heads. Step outside from the kitchen onto the sunny south-facing deck, where you can relax and enjoy lake life, with the beach only steps from your front door. This home was exceptionally well planned, offering generous living spaces designed to accommodate both family and guests. Storage is always a valuable feature, and this property certainly delivers. It includes an attached garage with direct entry, while the conveniently located laundry room sits just off the butler’s pantry and garage entrance. The property is serviced by a 160-foot private well with a UV water treatment system (sellers drink the water), as well as a 2,000-gallon septic system. Several updates have already been completed, including new shingles in 2019, central A/C installed in 2024, and a new air exchanger in 2026. As if that wasn’t enough, this incredible property also includes a separate 848 sq. ft. guest house. Complete with 1 BD, 1 BA, a full kitchen, and an attached garage with direct entry, it’s ideal for hosting family and friends or generating additional income as a short-term rental or Airbnb. The value this property offers is truly exceptional, checking all the boxes for year-round living or the perfect lake getaway. Call for more information. (id:62370)
80 acres with Dairy Barn. Excellent opportunity to expand the farm or get into the dairy industry with an affordable farm. 2021 barn built by Zaks. 67' x 160' with a. milk house that is 30' x 57'. The milk house also includes a large mechanical room, office/vet room, bathroom/laundry room and a spacious coffee room. This part of the barn has in floor heat. The property has a 400 amp electrical service. Water is supplied by a 10 GPM well along with a city water share providing an abundance of water for the facility. The barn comes with one 2017 De Laval robot with Delphi software and was built to easily add another robot. The barn has 57 free stalls with clay bottoms and 1 maternity pen. Barn is naturally ventilated with roll down curtains and manual hand crank chimney. Gea alley scrapers keep the barn clean. Tractor, mixer wagon, silage and 29.9 kg of quota available to purchase at an additional cost. Opportunity to also convert barn into a calf raising facility or other livestock options. No house on the property. (id:62370)
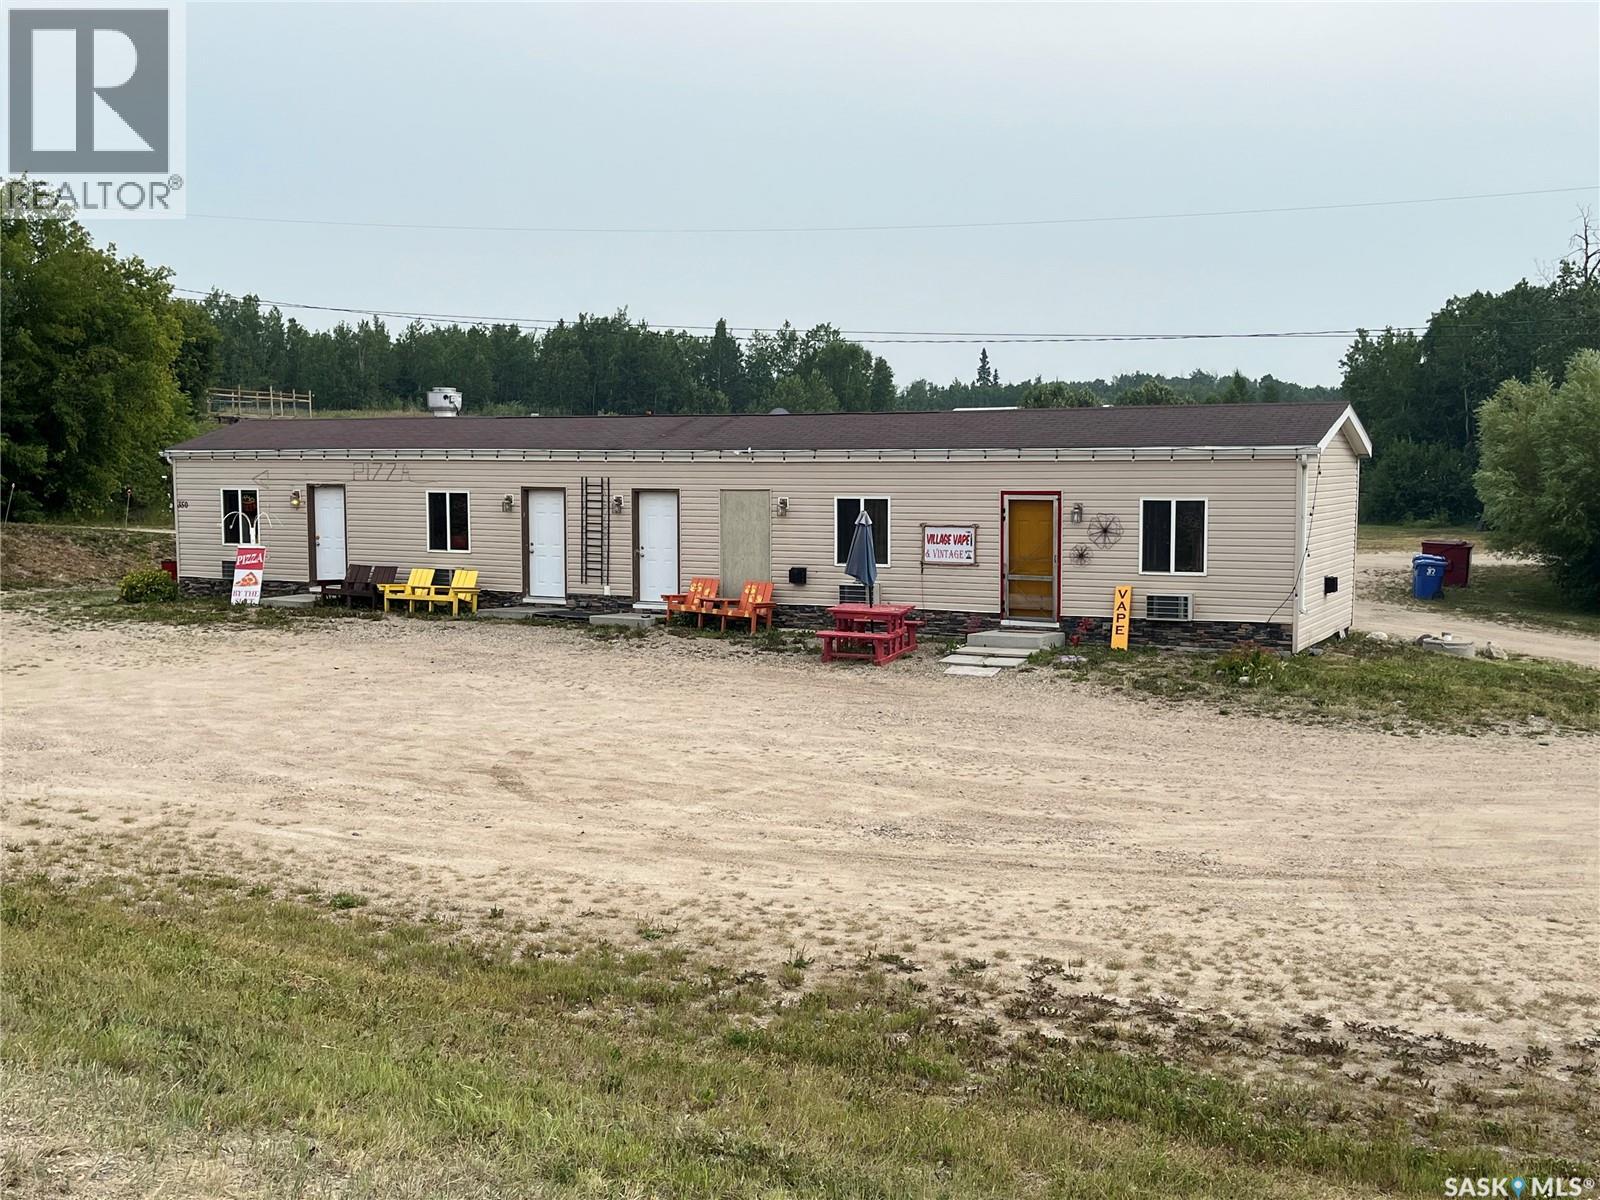
Here's the opportunity you are looking for, get out of town slow life down and become your own boss all at the same time. Formerly Pizza restaurant located in the peaceful village of Christopher Lake SK. Half of the building is being converted into a suite where the owner could live and run a business as well. Built in 2011, located right along the highway for great highway exposure, it sits on a huge lot which seller believes a new buyer could sub divide, possibly, which would have to be verified with the village of Christopher Lake. The original building consisted of 4 separate units for holidaying purposes, which were eventually turned into 2 larger units, one for the pizza place and the other one was turned into a one bedroom suite. At the present time the pizza place is not being run and is being turned back into a suite, and the other half is being used as a store front to sell vintage merchandise and some and other essentials. There is plenty of potential in this prime property, just leave it up to your imagination. Please call for your personal viewing. (id:62370)
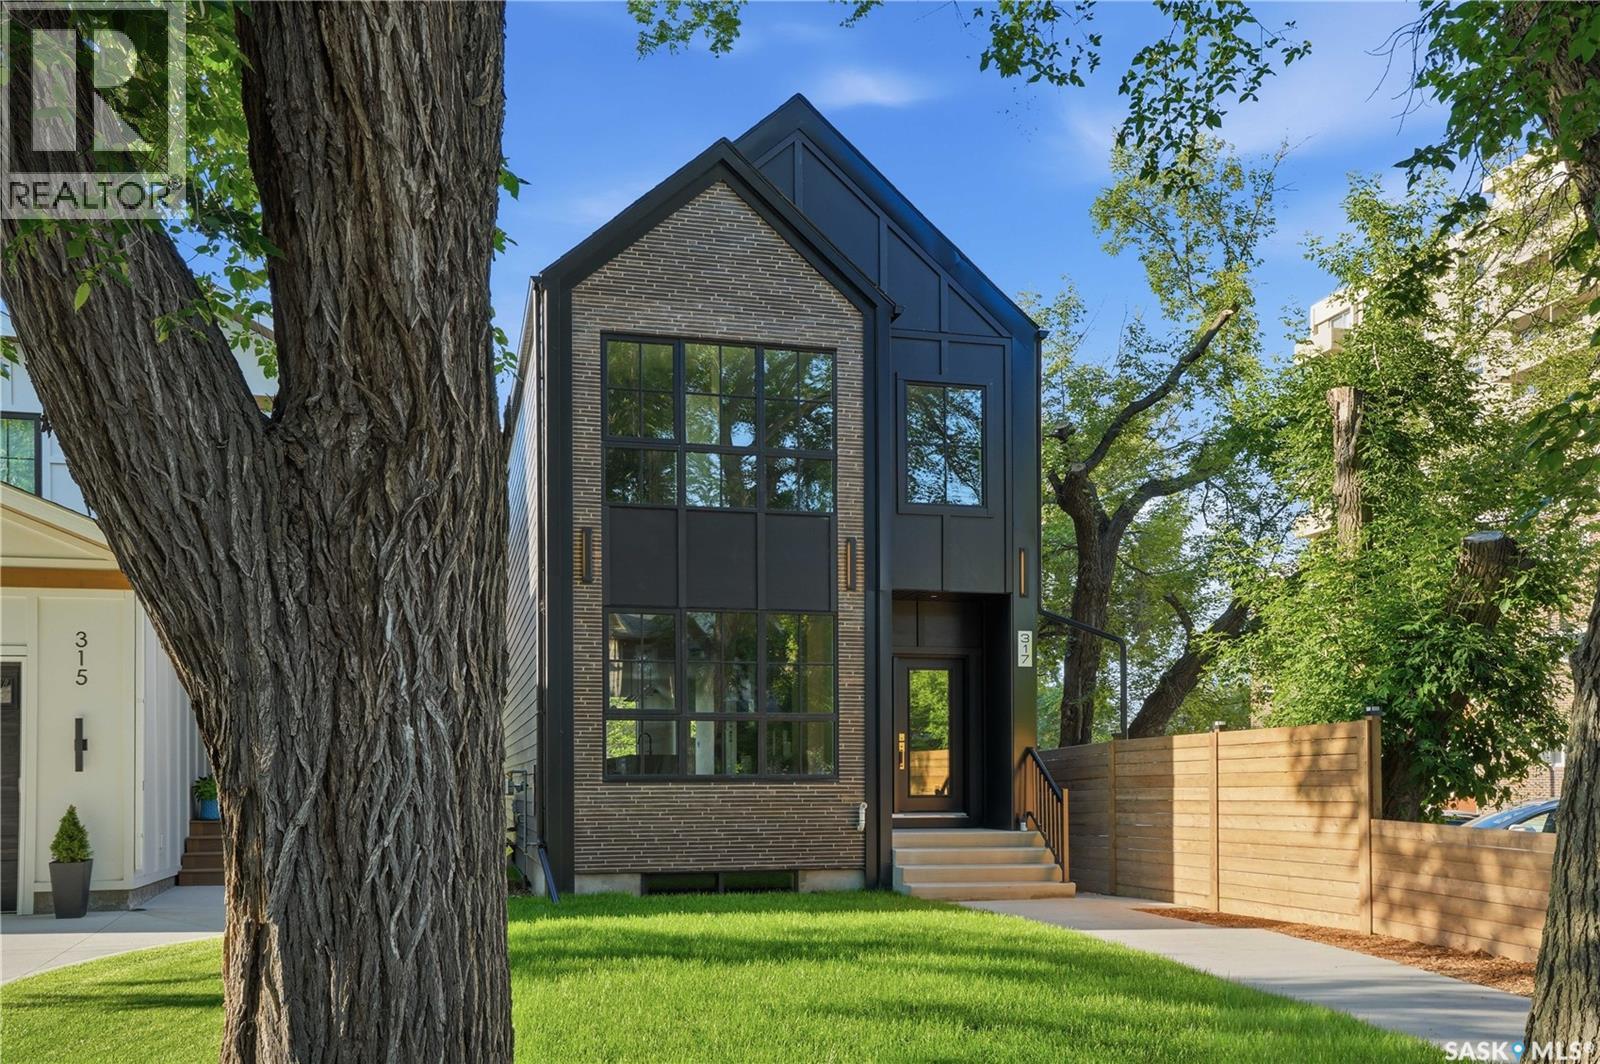
Welcome to this exceptional new build in the heart of Nutana, where modern luxury meets one of Saskatoon’s most iconic views. Thoughtfully designed with upscale finishes and contemporary architecture, this stunning home offers an elevated lifestyle just steps from the riverbank and Broadway District. The open-concept main floor is flooded with natural light and features soaring ceilings, designer finishes, and seamless flow throughout the living, dining, and kitchen spaces — ideal for both everyday living and entertaining. The chef-inspired kitchen showcases premium cabinetry, quartz countertops, and a large island designed for gathering. Upstairs, spacious bedrooms and beautifully appointed bathrooms provide comfort and functionality, while the primary suite offers a true retreat with spa-inspired ensuite and walk-in closet. The showpiece of this home is the incredible rooftop patio featuring panoramic views overlooking the South Saskatchewan River and Saskatoon skyline — the perfect space to entertain guests, unwind at sunset, or enjoy city living, thoughtful modern design throughout, and a prime location near river trails, local cafés, restaurants, and downtown amenities. A rare opportunity to own a luxury new build with rooftop river views in one of Saskatoon’s most sought-after neighbourhoods. (id:62370)
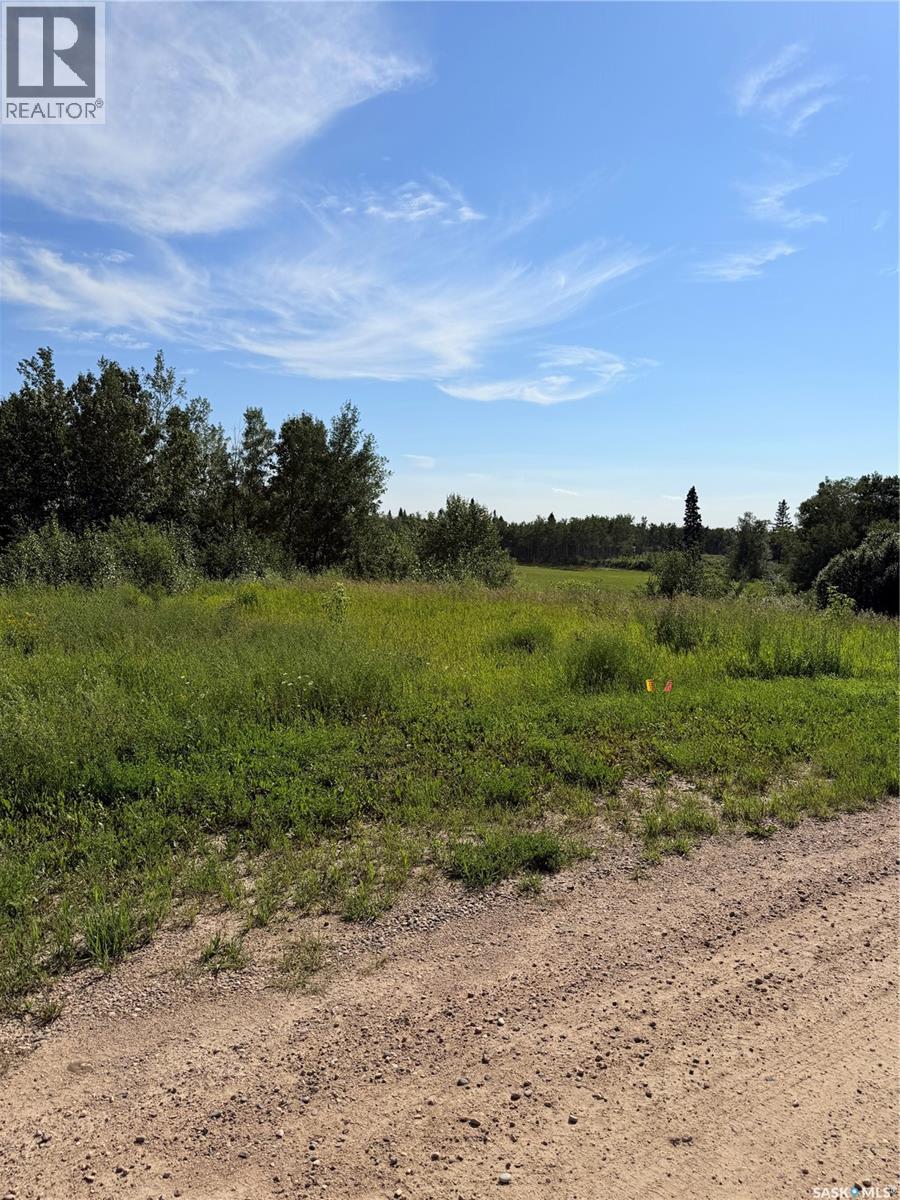
Catch those amazing Saskatchewan sunsets! Large .28 acres in the Village of Christopher Lake! Join this expanding welcoming community where you are close to the lakes but have the amenities of the city. Lots of activities year round from snowmobiling, quadding, swimming, fishing, curling, hiking and much more be as busy as you want. School and skating rink just a few minutes away. Owner has brought in fill and leveled the lot so you have a great view. Don't miss out on a chance to build your dream home call for more info. (id:62370)
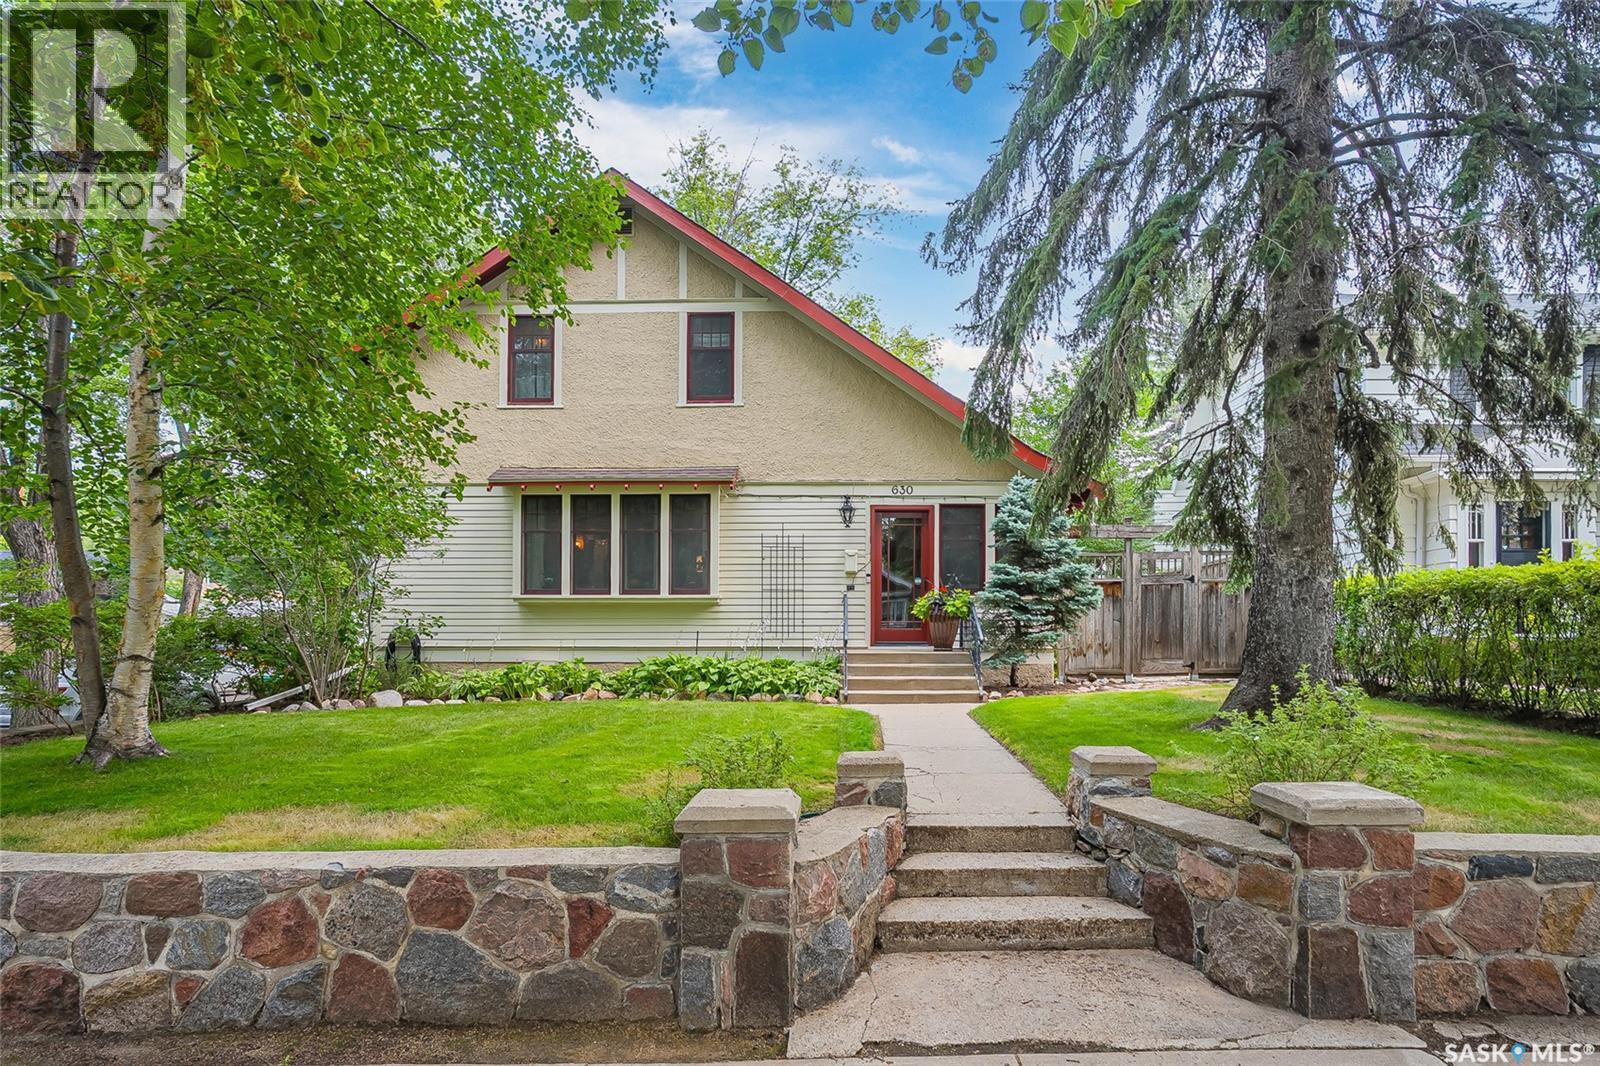
If you’ve been searching for an impeccable character home - look no further! Nestled in the heart of historical City Park, this property is in the hands of only its second owner. Carefully restored & thoughtfully updated while keeping true to its original character including light fixtures & wood casing. You’re welcomed into the sunlit porch leading to the main area featuring oak floors finished in tung oil. The living room boasts large windows, transom above the included Mason & Risch piano, built-in bookcase, & gas fireplace encased in brick providing a warm atmosphere to create lasting memories. The porch also offers access to an office/den w/electric fireplace, wood built-ins, & hidden safe for your treasures. French doors lead to the spacious dining room - ready to host family occasions & daily life. Kitchen has original & newer integrated cabinetry & shelving, tile backsplash, s/s gas stove, fridge, built-in dishwasher. Upstairs are impressive maple urethane floors. 3 bedrooms: generous primary w/walk-in closet, spacious secondary w/step-in closet, & third w/built-in wardrobe. The bathroom offers a clawfoot tub/shower, tile flooring & walls, built-in storage. Professionally developed basement hosts a 4th bedroom w/built-ins, cozy family room, front-load laundry, 3pc bathroom w/large shower, den w/built-ins, mechanical & cold storage rooms. The attached garage has 4 accesses (backyard, kitchen, basement, o/h door). Dreamy backyard is fully fenced w/patio, hot tub, timber-frame shed, pergola, fire pit, raised garden beds, dog run, u/g sprinklers (lawns & flower beds). Many producing trees & shrubs (Nankin cherries, currants, haskaps, valiant grapes). Additional updates: most windows (Loewen metal clad/wood), electrical, plumbing, water heater(~6yrs), furnace(~10yrs), shingles, & alarm system. Stately situated on a corner with stone retaining wall & just a short walk to the river, this gorgeous home is awaiting its next loving owner. A truly rare opportunity! (id:62370)
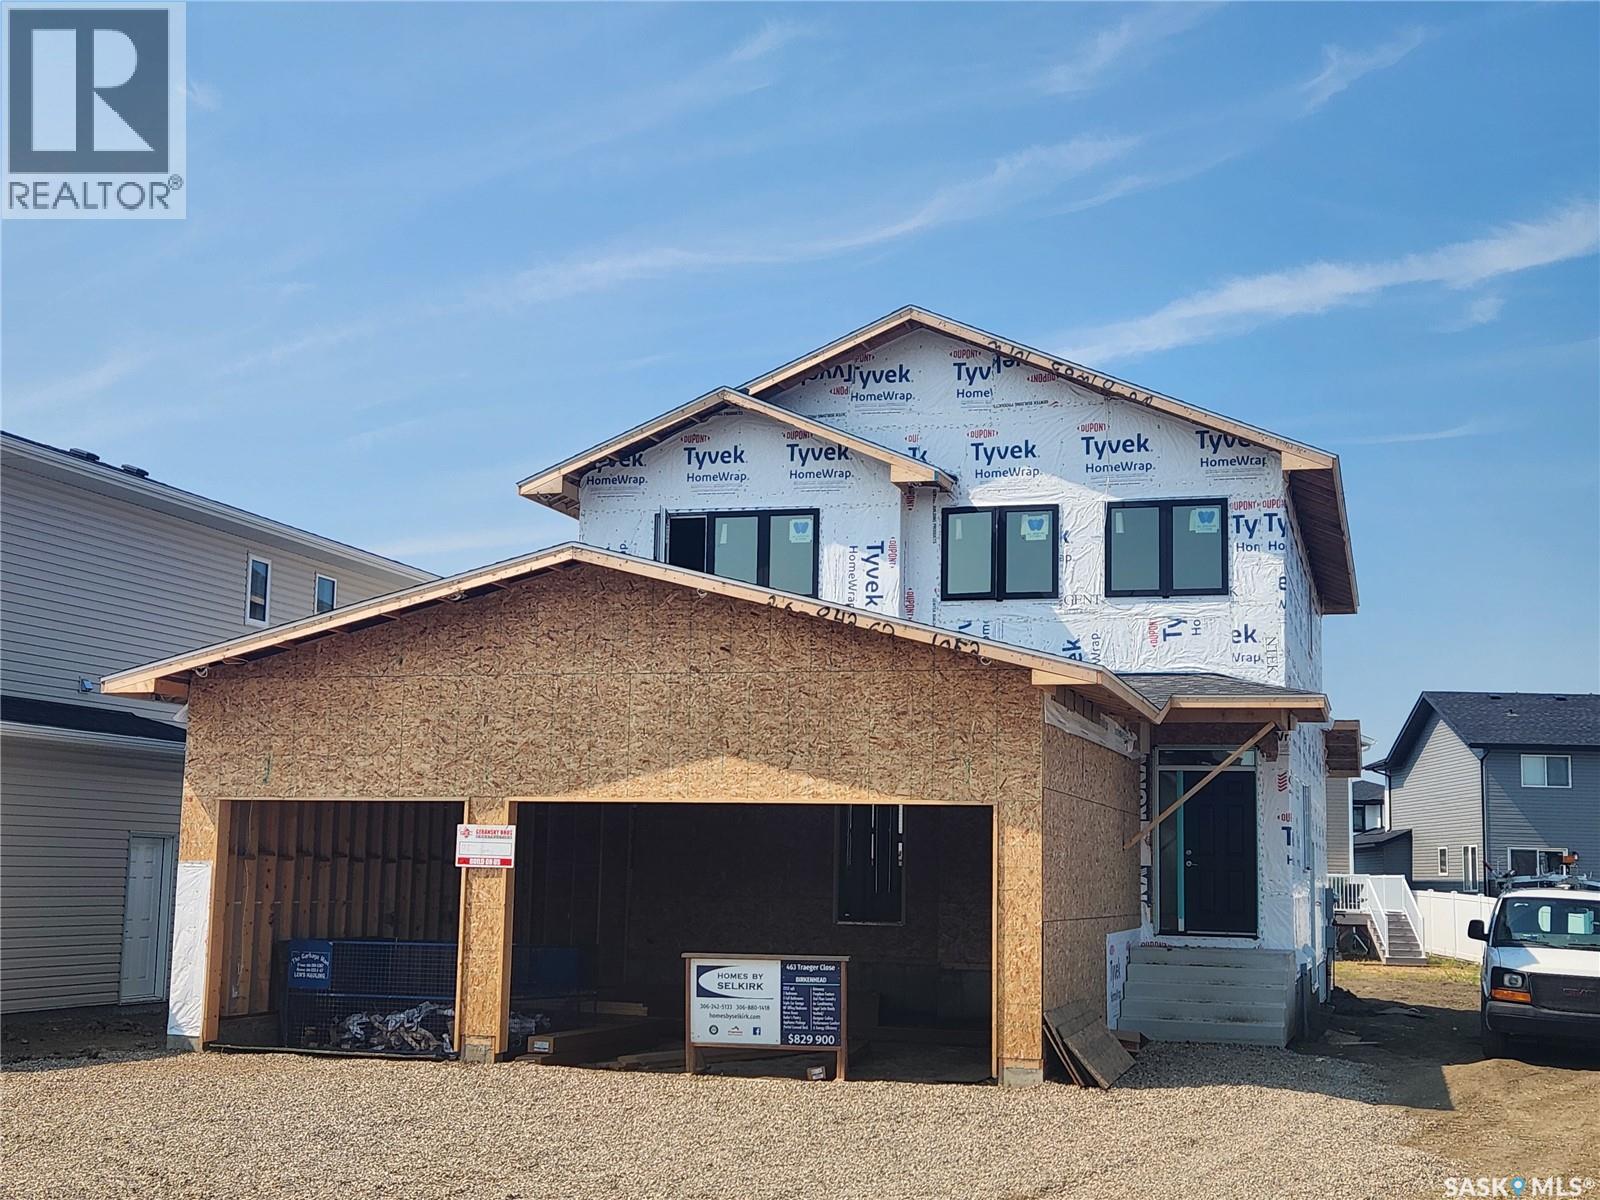
Designed with families in mind, this 2,252 sq. ft. two-storey combines smart function with beautiful finishes. Featuring 3 bedrooms plus a main-floor office/bedroom, 3 full bathrooms, and a spacious bonus room, there’s plenty of space for everyone. The chef-inspired kitchen is the heart of the home, complete with quartz countertops, 96” cabinets, stainless steel appliances, a 7’ x 4’ island, and a walk-through pantry for seamless organization. Upstairs, enjoy the convenience of laundry (appliances included), a luxurious primary suite, and a bonus room for family time. The basement is suite-ready for added income potential but equally ideal as extra living space for a growing family. Built to EnergyStar standards with triple-pane windows, R-60 insulation, and a high-efficiency furnace, this home blends style and efficiency. Architectural touches like hardwood handrails, designer lighting, and a Napoleon fireplace elevate the look, while practical details — mudroom bench, sealed driveway, front lawn with sprinklers, triple car garage, and a partially covered deck — make everyday living easy. Taxes and rebates are included, making this home ready for you to move in and enjoy. Exterior photos correct, please note interior are from a different home from same builder and similar plan, we can provide all finishing materials if required. (id:62370)
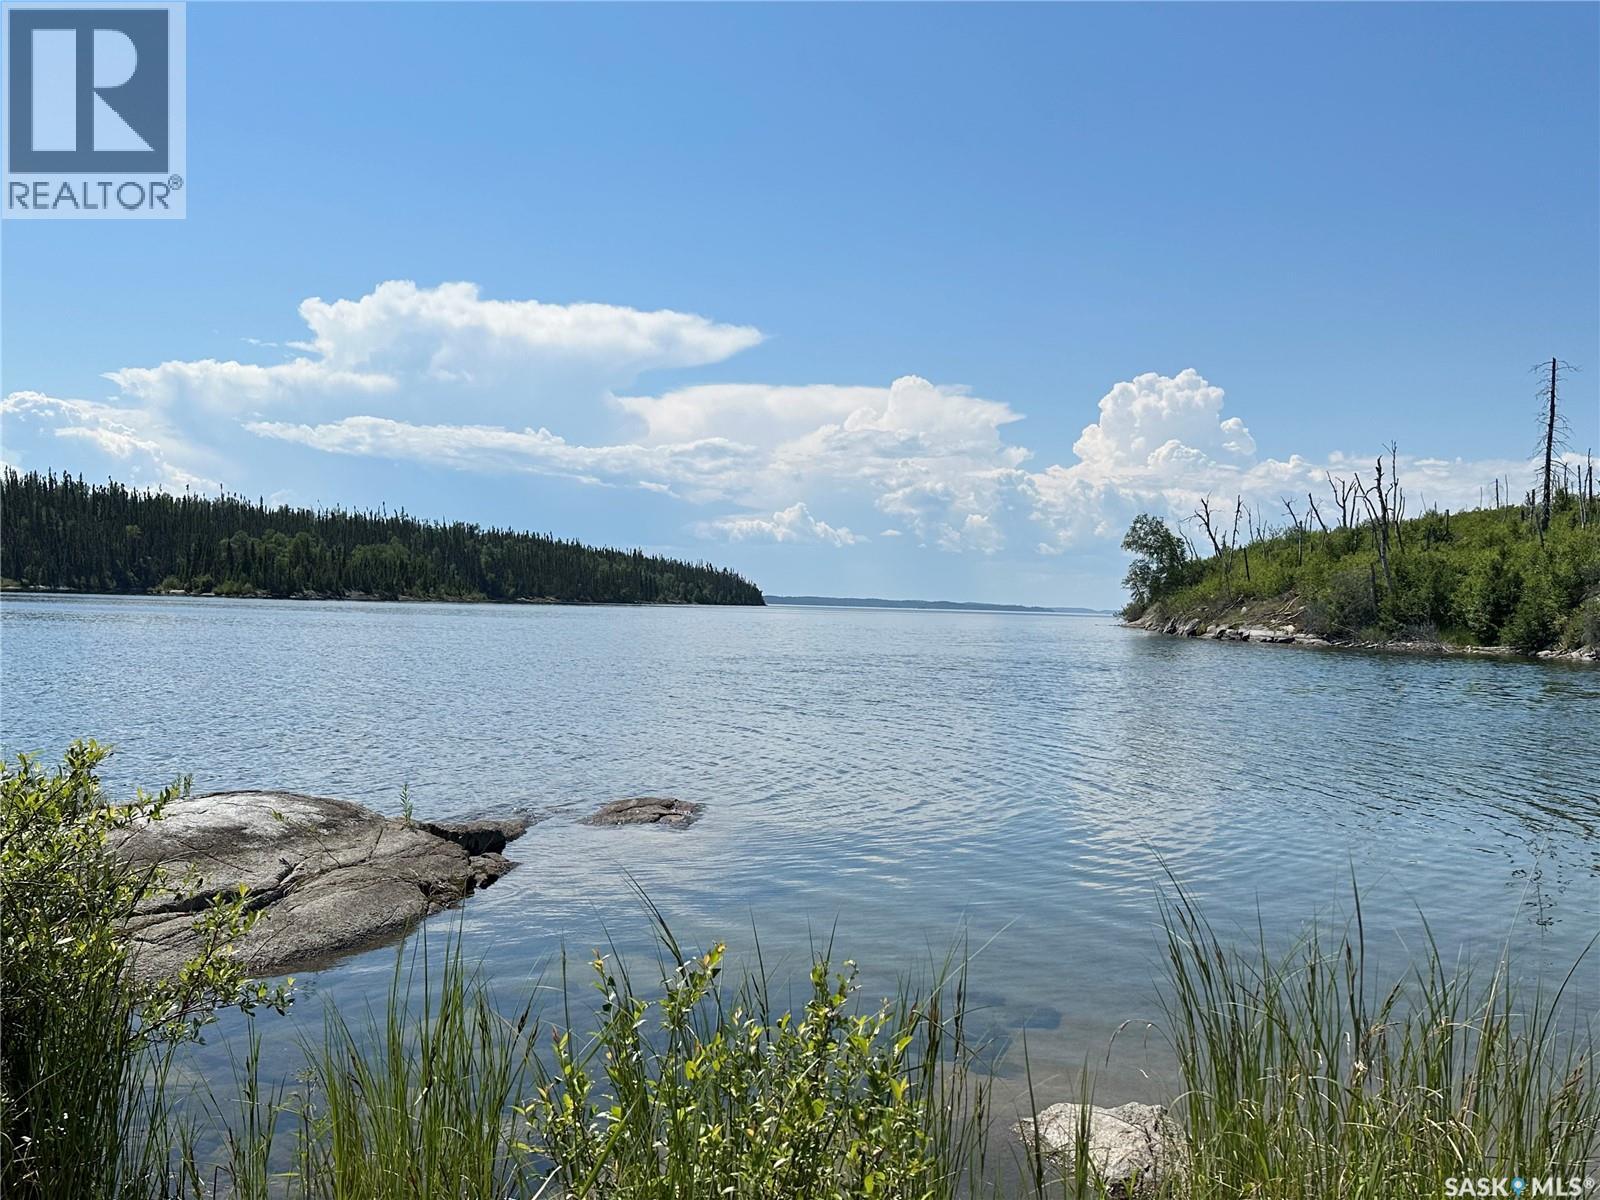
Located On Beautiful Lac La Ronge Lake, in a quiet channel. This cozy well maintained cabin is situated on a gorgeous spot with a fanatic view of the lake. Make this your very own happy place where you can sit and enjoy the view from the rock sitting area or enjoy the sandy beach area. This cabin has been owned and loved for generations with this family and they are hoping to find a new family to love and enjoy it just as they have of the past many many years. This cabin is minutes from Marker 6 or English or Wadin Bay for just a short boat ride to enjoy your cabin life. This cabin features open concept on both levels as well offers a 3 pc indoor bathroom with shower, cabin equipped with on demand hot water heater. This is where your family memories are made, fishing. swimming, boating or just enjoying the gorgeous views. Make an appointment today to check it out! (id:62370)
Exceptional year-round cabin offering 60 feet of prime lake frontage on Siba Beach at Wakaw Lake. This property offers 2303 sqft of living space. The main cabin is 1,627 sqft with 3 bedrooms, 2 baths, updated kitchen featuring a gas cooktop, built-in oven with warming drawer, pantry, breakfast nook, living room with gas fireplace, laundry room, & the sunroom/additional living area provide a warm relaxing space to unwind in. The guest house provides an additional 676 sqft of versatile living space with in-floor heat & A/C, currently configured as a home office & guest retreat with a bachlor style bedroom, living area with gas fireplace, wet bar, 3-Pc bath, & mechanical room. A heated 28'x28' detached garage has in-floor heat/forced-air heating, paved driveway, & connecting lean-to provides excellent parking/seasonal storage. An additional 50'x100' utility leased lot includes an impressive 988 sqft heated shop equipped with in-floor heat/forced-air furnace, & wood stove—perfect for projects, storage, or entertaining. Additional highlights include covered front & rear decks, multiple patios, firepit area, outdoor shower/toilet facilities, 3 gas fireplaces, 3 ductless A/C units, 1,650-gallon fiberglass septic tank, 22-kilowatt backup generator, & RV parking complete with 50-amp power hook-up and convenient water & sewer connections for your RV. Siba Beach is renowned for its paved roads, gently rolling topography, SaskWater service (no hauling water), and golf cart access to the Wakaw Lake Regional Park & Golf Course. Together, Siba Beach & neighbouring Osze Beach form the Organized Hamlet of Cudsaskwa Beach, offering maintenance of paved roads, excellent community amenities, including pickleball courts, basketball, a playground, & a recreation area. Whether you're looking for a year-round residence or the ultimate recreational retreat, this one-of-a-kind property delivers exceptional space, versatility, & value in one of Wakaw Lake's premier beach communities. (id:62370)
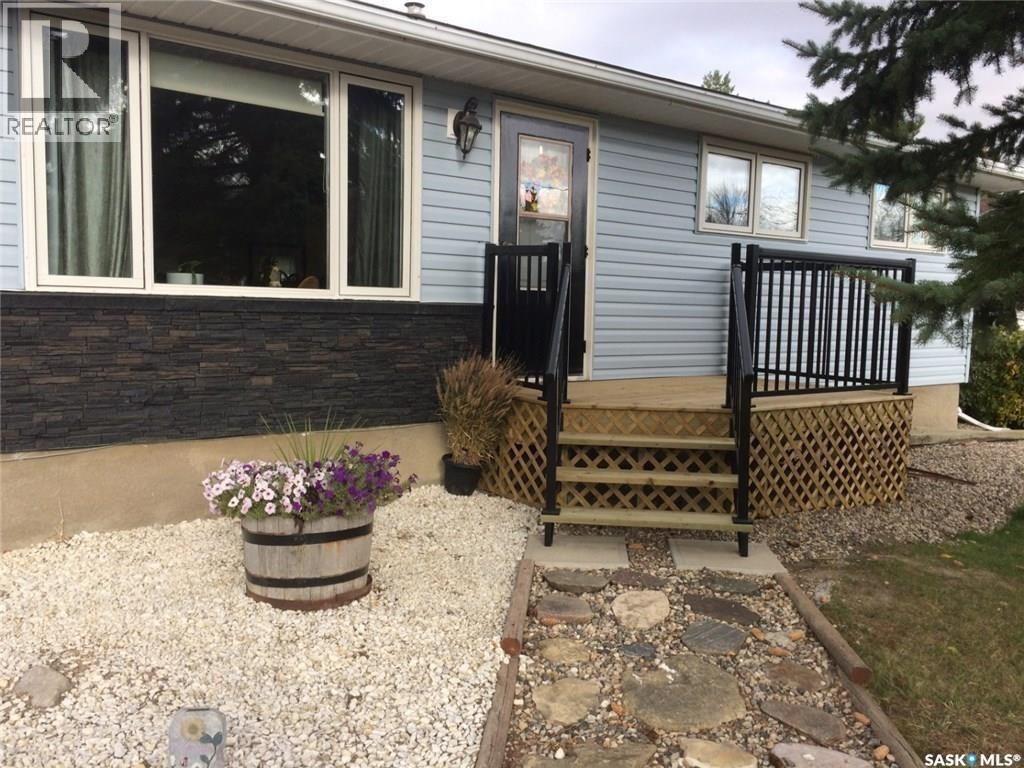
Great curb appeal on this three bedroom home situated on an oversized mature lot in a quiet area of Oxbow. The backyard features a large garden area, shed, and patio. The front step was built in 2017 with treated wood and vinyl railing. The vinyl siding is 2016. The home features a finished basement with another bedroom and large family room. The basement also has a three piece bathroom that has 2016 sink, shower, and flooring. There is a large laundry room that has a 2014 front loading washer and dryer on pedestals. 2021 furnace. Call for your private viewing. (id:62370)
Step into the charm and character of this inviting home, where timeless features meet thoughtful updates. Beautiful hardwood floors add warmth and character to the living room and one bedroom, while new carpet in the second bedroom provides a fresh, cozy feel. Both bedrooms feature walk-in closets, offering an abundance of storage space. The kitchen has been refreshed with new counter tops and modern taps, creating a functional and inviting space for cooking. The bathroom features a built in storage cabinet with an integrated mirror, adding both convenience and style. Stay comfortable year- round with central air conditioning approximately 5 years old. Outside, you'll appreciate the detached garage offering parking or storage. (id:62370)
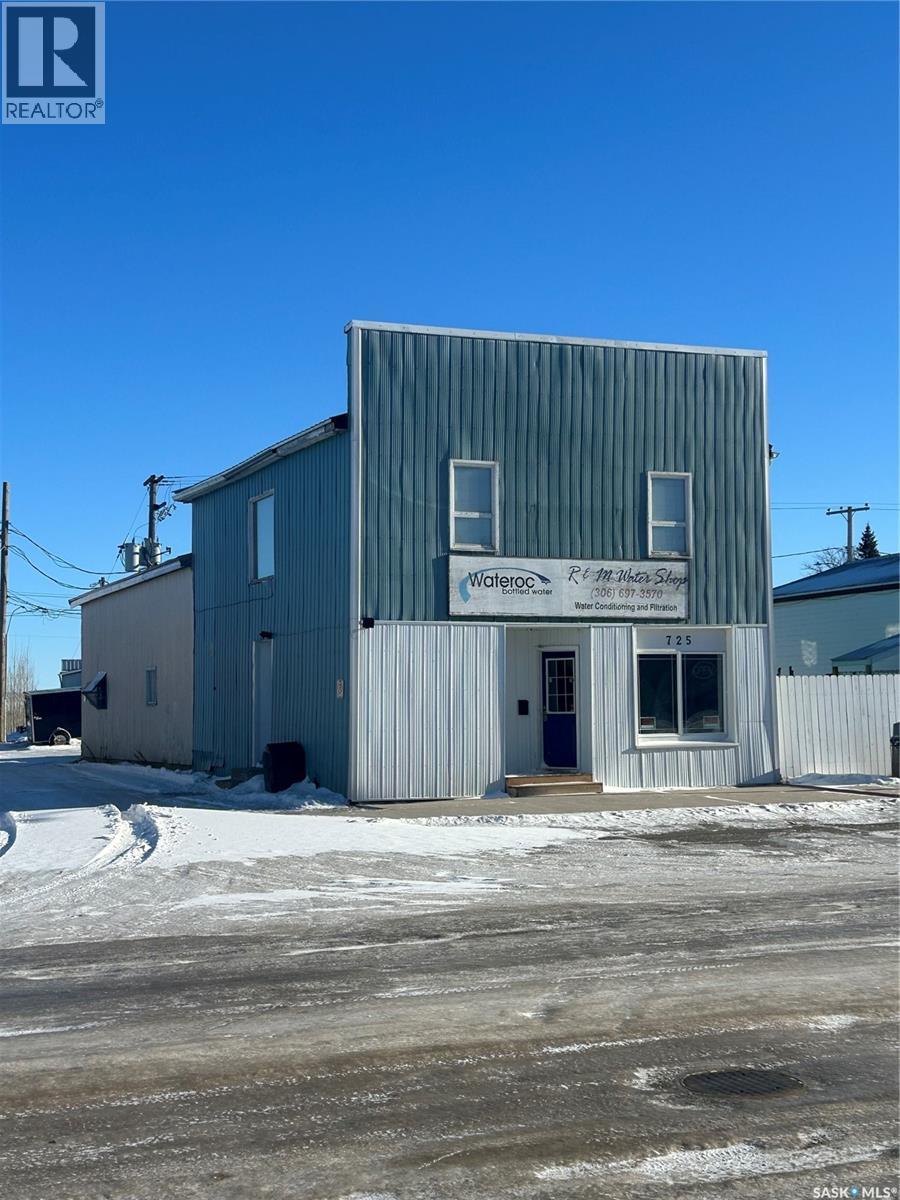
Welcome to the terrific opportunity that is R&M Watershop located in downtown Grenfell. This locally owned RO Water shop features RO bottled water with ozination. All the equipment for the filteration process is included.( RO system, Ozinator, bottling system, bottle cleaning system and coin operated dispensing unit that is open to the public for however long the owner sets up the automatic locking door for. The building features a store front for walk-in sales, an office space, rear workshop and warehouse with overhead heating unit, and access to the upstairs living quarters. Upstairs 1 bedroom living quarters is ideal for owner to live or rent it out as another source of income. Ideally located in downtown Grenfell, this could be your opportunity to own your own business. Check it out today. (id:62370)
Welcome to this private, mature acreage located just 19 km south of Pike Lake and 40 km south of Saskatoon. Tucked away off O'Malley Road, this scenic property features 81.5 acres, a 2018 RTM home, multiple paddocks and pastures with fencing that consists of page/field wire & barbed wire, a garden area, and an abundance of mature trees. The 1,532 SQFT raised bungalow offers three bedrooms, three bathrooms, and an open-concept kitchen, dining, and living area. Notable features include a stainless steel appliance package, vaulted ceilings, a wood-stove, an exceptional front veranda, and large windows that provide an abundance of natural light throughout the home. The primary bedrooms offers a beautiful 5 piece en-suite with 11ft vaulted ceilings throughout the house. The property is serviced with 200-amp power, a septic tank with liquid surface disposal, a 50-foot well, and propane servicing the furnace, hot water heater, and stove. The well is equipped with multiple hydrants to provide water to varies locations on the property. Zoned AG (Agriculture), this property offers excellent flexibility for future construction of additional accessory buildings such as a shop or garage, subject to RM of Montrose approval. Don't miss this rare opportunity to own a beautiful, private acreage with endless possibilities. Call your favourite REALTOR® today to book your private showing. (id:62370)
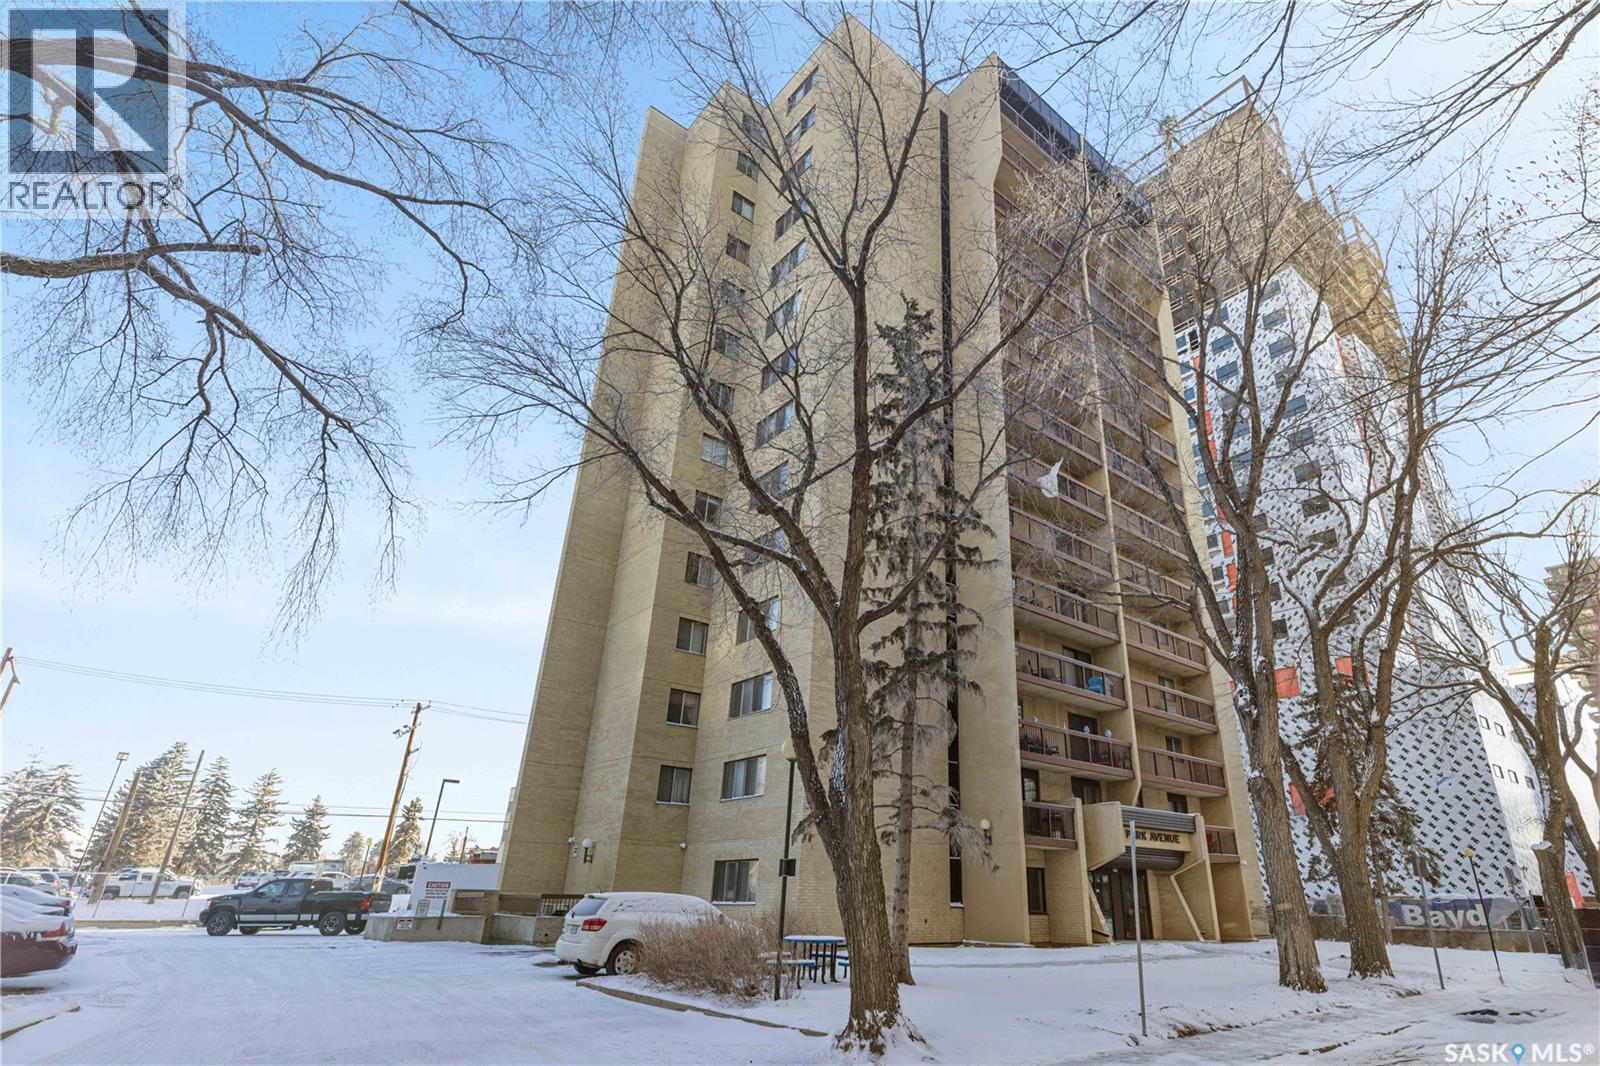
Welcome to 430 5th Ave N # 701 located in the heart of City park with beautiful skyline view from the Balcony. This apartment is perfect for the first time Home Buyers and Investors ! Located close to Kinsmen Park, RUH, City Hospital, University and small drive to Midtown Plaza for all your Shopping Needs. As soon as you enter the Building there is a spacious Living Area. Once you move up in the unit you will be welcomed by a big seamlessly transitioning Living/Dining Room . The open Concept Kitchen with updated appliances is the perfect place to add ease to your daily Chores! There is also a Storage Space conveniently located upon entrance. Furthermore, there is a good size Primary Bedroom with beautiful view from the window! The second Bedroom is also good size with similar amazing views. Building highlights are Play room / Club house with INDOOR POOL , Hot tub for being soaked and Rejuvenate yourself ! This is the perfect place to call HOME ! Call Your Favorite Realtor today to view this property !! (id:62370)
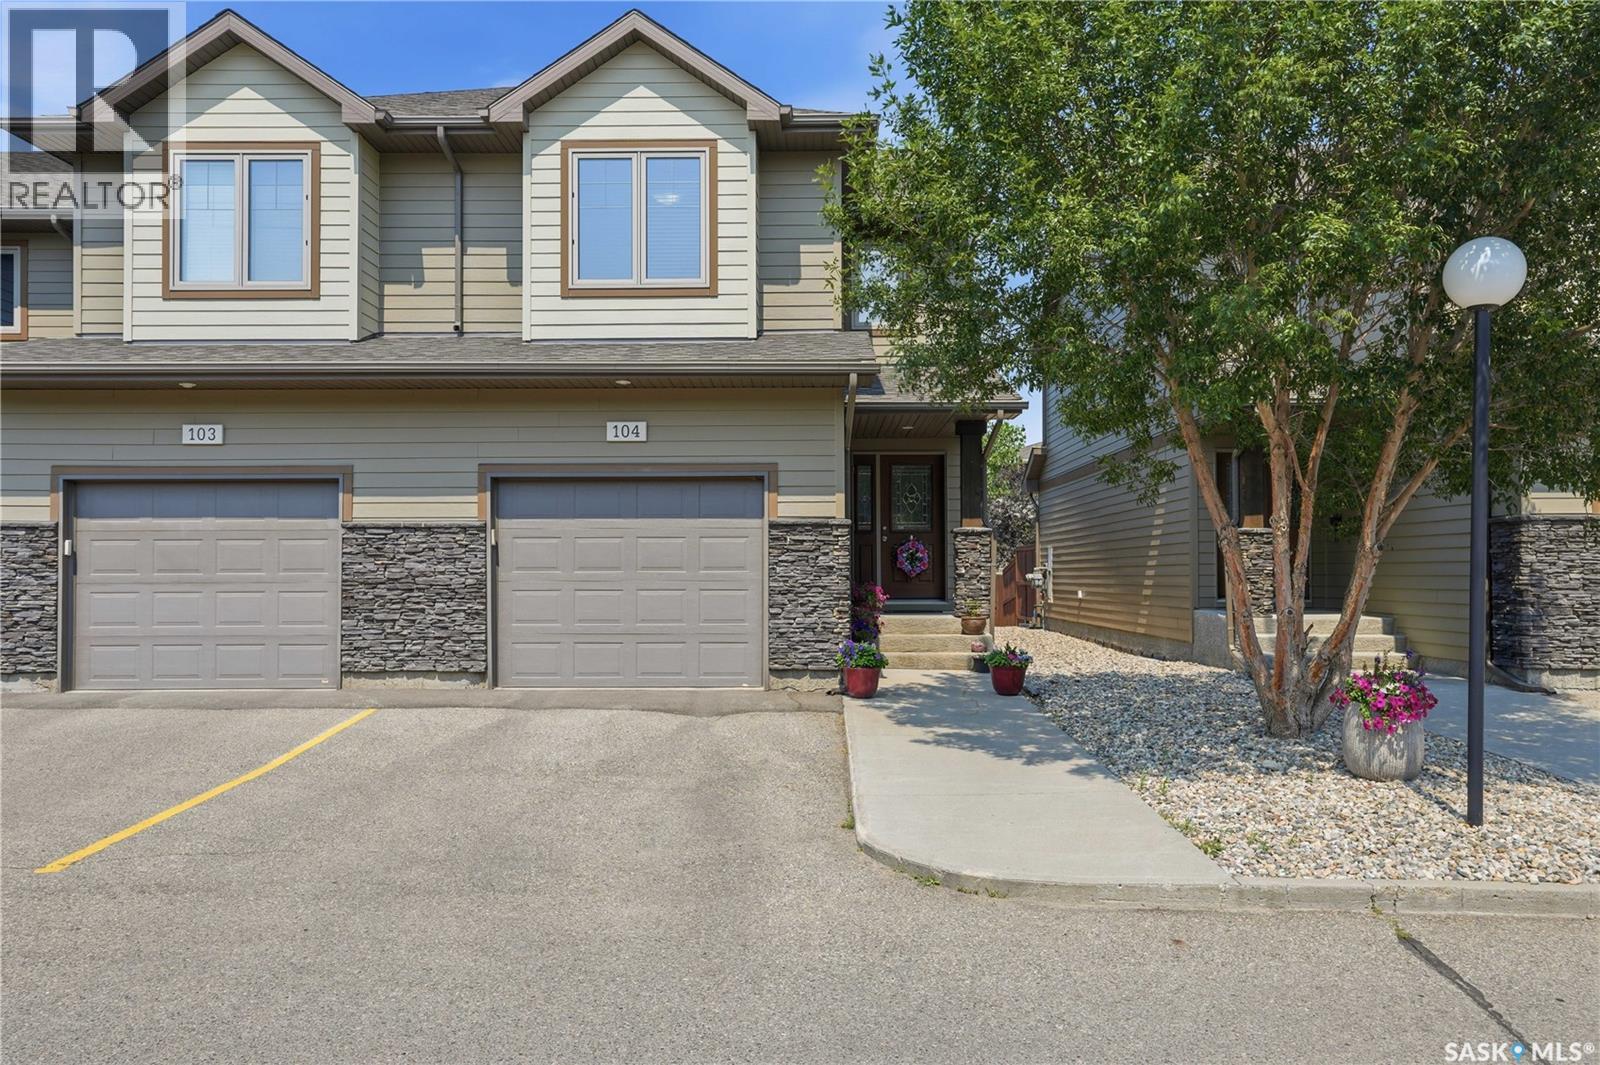
Pride of ownership in this move-in ready townhome in the Creeks. This premium complex features private direct entry garages and front entrances into a spacious foyer. The open concept main floor is centred around a gas fireplace in the living room, a nicely appointed kitchen with eat-up island and dining room, all atop new white oak styled laminate flooring. Sliding doors give direct entry to your privately fenced back yard with patio and artificial turf. The main is rounded out with a convenient 2 piece bath. Upstairs you will find a large primary bedroom with walk-in closet and 3-piece ensuite. Additionally is a 2nd bedroom and 4 piece bath. Finally a large bonus room that can be used as a play-room, office, or private tv room to get away and relax. Downstairs is fully finished with a large rec-room, another 3 piece bath and laundry with a front load washer and a new dryer. Recent upgrades include paint, main floor flooring, water heater, and air exchanger as well as clothes dryer. Book your private showing asap to get into this well sought after community. (id:62370)
Position your business for success with this 52' x 120' commercially zoned lot located on Centre Street in Shaunavon. Offering excellent visibility and easy accessibility, this property is an ideal location for a wide range of commercial ventures or future development. Situated along Highway 37 in the heart of southwest Saskatchewan, Shaunavon is a thriving community known for its strong local economy, welcoming atmosphere, and strategic location. Whether you're looking to expand an existing business or bring a new vision to life, this vacant commercial lot presents an excellent opportunity. (id:62370)
Discover the perfect blend of comfort, convenience, and charm in this beautifully maintained home, ideally situated just steps from both the elementary and high schools, and only a block from the bustling recreation complex. Whether you’re starting out or looking to downsize, this property offers everything you need and more. Step inside to a bright and inviting living room, bathed in natural light from a large picture window and complemented by a stylish front door. The galley-style kitchen is a baker’s delight, featuring ample workspace for culinary creations, a built-in dishwasher, and generous pantry storage. Both bedrooms offer spacious closets and easy-care laminate flooring, while the main floor boasts a sparkling four-piece bathroom for your comfort. The lower level provides a blank canvas—framed and ready for your personal touch, whether you envision a cozy family room, home gym, or creative studio. Upgraded hot water heater in 2026. Enjoy peace of mind in the fully fenced backyard, perfect for pets and children, surrounded by mature, flowering trees that add beauty and privacy. The single detached garage is a hobbyist’s haven, complete with a workbench, storage, and a massive concrete apron for extra parking or outdoor projects. This is more than just a house—it’s a welcoming retreat, ready to become your next home sweet home. Don’t miss your chance to own this gem in one of Shaunavon’s most desirable locations! (id:62370)
Build Your Dream Home in the Heart of Lumsden Valley! Looking for the perfect slice of paradise? This stunning south-facing lot in the picturesque Lumsden Valley offers the ideal setting for your dream home. Wake up every day to breathtaking valley views, abundant sunshine, and the peaceful charm of nature right at your doorstep. But there’s more to love — this property already comes with an impressive heated 1,500 sq ft shop plus a 15x50 covered addition! Whether you’re a car enthusiast, hobbyist, or dreaming of running a small business from home, you’ll have all the space you need to make it happen. A brand-new fiberglass well (20 feet deep, 36-inch diameter pipe) resting on round rock and a mini dugout (22 feet deep) are ready to go — giving you a head start on country living. An added BONUS, new skid steer with Cummins Engine will be included. In the fall, this lot transforms into a vibrant masterpiece of red, orange, and gold foliage — the perfect backdrop for your morning coffee or evening bonfire. The Best of Both Worlds - Enjoy the serenity of rural living without sacrificing convenience. This lot is just minutes from local schools, shops, and everyday amenities — so you can have peace and privacy while staying connected to everything you need. Don’t miss this rare opportunity to create your dream life in the sought-after Lumsden Valley. Your dream acreage is waiting! (id:62370)
Opportunity to acquire One quarter section of productive farmland (NE 13-13-25 W2) located near Briercrest, SK in the RM of Baildon # 131, within the greater Moose Jaw area. This property comprises 160.71 titled acres, including 147 cultivated acres according to SAMA Field Sheets. The land has a weighted average final soil rating of 56.05, is classified as "H" soil by Saskatchewan Crop Insurance, and is situated in Saskatchewan's productive Dark Brown soil zone. Occupancy Status: The land is available for the 2027 crop season. This productive quarter section offers an excellent opportunity to expand an existing farming operation or add quality Saskatchewan farmland to an investment portfolio. Asking Price Breakdown: $3,982.33/Titled Acre; $4,353.74/SAMA Cultivated Acre; 2.06 x 2025 SAMA Assessed Value. OFFER SUBMISSION DETAILS: Offers to purchase to be submitted in writing by 12:00PM on Thursday September 24, 2026. All offers to purchase will be presented at the same time to the Seller for their consideration after 12:00PM on Thursday September 24, 2026. Highest or any offer not necessarily accepted. As per the Seller’s direction, all offers will be presented on 09/24/2026 12:00PM. (id:62370)
Welcome to 416 510 Prairie Avenue. This huge 1313 square foot ground level condo has a lot to offer! This unit has been completey redone over the last few years including kitchen cabinets, quartz counter tops, vinyl plank flooring, bathrooms, central air and updated windows. The unit has a huge living room open to the dining area and patio doors out onto a large concrete patio that is covered. The kitchen offers lots of cabinetry and counter space. There is a huge master bedroom with a 2 piece ensuite, another two bedrooms, 4 piece bath and a large dedicated laundry/storage room. This is a great location steps away from a elementary school and a large park, popular area for U of S students and lots of services nearby. This complex offers a Recreation facility with Racquetball Court, pool tables, shuffle board, amenities room and fitness area. Call today to view!! (id:62370)
Whether you're looking to offset your mortgage or add a solid revenue property to your portfolio, this 1,658 sq. ft. front-to-back duplex, built in 2011, is an opportunity you won't want to miss. Featuring 2 fully self-contained 3 bedroom, 3 bathroom suites, you can live in one unit while renting the other, or lease both for excellent income potential. The front unit offers a functional and spacious layout with 2 bedrooms and 2 bathrooms on the main level. Downstairs, the fully finished basement features large windows, an expansive family room, an additional bedroom, and a full bathroom—providing plenty of space for a growing family or guests. The rear suite is equally impressive, offering 2 bedrooms and 2 bathrooms, along with its own fully finished basement complete with large windows, a generous living room, an additional bedroom, and a full bathroom. Built with modern construction and designed for comfortable living, this property is ideal for first-time buyers looking for a mortgage helper, multi-generational families, or investors seeking a low-maintenance, income-producing property. Each suite is completely self-contained with separate utilities, including its own furnace, water heater, HRV system, washer, and dryer—providing excellent independence for occupants while simplifying utility management. (id:62370)
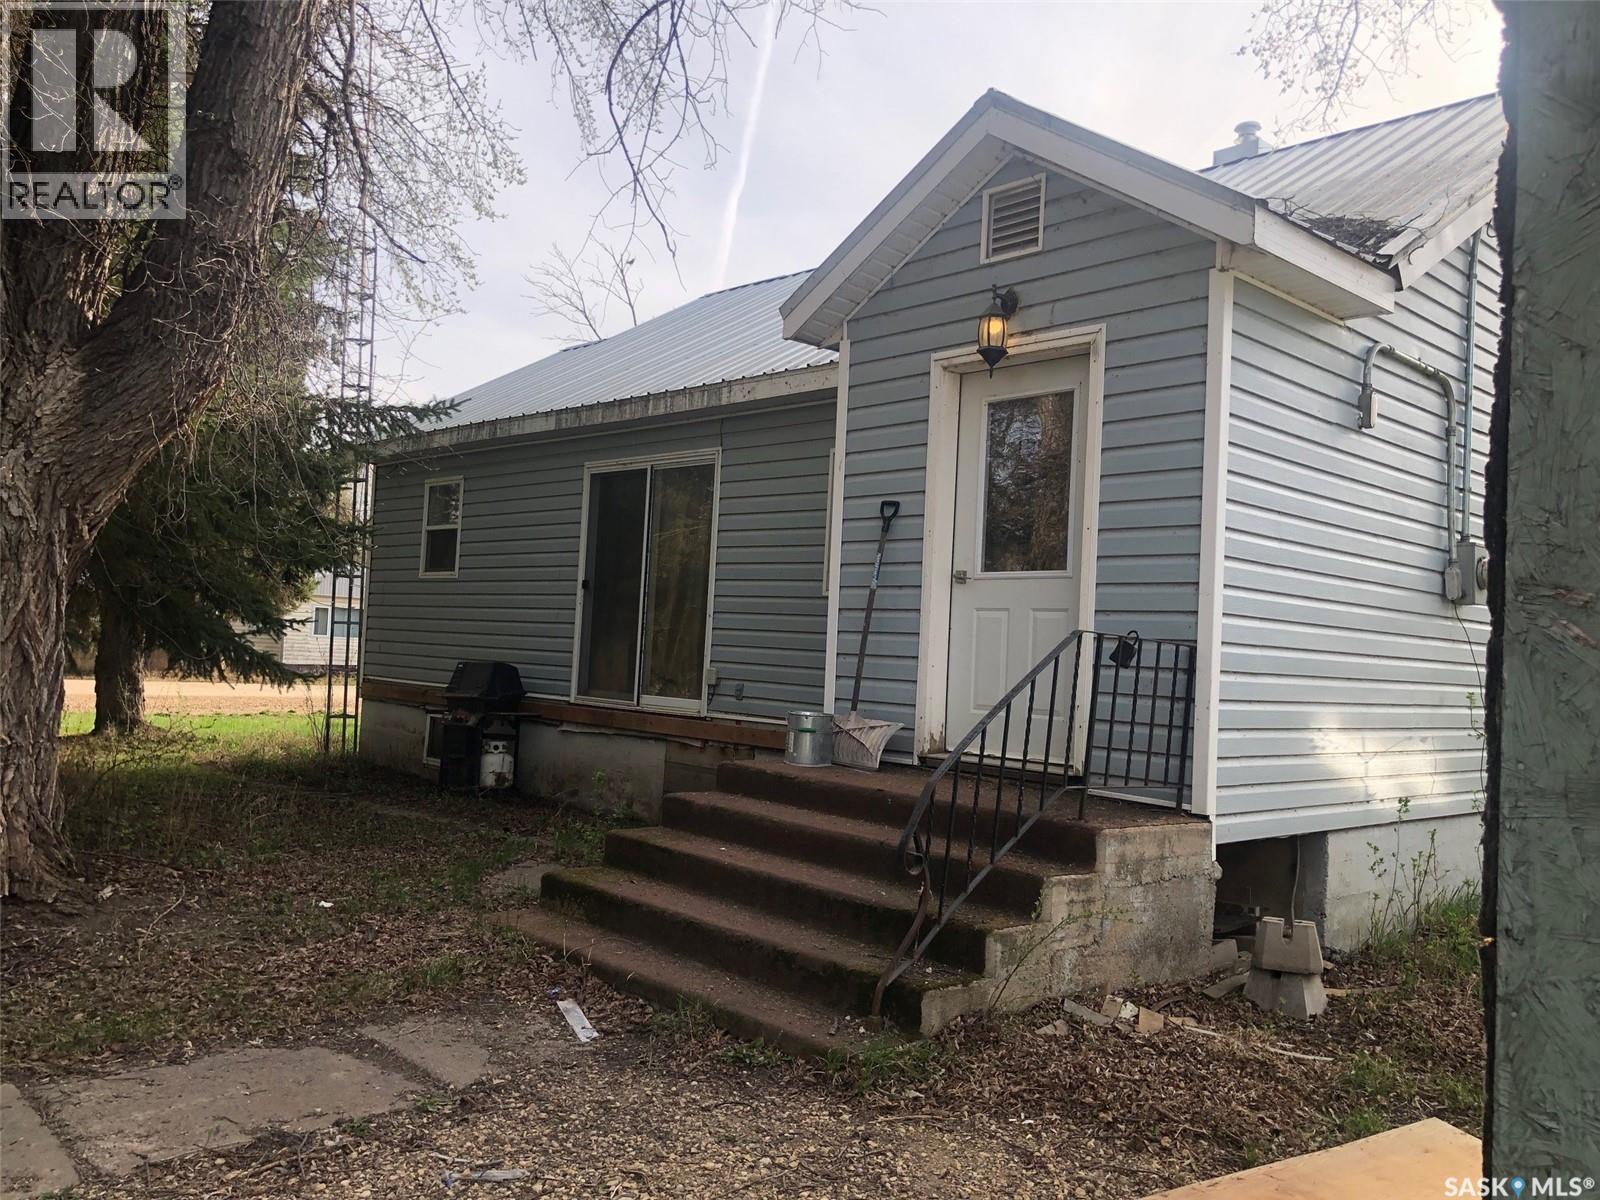
WELCOME TO 19 1ST AVENUE N IN HYAS SK. Situated on a desired lot consisting of 2 lots measuring 50 x 125 this massive corner lot offers plenty of space for future development. The 2 bedroom bungalow provides a very functional living space of 855 square feet above grade. Upon entry a small porch leads to an open concept space of kitchen, dinning and living room. The home has undergone some renovations over the past years that include; metal roof, vinyl siding, doors, windows, kitchen flooring & cabinets, culligan water & softener system, furnace, water heater, and bathroom renovation. The property requires some TLC and finishing work by a handyman offering plenty of potential for further enhancement of the home. The basement is solid with a solid concrete foundation and is open for further development. The property also features main floor laundry, hardwood flooring and patio doors off the dinning space ready and prepped for a deck to be installed. All appliances are included in as is condition and an immediate occupancy can be provided. Taxes: $1300/year, 100 amp electrical. Call for more information or to schedule a viewing. (id:62370)
AN EXTRAORDINARY AND LUXUROUS FAMILY HOME WITH AN INDOOR SWIMMING POOL & BOWLING LANE... Welcome to 626 Mary Street in Canora! An absolute rare and unique opportunity to explore a state of the art, one of a kind family home that has features galore! Upon arrival the curb appeal boasts an elegant presence displaying sheer size and providing a staggering amount of living space! Boasting 3,584 square feet above grade this extravagant family home can become a dream come true! Upon entry a double car garage with 2 direct access points into the home. The direct basement entry speaks volumes to the homes functionality! The massive open concept design of the main floor spans thru from the state of the art eat-in island kitchen and leads to the spacious dinning area, family and living room. Gorgeous ceramic tile flooring finished with intricate design compliments the main floor. The main floor also features a massive primary bedroom with an elegant 4 piece en-suite, walk in closet and main floor laundry. The 22' x 50' addition from 2016 features the state of the art swimming pool that also contains the hot tub, slide, 4th washroom and stand alone shower! The addition is also accessible to the spacious backyard. Such a feature of this magnitude is second to none and will provide unimaginable enjoyment for any family in years to come! The fully developed basement has proven to be a real entertainment hot spot featuring a single bowling lane, wet bar, fireplace, pool table and home gym! The staggering amount of additional living space the basement provides is truly incredible also boasting an abundance of storage space, 4 piece bath, and 3 bedrooms. The Seller boasts this large home remains to be quite energy efficient and is well insulated! One must view to appreciate all the value within and capture the true significance of this majestic luxury home. Call for more information or to schedule a viewing. Taxes: $5471/year, lot size 154' x 109'. Prequalified Buyers only. (id:62370)
Extensively renovated and designed for families who love to entertain, this 1,380 sq ft home on four lots offers 5 bedrooms, 3 bathrooms, and exceptional indoor and outdoor space. Since 2012/13, nearly every inch has been updated, including a new furnace and central A/C installed within the last year. The main living area features vaulted ceilings and pot lighting, creating a bright, open feel. At the heart of the home is a luxury Electrolux kitchen with stainless steel appliances, gas range, and abundant counter space—ideal for family living and hosting. The dining area opens to a custom wet bar with bar fridge, ice maker, and dishwasher, leading directly to the large deck and expansive yard. A natural gas BBQ hookup is included. The main floor offers two bedrooms, including a private primary suite with walk-in closet, new carpet, and 2-piece ensuite. The fully finished basement is perfectly suited for teenagers or guests, featuring three additional bedrooms, a comfortable family room, office nook, and a 4-piece bathroom with a steam shower complete with integrated lighting and sound (lifetime warranty). Additional highlights include a functional laundry room, updated siding and shingles, and an oversized single attached garage with 14’ x 24’ parking plus a 10’ x 11’ workshop/storage area. With premium finishes, thoughtful upgrades, and rare outdoor space, this move-in-ready home offers comfort, flexibility, and exceptional value. (id:62370)
Fantastic location near green space, complete with deck. Thoughtfully designed for comfort and functionality, this residence blends modern finishes with practical everyday living.Inside, you’ll discover three large bedrooms, including a beautiful primary suite featuring a 5-piece ensuite. Two additional bedrooms sit on the main floor, ideal for kids, guests, or a dedicated home office. A main-floor laundry room adds convenience to daily life, while a stylish 4-piece bathroom serves the additional bedrooms.The unfinished basement offers the freedom to design your dream space—think home theatre, gym, extra bedrooms, or even a cozy rec room. With generous square footage, the possibilities are endless. Located in a family-friendly neighbourhood, this home boasts easy access to parks, schools (via bus 3 options available), shopping, and major routes—perfect for busy families and professionals alike. The insulated double attached garage adds comfort year-round, and the peace of mind of new home warranty means all you need to do is move in and enjoy. Spacious layout, premium primary suite, and room to grow—don’t miss your chance to make this beautiful home your own. (id:62370)
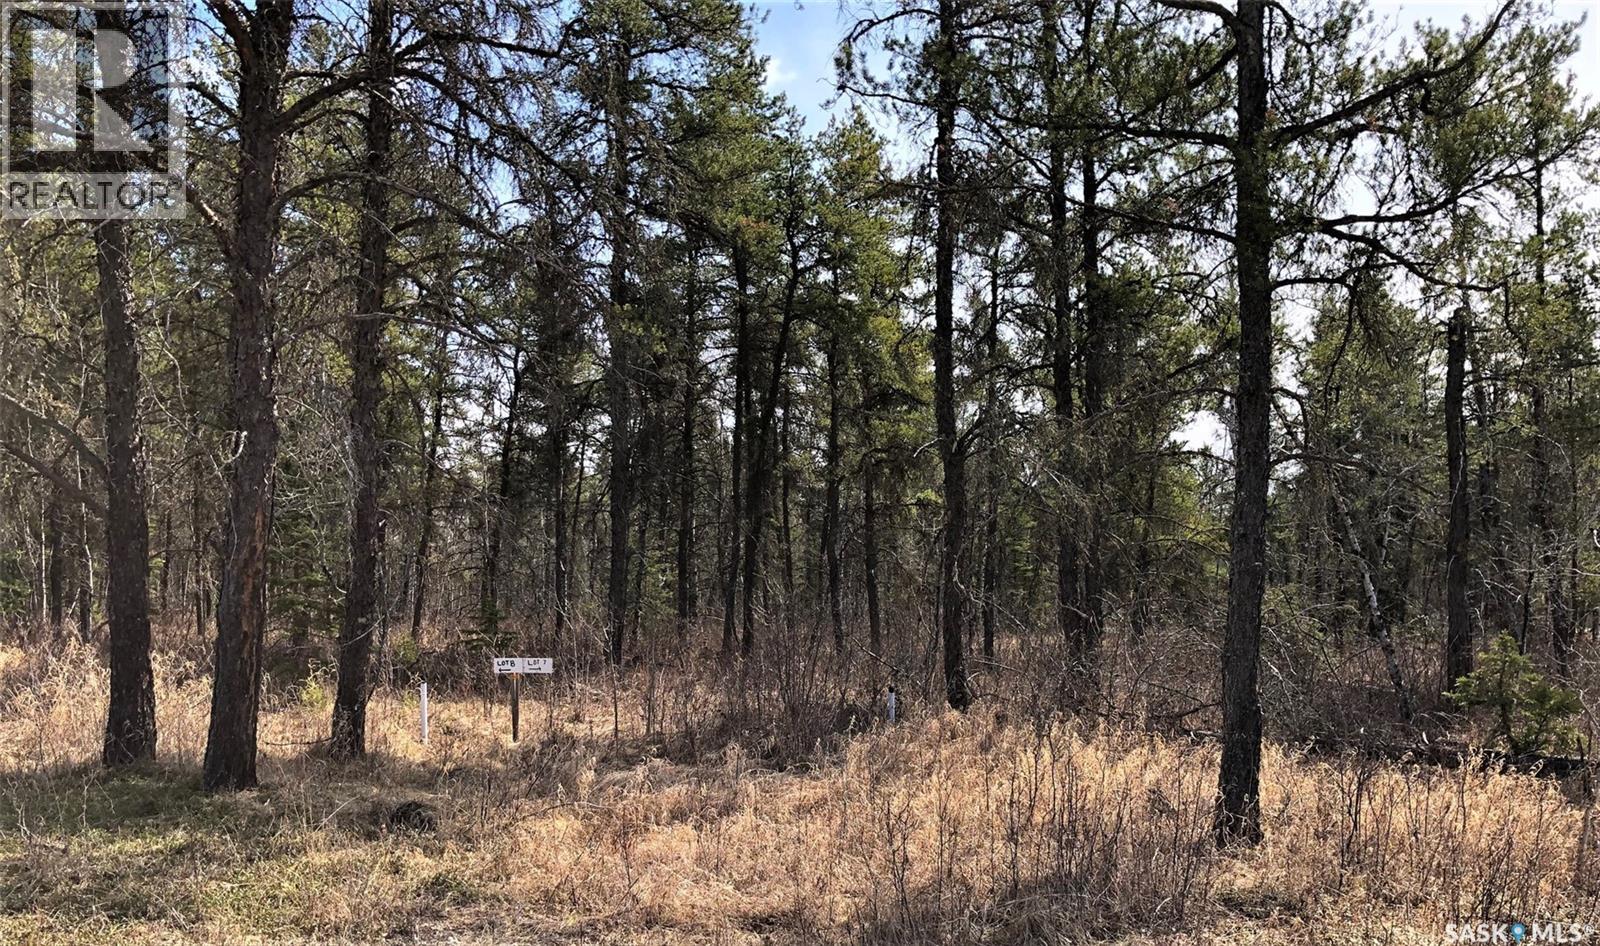
Vacant recreational lot for sale in the Red Deer Recreational subdivision. Well treed lot. Owned lot with no building timelines. Power and telephone to front of the lot. Call today to setup appointment to view (id:62370)
Attention builders and savvy investors! Here is a prime R4-zoned infill opportunity situated in a mature, established neighborhood perfectly positioned between Downtown and the Cornerstone shopping district. Measuring 33 feet by 122 feet, this parcel offers the ideal footprint and high-density zoning needed for a standout multi-unit residential project. Properties featuring flexible R4 zoning in central, highly accessible locations don't come around often, making this an incredible opportunity to build and capitalize on strong local rental demand. Nestled on a quiet, tree-lined street close to schools, transit, and major retail corridors, this property combines established neighborhood charm with unbeatable convenience for future tenants—don't miss out on your next high-yield investment! (id:62370)
Welcome to the Deniz Acreage, an immaculately maintained hobby farm located out of Saskatoon's West Side near Grandora, SK in the R.M. of Vanscoy. With roughly 37.23 acres (10.48 of which are subdivided), and a beautiful 1,763 sqft home, this acreage is a rare find! Located under 15 minutes outside of Saskatoon, with paved roads, this acreage is an ideal balance between out of town living with accessible city amenities. This acreage features 4 bedrooms, 3 bathrooms, a walk-out basement with a paying tenant - and a beautiful wrap around deck. Upon entering this home, you will find a spacious boot room with access to a newly renovated kitchen. The open concept living area flows beautifully into the kitchen with floor to ceiling windows and glass sliding doors - this home does not shy away from natural sunlight. The upper level of this home features an oversized master bedroom with a featured skylight, a 5-piece bathroom with a gorgeous double sink, and a tiled shower/tub. The second bedroom on this floor is spacious with a large window. In addition is a 4-piece bathroom with a spacious tub. The basement of this home is a walkout basement, featuring a suite - that is currently rented out. The basement features a renovated built-in kitchen, a renovated 4-piece bathroom, and two spacious bedrooms - an ideal suite set up. The exterior of this home features a wrap-around deck, beautiful landscaping, a fire pit, a 3 car garage, spacious Quonset, 8 stall barn, an existing chicken coop, riding ring, garden, pastures, and more. This is a hidden oasis located nearby Saskatoon, and a perfect opportunity to balance acreage living with livestock farming. This property is immaculately maintained and well-loved, ready for its new owner. (id:62370)
Welcome to this beautifully built 2-storey home in the desirable community of Rosewood, offering the added bonus of a legal basement suite — perfect for generating rental income to help offset mortgage costs. This home delivers an exceptional combination of comfort, space, and convenience. The front door welcomes you into a bright and open main floor featuring a spacious living room, modern kitchen, dining area, and a convenient 2-piece washroom. Large windows throughout flood the space with natural light. The kitchen is equipped with contemporary soft-close cabinetry, quartz countertops, and upgraded stainless steel appliances — ideal for both everyday living and entertaining. Upstairs, you’ll find a generous primary bedroom complete with a walk-in closet and a 4-piece ensuite featuring a custom shower. Two additional well-sized bedrooms and a shared 4-piece bathroom complete the second floor. The legal basement suite offers its own separate entrance and includes a premium-quality kitchen, living room, bedroom, and full washroom — a fantastic mortgage helper or investment opportunity. Step outside to your private backyard deck, perfect for summer BBQs and family gatherings. Additional features include central air conditioning, durable Hardie Plank siding, a two-car garage pad, and an upgraded appliance package. Location truly sets this property apart. Within walking distance, you’ll enjoy access to parks, walking trails, playgrounds, and a primary school — making daily life convenient and family-friendly. The newly constructed Rosewood Boulevard offers quick and easy access to Costco and Meadows Mall, providing endless shopping, dining, and entertainment options just minutes away. A modern home, a prime location, and a built-in income opportunity — this is a property you don’t want to miss. Call today to schedule your private showing! (id:62370)
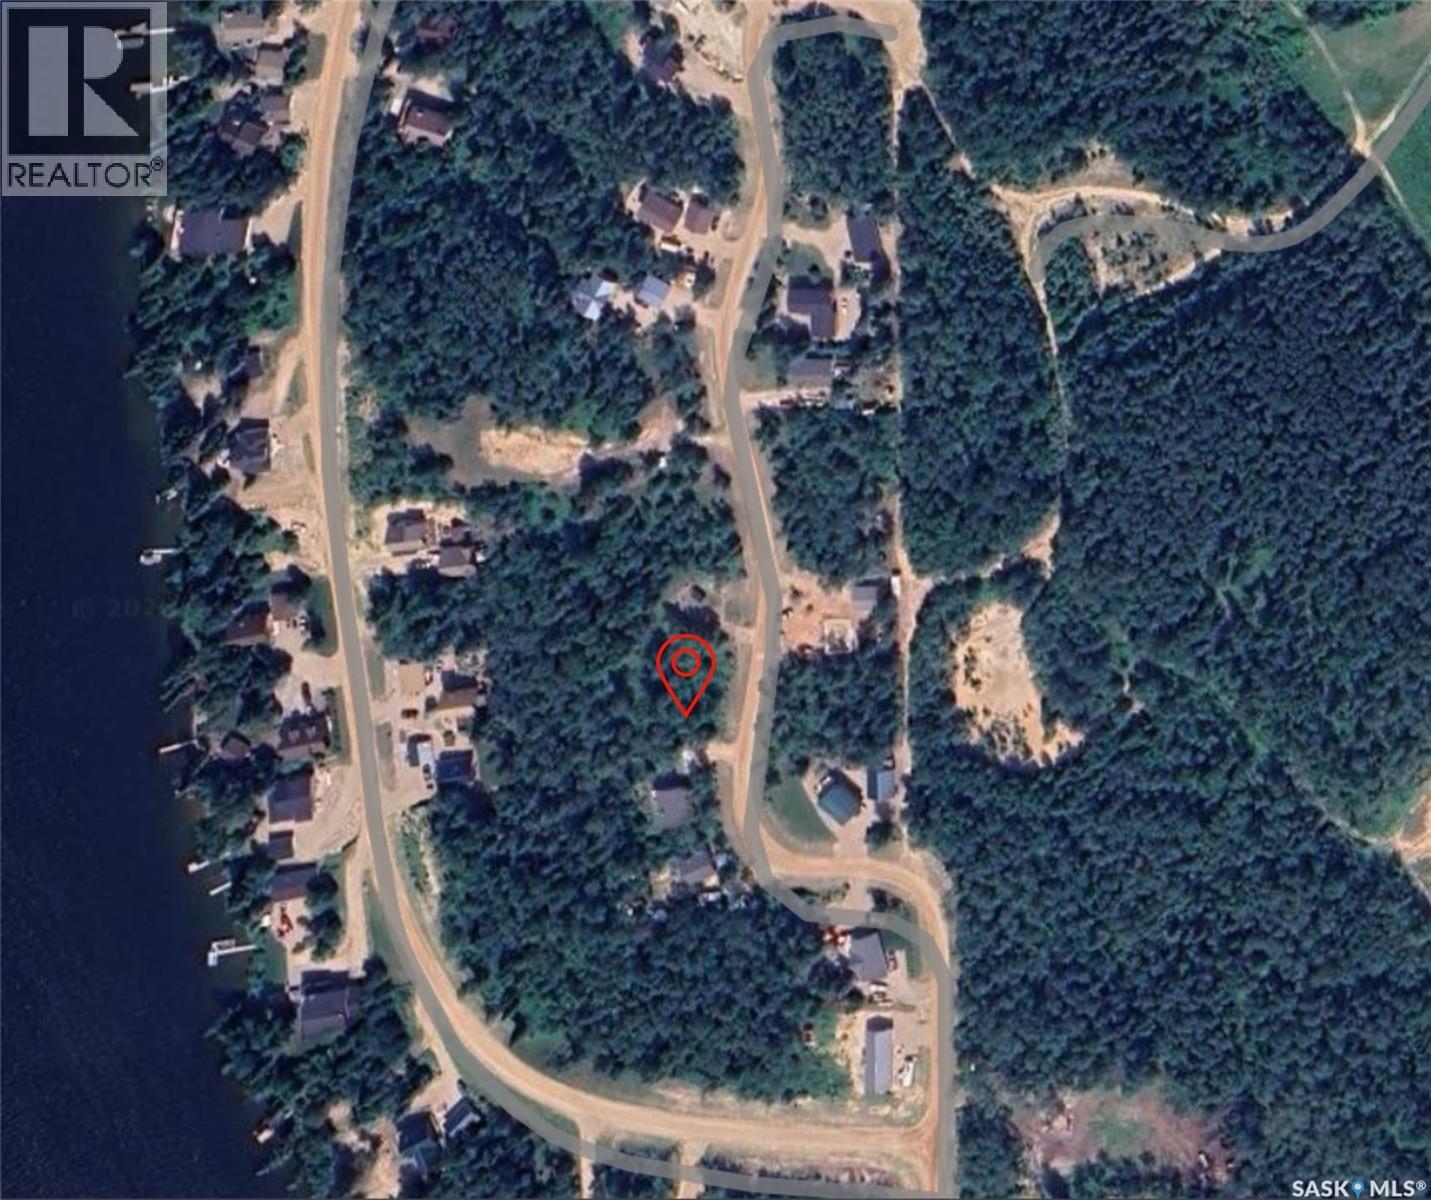
Time to get away from the busy life and head to the lake! This development on Cowan Lake offers private boat launch and lake access for cottage owners, a community area for gatherings and pristine forest and lake living unparalleled. Just minutes away from the town of Big River, you have the best of both worlds with everything you need to enjoy summer and winter fun nearby. The lot is .38 acre and offers a clean slate and plenty of space to build your family’s summer home to enjoy for generations to come. Come take a look. (id:62370)
Nestled on a quiet crescent in the highly desirable Sunningdale neighborhood, this charming 988 sq. ft. home offers comfort, convenience, and modern updates. Main floor living features 2 bedrooms, 1 bathrooms, and main floor laundry, this home is designed for easy living. Updates over the years include stylish new vinyl plank flooring, updated shingles, windows, furnace, and water heater—providing both aesthetic appeal and peace of mind. The partially finished basement adds extra versatility, with two additional dens and a second bathroom, perfect for a home office, guest space, or hobby rooms. Located in a sought-after area close to parks, schools, and amenities, this home is a fantastic opportunity for those looking to settle into a great community. This property is NOT for rent. It is for sale only! (id:62370)
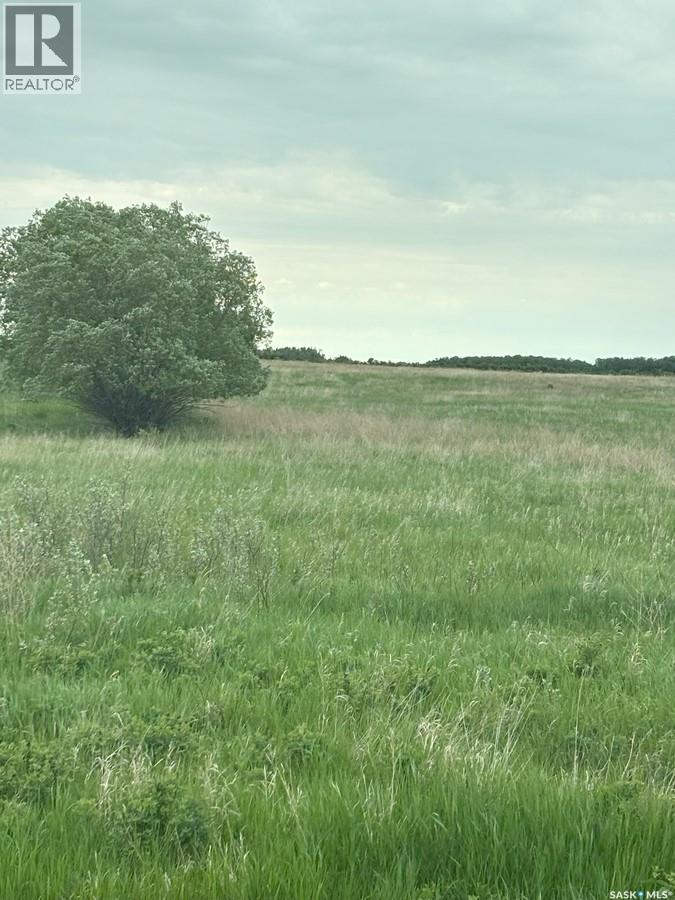
For more information, please click the "Multimedia" button. 40 acres of Agricultural zoned land in the R.M. of Vanscoy located on Highway 766 at the S-curve between Delisle and Pike Lake Provincial Park. This land is a short 20 minute drive from Saskatoon down picturesque Valley Road to Pike Lake, then a short drive down Highway 766 and paved all the way. The property is fenced on three sides and has 200 meters of highway frontage. This land is ideal for grazing livestock, orchards, market garden, agritourism, crop cultivation and numerous other endeavors as laid out on the R.M. website. There are many beautiful home building spots and plenty of room for a large shop. The SAMA soil texture has been assessed al loamy sand. The topography is mostly flat with some gentle rolling hills at the back of the property. The area is picturesque with other large acreage sites around. Natural Gas crosses the land and numerous previous water testing holes yielded excellent water with no iron. Busing to Delisle School (k-12) for the kiddos. There are many fun things to do in the area including Moon Lake Golf Course, Delisle Golf Course, Pike Lake Golf Course, Moon Lake Saskatoon Berry Farm, close to the Saskatchewan River, Pike Lake Provincial Park with pool, water slides, and mini-golf, Saskatoon Berry Barn Restaurant, Black Fox Farm Distillery, and Crickle Creek Mini Golf and Disc Golf Course and Fun Zone just to name a few. Enjoy true rural living with the amenities of Saskatoon nearby. For less than the price of a decent building lot in Saskatoon have you own 40 acre dream property and enjoy the tranquil rural lifestyle with pavement to the door of your home or business. (id:62370)
Exclusive Offering from Maison Design + Build! For the first & only time, Maison is helping one fortunate purchaser curate their dream home with a $100,000 furniture credit and $25,000 in professional interior design services! They will be creating a seamless experience from design and construction to fully furnished luxury living. Every detail has been thoughtfully considered, ensuring your home is not only expertly built but beautifully furnished and tailored to your lifestyle. This rare opportunity allows you to work alongside Maison’s design team to create a residence that is truly one of a kind. (id:62370)
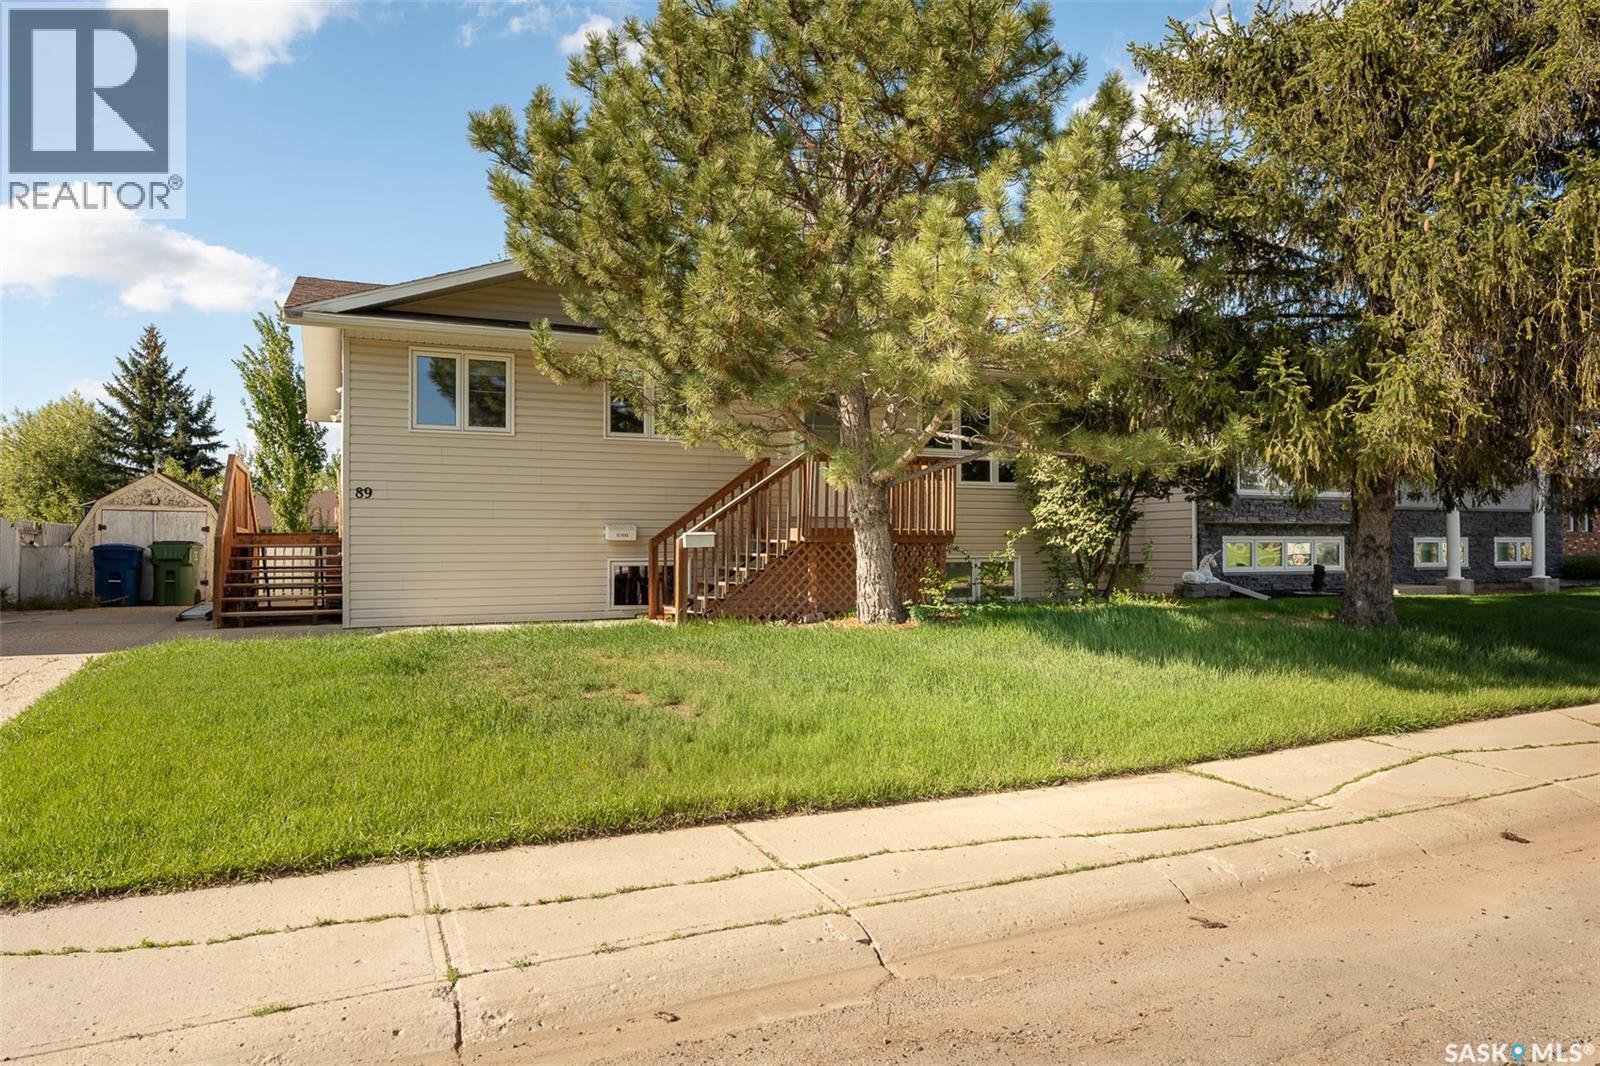
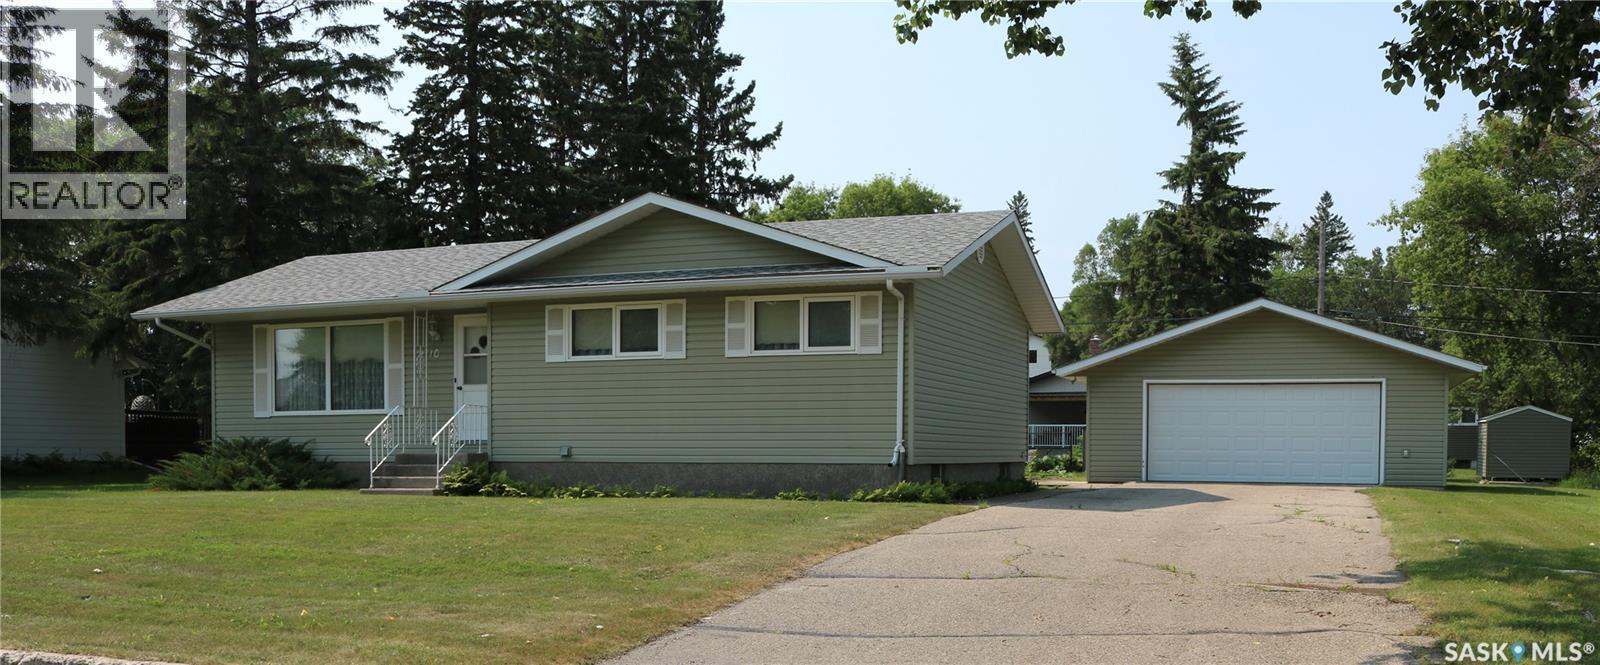
A fantastic property on a huge lot with a heated double garage! Located a couple blocks from MacLeod school in a quiet neighbourhood, this one is a rare find. Shingles, siding and windows have been updated, and the interior is ready for your updated touches. The main floor has laundry just off the back door entrance. Efficient u-shaped kitchen. Dining room and living room are nice and bright with large windows. Down the hall, there is lots of storage space, as well as three bedrooms and the main bath. The basement has a large utility room, two more bedrooms, a bathroom, family room and more storage. Your handyman will love the 24 x 30 heated garage with newer insulated door and lots of space for projects. The yard is beautiful with mature trees and a garden space. Great curb appeal and very well maintained. Contact your agent to view! (id:62370)
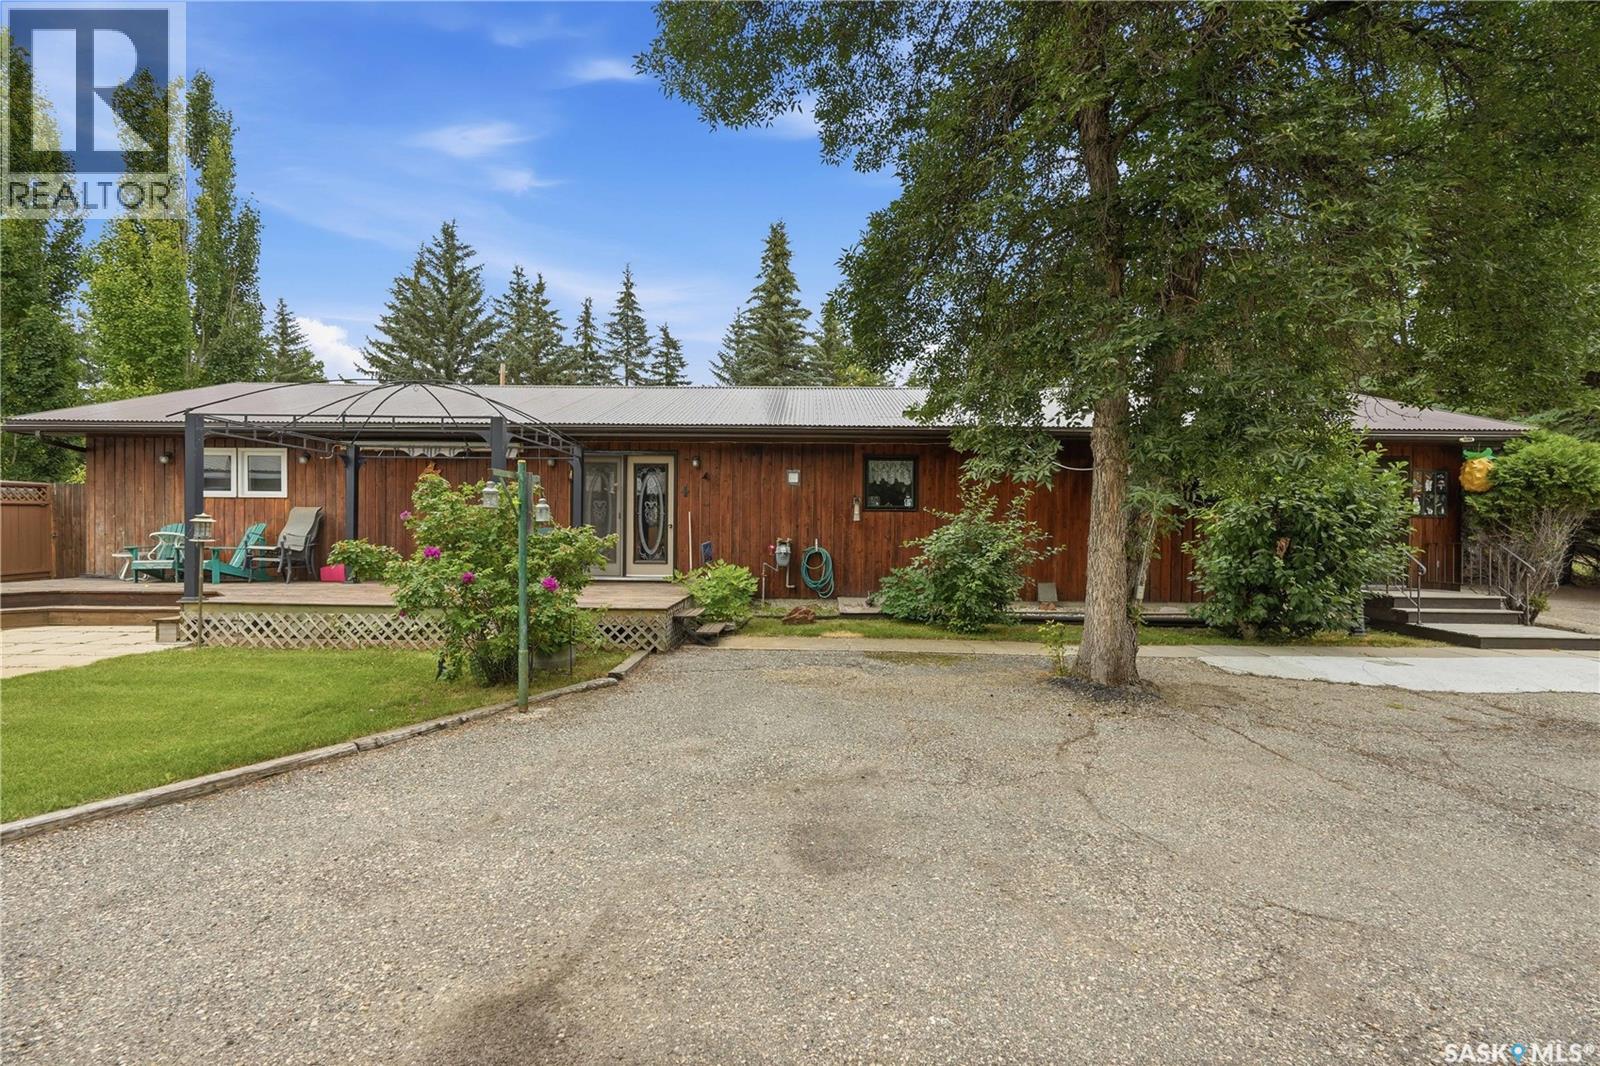
Welcome to 4 Pine St, where space, privacy, and an unbeatable location come together. This solid, year-round bungalow offers an impressive 1,924 sq. ft. of living space with 4 bedrooms and 2 bathrooms, making it the perfect retreat for families. Situated on an oversized lot, you'll appreciate the expansive, private front and back yards—ideal for relaxing, hosting gatherings, or simply enjoying the peaceful surroundings. Built to last with double 2x4 wall construction and added insulation, this well-constructed home offers exceptional comfort and efficiency. The attached double garage, detached single garage, and ample parking provide plenty of room for vehicles, boats, and all your seasonal toys. Located beside a park and just steps from Katepwa's Main Beach and the Katepwa Golf Course, this is a rare opportunity to own a spacious, well-built home in one of the valley's most desirable lake communities. Book your private showing today and discover everything this exceptional property has to offer. (id:62370)
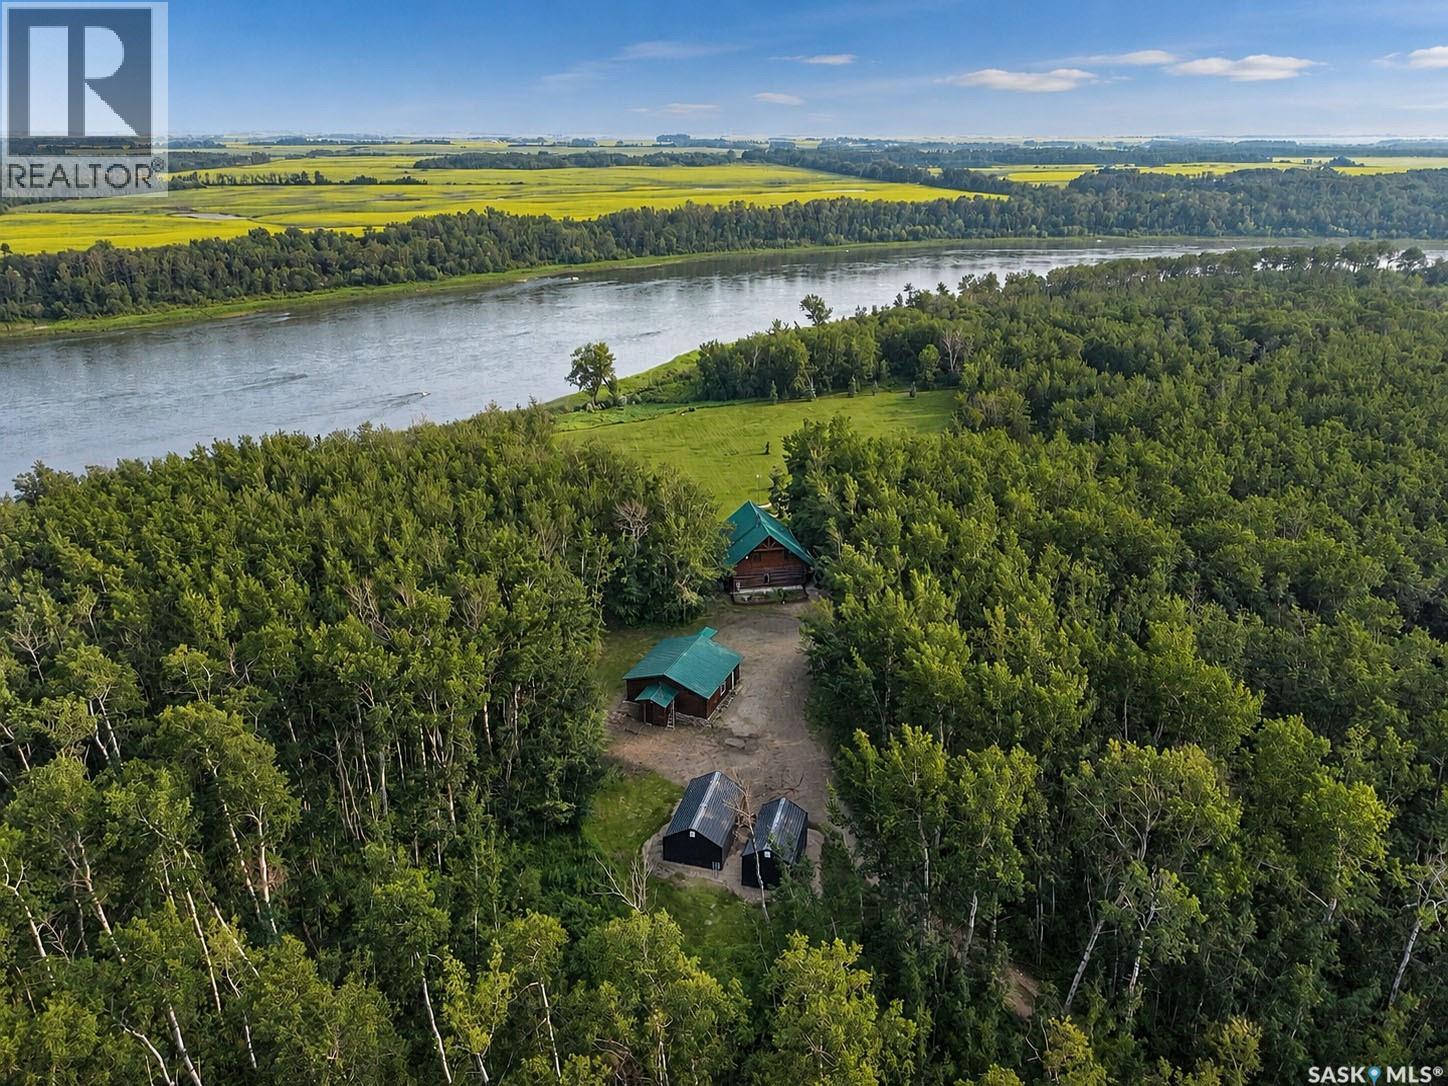
Welcome to a once in a lifetime opportunity to own an extraordinary custom log home nestled on 75.37 breathtaking acres overlooking the river. Offering unparalleled privacy, spectacular panoramic views, and an abundance of wildlife, this incredible property is a true nature lover's paradise. Offering a private 1/4 mile lane that leads you to the home enhancing the property's exceptional seclusion. Built in 1999, this custom 1,530 sq/ft log home showcases rustic charm throughout with exposed log interior finishes, soaring vaulted ceilings, and beautiful hardwood flooring. The open concept main floor seamlessly connects the living, dining, and kitchen creating a warm and inviting space perfect for relaxing while taking in the stunning scenery. The kitchen features rich wood cabinetry, butcher block countertops, a classic Heartland stove, and timeless character. Also on the main level are a welcoming foyer, den, and a spacious bathroom complete with a relaxing soaker tub. The loft offers a versatile retreat with an bedroom/office/den space, and a convenient 1-piece bathroom. Beautiful rock retaining walls enhance both the walkout basement and the covered front entry, while natural flat rock surrounds the entire foundation, adding to the home's striking curb appeal. A covered deck overlooks the beautiful yard, grass area, and the picturesque river, while the covered patio provides another peaceful space to unwind. Garden enthusiasts will appreciate the expansive garden area, and the property's cultivated acres on the north end offer additional versatility as well as access to a fantastic fishing hole, making it easy to enjoy the river's recreational opportunities. The property also includes a heated detached 2 car garage, two Melview Metal storage buildings, a durable metal roof and well water. Rarely does a property combine custom craftsmanship, incredible views, total privacy, abundant wildlife, and over 75 acres of heavily treed land in such an unforgettable setting. (id:62370)