
1255 Atkinson Street Regina, Saskatchewan S4N 3V7

$169,900
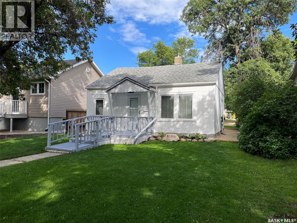
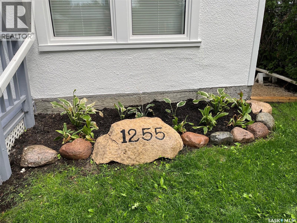
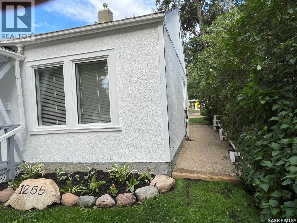
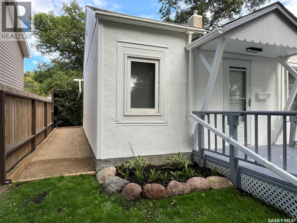
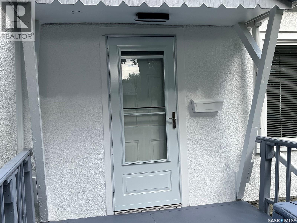
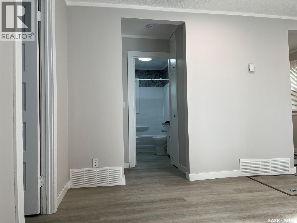
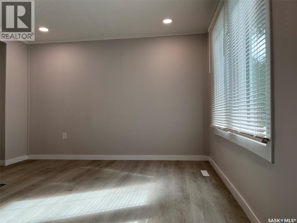
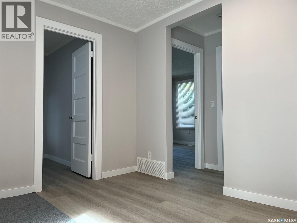
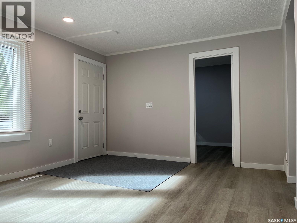
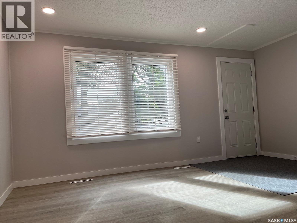
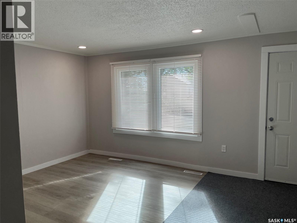
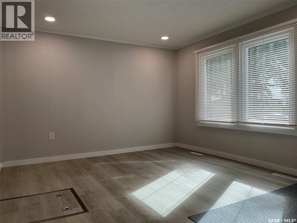
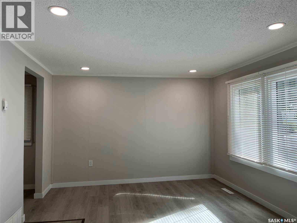
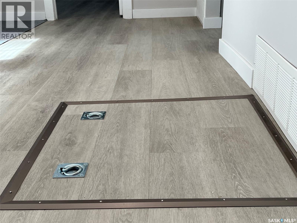
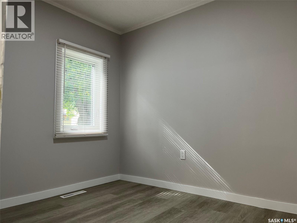
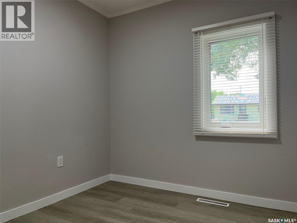
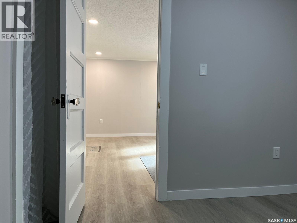
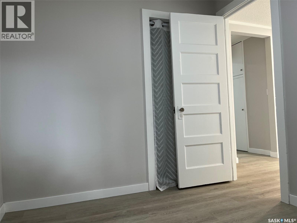
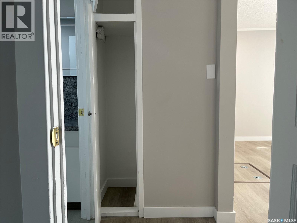
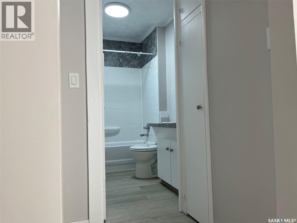
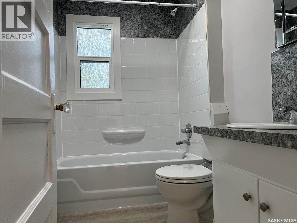
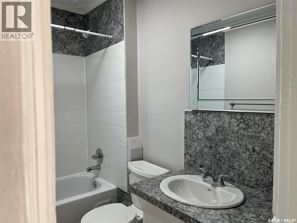
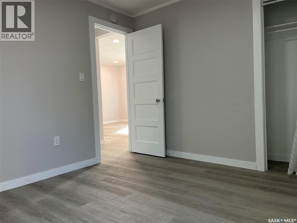
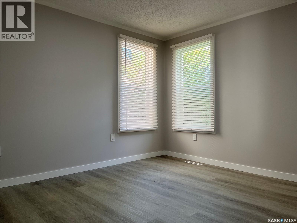
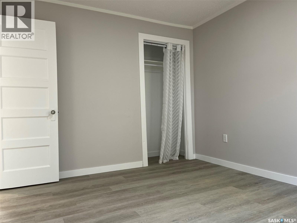
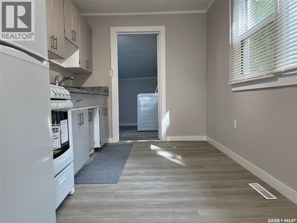
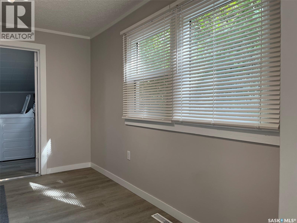
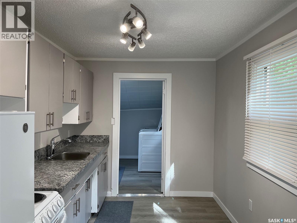
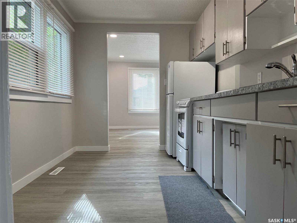
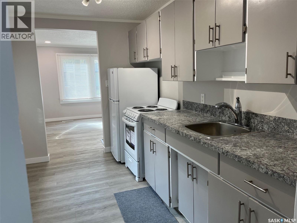
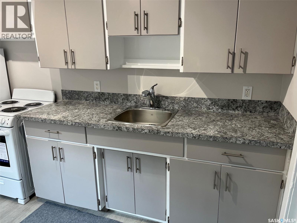
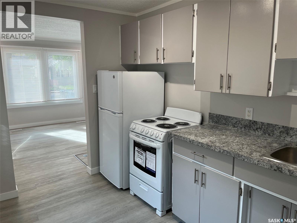
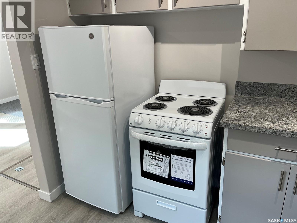
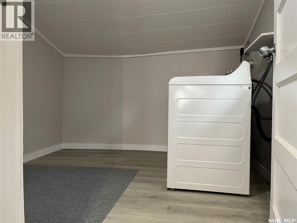
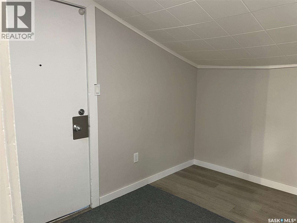
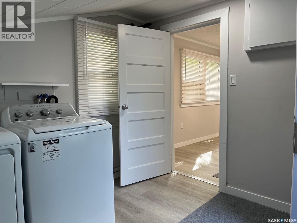
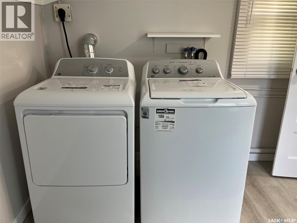
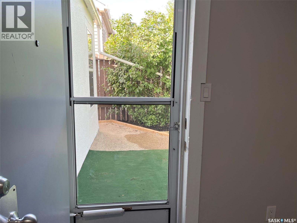
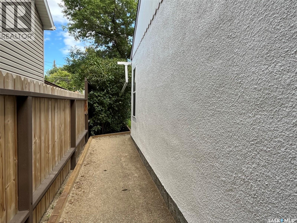
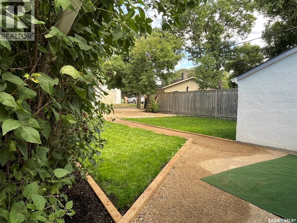
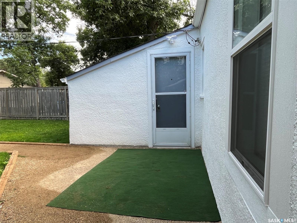
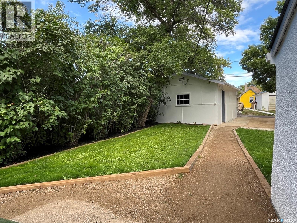
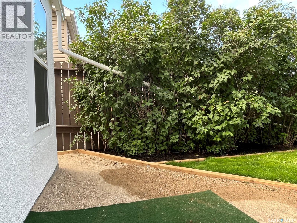
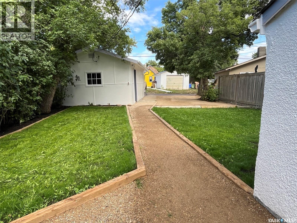
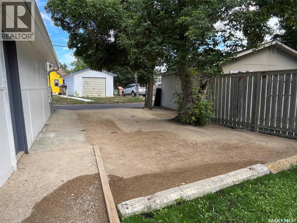
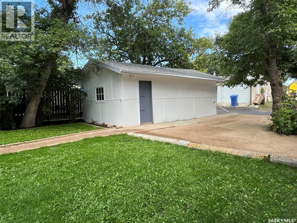
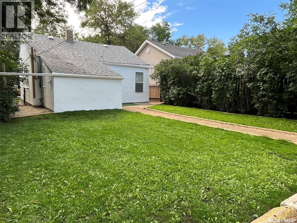
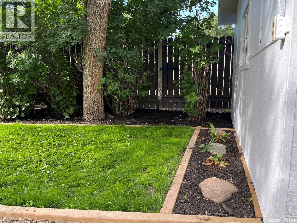
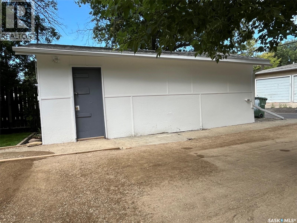
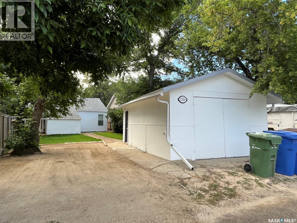
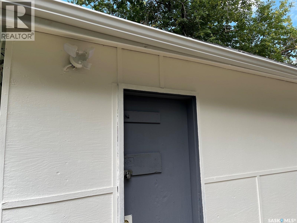
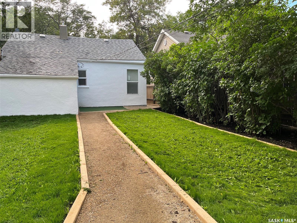
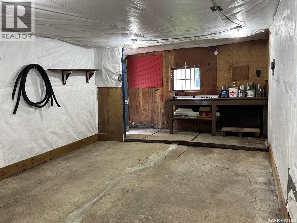
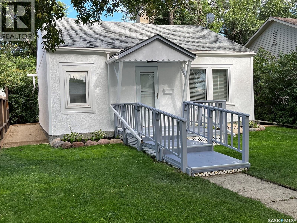
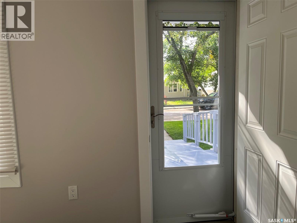
Opportunity for a charming updated home! Pleasant curb appeal. Upon entry is a large living room, 2 bedrooms, 4pc bath, kitchen and laundry area. Out back is the backyard space with a single detached garage with gravel parking beside. Alley access at the back of the property. Many upgrades have been recently done. Some include: Paint, trim and flooring throughout. New front storm door with recessed rolling screen, recessed lights in the living room, new light fixtures, new triple pain windows in the kitchen, living room, laundry room and bathroom, new blinds on the windows which let in plenty of natural light, new kitchen counter top, new Moen pull-out faucet, new sink, new motion lights at the back door and the garage, new eaves on the garage. New appliances include: Fridge, Stove, Washer and Dryer. Updated flower beds out front and upgraded flower bed in front of the garage. Exterior of the house has been re-painted including the trim. New framed crusher dust walkway in the back. Furnace was last serviced on August 17/26. A delight to show! (id:62370)
Property Details
| MLS® Number | SK045885 |
| Property Type | Single Family |
| Neigbourhood | Eastview RG |
| Features | Treed, Rectangular, Sump Pump |
Building
| Bathroom Total | 1 |
| Bedrooms Total | 2 |
| Appliances | Washer, Refrigerator, Dryer, Window Coverings, Stove |
| Architectural Style | Bungalow |
| Basement Development | Not Applicable |
| Basement Type | Crawl Space (not Applicable) |
| Constructed Date | 1947 |
| Construction Style Attachment | Detached |
| Heating Fuel | Natural Gas |
| Heating Type | Forced Air |
| Stories Total | 1 |
| Size Interior | 725 Ft2 |
| Type | House |
Parking
| Detached Garage | |
| Gravel | |
| Parking Space(s) | 2 |
Land
| Acreage | No |
| Fence Type | Partially Fenced |
| Landscape Features | Lawn |
| Size Irregular | 4681.00 |
| Size Total | 4681 Sqft |
| Size Total Text | 4681 Sqft |
Rooms
| Level | Type | Length | Width | Dimensions |
|---|---|---|---|---|
| Main Level | Living Room | 11 ft ,9 in | 15 ft ,8 in | 11 ft ,9 in x 15 ft ,8 in |
| Main Level | Bedroom | 9 ft ,9 in | 8 ft | 9 ft ,9 in x 8 ft |
| Main Level | Bedroom | 11 ft ,10 in | 10 ft | 11 ft ,10 in x 10 ft |
| Main Level | Kitchen | 11 ft ,9 in | 7 ft ,11 in | 11 ft ,9 in x 7 ft ,11 in |
| Main Level | 4pc Bathroom | 8 ft ,4 in | 5 ft ,5 in | 8 ft ,4 in x 5 ft ,5 in |
| Main Level | Laundry Room | 9 ft ,3 in | 9 ft ,5 in | 9 ft ,3 in x 9 ft ,5 in |



The trademarks REALTOR®, REALTORS®, and the REALTOR® logo are controlled by The Canadian Real Estate Association (CREA) and identify real estate professionals who are members of CREA. The trademarks MLS®, Multiple Listing Service® and the associated logos are owned by The Canadian Real Estate Association (CREA) and identify the quality of services provided by real estate professionals who are members of CREA. The trademark DDF® is owned by The Canadian Real Estate Association (CREA) and identifies CREA's Data Distribution Facility (DDF®)
September 27 2026 11:20:44
Saskatchewan REALTORS® Association
Sutton Group - Results Realty