
142 2nd Avenue W Central Butte, Saskatchewan S0H 0T0

$149,900
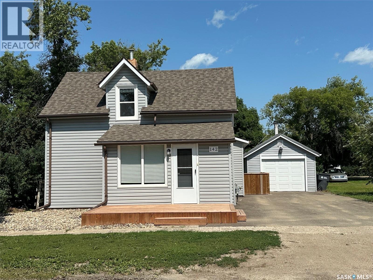
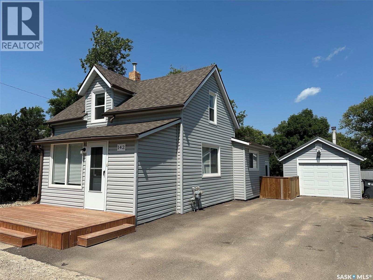
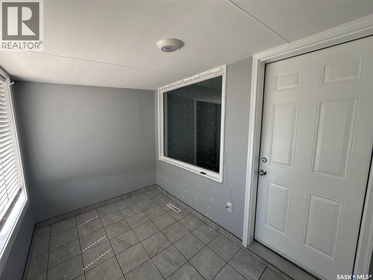
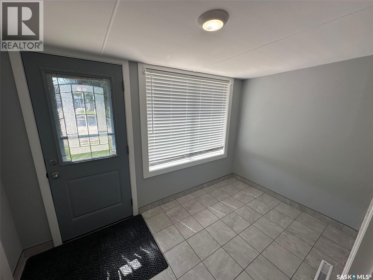
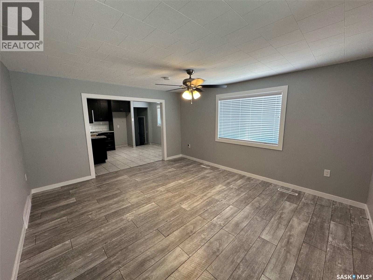
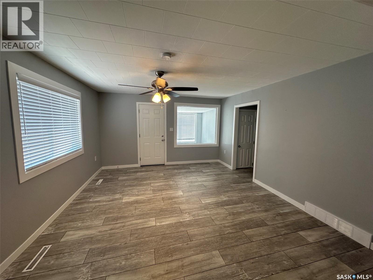
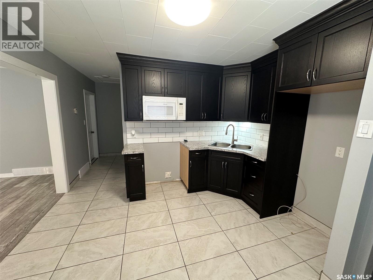
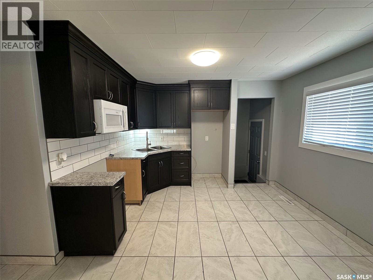
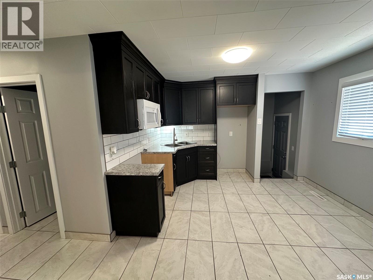
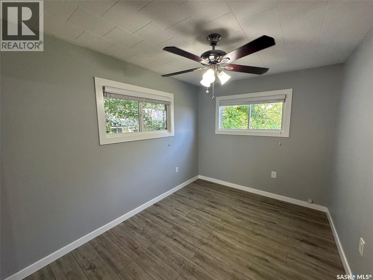
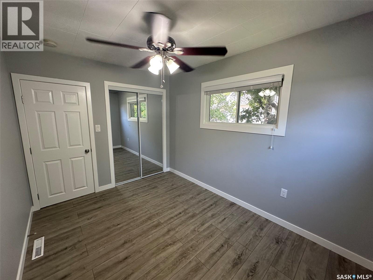
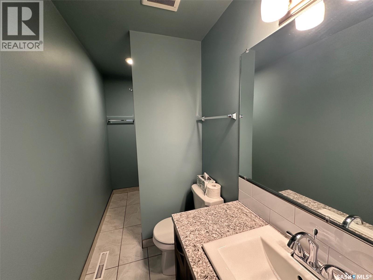
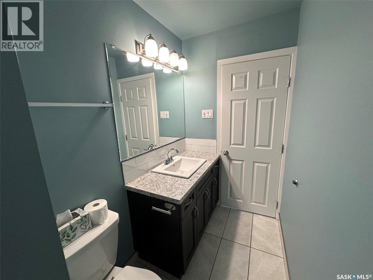
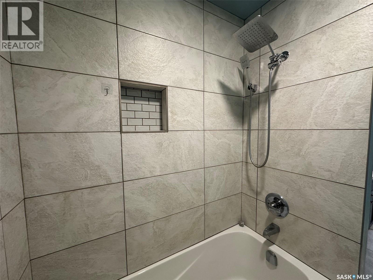
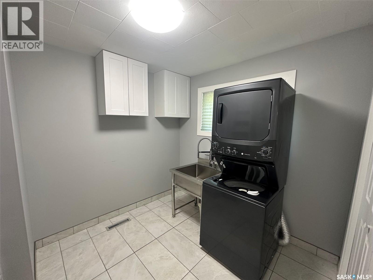
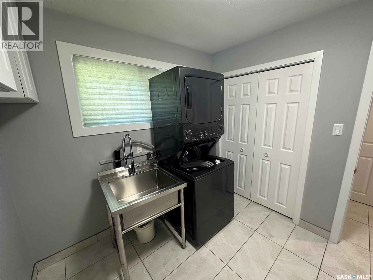
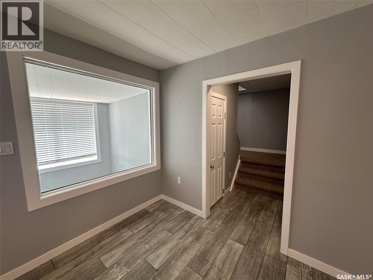
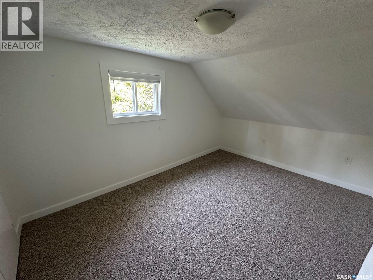
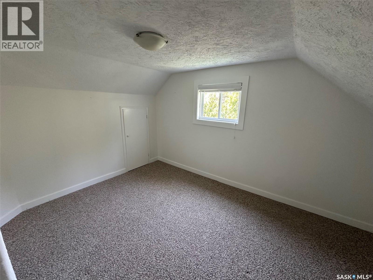
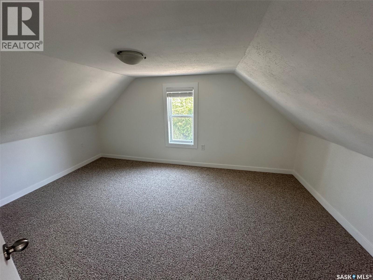
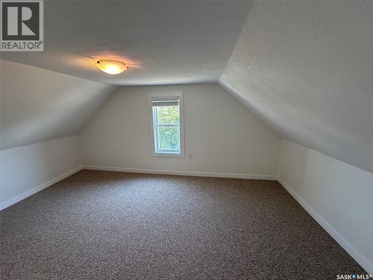
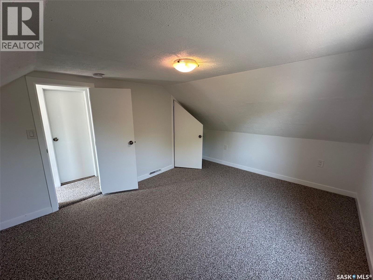
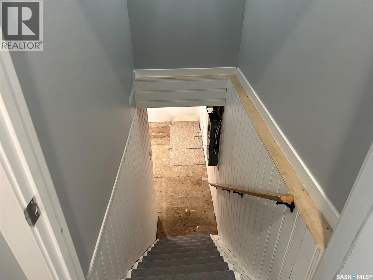
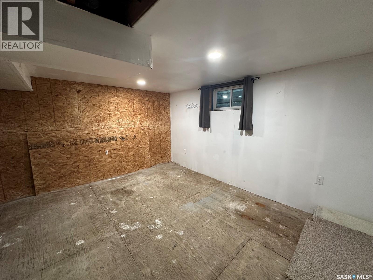
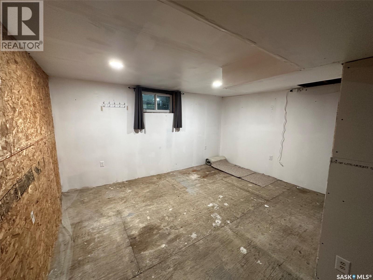
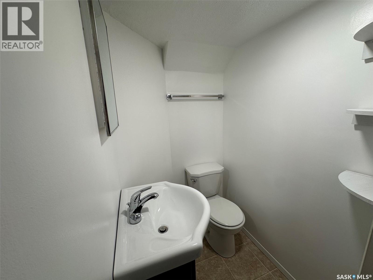
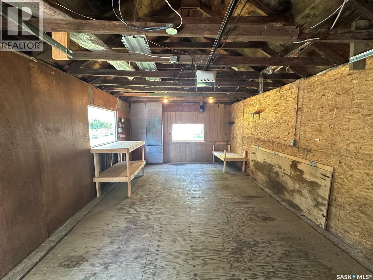
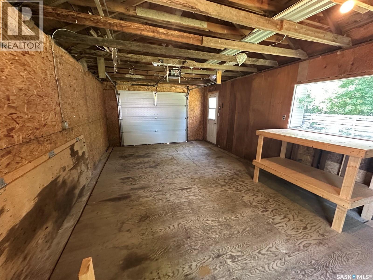
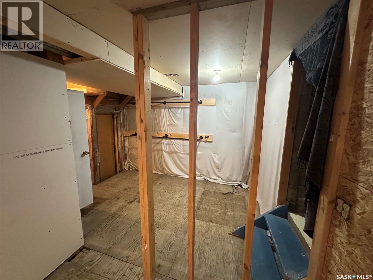
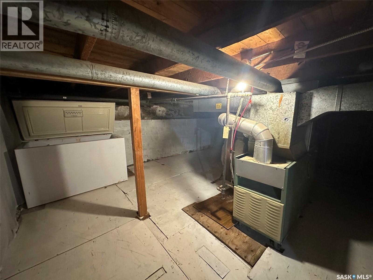
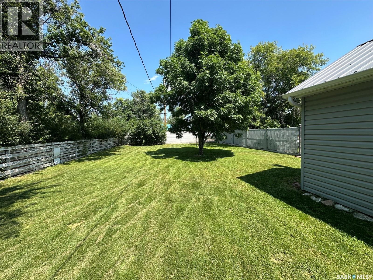
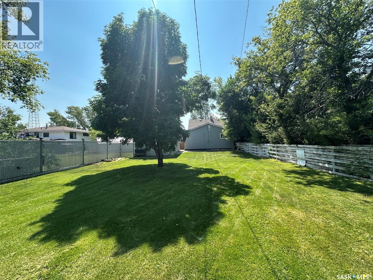
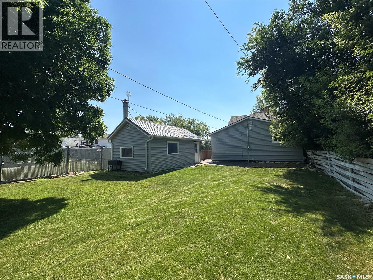
3 bedrooms, 2 bathrooms, over 1,100 sq. ft., and a detached garage! Welcome to 142 2nd Avenue West in the friendly community of Central Butte, where extensive renovations have created a home that's truly move-in ready. A welcoming front porch serves as both a comfortable sitting area and a practical mudroom, leading into a bright, open-concept living space filled with natural light. The beautifully renovated kitchen flows seamlessly into the spacious dining area, making it ideal for everyday living and entertaining. The main floor offers the convenience of a bedroom, a full four-piece bathroom, and a dedicated laundry room. Upstairs, you'll find two generously sized bedrooms, freshly updated with new carpet, paint, and modern lighting. The basement provides excellent storage space along with an updated two-piece bathroom. Outside, enjoy the fully fenced backyard with plenty of room for children, pets, gardening, or relaxing, plus the added convenience of a detached garage. Recent updates include siding, shingles, windows, kitchen, bathrooms, flooring, paint, lighting, window coverings, and much more. With its functional layout, quality renovations, and fantastic small-town location, this home is an outstanding opportunity for first-time buyers, families, or anyone looking for a turnkey property. (id:62370)
Property Details
| MLS® Number | SK043044 |
| Property Type | Single Family |
| Features | Rectangular, Sump Pump |
| Structure | Deck |
Building
| Bathroom Total | 2 |
| Bedrooms Total | 3 |
| Appliances | Washer, Dryer, Microwave, Freezer, Window Coverings, Garage Door Opener Remote(s) |
| Basement Development | Unfinished |
| Basement Type | Partial (unfinished) |
| Constructed Date | 1916 |
| Construction Style Attachment | Detached |
| Heating Fuel | Natural Gas |
| Heating Type | Forced Air |
| Stories Total | 2 |
| Size Interior | 1,194 Ft2 |
| Type | House |
Parking
| Detached Garage | |
| Parking Space(s) | 3 |
Land
| Acreage | No |
| Fence Type | Fence |
| Landscape Features | Lawn |
| Size Frontage | 49 Ft |
| Size Irregular | 6811.00 |
| Size Total | 6811 Sqft |
| Size Total Text | 6811 Sqft |
Rooms
| Level | Type | Length | Width | Dimensions |
|---|---|---|---|---|
| Second Level | Bedroom | 15'2 x 10'6 | ||
| Second Level | Bedroom | 12'4 x 9'3 | ||
| Basement | 2pc Bathroom | Measurements not available | ||
| Basement | Other | 14'6 x 11' | ||
| Basement | Other | 18 ft | 18 ft x Measurements not available | |
| Basement | Other | 11' x 8' | ||
| Main Level | Living Room | 15'8 x 13'4 | ||
| Main Level | Kitchen | 12' x 11'5 | ||
| Main Level | 4pc Bathroom | Measurements not available | ||
| Main Level | Bedroom | 11'8 x 8'6 | ||
| Main Level | Laundry Room | Measurements not available | ||
| Main Level | Foyer | 11' x 6'5 |



The trademarks REALTOR®, REALTORS®, and the REALTOR® logo are controlled by The Canadian Real Estate Association (CREA) and identify real estate professionals who are members of CREA. The trademarks MLS®, Multiple Listing Service® and the associated logos are owned by The Canadian Real Estate Association (CREA) and identify the quality of services provided by real estate professionals who are members of CREA. The trademark DDF® is owned by The Canadian Real Estate Association (CREA) and identifies CREA's Data Distribution Facility (DDF®)
September 28 2026 02:37:18
Saskatchewan REALTORS® Association
Royal LePage Next Level