
243 Teal Terrace Saskatoon, Saskatchewan S7T 0P9

$819,900
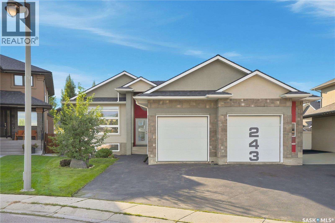
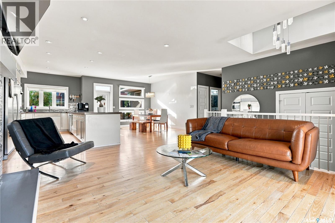
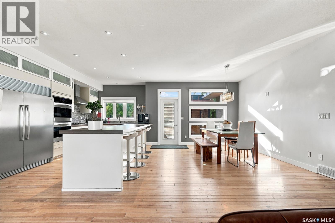
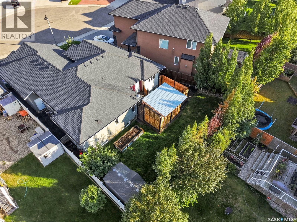
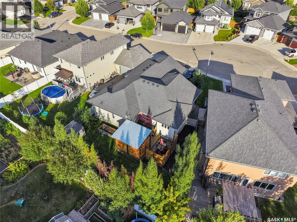
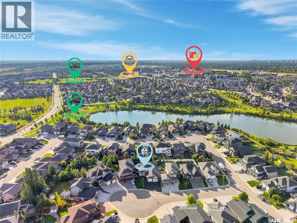
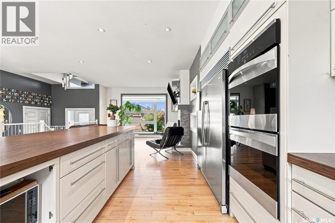
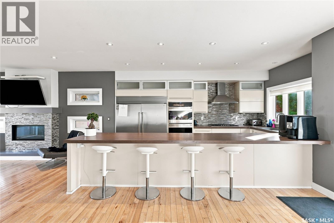
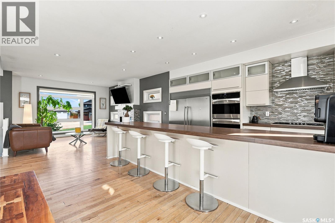
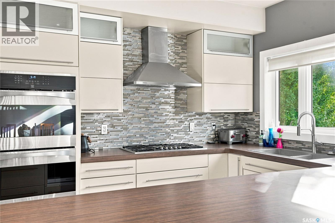
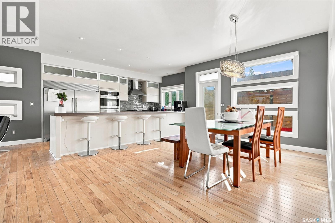
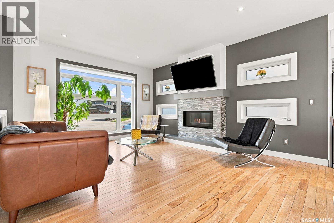
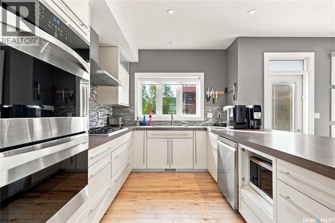
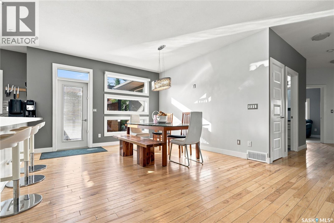
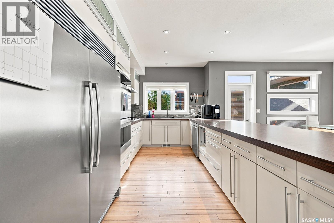
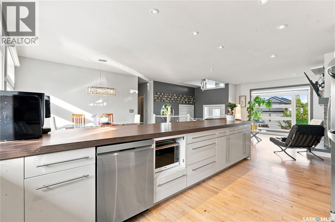
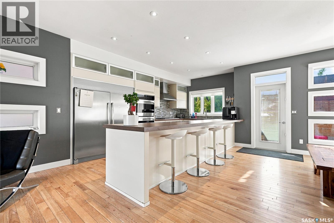
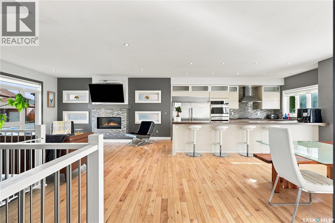
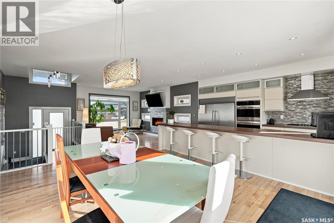
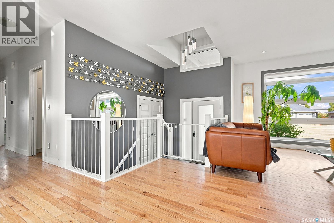
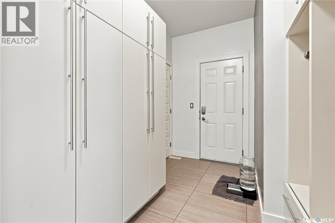
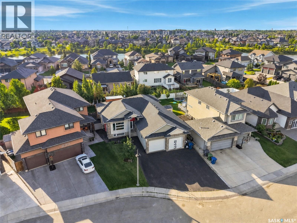
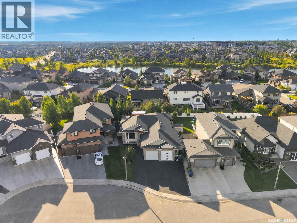
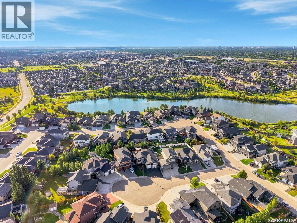
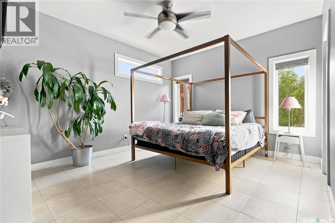
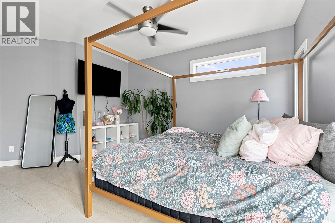
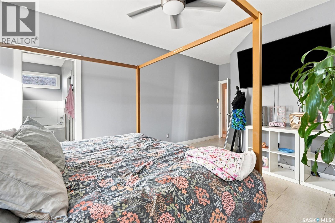
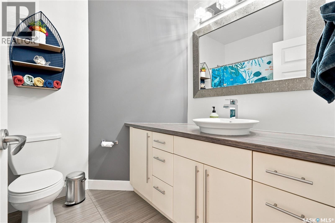
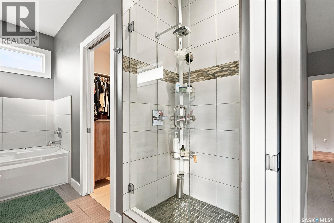
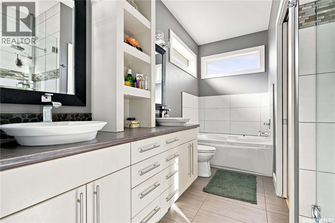
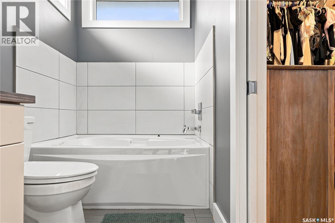
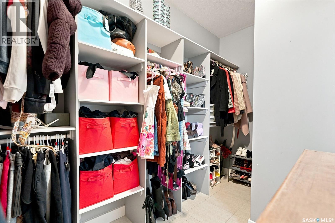
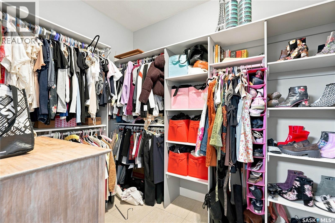
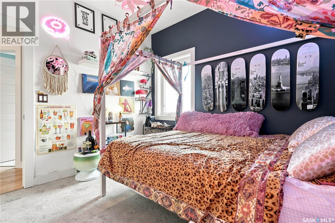
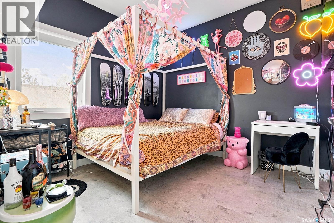
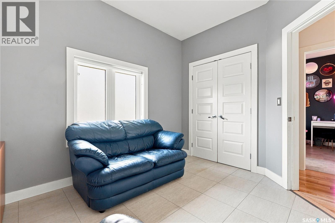
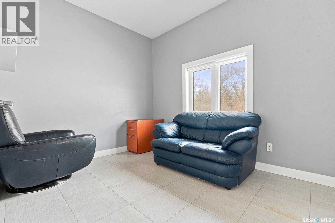
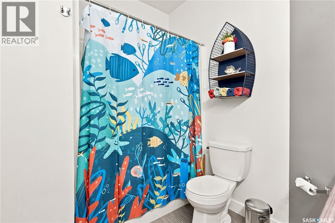
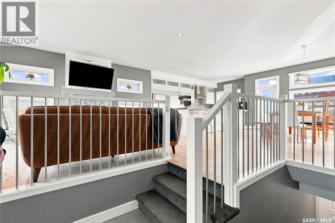
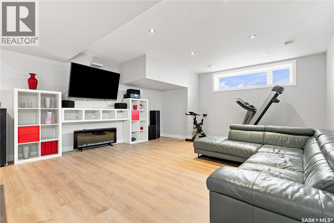
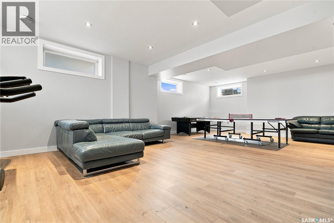
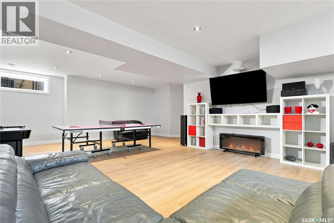
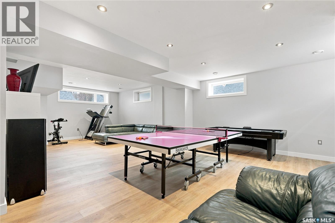
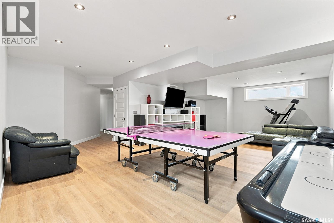
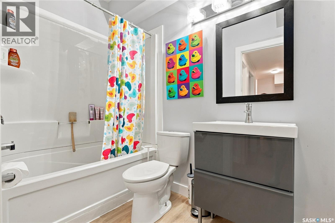
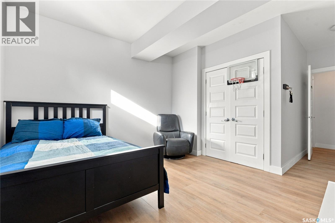
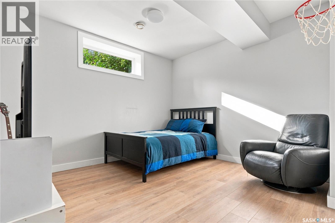
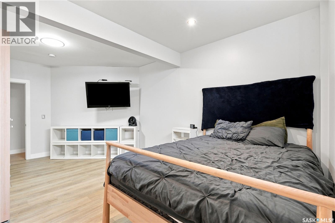
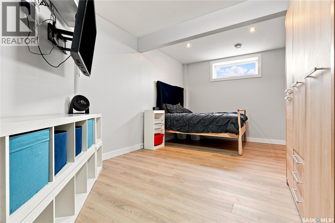
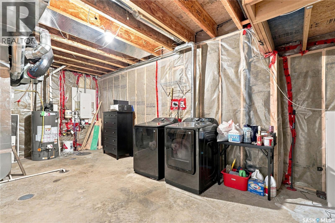
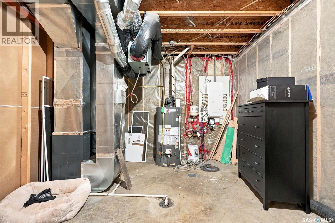
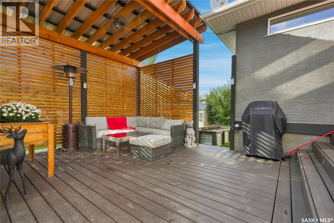
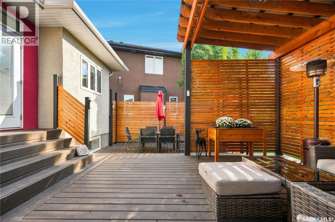
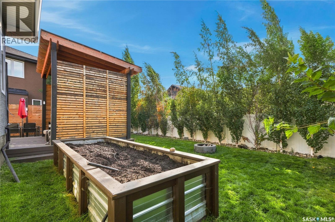
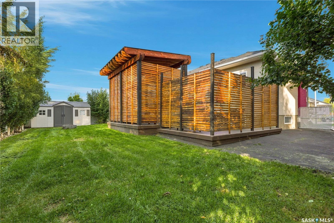
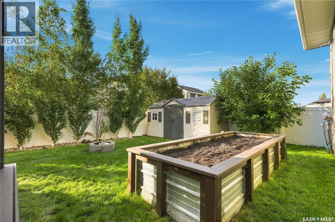
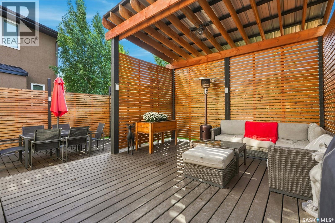
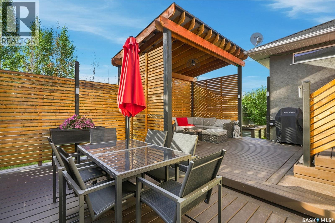
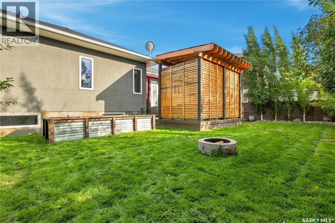
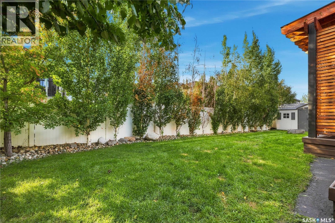
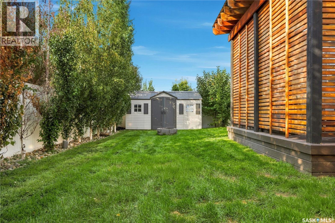
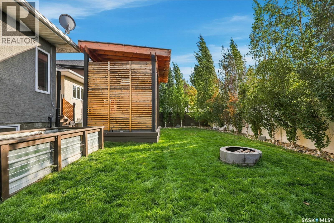
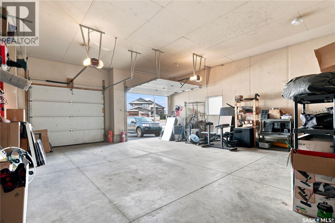
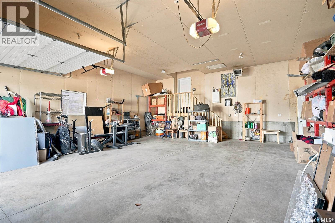
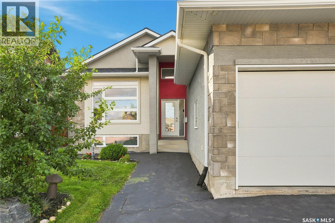
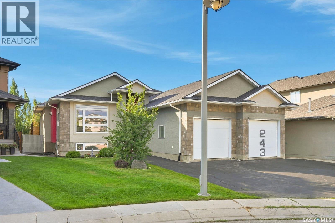
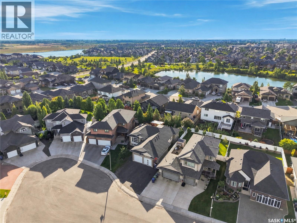
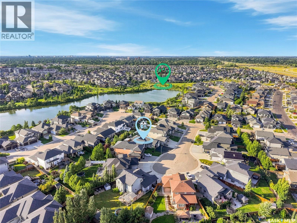
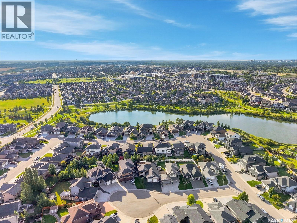
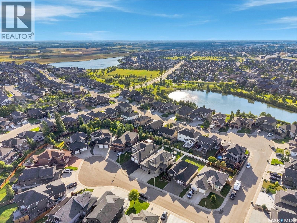
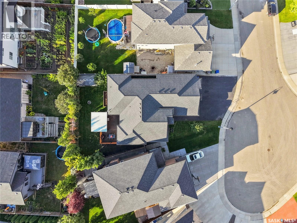
Spacious Stonebridge Bungalow on a quiet cul-de-sac Welcome to this spacious bungalow in Stonebridge, perfect family friendly location. At the heart of the home is the massive kitchen, designed for anyone who loves to cook and entertain. It features a full-sized refrigerator and freezer, gas range with built-in oven, generous counter space, and a large workspace, all overlooking the beautiful and private backyard. The expansive dining area flows naturally into the welcoming living room, with hardwood flooring adding warmth throughout the main living spaces. Down the hall, the spacious primary bedroom offers a five-piece ensuite and walk-in closet, creating a comfortable private retreat. Two additional bedrooms and a full bathroom complete the main floor. The fully developed basement provides even more room for the family, with a large family room offering plenty of space for relaxing, entertaining, or games. Two oversized additional bedrooms provide flexibility for family, guests, a home office, or hobbies. A four-piece bathroom and combined laundry/utility room complete the lower level. The home offers an abundance of space, starting with the oversized double attached garage with direct entry and excellent storage. The garage entry also provides the opportunity to create convenient main-floor laundry. Outside, enjoy the privacy of the backyard and the benefits of living on a welcoming, family-friendly cul-de-sac. Don’t miss your opportunity to see this spacious Stonebridge home in person! (id:62370)
Property Details
| MLS® Number | SK047193 |
| Property Type | Single Family |
| Neigbourhood | Stonebridge |
| Features | Cul-de-sac, Irregular Lot Size, Sump Pump |
| Structure | Deck |
Building
| Bathroom Total | 3 |
| Bedrooms Total | 5 |
| Appliances | Washer, Refrigerator, Dishwasher, Dryer, Window Coverings, Central Vacuum - Roughed In, Storage Shed, Stove |
| Architectural Style | Bungalow |
| Constructed Date | 2012 |
| Construction Style Attachment | Detached |
| Cooling Type | Central Air Conditioning |
| Fireplace Fuel | Electric |
| Fireplace Present | Yes |
| Fireplace Type | Conventional |
| Heating Fuel | Natural Gas |
| Heating Type | Forced Air |
| Stories Total | 1 |
| Size Interior | 1,565 Ft2 |
| Type | House |
Parking
| Attached Garage | |
| Heated Garage | |
| Parking Space(s) | 5 |
Land
| Acreage | No |
| Fence Type | Fence |
| Landscape Features | Lawn, Garden Area |
| Size Irregular | 0.16 |
| Size Total | 0.16 Ac |
| Size Total Text | 0.16 Ac |
Rooms
| Level | Type | Length | Width | Dimensions |
|---|---|---|---|---|
| Basement | Bedroom | 11'10 x 19'3 | ||
| Basement | 4pc Bathroom | 5 ft | 5 ft x Measurements not available | |
| Basement | Laundry Room | 18 ft | 18 ft x Measurements not available | |
| Basement | Family Room | 19 ft | Measurements not available x 19 ft | |
| Basement | Bedroom | 11'4 x 19'3 | ||
| Main Level | Foyer | Measurements not available | ||
| Main Level | Dining Room | 8'8 x 16'10 | ||
| Main Level | Kitchen | 16'10 x 13'2 | ||
| Main Level | Living Room | 13'11 x 16'3 | ||
| Main Level | 4pc Bathroom | 8'9 x 7'8 | ||
| Main Level | Foyer | 10 ft | Measurements not available x 10 ft | |
| Main Level | Primary Bedroom | 12 ft | 12 ft x Measurements not available | |
| Main Level | Storage | 12'3 x 6'8 | ||
| Main Level | 5pc Ensuite Bath | 4'11 x 12'2 | ||
| Main Level | Bedroom | 10 ft | 10 ft | 10 ft x 10 ft |
| Main Level | Bedroom | Measurements not available |



The trademarks REALTOR®, REALTORS®, and the REALTOR® logo are controlled by The Canadian Real Estate Association (CREA) and identify real estate professionals who are members of CREA. The trademarks MLS®, Multiple Listing Service® and the associated logos are owned by The Canadian Real Estate Association (CREA) and identify the quality of services provided by real estate professionals who are members of CREA. The trademark DDF® is owned by The Canadian Real Estate Association (CREA) and identifies CREA's Data Distribution Facility (DDF®)
September 28 2026 05:36:42
Saskatchewan REALTORS® Association
Realty Executives Saskatoon