
211 2150 Heseltine Road Regina, Saskatchewan S4V 1L1

$389,000Maintenance,
$599 Monthly
Maintenance,
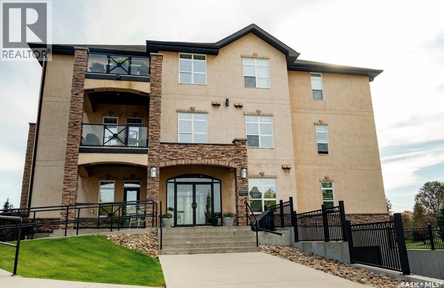
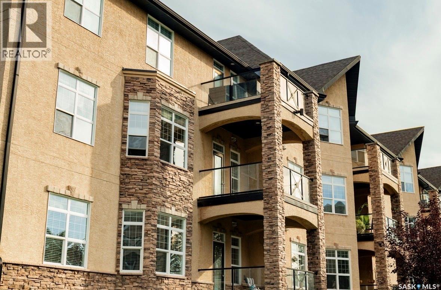
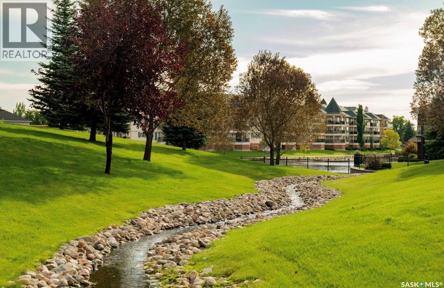
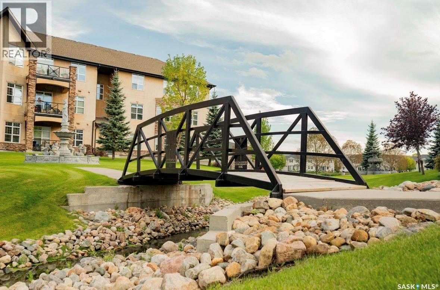
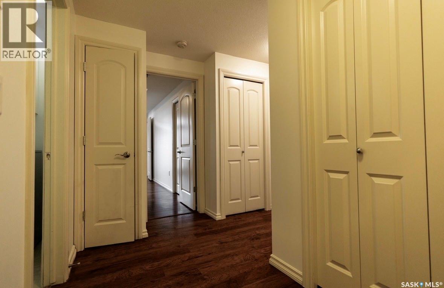
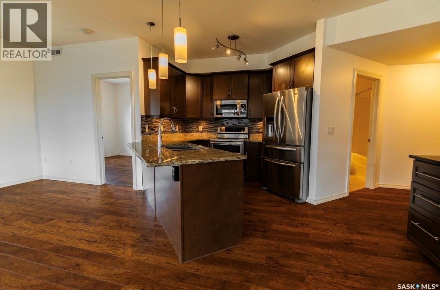
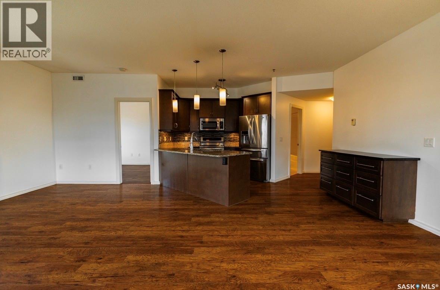
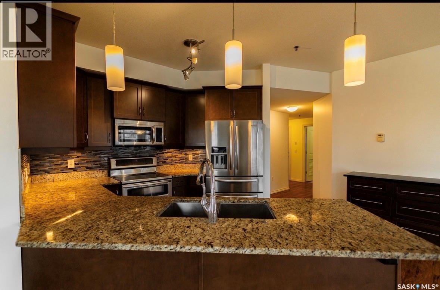
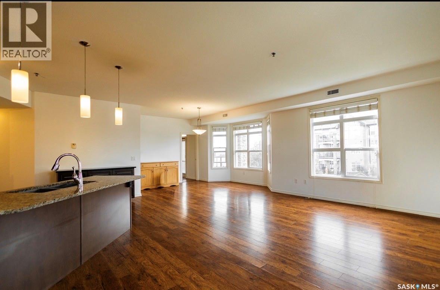
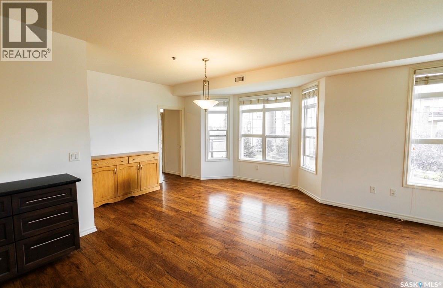
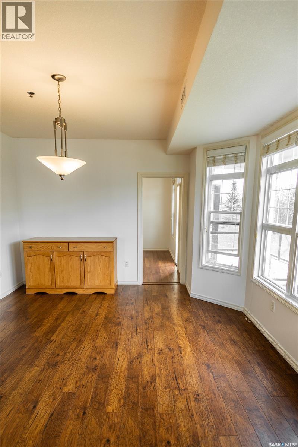
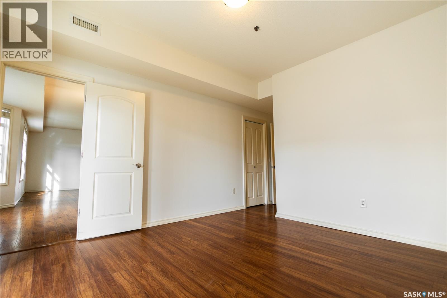
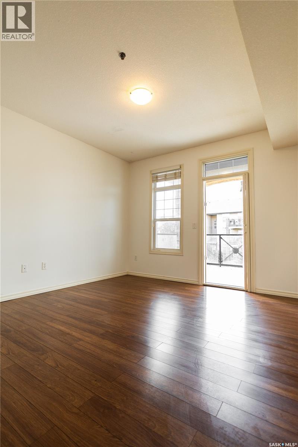
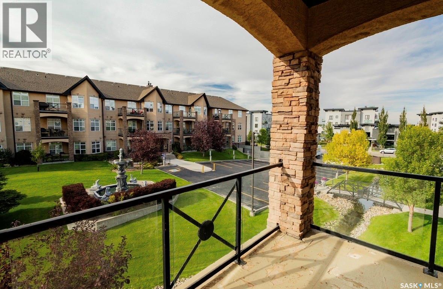
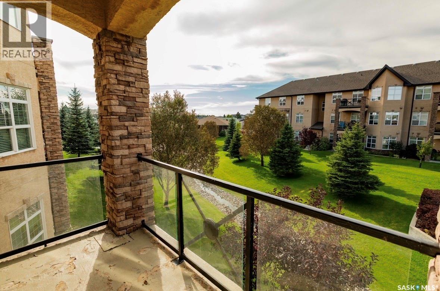
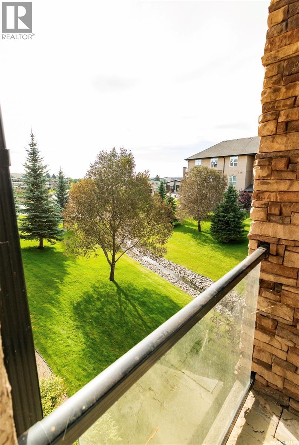
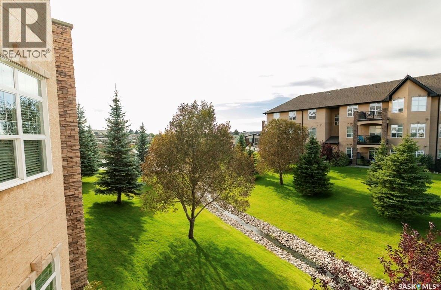
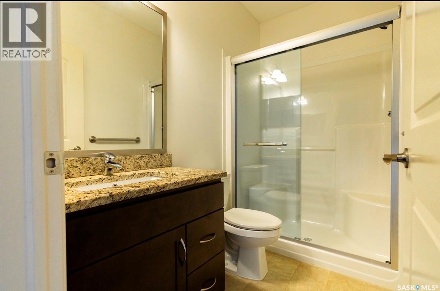
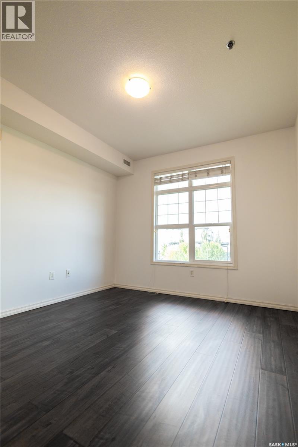
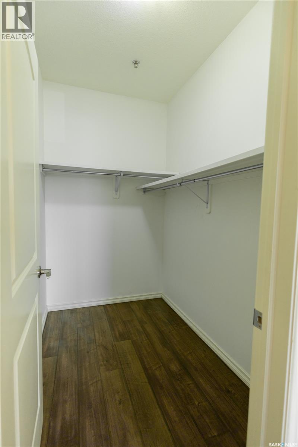
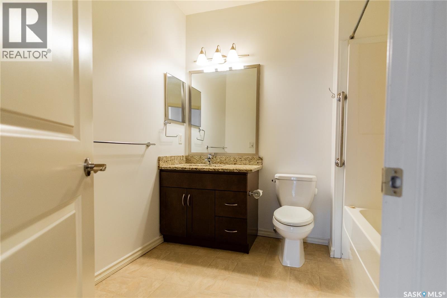
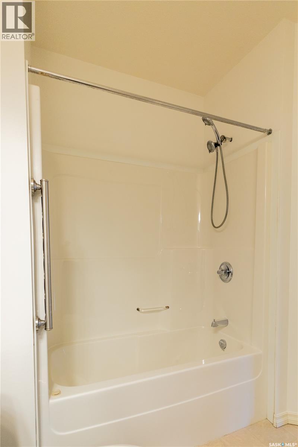
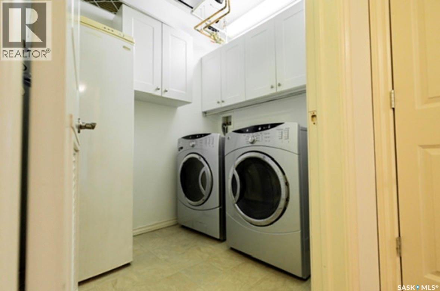
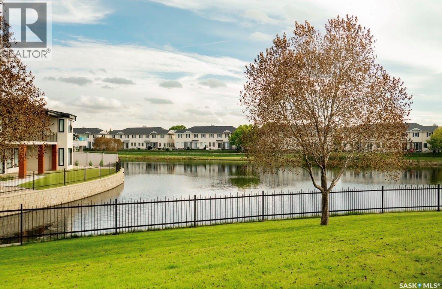
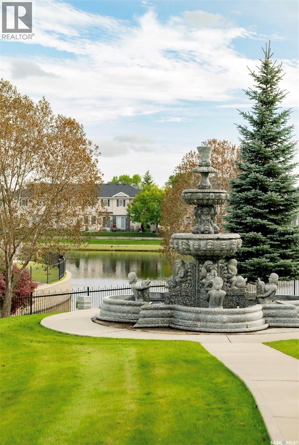
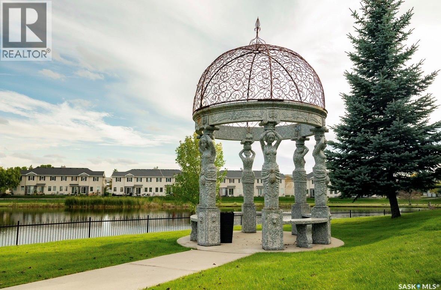
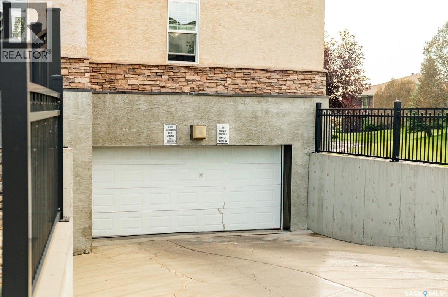
$599 MonthlyWelcome to this stunning second floor condo at 2150 Heseltine Road. This prestigious well maintained condo offers two bedrooms and two bathrooms, ideally located in the desirable River Bend neighborhood with amazing lake views, close to walking paths, shopping, restaurants, and all east end amenities. This open-concept floor plan is filled with natural light, featuring a spacious living room, a primary bedroom with a garden door leading to a private balcony with a spectacular view. The primary bedroom also features a walk-in closet and a 3-piece ensuite. A second bedroom, full bathroom, and convenient in-suite laundry room complete the living space. This condo includes one heated underground parking stall as well as one exterior parking stall. This property is an excellent opportunity for low-maintenance living in a sought-after location! This condo truly is a must see! (id:62370)
Property Details
| MLS® Number | SK049983 |
| Property Type | Single Family |
| Neigbourhood | River Bend |
| Community Features | Pets Allowed With Restrictions |
| Features | Treed, Elevator, Wheelchair Access, Balcony |
Building
| Bathroom Total | 2 |
| Bedrooms Total | 2 |
| Appliances | Washer, Refrigerator, Intercom, Dishwasher, Dryer, Microwave, Garage Door Opener Remote(s), Stove |
| Architectural Style | Low Rise |
| Constructed Date | 2010 |
| Cooling Type | Central Air Conditioning |
| Heating Fuel | Natural Gas |
| Heating Type | Forced Air, Hot Water |
| Size Interior | 1,235 Ft2 |
| Type | Apartment |
Parking
| Underground | 1 |
| Surfaced | 1 |
| Other | |
| Parking Space(s) | 2 |
Land
| Acreage | No |
Rooms
| Level | Type | Length | Width | Dimensions |
|---|---|---|---|---|
| Main Level | Kitchen | 12'9 x 10'0 | ||
| Main Level | Dining Room | 12'10 x 12'8 | ||
| Main Level | Living Room | 19'4 x 13'11 | ||
| Main Level | Bedroom | 18'8 x 11'11 | ||
| Main Level | 3pc Ensuite Bath | x x x | ||
| Main Level | Bedroom | 12'0 x 10'10 | ||
| Main Level | 4pc Bathroom | x x x |



The trademarks REALTOR®, REALTORS®, and the REALTOR® logo are controlled by The Canadian Real Estate Association (CREA) and identify real estate professionals who are members of CREA. The trademarks MLS®, Multiple Listing Service® and the associated logos are owned by The Canadian Real Estate Association (CREA) and identify the quality of services provided by real estate professionals who are members of CREA. The trademark DDF® is owned by The Canadian Real Estate Association (CREA) and identifies CREA's Data Distribution Facility (DDF®)
October 12 2026 12:20:07
Saskatchewan REALTORS® Association
Realtyone Real Estate Services Inc.