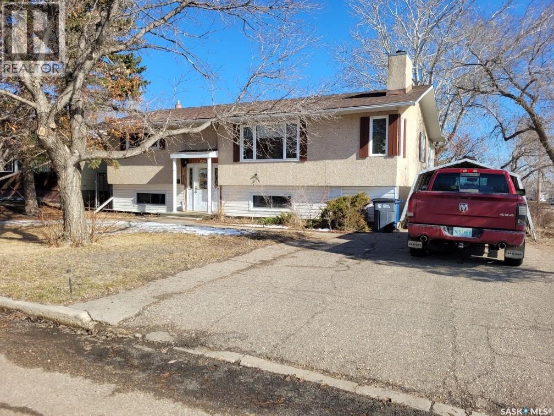
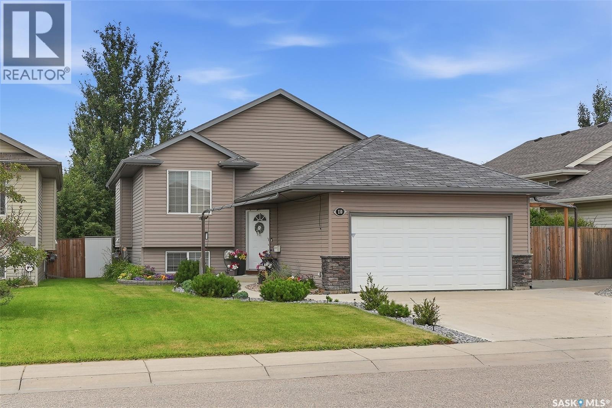
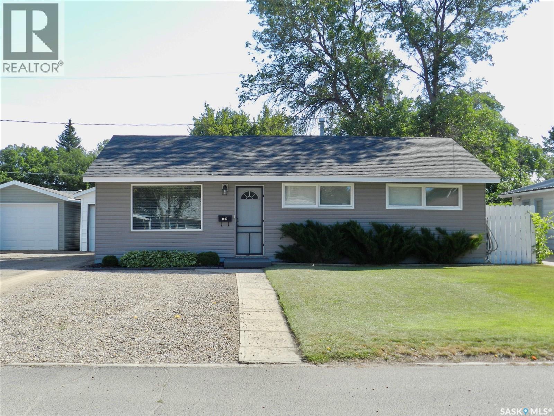
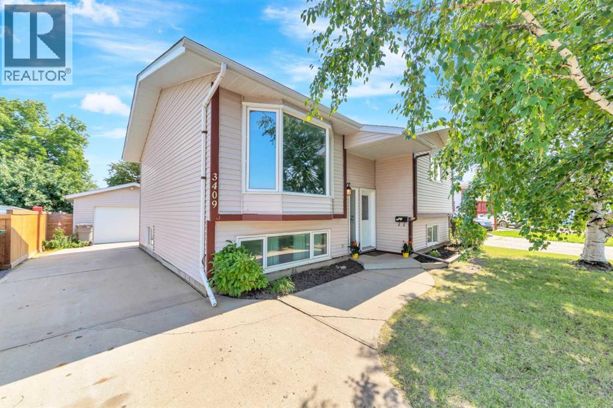
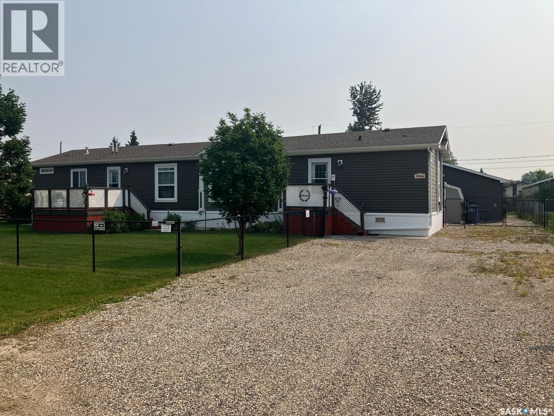
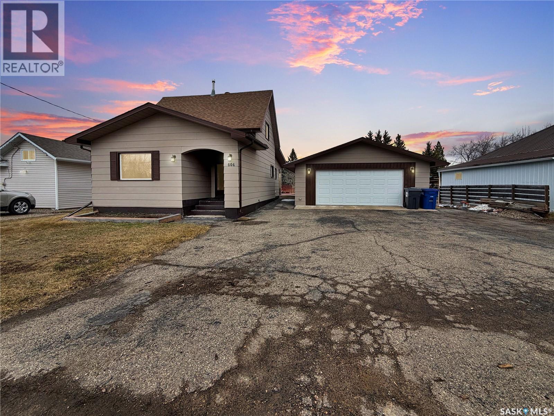
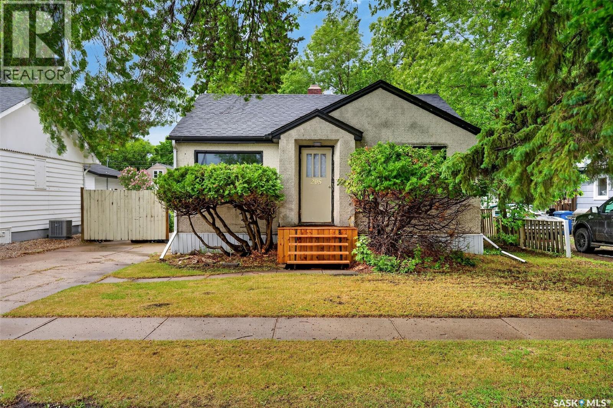
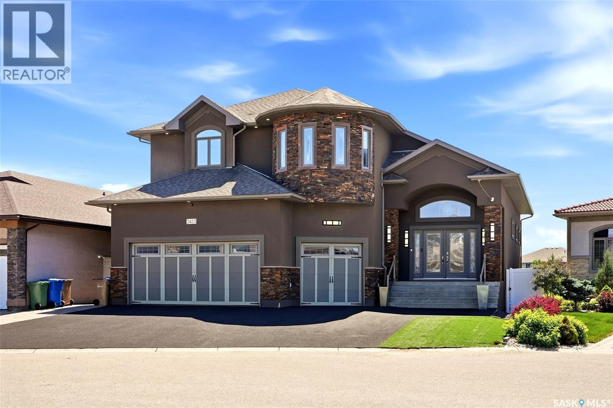
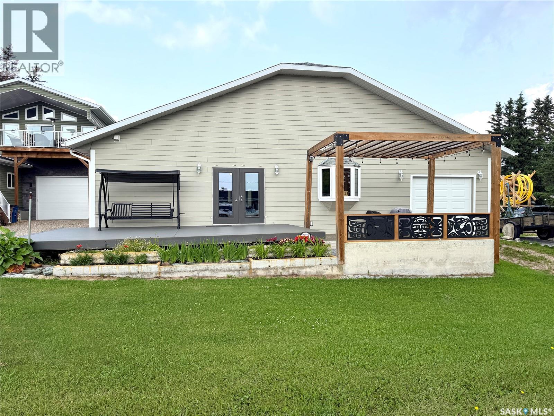
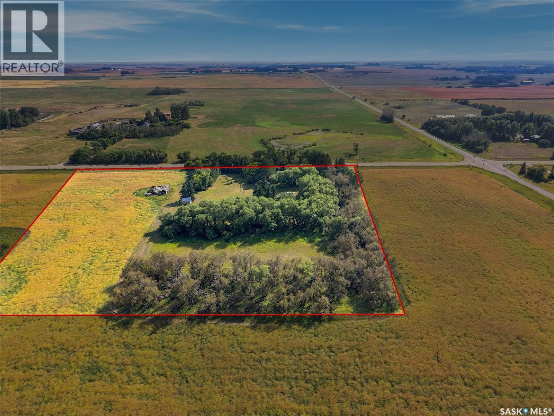
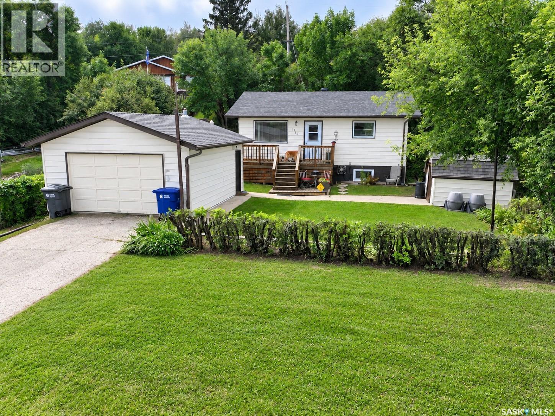
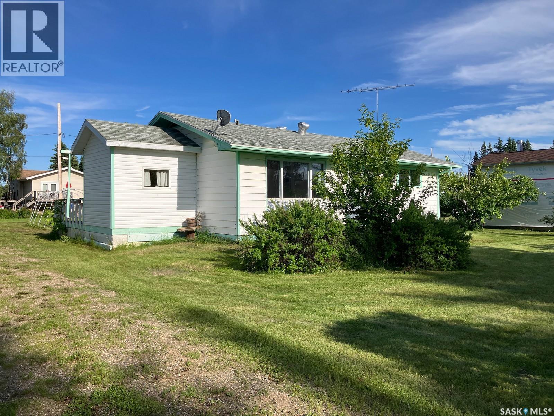
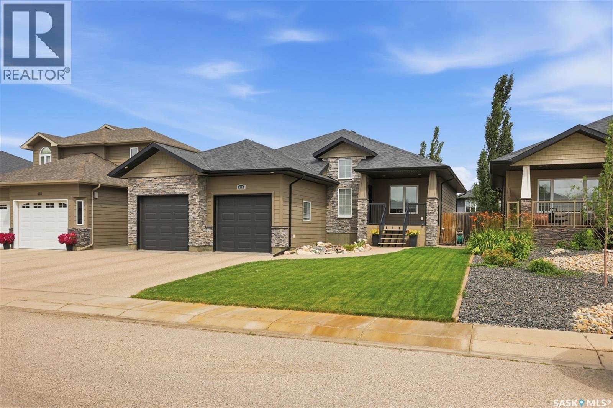
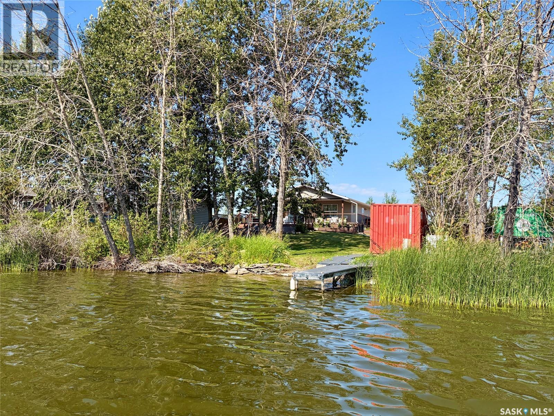
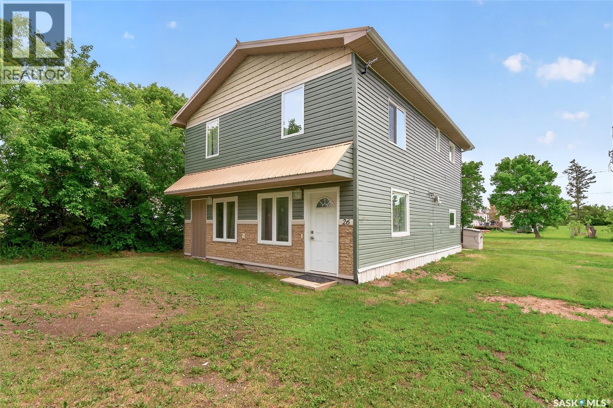
This upgraded home is located in the Town of Assiniboia, conveniently close to the hospital and schools. Step in from the spacious front door to find a generous entryway. A short walk up the stairs brings you to the living room, featuring a wood-burning fireplace and a large south-facing window—perfect for your plants. The stand next to the fireplace is attached to the wall and will remain with the house. The dining room opens into this space, offering access to a charming sunroom at the back of the home. From the sunroom, you can step onto the covered deck and enjoy the fenced yard, which includes a garden area and two apple trees. The kitchen stands out for its size, abundant cabinets, and lengthy countertops. There's also a main floor laundry cleverly tucked behind closet doors. Most of the main living area has been recently painted with modern, neutral colors. The primary bedroom is very spacious, complemented by a good-sized second bedroom on the main floor. Downstairs, the fully finished basement includes a family room, a den with an electric fireplace and privacy doors, an upgraded three-piece bathroom, a large bedroom, and a utility room that's ideal for a craft center. You'll find a newer high-efficiency natural gas furnace, and a hot water heater. The large basement windows create a roomy, inviting feel you'll appreciate. Outside, you'll notice a single detached insulated garage, easily accessed from the side yard. This wonderful property has so much to offer; don't miss the chance to visit! (id:62370)
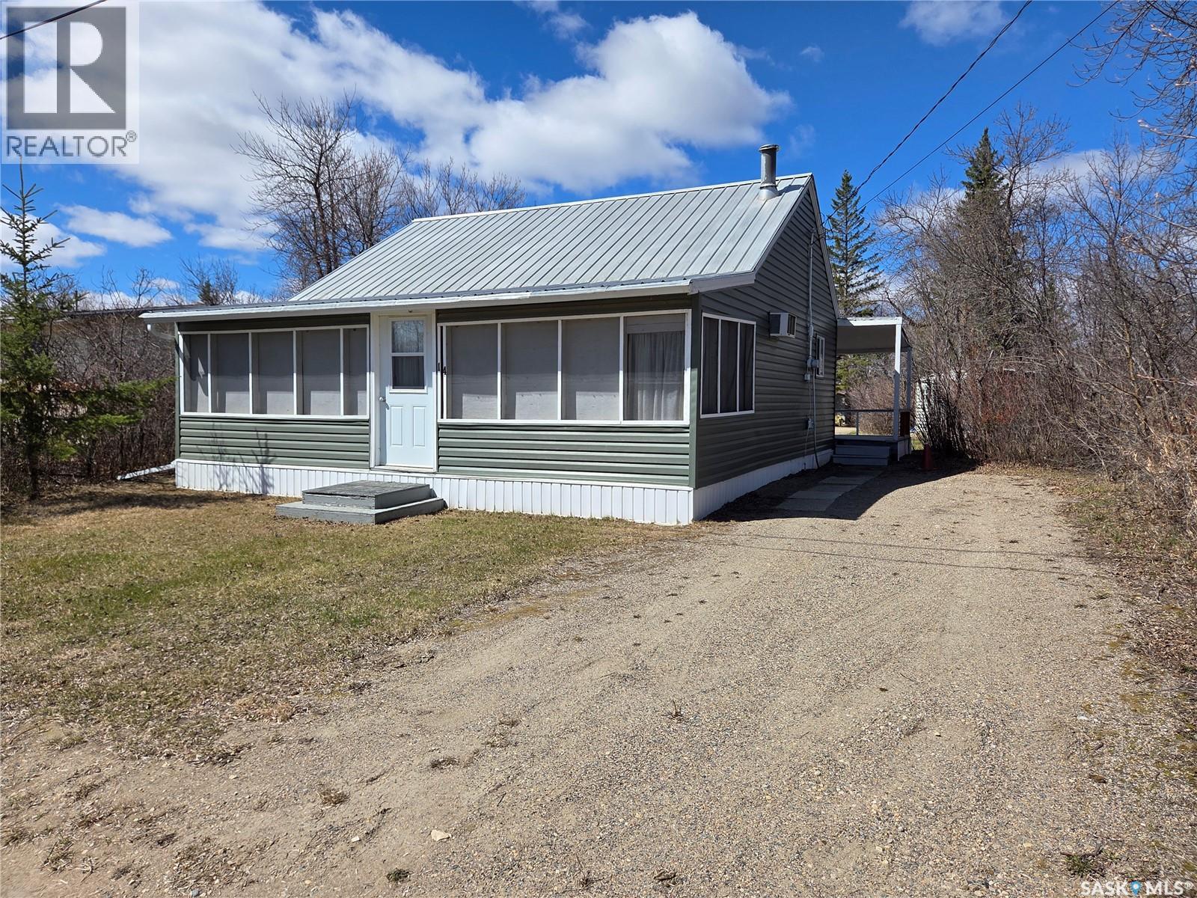
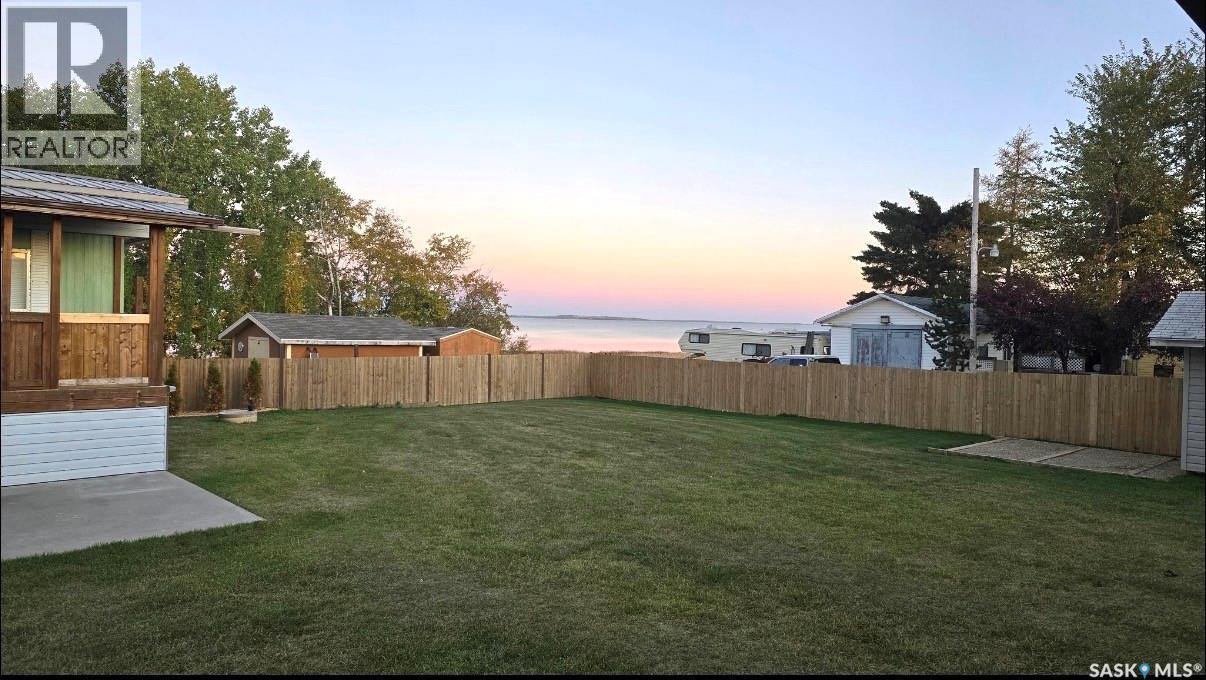
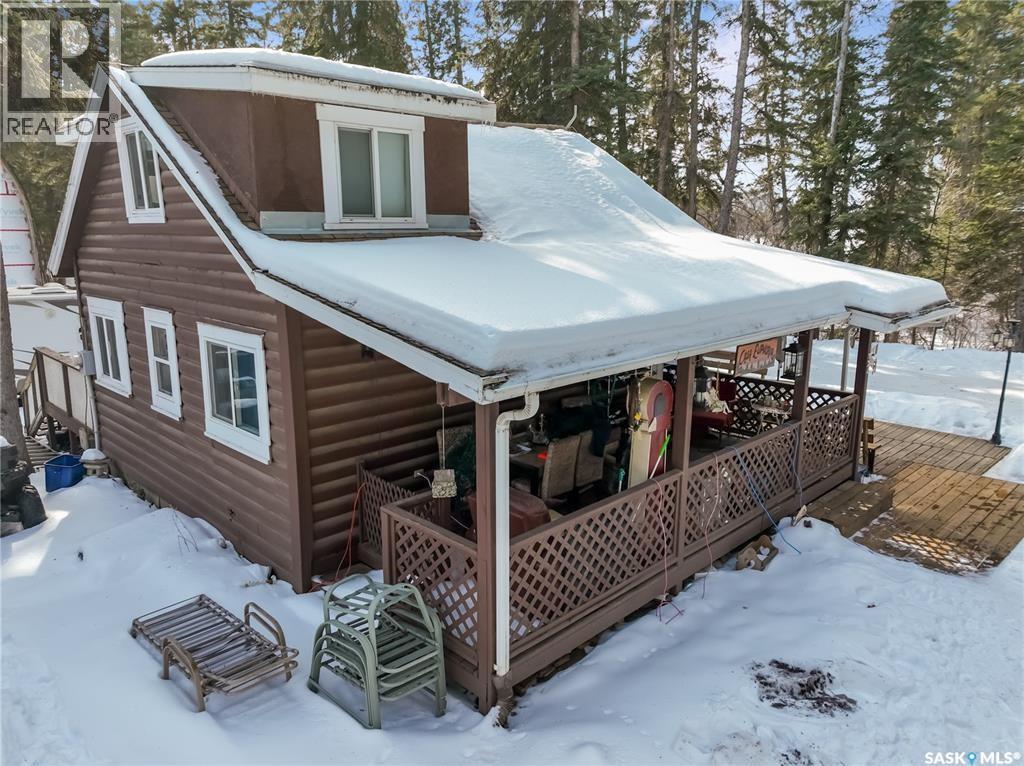
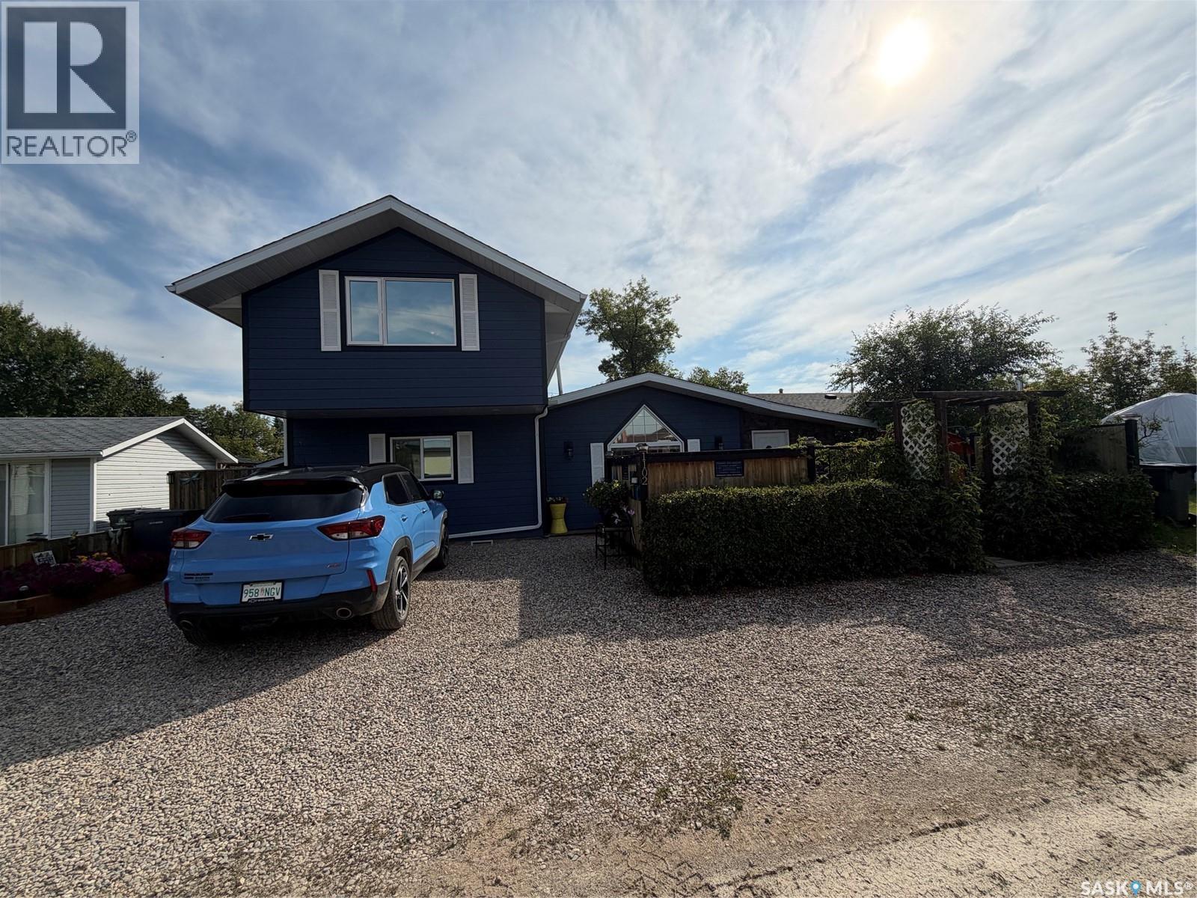
14 Echwayatanka – Lake life awaits! Situated on a spacious 50’ x 140’ treed lot, this cozy cabin offers the perfect getaway with plenty of room to relax, entertain, and enjoy everything lake living has to offer. The property features ample parking, including RV parking in the back complete with RV plug-in, water fill, and septic dump. A newer shed provides excellent storage. Enjoy the outdoors from the large covered deck/veranda, spacious backyard with room for a firepit, games area, guest space, or even the option to bring in a bunkhouse or expand on the existing cabin. Inside, the cabin offers a functional kitchen, cozy living room with a wood-burning fireplace, 4-piece bathroom, and two bedrooms. A large screened-in room off the front is the perfect spot to enjoy your morning coffee or unwind in the evenings bug-free. There is also a convenient storage/tool room that houses the water tank, hot water heater, and water pump. Additional features include electric heat, wall A/C, newer siding, and Metal roof. Located just a short distance from the lake and golf course, this property is a fantastic opportunity to enjoy affordable lake living and make lasting memories with family and friends! (id:62370)
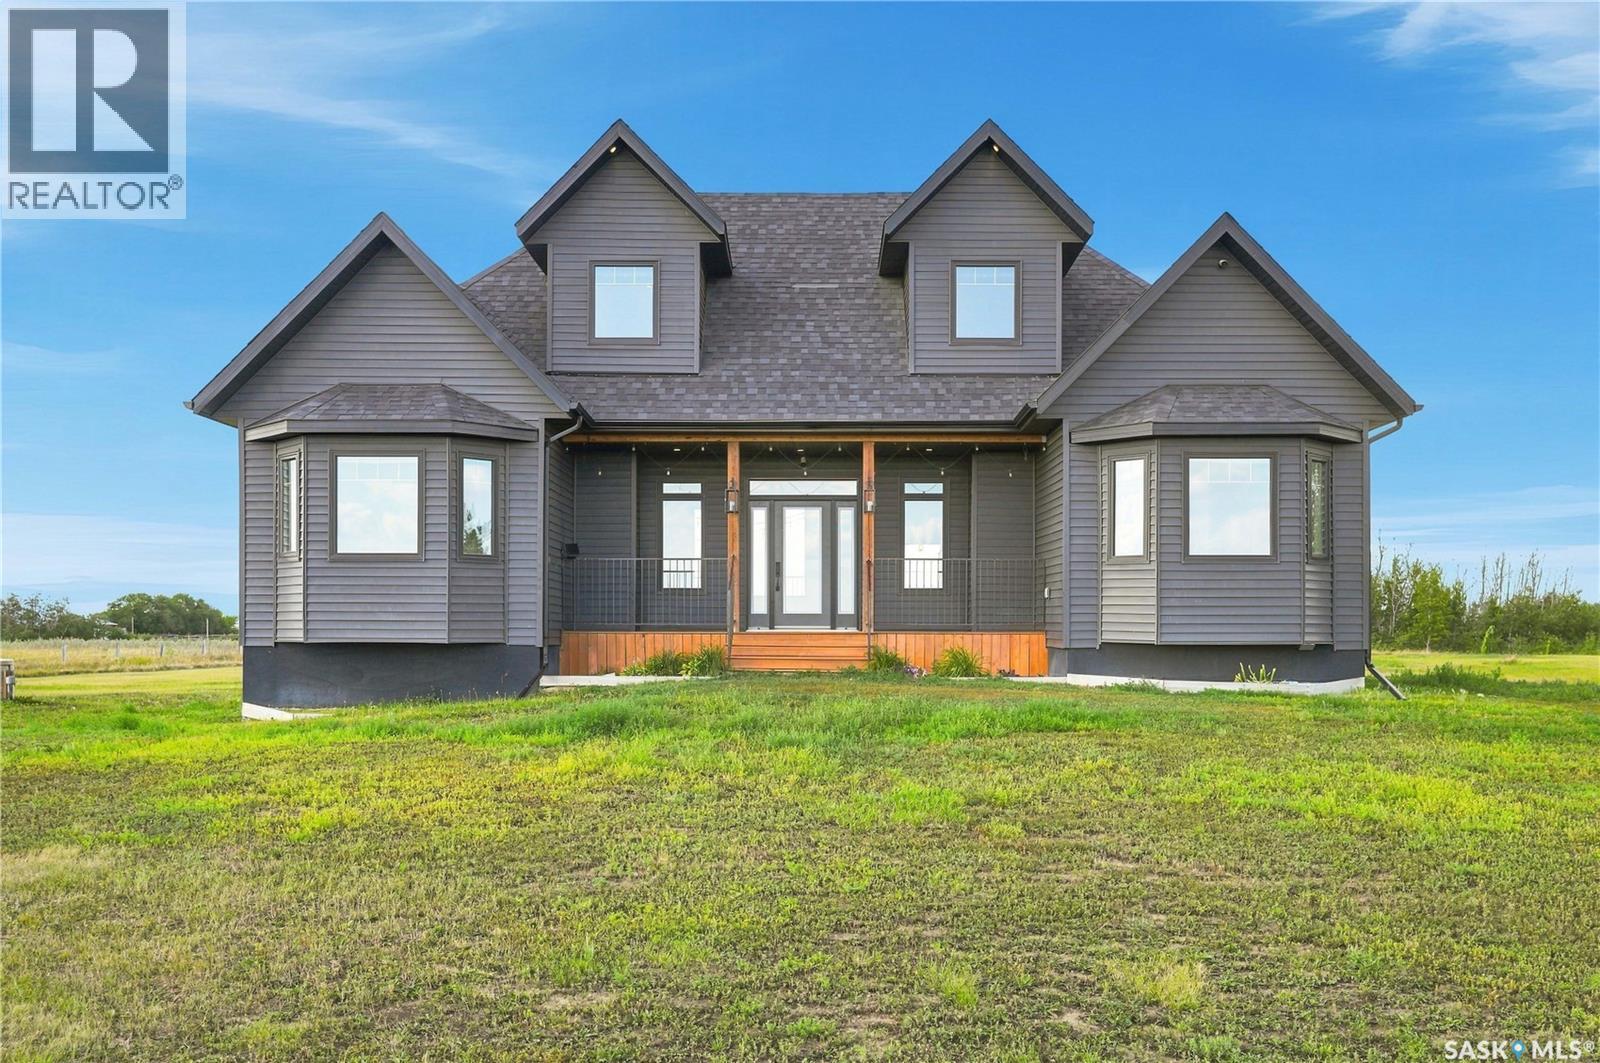
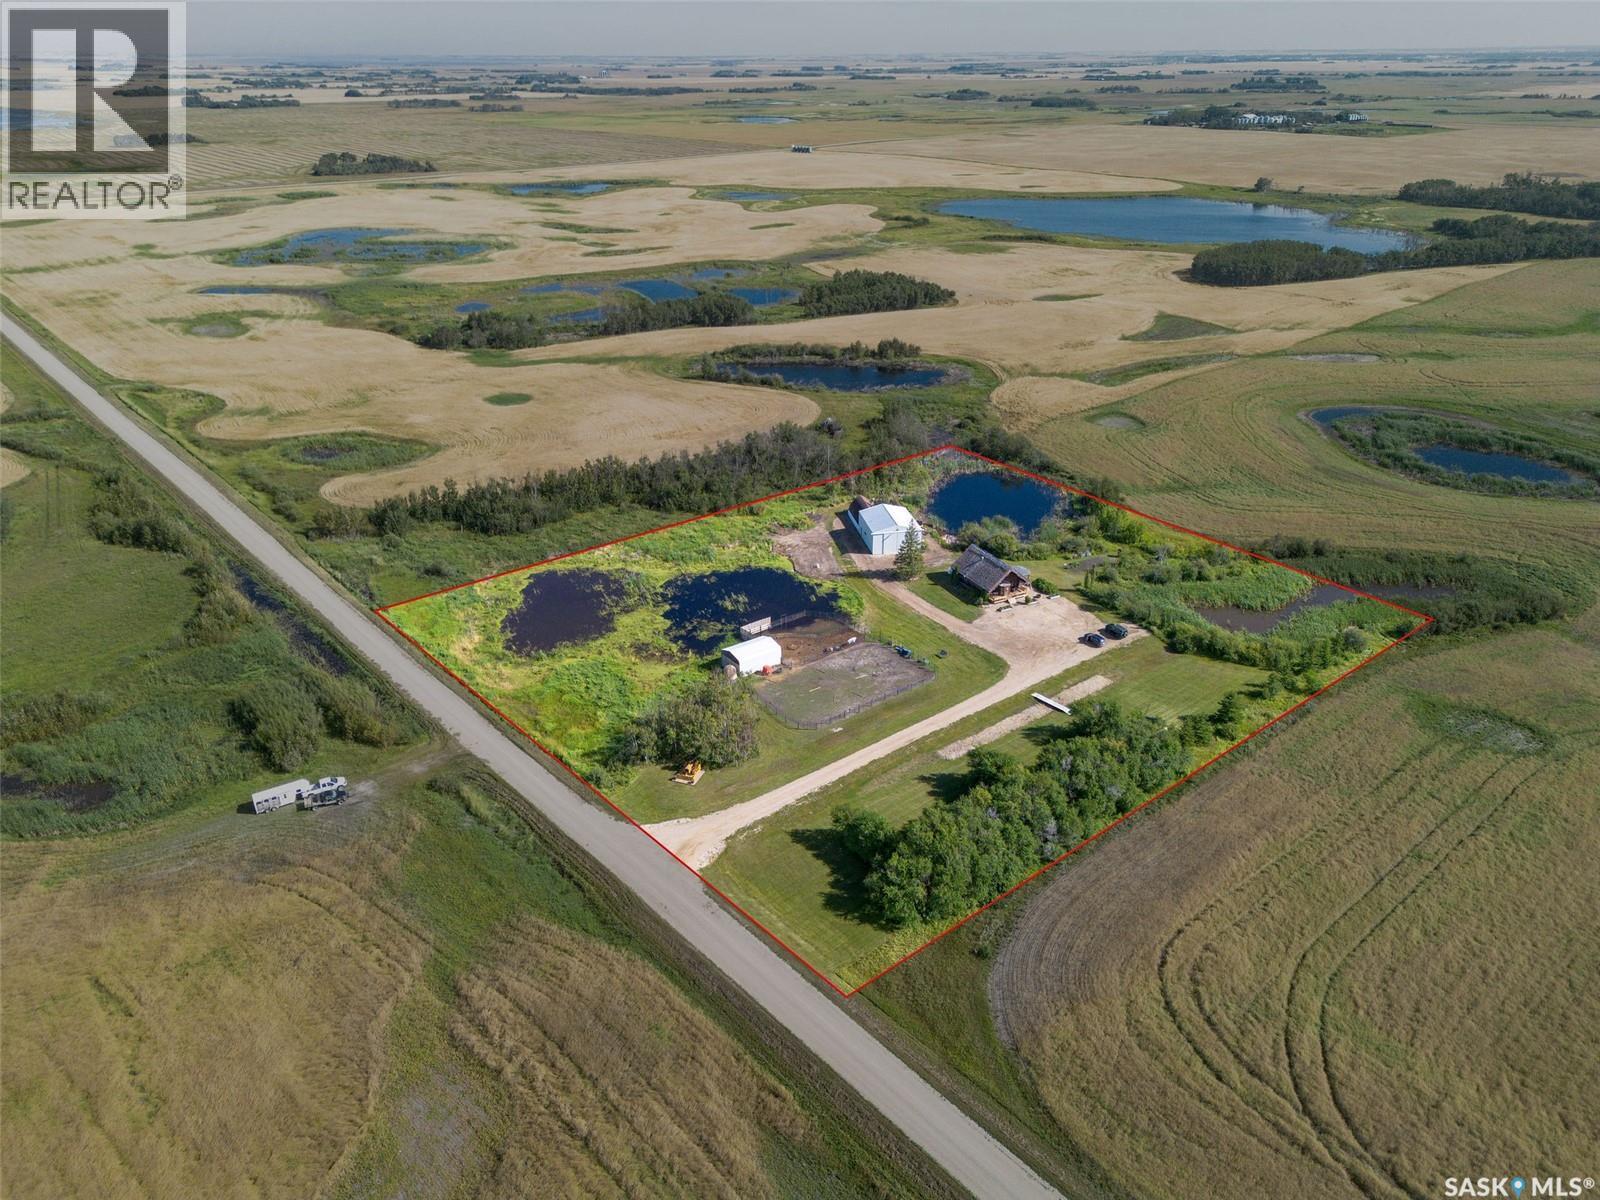
Twenty acres, twenty minutes, and a school bus that comes right to the yard. Turn off the grid road onto your own driveway, past a poplar and spruce shelterbelt seven years grown in, and the house sits black against the prairie, five acres of yard around it: firepit, two storey play fort, fenced pasture waiting on horses, dugout and yard hydrant, chicken and pig areas in place. Built in 2019 with the money put where you can't change it later: a full 8" ICF foundation, drywall direct to ICF, R24 walls, R50 ceilings, triple pane windows, and sound insulation in every interior wall and floor, so you don't hear the upstairs from the couch. Inside, a kitchen that stops people cold: shaker cabinets to the ceiling, an apron front sink under a window over the pasture, gas range, butcher block island. A great room anchored by a natural gas fireplace, three bedrooms and two full baths on the main, and a 27x26 bonus room across the top. Out back, a wrapped deck runs into a covered outdoor room with pot lights, string lighting, cedar privacy screens, and steps to the hot tub, which stays. Downstairs, 1,519 square feet sits framed, wired and drywalled, two bedrooms and a third bathroom roughed in, tub and toilet set, so you can finish it your way, taking the house to five bedrooms and three baths. The original 2019 drawings include a 960 sq ft attached three car garage, designed with the home, never built, and the plans come with it. Here's what most acreages can't offer: the seller will finish the lower level and build the garage at additional cost, quotes on request, so you're not hunting a contractor after possession. Add a 13x20 heated and powered shed, a 12x12 two storey, 200 amp service with auto transfer switch, a bored well, softener and RO, a two compartment septic with mound field, no hauling truck every few weeks, and room left for the shop you've been sketching on napkins. (id:62370)
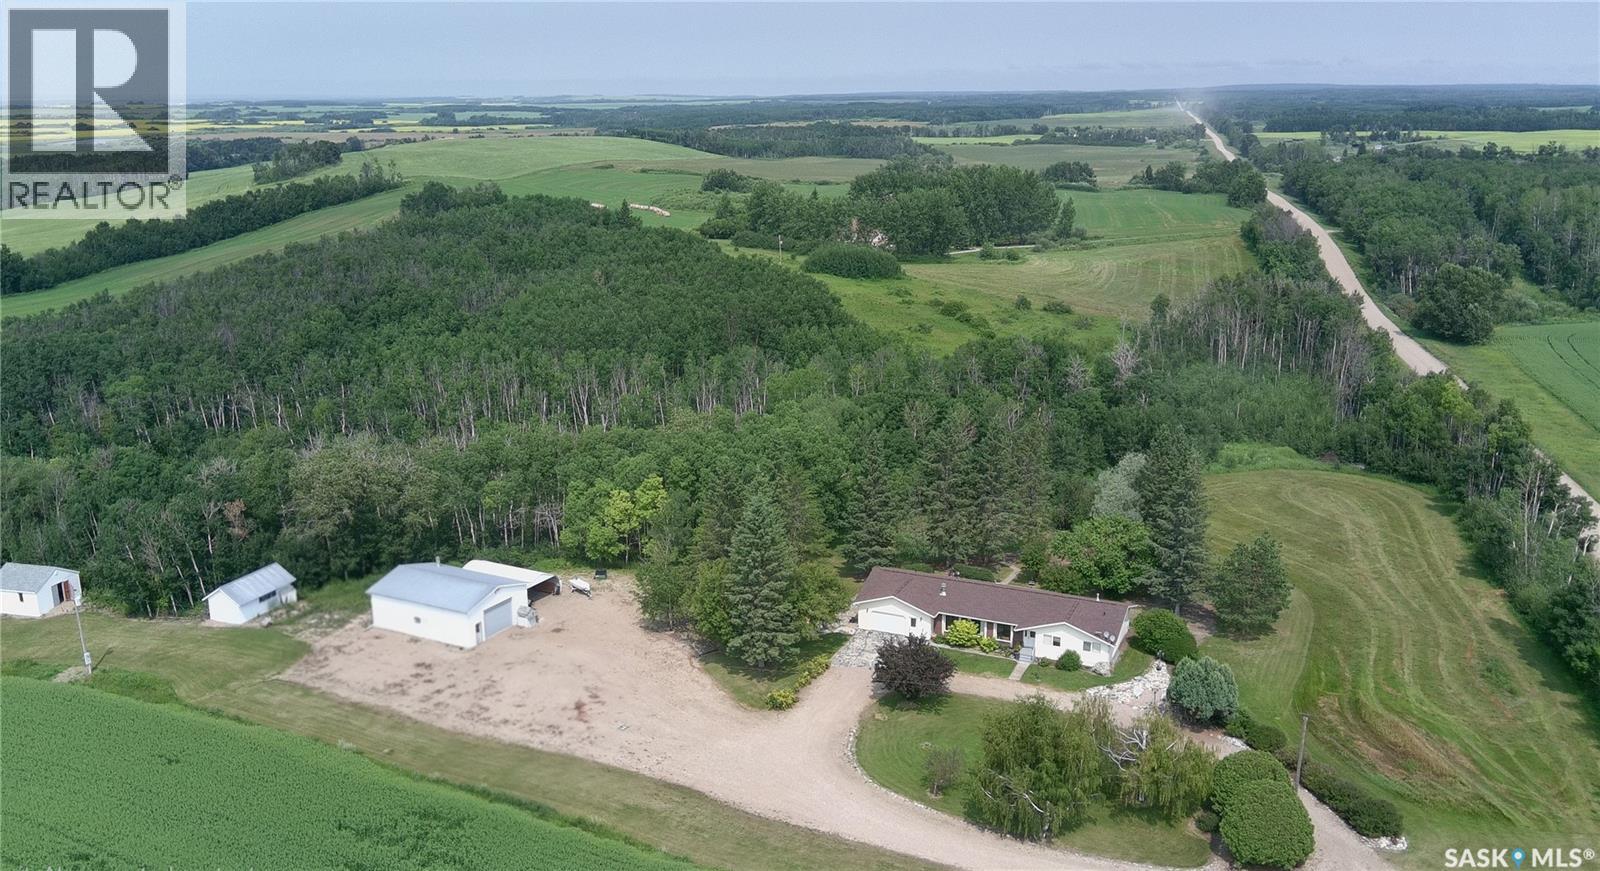
For sale for the first time by its original owners, this exceptional 37-acre property combines the peace of country living with the convenience of being just 10 km from Kamsack and 15 km from Madge Lake. Built in 1976 with quality fir framing, the 1,896 sq. ft. home has been meticulously cared for and offers 3 bedrooms, an office, 2.5 bathrooms, and a partially developed basement, providing flexible space for family living, entertaining, or working from home. Designed with both comfort and practicality in mind, the property features a heated 28' x 40' shop, a 24' x 22' attached garage, an open ended quonset hut, sheds and a beautifully established yard complete with a fire pit to enjoy Saskatchewan's evenings. The home is connected to Kamsack Reverse Osmosis water, with the added option of switching to a spring-fed dugout water supply. The sellers have enjoyed stocking the dugout with trout in previous years, creating a truly unique country living experience. An aeration pump can be included for future use. The property already has the set up for bell TV and rural internet and the added bonus of a natural gas backup generator, installed in 2025, offering convenience and peace of mind. With a good shelter belt, surrounded by stunning scenery and located near snowmobile trails and the year-round recreation of Madge Lake, this is a rare opportunity to own a well maintained acreage with one hell of a view that has been thoughtfully cared for over generations. Book your showing today. Motivated seller, open to negotiations! (id:62370)
Welcome to this executive bi-level property, perfectly situated on a quiet, exclusive crescent surrounded by upscale properties. From the moment you arrive, the pristine exterior and premium neighborhood setting signal a residence of distinction. Step inside to an airy, light-filled main floor boasting upgraded contemporary lighting, elegant neutral color palette that complements any decor style & Large Windows allowing tons of Natural Light. The gourmet kitchen comes equipped with premium LG stainless steel appliances and seamless access to the dining area, where a garden door opens out to a lovely raised deck & Patio area perfect for summer barbecues. The master retreat serves as a luxurious private sanctuary, complete with a spacious walk-in closet featuring a custom organization system and a private 4-piece ensuite. For ultimate convenience and security, the home includes direct entry to a fully insulated & HEATED garage with an overhead opener, alongside a comprehensive built-in alarm system for total peace of mind. Transforming the original layout, the lower level has been professionally completed to an exceptional standard, offering incredible versatility as an in-law suite, guest retreat, or premium entertainment zone. This beautifully finished space features a modern kitchenette integrated with essential kitchen appliances, modern cabinetry, and sleek countertops. The large, inviting living room is designed for movie nights and hosting guests, while the layout provides one generous bedroom with excellent natural light & a separate den perfect for a home office or gym. A beautifully finished 3-piece bathroom utilizes the home's original rough-ins, and the entire property is driven by an energy-efficient furnace and high-capacity hot water tank to keep utility costs low year-round. This move-in-ready architectural gem perfectly balances upscale family living with high-functioning lower-level independence. Call your favourite Realtor TODAY to book a Viewing. (id:62370)
Updated, move in ready home perfect for those looking for one level living, downsizers or anyone wanting to be close to schools and parks. Located on a quiet street in the lovely neighbourhood of Palliser. You are first greeted by a tastefully redone open concept, living, dining, kitchen area, all freshened up with new flooring. Kitchen cabinets and countertops have been upgraded. The space saving washer/dryer combo is included along with all of the other appliances. The 3 bedrooms have also had new carpet installed and the 4pc bathroom has been fully upgraded. Nice sized storage room is located right off the kitchen, perfect for pantry or for general use. The back yard is large and features a deck right off of the back door and a 14x24 heated garage. Newer furnace, water heater, shingles and siding. Come see this meticulously kept home today! (id:62370)
In this fantastic family friendly Sask cul-de-sac location, you'll find this great home package! 18x22 detached garage is wired for 220V and is an excellent spot to park the project car, keep the bikes and toys out of sight or as your everyday parking spot to keep the elements off the vehicle. This bi-level home features 4 bedrooms (2+2) with the primary bedroom features double closets. The main floor has a bright eat-in kitchen and a good sized living room with built-in storage. The basement is completely finished with the family room featuring a cozy wood fireplace, 2 large bedrooms, an additional bathroom and an abundance of storage. This is a great starter home, down-size home or investment property to add to your portfolio. (id:62370)
Welcome to this stunning home at 1205 3st Str W in Nipawin, SK! This unique 1672 sq ft manufactured home setup in 2016 boasts 3 bedrooms 2 bathrooms, with an open concept kitchen/dining/living space with an amazing kitchen that features the stylish cabinetry, beautiful kitchen island with sink, abundance of cupboard space and additional pantry type cabinetry for all your storage needs. There is a natural gas fireplace in the living room to enjoy with your family and friends, and large west facing windows. Master bedroom has the 5-pc en-suite with dual sinks, jet tub and a shower; plus the walk-in closet! Additional 2 bedrooms are in the other wing with a separate 4 –pc bath. This home has natural gas heat, central air conditioner! The 24x24ft garage is heated and is a great asset to house your vehicles or work on your projects. Property is located on a 0.27 acre lot, just a short walk to the Wagner School. Owned lot. There are 2 decks at the front and a deck at the back, garden plot, fruit trees, sandpoint well and 2 sheds. The yard is fenced and nicely landscaped! Furniture negotiable. Make this beautiful home yours today! Phone to book the viewing! (id:62370)
Take a look at this rare opportunity to own two lake lots with two homes as a package or purchase lot one for $120000.00. The East lot offers a year round mobile home with natural gas heat, lake facing living room, kitchen and dining area, three good sized bedrooms, a four piece bath, and 200 amp service This home is secured with a concrete foundation with pilings and a four foot crawl space. The west home is seasonal with living room, dining/kitchen area, four piece bath and two good size bedrooms. The master bedroom provides stunning lake views. Both homes include covered decks and share the two fully fenced lots. This listing would be ideal for large families or use one home and rent out the other. Martinson's Beach is a very private resort village on the North side of Jackfish Lake. Snow mobile trails are close by and Meota is only about ten minutes away. The sellers would sell the water truck as well. Some of the improvements include a new metal and insulated roof in 2014 and insulated and heated crawl space on the East mobile. The well manicured yard offers a fire pit, cedar trees, and storage sheds. Call today for mor info. (id:62370)
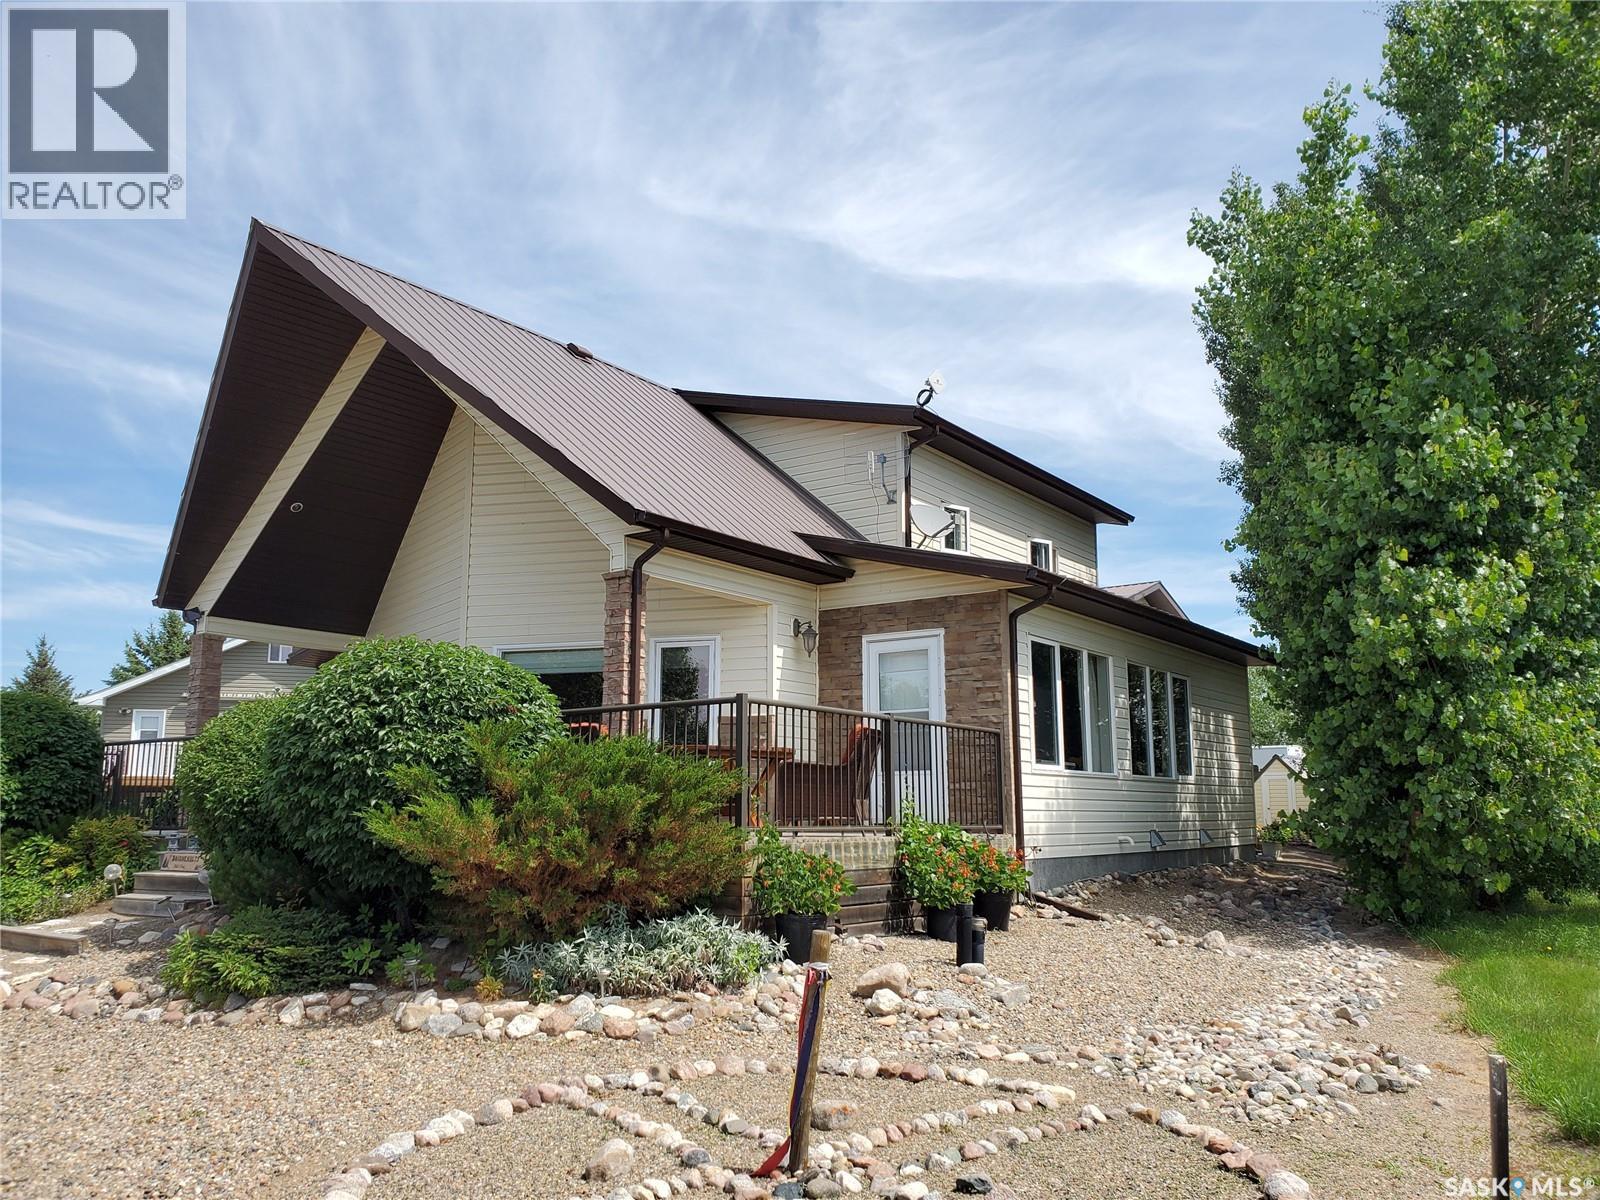
Welcome to 325 Ruby Drive where you'll soon envision living in this beautiful 1615 Sq Ft 3 bedroom, 3 bathroom One & a half storey year round home. Starting its life out on the right foot was building on a ICF foundation. Upon entry you'll immediately love the high ceilings and mixture of tile and hardwood flooring as well as the front sun room with abundance of windows providing the perfect view of the golf course and lake, sure to be a favorite spot for morning coffee's, reading, doing puzzles or simply relaxing and enjoying the sights. The open concept dining & living area's are perfect for entertaining and conveniently situated right beside the kitchen that features granite counter tops & gas stove, 2 piece bathroom with laundry/storage and large master bedroom with 3 piece ensuite and direct access to the front deck. Upstairs there are 2 more good sized bedrooms, open sitting area & 4 piece bathroom. Outside you'll find plenty of space for the whole family with a perfect amount of fruit trees(cherry, plum & jelly grape to name a few), spruces, shrubs & zero-space landscaping to allow more time for golfing, the boat and water activities! Just when you think what more could I ever want, how about a 28' X 26' single detached heated garage with workshop with wash sink & urinal, but that's not all....there's a 2 bedroom suite above the garage that has a 3 piece bathroom with dining & living room area. WOW!! There's lots of room for storing your boat & toys as well as additional off street parking up front. Recent updates include new gas water heater in Jan 2026 and just replaced forced air gas furnace installed end of March 2026 with new A/C unit to be installed shortly! Hitchcock Bay has so much to offer with its beaches, golf course, park, community hall and convenience of year round potable water with addition of summer water to top it off. Don't be disappointed you missed this one, call today! We have a video tour available! (id:62370)
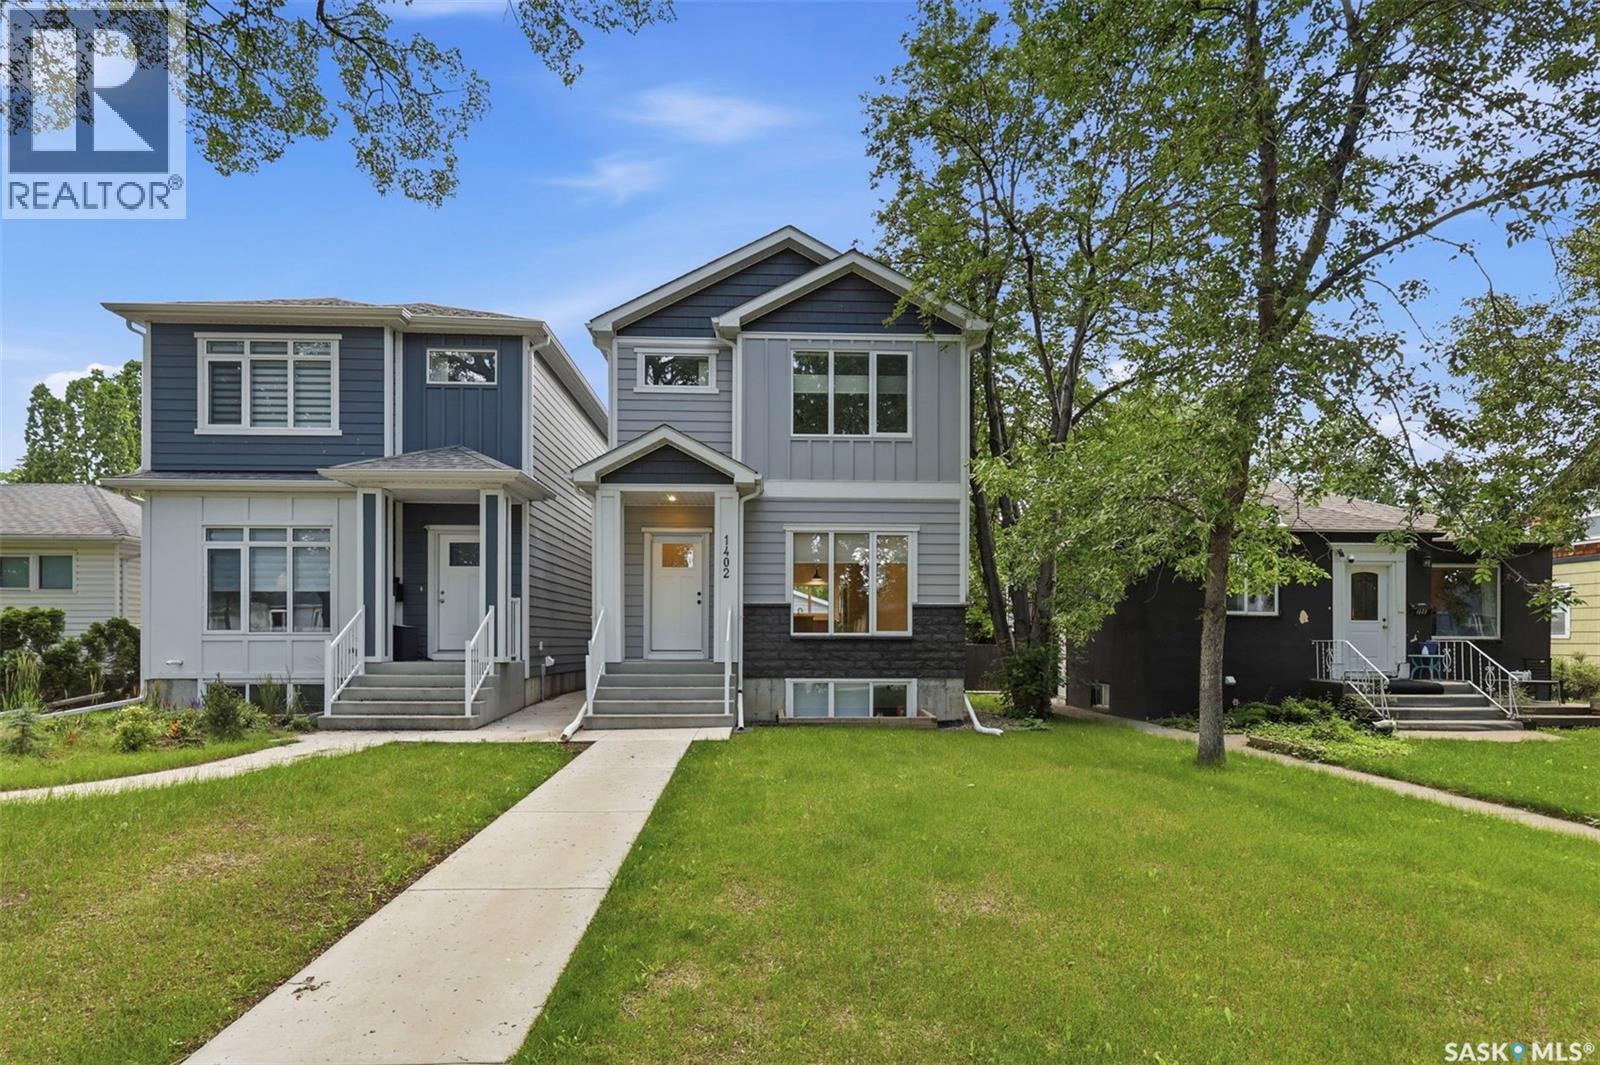
Quality infill in the heart of Haultain with a newly developed 2-bedroom basement suite and two tenants already in place. This 5-bedroom, 4-bathroom home offers bright, modern finishes, an open main floor, and a functional layout suited to both homeowners and investors. The double detached garage, fully developed basement, and income potential make this a well-rounded opportunity in one of Saskatoon's most sought-after neighborhoods. (id:62370)
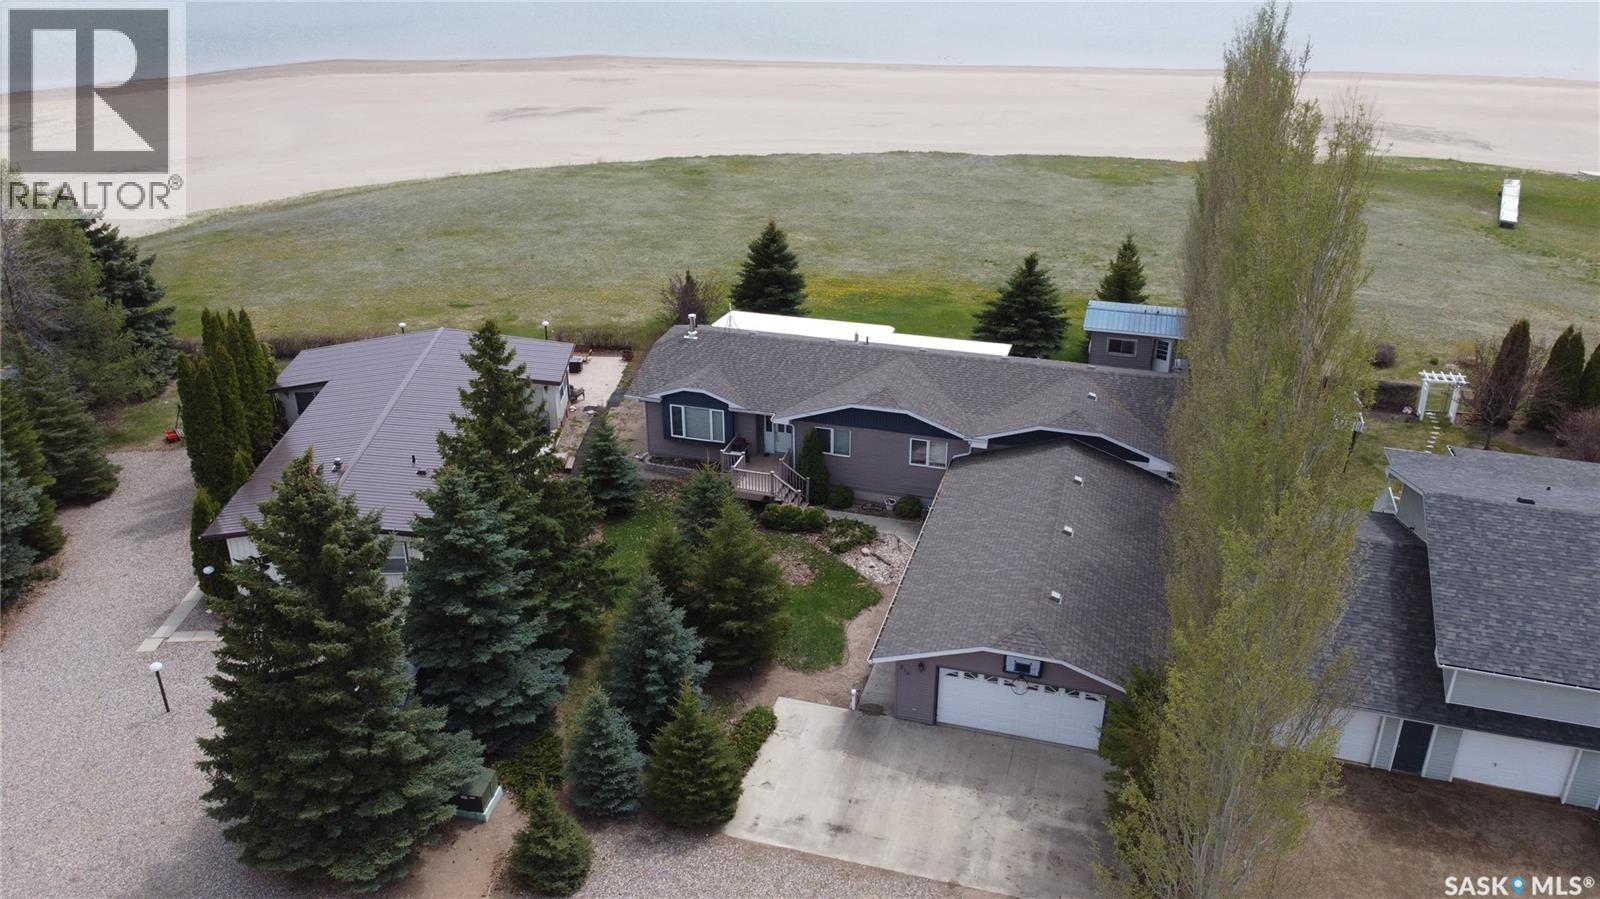
Welcome to a beautiful lakefront property with a sandy beach and a home offering exceptional features throughout. The main floor includes a spacious kitchen, large screened-in porch accessible from the kitchen and primary suite with water views, wood-burning fireplace, and a primary bedroom with luxury ensuite. The oversized garage (23'04" x 43'05") includes a heated shop/hobby room (23'04" x 26'11") equipped with a sauna suiting the relaxing lake life. A full basement provides ample living space for family or guests. Exterior features include an unfinished bunkhouse and underground sprinklers. A rare opportunity to own a four season titled lakefront home, fully finished basement, fully furnished so you have everything you could want to start your lake life! Hitchcock Bay is a well developed community with natural gas, municipal water, a small golf course, pickle ball court, kids park, community gathering spot “The Shack” and not to mention highspeed internet so working/living at the lake is seamless! We have a video tour available! (id:62370)
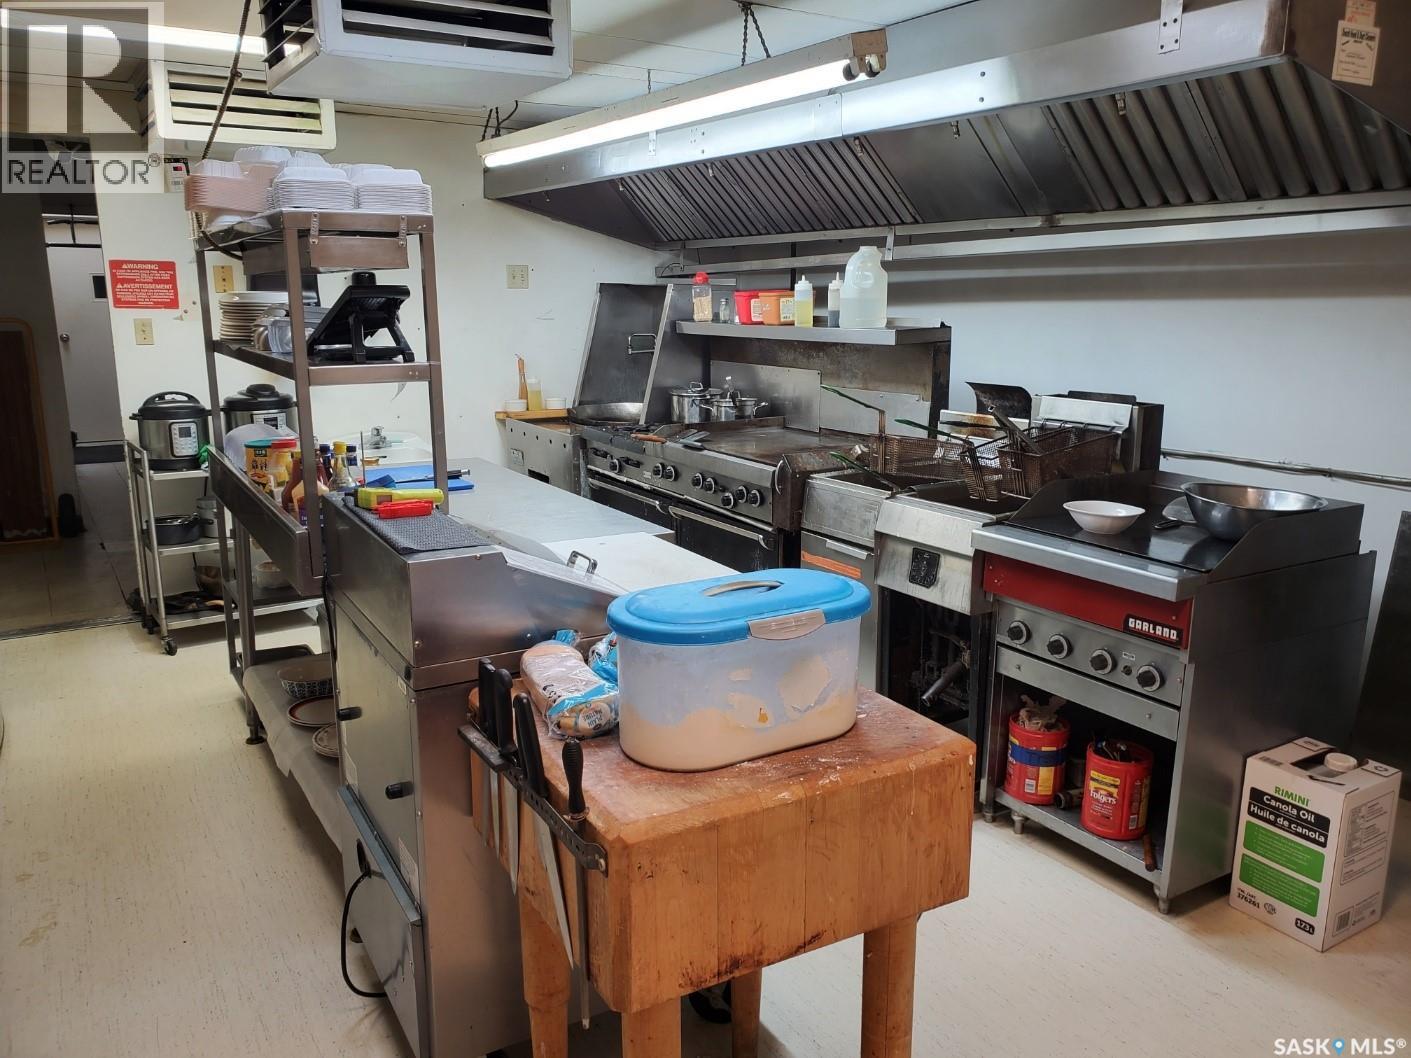
Turnkey Business Opportunity – Motel, Bar, Cannabis & Restaurant with Additional Revenue Streams! An incredible chance to own a well-established hospitality business in the heart of Lashburn! Located just 20 minutes east of Lloydminster on the Yellowhead Highway, this property offers multiple income streams, making it a fantastic investment for an ambitious owner-operator. Property Highlights: Motel: Six modernized rooms, each featuring a four-piece bath, TV, fridge, table, and microwave. [Included Living Quarters] Bar & Lounge: Known for its welcoming atmosphere, the bar is licensed for 100 guests and features 8 VLTs, an ATM, a pool table, and large-screen TVs. Restaurant: The seller has successfully operated a Chinese restaurant on-site, which has gained an excellent reputation among bar patrons and the local community. Cannabis Retail Business: A newly established cannabis business adds another strong revenue stream with good cash flow. Renovations & Upgrades: The current owner has made extensive improvements since acquiring the property in 2021, including structural upgrades, new high-efficiency furnaces, and enhanced kitchen facilities. Living Quarters: Fully equipped with a kitchen, living room, two bedrooms, and a separate laundry area. This property sits on six lots, providing ample parking and space for potential future expansion. With multiple revenue streams, a loyal customer base, and a prime location in a thriving community, this is a true turnkey business opportunity ready for its next owner! Contact us today for more details or to arrange a private viewing! (id:62370)
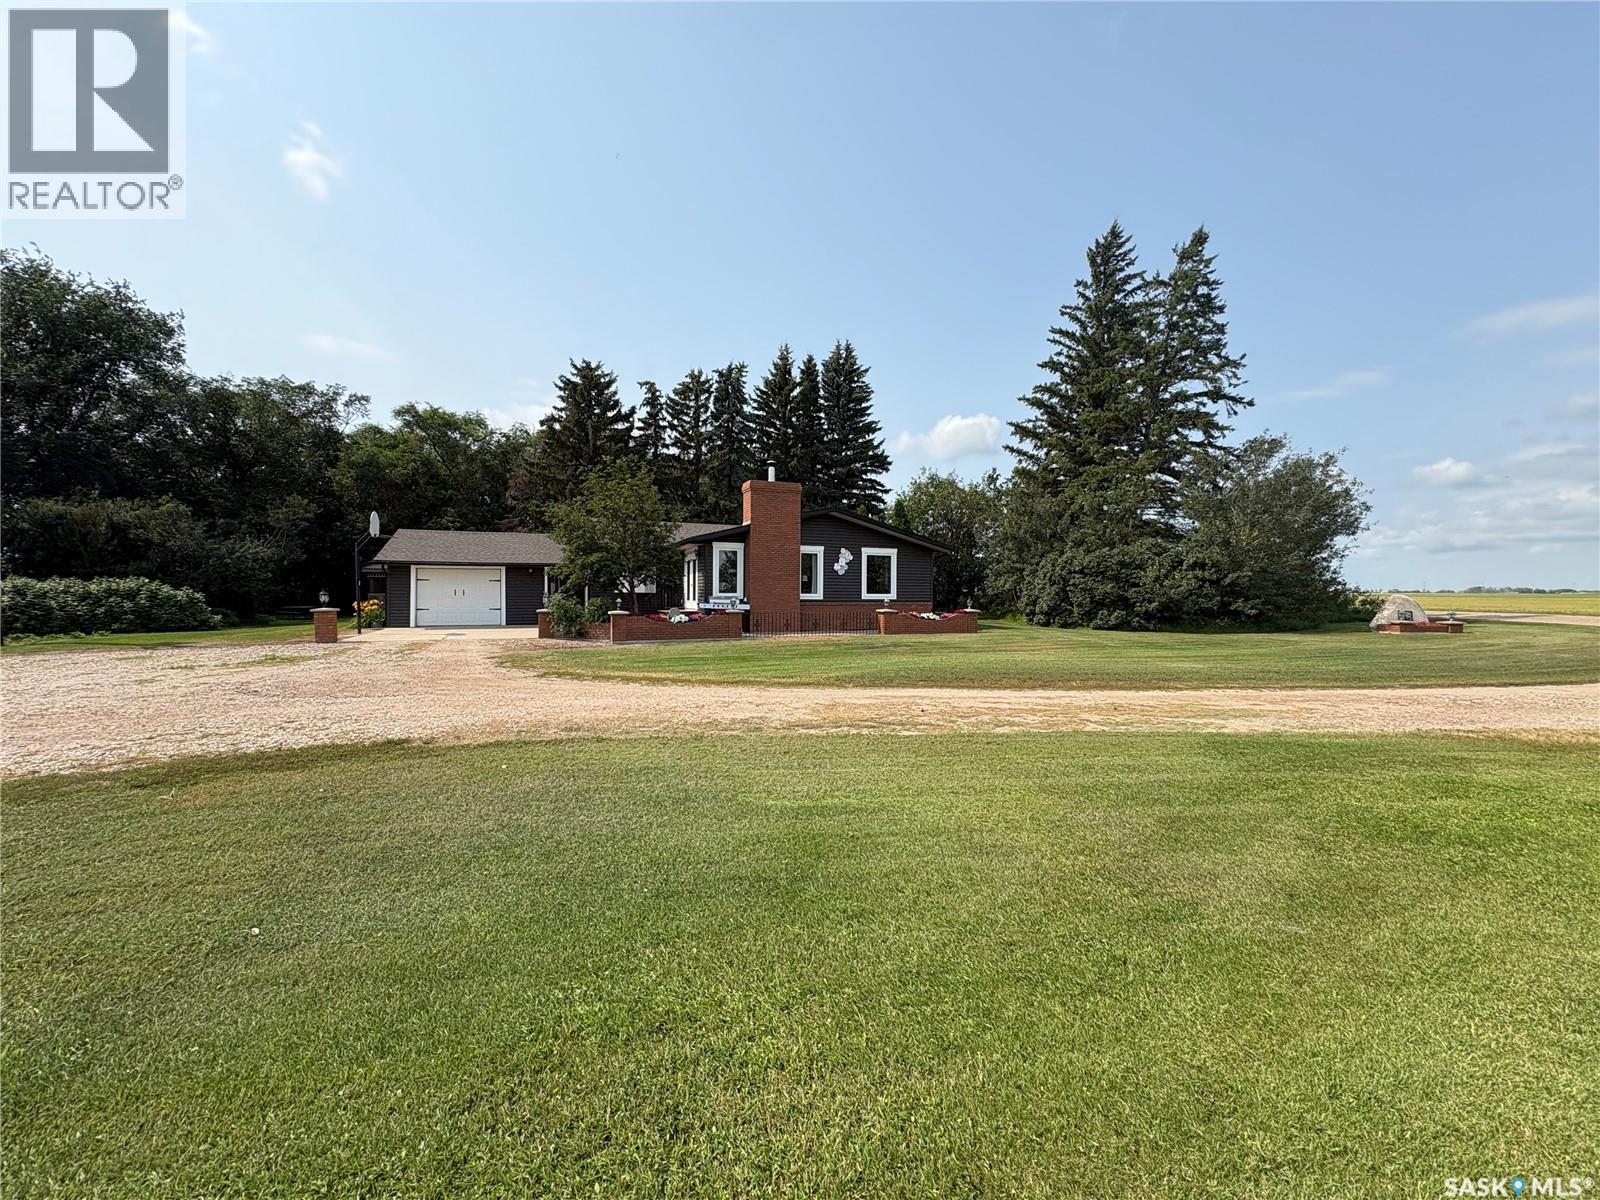
1750 sq ft bungalow on 10 acres 3 km North of Hague. Treed 10 acre yardsite acts as a great shelter belt with a walking trail around the perimeter of the yard. Garden area, attached & detached insulated garages with overhead doors, 40x60 quonset with 10x9 overhead door, a barn for pets and chickens, storage sheds, 12x12 screened in gazebo. The 14x28 living room with windows facing north, east, & south captures prairie views and is bathed in the morning sun. The living room comes with a vaulted pine ceiling & a wood burning fireplace. There are 3 bedrooms up and 2 bedrooms down, one main floor bedroom has a wall of closets that works great as an office or craft room and one basement bedroom also has a wall of counters and cabinets for office or craft room. Master bedroom comes with an ensuite with 2 sinks and a tiled walk in shower. The kitchen cabinets have quartz counters with an undermount sink and a tiled backsplash. The entry mudroom has storage & coat closets and leads to the main floor laundry. (id:62370)
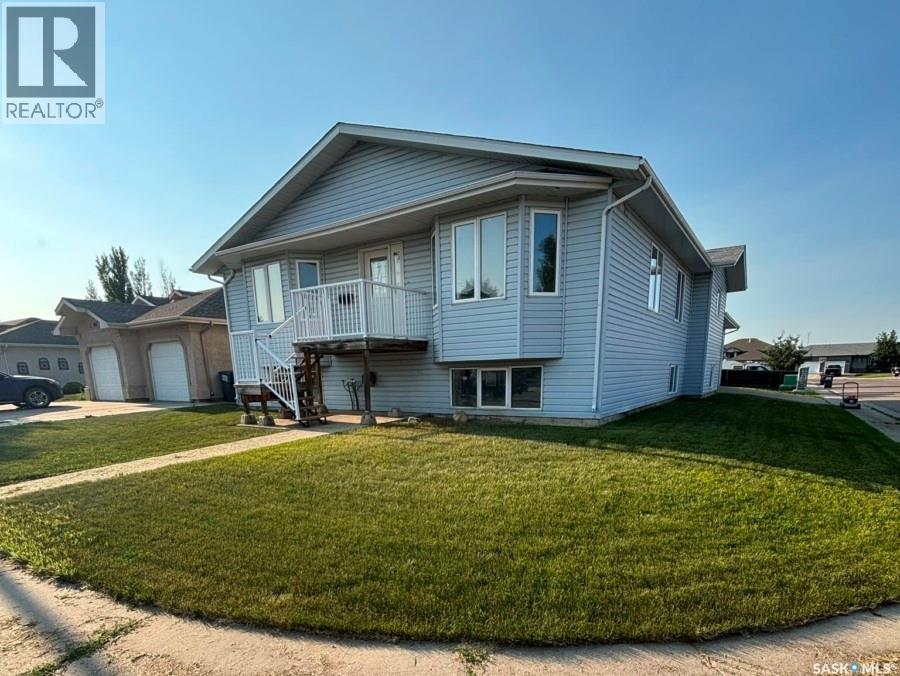
1,920 SQ FT EXECUTIVE BI-LEVEL – SILVERSPRING This rare 1,920 sq ft executive bi-level offers exceptional space, premium structural upgrades, and a family-focused layout seldom found in Saskatoon. Situated on a commanding corner lot in Silverspring, the home delivers architectural presence, abundant natural light, and robust mechanical systems designed for long-term comfort and future adaptability. MAIN FLOOR FEATURES • Expansive 1,920 sq ft footprint with high-volume ceilings and oversized principal rooms • Rare 4-bedroom main-floor layout, ideal for families wanting close proximity • Full hydronic radiant in-floor heat throughout the Main Floor, Basement, and Garage • Heated attached/detached double garage with radiant in-floor heat—perfect for vehicle care or workshop use • Corner lot offering strong curb appeal, large windows, and excellent off-street parking FUTURE-PROOF DESIGN Engineered for accessibility and multi-generational living, the home includes a dedicated structural shaft designed for seamless installation of a residential elevator connecting the garage level, basement, and main floor. Perfect for aging-in-place, mobility needs, or extended family living. LOWER LEVEL Matching the main floor’s footprint, the 1,920 sq ft basement is wide open with large bi-level grade windows and fully operational hydronic in-floor heat. This warm, dry space is ready for custom development—home theatre, recreation space, or a high-yield legal suite eligible for the Saskatchewan Secondary Suite Incentive Program. PREMIUM SILVERSPRING LOCATION Walking distance to Silverspring School and St. Mother Teresa. Enjoy lush interconnected parks, plus direct access to walking, running, and cross-country ski trails throughout the Saskatoon Forestry Farm Park & Zoo area. (id:62370)
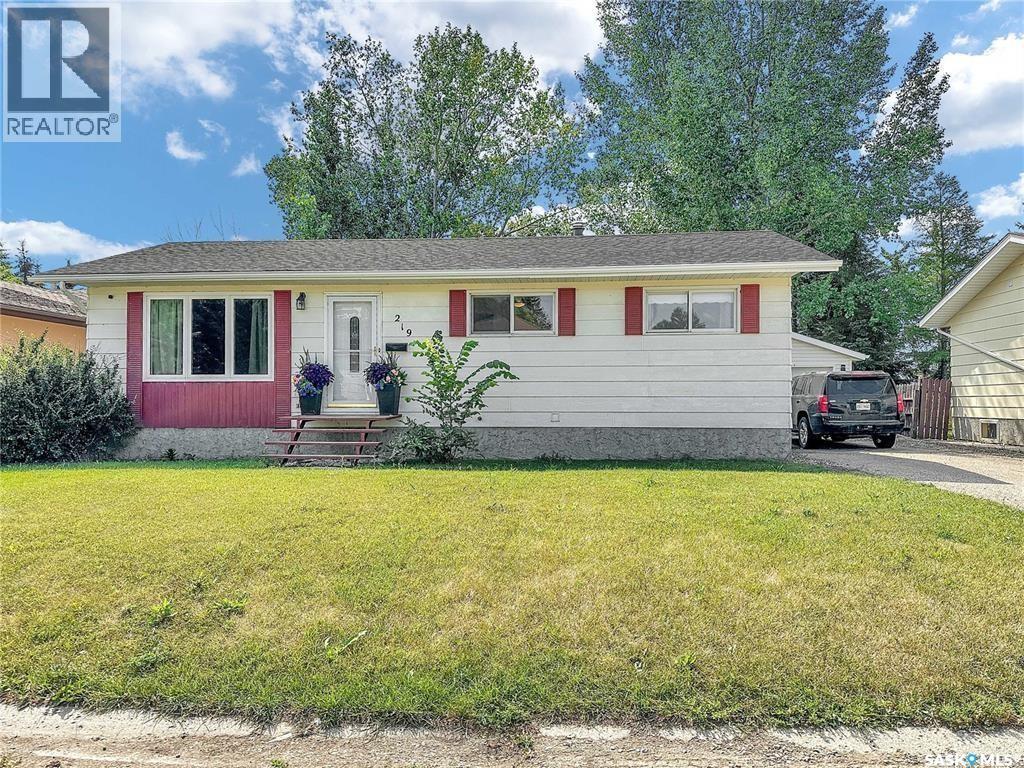
Big lots your thing? How about big houses! This Whitewood dozee has oodles of updates including shingles, eavestroughs, AC, flooring and more! The home has a paved driveway, detached LARGE garage, fully fenced 10,000+ sq ft yard. A maintenance free deck, play area, fire pit & raised beds just to name a few. The interior boasts main floor laundry, a quaint kitchen and dining area, the most adorable 2 pc just off the entrance and copious amounts of natural light from the south facing windows! A large living room separated by a wall keeps the kitchen noise on its own so you can zone in to your TV/family bonding! 3 large sized bedrooms with updated flooring & a great sized full 4 pc bath finish the main floor with a chefs kiss. Downstairs - all recreation, alllll the time! A Natural Gas fireplace tucked in one corner give a great vibe and keep this space cozy. The rec room is large enough for a craft/play/work out area. Cold room/storage, utility room and a 3 pc bath are boast worthy downstairs! Two very large basement bedrooms finish off this 219 4th Ave Package! This is just one more fantastic option in Whitewood sk.The Crossroads community! (id:62370)
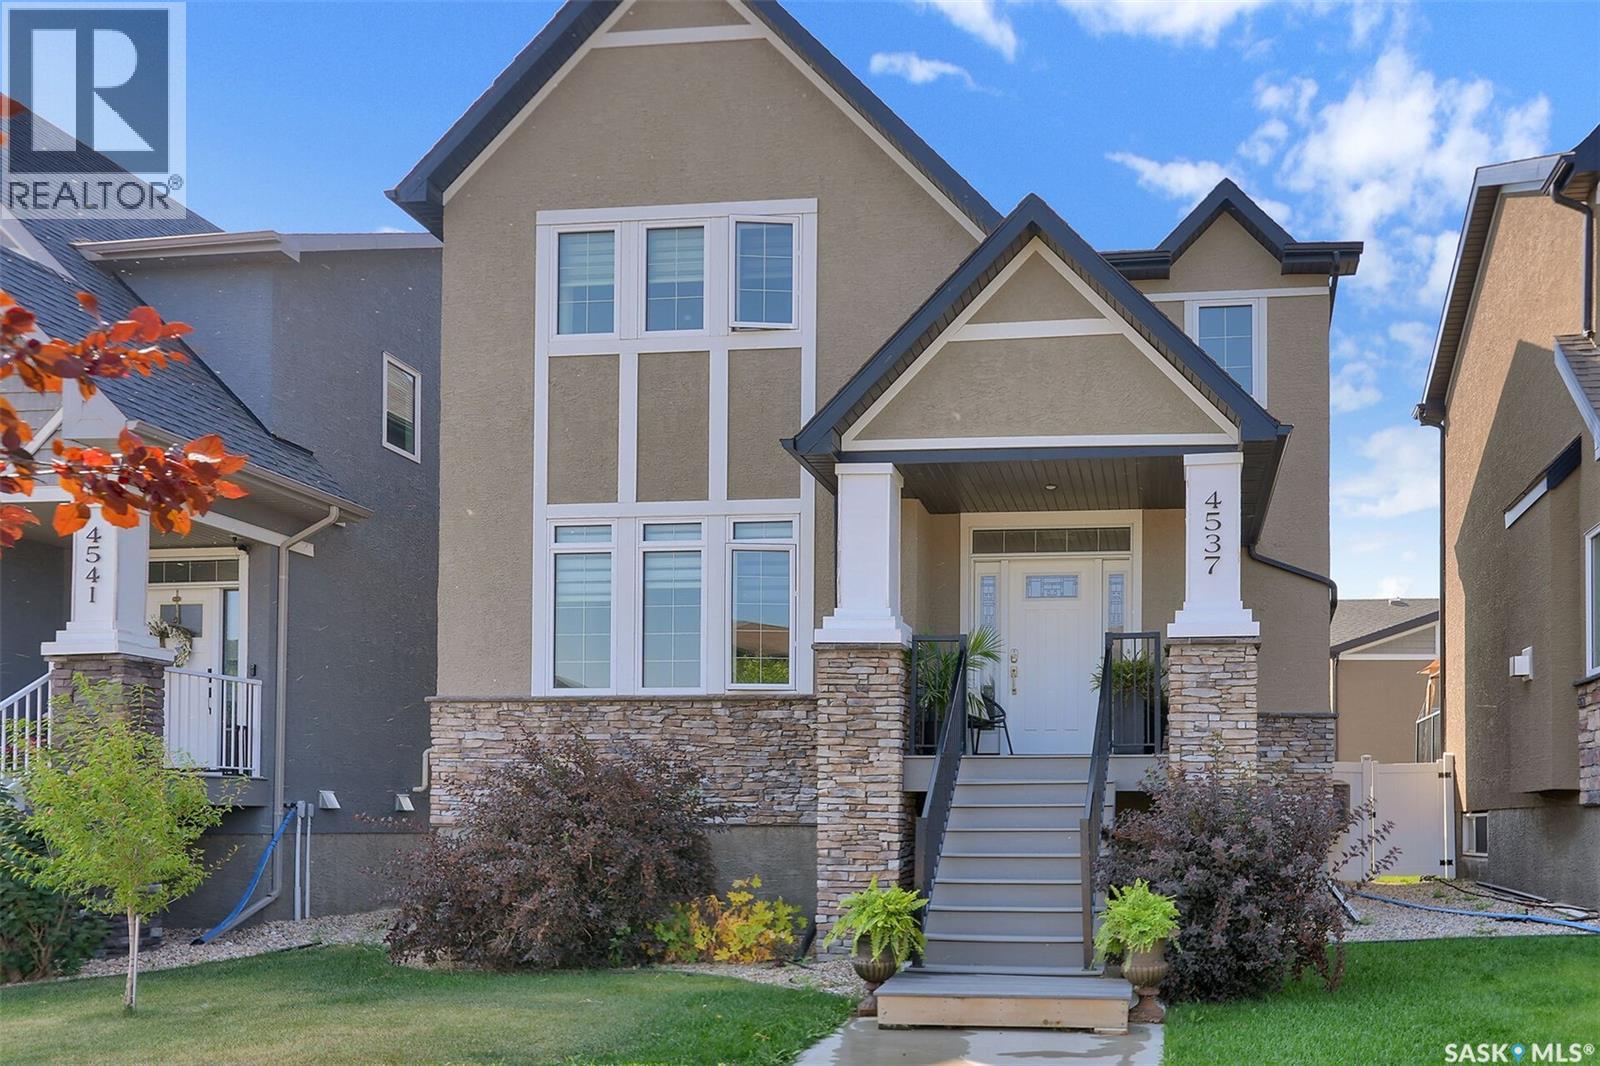
Main house is a quick possession, rented laneway suite offers supporting income for the new home owner. Welcome to 4537 Green Apple Drive E! This impressive two storey home, complete with a laneway suite above the garage, shows 10/10 and offers fabulous street appeal with stacked stone accents and a welcoming covered front entry. Upon entering, you’ll immediately notice the 9 foot ceilings and bright, open concept main floor. The spacious living room features a gas fireplace and large picture window, creating a warm and inviting space. The kitchen offers plenty of white cabinetry, a large centre island with granite countertops, and stainless steel appliances. A convenient mudroom/laundry room provides direct access to the backyard, while a two piece bathroom completes the main level. Upstairs, you’ll find three good-sized bedrooms. The spacious primary bedroom easily accommodates a king sized bed and features a walk in closet and four piece ensuite with double sinks and a walk in shower. The fully developed basement provides even more living space with a large recreation room, fourth bedroom, and four piece bathroom. Outside, the beautifully landscaped yard features mature trees, shrubs and perennials, a stamped concrete walkway leading to the garage, and low maintenance PVC fencing. Adding tremendous value and versatility is the double detached garage with a self contained laneway suite above. The suite features a large bedroom with a good sized closet and oversized south facing window, a bright kitchen with white cabinetry, sit-up island and stainless steel appliances, a four piece bathroom, in suite laundry, and a comfortable living room with access to a large south facing balcony. An additional parking space beside the garage provides convenient off street parking for the suite occupant. This is an exceptional property offering a beautifully finished family home along with the added flexibility and income potential of a separate laneway suite. (id:62370)
Home Owning is within your grasp here on Sussex. This beautiful, freshly painted & well cared for home sits on some tasteful updates & an XL lot in one of the best neighbourhoods in Esterhazy. An excellent 2 car detached garage partially insulated with all the insulation for the roof ready for the next owner to complete the roof included in the Sale price. A large well manicured yard waits for your summers flowers, BBQ festivities & shenanigans. The home itself has several updates and most recently the addition of central air & main floor washer and dryer! A spacious kitchen and dining room well lit with natural light and all the fundamentals with a dishwasher and updated appliances. The kitchen is bright, south facing & the 4 piece bathroom is in grand condition and clean. The front door ooo that front door is a trick or treaters dream, not to mention a Pinterest girls dream door. A dry, clean basement has an extra "office" or bedroom for anyone working shift work in the Potash Hubs near by. An updated furnace, softener, water heater & deep freeze are tucked below the main floor. An added bonus no musty basement smells, and a bright experience contrary to some basements R.L Stein has prepped us for growing up. The top floor boasts 2 bedrooms, sick panel board, updated windows & lots of built in storage-one simple coat of white paint and boom : on trend wainscotting dupe! This home is a tight package & for a small price you get a space of your own! Contact your agent for a private tour to this unit before she gets snapped up today! (id:62370)
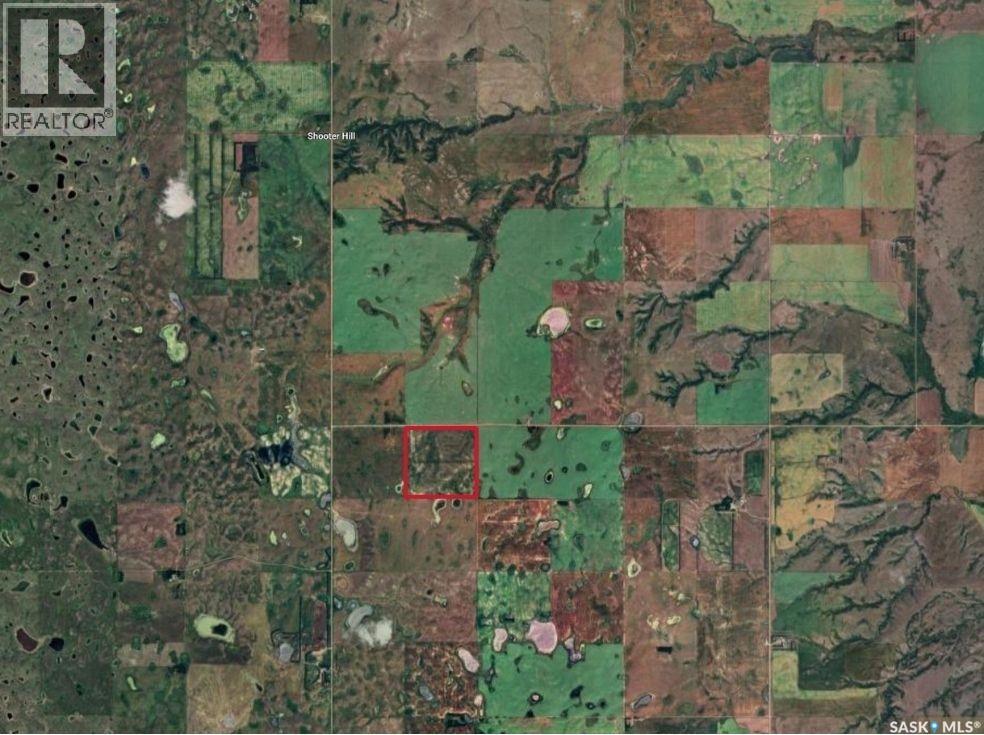
Good quarter of land in the RM of Enfield near Shooter Hill. This quarter is primarily an ardil clay loam. This quarter has a soil class of J and is assessed at $254,100 in 2026. This is a good piece of land to add to your portfolio - available to be farmed in 2027. Reach out today with any questions! (id:62370)
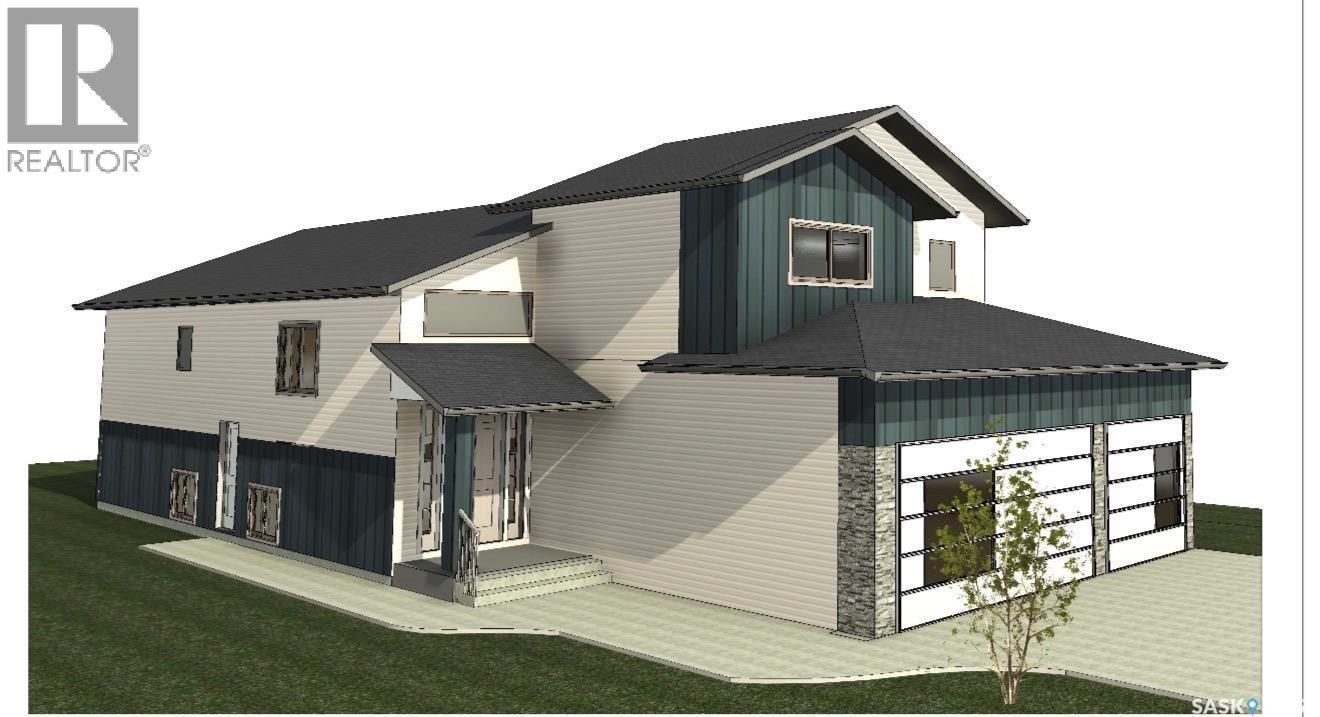
Nestled in the heart of Saskatoon’s Aspen Ridge Neighbourhood, 803 Henry Dayday Road stands as a masterclass in modern residential design. Spanning 1,650 Sq.ft, this Modified Bi-level home is more than just a residence; it is a perfect Combination of Luxury Living & Income generating potential. The Main Floor welcomes you to an expansive open-concept layout inviting natural light ideal for a space designed for connection. The living room, anchored by an elegant electric fireplace, flows seamlessly into a kitchen that serves as the home’s culinary heart. With its sleek quartz countertops and premium stainless steel appliances, the kitchen is both a functional workspace and a visual centerpiece. This floor also includes 2 bedrooms, a 4-piece Bath and a dedicated laundry room with a Sink for added Convenience. COVERED DECK adds Glamour to the Backyard. The true genius of this Modified Bi-level lies in the elevation of its Primary Suite. Occupying its own private level, the suite acts as a secluded retreat featuring a stylish spa-like ensuite, providing a unique blend of Luxury & Comfort. The home’s most compelling narrative lies in its Basement. The basement has been thoughtfully engineered into two distinct zones. The "Owner’s Side" with its own SEPARATE ENTRANCE functions as a versatile extension of the main house, complete with a wet bar - an ideal setup for a professional home office, a fitness studio, or a suite for extended family. Adjacent to the OWNER'S SUITE is the fully self-contained, 2-bedroom LEGAL SUITE. With its own private entrance, laundry, and kitchen, this space offers a seamless opportunity for rental income without compromising the privacy of the primary residence. TRIPLE CAR Garage comes Insulated & drywalled. GST & PST Rebate goes to the Builder and the Basement SSI REBATE will be Credited back to the Buyer. It is a home designed not just for the way we live today, but for the financial security and lifestyle flexibility we seek for tomorrow. (id:62370)
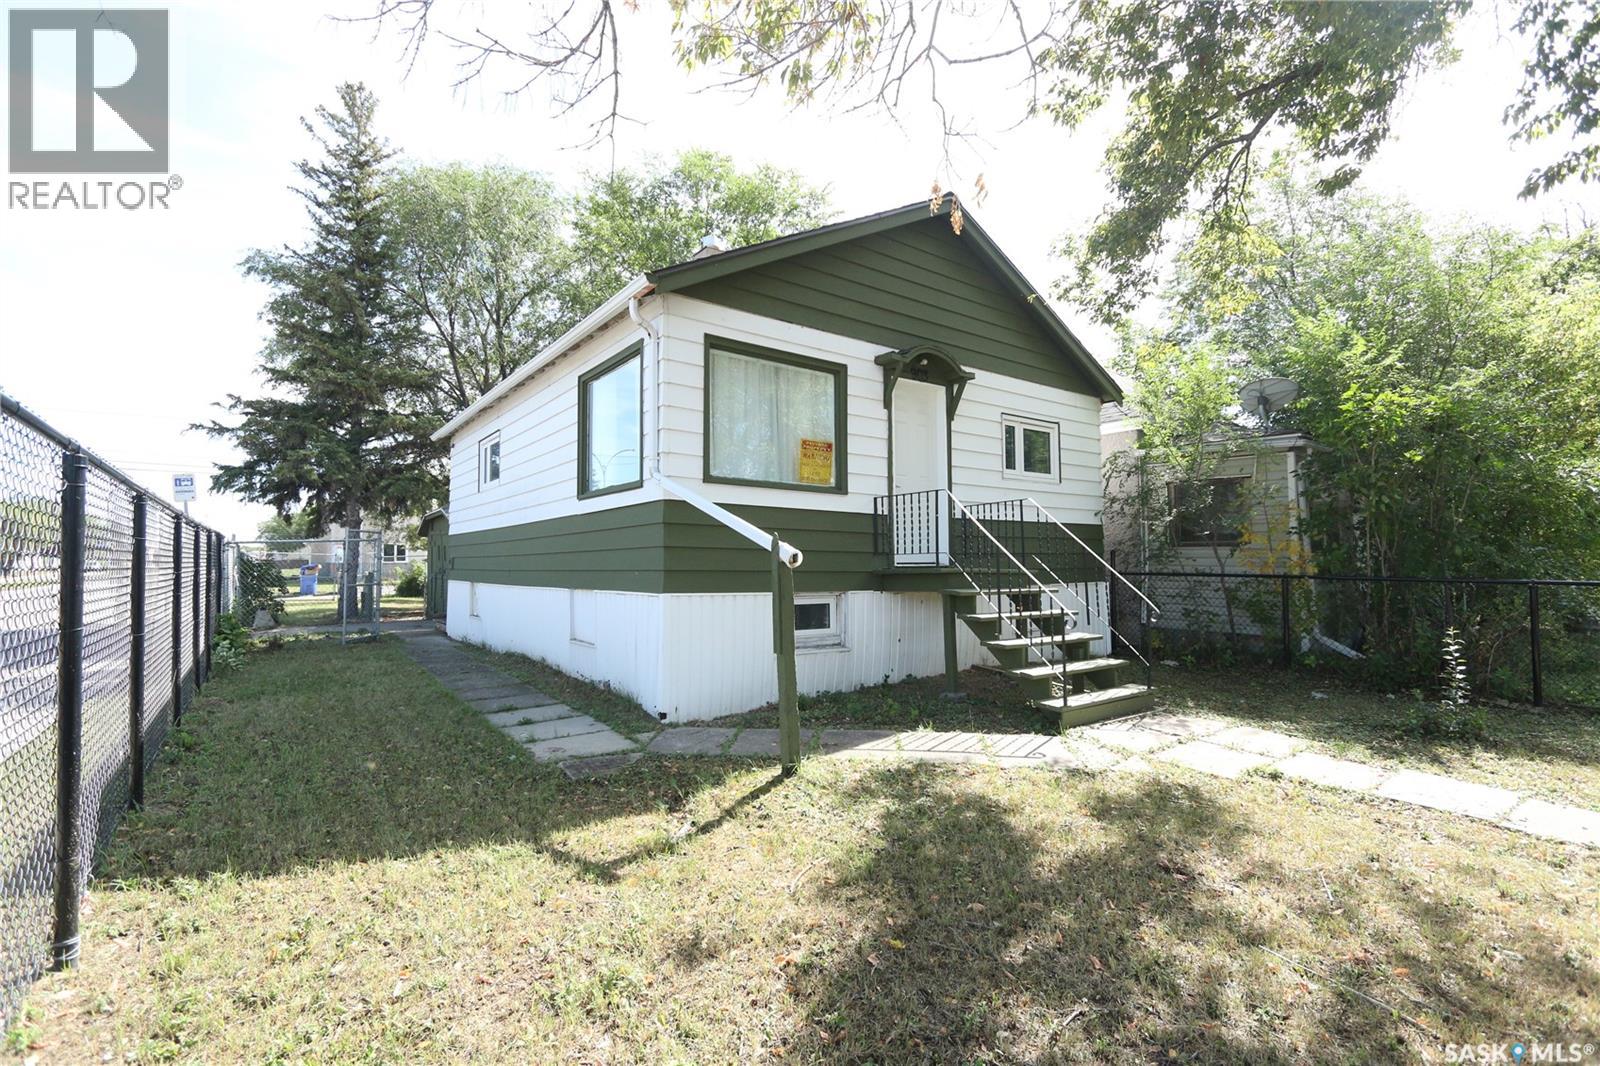
Location speaks with this bungalow style home! This home sits on a 50' x 125' lot and is conveniently located walking distance to schools (elementary/high school) and the Kerry Vickar Centre. This home offers two bedrooms and a full bath on the main floor. The shingles were replaced in 2025. Includes: fridge, stove, washer, dryer. The backyard offers privacy with space to enjoy and has alley access. (id:62370)
Welcome to this exceptional custom-built executive two-storey walkout backing Prince of Wales Park. Offering over 5,200 sq. ft. of beautifully finished living space, this one-of-a-kind home showcases outstanding craftsmanship, premium finishes, and breathtaking park views. The open-concept main floor features a grand foyer, a chef's kitchen with Alder cabinetry, Wolf appliances, a separate prep area with sink, walk-through pantry, spacious dining area, and an impressive living room highlighted by a floor-to-ceiling custom stone fireplace. A versatile den, 3-piece bath, and oversized mudroom complete the main level. Upstairs, the luxurious primary suite overlooks the park and features a fireplace, spa-inspired ensuite, and walk-in closet. Two additional bedrooms, a 5-piece bath, second-floor laundry, and a bright bonus room provide plenty of space for the family. The fully developed walkout basement is designed for entertaining with a large recreation room, theatre room, two additional bedrooms, a full bath, and a convenient kitchen/bar area. Enjoy the professionally landscaped backyard with a patio, built-in 4-foot Wolf gas BBQ, and fire pit overlooking the park. Additional highlights include a fully integrated Control4 smart home system and a heated triple attached garage with radiant heat, hot and cold water, and a floor drain. Don't miss this rare opportunity to own an exceptional luxury home in one of Regina's most sought-after locations! (id:62370)
Location, location! Situated on Chitek Drive, this exceptional four-season home/cottage is conveniently located just one block from the public beach. Offering 2,541 sq. ft of thoughtfully designed living space, this property features 3 BD, 2 BA, and an open-concept floor plan that’s perfect for everyday living and entertaining. The spacious kitchen is a chef’s dream, complete with a large island that serves as the heart of the home for gathering with family and friends. The impressive butler’s pantry provides abundant prep space and storage, making it a feature every homeowner will appreciate. The primary suite is a true retreat, showcasing a beautiful ensuite with a large tiled walk-in shower featuring multiple shower heads. Step outside from the kitchen onto the sunny south-facing deck, where you can relax and enjoy lake life, with the beach only steps from your front door. This home was exceptionally well planned, offering generous living spaces designed to accommodate both family and guests. Storage is always a valuable feature, and this property certainly delivers. It includes an attached garage with direct entry, while the conveniently located laundry room sits just off the butler’s pantry and garage entrance. The property is serviced by a 160-foot private well with a UV water treatment system (sellers drink the water), as well as a 2,000-gallon septic system. Several updates have already been completed, including new shingles in 2019, central A/C installed in 2024, and a new air exchanger in 2026. As if that wasn’t enough, this incredible property also includes a separate 848 sq. ft. guest house. Complete with 1 BD, 1 BA, a full kitchen, and an attached garage with direct entry, it’s ideal for hosting family and friends or generating additional income as a short-term rental or Airbnb. The value this property offers is truly exceptional, checking all the boxes for year-round living or the perfect lake getaway. Call for more information. (id:62370)
LOCATION, LOCATION, A RARE OPPORTUNITY! only 10 minutes away from Saskatoon and the new COSTCO shopping center…… 10 Acres Cradled and secluded amidst mature trees and grasslands. A Well cared for, traditionally designed one & one-half story older home with solid bones and an addition with full basement FEATURES: • Access off paved roads from HYW 16 via Hyw 663 past the new COSTCO or off HYW 11 via Melness Rd • Park-like yard site. • Detached 2 bedrooms & 2 Bathrooms, 3rd bonus room is located in the basement and was used as a large office space. • Public water with holding tanks and internal pressure system. • Large Living room on Main level featuring Cathedral, Open Beamed ceiling with a wood burning fireplace. • Some Updates include A/C / windows / Shingles / HE furnace / water heater over the years. • The Partially finished basement has direct access to the exterior / laundry room / bonus room • Septic tank with field system. • Detached single car garage. Seclusion with all the comforts & amenities of the nearby city. Presentation of Offers (Saturday, Sept 5, 2026 at 3:00 PM) (id:62370)
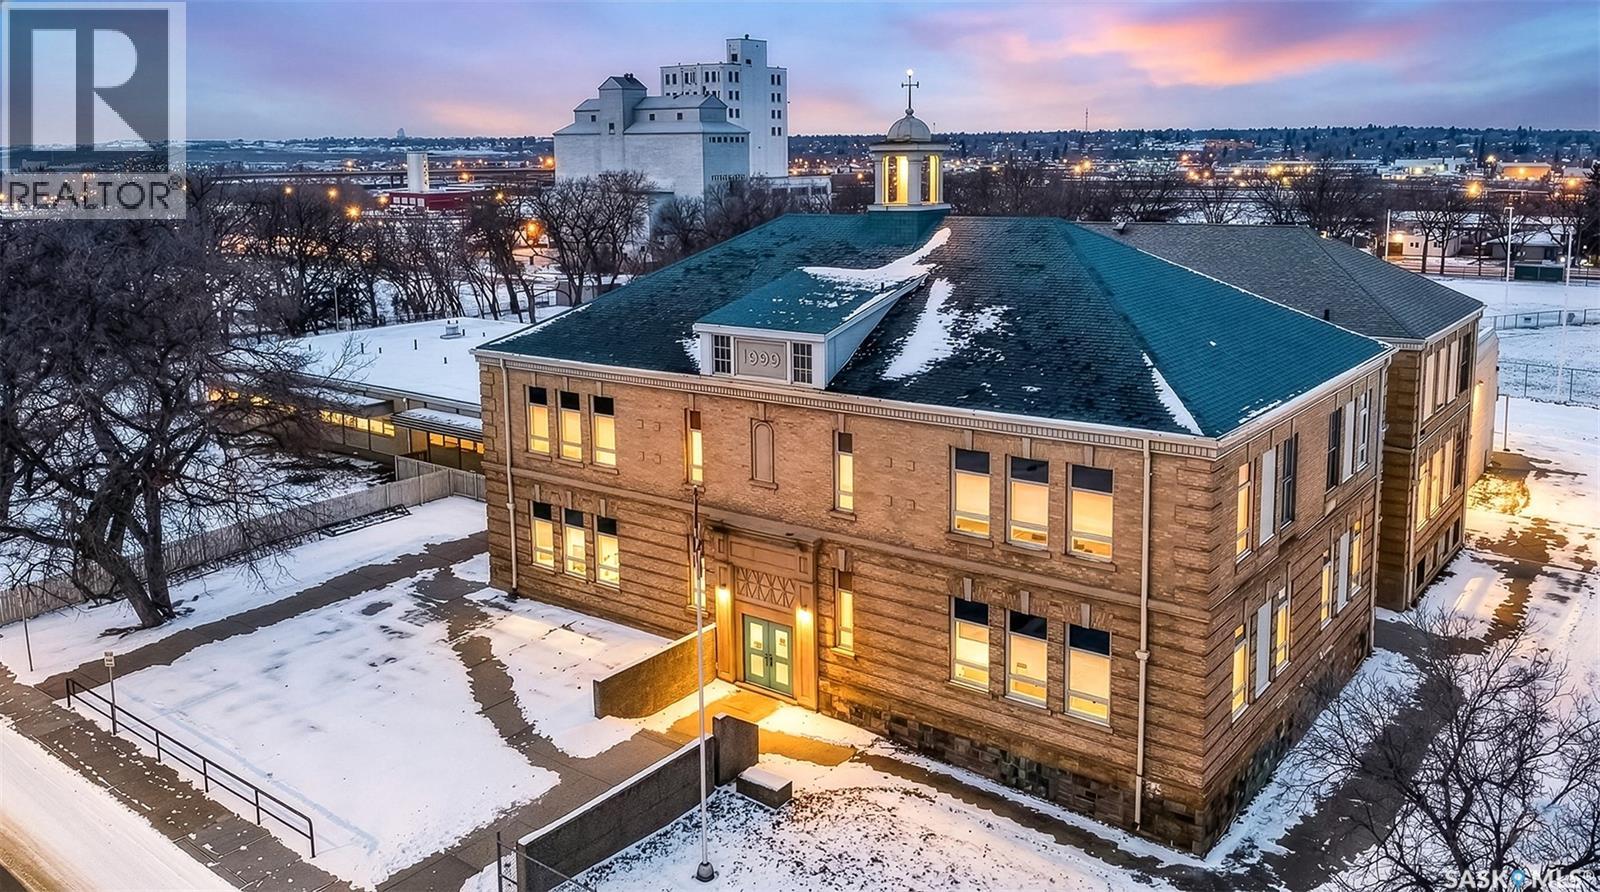
An exceptional leasing opportunity for businesses, organizations, educational programs, religious groups, community organizations, recreation providers, or other large-scale users seeking flexible, substantial space. This former school offers approximately 20,000–25,000 sq. ft. of available space with the potential to accommodate one major tenant or be divided into smaller areas for multiple businesses, organizations, or user groups. The property features a variety of spaces offering tremendous flexibility, including former classrooms, office areas, a gymnasium, common areas, and outdoor playground and recreation space. The existing layout provides possibilities for private education or training facilities, religious or community centres, fitness and recreation programs, professional or administrative offices, clubs, associations, and a variety of other commercial or institutional uses. Need less space? Ownership is open to discussing smaller lease configurations and multiple tenants, allowing businesses and organizations to lease space suited to their individual needs. With substantial square footage, a gymnasium, outdoor recreation areas, and the ability to accommodate a variety of users under one roof, this is a unique opportunity for an organization looking for room to grow or multiple complementary businesses and groups looking to operate from one location. Flexible leasing options available. Bring your ideas and explore the possibilities this unique property offers. (id:62370)
This picturesque acreage is located approx 10 minutes south west of Humboldt, offering 3.3 acres of property with a Custom Built Log Home, Shop, and views that will leave you speechless! The house is a true Log Home! As you enter you are welcomed to the new front deck, a perfect place to sit and entertain in the summer. A front porch, opens to the main living area with soaring ceilings, a well appointed living room boasting a gas fireplace, creating a cozy ambience. The galley kitchen offers a functional layout and opens to a separate dining area with patio doors and numerous windows flooding this area with natural light. The main floor offers one bedroom, office, and full bathroom. The upper level opens to the Primary Suite which is truly grand with double doors and magnificent views of the prairies. The basement houses all the utilities and offers extra storage space. Heating for the home is forced air propane furnace, and the new well offers piece of mind for the new owners. This home is truly unique and must be seen to be appreciated! The workshop (36x49ft) with concrete floor and power also has an addition to the back of 18x37ft. A great place for anyone needing storage for trucks, equipment, or a place to hold all the toys. The grounds on this property are well manicured with plenty of green space, mature trees, and many fruit bearing trees (haskaps, grapes, raspberries, strawberries, and rhubarb). This property is attractively priced with everything it has to offer and would be great for a couple, single owner, or small family. Don't miss out on this truly unique property! (id:62370)
Escape the city and embrace four-season lake living! This beautifully maintained 3-bedroom, 1.5-bathroom home in Buena Vista is the perfect opportunity for a family, a year-round residence, or a comfortable getaway at Last Mountain Lake. Pride of ownership is evident throughout this solid and exceptionally well-cared-for home. The main level features a large primary bedroom, a full 4-piece bathroom, and a spacious kitchen with beautiful wood cabinetry and plenty of storage. The fully finished basement significantly expands the living space to close to 1400 square feet, offering a large family room, additional large bedroom, and brand-new vinyl plank flooring throughout. Outside, enjoy a fantastic wraparound deck featuring a built-in propane BBQ and convenient prep area—ideal for entertaining or enjoying summer evenings. A fire pit provides the perfect spot for cozy nights under the stars. The detached garage offers shelter from the elements and valuable storage space, while updated shingles on the house, garage, and shed provide added peace of mind. Located at the southern end of Last Mountain Lake, Buena Vista offers year-round recreation including fishing, ice fishing, snowmobiling, biking, boating, and golfing at the local course. Regina Beach is just minutes away with a full-service grocery store, two gas stations, and several restaurants. A wonderful place to live, relax, and enjoy everything lake life has to offer! (id:62370)
Welcome to 903 Robinson Street! This affordable bungalow offers a great opportunity for a first-time buyer, investor, or anyone looking for a manageable home with additional basement space. The main floor features a bright living room, functional kitchen and dining area, two bedrooms, and a 4-piece bathroom. Updated flooring runs throughout much of the home, while the kitchen offers white cabinetry and plenty of natural light. The full basement is partially finished and provides additional living space, including a generously sized bedroom and utility area. Outside, the property sits on a 3,123 sq. ft. lot and includes a detached single garage with off-street parking. Mature trees provide shade and privacy, and the fenced yard offers additional outdoor space. Appliances including the fridge, stove, washer, dryer, and microwave are included. An excellent option for buyers looking to enter the market or add an affordable property to their investment portfolio. (id:62370)
Welcome to 113 3rd Str W in Smeaton! This 816 sq ft home features 2 bedrooms, 1 bath, eat-in kitchen, great living room with West facing window plus a porch for extra storage needs (porch not included in the square footage). Some of the highlights are the high efficient furnace, 100A electrical panel. It comes with the shed, frame for a coverall and all major appliances. Smeaton is on a pathway to numerous fishing lakes. North-east Saskatchewan is known for great hunting, fishing, snowmobiling and other outdoors activities. Smeaton is 16 min drive to Choiceland and about 35 min drive to Wapity Ski Resort. If you are looking to escape the hustle and bustle of the city, this might be an opportunity for you! Call today! (id:62370)
Welcome to 420 Hogan Way, an executive 4-bedroom, 3-bathroom home in the desirable Legends neighborhood. Boasting exceptional street appeal, this immaculate 1,499 sq. ft. main-level home features a covered front veranda with stone columns, extensive stonework, and premium Hardie Board siding. A grand tile foyer with soaring 12-foot ceilings welcomes you inside, while the rest of the home features comfortable 9-foot ceilings upstairs and down. The front office features a built-in granite-topped desk and can easily convert to an additional bedroom. The open-concept main floor shines with hardwood flooring, maple and iron railings, and an upgraded maple kitchen complete with granite countertops, a corner pantry, and ample cabinetry. The dining area offers direct deck access, while the living room features a cozy three-sided fireplace and large windows overlooking the backyard. Down the hall is a spacious bedroom, a 4-piece bath, and a luxurious primary suite with a walk-in closet and 5-piece ensuite. A main-floor mudroom provides direct entry to the double attached garage. The fully developed basement is an entertainer's dream, featuring a massive family room with a roughed-in wet bar, two additional bedrooms, a 4-piece bath, and a fully equipped theatre room with all audio equipment included. A finished laundry room leads to a large utility room with extensive storage. Additional features include central air, a high-efficiency furnace, HRV, and central vac rough-ins. The low-maintenance backyard is fully landscaped with artificial turf, a large exposed concrete patio, a garden shed, and a deck with aluminum railings. The 24x24x26 double attached garage is fully insulated, boarded with OSB, and heated with a forced-air furnace. This is a absolute must-see home!-- (id:62370)
Beautiful waterfront cabin on peaceful Dixon lake! Don’t miss out on this stunning four season cabin only 120kms from the east side of Saskatoon. This quiet lake is located just north east of Wakaw lake and is the getaway spot you have been looking for and views you have been dreaming of!! This fully furnished cabin is eco friendly and is 728sqft, has 2 bedrooms and 3pc bath, has an open kitchen with an island, a great room with gas fireplace and stunning views of the lake and trees. There are garden doors from the dining area to the covered deck and has south sun exposure . This property is only 12 years old and has private waterfront area, treed firepit, three tiered deck with and manicured yard space. There is propane radiant heat, and two electric water heaters. The 4' crawl space is heated and has all your utilities and extra storage space. Other features include a 500gal water holding tank, 1000gal septic tank, 500L propane tank, eco toilet, eco shower and is well insulated. This wonderful cabin also comes with a handy bunkhouse giving you a third bedroom and a storage container. There is also 5 sections of vinyl dock included. The lake is calm and mature with plenty of room to fish or for water sports plus the water comes from the Carrot River system. This property is move in ready is very cozy. This a perfect summer get away or winter retreat. Surrounding towns that have all services include Wakaw, Birch Hills, Struthers and Melfort. (id:62370)
Small town living at its finest! Only 20 minutes to Moose Jaw, and even closer to the lake, this spacious 2 story gives you the perfect mix of peaceful living while being only a quick trip away from all of your amenities! Through the porch you will find a beautiful kitchen complete with a gas stove and all stainless steel appliances. A dedicated dining area brings you into the spacious living room, the perfect place to grab a book and cozy up next to the gas fireplace. The main floor is complete with a generous bedroom and bathroom that features a massive soaker tub. Upstairs you have a sitting room that leads you into the spacious primary bedroom featuring an executive 3 piece en-suite. The second floor is complete with another 2 bedrooms and 4 piece bath, plenty of space for the entire family! Sitting on a 9000 sq ft lot, the possibilities are nearly endless! And don’t underestimate the convenience of being on town water and sewer! Book your showing today! (id:62370)
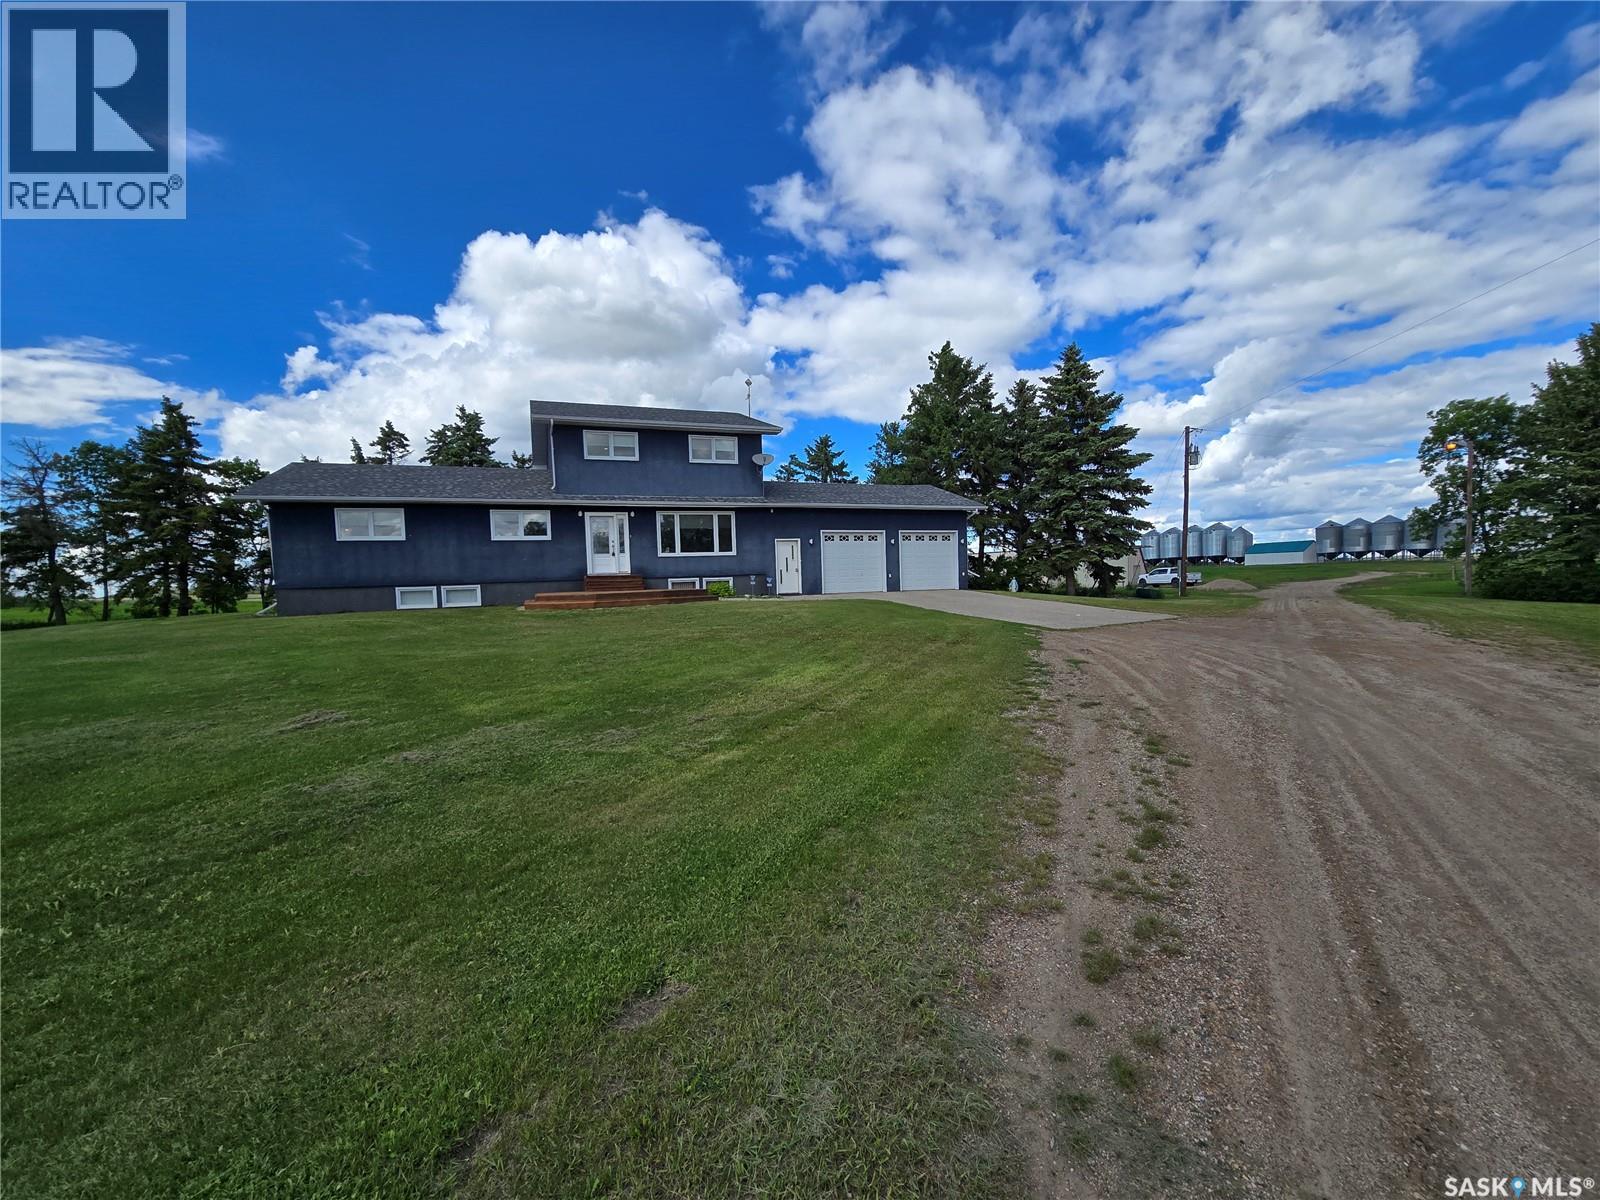
Escape to the peace and privacy of country living with this exceptional 27.47-acre acreage near Candiac, SK. Tucked well back from the main grid road and surrounded by mature trees, this property offers remarkable seclusion while still being just a short drive from nearby communities and highway access. The spacious modified bi-level home is connected to a double attached heated garage by a convenient enclosed breezeway, providing year round easy access to the home, garage, and backyard. Inside, a few steps lead to an inviting open-concept main floor featuring a spacious kitchen, dining area, and bright living room. Down the hall, you'll find two guest bedrooms, a full bathroom, a generously sized laundry room, and a primary bedroom complete with a private 3-piece ensuite. A patio door off the kitchen leads to a rear deck, the perfect spot to enjoy summer BBQs or take in Saskatchewan's beautiful sunrises and sunsets. A spiral staircase leads to the upper-level, offering endless possibilities as a recreation room, media space, playroom, home office, or additional family gathering area. The fully developed basement adds even more living space with a second kitchen, cozy family room, two additional bedrooms, a bonus room (for office or sleeping area), storage and cold room, and a utility room. Whether accommodating extended family, overnight guests, or creating the ultimate entertainment space, this lower level provides excellent flexibility. Outside, the property truly shines. A large treed area provides a private retreat ideal for bonfires, outdoor gatherings, and relaxing evenings. The acreage also features a powered machine shop, large elongated cattle shed, and storage shed. Having supported cattle operations in the past, there is strong potential to re-establish or expand a livestock operation. With over 27 acres to enjoy, abundant privacy, and strong outbuildings, this property offers the perfect blend of country lifestyle, functionality, and room to grow. (id:62370)
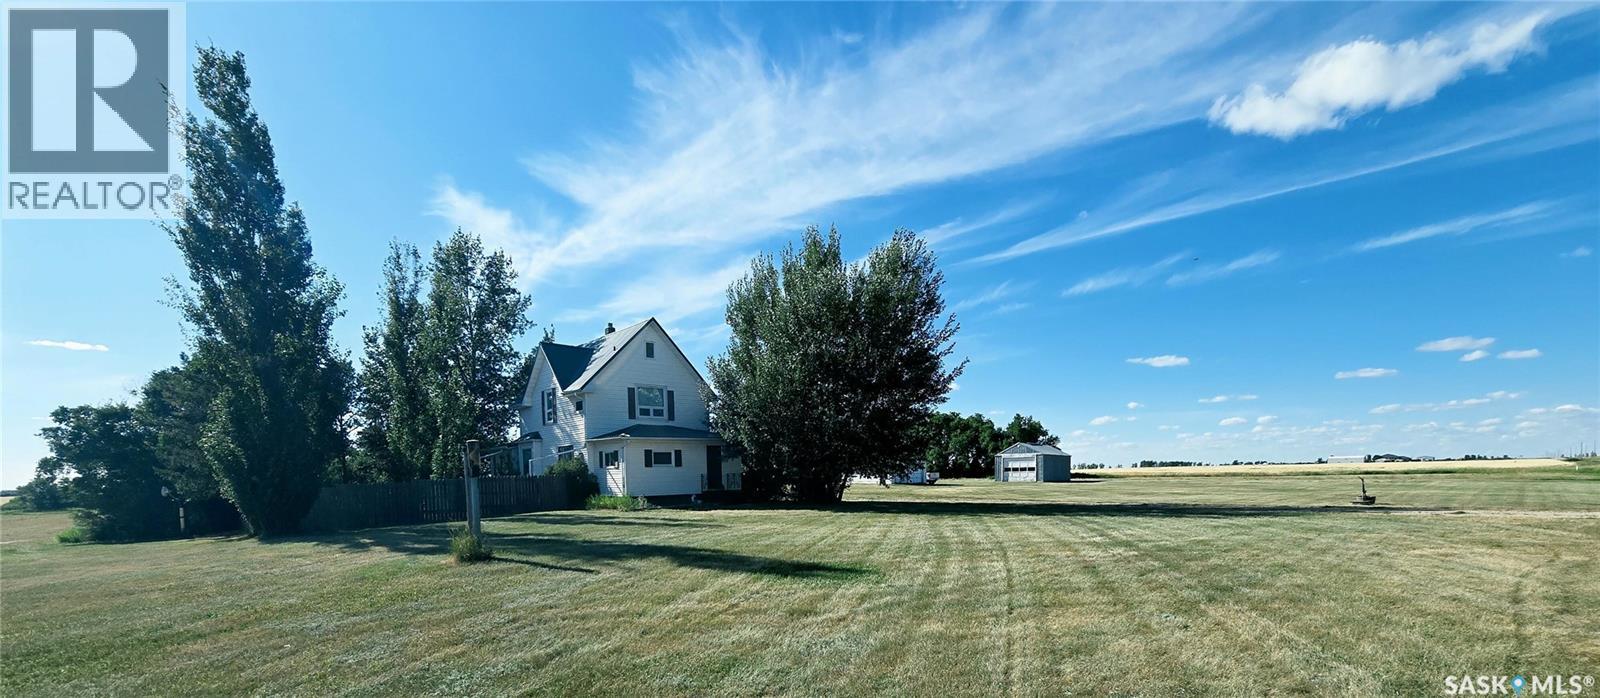
Escape to the perfect balance of country living and city convenience with this exceptional acreage just 5 km east of Weyburn, featuring only 1 km of gravel road. Set on nearly 12 acres, this property offers the flexibility and freedom that many buyers seek but rarely find. The charming 1,869 sq. ft. home was relocated onto a solid concrete foundation in the 1960s and offers outstanding living space with room to grow. The main floor features a spacious mudroom and laundry area, a functional galley kitchen with included appliances, an inviting dining area, cozy den, bright living room, 2-piece bath, and a private bedroom suite complete with office or vanity space. Upstairs are three bedrooms and a well-appointed 4-piece bath featuring a timeless clawfoot tub. The insulated third-floor attic provides ideal potential for additional bedrooms, a studio, or a family retreat, while the partially finished basement—with a completed 3-piece bath—is ready as a perfect family room and fourth bedroom. Designed for both lifestyle and functionality, the property is serviced with City of Weyburn water, natural gas, two 100-amp electrical services, two wells, and a large dugout. Water and power have already been extended throughout much of the yard, providing endless possibilities for future expansion. Whether your vision includes a hobby farm, horses, livestock, workshops, or simply room to roam, this property is ready to accommodate. The impressive collection of outbuildings includes two 20' x 24' garages, a heated 28' x 40' machine shop, a 52' x 83' quonset, a 20' x 24' storage shed, and a 10' x 12' garden shed. Location is everything, and this property delivers. Enjoy the peace and privacy of rural living while remaining just minutes from Weyburn. School bus pickup is conveniently located at the road, making this an ideal setting for growing families. With nearly 12 acres of space to explore, play, and create, this is more than an acreage—it's a lifestyle waiting to be enjoyed. (id:62370)
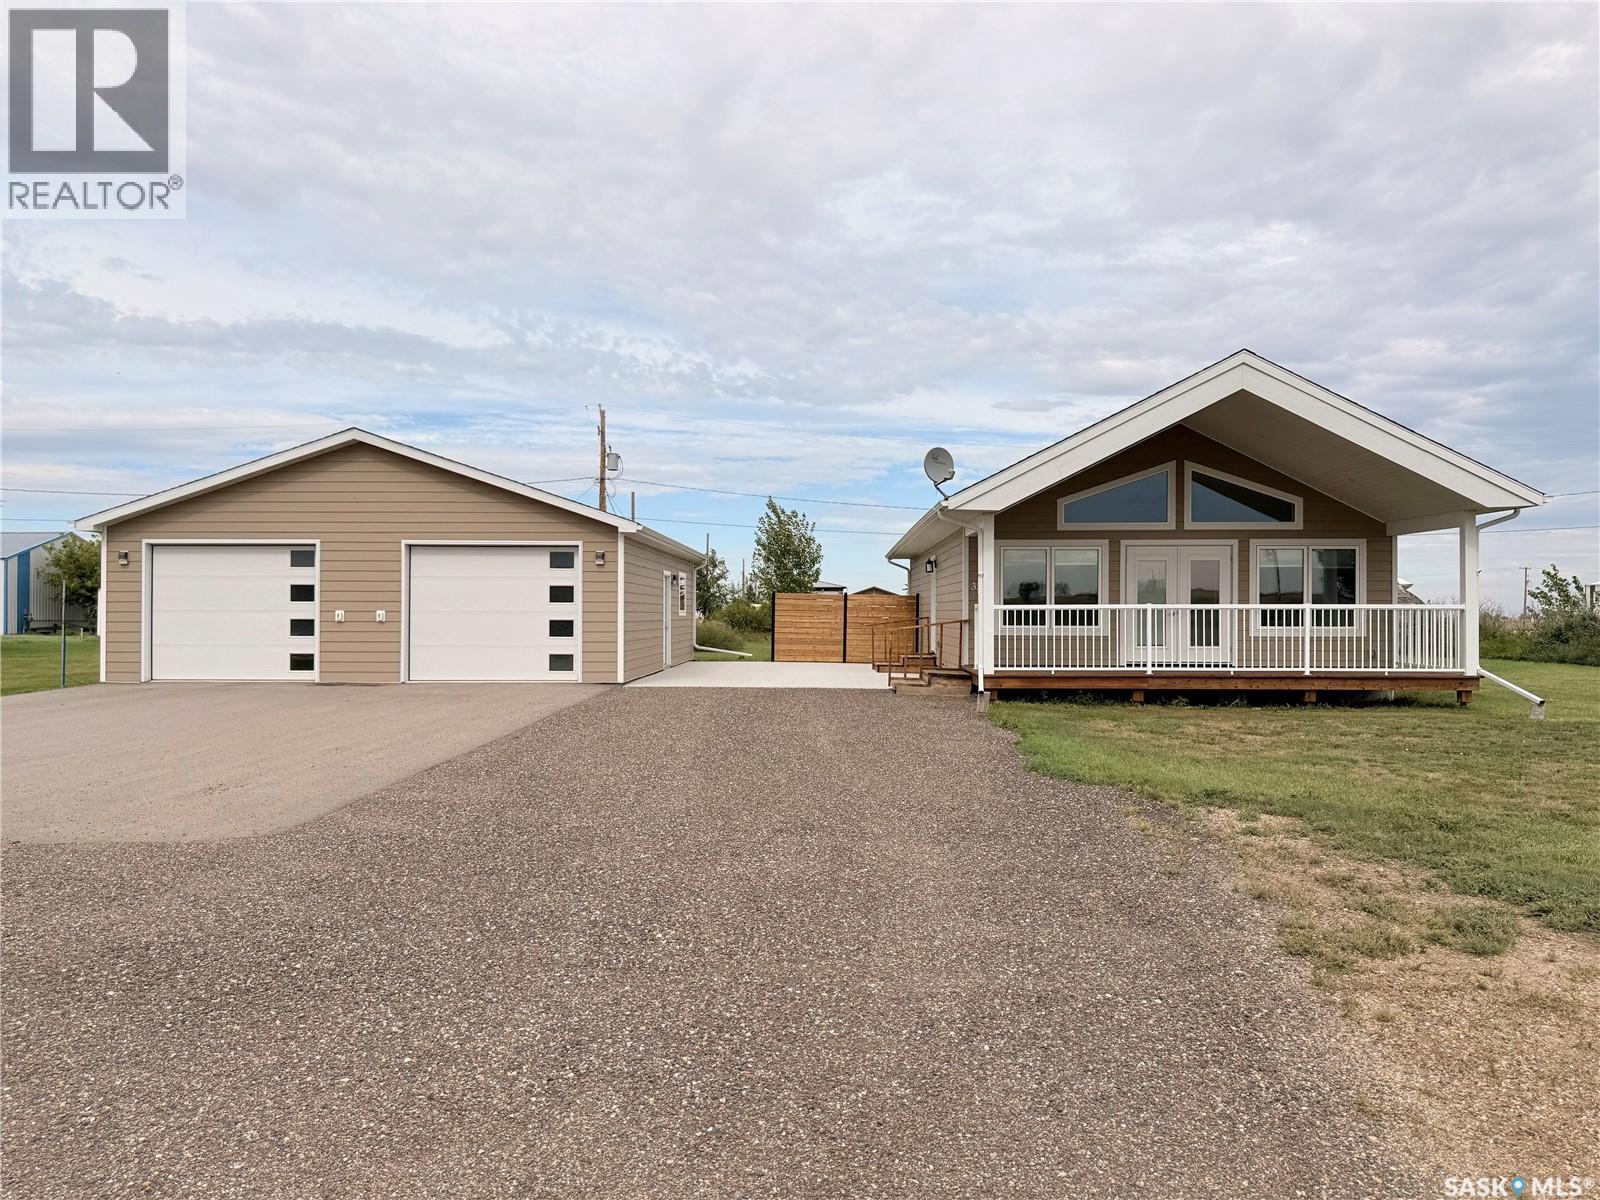
Shop lovers, this one is for you! Located in the quiet community of Broderick, this 2023-built home sits on a huge 175' x 120' lot and features an impressive 30' x 34' heated garage/shop with epoxy flooring. Add in a large concrete driveway, dedicated RV parking pad, patio and privacy fencing, and there is plenty of room here for vehicles, toys and projects. The property is also equipped with a Generac natural gas backup generator, providing added peace of mind during power outages. The south-facing home has a warm, cabin-inspired feel with vaulted ceilings and vinyl plank flooring. Originally designed as a 3-bedroom home, the third bedroom was converted to create a larger laundry/bathroom area, giving the home 2 bedrooms and 2 bathrooms with the option to convert the space back if desired. The second bedroom also has a Murphy bed that will remain with the property. Additional features include central air conditioning, on-demand hot water, Hardie Board siding and a covered front deck. The crawl space is clean, insulated and finished with a concrete slab. The oversized yard offers plenty of outdoor space and no neighbours directly in front, adding to the quiet, open feel of the property. Broderick is conveniently located along Highway 15 on the drive from Outlook to Saskatoon, making it an excellent option for those wanting small-town living while remaining close to amenities. Outlook is just a short drive away with shopping, healthcare, recreation and the South Saskatchewan River and its walking trails, while Saskatoon is easily accessible for additional services. A newer home, huge lot and an exceptional heated shop make this a great option for retirement, downsizing or anyone looking for more space and a quieter pace of life. (id:62370)
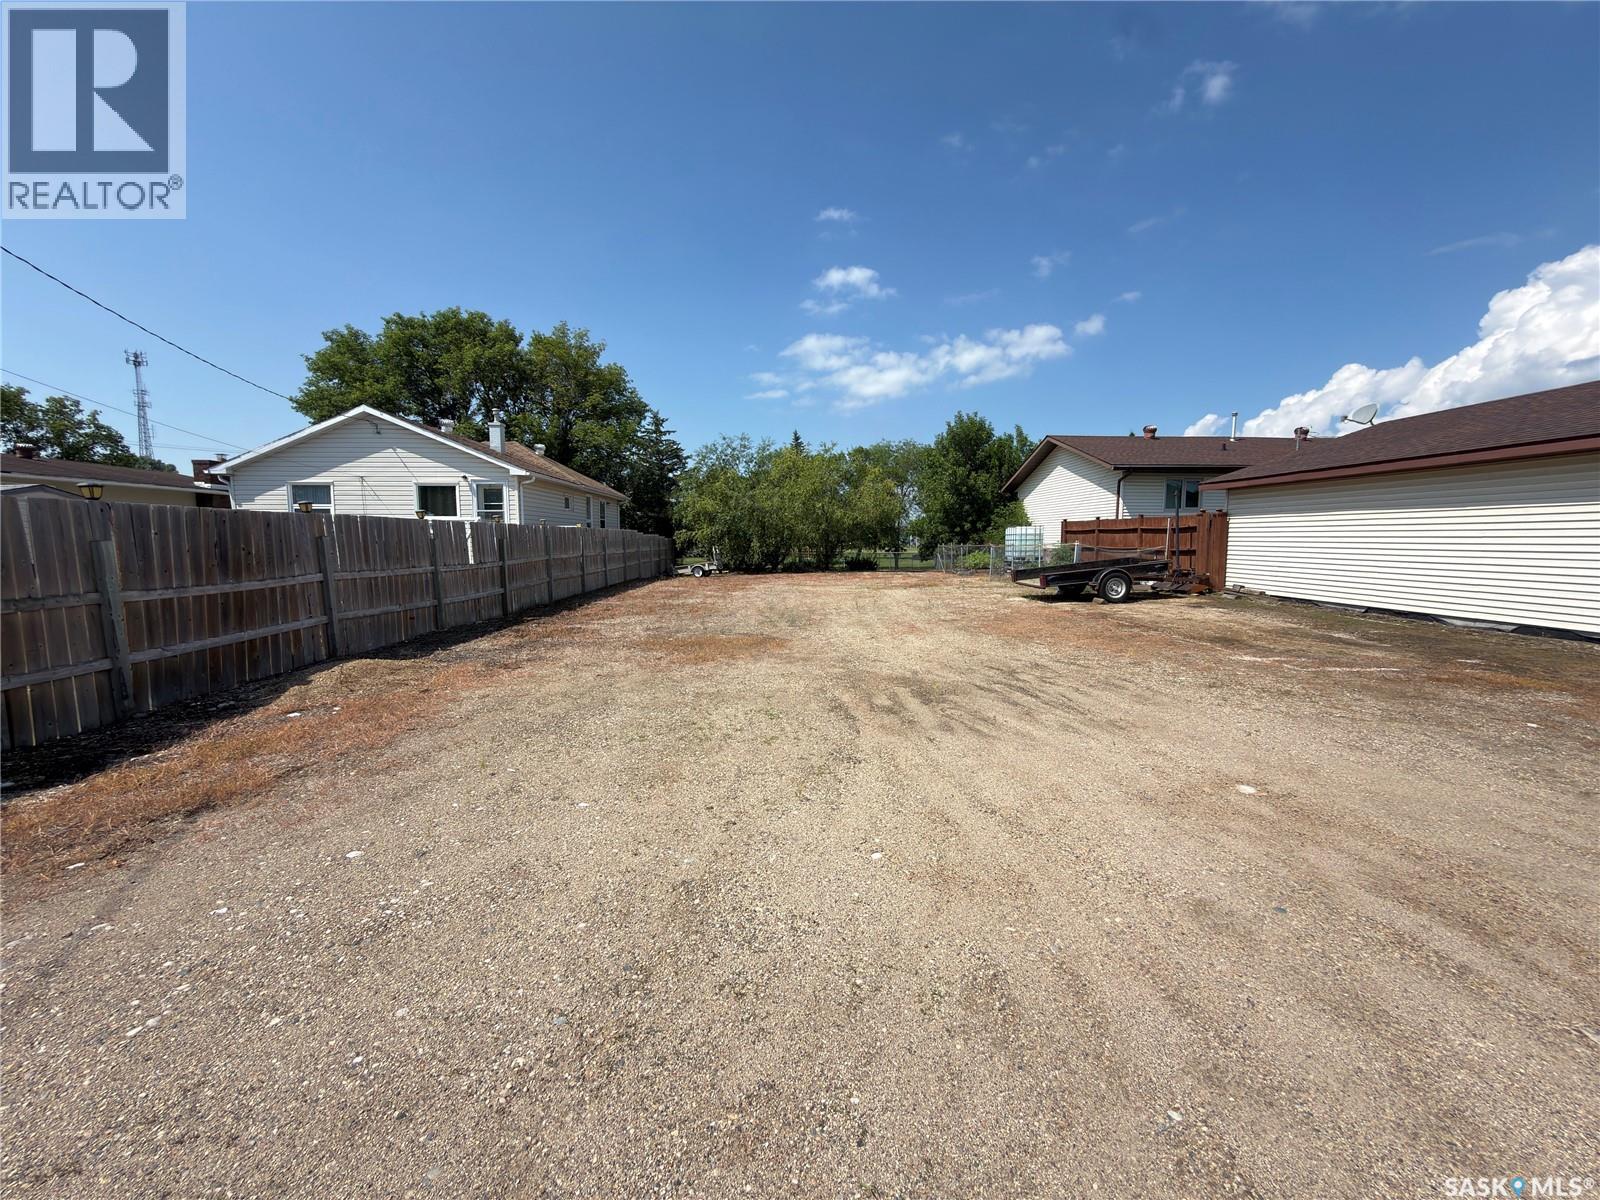
Vacant town residential lot for sale. Located at 410 Main St, directly across from the school. This is cleared and well maintained vacant lot. 50x120 foot lot (6000 sq ft). Few mature trees on west frontage. Fenced on 3 sides, back lane access. Call or text for appointment to view and or for further information (id:62370)
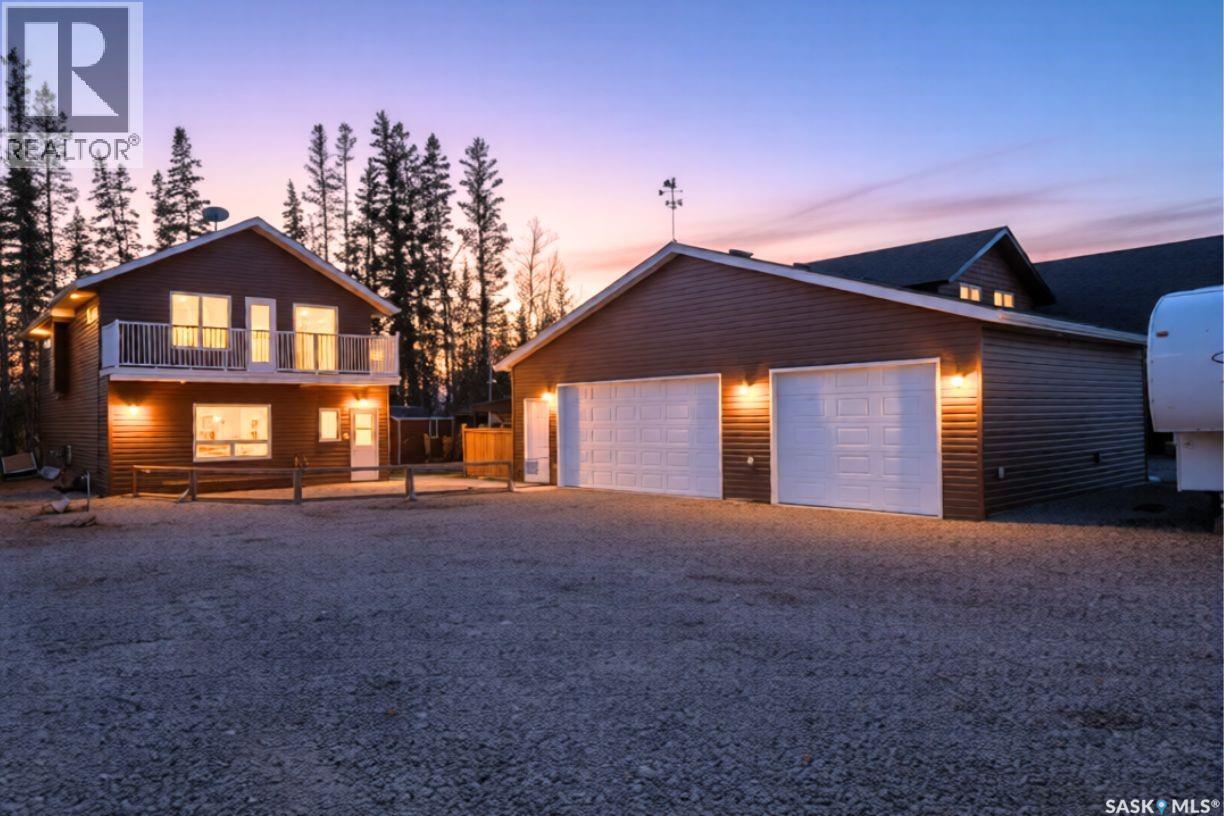
Tranquility (Or Adventure, depending on what you're into) awaits in this beautiful rustic cabin on a corner lot in Sturgeon Lake. With a view of one of the best fishing lakes in SK. from the front deck and fire pit area, this property is what lake life is all about. Recent upgrades to the insulation and crawl space along with a large wood stove, accompanying electric heat, make this a true four season property to be enjoyed all year long. (id:62370)
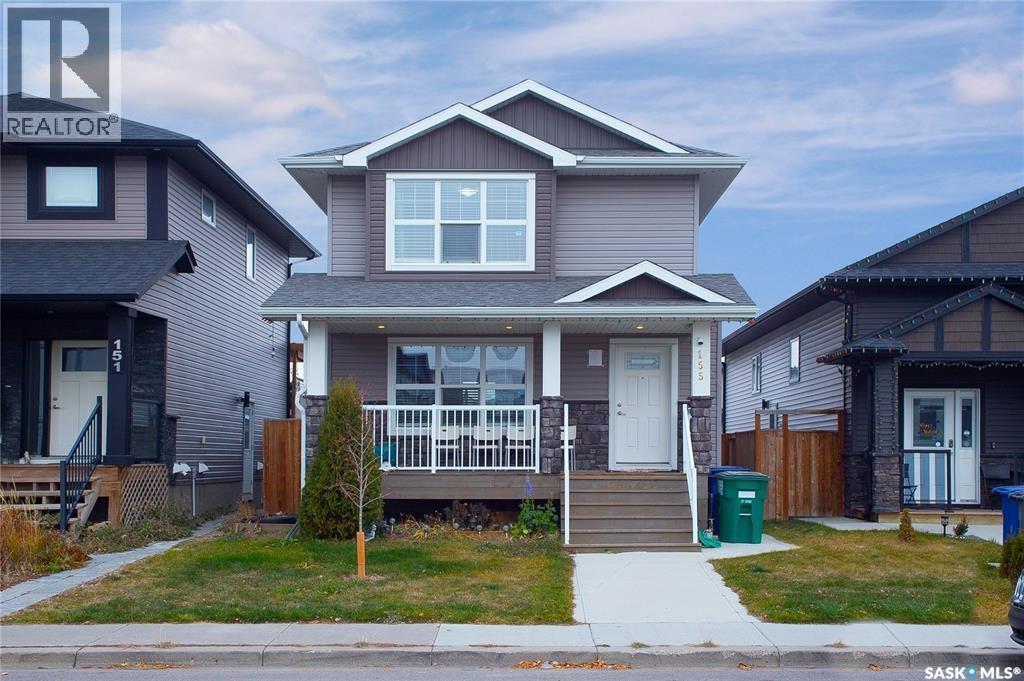
Welcome to 155 Marlatte Crescent — a fantastic opportunity in the highly sought-after neighbourhood of Evergreen! Built in 2017 and meticulously maintained, this 1,263 sq. ft. two-storey home offers 4 bedrooms and 4 bathrooms, combining comfortable family living with excellent income potential. The main floor features a bright, open-concept layout with a spacious living room, modern kitchen, dining area, 2 piece bath and access to the deck—perfect for everyday living and entertaining. The second level offers a generous primary bedroom with a 3-piece ensuite, along with two additional bedrooms and a 4-piece bathroom. Adding even more value is the 1-BEDROOM BASEMENT SUITE with a SEPERATE ENTRANCE, offering an excellent opportunity for rental income, a mortgage helper, or additional space for extended family. Recent upgrades include new Carrier central air conditioning (2025), a new stove (2025), and a new dishwasher (2025). Step outside to enjoy the professionally developed backyard, perfect for relaxing or entertaining, along with the convenience of a double detached garage with back-alley access, providing ample parking and storage. Ideally located close to schools, parks, shopping, restaurants, and other amenities, with easy access to the Northeast Swale’s walking and biking trails, this home offers an ideal blend of convenience and an active lifestyle. Whether you're a first-time buyer looking for a mortgage helper, an investor seeking income potential, or a family searching for a well-maintained home in one of Saskatoon’s most desirable neighbourhoods, 155 Marlatte Crescent is an opportunity you won’t want to miss! PRICED TO SELL! Call your favourite REALTOR® today to book your private viewing! (id:62370)
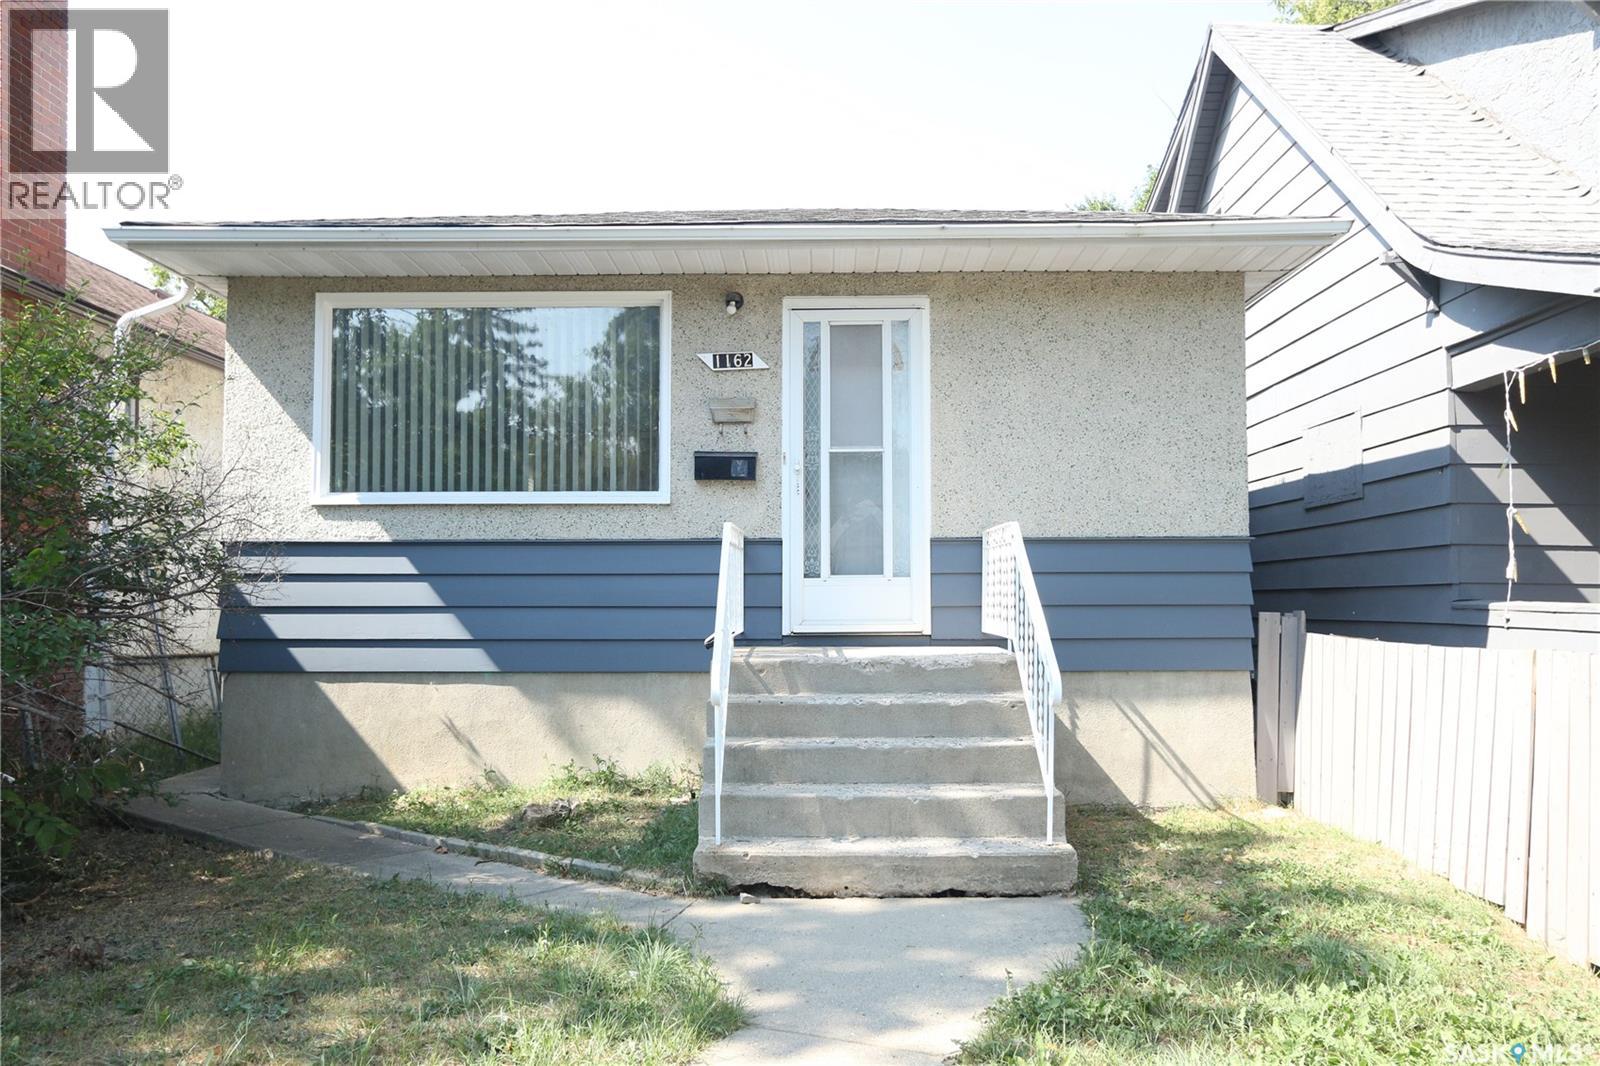
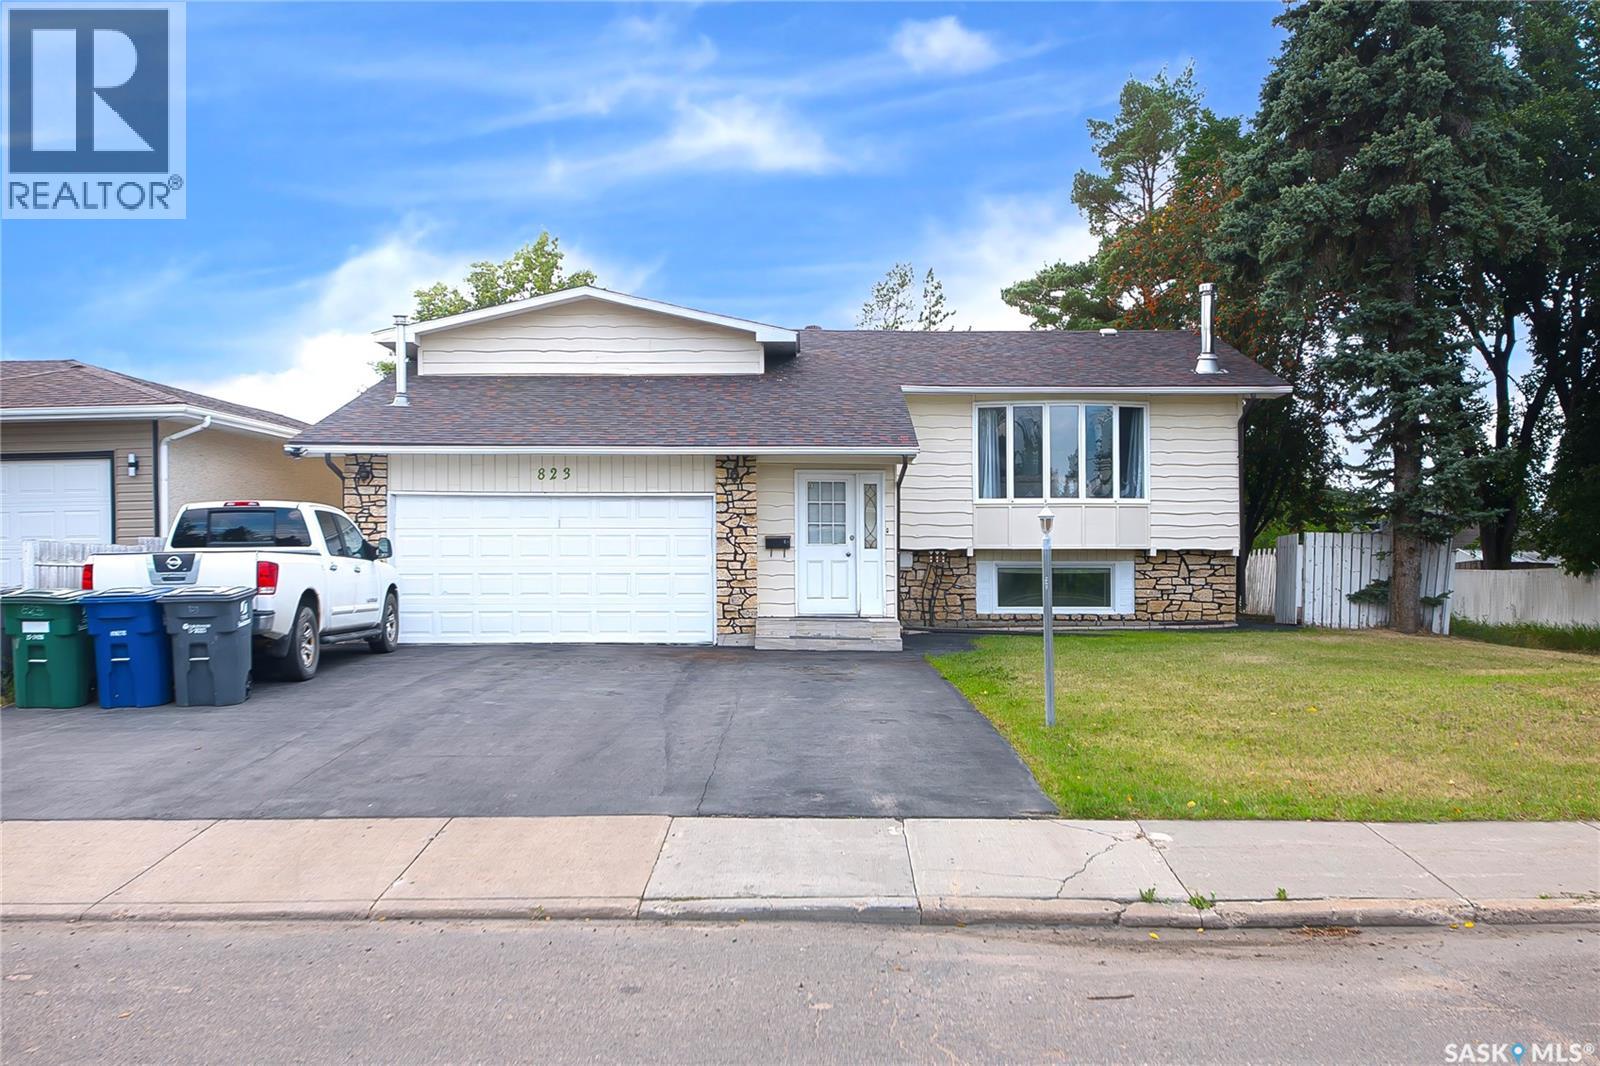
Welcome to 1162 Athol Street, an affordable and inviting bungalow in Regina’s Washington Park neighbourhood. Built in 1962, this 756 sq. ft. home offers a practical layout with plenty of potential for a first-time buyer, downsizer, or investor. The main floor features a bright living room with updated vinyl flooring and neutral tones, creating a clean and comfortable space to relax. The kitchen offers white cabinetry, generous workspace, a bold red backsplash, and room for a dining table. Two bedrooms and a full 4-piece bathroom complete the main level. The full basement is developed and adds valuable extra living space with a recreation room, an additional bedroom, a 2-piece bathroom, laundry area, and storage. Additional features include central air conditioning, forced-air natural gas heat, a sump pump, and included washer, built-in dishwasher, hood fan and stove. Situated on a 3,130 sq. ft. lot with off-street parking, this home offers a great opportunity to own at an approachable price point. Whether you’re looking for a place to call home or an addition to your investment portfolio, 1162 Athol Street is worth a look. (id:62370)
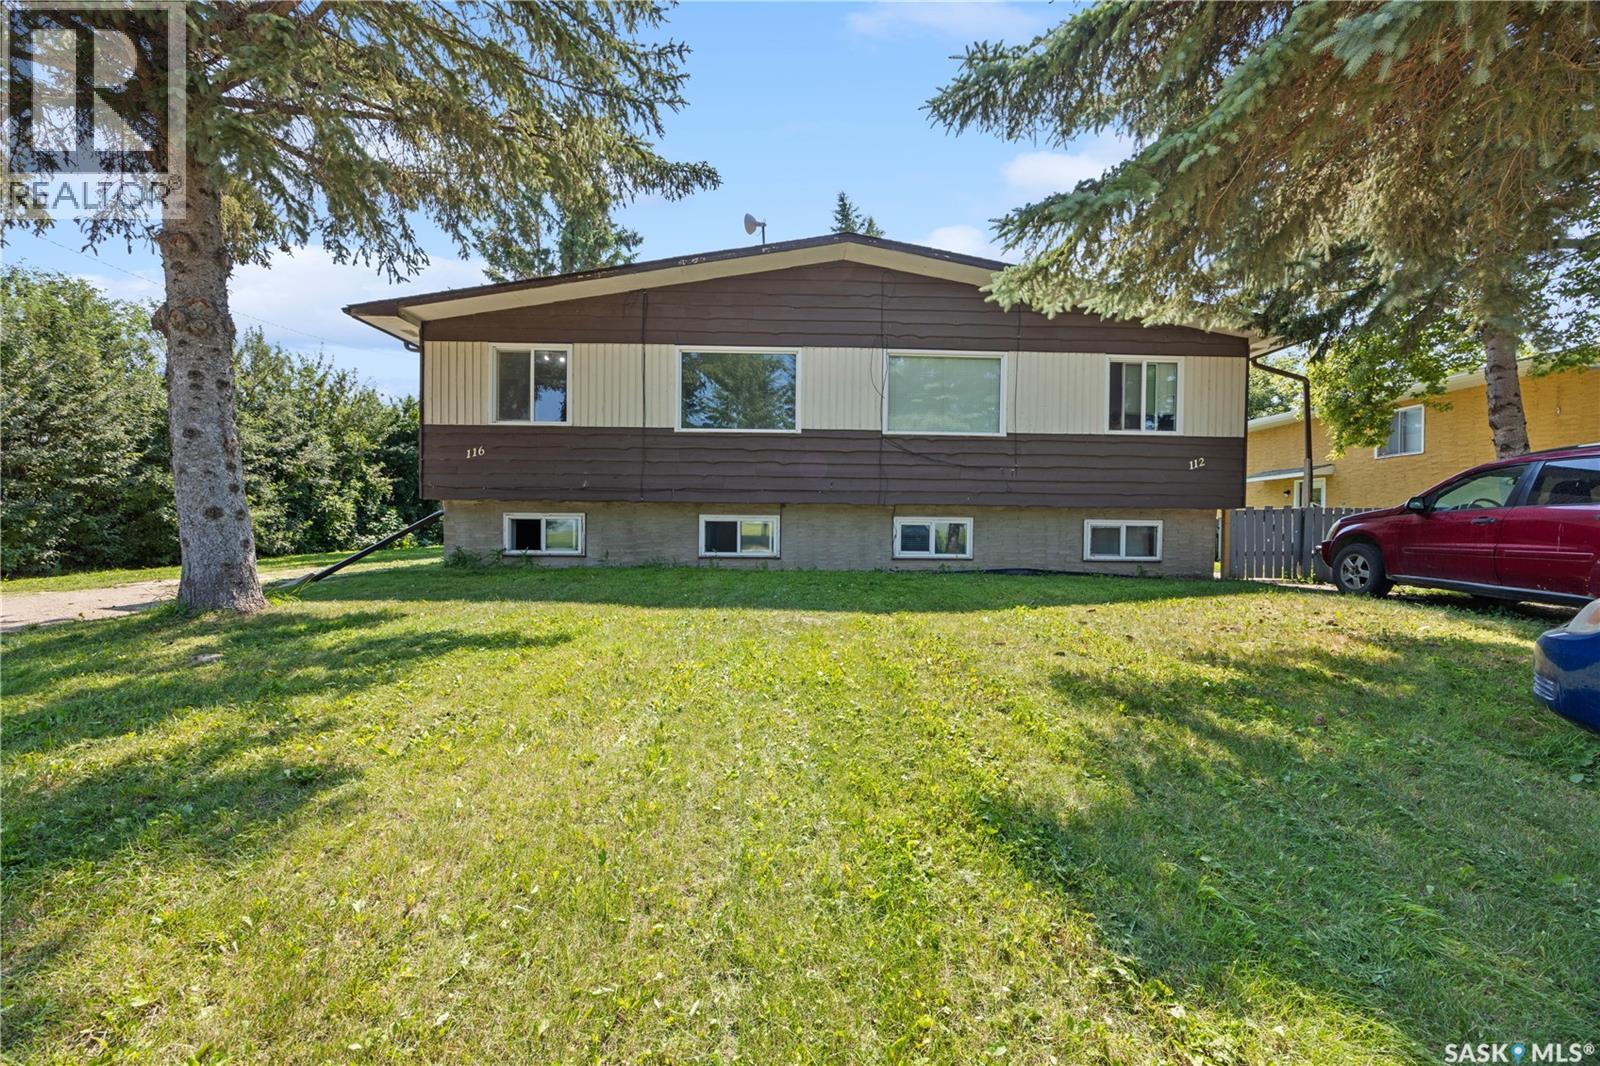
*Excellent Fourplex (All 4 units) Investment Opportunity in Vonda!, 35 minutes drive from Saskatoon*. Well-maintained bilevel fourplex featuring *4 separate 2-bedroom units*, offering an excellent opportunity for investors looking to add a revenue-generating property to their portfolio. Located on a 6,641 sq. ft. lot in Vonda, this property offers 800 sq. ft. of living space each unit with practical layouts and strong rental potential. Each unit features *2 bedrooms, a spacious living room, kitchen, and 4-piece bathroom*, along with its own fridge and stove. The property is configured with two units at 112 1st Ave and two units at 116 1st Ave. The 116 side is vacant and has been extensively renovated- through out new LVP flooring and paint, bathrooms- providing an attractive opportunity for an investor to own a property with updated living space. The 112 side is already generating rental income, with the main-floor unit currently rented for $875/month and the basement unit rented for $850/month. Current tenants would prefer to remain. Laundry facilities are located in the basement storage areas of both the 112 and 116 sides, with the laundry serving the respective main-floor and basement units. All 3 sheds are included. Offered at $444,900. A great opportunity for both experienced investors and those looking to enter the multi-family investment market. (id:62370)
: Welcome to this beautiful bi-level Modified home situated on Large lot 64/114 in desirable community of Massey Place . This well-designed and maintained home offers the perfect blend of style, comfort, and versatility. As you enter the home, you'll be greeted by a spacious foyer leading to the main floor, which features a large living area with plenty of natural light. The main floor offers living area ,Dining Area and kitchen . The dining area leads you to the deck in the backyard . The master suite offers a private retreat with a large walk-in closet and 2 piece ensuite bathroom. The house also includes two additional bedrooms on the main level. When you head downstairs to the basement area, you will find a Bonus Room and laundry in utility room. The home offers a double attached garage ,one detached garage and Oversized deck .Two bedroom one bathroom unauthorize suite with separate entrance . quality finishings throughout this home. Located in a sought-after neighborhood, this home offers convenient access to parks, shopping centers. This home is an absolute MUST SEE HOME! Call your REALTOR® today to schedule a showing. (id:62370)
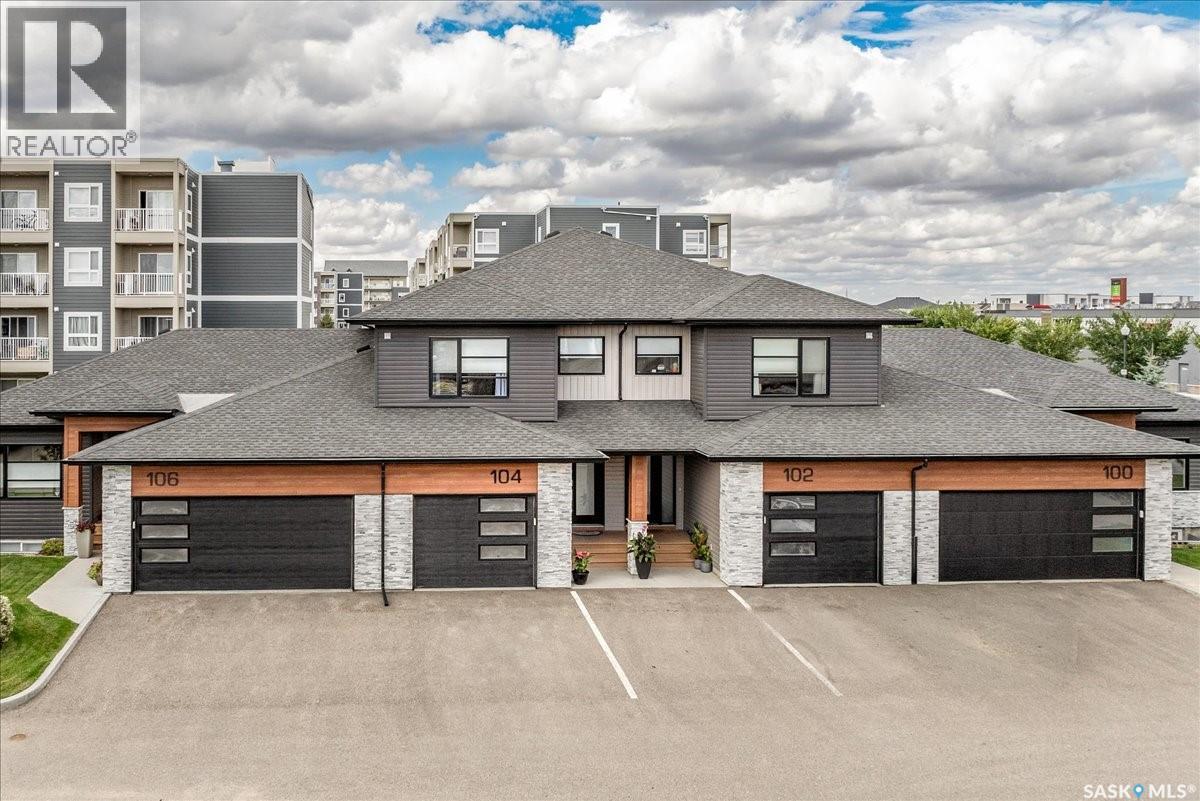
Welcome to this beautifully maintained 1,540 sq. ft. townhouse-style condo in the desirable Greens on Gardiner community! This impressive home offers a bright and functional open-concept layout with quality finishes throughout and an attached garage for added convenience. The stylish kitchen features modern cabinetry, quartz countertops, stainless steel appliances, and thoughtful custom upgrades including pull-out drawers, a Lazy Susan, and additional storage solutions designed for everyday living. Upstairs, you’ll find two spacious primary bedrooms, each with its own 5-piece ensuite bathroom, offering exceptional comfort and privacy. A convenient second-floor laundry room adds to the functionality of the home. The fully developed basement provides additional living space with a large recreation room featuring a cozy electric fireplace, a full bathroom, and plenty of room for a home office, gym, or entertainment area. Additional features include a Culligan reverse osmosis water system and water softener, providing added convenience and water quality for everyday living. With numerous updates, quality finishes, smart storage, and a convenient location close to parks, schools, shopping, restaurants, and other amenities, this move-in-ready condo offers stylish, low-maintenance living in one of Regina’s desirable neighbourhoods. Don’t miss your opportunity to make this wonderful home your own! As per the Seller’s direction, all offers will be presented on 09/05/2026 6:00PM. (id:62370)
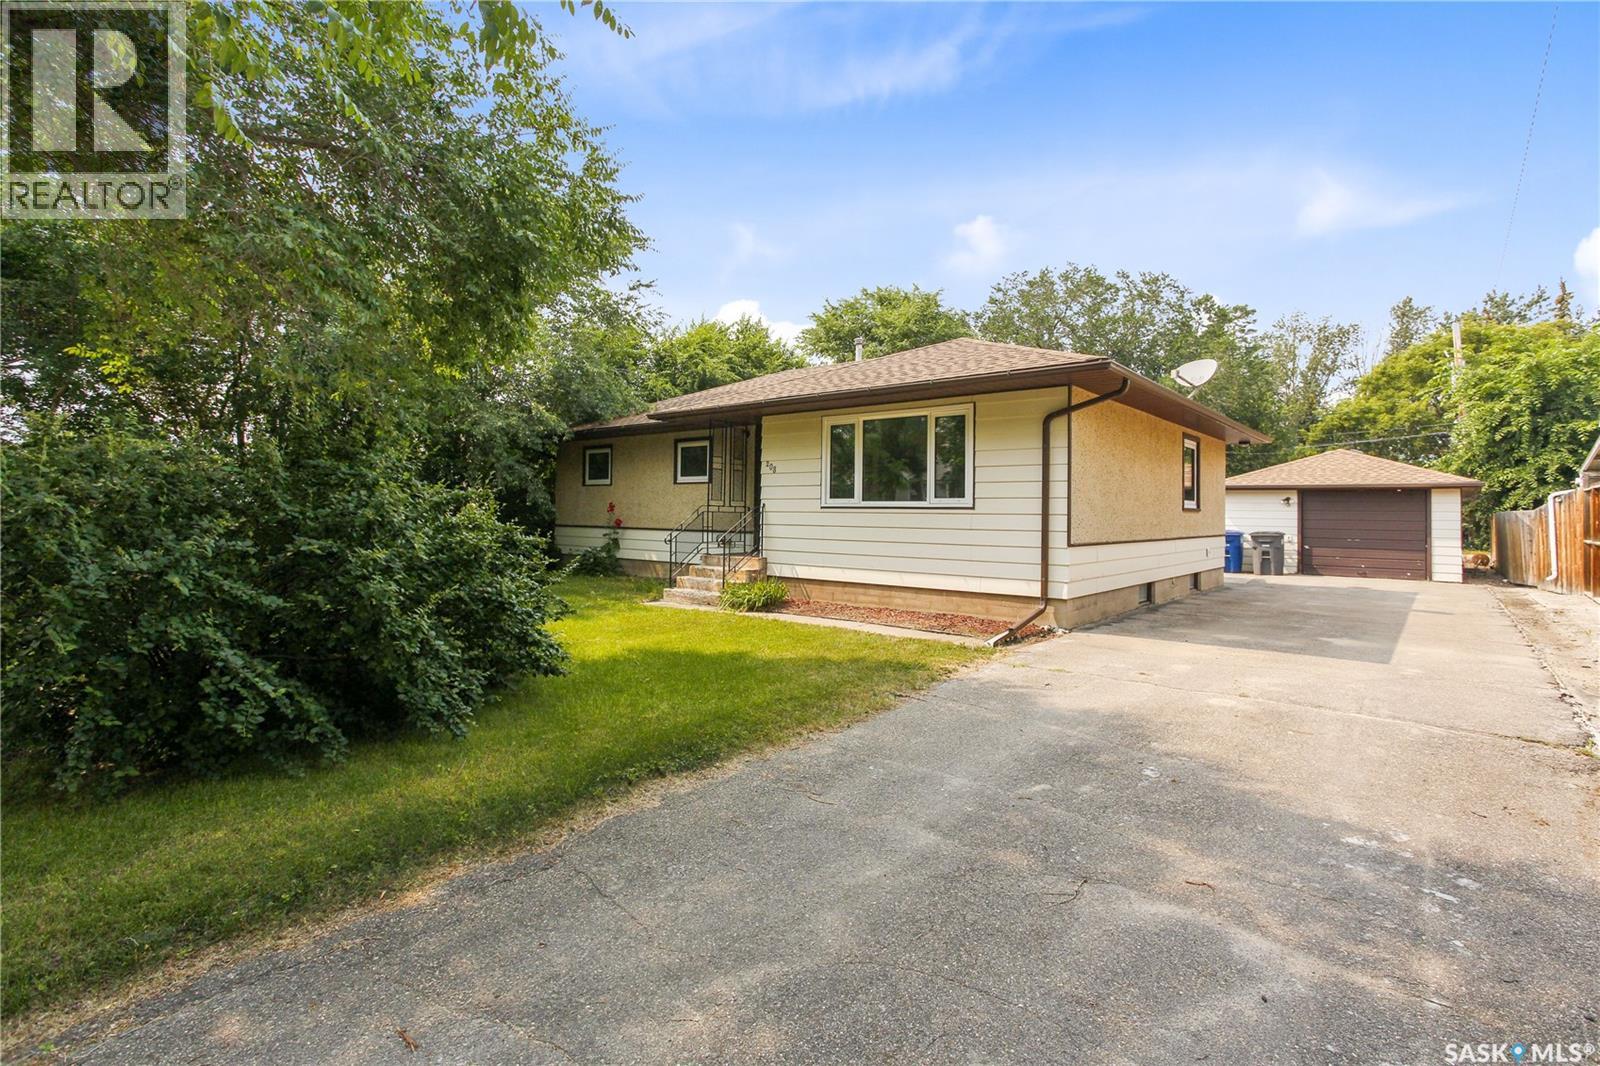
Price Improvement! Welcome to 208 Edwards Street! This move-in-ready, 1,120-square-foot bungalow seamlessly combines high-end modern renovations with excellent outdoor space and massive basement potential. The main floor features a brand new, custom-designed kitchen paired with newer appliances, a beautiful dining room with built cabinetry and a pantry, a spacious living room and three bedrooms. The bathroom has been fully renovated, is stylish, and completely refreshed. Beautiful new floors running seamlessly throughout the level. The flexible 3rd bedroom is currently a convenient main-floor laundry with brand new appliances, which easily converts to a bedroom or office. Outside you will find a single 16' x 20' detached garage provides secure parking and storage with a large backyard perfect for entertaining and relaxing with space for a garden. The basement is perfect for a future recreation room, home gym, or extra bedroom. Strasbourg is a warm and welcoming community and prime small-town location with an hour drive to Regina. Call today! (id:62370)
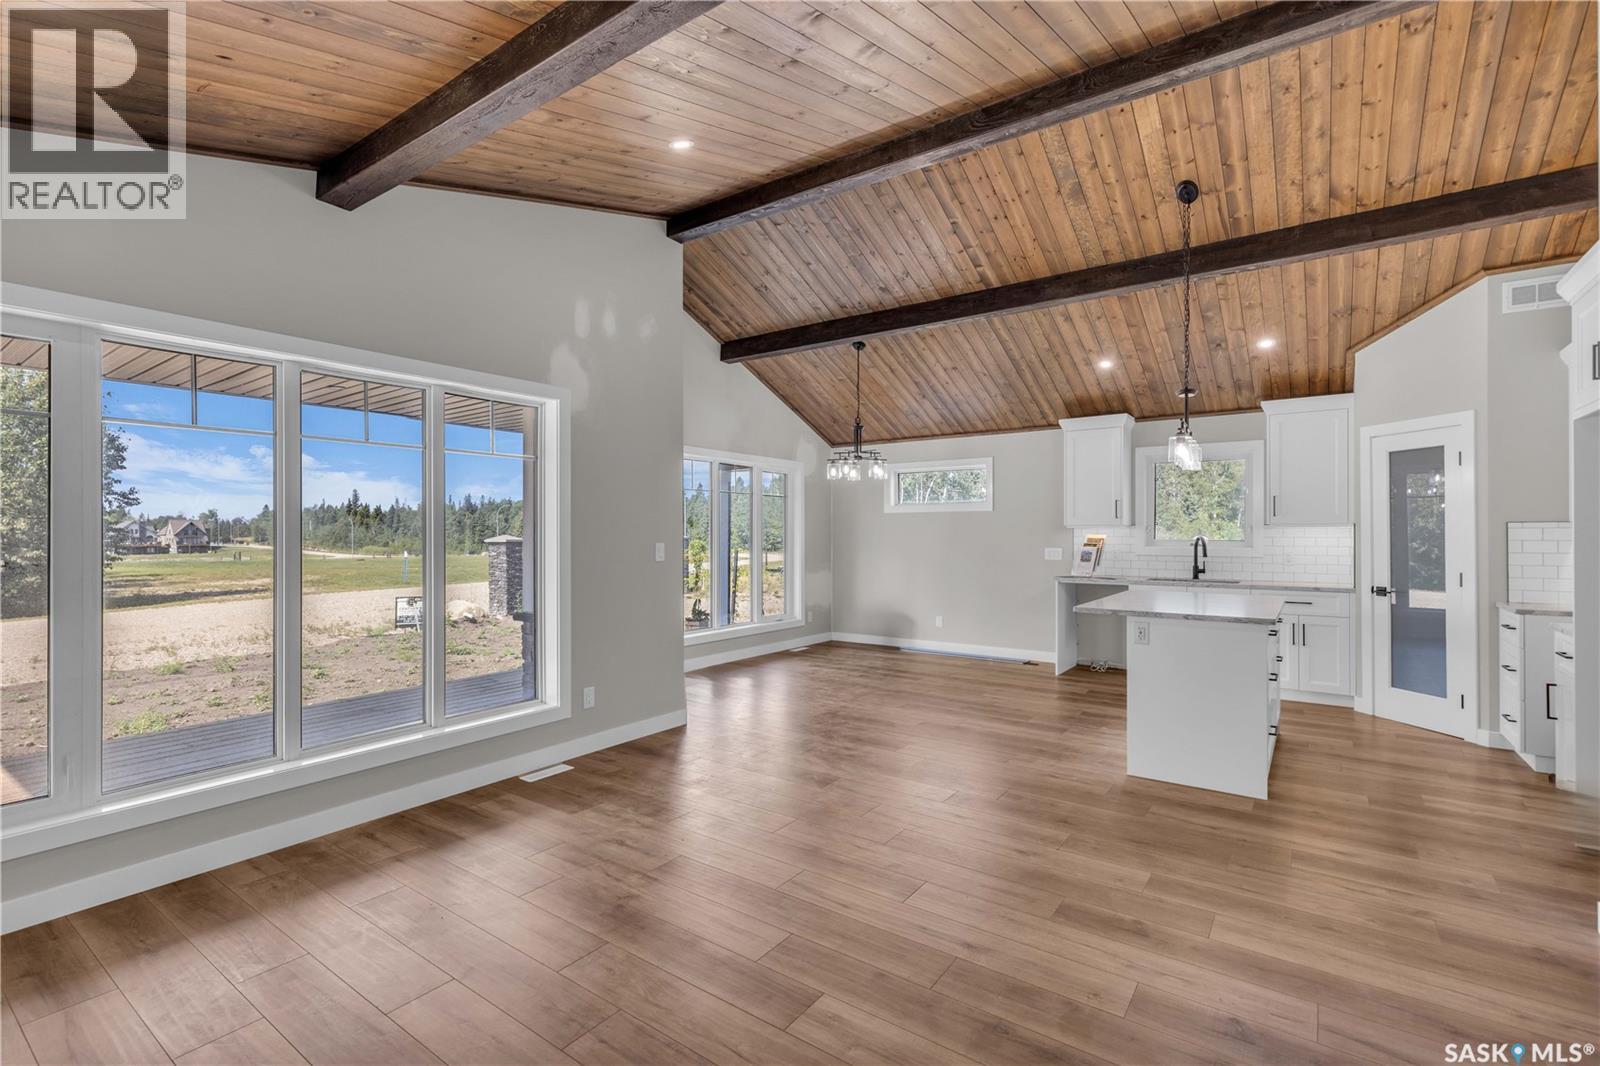
Welcome to your turn-key lake retreat at Laurel Green Estates—built in 2024 and never lived in! This stunning 1,169 sq. ft. bungalow, expertly crafted by AVID Enterprises Inc. of Saskatoon, offers the perfect blend of modern design, quality craftsmanship, and year-round comfort. Featuring 3 bedrooms, 2 bathrooms, and a bright open-concept layout with soaring vaulted ceilings, this home is designed for both relaxing weekends and full-time lake living. The stylish kitchen is complete with quartz countertops, brand-new appliances, and flows seamlessly into the spacious dining and living areas. The primary bedroom is elevated with a beautiful feature wall, creating a warm and inviting retreat. Thoughtfully finished with central air conditioning, durable laminate and linoleum flooring, a covered front porch and back deck, a 4-foot crawlspace, natural gas furnace, and natural gas water heater, this home is truly move-in ready so you can start enjoying lake life immediately. Located in the unique bare land condominium community of Laurel Green Estates, you'll enjoy the convenience of common water and septic services, meaning you can spend more time at the lake and less time worrying about maintaining your own well or septic system. It's hassle-free lake living at its finest. Perfectly situated at Emma Lake, Laurel Green Estates is just minutes from Neis Beach, Sunset Beach, and Sunnyside Beach, as well as the Co-op grocery store, liquor store, and gas bar. Whether you're searching for a weekend getaway or a year-round home, this brand-new property offers an exceptional opportunity to own in one of Saskatchewan's most desirable lake communities. Don't miss your chance to make lake life a reality—contact your favourite Realtor® today to book your private showing! (id:62370)
This meticulously kept Candle Lake residence is just a stone throw from the water and offers immaculate, resort-style living with thoughtful upgrades and abundant space for family and guests; the main level features a bright, sunny bedroom, a recreation area ideal for all-season family visits, a four-piece bathroom and two additional downstairs bedrooms, while the upper level presents an open dining area and a well-maintained kitchen with island and pantry to neatly tuck away your groceries. The dining area opens onto a balcony equipped with a natural-gas BBQ hookup, perfect for grilling while you take in the lake-life sunsets. The family room warmed by a natural gas fireplace and two bedrooms finished with sleek hardwood flooring. As a extra bonus there is a enclosed side balcony perfect for entertaining or enjoying lake life peacefully without the bugs. Outside, the property backs onto greenspace and includes a delightful hot tub beneath a gazebo and a dedicated firepit area; the three-car insulated garage is heated with forced-air natural gas and offers powered RV parking with 30-amp service and ample driveway space for boats and leisure vehicles. Mechanical and electrical systems have been comprehensively upgraded and permitted, including Romex wiring, a 100-amp main panel, two 60-amp garage subpanels, panel surge protection, a 15 kW generator, a Viessmann Vitodens 100 boiler, a Pentax control panel for the submersible well pump and a 90-foot well (shared with neighbour) supplying abundant water, and the property holds priority placement on the marina list. This finely kept property offers exceptional value and an abundance of space—perfect for year long lake living (id:62370)
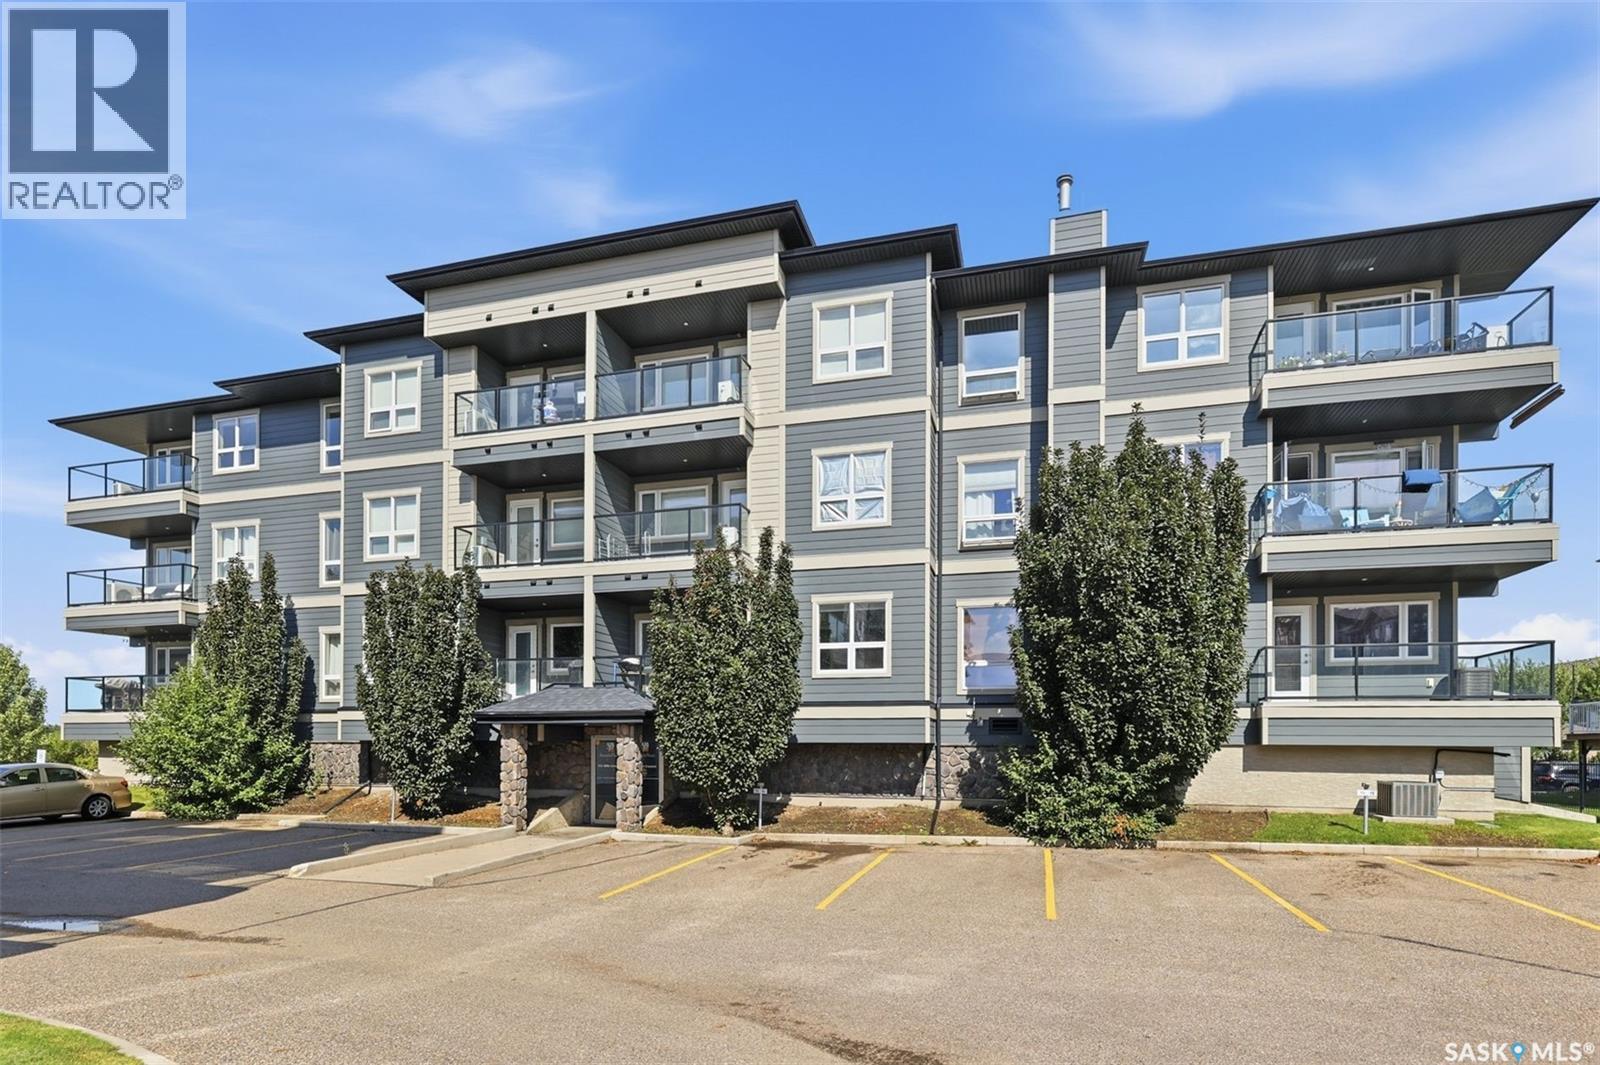
Welcome to 6308–112 Willis Crescent, a bright and spacious top-floor end-unit condo in the desirable community of Stonebridge. With additional windows and southwest-facing exposure, this well-maintained 2-bedroom, 2-bathroom home offers an abundance of natural light and beautiful evening sunsets. The functional kitchen features maple cabinetry, stainless steel appliances, a direct-vent range hood, and a newer dishwasher (2025). The open living area provides a comfortable space for both everyday living and entertaining. Enjoy year-round comfort with in-floor heating, central air conditioning, and individually controlled temperatures in the bedrooms and main living area. The unit comes with two parking stalls, including one above-ground stall and one underground stall. A private storage unit is conveniently located in front of the underground parking space. Located close to schools, parks, shopping, restaurants, and other everyday amenities, this home offers a great combination of location, comfort, and convenience. Move-in ready and competitively priced. Book your private viewing today! (id:62370)
Welcome to your year-round lakeside retreat in beautiful Cochin! Offering over 1,550 sq. ft. of comfortable living space, this inviting home combines warmth, functionality, and plenty of room to enjoy both everyday living and entertaining. The bright, open-concept kitchen and dining area flow seamlessly into the living room, where vaulted ceilings and a cozy gas fireplace create the perfect gathering space. A three-season sunroom extends the living space and provides a wonderful spot to relax and take in the peaceful surroundings. The primary bedroom is located on the second level and offers beautiful views of the lake — a perfect place to start and end your day. Outside, the beautifully landscaped, low-maintenance yard is designed for enjoying the outdoors without the upkeep. The detached garage has been transformed into an incredible entertainment space, complete with a big-screen TV, pool table, bar area, and its own bathroom — ideal for hosting friends and family or creating the ultimate game and recreation room. Storage will never be an issue, with three additional sheds providing plenty of space for tools, toys, recreational equipment, and more. The home also features reverse osmosis systems in both the house and garage. Recent improvements include new siding in 2025 and a new well tank in 2025, offering added peace of mind. Whether you're looking for a full-time home, a four-season getaway, or a place where family and friends can gather, this Cochin property offers the space, comfort, lake views, and entertaining potential to make it truly special. Come see all that this welcoming year-round home has to offer (id:62370)
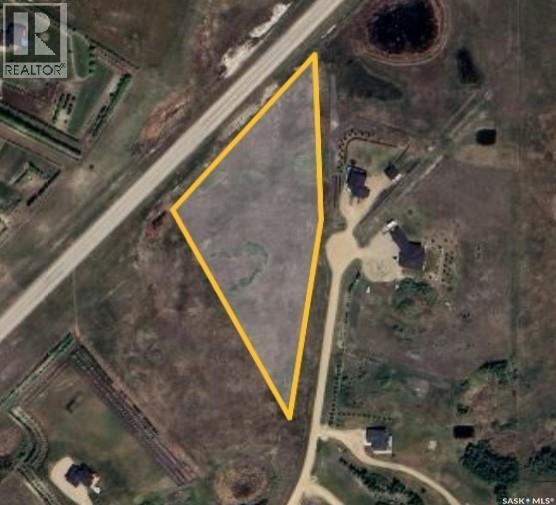
Build your own country oasis to experience the amazing Saskatchewan sunrises and sunsets, on almost 6 acres of a blank canvas, just at the edge of city limits. Only 8 minutes down Highway 41 with close access to Brighton, Evergreen and University heights, within city delivery limits and on city water, this property is the perfect chance to escape the city which still enjoying all of the benefits! (id:62370)