
337 Railway Avenue Broderick, Saskatchewan S0H 0L0

$345,000
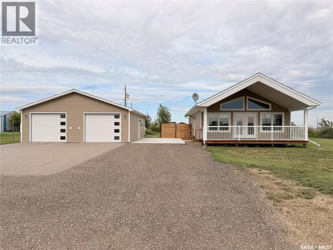
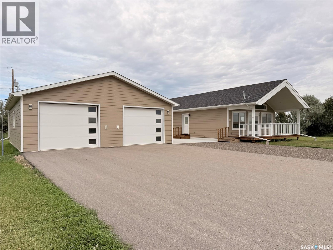
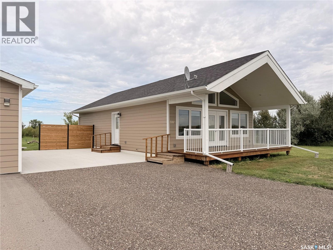
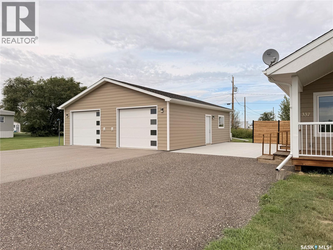
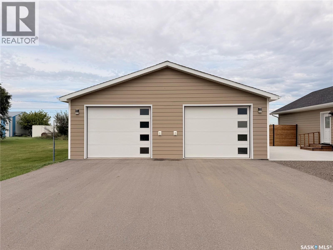
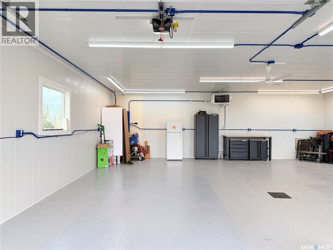
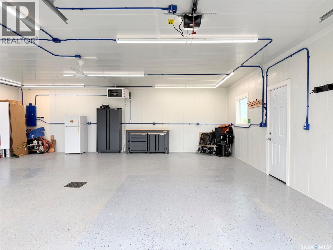
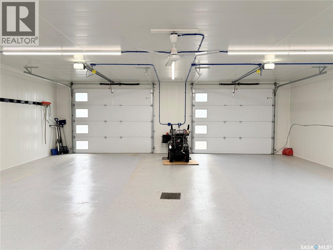
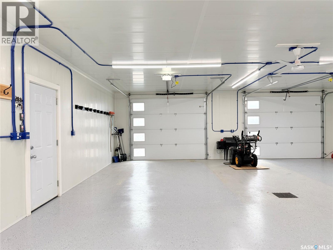
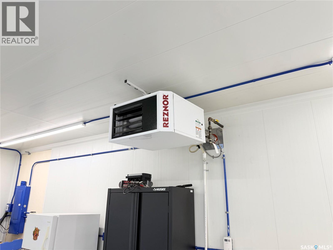
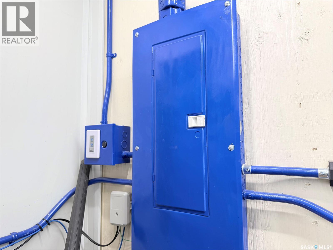
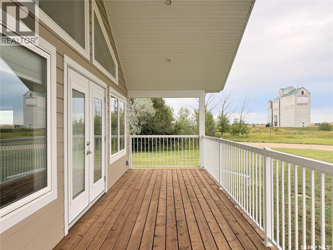
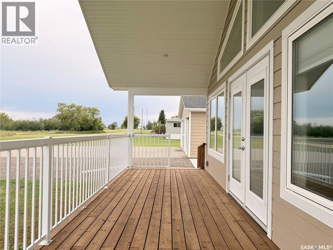
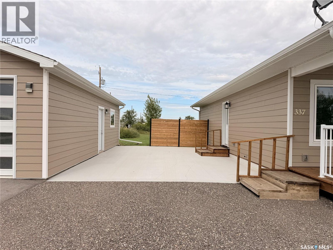
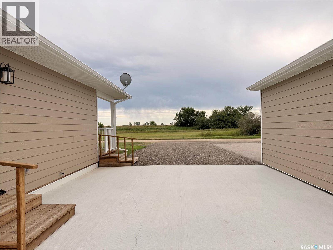
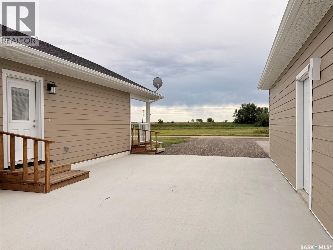
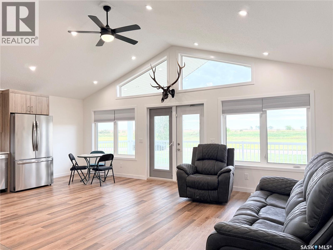
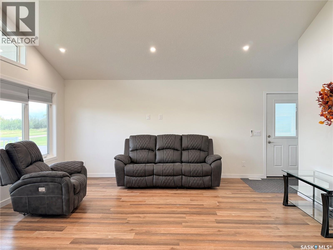
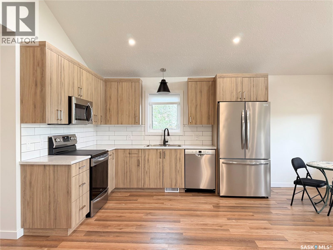
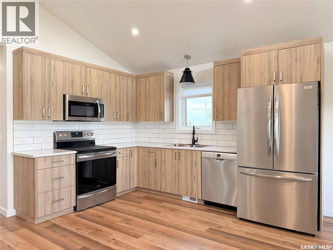
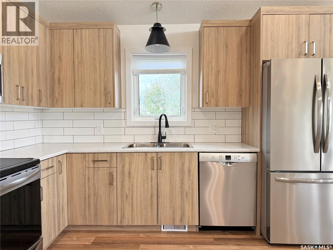
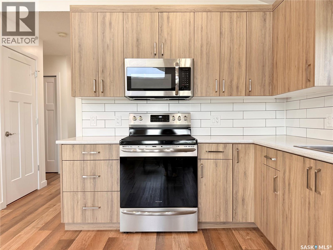
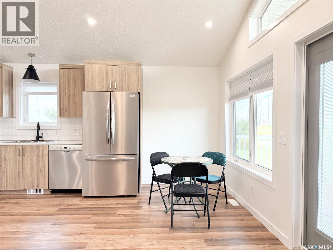
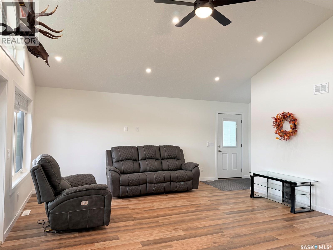
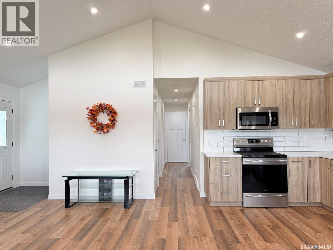
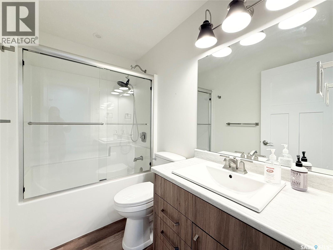
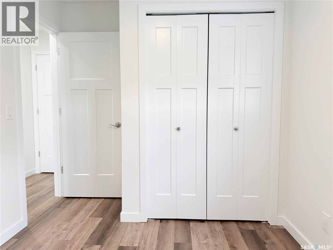
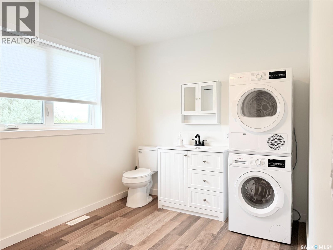
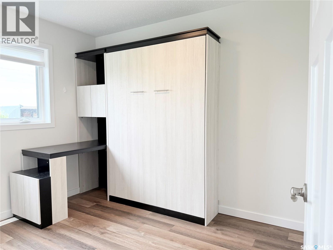
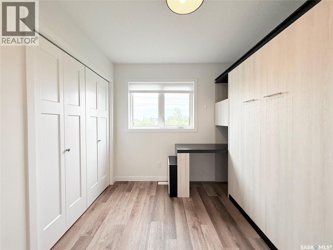
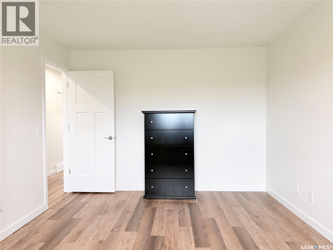
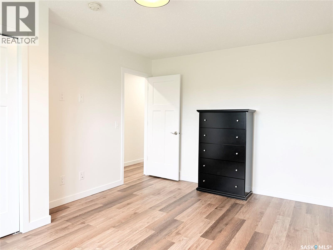
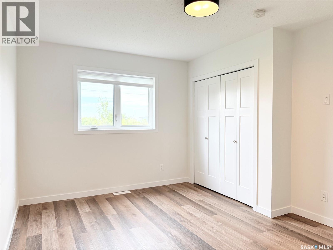
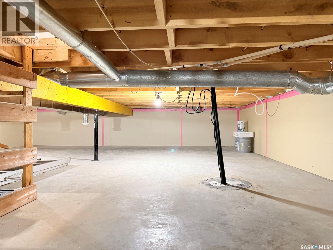
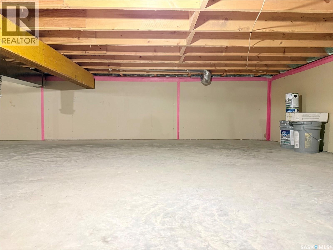
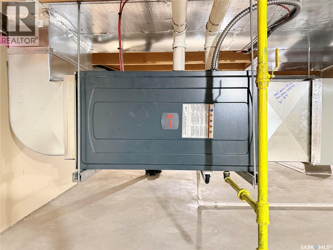
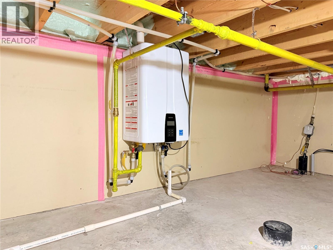
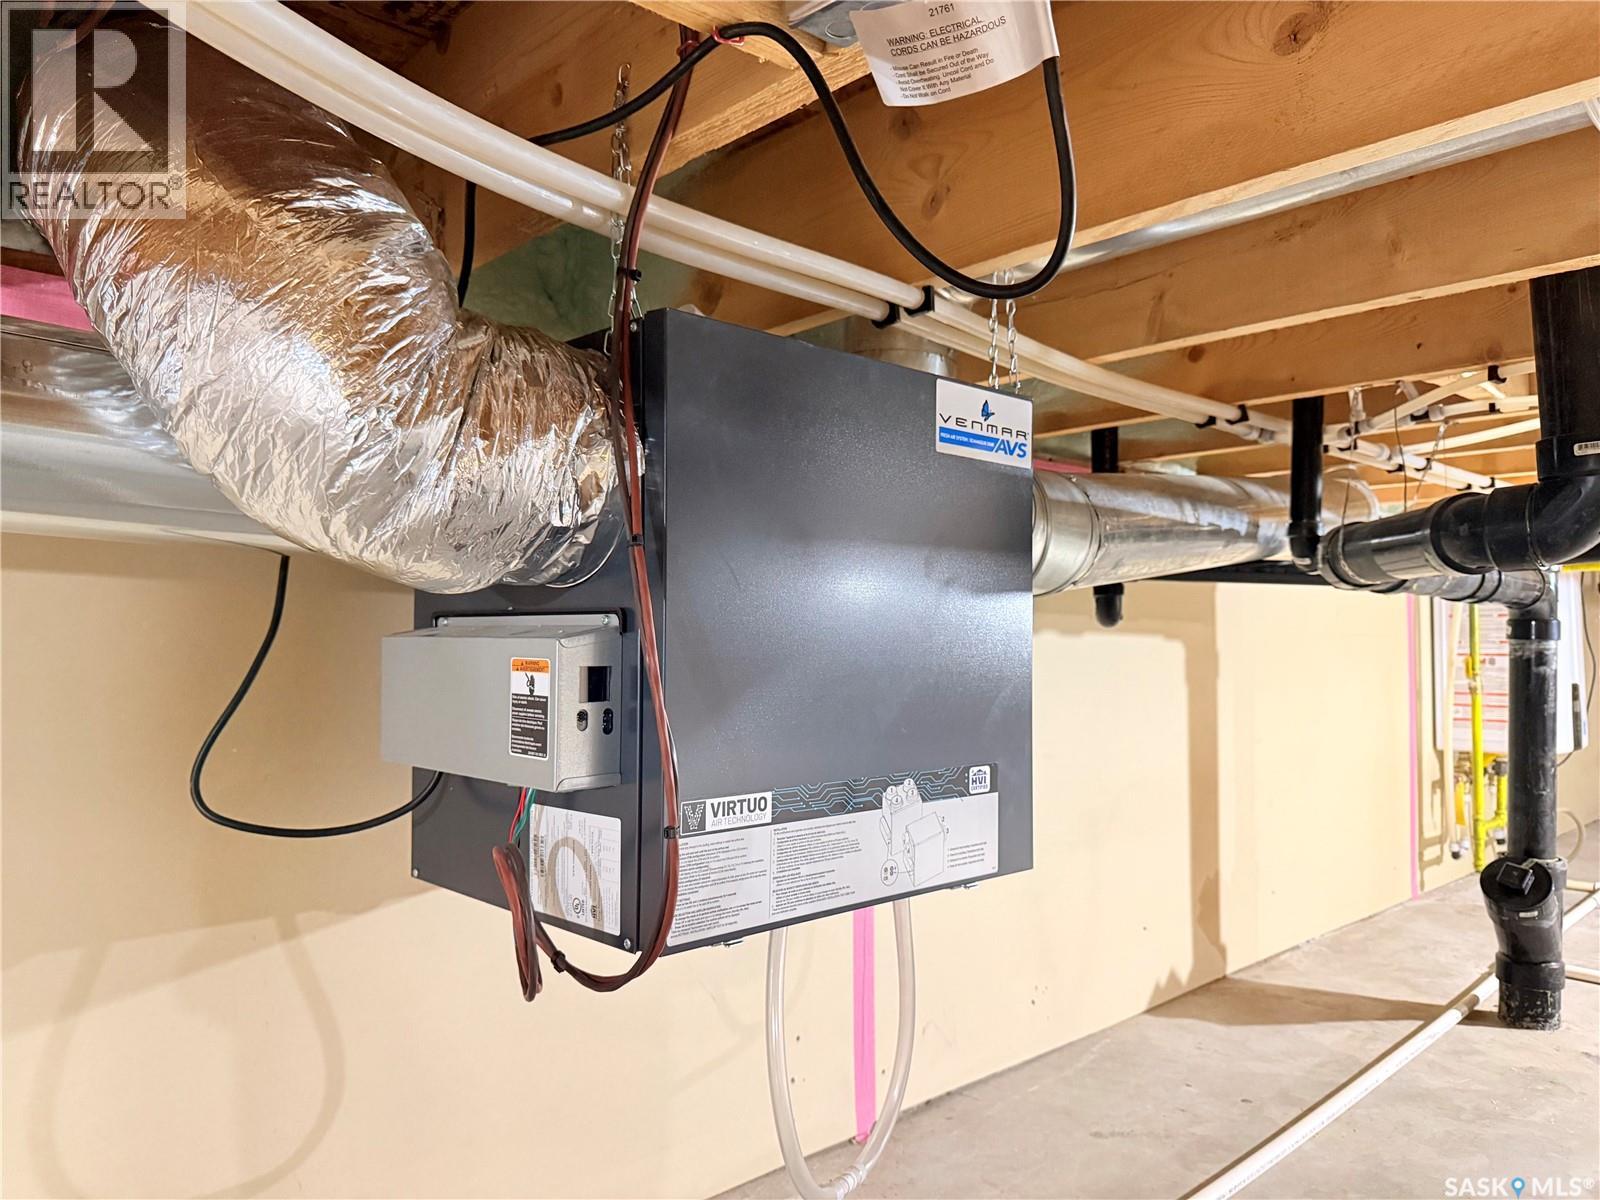
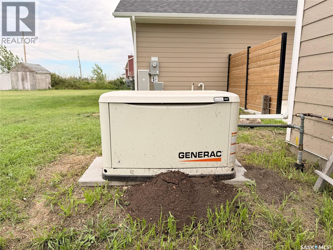
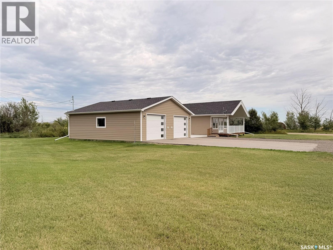
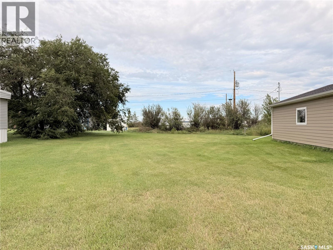
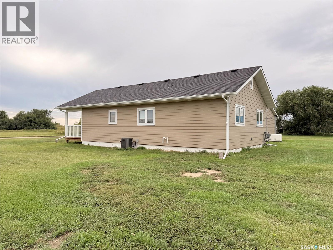
Shop lovers, this one is for you! Located in the quiet community of Broderick, this 2023-built home sits on a huge 175' x 120' lot and features an impressive 30' x 34' heated garage/shop with epoxy flooring. Add in a large concrete driveway, dedicated RV parking pad, patio and privacy fencing, and there is plenty of room here for vehicles, toys and projects. The property is also equipped with a Generac natural gas backup generator, providing added peace of mind during power outages. The south-facing home has a warm, cabin-inspired feel with vaulted ceilings and vinyl plank flooring. Originally designed as a 3-bedroom home, the third bedroom was converted to create a larger laundry/bathroom area, giving the home 2 bedrooms and 2 bathrooms with the option to convert the space back if desired. The second bedroom also has a Murphy bed that will remain with the property. Additional features include central air conditioning, on-demand hot water, Hardie Board siding and a covered front deck. The crawl space is clean, insulated and finished with a concrete slab. The oversized yard offers plenty of outdoor space and no neighbours directly in front, adding to the quiet, open feel of the property. Broderick is conveniently located along Highway 15 on the drive from Outlook to Saskatoon, making it an excellent option for those wanting small-town living while remaining close to amenities. Outlook is just a short drive away with shopping, healthcare, recreation and the South Saskatchewan River and its walking trails, while Saskatoon is easily accessible for additional services. A newer home, huge lot and an exceptional heated shop make this a great option for retirement, downsizing or anyone looking for more space and a quieter pace of life. (id:62370)
Property Details
| MLS® Number | SK047650 |
| Property Type | Single Family |
| Features | Treed, Corner Site, Rectangular, Double Width Or More Driveway, Sump Pump |
| Structure | Deck, Patio(s) |
Building
| Bathroom Total | 2 |
| Bedrooms Total | 2 |
| Appliances | Washer, Refrigerator, Dishwasher, Dryer, Microwave, Window Coverings, Garage Door Opener Remote(s), Storage Shed, Stove |
| Architectural Style | Bungalow |
| Basement Development | Not Applicable |
| Basement Type | Crawl Space (not Applicable) |
| Constructed Date | 2023 |
| Construction Style Attachment | Detached |
| Cooling Type | Central Air Conditioning, Air Exchanger |
| Heating Fuel | Natural Gas |
| Heating Type | Forced Air |
| Stories Total | 1 |
| Size Interior | 1,008 Ft2 |
| Type | House |
Parking
| Detached Garage | |
| Parking Pad | |
| R V | |
| Heated Garage | |
| Parking Space(s) | 9 |
Land
| Acreage | No |
| Landscape Features | Lawn |
| Size Frontage | 175 Ft |
| Size Irregular | 175x119.9 |
| Size Total Text | 175x119.9 |
Rooms
| Level | Type | Length | Width | Dimensions |
|---|---|---|---|---|
| Main Level | Living Room | 16 ft ,7 in | 14 ft ,5 in | 16 ft ,7 in x 14 ft ,5 in |
| Main Level | Kitchen/dining Room | 8 ft ,5 in | 17 ft ,2 in | 8 ft ,5 in x 17 ft ,2 in |
| Main Level | 4pc Bathroom | 5 ft | 7 ft ,9 in | 5 ft x 7 ft ,9 in |
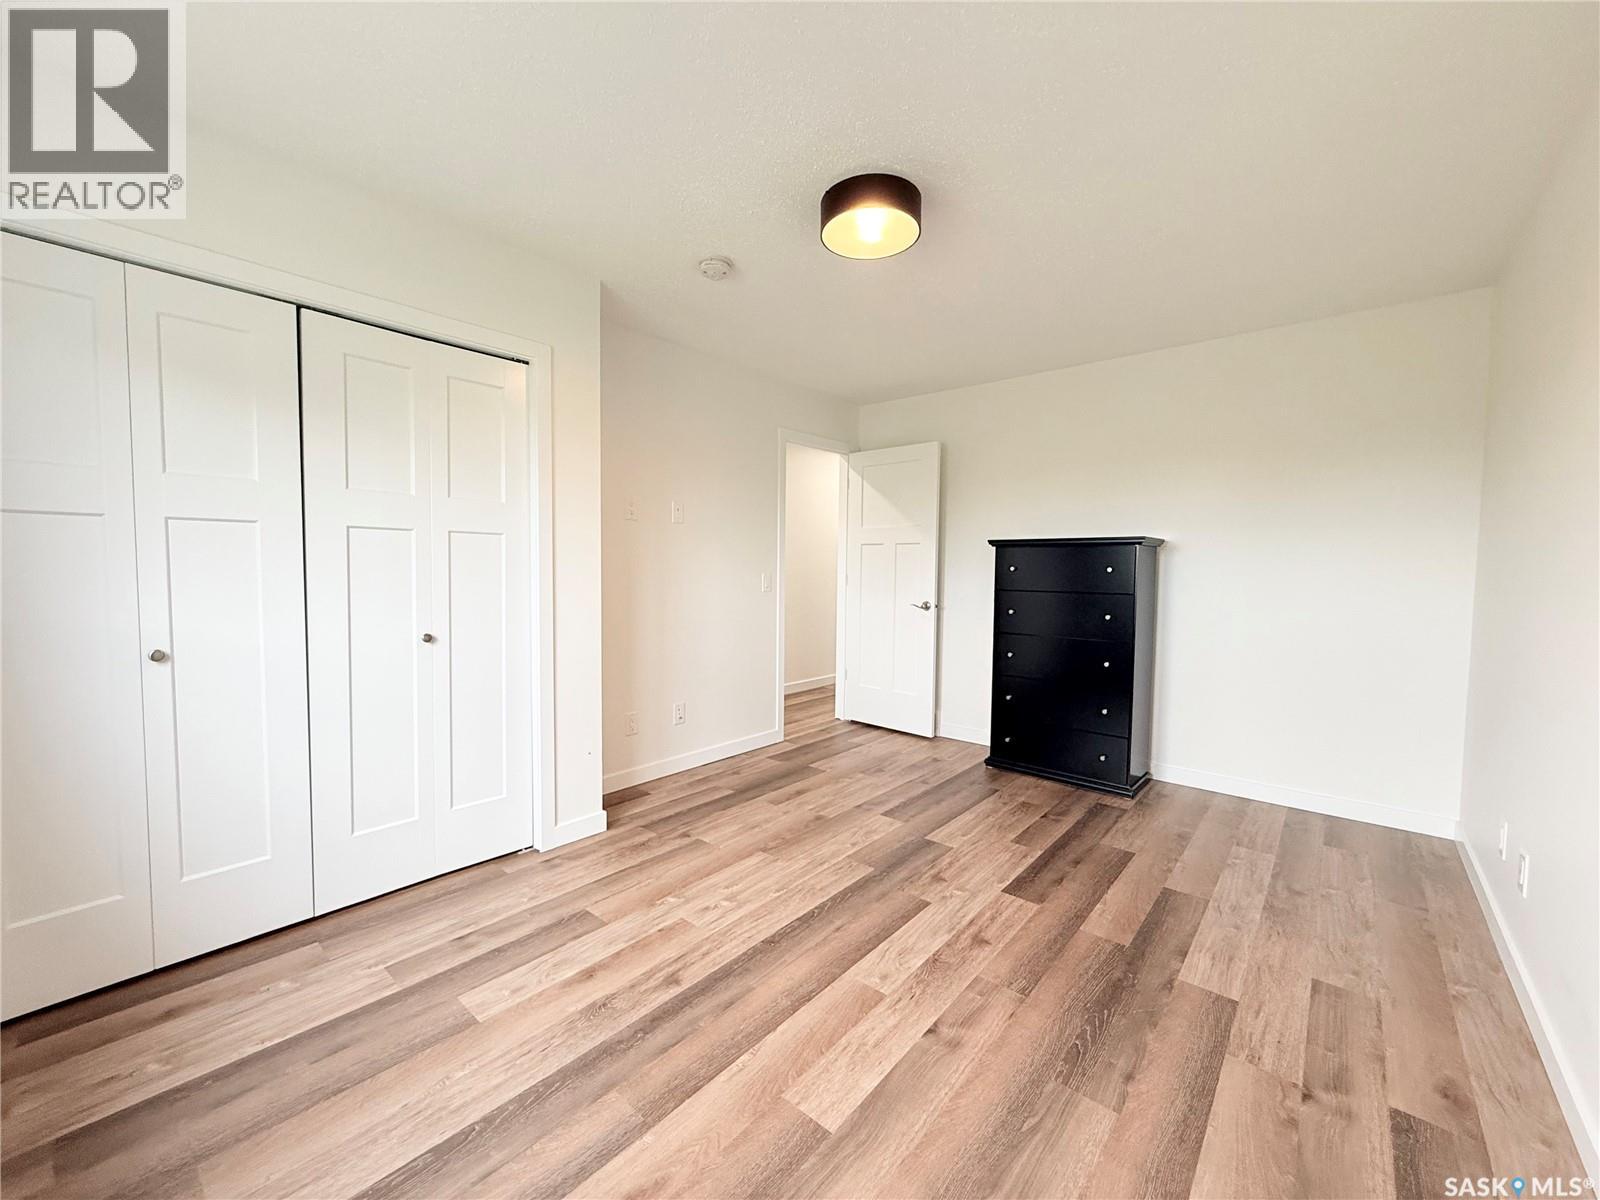
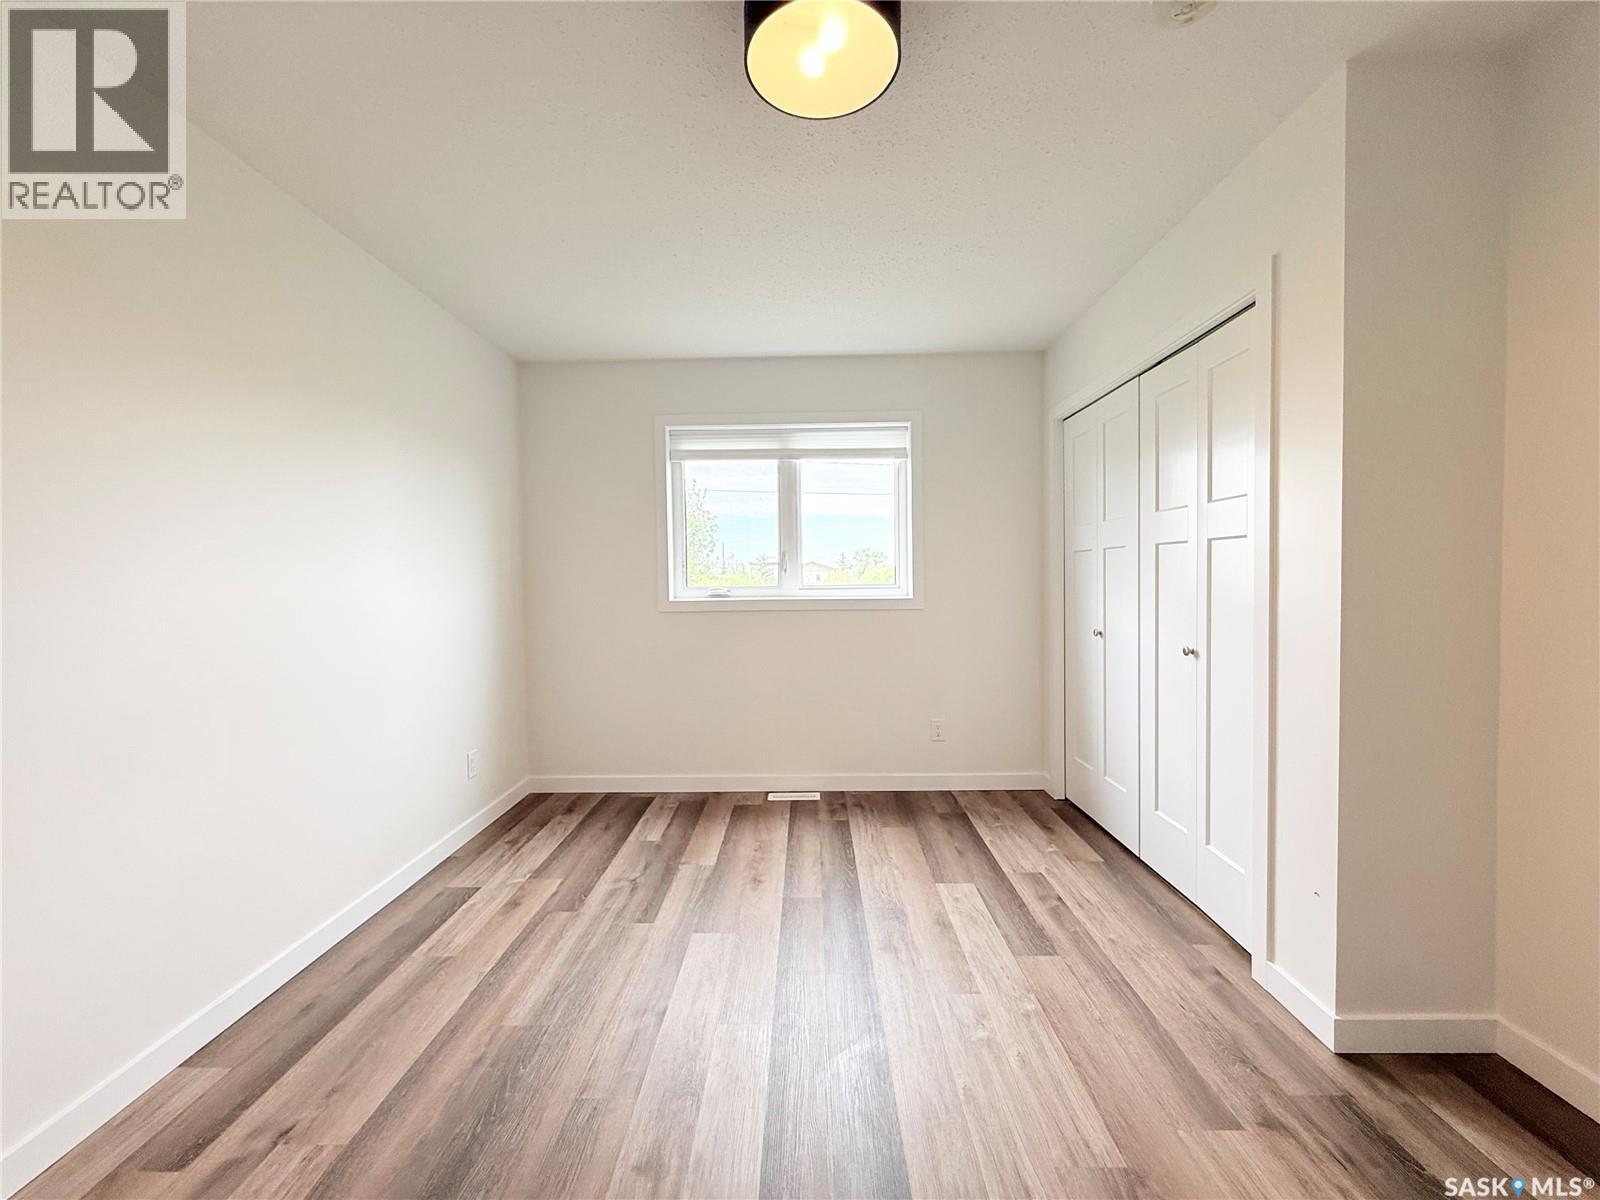
| Main Level | Primary Bedroom | 14 ft ,8 in | 11 ft | 14 ft ,8 in x 11 ft |
| Main Level | Bedroom | 8 ft ,2 in | 10 ft ,4 in | 8 ft ,2 in x 10 ft ,4 in |
| Main Level | Laundry Room | 9 ft ,9 in | 8 ft ,2 in | 9 ft ,9 in x 8 ft ,2 in |



The trademarks REALTOR®, REALTORS®, and the REALTOR® logo are controlled by The Canadian Real Estate Association (CREA) and identify real estate professionals who are members of CREA. The trademarks MLS®, Multiple Listing Service® and the associated logos are owned by The Canadian Real Estate Association (CREA) and identify the quality of services provided by real estate professionals who are members of CREA. The trademark DDF® is owned by The Canadian Real Estate Association (CREA) and identifies CREA's Data Distribution Facility (DDF®)
September 06 2026 01:11:37
Saskatchewan REALTORS® Association
Realty Executives Prosperity