
Bowman Acreage Humboldt Rm No. 370, Saskatchewan S0K 2A0

$339,900
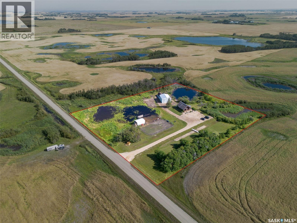
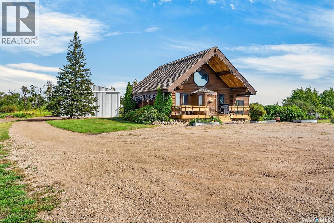
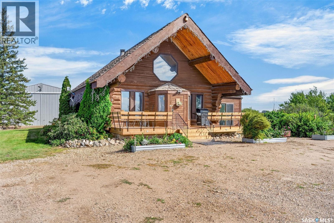
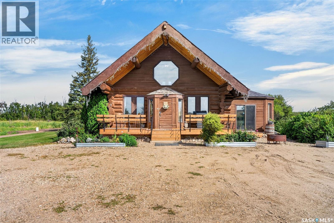
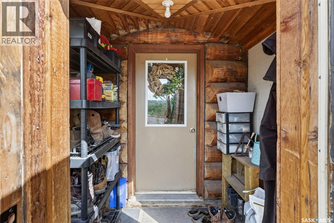
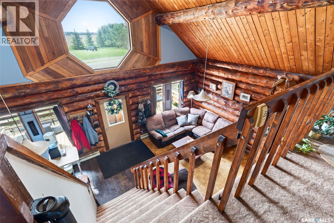
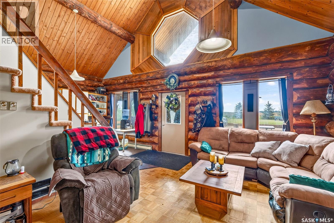
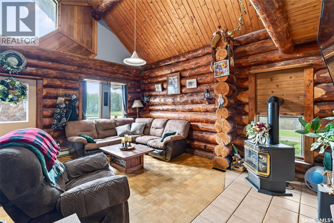
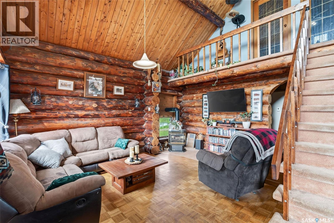
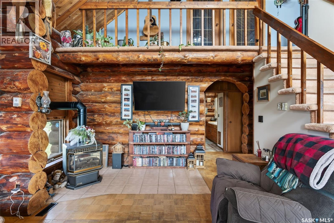
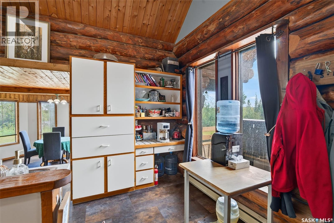
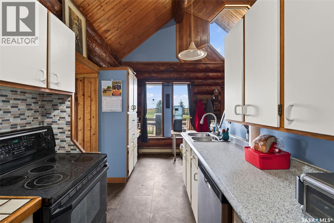
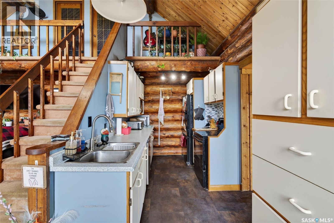
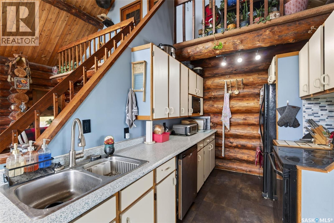
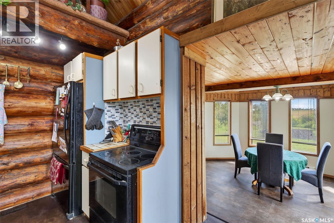
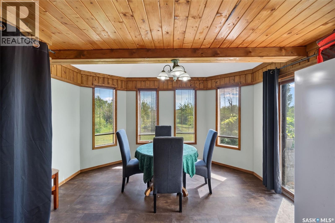
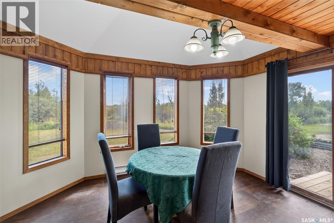
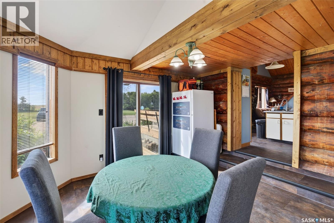
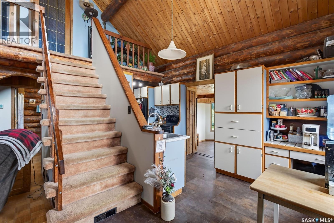
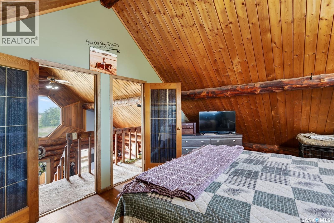
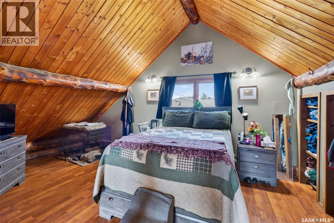
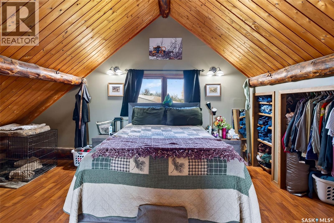
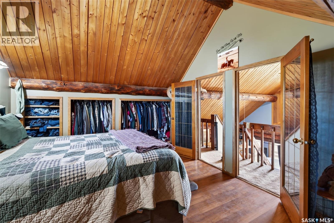
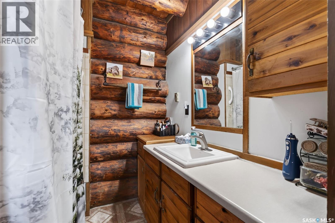
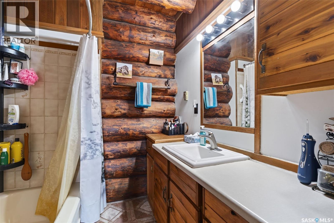
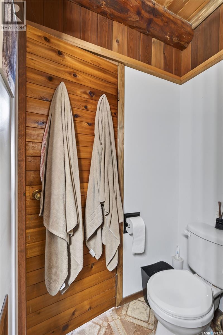
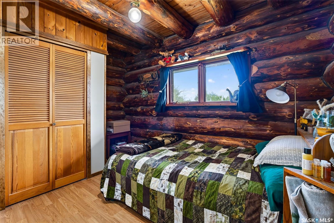
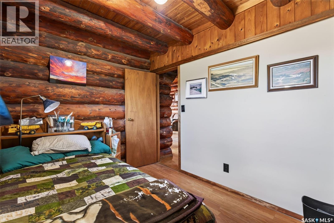
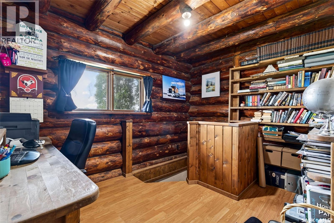
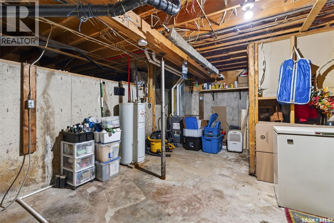
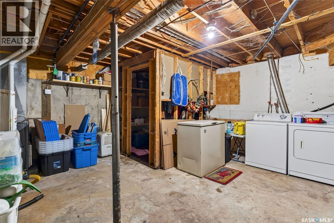
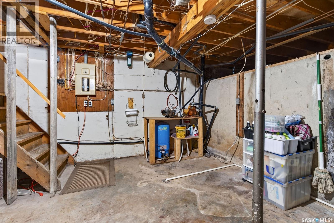
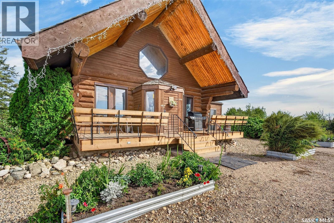
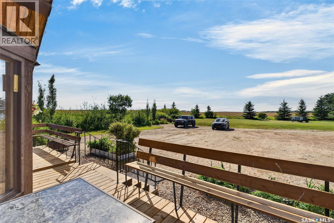
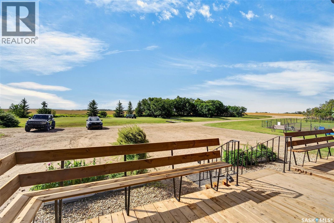
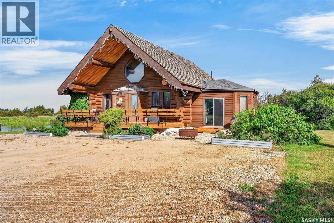
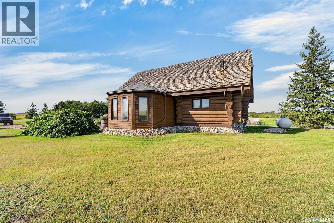
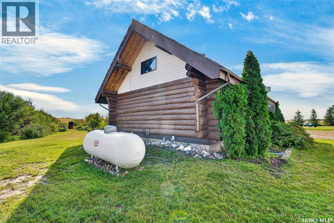
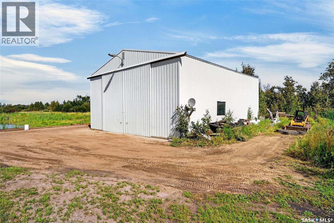
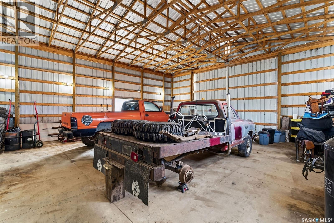
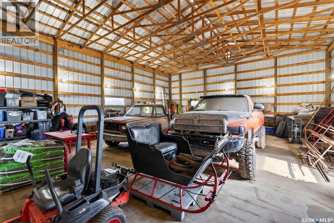
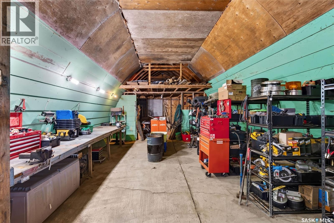
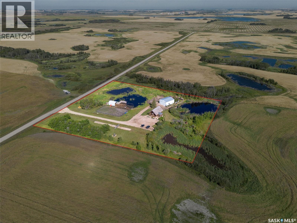
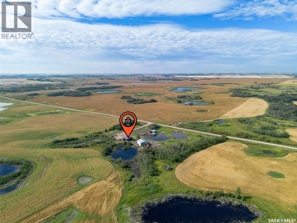
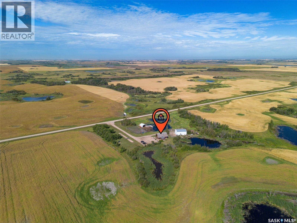
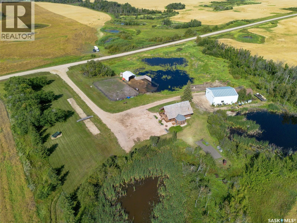
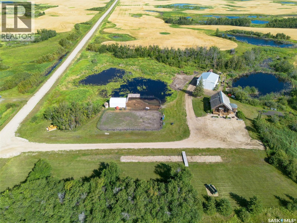
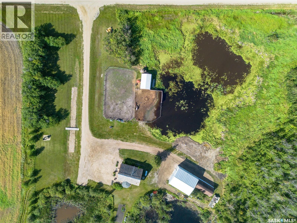
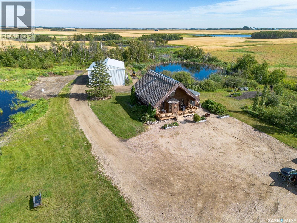
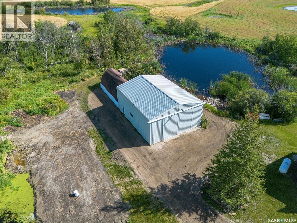
This picturesque acreage is located approx 10 minutes south west of Humboldt, offering 3.3 acres of property with a Custom Built Log Home, Shop, and views that will leave you speechless! The house is a true Log Home! As you enter you are welcomed to the new front deck, a perfect place to sit and entertain in the summer. A front porch, opens to the main living area with soaring ceilings, a well appointed living room boasting a gas fireplace, creating a cozy ambience. The galley kitchen offers a functional layout and opens to a separate dining area with patio doors and numerous windows flooding this area with natural light. The main floor offers one bedroom, office, and full bathroom. The upper level opens to the Primary Suite which is truly grand with double doors and magnificent views of the prairies. The basement houses all the utilities and offers extra storage space. Heating for the home is forced air propane furnace, and the new well offers piece of mind for the new owners. This home is truly unique and must be seen to be appreciated! The workshop (36x49ft) with concrete floor and power also has an addition to the back of 18x37ft. A great place for anyone needing storage for trucks, equipment, or a place to hold all the toys. The grounds on this property are well manicured with plenty of green space, mature trees, and many fruit bearing trees (haskaps, grapes, raspberries, strawberries, and rhubarb). This property is attractively priced with everything it has to offer and would be great for a couple, single owner, or small family. Don't miss out on this truly unique property! (id:62370)
Property Details
| MLS® Number | SK047655 |
| Property Type | Single Family |
| Community Features | School Bus |
| Features | Acreage, Treed, Rolling |
| Structure | Deck |
Building
| Bathroom Total | 1 |
| Bedrooms Total | 2 |
| Appliances | Washer, Refrigerator, Dryer, Microwave, Window Coverings, Stove |
| Basement Development | Unfinished |
| Basement Type | Partial (unfinished) |
| Constructed Date | 1985 |
| Fireplace Fuel | Gas |
| Fireplace Present | Yes |
| Fireplace Type | Conventional |
| Heating Fuel | Electric, Propane |
| Heating Type | Baseboard Heaters |
| Stories Total | 2 |
| Size Interior | 1,208 Ft2 |
| Type | House |
Parking
| Gravel | |
| Parking Space(s) | 6 |
Land
| Acreage | Yes |
| Landscape Features | Lawn, Garden Area |
| Size Irregular | 3.30 |
| Size Total | 3.3 Ac |
| Size Total Text | 3.3 Ac |
Rooms
| Level | Type | Length | Width | Dimensions |
|---|---|---|---|---|
| Second Level | Primary Bedroom | 14 ft ,6 in | 13 ft | 14 ft ,6 in x 13 ft |
| Basement | Other | Measurements not available | ||
| Main Level | Living Room | 17 ft ,10 in | 13 ft ,2 in | 17 ft ,10 in x 13 ft ,2 in |
| Main Level | Kitchen | 17 ft ,10 in | 8 ft | 17 ft ,10 in x 8 ft |
| Main Level | Dining Room | 13 ft ,2 in | 13 ft ,6 in | 13 ft ,2 in x 13 ft ,6 in |
| Main Level | 4pc Bathroom | 9 ft | 3 ft ,6 in | 9 ft x 3 ft ,6 in |
| Main Level | Bedroom | 12 ft ,10 in | 8 ft ,6 in | 12 ft ,10 in x 8 ft ,6 in |
| Main Level | Office | 12 ft | 8 ft ,10 in | 12 ft x 8 ft ,10 in |
| Main Level | Enclosed Porch | 5 ft ,5 in | 6 ft ,10 in | 5 ft ,5 in x 6 ft ,10 in |



The trademarks REALTOR®, REALTORS®, and the REALTOR® logo are controlled by The Canadian Real Estate Association (CREA) and identify real estate professionals who are members of CREA. The trademarks MLS®, Multiple Listing Service® and the associated logos are owned by The Canadian Real Estate Association (CREA) and identify the quality of services provided by real estate professionals who are members of CREA. The trademark DDF® is owned by The Canadian Real Estate Association (CREA) and identifies CREA's Data Distribution Facility (DDF®)
September 06 2026 03:39:57
Saskatchewan REALTORS® Association
Century 21 Fusion - Humboldt