
1402 Wiggins Avenue S Saskatoon, Saskatchewan S7H 2J6

$750,000
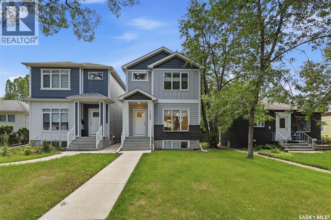
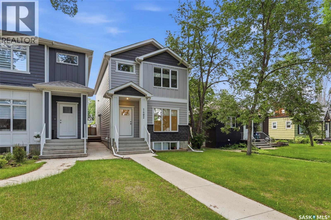
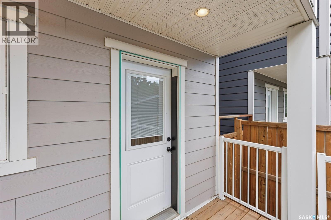
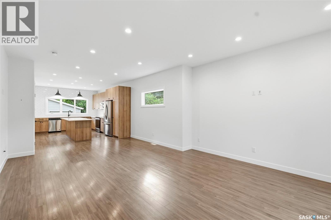
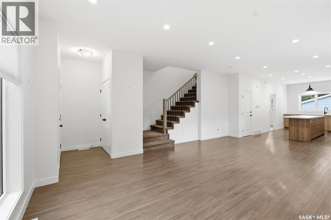
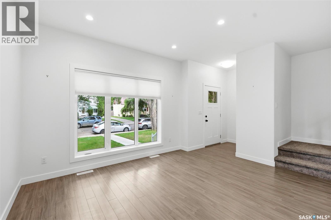
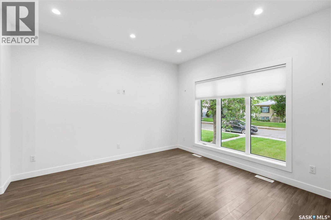
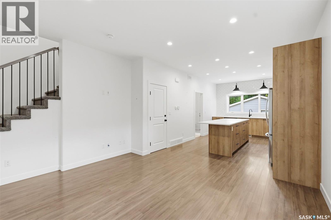
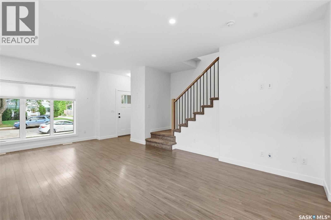
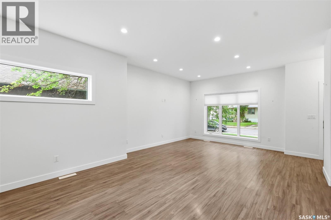
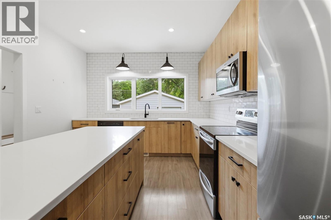
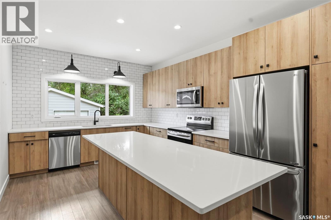
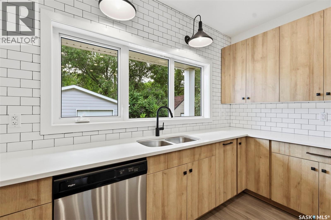
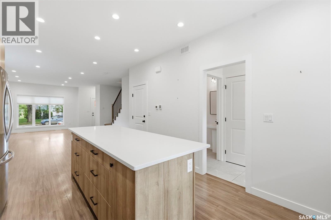
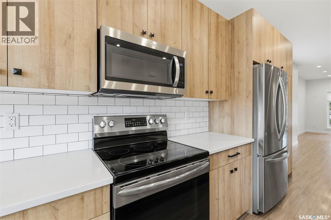
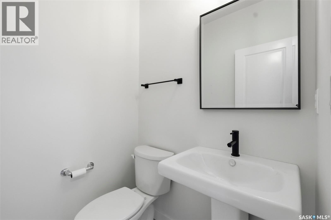
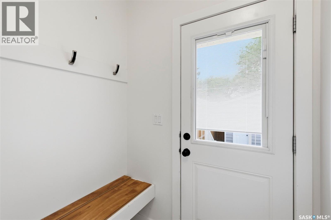
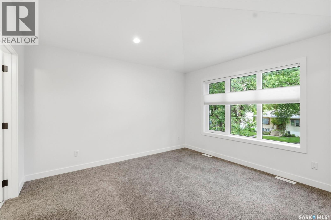
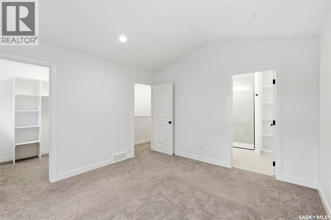
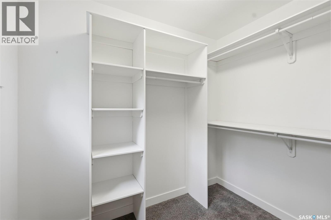
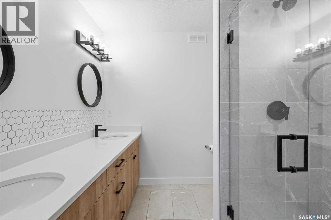
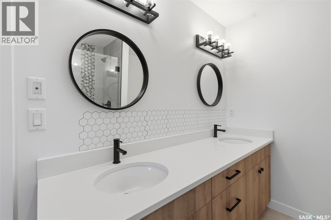
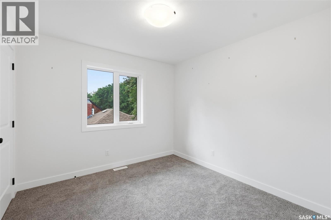
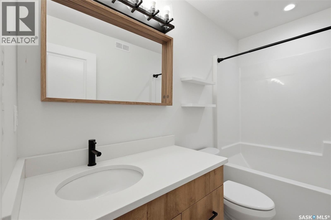
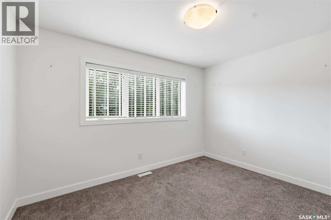
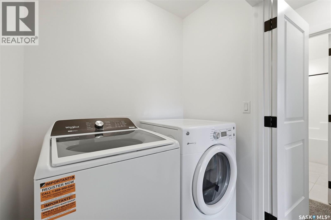
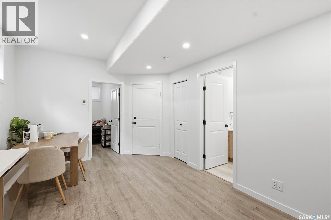
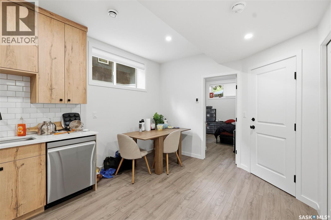
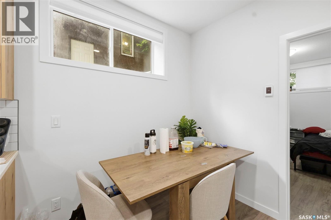
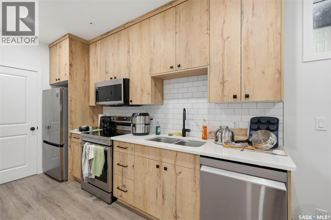
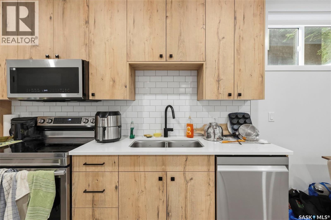
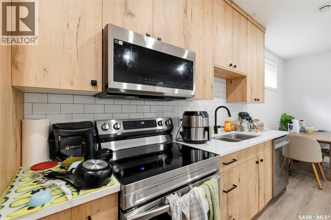
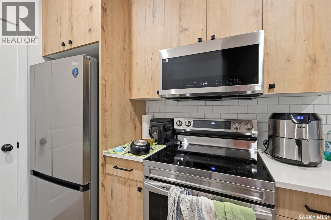
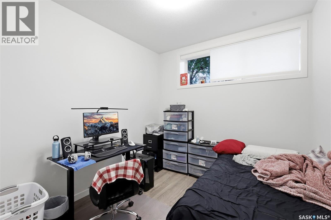
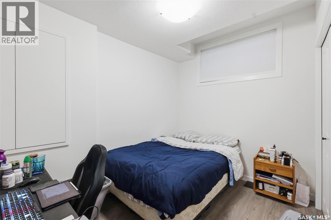
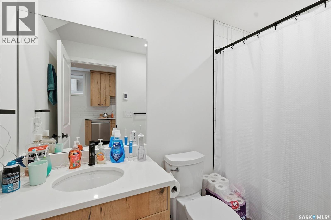
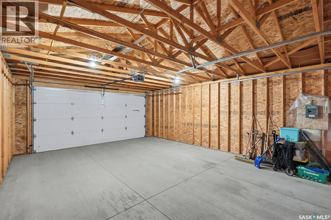
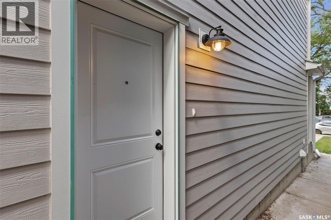
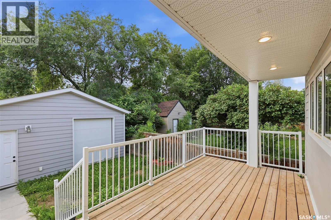
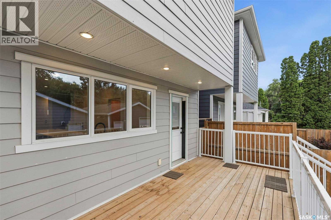
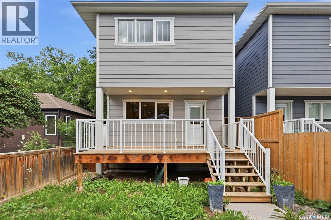
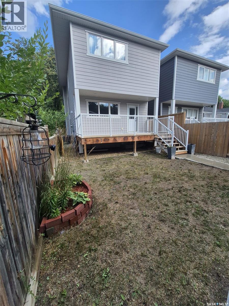
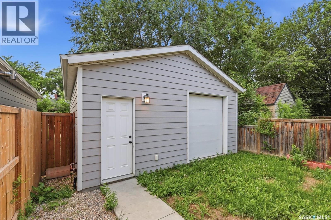
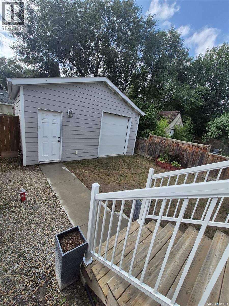
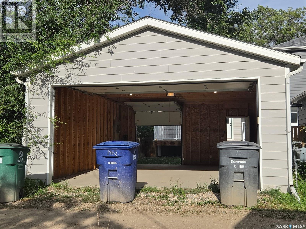
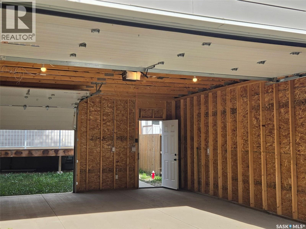
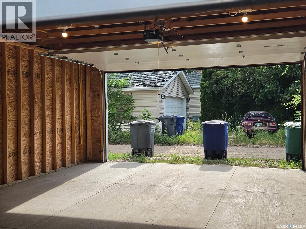
Quality infill in the heart of Haultain with a newly developed 2-bedroom basement suite and two tenants already in place. This 5-bedroom, 4-bathroom home offers bright, modern finishes, an open main floor, and a functional layout suited to both homeowners and investors. The double detached garage, fully developed basement, and income potential make this a well-rounded opportunity in one of Saskatoon's most sought-after neighborhoods. (id:62370)
Property Details
| MLS® Number | SK042149 |
| Property Type | Single Family |
| Neigbourhood | Haultain |
| Features | Sump Pump |
| Structure | Deck |
Building
| Bathroom Total | 4 |
| Bedrooms Total | 5 |
| Architectural Style | 2 Level |
| Basement Type | Full |
| Constructed Date | 2019 |
| Construction Style Attachment | Detached |
| Cooling Type | Central Air Conditioning, Air Exchanger |
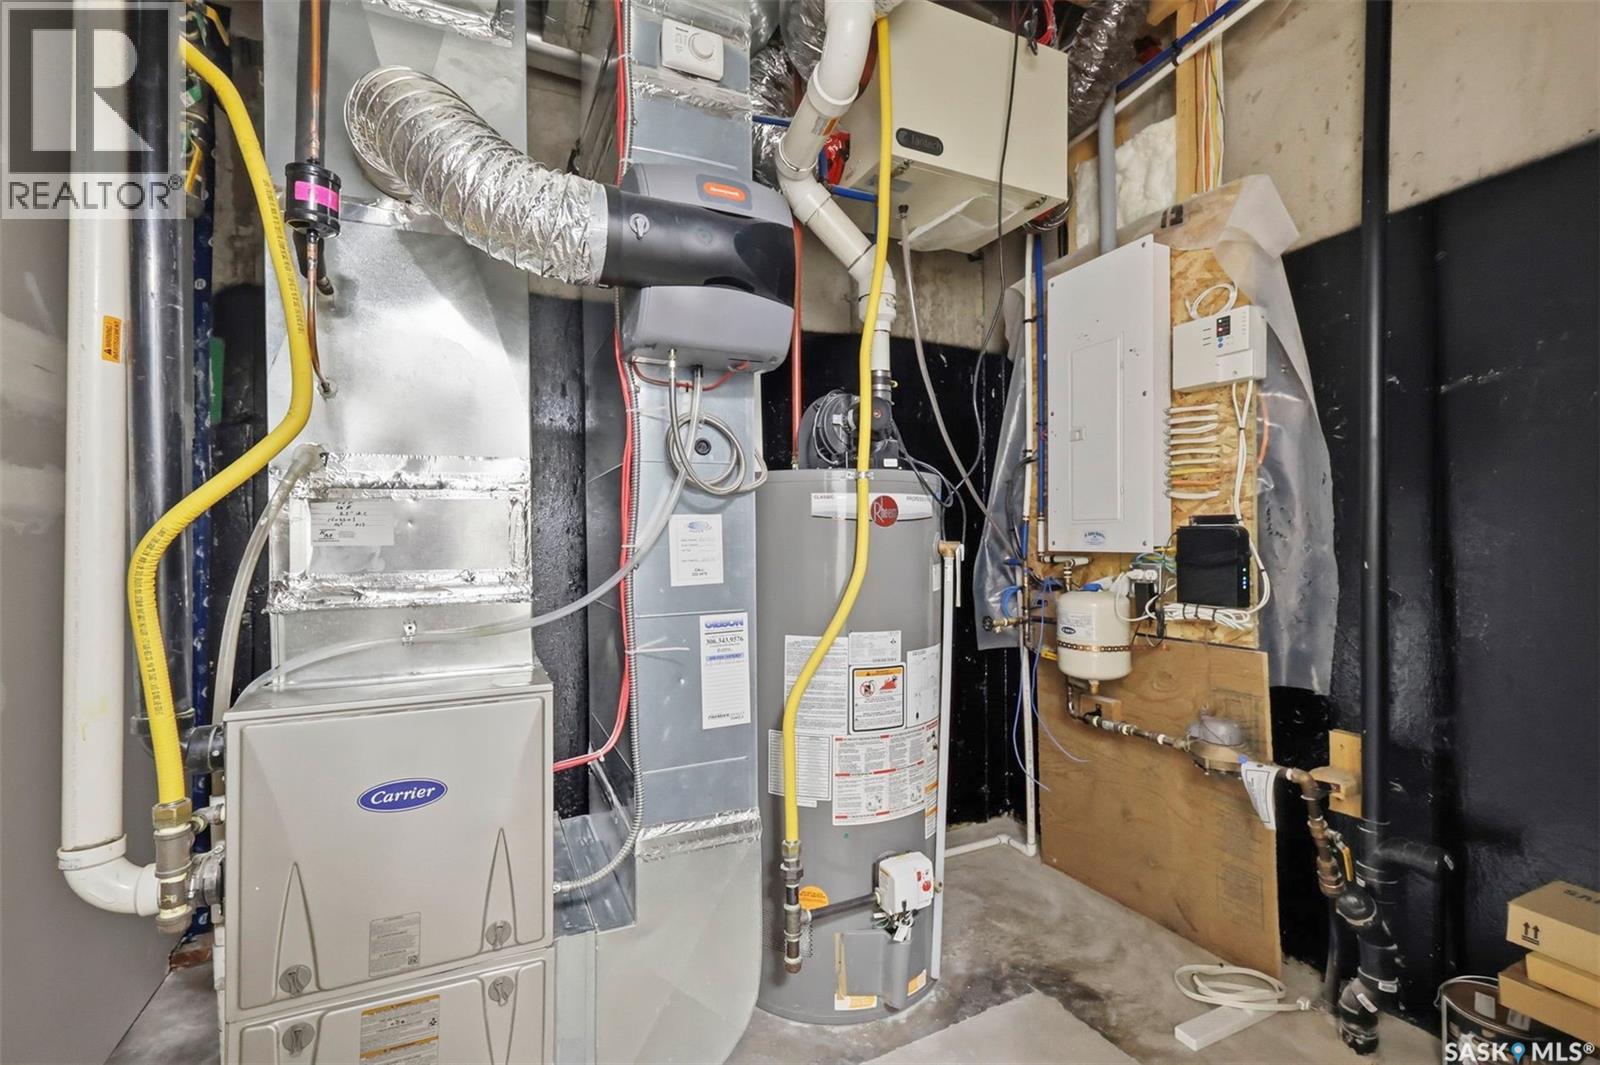
| Heating Fuel | Natural Gas |
| Heating Type | Forced Air |
| Stories Total | 2 |
| Size Interior | 1,618 Ft2 |
| Type | House |
Parking
| Detached Garage | |
| Parking Space(s) | 2 |
Land
| Acreage | No |
| Fence Type | Fence |
| Landscape Features | Lawn |
| Size Irregular | 3129.00 |
| Size Total | 3129 Sqft |
| Size Total Text | 3129 Sqft |
Rooms
| Level | Type | Length | Width | Dimensions |
|---|---|---|---|---|
| Second Level | 4pc Bathroom | Measurements not available | ||
| Second Level | 4pc Ensuite Bath | Measurements not available | ||
| Second Level | Primary Bedroom | 11'8 x 12'6" | ||
| Second Level | Bedroom | 10'3" x 9'11" | ||
| Second Level | Bedroom | 12'1" x 9'10" | ||
| Basement | Bedroom | 9' x 9'10" | ||
| Basement | Bedroom | 9'10" x 8'11" | ||
| Basement | Kitchen/dining Room | 10'9" x 20'4" | ||
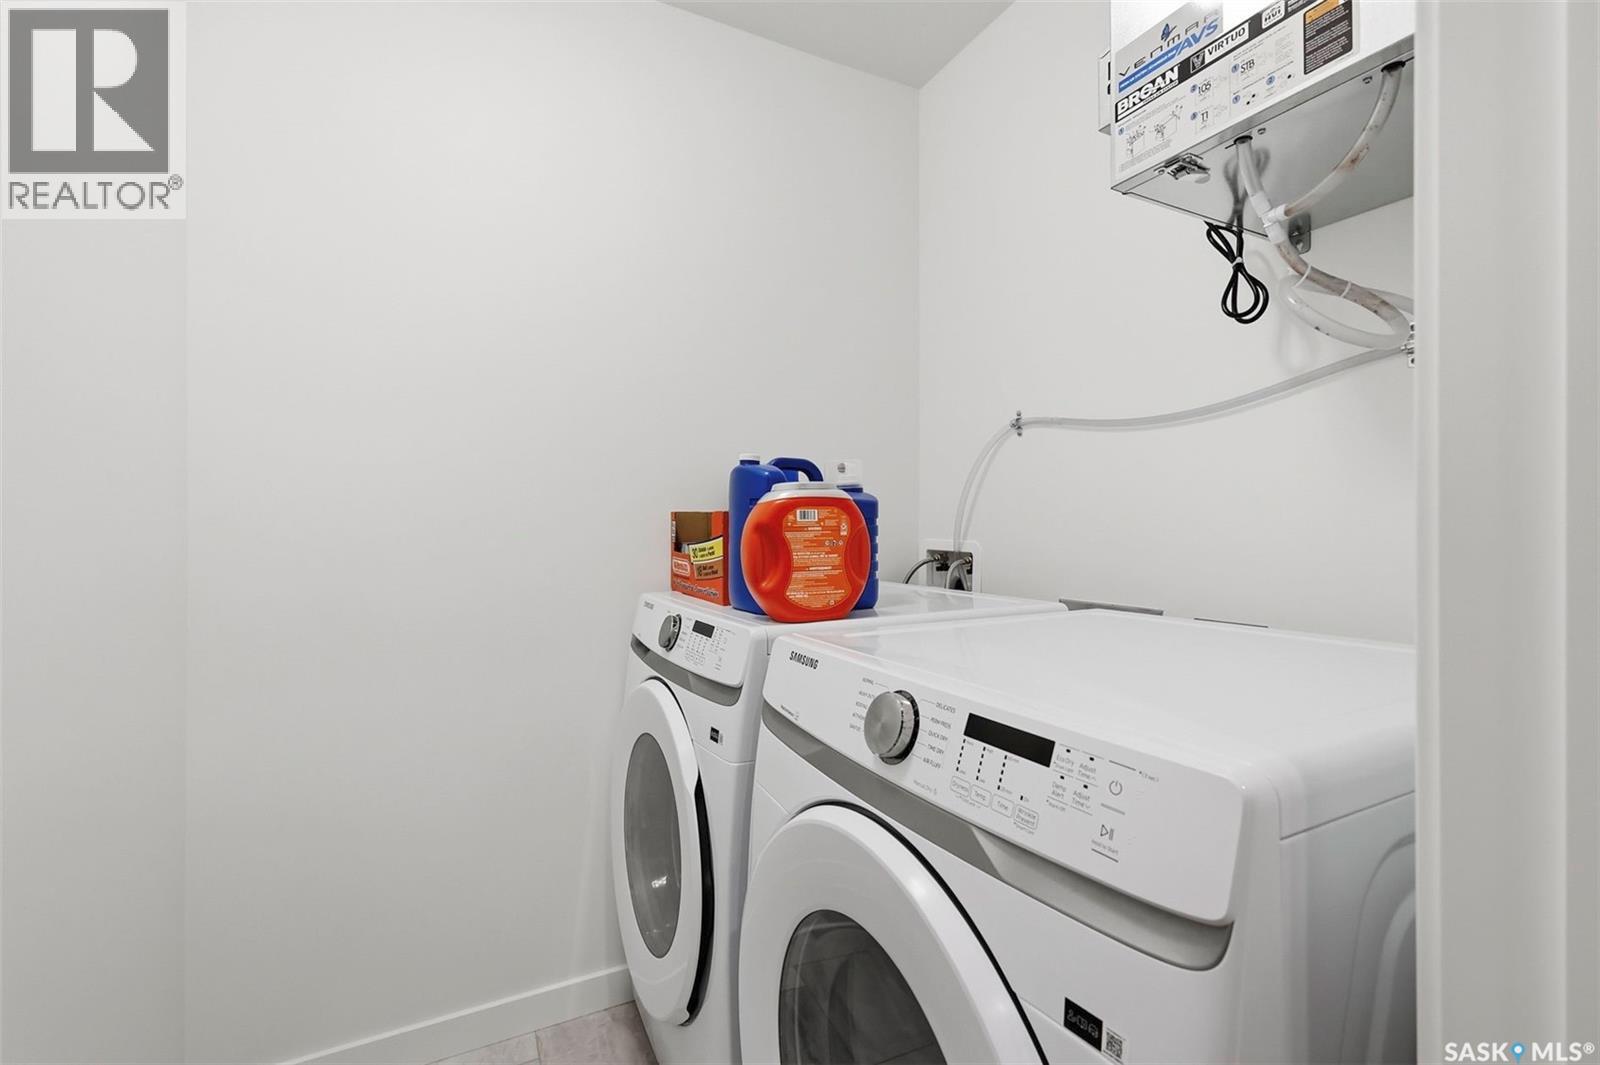
| Basement | Laundry Room | Measurements not available | ||
| Basement | 4pc Bathroom | Measurements not available | ||
| Basement | Other | Measurements not available | ||
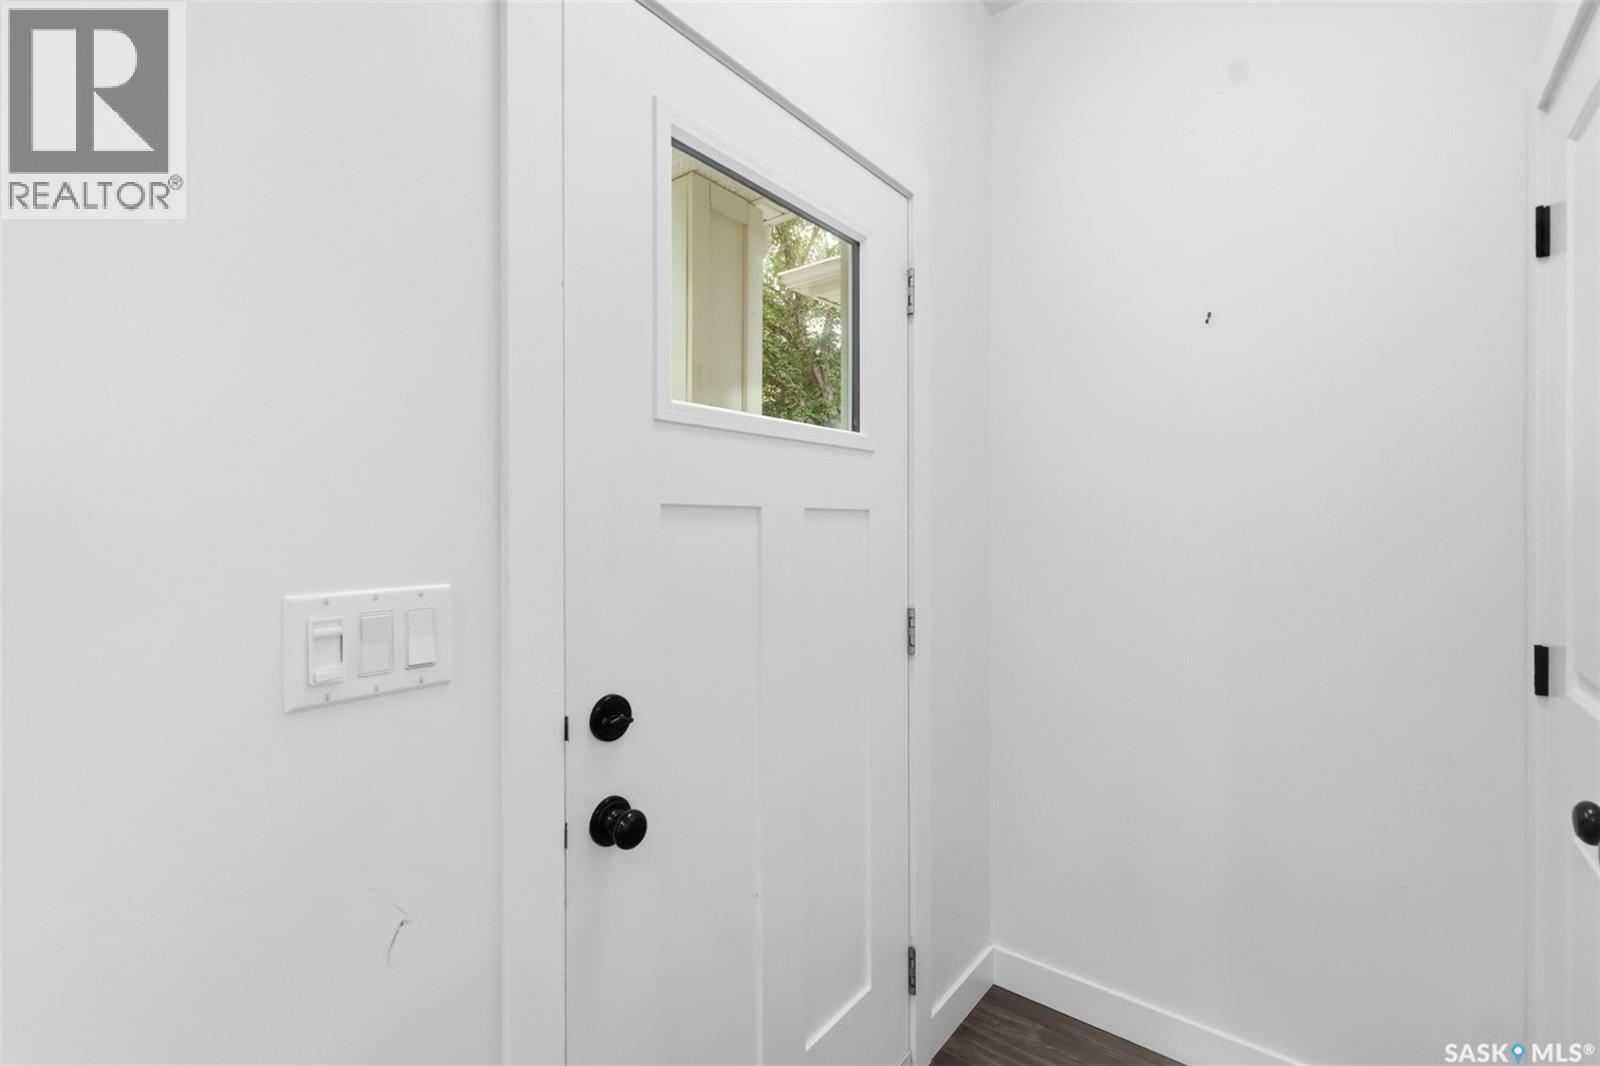
| Main Level | Mud Room | 4'1" x 5'4" | ||
| Main Level | 2pc Bathroom | Measurements not available | ||
| Main Level | Kitchen | 11'4" x 16'5" | ||
| Main Level | Dining Room | 11' x 13'1" | ||
| Main Level | Living Room | 11'8" x 11'6" |



The trademarks REALTOR®, REALTORS®, and the REALTOR® logo are controlled by The Canadian Real Estate Association (CREA) and identify real estate professionals who are members of CREA. The trademarks MLS®, Multiple Listing Service® and the associated logos are owned by The Canadian Real Estate Association (CREA) and identify the quality of services provided by real estate professionals who are members of CREA. The trademark DDF® is owned by The Canadian Real Estate Association (CREA) and identifies CREA's Data Distribution Facility (DDF®)
September 06 2026 10:12:08
Saskatchewan REALTORS® Association
Coldwell Banker Signature