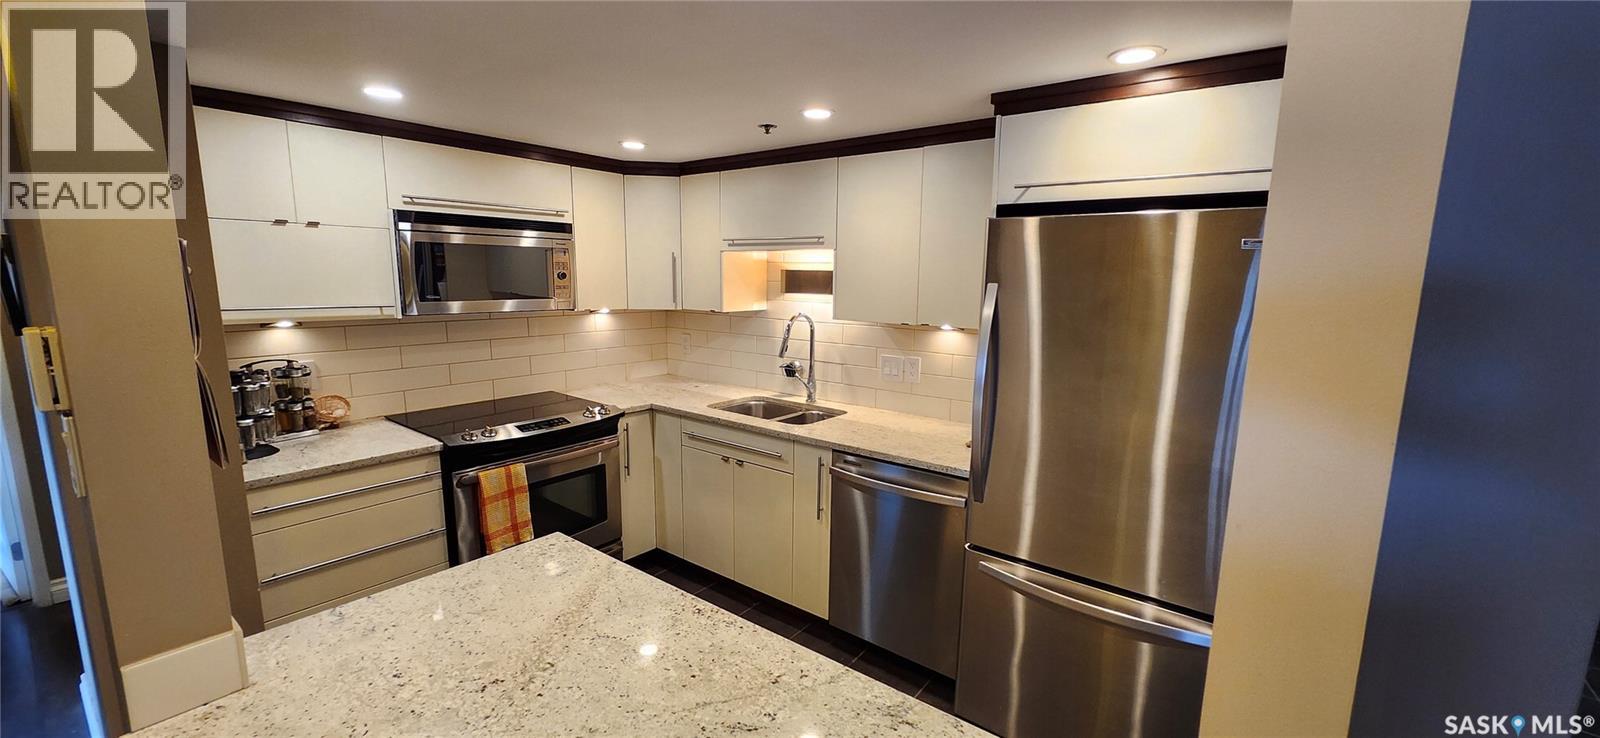
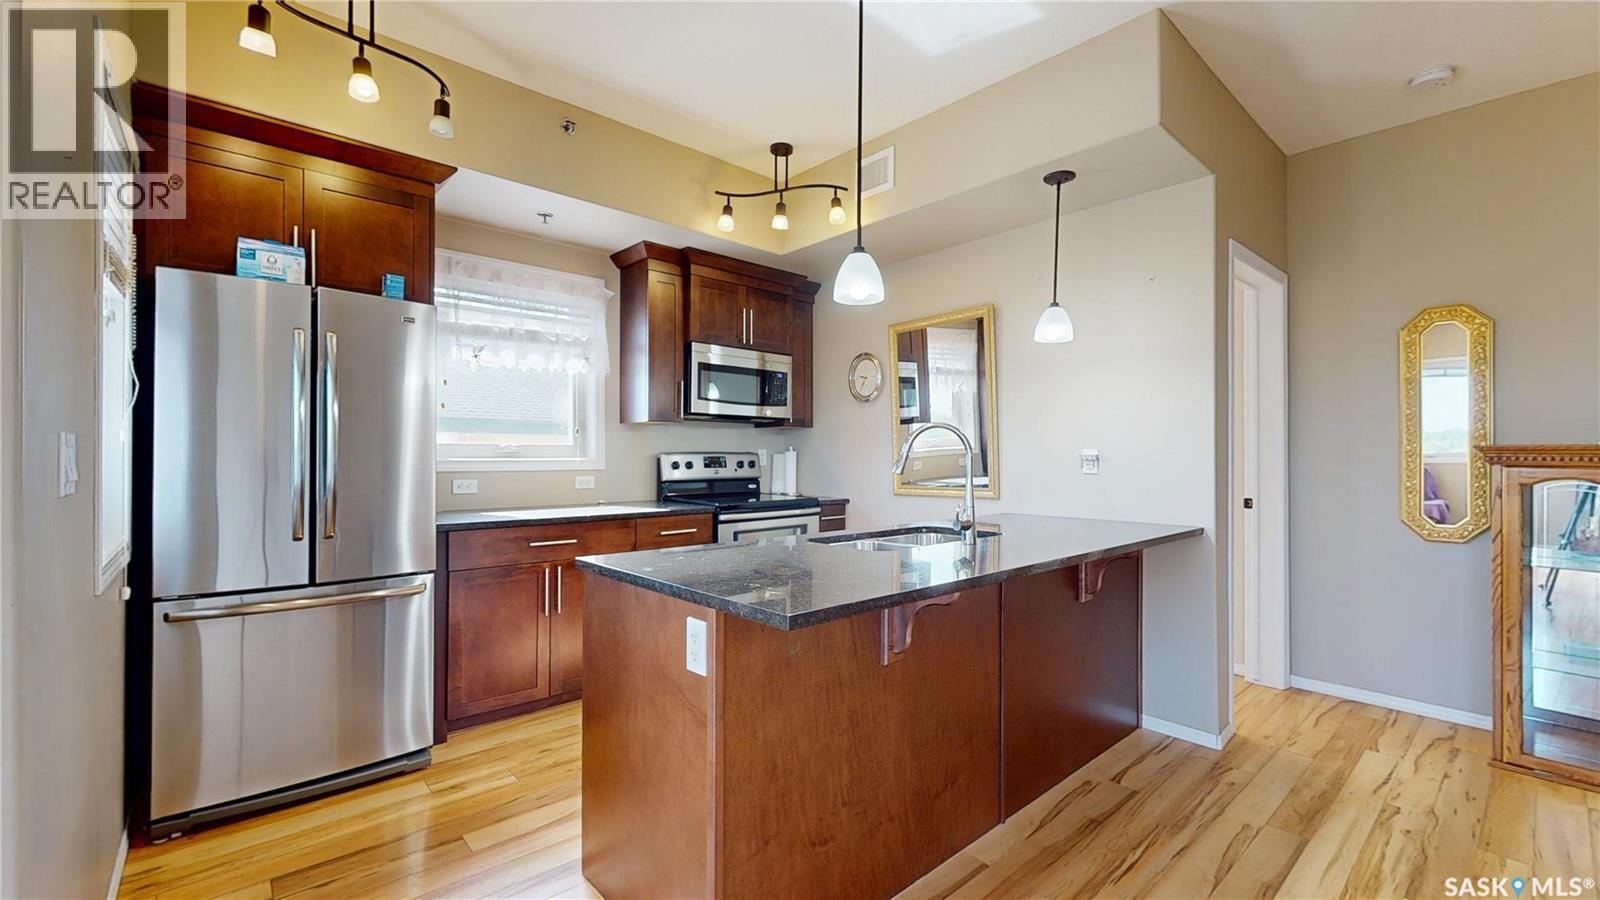
Wow---Check out the AMAZING VIEW of the river and downtown city lights from this sunny, south-facing 10th floor 2 bedroom condo in The Hallmark, one of downtown Saskatoon’s finest addresses. Inside this unit has been updated over the years with all new laminate & ceramic tile flooring, baseboards & trims, doors & lighting. The updated maple kitchen features an eating bar with quartz countertops, stainless steel appliances, tile back splash, & undercabinet lighting. The bathroom features a soaker tub/shower with ceramic tile, & modern maple vanity. The master bedroom, with a spacious walk-in closet, has patio doors to the south facing balcony. The 2nd bedroom for office or accommodating family or guests. The open plan dining room / living room faces a wall of south-facing windows to that amazing city view. The concrete balcony has space enough for a BBQ and al fresco dining. Ensuite laundry & plenty of storage. Central air conditioning. One surface parking stall (#158) included. The 27 story Hallmark building features a renovated lobby area, on-site convenience store, & fitness facilities with weights, cardio, & a squash/racquetball court. Super convenient downtown location close to the river, U of S, and downtown amenities. (id:62370)
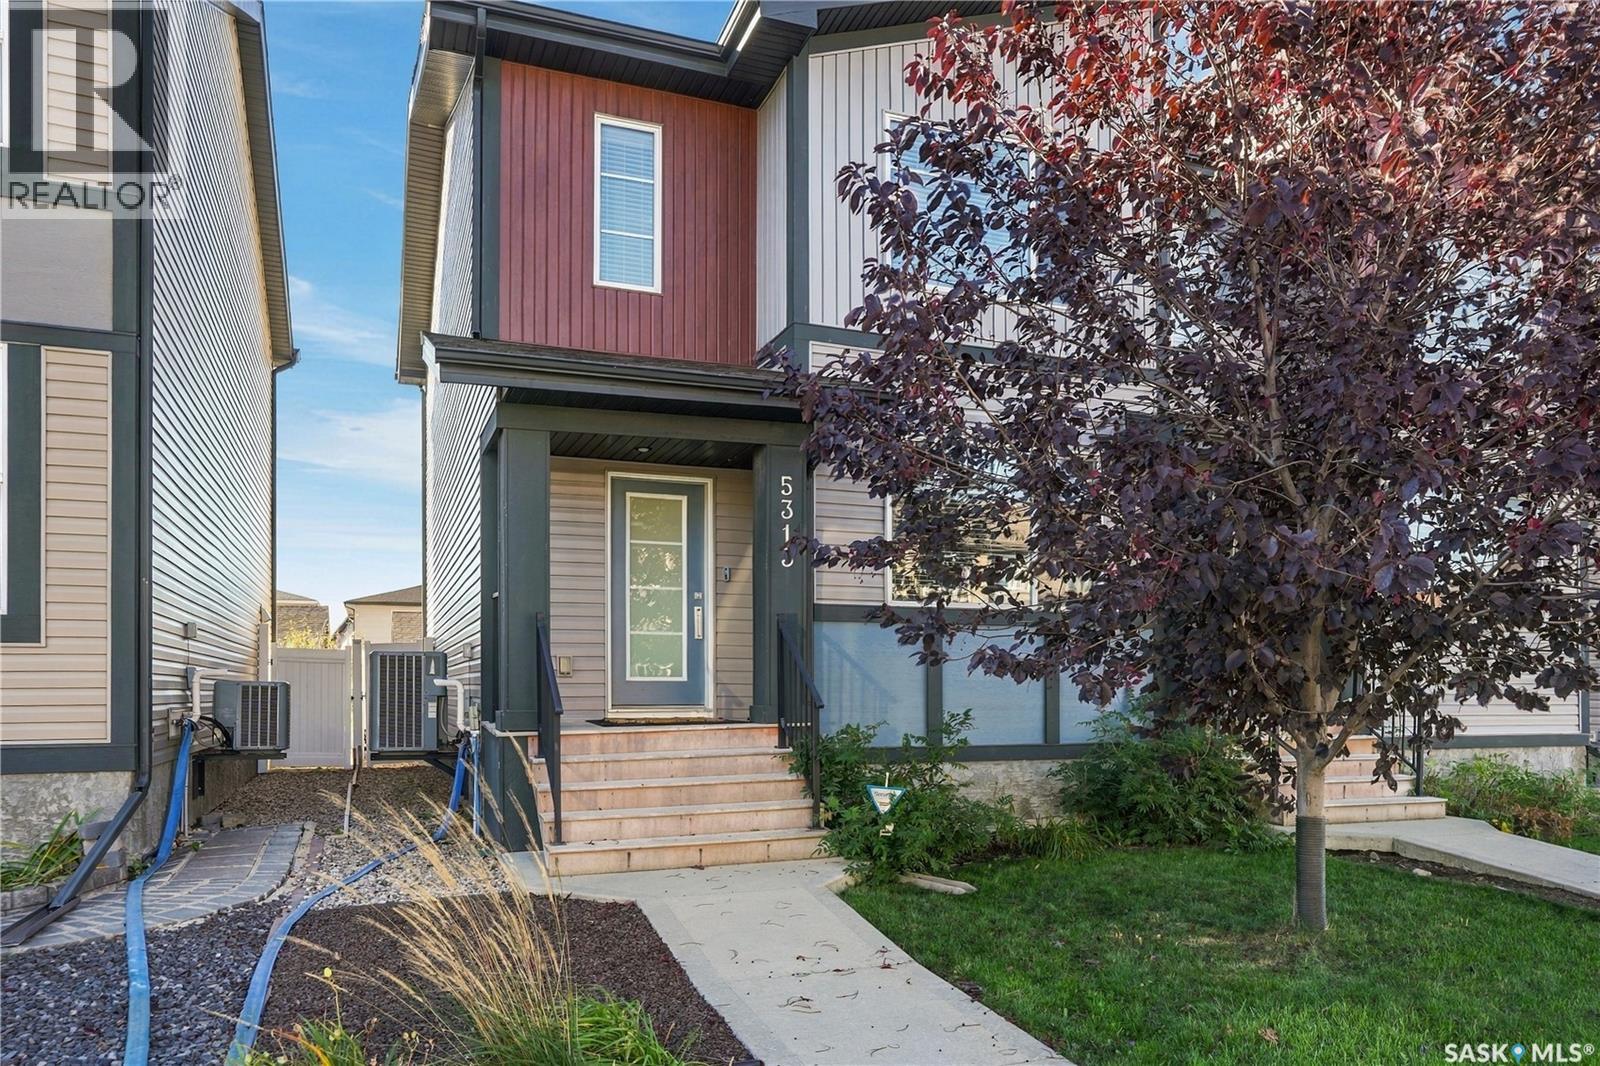
Welcome to this warm and inviting home in the community of Greens on Gardiner! Ideally located close to the school, parks, shopping, and everyday amenities, this home offers the best of both worlds—conveniently connected to everything you need while tucked away on a quieter street. With 1,418 sq. ft. of thoughtfully designed living space, the home feels bright, airy, and spacious from the moment you walk in. The open-concept main floor features beautiful laminate flooring and a comfortable living room complete with a fireplace feature wall—perfect for cozy movie nights, relaxing with family, or simply settling in at the end of the day. The generous dining area provides plenty of room for family dinners and entertaining, while the kitchen offers an abundance of cabinetry, pantry storage, granite countertops, a large double sink, and stainless steel appliances. With views of the backyard, the kitchen is both functional and connected to the rest of the home. A convenient two-piece bathroom completes the main floor. Step through to the back entry, where you'll find a practical built-in bench and storage area before heading outside to the 10' x 10' deck—an ideal spot for summer barbecues and morning coffee. The landscaped backyard offers room to enjoy the outdoors, with grass leading toward the fully insulated, detached two-car garage. Upstairs, plush carpeting adds warmth and comfort. You'll find three bedrooms, including a primary suite with a four-piece ensuite and a large walk-in closet complete with built-in shelving. Two additional bedrooms share another four-piece bathroom. The basement is framed and insulated includes a laundry area and is ready for your future plans. The bathroom rough-in is already in place. Originally built as a former Alquine Alberta show home, this property combines a welcoming layout, thoughtful details, and a fantastic location. A wonderful place to call home and enjoy everything Greens on Gardiner has to offer! (id:62370)
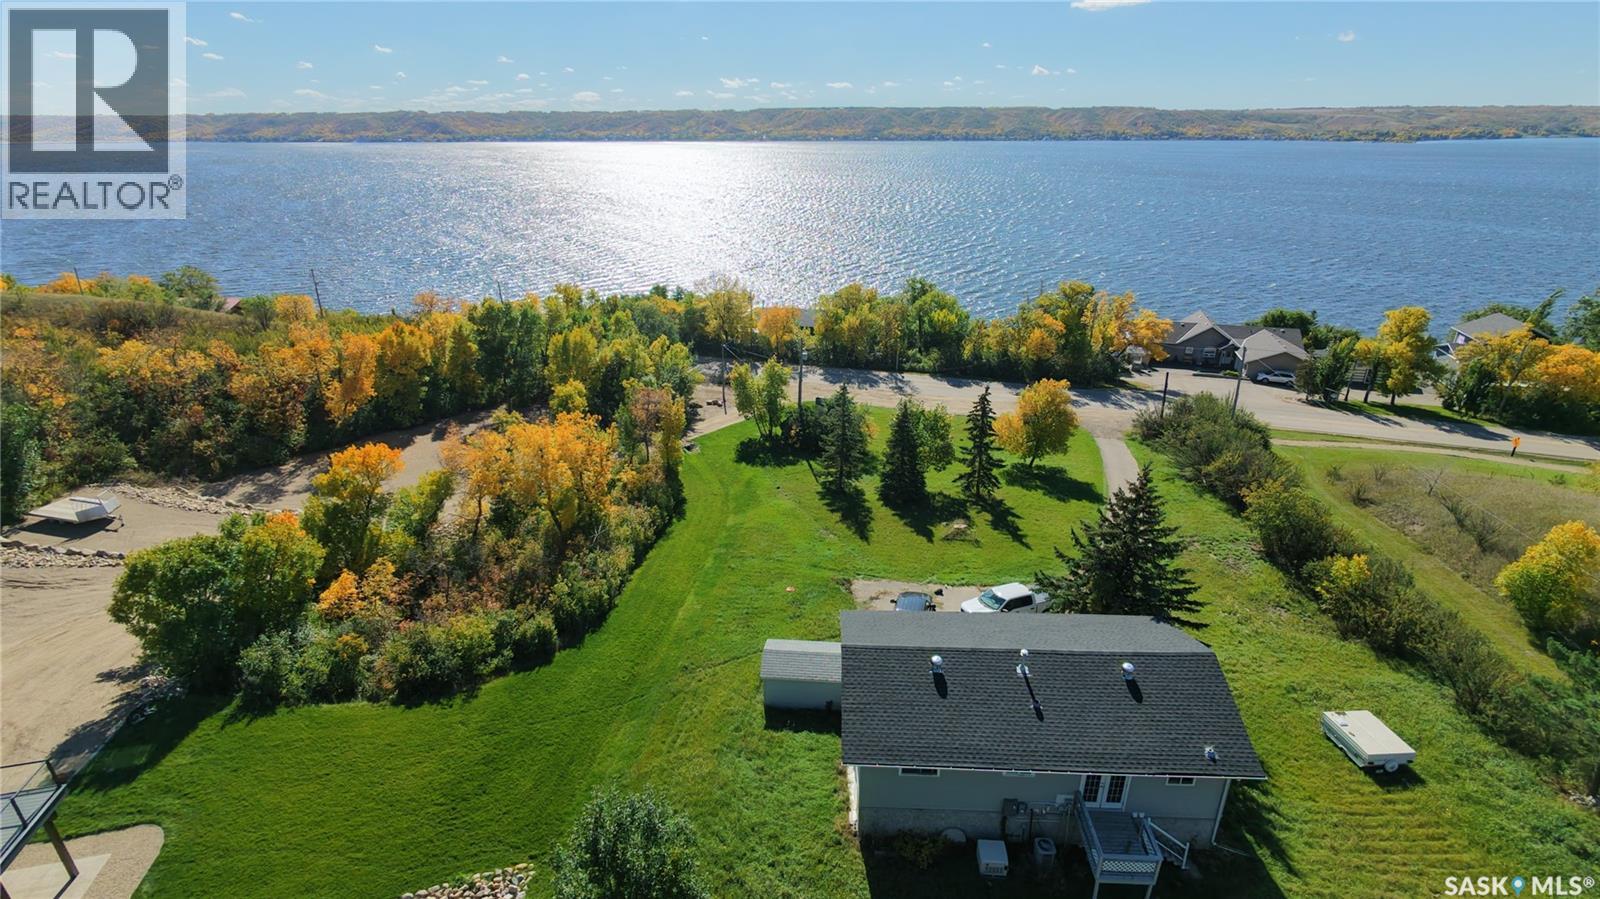
Enjoy fantastic lakeside living at 675 Fort San Road, ideally situated just across the Fort San road from Echo Lake in the Village of Fort San, where you can take in beautiful lake views and enjoy all that lake life has to offer. This raised bungalow sits on an impressive nearly 1.24-acre lot and offers the perfect opportunity to enjoy lake life all summer long. Featuring 4 bedrooms, 2 bathrooms, and a double attached garage, this property offers plenty of space for family and guests, along with beautiful lake views to enjoy from the comfort of your own home. Conveniently located just minutes from Echo Ridge Golf Course and the amenities of Fort Qu’Appelle, this property combines peaceful lakeside living with everyday convenience. Whether you're looking for a family retreat, a summer getaway, or a property with potential, 675 Fort San Road is ready for you to make it your own! (id:62370)
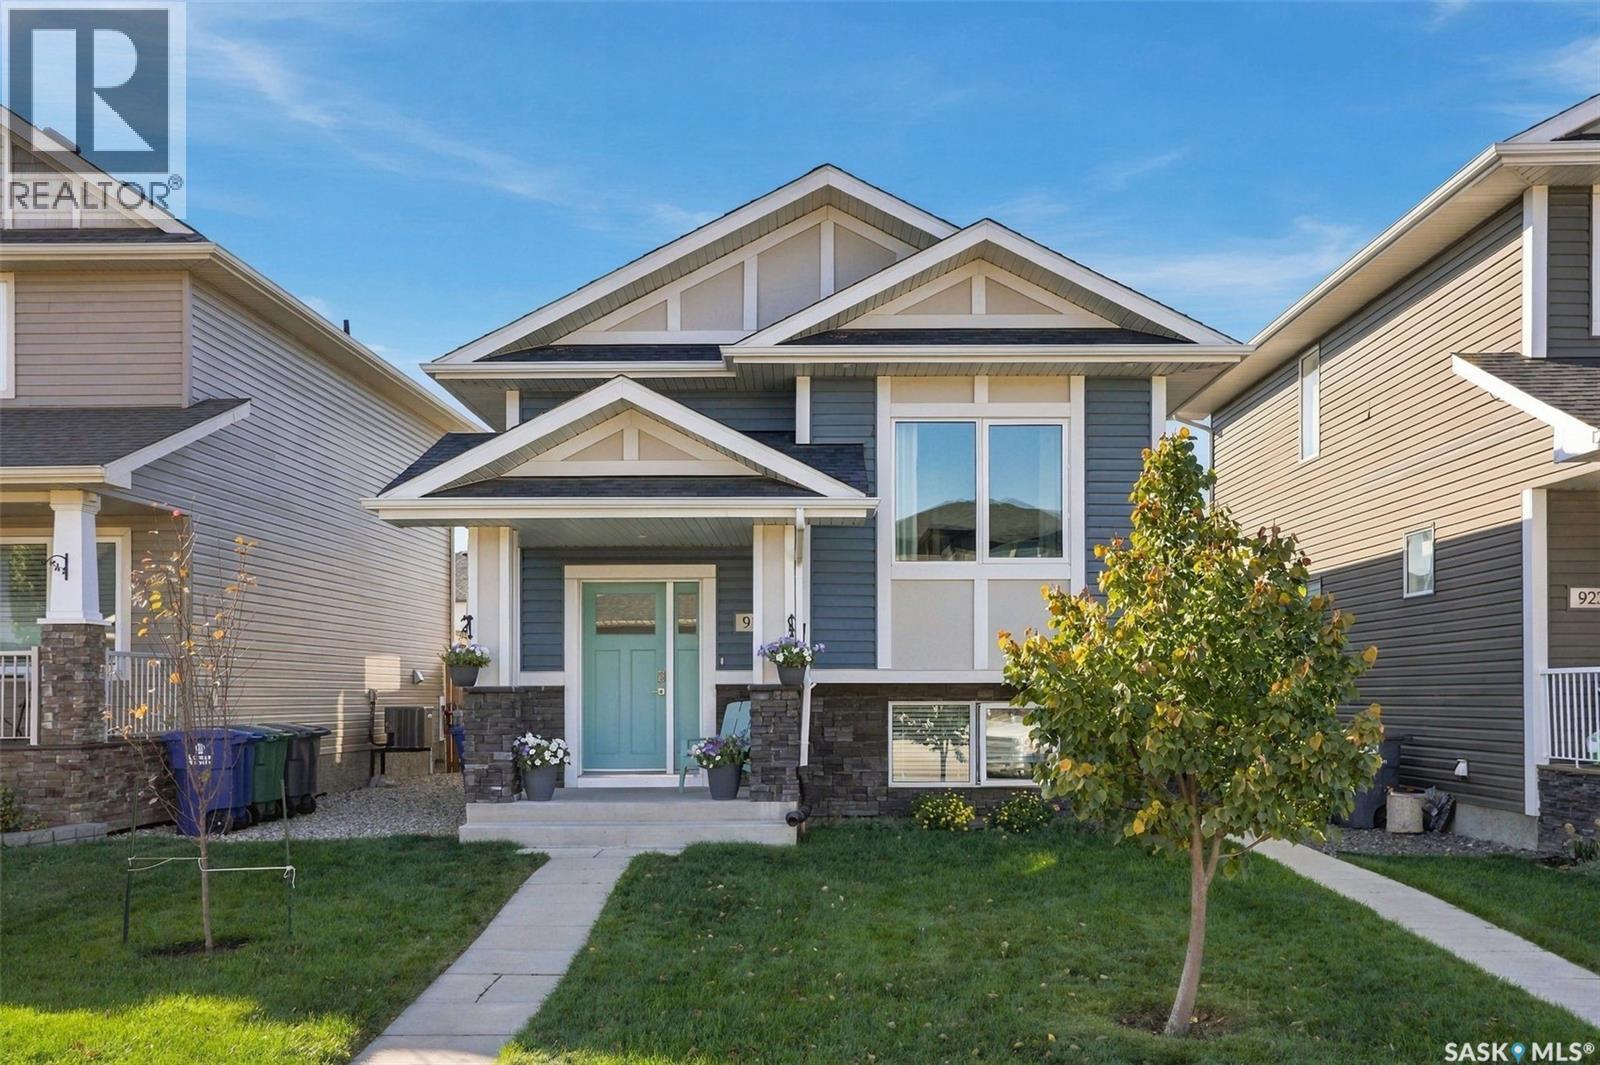
Welcome to this beautifully finished home in the sought-after community of Stonebridge! Featuring a bright, modern main floor with thoughtful updates and quality finishes throughout, this property offers both style and functionality. The main level provides comfortable living space with a well-designed layout, while the separate 2-bedroom basement suite offers excellent flexibility for extended family, guests, or rental income. Outside, enjoy a beautifully landscaped, low-maintenance backyard that is perfect for relaxing or entertaining without the upkeep. A double detached garage provides plenty of parking and storage. Located in a fantastic Stonebridge location, close to shopping, restaurants, schools, parks, walking paths and all the amenities this popular neighbourhood has to offer. Beautifully finished, income-producing potential, low-maintenance outdoor living, and an incredible location — this one is a must-see! As per the Seller’s direction, all offers will be presented on 10/07/2026 6:00PM. (id:62370)
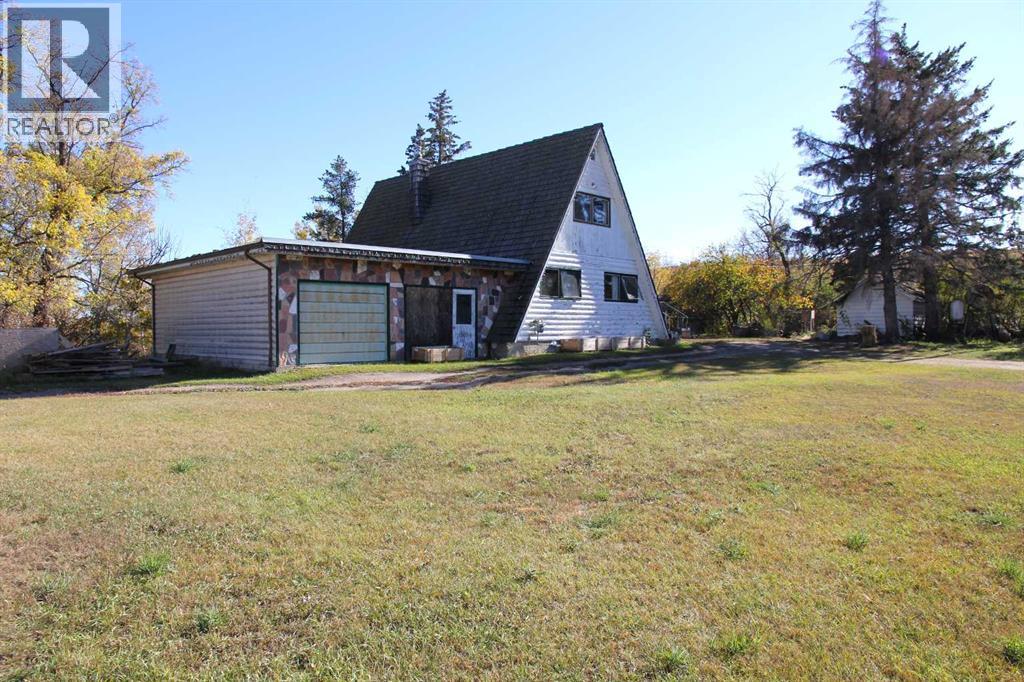
A UNIQUE PROPERTY WITHIN PARADISE HILL! This 1,444 sq. ft. A-frame style home offers a rare combination of space, character, and location, sitting on approximately 45 acres right within the town of Paradise Hill. The main floor features a kitchen, living room, bedroom, full bathroom and laundry, while the upper level offers two additional bedrooms, a 2-piece bathroom, and an open den overlooking the living space below. A double attached garage provides plenty of room for vehicles and storage.The property also has a rich local history, with the historic Carlton Trail once crossing the land. This property has been in the same family since it was built. Several older buildings remain on the property, including an original home (not suitable for use) and a detached garage that could provide excellent storage or shed space.The land slopes down to the east and includes wetlands, offering a varied landscape and plenty of room to enjoy the outdoors. A property like this, combining a distinctive home, substantial acreage, town amenities and a connection to the area's history, is a rare find. (id:62370)
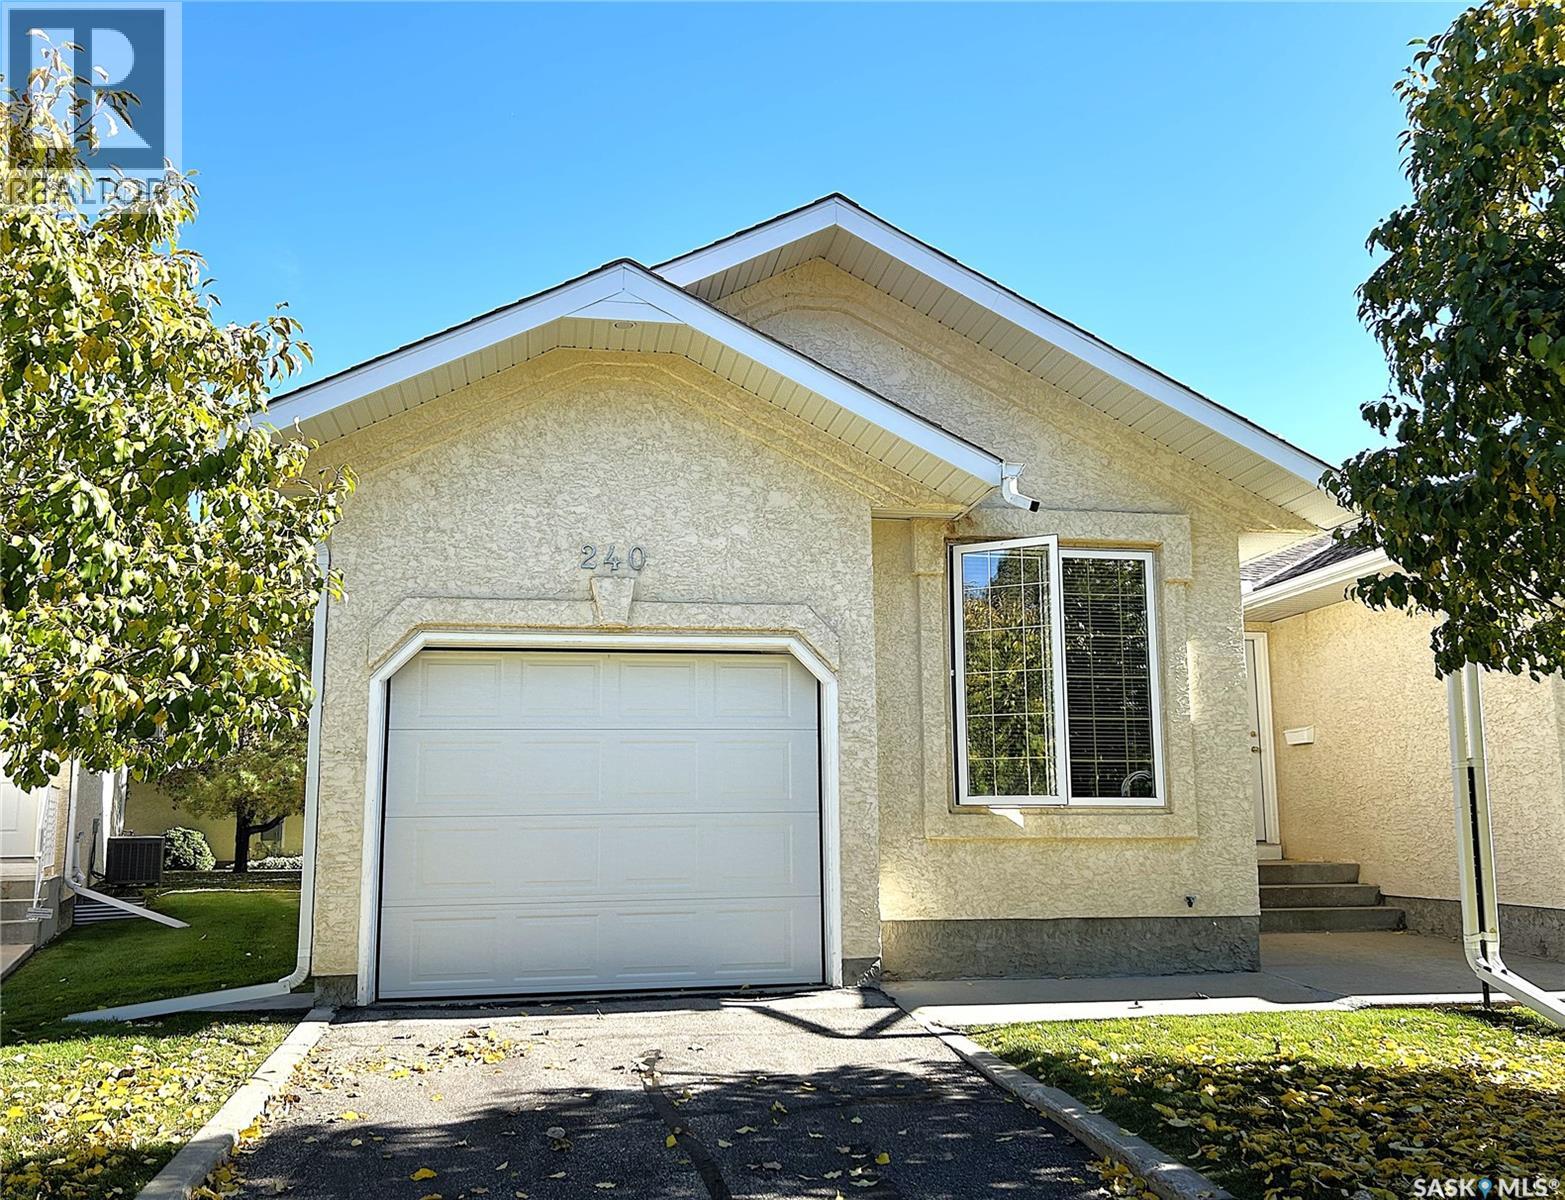
Welcome to the highly sought-after gated community of The Estates II in Wildwood—where comfort, privacy, and convenience come together. Ideally located, this unit backs onto serene green space offering peaceful surroundings and beautiful views. This end unit bungalow style residence features a bright, functional layout with an abundance of natural light streaming through large windows and a skylight in the kitchen. The main floor includes a spacious primary bedroom with a large walk-in closet and a private entrance from the walk-in closet to the 4 piece bathroom. The second bedroom provides excellent flexibility for guests or a home office. The spacious, well-appointed kitchen features an eating island and an abundance of cabinets. All appliances are included and laundry is on the main floor. Patio doors off the living room open onto a new private deck overlooking tranquil green space—perfect for morning coffee or evening relaxation. The lower level is open for future development limited only by the new owner’s wants and imagination. The pool table is included. This bright and spacious unit presents a rare opportunity to own in one of Wildwood’s most desirable communities. The Estates II gated complex is quiet, peaceful, and well-managed, surrounded by parks, walking trails, the Lakewood Civic Centre, Wildwood Golf Course, and essential amenities including grocery, banking, medical services, and places of worship. This bungalow townhome could be the one you’ve been waiting for—book your private showing today. (id:62370)
Excellent opportunity to own a well-located vacant lot close to downtown and within walking distance to schools, public transit, restaurants, and other key amenities. The property is zoned RL, offering flexibility for future development or investment. A variety of options are available to explore with this property. (id:62370)
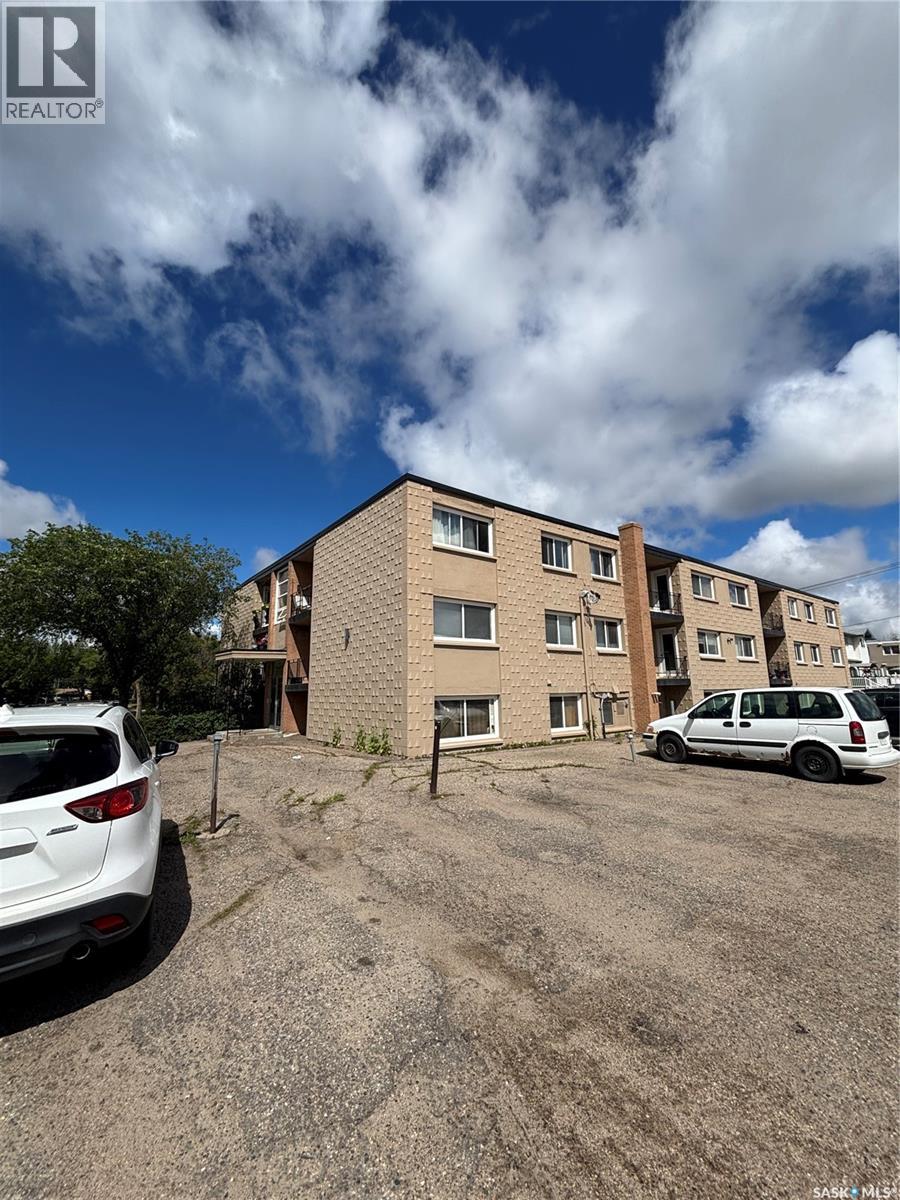
Welcome to this conveniently located one bedroom, one bathroom apartment on a lower level in Regina’s north end. This practical layout is perfect for anyone looking to enter the housing market or investors looking to add to their portfolio. A short walk to all north Albert Street amenities, this location also provides easy access to schools, parks, and walking paths. this affordable property won’t last long, reach out to your Realtor today! (id:62370)
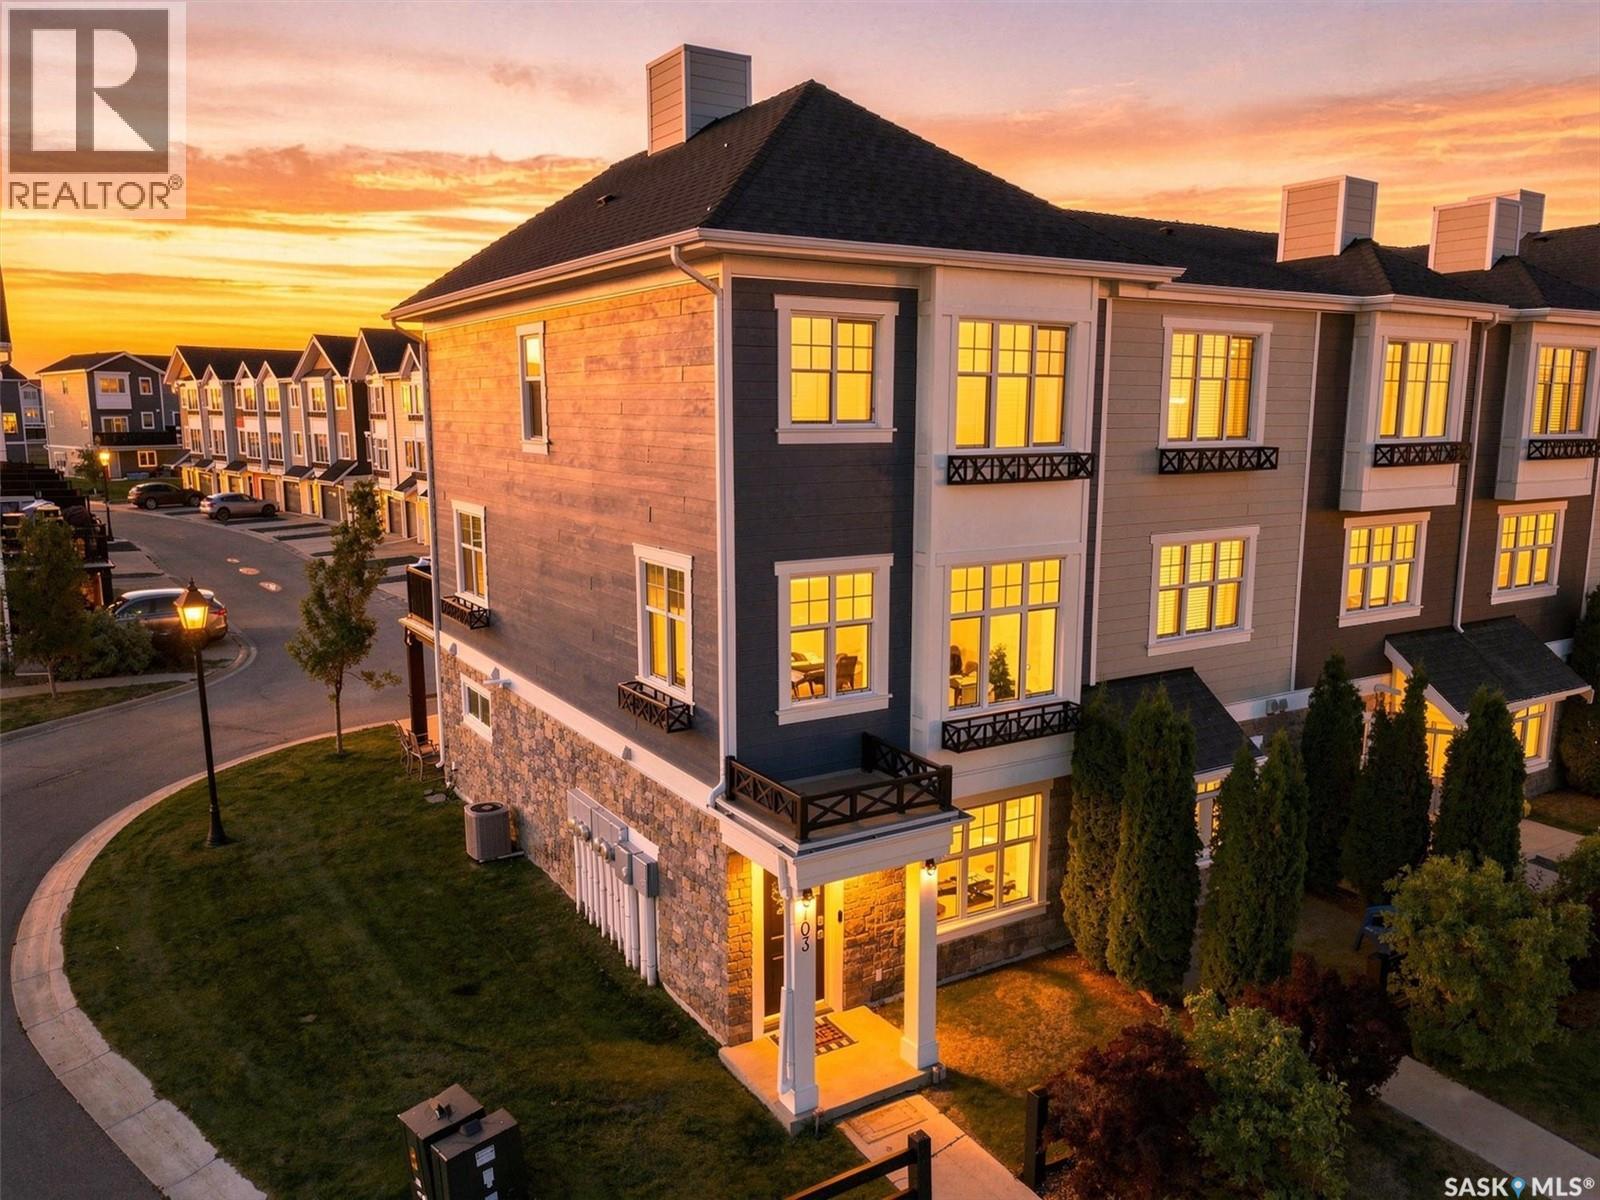
Welcome to effortless living in Rosewood's sought-after Harvest Townhomes! This stylish 4-bedroom, 3-bathroom former show home is a rare end unit with sunny south and west exposure from the extra windows that fill the second floor with natural light all day long. The bright, open-concept living space is made for hosting, relaxing, and everything in between, with a cozy electric fireplace and a chef-inspired kitchen featuring stainless steel appliances and an oversized island - perfect for morning coffee, meal prep, or happy hour with friends. Recharge in the spacious primary suite, complete with a massive walk-in closet and spa-like 5-piece ensuite. A heated double attached garage with durable epoxy flooring keeps your vehicles warm and your gear organized year-round. With scenic walking paths, parks, a nearby school, and Meadows Market's shopping and everyday essentials just minutes away, this move-in-ready home delivers the space of a house with the low-maintenance ease of condo living. Bright, modern, connected - this is the perfect place to start your next chapter. (id:62370)
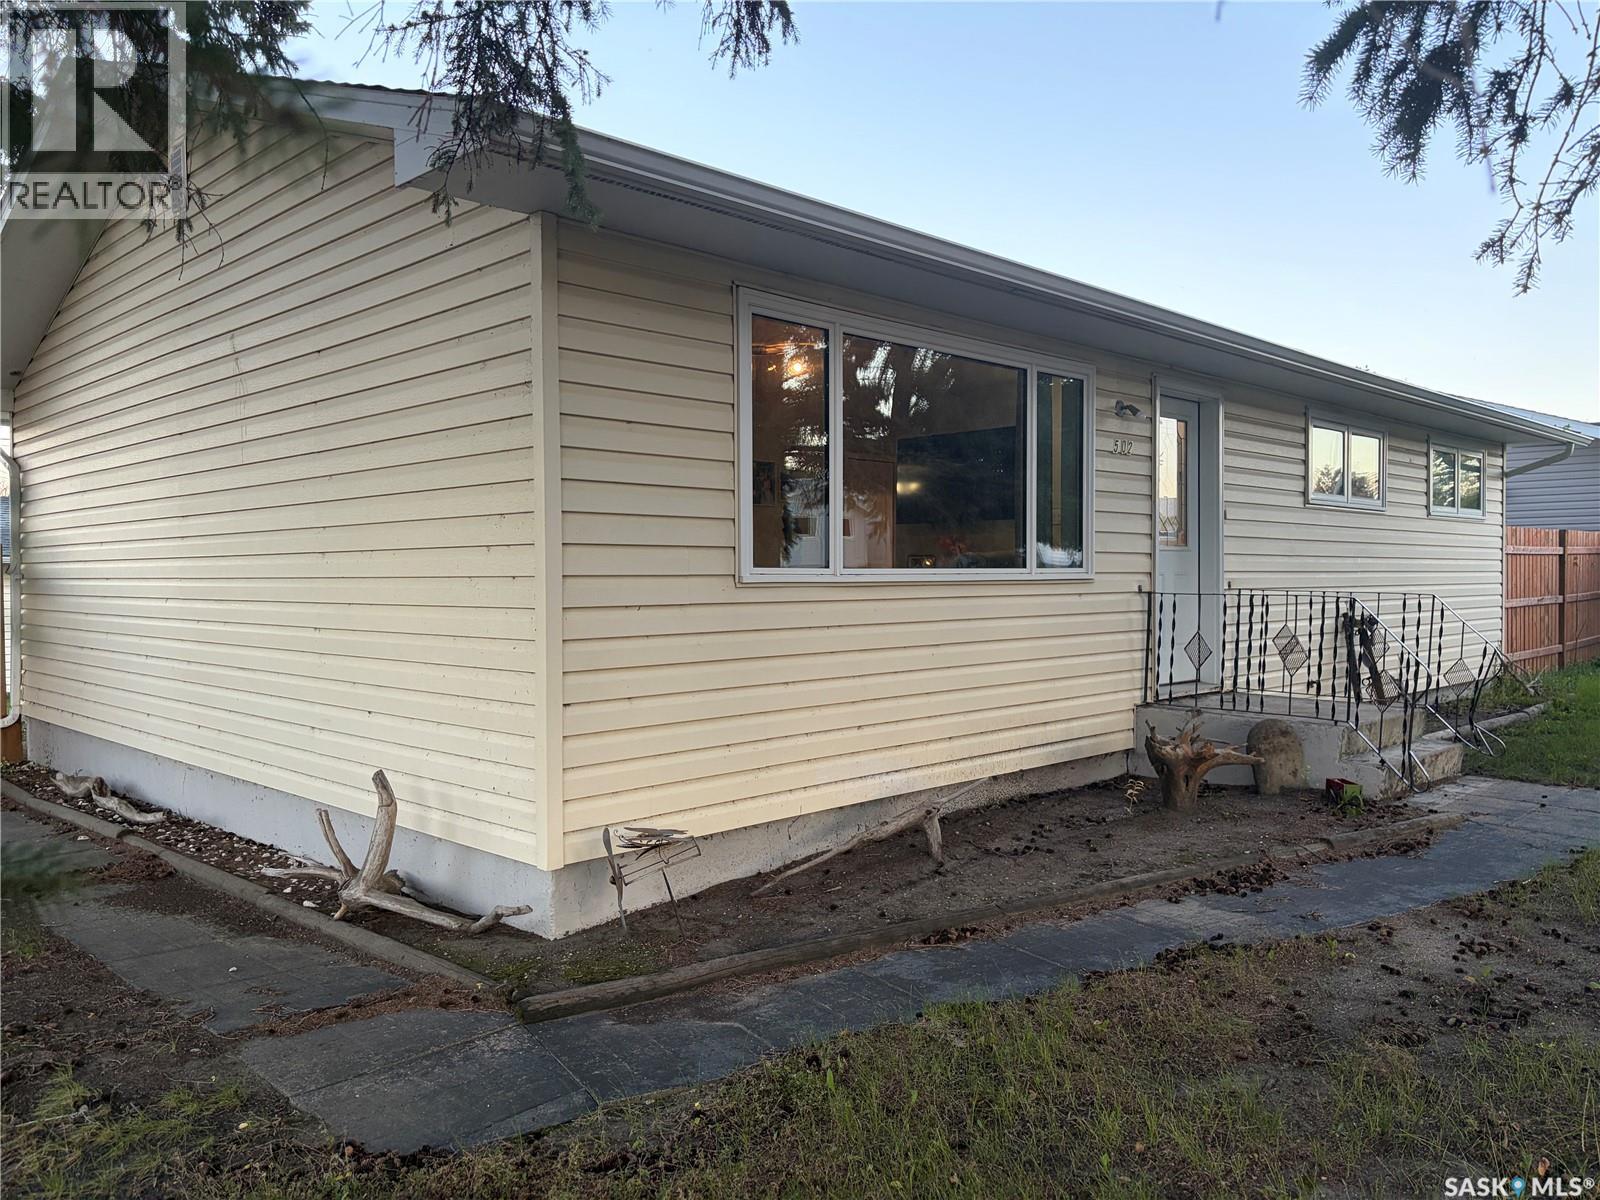
Welcome to 502 6th Street East in Wynyard! This cozy bungalow’s warm, earthy tones make it feel inviting from the moment you step inside. The maple kitchen offers plenty of storage and a built-in desk area, while a large front window fills the living room with natural light. Three bedrooms and a four-piece bathroom with a working jetted tub complete the main floor. The basement offers space for a future family room and bedroom, ready for your finishing touches. Outside, the fully fenced yard has garden space, two sheds, a grapevine and a brick walkway to the back alley. The backyard also has convenient hot and cold outdoor taps, and there’s a double detached garage. Newer windows, a reverse osmosis system and a water pressure booster system designed to improve water pressure are among the home’s updates. Schools, parks and everyday amenities are nearby, and Wynyard offers access to employment opportunities in the region, including BHP’s Jansen potash project. (id:62370)
Welcome to this well-kept 2-bedroom condo in the desirable Stonebridge neighbourhood. Offering 904 sq. ft. of comfortable living space, this unit features a bright, open-concept layout with a spacious living room and a functional kitchen complete with quartz countertops, stainless steel appliances and plenty of cabinet and counter space. The unit offers two generously sized bedrooms, a 4-piece bathroom, convenient in-suite laundry and a private balcony. Two parking spaces are included. Residents can also enjoy an excellent selection of building amenities including an indoor swimming pool, hot tub, exercise area, clubhouse, elevator and visitor parking. Condo fees include heat, water, sewer, garbage, snow removal, lawn care, common area and exterior building maintenance, reserve fund contributions and common insurance. Located in a convenient Stonebridge location close to shopping, restaurants, parks, schools and other everyday amenities, this condo is a great option for anyone looking for comfortable, low-maintenance living in one of Saskatoon’s most popular neighbourhoods. As per the Seller’s direction, all offers will be presented on 10/05/2026 5:00PM. (id:62370)
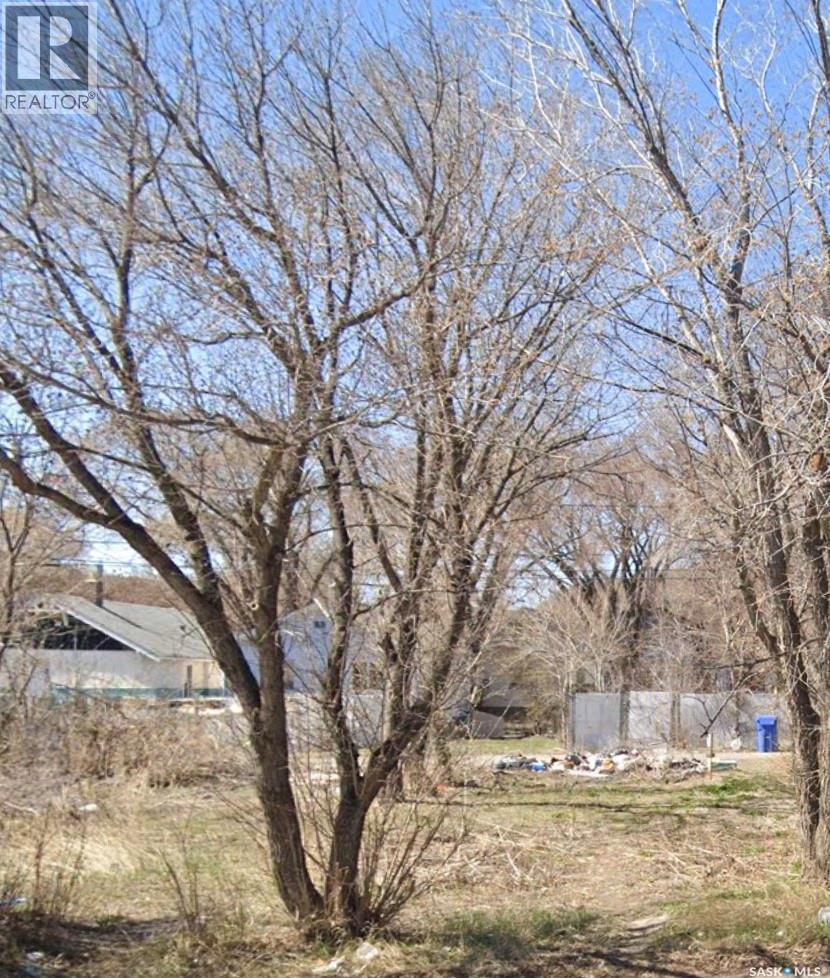
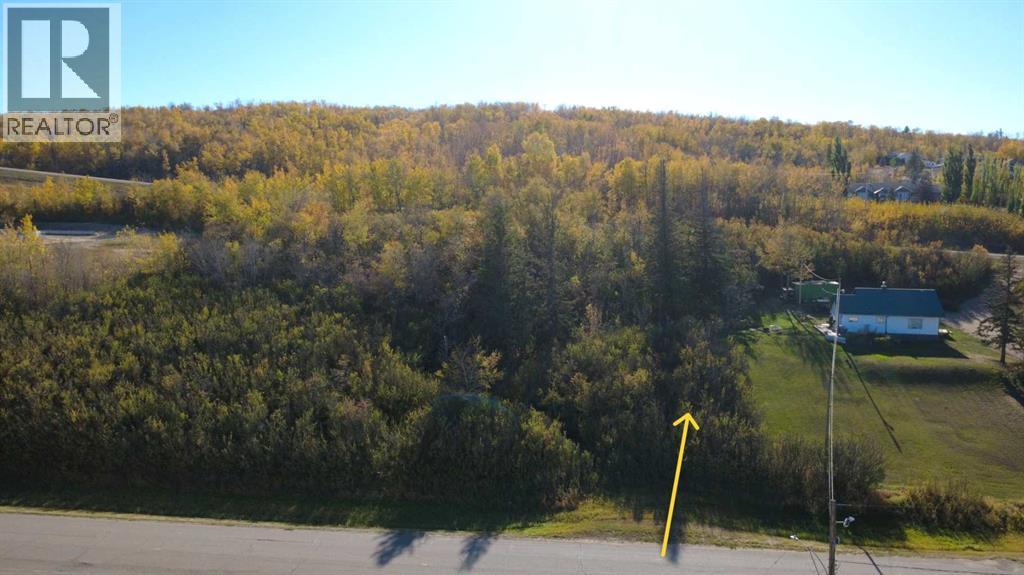
50' X 150' well treed lot on the East end of Paradise Hill, SK. You can develop this property currently zoned Commercial, or apply for rezoning into a residential parcel suitable for a house with walk-out basement! Power and Gas on property, municipal water & Sewer available. (id:62370)
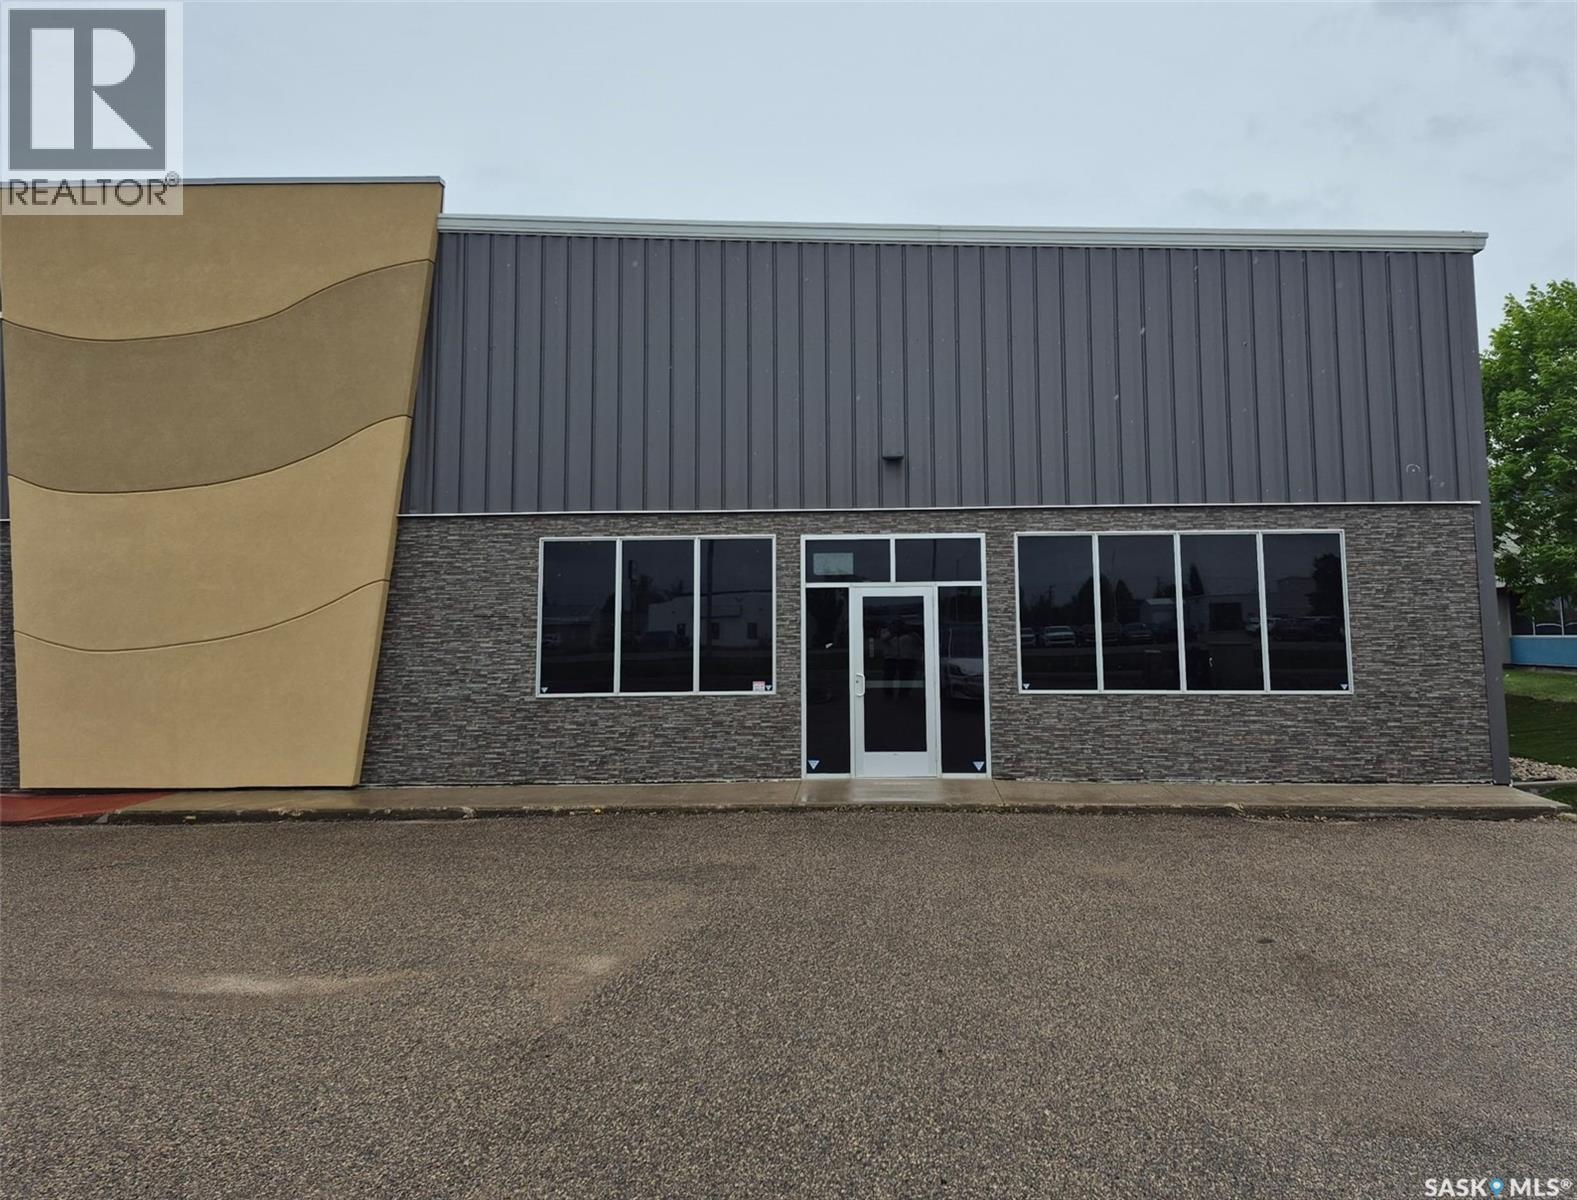
Investment opportunity in a prime Yorkton commercial location. This well-maintained 5,035 sq. ft. commercial building offers excellent exposure along Broadway Street and is situated in one of the city's busiest retail and service corridors. Constructed in 2013, the property features a modern steel-frame design with approximately 20-foot ceilings, a clear-span interior, attractive storefront frontage, and a flexible layout suitable for a variety of commercial uses. The building is equipped with air conditioning, gas-fired overhead heating, a wheelchair-accessible washroom, and a built-in coffee station with dishwasher. The site offers ample customer parking at the front, additional electrified parking at the rear, shared pylon signage, and a 10' x 14' overhead door providing access to a secure fenced compound. The rear yard area offers added functionality for storage, equipment, or operational requirements. Surrounded by established national retailers, automotive dealerships, and professional services, this high-visibility property benefits from strong traffic exposure and excellent accessibility. Whether you are seeking an investment property or a future location for your own business, this property offers exceptional value in one of Yorkton's most active commercial districts. (id:62370)
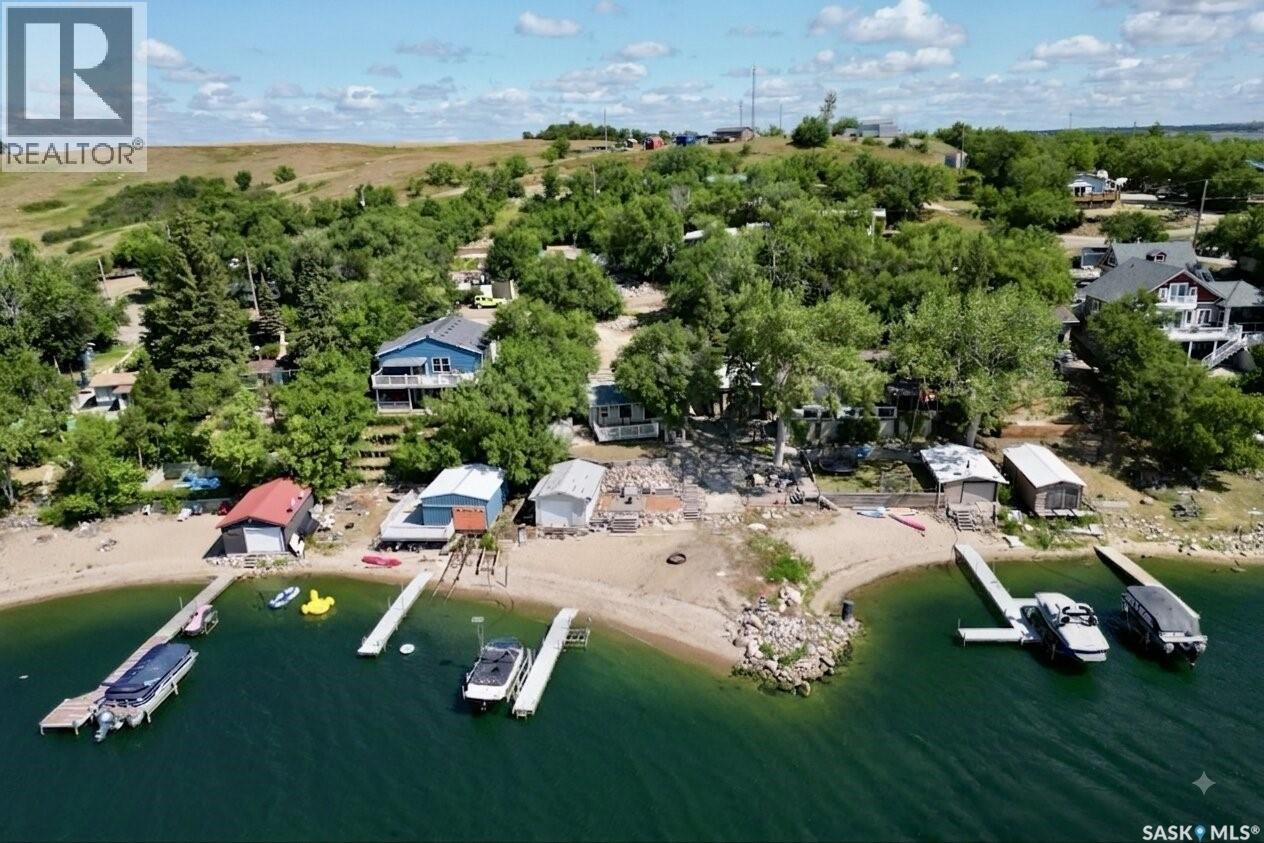
Welcome to your waterfront retreat at Pelican Pointe on the east side of Last Mountain Lake, only 40 minutes from Regina! This bright and inviting 3-season cottage offers 2 bedrooms, 1 bathroom, and beautiful views of the lake and your large, sandy beach! Patio doors open onto a large maintenance free deck overlooking the lake - the perfect place to relax or entertain. The beachfront firepit area provides another great spot to enjoy summer evenings with family and friends after coming in off the water after a full day of boating and playing in the sun. This property is ready for lake life, with a 1,500-lb Sea-Doo lift, a Floe VSD6500 boat lift rated for 6,500 lbs with a solar-charging setup, and a 4' x 40' aluminum dock all included with the purchase. The boathouse features a powered overhead door opener with remote. A lake pump and existing plumbing are also included as-is, although the system has not been used by the current sellers. And don’t miss the included shed! A wonderful opportunity to enjoy waterfront living without the long drive - just arrive, settle in, and make the most of summer at Last Mountain Lake! Call today! (id:62370)
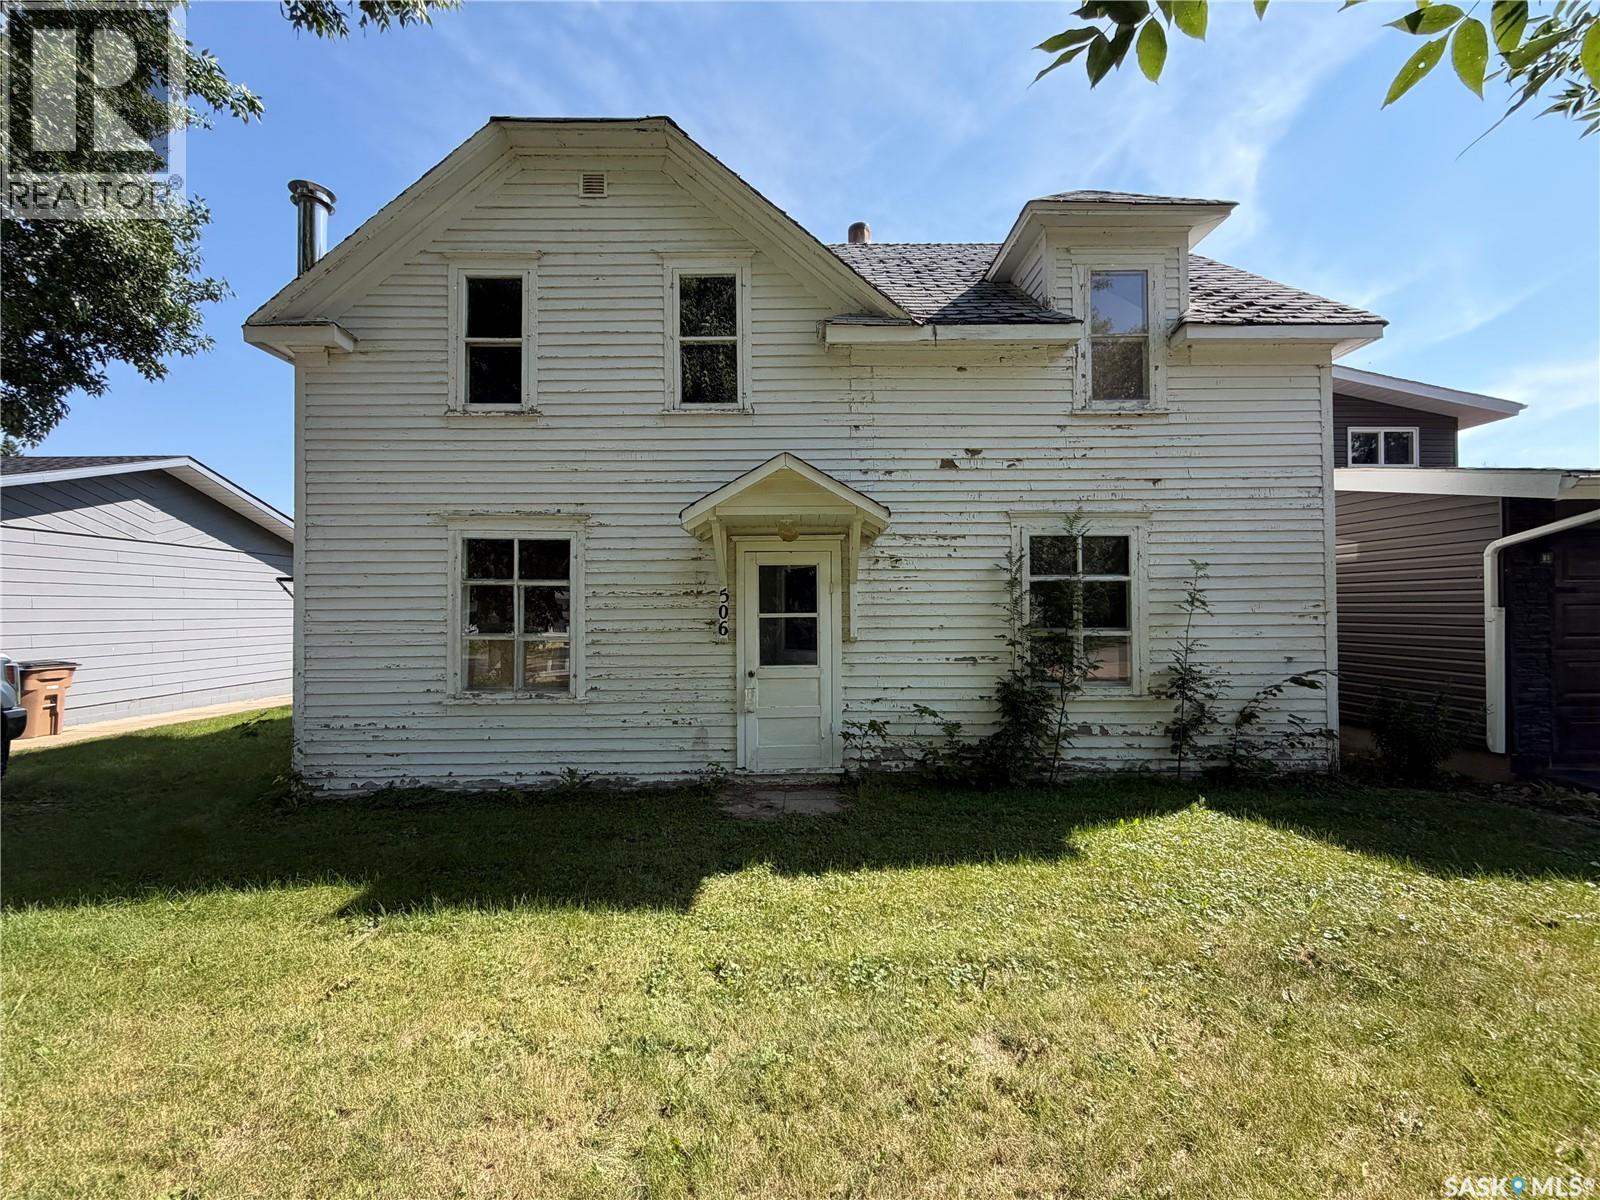
Looking for a project or a foothold in one of the friendliest small towns north of Saskatoon? This 1930-built character home on 4th Avenue N sits on a generous 50' x 140' lot (6,970 sq ft) in the heart of Cudworth, and it's being sold as-is, where-is, for the value of the land it sits on. Services have been disconnected and the home should be approached as a teardown — but for the right buyer, that's exactly the appeal: a clean slate on a mature, tree-lined street in an established community, without the wait (or the cost) of a new subdivision lot. The existing structure still tells a story — a 2-storey, 3-bedroom, 1-bath home with a partial basement, forced air heating, and a 1-car detached garage with parking. (id:62370)
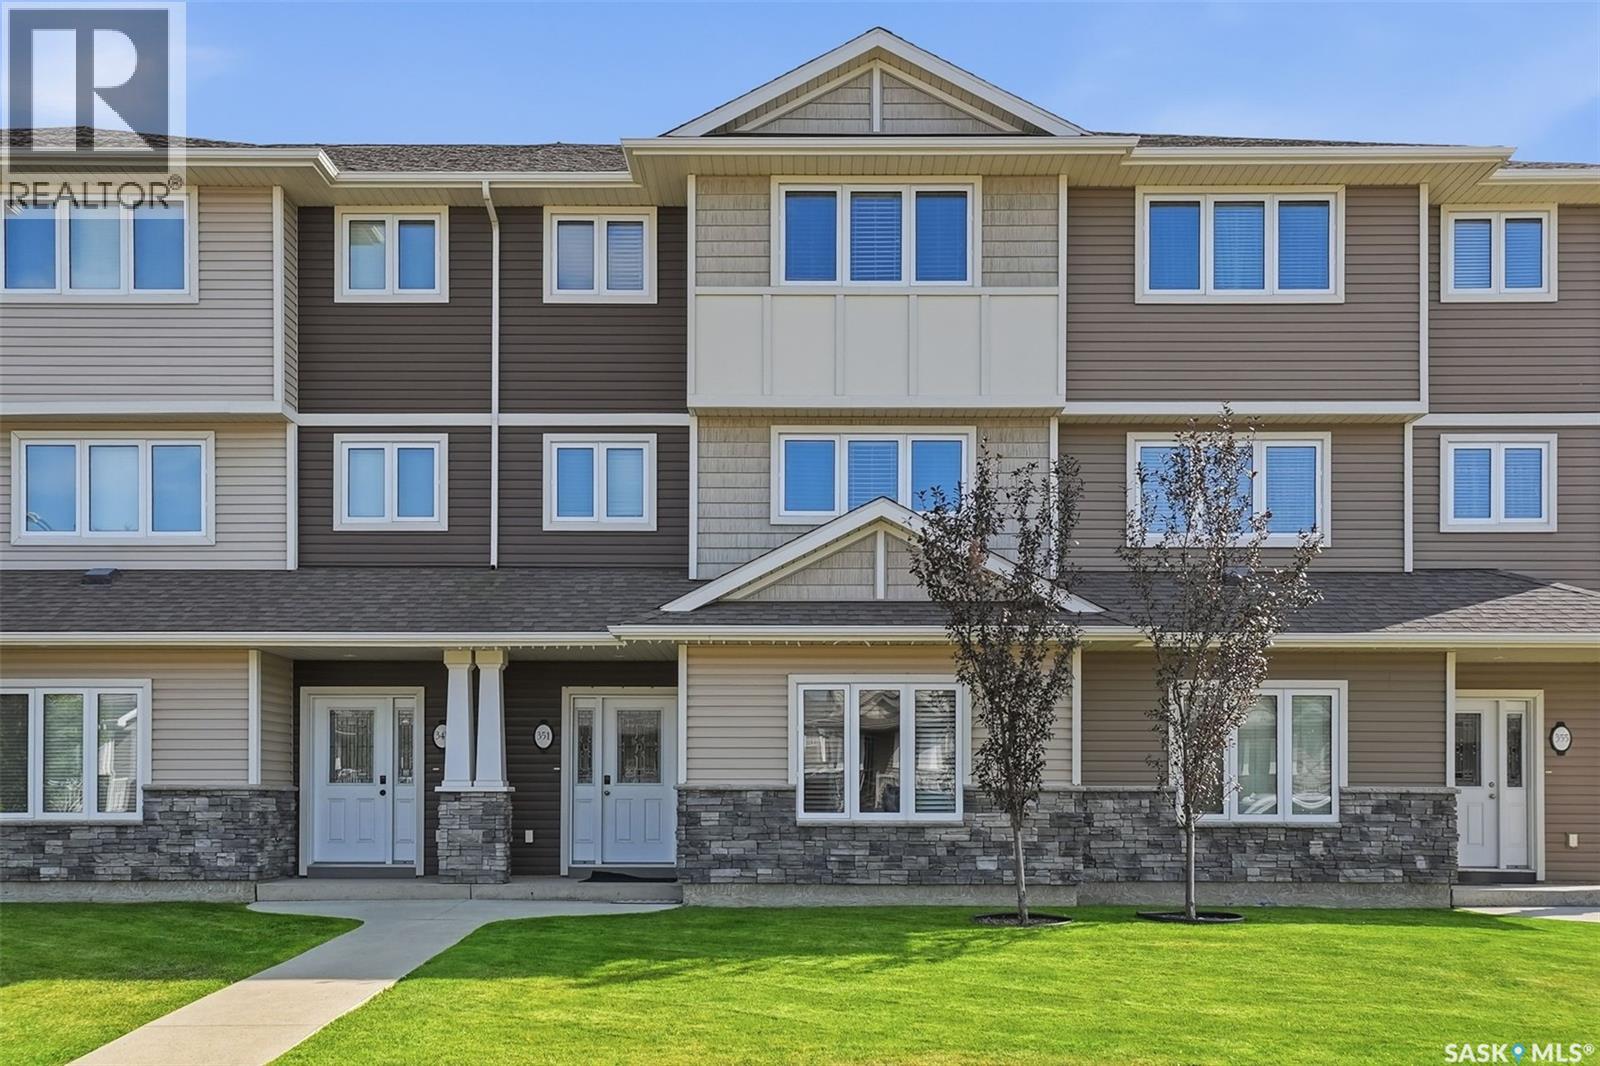
Welcome to this move-in-ready, well-maintained 3-bedroom, 3-bathroom townhouse in the heart of Kensington, offering an excellent location close to everything you need. The main floor features a versatile great room—ideal for a home office, gym, gaming area, or entertainment space—along with a convenient two-piece bathroom and direct access to the oversized single attached garage. The second floor offers a spacious kitchen with quartz countertops and a large island, perfect for cooking, dining, and entertaining. A bright and inviting living room completes this level. Upstairs, you’ll find three comfortable bedrooms and a four-piece main bathroom. The primary bedroom features a walk-in closet and a private four-piece ensuite. Condo fees include water and snow removal, offering added convenience and a low-maintenance lifestyle. Enjoy being just minutes from parks, schools, walking paths, shopping, restaurants, Walmart, and other everyday amenities. With so much nearby, this home offers the perfect balance of comfort, convenience, and location. Contact your REALTOR® today to arrange a private viewing! Immediate possession available—move-in ready. (id:62370)
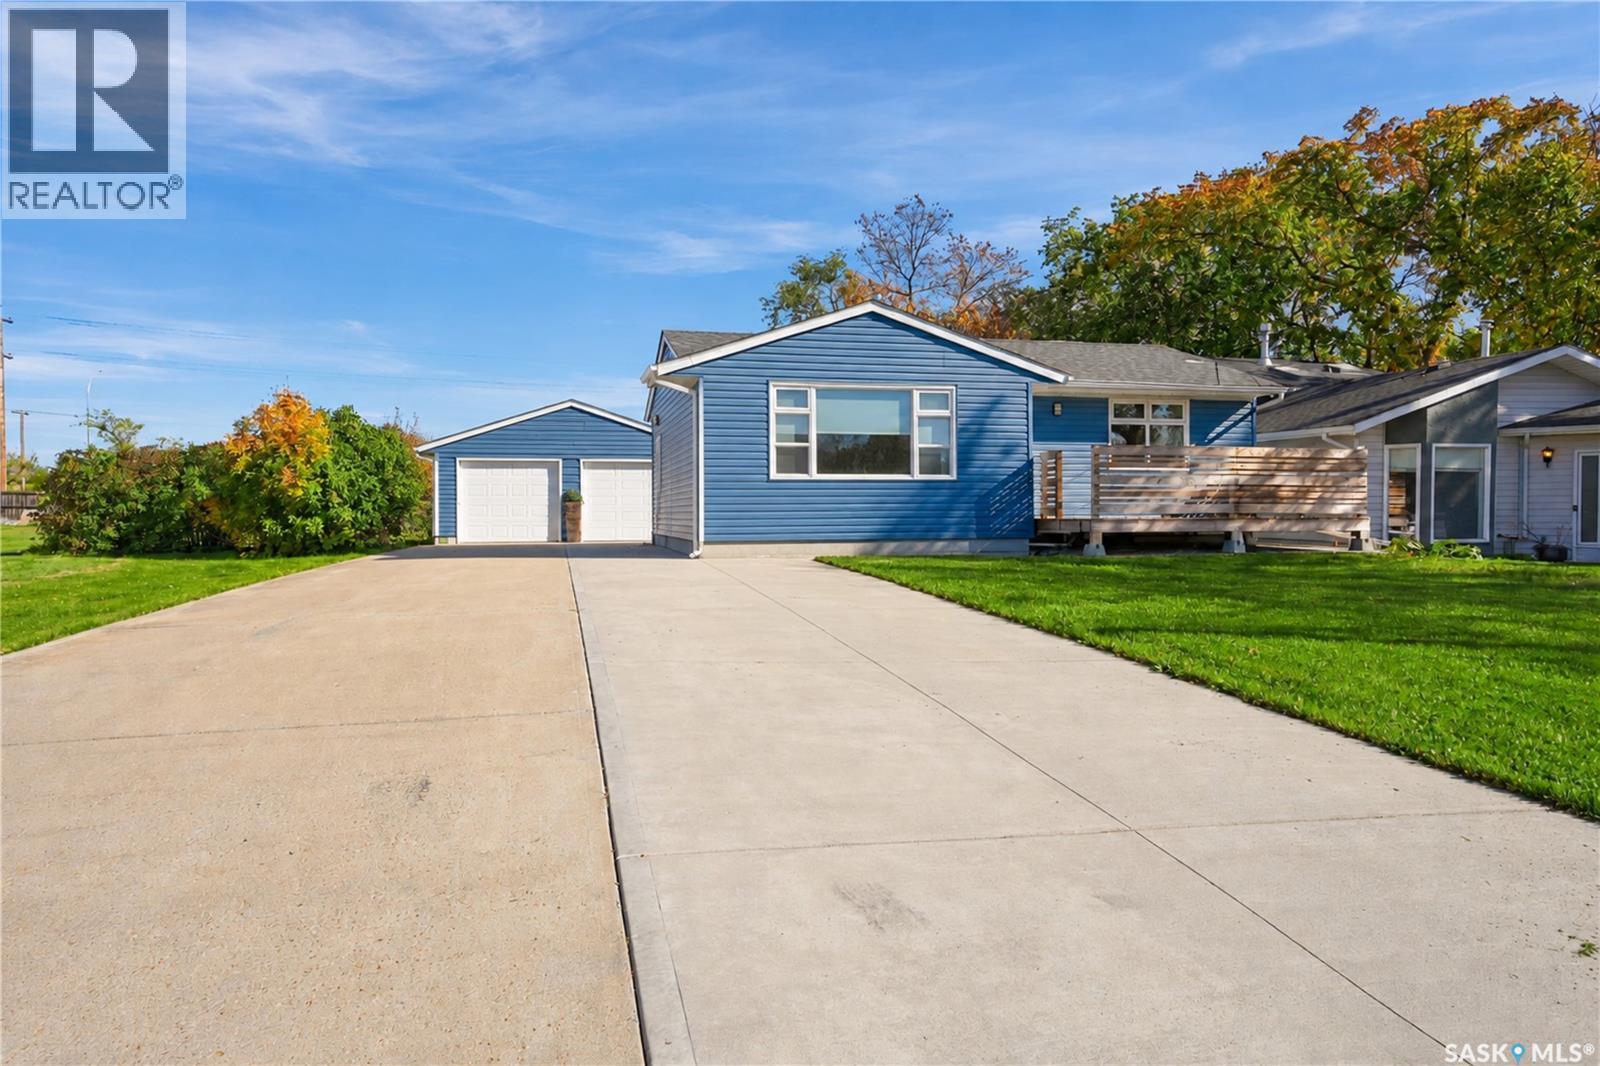
Located on 113th Street, this beautifully renovated 996 sq. ft. home sits on an exceptionally deep half VLA lot measuring 54.54 x 210, offering significantly more yard depth than most lots in North Battleford. The main floor has been completely opened up, creating a bright and inviting layout with the kitchen flowing seamlessly into the dining and living areas. The kitchen features granite countertops, new cabinetry, a gas range and new flooring, with new flooring carried throughout the home. Three bedrooms and a renovated four-piece bathroom complete the main floor. The basement offers plenty of additional living space with a large recreation or family room, a den that could provide an additional bedroom with the installation of an operable window, a second den currently used for storage, a three-piece bathroom and a laundry/utility room. The home has seen extensive renovations inside and out, including updated plumbing to PEX, a new 200-amp electrical panel, updated windows and doors, new vinyl siding and central air conditioning. Outside, you will find a 22 x 24 insulated double detached garage, plus an impressive 22 x 30 insulated and heated workshop at the back of the property. The workshop features 12-foot walls and a 10-foot overhead door, making it ideal for a mechanic, woodworker, hobbyist, home-based business or simply additional storage and parking. The extremely long double concrete driveway provides an abundance of parking, while the deep lot offers plenty of room to enjoy the outdoors. The sellers are also leaving vinyl fencing on the property that can be used to fence in the yard. A charming front deck adds to the curb appeal and creates the perfect spot to enjoy your morning or afternoon coffee. If you are looking for a move-in-ready home with extensive updates, a double garage, a heated workshop and an unusually deep lot, this property is one you will want to see. (id:62370)
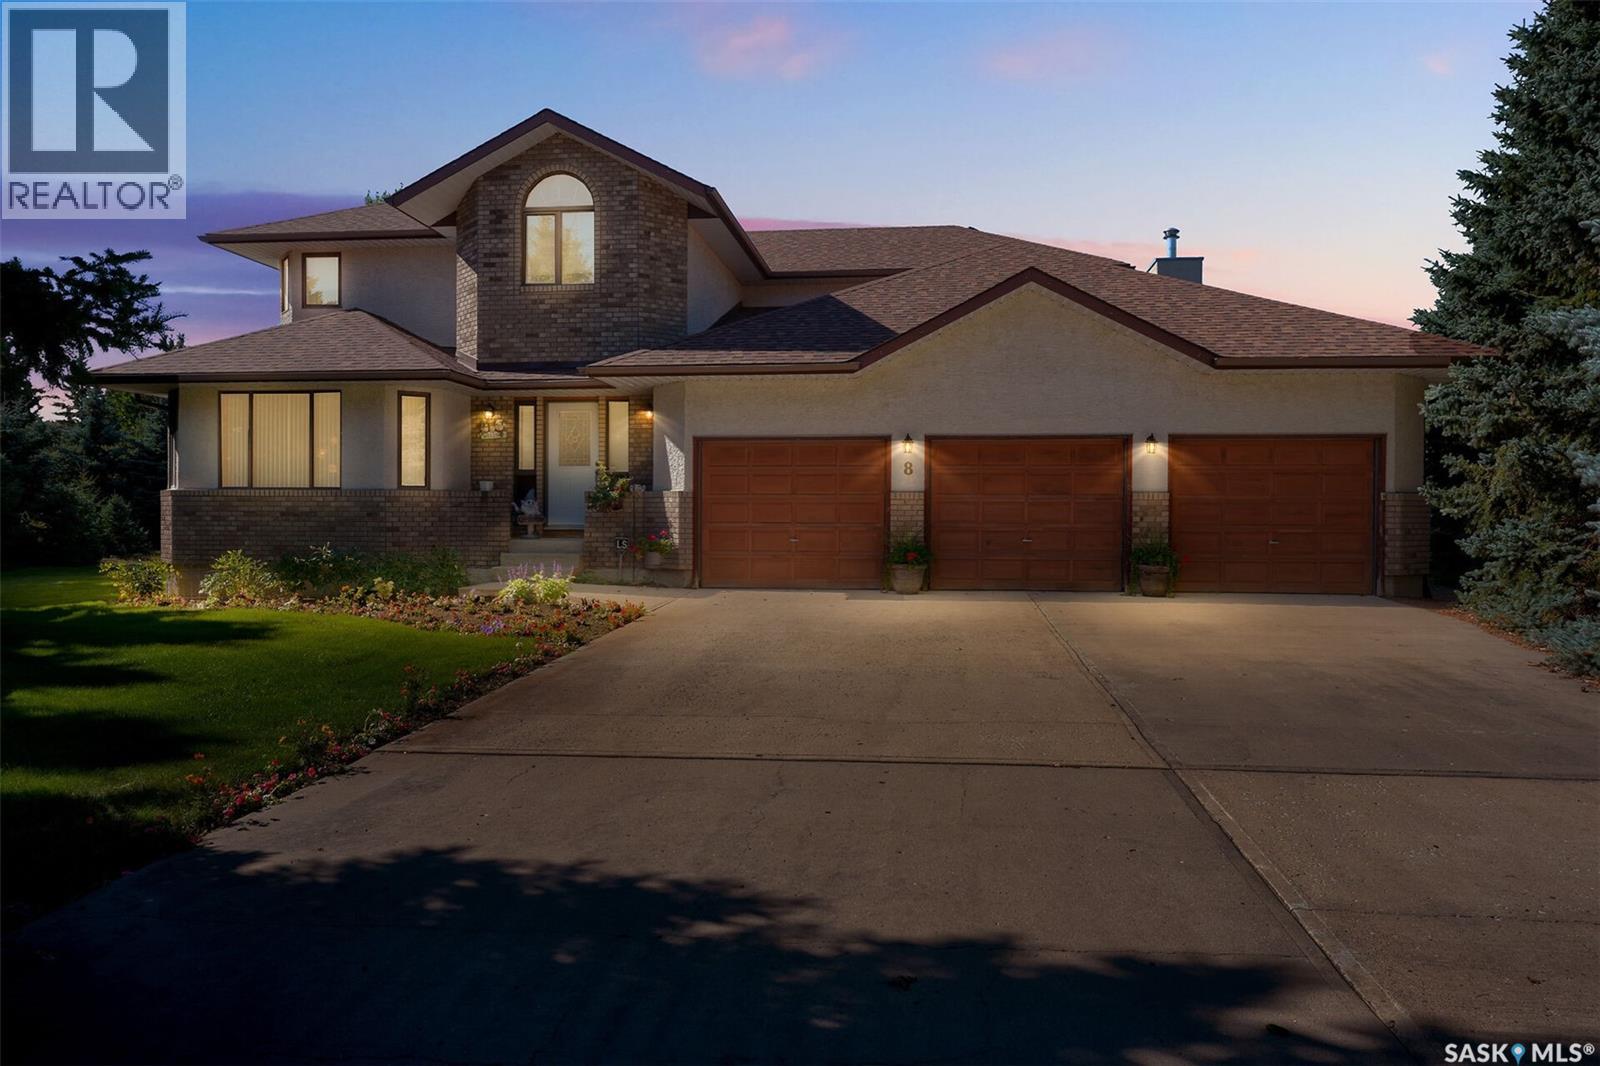
Welcome to 8 Emerald Place, a spacious 2,809 sq. ft. two-storey situated on an exceptional 0.64-acre corner lot in Emerald Park. Tucked into a quiet bay and surrounded by mature trees, this property offers a rare combination of privacy, space and proximity to green space and Aspen Links Golf Course. The impressive yard is beautifully established with expansive lawn, mature landscaping, garden space, deck and plenty of room to enjoy the outdoors. Inside, the home offers generous room sizes throughout. The main floor features a large kitchen with extensive oak cabinetry, centre island, abundant counter space and adjoining dining area, along with both formal living and family rooms. The family room includes a fireplace and direct access to the rear deck. A spacious main-floor laundry room, 2-piece bath and ample storage add everyday convenience. Upstairs are three bedrooms, including a large primary suite with a 5-piece ensuite featuring dual sinks, jetted tub and separate shower. Two additional bedrooms, a 4-piece bath and a dedicated office complete the upper level. The full basement is unfinished and provides excellent storage and future development potential. Additional highlights include a three-car attached garage, central air conditioning, underground sprinklers, Generac backup generator and a beautifully maintained exterior. A rare opportunity to own a substantial home on an oversized lot in one of Emerald Park’s most established locations, with green space and the golf course just steps away. (id:62370)
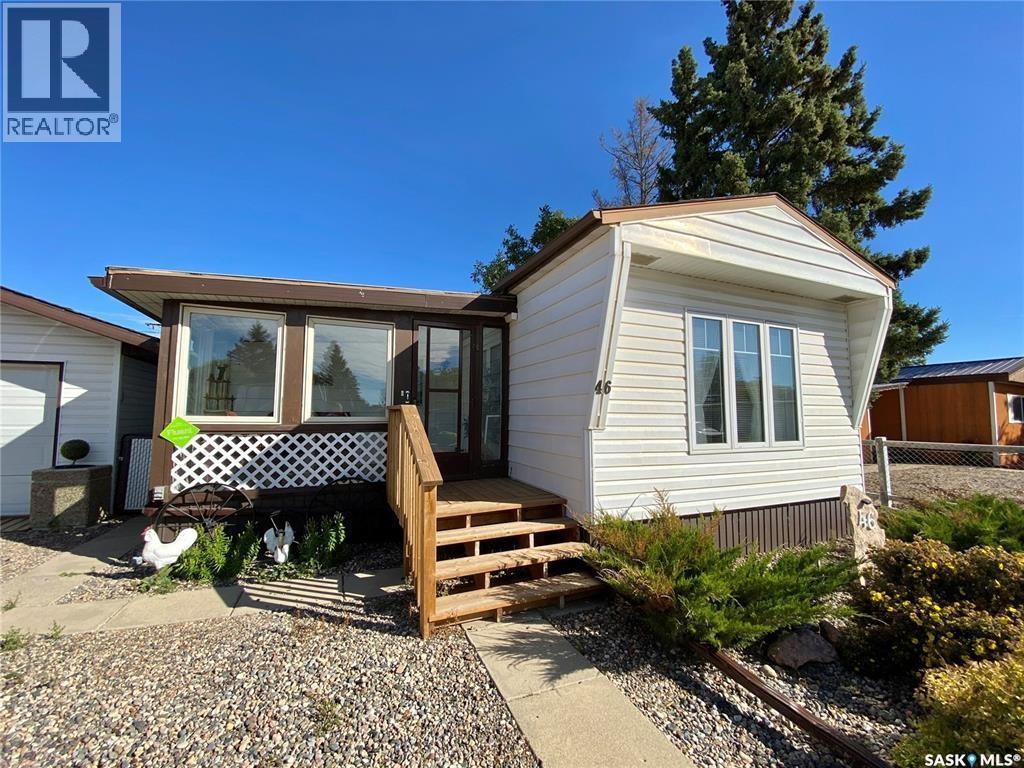
Move in ready back row mobile in Eastview Trailer Court! This very spacious 2 bedroom, 1 bathroom home provides 1,150 square feet of living space with an enormous covered 3 season sunroom. There is an upgraded kitchen with a new dishwasher, combined dining area, huge front living room and a sizeable mud room. 20 x 23 heated garage, fully fenced yard, ground level patio with 2 sheds and a dog run. (id:62370)
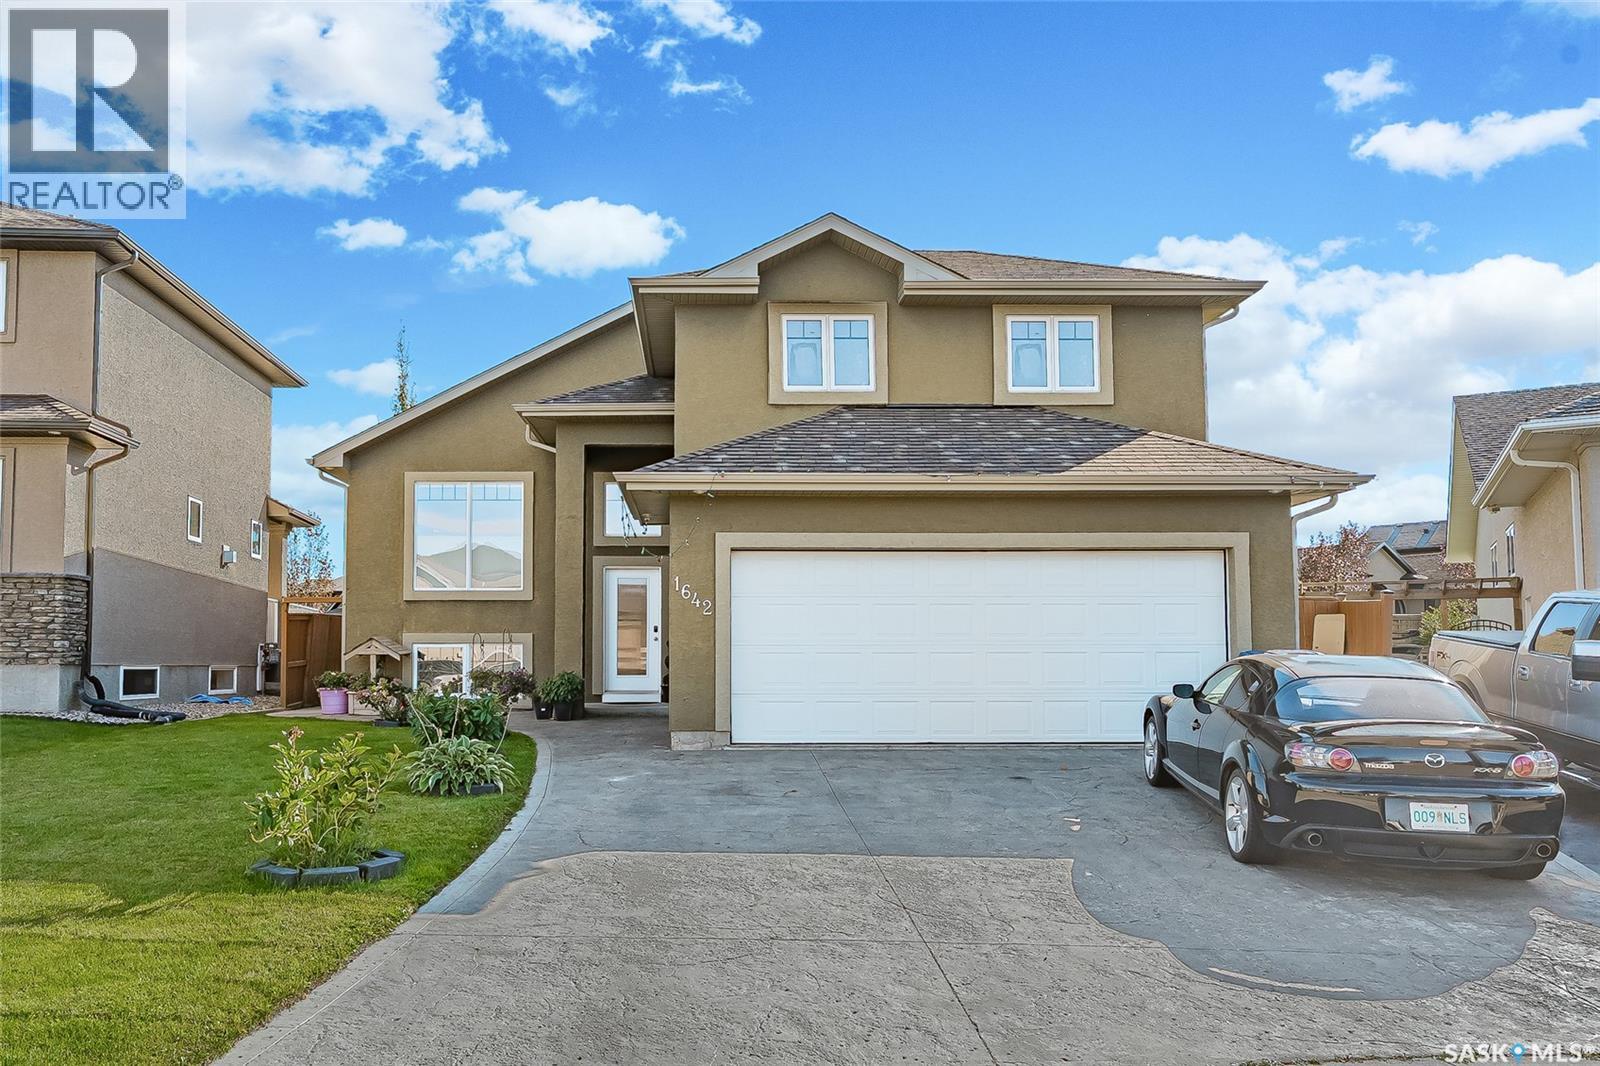
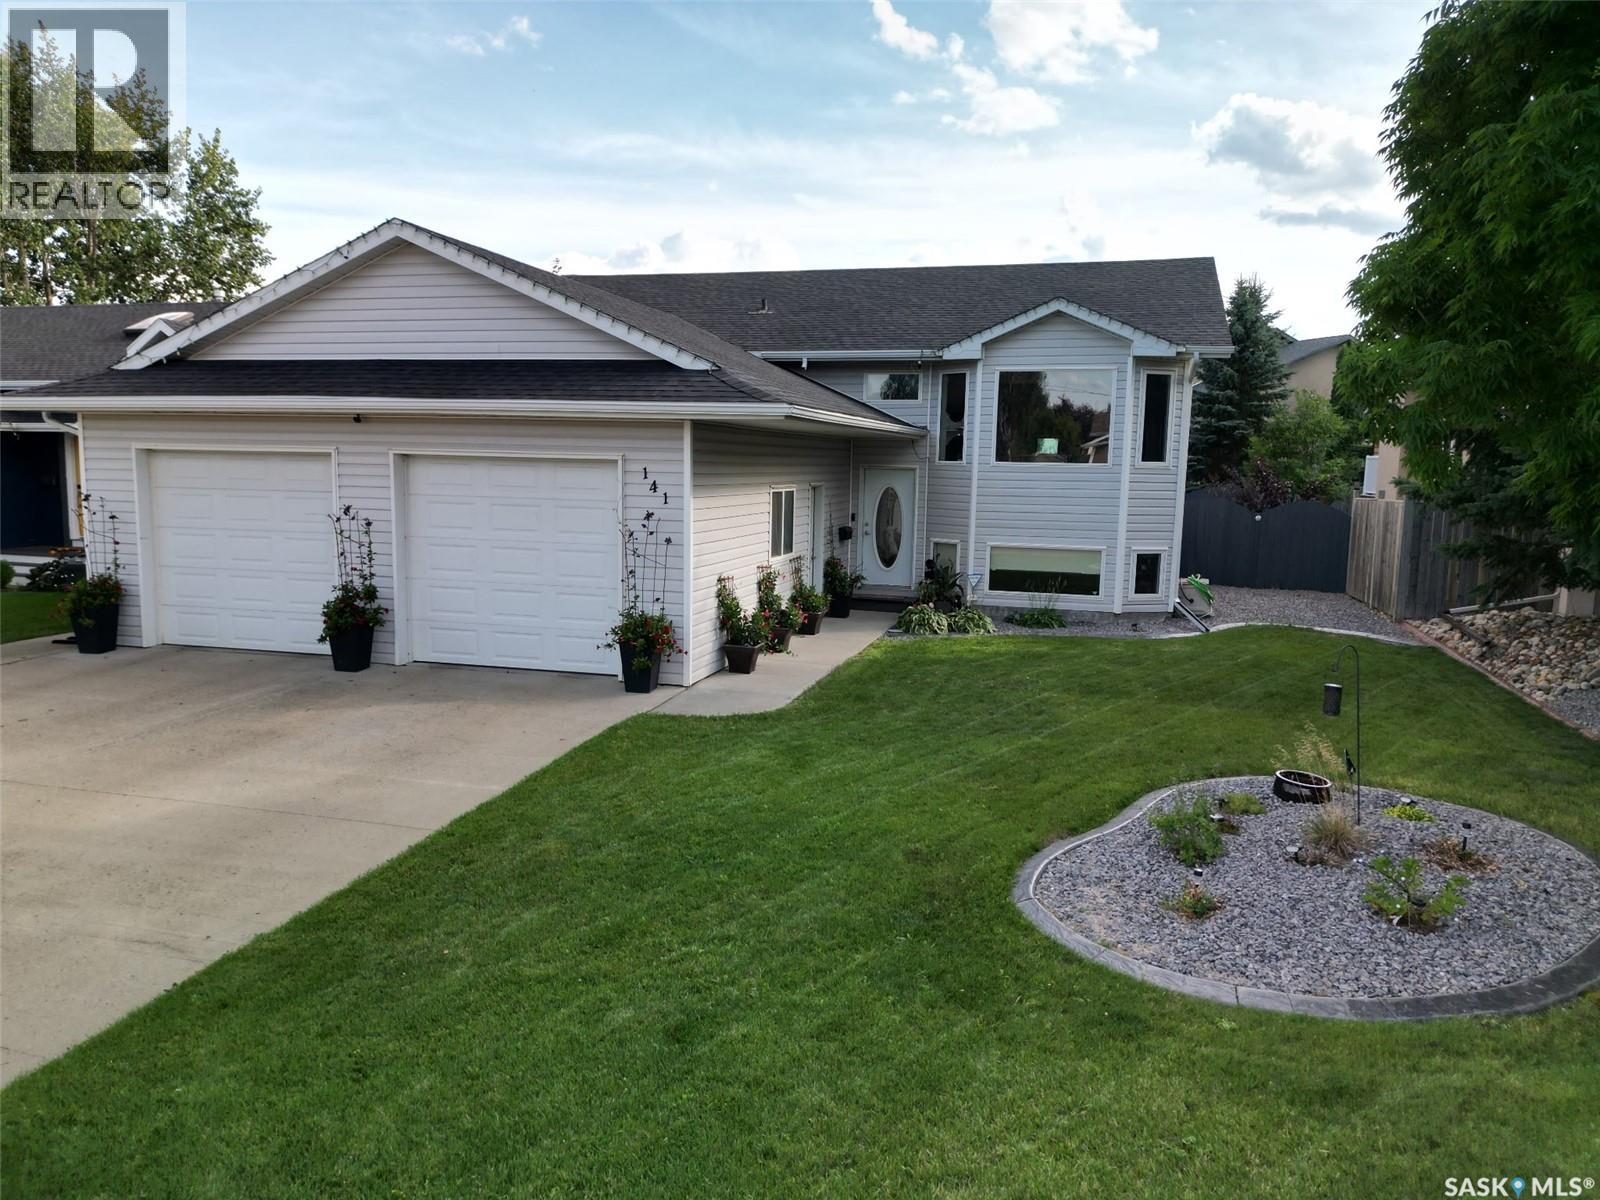
Immaculate 1,340 sq. ft. modified bi-level located on a quiet, child-friendly crescent in desirable Willowgrove. This 4-bedroom, 3-bathroom home is close to new schools, parks, and all amenities. The open-concept main floor features vaulted ceilings, hardwood flooring, and a kitchen with maple cabinets, an island/eating bar, tile backsplashes, and appliances under two years old. Patio doors lead to a raised deck. The private master suite over the garage includes a walk-in closet and a 4-piece ensuite with a jetted tub and separate shower. The fully developed basement is flooded with natural light from large windows and offers a family room, den/playroom, bedroom, and 3-piece bathroom. Extras include central A/C, central vac and tile flooring in the foyer and baths. Exterior boasts a stamped concrete driveway and a finished double attached garage. The fully fenced, landscaped backyard features a covered deck with a gas BBQ hookup, play structure, storage shed, and underground sprinklers in front and back. (id:62370)
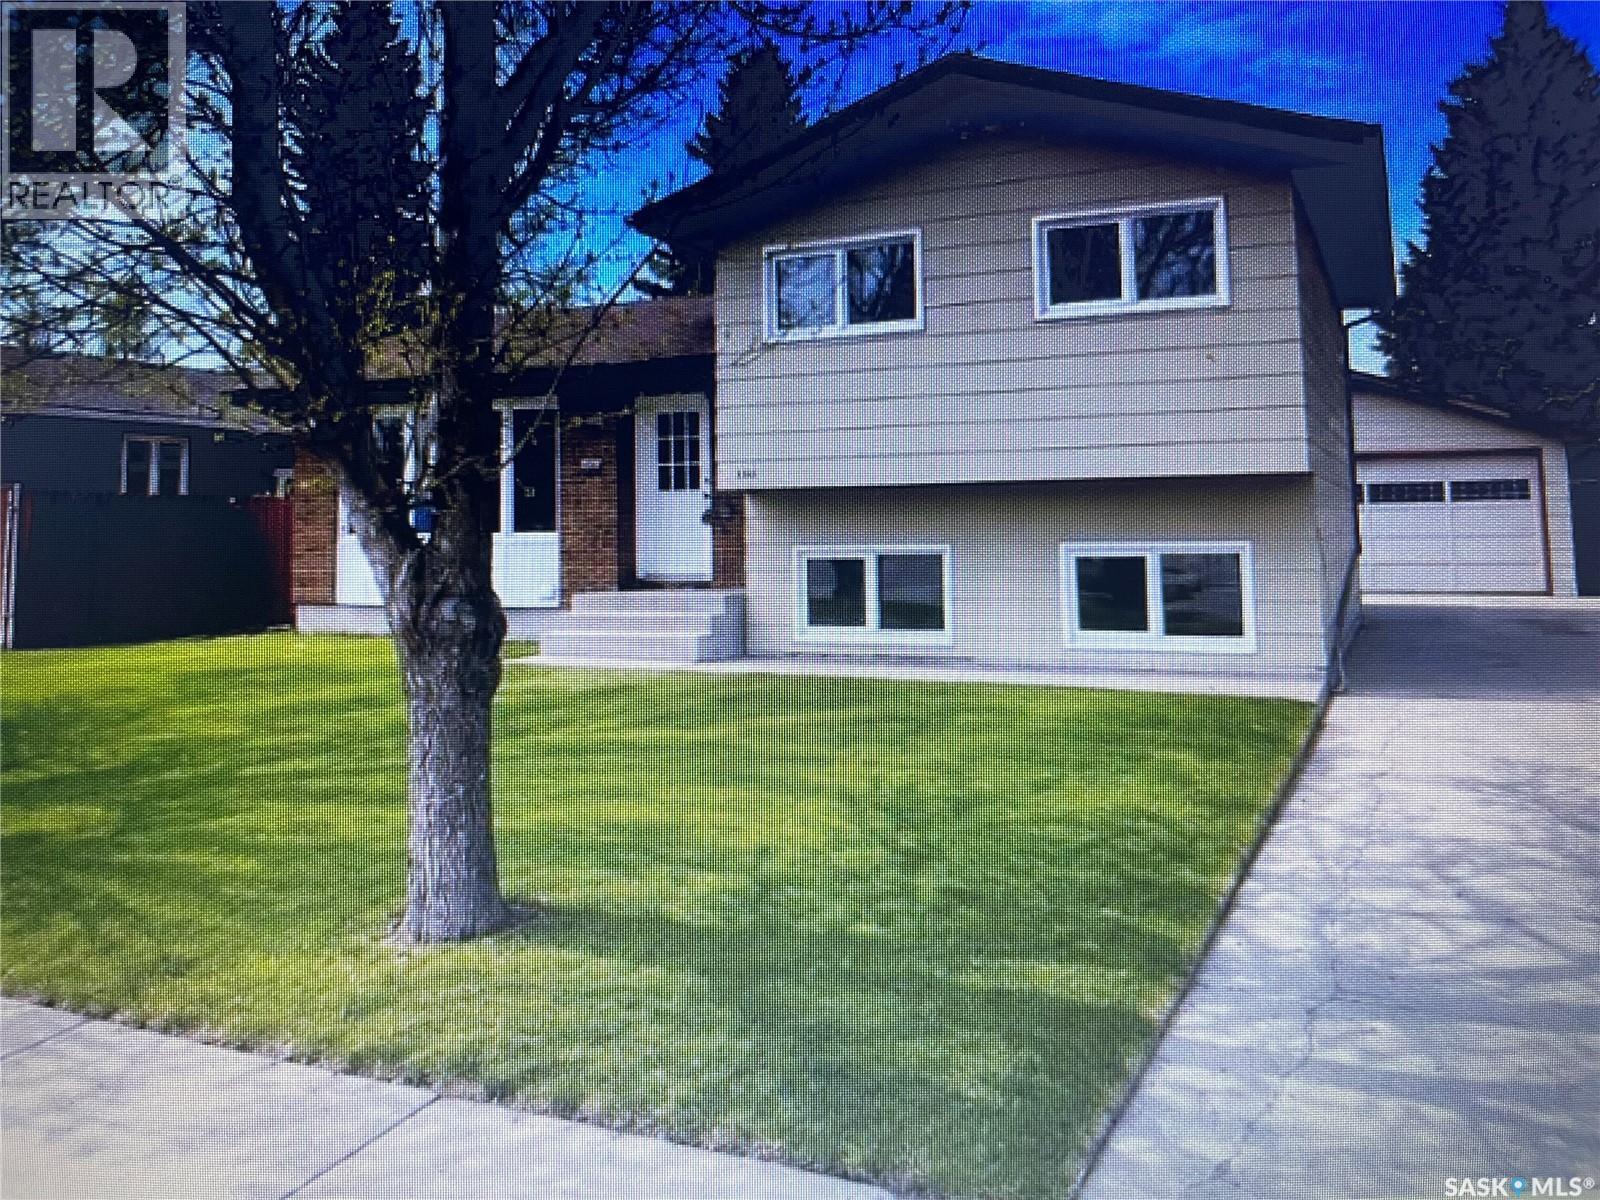
Upgraded 4 level split fully developed to impress Was a investment property. 3+1 bdrms and 3 baths. Conveniently located across from Lakewood civic center. Landscaped front & back with large patio great for entertaining. Beautiful private backyard you will be impressed. Large 24x28 detached double garage. Newer paint upgraded vinyl plank flooring and main bath and more. the house has a treated preserved wood basement. Seller states he has owned the property over 20 years with no water problems. Basement dry not problematic. Several houses build in this location also built the same. House is vacant. Please contact your favorite agent to view. (id:62370)
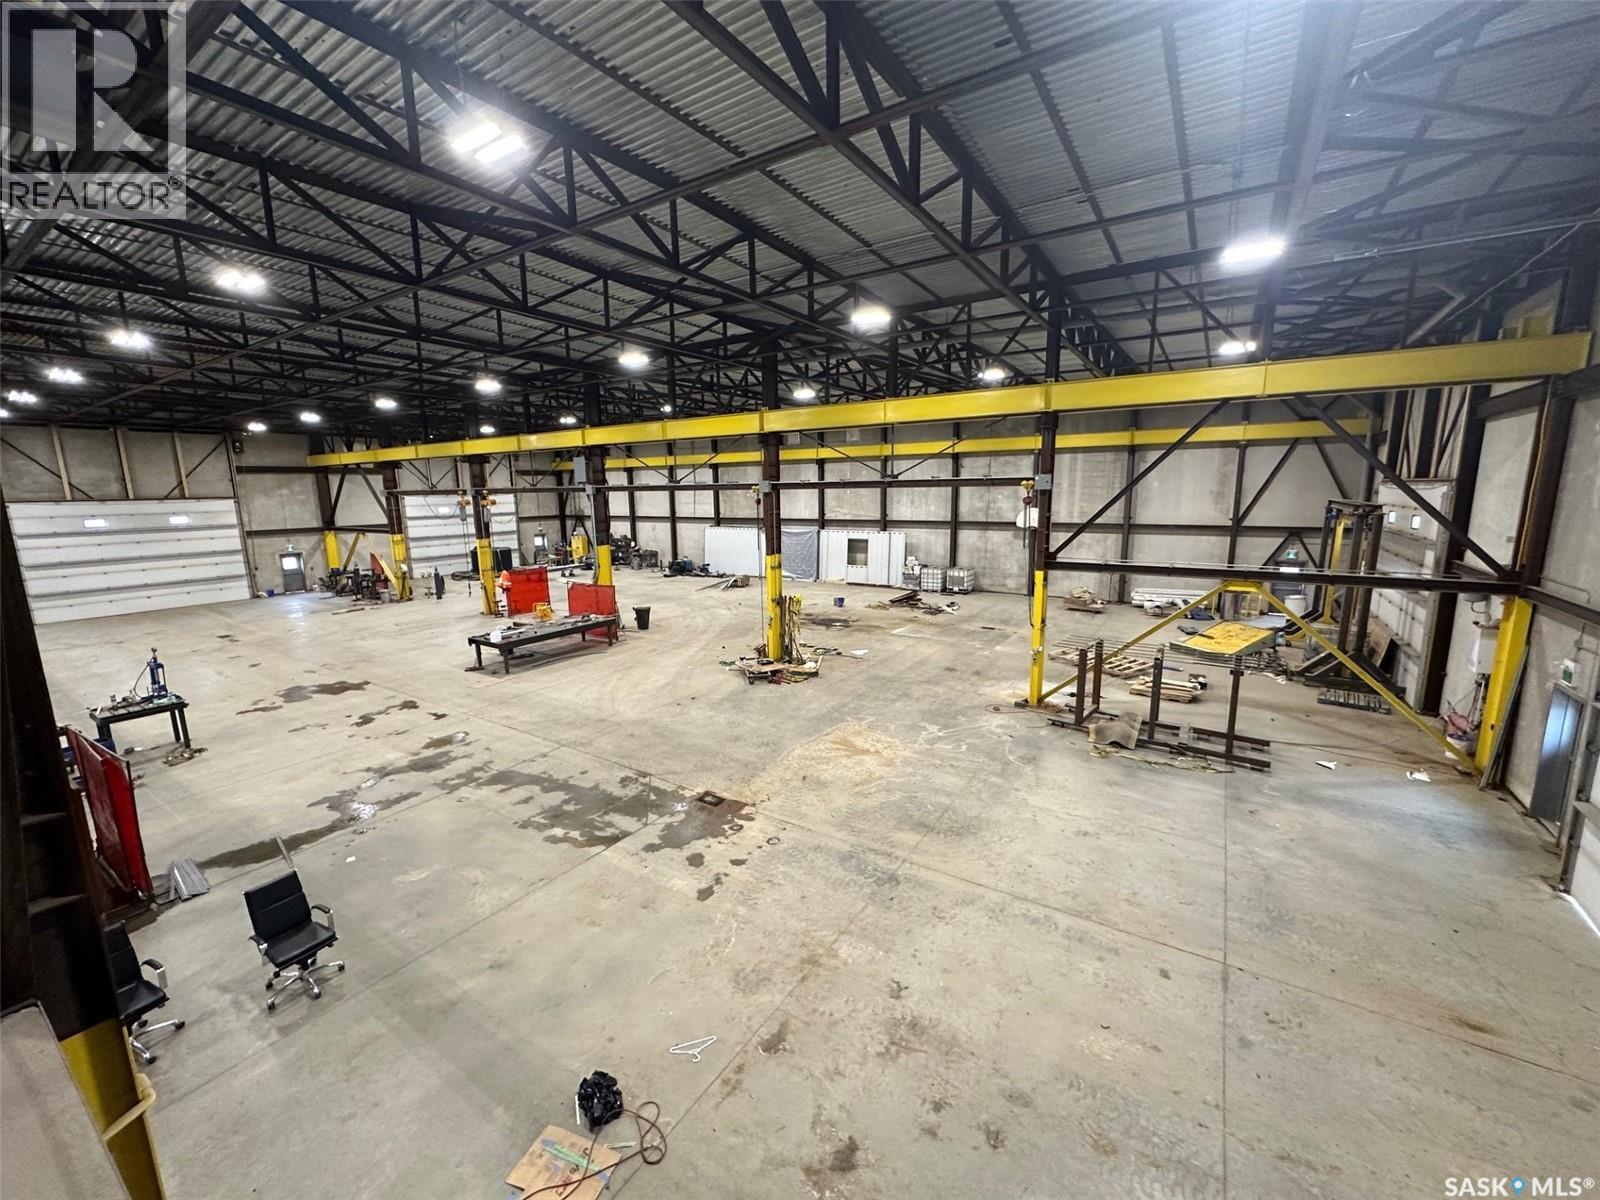
The Metro Building offers 21,316 sq ft of high-quality industrial space constructed from precast concrete insulated panels, providing exceptional durability, insulation, and long-term performance. Just 5 kms east of Moose Jaw off the #301 Hwy on a hill overlooking the TransCanada Highway. The facility is designed for heavy commercial use with five large drive-through overhead doors, each measuring 24 feet wide by 16 feet high, allowing easy movement of trucks, equipment, and machinery. The building height is 30 feet to the ceiling and 26.5 feet to the bottom of the steel trusses, providing excellent clearance for industrial operations. The interior is equipped with industrial lifting equipment suitable for material handling, LED lighting throughout, and a heavy-load reinforced concrete floor with in-floor heat powered by four boilers. Electrical capacity includes an 800-amp three-phase service to support high-demand users. The building also features a two-part septic system, a cistern for potable water, and an additional cistern designed for water capture. The roof is protected with a sprayed-on rubber membrane for long-term durability. This is a rare opportunity to acquire a large, modern industrial facility with significant clearances, heavy-duty infrastructure, and flexible use potential. (id:62370)
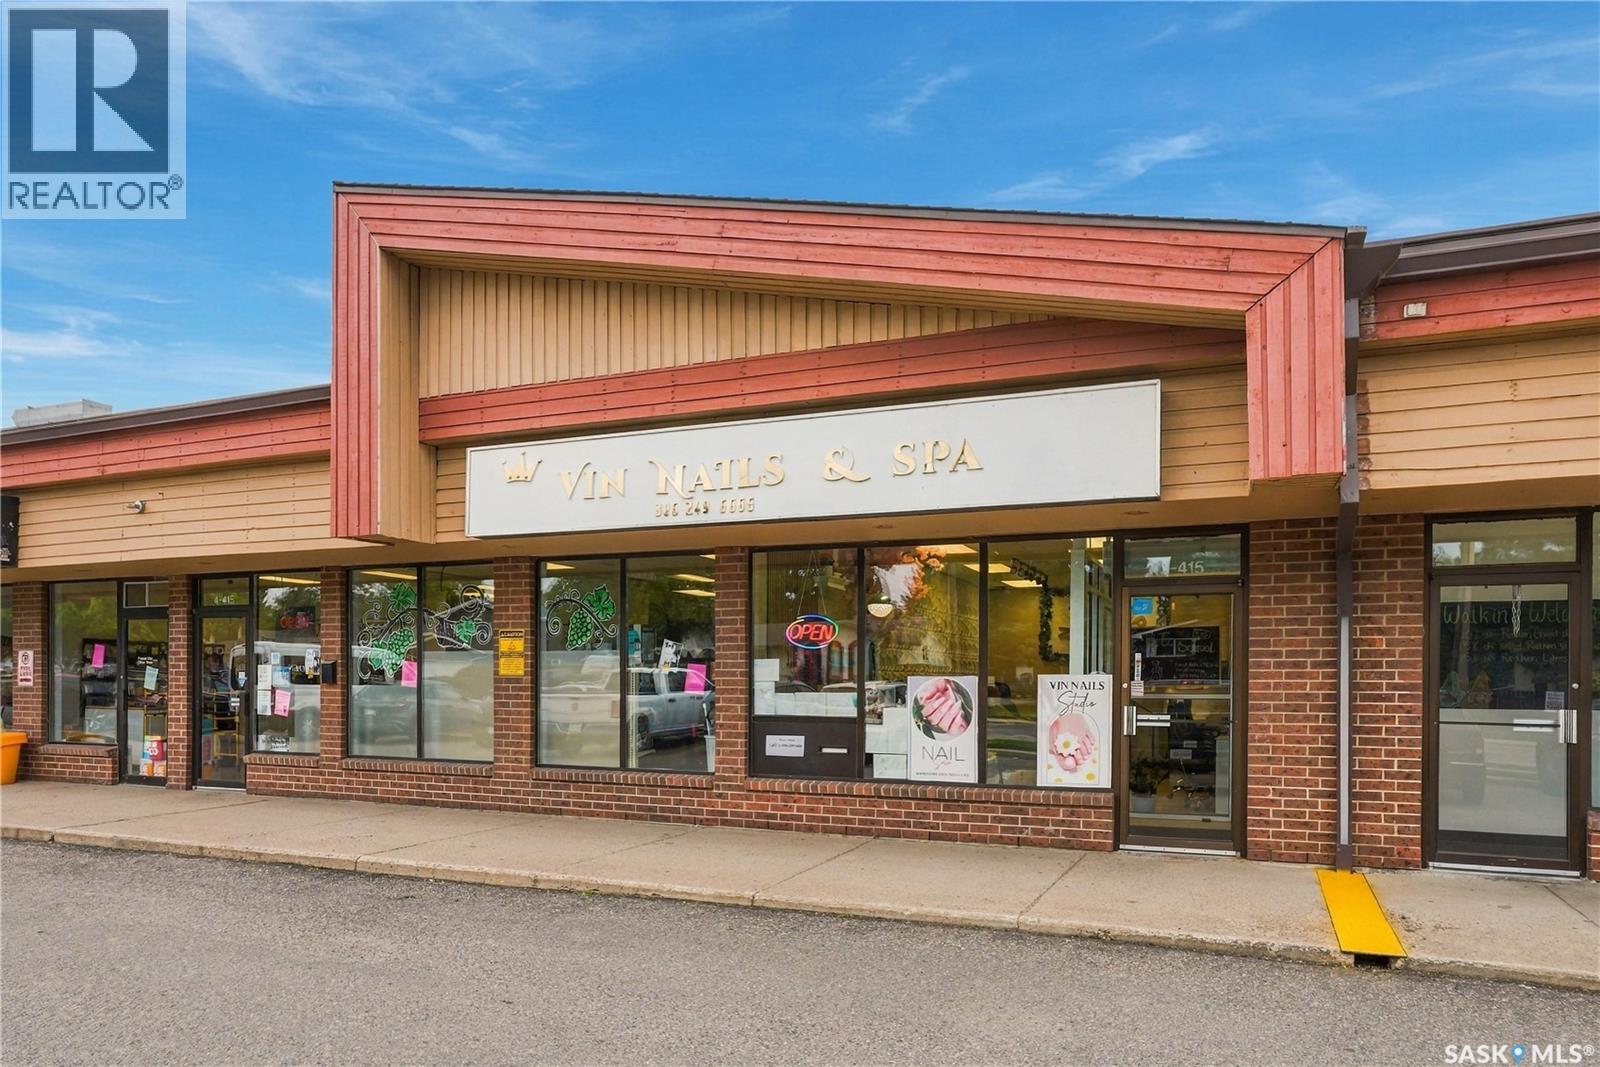
Excellent opportunity to own a well-established and beautifully appointed nail salon in a convenient Saskatoon location. Located at 415 115th Street E, this approximately 997 sq. ft. salon features a bright, modern interior with multiple manicure stations, pedicure chairs, reception/waiting area, attractive feature walls, product displays and functional workspace. The salon is fully equipped and offers a turnkey opportunity for an owner-operator or investor looking to enter or expand in the beauty industry. Asking price $119,800. Net rent approximately $19/sq. ft., plus occupancy costs. Business, equipment and leasehold improvements included as applicable. Business only; real estate is not included. Please contact your REALTOR® for additional information and to arrange a private viewing. (id:62370)
Wonderful Kensington bilevel home with attached garage and fully finished basement! Please view the Matterport 3D virtual tour in this listing for a preview of the home and floorplan layouts. The main floor features a spacious open-concept kitchen, dining, and living area, ideal for entertaining. The beautiful stained maple kitchen has granite countertops and an extended eating ledge on the peninsula island. The primary bedroom has a walk-in closet and a 3-piece ensuite with a large tiled shower. Access to a large future covered deck is right next to the kitchen area and will make a great place to relax or BBQ when it's finished. 2 more bedrooms and a full bath complete the main floor. The basement is fully finished with a large family room, a separate entry, a 2nd kitchen/dining/living room, a 4th bedroom and a full bathroom. Extra-high ceilings on both levels, central air conditioning, attached garage with direct entry and a triple driveway for lots of parking. Low-maintenance stucco and stone exterior provides attractive curb-appeal. Immediate possession is available - call now for your own private viewing. (id:62370)
Welcome home! Nestled in a fantastic neighbourhood, this beautifully updated 5-bedroom, 3-bathroom home has the space, style and comfort your family has been looking for. Bright, welcoming and full of charm, this is the kind of home where memories are made and guests always feel at home. The stunning kitchen is sure to be the heart of the house, with a beautiful design and plenty of natural light flowing throughout the main living spaces. The upstairs underwent a complete renovation in 2018, including new appliances, and has been freshly painted in 2026, giving it a crisp, move-in-ready feel. The basement was completely renovated in August 2026, adding beautifully finished living space for family movie nights, teenagers, guests, a home office or whatever your family needs. With five bedrooms and three bathrooms, there’s room for everyone — and plenty of space for friends and family to come along for the fun. The thoughtful updates continue with an HRV installed in 2024, air conditioning added in 2025 and a new water heater in July 2026. The big-ticket updates have been taken care of, so you can focus on enjoying your new home. Outside, the location is just as appealing. A park is less than a block away, making it easy to enjoy a little fresh air, playtime or an evening stroll. It’s a wonderful setting for families and an inviting neighbourhood to put down roots. Whether you’re gathering around the kitchen, relaxing with the family downstairs or enjoying a summer evening close to the park, this home has a little something for everyone. Beautifully renovated, lovingly updated and ready for its next chapter — this is more than a house. It’s a place to call home. As per the Seller’s direction, all offers will be presented on 09/15/2026 7:00PM. (id:62370)
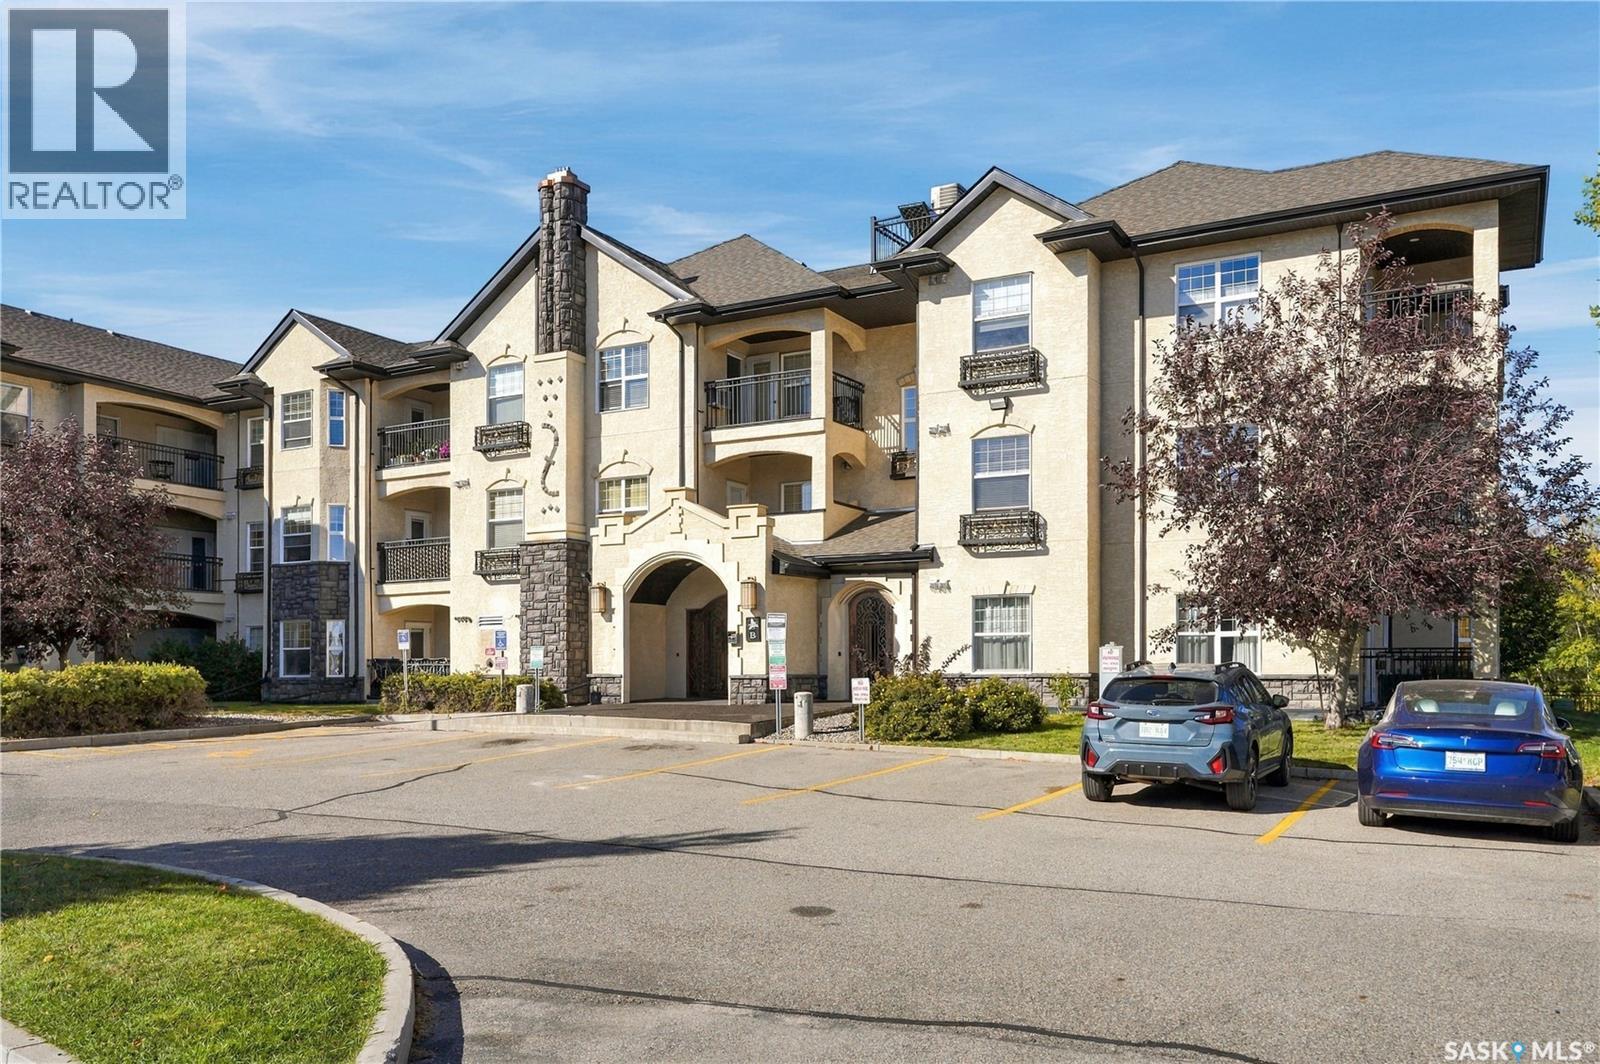
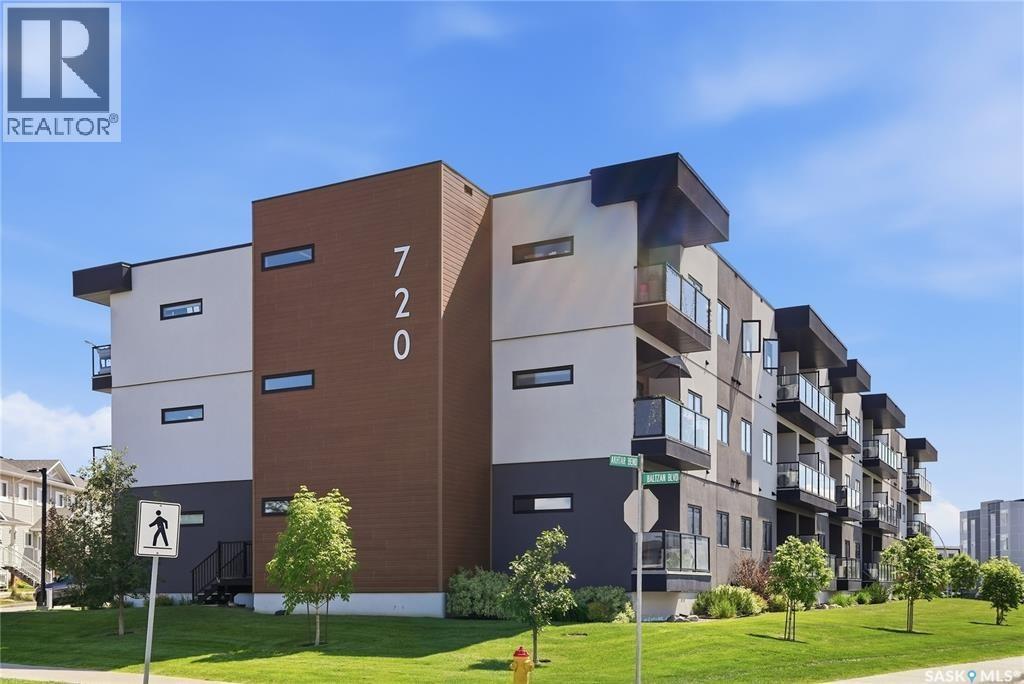
Welcome to #304 at 720 Baltzan Boulevard in Evergreen! How often do you find a top-floor condo under $250,000? Offering approximately 850 sq. ft. of comfortable, low-maintenance living space, this two-bedroom, two-bathroom unit features a functional, open-concept layout that makes good use of the space. The kitchen flows naturally into the living and dining areas, creating a welcoming setup for everyday living and entertaining. The primary bedroom includes its own full ensuite, while the second bedroom offers flexible space for family, guests, or a home office. Enjoy the added privacy of a top-floor location with no neighbours above, along with an underground parking stall and an extra-large storage space. Whether you are a first-time buyer looking to get into the market, a downsizer looking for less upkeep, or an investor adding to your portfolio, this one is worth a look, especially with heat and water being included in the condo fees. Contact your favourite REALTOR® to book a private viewing today! (id:62370)
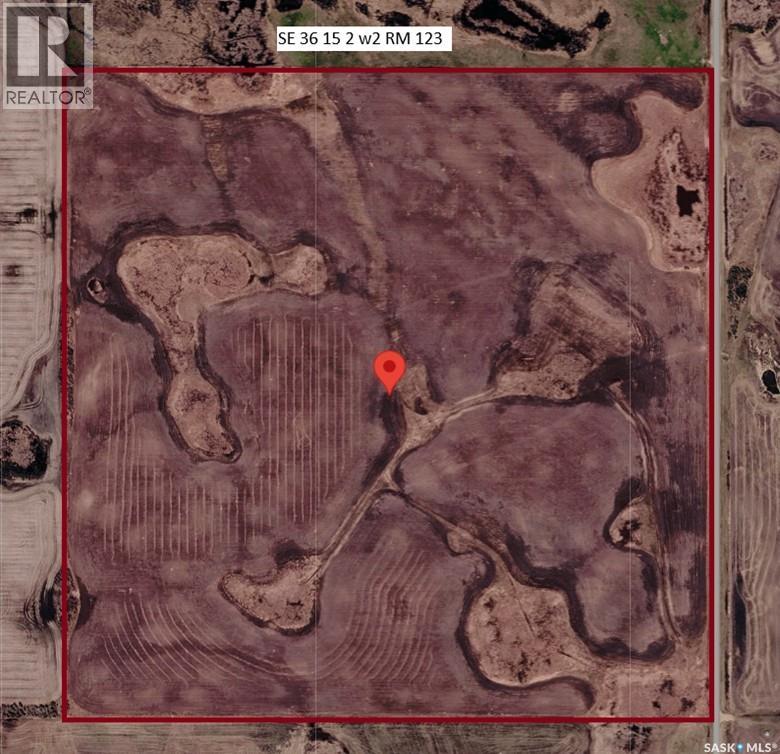
Good quarter of grainland available for 2027. Land has been cleared of bush, has some drainage, depending on year more or less acres may be seeded. Good section to add to your farm operation. Call agent to discuss. (id:62370)
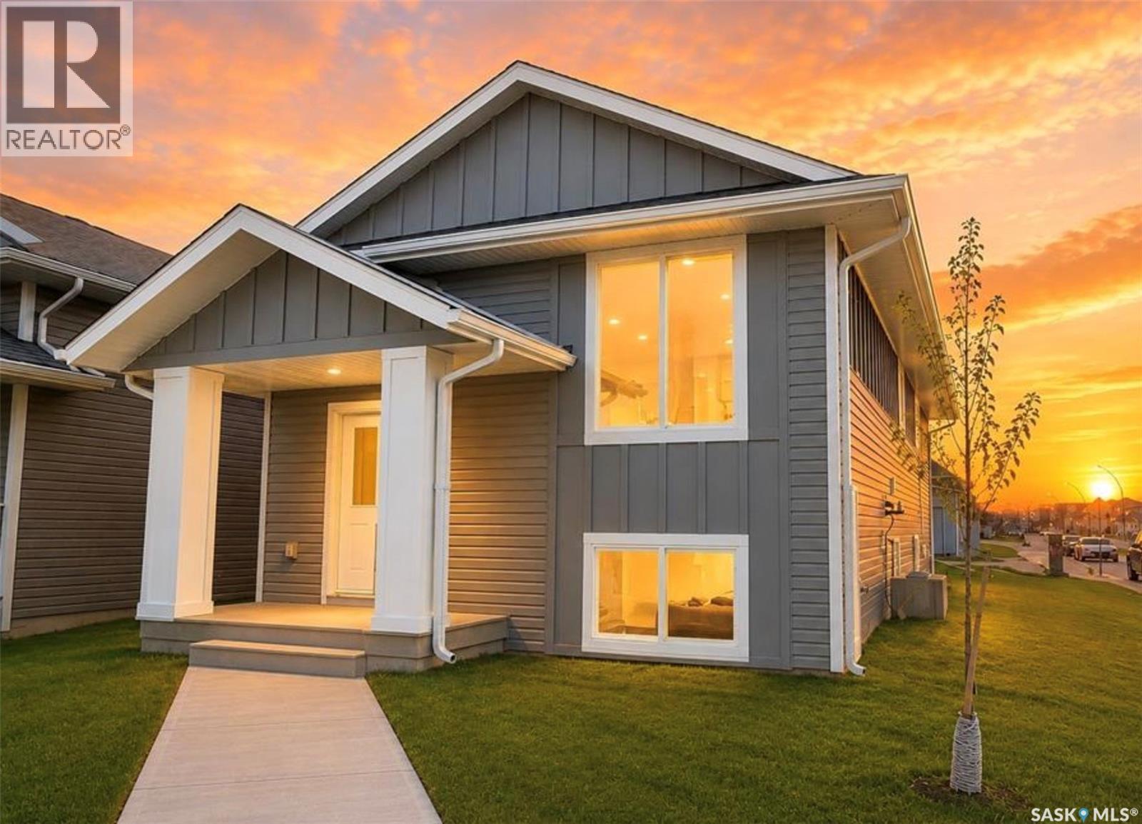
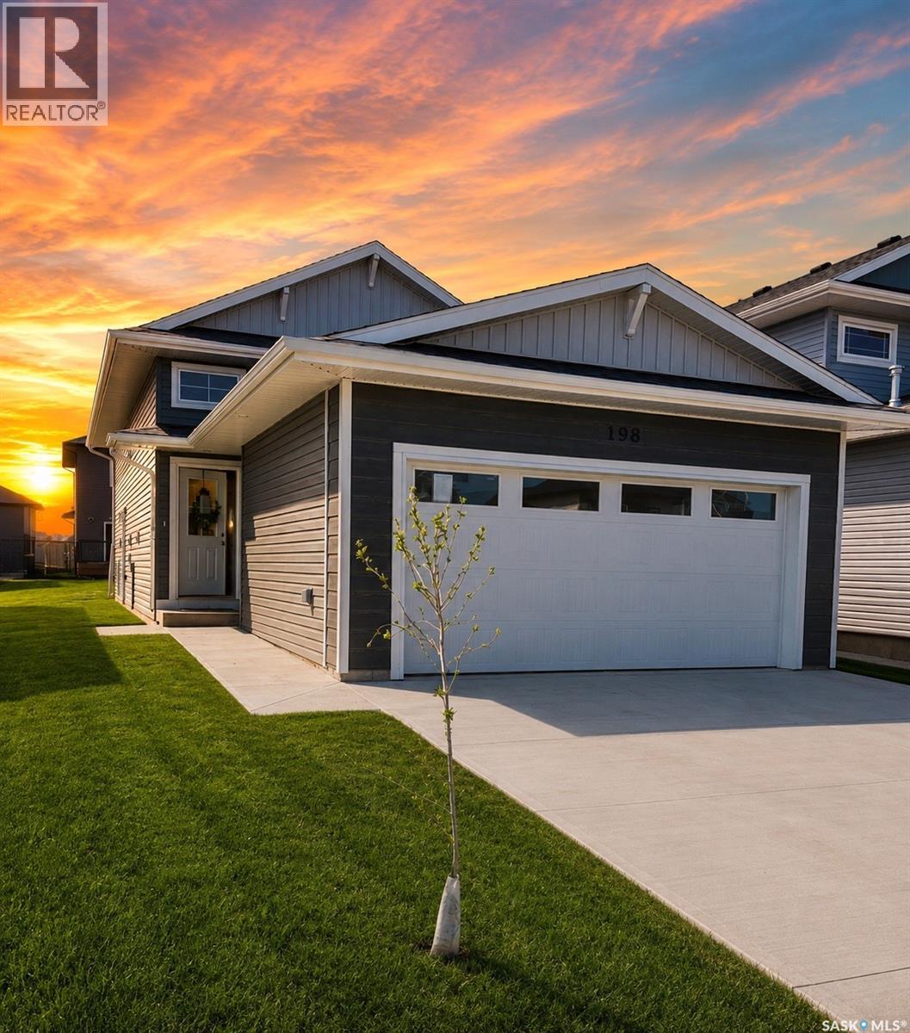
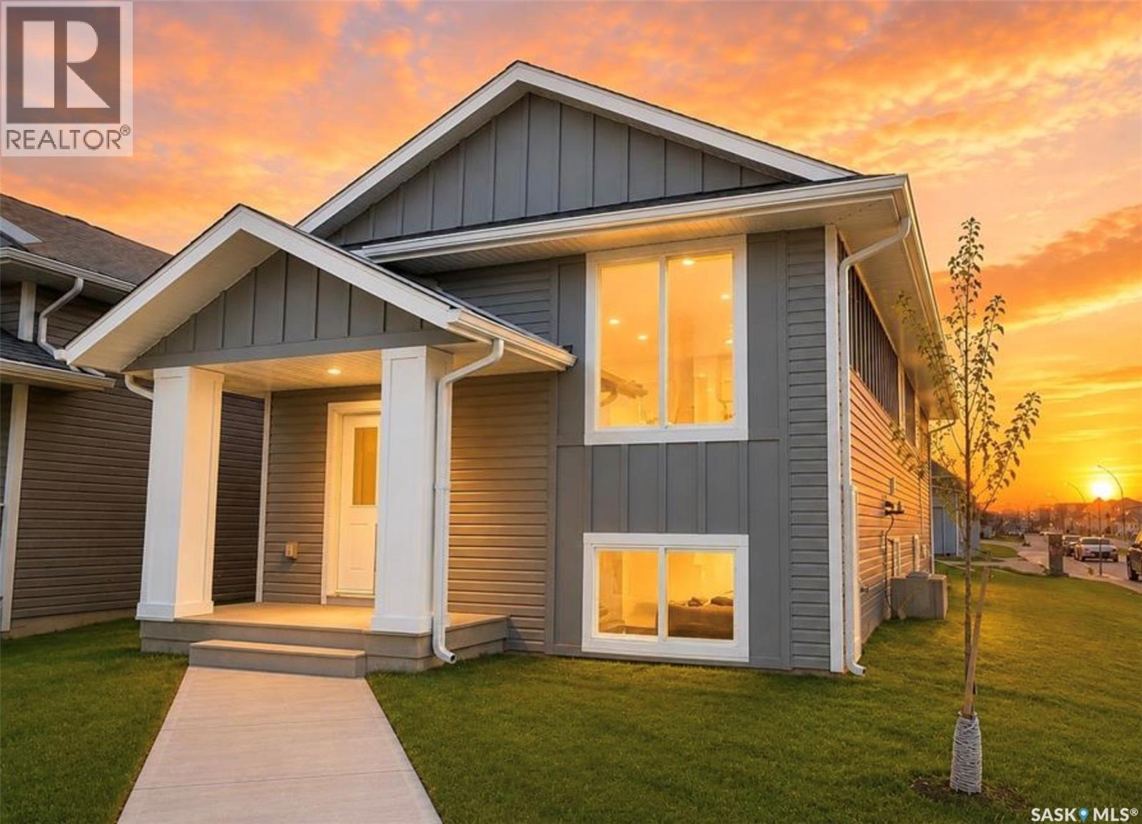
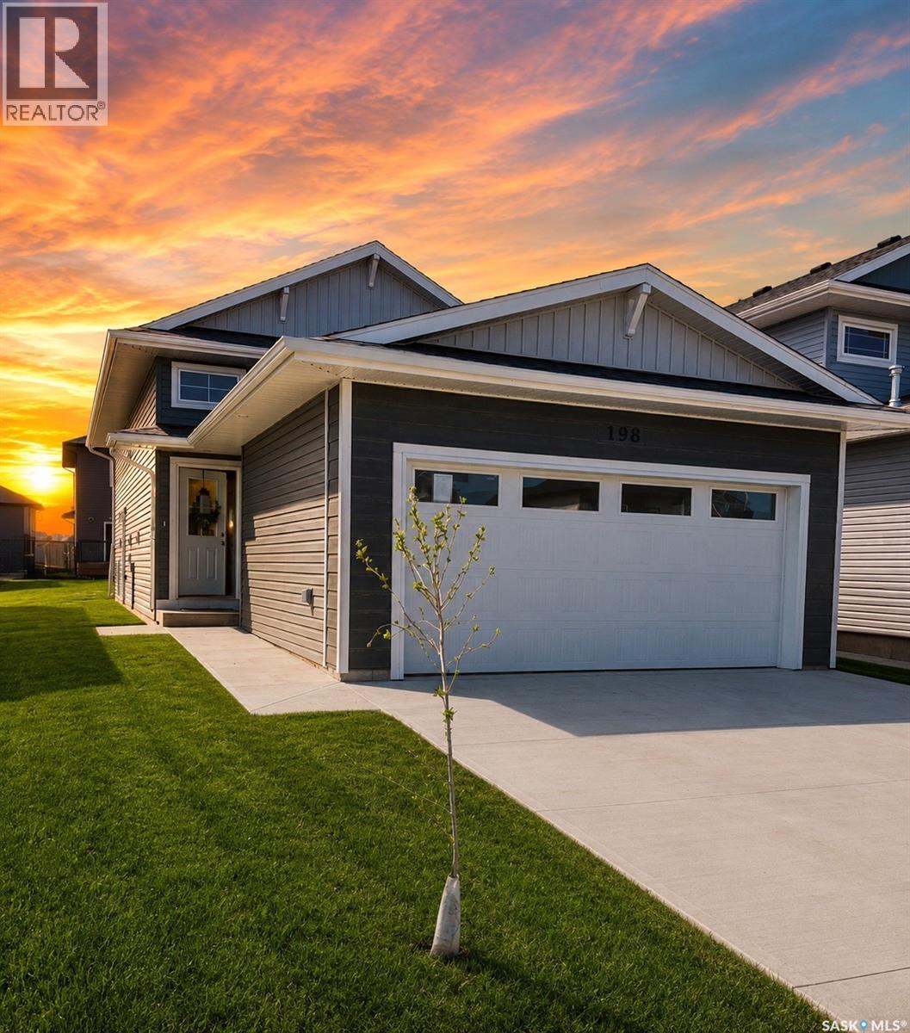
Extremely well appointed bi-level with legal two-bedroom suite! Designed and priced exclusively for savvy investors, first-time home buyers or those looking to downsize. A beautifully built bilevel with the following included: Finished legal suite with natural gas fire place in suite. Separate gas and electrical meters. Finished front landscaping with concrete walkways to main door and suite door. Vaulted ceilings throughout main living area, dining room and kitchen. Luxury vinyl plank flooring throughout for great durability and aesthetic appeal (No Carpet!). There is an optional 4th bonus room (den or bedroom) with optional half bath for extra rental income in the basement (separate from legal suite and not included in price). This is a pre-sale opportunity. Primary occupancy pricing with applicable rebates to the builder. GST & PST are included in the purchase price. $23,000 off the price if a first time home buyer for new GST relief. Renderings were completed to be as close to the finishing as possible but should be regarded as artistic in nature. Images are of a recently built Erikson model - Fit & finish are very close, but some changes do apply. Limited inventory is available, contact your agent for further details! Price includes a buyer obtaining construction/draw mortgage. [ALL OPEN HOUSES WILL TAKE PLACE AT 198 SHARMA LANE] (id:62370)
Extremely well appointed bi-level with legal two-bedroom suite! Designed and priced exclusively for savvy investors, first-time home buyers or those looking to downsize. A beautifully built bilevel with the following included: Finished legal suite with natural gas fire place in suite. Separate gas and electrical meters. Finished front landscaping with concrete walkways to main door and suite door. Vaulted ceilings throughout main living area, dining room and kitchen. Luxury vinyl plank flooring throughout for great durability and aesthetic appeal (No Carpet!). There is an optional 4th bonus room (den or bedroom) with optional half bath for extra rental income in the basement (separate from legal suite and not included in price). This is a pre-sale opportunity. Primary occupancy pricing with applicable rebates to the builder. GST & PST are included in the purchase price. $25,700 off the price if a first time home buyer for new GST relief. Renderings were completed to be as close to the finishing as possible but should be regarded as artistic in nature. Images are of a recently built Erikson model - Fit & finish are very close, but some changes do apply. Limited inventory is available, contact your agent for further details! [ALL OPEN HOUSES WILL TAKE PLACE AT 198 SHARMA LANE] (id:62370)
Extremely well appointed bi-level with legal two-bedroom suite! Designed and priced exclusively for savvy investors, first-time home buyers or those looking to downsize. A beautifully built bilevel with the following included: Finished legal suite with natural gas fire place in suite. Separate gas and electrical meters. Finished front landscaping with concrete walkways to main door and suite door. Vaulted ceilings throughout main living area, dining room and kitchen. Luxury vinyl plank flooring throughout for great durability and aesthetic appeal (No Carpet!). There is an optional 4th bonus room (den or bedroom) with optional half bath for extra rental income in the basement (separate from legal suite and not included in price). This is a pre-sale opportunity. Primary occupancy pricing with applicable rebates to the builder. GST & PST are included in the purchase price. $27,000 off the price if a first time home buyer for new GST relief. Renderings were completed to be as close to the finishing as possible but should be regarded as artistic in nature. [ALL OPEN HOUSES WILL TAKE PLACE AT 198 SHARMA LANE] (id:62370)
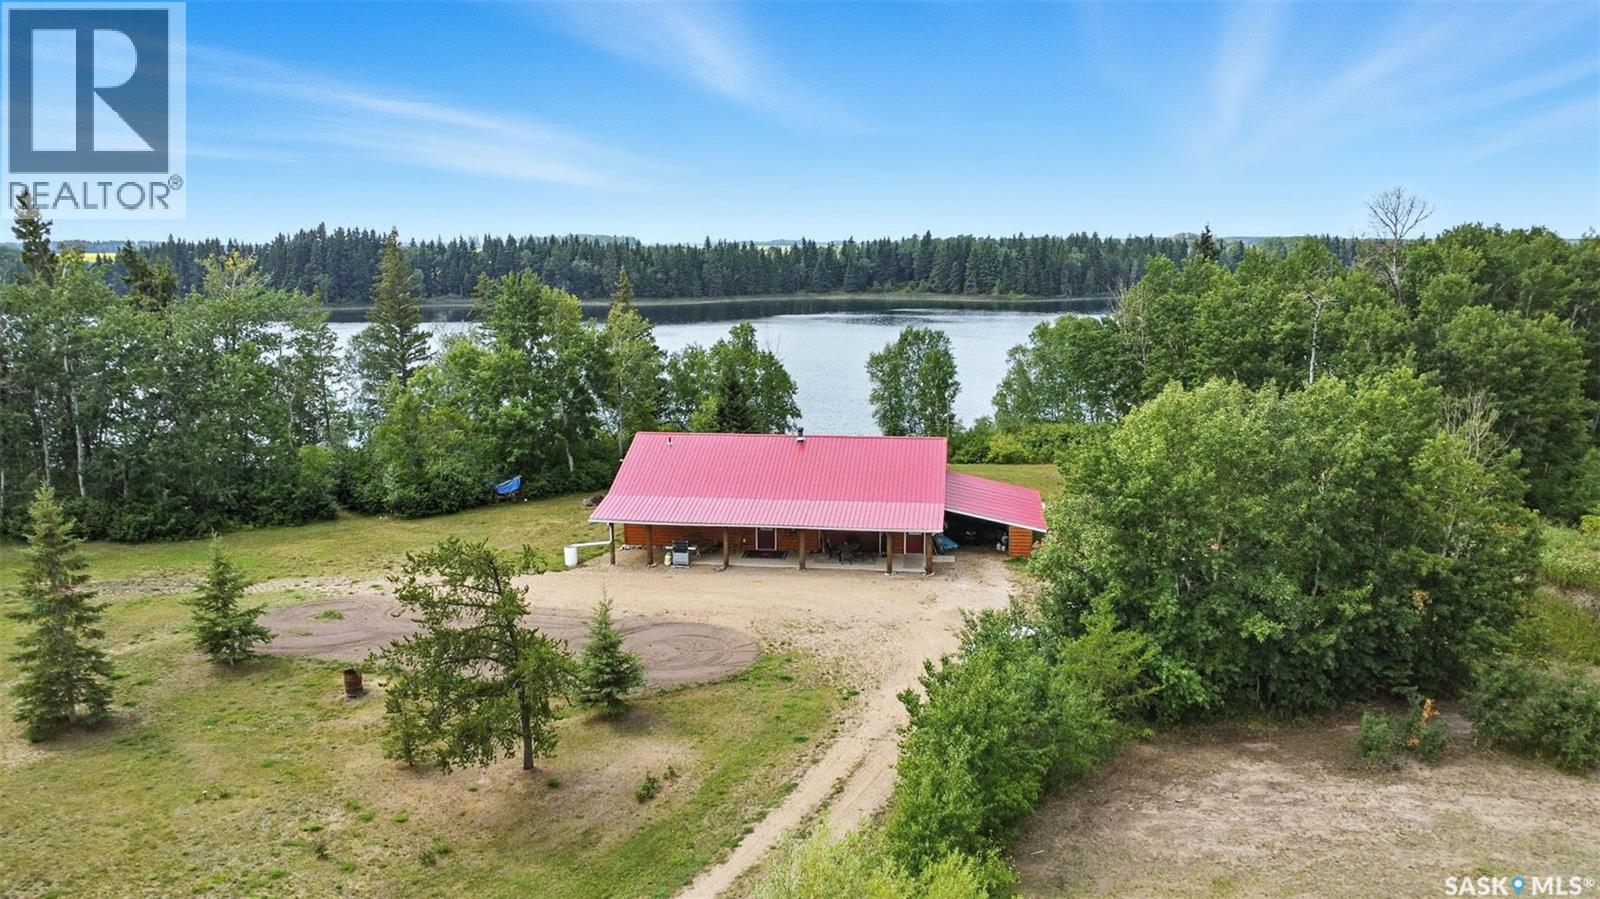
Welcome to this one and kind waterfront private acreage located at Fish Lake, SK offers a serene and picturesque setting. The property spans across 4.99 acres The house was built in 2016 and boast over 1800 sq ft with three spacious bedrooms. The open concept kitchen has plenty of cupboard and counter space with island. Master bedroom has 5pc bathroom! House is equipped with in floor radiant heat and wood burning stove for supplement heat. Head on out the living room door to back deck overlooking the lake. The property numerous outbuilding for storage and wood cutting station. The house is equipped with a well and a septic tank. The property has large heated shop measuring 33 X 38 and heated attached garage. There is no public reserve on the lake front and the well is under ground spring fed. (id:62370)
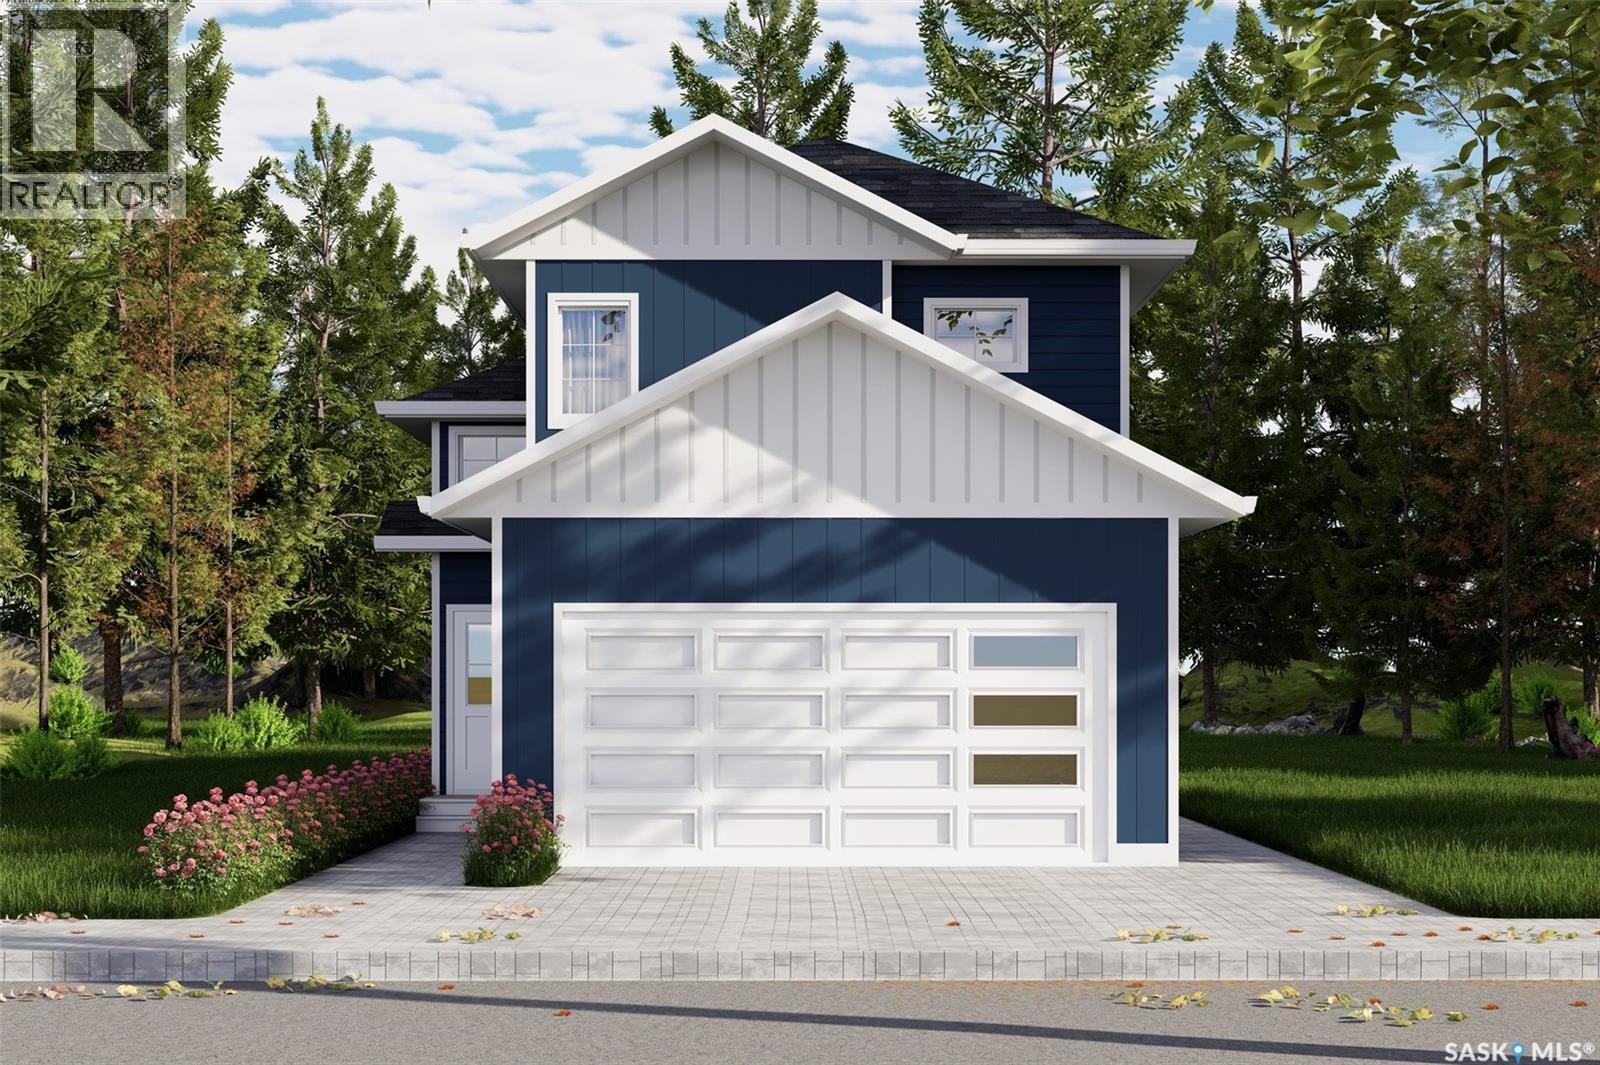
Introducing the stunning 1714 sq. ft. Thompson model, boasting impressive curb appeal with Hardie Board accents, board and baton gables, and horizontal vinyl siding. The front yard is fully landscaped with sod, a concrete walkway, and a driveway leading to the attached 22 x 20 double garage. Step inside to a spacious foyer, with an office conveniently located off the entryway and a two-piece bathroom. The main living area is spacious and open. The kitchen features ample cupboard space, quartz countertops, and a built-in island with breakfast bar seating. Upstairs, you’ll find a bonus room, four bedrooms, and two full bathrooms, including a master ensuite. The home is adorned with luxury vinyl plank flooring throughout the main living areas, offering both durability and aesthetic appeal. An optional upgrade is available for separate entrance with a two-bedroom legal suite, which includes a natural gas fireplace and separate gas and electrical meters. GST & PST are included in the purchase price, with any applicable rebate to the builder. $27, 000 off the price if a first time home buyer for new GST relief Rebate. Please note that renderings are intended to be as close to the actual finishes as possible but should be considered artistic representations. Additional 3 bedroom layout options are available for this model. [ALL OPEN HOUSES WILL TAKE PLACE AT 198 SHARMA LANE] (id:62370)
Extremely well appointed bi-level with legal two-bedroom suite! Designed and priced exclusively for savvy investors, first-time home buyers or those looking to downsize. A beautifully built bilevel with the following included: Finished legal suite with natural gas fire place in suite. Separate gas and electrical meters. Finished front landscaping with concrete walkways to main door and suite door. Vaulted ceilings throughout main living area, dining room and kitchen. Luxury vinyl plank flooring throughout for great durability and aesthetic appeal (No Carpet!). There is an optional 4th bonus room (den or bedroom) with optional half bath for extra rental income in the basement (separate from legal suite and not included in price). This is a pre-sale opportunity. Primary occupancy pricing with applicable rebates to the builder. GST & PST are included in the purchase price. $23,000 off the price if a first time home buyer for new GST relief. Renderings were completed to be as close to the finishing as possible but should be regarded as artistic in nature. Images are of a recently built Erikson model - Fit & finish are very close, but some changes do apply. Limited inventory is available, contact your agent for further details! Price includes a buyer obtaining construction/draw mortgage. [ALL OPEN HOUSES WILL TAKE PLACE AT 198 SHARMA LANE] (id:62370)
Extremely well appointed bi-level with legal two-bedroom suite! Designed and priced exclusively for savvy investors, first-time home buyers or those looking to downsize. A beautifully built bilevel with the following included: Finished legal suite with natural gas fire place in suite. Separate gas and electrical meters. Finished front landscaping with concrete walkways to main door and suite door. Vaulted ceilings throughout main living area, dining room and kitchen. Luxury vinyl plank flooring throughout for great durability and aesthetic appeal (No Carpet!). There is an optional 4th bonus room (den or bedroom) with optional half bath for extra rental income in the basement (separate from legal suite and not included in price). This is a pre-sale opportunity. Primary occupancy pricing with applicable rebates to the builder. GST & PST are included in the purchase price. $25,700 off the price if a first time home buyer for new GST relief. Renderings were completed to be as close to the finishing as possible but should be regarded as artistic in nature. Images are of a recently built Erikson model - Fit & finish are very close, but some changes do apply. Limited inventory is available, contact your agent for further details! [ALL OPEN HOUSES WILL TAKE PLACE AT 198 SHARMA LANE] (id:62370)
Extremely well appointed bi-level with legal two-bedroom suite! Designed and priced exclusively for savvy investors, first-time home buyers or those looking to downsize. A beautifully built bilevel with the following included: Finished legal suite with natural gas fire place in suite. Separate gas and electrical meters. Finished front landscaping with concrete walkways to main door and suite door. Vaulted ceilings throughout main living area, dining room and kitchen. Luxury vinyl plank flooring throughout for great durability and aesthetic appeal (No Carpet!). There is an optional 4th bonus room (den or bedroom) with optional half bath for extra rental income in the basement (separate from legal suite and not included in price). This is a pre-sale opportunity. Primary occupancy pricing with applicable rebates to the builder. GST & PST are included in the purchase price. $27,000 off the price if a first time home buyer for new GST relief. Renderings were completed to be as close to the finishing as possible but should be regarded as artistic in nature. [ALL OPEN HOUSES WILL TAKE PLACE AT 198 SHARMA LANE] (id:62370)
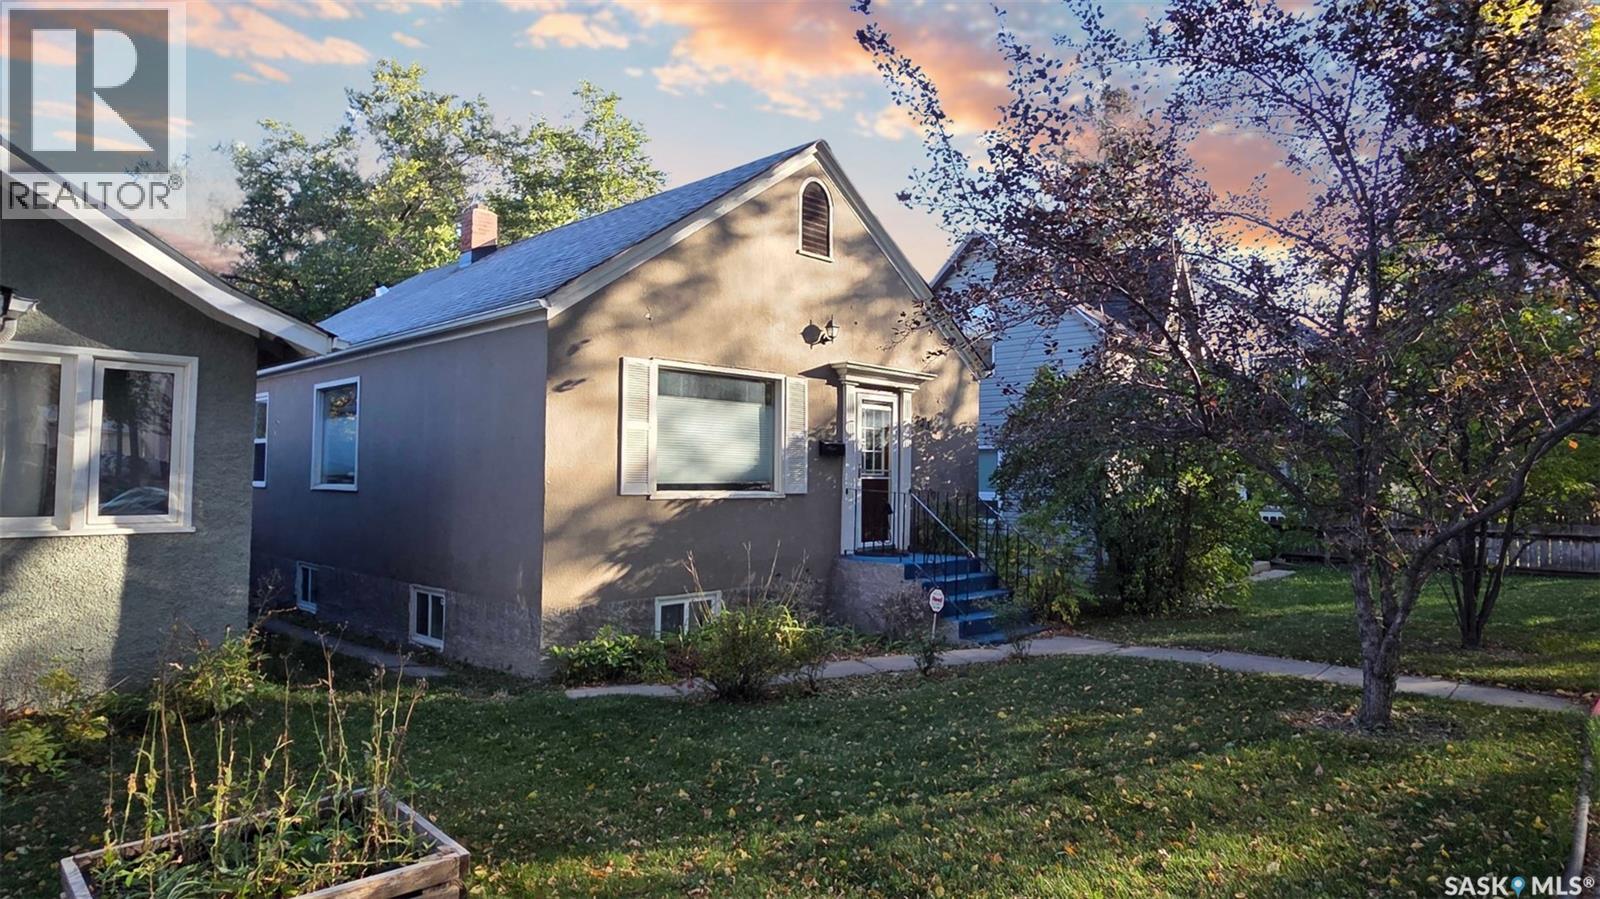
Awesome family home with many upgrades in the desirable Nutana neighbourhood! Please view the Matterport 3D virtual tour in the listing. This charming bungalow has lots of character, including beautiful hardwood floors and comfortable radiant heating. The main floor has a large living room and dining area, two bedrooms, and an attractive kitchen with gorgeous granite countertops and slate wall tile. The lower level has an illegal one-bedroom suite with a generously sized living room, kitchen and bedroom, and there's a large shared laundry area with a sink and extra cabinets. Improvements include remodelled bathrooms, windows, electrical, shingles, and more. The fully fenced private backyard features a wonderful deck and patio under a pergola. Parking for 2 vehicles is available from the rear lane access. A professional home inspection report, gas line inspection, Property Information Disclosure (PID), and Property Condition Disclosure Statement (PCDS) are available for review upon request. Call now for your own private viewing. (id:62370)
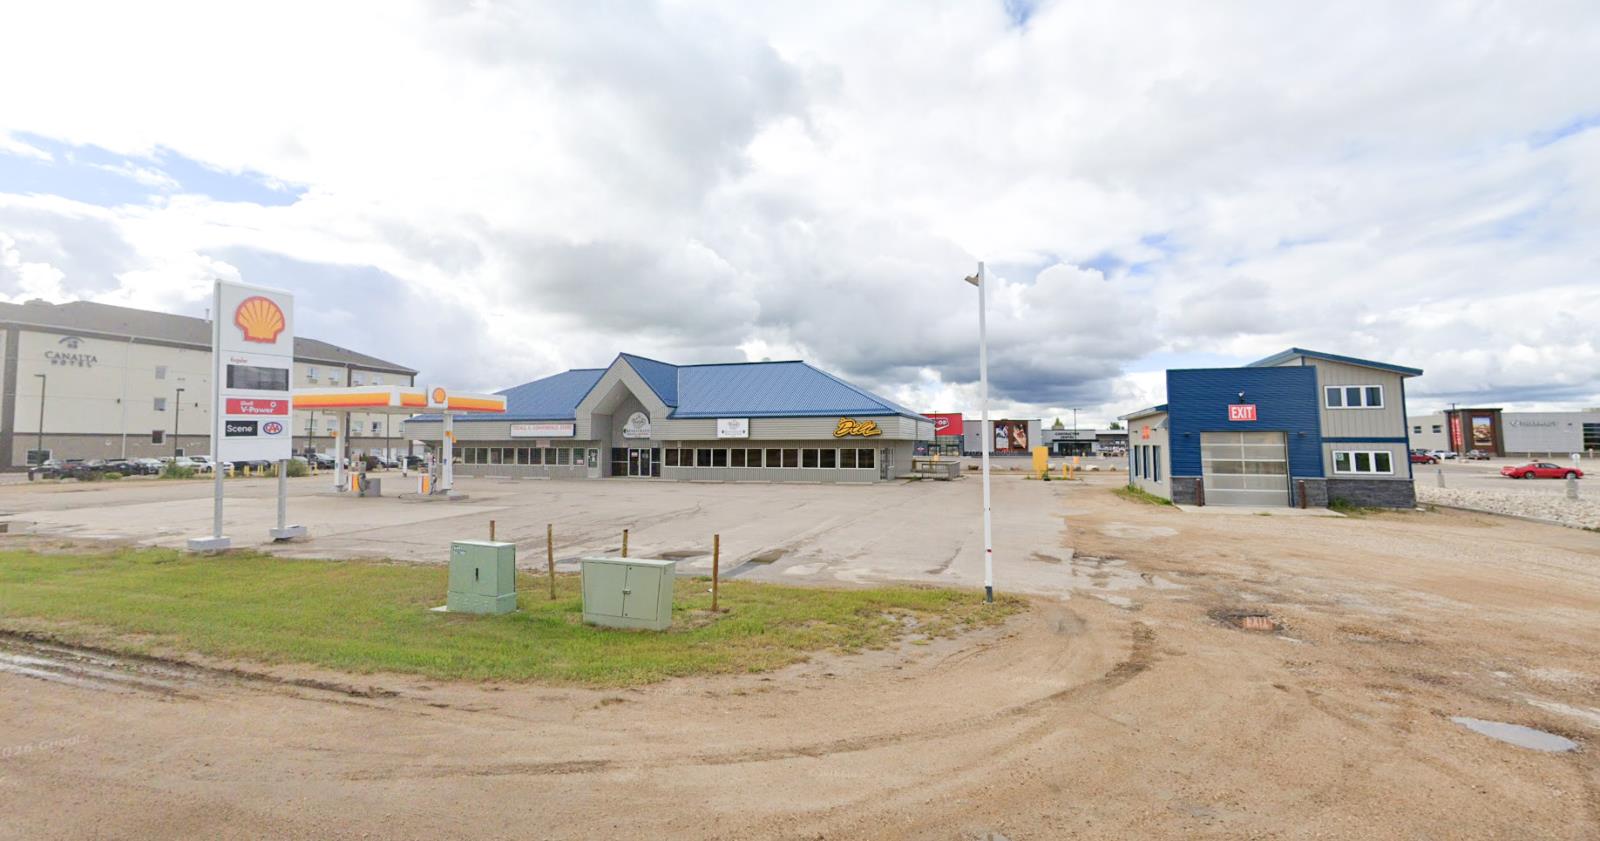
RECEIVERSHIP SALE – Multi-service highway commercial asset in Tisdale featuring a gas station, high-volume convenience store, restaurant and the only automated car wash in Tisdale.Offered through a court-supervised Stalking Horse Sale Process. Qualified purchasers may submit competing offers, with a and offer Deadline of November 9, 2026.Contact Lead Listing Broker Vince Caputo, NAI Commercial Real Estate Inc., for Stalking Horse details, offering procedures and due diligence materials.Sale is “As Is, Where Is” and subject to Court approval. Colisted with Henry Friesen - Century 21 Proven Realty. (id:62370)
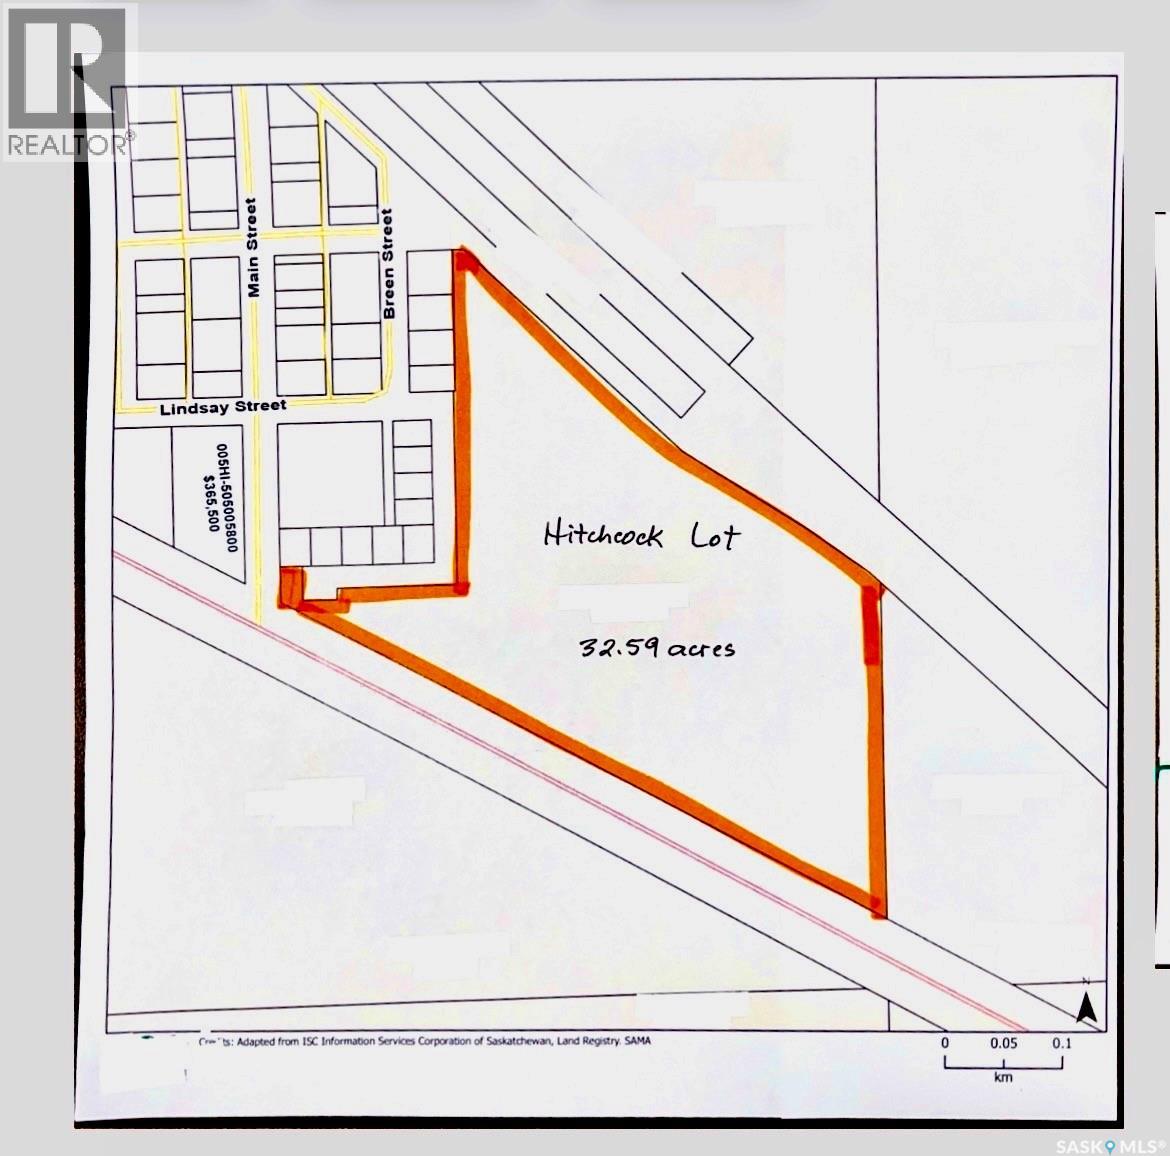
Rare opportunity for residential developers, home builders, or investors to acquire 32.59 acres of shovel-ready development land fully located within the Hamlet of Hitchcock and only 7 km from the City of Estevan. The property is zoned Residential, the same zoning as all existing lots within Hitchcock, allowing for a traditional single-family subdivision development, a mix of standard residential and estate-style lots or strategic land banking within an established and growing region. Services include excellent community water via the Hitchcock water treatment plant (managed by the RM of Estevan and SaskWater) as well as abundant and recently expanded sewer capacity. The site offers multiple access points including paved road access through the Hamlet of Hitchcock, and approximately 720 metres of highway frontage, providing excellent visibility and development flexibility. The location is well positioned to benefit from continued regional investment and employment stability, including SaskPower’s ongoing planning for small modular nuclear reactor (SMR) development in the Estevan area, supporting long-term housing demand. Future residents will also enjoy quick access to the McDonald Lake (Rafferty Reservoir), featuring boat launches and excellent fishing. Furthermore, the Mainprize Regional Park is only a 25-minute drive from Hitchock and includes excellent amenities including an established 18-hole golf course. (id:62370)
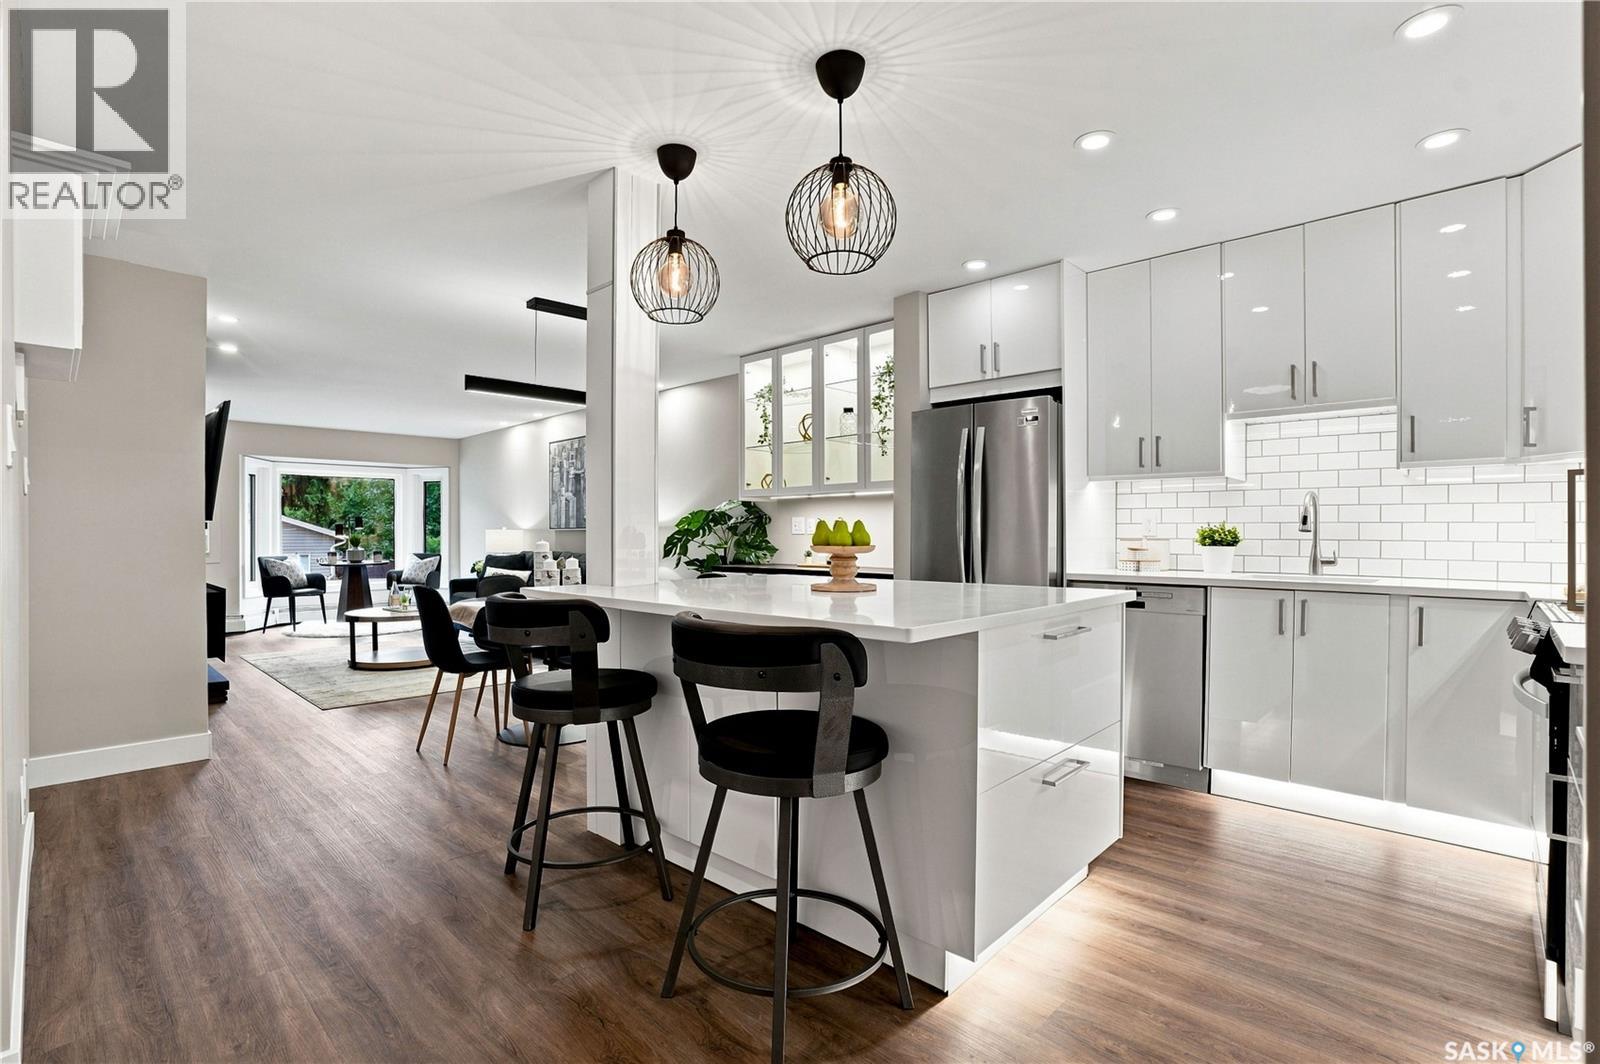
New, new, and ALL NEW! Be the first to call this bright 2 bed / 2 bath condo your home. A top-to-bottom remake bring it up to 2026 finishes. A well-designed kitchen with all-new higher-end appliances is the heart of this pleasant unit. Close by, a drink service with a dual-zone wine fridge for entertaining, a custom-developed feature wall with a Napoleon electric fireplace and 65” mini-LED TV enhance your lifestyle. The cozy bay-front-window is perfect for sunrise coffee. Research shows how rare a condo in ready-to-move-in condition really is. And its harder yet to find one nestled in arguably the most pleasant, mature location in the city. At Victoria & Main Street you’re perfectly situated in lovely Nutana, just 2 blocks from all Broadway has to offer. A 5-minute walk takes you across the Sask river to experience City Centre, or to enjoy the scenic Meewasin river-front trails. Additional features – Condo fees (480/mo) cover everything except power, wheelchair accessible, community feel, 3 blocks from freeway, heated U/G parking, secure and dust-free enclosed storage, in-suite laundry/storage, step-in shower, quartz countertops, hi-gloss cabinets, front-foyer security monitor, under-cabinet & toe-kick lighting and much more. Detail-centric workmanship means this bright, vibrant unit feels like home from Day 1. With south exposure sunshine, new Triple-Glazed windows, a new AC, all new custom lighting and a spacious covered-deck you can live in harmony with Nature. 2 full baths with all-new fixtures & vanities, PLUS heated porcelain-tile floors and a pass-through custom closet round out the form and function of this home. Schedule your viewing today, there is much to love in this stunning condo. (id:62370)
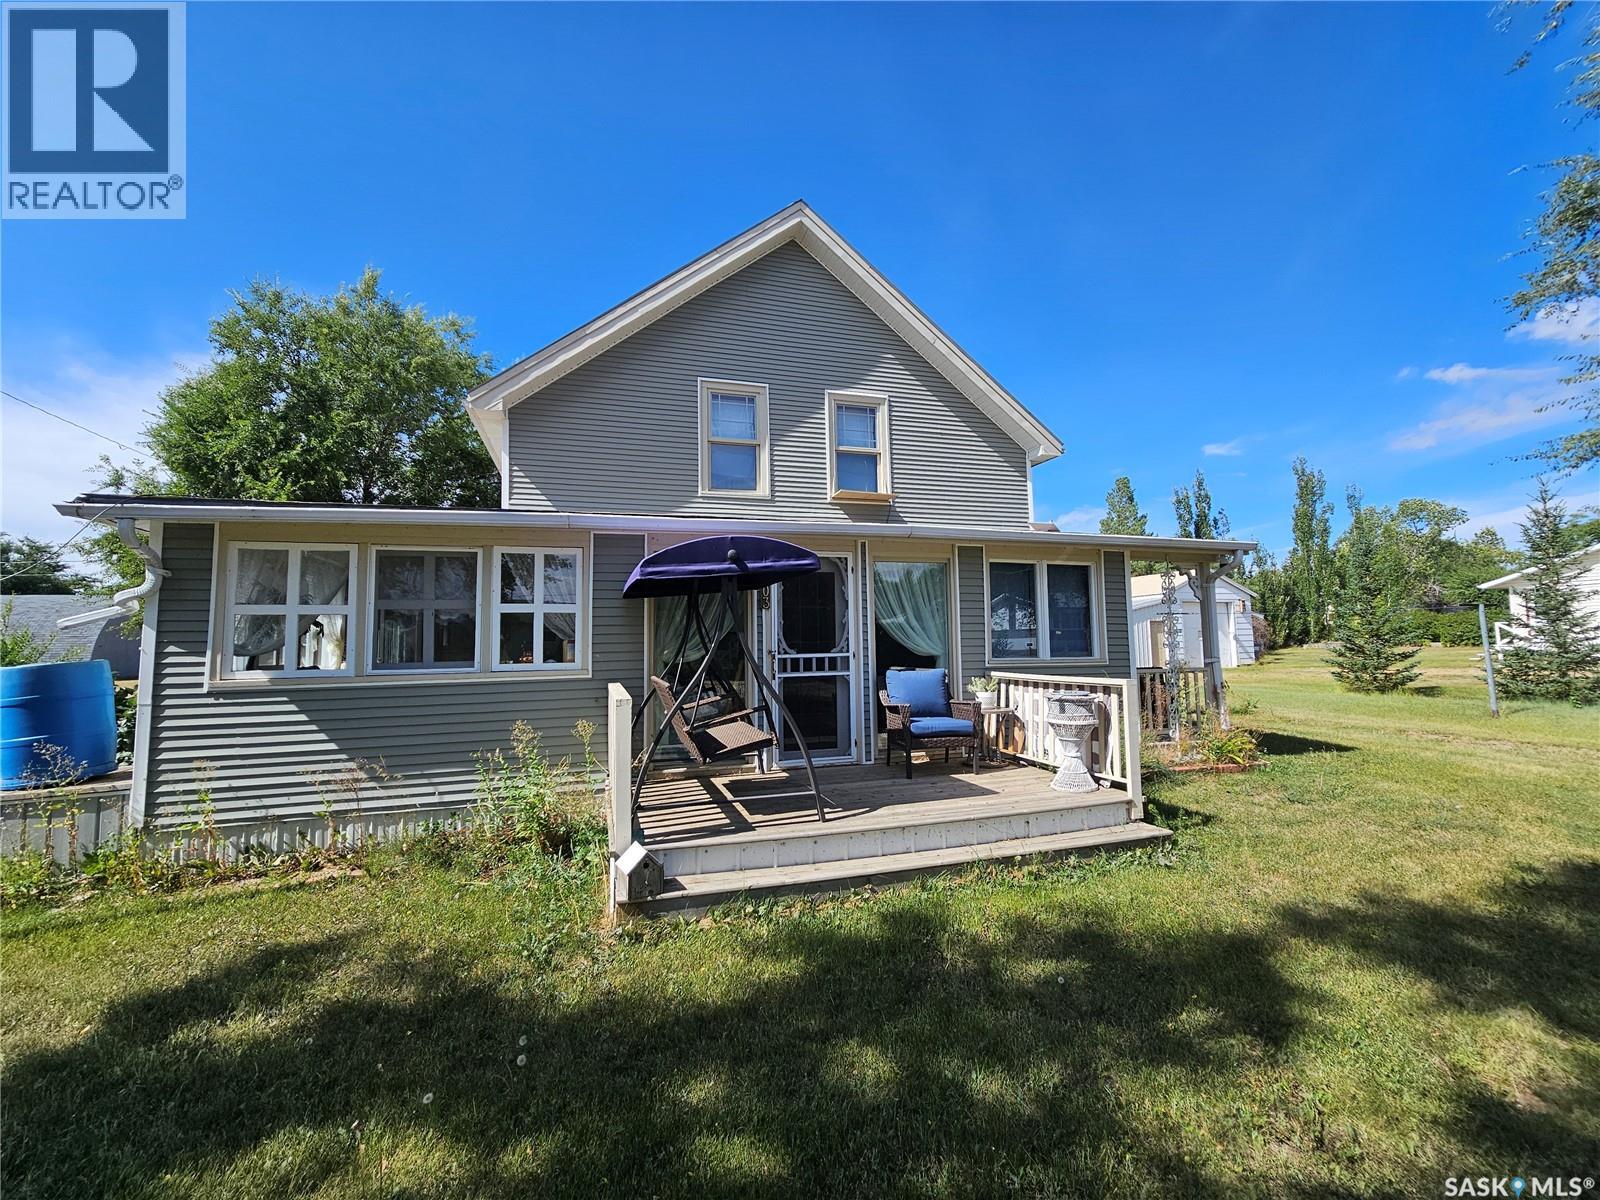
If character is high on your house wish list, this 3 bed/2 bath home in Cadillac might be just what you are looking for. An enclosed front sunroom adds to the character and provides a perfect spot for plants, a craft or seating area and your morning coffee. The door off the sunroom brings you into a spacious living room with beautiful hardwood floors which flow through to the dining room. The kitchen offers plenty of cabinet and counter space and also has room for a small table. A laundry room off the front porch, a 4- piece bathroom and a second sunroom on the side of the house finish off the main level. Upstairs consists of 3 bedrooms, one being the large primary suite with double closets, and a 2 piece bathroom. The basement is partially finished with a space for family room, home gym and endless possibilities. Outside you will find a double garage connected by a breezeway to a workshop heated with a wood stove. Cadillac offers the ease of small town living with a local gas station, camping and RV park, plus the added benefit of the town RO water system for its residents. Think this home could be the one? Book a showing today and come see it for yourself. (id:62370)
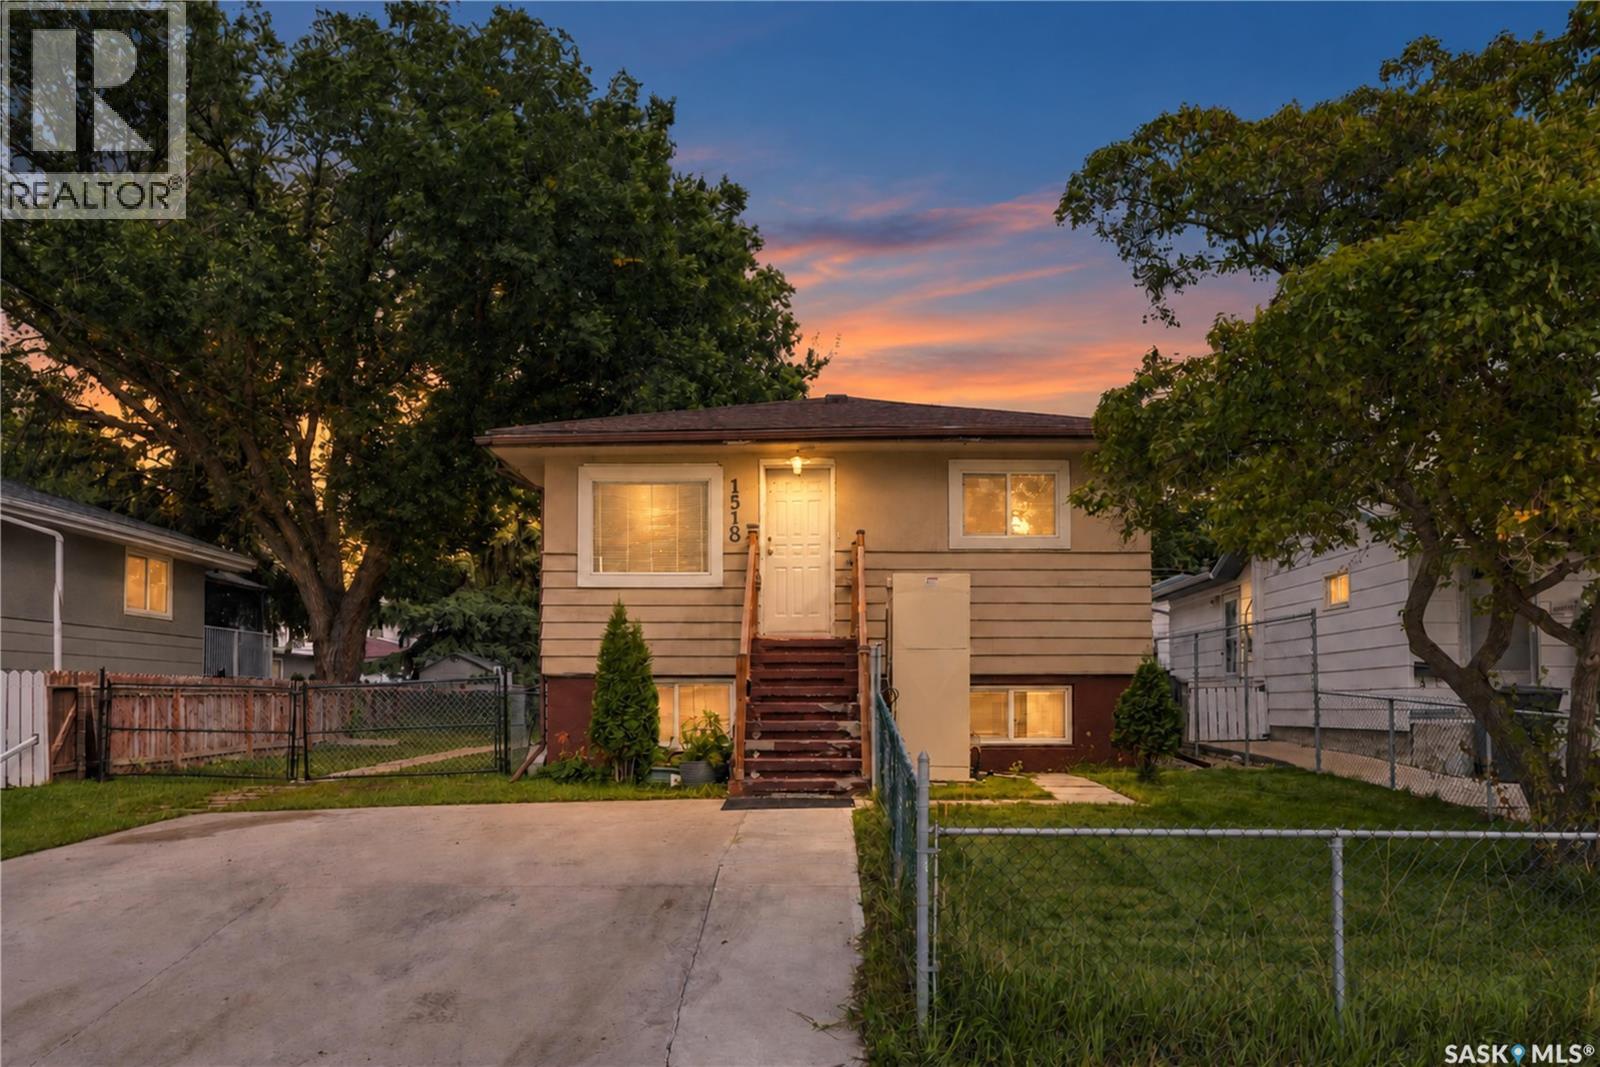
Welcome to this charming raised bungalow in the established Mayfair neighbourhood! This fully finished home offers a functional layout with 3 bedrooms and 2 bathrooms across two levels. The main floor features a comfortable living room, primary bedroom, kitchen and dining area, and a 4-piece bathroom. Downstairs, you’ll find an additional bedroom, second 4-piece bathroom, kitchen and dining area, living room, and laundry/utility space. With a separate entry and a Regulated basement suite, the lower level provides added flexibility for a variety of living arrangements. Outside, enjoy a deck, front and back lawn, a partially fenced yard, and convenient off-street parking. Located on a rectangular lot with lane access in a mature Saskatoon neighbourhood, this property offers plenty of potential for homeowners and investors alike. Call your Realtor today to view! (id:62370)
Solid entry level or investment property with built in income! This west side move in ready 2 bedroom, 1 bathroom bungalow already has a solid long term tenant that is willing to transition with a new owner. The property comes fully fenced, landscaped, has a shed and rear lane access. Close to multiple schools, playgrounds and all other amenities. (id:62370)
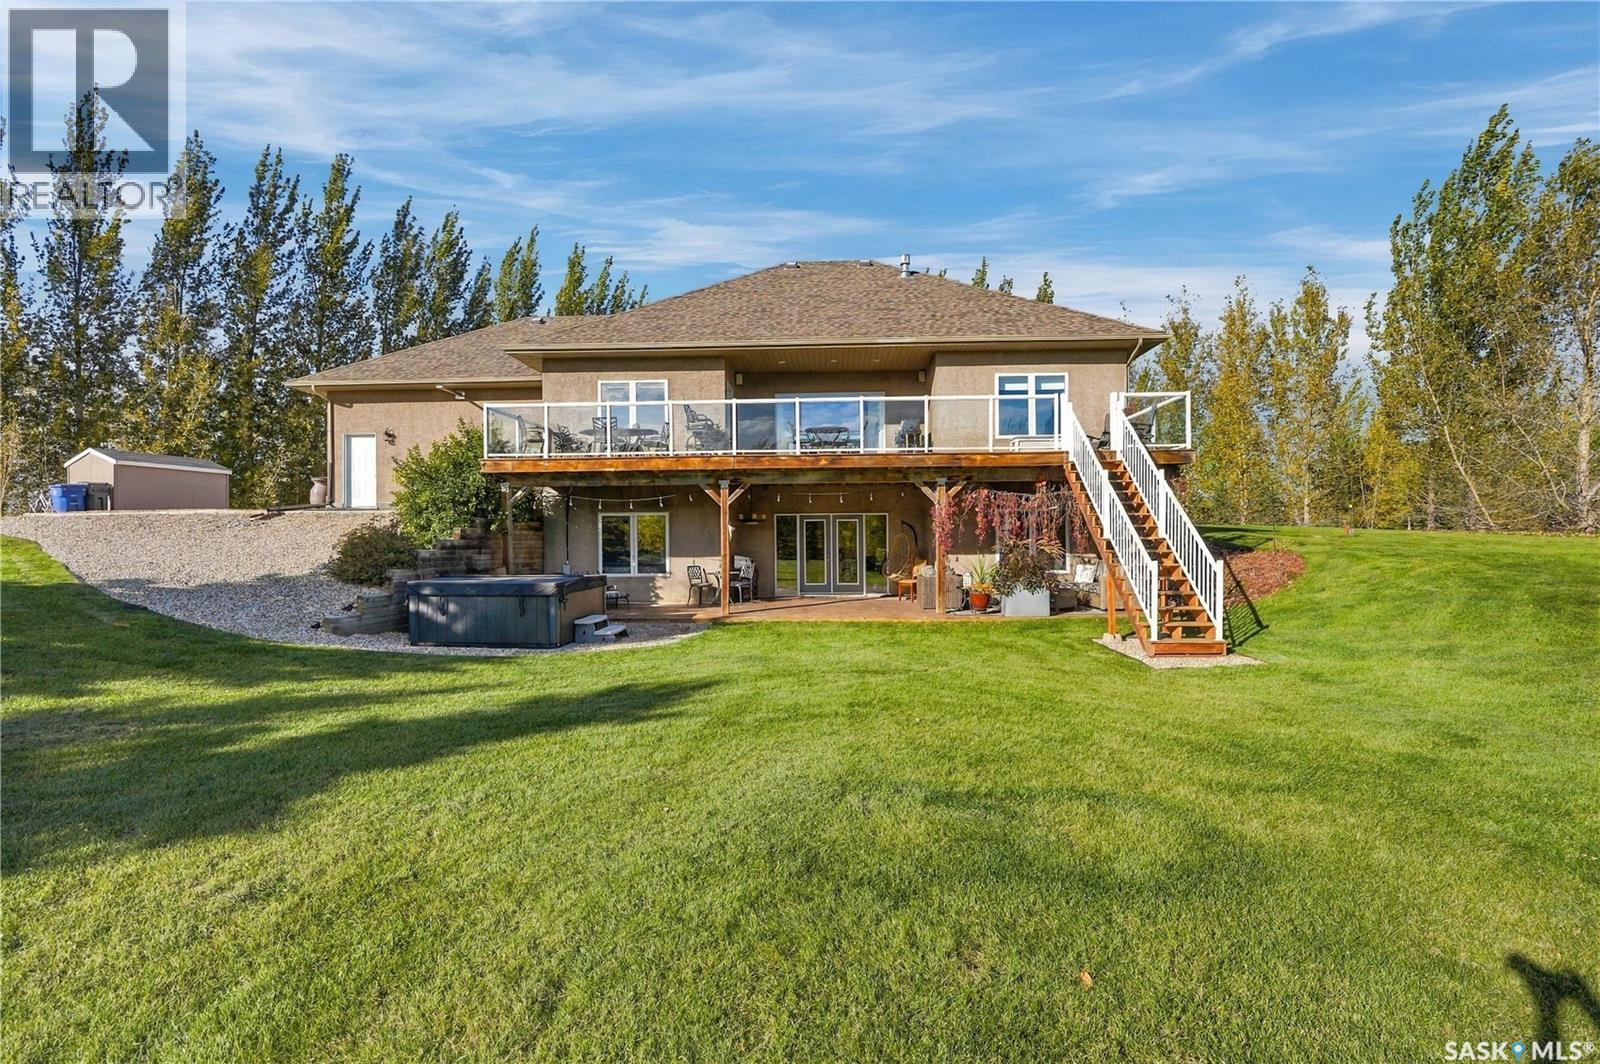
A rare opportunity to own a private, sheltered 5.38-acre executive property just 10 to 15 minutes from Saskatoon. Pavement from city up to driveway, a full shelter belt with tall mature trees, and a stunning 1500sq.ft fully-developed WALK OUT BUNGALOW with a 30x24' 3-car attached heated garage, PLUS a 26'x26' detached shop with 9' door and 10' ceilings, treated municipal water source, and a meticulously-designed yard site that must be seen to be fully appreciated. Beautiful open-concept layout with vaulted ceilings, recessed lighting, hardwood flooring, natural gas fireplace & large south windows with plenty of natural light. Espresso kitchen with pantry, stainless steel appliances, double-wide fridge/freezer, built-in oven, granite countertops, island bar & tons of cabinets. Spacious primary bedroom with huge walk-in closet, separate shower & deep soaker tub. 2 additional main-level bedrooms, full main bath & main laundry,w/2-piece washroom in mud room area off of garage entry. Enjoy the $14K Russound hardwired sound system upgraded in past year, with switches and ceiling speakers throughout the home. The lower level walk out area features a huge game and living areas, guest bedroom,3-piece bathroom & generously sized utility area. Extensive property upgrades over the years including a new negotiable hot tub (Sept/26-apprx $12K), newer water heater, furnace motor & HRV, dishwasher & microwave apprx. 3-5yr old, Celebrite outdoor vanity lighting (apprx $3700 in 2024), extensive landscaping, 2-tiered deck with access from upper & lower levels, 2 12x8' storage sheds, outdoor firepit with stone landscaping, garden area, sheltered outdoor gathering space, and a 3-hole course for practicing your short game! Acreages like this rarely arrive on the market! Note:some images have been digitally edited for twilight effects and digital removal of garage contents not included in sale. (id:62370)
Welcome to this lovingly maintained 1,163 sq. ft. bungalow, ideally located close to everyday amenities, and numerous schools within walking distance. Cherished by the same owner for more than 57 years, this inviting home offers four bedrooms, three bathrooms, thoughtful updates, and a spacious 21-by-26 double garage. The main floor features an updated, functional kitchen with stainless steel appliances and a walk-in pantry. A generous dining area flows into the living room, creating an ideal setting for gathering with family and friends. Three bedrooms are located on this level, including a primary bedroom with a two-piece ensuite, along with a four-piece main bathroom. The finished basement adds even more living space, with a comfortable family room featuring an electric fireplace, a large games room, and a fourth bedroom. A two-piece bathroom includes a roughed-in shower area, while a storage room, utility room, and laundry area provide plenty of practical space.Patio doors from the middle bedroom open onto a covered deck overlooking the beautiful backyard and garden—an inviting spot to relax and enjoy the outdoors. Don't miss out on this great family home. (id:62370)
Top-floor corner unit, two bedrooms, two bathrooms, an exceptionally classy complex, and an unbeatable location just steps from beautiful Wascana Park—this condo truly has it all. Enjoy spectacular south and east-facing views from your private balcony while taking advantage of the bright natural light that fills this spacious home. A welcoming foyer has plenty of room to greet guests or kick off your shoes before entering the big, open-concept living space. The kitchen is well designed for both everyday living and entertaining, featuring stone countertops, a large sit-up peninsula, deep dual sinks, ample cabinetry, and all appliances included. The dining area can easily accommodates a full dining suite and is open into the living room, where large windows and patio doors lead to the private balcony. This great floor plan provides excellent privacy, with the bedrooms located on opposite sides of the living area. The spacious primary suite features a walk-through closet and a private 4-piece ensuite, while the second bedroom enjoys convenient access to the main bathroom. A dedicated laundry and storage room completes the suite. This meticulously maintained building offers an impressive list of amenities, including two underground parking stalls, a fitness centre, an amenities room, secure bike storage, and lots of visitor parking. You'll notice the pride of ownership the moment you step inside the building, with its exceptionally clean and well-kept common areas. But wait there’s more - Pets are welcome with condo board approval, and the condo fees include heat and water—leaving you to pay only for power. Whether you're looking to downsize, simplify your lifestyle, or enjoy one of Regina's most sought-after locations, this outstanding condo is ready to welcome you home. (id:62370)
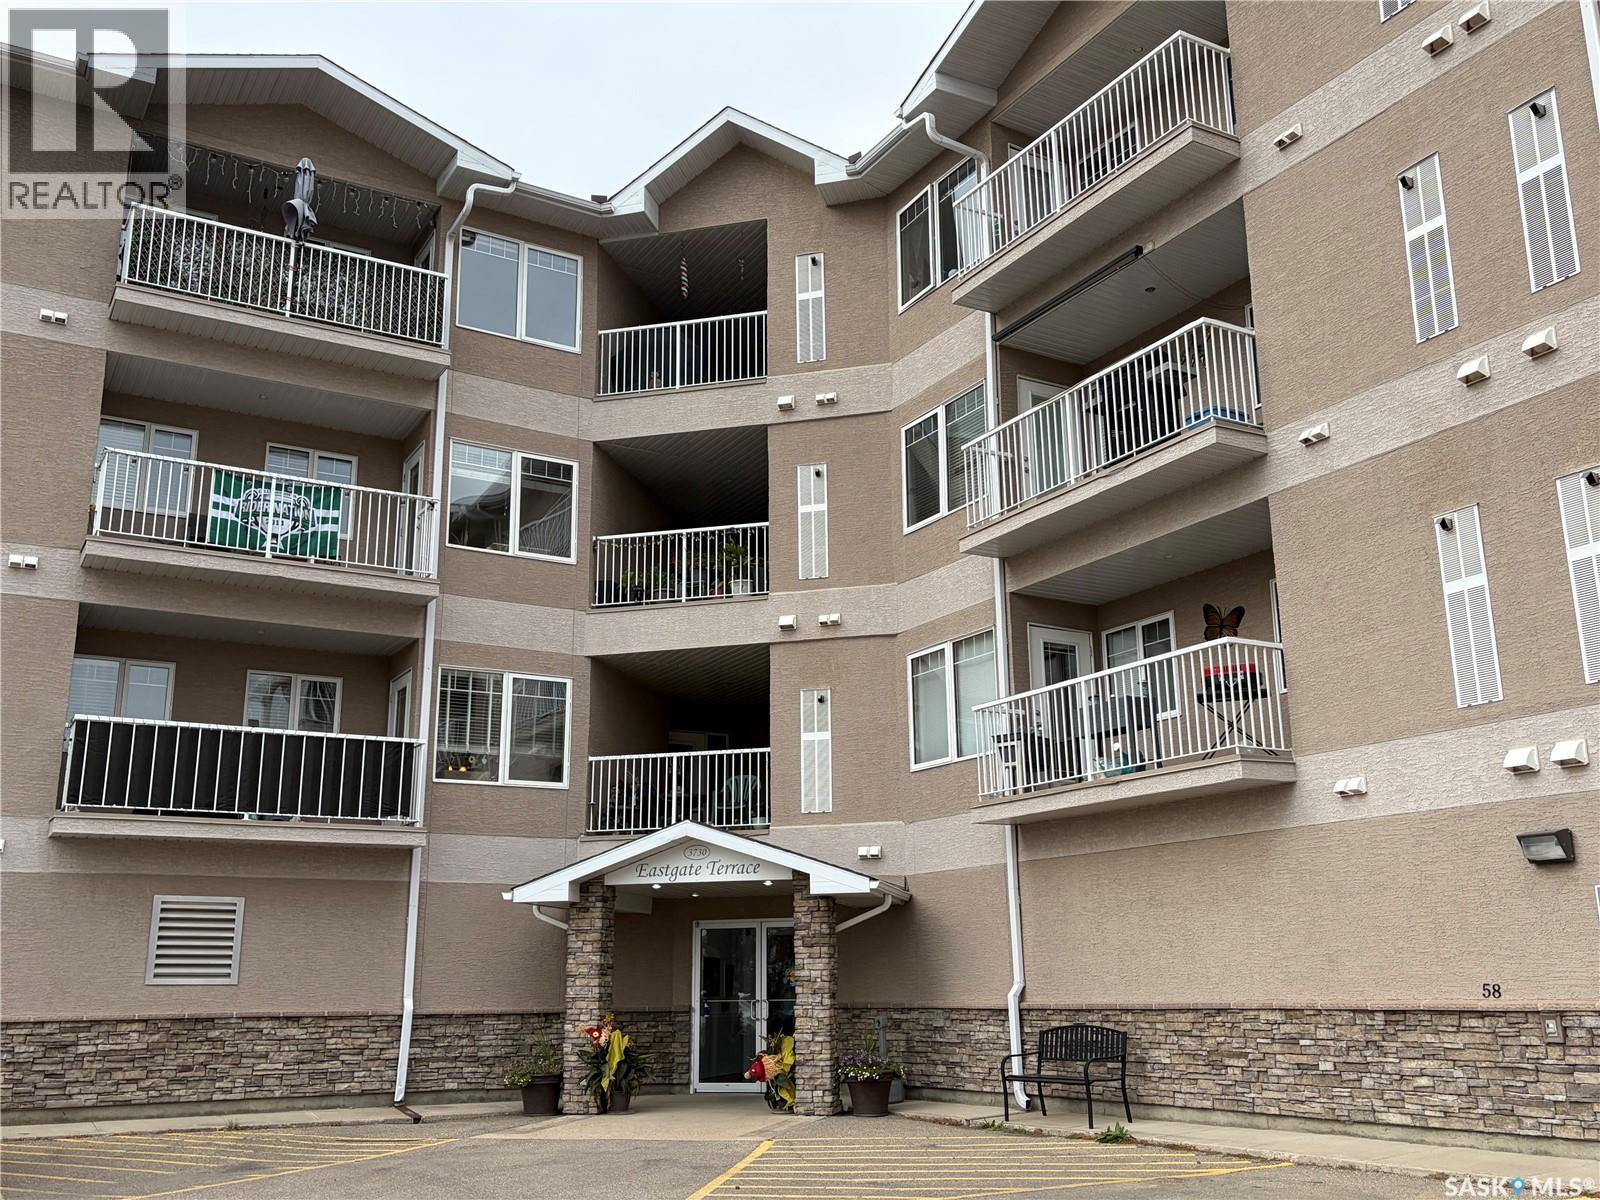
Welcome to Eastgate Terrace! This well-maintained condominium offers the perfect combination of comfort, convenience, and low-maintenance living in Regina's desirable east end. Unit 304 features a bright, open-concept layout that seamlessly connects the kitchen, dining area and living room, creating an inviting space for both everyday living and entertaining. The spacious kitchen offers an abundance of cabinetry, generous counter space, a walk in pantry, and all appliances included. Large west facing living room window fills the home with natural light, while the adjoining balcony provides the perfect place to enjoy your morning coffee or unwind on warm summer evenings. The primary bedroom features a walk-through closet leading to a private 3-piece ensuite. A spacious second bedroom offers flexibility as a guest room, home office, or hobby space. Completing the unit is a 4-piece main bathroom and a separate laundry room with washer and dryer included for added convenience. Brand new vinyl plank flooring can be noted in the kitchen, dining area and both bathrooms. This unit also includes one underground parking stall in the secure parkade. Residents of Eastgate Terrace enjoy access to a large amenities room, ideal for hosting family gatherings, celebrations, or social events. Ideally situated close to an abundance of amenities including grocery stores, shopping, restaurants, Costco, and a movie theatre, you'll have everything you need just minutes from your doorstep. Vacant and available for quick possession, this move-in ready condo is an excellent opportunity for first-time buyers, downsizers, or investors. Book your private showing today! (id:62370)
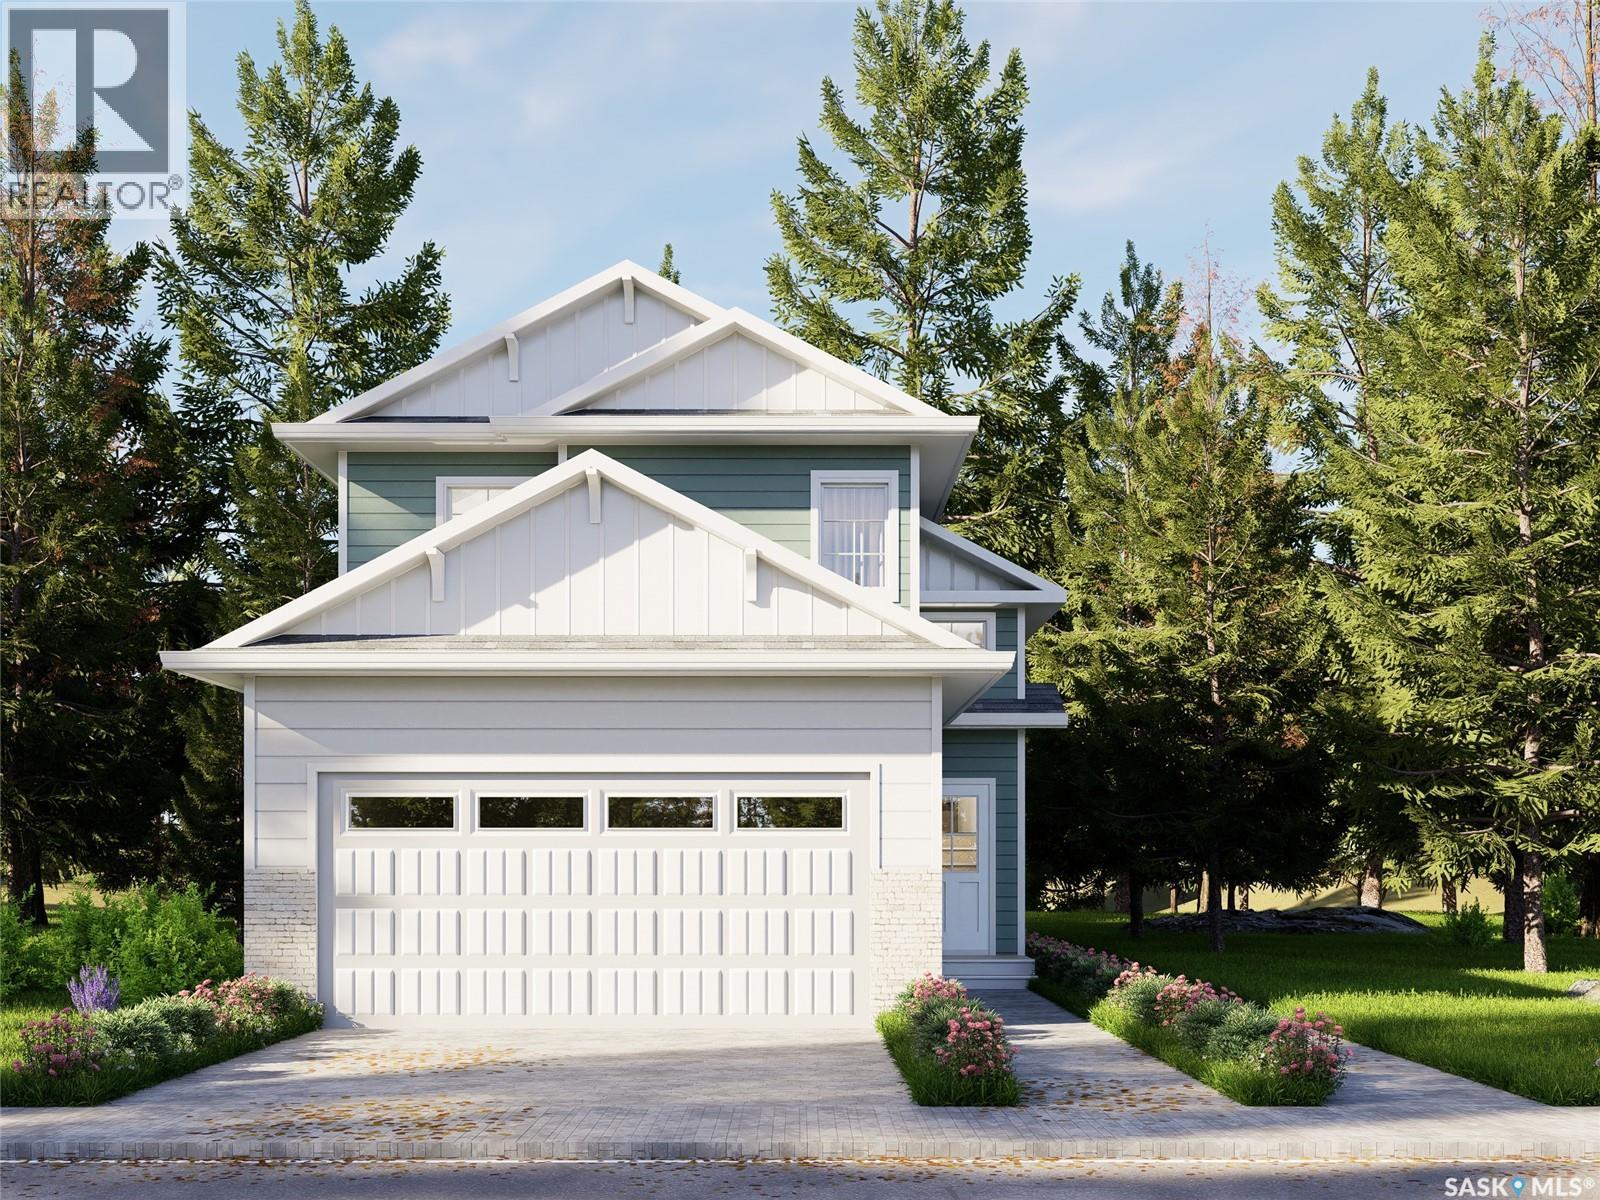
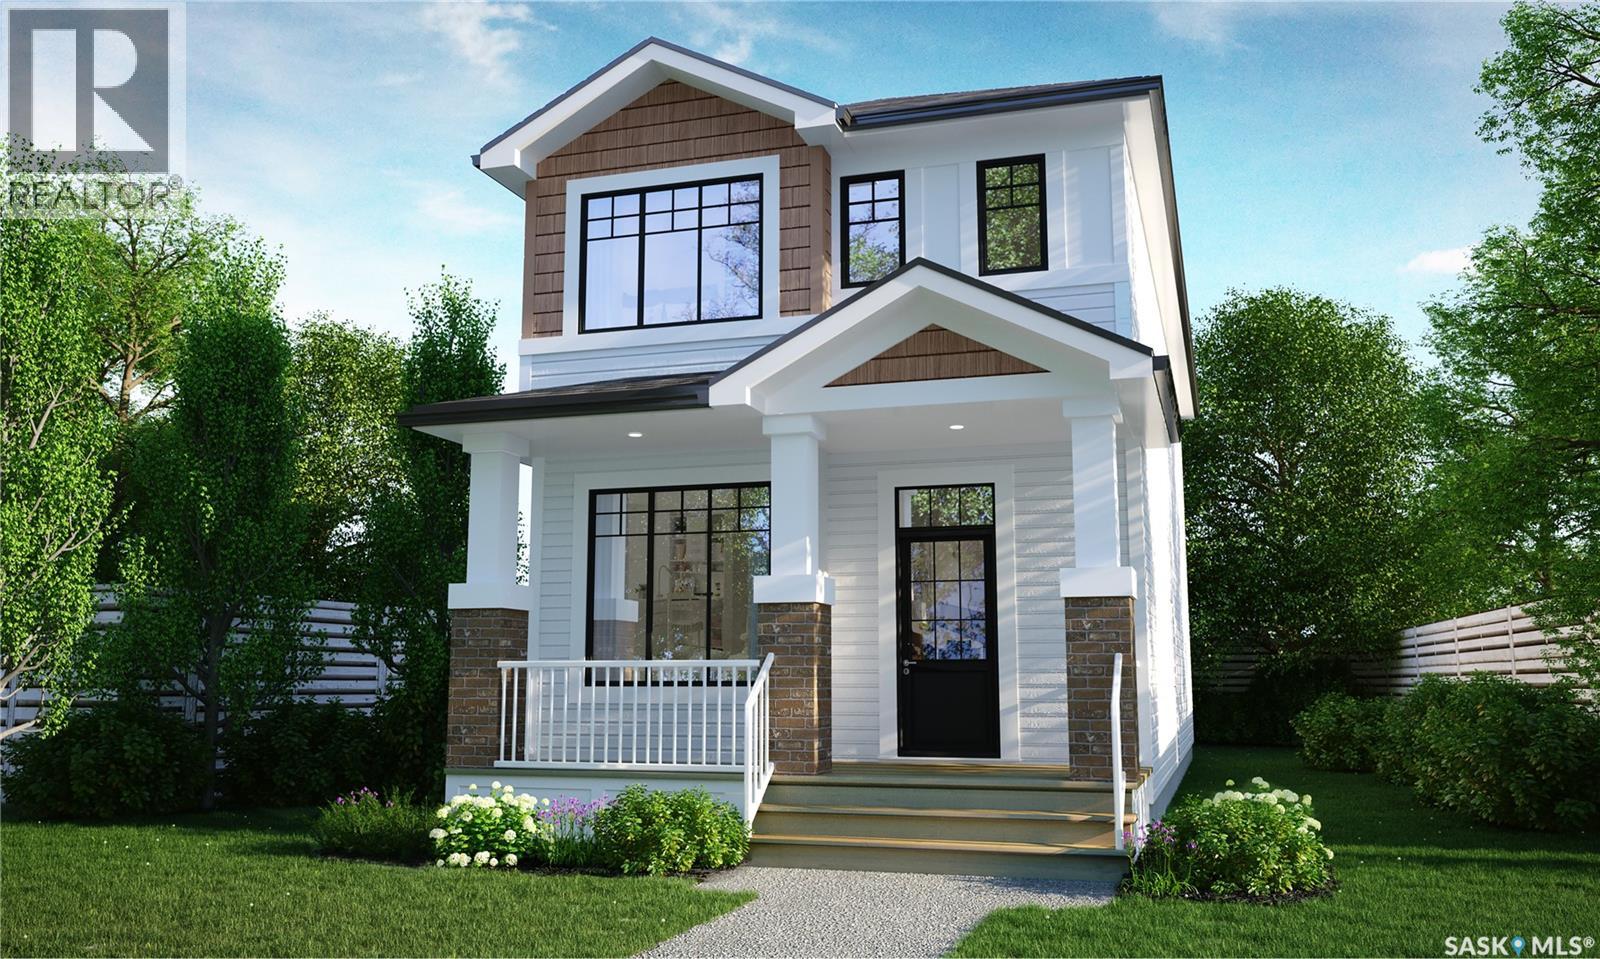
Please note: This home is currently under construction. All images shown are for reference purposes only. Discover the Talo — now offered at a new price and including a full appliance package featuring a fridge, stove, built-in dishwasher, hood fan, washer, and dryer. This thoughtfully designed 1,457 sq ft single-family home balances comfort and functionality. The main floor features an open-concept layout centered around a spacious kitchen island that seats up to six and flows seamlessly into a bright, welcoming living area. A practical rear entry with built-in bench and coat hooks adds everyday convenience, with select homes also offering an optional side entry. Upstairs, the layout is efficient and well planned. The primary bedroom serves as a private retreat, while two additional bedrooms are positioned on the opposite side of the home. A flexible bonus space and upper-level laundry sit between them, creating excellent separation and a natural flow. This home is perfectly situated for families and those who value community-focused living. A double concrete garage-ready pad completes the package, setting the stage for your next chapter. (id:62370)
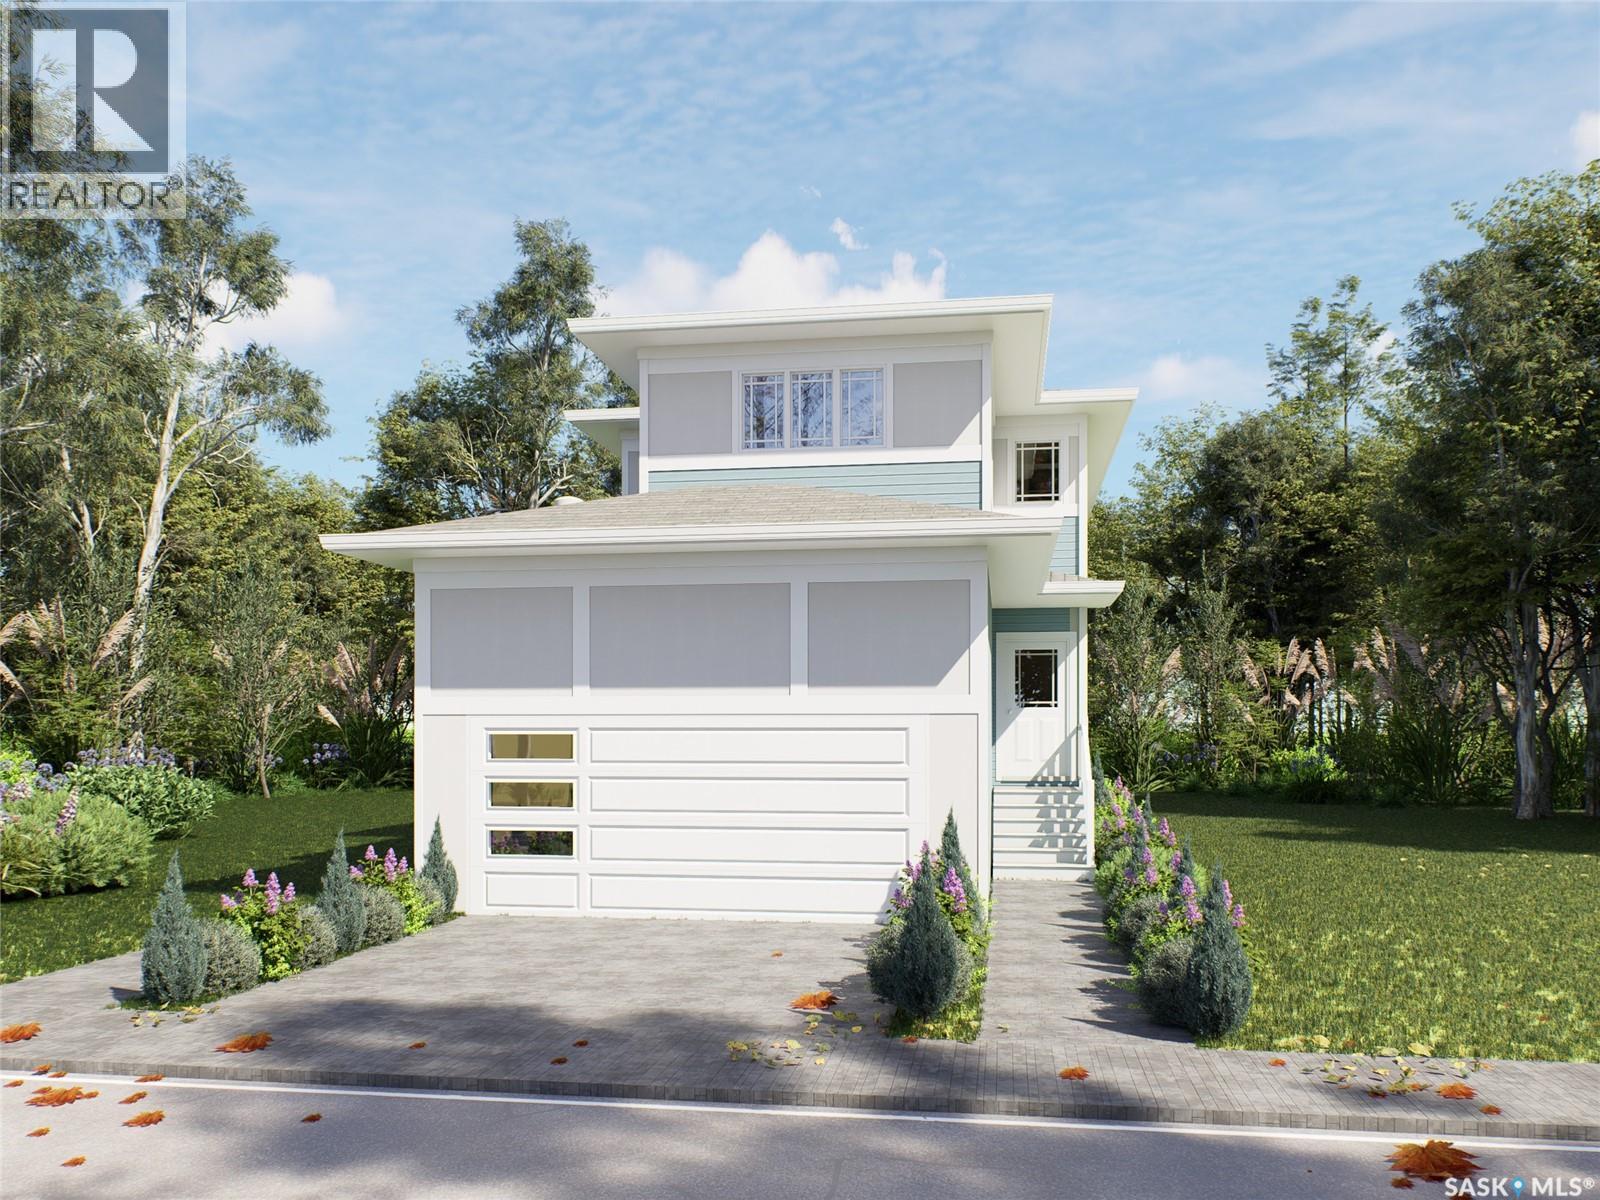
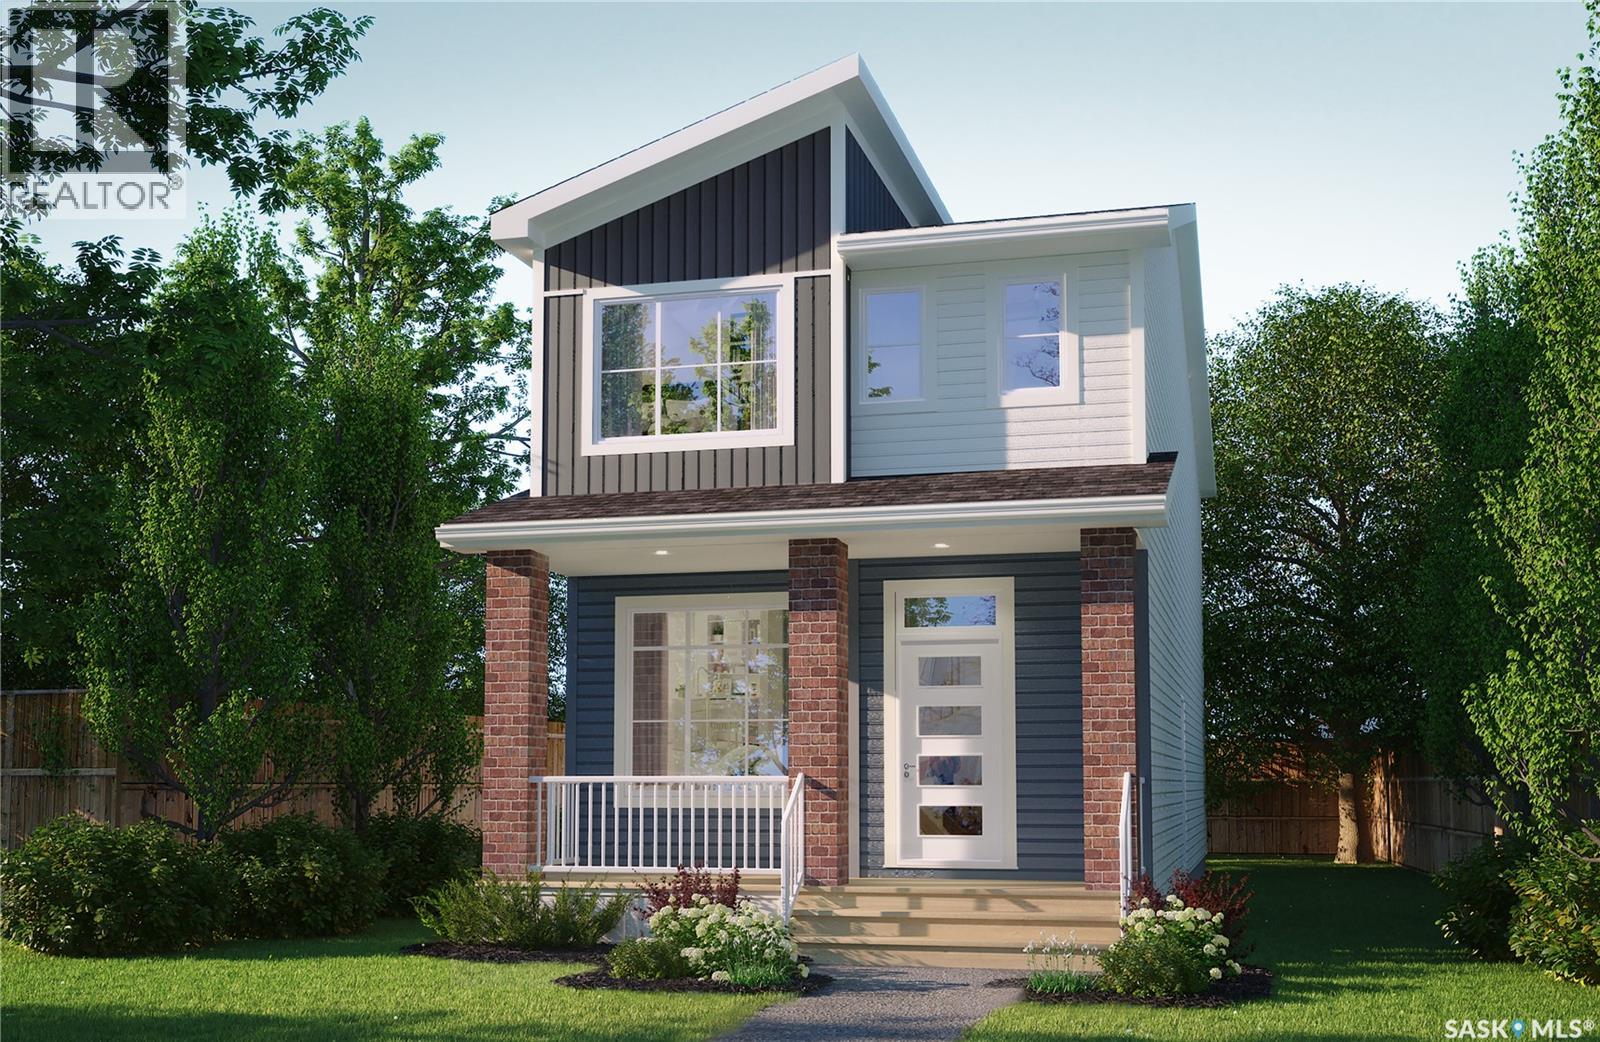
Please note: This home is currently under construction. All images shown are for reference purposes only. Discover the Talo — now offered at a new price and including a full appliance package featuring a fridge, stove, built-in dishwasher, hood fan, washer, and dryer. This thoughtfully designed 1,457 sq ft single-family home balances comfort and functionality. The main floor features an open-concept layout centered around a spacious kitchen island that seats up to six and flows seamlessly into a bright, welcoming living area. A practical rear entry with built-in bench and coat hooks adds everyday convenience, with select homes also offering an optional side entry. Upstairs, the layout is efficient and well planned. The primary bedroom serves as a private retreat, while two additional bedrooms are positioned on the opposite side of the home. A flexible bonus space and upper-level laundry sit between them, creating excellent separation and a natural flow. This home is perfectly situated for families and those who value community-focused living. A double concrete garage-ready pad completes the package, setting the stage for your next chapter. (id:62370)