
919 Kolynchuk Bend Saskatoon, Saskatchewan S7T 0V9

$549,900
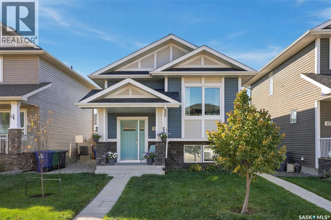
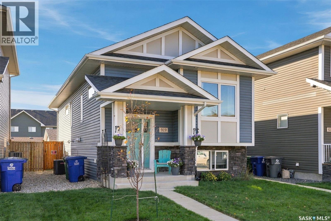
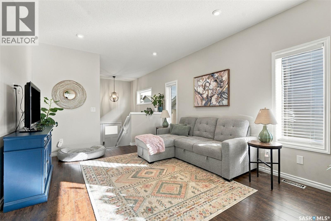
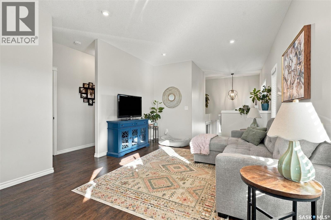
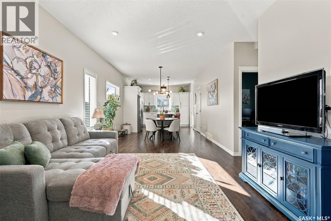
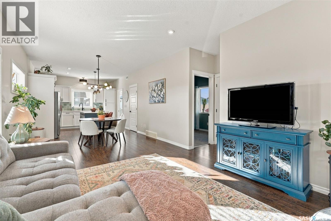
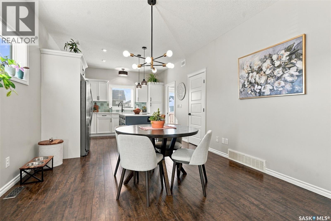
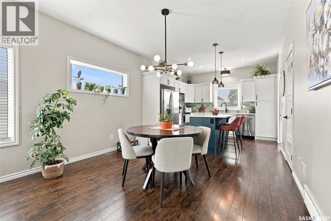
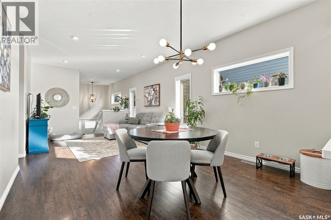
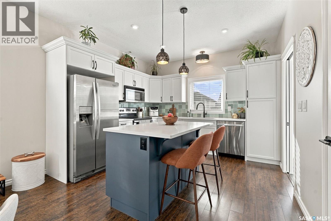
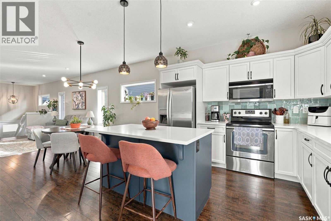
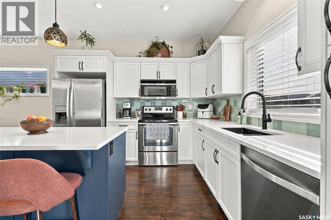
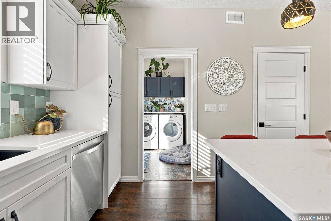
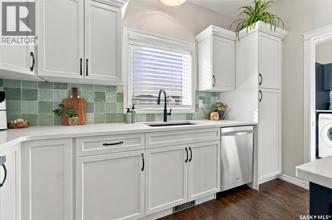
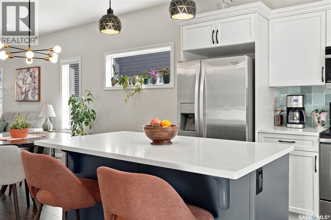
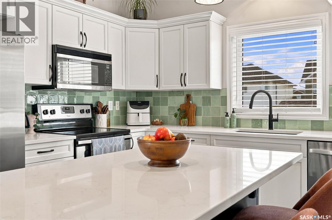
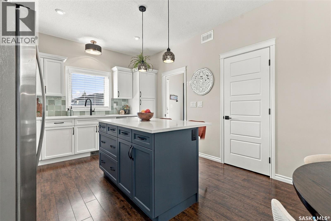
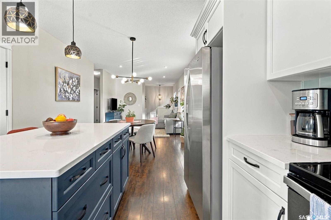
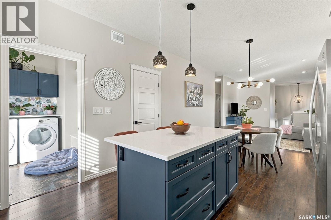
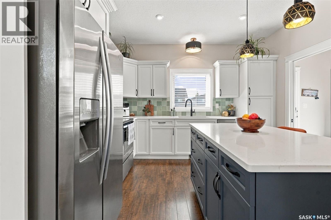
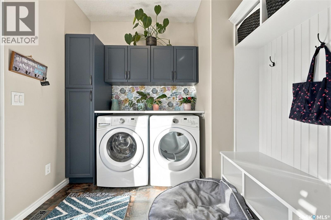
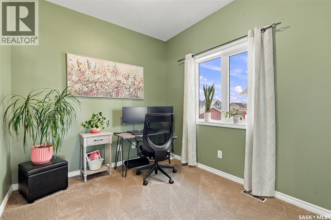
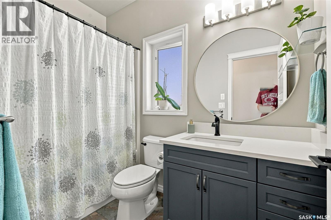
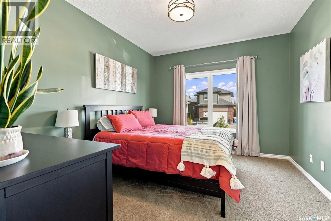
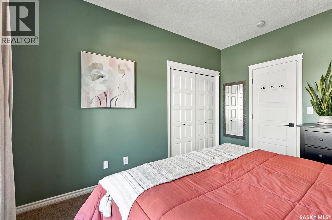
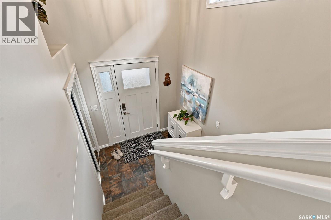
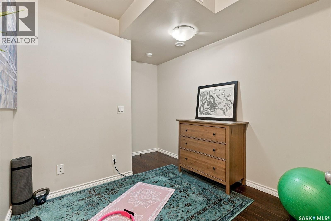
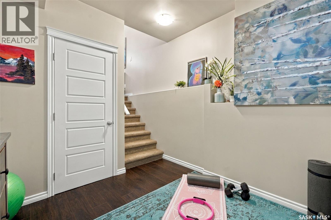
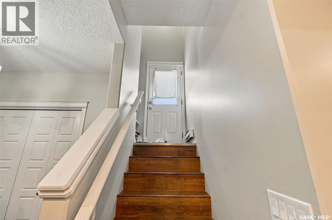
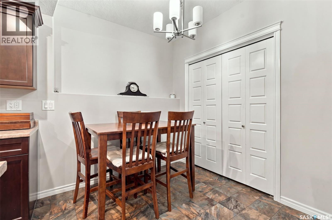
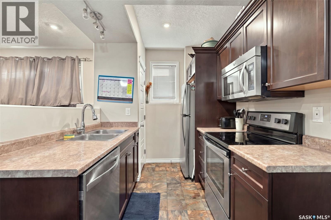
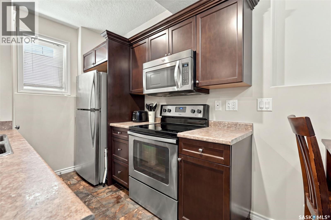
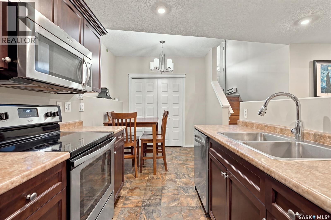
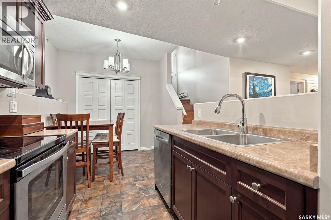
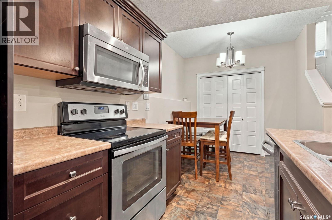
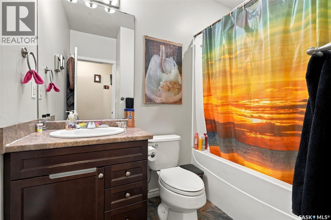
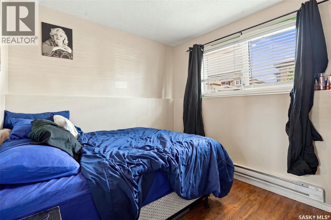
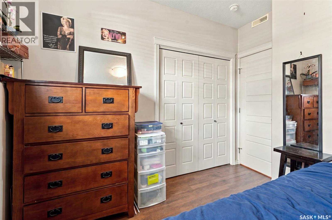
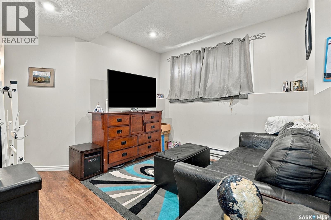
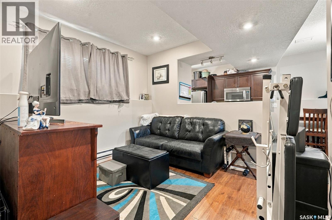
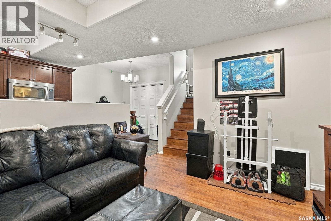
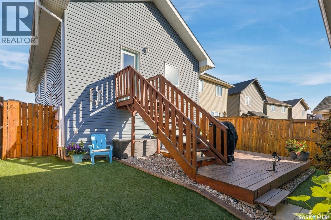
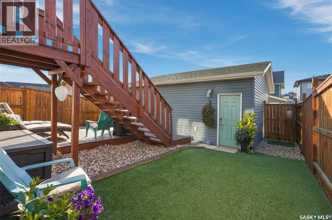
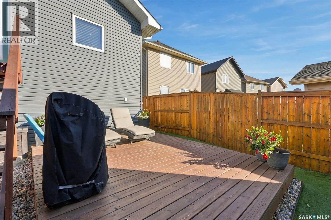
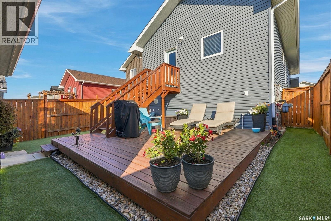
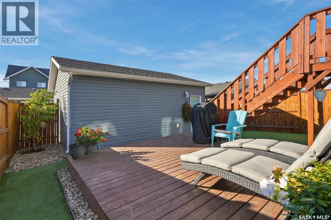
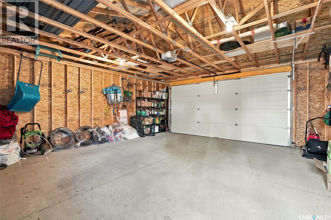
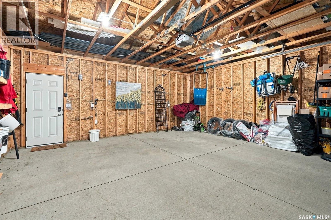
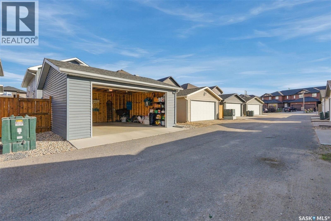
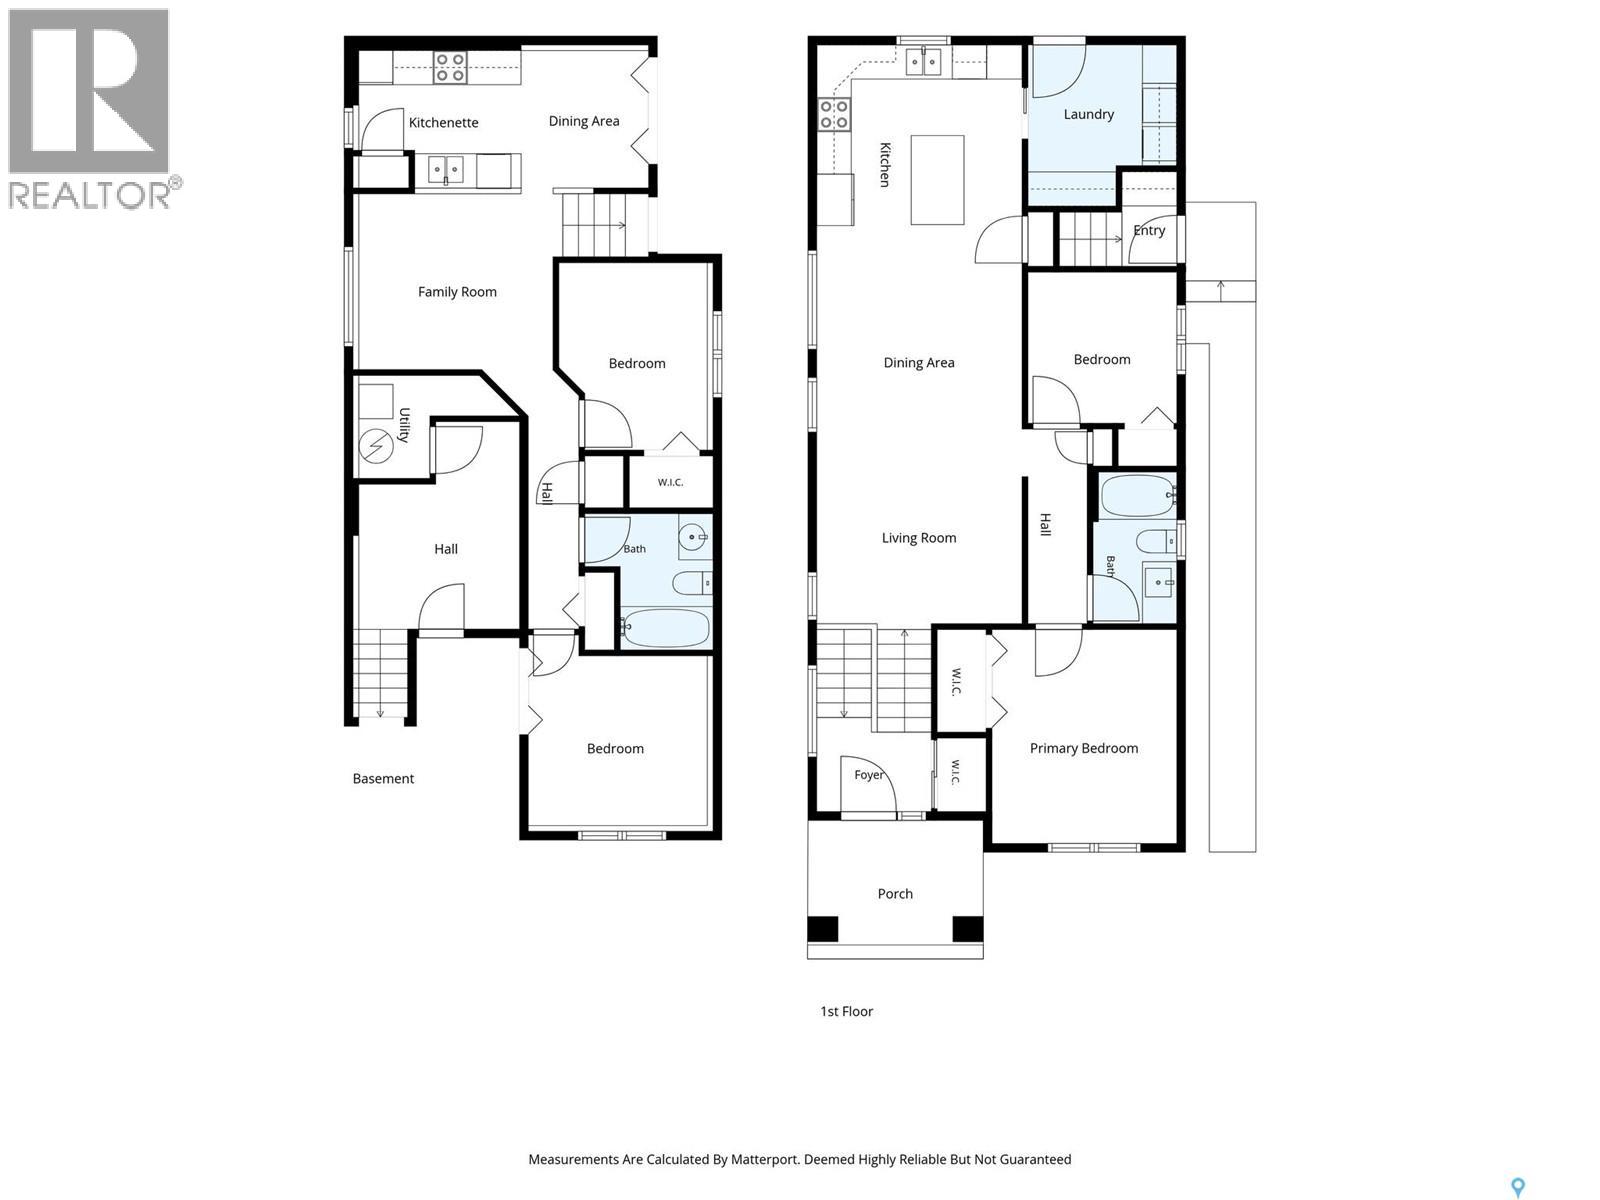
Welcome to this beautifully finished home in the sought-after community of Stonebridge! Featuring a bright, modern main floor with thoughtful updates and quality finishes throughout, this property offers both style and functionality. The main level provides comfortable living space with a well-designed layout, while the separate 2-bedroom basement suite offers excellent flexibility for extended family, guests, or rental income. Outside, enjoy a beautifully landscaped, low-maintenance backyard that is perfect for relaxing or entertaining without the upkeep. A double detached garage provides plenty of parking and storage. Located in a fantastic Stonebridge location, close to shopping, restaurants, schools, parks, walking paths and all the amenities this popular neighbourhood has to offer. Beautifully finished, income-producing potential, low-maintenance outdoor living, and an incredible location — this one is a must-see! As per the Seller’s direction, all offers will be presented on 10/07/2026 6:00PM. (id:62370)
Property Details
| MLS® Number | SK050317 |
| Property Type | Single Family |
| Neigbourhood | Stonebridge |
| Features | Lane, Rectangular, Sump Pump |
Building
| Bathroom Total | 2 |
| Bedrooms Total | 4 |
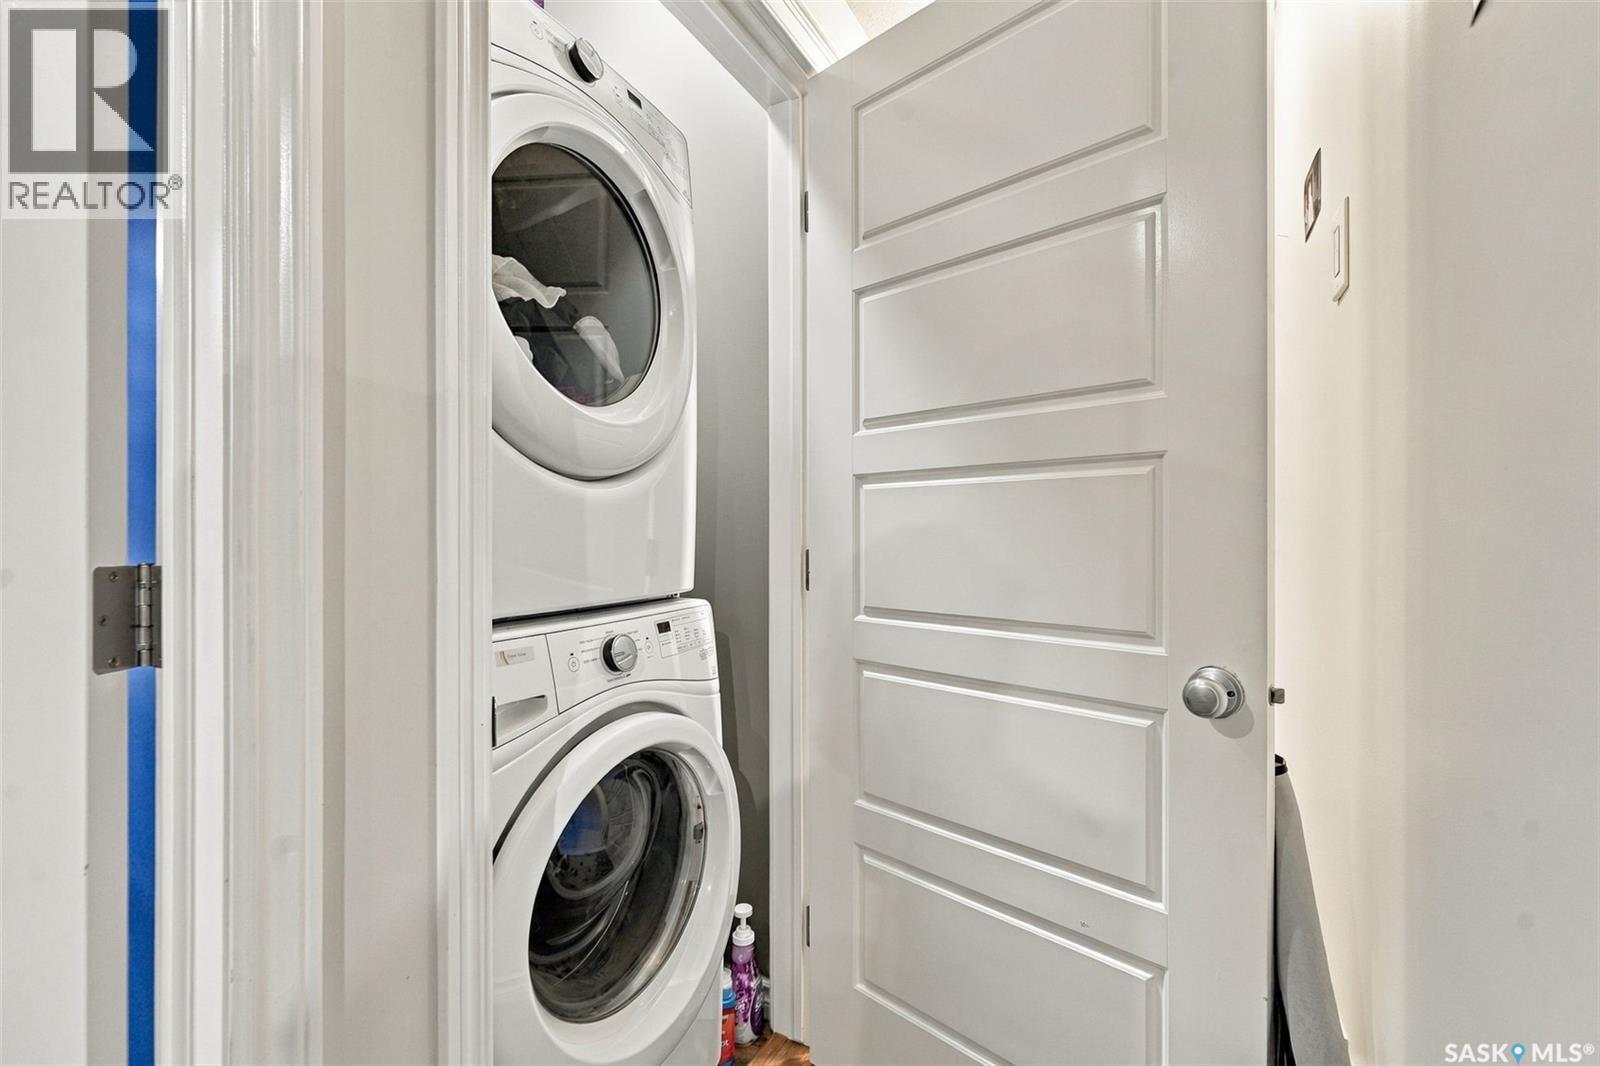
| Appliances | Washer, Refrigerator, Dishwasher, Dryer, Microwave, Window Coverings, Garage Door Opener Remote(s), Stove |
| Architectural Style | Bi-level |
| Basement Development | Finished |
| Basement Type | Full (finished) |
| Constructed Date | 2015 |
| Construction Style Attachment | Detached |
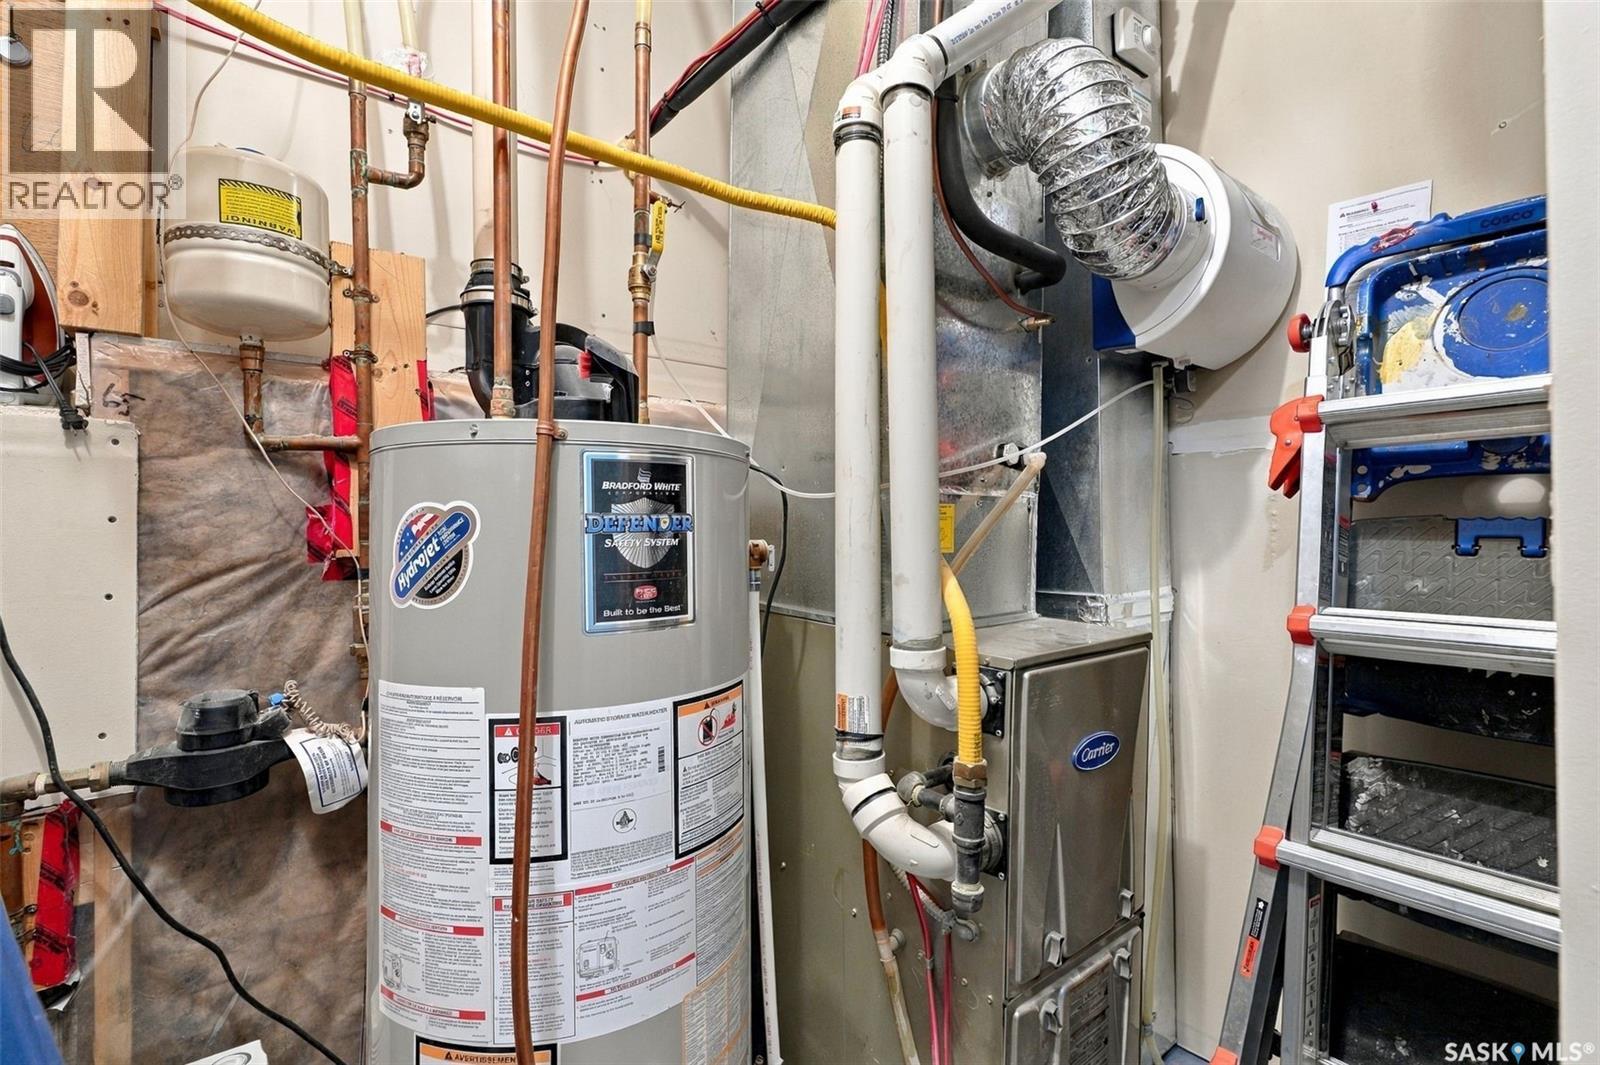
| Cooling Type | Central Air Conditioning, Air Exchanger |
| Heating Fuel | Electric, Natural Gas |
| Heating Type | Baseboard Heaters, Forced Air |
| Size Interior | 1,036 Ft2 |
| Type | House |
Parking
| Detached Garage | |
| Parking Space(s) | 2 |
Land
| Acreage | No |
| Size Frontage | 31 Ft ,5 In |
| Size Irregular | 31.5x115 |
| Size Total Text | 31.5x115 |
Rooms
| Level | Type | Length | Width | Dimensions |
|---|---|---|---|---|
| Basement | Den | 8’10 x 8’ | ||
| Basement | Other | Measurements not available | ||
| Basement | Kitchen | 8’11 x 7’4 | ||
| Basement | Living Room | 10’2 x 10’10 | ||
| Basement | 4pc Bathroom | 7’6 x 4’10 | ||
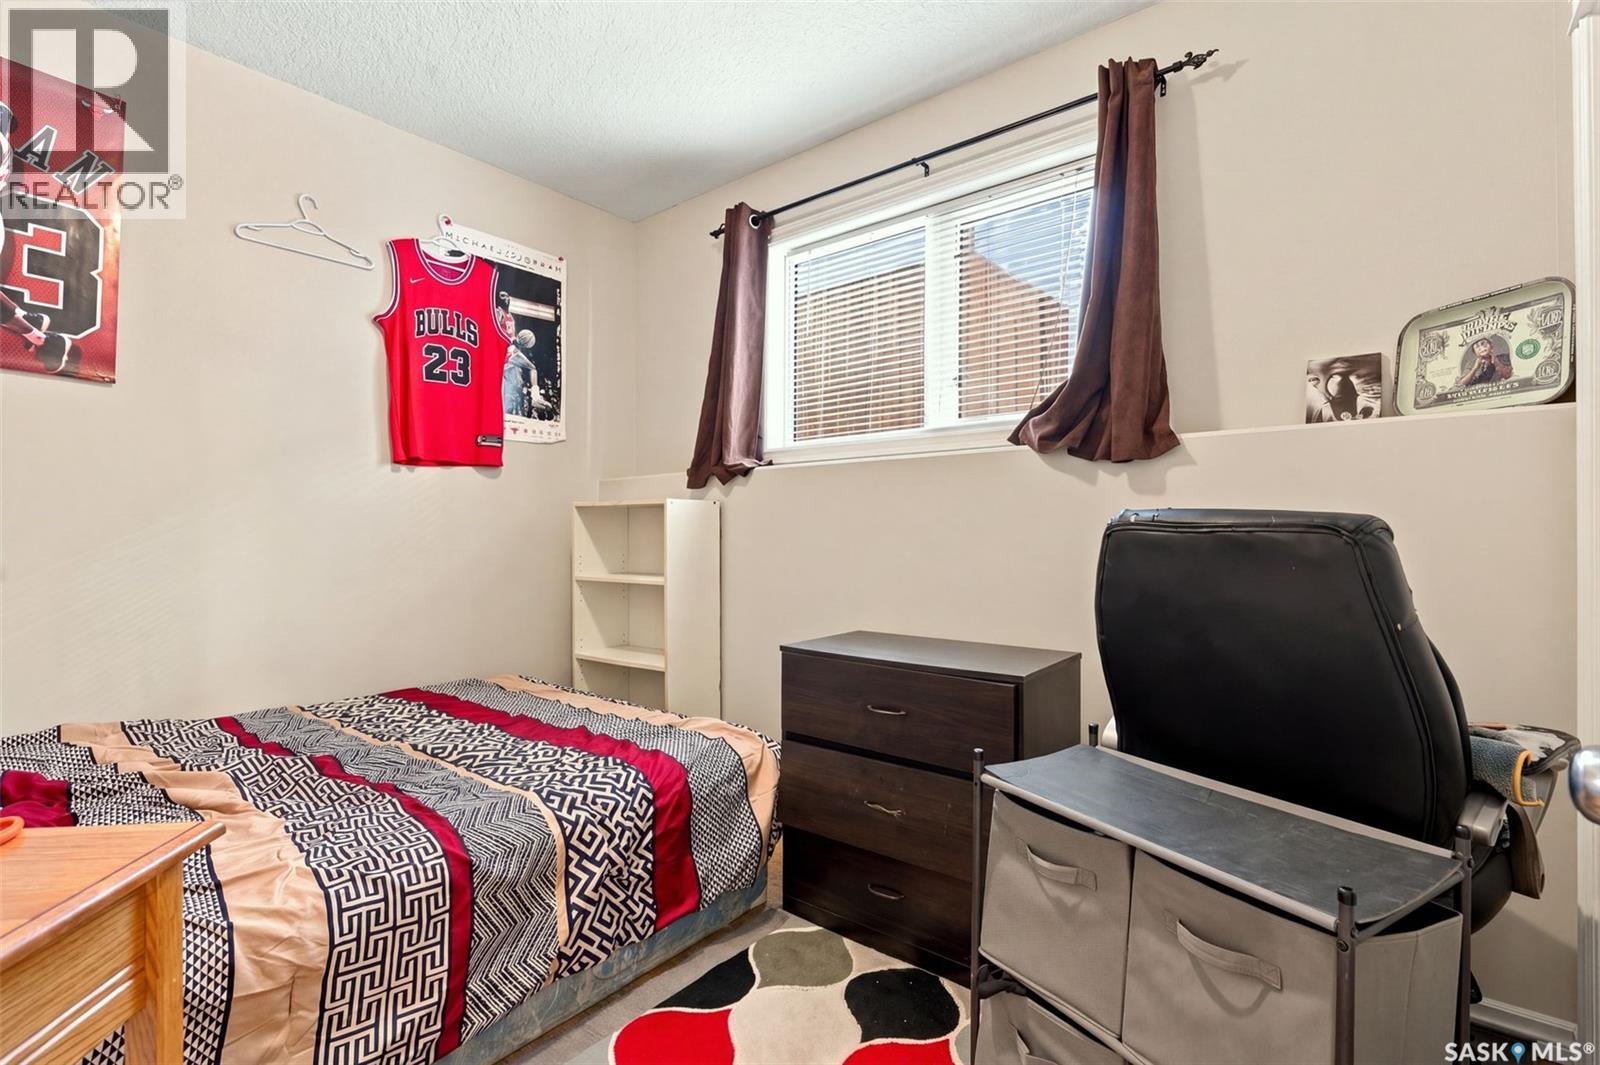
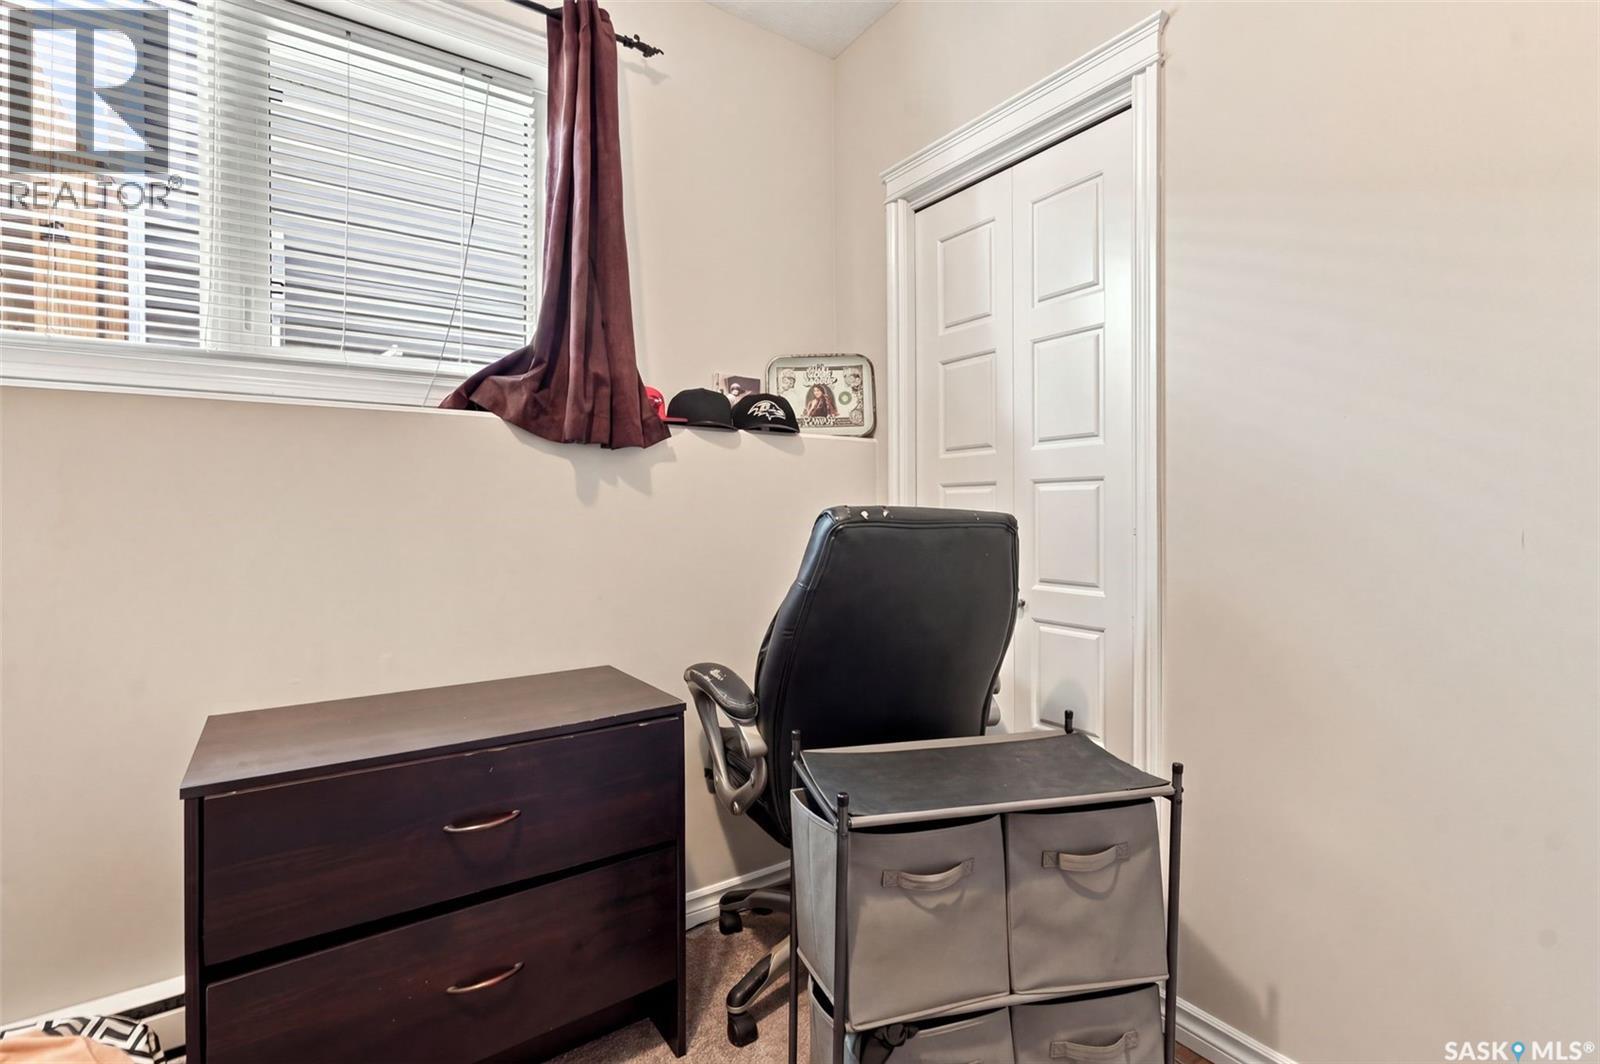
| Basement | Bedroom | 8’10 x 10'1 | ||
| Basement | Bedroom | 10'8 x 8'3 | ||
| Basement | Dining Room | 7’9 x 7’9 | ||
| Main Level | Living Room | 11’11 x 11’11 | ||
| Main Level | Dining Room | 11’11 x 9’9 | ||
| Main Level | Kitchen | 10'i x 11’11 | ||
| Main Level | Laundry Room | 8’7 x 8'4 | ||
| Main Level | Primary Bedroom | 12 ft | 11 ft | 12 ft x 11 ft |
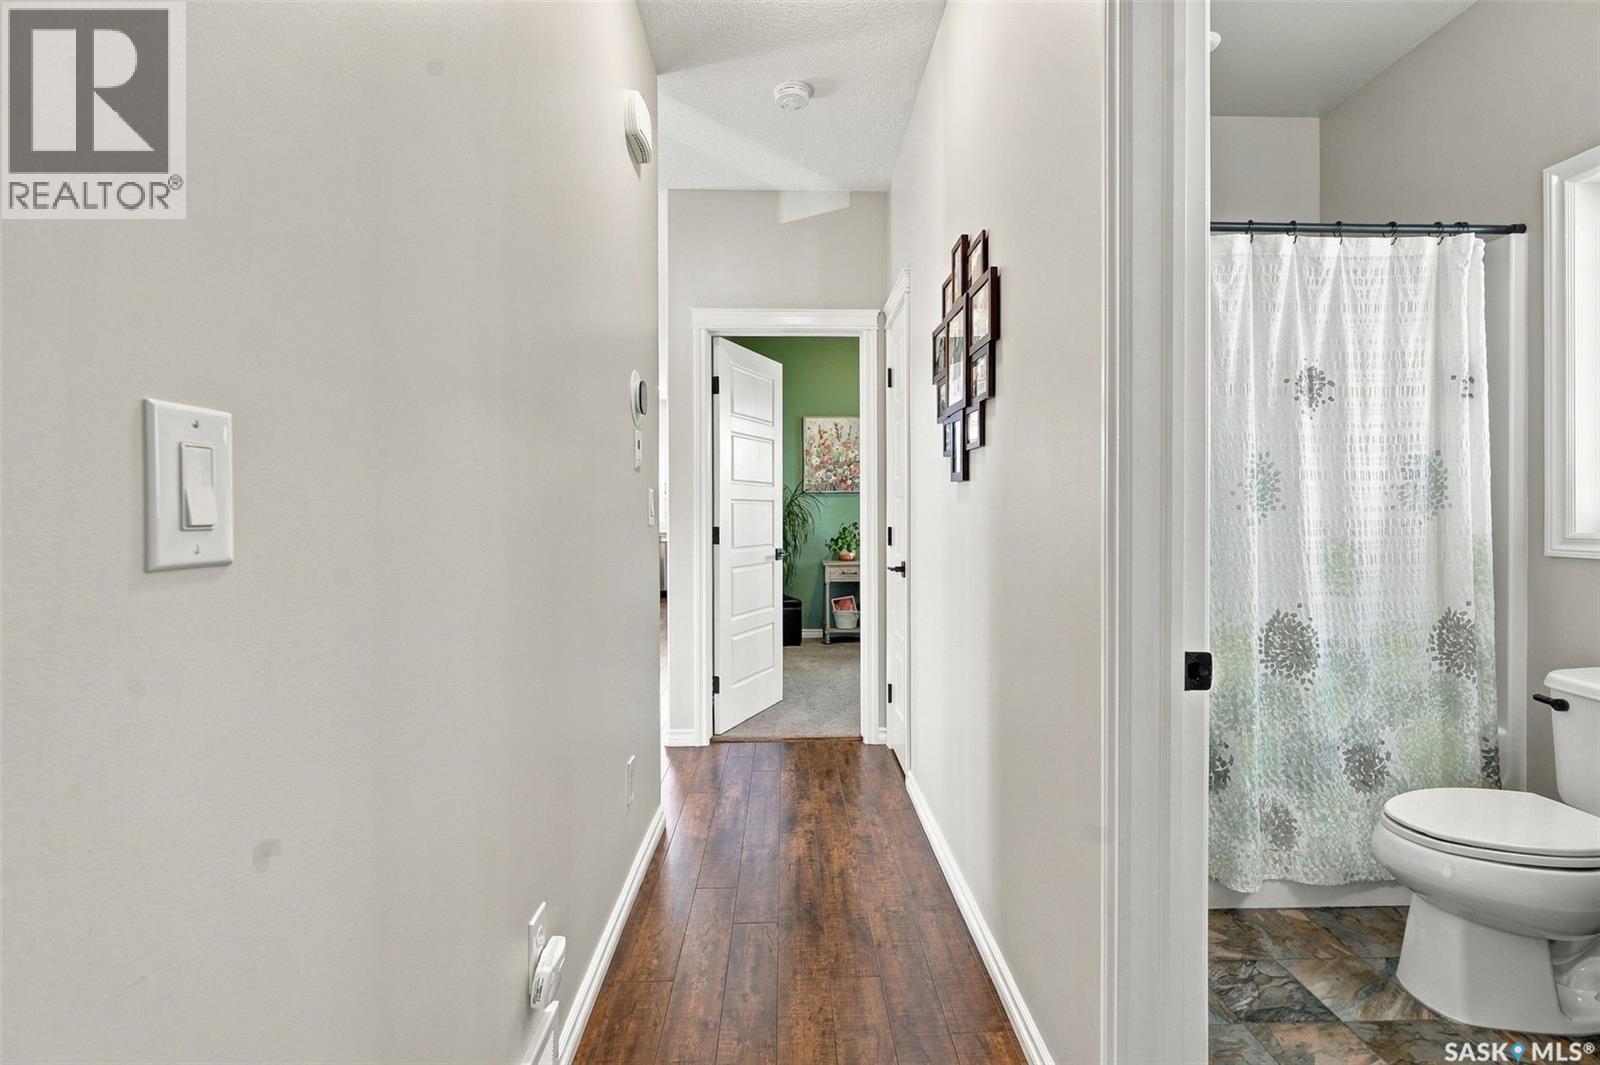
| Main Level | 4pc Bathroom | 8’8 x 5’ | ||
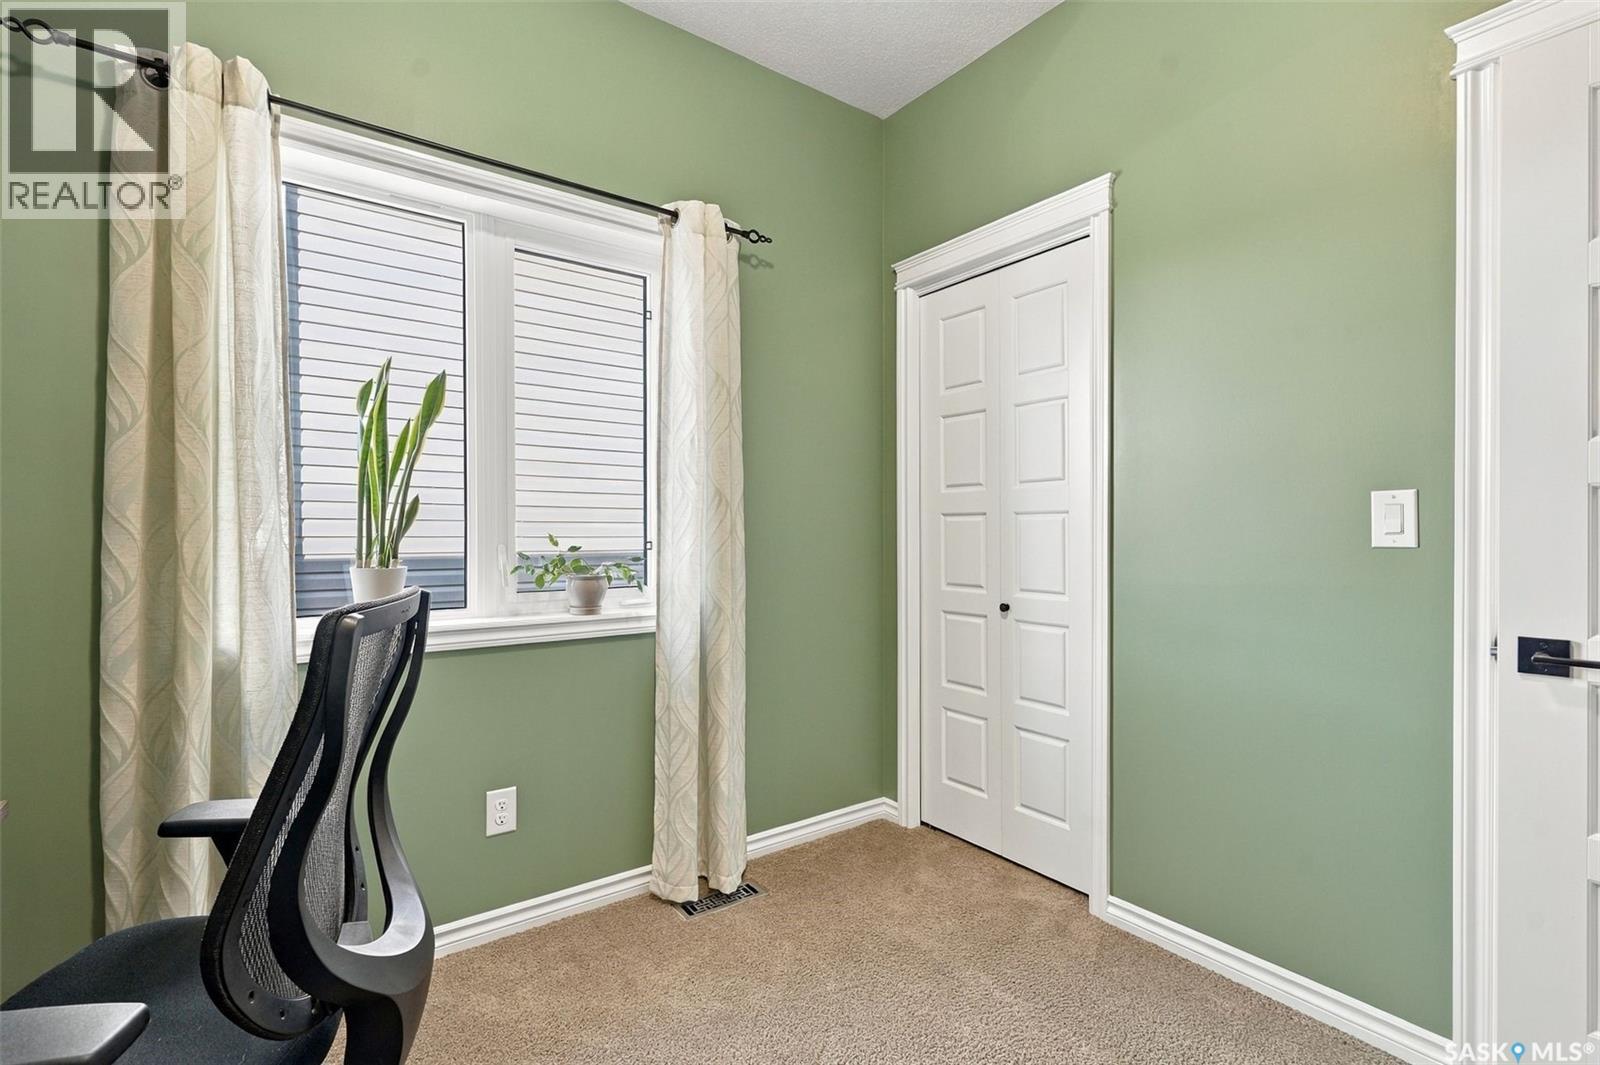
| Main Level | Bedroom | 9'9 x 8'9 | ||
| Main Level | Foyer | 7’2 x 5’ |



The trademarks REALTOR®, REALTORS®, and the REALTOR® logo are controlled by The Canadian Real Estate Association (CREA) and identify real estate professionals who are members of CREA. The trademarks MLS®, Multiple Listing Service® and the associated logos are owned by The Canadian Real Estate Association (CREA) and identify the quality of services provided by real estate professionals who are members of CREA. The trademark DDF® is owned by The Canadian Real Estate Association (CREA) and identifies CREA's Data Distribution Facility (DDF®)
October 06 2026 02:20:18
Saskatchewan REALTORS® Association
Trcg The Realty Consultants Group