
8 Emerald Place Edenwold Rm No.158, Saskatchewan S4T 3B3

$899,900
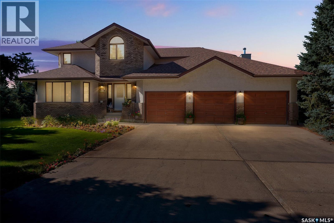
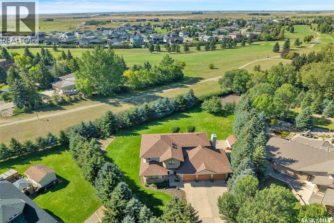
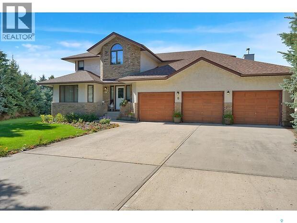
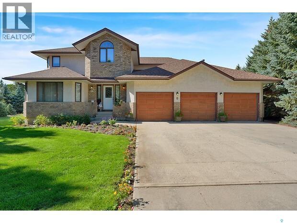
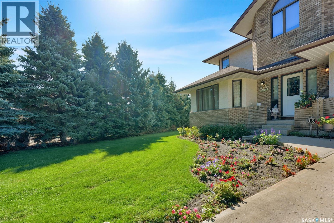
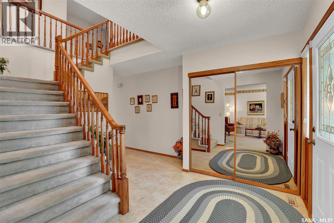
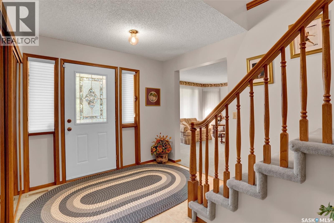
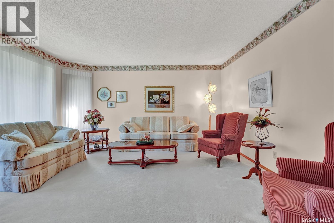
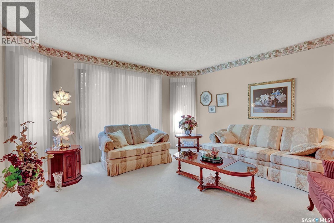
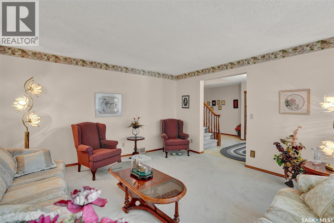
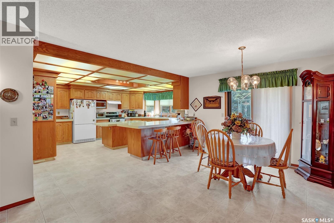
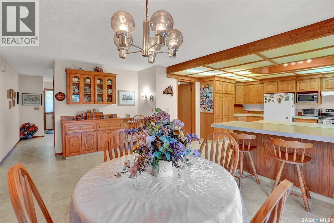
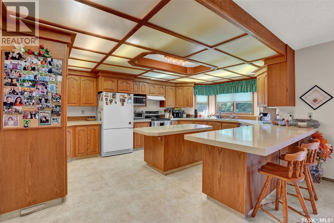
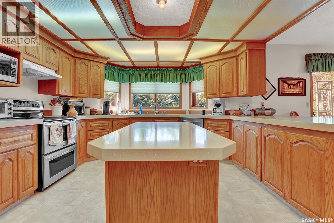
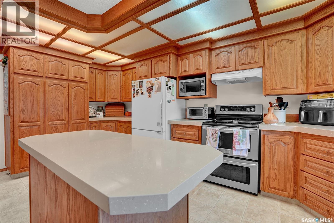
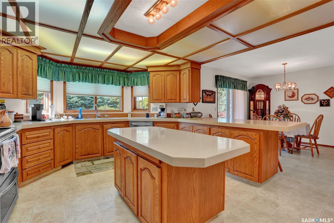
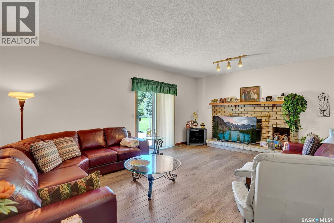
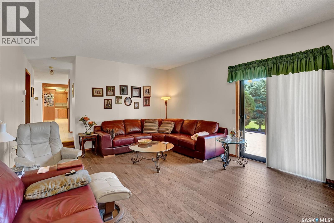
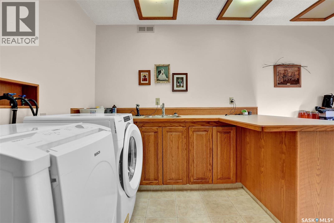
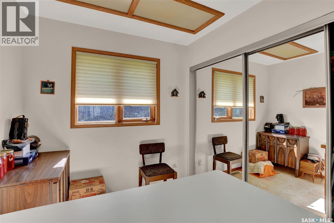
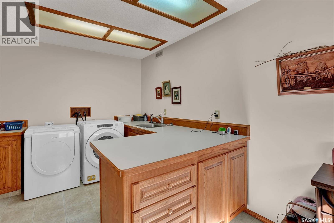
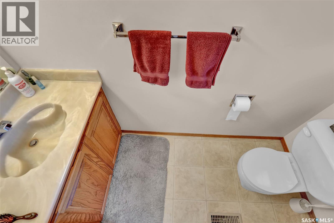
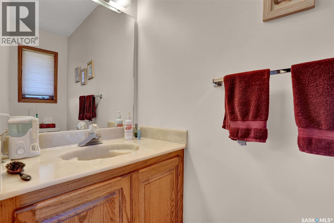
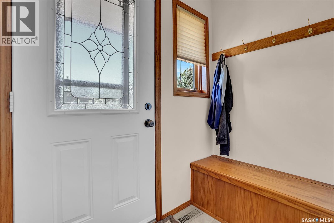
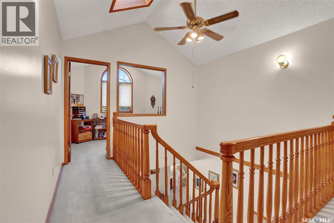
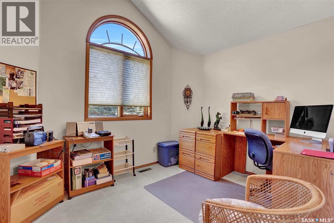
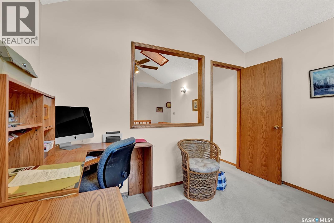
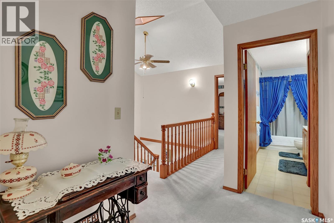
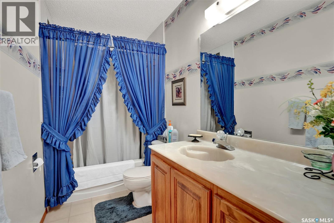
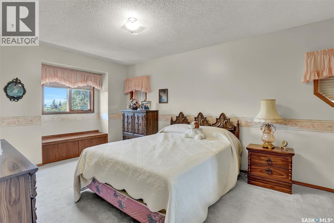
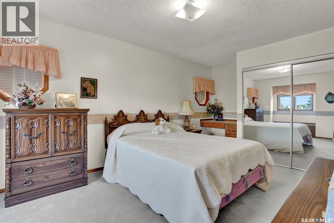
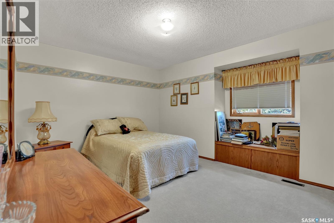
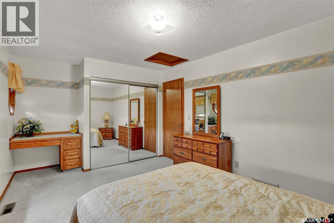
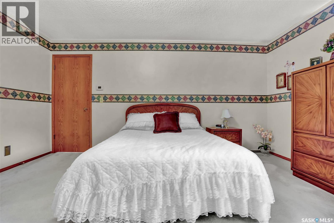
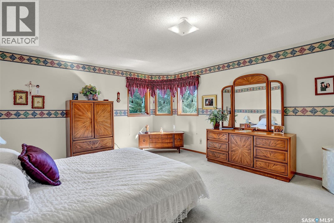
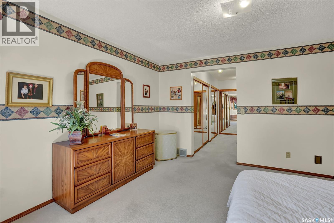
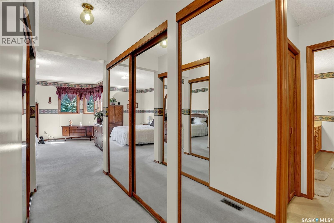
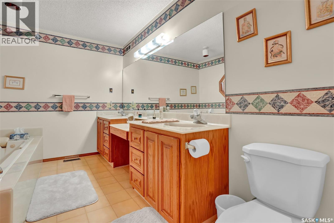
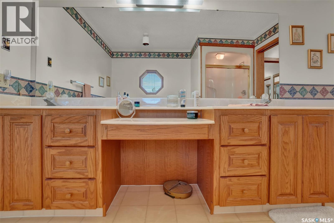
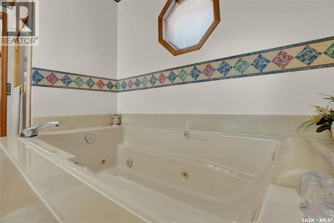
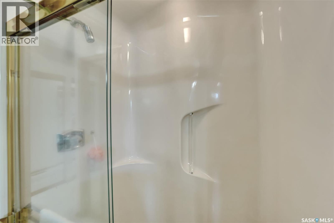
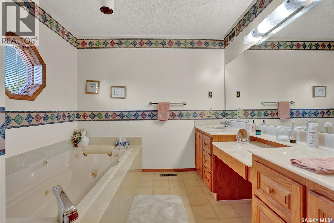
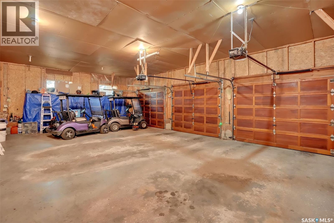
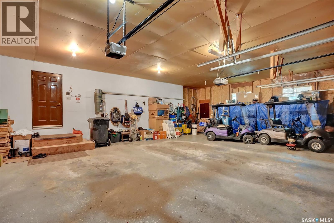
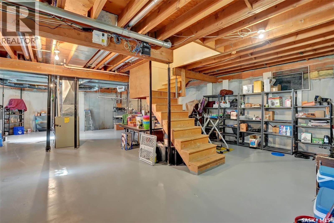
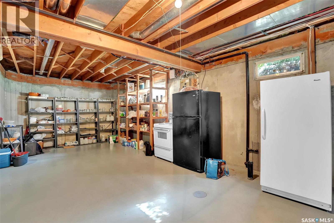
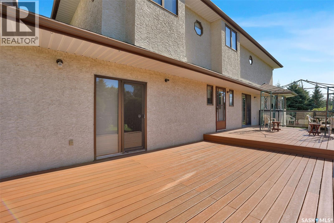
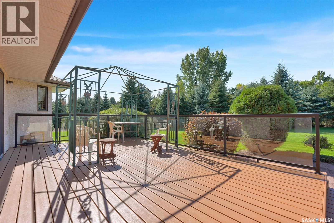
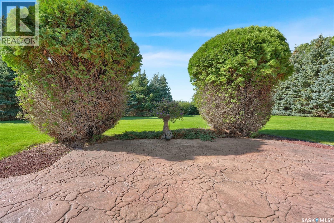
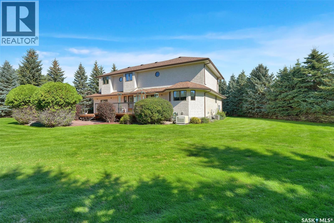
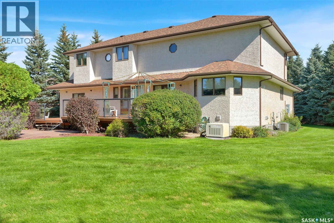
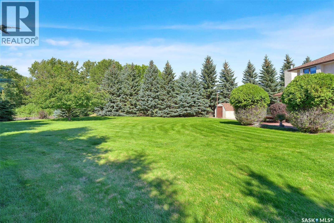
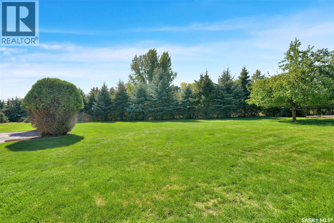
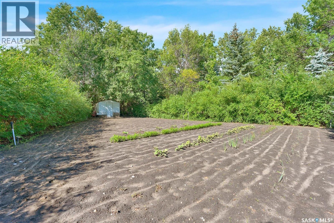
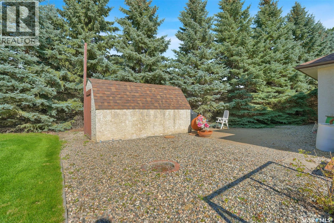
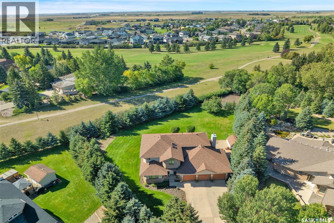
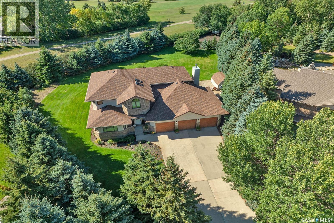
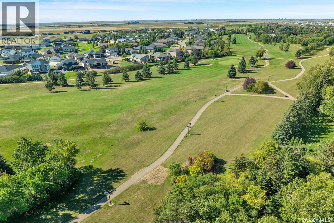
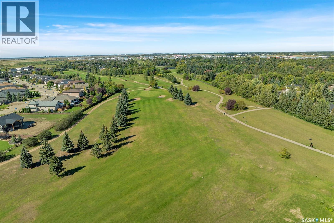
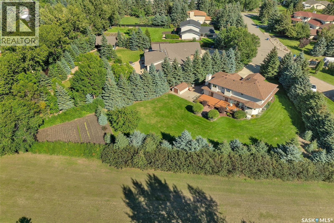
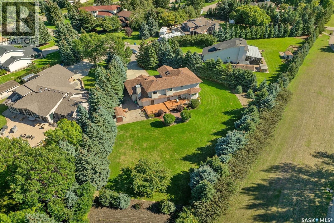
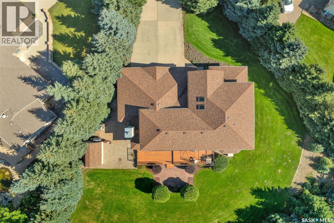
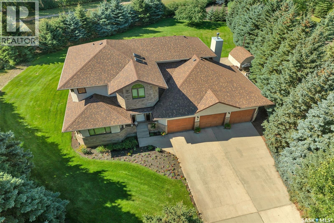
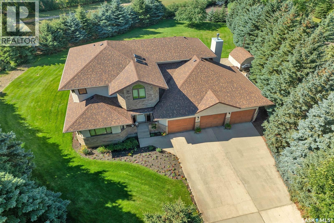
Welcome to 8 Emerald Place, a spacious 2,809 sq. ft. two-storey situated on an exceptional 0.64-acre corner lot in Emerald Park. Tucked into a quiet bay and surrounded by mature trees, this property offers a rare combination of privacy, space and proximity to green space and Aspen Links Golf Course. The impressive yard is beautifully established with expansive lawn, mature landscaping, garden space, deck and plenty of room to enjoy the outdoors. Inside, the home offers generous room sizes throughout. The main floor features a large kitchen with extensive oak cabinetry, centre island, abundant counter space and adjoining dining area, along with both formal living and family rooms. The family room includes a fireplace and direct access to the rear deck. A spacious main-floor laundry room, 2-piece bath and ample storage add everyday convenience. Upstairs are three bedrooms, including a large primary suite with a 5-piece ensuite featuring dual sinks, jetted tub and separate shower. Two additional bedrooms, a 4-piece bath and a dedicated office complete the upper level. The full basement is unfinished and provides excellent storage and future development potential. Additional highlights include a three-car attached garage, central air conditioning, underground sprinklers, Generac backup generator and a beautifully maintained exterior. A rare opportunity to own a substantial home on an oversized lot in one of Emerald Park’s most established locations, with green space and the golf course just steps away. (id:62370)
Property Details
| MLS® Number | SK050329 |
| Property Type | Single Family |
| Features | Treed, Irregular Lot Size |
| Structure | Deck |
Building
| Bathroom Total | 3 |
| Bedrooms Total | 3 |
| Appliances | Washer, Refrigerator, Dishwasher, Dryer, Microwave, Garburator, Window Coverings, Garage Door Opener Remote(s), Hood Fan, Storage Shed, Stove |
| Architectural Style | 2 Level |
| Basement Development | Unfinished |
| Basement Type | Full (unfinished) |
| Constructed Date | 1988 |
| Construction Style Attachment | Detached |
| Cooling Type | Central Air Conditioning |
| Fireplace Fuel | Wood |
| Fireplace Present | Yes |
| Fireplace Type | Conventional |
| Heating Fuel | Natural Gas |
| Heating Type | Forced Air |
| Stories Total | 2 |
| Size Interior | 2,809 Ft2 |
| Type | House |
Parking
| Attached Garage | |
| Parking Space(s) | 9 |
Land
| Acreage | No |
| Landscape Features | Lawn, Underground Sprinkler, Garden Area |
| Size Irregular | 0.64 |
| Size Total | 0.64 Ac |
| Size Total Text | 0.64 Ac |
Rooms
| Level | Type | Length | Width | Dimensions |
|---|---|---|---|---|
| Second Level | Office | 8 ft ,8 in | 11 ft ,1 in | 8 ft ,8 in x 11 ft ,1 in |
| Second Level | Primary Bedroom | 15 ft ,5 in | 13 ft ,11 in | 15 ft ,5 in x 13 ft ,11 in |
| Second Level | 5pc Ensuite Bath | Measurements not available | ||
| Second Level | 4pc Bathroom | Measurements not available | ||
| Second Level | Bedroom | 13 ft ,11 in | 10 ft ,8 in | 13 ft ,11 in x 10 ft ,8 in |
| Second Level | Bedroom | 14 ft ,1 in | 10 ft ,9 in | 14 ft ,1 in x 10 ft ,9 in |
| Main Level | Kitchen | 18 ft ,2 in | 14 ft ,7 in | 18 ft ,2 in x 14 ft ,7 in |
| Main Level | Dining Room | 17 ft ,9 in | 11 ft ,3 in | 17 ft ,9 in x 11 ft ,3 in |
| Main Level | Laundry Room | 0 ft ,11 in | 13 ft ,11 in | 0 ft ,11 in x 13 ft ,11 in |
| Main Level | 2pc Bathroom | Measurements not available | ||
| Main Level | Living Room | 19 ft ,5 in | 14 ft ,4 in | 19 ft ,5 in x 14 ft ,4 in |
| Main Level | Family Room | 15 ft ,2 in | 13 ft ,11 in | 15 ft ,2 in x 13 ft ,11 in |



The trademarks REALTOR®, REALTORS®, and the REALTOR® logo are controlled by The Canadian Real Estate Association (CREA) and identify real estate professionals who are members of CREA. The trademarks MLS®, Multiple Listing Service® and the associated logos are owned by The Canadian Real Estate Association (CREA) and identify the quality of services provided by real estate professionals who are members of CREA. The trademark DDF® is owned by The Canadian Real Estate Association (CREA) and identifies CREA's Data Distribution Facility (DDF®)
October 06 2026 01:20:03
Saskatchewan REALTORS® Association
Exp Realty