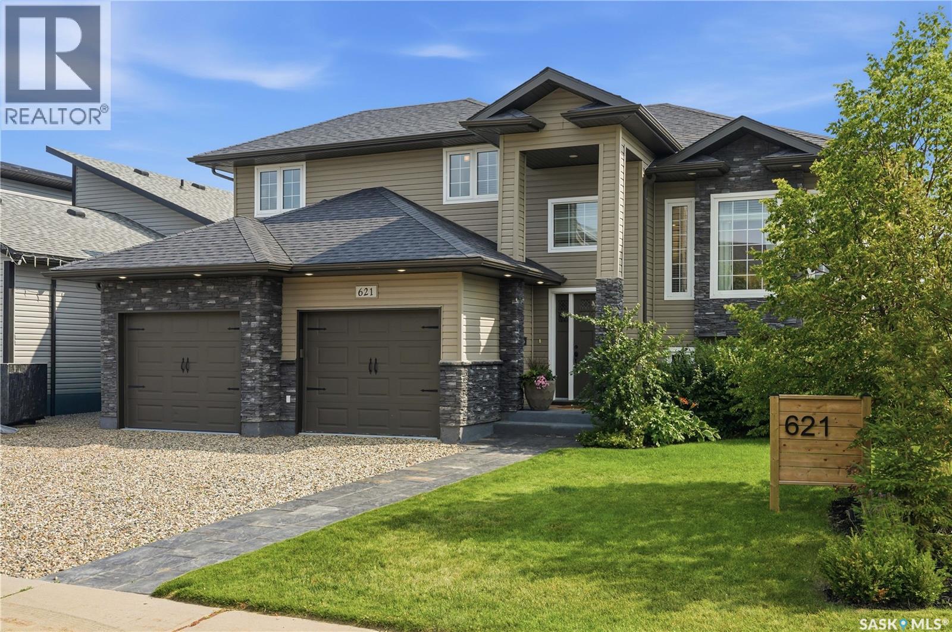
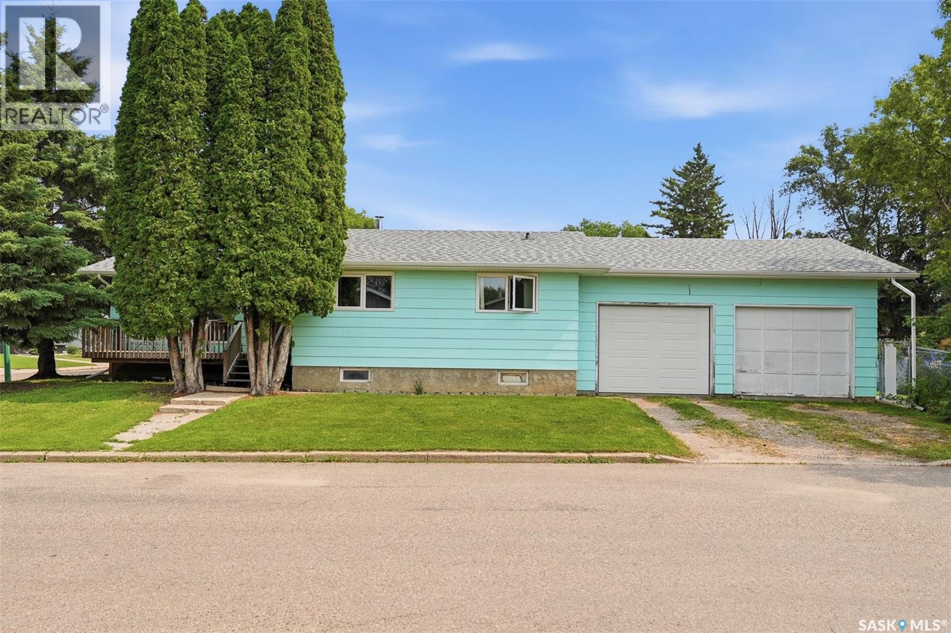
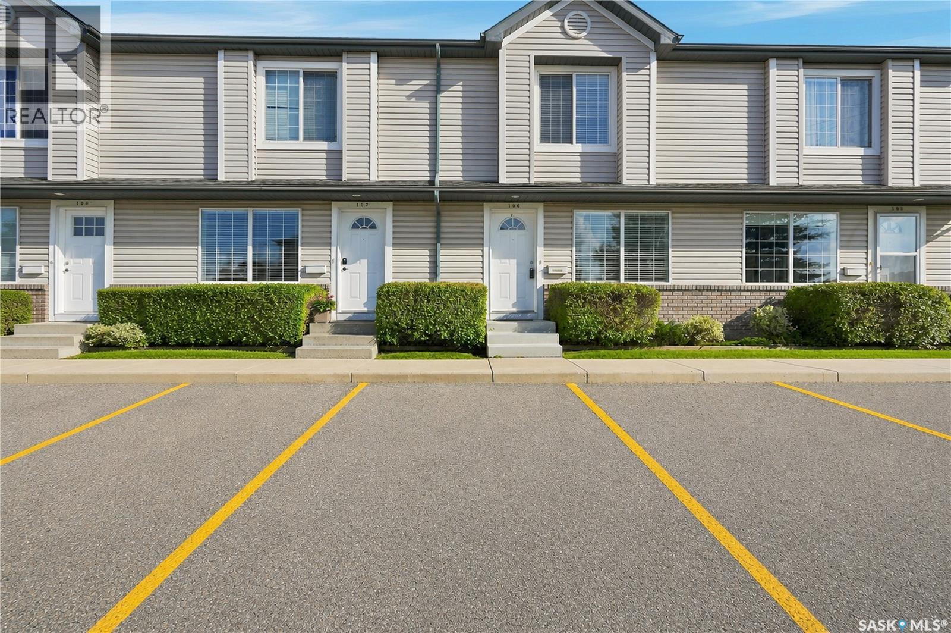
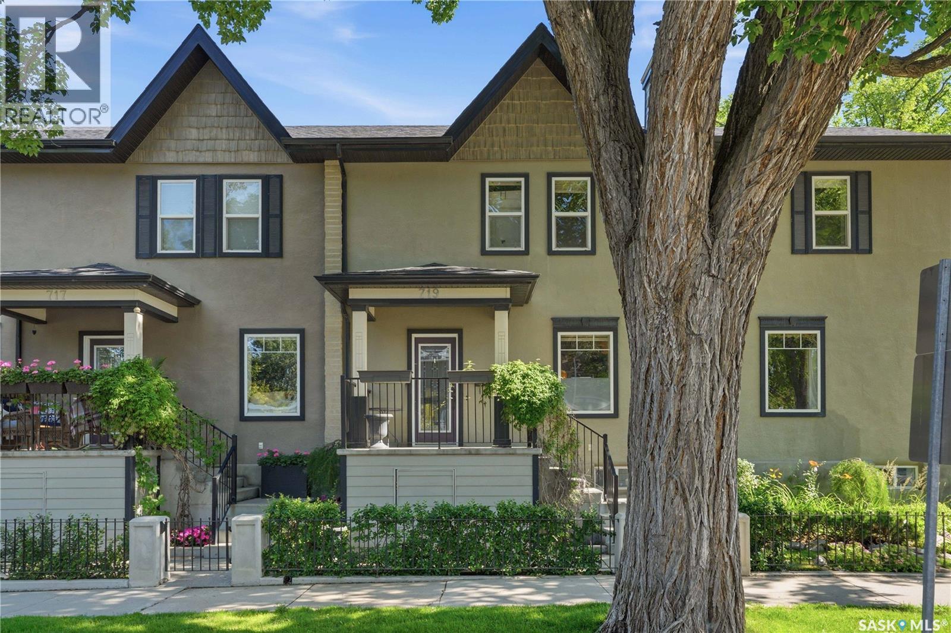
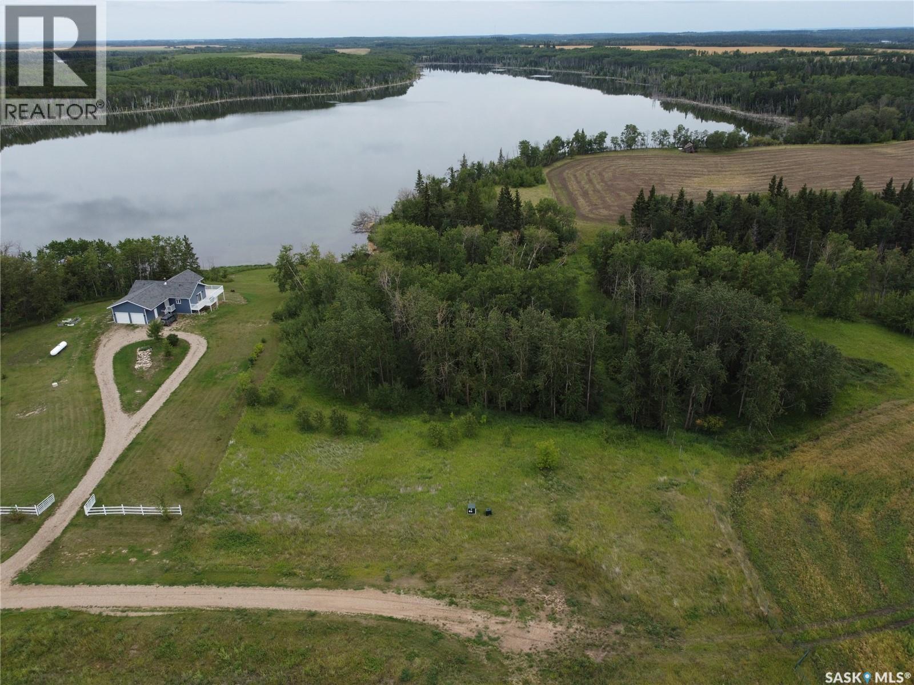
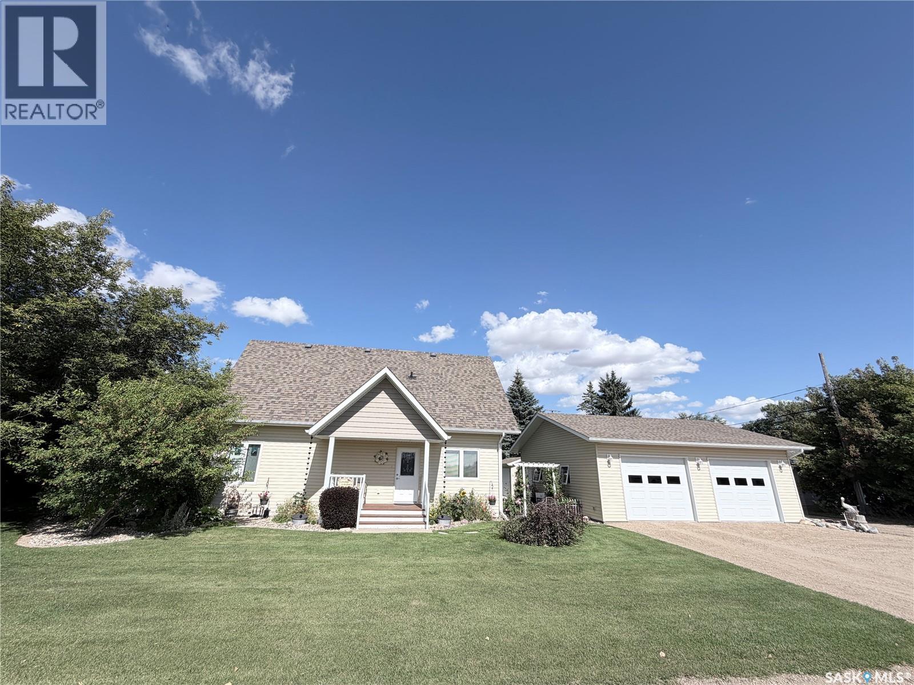
Finding a unique newer property is a rare treat these days. Have you ever walked into a house and immediately felt at home? Let me introduce you to 621 Braun Lane in Warman, Sk. This beautifully curated family home has been extensively renovated & recreated into a home that is not only stylish, but comfortable. Entering the spacious front entry you will immediately appreciate the love & care poured into every inch. Hate a cluttered porch? No worries, ample storage is available in the new mudroom for all your coats & shoes right at the back of the double garage. There's endless possibilities to decide how to use the nook area as it has direct access to the back yard & hot tub alleviating the need to go through the entire living space. The living room is the perfect place to curl up in front of the gas fireplace. The view of the lake & sunsets can be enjoyed from the dining room window. Updated flooring & lighting add to the warmth and ambiance this home offers. Plenty of cabinetry & counter space is always a top priority, & the oversized island doesn't disappoint either. Did I mention that the stainless steel appliances are included and the stove is GAS?! 2 good sized bedrooms & newer 4 piece bathroom complete this floor. Upstairs you will find the master suite which easily accommodates a king size bed, plus walk-in closet & polished 3 piece ensuite. The basement boasts 2 stylish bedrooms & updated full bath. The family room features an electric fireplace, a massive projector and screen ready to enjoy movie nights with your own snack bar at your fingertips. Even the laundry room is chic! The south facing deck offers protection with the pergola & retractable sun shades, room to bbq & added space underneath. The private hot tub area is perfectly tucked into the landscaped back yard. Numerous garden areas, perennials & fruit trees. Custom glass green house space was added to the shed ideal for storage + starting plants. Central air & more. Pack your suitcases & move in! (id:62370)
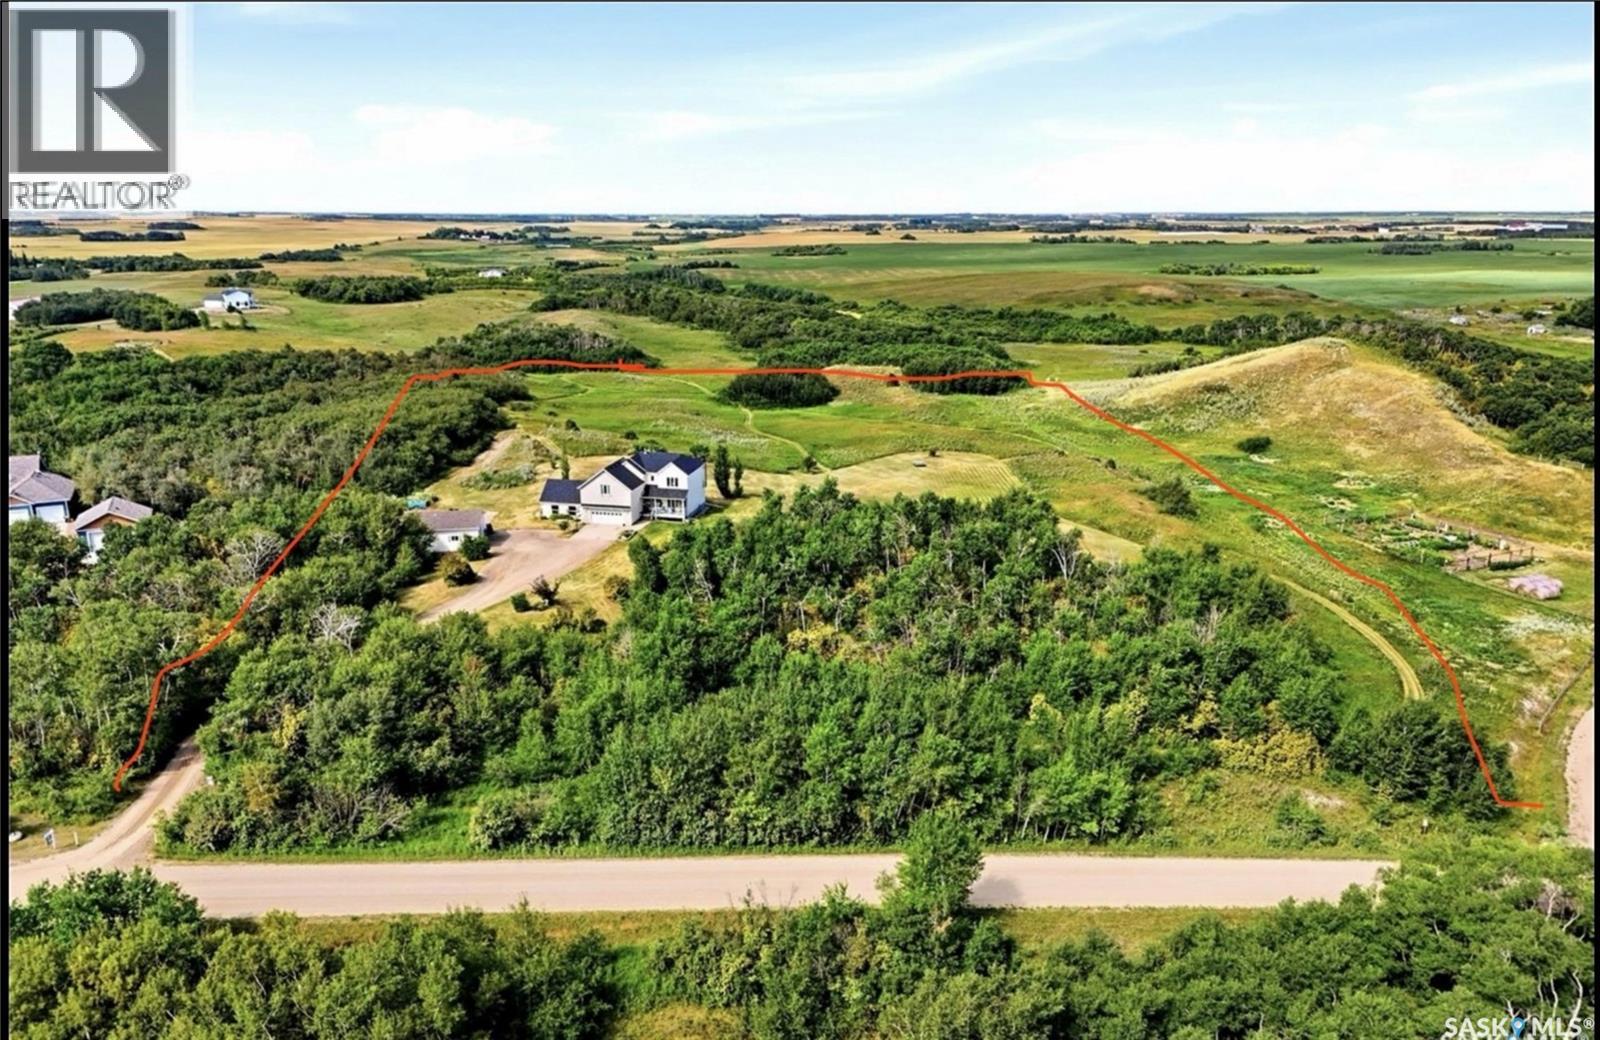
Beautiful private (9.79 acre) acreage located only 8 km from Balgonie on HWY 10. Built in 2003, this 2280 sq. ft. two-storey split features 2 attached garages 24' x 24' w/direct entry, 22' x 22’ & 28' x 36' insulated and heated workshop. Extensively upgraded: H/E furnace & A/C (2017)$15,000., air exchange unit (2020)$3,000., granite kitchen countertops (2021)$7,000., all new triple-pane windows throughout the main & upper levels/except basement & front door, backsplash (2025), new shingles on the house and attached garages (2025)$19,000., and a updated main floor bathroom (2024). Step inside the front foyer, highlighted by an approximately 25-foot ceiling and an eye-catching modern spider light fixture. The kitchen is featuring abundant upgraded cabinetry, granite countertops, stylish backsplash, a large island with eating bar, spacious dining area, pantry plus an additional hallway pantry, and garden doors leading to the deck and private backyard. Fridge, stove, b/i dishwasher & over-the-range microwave are included. The kitchen overlooks the living room, complete with a wood-burning fireplace. The main floor also offers a den, a laundry room with washer & dryer included, and an updated 2-piece bathroom. Upstairs, you'll find a large bonus room, the primary bedroom featuring a walk-in closet and a 3-piece ensuite. Two large spare bedrooms and a large 4-piece bathroom with a corner shower, jet tub, and vanity. Fully developed basement offers even more living space with a huge rec room, one bedroom, one den/bedroom, 3pc bathroom with a steam shower, and a utility room. 2 freezers & 4 fridges included/not included emergency generator/cateo on porch. Outside, you'll enjoy a beautifully landscaped and private yard featuring a composite front porch, firepit area, garden space, walking paths, and an abundance of fruit trees and shrubs. (apple trees, saskatoons, wild raspberries, strawberries, Nanking cherries, chokecherries, and cherry plum trees). A must-see acreage! (id:62370)
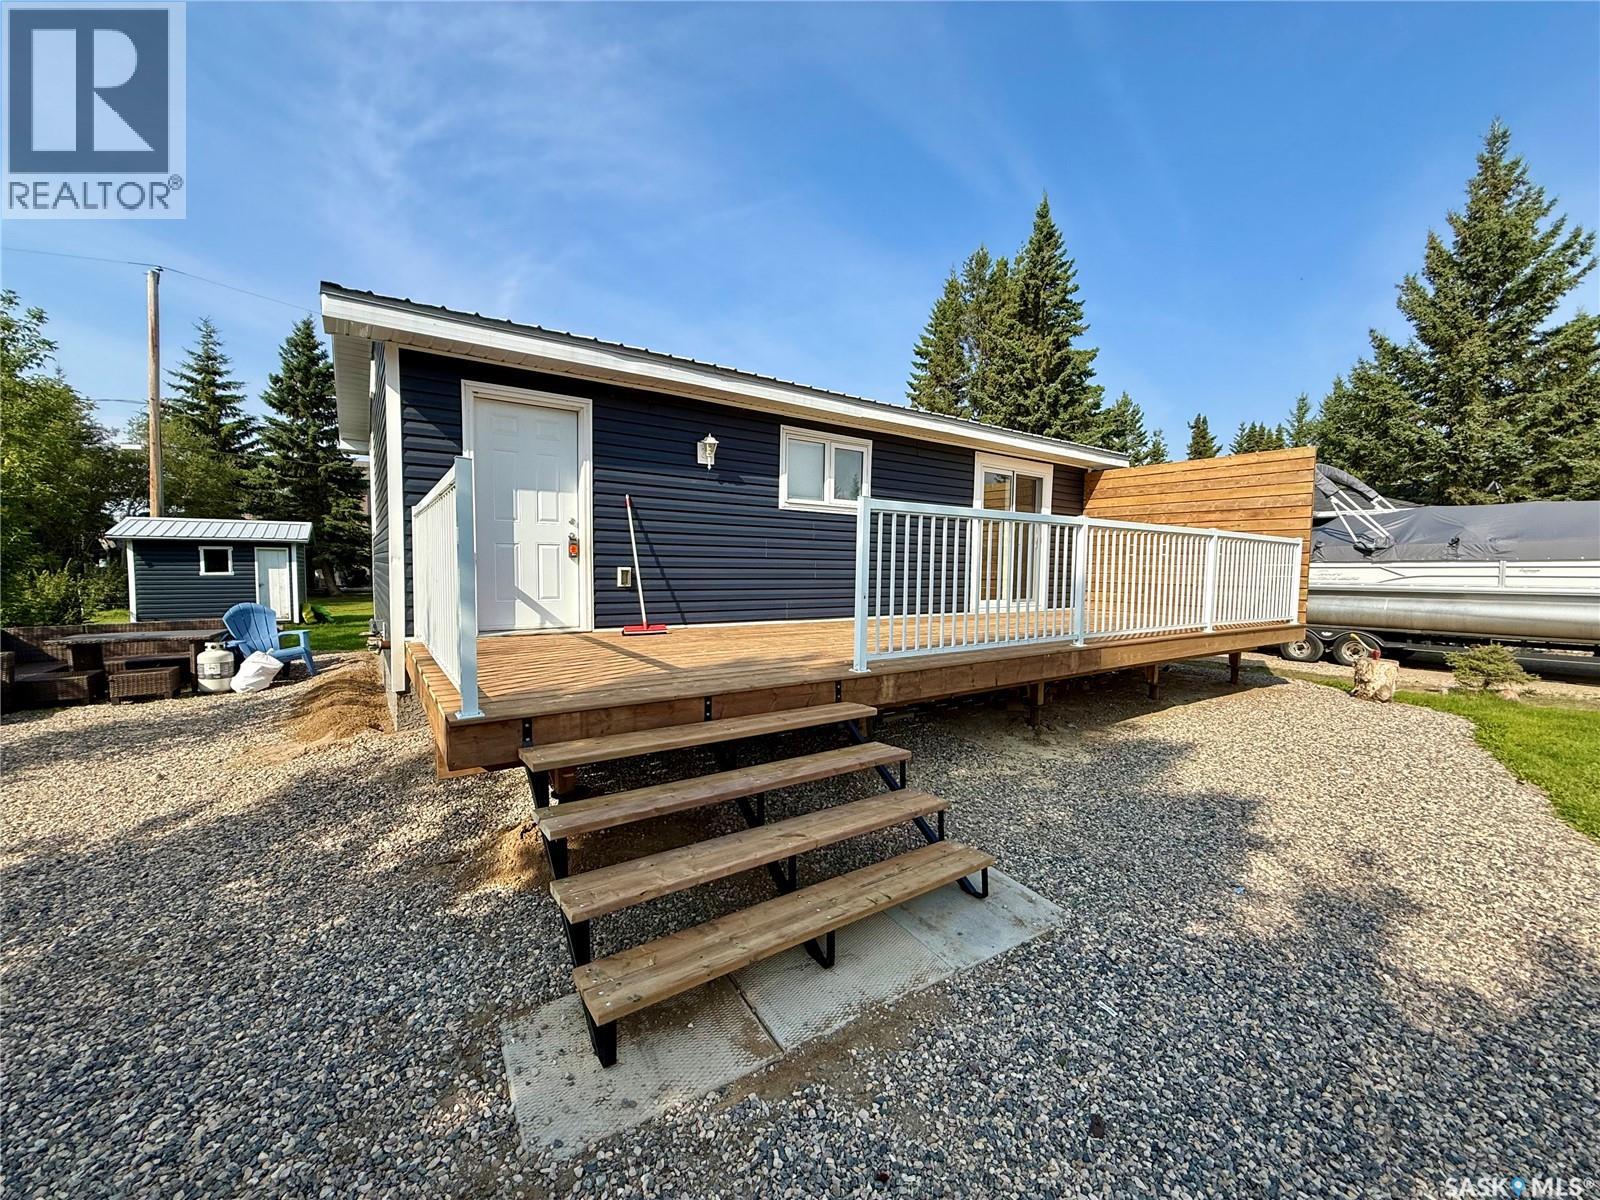
The work’s been done, completely turn-key and ready to enjoy. This upgraded four-season cabin delivers exceptional value. Upgrades include a new ICF foundation, metal roof, New deck, fresh siding, updated electrical and new water & septic system. Inside, everything feels fresh with new paint and trim, a modern kitchen, and new flooring throughout. The cozy 640 sq. ft. layout offers 2 bedrooms and 1 bathroom, with new patio doors opening to a spacious front deck that extends your outdoor living space. Set on a 55' x 110' lot with front and back yards, a gravel driveway, and an unused back alley, the property offers great privacy and convenience. Notable features include: full furnishings, a quiet no-thru road (perfect for kids), 30-amp RV plug and parking (great for company or in-laws), firepit area, sump pump, ample crawl-space storage, two 1000-gallon water tanks, a 1000-gallon septic tank, full concrete slab, and a newly graveled driveway. Wonderful family-friendly location — just a short walk to two beaches, scenic walking paths, and a kid’s park, all tucked away on a quiet no-thru road. Quick possession available — this could be #yourhappyplace. (id:62370)
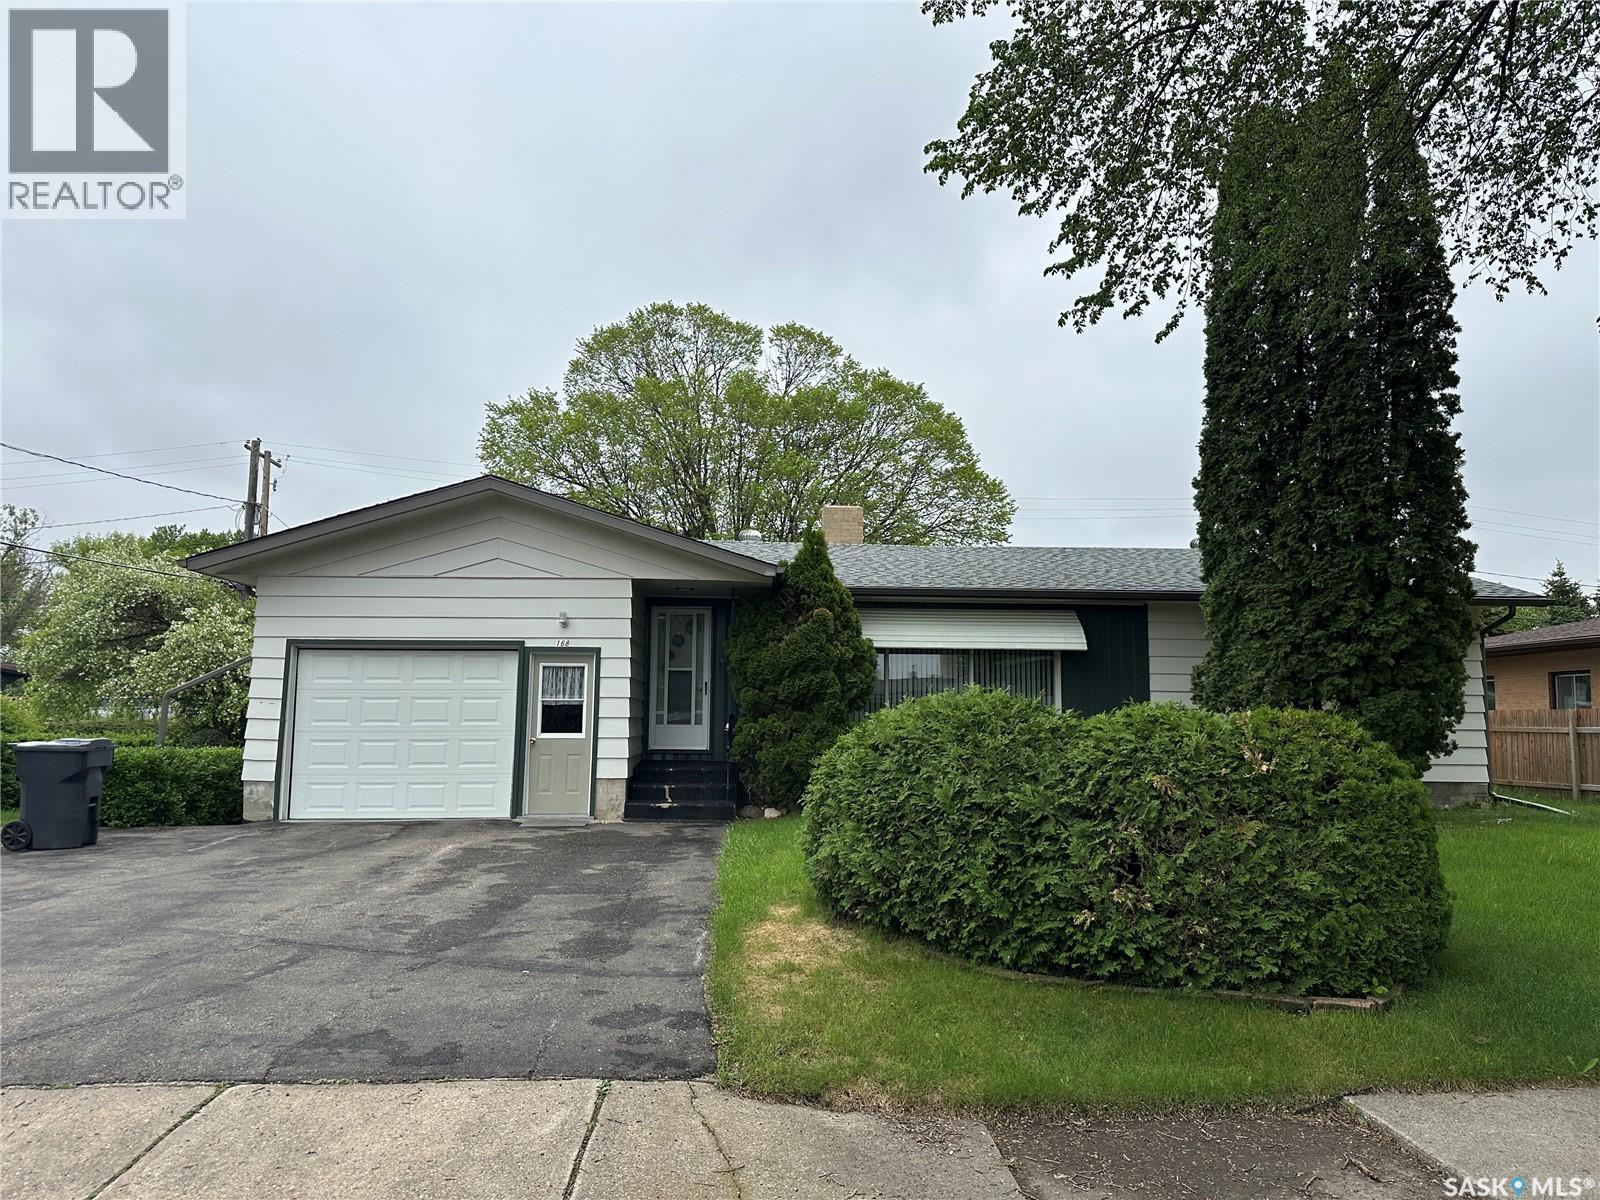
Welcome to this well-maintained 5-bedroom, 3-bathroom bungalow offering just over 1,100 sq.ft. of main-floor living space, ideally situated on a desirable tree-lined crescent in town. Conveniently located near the high school, pool, splash park, and hospital, this home offers both comfort and convenience for families. The bright and spacious front living room features a large picture window that fills the space with natural light and flows seamlessly into the dining area, where patio doors lead directly to the backyard deck. The kitchen offers ample cabinet storage and functional workspace for everyday living. Down the main hallway, you’ll find a 4PC bathroom and two generously sized bedrooms. Located just off the attached garage is a versatile third bedroom or home office, complete with its own convenient 2-PC bathroom. The basement offers excellent flexibility with a secondary living space featuring a kitchen, living room, 4-PC bathroom, and two additional bedrooms. With separate access available just off the garage entrance into the home, this space presents great potential for extended family, a live-in tenant, or vacation rental opportunities. Laundry is conveniently located in a storage room at the bottom of the stairs. Outside, the oversized lot provides plenty of green space and a large garden area. The true highlight is the impressive multi-level deck, designed for entertaining and relaxation. Featuring two levels separated by a single step, a partially covered pergola area, and access from both the dining room and kitchen, this outdoor space is ready to host family gatherings and summer barbecues alike. Taxes for 2026 are $2,579. Schedule your viewing today! (id:62370)
Welcome to this spacious and well-maintained 5-bedroom, 2-bathroom home offering the perfect blend of comfort, functionality, and value for the whole family. The bright main floor features an updated white kitchen complete with stainless steel appliances, abundant cabinetry, and plenty of counter space, flowing seamlessly into the dining area and inviting living room—ideal for both everyday living and entertaining. Three generously sized bedrooms and a modern 4-piece bathroom complete the main level. The lower level offers two additional bedrooms that are ready for your finishing touches, giving you the opportunity to customize the space to suit your needs. You'll also find a 3-piece bathroom and a spacious family room with plenty of potential to create the perfect gathering space. Updates include newer shingles and some triple-pane windows throughout the home, improving both comfort and energy efficiency. Step outside to enjoy the front deck or relax on the covered back deck, perfect for entertaining or unwinding rain or shine. The fully fenced backyard features a maintenance-free chain-link fence, providing a secure space for kids and pets to play. A standout feature is the impressive 26' x 26' attached garage with tall ceilings, offering exceptional room for vehicles, storage, hobbies, or a workshop. With five bedrooms, incredible garage space, and the opportunity to add your own finishing touches, this home is an excellent choice for growing families or anyone looking for space and flexibility. Don't miss your chance to make it yours—book your private showing today! (id:62370)
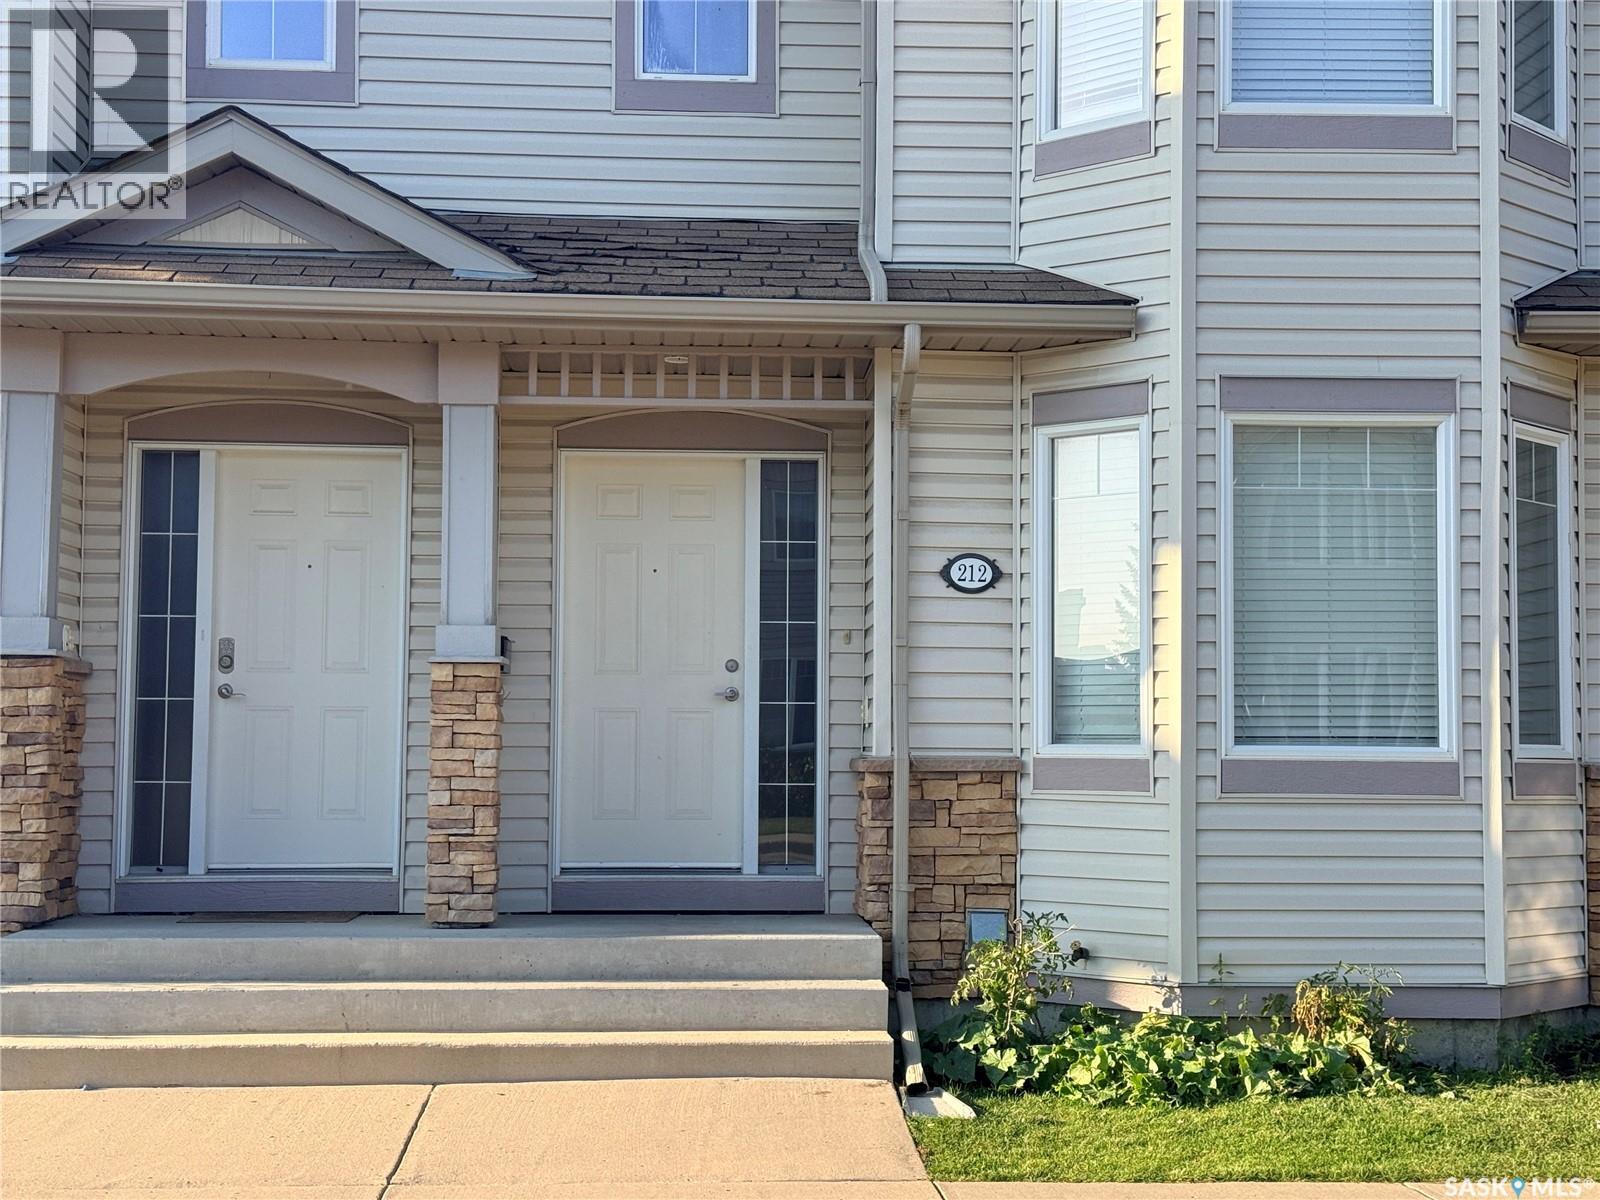
Presentation of offers Friday August 21st @ 6:00 pm. THE BEST PRICE OF THE YEAR!! Here's your chance to own an affordable, fully developed townhouse in the ever popular Aspen Grove in Arbor Creek. Nice main floor with Living room, Kitchen and nook space, leading to rear patio and yard. Upstairs, it offers 3 bedrooms and 4 piece bath. The basement offers a family room, a Den/Teenager Bedroom, Laundry, and full 4 piece bath. Central Air, 2 parking stalls, and low condo fees complete the package. Call today and book your viewing! (id:62370)
Welcome to 719 14th Street East, ideally located in the highly desirable Nutana neighborhood, only steps away from the popular D'Lish! This beautifully maintained 1,060 sq. ft. two-storey townhouse welcomes you with attractive front landscaping and a charming covered front porch. Step inside to a spacious foyer where rich hardwood flooring flows throughout the main level. The naturally bright living room features elegant wainscoting, a decorative circular ceiling detail, and seamlessly connects to the open-concept kitchen and dining area. The well-appointed kitchen boasts granite countertops, stainless steel appliances, including a fridge, stove, and microwave hood fan, a large island with seating, tile backsplash, light cabinetry, and crown moulding. The adjoining dining area is highlighted by a stunning electric fireplace with an elegant mantel, creating a warm and inviting space for everyday living and entertaining. A convenient 2-piece bathroom completes the main floor. Upstairs, you'll find a spacious primary bedroom that easily accommodates a king-sized bed, complete with a walk-in closet featuring custom organizers and a private 4-piece ensuite with a tiled shower. An additional bedroom, convenient second-floor laundry, and an additional 2-piece bathroom complete the upper level. The fully finished basement provides even more functional living space with a generous family room, a 4-piece bathroom, and a utility room offering plenty of storage. Additional features include central air conditioning and a high-efficiency furnace. Ideally situated just minutes from the shops, restaurants, and cafés of Broadway, the scenic South Saskatchewan River, and with quick access to Circle Drive, this home offers the perfect combination of comfort, style, and convenience. (id:62370)
Picture your dream cabin or custom home taking shape at Lot #15 – 128 Crescent Bay Road. This 1.02-acre parcel offers a picturesque canvas overlooking the calm waters of Cameron Lake, paired with the convenience of power and telephone services already brought to the property. Situated in a quiet, well-maintained subdivision only 5 km north of Mont Nebo—an effortless drive from Prince Albert (1 hour) or Saskatoon (1 hr 40 min)—it strikes the ideal balance between seclusion and accessibility. Take advantage of the shared central walking path for direct access down to the shoreline, where summer days are filled with paddling, boating, and fishing. When the seasons change, the surrounding countryside transforms into a prime hub for hunting and snowmobiling. Excellent additional parcels are also available nearby, presenting a rare chance to build near family or friends. Contact today for more details or to take a walk through the lot! (id:62370)
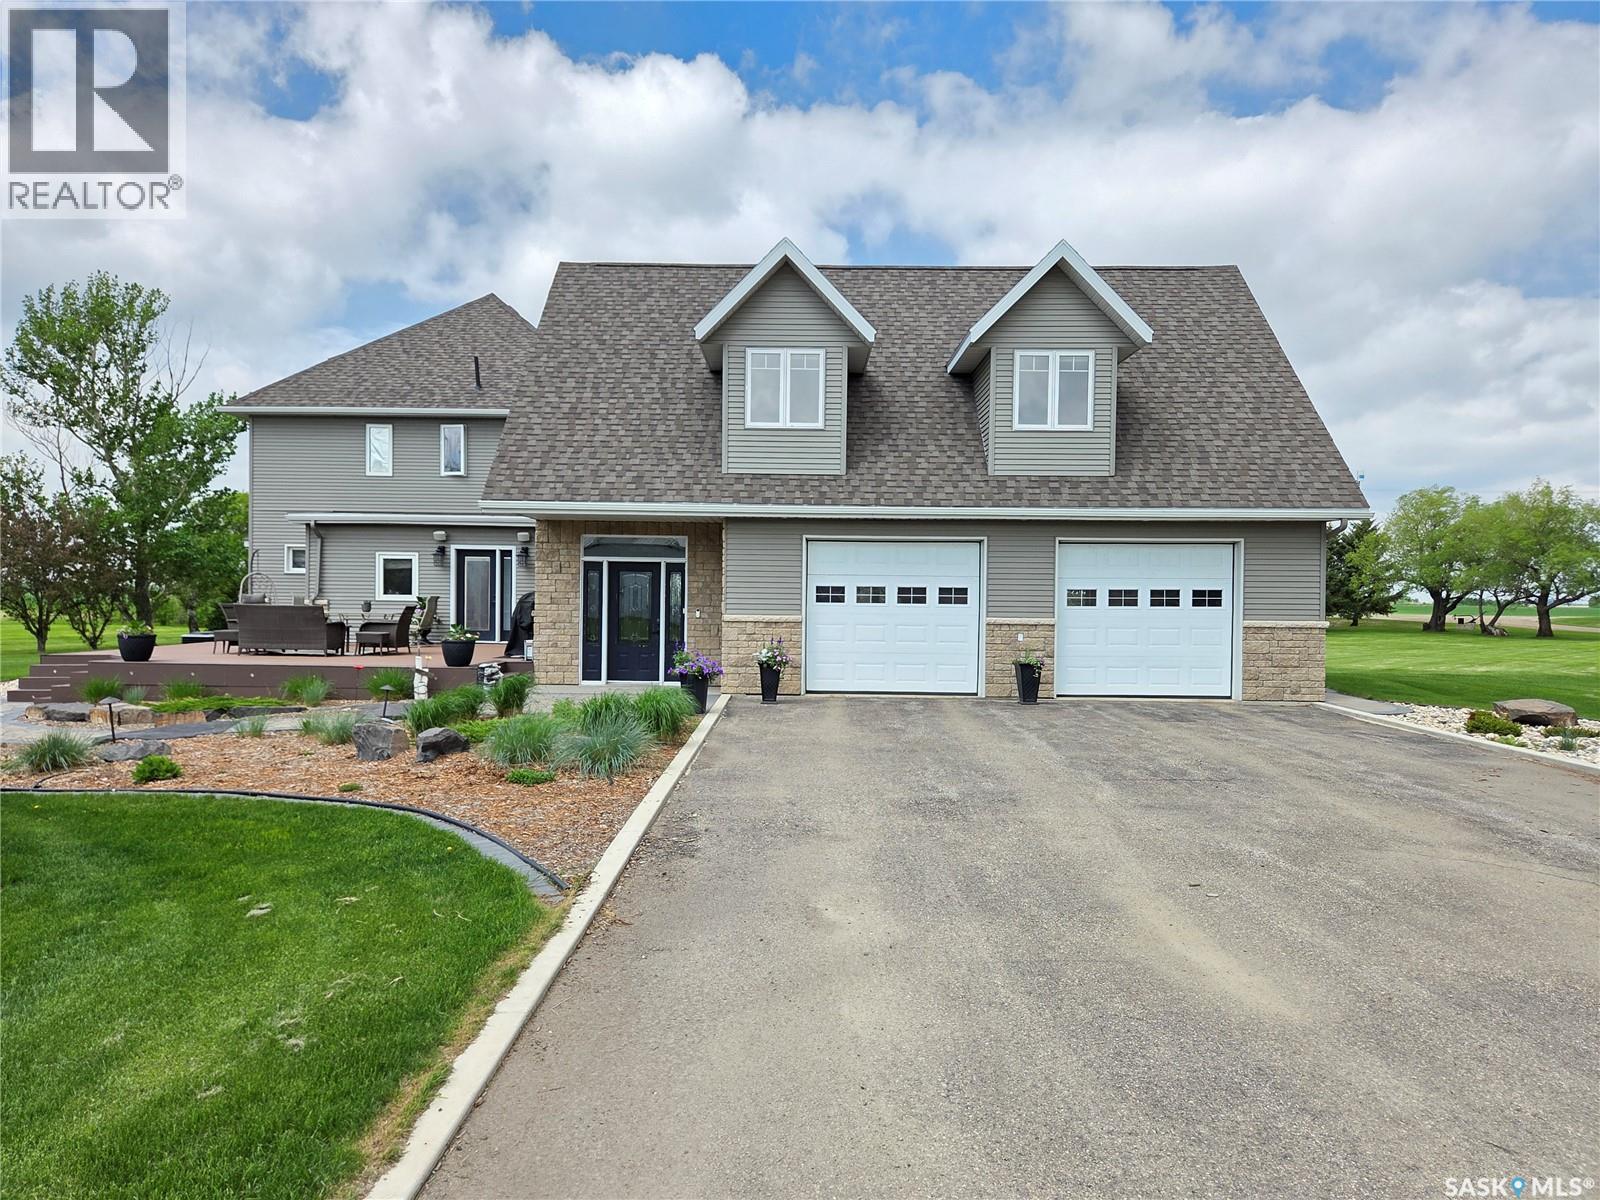
Stunning 10 acres located just south of Carlyle off Hwy #9, offering space, versatility, and income potential. The main character home offers approx. 3,100 sq. ft. with 4 bedrooms and 3 bathrooms. A spacious foyer provides direct access to the heated 30’ x 30’ garage with in-floor heat. Above the garage is a private living area featuring a large bedroom and generous rec/living room with cozy gas fireplace and dormers that add natural light and character. The kitchen is the heart of the home with abundant custom cabinetry, granite countertops, built-in stovetop and oven, stainless steel appliances, and a large island ideal for gathering. Two archways lead to a bright dining room with bay window. Hardwood floors add warmth throughout the main living areas. The living room offers great space for family and guests, plus a sitting area with access to the veranda. Upstairs features three sizable bedrooms, an office, and a beautiful main bath with antique soaker tub. The basement includes a spacious rec room, 3-piece bath, laundry/utility area, and storage. Additional features include in-floor heat, central A/C, RO water system, fibre optic internet, Generac backup system, underground sprinklers, composite deck with natural gas BBQ hookup, and a landscaped yard with mature trees and grain bin gazebo with fire pit. The property also includes a 1,400 sq. ft. home with finished basement, 3 bedrooms, 2 bathrooms, heated double garage, A/C, composite deck, and paved driveway. The yard site includes a 54’x40’ heated shop, 20’x24’ building, and 30’x40’ cold storage. Potential rental income of $15,000/year. Seller is willing to sell the home quarter with approx. 155 cultivated acres, as well as the bin yard featuring a 60’x140’ metal clad cold storage shed with bi-fold door, 40’x60’ quonset, (7) 5,900 bu. flat bottom bins, (2) 20,000 bu. flat bins with aeration, (4) 10,000 bu. hopper bins with aeration, plus 20’x30’ and 30’x30’ metal clad sheds. Current rental income $60,000/year. (id:62370)
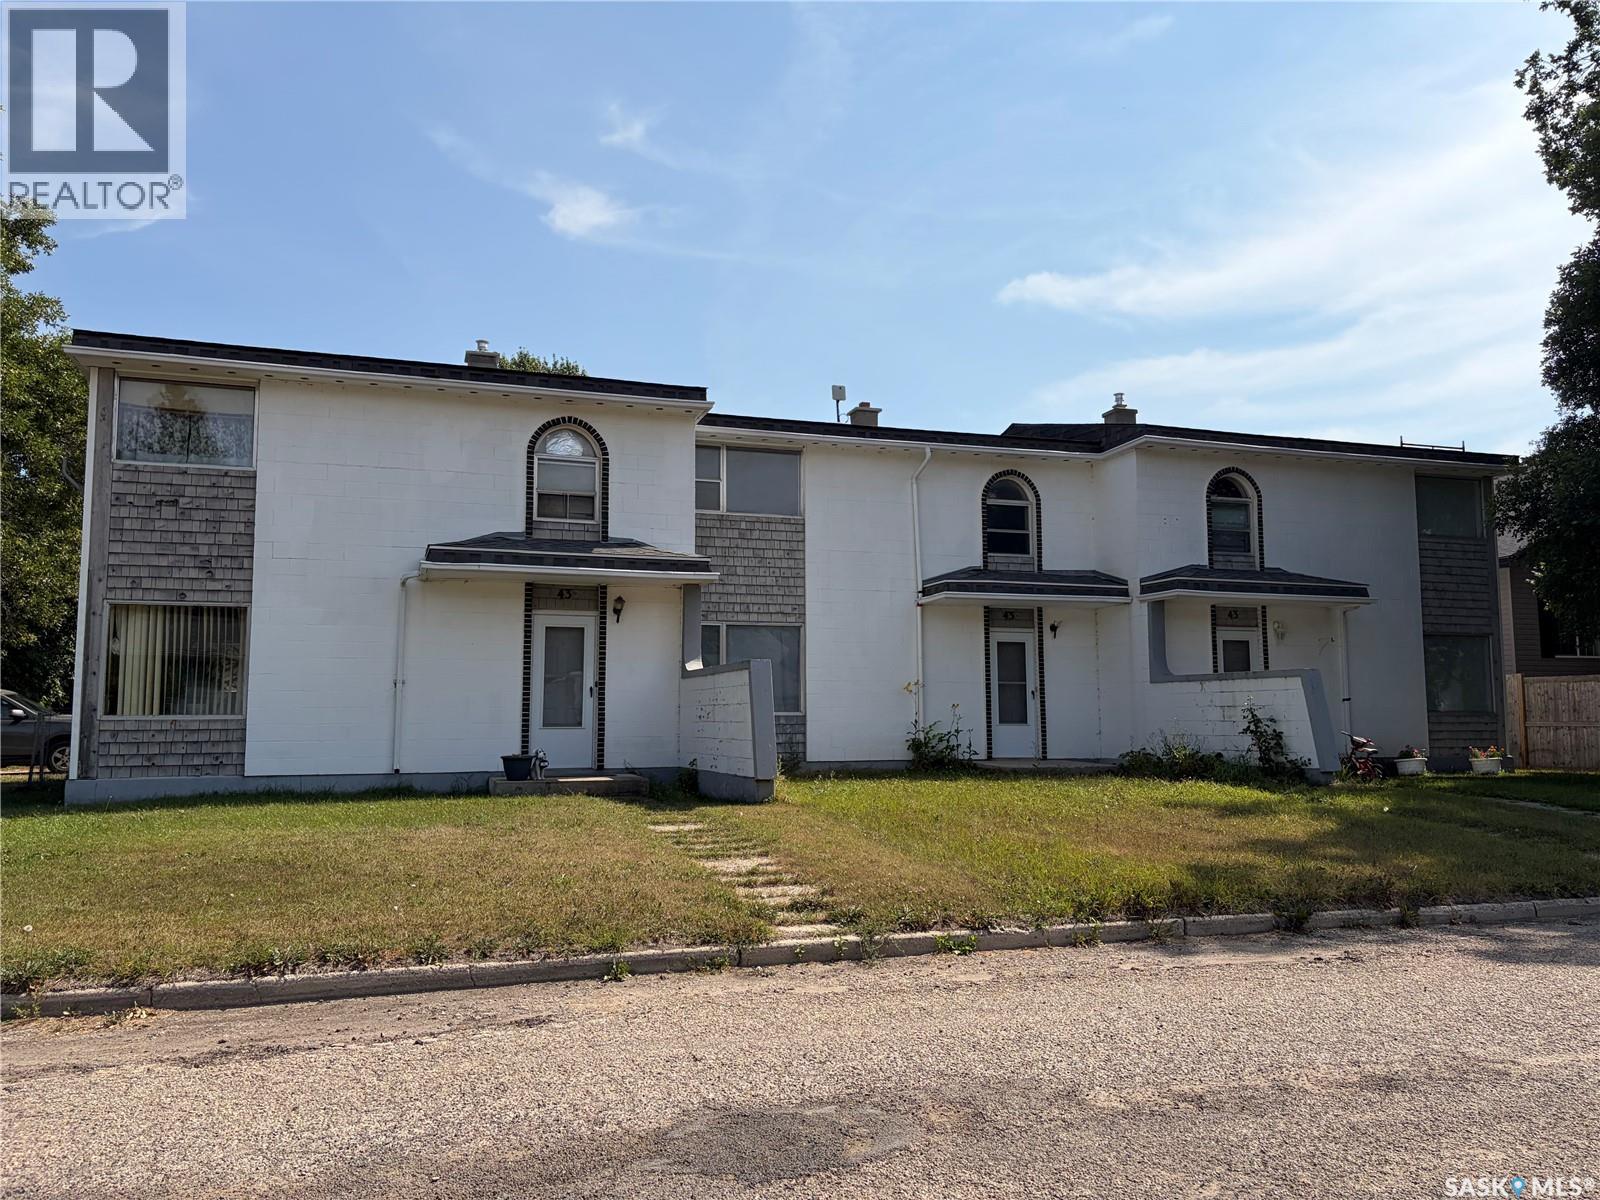
This listing includes a TRIPLEX and DUPLEX (5 UNITS), with an identical package also available across the alley for a full 10-unit investment.(MLS SK030881) 10 Doors Potential. 2 Properties. 1 Opportunity. This is the kind of investment that doesn’t come around often offering two income-generating packages, each consisting of a triplex and a duplex (5 units perpackage), with the option and strong preference to purchase both sides of the alley together for a full 10-unit portfolio. Each unit features a spacious 1,152 sq. ft. two-storey layout with 3 bedrooms and 2 bathrooms, making them highly desirable for long-term tenants. The properties are fully occupied with consistent demand, and vacancies are quickly filled thanks to an existing waitlist and steady inquiries. A major capital expense has already been taken care of with NEW SHINGLES completed in 2026. Located in the growing community of Lanigan, this investment is ideally positioned near major employment opportunities including Nutrien Potash Mine, the BHP Jansen Potash Mine, and Aspen Power Station. With so much growth and employment in the area, rental demand stays consistently strong, exactly what investors want to see for long-term stability. Built with solid concrete construction from the ground up, these properties offer durability and long-term peace of mind. Each unit is independently metered for utilities and each tenant pays their own utilities. Each unit is also equipped with in-suite laundry hookup located in the basement, Value-add potential is already in motion, with some units fully renovated, with flooring, paint, vanities and counter tops. Others partially updated, and a small number offering the opportunity for cosmetic improvements to further increase rental income and overall return. Recent updates include new shingles completed in 2026, and each unit includes one powered parking stall. With strong tenant retention and proven rental performance, this is a turnkey multi-family investment. (id:62370)
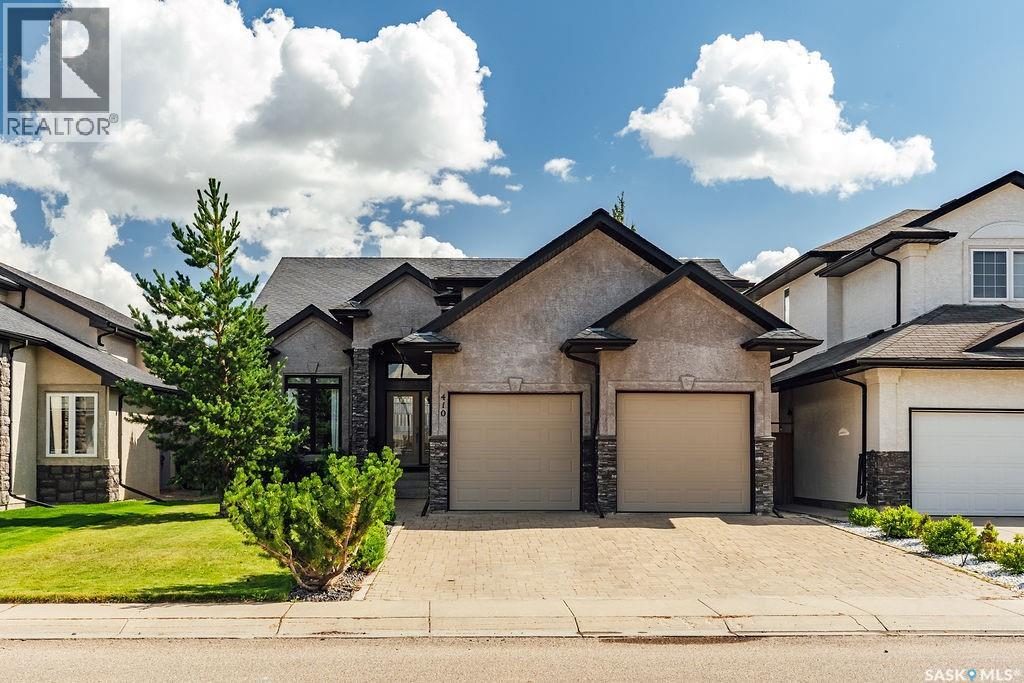
This completely updated modified bungalow is unlike anything else on the market. Vaulted ceilings and an airy, spacious layout greet you at the front entry, alongside a generous office that could easily serve as an additional bedroom. The stunning kitchen features an oversized island, stainless steel appliances, tile backsplash, quartz countertops, designer lighting, new hardwood flooring and a convenient walk-through pantry. The adjoining dining area overlooks the covered deck, while the inviting living room is filled with natural light and anchored by a gorgeous gas fireplace. The main-floor primary suite is a true retreat, complete with its own electric fireplace, an abundance of windows and a huge walk-in closet. The luxurious ensuite offers a private water closet, dual sinks, a massive shower and an air-jet tub. Also on the main floor are a charming two-piece powder room and a spacious mudroom/laundry room with extensive custom cabinetry and a laundry sink. From here, access the oversized double attached garage, which has been boarded and insulated. A spectacular bonus room off the front entry adds even more versatility, with a vaulted ceiling, custom cabinetry, a beverage centre and beautiful custom millwork. The fully developed basement is an entertainer’s dream, offering two large bedrooms—one with a custom workstation—a fantastic four-piece bathroom, family room, games area with a super cool bar, gym space, additional storage and your very own custom theatre room. This exceptional designer home also features a new furnace, beautiful window coverings, built in audio system and professionally designed landscaping. The private, fully fenced backyard is a peaceful oasis with a covered deck, open-air deck, mature trees and garden beds. Ideally located in Willowgrove, it offers easy access to amenities and is within walking distance of schools. Unique, luxurious and exceptionally functional, this is a home that truly stands apart. (id:62370)
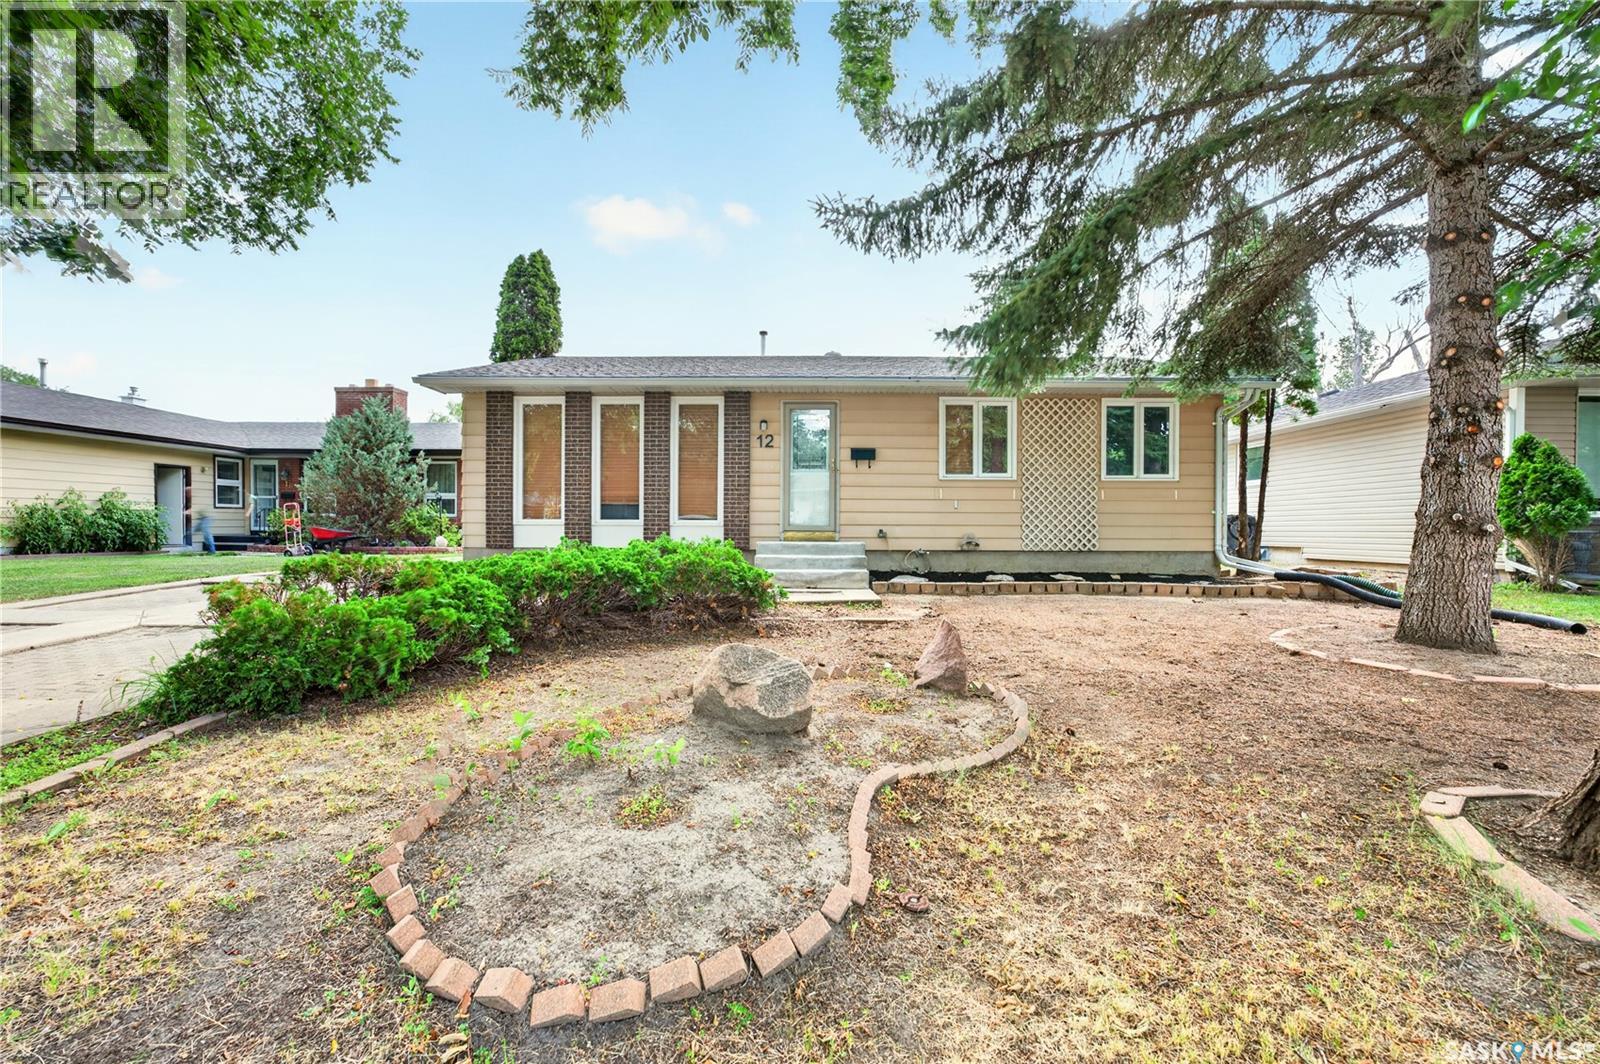
Welcome to 12 Jackson Bay! Nestled on a quiet bay in a highly desirable neighborhood, this beautifully maintained 3-bedroom, 2-bathroom home offers comfort, style, and numerous updates throughout. The spacious living room features a cozy natural gas fireplace and stunning hardwood flooring that seamlessly flows into the dining area, creating a warm and inviting atmosphere. The renovated kitchen is sure to impress with updated cabinetry, modern countertops, and newer appliances. Both the main bathroom and the ensuite have been tastefully updated, providing a fresh and contemporary feel. The fully finished basement offers additional living space for a family room, recreation area, home office, or gym. Mechanical upgrades include a high-efficiency furnace, central air conditioning, and a reverse osmosis water system for added comfort and convenience. Additional improvements include newer shingles, windows, and exterior doors, giving peace of mind to future homeowners. Step outside to enjoy the massive PVC-fenced backyard, complete with a patio and garden shed—perfect for entertaining, gardening, or simply relaxing in your private outdoor retreat. This move-in-ready home combines exceptional care, thoughtful updates, and an unbeatable location. Book your private showing today—this one won't last long! (id:62370)
Every once in a while, a truly special property comes up for sale in Elbow. One that ticks all the boxes for a small family, a retired couple, or as a beautiful cottage. This is one of those properties. This home is immaculate and shows 10 out of 10. Pride of ownership is evident throughout, from the spotless 3 BR interior with vaulted ceilings, to the very private groomed yard with full sprinkler systems and even epoxy floors in the 30’ X 30” heated garage. There is a spot to park your RV and boat, an 8’ X 12’ shed, a lovely outside fire pit to sit around in the fully landscaped yard on those summer evenings and a tree house and sandbox for the kids. The home has both gas/forced air and electric baseboard heating available and central AC. This spotless home shows like new and is priced well below replacement. Whether you are looking for a retirement home, a great cottage or a place to raise a family, this one checks all the boxes. Book a showing soon, because after all - don’t you deserve some Elbow time? (id:62370)
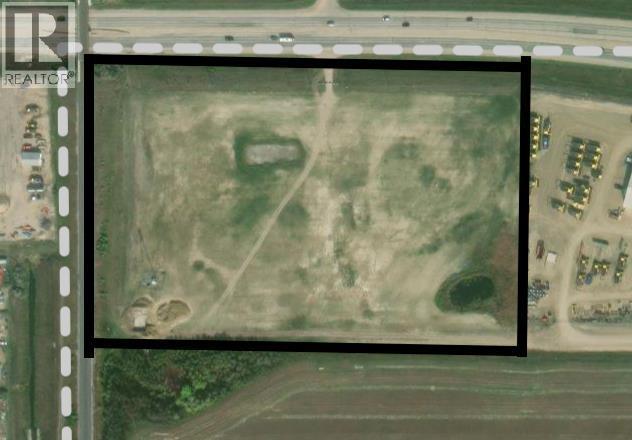
Highway exposure parcel of 12.95 a c r e s east of the train overpass.Overburden has been removed and ready for development. Bonus to thisproperty is a telecommunication tower that brings in an excellent revenuestream. (id:62370)
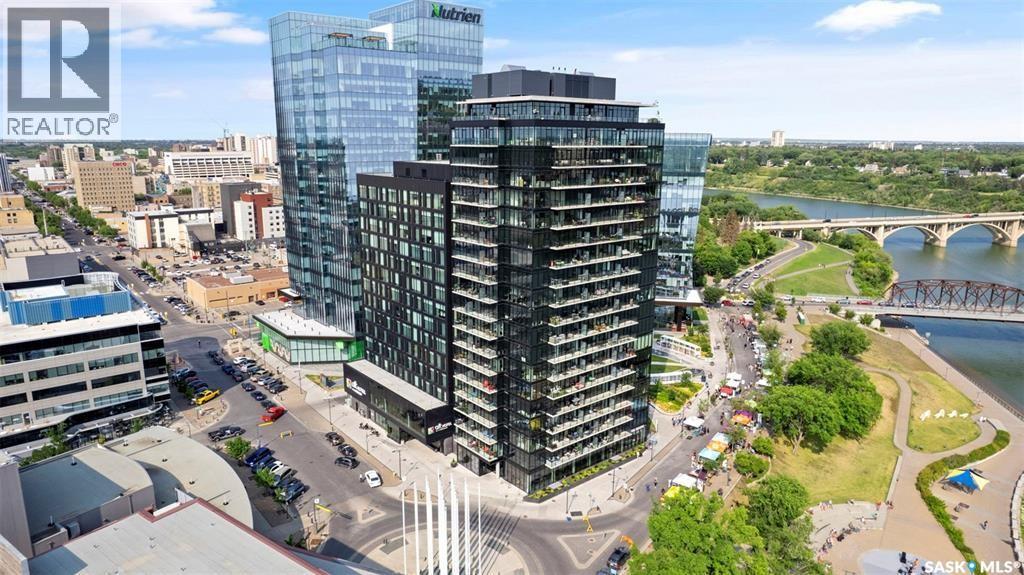
Experience upscale downtown living with breathtaking river and city views from this beautifully upgraded executive condo at No 1 River Landing. Perched on the 11th floor, this impressive 2-bedroom plus den residence offers stunning southeast-facing views and an exceptional blend of style, comfort, and convenience. Rarely will you get the opportunity to own TWO UNDERGROUND PARKING STALLS that are side-by-side ever again in the heart of downtown, with additional storage locker. Thoughtfully updated throughout, the home features modern flooring, upgraded kitchen and bathrooms, elegant quartz countertops, and contemporary window coverings. The spacious open-concept kitchen is designed for both everyday living and entertaining, complete with a large island, stainless steel appliances including fridge, stove, dishwasher, and over-the-range microwave/hood fan. The bright and inviting great room opens through French doors to a generous private balcony—perfect for enjoying morning coffee or evening sunsets overlooking the river. Floor-to-ceiling windows throughout flood the space with natural light, while blackout shades in the primary and secondary bedrooms provide added comfort and privacy. The primary suite also offers private balcony access, a walk-through closet, and a stylish 3-piece ensuite.Additional highlights include in-suite laundry with storage, laminate flooring throughout, tile flooring in both bathrooms, a 4-piece main bath. Residents of River Landing enjoy premium amenities including secure entry, elevator access, a fitness centre, owners’ lounge, and an efficient heat pump heating system. Step outside to enjoy scenic river pathways, outstanding restaurants, and all the vibrancy of downtown living right at your doorstep. (id:62370)
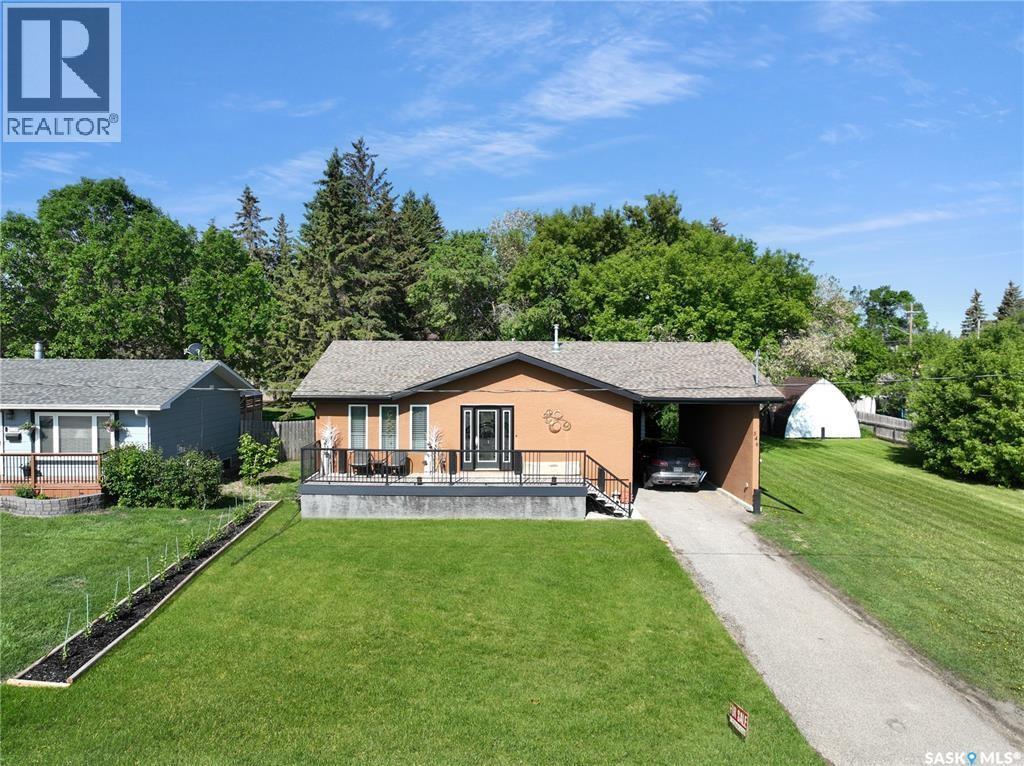
If you're looking for an updated classy home on a XL lot, Stanley st has the spot! This home had a 2008 renovation outside, in, top to bottom: mechanical, electrical and an on pile addition for extra main floor sq ftg! 540 Stanleys updates include but are not limited to pvc decks, stucco, car port, new electrical mast/panel & wirings, triple pane windows, shingles (roof line), custom front door & back French doors as well as a classic sunroom. From entry to exit no penny was spared with diamond tough linoleum though out the mainfloor, pot lights, custom cabinetry with designer pulls, standup side-by-side fridge and freezer as well as main floor laundry. 2 main floor bedrooms, a 4 pc bathroom, back covered deck all parked on a double lot give this home all the space and room to grow with an undeveloped concrete basement (partial basement). If you're after a cozy space that's move in and just ready to live in try your luck at 540 Stanley st. in Esterhazy's SE Sask-where potash, wheat & prairie meet. **House is labeled as 546 (as provided previously by the Town to homeowners). (id:62370)
Welcome home to your new completely finished, spacious home in the east end of Yorkton! This 2+2 bedroom home has plenty of space for your family, plus all the high end extras added for convenience and pleasure. Vaulted ceilings are a focal point of the main living space, reaching over the large family room and beautiful custom kitchen featuring an eat-up island and large pantry. More great features of the home are beautiful flooring, main floor laundry room and a wide winding stairwell to the basement. The large master bedroom has a 3pc ensuite bathroom that feels like a retreat from the rest of the home and an amazing walk in closet. The fully developed basement includes large family room, great for entertaining large groups. The basement has in-floor heat, keeping it cozy and comfortable all year long. Two additional bedrooms, a full bathroom, storage and furnace room complete the basement level. The storage room could be used as an office. Additional bonuses to this home include central air conditioning, h/e furnace, on-demand hot water, RO water, an insulates direct entry attached garage, low maintenance decking on the front and back of the home. The back yard is private and fenced with PVC fencing. This home has it all; it has to be a must-see on your list! Furnishings are negotiable. (id:62370)
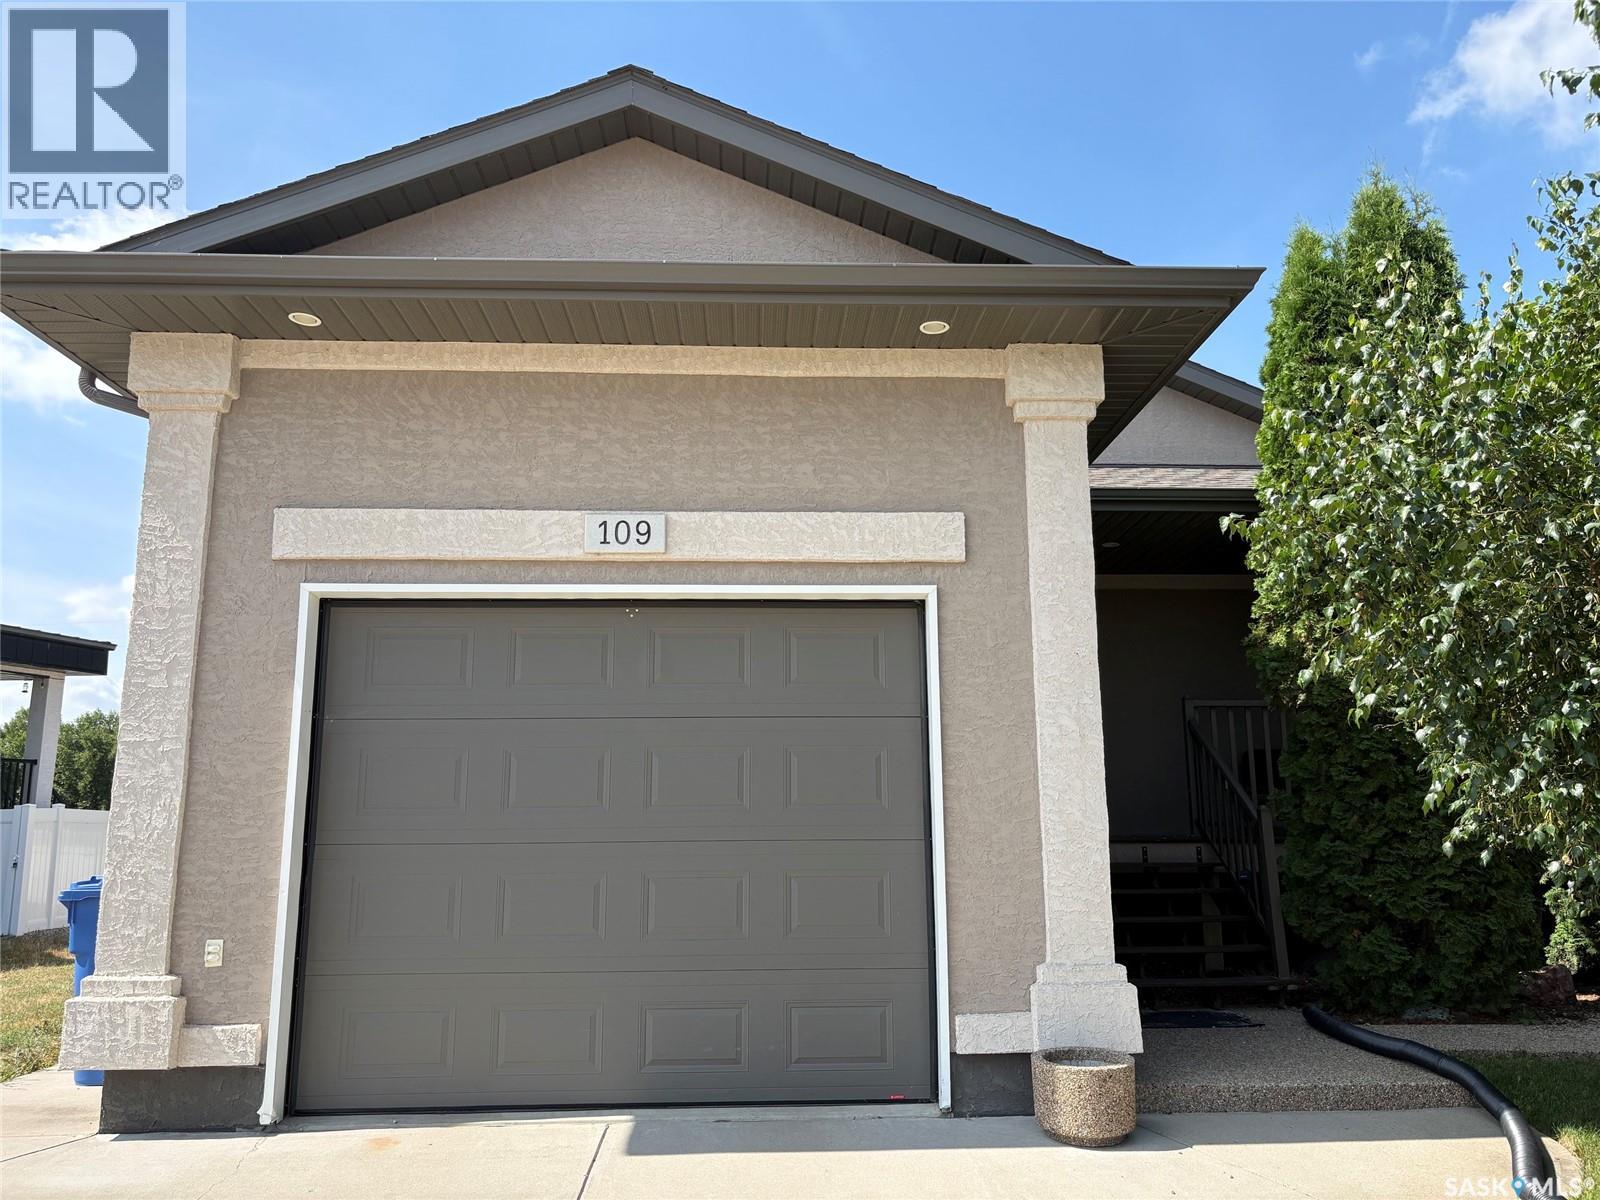
Welcome to 2 storey townhouse in desirable Stonebridge! This fully developed 3-bedroom plus den, 3-bath townhouse is conveniently located close to shopping, parks and transit. Features include maple cabinets, granite countertops, pantry, laminate flooring, central A/C and a bright living room with bay window. The finished basement offers a family room, den, kitchenette and bathroom. Enjoy a private patio and two electrified parking stalls directly in front. Pets allowed with restriction. Great location—don't miss out! (id:62370)
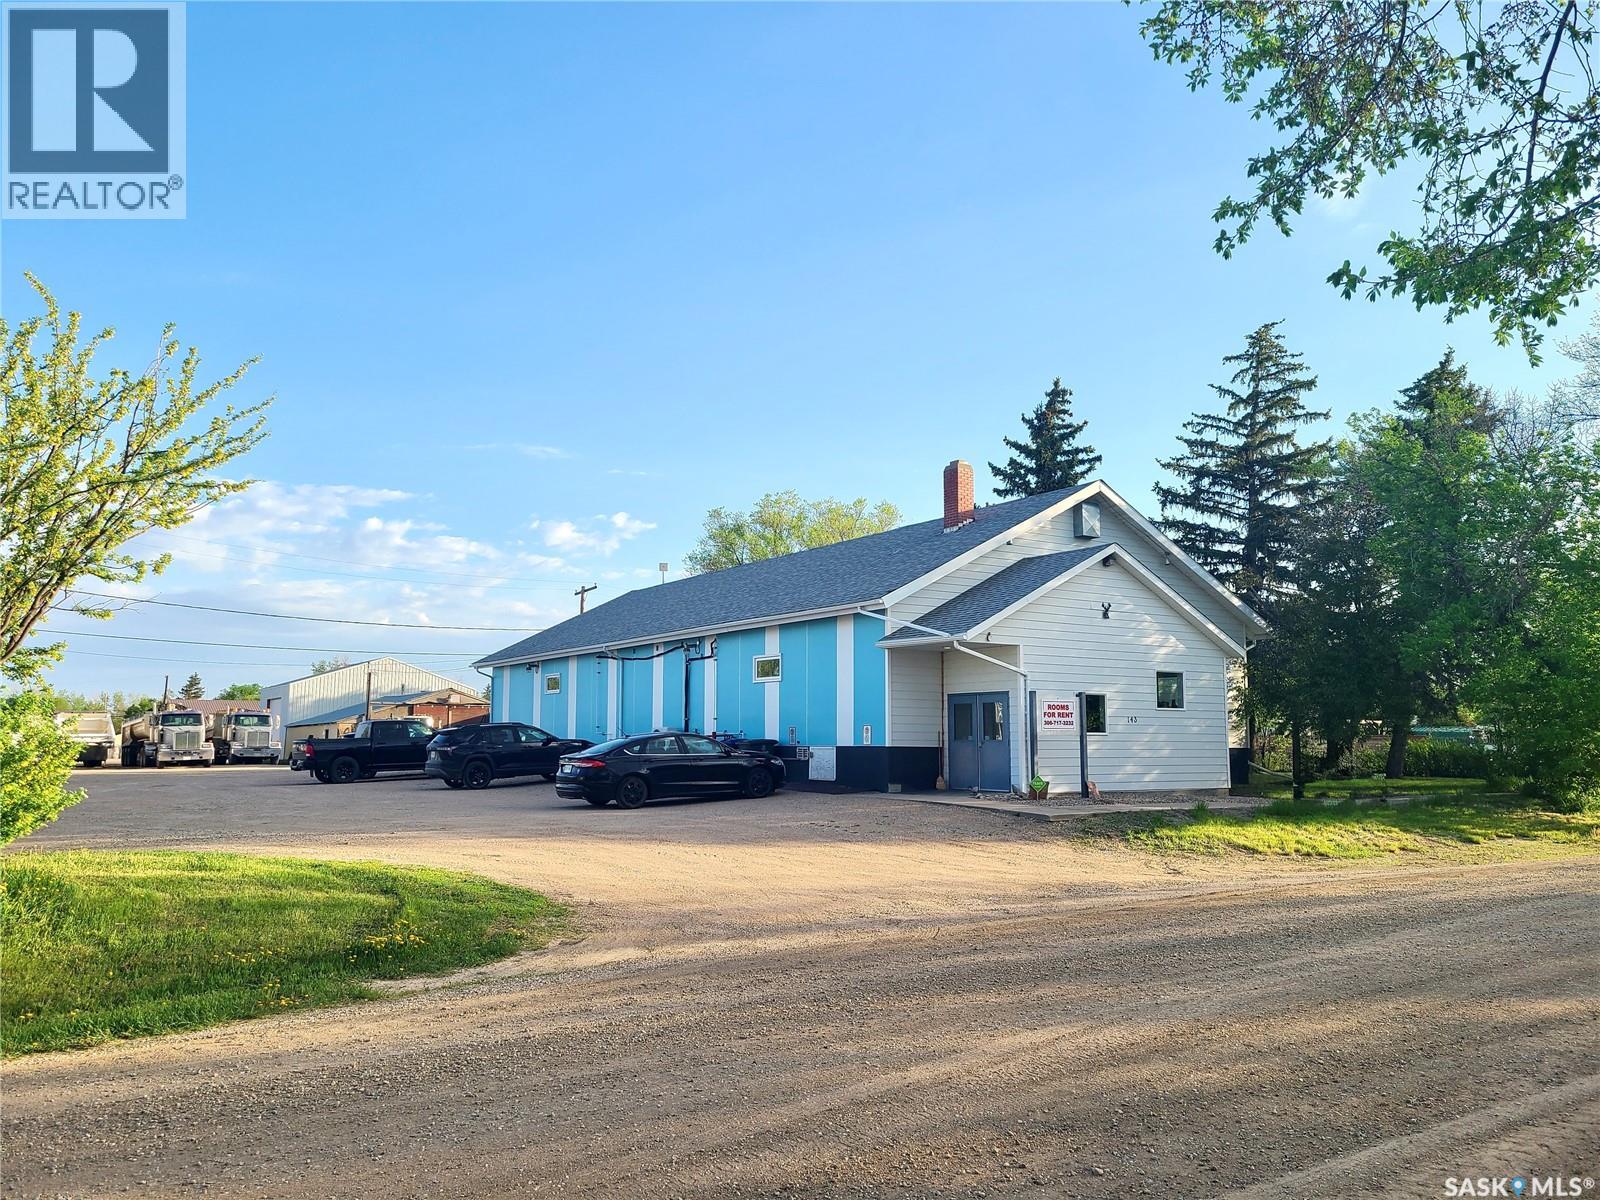
143 ABERDEEN ST, ELBOW, SASKATCHEWAN INCOME-PRODUCING INVESTMENT PROPERTY in the resort community of Elbow, just minutes from LAKE DIEFENBAKER. Situated on two titled lots totaling approximately 0.27 acres, this recently retrofitted 3,376 sq ft commercial-zoned building offers multiple revenue possibilities. ALL FIVE LOWER-LEVEL ROOMS ARE CURRENTLY RENTED AT $800 PER MONTH EACH, GENERATING $4,000 IN GROSS RENTAL INCOME PER MONTH. The renovated lower level is well configured for rental use, featuring FIVE SPACIOUS BEDROOMS, a shared TV/lounge area, dining space and large working kitchen with updated appliances. Two bathrooms serve this level, including a 3-piece with shower and separate 2-piece. Each bedroom includes fresh-air returns, the electrical has been fully updated, and the boiler system is well maintained and regularly serviced. The main floor offers a LARGE GYM OR MULTI-PURPOSE SPACE with potential for additional revenue as event space, studio, recreational area or common space for guests. A raised stage is currently set up as a living area with couches and a large television, with an additional bedroom off the stage and a third 3-piece bathroom. A working elevator provides FULL WHEELCHAIR ACCESSIBILITY, further expanding potential uses. Air conditioning, onsite parking, and included equipment and improvements allow for immediate use with minimal startup costs. With existing rental income and additional space to develop further revenue streams, the property offers potential for WORKFORCE HOUSING, SHORT-TERM RENTALS, BOUTIQUE LODGING, HUNTING AND FISHING GROUPS, SEASONAL TOURISM, STAFF HOUSING, or a mixed live/work investment strategy. Elbow's tourism base, including boating, fishing, golf and fall hunting, provides both seasonal and year-round opportunities. Seller will consider vendor financing for a two-year term and may also consider a suitable trade, providing additional flexibility for investors. (id:62370)
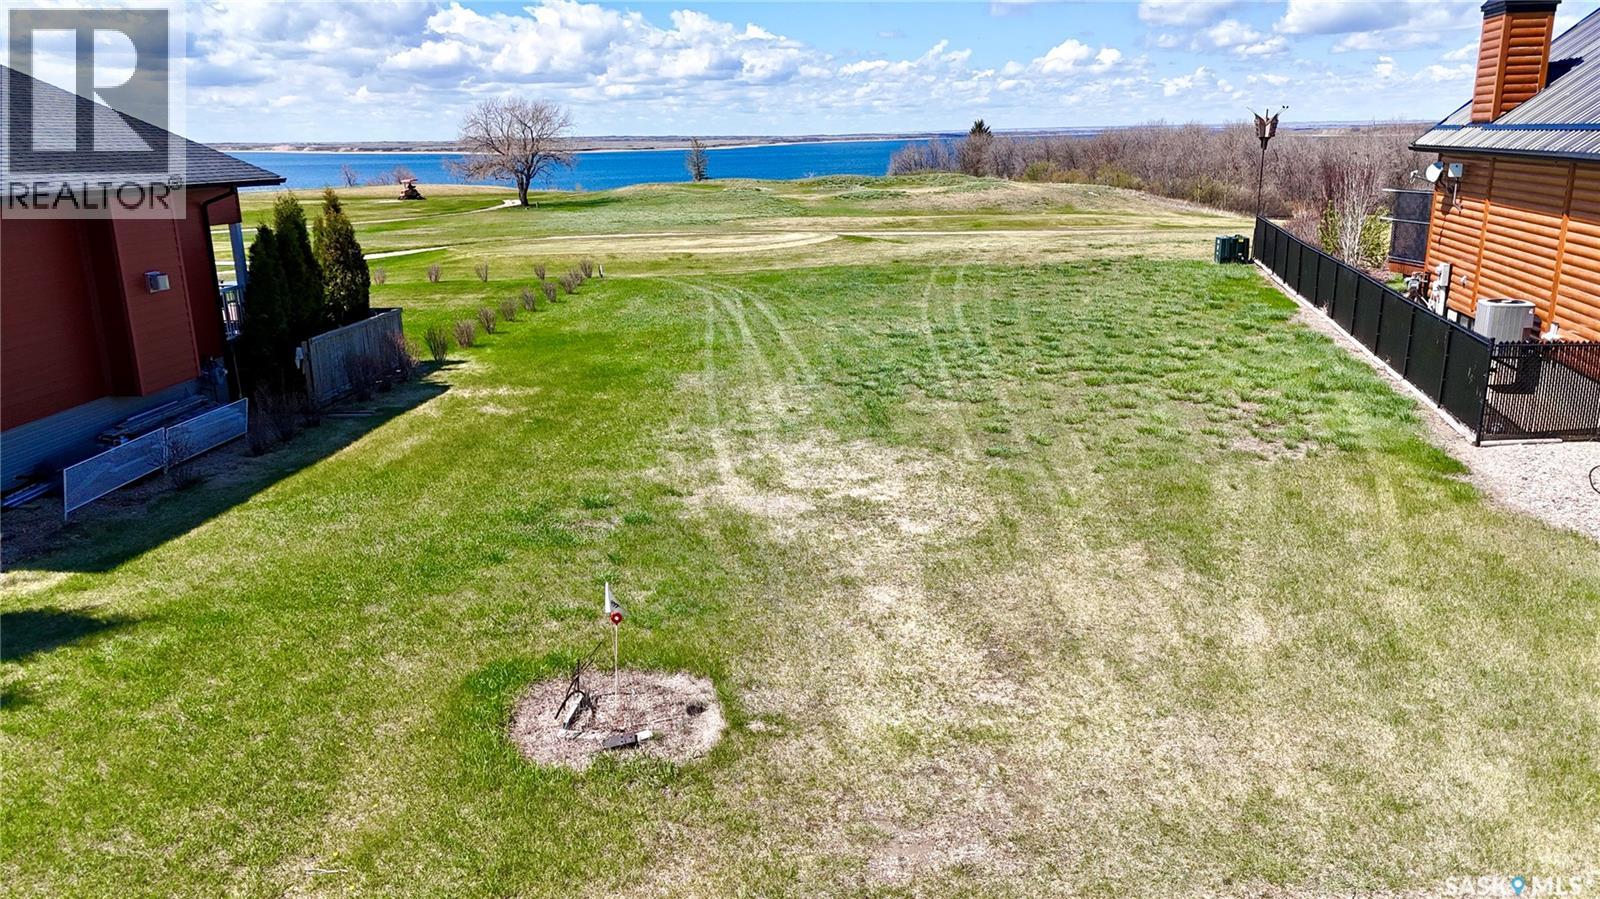
PRIME TITLED LOT with LAKE DIEFENBAKER VIEWS in the RESORT COMMUNITY of ELBOW, SK. Located at the tee-off of the 13th hole of the Harbor Golf Club and Resort, this 0.20-acre property (approx. 54.6 ft x 129 ft) offers an ideal setting to BUILD YOUR YEAR-ROUND home or recreational retreat. GORGEOUS VIEWS and residential zoning provide flexibility with minimal restrictions. Power, natural gas, public water, and municipal sewer are available at or near the property line for straightforward development. Just MINUTES FROM THE MARINA, BOAT LAUNCH, hiking trails, parks, and local amenities, this location offers the perfect blend of GOLF COURSE living and LAKE LIFESTYLE at Lake Diefenbaker. 110 Lakeridge Crescent is a rare opportunity to secure a PREMIUM LOT in one of Saskatchewan’s most desirable lakeside communities. (id:62370)
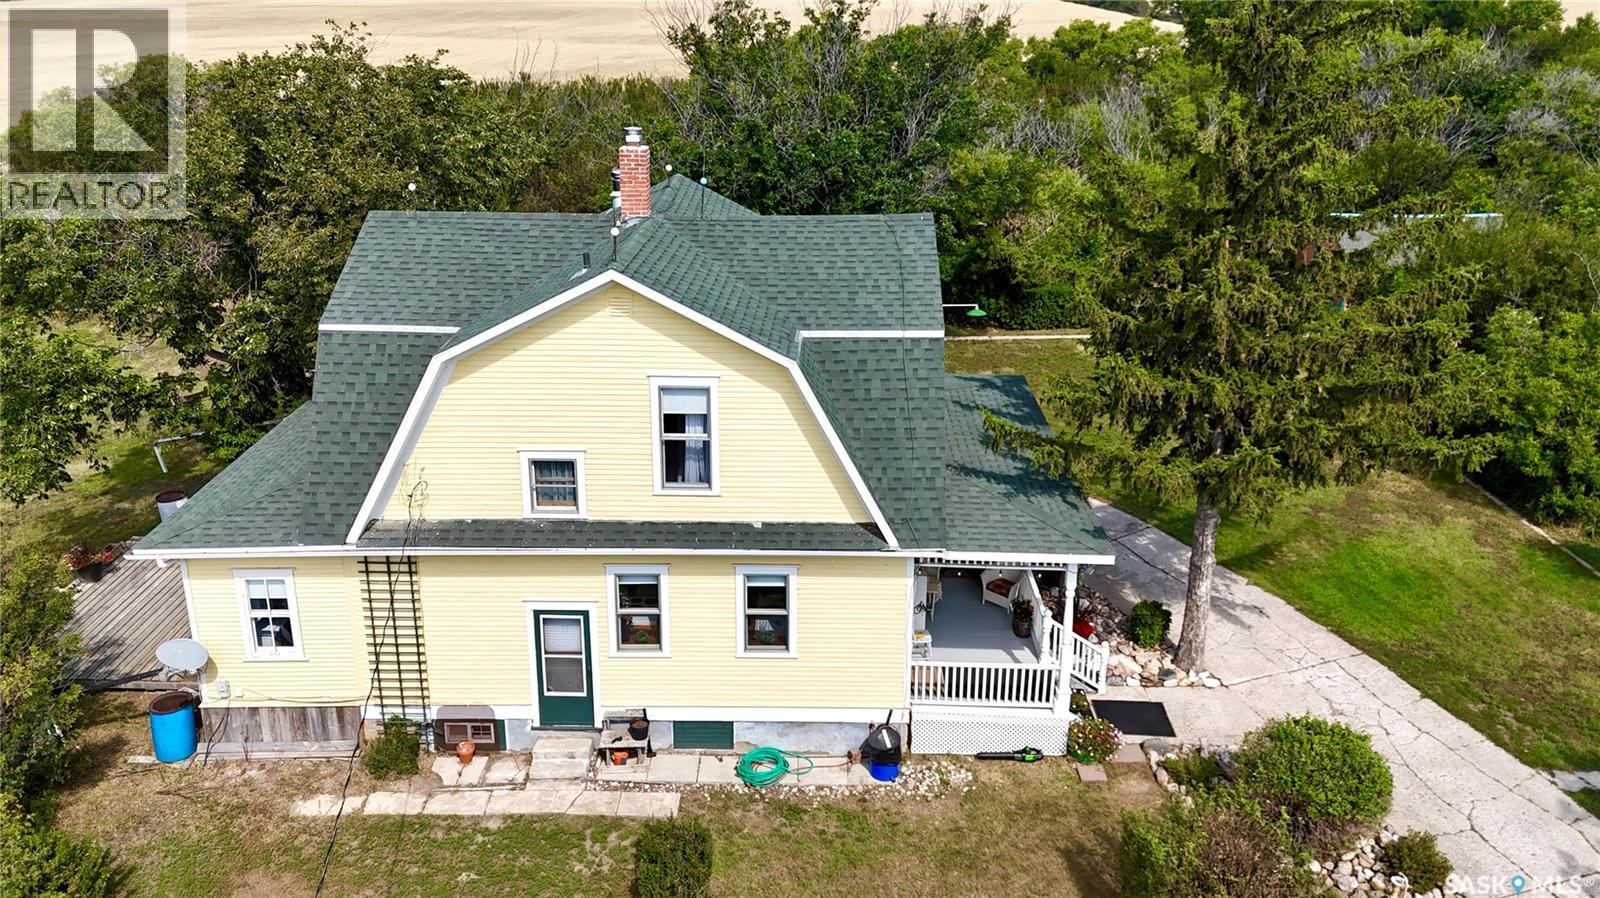
Welcome to NORTH WISETON EATON ACREAGE, a unique 13.78-acre property offering privacy, prairie views and Saskatchewan history. Located approximately 5 minutes north of Wiseton, the acreage features a MATURE SHELTER BELT and established country yard surrounded by open farmland. At the heart of the property is an AUTHENTIC 1918 EATON CATALOGUE HOME, THE EARLSFIELD MODEL. According to the seller's history, the home was ordered from Eaton's in Winnipeg, shipped by rail to Zealandia and transported by horse and wagon to the property, where it was built. This CHARACTER-FILLED HOME offers 3 bedrooms, 2 bathrooms, hardwood flooring and numerous thoughtful renovations. The UPDATED KITCHEN features soft-close cabinetry, butcher-block counters, farmhouse sink, newer appliances and a SHOW-STOPPING 1947 FINDLAY ELECTRIC STOVE. Both bathrooms have been renovated, with the upstairs bath retaining the original claw-foot tub. The main-floor bathroom incorporates laundry, while the partially finished basement includes a renovated flex room ideal for an office, workout space, playroom or potential fourth bedroom (no window). A bright sunroom and charming covered front veranda provide inviting spaces to enjoy the peaceful country setting. The acreage includes a 48' x 46' CLASSIC BARN WITH METAL ROOF and an 80' x 25' POWERED DRIVE SHED WITH CONCRETE FLOOR, with a portion dedicated as a two-car garage. You'll also find an original seed shed, garden shed, fenced pasture and corrals, three water hydrants, garden area and a strong well servicing the home and outdoor hydrants. AN ADDED BONUS: The seller would prefer to leave most of the home's furnishings, décor and other items, except for a few personal belongings, offering the buyer an opportunity to retain much of the home's authentic character. A rare opportunity to own an acreage with authentic Saskatchewan history, character and room to enjoy country living. (id:62370)
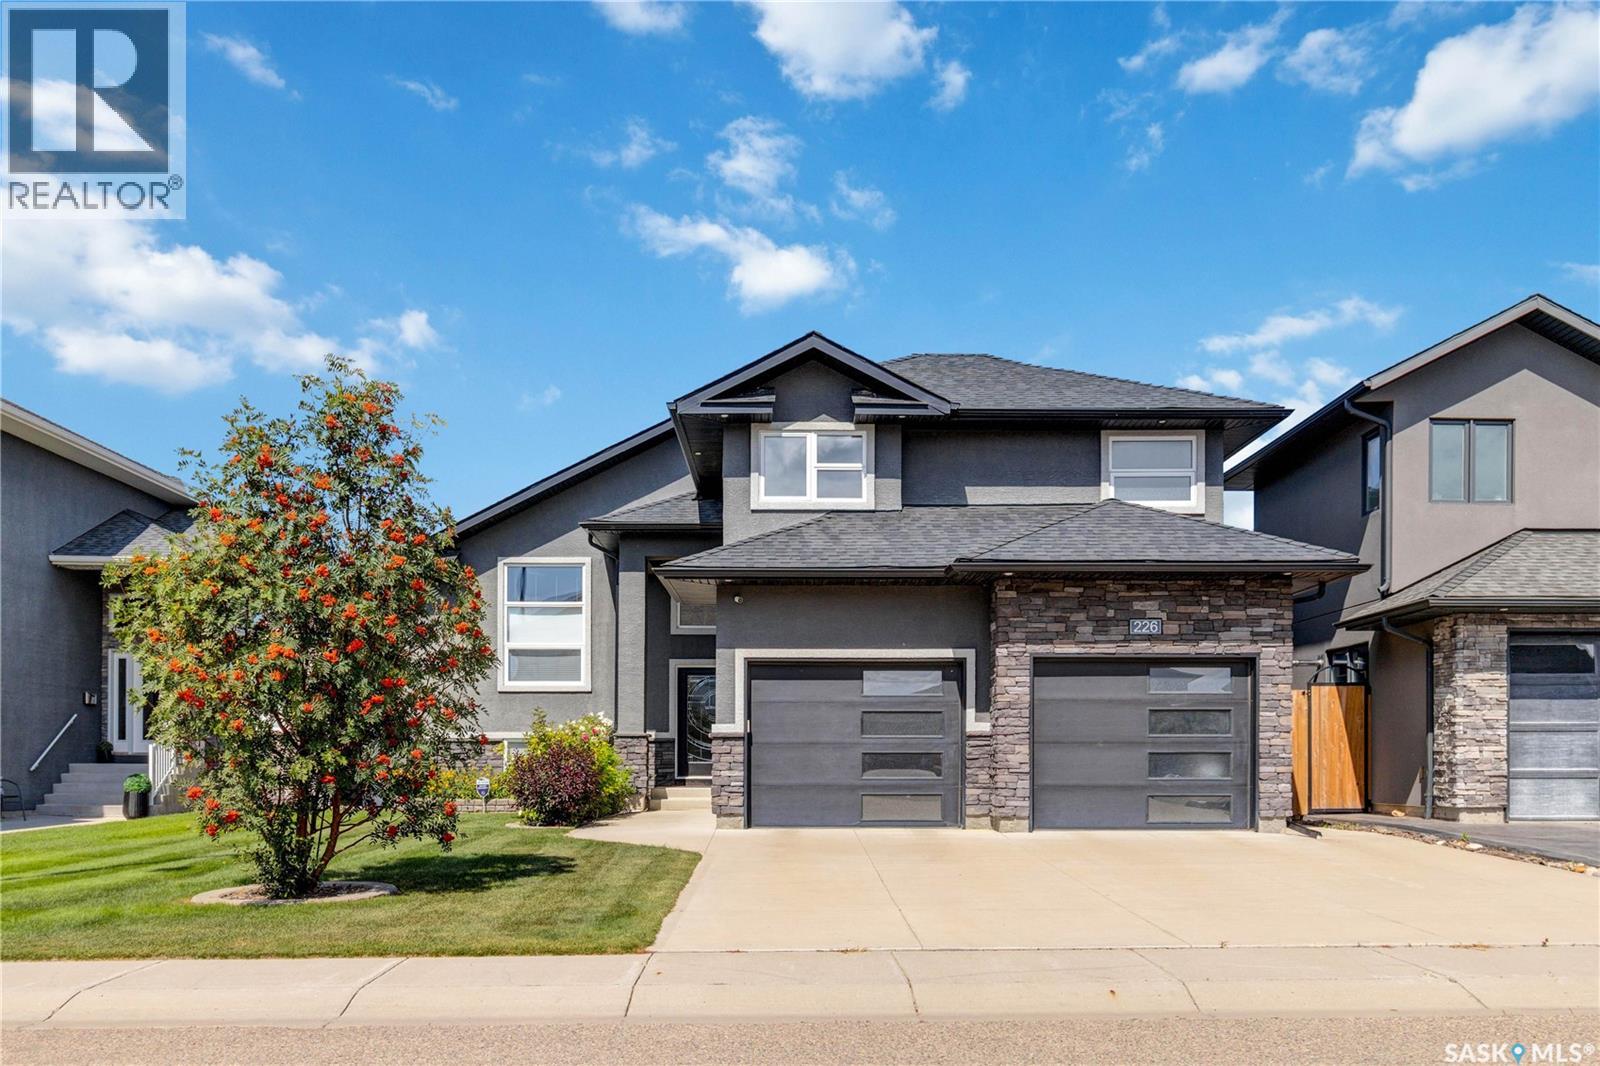
Welcome to 226 Mahabir Court! This impressive 1,509 sq. ft. modified bi-level offers a functional layout, quality finishes and plenty of space for the whole family with 5 bedrooms and 3 bathrooms. The main floor features hardwood and tile flooring, a bright and spacious living area and a well-appointed kitchen with granite countertops, maple cabinetry, a large island with plenty of pot drawers and a corner pantry. A striking two-sided stone fireplace adds warmth and character to the main living spaces. Two generously sized bedrooms and a full bathroom complete the main level. The private primary retreat is located above the garage and features a walk-in closet and a spacious 5-piece ensuite with heated tile flooring, a separate tub and custom tiled shower. The fully developed basement adds even more living space and includes two large bedrooms, a 3 piece bathroom and plenty of room for a family or recreation area. Outside, enjoy the covered deck overlooking a beautifully landscaped and well-maintained yard complete with garden space. There is also convenient enclosed storage underneath the covered deck, providing an excellent spot for seasonal items, yard equipment and more. Other features include central air & built-in speakers throughout the home. Located in a desirable neighbourhood close to parks, schools and amenities, this well-cared-for home offers an excellent combination of space, comfort and thoughtful upgrades. (id:62370)
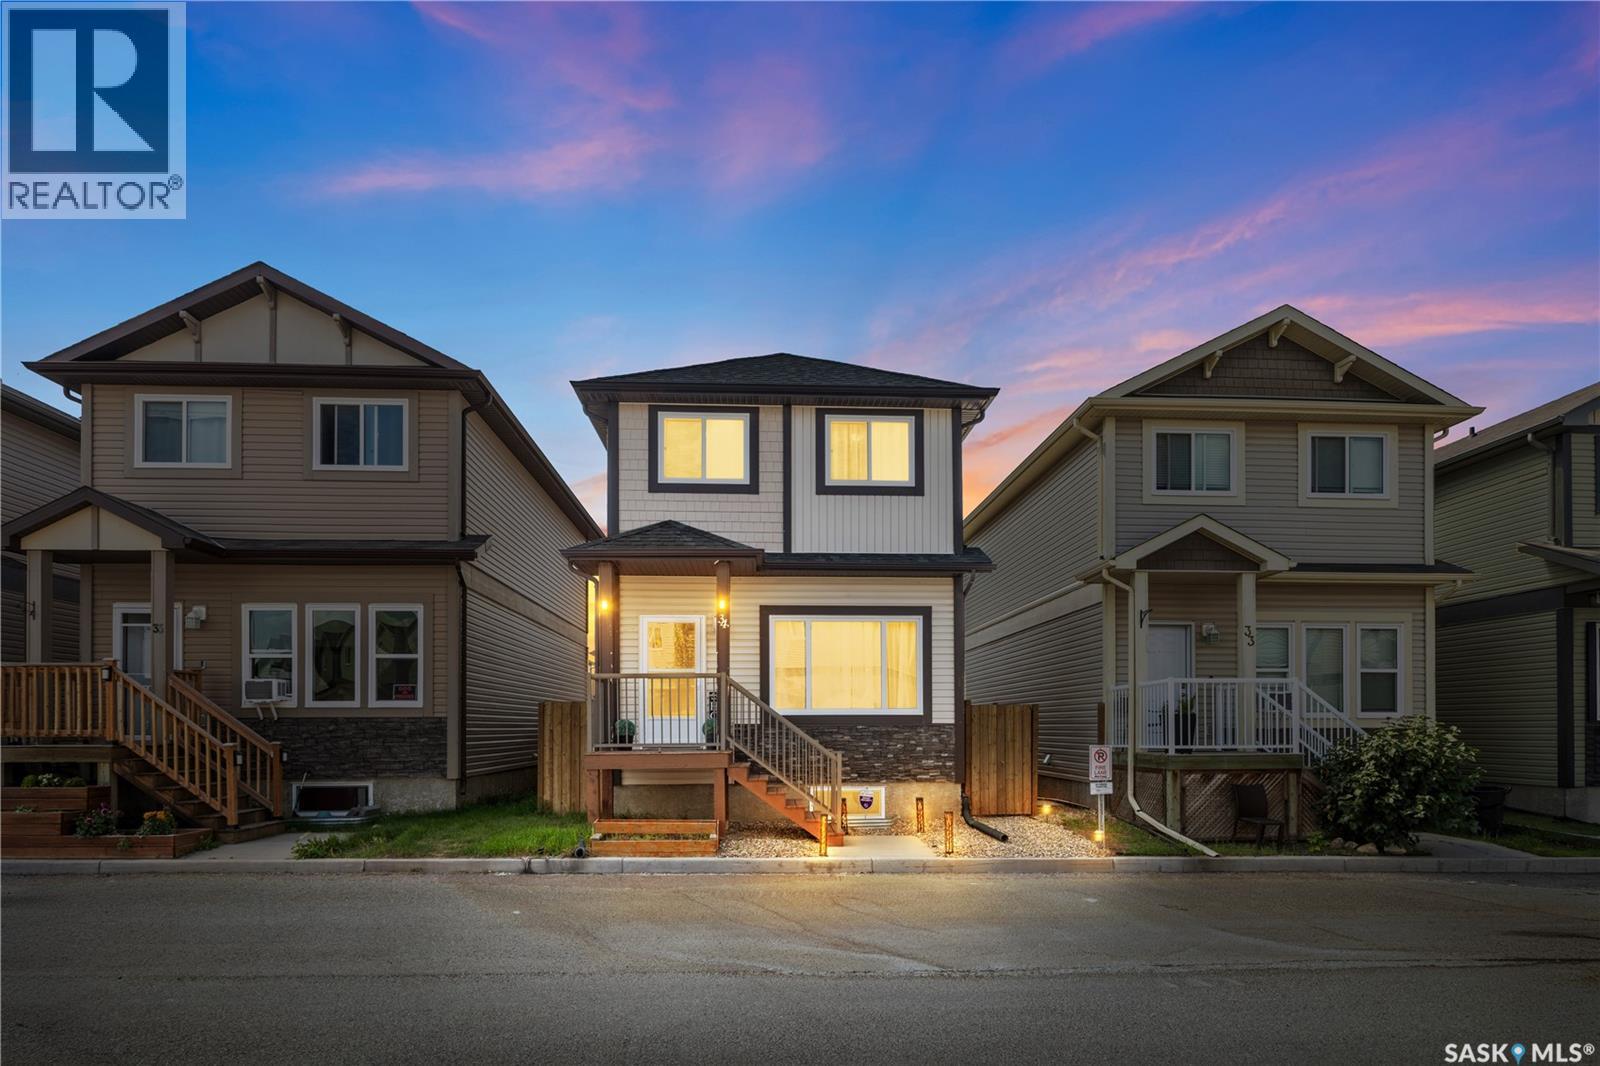
Stand-Alone Bareland Condo in Rosewood! Welcome to this well maintained 3 bedroom, 2.5-bathroom two-storey detached home in the highly desirable community of Rosewood. The main floor features a bright and welcoming living room, a functional kitchen, and a dining area, along with a convenient 2-piece bathroom. Upstairs, you’ll find three generously sized bedrooms and two full bathrooms. The primary bedroom offers 4-piece ensuite and walk-in closet. Step outside and enjoy the impressive, fully extended deck, creating a beautiful and versatile outdoor living space. Whether you’re hosting family and friends, enjoying a summer barbecue, or simply relaxing with your morning coffee, this spacious deck provides the perfect setting for outdoor enjoyment. The property also features a spacious double detached garage, offering excellent parking and storage. The Basement offers impressive ceiling height and is currently open for development, Providing an excellent opportunity to customize the space to suit your needs- Weather you envision additional bedrooms, A recreation room, home gym, office, or future living space. Recent Upgrades: Enjoy peace of mind with a Brand- new Furnace and central air conditioning installed in 2023. An extended spacious deck was newly built in 2022. The home was Painted a few years ago, offering a fresh and inviting feel throughout. As a stand-alone bareland condo, this property offers the privacy and feel of a detached home while providing the added convenience of a low condo fee of only $80 per month, which includes snow removal and garbage disposal. The location is hard to beat! Enjoy walking distance to parks, scenic walking trails, playgrounds, and elementary schools. You’ll also appreciate quick and convenient access to Costco, The Meadows Market, shopping, restaurants, and other amenities. A great opportunity to own a beautiful home in one of Saskatoon’s desirable neighbourhoods. Call today to schedule your private viewing! (id:62370)
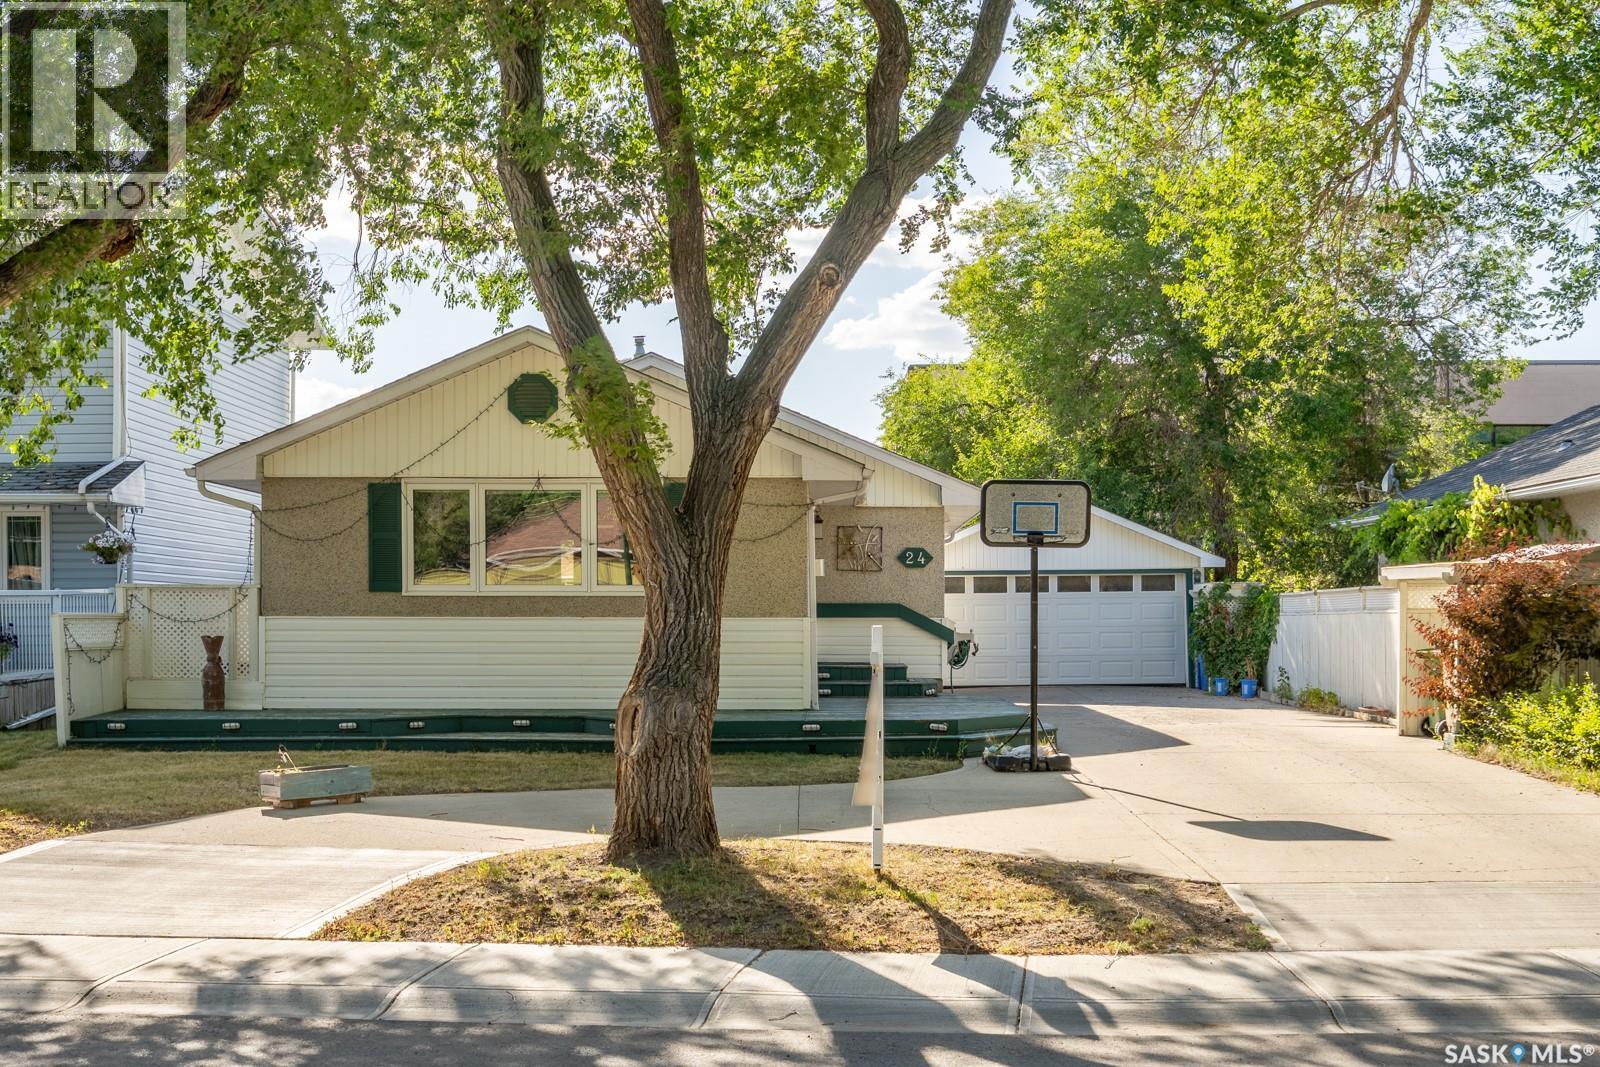
Welcome to 24 Mayfair Crescent! Perfectly situated steps from Albert Street amenities and a 10-15 minute walk to Campbell and Massey schools, this thoughtfully updated south-end bungalow blends classic design with modern finishes. Inside, enjoy stunning hardwood floors, abundant natural light, and a bright kitchen featuring soft-close cabinets and smart storage. The main floor offers three bedrooms, including a primary that fits a king bed, and a full four-piece bath. Downstairs, the fully developed basement is an entertainer's dream, boasting flat floors, a rec room with a built-in games island, integrated fridge/freezer, two-piece bath, and dedicated laundry. Outside, relax in your private yard offering four separate decks, a gazebo, and a two-car garage. Major turn-key upgrades include vinyl windows and central A/C. (id:62370)