
341 Haichert Street W Warman, Saskatchewan S0K 4S3

$575,000
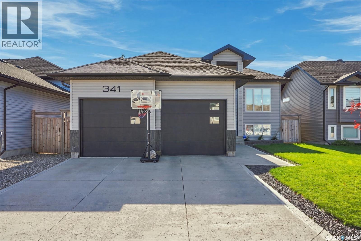
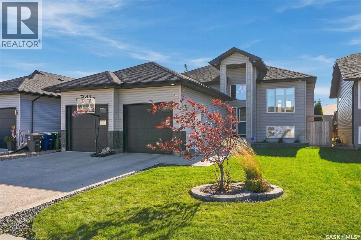
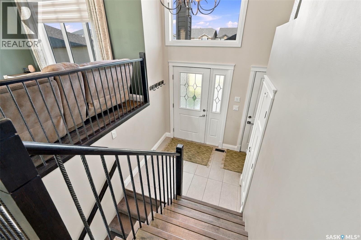
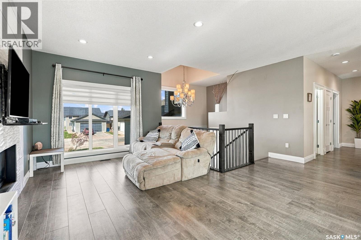
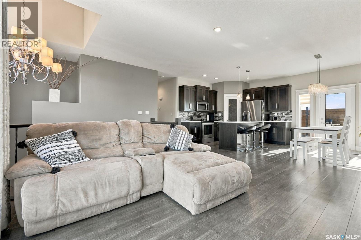
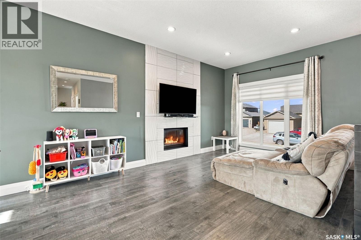
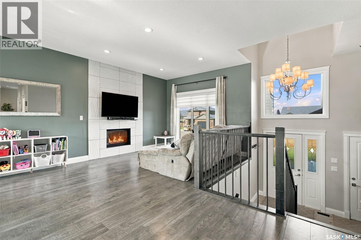
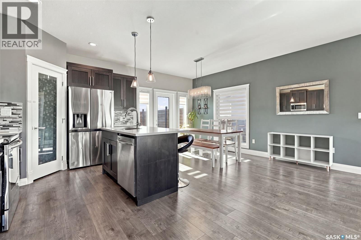
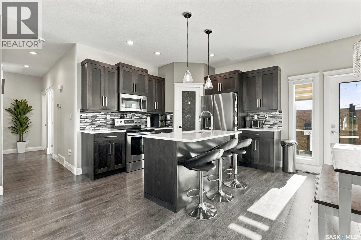
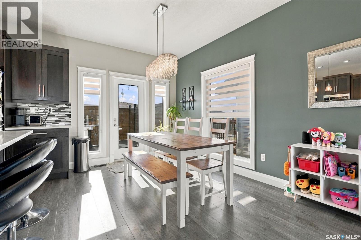
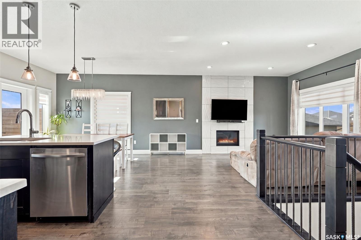
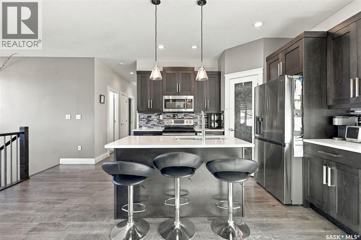
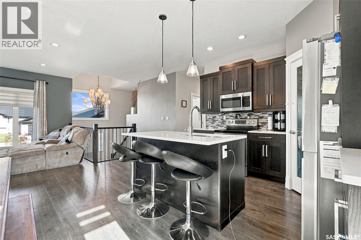
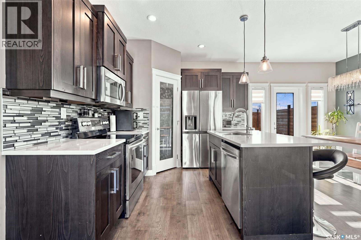
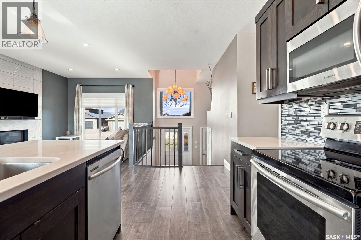
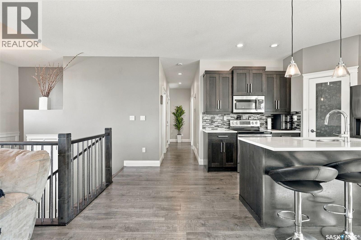
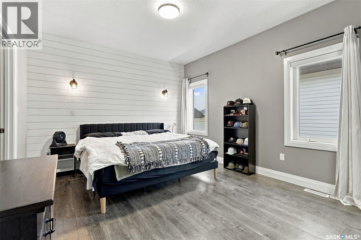
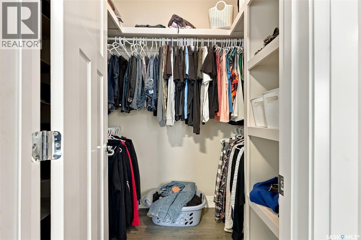
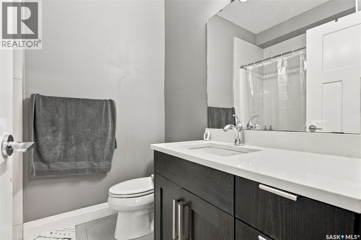
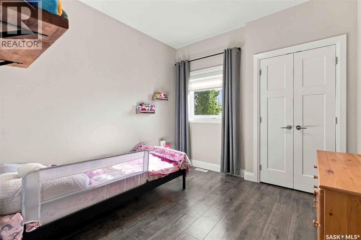
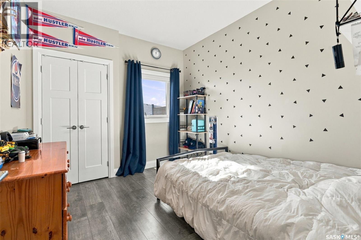
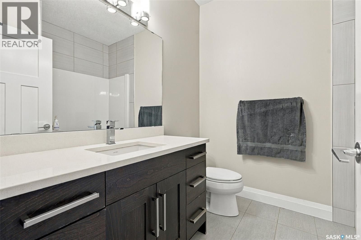
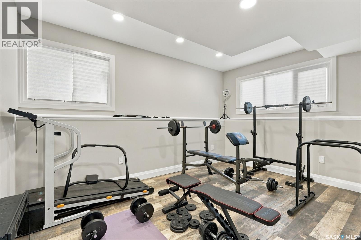
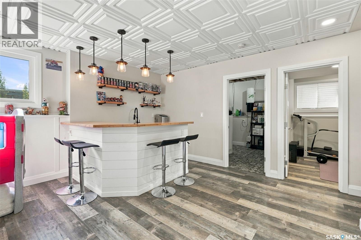
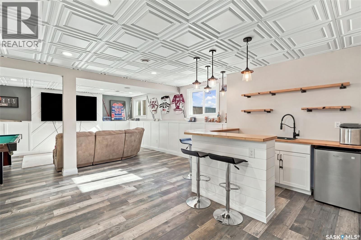
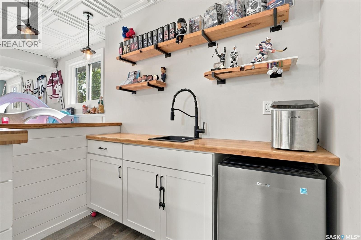
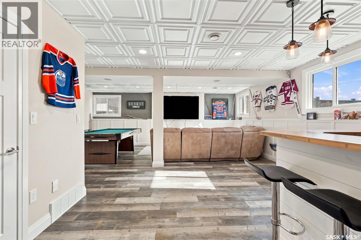
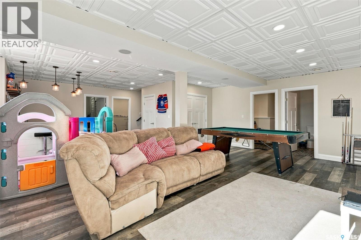
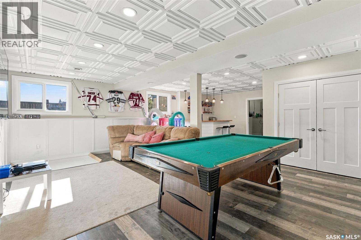
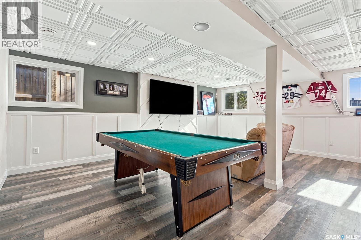
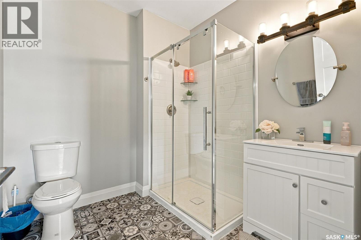
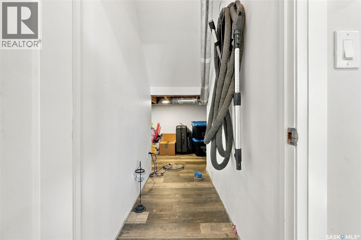
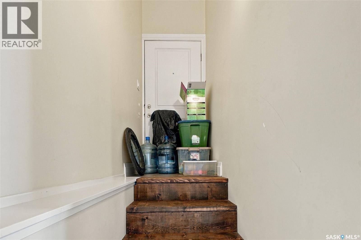
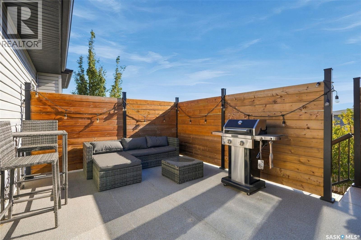
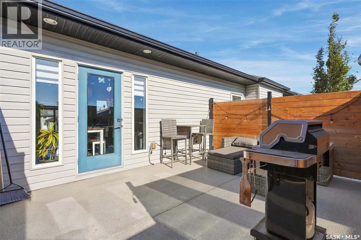
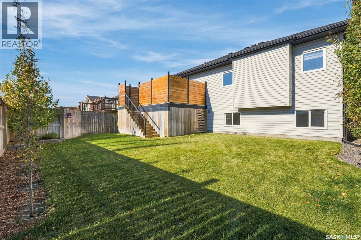
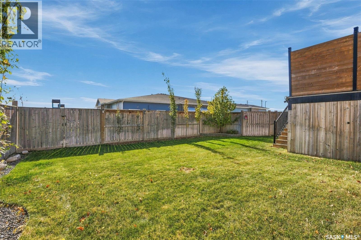
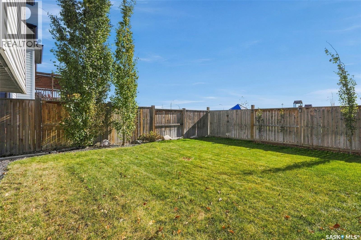
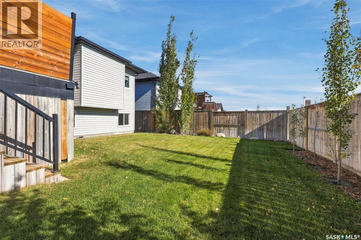
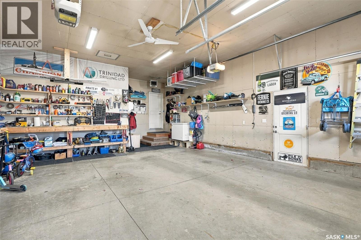
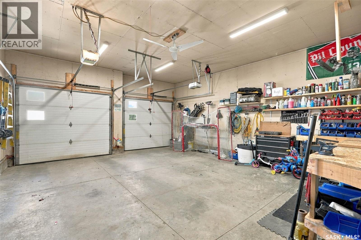
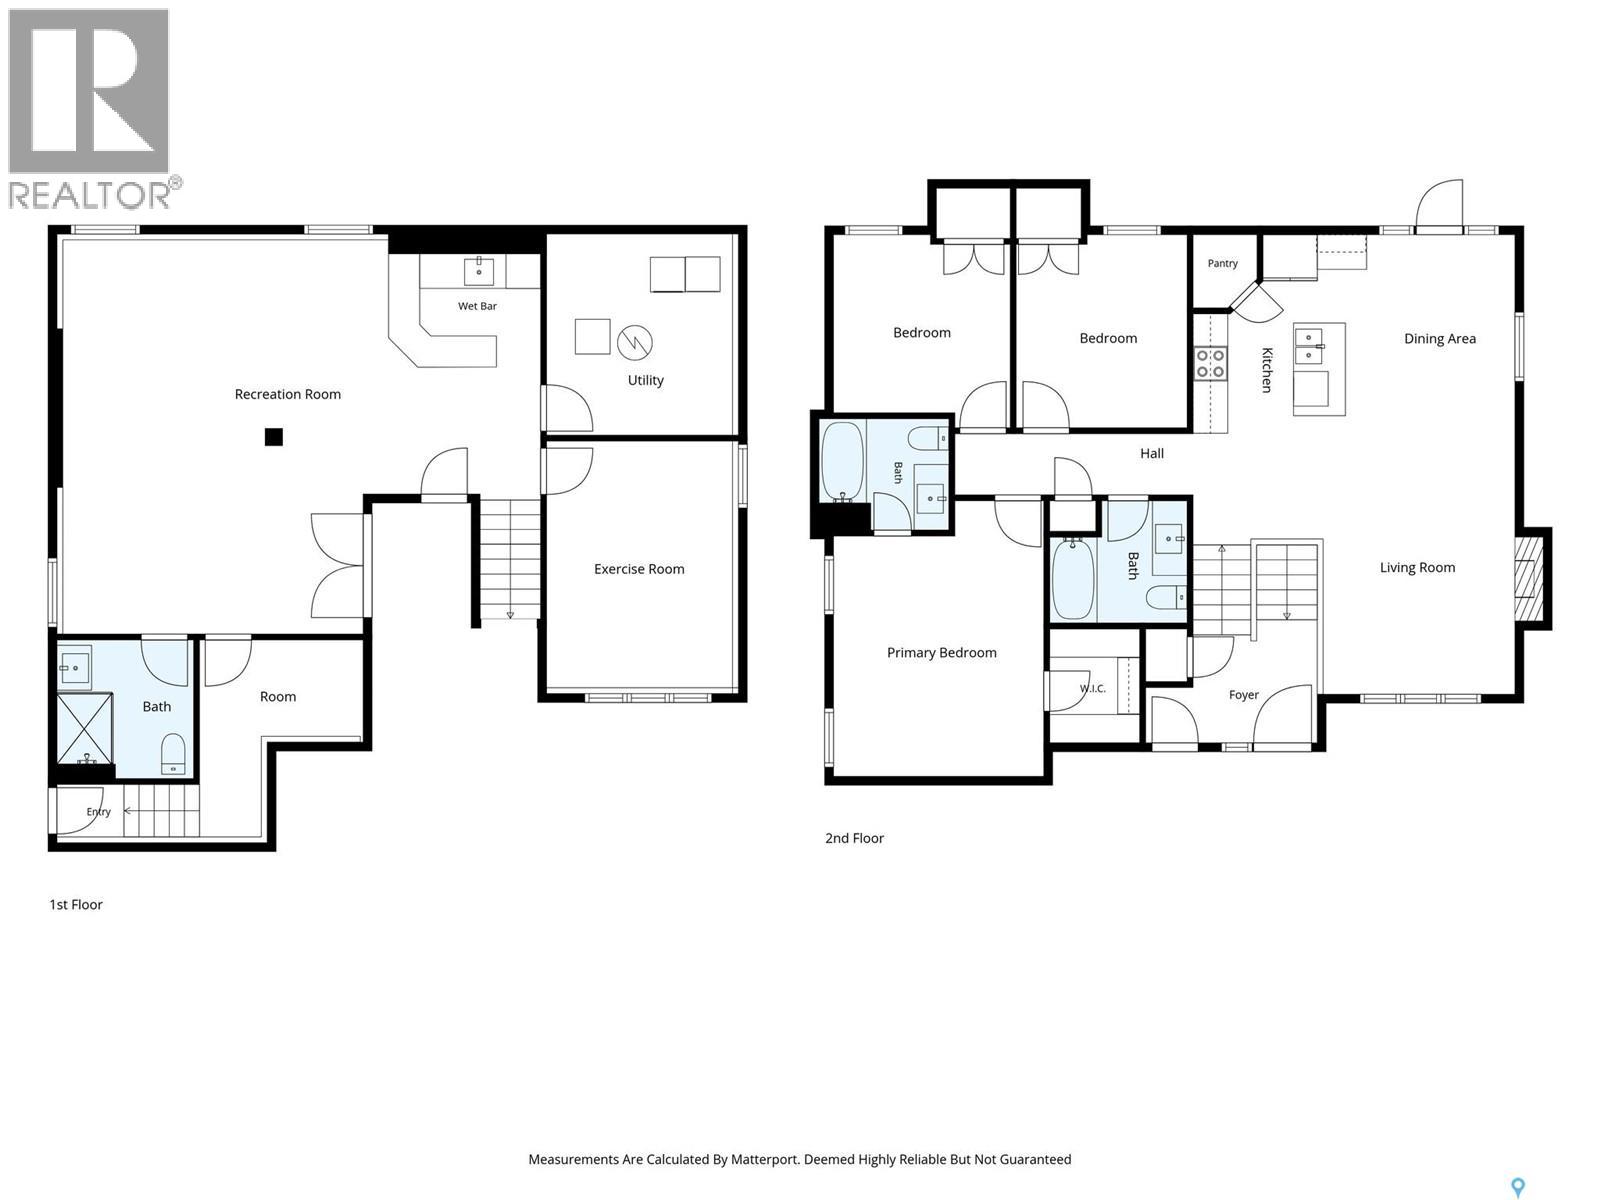
Beautifully Finished 3-Bedroom Home with Heated Double Garage & Suite Potential! Welcome to this beautifully finished 1,225 sq. ft. home offering plenty of space for the whole family! The main floor features 3 bedrooms and 2 bathrooms, including a spacious primary bedroom with a walk-in closet and private ensuite. Durable tile, laminate, and vinyl flooring flow throughout, making this home both stylish and practical. The inviting living room features a cozy gas fireplace, creating the perfect spot to relax and unwind. Downstairs is fully finished and offers an impressive amount of additional living space, including a large family room, wet bar and an additional bedroom and bathroom. With a separate entrance already in place, the basement also offers excellent potential to create a future suite. Outside, you'll appreciate the South facing private deck and yard and a location close to daycare, a skate park, ball diamonds, and walking paths. Whether you're looking for room to grow, space to entertain, or future income potential, this home has it all! (id:62370)
Property Details
| MLS® Number | SK050574 |
| Property Type | Single Family |
| Features | Treed, Lane, Rectangular, Double Width Or More Driveway |
| Structure | Deck, Patio(s) |
Building
| Bathroom Total | 3 |
| Bedrooms Total | 4 |
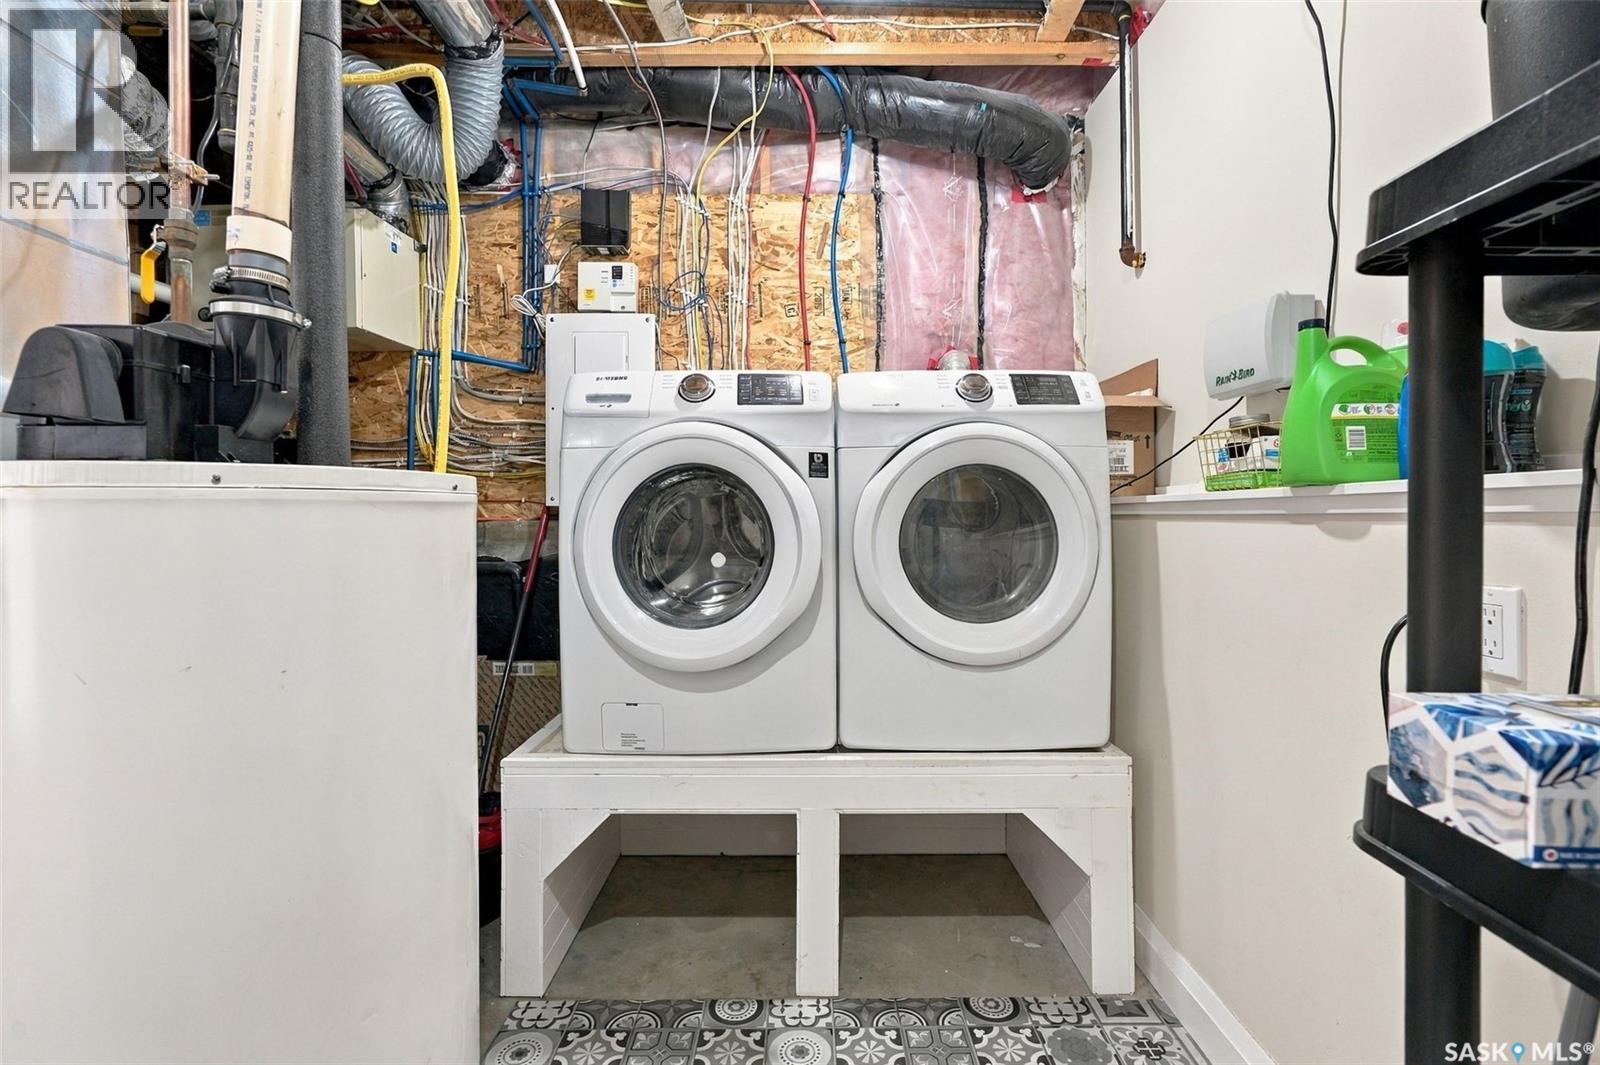
| Appliances | Washer, Refrigerator, Dishwasher, Dryer, Microwave, Window Coverings, Garage Door Opener Remote(s), Stove |
| Architectural Style | Bi-level |
| Basement Development | Finished |
| Basement Type | Full (finished) |
| Constructed Date | 2015 |
| Construction Style Attachment | Detached |
| Heating Fuel | Natural Gas |
| Heating Type | Forced Air |
| Size Interior | 1,225 Ft2 |
| Type | House |
Parking
| Attached Garage | |
| Heated Garage | |
| Parking Space(s) | 4 |
Land
| Acreage | No |
| Fence Type | Fence |
| Landscape Features | Lawn, Underground Sprinkler |
| Size Frontage | 50 Ft |
| Size Irregular | 50x115 |
| Size Total Text | 50x115 |
Rooms
| Level | Type | Length | Width | Dimensions |
|---|---|---|---|---|
| Basement | Bedroom | 14’ x 10’7 | ||
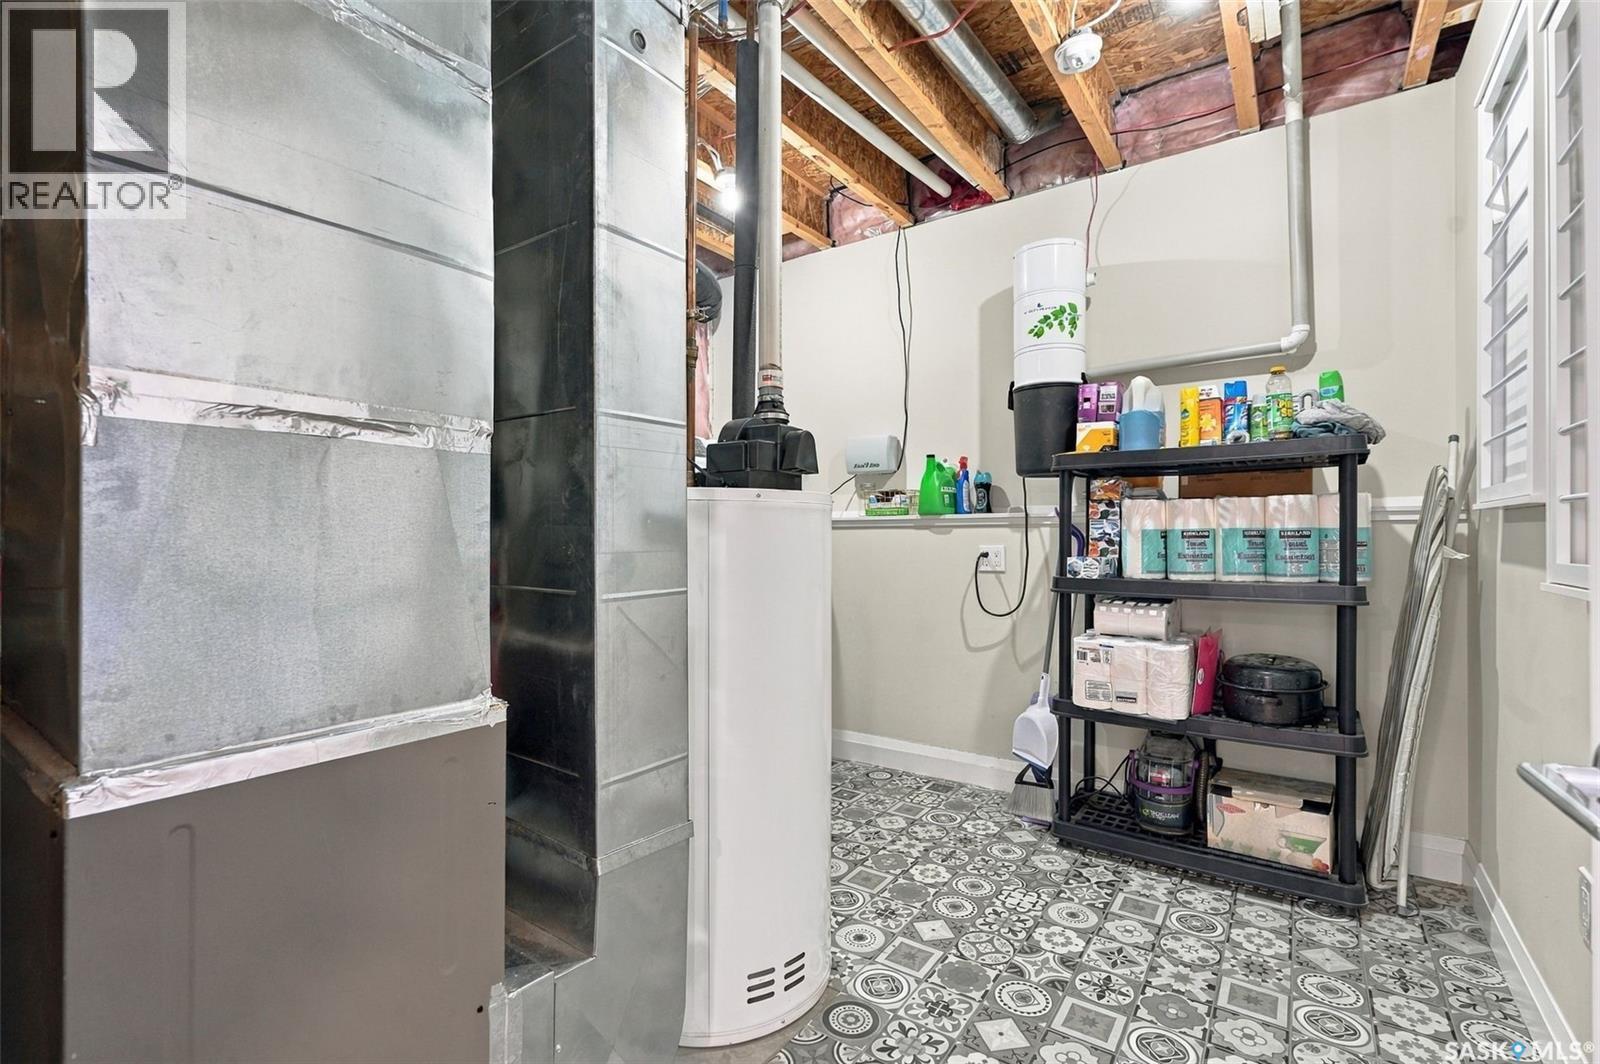
| Basement | Laundry Room | 10’11 x 10’3 | ||
| Basement | Games Room | 11 ft | 11 ft x Measurements not available | |
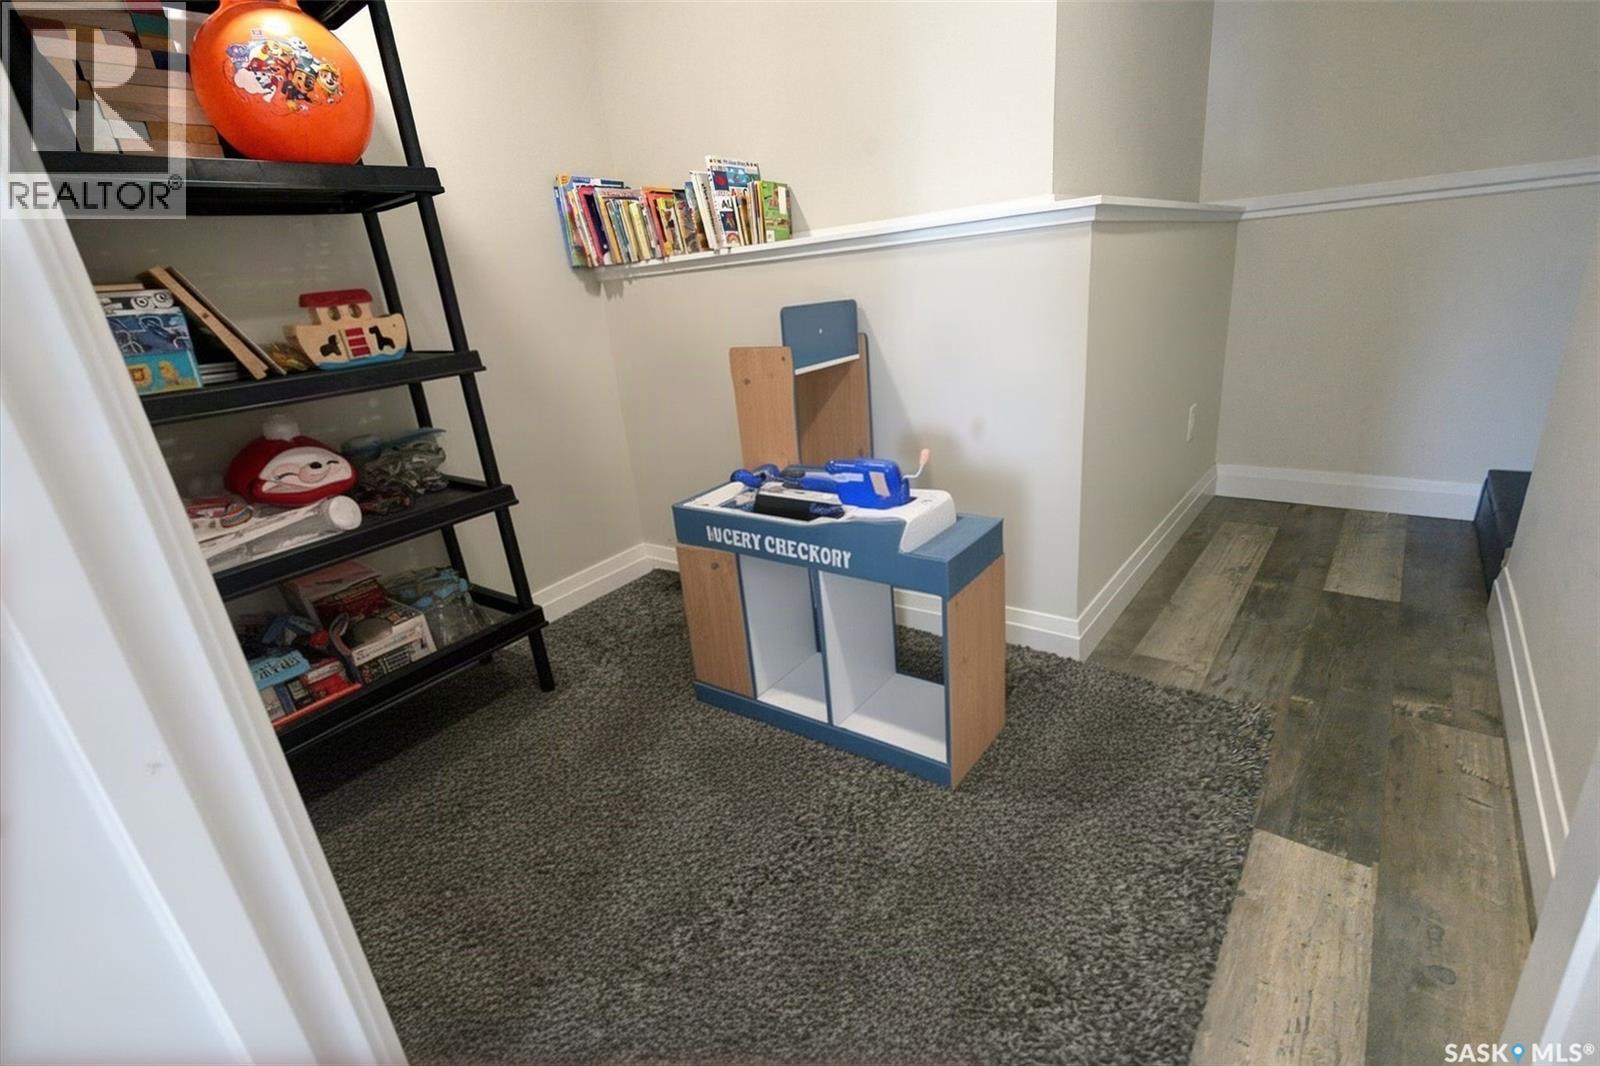
| Basement | Family Room | 22’4 x 16’9 | ||
| Basement | Den | 8’11 x 5’6 | ||
| Basement | 3pc Bathroom | 7’3 x 7’9 | ||
| Main Level | Foyer | 7 ft | Measurements not available x 7 ft | |
| Main Level | Living Room | 14’5 x 10’8 | ||
| Main Level | Dining Room | 11 ft | 11 ft x Measurements not available | |
| Main Level | Kitchen | 11’11 x 8’1 | ||
| Main Level | 4pc Bathroom | 7’10 x 7’1 | ||
| Main Level | Bedroom | 10’7 x 9’6 | ||
| Main Level | Bedroom | 9’11 x 9’8 | ||
| Main Level | Primary Bedroom | 12 ft | Measurements not available x 12 ft | |
| Main Level | Other | 6’5 x 5’6 | ||
| Main Level | 4pc Ensuite Bath | 7’3 x 6’2 |



The trademarks REALTOR®, REALTORS®, and the REALTOR® logo are controlled by The Canadian Real Estate Association (CREA) and identify real estate professionals who are members of CREA. The trademarks MLS®, Multiple Listing Service® and the associated logos are owned by The Canadian Real Estate Association (CREA) and identify the quality of services provided by real estate professionals who are members of CREA. The trademark DDF® is owned by The Canadian Real Estate Association (CREA) and identifies CREA's Data Distribution Facility (DDF®)
October 07 2026 04:50:53
Saskatchewan REALTORS® Association
Trcg The Realty Consultants Group