
58 Procter Drive Shields, Saskatchewan S7C 0A1

$579,900
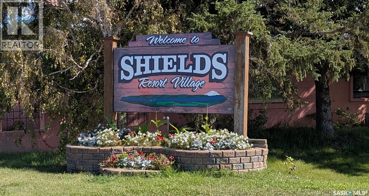
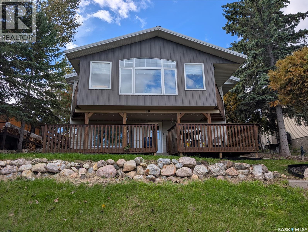
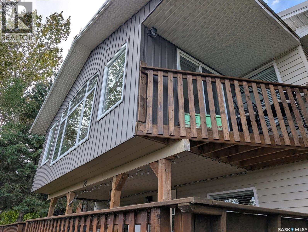
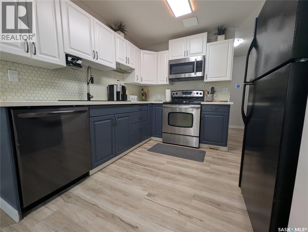
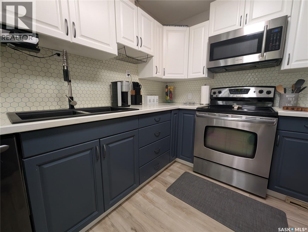
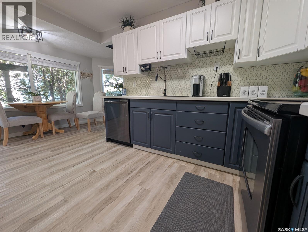
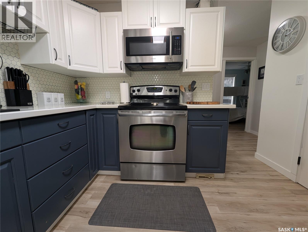
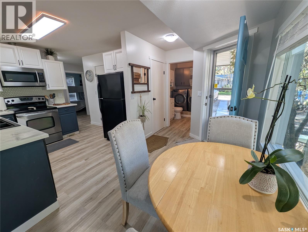
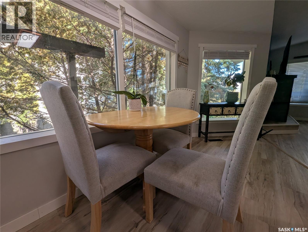
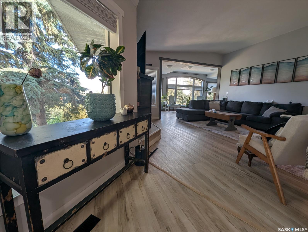
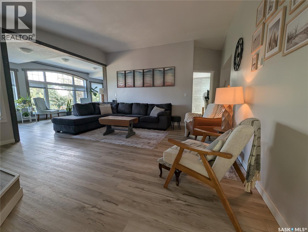
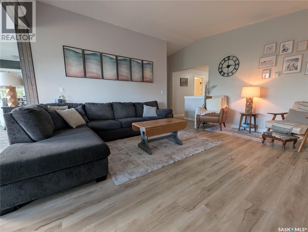
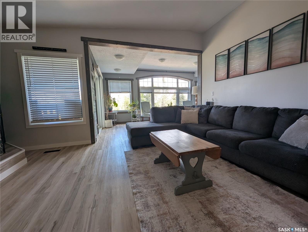
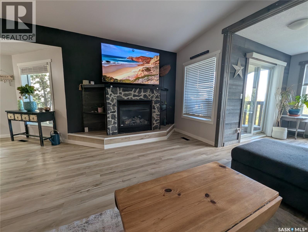
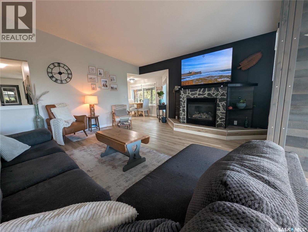
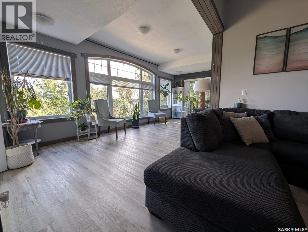
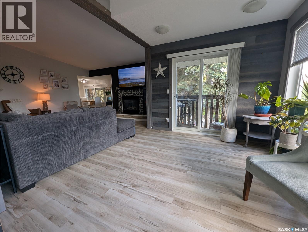
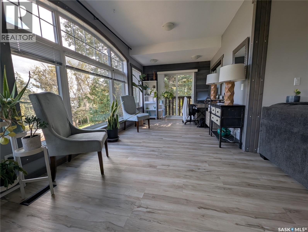
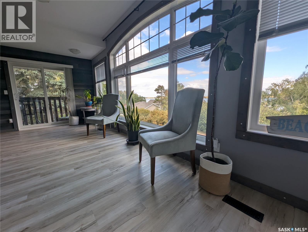
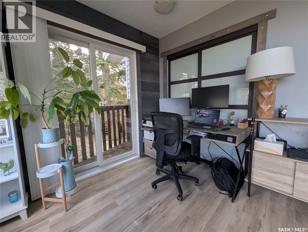
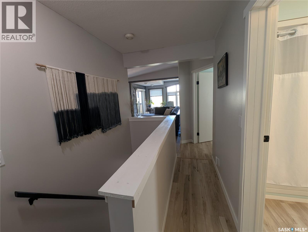
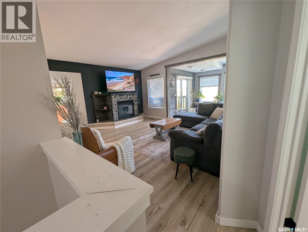
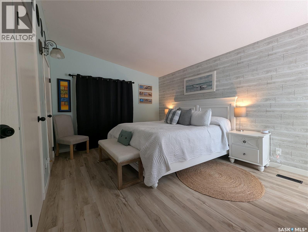
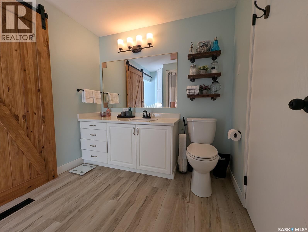
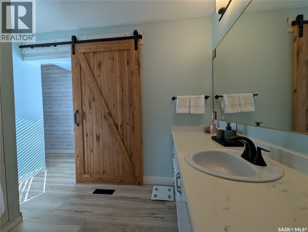
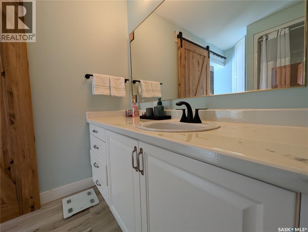
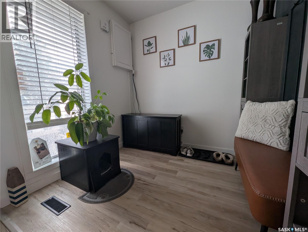
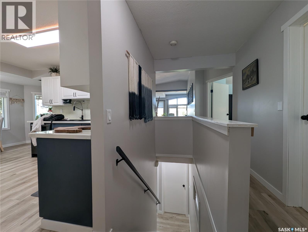
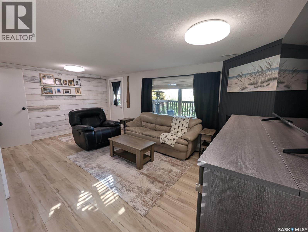
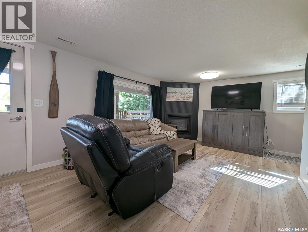
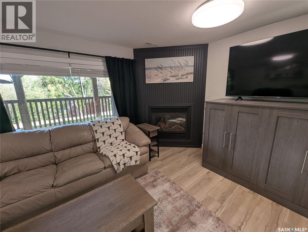
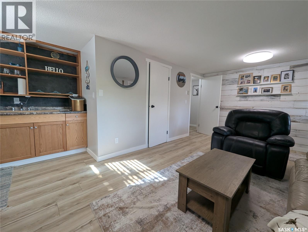
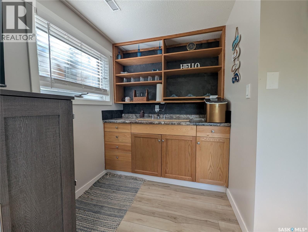
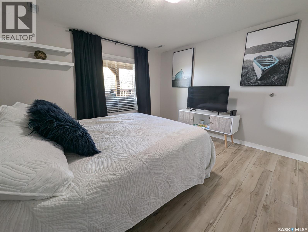
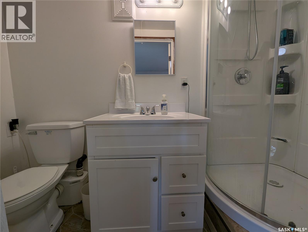
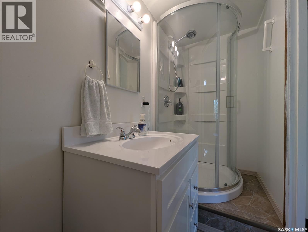
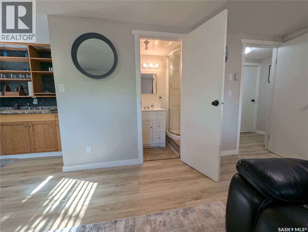
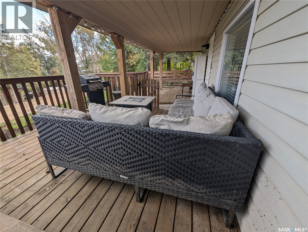
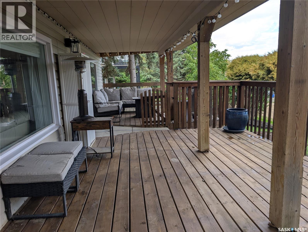
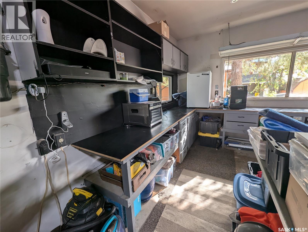
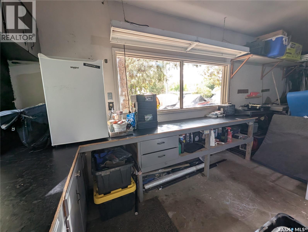
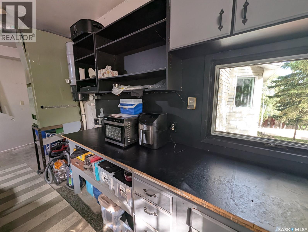
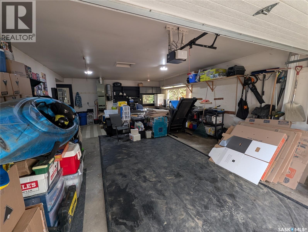
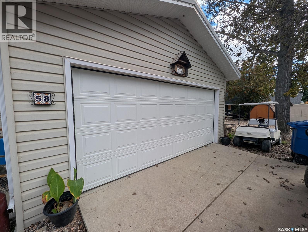
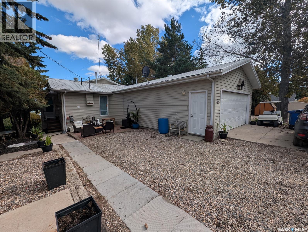
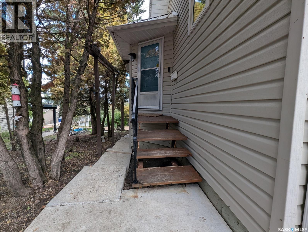
Exceptional 3-bedroom, 3-bathroom fully developed home offers an unmatched year-round lifestyle at Blackstrap Lake (Shields, SK), just 35 minutes south of Saskatoon. Situated on a private, mature lot just one row off the water, boat docks, walking paths, Generations Park, and the Shields 9-Hole Golf Course. The home features an oversized heated attached 2-car garage with direct home entry an absolute must-have for Saskatchewan winter commuters and winter boat storage. Catch the sunrise in the bright, expansive east-facing Sunroom. Thoughtfully designed layout maximizing natural light and lake-community views The fully finished premium walkout lower level features a private 3rd bedroom, a full bathroom, and a spacious entertainment den complete with a wet bar. Easily adaptable into a 4th bedroom or a private guest suite. Steps out directly to a massive, full-house-size deck that comes prepped and ready for a hot tub. Two gas fireplaces keep the home cozy, warm and inviting all winter long. This unbeatable location, complete with new flooring throughout, is connected to SaskWater and the village's brand new municipal sewer system (operational before winter to completely eliminate future septic hauling). Call your favourite agent for a quick fall close. (id:62370)
Property Details
| MLS® Number | SK048912 |
| Property Type | Single Family |
| Features | Treed, Lane, Rectangular, Balcony, Double Width Or More Driveway |
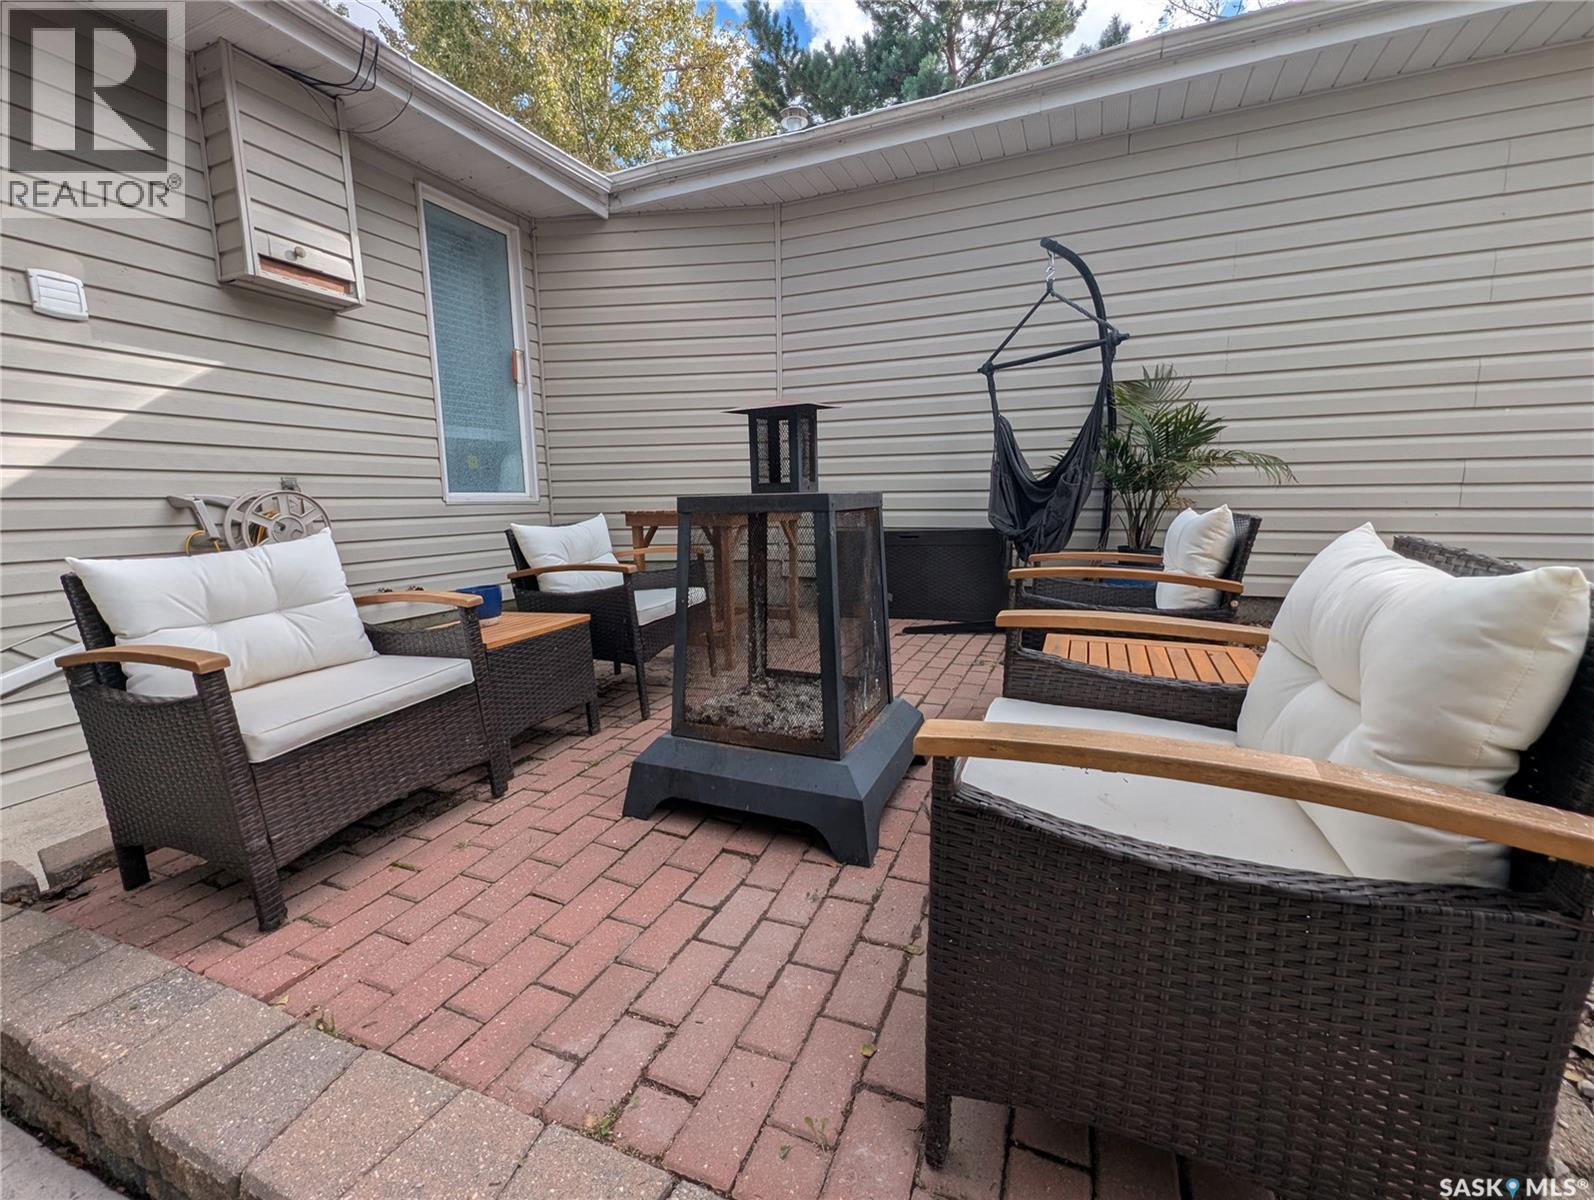
| Structure | Deck, Patio(s) |
Building
| Bathroom Total | 3 |
| Bedrooms Total | 3 |
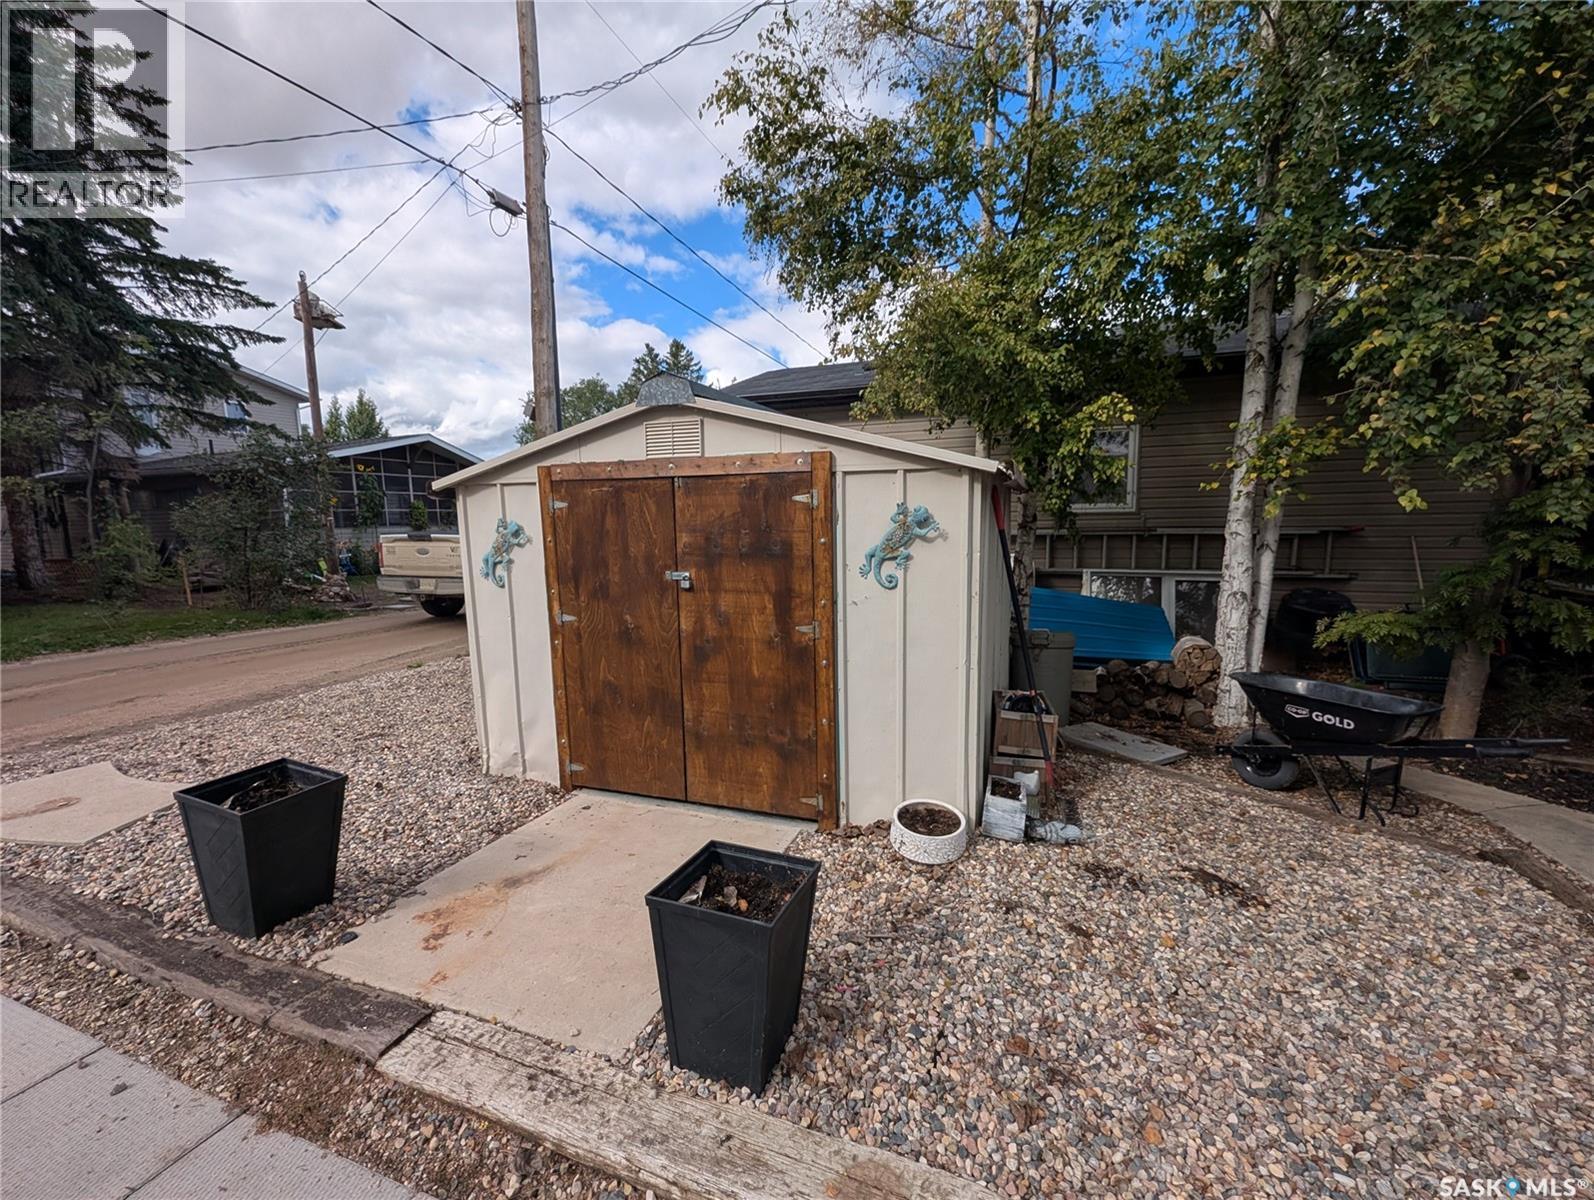
| Appliances | Washer, Refrigerator, Dishwasher, Dryer, Microwave, Freezer, Window Coverings, Garage Door Opener Remote(s), Storage Shed, Stove |
| Architectural Style | Bungalow |
| Basement Development | Finished |
| Basement Features | Walk Out |
| Basement Type | Partial, Crawl Space (finished) |
| Constructed Date | 1977 |
| Construction Style Attachment | Detached |
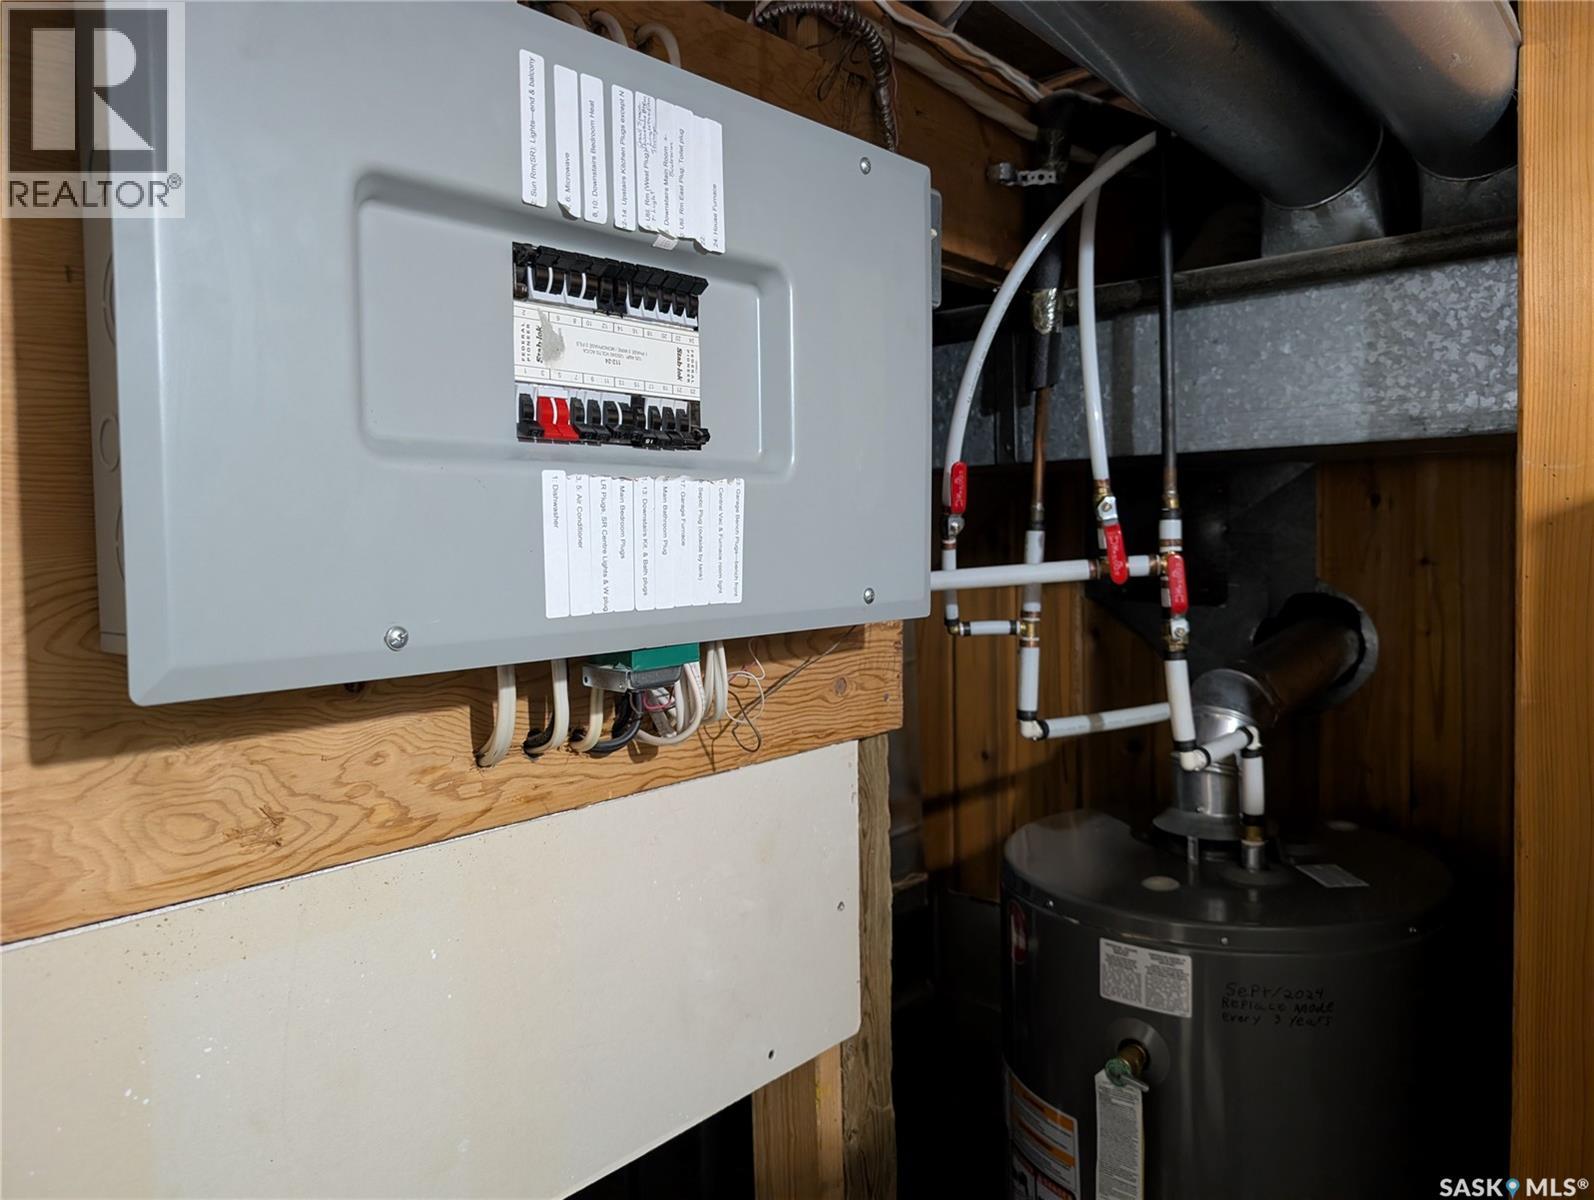
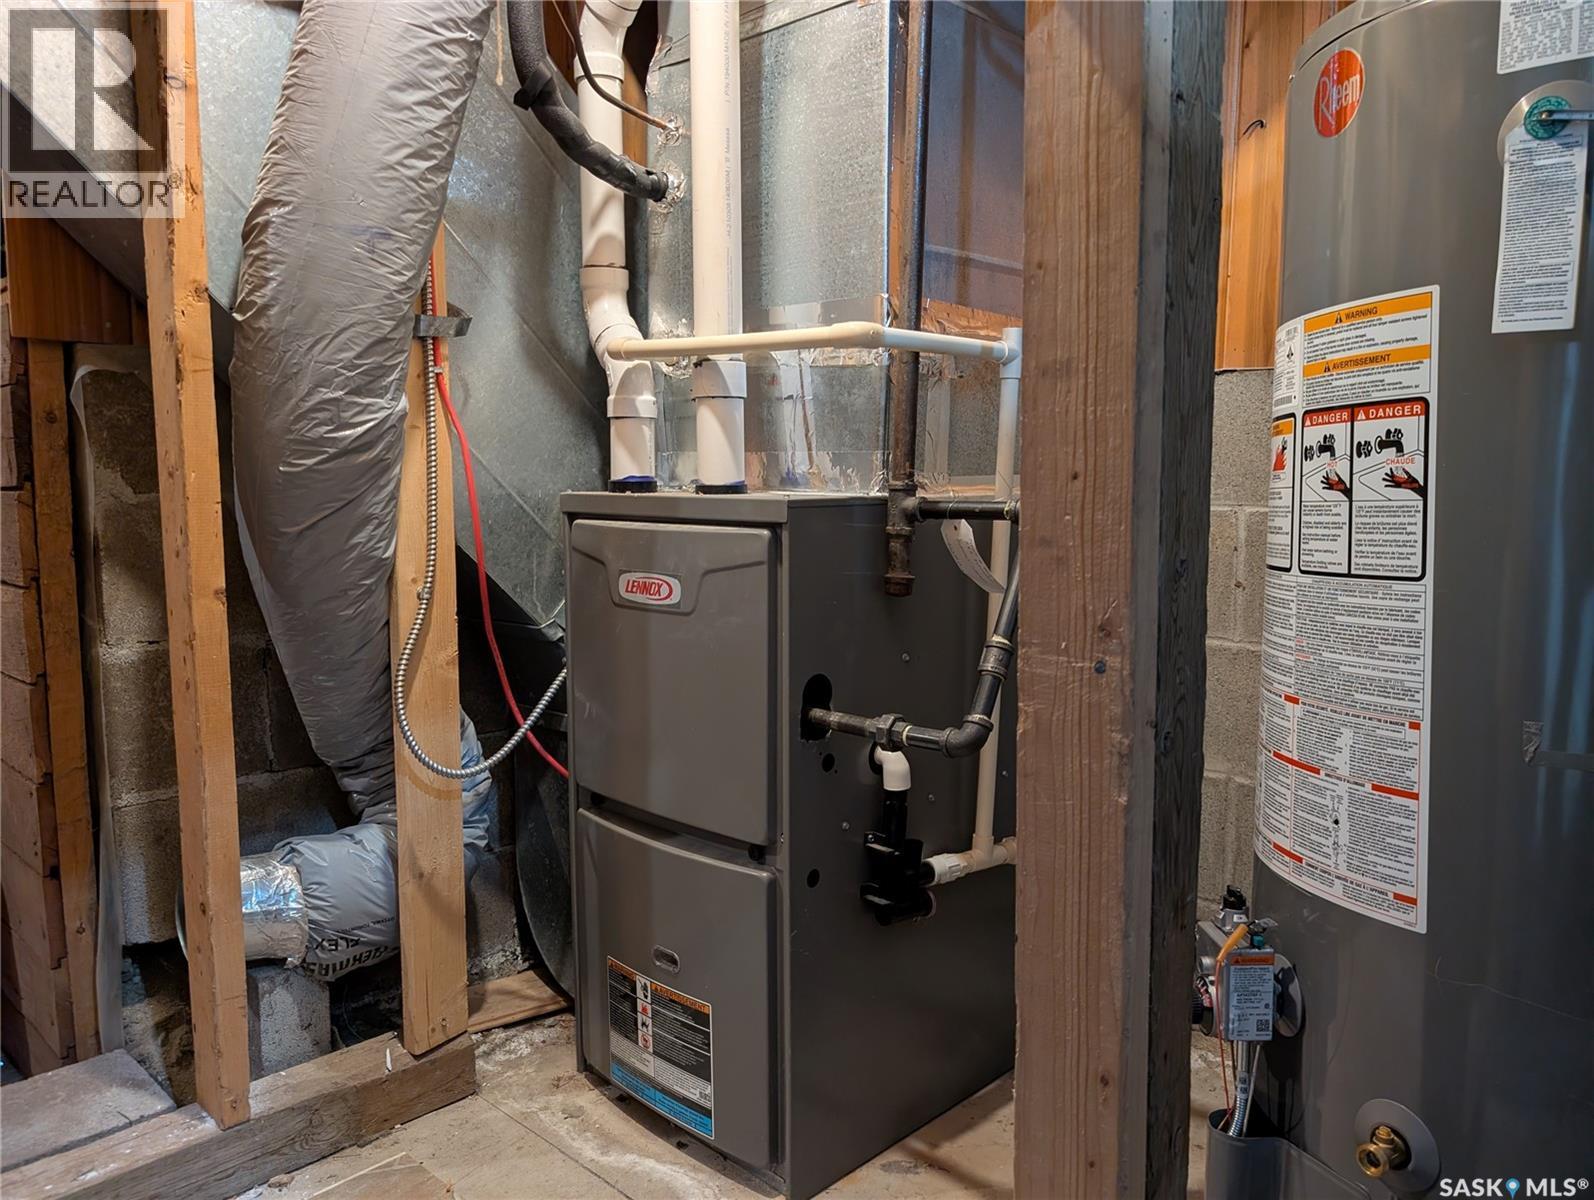
| Cooling Type | Central Air Conditioning |
| Fireplace Fuel | Gas |
| Fireplace Present | Yes |
| Fireplace Type | Conventional |
| Heating Fuel | Natural Gas |
| Heating Type | Baseboard Heaters, Forced Air |
| Stories Total | 1 |
| Size Interior | 1,520 Ft2 |
| Type | House |
Parking
| Attached Garage | |
| R V | |
| Heated Garage | |
| Parking Space(s) | 4 |
Land
| Acreage | No |
| Landscape Features | Lawn, Underground Sprinkler |
| Size Frontage | 60 Ft |
| Size Irregular | 6600.00 |
| Size Total | 6600 Sqft |
| Size Total Text | 6600 Sqft |
Rooms
| Level | Type | Length | Width | Dimensions |
|---|---|---|---|---|
| Basement | Family Room | 18 ft ,8 in | 11 ft ,3 in | 18 ft ,8 in x 11 ft ,3 in |
| Basement | 3pc Bathroom | Measurements not available | ||
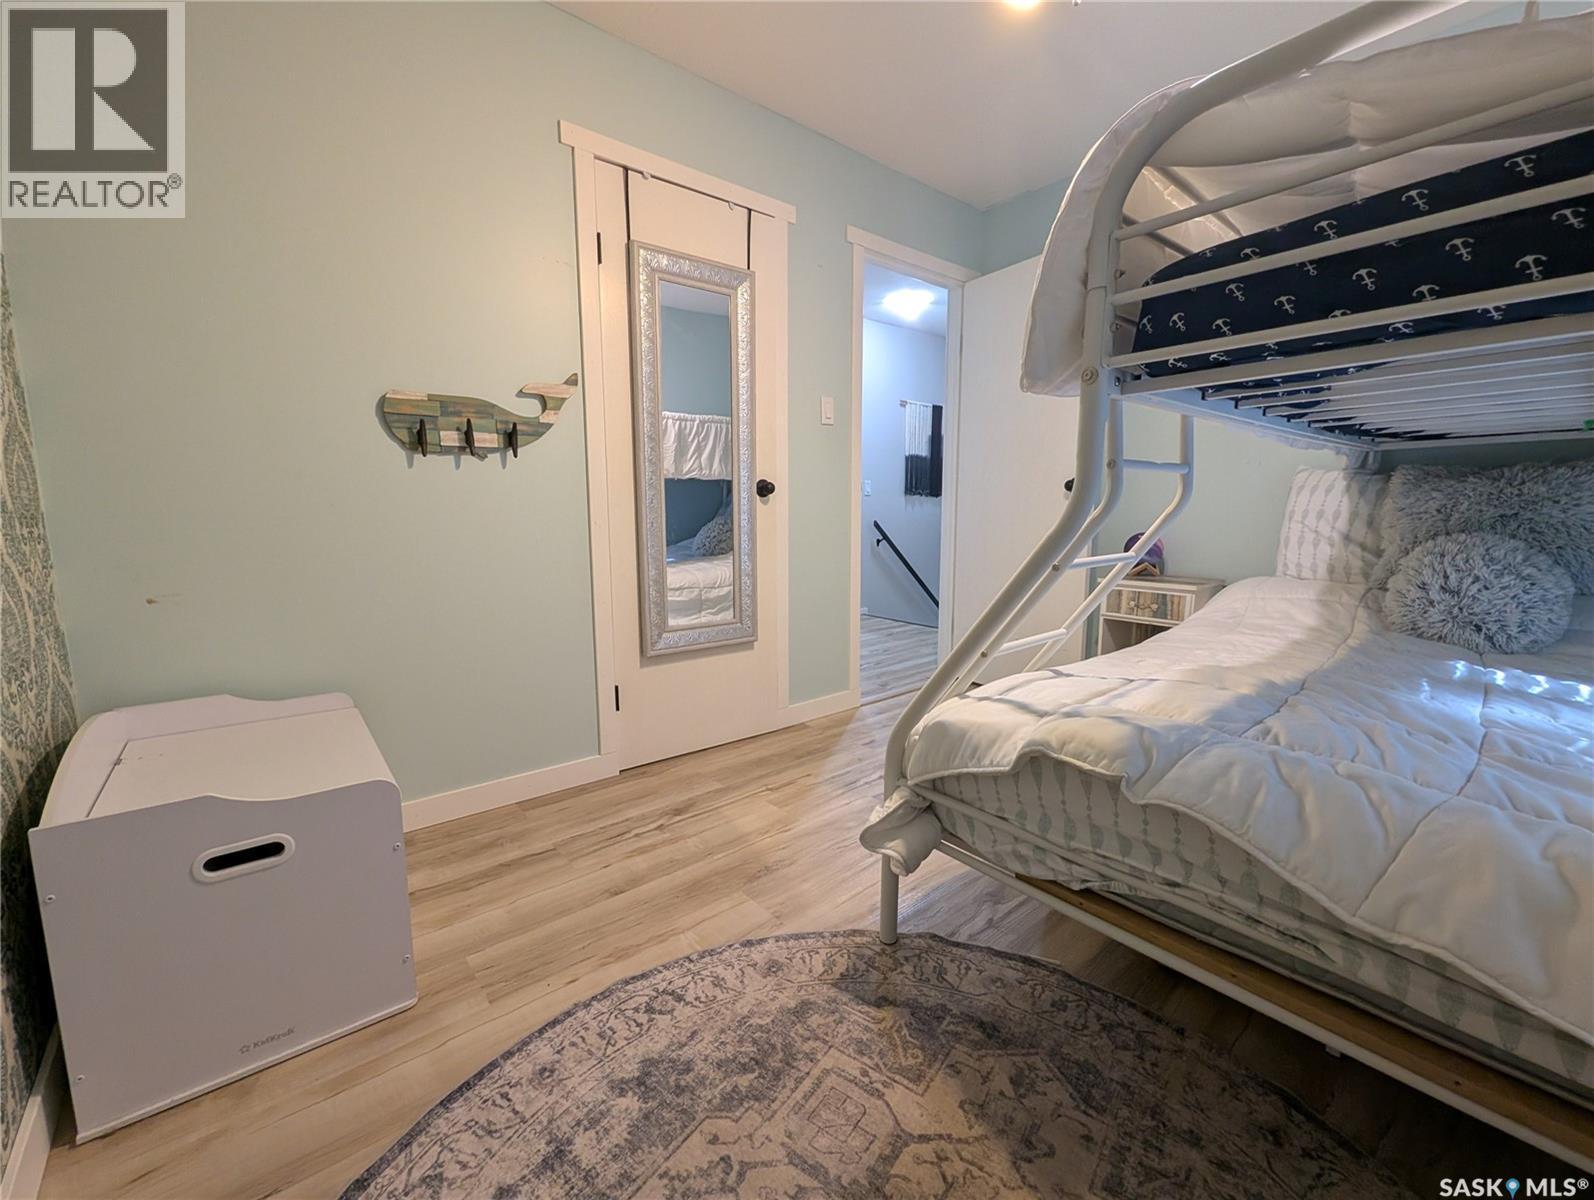
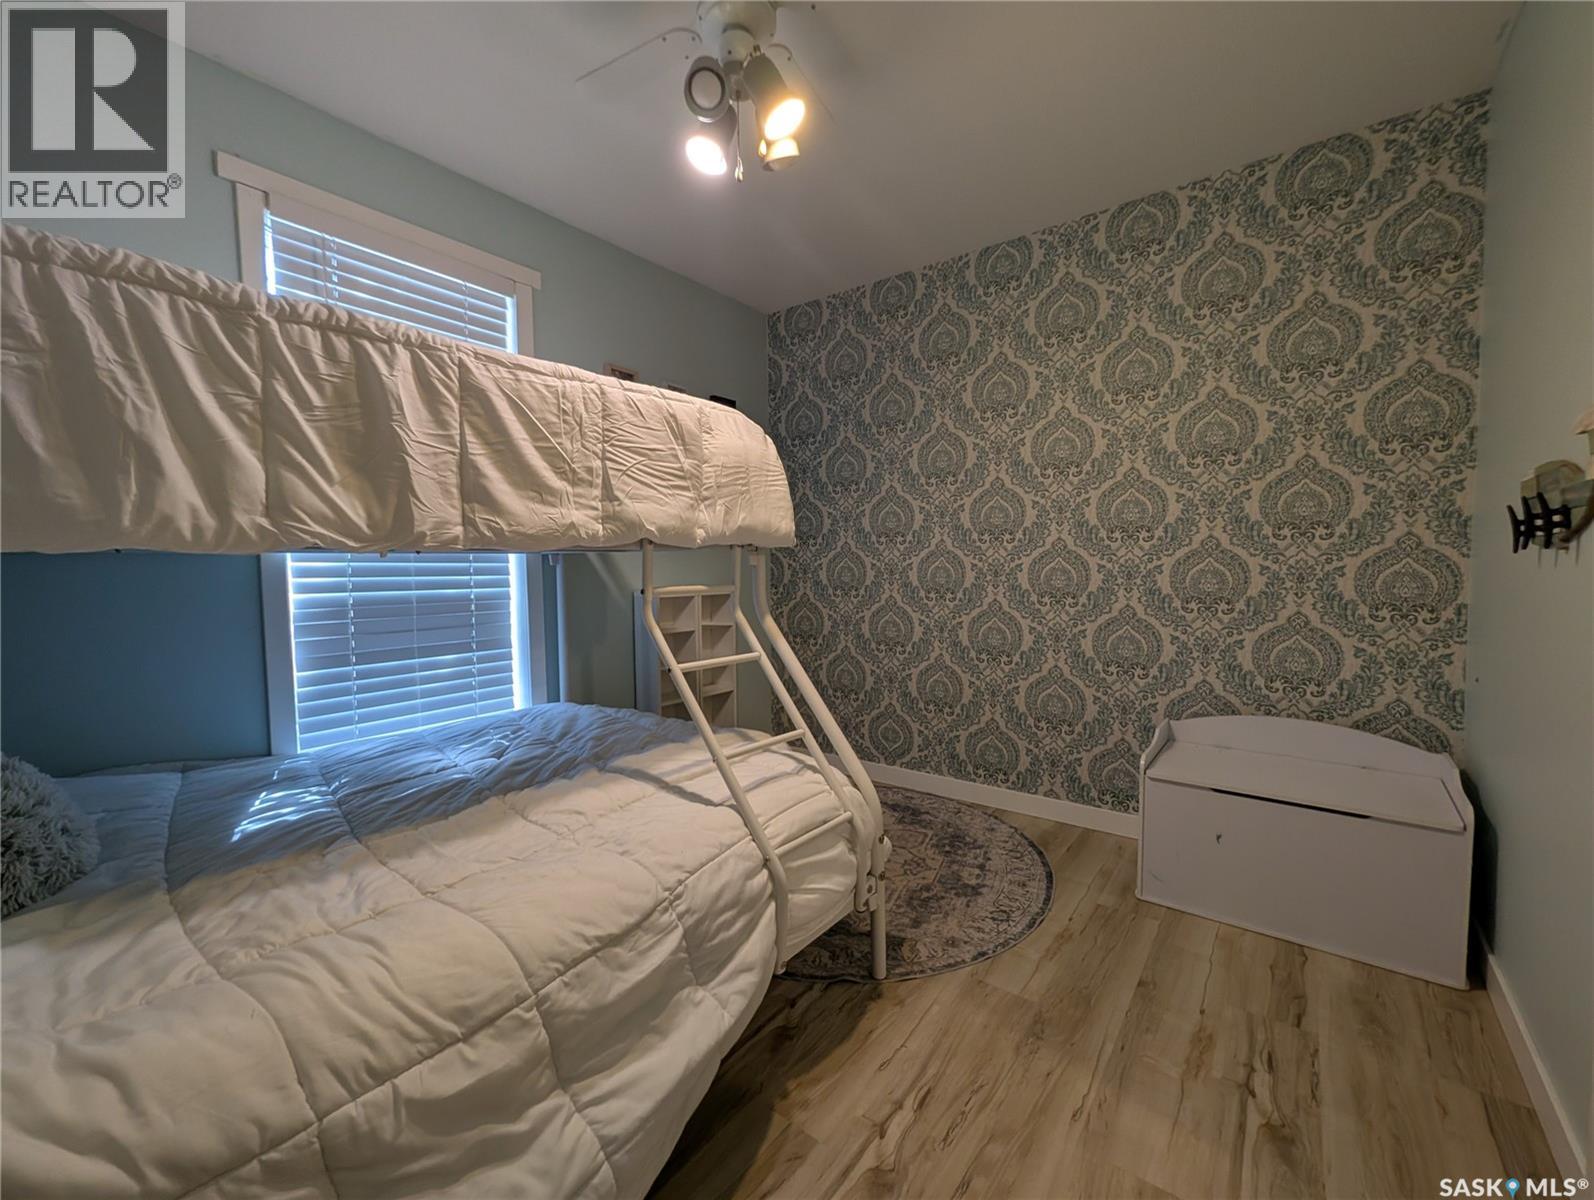
| Basement | Bedroom | 11 ft ,1 in | 11 ft ,3 in | 11 ft ,1 in x 11 ft ,3 in |
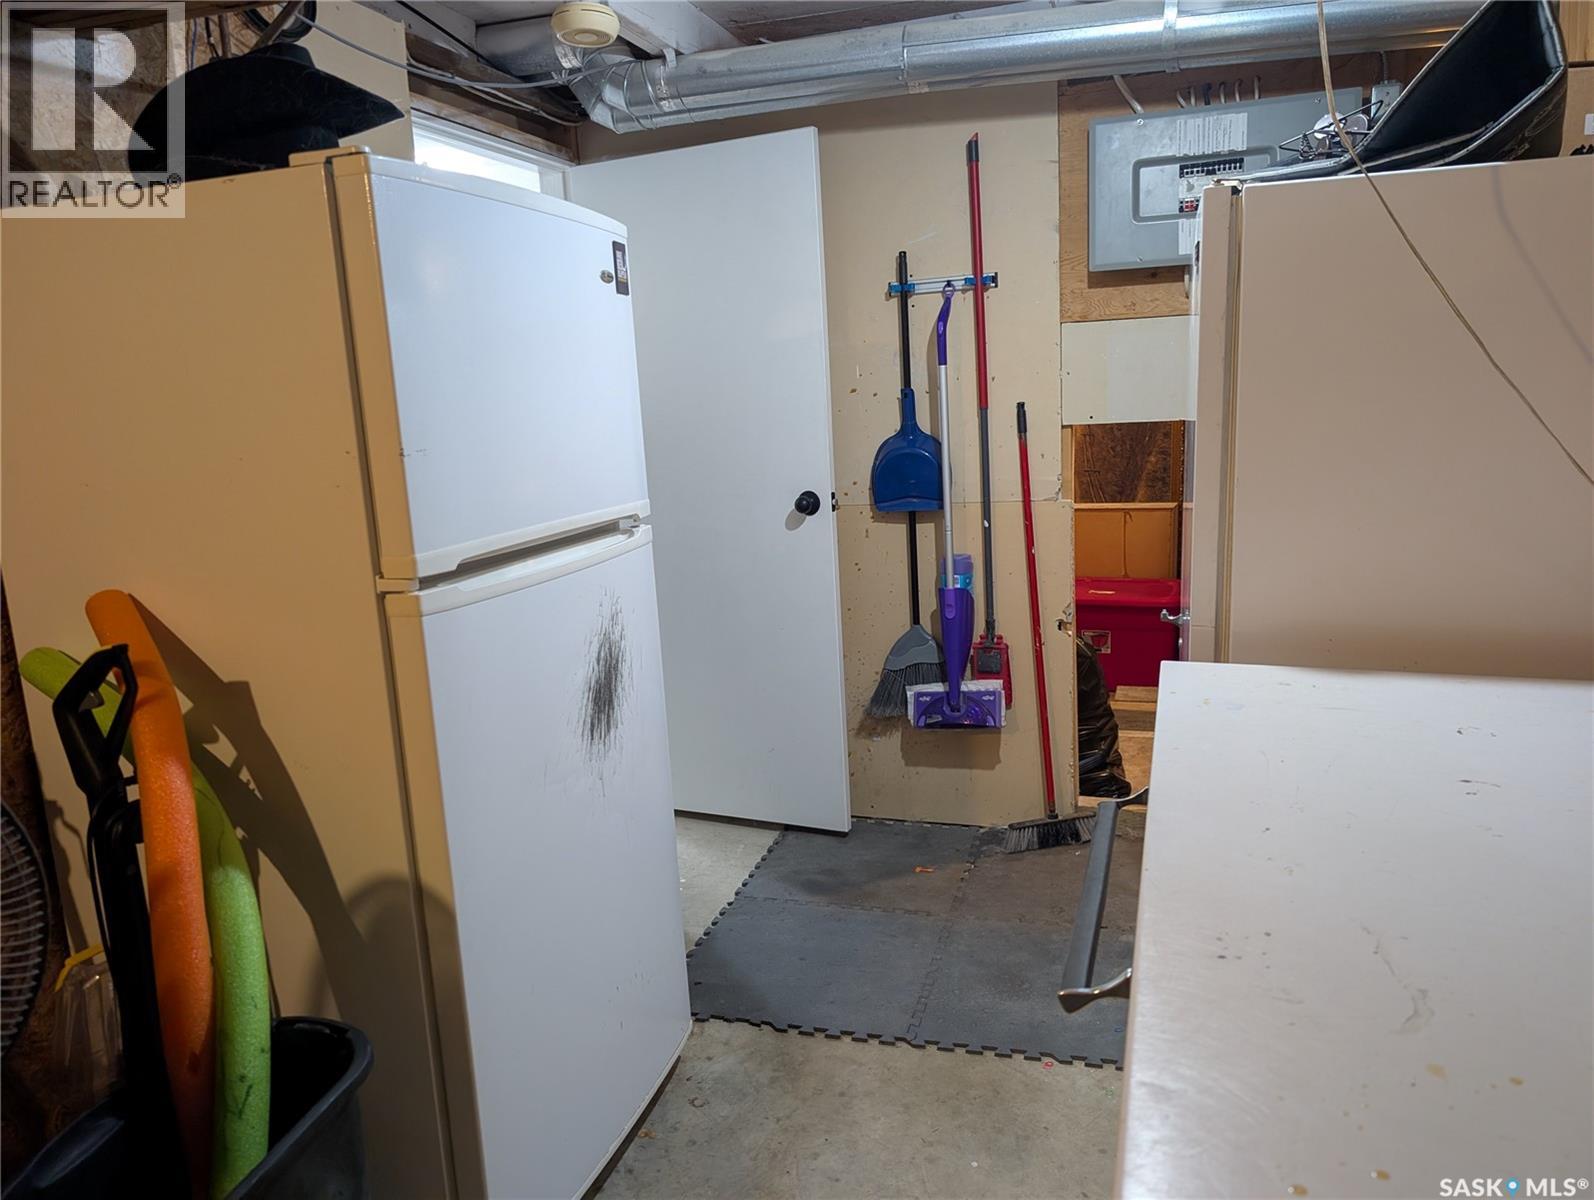
| Basement | Storage | Measurements not available | ||
| Main Level | Kitchen | 9 ft ,1 in | 9 ft ,8 in | 9 ft ,1 in x 9 ft ,8 in |
| Main Level | Dining Nook | 9 ft | 6 ft | 9 ft x 6 ft |
| Main Level | Living Room | 16 ft | 15 ft ,6 in | 16 ft x 15 ft ,6 in |
| Main Level | Sunroom | 21 ft ,7 in | 10 ft | 21 ft ,7 in x 10 ft |
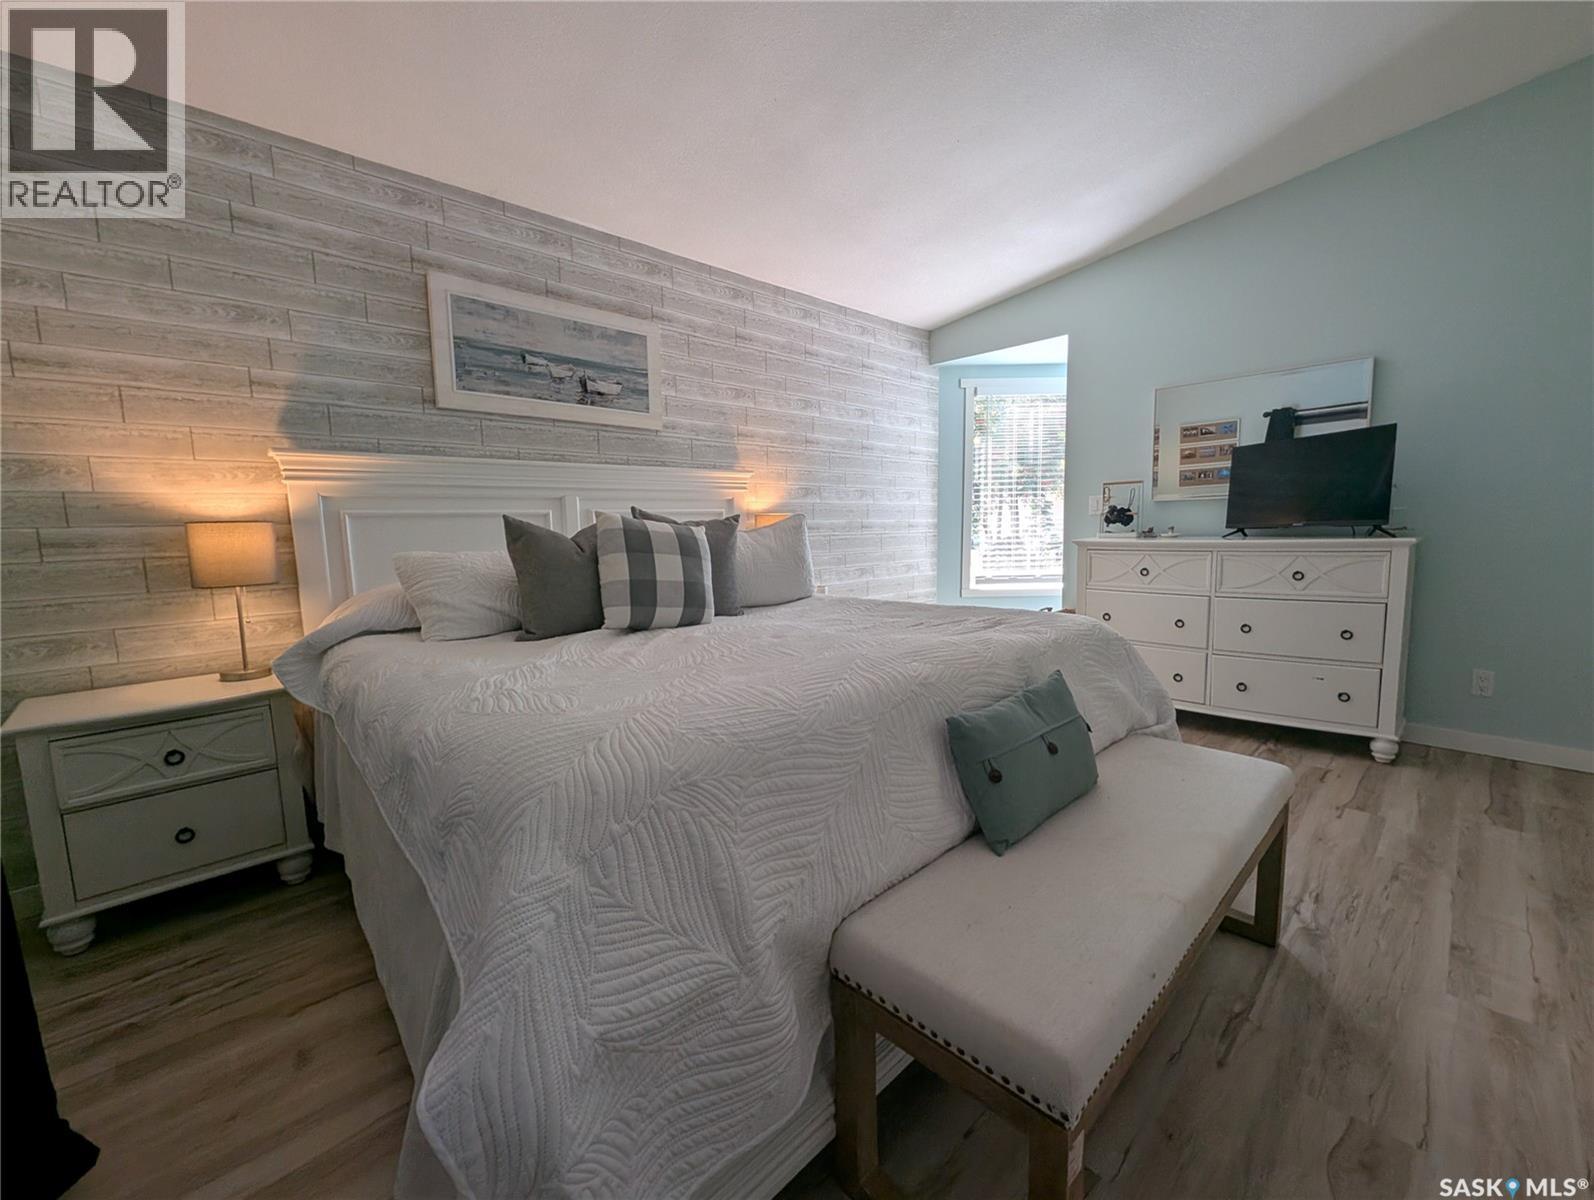
| Main Level | Primary Bedroom | 11 ft ,3 in | 15 ft ,5 in | 11 ft ,3 in x 15 ft ,5 in |
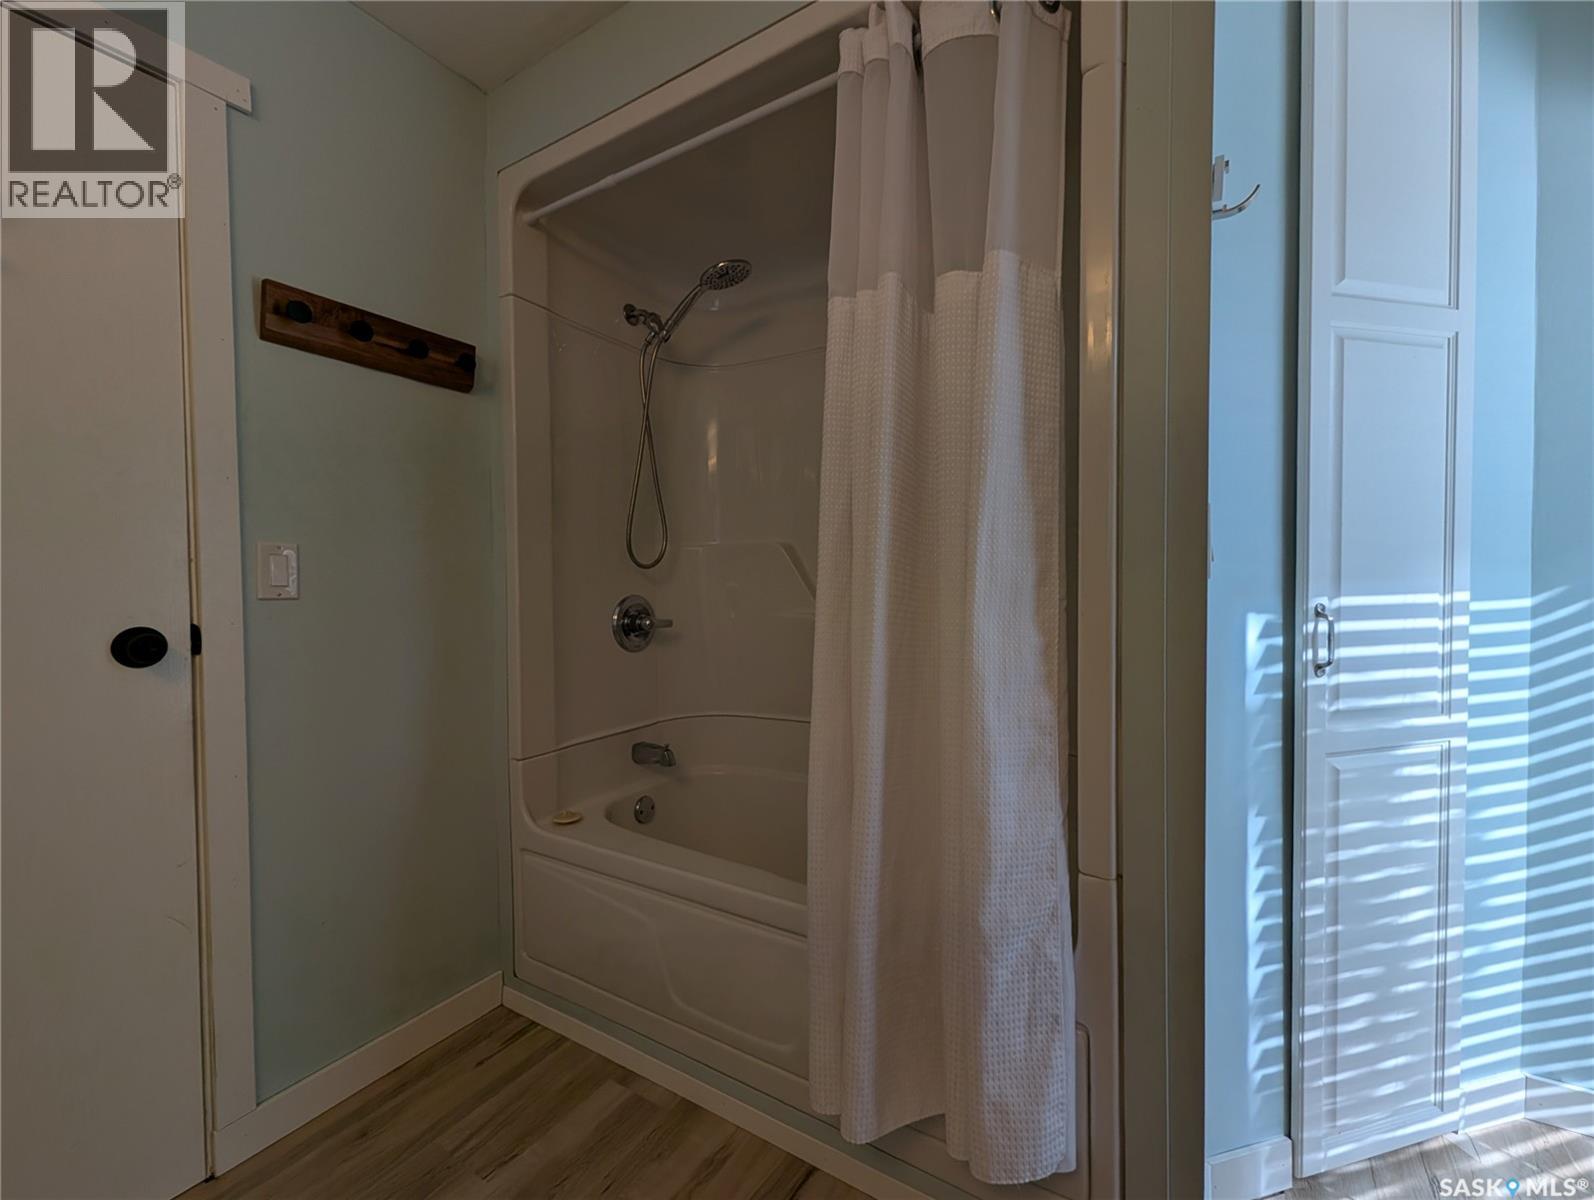
| Main Level | 4pc Bathroom | Measurements not available | ||
| Main Level | Bedroom | 11 ft | 8 ft ,8 in | 11 ft x 8 ft ,8 in |
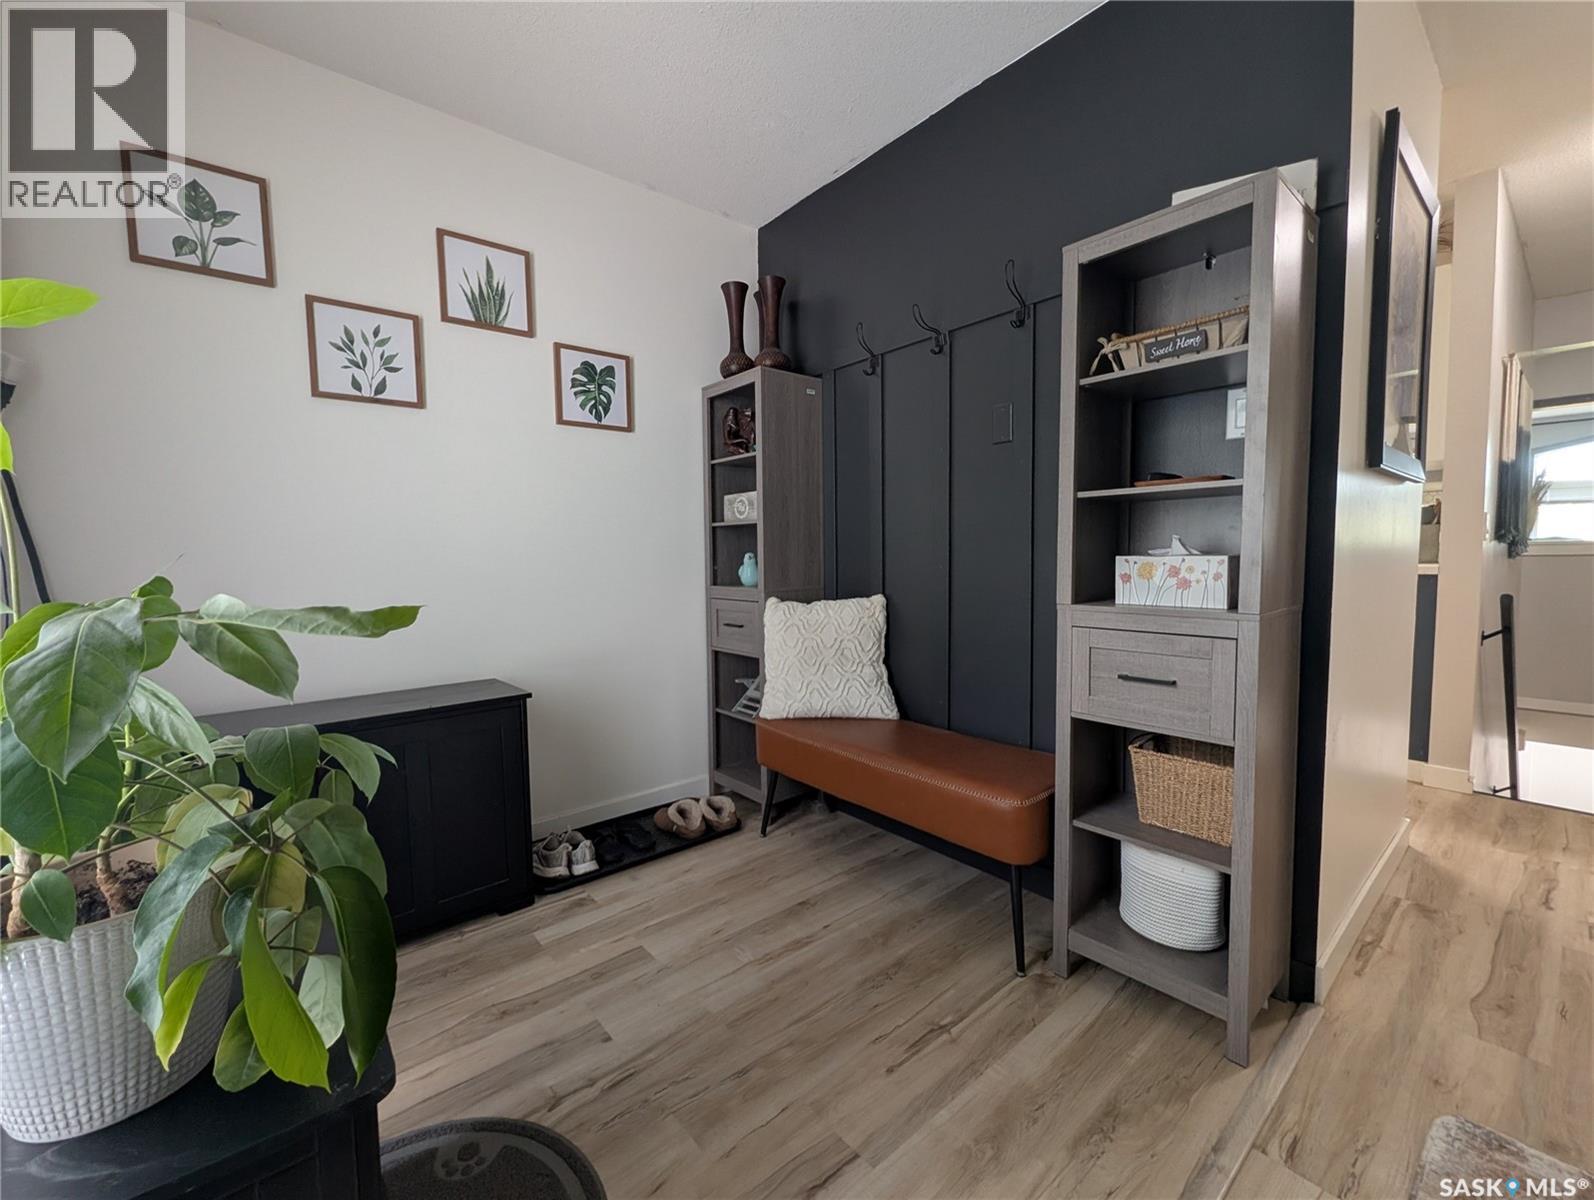
| Main Level | Mud Room | 7 ft ,3 in | 9 ft ,8 in | 7 ft ,3 in x 9 ft ,8 in |
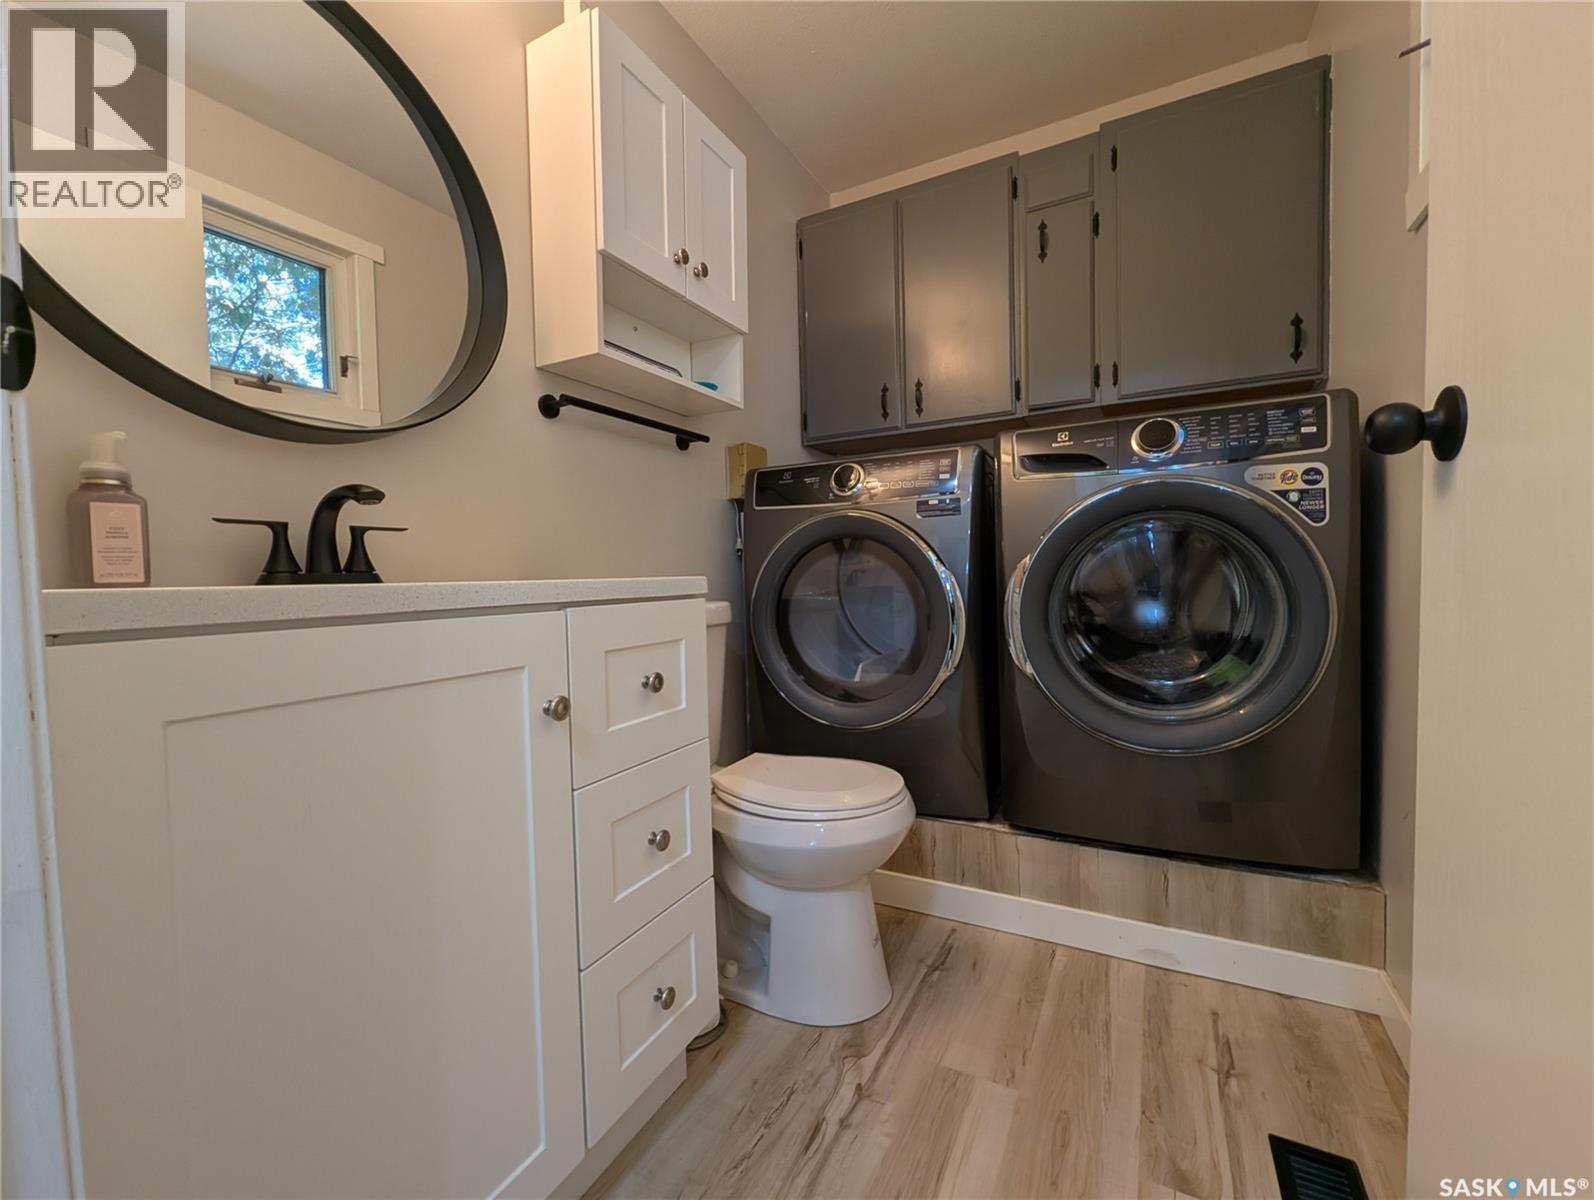
| Main Level | Laundry Room | Measurements not available |



The trademarks REALTOR®, REALTORS®, and the REALTOR® logo are controlled by The Canadian Real Estate Association (CREA) and identify real estate professionals who are members of CREA. The trademarks MLS®, Multiple Listing Service® and the associated logos are owned by The Canadian Real Estate Association (CREA) and identify the quality of services provided by real estate professionals who are members of CREA. The trademark DDF® is owned by The Canadian Real Estate Association (CREA) and identifies CREA's Data Distribution Facility (DDF®)
October 22 2026 08:21:38
Saskatchewan REALTORS® Association
Century 21 Fusion