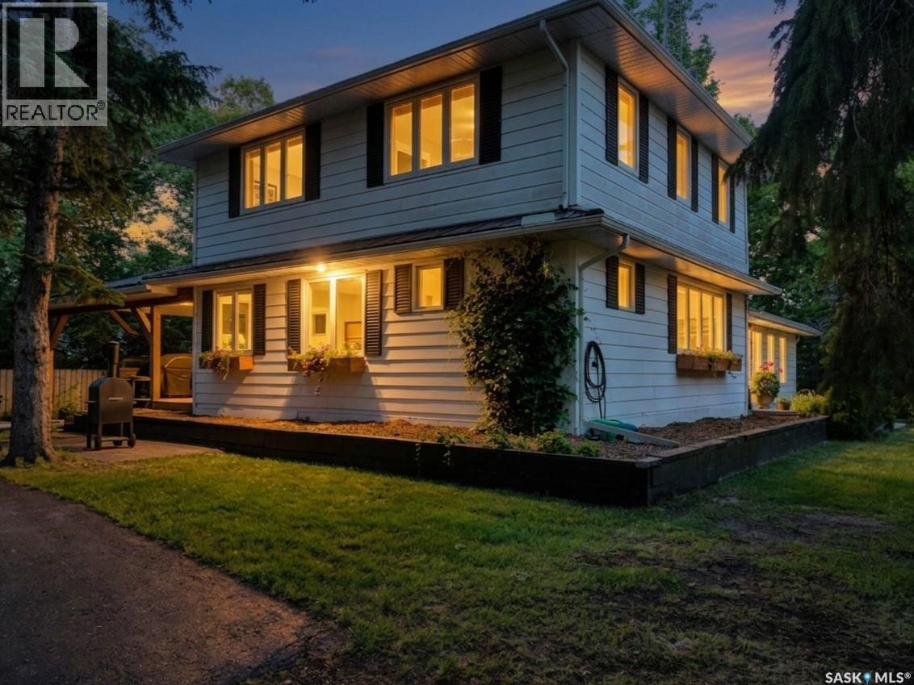
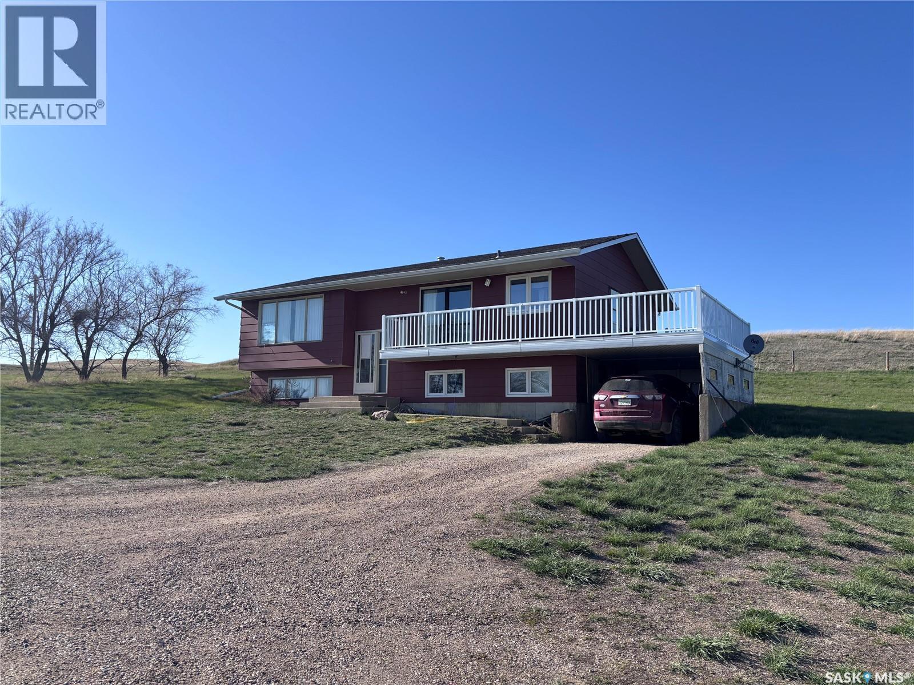
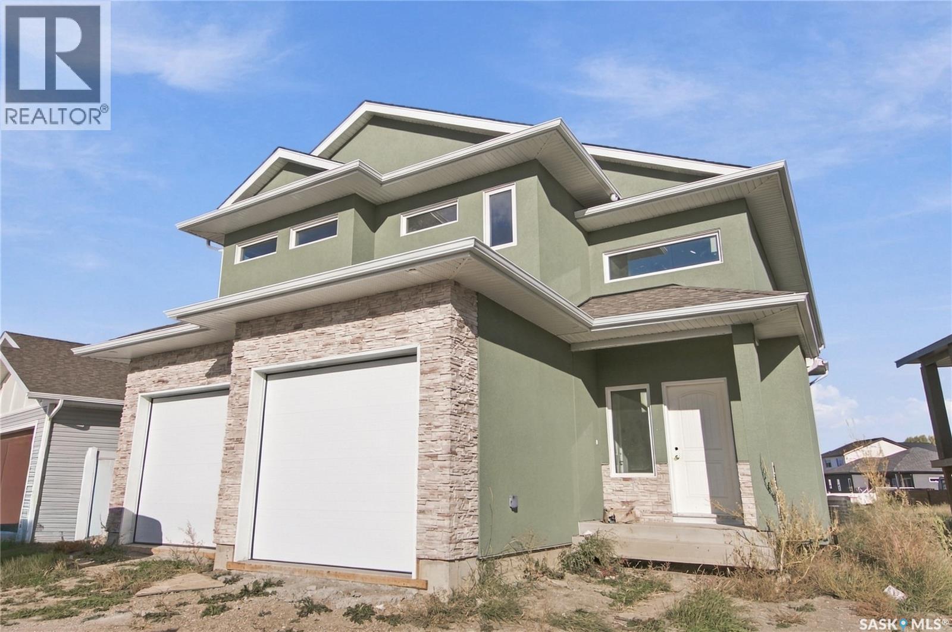
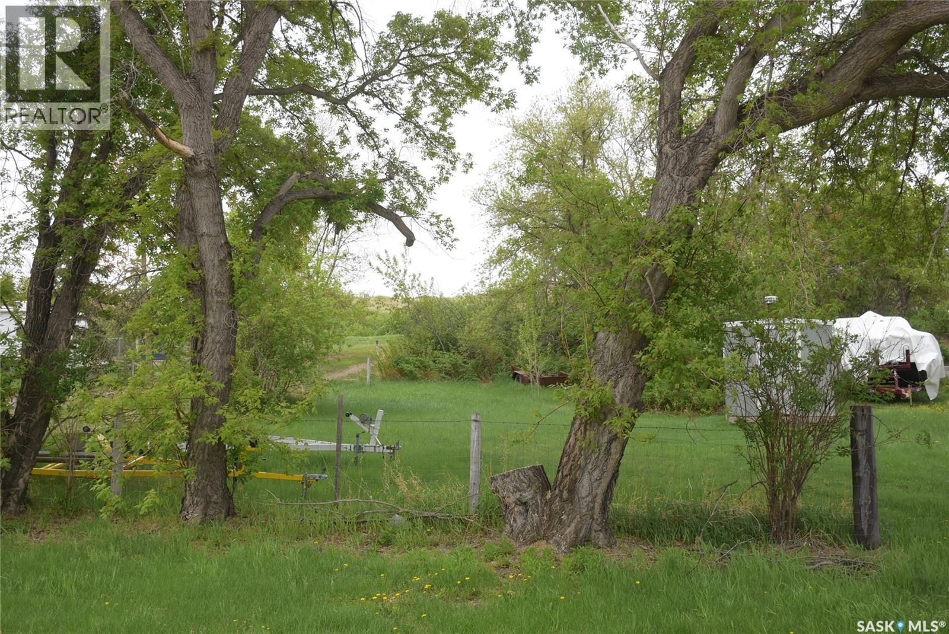
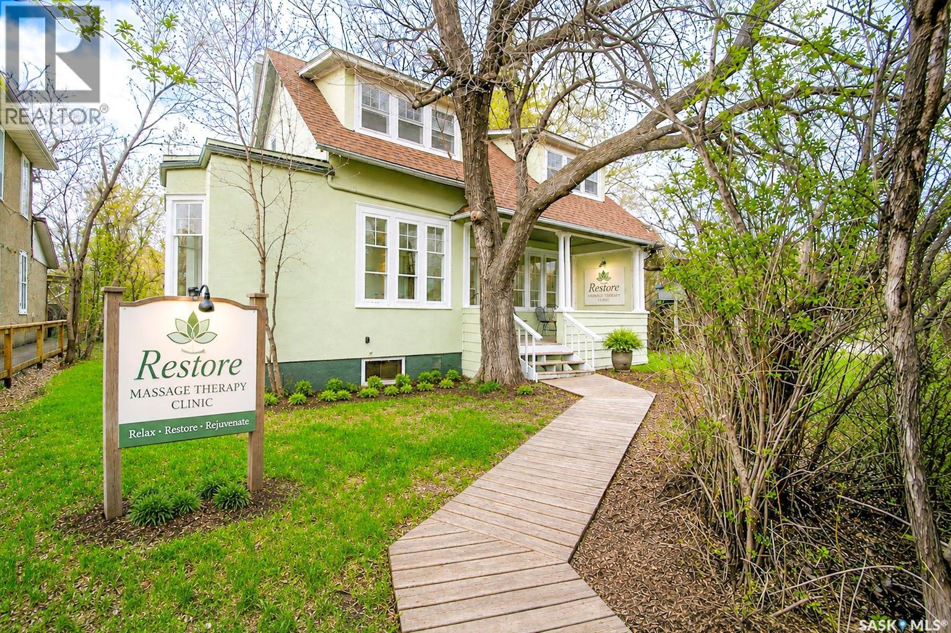
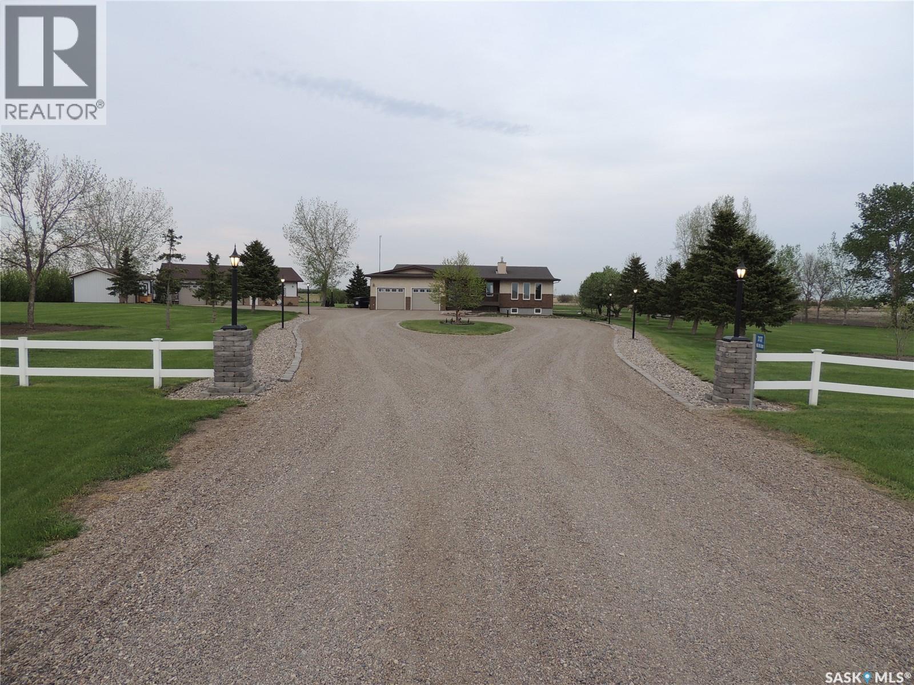
If your looking for an acreage that hits high on function, fairy tale & freedom the Brewer Road Acreage is the 10.01 acre spot for you. Ideally located just off HWY 10 with equal distance from Yorkton & Melville the location,space and mature shelter belt has the outside as well as the insides competing for your next home hub.A car port adds extra ease,2 entrances with an oversized heated Ceramic Tile mud room with bonus laundry room expertly located along side so your not tracking the day or evenings events thought out the house.The Main kitchen entrance boasts a 3 pc bath (shared with the XL mudroom), a dutch door to the basement and an updated dusty rose farm house style kitchen with everything you need having a space and a place.A informal dining, play area and pantry line the window laiden drive way. Natural light is of no shortage along with on trend and original arch ways through out this home. A formal well lit dining space with Montreal domestic hardwood with picturesque prairie views-is no match for the sunken living room with custom granite mantle & surround wood fireplace (with heat dumping system to heat 2nd floor) & access through French doors to a office that would be excellent for an additional bedroom should a crew need it.Upstairs matches stride, with 3 bedrooms (2022 spray foam insulated), hardwood, custom gold accents from taps to railings every detail has not been spared in this whimsical farm house.A full updated 4 pc bath leaves the second floor with little left to be wanted.The master boasts a powder room area, a 3 pc soaker tub, vintage & refurbished pedastool sink & gold taps as well as a walk in closet with custom clothing set up.A 70 x 40 shop strikes the hubbys heart with an included welder, concrete floors,its own panel, and plenty of natural light from well planned clear sheeting.Home is heated/cooled with geothermal & has an owned water system as well as an updated 200 amp panel. Power averages $400 monthly & is your only utility. (id:62370)
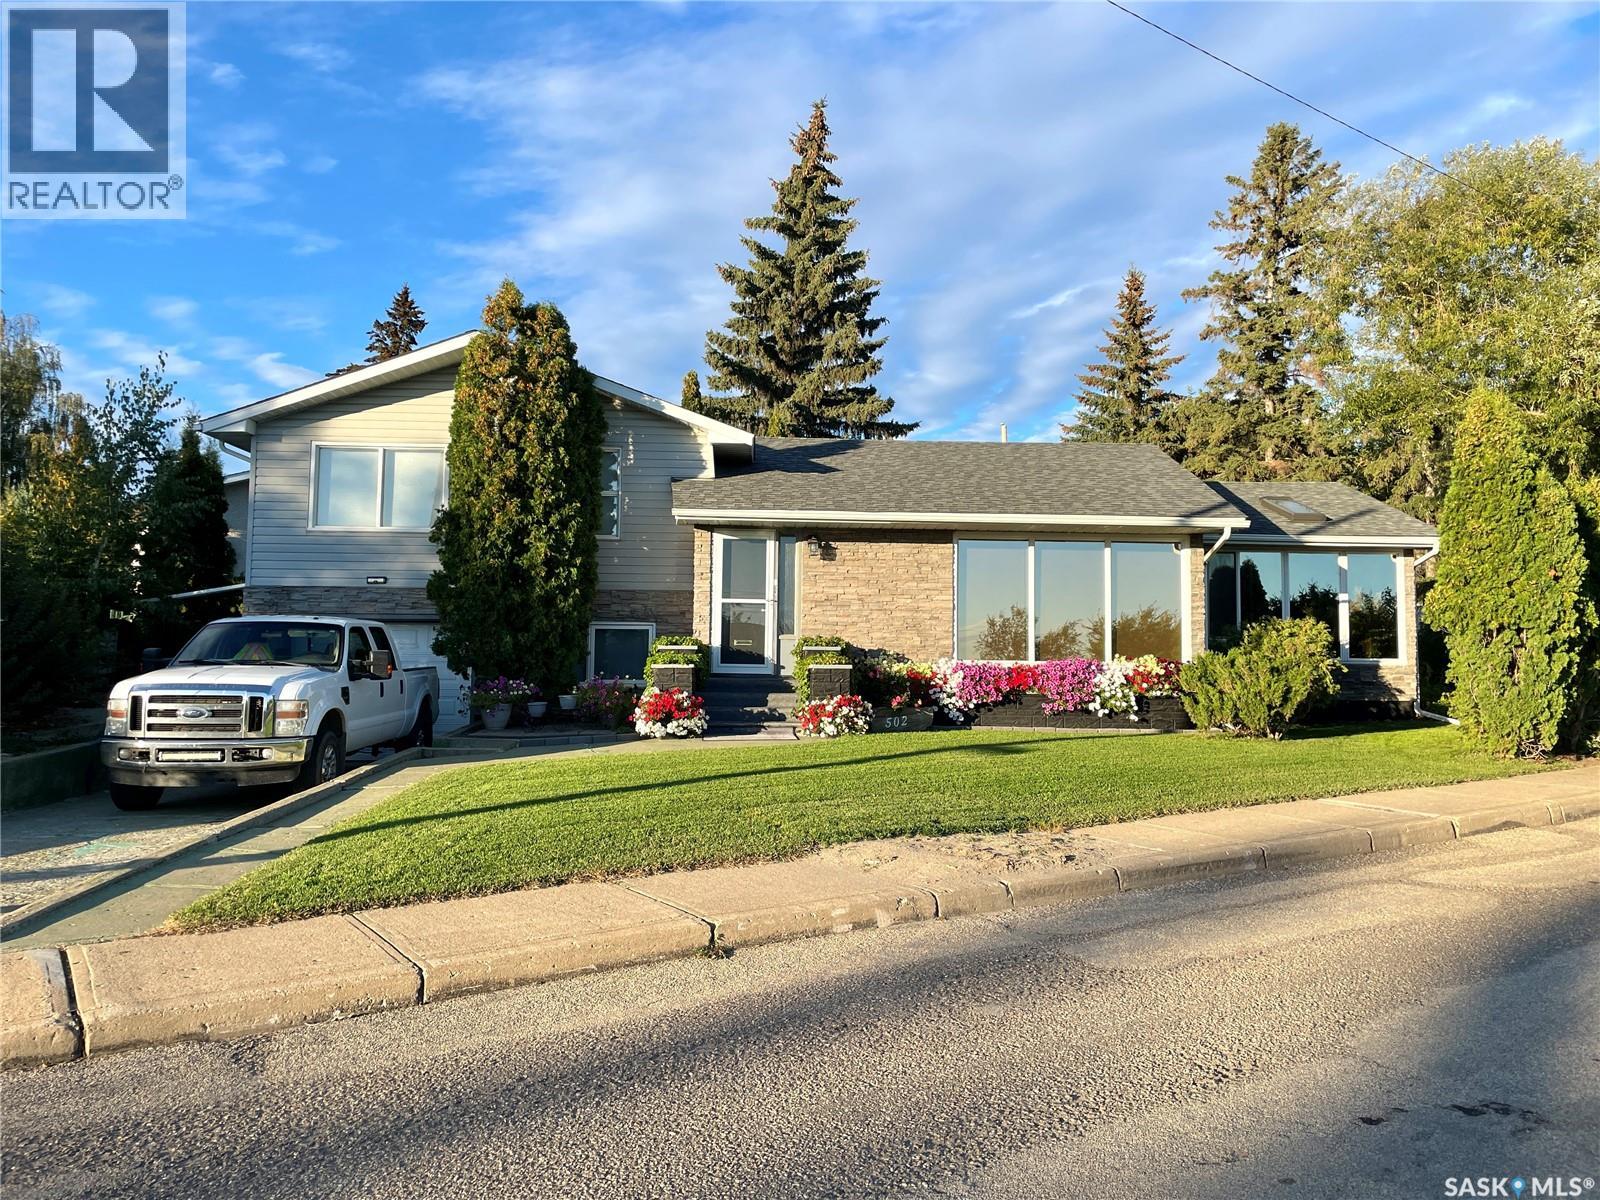
Take a look at this 1696 square foot home with incredible River Valley views in River View North Battleford. Upon entering this home you will appreciate the large living room with large windows overlooking the River Valley. The main level includes the living room, dining room , kitchen area, a two piece bath, and a 14' x 24' heated sunroom. The upper level includes a four piece bath with tile tub surround, a good sized bedroom and a massive master bedroom that could easily be turned back into two bedrooms. The lower levels offer a laundry room, bedroom, family room with gas fire place, utility room, wet bar room, and direct access to the attached heated garage. Outside provides quite possibly the nicest yard in the City with incredible landscaping and a rock water fall. With two large driveways there's lots of room for parking. Recent upgrades include a new water heater 2024 and a new built in oven in 2026. Call today for more info. (id:62370)
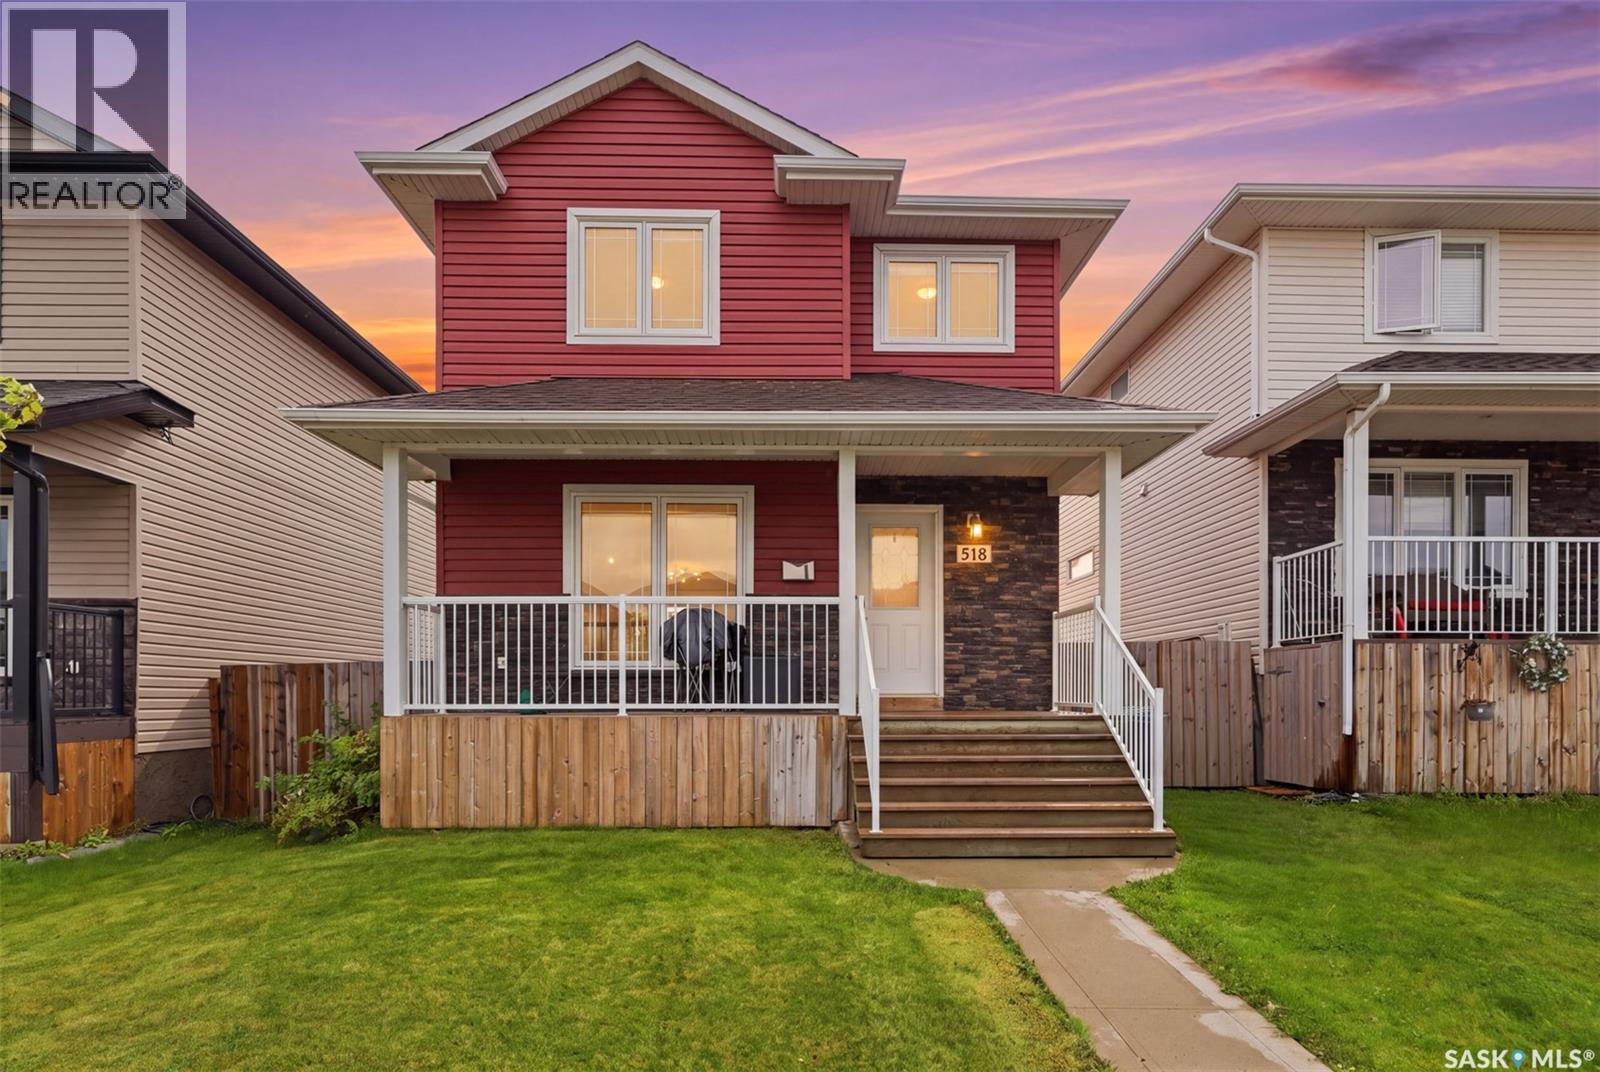
Move in and enjoy! Basement is finished and features a soaker tub. The family room is wired for surround sound. Bedroom/den is large enough to put your home office in or use as a multi purpose room and/or bedroom. Walking up on the front porch as you step into the foyer, the 2 pc bath is located directly to your right. Very convenient the owners say! Off to your left it opens up into the living room, flowing through to bright dining- kitchen area. Patio doors lead off to a growing trellis covered deck ready for your BBQ. The backyard has a fire-pit area off towards the double car garage, leaving lots of space on each side, leaving room for a future tool storage shed or lawn furniture storage. The second floor has large windows with lots of light,a large master bedroom including walk in closet and 4 pc bath. Two more bedrooms and another full bath finish off the top floor of this spacious feeling family home. The landscaping is complete with care free rock along the side of the house and underground sprinklers to keep your lawn nice and green. Located close enough to a main road for faster driving time, yet close enough to walking berms for quiet walks. Access to school and shopping also within walking distance. Call your Realtor today! (id:62370)
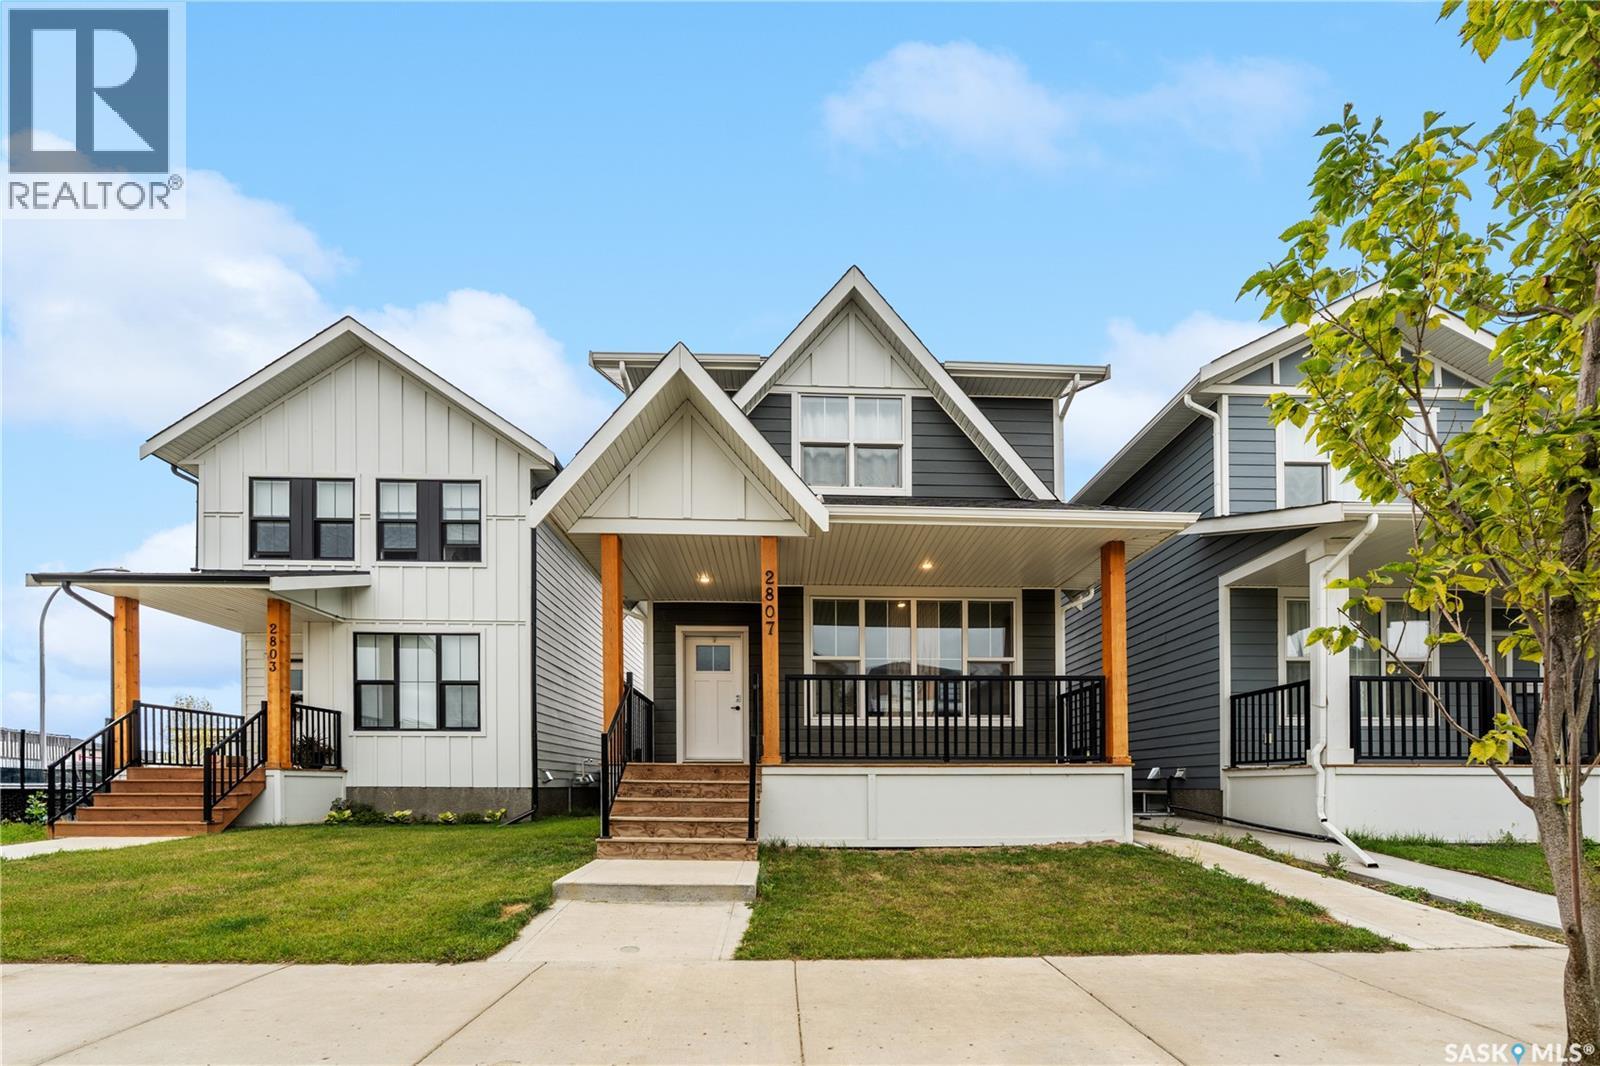
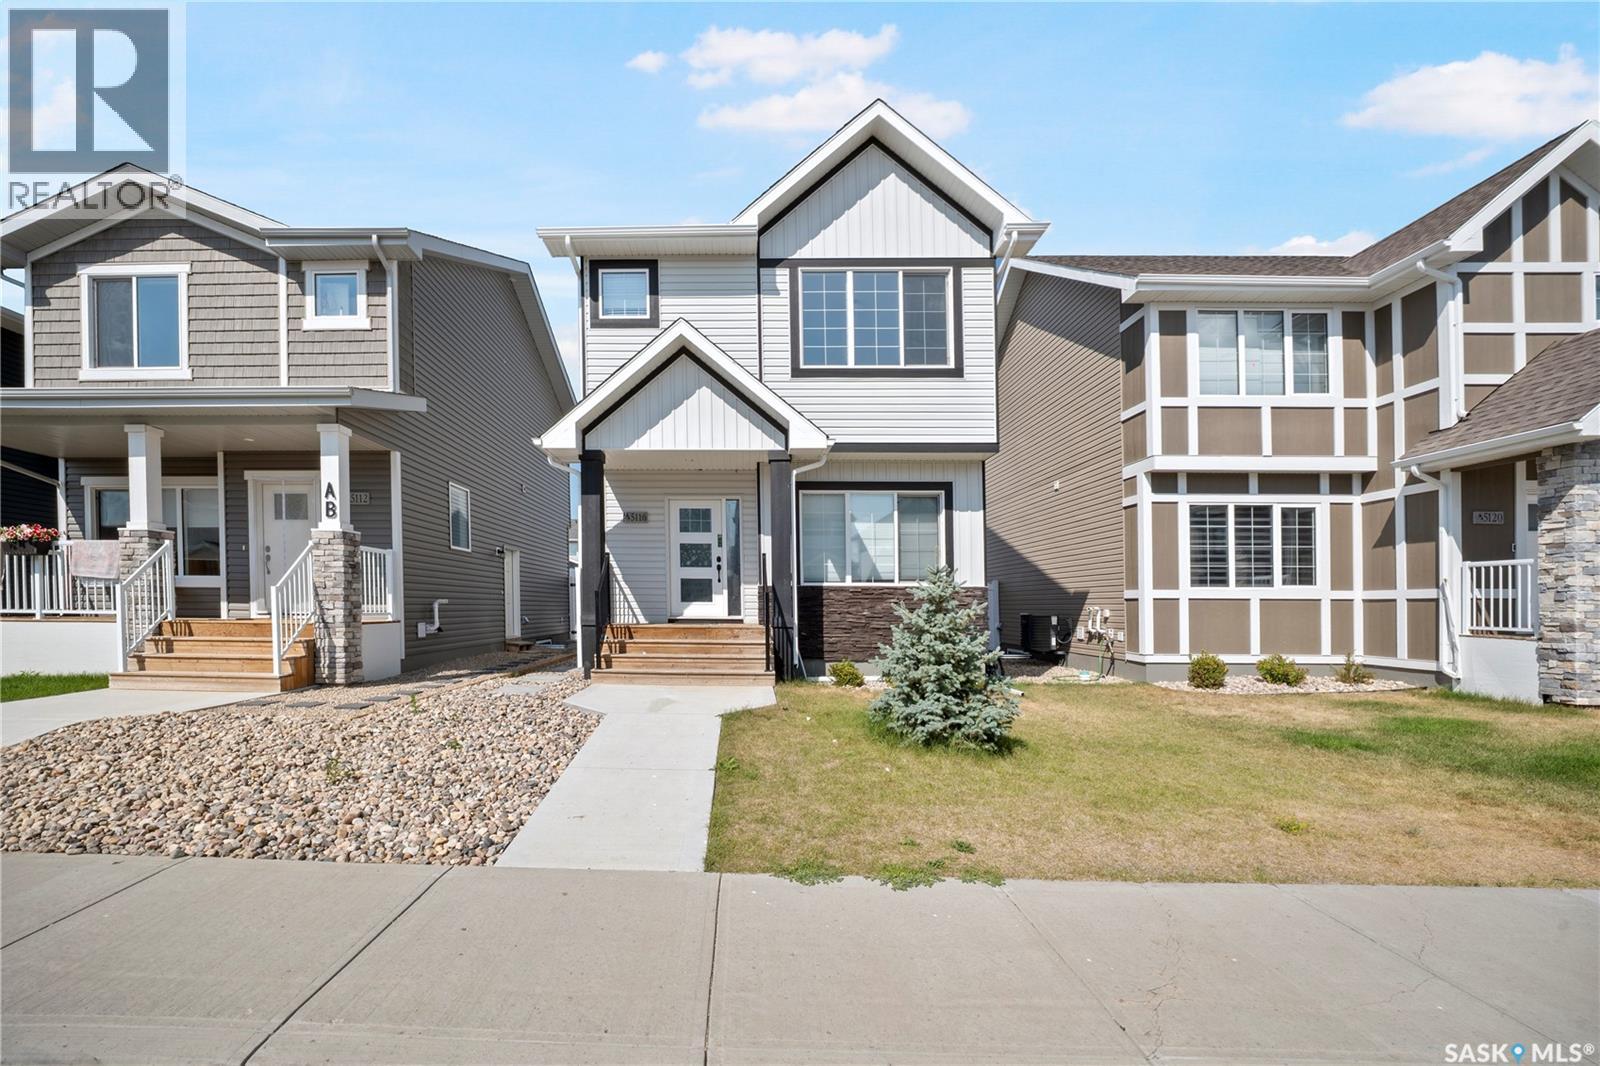
Welcome to this well maintained two-storey home in Rosewood, boasting 1,478 square feet of living space, plus a legal basement suite! As you walk inside, you're greeted by the living room, kitchen, and dining area, open concept and perfect for everyday living, along with a 2-piece bathroom on the main floor. Heading upstairs, you'll find a bonus room, perfect for a home office or additional living space, along with three bedrooms and a full 4-piece bathroom. The master bedroom offers its own private 5-piece ensuite, adding a touch of luxury to your everyday routine. Downstairs, the legal basement suite offers 1 bedroom and 1 bathroom, a fantastic mortgage helper or space for extended family. Located in the community of Rosewood, one of Saskatoon's newer and most convenient neighbourhoods, you're just minutes from Costco, shopping, and everyday amenities. Call your favourite agent today to book a viewing! (id:62370)
Welcome to #5-102 Willow Street, a beautiful and private 1,234 sq. ft. townhouse tucked into the mature, tree-lined neighbourhood of Queen Elizabeth. Offering three potential bedrooms, an attached double garage and an incredibly convenient location, this home delivers a fantastic combination of space, function and low-maintenance living. The main floor features a sunny and spacious living room, a generous dining area with built-in cabinetry, and a practical kitchen with plenty of counter space, abundant cabinetry and a convenient pass-through to the living room. A two-piece powder room completes the main level. Upstairs, you’ll find a large primary bedroom with cheater access to the four-piece bathroom, another roomy bedroom, and a huge den that could easily become a third bedroom with the simple addition of a door. Convenient second-floor laundry rounds out this well-designed level. The partially finished basement offers tons of additional space and flexibility-perfect for a family room, home office, gym, hobby area or extra storage. One of the standout features is the attached double garage, a rare and welcome bonus for townhouse living. There is also additional space to park a third vehicle behind the garage. Located next door to a park and surrounded by beautiful mature trees, this home offers easy access to Lorne Avenue and Circle Drive, with downtown, Broadway and the river all just minutes away. A spacious, private townhouse in a fantastic established neighbourhood-this one is definitely worth a look! (id:62370)
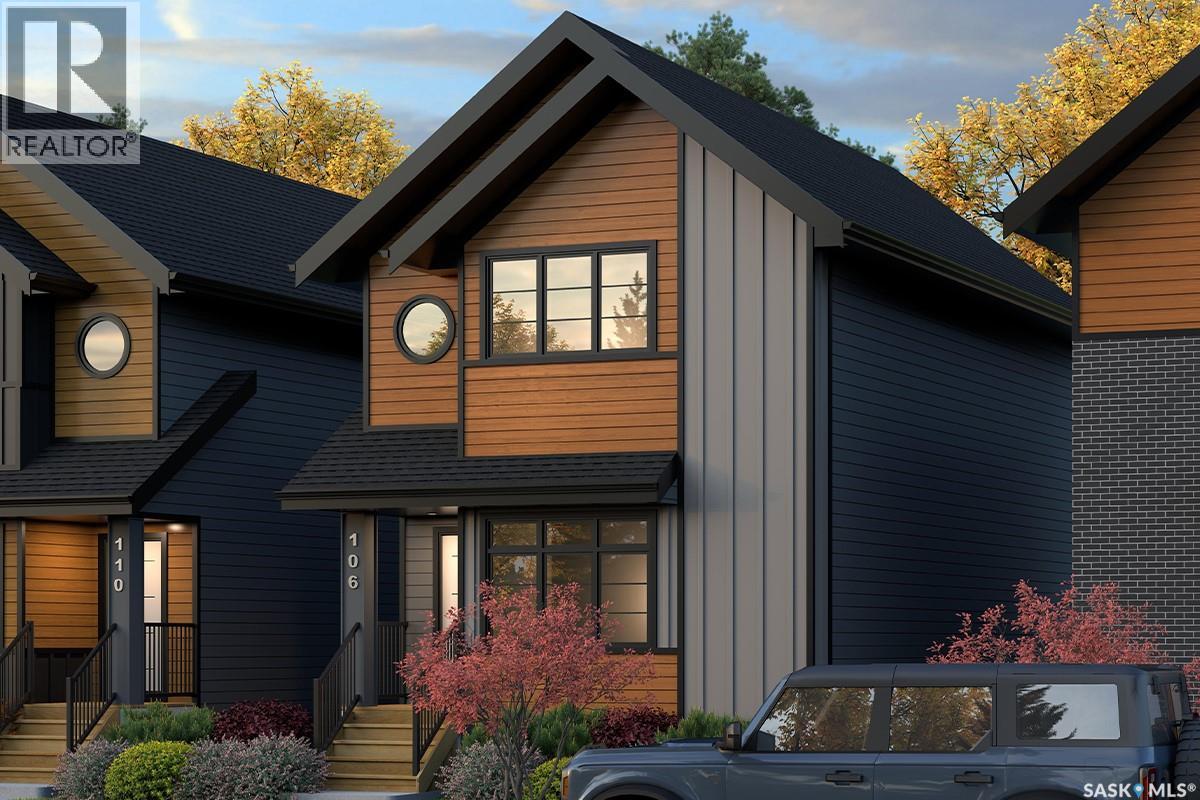
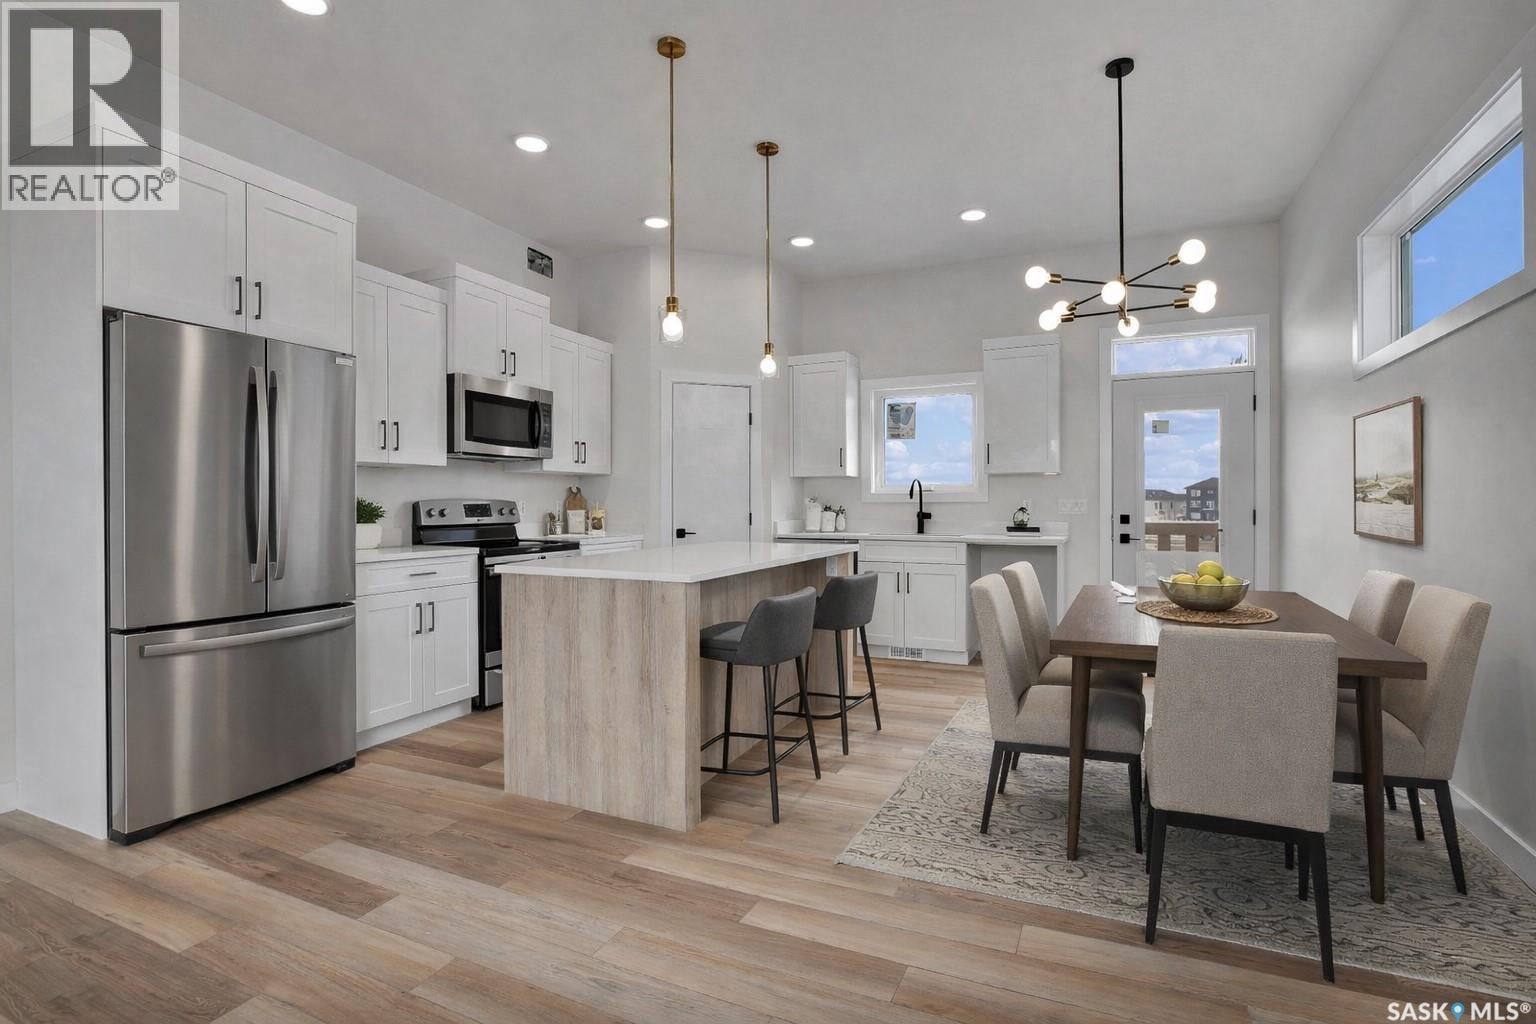
Welcome to The Century by North Prairie Developments, offering 1,443 sq. ft. of thoughtfully designed living space in the growing community of The Meadows. This beautifully designed two-storey home features an open-concept main floor with a bright and spacious living area, a designer kitchen complete with an oversized island, and a functional mudroom. Upstairs, you'll find three generous bedrooms, 2.5 bathrooms, convenient second-floor laundry, and a spacious primary suite with a walk-in closet and private ensuite. An optional legal one-bedroom basement suite is available, providing excellent potential for rental income, multi-generational living, or additional living space as your needs evolve. Ideally situated on Amisk Way, this home enjoys a premium location is just minutes from Meadows Market, future schools, walking paths, and everyday amenities. Built with quality craftsmanship and backed by the Saskatchewan Home Warranty Program for added peace of mind. PST and GST are included with any applicable rebates assigned to the builder. Photos are for reference only and may not represent the exact home. Specifications, features, pricing, and promotions are subject to change without notice. First-Time Home Buyer Price: $495,702** Eligibility for the First-Time Home Buyer GST Rebate is determined solely by the Canada Revenue Agency (CRA). Purchasers are responsible for confirming they meet all eligibility requirements. If a rebate is not approved or is reduced, the purchaser is responsible for paying the full GST amount. ***Target completion is early 2027*** (id:62370)
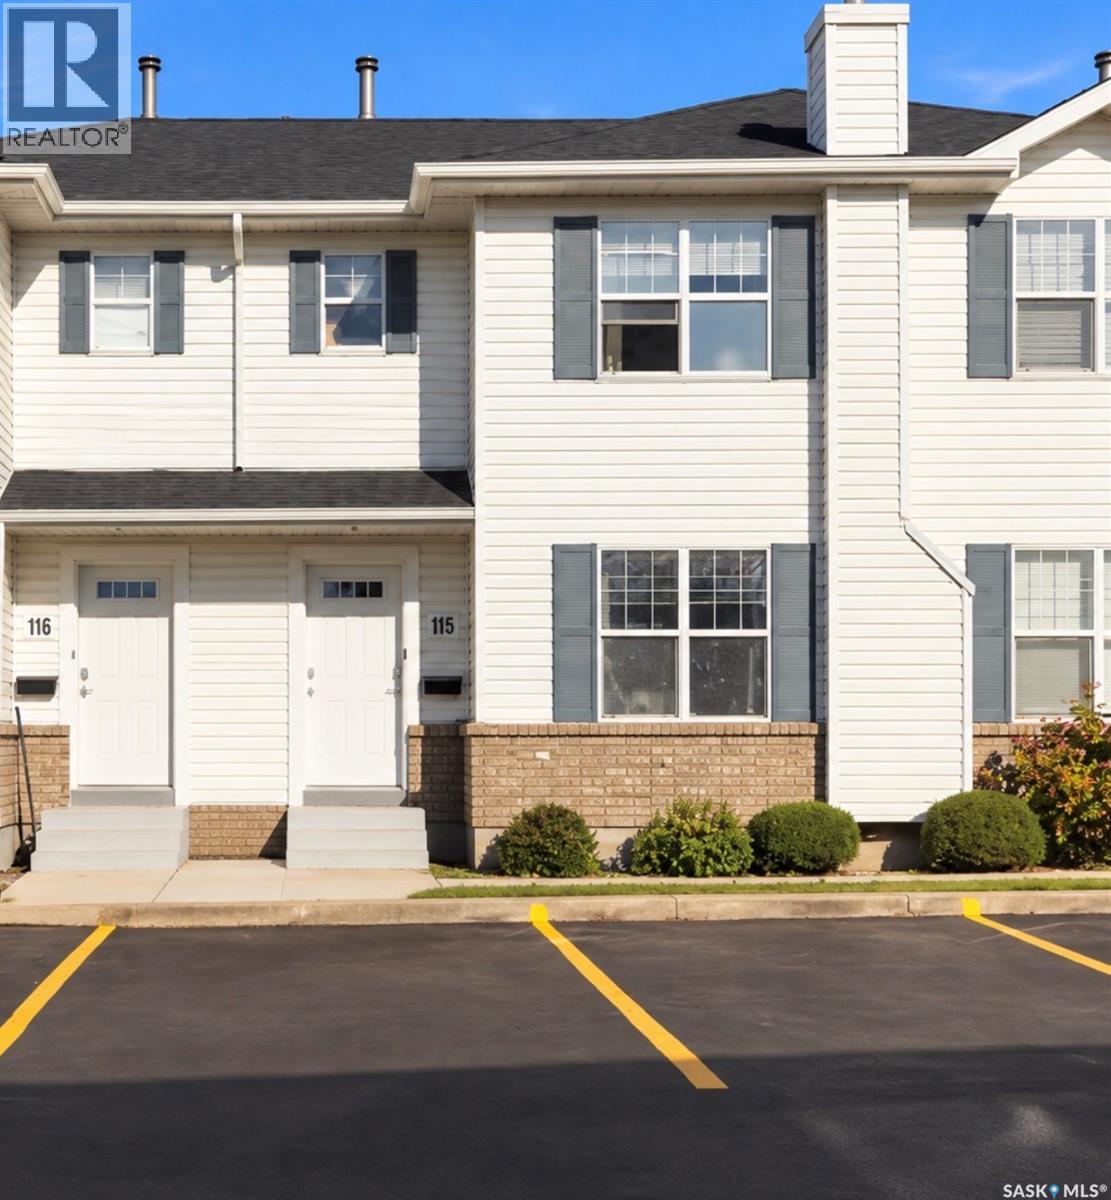
Welcome to 115-203 Herold Terrace! This well maintained 3 bedroom, 1.5 bath townhouse offers a fantastic combination of space, updates and convenience in the desirable Lakewood neighborhood. The bright main floor features updated laminate flooring, a functional kitchen with pantry and dining area, a 2 piece bath and direct access to your private backyard with patio - not backing other townhouses. Upstairs you will find updated carpet, a spacious primary bedroom with walk-in closet, a 4 piece bath and two additional bedrooms. Downstairs is ready to be developed. Complete with central air, two side-by-side parking stalls, this home is ideally located within walking distance of parks, shopping, restaurants and other amenities. An excellent opportunity for first-time buyers, investors, families or those looking for low-maintenance home in a convenient location. Condo fees include water, reserve fund contribution, snow removal, lawn care, common insurance. (id:62370)
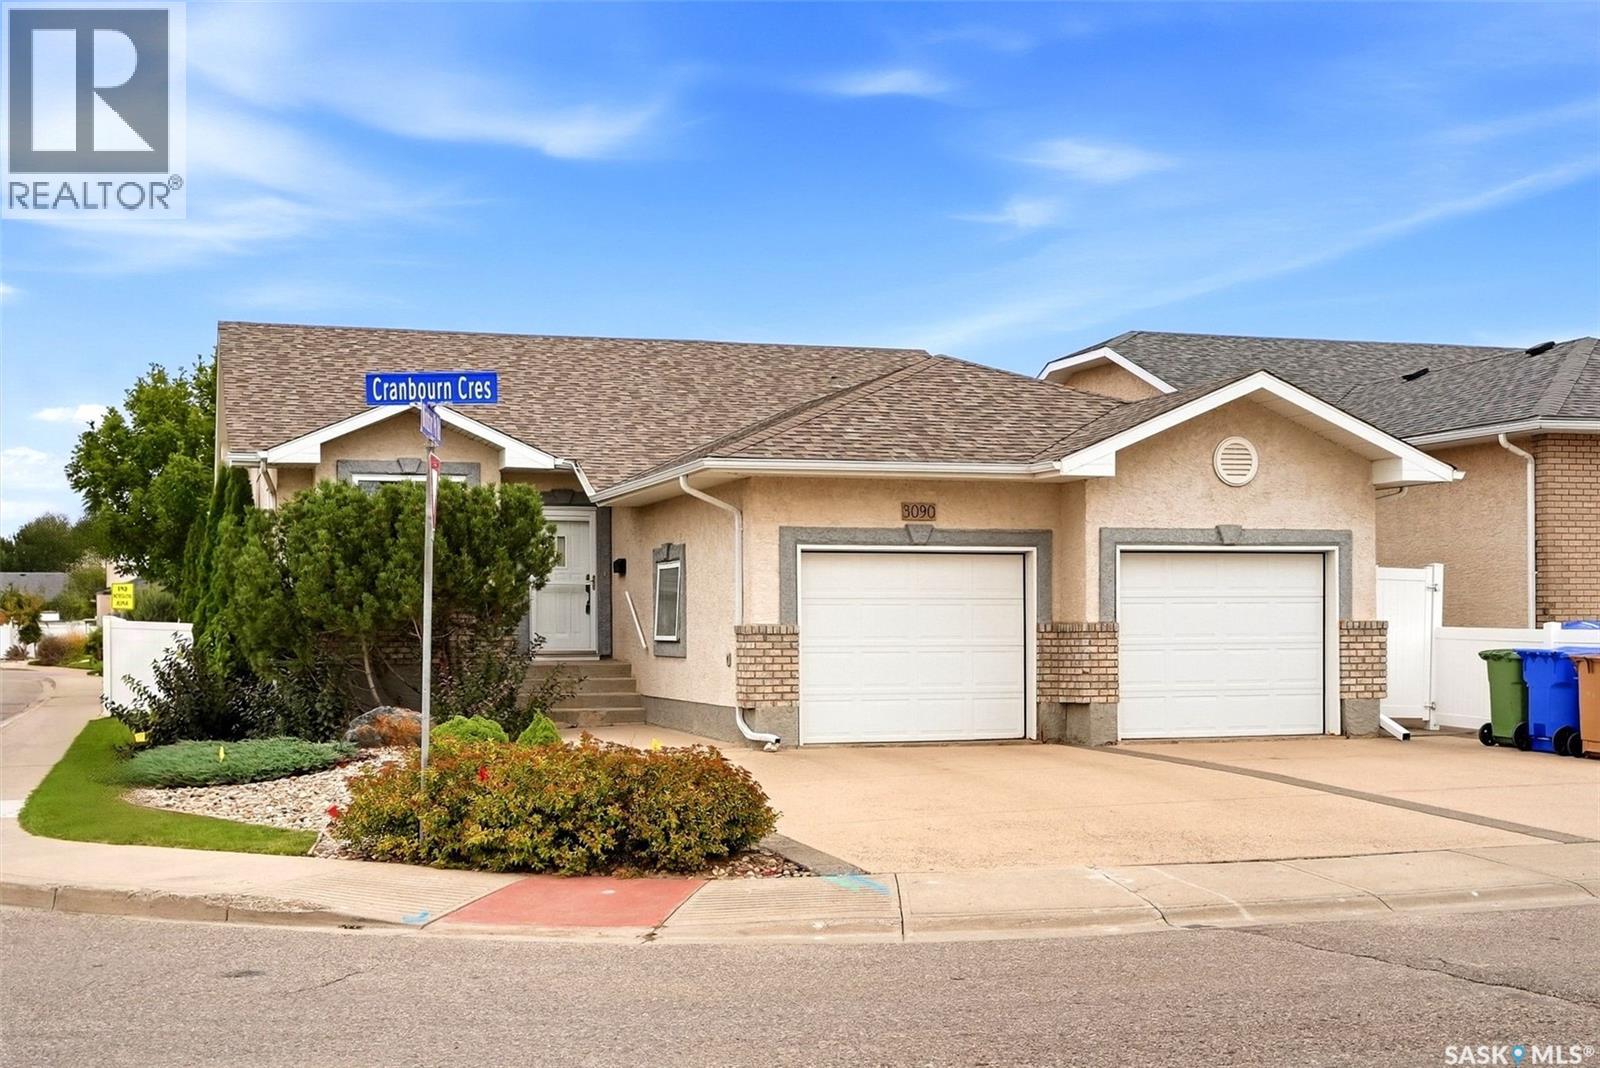
Welcome to 3090 Cranbourn Crescent, an impressive 1,420 sq. ft. bungalow in Regina’s sought-after Windsor Park neighbourhood. Offering a spacious and functional layout, this home features 5 bedrooms and 3 bathrooms, making it an excellent option for families, professionals, or anyone looking for generous living space. The bright main floor is highlighted by beautiful hardwood flooring in the living room, a cozy gas fireplace, and large windows that fill the space with natural light. The kitchen offers an abundance of cabinetry, extensive counter space, stainless steel appliances, and a practical layout that flows into the dining area. The spacious primary bedroom includes a 4-piece ensuite, while two additional bedrooms, another 4-piece bath, and convenient main-floor laundry complete this level. Downstairs, the fully finished basement provides even more room to enjoy, featuring a large recreation room, two additional bedrooms, and a third 4-piece bathroom, plus additional unfinished space ideal for storage or future customization. Outside, enjoy a fenced yard, deck and patio, mature landscaping, and plenty of space to relax or entertain. The double attached heated garage and double concrete driveway provide excellent parking and everyday convenience. Additional features include central air conditioning, a heat recovery unit, sump pump, alarm system, an air exchange system, forced-air natural gas heating, water softener and an included water heater. Spacious, well-appointed and ideally suited for comfortable family living, 3090 Cranbourn Crescent is a home you’ll want to experience in person. (id:62370)
Welcome to easy condo living in Evergreen! This bright and spacious 1,055 sq. ft. unit offers 2 bedrooms, 2 bathrooms, a den, and a great open-concept layout that feels comfortable from the moment you walk in. The kitchen features quartz countertops, included appliances, a pantry, and opens nicely into the living room—perfect for entertaining or simply relaxing at home. Step out onto the balcony and enjoy beautiful views overlooking the park, with Evergreen Elementary School just beyond. The spacious primary bedroom features brand-new carpet and its own 4-piece ensuite, while the second bedroom and versatile den offer plenty of flexibility for guests, kids, a home office, or additional living space. You’ll also appreciate the convenience of in-unit laundry, forced-air heating, and one included parking stall. Recent updates include three new windows, with a brand-new front door scheduled to be installed October 26th. A fantastic opportunity for first-time buyers, downsizers, students, or anyone looking for low-maintenance living in a great Evergreen location! (id:62370)
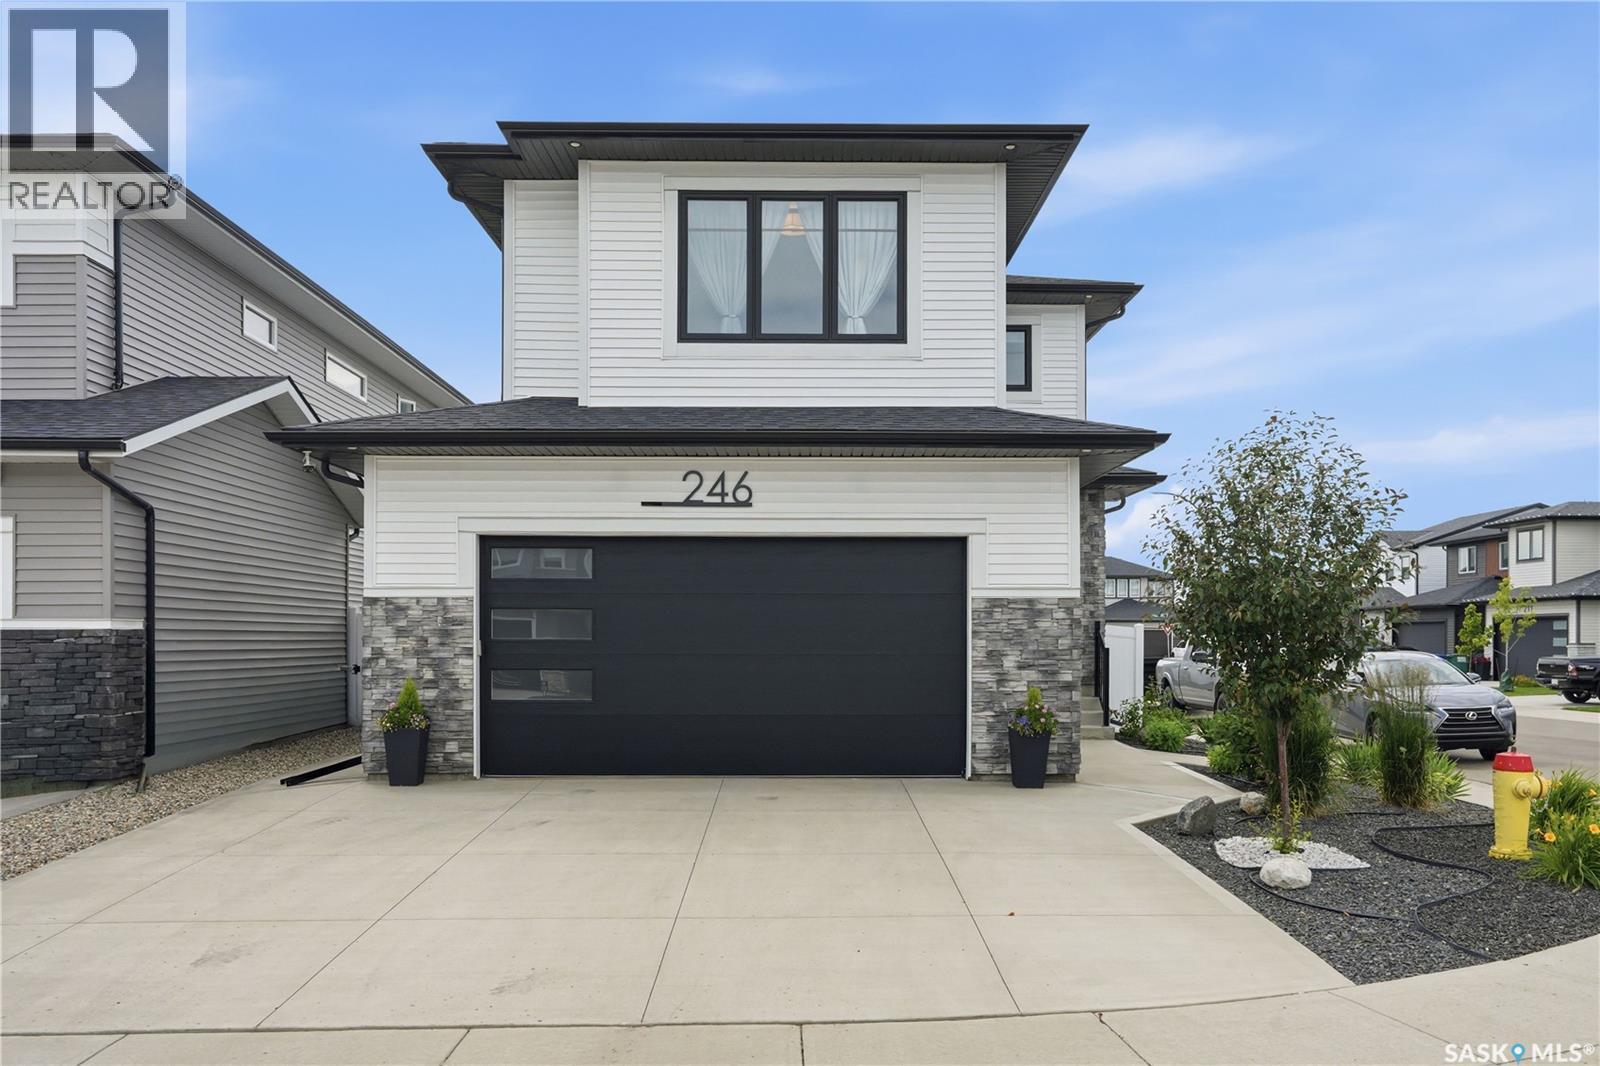
Open house Oct 7, 5-7PM. Better than new & loaded with upgrades, welcome to 246 Prasad Manor in the heart of Brighton. This beautifully finished two-storey home offers 2,053sf of thoughtfully designed living space with 3 bedrooms, 3 bathrooms, and premium finishes throughout. Situated on a desirable corner lot, the home offers excellent curb appeal with a low-maintenance xeriscaped front yard and ample parking. Inside, a bright foyer leads into an open-concept main floor that’s perfect for everyday living & entertaining. The stunning kitchen features ceiling-height custom cabinetry, quartz countertops, large island w/ an undermount sink, dbl wall ovens, gas cooktop with custom range hood, stainless steel French door refrigerator, & a walk-through pantry. The spacious dining area flows into the sun-filled living room, complete with an electric fireplace. Luxury vinyl plank flooring runs throughout the main, which also includes a 2-piece powder room and a functional mudroom leading to the fully insulated double att garage with coated floors.Upstairs, the spacious primary suite offers a walk-in closet & luxurious 5-piece ensuite. Two additional bedrooms, bonus room, & a convenient second-floor laundry room with added soundproofing complete the upper level.The basement has already been framed and roughed in for a future bathroom, wet bar, and central vacuum, providing an excellent opportunity to add even more living space.The fully fenced backyard is designed for easy enjoyment with a composite deck, underground sprinklers front and back, mature landscaping, a garden area, and large side gate access. Additional features include extra windows for abundant natural light, central air conditioning, and a natural gas BBQ hookup. Located just minutes from parks, schools, walking paths, shopping, and all of Brighton’s amenities, this exceptional home is truly move-in ready. Contact your REALTOR® today to book your private showing and don’t forget to check out the video tour! (id:62370)
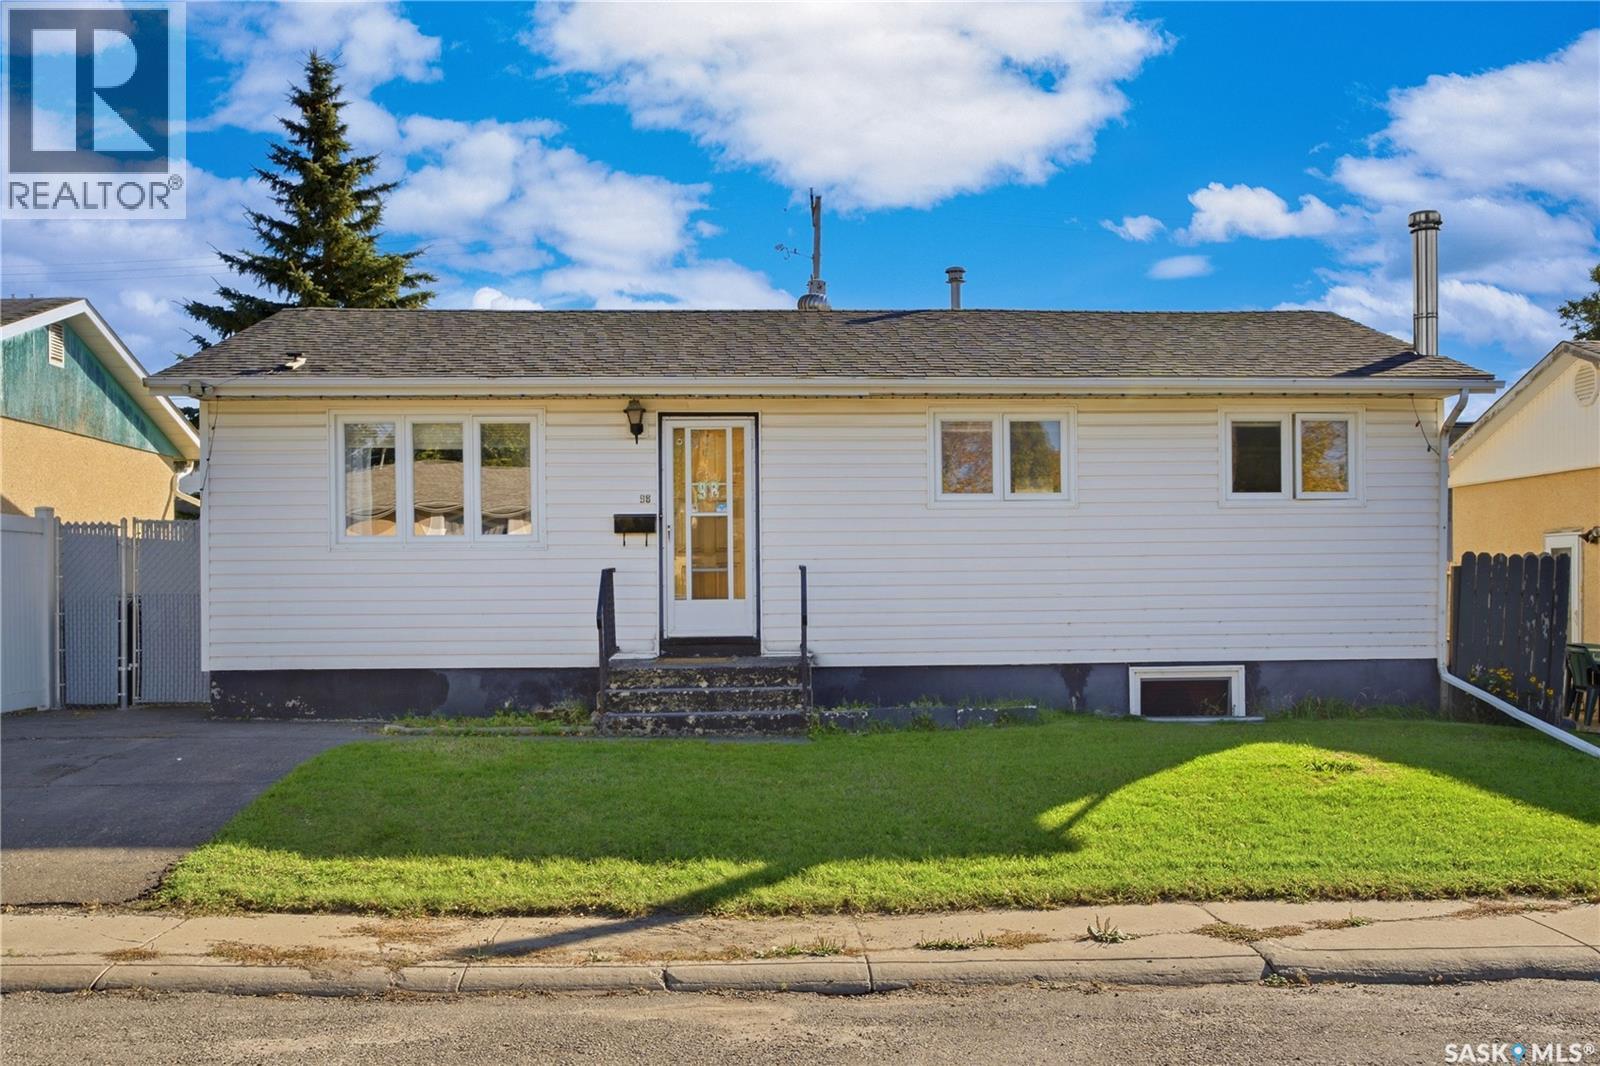
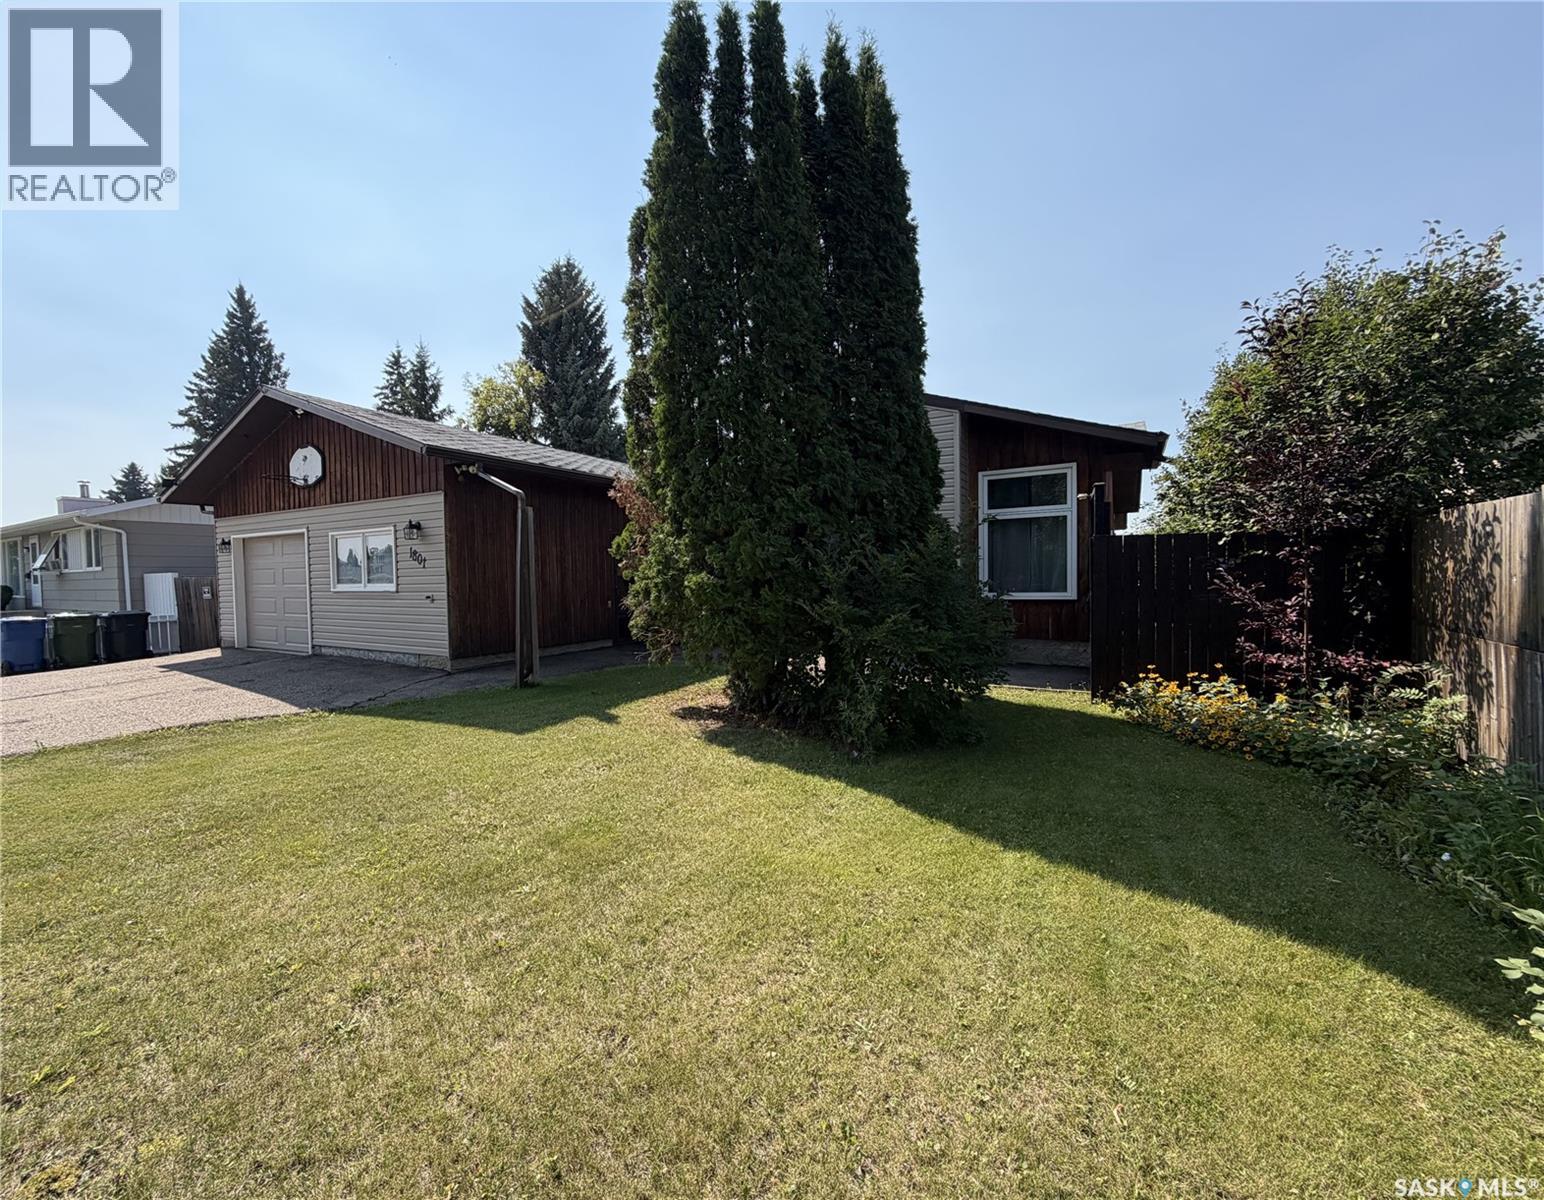
98 Ramsay Court has so many things going for it. A great location, plenty of space, and a brand-new garage that may immediately become your favourite part of the property. This 4-bedroom, 2-bathroom home is centrally located with quick access to major roads, transit, schools, groceries, medical services, The Centre Mall and, perhaps most importantly, JYSK is within walking distance if storage furniture happens to be your love language. Inside, the house has loads of potential for someone who doesn’t mind rolling up their sleeves. The main bathroom has been refreshed with a Bath Fitter tub enclosure, there’s newer central air conditioning, and the basement brings some personality with a wood-burning fireplace and bar area. If you’ve been waiting for wallpaper and wood panelling to make their comeback, your moment may have arrived. If not, consider it your blank canvas, with a bit of elbow grease and some updating, there’s a great opportunity to build equity and make the space your own. Now, about that garage. Built in 2025, the 22' x 25' detached double garage is a major upgrade and gives you excellent space for vehicles, tools, toys, projects or whatever hobby has slowly taken over your life. There’s also off-street parking for an additional car in front of the house for quick trips in the house. With two elementary schools, a high school, nearby bus stops and convenient access to the university bus terminal, the location works well for families, students and anyone who appreciates being able to get across the city without planning an expedition. It may not be wearing the latest outfit yet, but the bones, location and garage give you plenty to work with. As per the Seller’s direction, all offers will be presented on 10/10/2026 12:06AM. (id:62370)
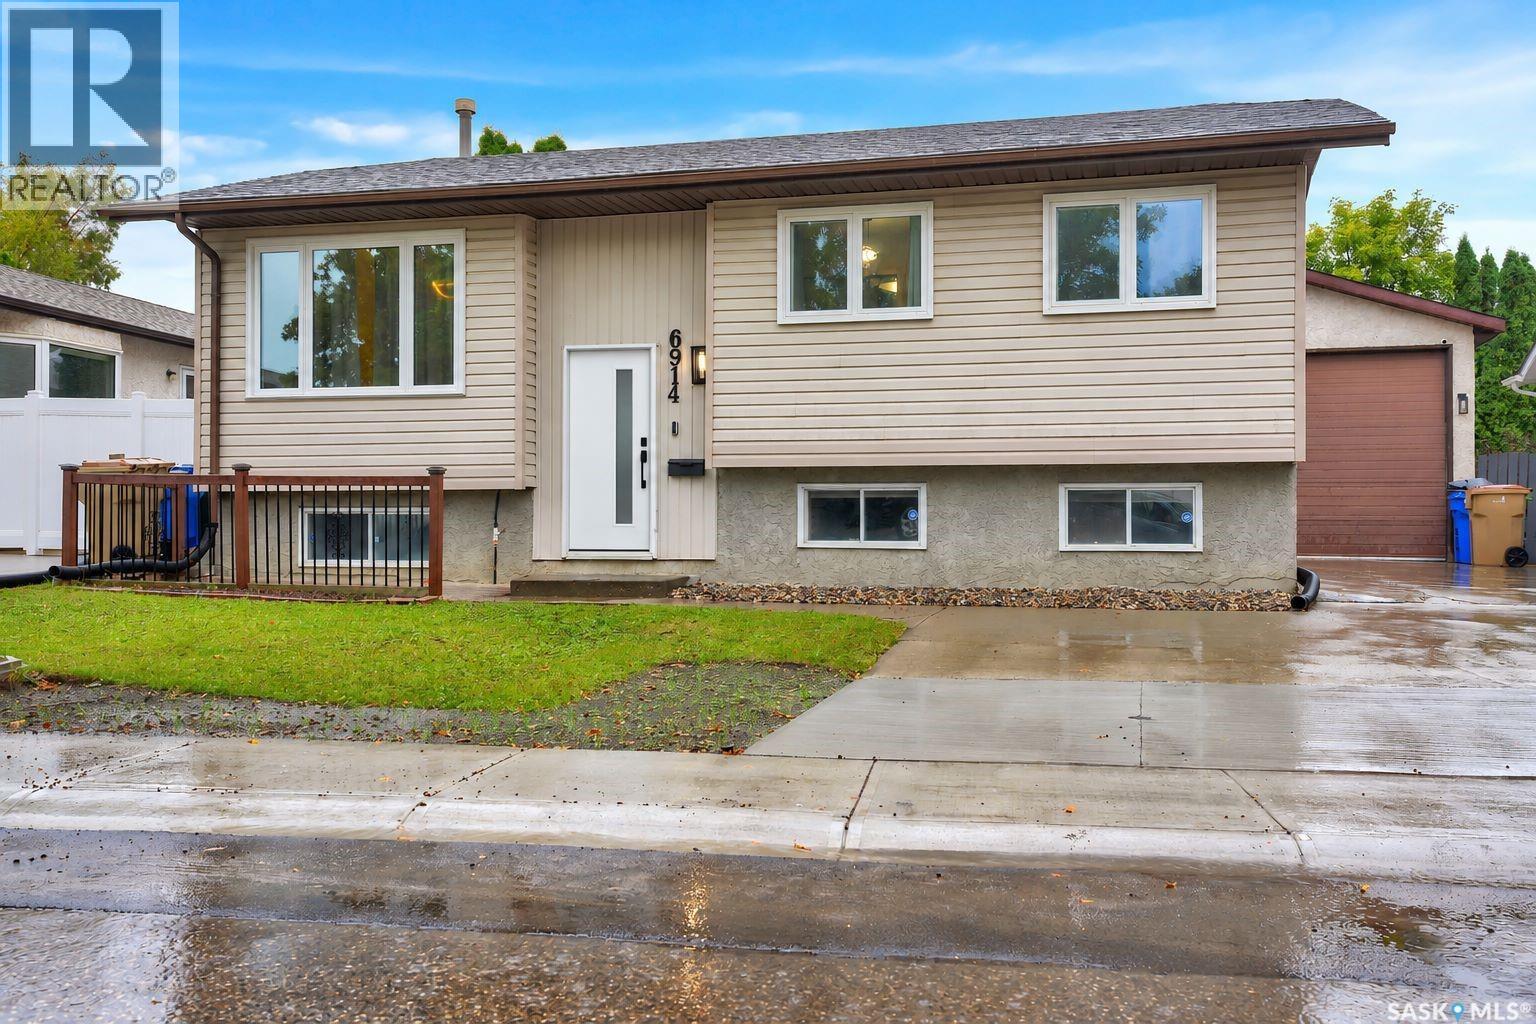
Welcome to this well-maintained 1,025 sq. ft. raised bungalow in desirable Rosemont. The main floor features 3 bedrooms, a 4-piece bath and hardwood flooring throughout the main living areas. The partially developed basement offers a spacious recreation room with a T-bar ceiling, a den previously used as a bedroom, and an additional 4-piece bathroom—providing plenty of space for a growing family or guests. Additional features include a high-efficiency furnace, updated electrical panel, newer basement windows, newer shingles, and a large deck overlooking the generous yard. The oversized backyard has excellent potential and could accommodate a double detached garage c/w all appliances. As per the Seller’s direction, all offers will be presented on 10/13/2026 7:00PM. (id:62370)
Are you looking for a home that is extra special that will bring wow factor? This property features over 1,200 sq ft, oversize lot, 5 bedrooms, 3 bathrooms (in the house) but the most unique feature in this property is one former bay of the garage which is now used as a home based business, complete with plumbing, electric heat and a 2 piece bathroom and still has access to the other garage bay that is perfect for any handy man. A man cave or she shed that one can only wish for or can be converted back into garage space! A charming front deck will give guests a warm welcome and remind you that 'its good to be home'. The large living room greets you as you walk through the front door and the dining area that has a great view of the large covered deck. An updated kitchen with tons of cupboards and counter space is perfect for any chef. The main floor 4 piece bathroom has been updated with a deep, tile surround and large vanity. 3 spacious bedrooms offer perfect space for all the members of the family including a large master bedroom with a 3 piece ensuite. Head down to the basement and you will find lots of space for family and friends to unwind in the rec room or the 2 basement bedrooms. Completing the basement is a 3 piece bathroom, huge laundry and storage areas. You wont be short of space or storage in this home. Outside you can relax on the 240 sq ft covered deck or enjoy the ground level patio. In addition to the ample grass space, the fenced off dog run and the large gate that allows RV or boat storage, the driveway also allows for 3+ vehicles. This property has received many updates over the years including windows (approx 2012/2015), hot water heater (2025), furnace (approx 2015), kitchen, main floor bathroom and some flooring. This property is a perfect family home and is waiting for its new owners, call today to make it yours. (id:62370)
This exceptional 4 bedroom, 3 bath family home has been thoughtfully transformed with tasteful renovations giving you a contemporary luxury home. The sun drenched living room features a gorgeous electric fireplace with accent feature wall, ask Alexa to open and close the blinds, ample room for your furniture & easy maintenance laminate flooring. The gourmet chef's kitchen is a true showpiece, featuring quartz counter tops (CNG Stone), upper & lower cabinet lighting with lighting on the island all controlled by Alexa, a massive sit up island with plenty of drawers, soft close hinges & top of the line appliances. Retreat to the primary bedroom with its own private ensuite & garden doors to your future deck & hot tub! There are two more bedrooms on the main & both good sizes. The 4-piece main bath has been completely redone & features a shower tower & rain shower head in the tub. The basement is fully finished with laminate flooring running through out except the utility room. The rec room has a projector screen & projector that will stay with the home. A fun area for family movie night & popcorn! The basement offers a huge forth bedroom (window does not meet egress and closet does not have doors). The 4-piece bath has tile accent walls, tub with shower tower & rain head shower head. The large utility room that has a 100 amp panel, radon detector, 15 gallon r/O system, worry free maintenance with Furnace, A/C, on demand water heater & water softener all installed in 2019 & on a month to month contract with Reliance. There is a good sized deck off the dining area that has gas line for a BBQ & 220V for future hot tub. The garage is boarded, insulated & heated. The backyard is fenced, underground sprinklers front & back. Newer shingles, soffits, & gutters with Gemstone lighting (2021). Main floor Windows replaced (2022). Kitchen & bathrooms renovated (2022). Extra blown in insulation in attic (2022) As per the Seller’s direction, all offers will be presented on 10/07/2026 5:00PM. (id:62370)
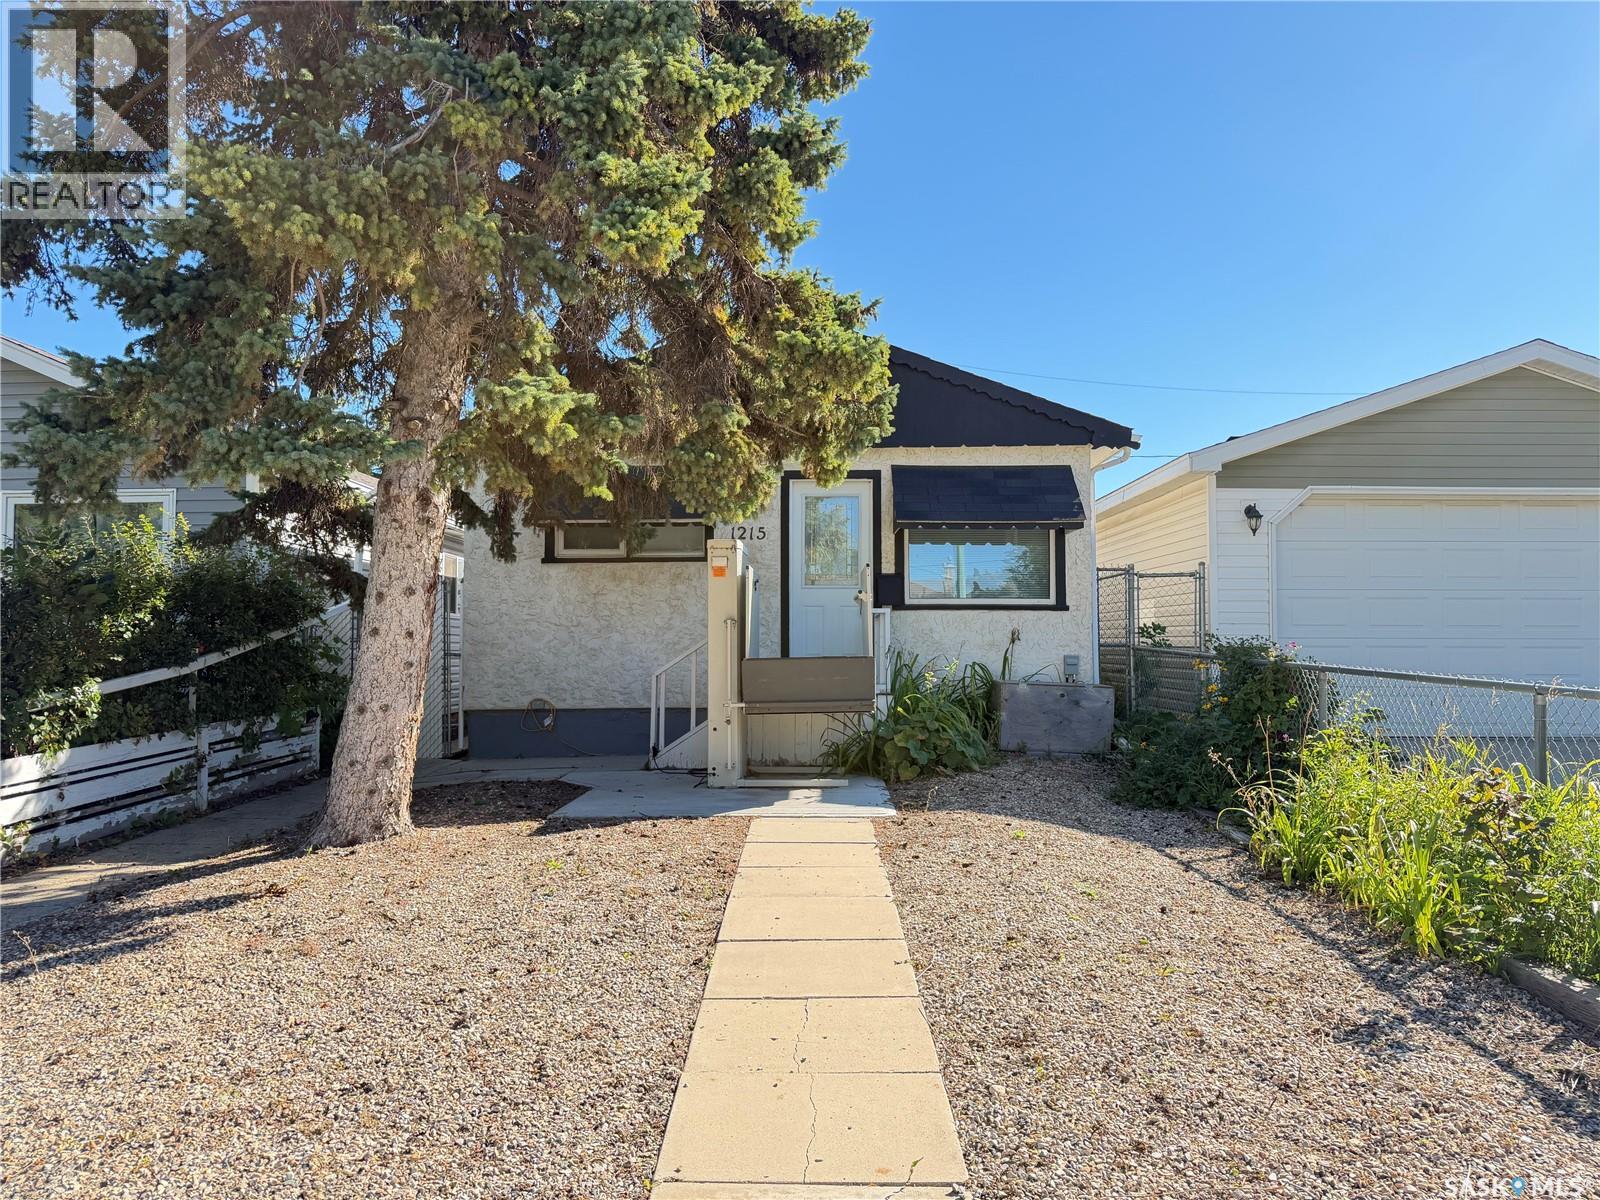
Welcome to 1215 Broder Street; a well-maintained and inviting 2-bedroom, 1-bathroom home that offers comfortable, practical living in a convenient location. With everything you need on one level, this home is an excellent option for first-time buyers, downsizers, or anyone looking for a more accessible layout. The main floor features a functional layout with plenty of natural light and comfortable living spaces. Two bedrooms and a full bathroom provide flexibility for a small family, guests, or a home office. The crawl space offers valuable additional storage without the maintenance of a full basement. Outside, you'll appreciate the detached single garage with a wood floor, providing secure parking and additional storage or workshop space. The yard is fully fenced. The property has been lovingly maintained and is move-in ready, allowing you to settle in and make it your own. Lift at front of home is NOT included in the sale. Whether you're purchasing your first home, looking to simplify, or seeking a home with accessibility in mind, 1215 Broder Street is a great opportunity to get into the Regina market and enjoy the benefits of home ownership. (id:62370)
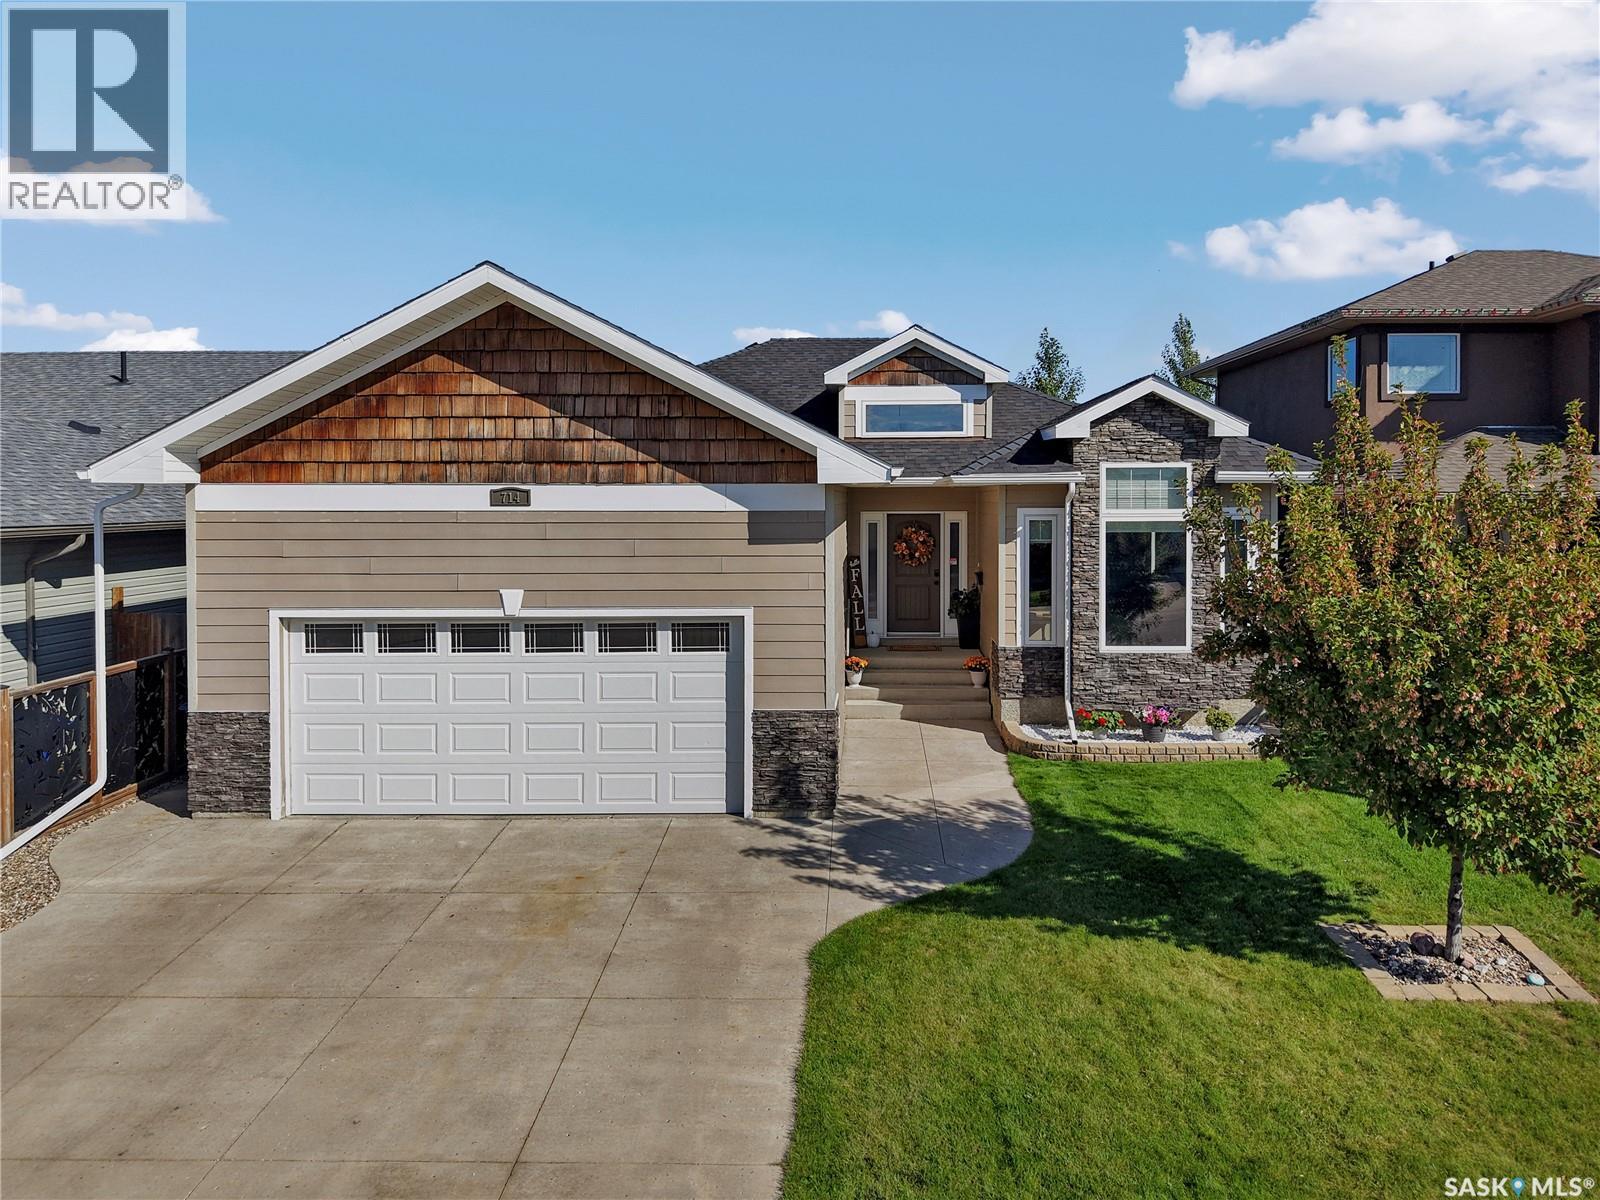
Welcome to 714 Redwood Crescent in Warman! This wonderfully maintained 1,472 sq. ft. raised bungalow offers 4 bedrooms, 3 full bathrooms, a fully developed basement, heated double attached garage, and a functional layout designed with family living in mind. Step inside to a spacious entry that opens to the bright living room and formal dining area, featuring plenty of natural light and a gas fireplace.great space to entertain, host or gather. The kitchen offers tons of cabinetry, stone countertops, a brand-new fridge and stove, large pantry, cleaning closet, and a generous dining area with direct access to the covered deck and backyard. Three bedrooms are located on the main floor, including a spacious primary with room for a king size bed, large his and hers closets, and an ensuite featuring a tiled walk-in shower and great vanity storage. Two additional bedrooms, a 4-piece main bathroom, and a large hallway linen closet complete this level. Downstairs, the fully developed basement adds even more functional living space with a large open rec room offering endless possibilities, a spacious fourth bedroom, 4 piece bathroom, and a laundry plus mechanical room with plenty of additional storage. Outside, enjoy the large, well-maintained backyard with a covered deck, storage shed, underground sprinklers, and plenty of room to enjoy. A heated double attached garage and double driveway provide ample parking and storage. Quality continues to the exterior with Hardie Board siding and recent updates including Dynasty shingles (2025), eaves, Hot water heater in 2023, kitchen appliances, and beautiful tile flooring with the look of hardwood. Well maintained, spacious, and full of practical storage and living space, 714 Redwood Crescent is a home designed to work for everyday family life. Contact your favourite REALTOR® today to book your showing! (id:62370)
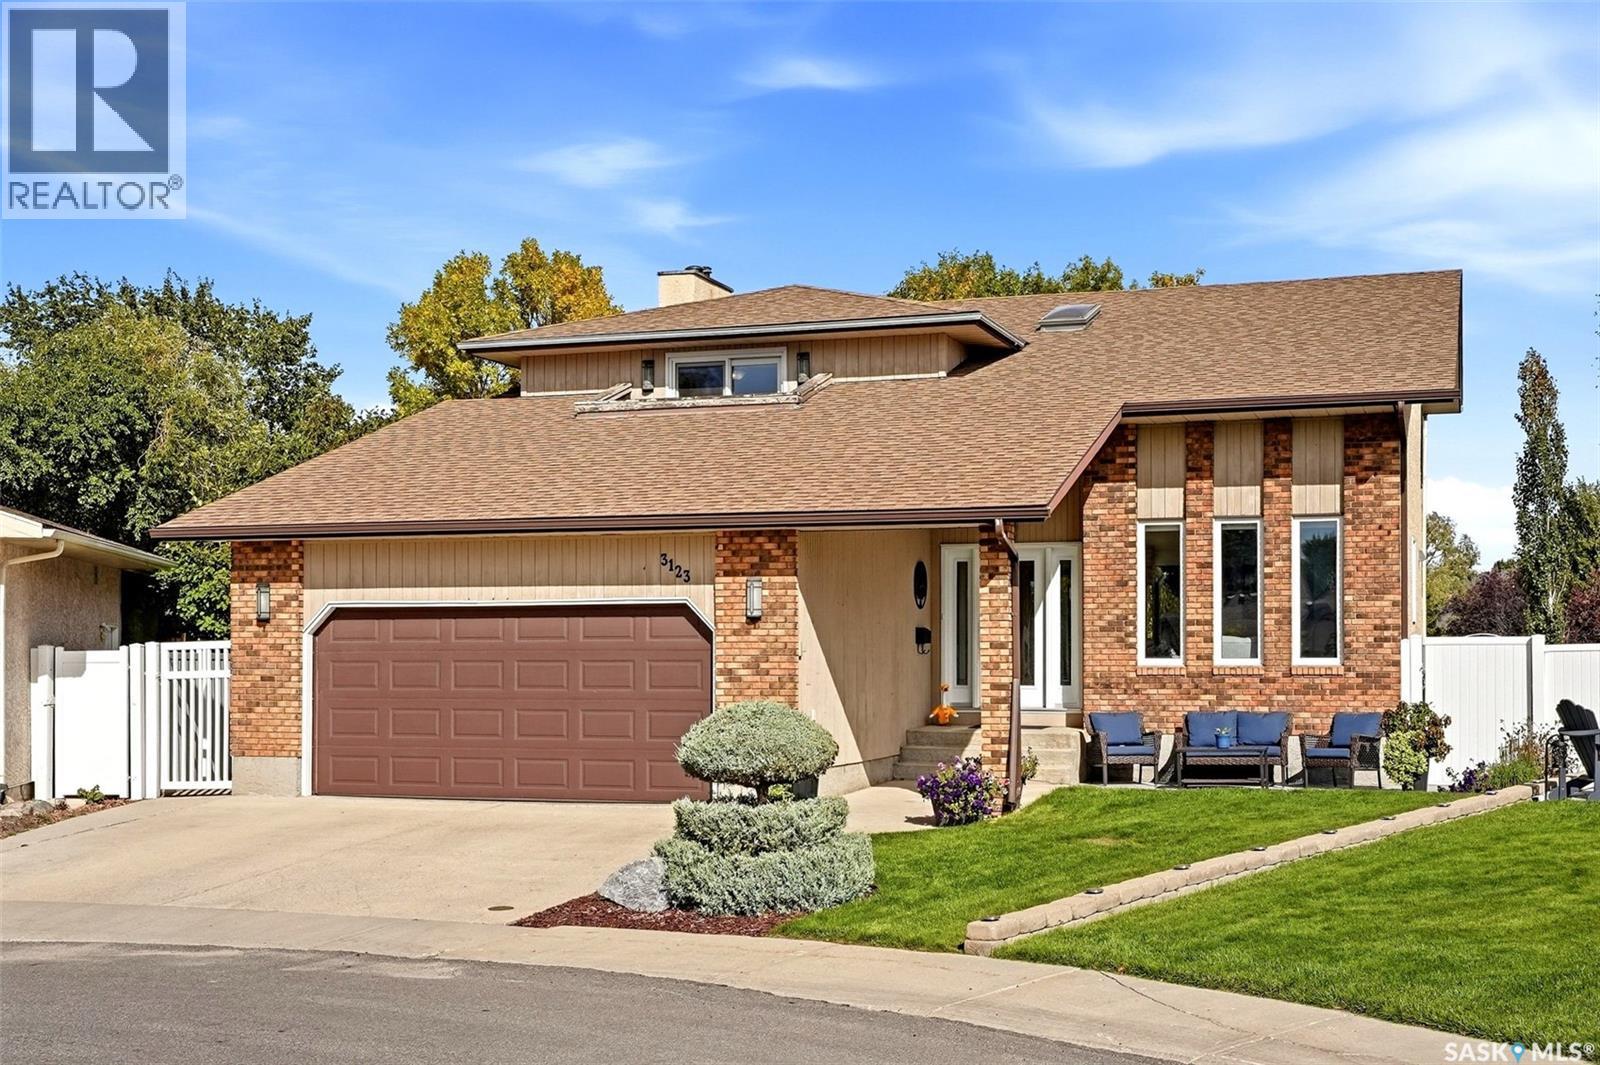
Welcome to 3123 Kanuka Place, a highly upgraded 2 storey split tucked away on a quiet cul-de-sac in one of Regina’s sought after east end neighbourhoods. Offering 2,069 sq. ft. of living space, 5 bedrooms, 4 bathrooms plus a den, this impressive home sits on a sprawling 10,716 sq. ft. lot and features a double attached garage. The main floor offers a welcoming entry, bright living room with vaulted ceiling and wood burning fireplace, a beautiful recently renovated kitchen with custom cabinetry, soft-close drawers, granite countertops, gorgeous backsplash, plus a spacious dining area. A comfortable family room, 2 piece bathroom and convenient main floor laundry complete this level. Upstairs, the generous primary bedroom features a walk in closet and 3 piece ensuite, along with three additional well sized bedrooms and a shared 4 piece bathroom. The lower level provides even more space with a large family room, two additional bedrooms, 4 piece bathroom, storage and utility areas, plus a brand new sauna. Extensive renovations and upgrades have been completed between 2020 and 2025, including the kitchen, approximately 90% of the basement, newer PVC windows and upgraded mechanical systems including a 200-amp electrical panel and high-efficiency furnace. The incredible outdoor space is truly a highlight, featuring a newer PVC fence, composite deck and beautifully upgraded landscaping creating a private, park like setting that is perfect for relaxing or entertaining. This is a home that has been thoughtfully upgraded and exceptionally well maintained, offering space, style and functionality in a fantastic location. Truly a home you’ll want to see, and won’t want to leave! (id:62370)
Welcome to this spacious 1,434 sq. ft. bi-level located in the desirable family-friendly community of Willowgrove. Offering 5 bedrooms, 3 bathrooms and a fully developed basement, this home provides plenty of space for a growing family. The main floor features a bright, open-concept layout with beautiful hardwood flooring throughout the living room. The spacious kitchen offers plenty of cabinetry and counter space, along with a large island that is perfect for meal preparation and casual dining. The adjoining dining area overlooks the generous backyard, creating a great space for family meals and entertaining. Three bedrooms are conveniently located on the main floor, including a spacious primary bedroom complete with a walk-in closet and private ensuite. An additional full bathroom completes the main level. Downstairs, the fully developed basement provides even more living space with a large family and games room, two additional bedrooms and a 3-piece bathroom—ideal for teenagers, guests or a home office. A washer and dryer add to the home's convenience. Outside, you'll appreciate the heated garage featuring a mezzanine for valuable additional storage, along with a spacious backyard offering plenty of room for kids, pets and outdoor entertaining. Ideally located close to schools, parks, walking paths and neighbourhood amenities, this well-designed Willowgrove bi-level offers an excellent combination of space, functionality and location. A fantastic family home with room for everyone! (id:62370)
Parkside Charm Meets Smart Investment Potential!! Nestled on a peaceful cul-de-sac directly across from sprawling Leif Erikson Park, this turn-key 4-bedroom, 2-bathroom raised bungalow offers the perfect blend of comfortable family living and smart income opportunity. The main floor features low-maintenance laminate flooring and an abundance of natural light. At its heart is a stylishly renovated kitchen complete with sleek granite countertops, refaced cabinetry, modern stainless-steel appliances, and large windows framing unobstructed back and side yard views. The kitchen flows seamlessly into the dining area and an inviting living room, where a bright, west-facing picture window captures scenic park views. Three well-appointed bedrooms with updated PVC windows, and a refreshed 4-piece bath (featuring a newer vanity, toilet, and tub surround) complete this level. Downstairs, sunlight fills a permitted basement suite through generous windows, creating a bright and private retreat. This space includes its own kitchen, an airy living area, an updated 3-piece bath, and a connected bedroom/den—ideal for rental income, a multi-generational setup, or a home office/nursery combo. Outdoor living is a breeze in the lush, fully fenced backyard, complete with mature trees, a large 14-8' x 18' newer deck, garden shed, and updated privacy fencing for pets and play. Craftspeople and hobbyists will love the partially insulated 20'×30' garage, featuring three yard-facing windows, ample workspace, an overhead door, and an automatic opener for easy vehicle shelter from the elements. Key upgrades include a high-efficiency furnace and central air (2016). The exterior features low-maintenance siding, newer roof shingles (house) , updated eavestroughs and downspouts, and functional window sunshades. Located just steps from top-rated schools, this exceptional home is ready for your next family’s chapter! Call today! (id:62370)
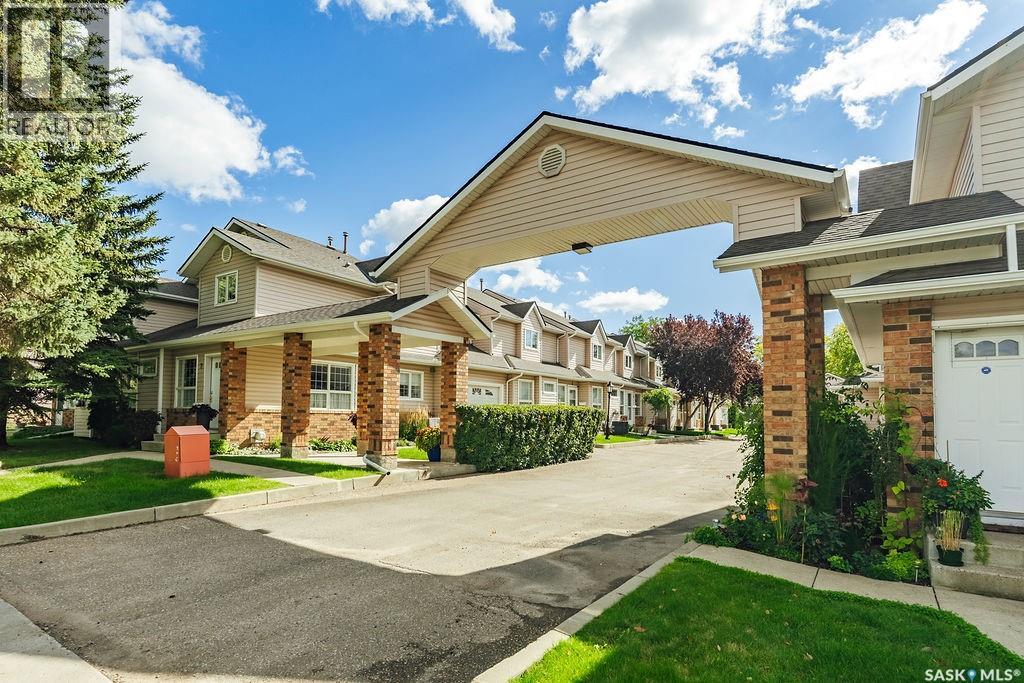
Welcome to this beautifully maintained, move-in-ready townhouse in Hampton Village! Featuring 3 bedrooms, 3 bathrooms, a single garage, and central air conditioning, this home offers comfortable living in a gated condo community. The main floor features an open-concept living room, dining area, and kitchen, along with a convenient two-piece bathroom. A garden door off the dining nook leads to a maintenance-free deck with a natural gas BBQ hookup—perfect for outdoor dining. Upstairs, the spacious primary bedroom offers a walk-in closet and a private four-piece ensuite. Two additional good-sized bedrooms and a four-piece main bathroom complete this level. The undeveloped basement includes laundry and provides space to customize to suit your needs. Major mechanical and appliance updates include a dishwasher and water heater replaced in 2021, plus a furnace and fridge replaced in 2023. Condo fees include water and snow removal, adding convenience throughout the year. This well-kept home is ready for its new owners. Contact your REALTOR® today to arrange a private viewing! (id:62370)
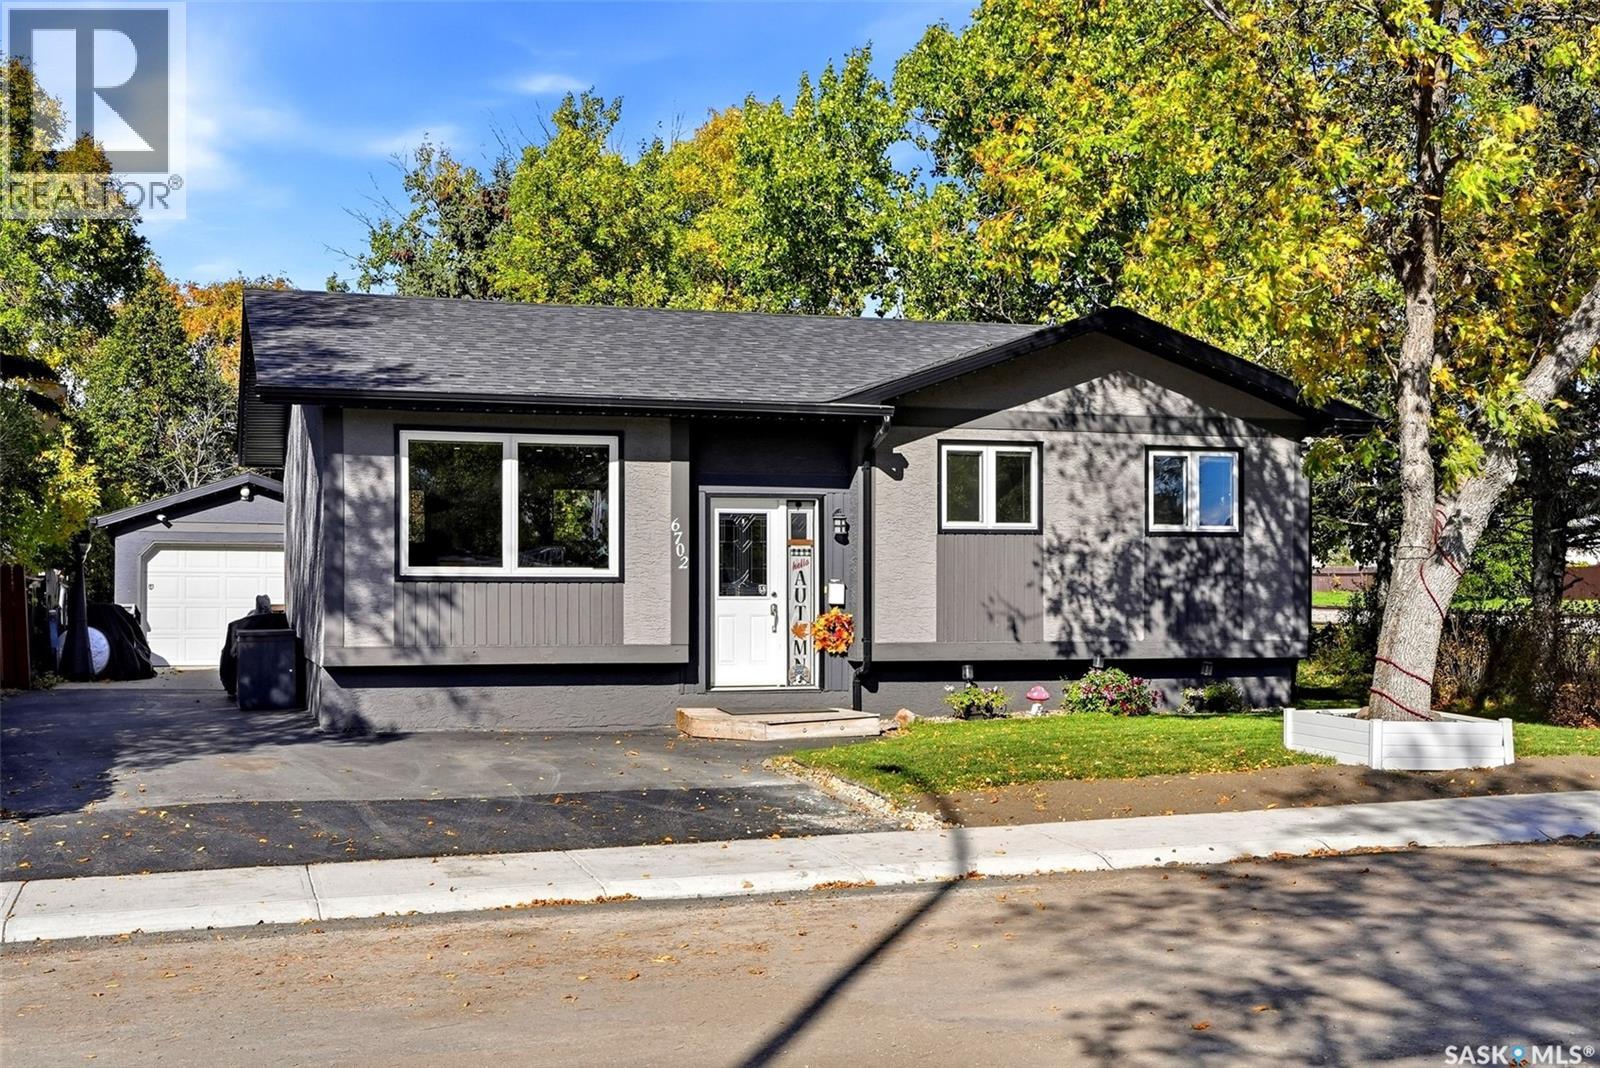
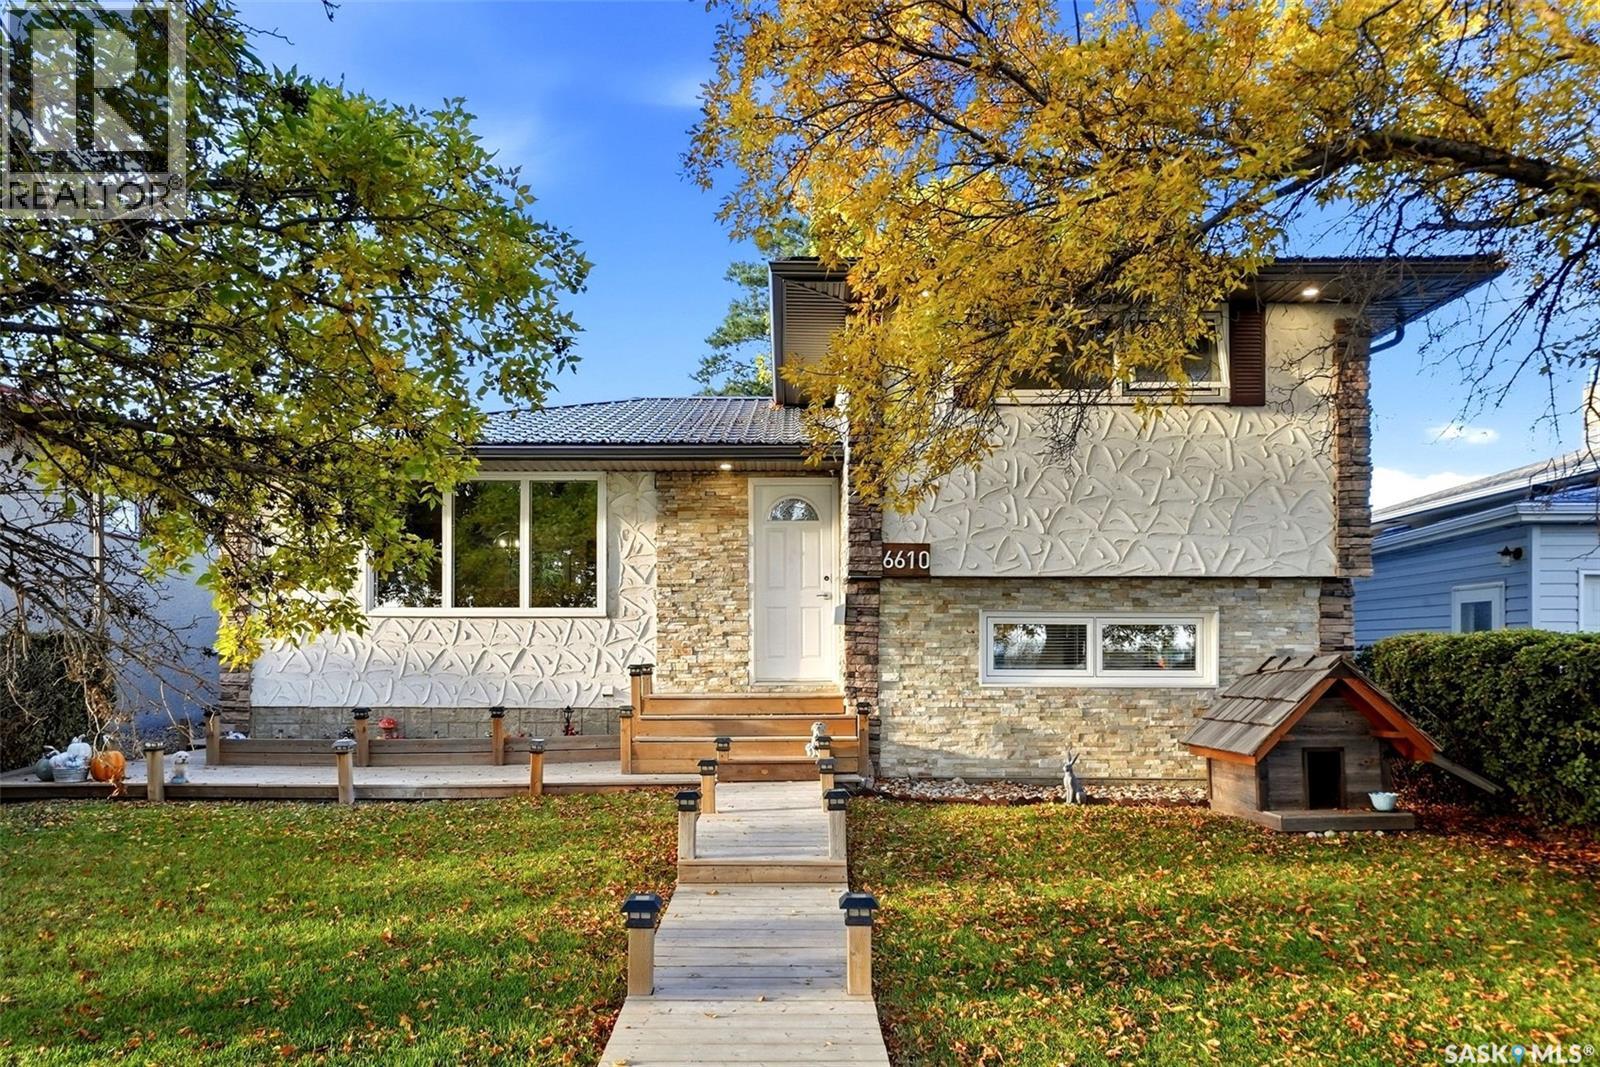
Welcome to 6610 Dewdney Avenue in Dieppe Place! This updated 1,319 sq. ft. split-level offers a great combination of modern style, functional living space and an impressive backyard setup. The bright main floor features an open-concept living, dining and kitchen area with contemporary flooring, recessed lighting and plenty of natural light. The updated kitchen offers rich cabinetry, stainless steel appliances, stylish backsplash and excellent storage and workspace. Upstairs you’ll find two comfortable bedrooms and an updated 4-piece bathroom, while the third level adds even more versatility with a spacious family room and an additional bedroom. The fully finished basement provides a recreation room and 3-piece bathroom, giving you multiple living areas for a growing family, guests, hobbies or a home office. Outside, enjoy a fully fenced 5,624 sq. ft. lot with mature trees, a large deck and plenty of space to relax, entertain or let the kids play. A standout feature is the approximately 19' x 25' double detached garage, offering valuable parking, storage and workspace. Located in established Dieppe Place, this move-in-ready home delivers the space, updates and outdoor living buyers are looking for. Come see everything 6610 Dewdney Avenue has to offer! (id:62370)
Beautifully Maintained 2-Storey Home Backing Green Space in Hampton Village! This fully developed 1,476 sq. ft. home offers a functional family-friendly layout, a double attached heated garage, and a large lot backing onto green space with plenty of parking. Located in the desirable Hampton Village area of Saskatoon, this home is close to schools, parks, walking paths, shopping, and numerous amenities. The main floor welcomes you with a spacious foyer and an inviting open-concept layout featuring the living room flowing into the dining area and kitchen. The updated kitchen offers newer appliances, quartz countertops, an island, stylish tile backsplash, and ample cabinetry. A 2-piece bathroom completes the main floor. The second level features a spacious bonus family room with a gas fireplace, three good-sized bedrooms, and a 4-piece bathroom. The primary bedroom offers his-and-her closets and a 3-piece ensuite, providing a comfortable private retreat. The fully developed basement adds even more living space with a large open family room, 3-piece bathroom, laundry/utility room, and a versatile bonus area ideal for a home office, playroom, or additional storage. Step outside to enjoy the large deck overlooking the fully landscaped and fenced backyard. The yard features underground sprinklers, two sheds, and plenty of green space, making it ideal for families and outdoor enjoyment. Additional features include central air conditioning installed in 2019, central vacuum, natural gas BBQ hookup, all window coverings, and all appliances. A wonderful opportunity to own a well-cared-for home in a great Hampton Village location! Call today to schedule your private viewing! (id:62370)
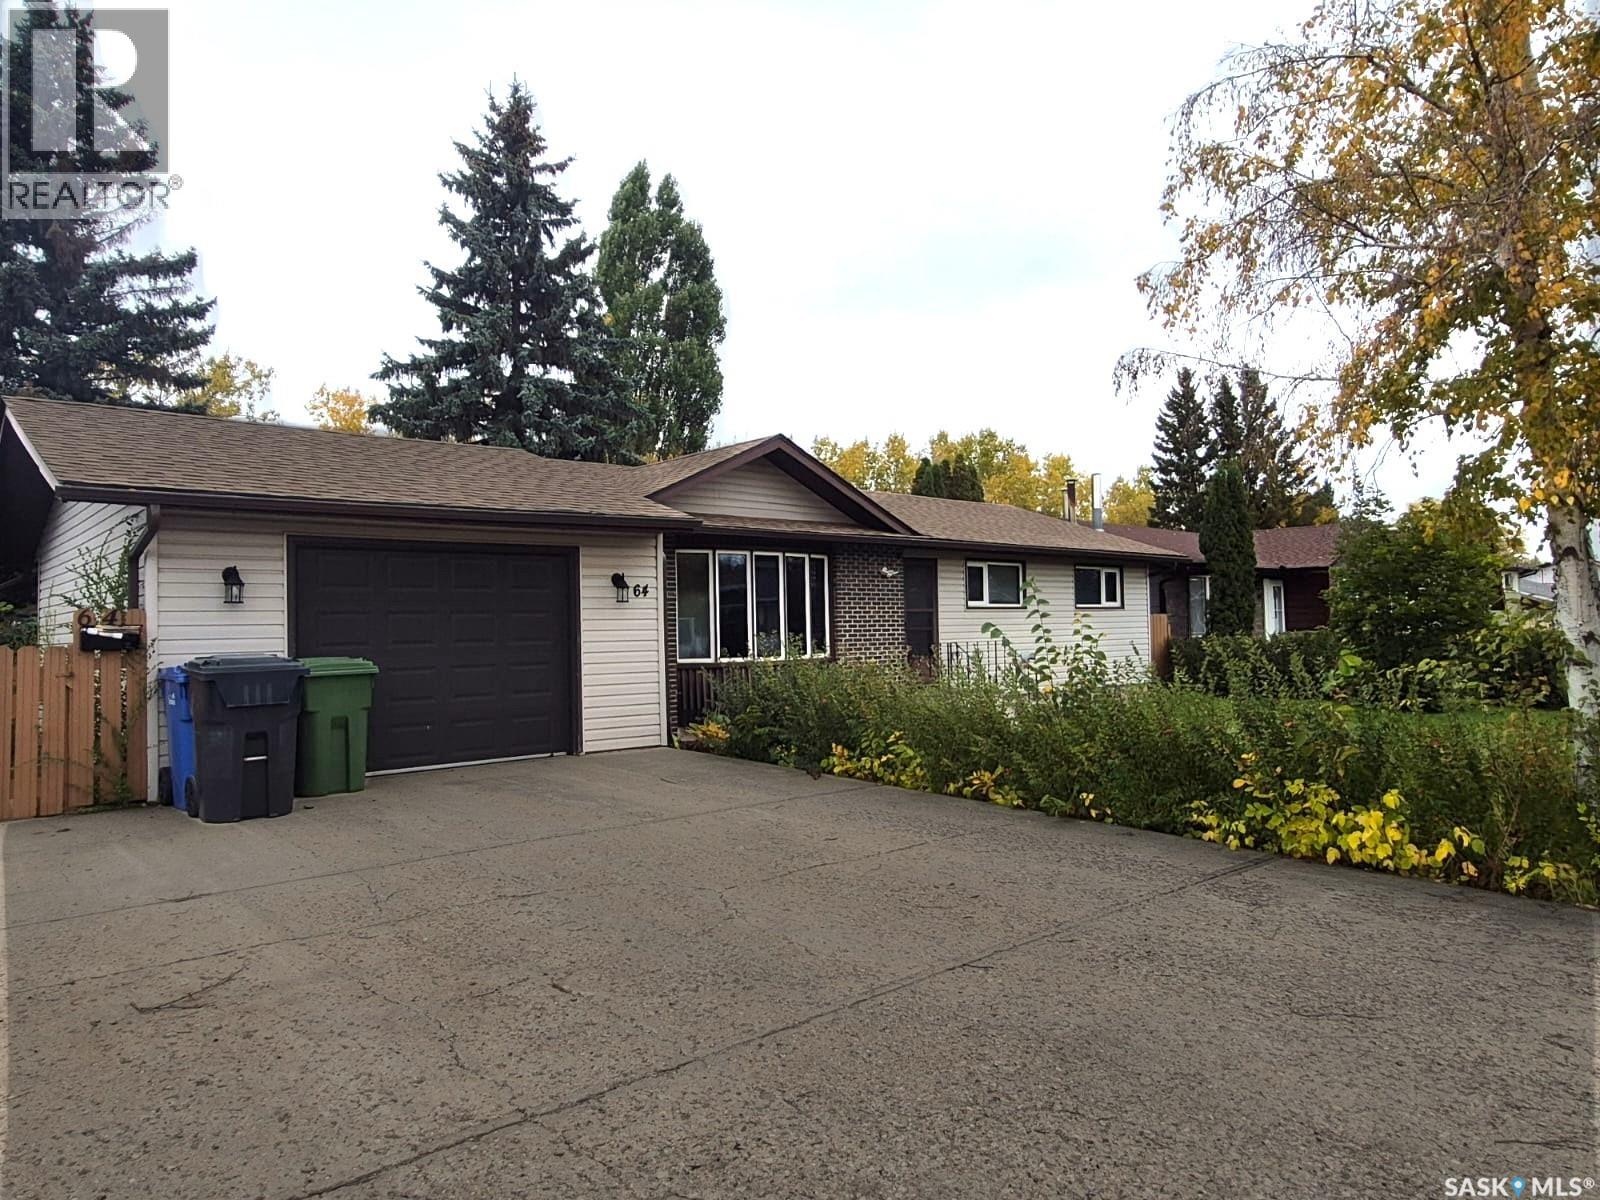
Welcome to 64 Clarewood Crescent in Yorkton, SK. This spacious home features a bright sunroom with large windows, patio doors and gas fireplace, a renovated kitchen (2020) with ample cupboard and counter space, dining area, and a comfortable living room with plenty of natural light. The primary bedroom offers a 2-piece ensuite, along with additional bedrooms and an updated 4-piece main bathroom. The basement includes an additional bedroom, 3-piece bathroom, large rec room and storage space. Outside, enjoy the fenced backyard with deck, mature trees and plants, gazebo, two storage sheds and natural gas BBQ hookup. A single attached garage and two concrete parking pads provide plenty of parking. Recent updates include shingles (2023), refrigerator and gazebo (2023), stove and hot water tank (2024), washer and dryer (2025), and main bathroom updates (2025). Conveniently located near the hospital and Columbia and St. Paul’s K-8 schools. (id:62370)
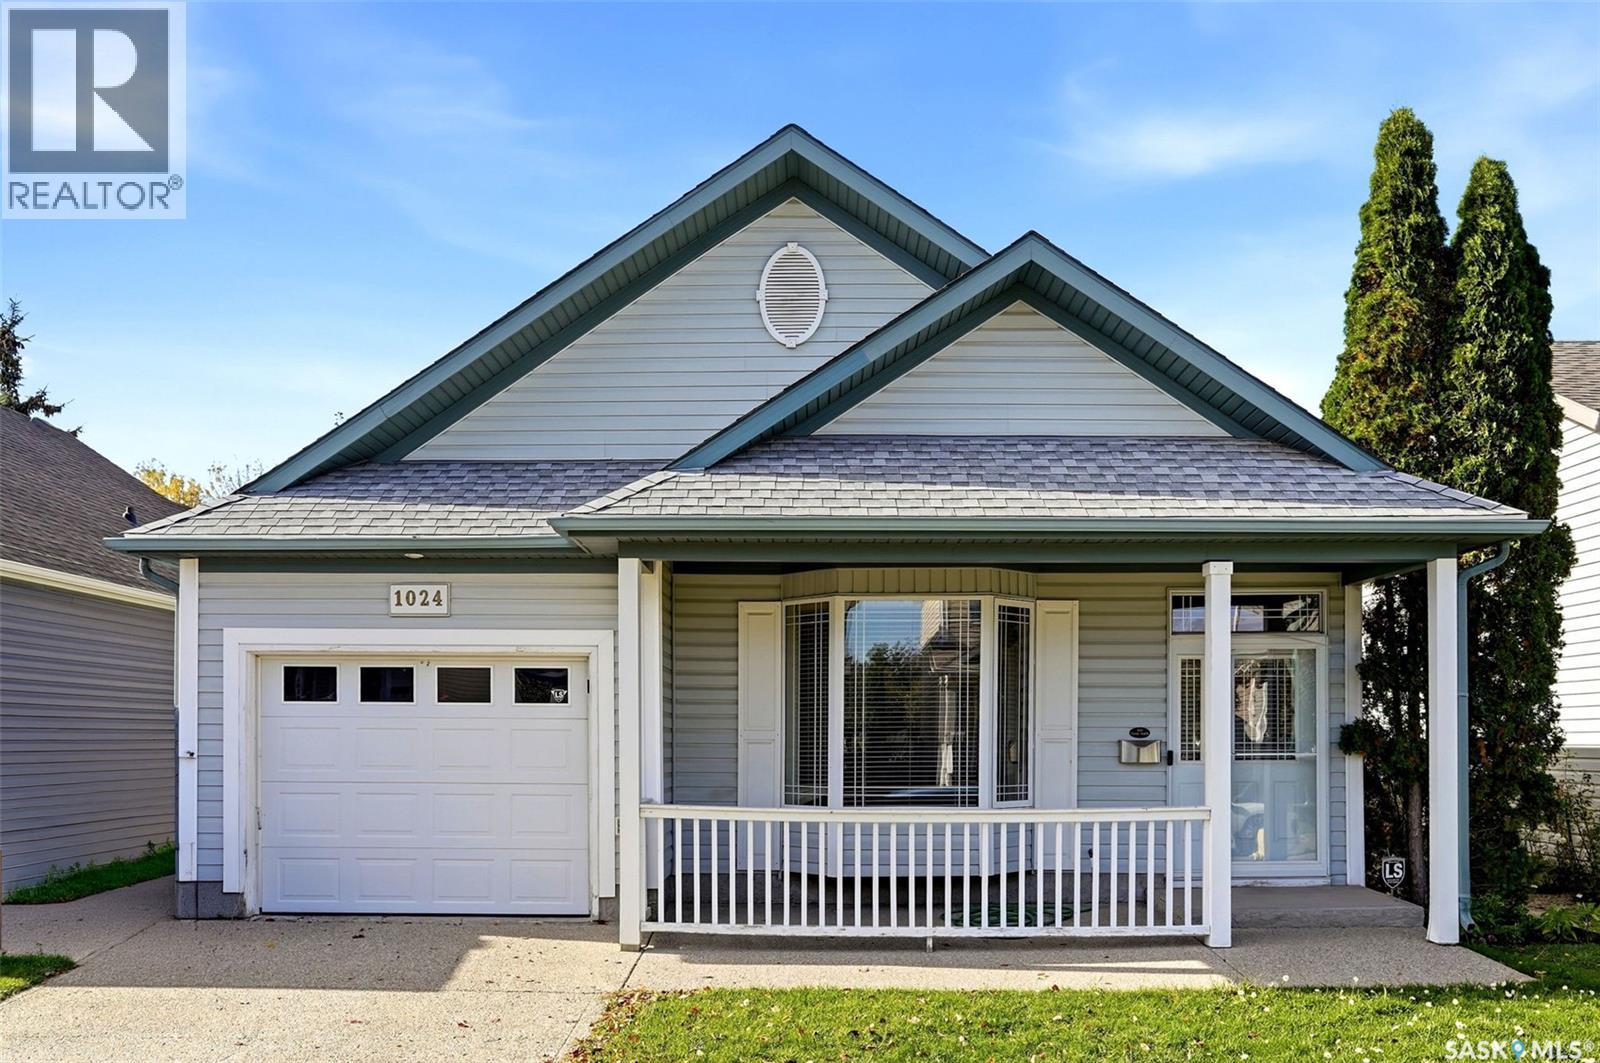
Welcome to 1024 Snowberry Way, a well-kept bungalow in Regina’s desirable Garden Ridge neighbourhood offering a functional layout, comfortable living space and a fully finished basement. Built in 2000, this 1,029 sq. ft. home features 3 bedrooms, a den and 2 full bathrooms, making it a great fit for families, first-time buyers or anyone looking for additional living space. The bright main floor features a spacious living room with a large bay window and vaulted ceiling, along with durable vinyl plank flooring through the main living areas. The kitchen offers ample oak cabinetry, generous counter space and included appliances, while the adjoining dining area provides direct access through garden doors to the rear deck—perfect for summer BBQs and outdoor entertaining. Two bedrooms, including the primary, and a 4-piece bathroom complete the main level. Downstairs, the fully finished basement significantly expands the living space with a large recreation room, additional bedroom, den and second 4-piece bathroom—ideal for guests, teenagers, a home office or hobby space. Outside, enjoy a fenced backyard with a deck, patio and mature tree and shrubs. The home also features central air conditioning, forced-air natural gas heat, HRV and an attached, fully insulated single garage. With its smart layout, fully finished basement, inviting outdoor space and sought-after Garden Ridge location, 1024 Snowberry Way N is a home that delivers exceptional everyday living. (id:62370)
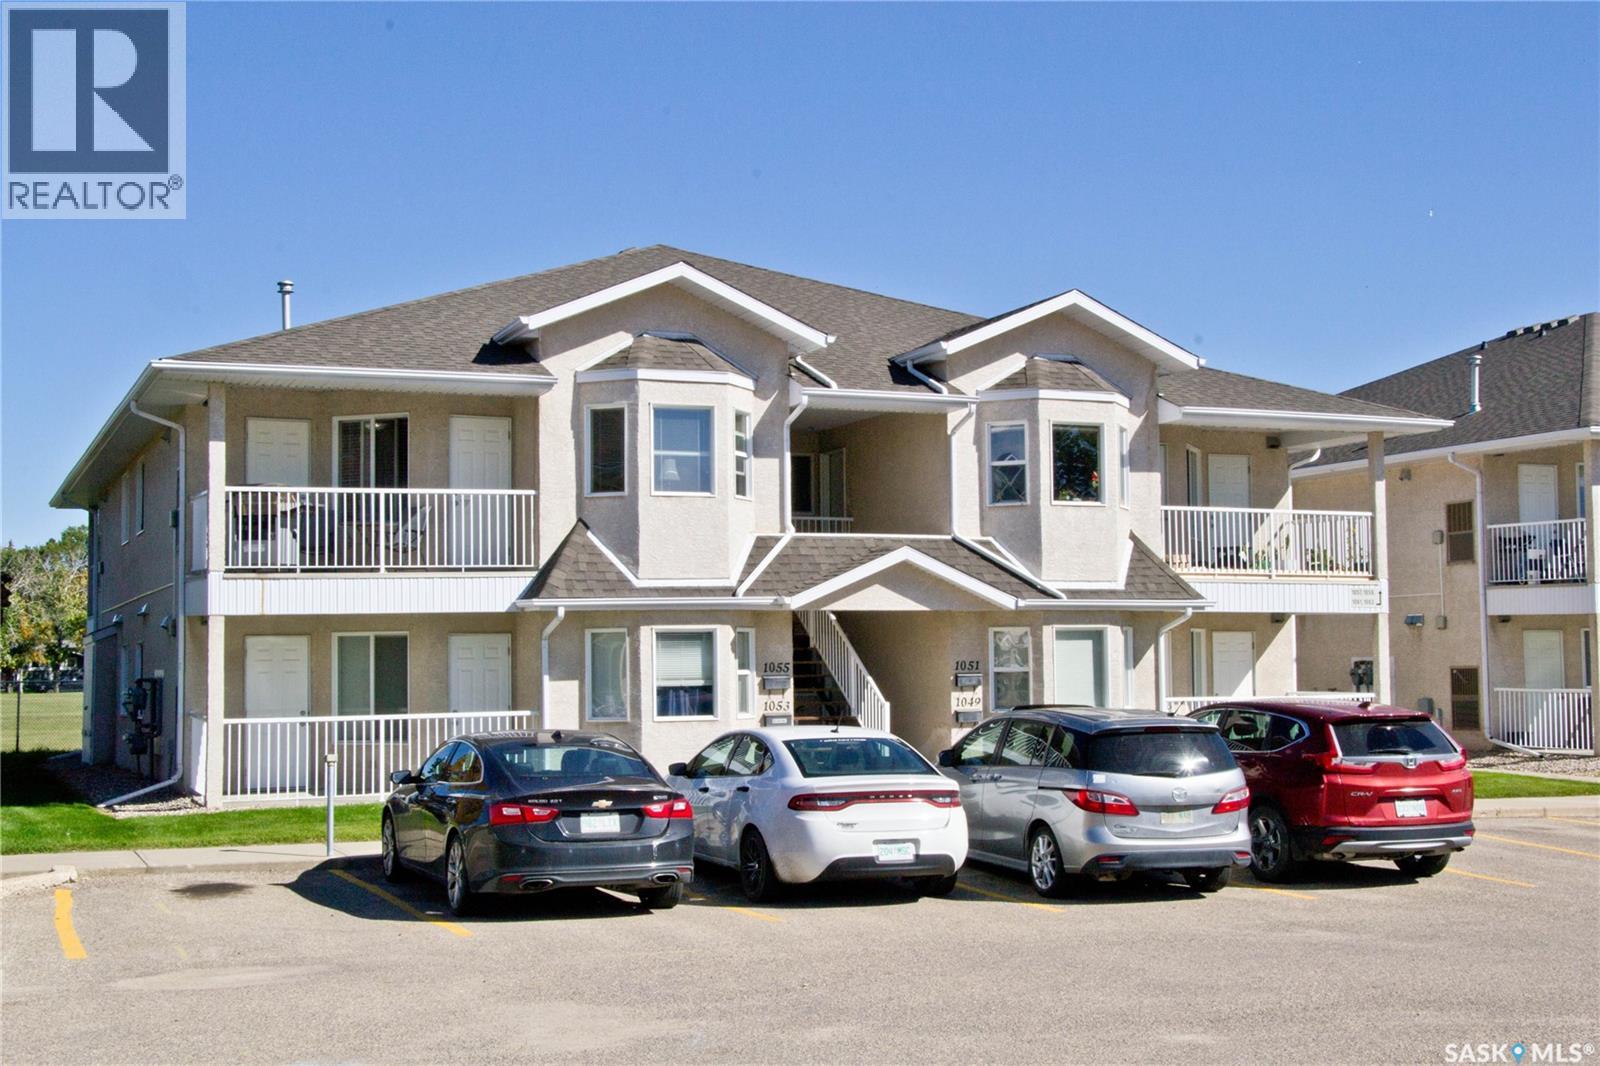
Welcome to 1049 Birchwood Place. Excellent quiet location very near to the University of Regina and easy access to ring road and amenities. Main floor unit is nicely kept and is west facing. Bright open concept floor plan features kitchen, dining room, family room, 2 bedrooms, full bath and a laundry closet. Master bdm is spacious and both bedrooms have walk-in closets. Recent newer features include; furnace, A/C, flooring, blinds, trim and paint. Appliances included are fridge, stove, stacking washer/dryer set, built-in dishwasher, freezer and microwave. Outdoor patio area leads to enclosed utility/storage room. Manageable condo fees! (id:62370)
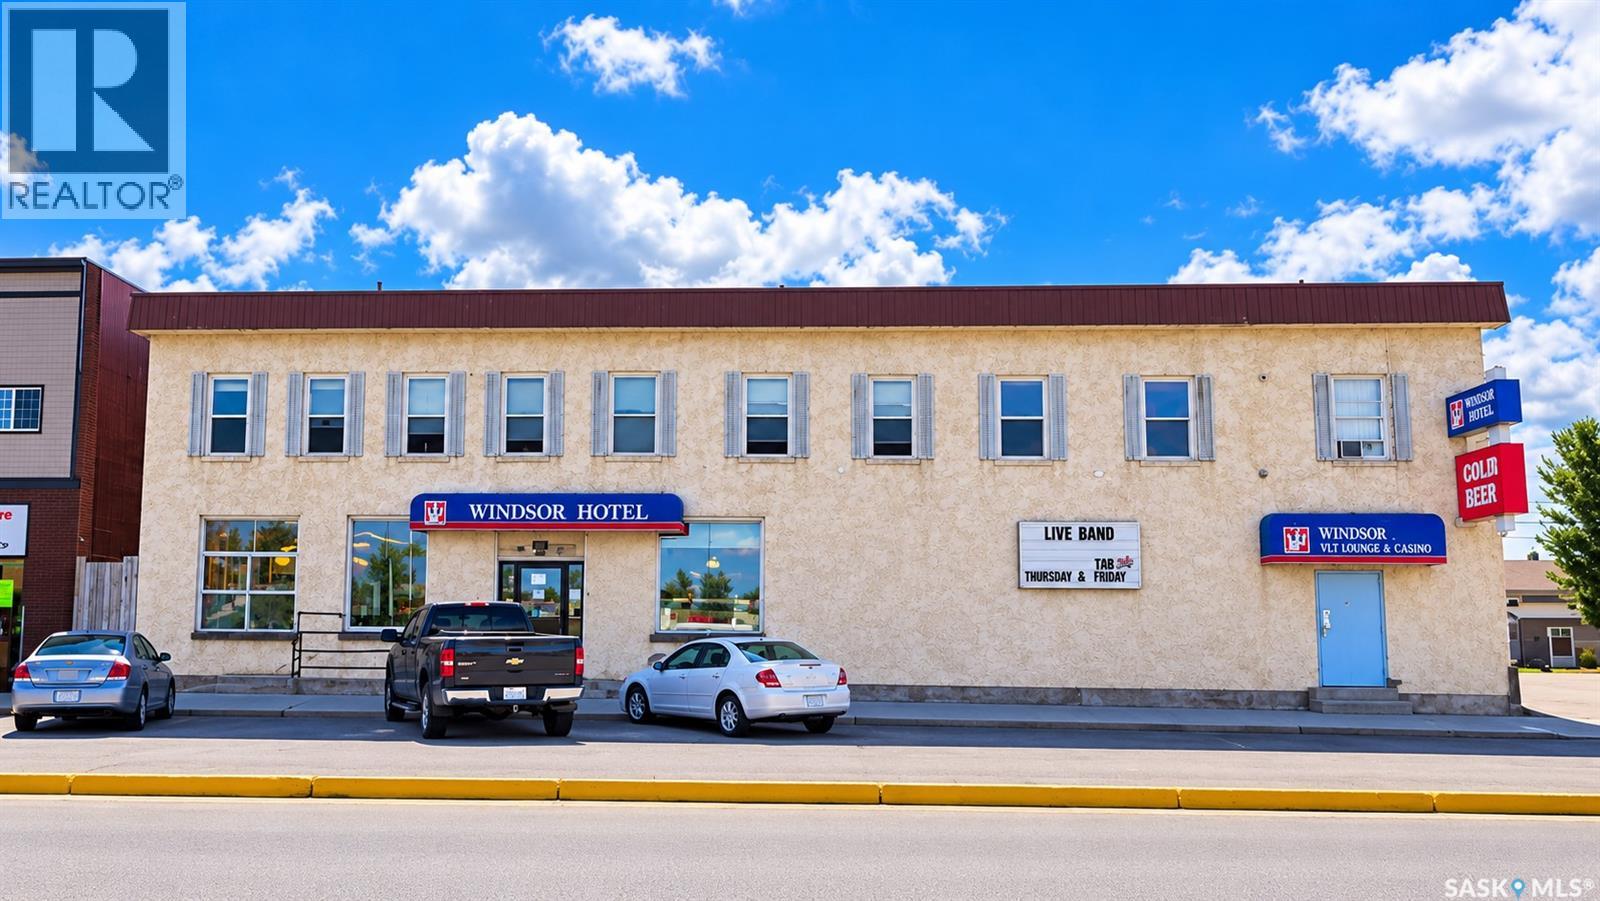
Excellent business and investment opportunity in Battleford, Saskatchewan! The Windsor Hotel is a well-established mixed-use commercial property featuring a tavern/lounge with 13 VLTs, an off-sale liquor operation, dedicated office space, and on-site staff accommodation. The property includes 12 accommodation rooms with shared washroom and laundry facilities, currently used for staff housing, offering potential for additional long-term rental income subject to applicable regulations and approvals. Major building systems, including the boiler, air conditioning and hot water system, have undergone repairs and improvements within the past three years. This property offers multiple revenue streams from the tavern/lounge, VLTs, liquor sales and potential accommodation income. A unique opportunity for an owner-operator or investor looking for an established hospitality and entertainment business in Battleford. This opportunity is being offered as a share sale, including the business and real estate. Please do not approach staff or visit the business for inquiries without an appointment. (id:62370)
Welcome to this beautifully maintained home in Eastbrook, started in 2022 and completed with possession in 2023, offering 5 bedrooms, 4 bathrooms, 2 kitchens, and a brand-new regulated 2-bedroom basement suite completed in 2026 and never rented. Built by Ehrenburg Homes, this quality-built home features 9-foot ceilings, large triple-pane windows, and high-quality construction throughout. The bright, open-concept main floor is filled with natural light and features large front and rear windows, a stunning floor-to-ceiling electric fireplace feature wall, and a modern kitchen with ceiling-height cabinetry, a large quartz centre island, tile backsplash, pantry, and all appliances included. A spacious dining area, 2-piece powder room, and built-in entry bench complete the main level. Upstairs, you'll find a bright bonus room offering the perfect additional family living space. The spacious primary bedroom features a walk-in closet and private 4-piece ensuite. Two additional bedrooms, another full 4-piece bathroom, and a convenient second-floor laundry room complete the upper level, offering comfort and functionality for the whole family. The fully finished basement has a separate entrance and includes the brand-new legal 2-bedroom suite, completed in 2026, with its own full kitchen and new appliances, all included. The suite has never been rented and offers excellent flexibility as a mortgage helper, future rental opportunity, or additional living space for extended family. Outside, the property is mostly fenced and features an oversized 22' x 22' garage pad, providing ample parking and excellent potential for a future garage. Ideally located close to parks, schools, walking paths, trails, shopping, and all Eastbrook amenities, this home combines quality construction, modern design, upgraded specifications, and income potential in one exceptional package. (id:62370)
If you are looking for a lovely updated home and a HUGE garage – check out this one! The 22x33ft garage is boarded, has a 220 plug, gas hookup ready for heat, workbench and room for 4 cars! The 11ft high door is a rare find. Inside the home, the livingroom wood accent wall and electric fireplace give it real cozy feeling. The dining area is open to the kitchen and has patio doors leading to a two-tiered deck and recently re-landscaped backyard. The kitchen appliances are new in 2025 (gas range can be converted back to electric). The primary bedroom has a convenient half bath ensuite. 2 more bedrooms and updated family bathroom complete the main floor. The lower level has big, brand new windows and features a good sized bedroom and a 3 piece bathroom with a large adjoining storage room. You’ll be impressed by the bright family room and a separate room with sink, fridge and stove convenient for making those ‘kids-sleep-over’ or movie nite snacks. Some of the numerous upgrades in the past few years include: vinyl plank flooring through out most of the house, updated windows, patio door, front door, contemporary light fixtures, bathrooms, interior doors, baseboards & trim, mirrored closet doors, shingles and back yard landscaping to name a few. This is a ‘smart home’ with some kitchen appliances, thermostat, garage security camera and front door bell all WIFI compatible! The home is close to 2 parks and is perfect for a growing family. (Some photos are virtually staged) (id:62370)
Welcome to this exceptional 1,154 sq. ft. bi-level, where thoughtful design, impressive functionality, and meticulous care come together beautifully. Offering 5 bedrooms and 3 bathrooms, this home has been designed with both everyday living and entertaining in mind. The spacious open-concept main floor provides an inviting atmosphere with plenty of room for family and larger gatherings. The generous primary bedroom features a 3-piece ensuite and walk-in closet. Along with two bedrooms, downstairs has the dedicated laundry area which adds convenience and organization. Also downstairs, the spacious family room with wet bar creates the perfect space for relaxing or entertaining, with valuable additional storage tucked beneath the stairs. The insulated 24’ x 24’ garage offers ample room for vehicles, storage, hobbies, and more. Outside, the backyard is truly where this property shines. The beautifully designed outdoor space offers something for everyone, including a two-tiered deck, storage beneath the upper deck, a dedicated play area, garden space, raspberry bushes, and a charming play structure. The fire pit patio and pergola create a wonderful setting for summer evenings, entertaining, or simply enjoying your own private outdoor retreat. A particularly unique feature is the beautifully finished north-side walkway, complete with pavers, gravel, carefully selected plants, and solar lighting. It’s these thoughtful touches throughout the property that make this home truly special. This is a property you won’t fully appreciate until you see it in person. Beautifully cared for, thoughtfully designed, and filled with features that make everyday living enjoyable — this home is ready to welcome its next family. Book your private showing with your REALTOR® today! (id:62370)
Set in the heart of the desirable Lakeview neighbourhood, just steps from Wascana Park, this bright and charming character home combines a fantastic location with timeless details and thoughtful updates. Step inside to a spacious living room filled with natural light from the large bay window and beautiful piano windows. Original hardwood floors and a cozy gas fireplace create a warm and inviting space. The living room flows nicely into the dining area, making the space ideal for everyday living and entertaining. The updated kitchen features white colonial-style cabinetry, a built-in dishwasher and pot lighting. Upstairs are two generously sized bedrooms with hardwood flooring, including a spacious primary bedroom with a large walk-in closet. The updated four-piece bathroom features a jetted tub, Kohler pedestal sink and modern finishes. Outside, the mature lot is beautifully landscaped and complemented by a charming single detached garage with garage door opener. Pride of ownership is evident throughout this extremely well-maintained home. Updates include shingles on the house and garage in 2012, a new sewer line in 2014, a new furnace in 2024 and much more! A wonderful opportunity to own a move-in-ready character home in one of Regina’s most established and sought-after neighbourhoods. (id:62370)
Welcome to 821 College Avenue, located in Arnhem Place, an historic and friendly neighbourhood of Regina! This charming bungalow has maintained all the character of the 1940’s and added some modern updates. You’ll love the original main floor doors, baseboards, casings, trim and hardwood flooring. The welcoming front entry provides good space for outerwear and the 2 original doors provide an ’air lock’ to help keep the cold winter air out. The spacious living room has updated windows allowing in beautiful natural light to shine in (the front facing windows are triple pane to keep out hot summer sun and outside noises). The hardwood flooring carries through the hallway to the 2 good sized bedrooms, bathroom and kitchen. The full 4pce bathroom has updated vanity, toilet, light fixture, tiled surround, shower & a deep jet tub (not used by owner, not guaranteed). The functional, unique kitchen features plenty of cupboards, glass faced cabinetry, stainless steel counter top & back-splash, newer Bosch dishwasher, fridge and an antique stove that the owner still uses! (Owner will remove the stove if not wanted by the buyer). The updated patio doors lead out to the 2 tier deck and private backyard with raised flower beds and storage shed. The newer 12x23 garage is in good condition with access from the paved alley. The basement houses the hi-efficient furnace, laundry area and good sized windows offering opportunities after improvements and development. The main floor has updated windows, patio door, side door and some newer & some beautiful, older light fixtures. Whether you are a handy home owner looking to add equity or an investor looking for a project, this home has loads of potential. It is in walking distance to Balfour Collegiate & Miller Comprehensive and has an easy commute to downtown, University of Regina, Polytec and Wascana Park. Book a showing today! (id:62370)
Welcome to this beautifully finished home in the sought-after community of Stonebridge! Featuring a bright, modern main floor with thoughtful updates and quality finishes throughout, this property offers both style and functionality. The main level provides comfortable living space with a well-designed layout, while the separate 2-bedroom basement suite offers excellent flexibility for extended family, guests, or rental income. Outside, enjoy a beautifully landscaped, low-maintenance backyard that is perfect for relaxing or entertaining without the upkeep. A double detached garage provides plenty of parking and storage. Located in a fantastic Stonebridge location, close to shopping, restaurants, schools, parks, walking paths and all the amenities this popular neighbourhood has to offer. Beautifully finished, income-producing potential, low-maintenance outdoor living, and an incredible location — this one is a must-see! (id:62370)
Located in Coronach, this tastefully updated home sits across from the K–12 school, with recreation grounds, the skating rink, and the brand-new outdoor swimming pool behind it. Exterior improvements include fresh paint on the existing Composite siding, an extended front step, a new fully fenced backyard, upgraded asphalt shingles and gutters, Blueskin wrap with new siding was added to the exposed foundation. A levelled area in the backyard supports the included pool, complete with pumps and chemicals. The windows have also been upgraded to vinyl on both levels. Inside, updates include new lighting and plumbing, modern appliances—including a microwave hood fan and Bosch dishwasher—and fresh neutral paint throughout. The functional kitchen features painted cabinets and opens to the dining room, while large south- and east-facing windows fill the living room with natural light. Convenient main-floor laundry, two bedrooms, and a four-piece bathroom complete this level. The recently developed basement offers a family room, a bedroom currently used as a den, a large closet, and easy access to under-stair storage. The oversized utility room houses a high-efficiency natural gas forced-air furnace, central air conditioning, and a natural gas water heater. A newly completed four-piece bathroom and a workshop ideal for projects or extra storage complete the basement. Move-in ready and thoughtfully upgraded, this home is waiting for its next family. Come take a look! (id:62370)
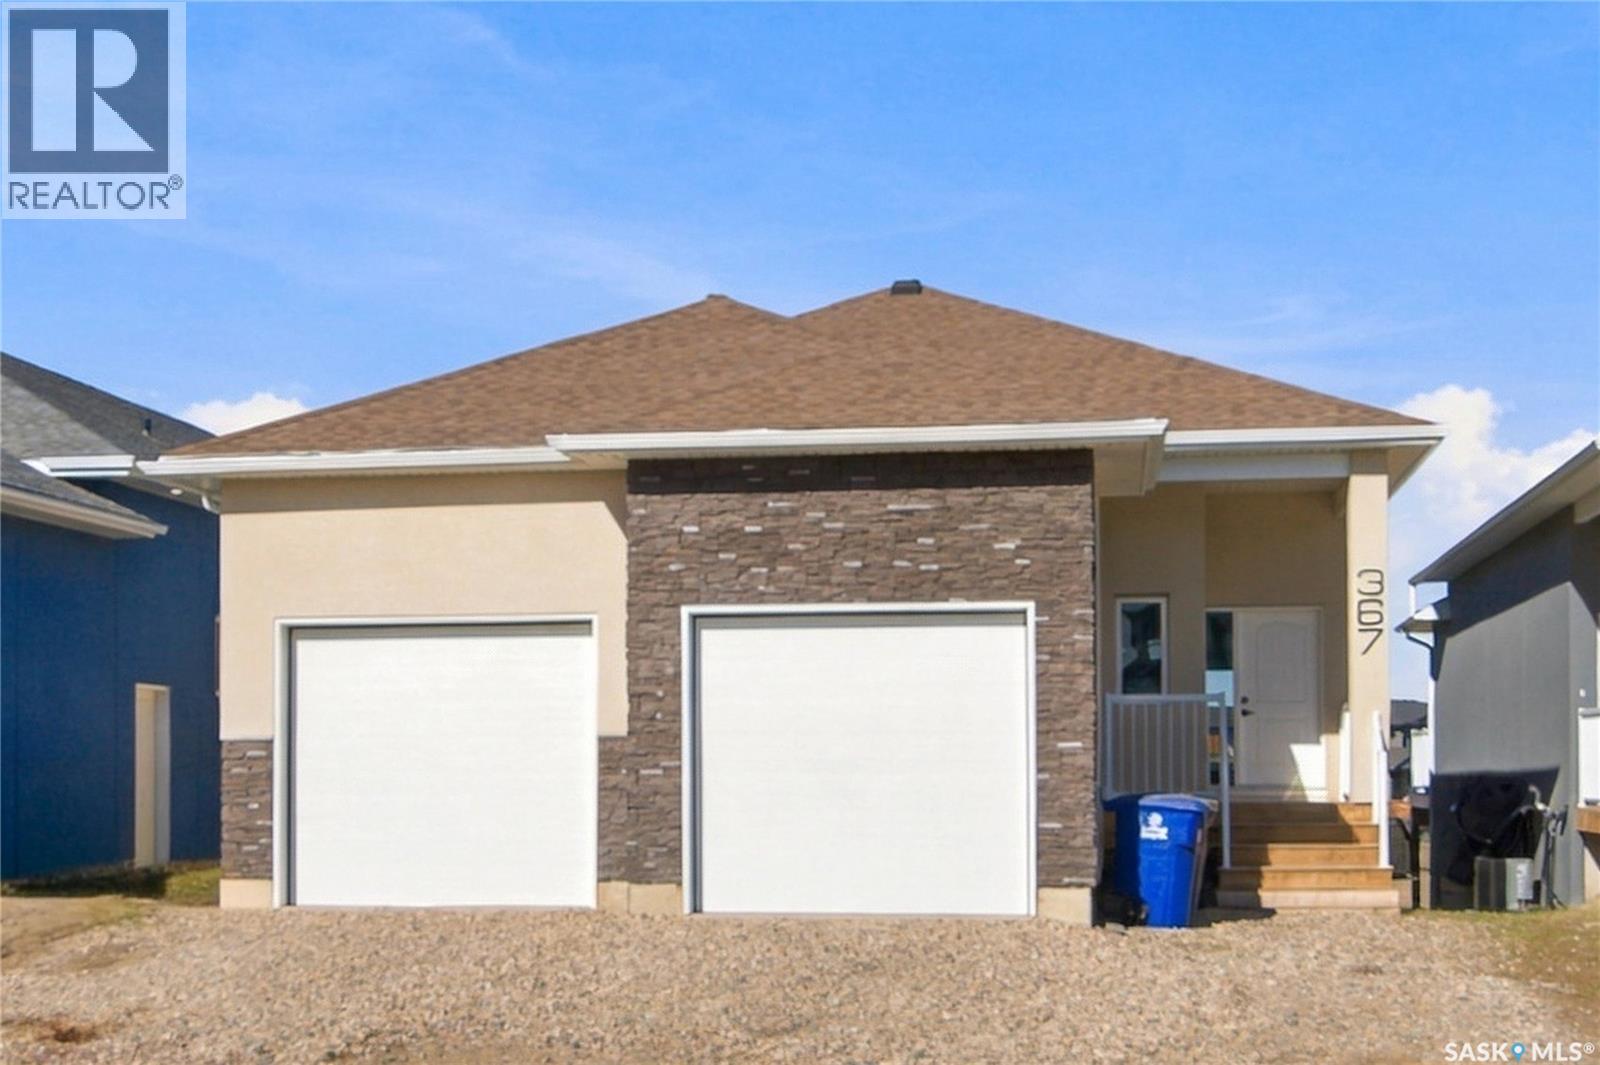
Welcome to 367 Leskiw Bend in Rosewood! This modified walkout Bungalow offers a versatile layout with a developed upper bonus area, additional finished basement living space, and a legal two-bedroom basement suite—because having help with the mortgage never goes out of style • The main floor features an inviting living area, kitchen and dining space, along with a primary bedroom with a four-piece ensuite, two additional bedrooms, a four-piece bathroom, and convenient laundry. The developed space above the main floor provides flexibility for an office, hobbies, or a quiet spot where you can pretend you didn’t hear someone calling your name • The main dwelling continues into the walkout basement, where a family room, bedroom, and bathroom provide extra room for family or guests. A separate legal two-bedroom basement suite features its own entrance and laundry, offering an excellent opportunity for rental income or extended family • Laminate and tile flooring above grade, vinyl plank and tile in the basement, and an acrylic stucco and stone exterior complement the home’s practical design. A double attached garage, finished driveway, and deck complete the package. Located close to Rosewood’s parks, schools, shopping, and amenities, this home offers a great combination of family living and income potential. Contact your REALTOR® to arrange a private viewing! (id:62370)
Location Location Location! Move in ready Duplex showcases an open concept floor plan, vaulted ceilings ,white kitchen cabinets along with plenty of counter space and sit up island. This bungalow offers 3 bedrooms , 2 bathrooms and an office . The Large bedrooms allow for your king size bedroom furniture. Built 1995, modern renovations done in 2014 and a fully finished basement with a bedroom, wet bar, full bathroom , office and rec room professionally finished in 2016 by NL construction. An attached garage of 14 by 22 , private deck off back of kitchen door. No backyard neighbors!!! Very private back yard. All appliances are included in purchase. The property has central air, concrete drive, located close to elementary schools , malls, and paved walk ways. put this home on your list of must see properties, call the listing agent today!! (id:62370)
Welcome to 220 Veterans Dr Warman SK. This new west facing home, open-concept bi-level boasting 1275 sq/ft of living space on the main. This home is located in the new subdivision in Warman the Traditions near many amenities, such as schools, parks & shopping. The main floor boasts spacious living/dining/kitchen with 10' ceilings where you will be emerged with plenty of natural light thanks to the large windows in this home. The main level features vinyl plank flooring thru out the home. The gorgeous kitchen boasts, corner pantry custom shelving, high end, soft-close cabinets & drawers. The Primary bedrooms features a large walk-in closet & a 3 piece en-suite. There is also a 4 piece bathroom and two additional large bedrooms on the main floor. The basement has 9' ceilings, has excellent layout for future large family room with an additional bathroom and 2 bedrooms. Direct access from a large foyer to double attached garage (22x24). The garage is fully insulated and boarded with side man door to yard. *The measurements are retrieved from the blueprint. Some photos are virtually staged and noted as staged (id:62370)
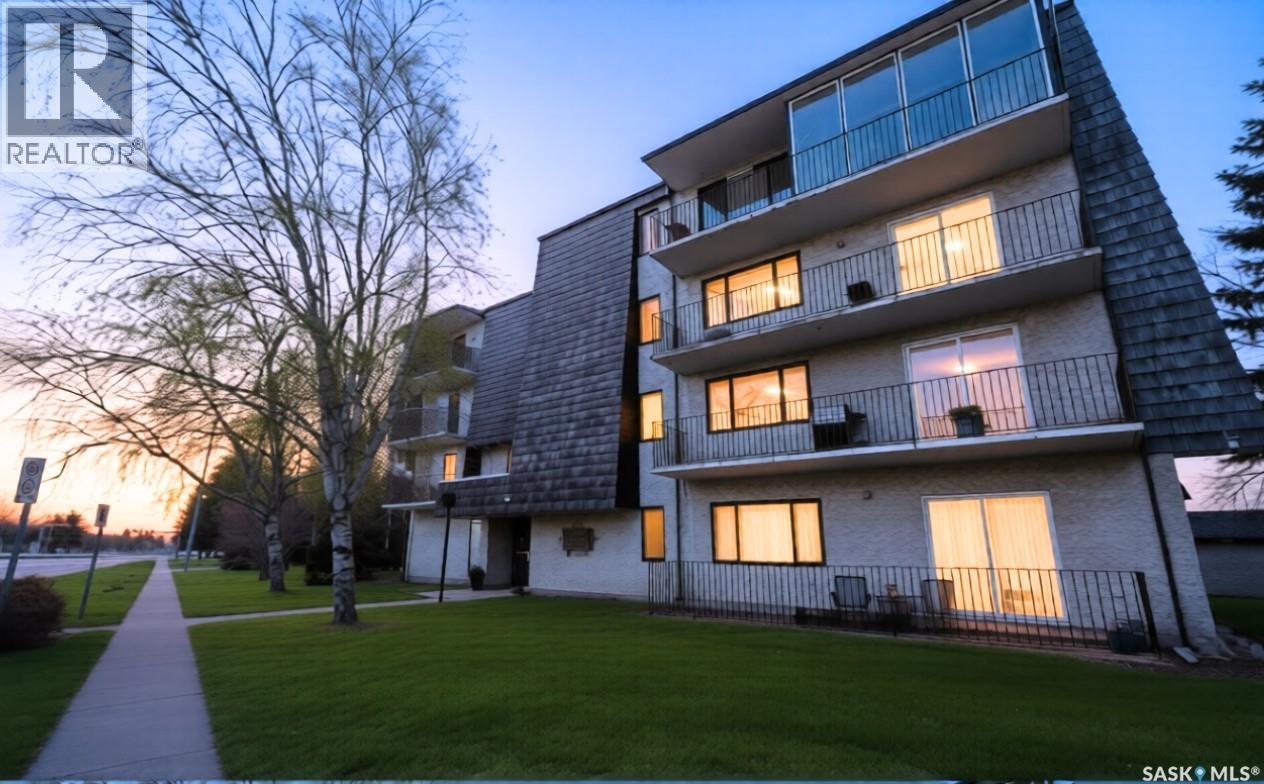
Welcome to one of Prince Albert's most distinctive condominium offerings—a sprawling 1,900 sq ft residence that seamlessly blends space, light, and comfort. Upon entering, you're greeted by an expansive lounge and dining area bathed in natural light, complemented by an enclosed four-season sunroom perfect for year-round enjoyment. The well-appointed kitchen boasts ample storage, catering to both everyday living and entertaining needs. This condo features three generously sized bedrooms and two 4-piece bathrooms. The second bedroom is a versatile space, equipped with a wet bar and its own private balcony, ideal for guests or a personal retreat. The oversized primary bedroom is a sanctuary unto itself, offering a spacious walk-in closet and a private four-piece ensuite bathroom. Residents will appreciate the convenience of in-unit laundry facilities and abundant storage solutions throughout the home. Two dedicated parking bays provide secure and easy access. Beyond the individual unit, the condominium complex offers exceptional amenities, including a four-season indoor pool, hot tub, and sauna—ensuring endless enjoyment for both adults and children, regardless of the season. Experience the perfect blend of comfort, convenience, and unique charm in this remarkable Prince Albert condo. (id:62370)
Here we have an acreage that is annexed into the City Limits. Property is within 1 km. of City Residential region known as Sask Valley. Regional hospital, K-8 school, Swift Current Mall, Walmart, Canadian Tire, Hotels, Casino, Doctor Clinics and several eating establishments are just a short drive or easy walk away. This 3 bedroom, bi-level home c/w 1 & 1/2 baths and an unfinished basement is waiting for your ideas and upgrading to make it your new home. The panoramic view from the main floor deck will give you views of the City, the countryside, sunrises and sunsets everyday year round. 39.68 acres opens the door to having room for a few horses and make use of the 32' x 24' barn. A 24' x 32' Shed and a 24 x 16 shed , two water bowls and don't miss the hydrant in the barn. The well is 410' deep, pump at 260' and no shortage of soft water. Sewer is a septic tank with surface pump out. The box stalls in the barn and the corral panels are not included but are negotiable. Book your Personal Viewing with a local agent and start the Process. (id:62370)
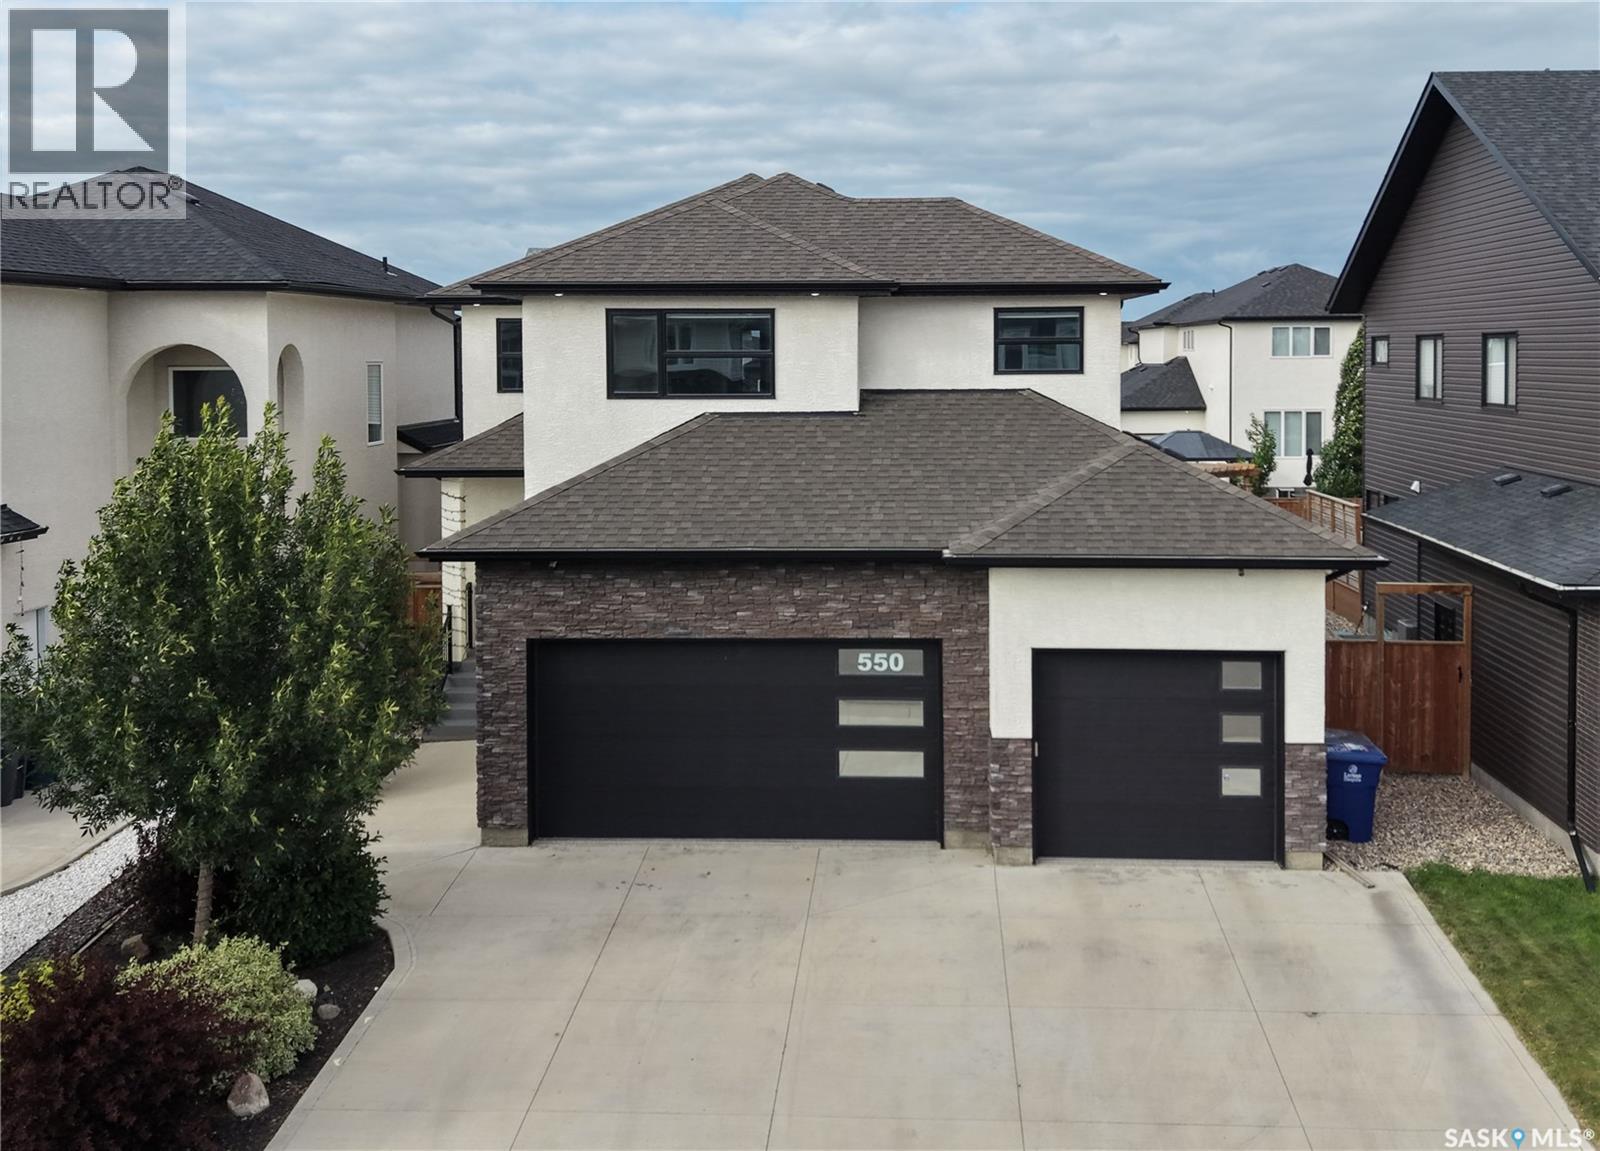
Welcome to 550 Bolstad Turn in the desirable Aspen Ridge neighbourhood! This impressive 2-storey home offers approximately 2,195 sq. ft. with 5 bedrooms and 4 bathrooms in the main home, including 2-bedroom, 1-bathroom legal suite—an excellent opportunity for additional rental income or extended family. The fully finished backyard features a beautiful stone patio, low-maintenance artificial grass, and a spacious 15' x 12' composite deck, perfect for relaxing and entertaining. The fully finished, painted and heated triple attached garage offers exceptional functionality with a convenient drive-through design and EV charger point. A well-appointed home offering space, flexibility, and great indoor and outdoor living in one of Saskatoon's growing communities. (id:62370)
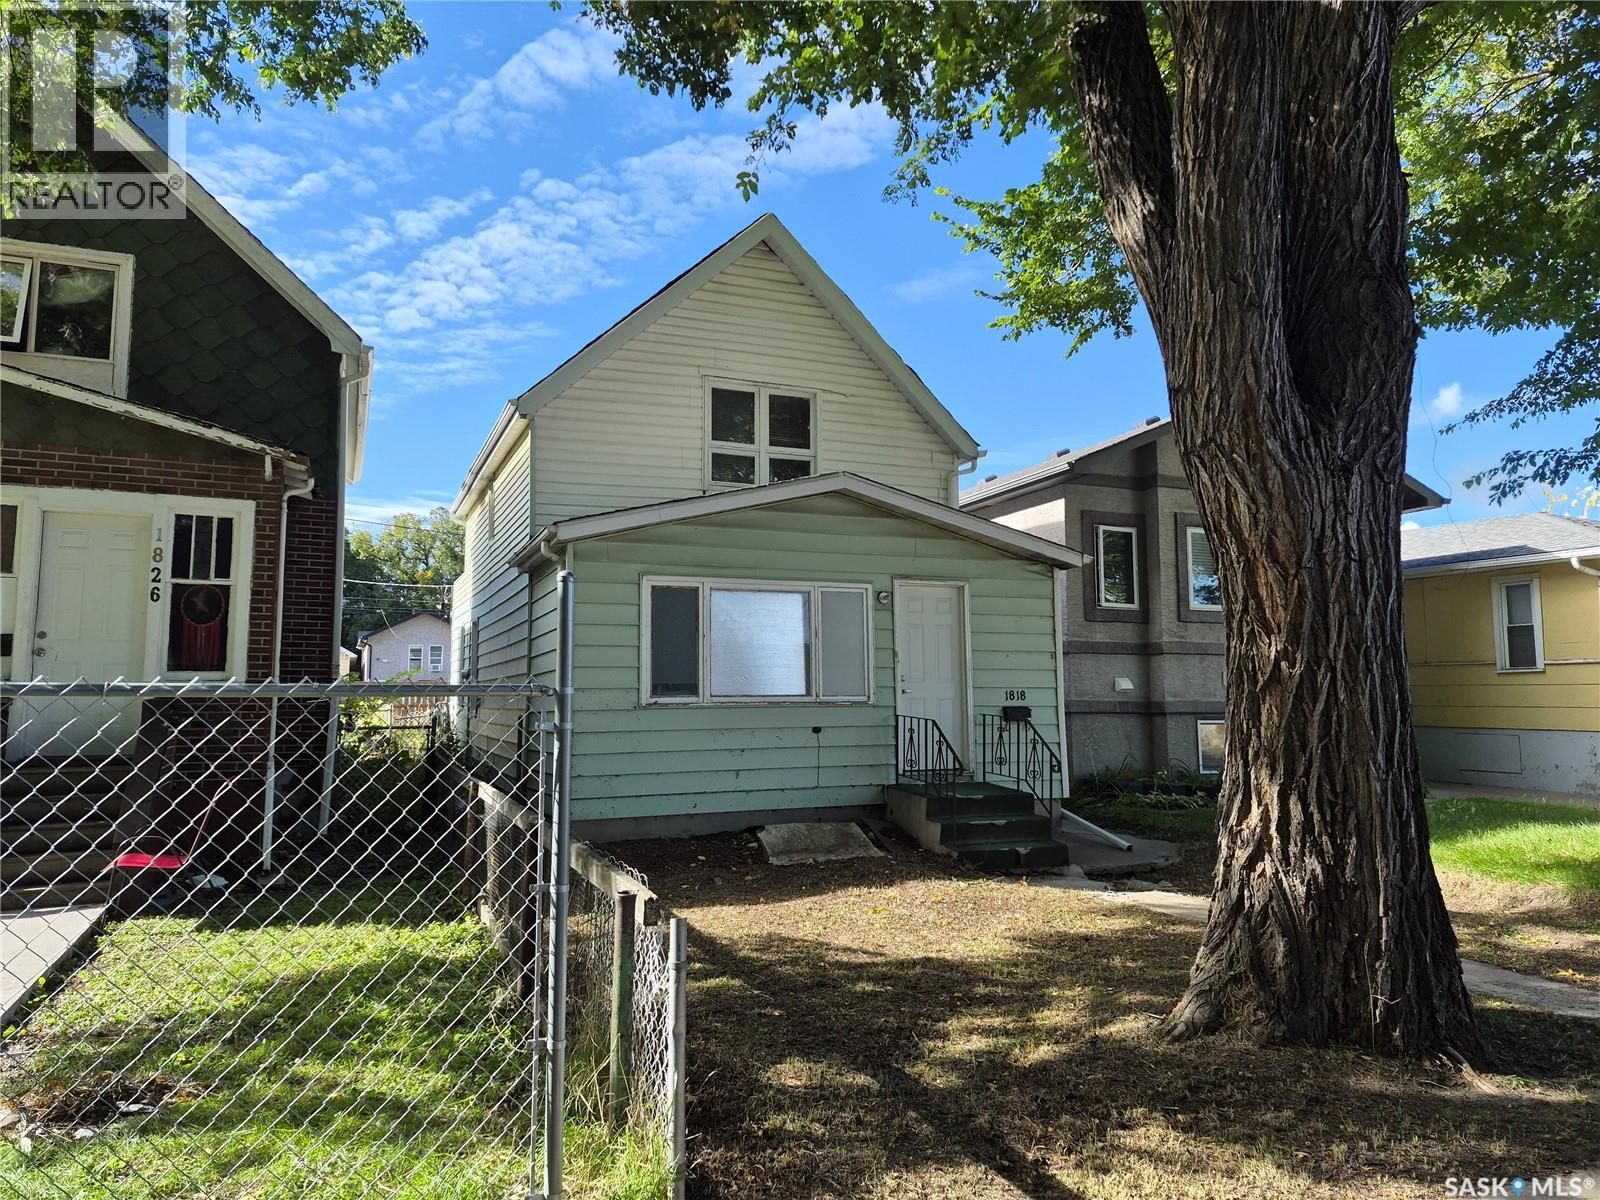
Excellent value as a starter home, or as an addition to your rental portfolio. This house requires some modernization but already has a number of significant updates including a newer sewer line, 100 amp electrical panel and high efficiency furnace. . Close to downtown, General Hospital and bus routes. Get on the property ladder with this affordable property! (id:62370)
Fantastic opportunity in this upgraded 2+1 bedroom half-duplex featuring a functional walk-out basement and attached shared garage! The main floor welcomes you with fresh luxury vinyl tile flooring. Relax in the main-level 3-piece bath, equipped with a luxurious multi-head body spray shower. Downstairs, the finished walk-out lower level includes a large family room, a full second kitchen, an additional bedroom, and direct access to your private, partially fenced yard. Perfect for multi-generational living, extended guests, or added flexibility. (id:62370)
SPACE-SPACE and MORE SPACE!!! Looking for a spot to store your "Hot Rods", Your huge RV/ Camper or..... just about anything you can think of? Look no further. Located in North Portal, this Shop has many amenities and is ready for the new owner to finish it to your own Specs. This 30' wide x 66' long metal shop has been completely sheeted with 5/8 boards and then tinned over top. The walls are 14' high, with a completed concrete floor (plumbed for In-Floor Heat - 7 zones). SK Energy is ready to connect at the back of the building. Shed in back is included plus Mustn't forget the 12'x12' overhead door either! This building would be great as an SHOUSE (Shop/house) because of the height of the ceilings plus the In-Floor Plumbing for heat and water close by. Seller is very MOTIVATED. Call today for your viewing appointment. (id:62370)
Welcome to this spacious 1,749 sq. ft. four-level split in Regina’s desirable Lakeview neighbourhood, situated on a large, beautifully landscaped lot with alley access and plenty of room for future garage development. The main floor features a welcoming living room just off the front entrance, showcasing original hardwood flooring, large updated windows and a cozy wood-burning fireplace. The living room flows into the dining area, where a large window overlooks the backyard and a convenient door provides access to the kitchen. The eat-in kitchen retains its original character and features a backyard-facing window and direct access to the yard. Upstairs, you’ll find two generously sized bedrooms with hardwood flooring and a four-piece bathroom conveniently positioned between them. The hardwood continues throughout the third level, which offers two additional spacious bedrooms, along with a three-piece bathroom separating the living spaces. One of the rooms is large enough to serve as a comfortable secondary family room. The basement provides a recreation room, while the utility room houses the laundry and additional storage. Updated windows throughout the top three levels provide added comfort and peace of mind. Located in an established neighbourhood close to parks, schools, amenities and more, this home offers a fantastic opportunity to make it your own. A great Lakeview location with space, character and loads of potential! (id:62370)
For more information, please click the "More Information" button. Bright and welcoming four-bedroom family home ideally situated just half a block from the neighbourhood school. The home offers three bedrooms upstairs, a fourth bedroom in the fully finished basement, four bathrooms, and central vacuum. The rear entrance features beautiful custom cabinetry, providing practical and stylish storage for a busy family. The landscaped front yard features a lush lawn with underground sprinklers. The private, low-maintenance backyard offers artificial grass, six established cedar trees, attractive planters, and a pergola. A spacious 25’ × 16’ deck extends from a 10’ × 10’ landing and includes an outdoor natural-gas hookup—perfect for barbecuing and entertaining. The detached double garage is insulated, polyed, and equipped with its own 100-amp electrical service, making it ideal for a workshop, additional equipment, or future upgrades. This bright, move-in-ready home combines generous living space, thoughtful custom features, a beautifully landscaped yard, and an exceptional family-friendly location. (id:62370)
Welcome to 526 Kinloch Court in Parkridge! This newly built modified bi-level offers 1,994 sq. ft. above grade, eight bedrooms, and four bathrooms, including a legal THREE-bedroom basement suite. That’s plenty of room for the family—and considerably fewer excuses for being late because someone was using the bathroom. The layout takes the traditional modified bi-level a step further with an additional third level above grade, offering space for a bonus room, home office, or eighth bedroom. Perfect for the teenager who wants their own floor but still expects supper to be provided. The main dwelling offers five bedrooms, providing flexibility for family, guests, and working from home. A standout feature is the legal three-bedroom basement suite—a rare find with generous space for tenants or extended family and valuable rental income potential. The suite also features in-floor heating for comfortable, efficient warmth. Warm feet and help with the mortgage? Both are easy to get used to. With its creative layout, generous bedroom count, and legal suite, this home combines new construction with room to grow. Contact your REALTOR® to arrange a private viewing! (id:62370)
This nice level lake view lot is located in the quiet peaceful Organized Hamlet of Taylor Beach on Katepwa Lake. The lot is located across the road from the public reserve at Taylor Beach which allows for unobstructed views of the lake and surrounding valley, lake access and a large green space to relax or for the kids to play. The lot has a few mature trees and great access. From this location it is a short drive to Katepwa Lake main beach, boat launch, restaurant, a family 9 golf course or Katepwa Beach Golf Club one of the best nine hole golf course in Saskatchewan. The Seller does have engineered house plans that maybe included with sale of Lot. This is a great place to build your Valley home and enjoy all the Valley life style has to offer. (id:62370)
Located in the heart of Lumsden, 760 James Street N offers a unique opportunity to own a character home with flexible commercial/residential zoning. Originally built in 1910, this 3-bedroom, 2-bathroom property blends historic character with a number of recent updates. The exterior of the home has been freshly painted, and the entire interior has also been newly painted, creating a bright and refreshed feel throughout. A welcoming front porch adds to the home’s curb appeal and provides the perfect space to relax and enjoy the neighbourhood atmosphere. A brand-new roof completed in 2025 adds peace of mind for years to come. Inside, the kitchen has been updated with new cabinetry completed in 2025/2026, while new flooring has been installed in the kitchen and both bathrooms. Ideally situated in the welcoming community of Lumsden, this property is close to local amenities including schools, restaurants, shopping, parks, and recreational facilities, while offering the comfort and convenience of small-town living just a short drive from Regina. Whether you’re looking for a comfortable residence, a live/work opportunity, or an investment property with versatile zoning potential, this property offers outstanding flexibility in a desirable and growing community. (id:62370)
This acreage greets you as you enter the driveway. The meticulously maintained yard has many trees, garden areas, and views that stretch for miles. The home has been updated throughout, including energy-rated windows and doors. You enter the front of the home with direct access to the garage and a half bath with a laundry room. The main bedroom has an expansive bathroom with a freestanding soaker tub, dual sinks, and a separate shower. The walk-in closet has access into the bedroom with large windows facing the backyard. There is a second bedroom on the main floor. The open floor plan has a sitting room with access to the refinished back deck. The kitchen has solid surface counters and a dining room with extended window views. The main floor living room has a gas fireplace. To finish off the main floor is a den that is open to the sitting area. The basement has many upgrades with vinyl plank flooring and a wide-open area for all your entertaining needs. The main area has an additional gas fireplace. There are 2 additional bedrooms and a bathroom in the basement. The shop is an entertainer's dream. It has floor heat, a bathroom, and a wet bar area. There are cabinets and counters for plenty of storage. There is also a separate garden shed for storing equipment. The home has been built with dual walls for additional insulation. (id:62370)