
4816 8th Avenue Regina, Saskatchewan S4T 0V9

$249,000
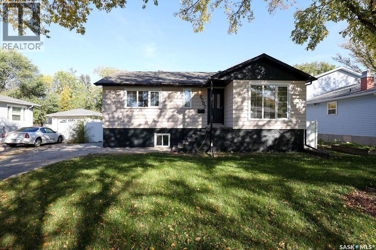
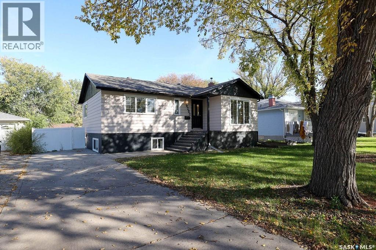
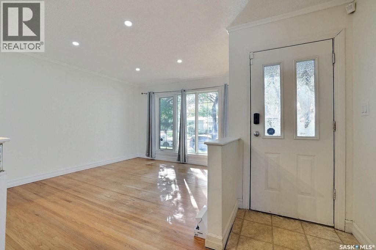
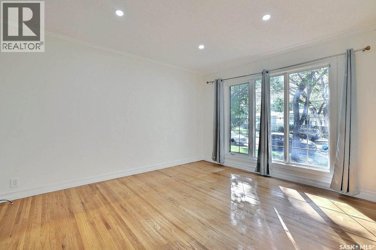
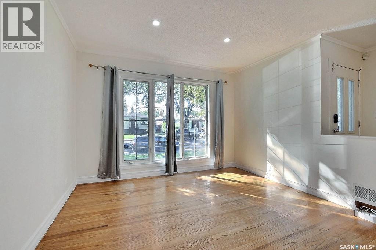
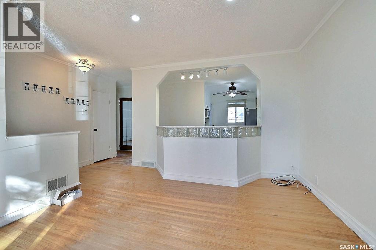
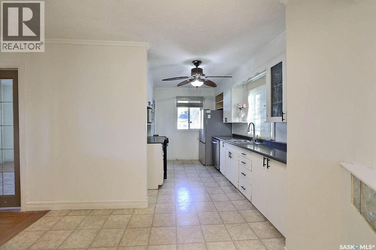
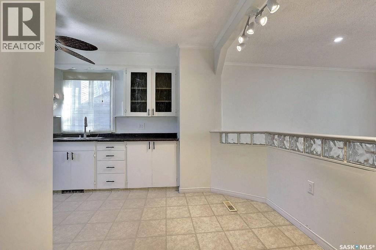
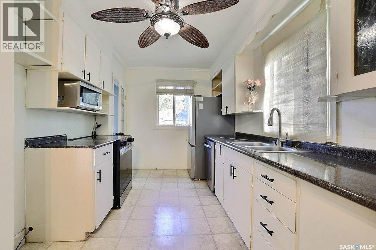
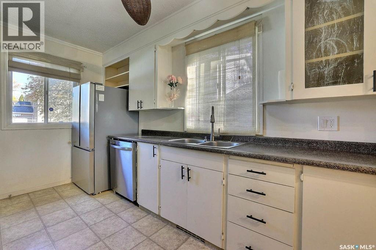
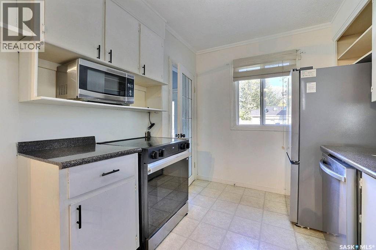
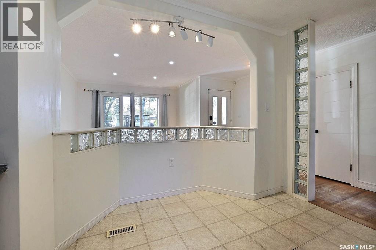
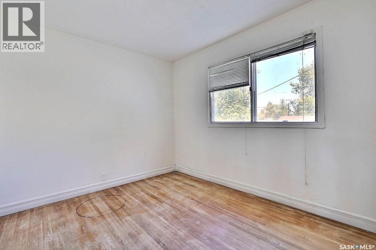
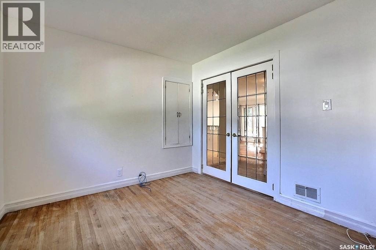
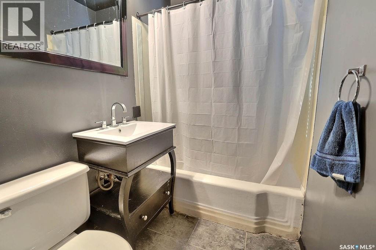
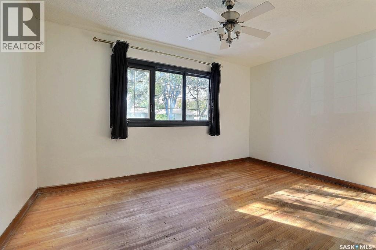
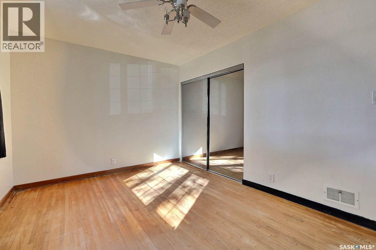
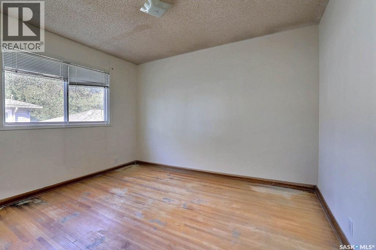
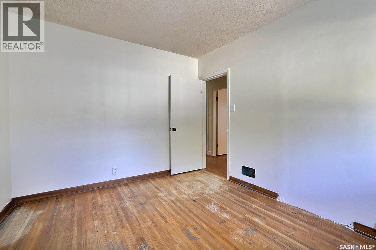
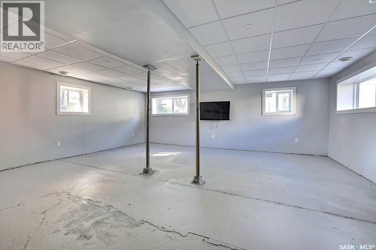
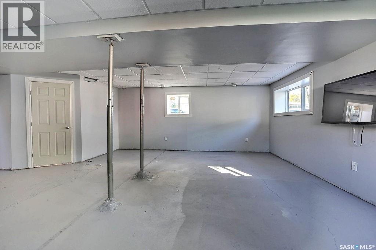
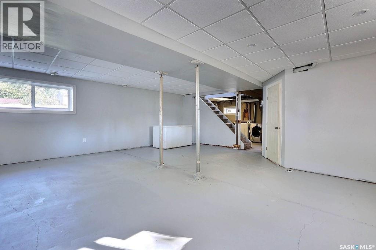
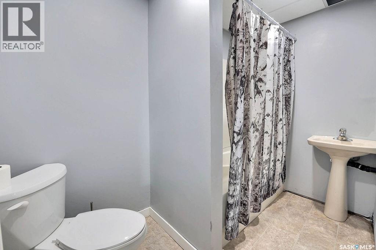
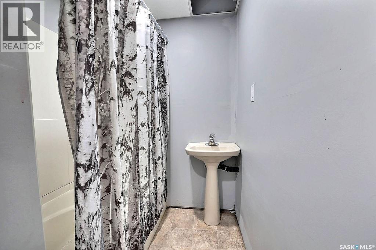
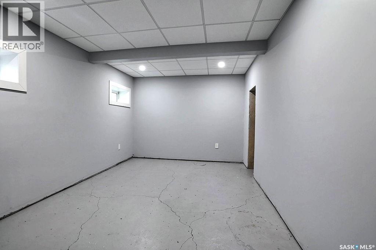
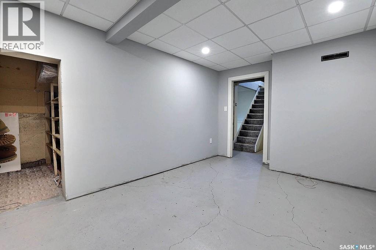
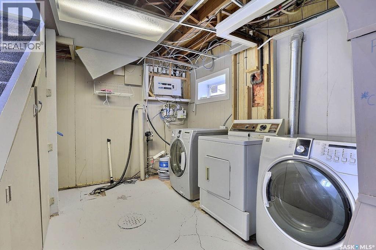
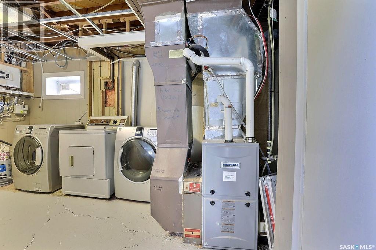
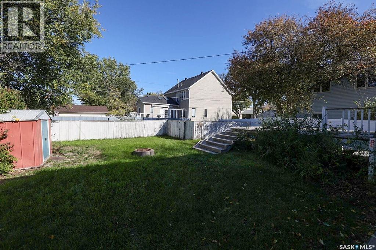
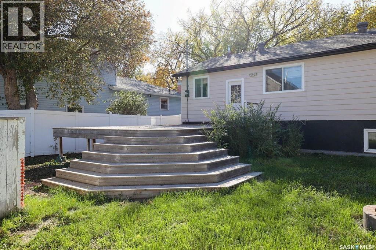
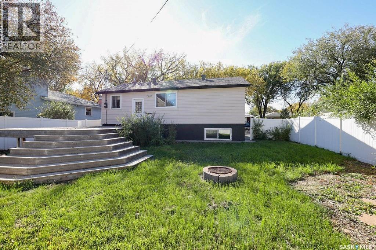
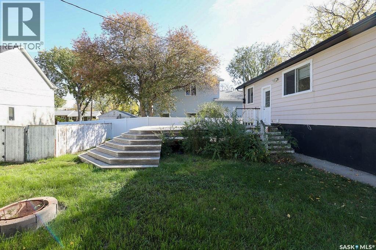
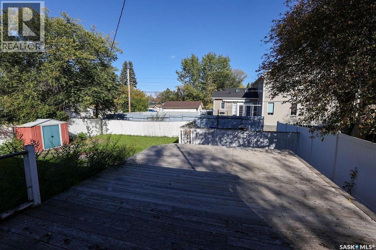
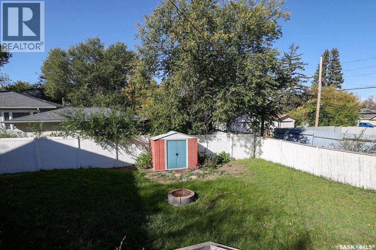
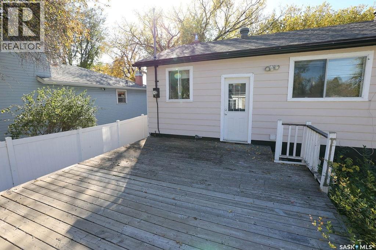
Welcome to this well-maintained 1,025 sq. ft. raised bungalow in desirable Rosemont. The main floor features 3 bedrooms, a 4-piece bath and hardwood flooring throughout the main living areas. The partially developed basement offers a spacious recreation room with a T-bar ceiling, a den previously used as a bedroom, and an additional 4-piece bathroom—providing plenty of space for a growing family or guests. Additional features include a high-efficiency furnace, updated electrical panel, newer basement windows, newer shingles, and a large deck overlooking the generous yard. The oversized backyard has excellent potential and could accommodate a double detached garage c/w all appliances. As per the Seller’s direction, all offers will be presented on 10/13/2026 7:00PM. (id:62370)
Property Details
| MLS® Number | SK050570 |
| Property Type | Single Family |
| Neigbourhood | Rosemont |
| Features | Treed, Lane, Rectangular |
| Structure | Deck |
Building
| Bathroom Total | 2 |
| Bedrooms Total | 4 |
| Appliances | Washer, Refrigerator, Dishwasher, Dryer, Alarm System, Freezer, Window Coverings, Storage Shed, Stove |
| Architectural Style | Raised Bungalow |
| Basement Development | Partially Finished |
| Basement Type | Full (partially Finished) |
| Constructed Date | 1953 |
| Construction Style Attachment | Detached |
| Cooling Type | Central Air Conditioning |
| Fire Protection | Alarm System |
| Heating Fuel | Natural Gas |
| Heating Type | Forced Air |
| Stories Total | 1 |
| Size Interior | 1,025 Ft2 |
| Type | House |
Parking
| None | |
| Parking Space(s) | 4 |
Land
| Acreage | No |
| Fence Type | Fence |
| Landscape Features | Lawn |
| Size Irregular | 5660.00 |
| Size Total | 5660 Sqft |
| Size Total Text | 5660 Sqft |
Rooms
| Level | Type | Length | Width | Dimensions |
|---|---|---|---|---|
| Basement | Other | 13 ft ,4 in | 16 ft ,2 in | 13 ft ,4 in x 16 ft ,2 in |
| Basement | Bedroom | 12 ft ,3 in | 8 ft ,2 in | 12 ft ,3 in x 8 ft ,2 in |
| Basement | 4pc Bathroom | X x X | ||
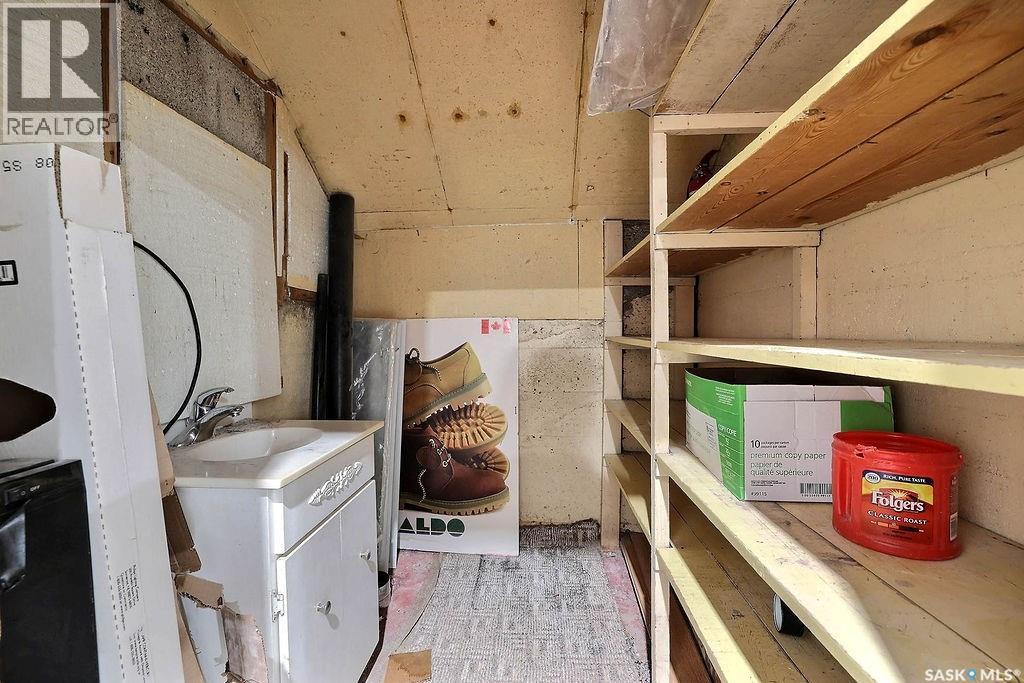
| Basement | Storage | X x X | ||
| Main Level | Living Room | 12 ft | 15 ft | 12 ft x 15 ft |
| Main Level | Kitchen | 12 ft ,3 in | 8 ft ,6 in | 12 ft ,3 in x 8 ft ,6 in |
| Main Level | Bedroom | 10 ft ,2 in | 11 ft ,11 in | 10 ft ,2 in x 11 ft ,11 in |
| Main Level | Bedroom | 10 ft ,1 in | 11 ft ,10 in | 10 ft ,1 in x 11 ft ,10 in |
| Main Level | Bedroom | 12 ft ,3 in | 8 ft ,2 in | 12 ft ,3 in x 8 ft ,2 in |
| Main Level | 3pc Bathroom | X x X |



The trademarks REALTOR®, REALTORS®, and the REALTOR® logo are controlled by The Canadian Real Estate Association (CREA) and identify real estate professionals who are members of CREA. The trademarks MLS®, Multiple Listing Service® and the associated logos are owned by The Canadian Real Estate Association (CREA) and identify the quality of services provided by real estate professionals who are members of CREA. The trademark DDF® is owned by The Canadian Real Estate Association (CREA) and identifies CREA's Data Distribution Facility (DDF®)
October 08 2026 02:20:35
Saskatchewan REALTORS® Association
Sutton Group - Results Realty