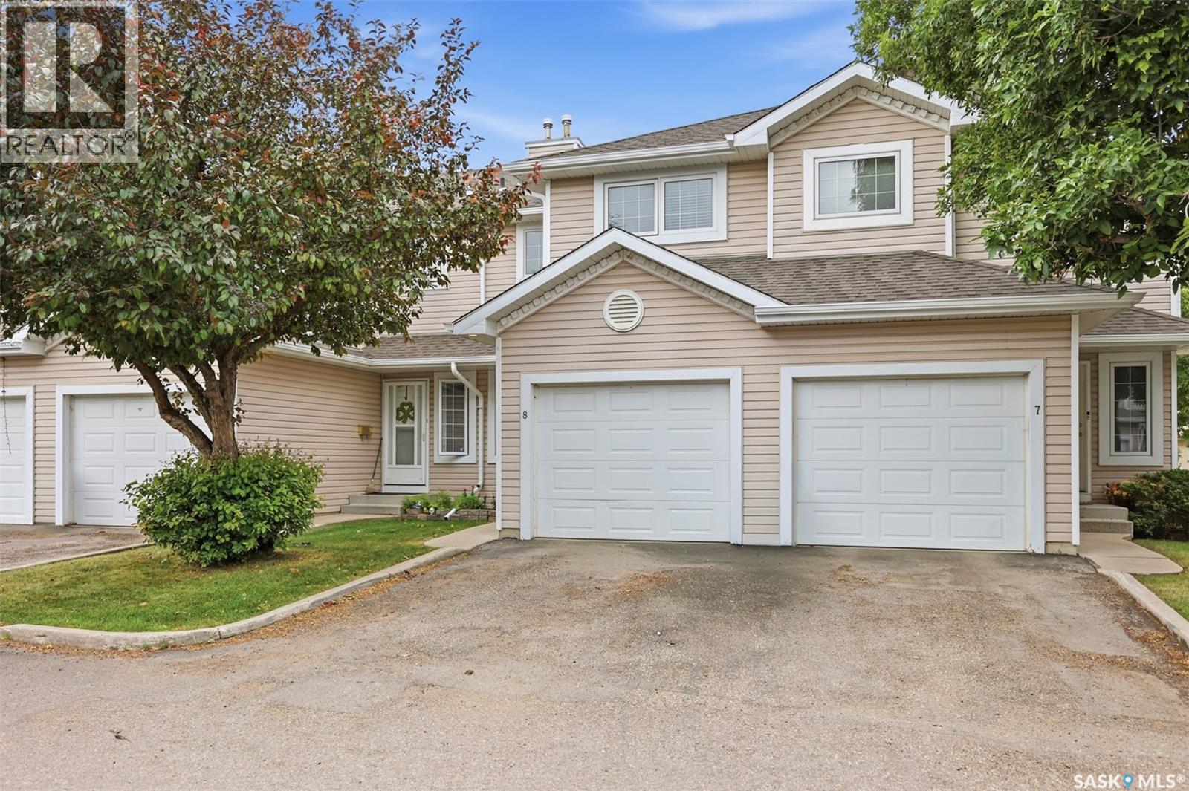
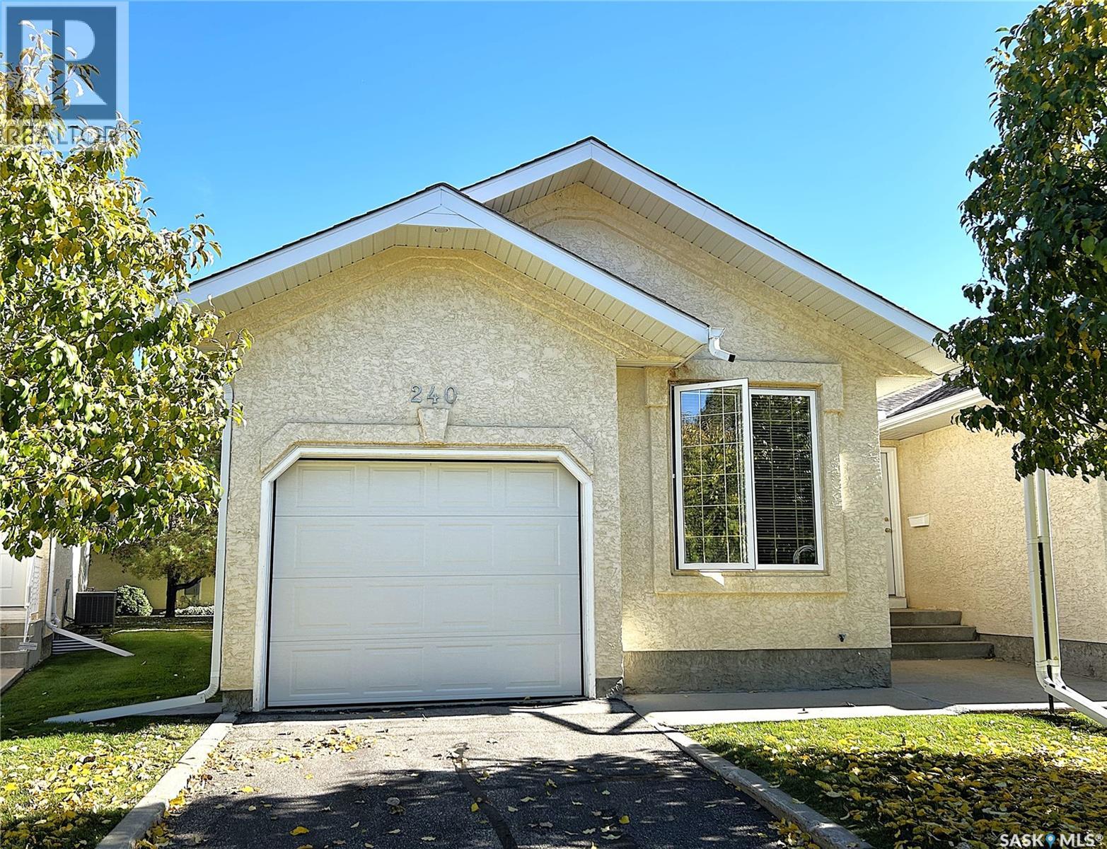
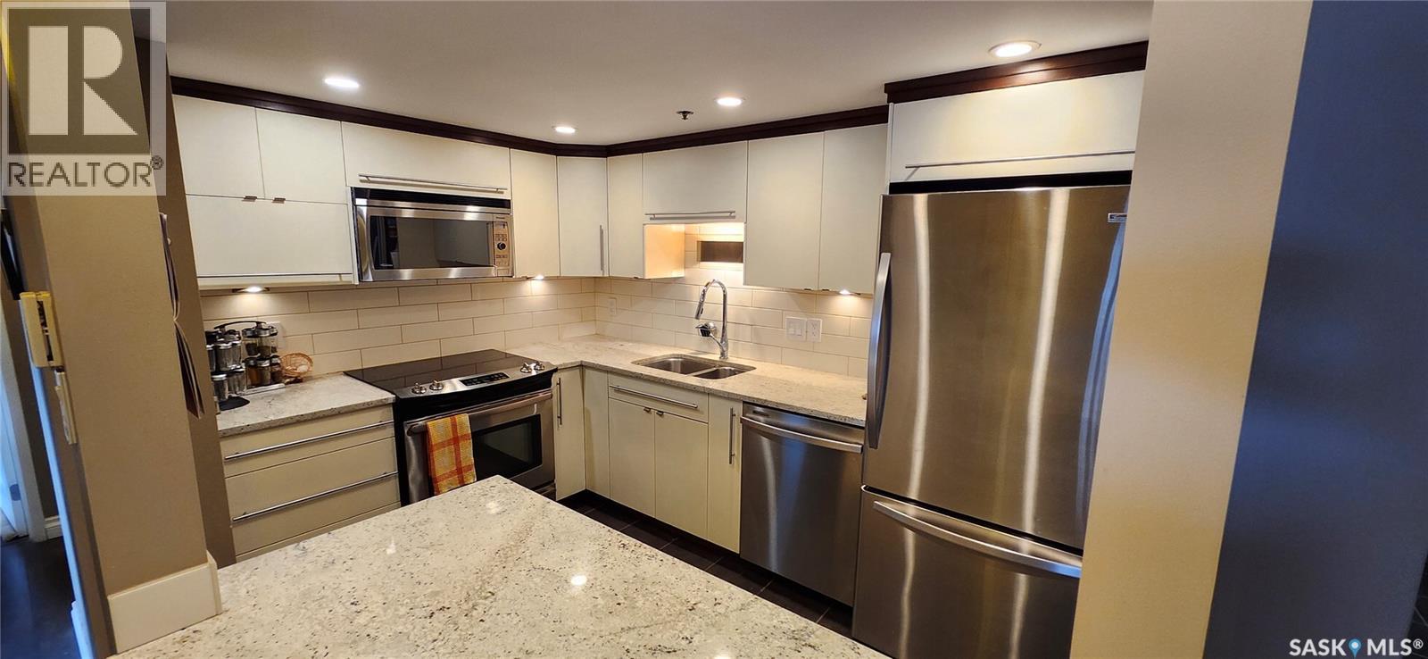
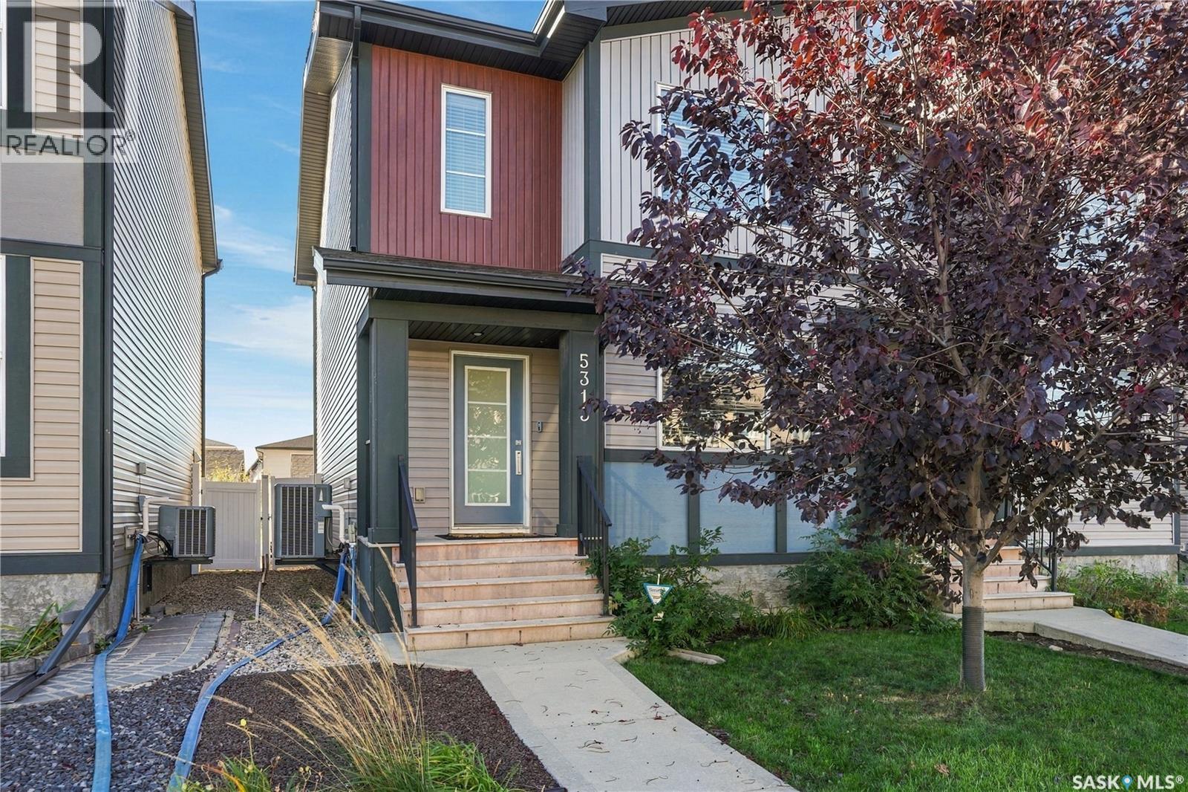
Don’t miss out on this bright, fully developed townhouse in the desirable Erindale neighbourhood! This well-maintained 2-bedroom, 3-bathroom, 2-storey home offers over 1,100 sq. ft. of living space plus a fully finished basement and single attached garage. The main floor features updated flooring, fresh paint, modern light fixtures, stainless steel appliances, and a bright living space with large windows overlooking the open green space. Upstairs, you’ll find two spacious bedrooms and a full bathroom. The finished basement offers a large family room, 3-piece bathroom, laundry area, and additional storage. Other features include air conditioning installed in 2021 and a new water heater installed in 2022. Conveniently located close to schools, shopping, parks, amenities, and transit. A great opportunity for first-time buyers, families, or investors—move-in ready and waiting for its next owner! (id:62370)
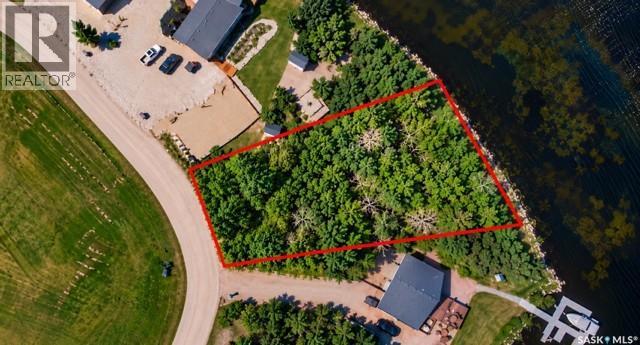
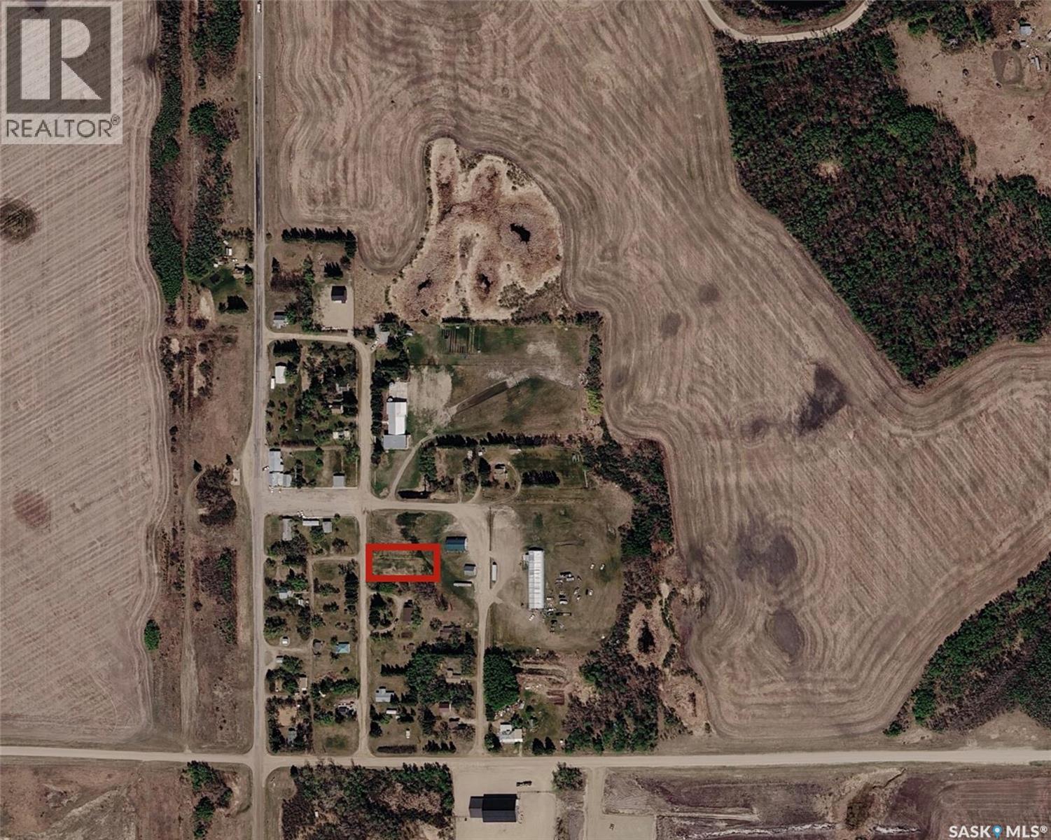
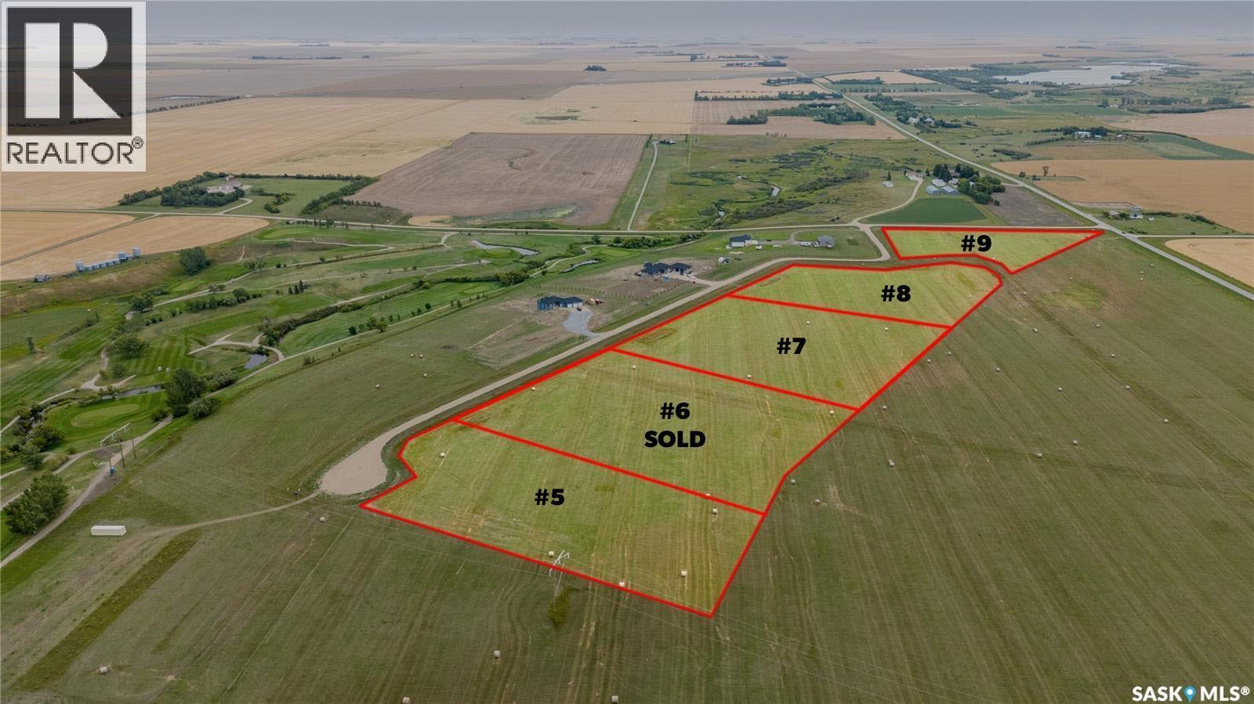
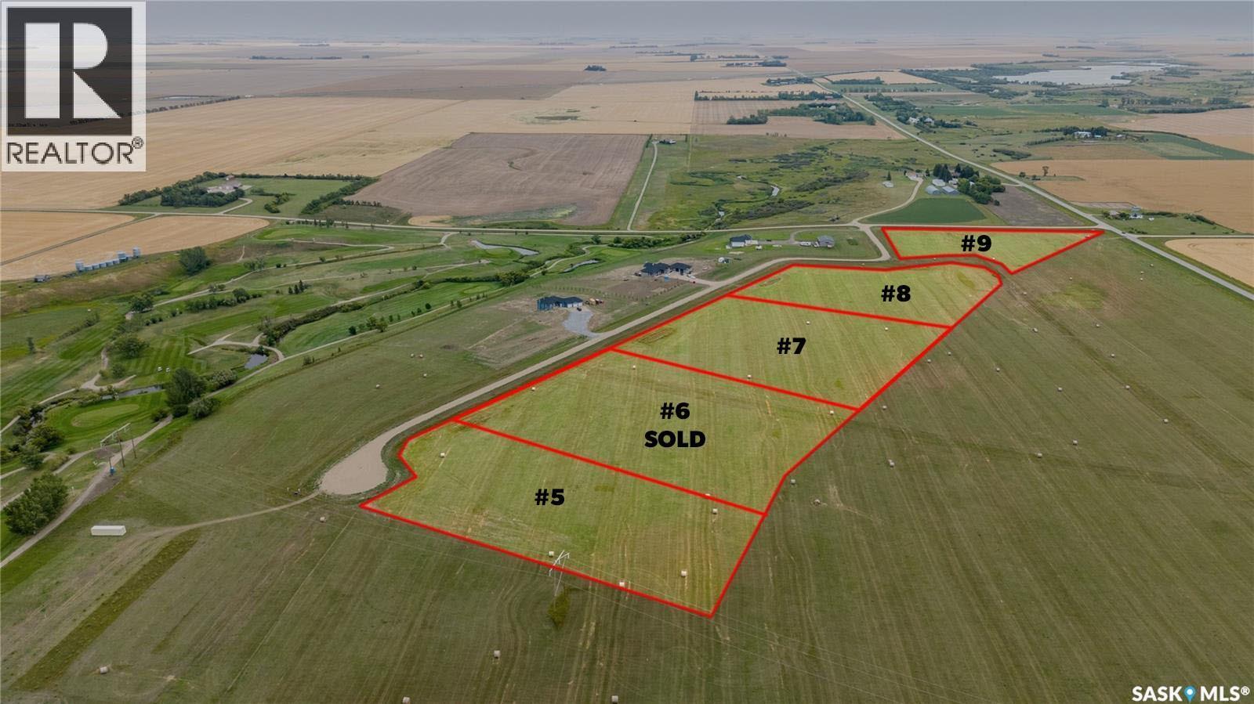
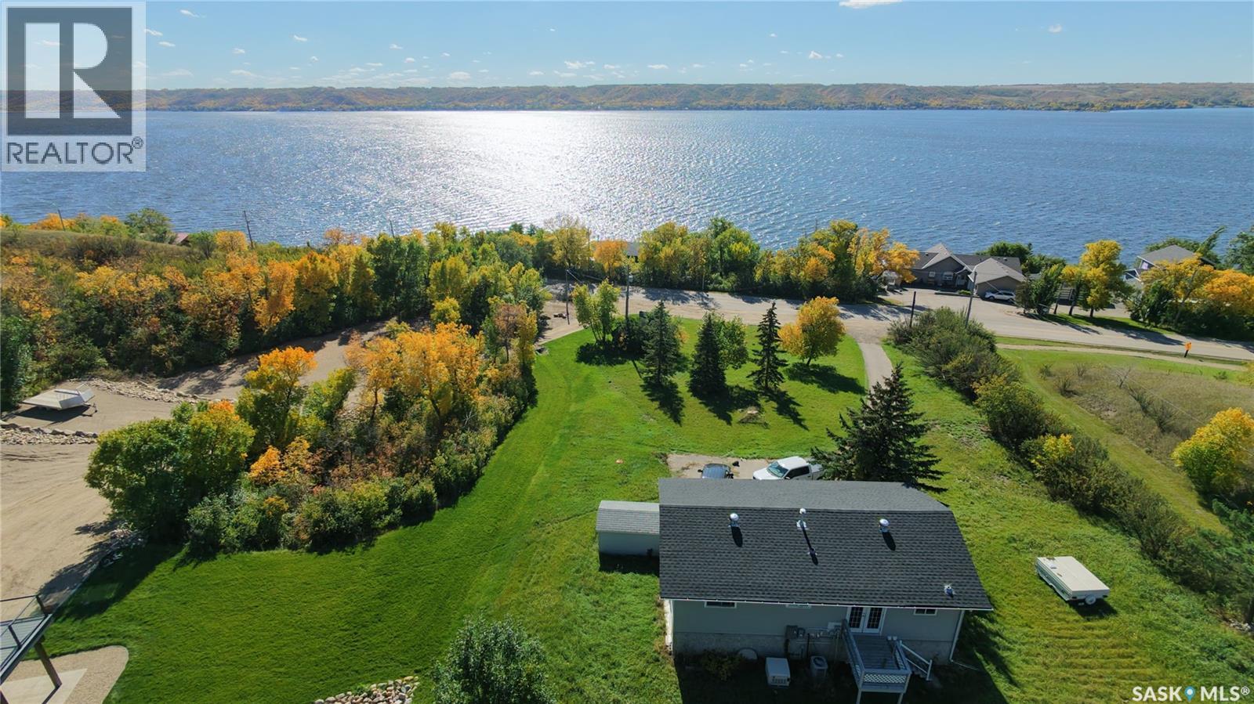
Introducing a prime real estate opportunity: a stunning lakefront lot situated on the south side of Humboldt Lake. Encompassing .28 acres, with 101 ft of lake frontage, this parcel boasts essential services conveniently located to the curb, including power, natural gas, and pipeline water. While the sewer system is to be a septic tank, the buyer will assume responsibility for the cost and installation of the septic holding tank. Additionally, the buyer will be responsible for all utility costs and hookups. Access to this picturesque location is made easy year-round via an all-season road, ensuring convenience for residents regardless of the season. Prospective buyers will need to sign the South Humboldt Water Users Agreement. A prestigious lakeside community located approximately 5 kilometers south of the City of Humboldt. Humboldt Lake itself spans approximately 5 miles in length and 1 mile in width, boasting an average depth of around 25 feet. With its tranquil waters and scenic surroundings, this property offers an unparalleled opportunity to embrace lakeside living at its finest. Don't miss out on the chance to make this slice of paradise your own. BHP Jansen Mine site is approx 50 min drive. Aerial views are marked approx. Call today for more information! (id:62370)
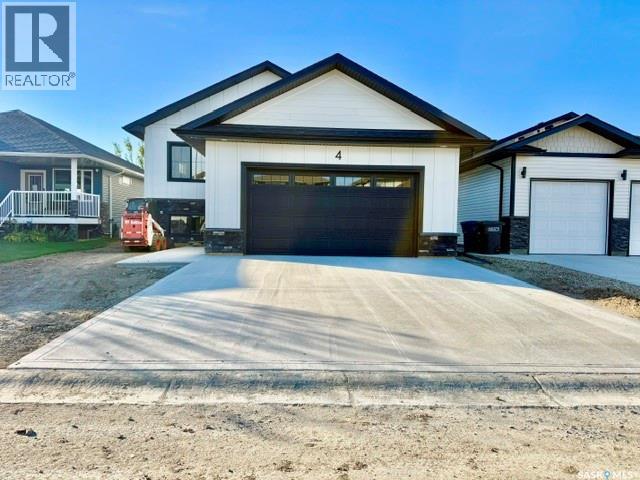
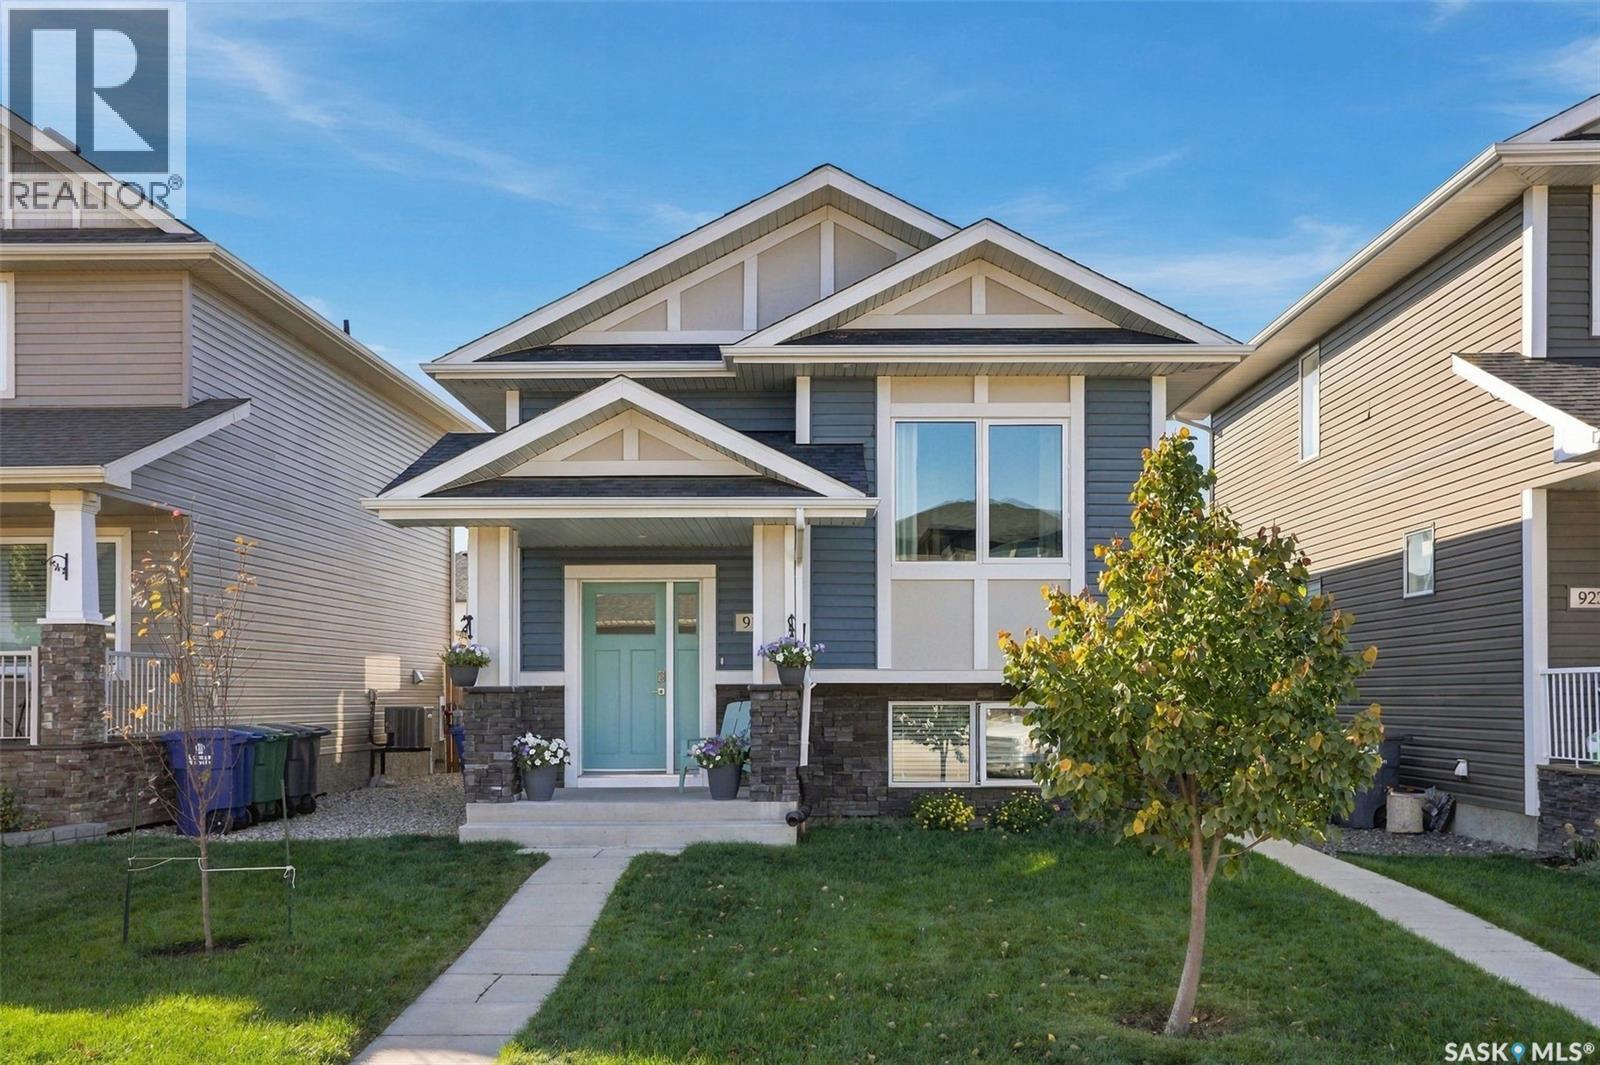
Welcome to the "Redbrooke", a thoughtfully designed 1,307 sq. ft. bi-level home located in one of Humboldt’s newest developments.This quality RTM new build in Humboldt features attractive Hardie board siding with stone accents, offering modern curb appeal. Designed with functionality, this home includes a separate side entrance ideal for a future legal basement suite, a great option for buyers seeking income potential or multi-generational living.The unfinished basement is open for development with option to have staircase configuration moved to allow for a traditional basement, allowing you to customize your Humboldt real estate investment to suit your needs. Basement development is available at an additional cost. A foyer welcomes you inside, complete with a convenient front closet, access to both the main level & basement. The open-concept 9 ft ceiling main floor is filled with natural light, features a living room with a front-facing window and luxury vinyl plank floors. The dining area is enhanced by a sidelight window . A beautifully appointed kitchen with quartz countertops, island with eating bar & pendant lighting, tile backsplash, pantry storage, & garden door leading to the backyard. Main floor offers three bedrooms. The primary bedroom features a walk-in closet & a 3-piece ensuite with quartz countertops, sleek black faucets, & contemporary cabinet hardware. Dbl attached garage is unfinished, while the exterior includes Concrete Driveway with front concrete walkway to front entry, underground sprinklers in front yard, Sod in front yard. Rough-grade landscaping along sides and in backyard, providing a blank canvas for your personal touch. New Home Warranty of Saskatchewan. Purchase Price includes GST and PST. Rebates to the Builder. Ideally situated close to schools, shopping & recreational amenities, offering excellent value in a growing community. An opportunity to own a new home in one of Humboldt’s most desirable neighborhoods. Call today to view! (id:62370)
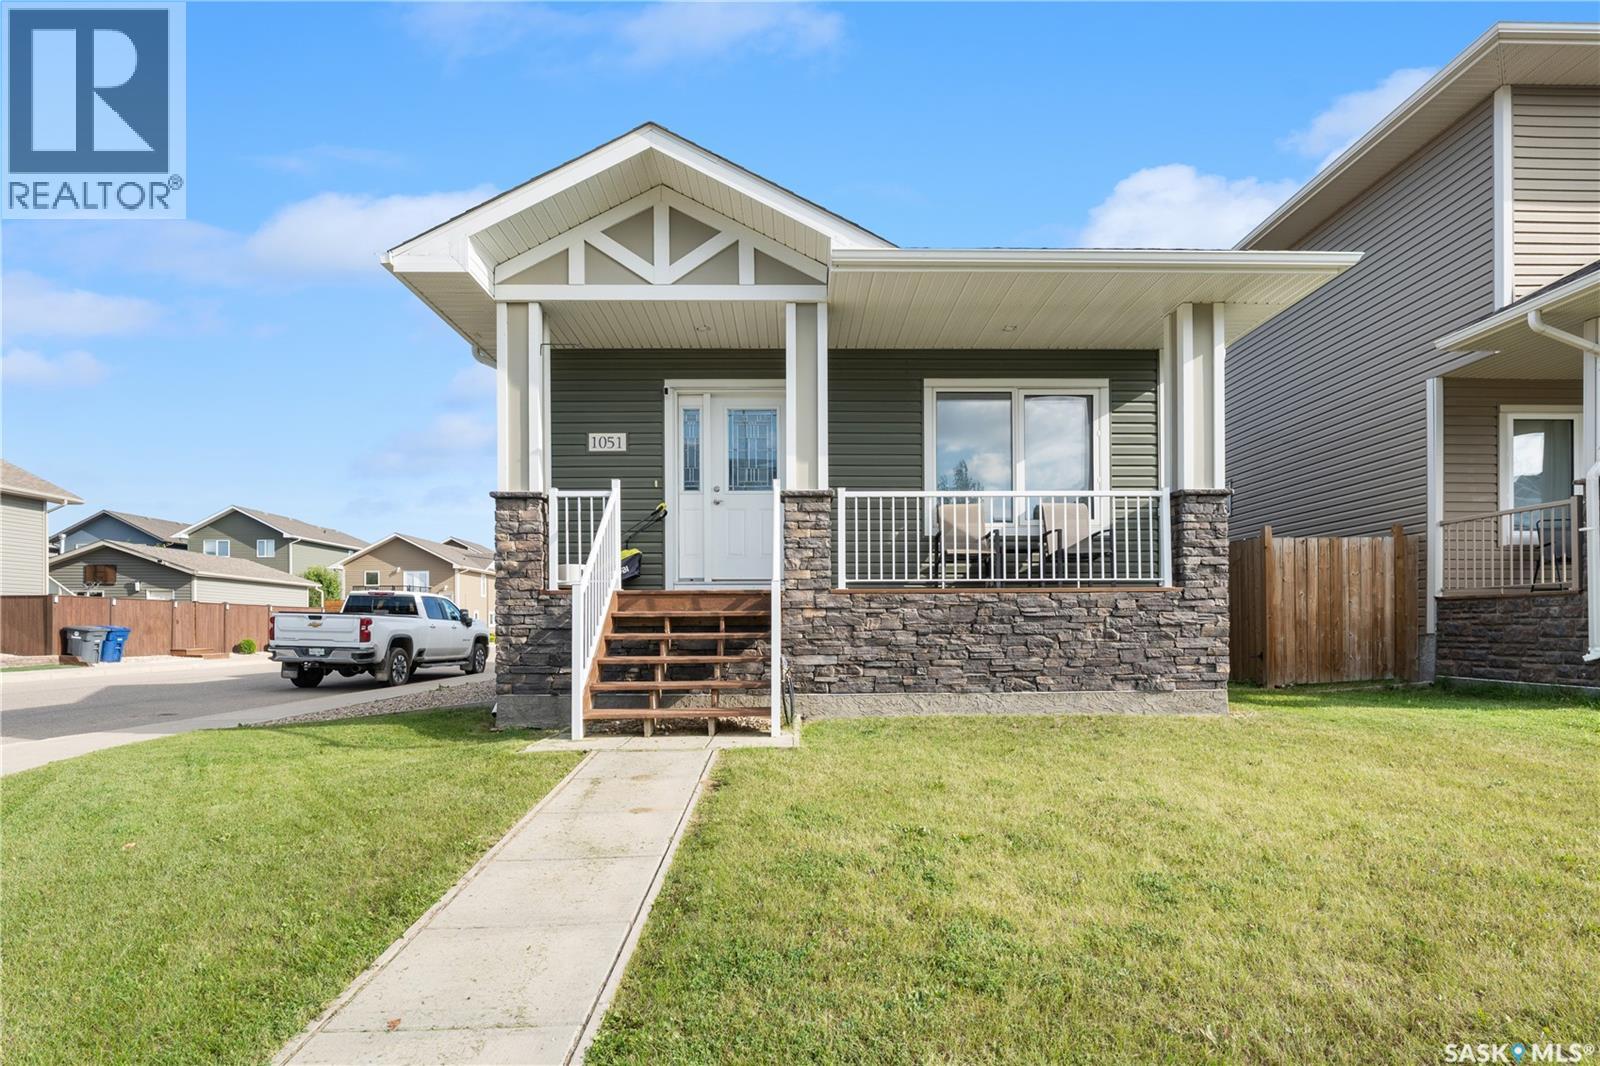
Welcome to 1051 Parr Hill Drive in Martensville! This 3-bedroom raised bungalow offers a functional space and a cozy ambiance for family living. The main floor features a bright living room, spacious kitchen and dining area, 3 bedrooms, and a full bathroom. The master's bedroom features a 4pc ensuite while the additional bedrooms provide flexibility for kids, guests, or a home office. The basement is an open canvass to add your personal touch. Outside, enjoy the yard space—perfect for summertime fun, bbq and gardening. Located just 20 minutes from downtown Saskatoon, this home is perfect for families looking to enjoy the charm of a smaller city while staying close to different amenities. Book your showing now! (id:62370)
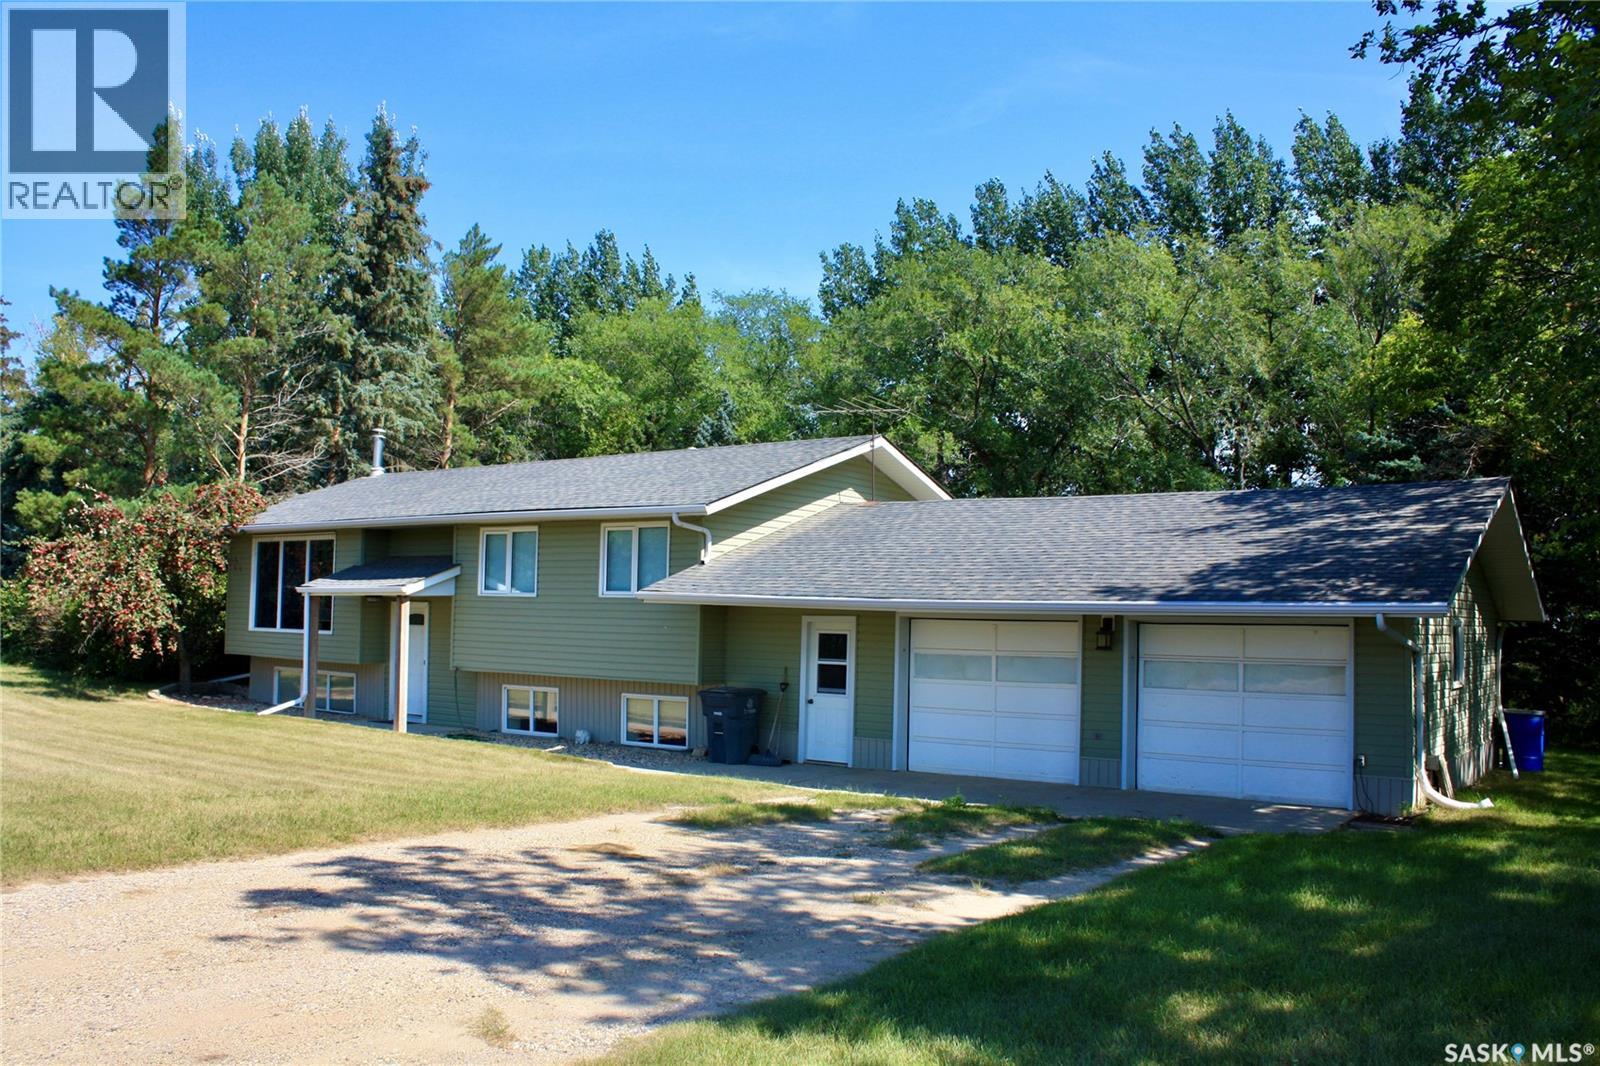
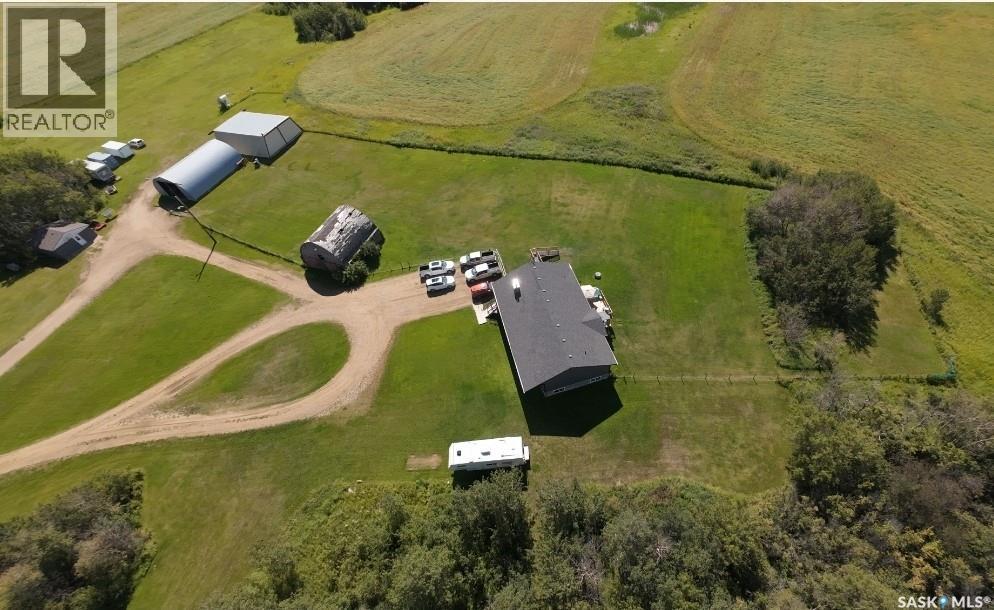
Welcome to this exceptional 80-acre property located just minutes from Clavet, offering the perfect blend of cultivated land, pasture, mature trees, and versatile outbuildings. The 1,092 sq. ft. bi-level home features 3 bedrooms on the main floor, including a spacious primary bedroom with a 2-piece ensuite, along with a bright living room, kitchen, dining area, and large east facing deck. The lower level offers an additional bedroom, 3-piece bathroom, family room, and large storage room. The property is equipped with a comprehensive water treatment system, including a water softener, chlorinator, and iron filter. A double attached and insulated garage with enclosed breezeway provides excellent convenience and storage. This is a very well maintained home. There was a new well pump installed(2022), new water treatment system(2022), New septic pump and wiring(2022), new water softener(2026), New furnace and Hot water heater(2021). Shingles are rated for 35 years, replaced in 2012. Outbuildings include a 32' x 32' heated shop with radiant heat, air compressor, and exhaust fan, Steel-clad Archrib quonset with tack room, livestock shelter with box stalls, hay shelter, small barn, shed, and a well-treed outdoor riding arena. A sheltered area provides an ideal space for a play area or garden. The crop land is approximately 47 acres cultivated and rented to local farmer with the balance providing pasture and a yard area. This is a great location with little gravel, quick access to Saskatoon, Clavet and K-12 school is only 5 minutes away. Perfect for raising horses, livestock, and recreation. Providing an excellent opportunity for a hobby farm or raising a family and enjoying a country lifestyle close to Clavet and Saskatoon. (id:62370)
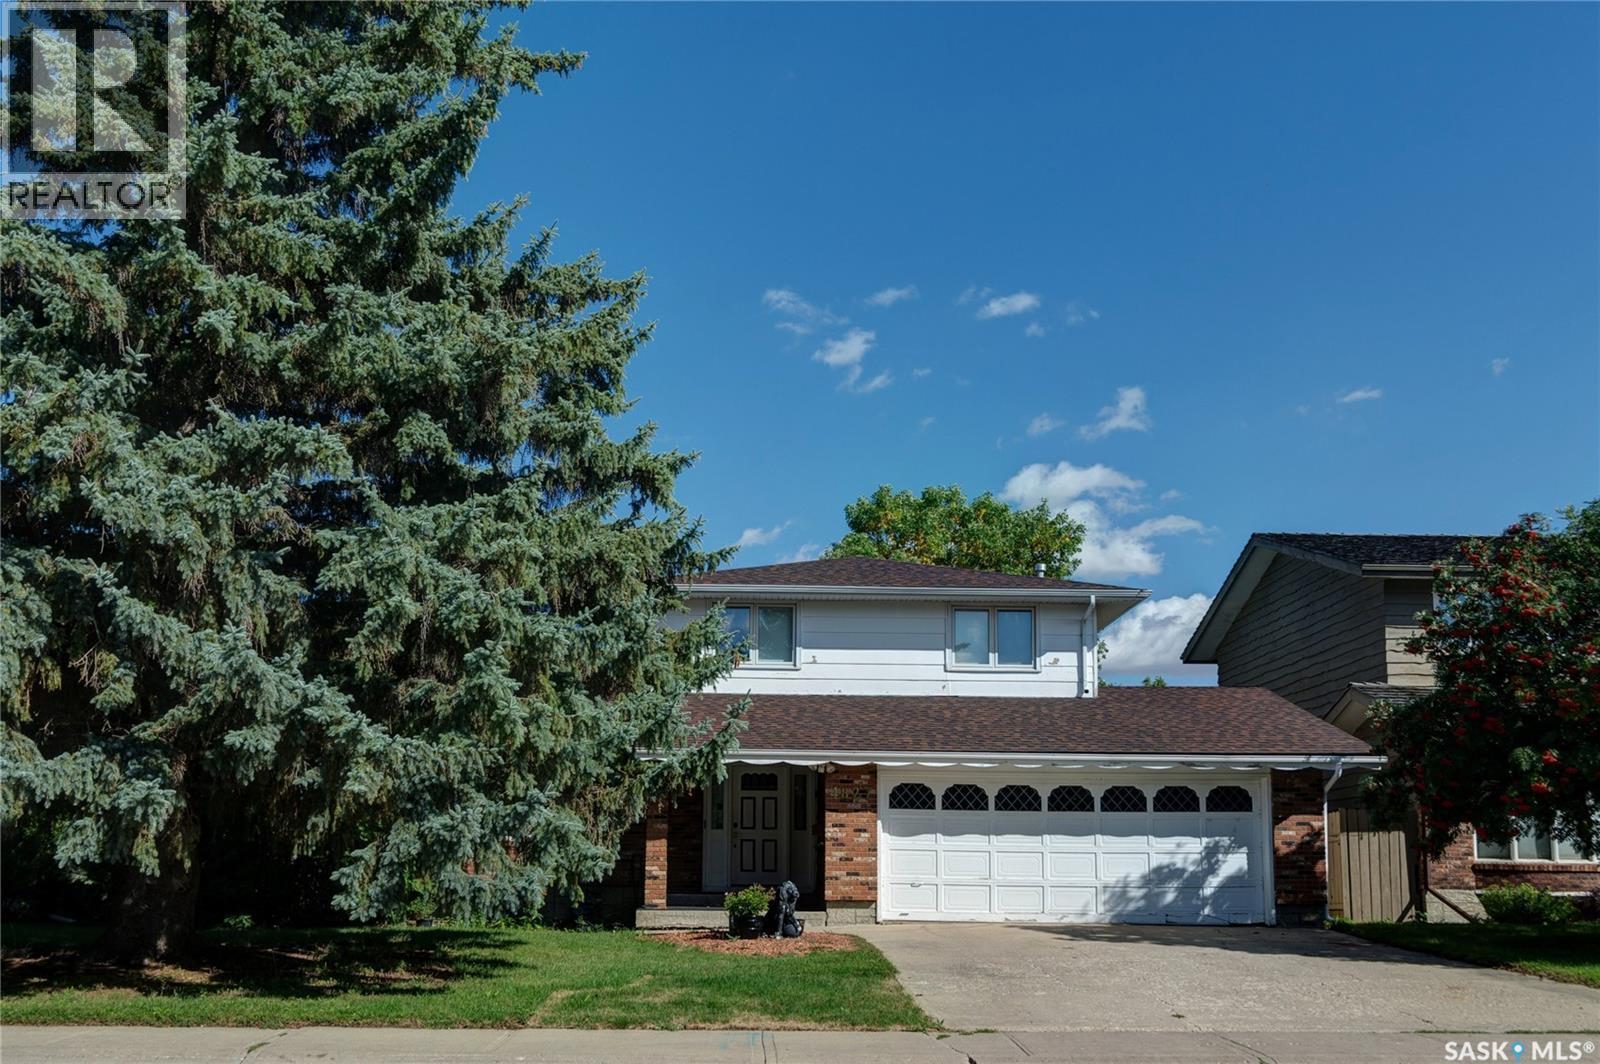
Welcome to this solid, well cared-for home offering over 2,000 square feet of living space and a fantastic functional layout! Perfectly situated in a prime south-end neighborhood, this two-story split features an unbeatable location bonus-backing directly onto Dr. A.E. Perry School grounds for extra rear privacy and effortless school drop-offs. Inside, a very large foyer with double closets leads into an expansive L-shaped living and dining area filled with natural light from west-facing windows. The functional kitchen provides ample cabinet space and a cozy breakfast nook, flowing into a comfortable family room complete with hardwood flooring and a classic fireplace. Just off the family room lies a versatile four-season sunroom-the perfect year-round spot for your morning coffee or a quiet reading space. Main-floor laundry and a half-bath complete this level." Upstairs, every bedroom is generous in size, including a spacious primary suite featuring its own 3-piece ensuite with an updated shower. A 4-piece main bathroom serves the remaining bedrooms. Downstairs, the fully developed, basement offers peace of mind along with even more flexible space, including a large recreation room, a private den, and abundant storage options. Key big-ticket updates are already taken care of, including dual furnaces (2009), soffits, fascia, a side gate, and shingles replaced in 2020. Close to all top south-end amenities, this spacious, light-filled property gives your family the perfect footprint to move right in and make it home!! (id:62370)
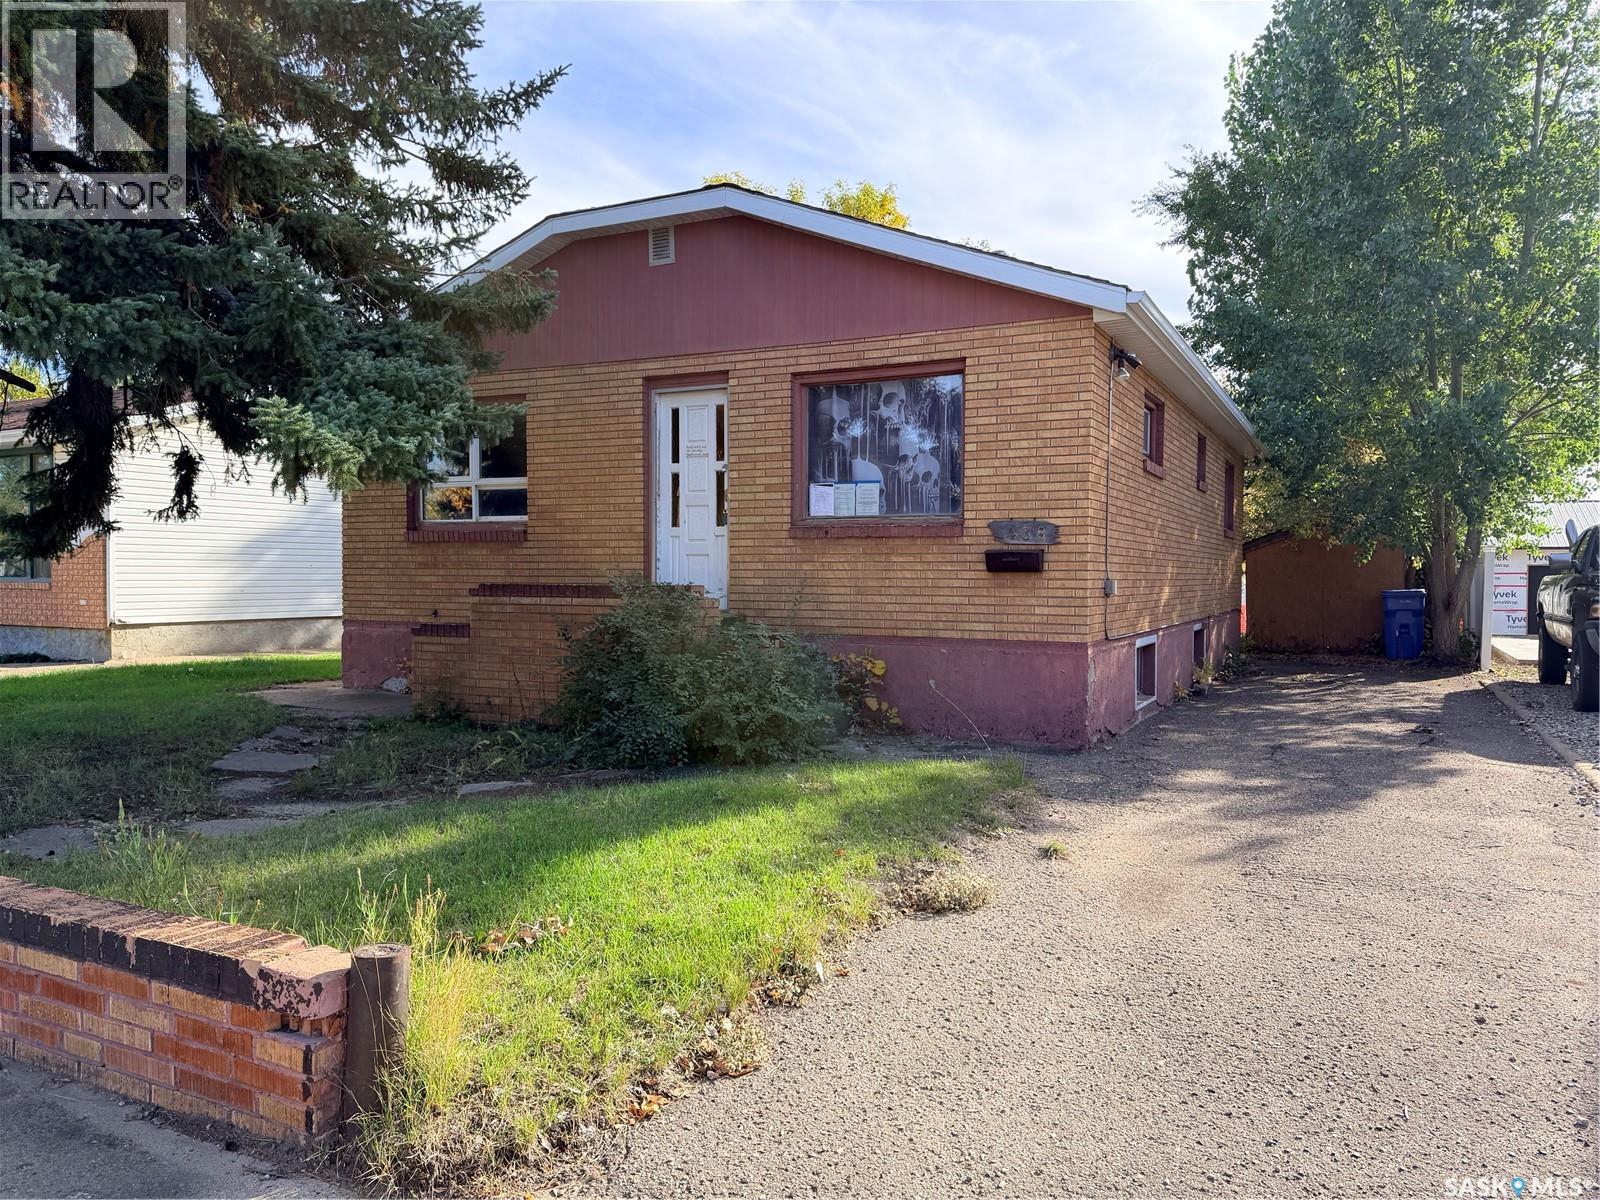
A brick bungalow brimming with potential. 5 bedrooms, 2 full bathrooms, a good layout, and plenty of opportunity to make it your own. The home features beautiful exterior brick, an updated furnace (2020) , and updated central air conditioning (2020). Large kitchen with a good amount of cabinets and counter space. The bathrooms are both nicely updated. The basement has good ceiling height and large windows throughout. The large backyard provides opportunity to build a garage off of the back alley. Take a look at this promising project today. (id:62370)
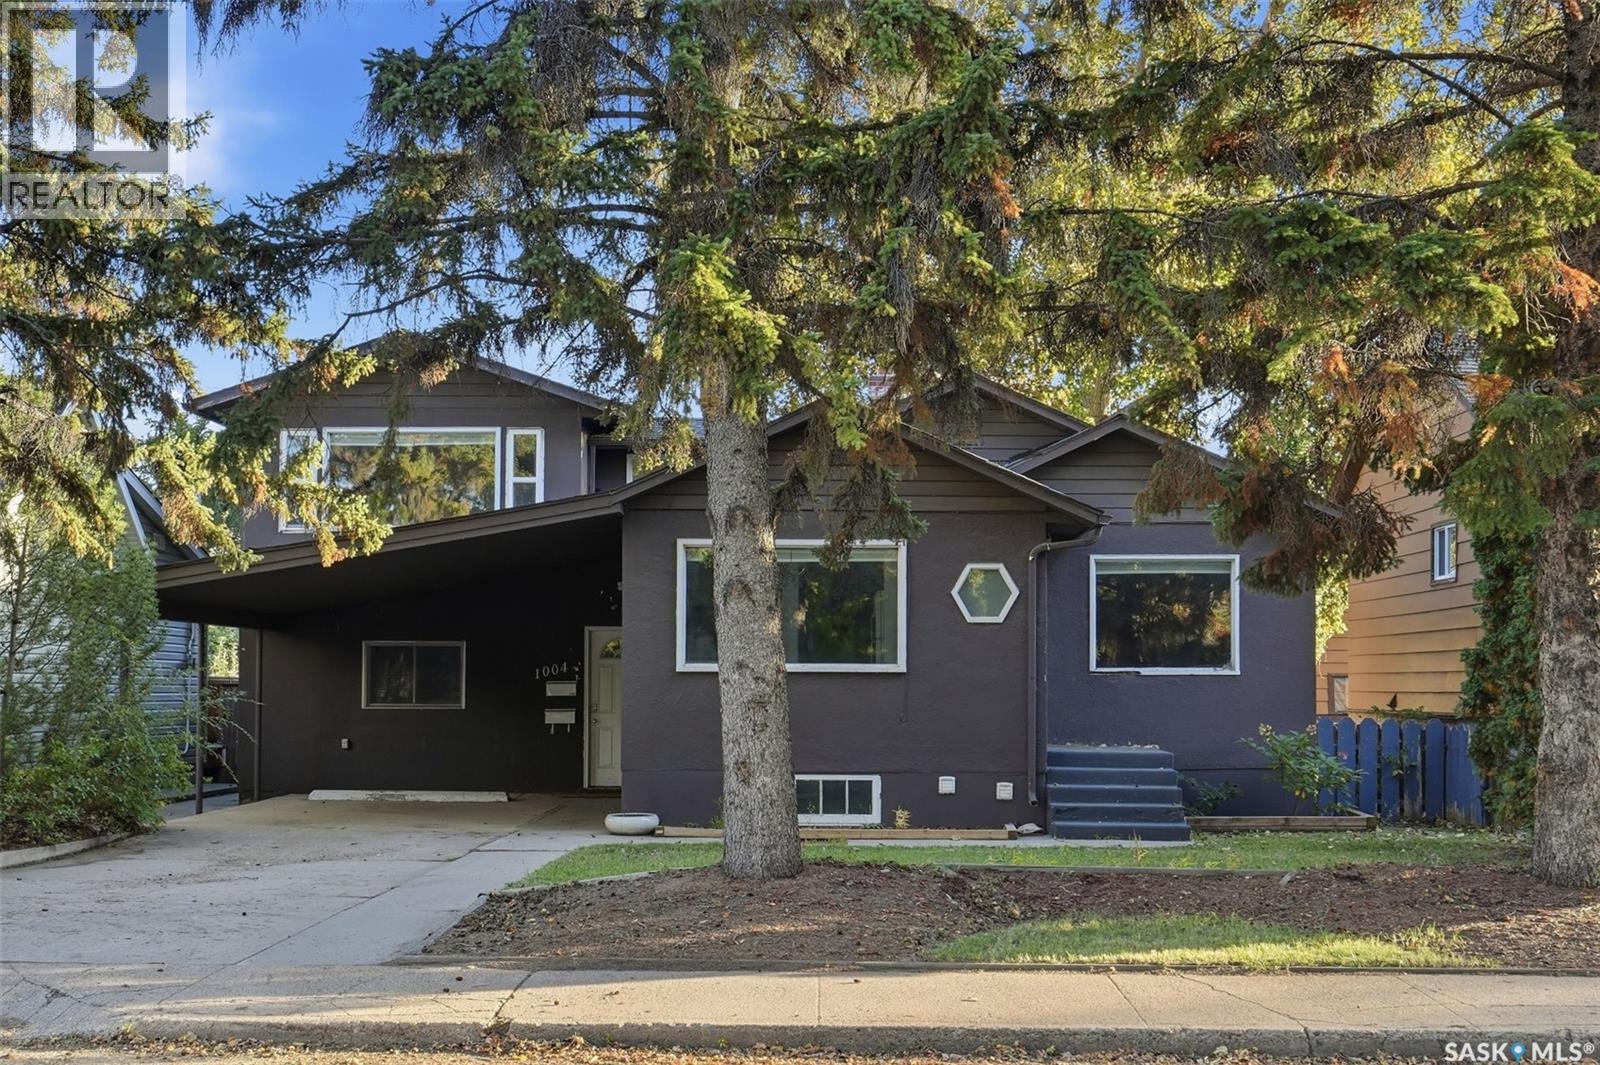
Welcome to 1004 6th Street E This home offers an ideal opportunity to live comfortably while earning rental income from the legal basement suite. Sunlight floods the main floor of this spacious home through lots of windows. The main level features a large, updated kitchen overlooking both the dining room and the front yard, a spacious living room, two bedrooms, and a full four-piece bathroom. Upstairs, you will find two more generously sized bedrooms and a second full bathroom—perfect for a growing family or guests. Just off the carport, a large main-floor bonus area includes laundry and a bedroom, offering an ideal work-from-home setup. The fully developed basement hosts a legal two-bedroom, complete with its own living room, kitchen, and four-piece bath, serving as an excellent mortgage helper or extended family space. This property has 2 sets of laundry, one up and one down. Ideally located steps from a bus stop and just a 7-minute ride to the University, this property is close to all the popular amenities on 8th Street and Broadway. It sits within easy walking distance of elementary schools and Aden Bowman Collegiate. The functional exterior boasts plenty of parking, including a carport, front driveway, a single detached rear garage, and two additional rear parking spots. This property offers a quick possession, Call your favourite realtor today for a private viewing. (id:62370)
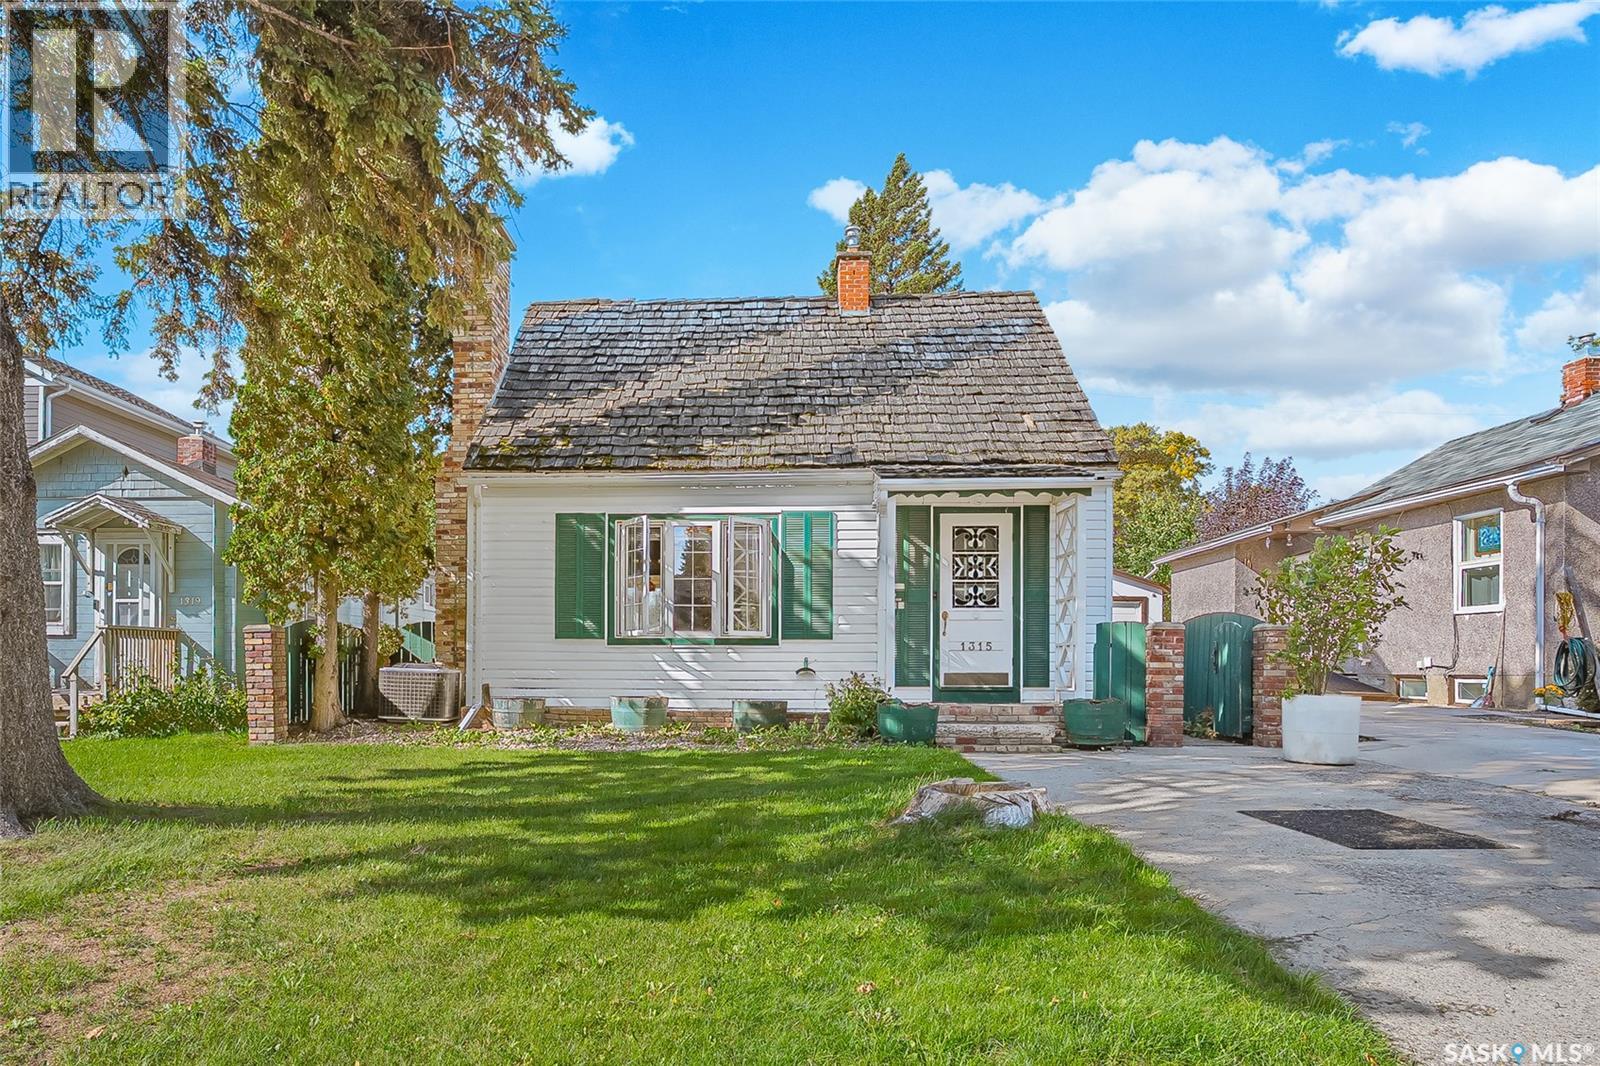
Charming 1½-storey home in the desirable Kelsey/Woodlawn neighbourhood! This inviting home features 3 bedrooms, with 1 bedroom upstairs and 2 on the main floor, plus an upgraded 4-piece bath. Enjoy the spacious living room with a cozy wood-burning fireplace and a bright southwest-facing kitchen with dining area. The basement offers a separate entrance, workshop, laundry and plenty of storage. Upgrades include windows, vinyl siding, high-efficiency furnace, central air conditioning, and newer sewer and water lines (2021). The backyard is a gardener’s delight with garden boxes, greenhouse and deck. A great opportunity in a convenient neighbourhood! (id:62370)
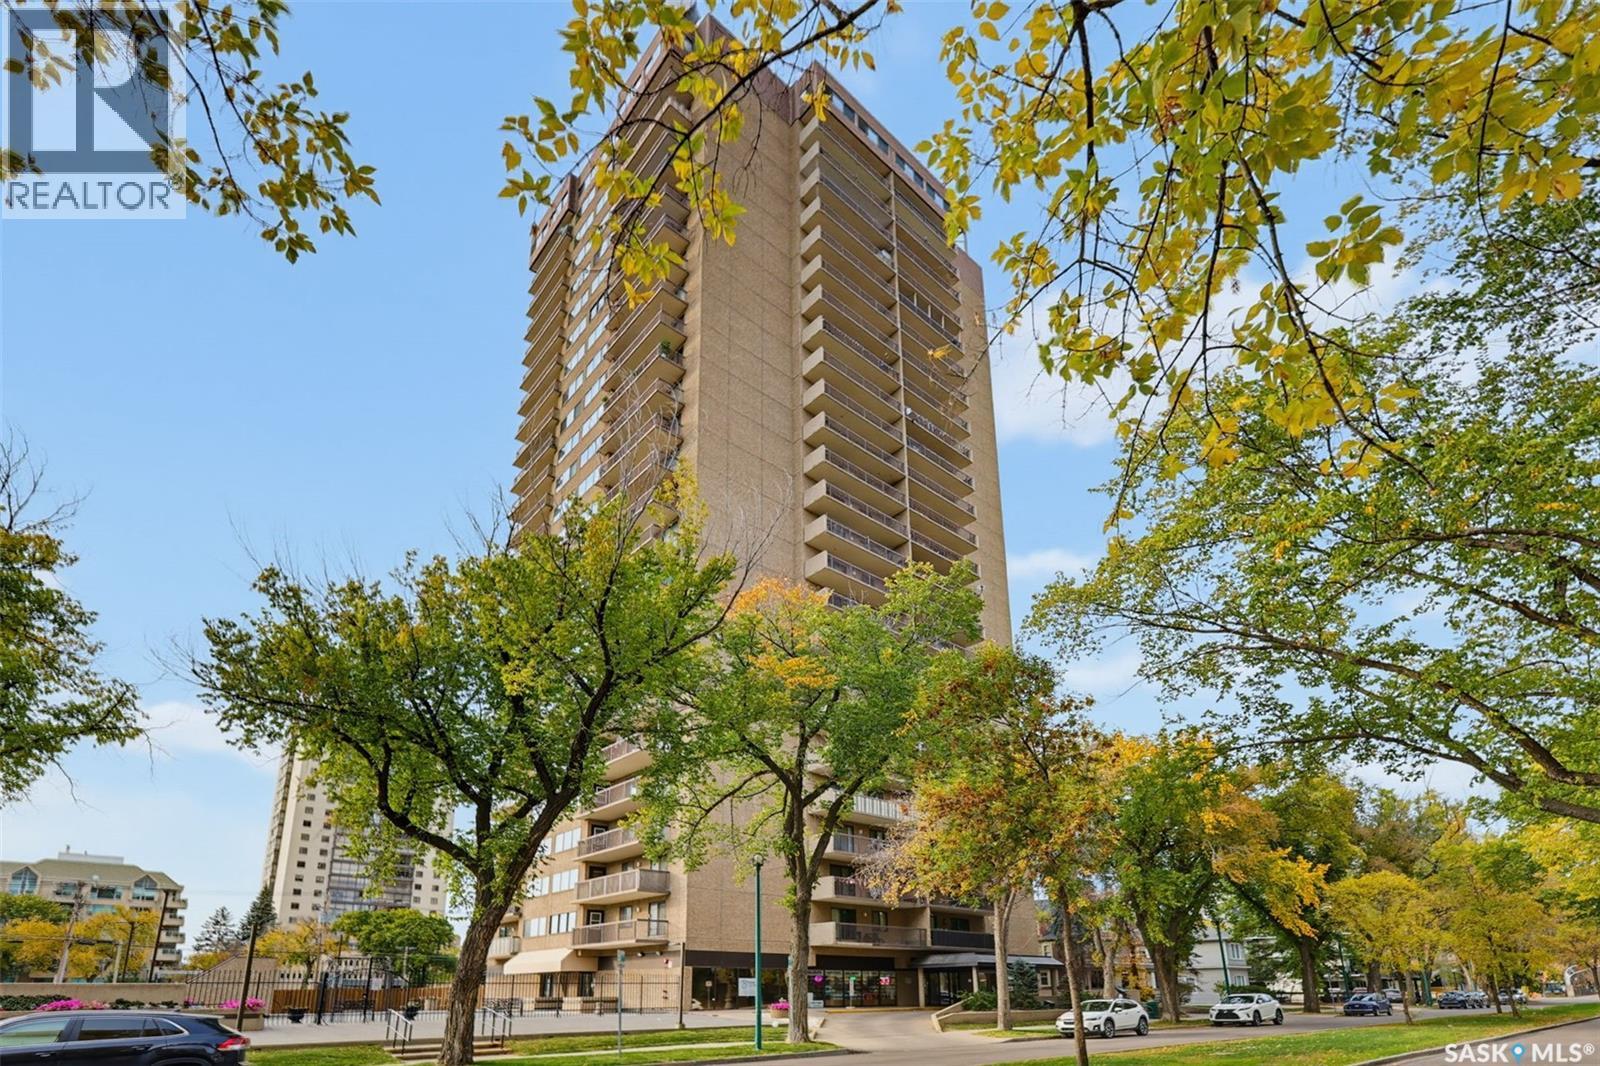
Welcome to 801-311 6th Avenue North in Hallmark Place, where modern comfort meets convenient downtown living. This beautifully renovated 1-bedroom, 1-bathroom and Fully Furnished condo offers a move-in-ready opportunity in the heart of Saskatoon . The bright and functional interior features durable laminate flooring throughout, along with a stylishly upgraded kitchen showcasing custom cabinetry and elegant granite countertops. The modern 4-piece bathroom includes a relaxing soaker tub, while the spacious primary bedroom provides plenty of room for comfortable living. Enjoy the convenience of in-suite laundry and step outside onto the large balcony, offering impressive city views and a clear view of your electrified parking stall. Residents of Hallmark Place also have access to fantastic amenities, including a fitness Area, games room, and squash court. Ideally located within walking distance of downtown restaurants, shopping, entertainment, and the beautiful river valley. Quick possession is available. Book your private viewing today and experience downtown living at its best! (id:62370)
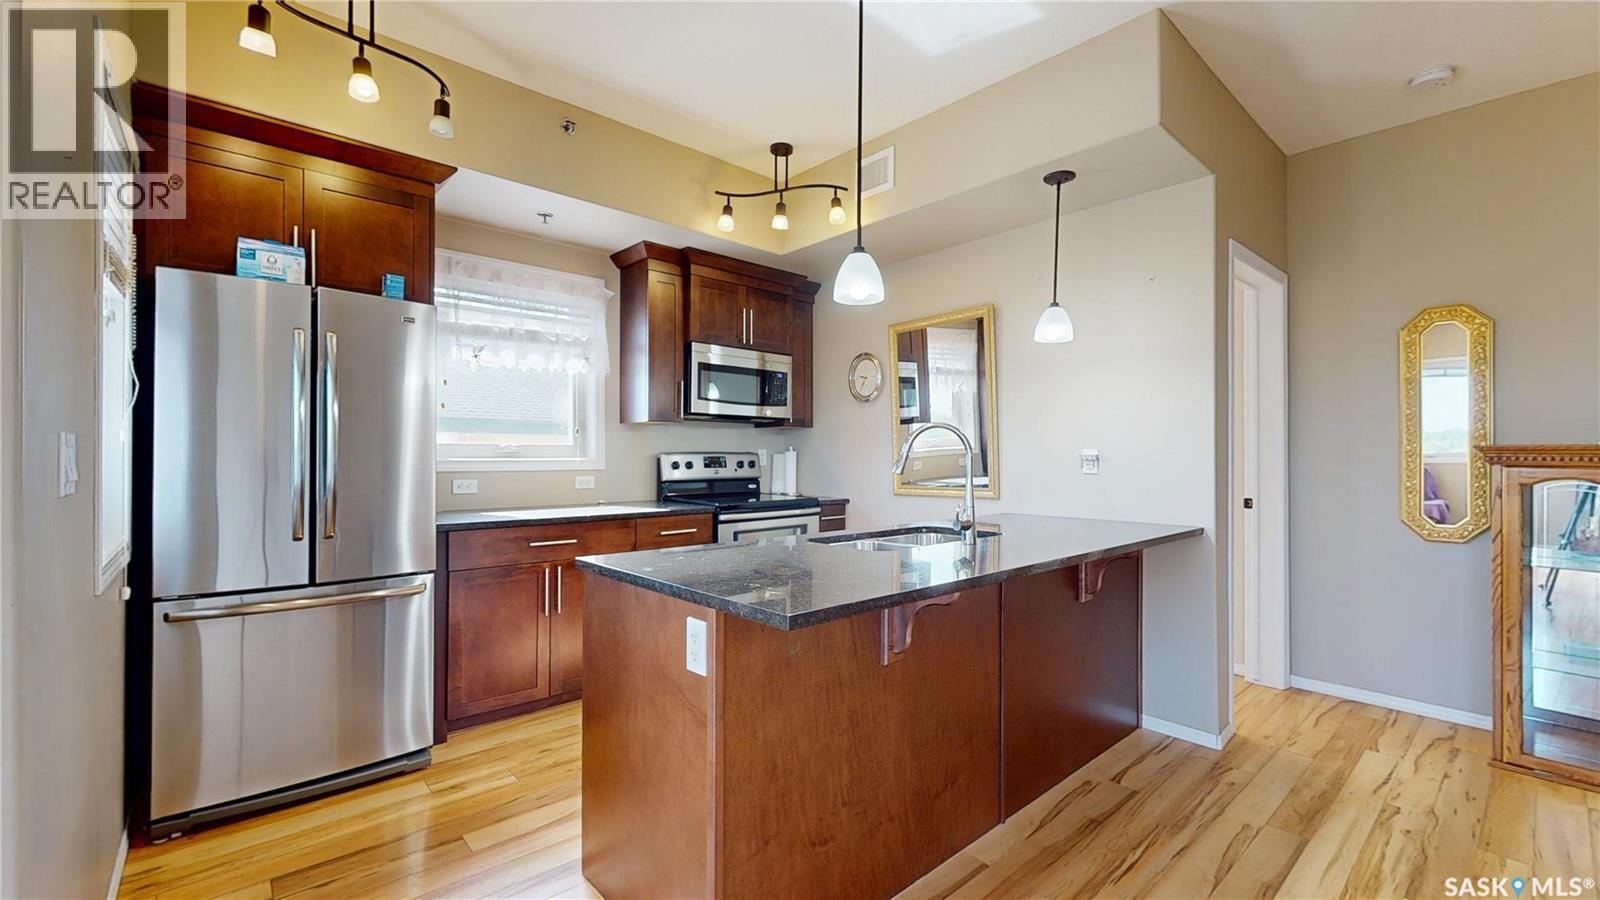
Top-floor corner unit, two bedrooms, two bathrooms, an exceptionally classy complex, and an unbeatable location just steps from beautiful Wascana Park—this condo truly has it all. Enjoy spectacular panoramic south and east-facing views from your private balcony while taking advantage of the bright natural light that fills this spacious home. A welcoming foyer has plenty of room to greet guests or kick off your shoes before entering the big, open-concept living space. The kitchen is well designed for both everyday living and entertaining, featuring stone countertops, a large sit-up peninsula, deep dual sinks, lots of cabinets, and all appliances included. The dining area can easily accommodates a full dining suite and is open into the living room, where large windows and patio doors lead to the private balcony. This great floor plan provides excellent privacy, with the bedrooms located on opposite sides of the living area. The spacious primary suite features a walk-through closet and a private 4-piece ensuite, while the second bedroom enjoys convenient access to the main bathroom. A dedicated laundry and storage room completes the suite with more storage in the parkade. This meticulously maintained building offers an impressive list of amenities, including TWO underground parking stalls, a fitness centre, an amenities room, secure bike storage, and lots of visitor parking. You'll notice the pride of ownership the moment you step inside the building, with its exceptionally clean and well-kept common areas. But wait there’s more - Pets are welcome with condo board approval, and the condo fees include heat and water—leaving you to pay only for power. Whether you're looking to downsize, simplify your lifestyle, or enjoy one of Regina's most sought-after locations, this outstanding condo is ready to welcome you home. (id:62370)
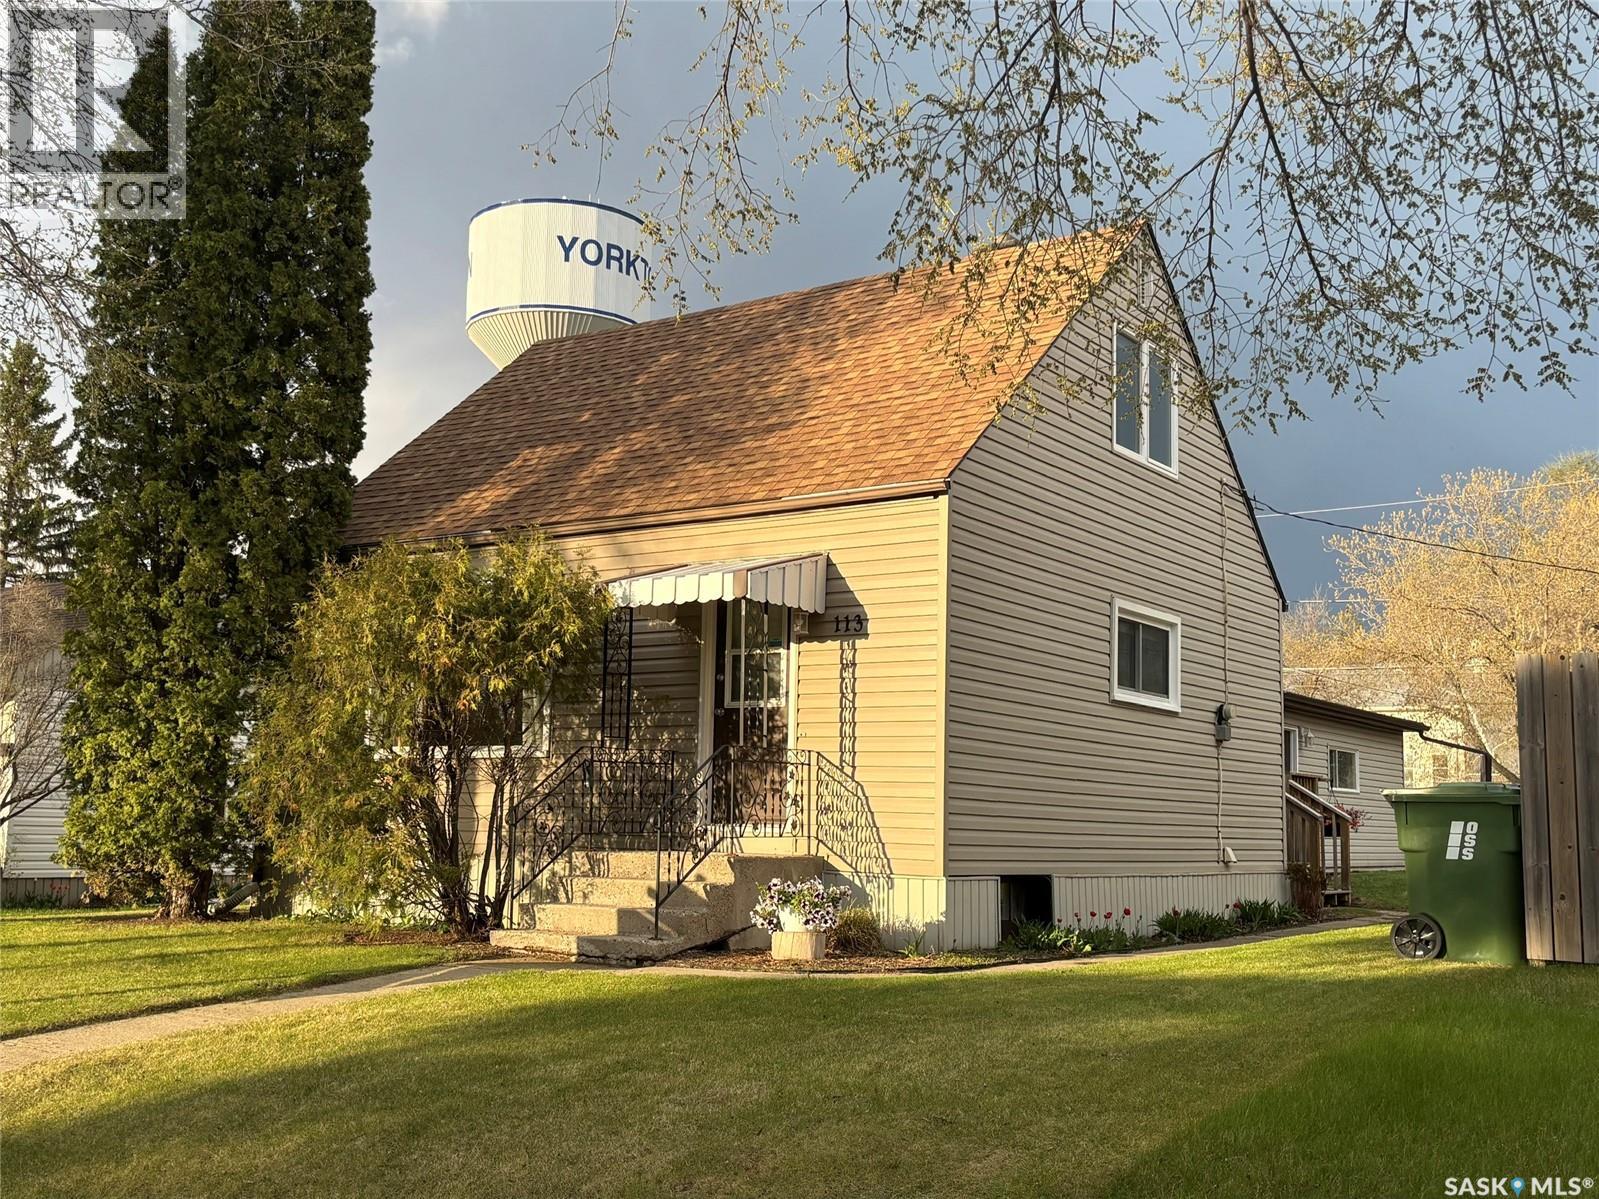
This home is charming! It is clean and updated and move-in ready! The kitchen is brand new (cupboards, counters, backsplash) and open to the living room with a breakfast bar. The main floor bedroom can be used as a dining room. The majority of the main floor has hardwood flooring and is spacious with windows facing every direction offering great natural light to the whole house. There is one bedroom and a full bathroom on the main floor. The second floor offers two additional bedrooms. The basement is partially developed, offering a rec room that could be another bedroom, a laundry and a large storage room. A single detached garage is big enough for your car and tools and the back yard overlooks Roslyn Hill. The yard is private, partially fenced and has a newer treated wood deck. Updated windows. Updated siding. Updated shingles. Updated interior. All appliances are included as well. 113 Laurier Avenue has a great location too! (id:62370)
LAST NEW UNIT AVAILABLE! Live in Luxury and Convenience - All-Inclusive Condo in Indian Head! This condo has 2 bedrooms plus a den, and includes all utilities (except telephone and internet), satellite TV and building wide soft water in the condo fees. You will love the open concept living space with large windows and stunning views, the balcony with natural gas BBQ hookup, in-suite laundry room, heating/cooling systems, and the designated storage space on the same floor. Stove, microwave/rangehood fan and garburator included. You will also have a heated and secure ground level indoor parking stall. As a resident of this 24-unit condo complex, you will have access to many amenities, such as a fitness room, outdoor hot tub and deck, professionally landscaped grounds, a huge lounge/sun room, a large entertainment room with full kitchens, pool table, shuffle board, and home theatre area, and a convenient guest suite available. You will also enjoy the fantastic gathering spaces for residents and their guests. This condo is only a 5-minute walk to all downtown conveniences in the beautiful prairie town of Indian Head. Available for immediate possession. Photos are of the show suite which has the same finishes as this unit. GST in addition to purchase price. Contact you Hometown Real Estate Professional for more information. (id:62370)
Over 2,400 sq. ft. of upgraded, luxurious living space awaits! This beautifully transformed family home combines modern style, thoughtful design, and incredible functionality, with plenty of room for everyone to spread out. The newly reconfigured main floor is the showstopper, featuring a stunning open-concept design with vaulted ceilings, new pot lighting, and an abundance of natural light. The sparkling new white kitchen is both beautiful and functional, offering soft-close pull-out drawers, quartz countertops, a massive quartz island with sit-up seating, subway tile backsplash, under-cabinet lighting with dimmer, an industrial-grade hood fan, and a gas stove. The spacious living and dining areas flow seamlessly together, creating the perfect space for family gatherings and entertaining. New garden doors off the dining area lead directly to the backyard deck and private outdoor space. Need room to grow? This home delivers with three family rooms, providing endless possibilities for movie nights, play areas, entertaining, or relaxing. Four generous-sized bedrooms offer plenty of space,, while two beautifully upgraded bathrooms add a fresh, modern touch. The single attached garage is insulated with direct entry into the home. Outside, enjoy the privacy of a backyard that backs onto green space with no rear neighbours. The quiet bay setting, nearby elementary schools, and peaceful surroundings make this an ideal location for families. The extensive list of upgrades includes a new kitchen and bathrooms, new flooring and trim, updated handles and light fixtures, new exterior doors and garden doors, spray foam insulation in the attic and garage attic, additional pot lighting, landscaping improvements, fresh exterior paint, and more. Modern luxury, incredible space, privacy, and a prime family-friendly location ,! Don't miss your opportunity to make this exceptional home your own. (id:62370)
Stunning two-storey executive home featuring vaulted ceilings, skylights, and exposed beams that create a warm and inviting atmosphere. This residence showcases beautiful hardwood floors, a striking quarter-turn wooden staircase, and a custom kitchen with granite countertops. With three spacious bedrooms and four updated bathrooms, this home offers both elegance and functionality. The charming front porch enhances the curb appeal, complemented by the timeless brick exterior. Inside, you are welcomed by a generous foyer leading into an open-concept living and dining area. The chef’s kitchen boasts solid wood cabinetry, stainless steel appliances, a custom hood fan, and direct access to a sunken family room with a cozy gas fireplace. A spacious powder room and convenient direct entry into the 24x24 insulated garage complete the main floor. Upstairs, you’ll find two large bedrooms, an updated four-piece bathroom, and a luxurious primary suite featuring a built-in wall-to-wall solid wood armoire and a four-piece ensuite with a newly installed shower (2024). The fully finished basement offers a versatile recreation space, ideal for a home gym, office, or playroom, along with an updated three-piece bathroom with a custom-tiled shower, a combined laundry and mechanical room, and additional storage. This one-of-a-kind home perfectly balances visual appeal with everyday comfort—an exceptional property you won’t want to miss. As per the Seller’s direction, all offers will be presented on 10/08/2026 4:00PM. (id:62370)
Come take a look at this amazing 2 bedrooms up and 2 bedrooms down home, It is located on a mature lot with a private backyard that is completely fenced. This home has been completely renovated in the last few years: new windows, new Hardie board cement siding, new flooring throughout, new bathrooms, new stainless steel appliances and updated modern lighting. The entry through the attached garage opens up to a large mudroom/laundry room that includes a sink for extra convenience. The kitchen/dining room has a great open concept and modern design that is perfect for entertaining. The dining room patio doors extend the entertainment area onto the private back deck. The master bedroom features gorgeous lighting with a three piece ensuite. The living room has a large picture window overlooking the front yard. The basement adds two more bedrooms, a bathroom, and a large family room. Ecobee smart thermostat. Fibre optic internet. Water softener 2024. Water heater 2022. 2024 eavestroughs on back of house. Ensuite flooring 2025. Basement bathroom renovated 2025. 2026 new air conditioning unit. Driveway levelled, edged, and regravelled 2024. (id:62370)
Located in Stonebridge, pride of ownership is evident with this home!! This fully developed two-storey offers 3 bedrooms, 4 bathrooms and a double attached garage. The main floor has an open concept layout with the kitchen, dining and living areas flowing together, plus a powder room and the convenience of main floor laundry. Upstairs you’ll find all 3 bedrooms and 2 full bathrooms, including an ensuite off the primary bedroom. The basement is fully developed as well, adding extra living space and another bathroom. Built in 2016, the home also features central air conditioning, a water softener, reverse osmosis system, sump pump, owned alarm system and underground sprinklers on a timer. Stonebridge offers easy access to schools, parks, walking paths, shopping, restaurants and plenty of other everyday amenities. (id:62370)
Welcome home to this spacious 1,606 sq. ft. four-level split, ideally located in the desirable Harbour Landing neighbourhood. Offering 4 bedrooms, 2 bathrooms, and multiple living spaces, this home provides plenty of room for the whole family. Step inside to a welcoming main floor featuring vaulted ceilings and an open-concept living, dining, and kitchen area, all complemented by beautiful hardwood flooring. The kitchen offers dark-stained cabinetry, ample counter space, a convenient pantry, and stainless steel appliances, making it both functional and inviting. Upstairs, you'll find three generously sized bedrooms, including a spacious primary bedroom with a walk-in closet and convenient cheater door access to the main four-piece bathroom. The third level offers excellent flexibility with its own separate entrance leading directly to the backyard. This level features a large family room with hardwood flooring, a fourth bedroom (no closet), and a three-piece bathroom—perfect for teenagers, guests, or extended family. The fourth level offers even more living space, including a supersized family room, plus the laundry and utility area with ample storage. Step outside from the third level and enjoy the low-maintenance backyard, complete with a deck that's perfect for relaxing or entertaining. The zero-scaped yard means less maintenance and more time to enjoy your outdoor space, while the concrete two-car parking pad provides convenient off-street parking. Located close to parks, schools, shopping, restaurants, and all the amenities Harbour Landing has to offer, this home combines space, functionality, and a fantastic location. With its versatile four-level layout and room for everyone, this is a wonderful home ready for its next owner to make it their own! (id:62370)
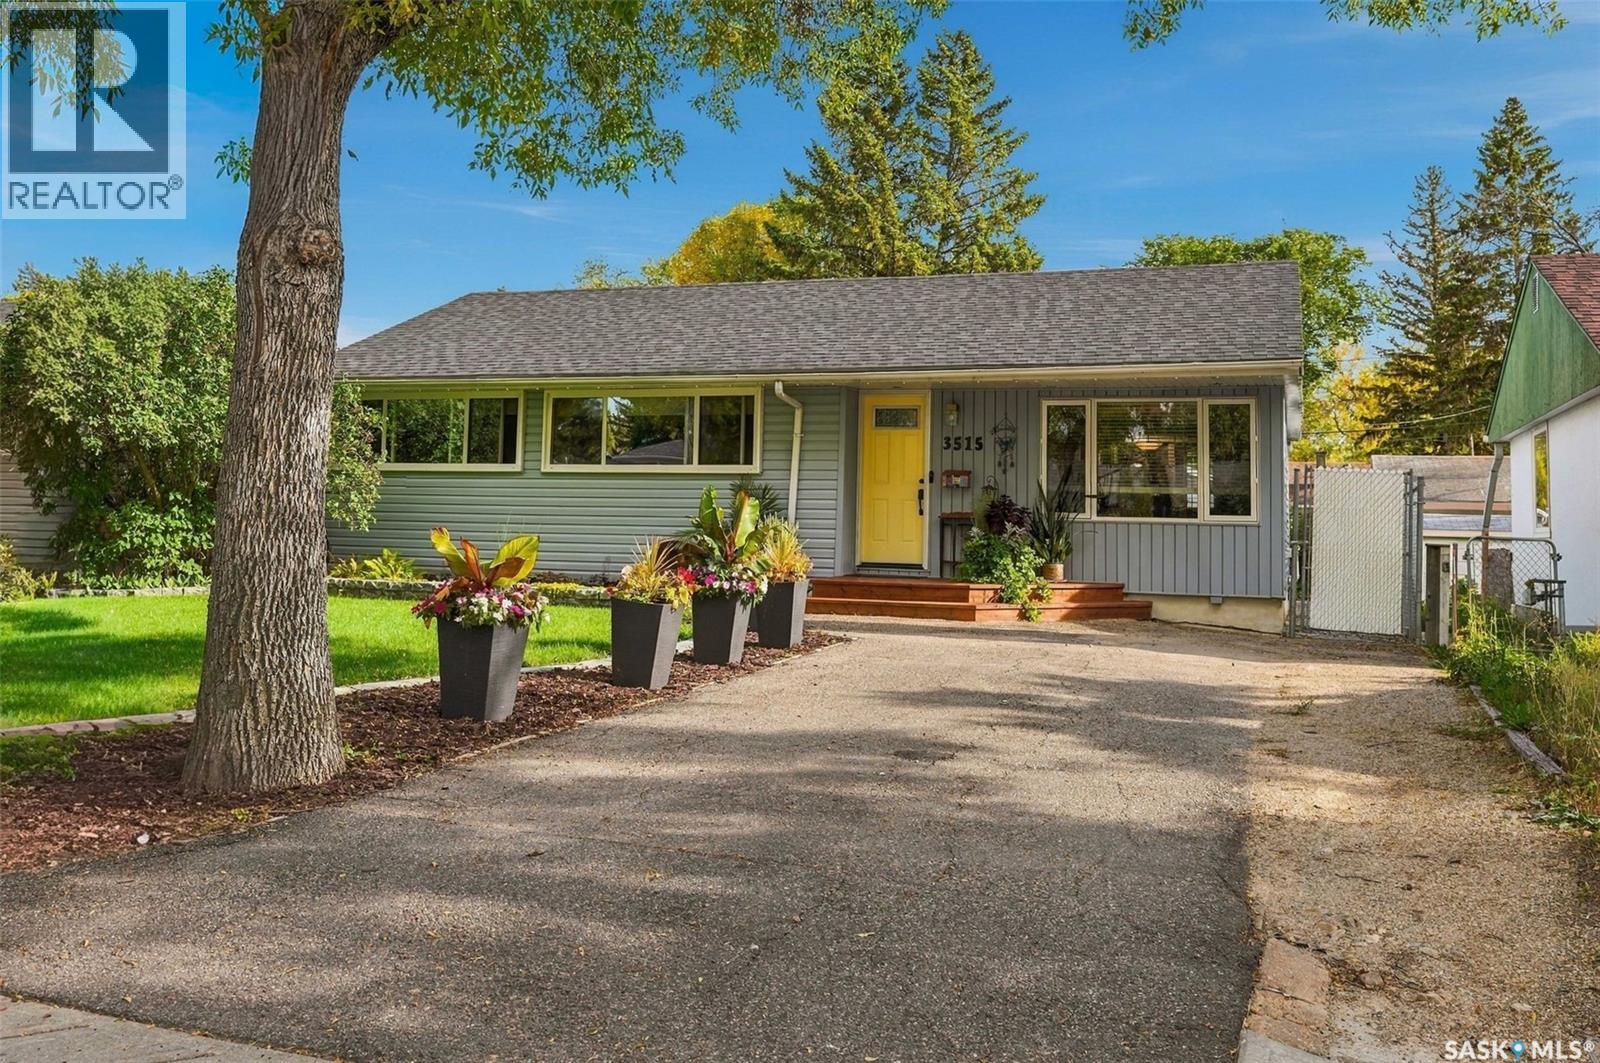
Welcome to 3515 Allen Avenue in beautiful Lakeview! This solid 1,048 sq.ft. bungalow has been lovingly maintained inside and out and is ready to welcome its new owners. From the moment you arrive, you’ll appreciate the excellent curb appeal and beautifully landscaped yard. Step inside to a spacious foyer that opens into the bright, inviting main living area, featuring an open floor plan and an abundance of natural light, including a skylight in the kitchen. The renovated kitchen offers updated cabinetry, stainless steel appliances and gorgeous leathered granite countertops. Beautiful blonde hardwood flooring flows throughout the main floor, complementing the warm tones of the cabinetry. Two built-in hallway cabinets provide additional storage, while three generously sized bedrooms and a beautifully updated 4-piece bathroom complete the main level. The newly renovated basement provides even more living space, with a spacious recreation room and a convenient nook that would make an ideal home office. You’ll also find a fourth bedroom, 3-piece bathroom, large storage area, and a laundry/utility room with the potential to create a fifth bedroom if desired. Step outside from the dining room and discover your own private backyard oasis. The beautifully landscaped yard features a large deck, screened-in sunroom and pergola-covered hot tub area — the perfect setting for relaxing, entertaining and enjoying warm summer days. The oversized 24’ x 26’ heated garage offers plenty of room for vehicles, toys and storage, with a convenient rolling gate providing access into the backyard. Major updates include shingles (2020), high-efficiency furnace (2010), 200-amp electrical panel, PVC triple-pane windows and central A/C. Located in the heart of Lakeview, just down the street from Kinsmen Park South, Hill Avenue shops and all the amenities of Regina’s south end, this well-maintained and extensively updated home offers the space, comfort and location you’ve been looking for. (id:62370)
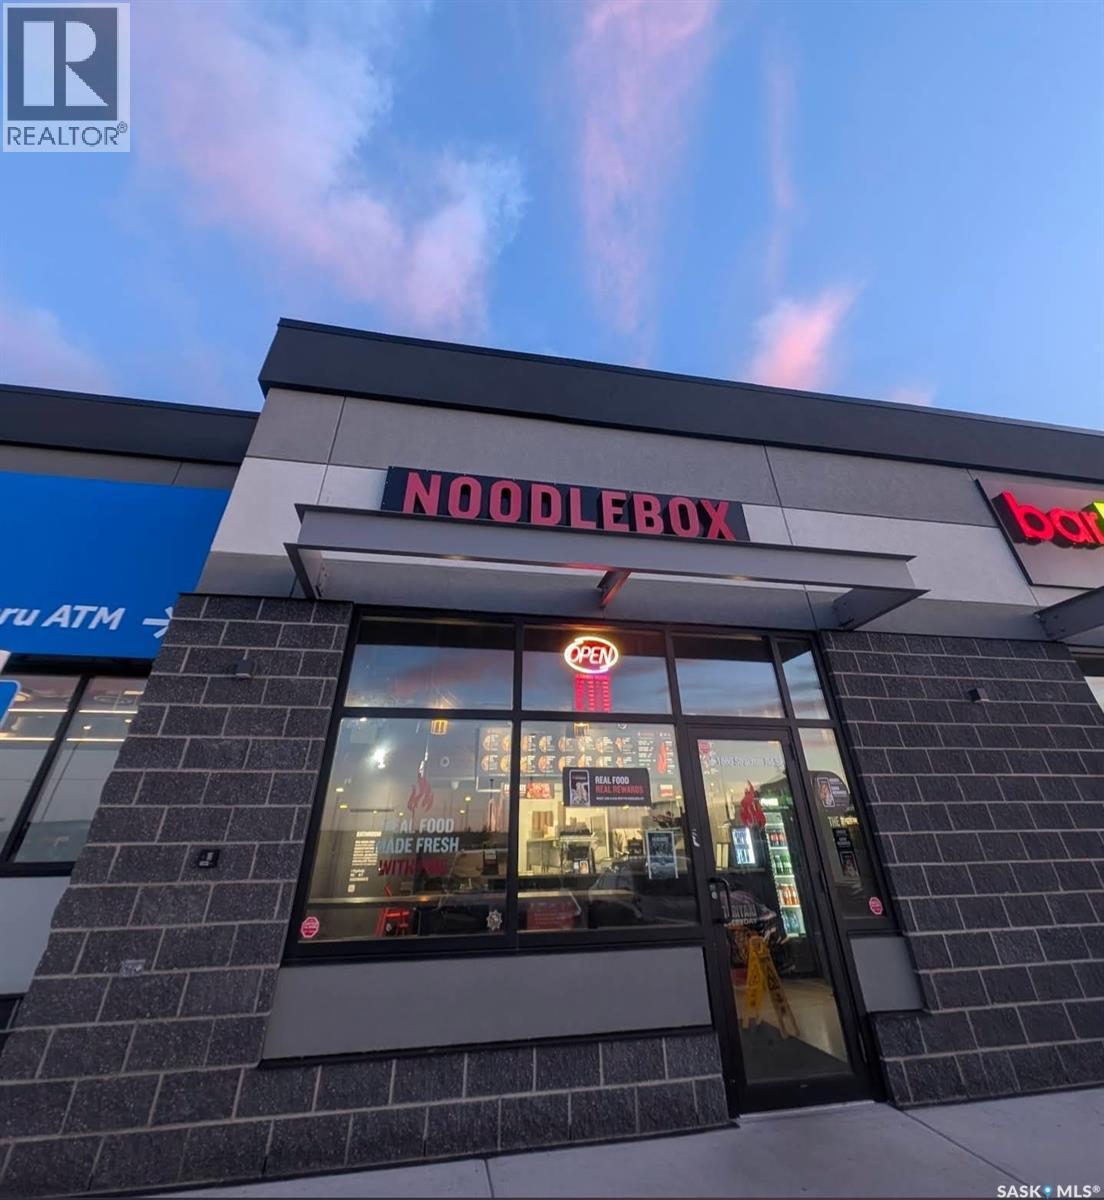
Exciting opportunity to own established food retail business in thriving community in Meadows parkway. Recognized food concept and franchisee base model. Suitable for owner operator and first time business buyer. Sales is growing month to month. Contact the listing agent for info or call your realtor to get more info. Serious Enquiries only. (id:62370)
COUNTRY SPACE CLOSE TO TOWN — 19.26 ACRES JUST 3 KM FROM LASHBURN! Enjoy room to spread out on this newer 2012-built acreage in the RM of Wilton No. 472. With approximately 19.26 acres, it’s an uncommon find in an RM where acreages are more typically around 10 acres, yet it’s still only about 3 km from Lashburn. This 1,648 sq. ft. raised bungalow offers 5 bedrooms and 4 bathrooms, with an open-concept main floor, vaulted ceilings and patio doors from the dining area to the deck. Three bedrooms and three bathrooms are on the main level, along with convenient main-floor laundry. The spacious primary bedroom includes a walk-in closet and a four-piece ensuite with a deep soaker tub and a shower featuring two showerheads. A gas line has been added in the kitchen for the option of a gas range. The full basement adds two generously sized bedrooms, approximately 10'9" × 13' and 11'7" × 13' along with a large recreation room, bonus room, utility room and a four-piece bathroom. Country living is well supported by two Quonsets, one with a concrete floor and one with gravel, and a detached garage converted to a workshop. There’s also RV parking and ample space for vehicles and equipment. For hockey enthusiasts, the second Quonset may offer exciting potential for a seasonal winter rink, subject to the buyer’s plans and the building’s suitability. Additional features include a well drilled in 2012, septic tank and field, natural gas forced-air heating, central air conditioning, and water treatment equipment. Set among gently rolling land with a shelter belt and open space, this acreage offers privacy, room to enjoy country living and convenient proximity to town. (id:62370)
Check out this amazing opportunity to build or move a RTM on this large lot in Crystal Springs. Just minutes from Dixon Lake, close to the post office and Crystal Springs hotel. (id:62370)
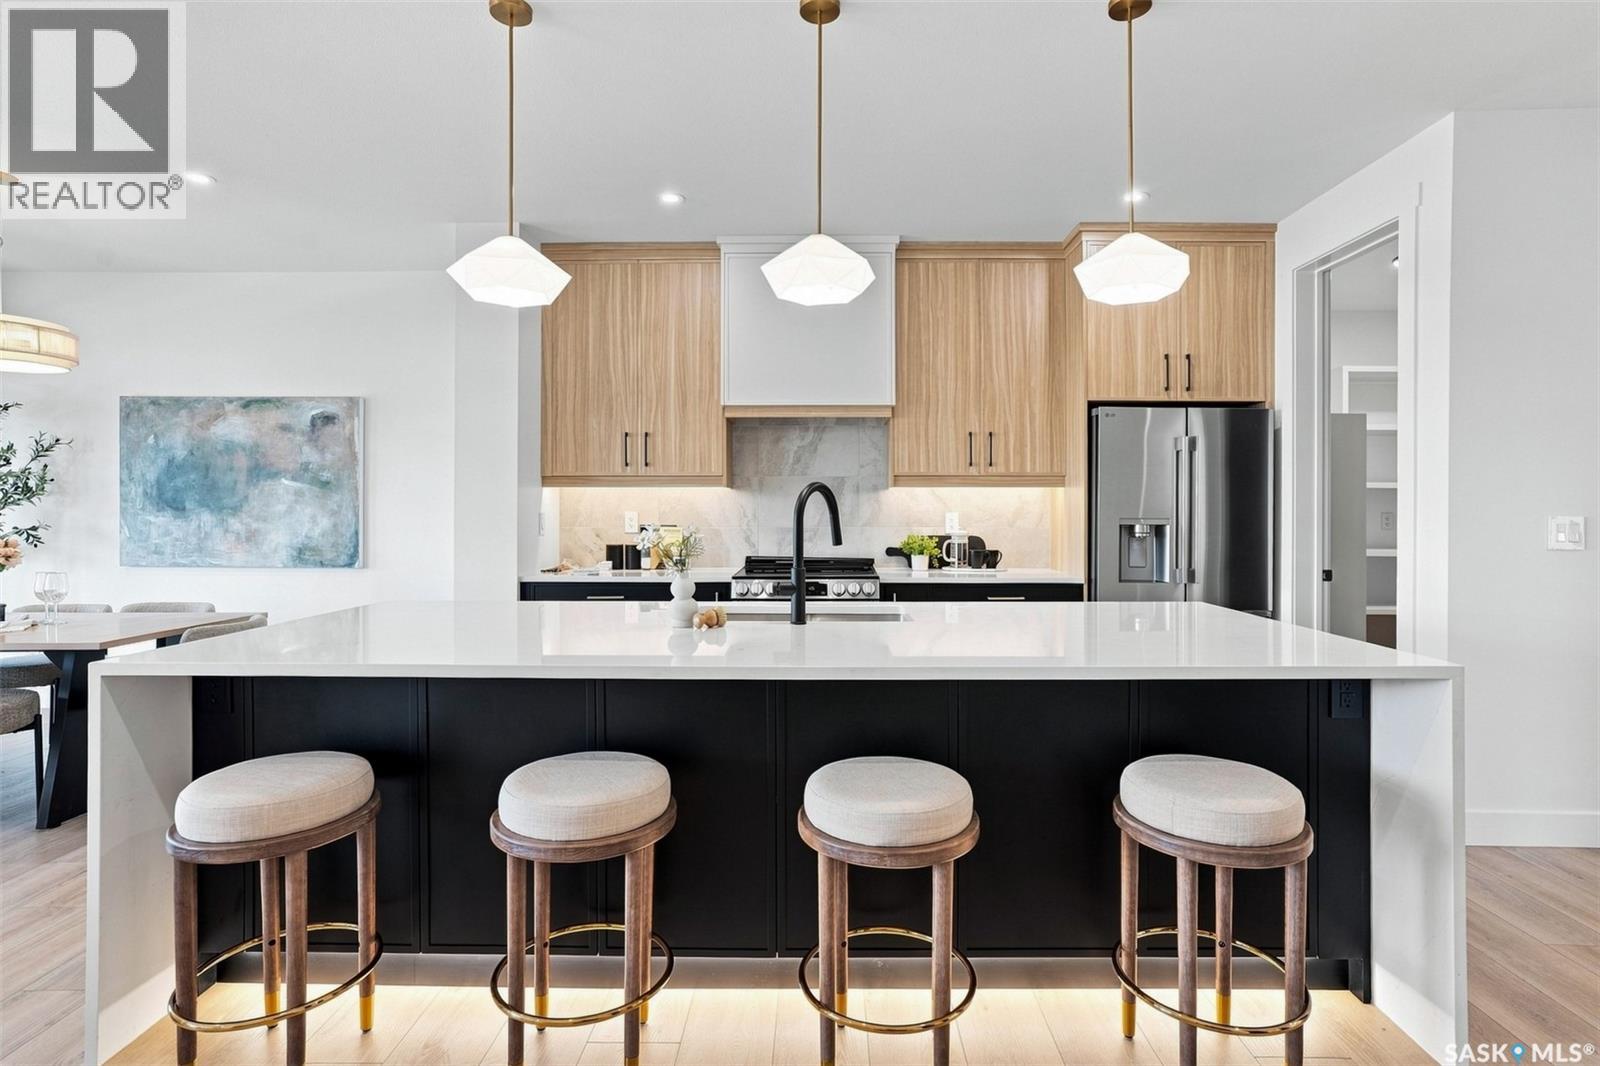
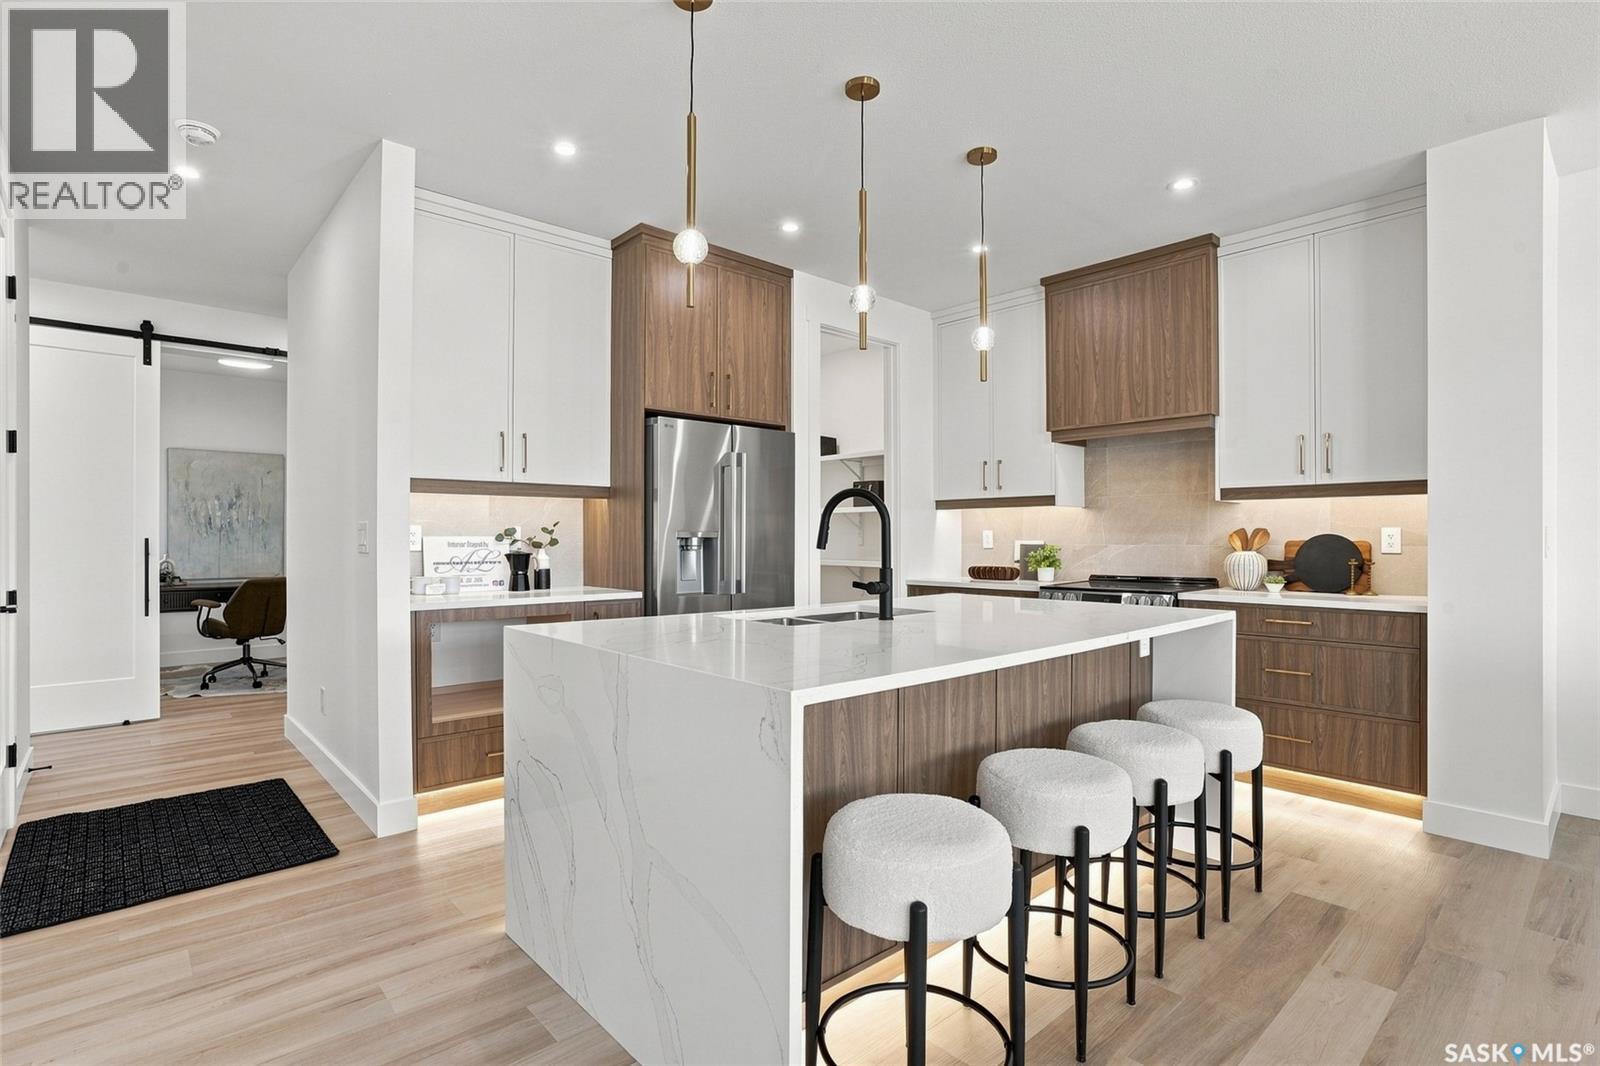
Welcome to 106 Cockroft Manor- a completed home where thoughtful design, elevated finishes, and everyday functionality come together. This home is positioned on a green-backing lot, and offers a rare sense of privacy with uninterrupted views from the backyard and covered deck. Carefully curated from top to bottom, this home features 3 bedrooms and 3 bathrooms, including a spacious primary retreat with a luxurious 5-piece ensuite and walk-in closet. Expansive triple-pane windows flood the interior with natural light, while 9-ft ceilings, 8-ft doors, solid maple railings, upgraded lighting, and thoughtfully designed feature walls create a sophisticated atmosphere throughout. At the heart of the home is a beautifully appointed kitchen featuring a waterfall quartz island with hidden touchless storage, complemented by dovetail cabinetry extending to the ceiling for a seamless, elevated finish. A generous pantry connects directly to the custom mudroom, blending beautiful design with effortless everyday living. Upgraded luxury vinyl plank flooring, toe-kick and valance lighting, custom cabinetry, and stainless steel appliances further complete the interior. Outside, enjoy fully landscaped front and back yard- a covered deck with awning, sealed driveway, and a convenient irrigation system controlled directly from your phone. The extra large insulated and heated garage also add year-round comfort. The exterior of this home makes a striking impression, with a bold framed roofline, Hardie Board siding, modern ChamCladding, and warm wood accents creating a unique look that sure stands out from every other home. At Elevation Design + Build, luxury means more than beautiful finishes. It means delivering the full package. Appliances, landscaping, driveway, heated garage, and an extensive collection of upgrades are already included. No waiting. No imagining the finished product. 106 Cockcroft Manor is complete and ready for possession. (id:62370)
Welcome to 102 Cockcroft Manor! Situated on a premium corner lot backing green space, this beautifully finished home offers an exceptional combination of privacy, thoughtful design, and everyday luxury. Enjoy peaceful summer mornings beneath the covered deck featuring a huge awning, surrounded by open views and a setting that feels private yet inviting. Inside, the home features 3 bedrooms and 3 bathrooms, including a unique primary 5 piece ensuite retreat with a spa inspired soaker tub, and generous walk in closet. Expansive triple pane windows fill the home with natural light, while carefully selected finishes and a custom feature wall bring warmth and sophistication throughout. At the heart of the home is a beautifully designed kitchen featuring a waterfall quartz island, custom cabinetry, integrated touch less storage, and stainless steel appliances. A spacious pantry connects seamlessly to the custom mudroom, creating a layout that is as functional as it is impressive. 102 Cockroft Manor reflects a commitment to quality craftsmanship, functional design, and timeless style. The exterior is finished with upgraded Hardie board siding and refined architectural details, creating a striking first impression that carries throughout the entire home. Don’t miss your chance to own one of these beautiful homes- a home that doesn’t just fit your lifestyle, but holds great value. (id:62370)
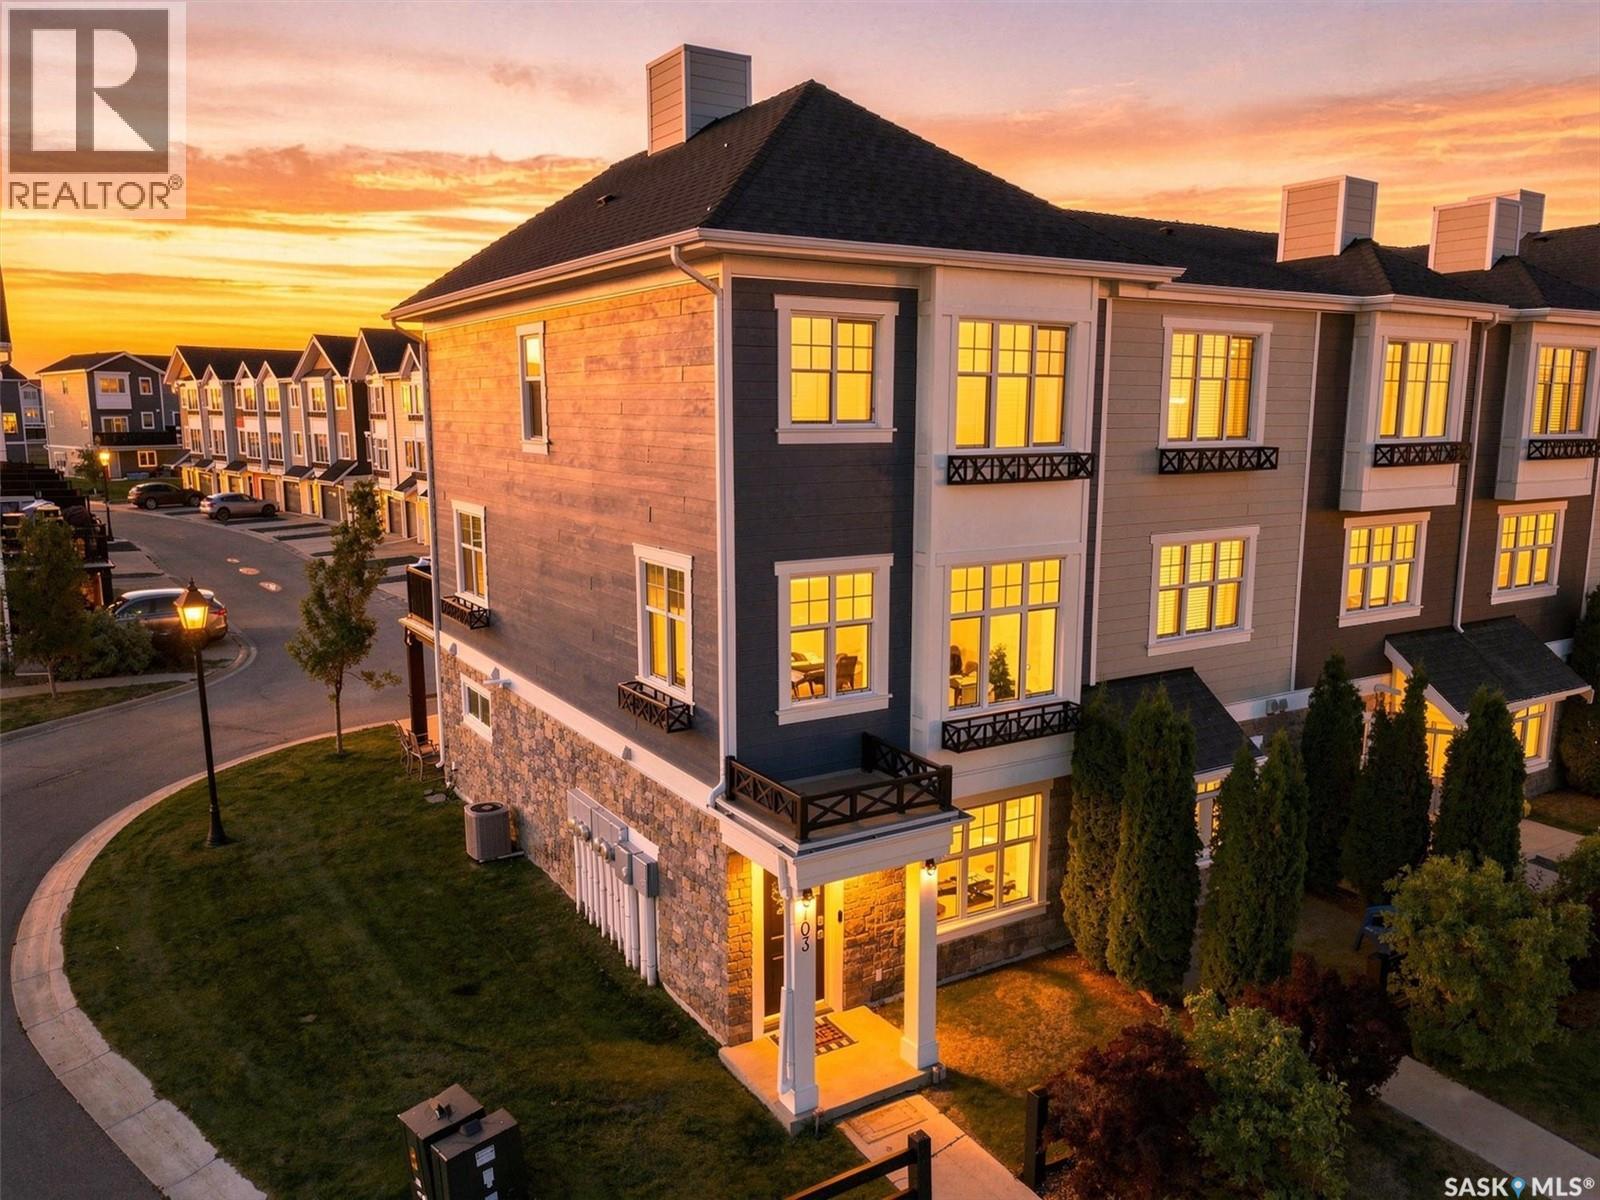
Welcome to effortless living in Rosewood's sought-after Harvest Townhomes! This stylish 4-bedroom, 3-bathroom former show home is a rare end unit with sunny south and west exposure from the extra windows that fill the second floor with natural light all day long. The bright, open-concept living space is made for hosting, relaxing, and everything in between, with a cozy electric fireplace and a chef-inspired kitchen featuring stainless steel appliances and an oversized island - perfect for morning coffee, meal prep, or happy hour with friends. Recharge in the spacious primary suite, complete with a massive walk-in closet and spa-like 5-piece ensuite. A heated double attached garage with durable epoxy flooring keeps your vehicles warm and your gear organized year-round. With scenic walking paths, parks, a nearby school, and Meadows Market's shopping and everyday essentials just minutes away, this move-in-ready home delivers the space of a house with the low-maintenance ease of condo living. Bright, modern, connected - this is the perfect place to start your next chapter. OPEN HOUSE TUESDAY, OCTOBER 6th 5:00PM-7:00PM (id:62370)
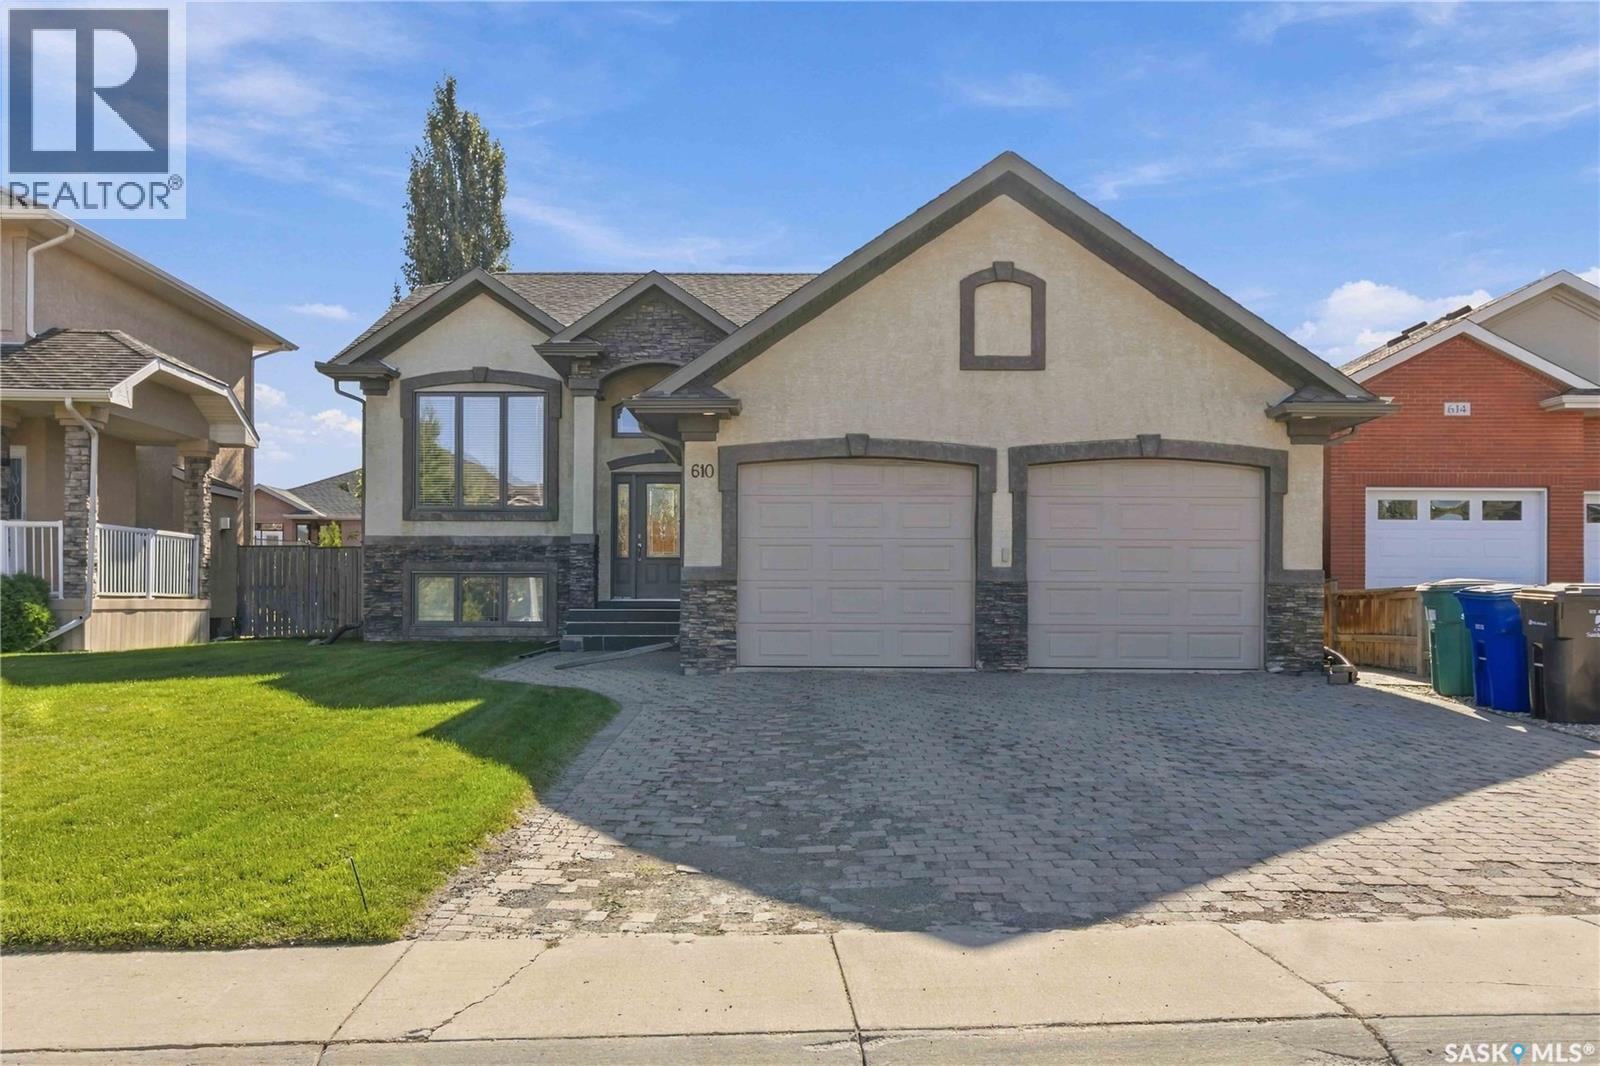
Exceptional Custom Built Home in Briarwood! Quality, style and functionality come together in this beautifully designed, fully finished home on a large south facing lot, steps from parks and ponds. The floor plan is exceptional featuring 3 bedrooms and 2 baths, impressive 10' ceilings, detailed ceiling moldings, hardwood floors and elegant porcelain tile. The upgraded kitchen boasts solid maple cabinetry, granite countertops and mosaic backsplash. The fully finished basement adds 2 bedrooms, spacious den, family room, laundry and large windows. Enjoy the spacious 12' x 16' deck situation within a quiet fenced oasis. A truly exceptional family home where quality and design were never compromised! (id:62370)
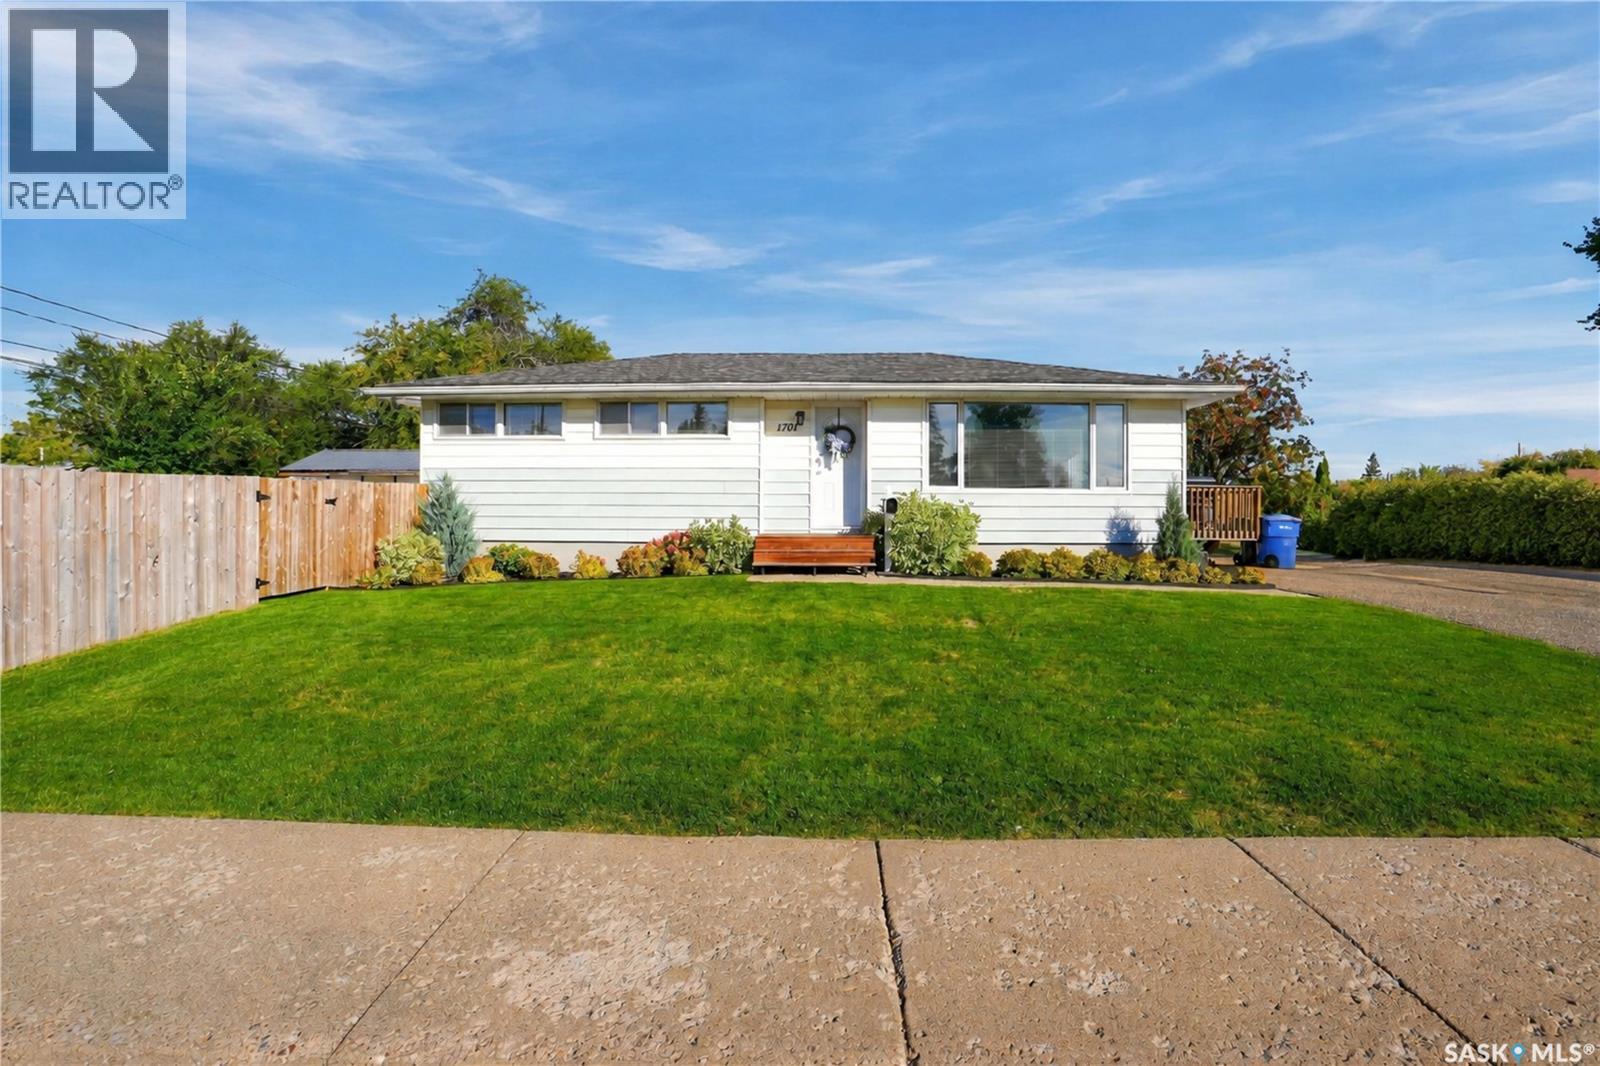
This well-maintained 1958 bungalow offers 1002 sqft of comfortable main-floor living, three bedrooms, a number of thoughtful updates and a great Westside location. Situated just steps from Kinsmen Park, and a couple blocks from Bready School, EMBM, and John Paul II, it is a convenient spot for families wanting to be close to schools, parks and everyday amenities. Inside, the main floor has been nicely refreshed with new vinyl plank flooring throughout. The bright living room gets plenty of natural light and flows into a dedicated dining area and a cute, functional kitchen with good cabinet and counter space. Down the hall are three bedrooms and a beautifully renovated 4-piece bathroom. The basement offers a large open rec room with plenty of flexibility for a kids’ playroom, games room or additional living space. There is a 3-piece bath, and the utility and laundry area also provides lots of extra storage/workshop space. Several notable updates have already been taken care of, including brand-new shingles, a high-efficiency furnace with the motherboard replaced in 2026, and the water heater replaced within the past couple of years. Enjoy Central A/C, a water softener, and R/O to the kitchen sink. Outside, the yard is spacious, open and very well kept. Updated fencing and two storage sheds add to the functionality, while underground sprinklers in the front yard and drip lines to the shrubs make maintaining the landscaping that much easier. Several large trees have also been removed, opening up the yard and creating plenty of usable outdoor space. The asphalt driveway provides convenient off-street parking, with additional gravelled space that could work well for an RV or potentially accommodate a future garage. This is a solid, move-in-ready Westside home in a convenient location, with plenty of space inside and out. Call you agent today to book your showing! (id:62370)
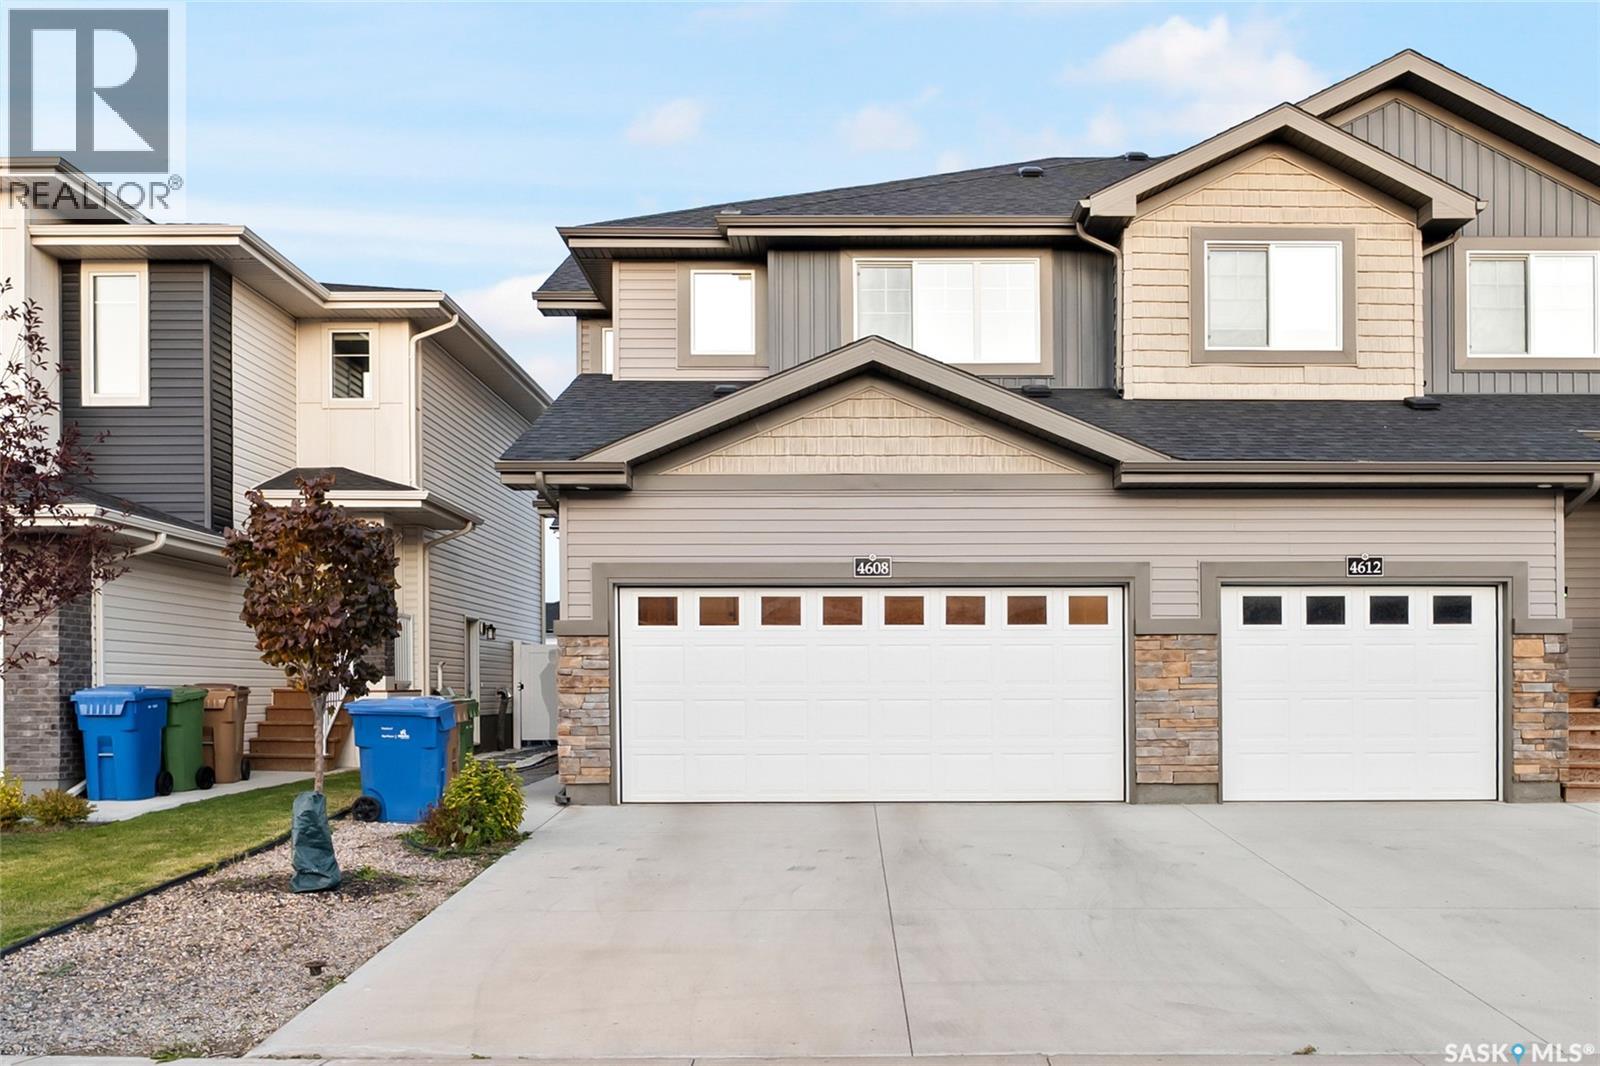
Welcome to 4608 Mutrie Crescent E, located in The Towns, one of Regina’s newer and growing neighbourhoods. Surrounded by parks, walking paths, schools, playgrounds and everyday amenities, this location offers a convenient setting for families. Built in 2023, this beautifully finished 2-storey semi-detached home offers approximately 1,474 sq. ft. above grade, a double front-attached garage and a fully finished basement suite with a separate entrance. The functional layout provides plenty of living space while the basement is already rented for $1,250/month, offering an established source of monthly rental income. Step inside to a bright and welcoming main floor featuring a spacious living room, dedicated dining area and a well-appointed kitchen complete with modern appliances, including a fridge, stove, dishwasher and microwave hood fan. A convenient 2-piece bathroom completes the main level. Upstairs, you'll find three bedrooms, including a spacious primary bedroom featuring a walk-in closet and private 4-piece ensuite. Two additional bedrooms share another 4-piece bathroom. The second floor also offers the convenience of upstairs laundry and a versatile bonus area that can be used as a home office, kids’ play area or additional family living room. The fully finished non regulation basement suite features its own separate entrance and includes a kitchen, spacious living room, bedroom, full bathroom and separate laundry, providing a functional and private secondary living space. The basement is currently rented for $1,250 per month, adding valuable monthly income for the new owner. With a modern design, three bedrooms upstairs, multiple flexible living areas, a finished income-producing basement and a double attached garage, this home checks all the boxes for comfortable family living in a growing Regina neighbourhood. (id:62370)
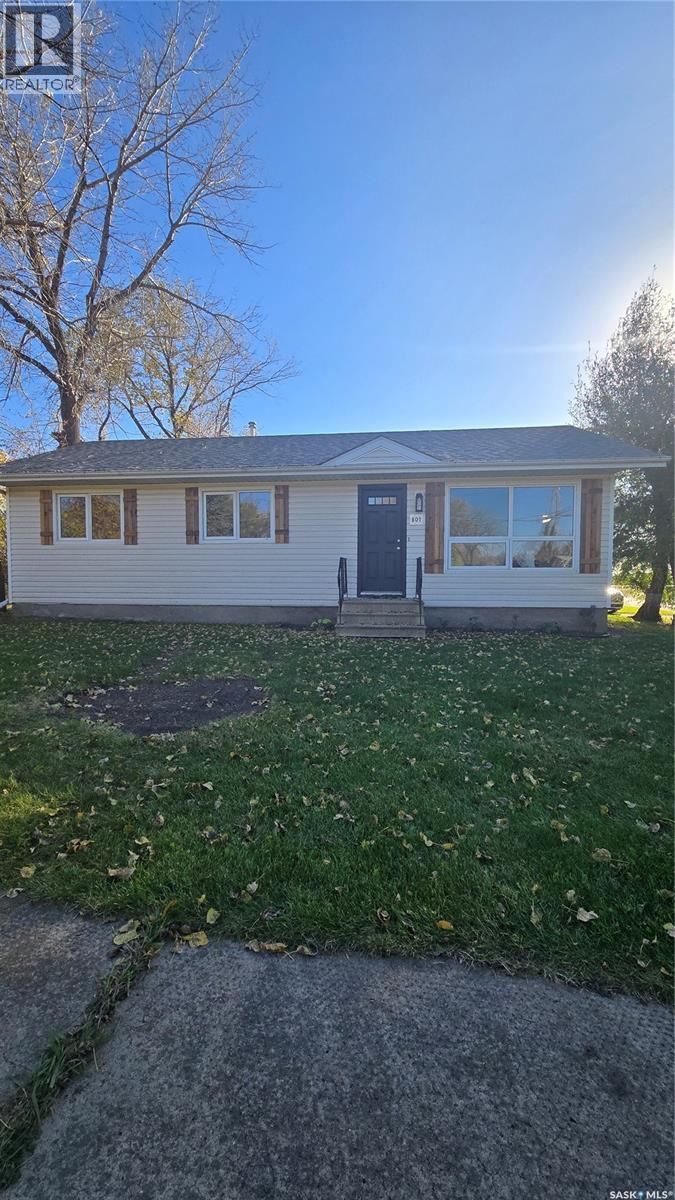
Ready to unpack your boxes and just move in. This home is the one for you. The entire main floor was renovated from floor to ceiling with high end finishes sure to please any buyer. 2026 flooring throughout. 2026 stainless steel appliances. A complete kitchen with all new cupboards, countertops, sink, and faucets. It has been completely painted and beautiful trim throughout. All of the lighting has been replaced and modernized. Electrical updated 2026. Pex plumbing throughout 2026. New laundry room with sink and new appliances. The whole house has 2 x 6 construction . There is nothing left to do but move in. Call for your private viewing! (id:62370)
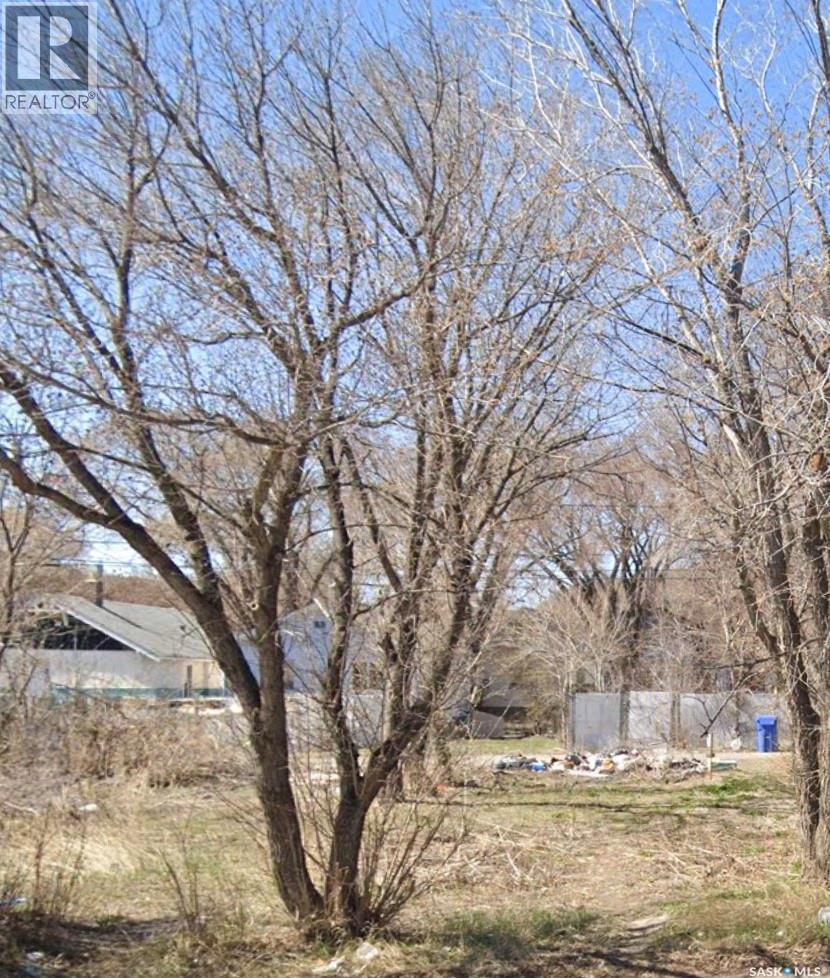
Excellent opportunity to own a well-located vacant lot close to downtown and within walking distance to schools, public transit, restaurants, and other key amenities. The property is zoned RL, offering flexibility for future development or investment. A variety of options are available to explore with this property. (id:62370)
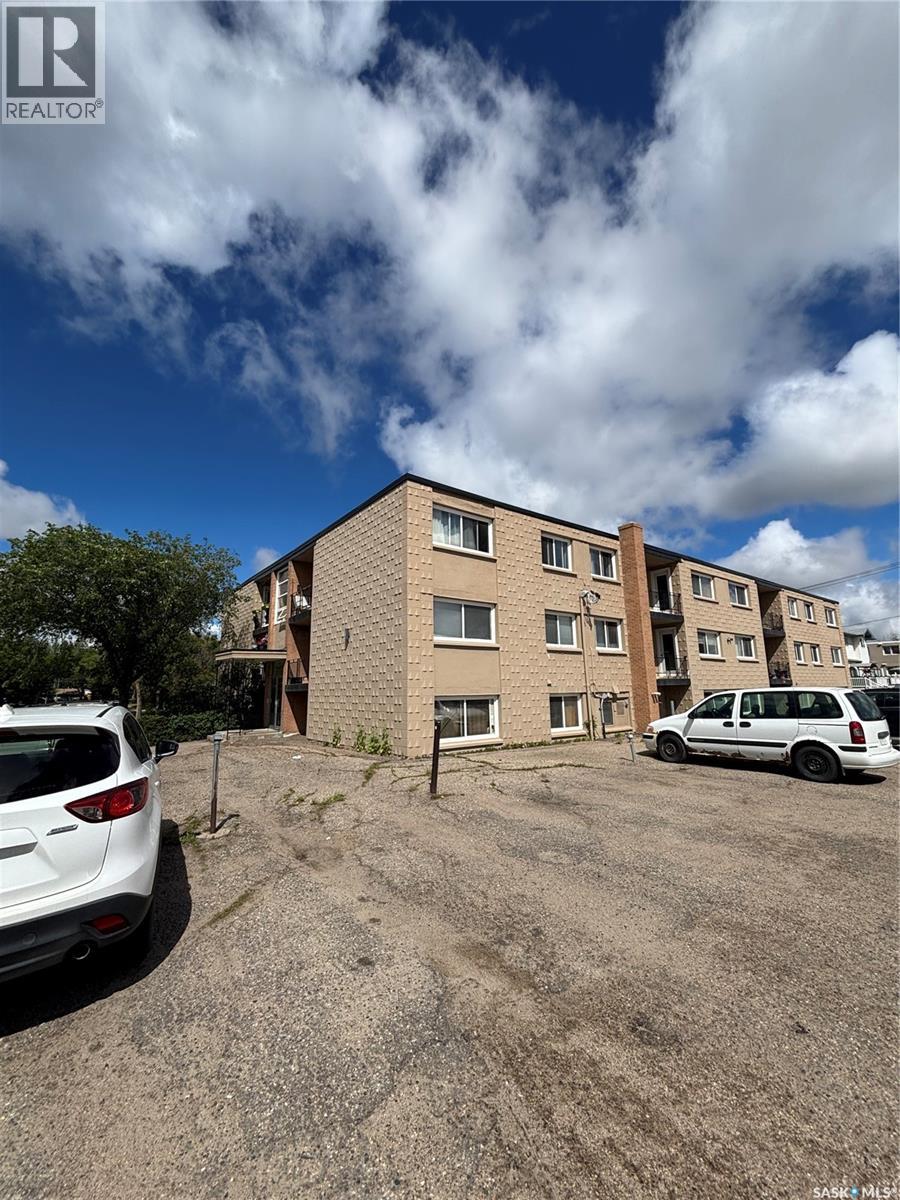
Welcome to this conveniently located one bedroom, one bathroom apartment on a lower level in Regina’s north end. This practical layout is perfect for anyone looking to enter the housing market or investors looking to add to their portfolio. A short walk to all north Albert Street amenities, this location also provides easy access to schools, parks, and walking paths. this affordable property won’t last long, reach out to your Realtor today! (id:62370)
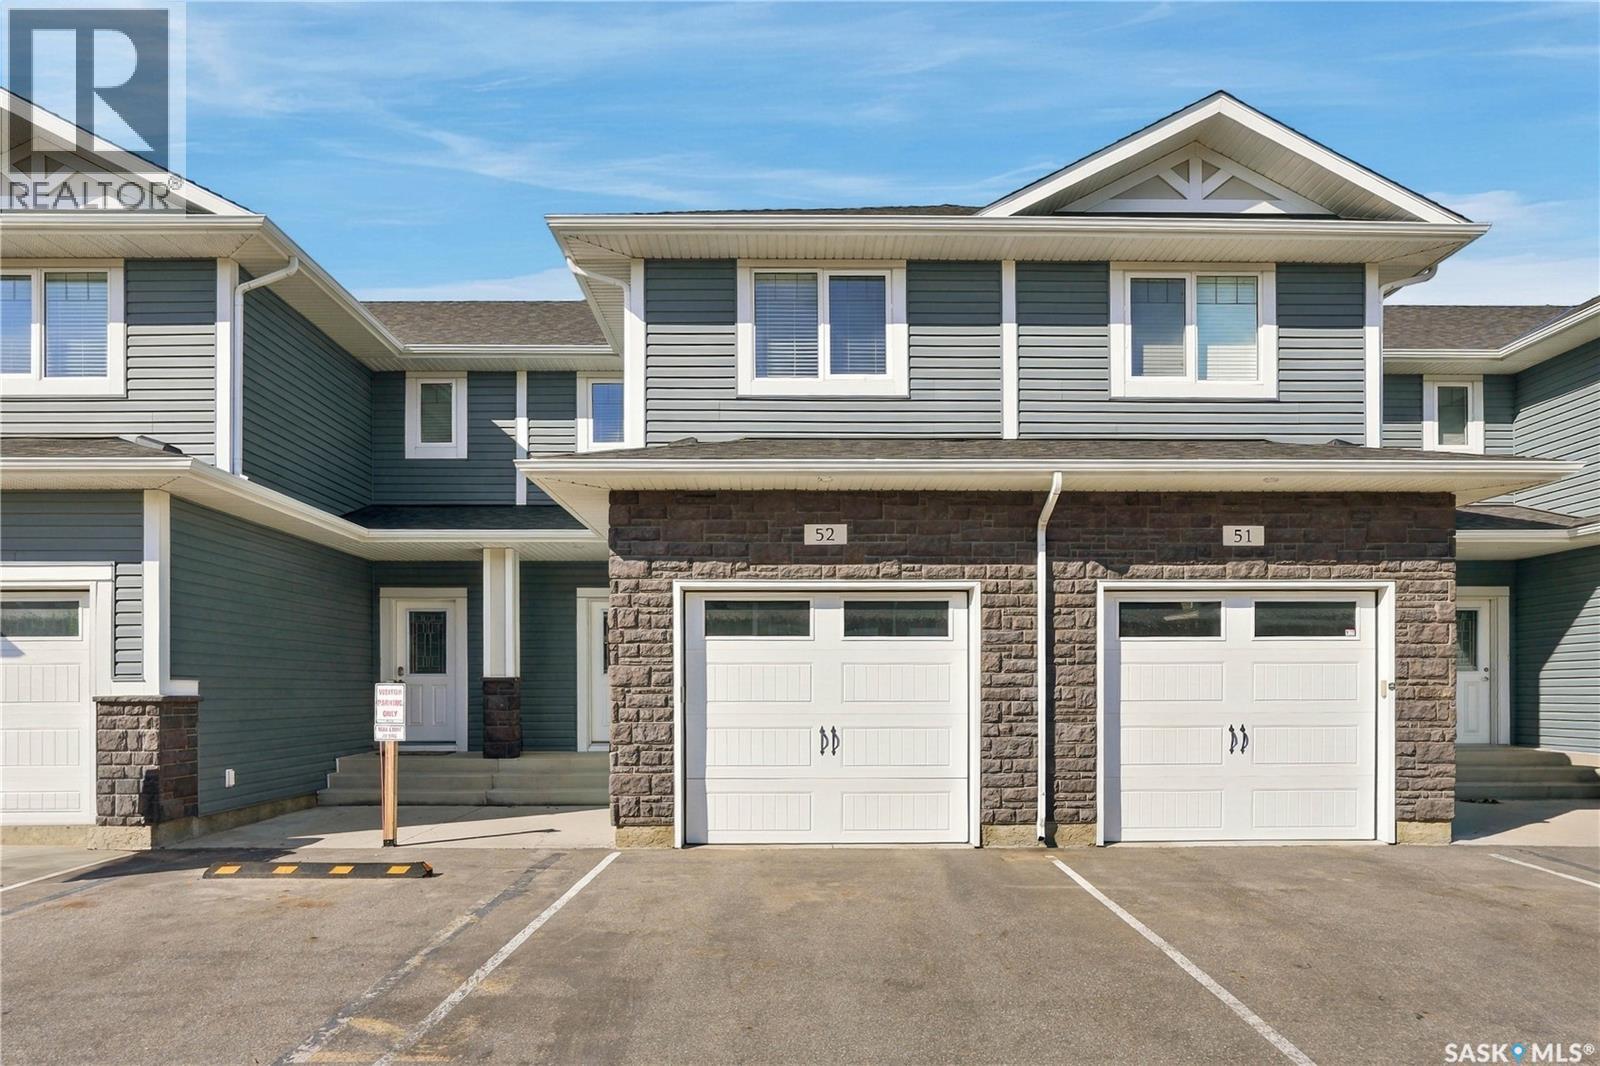
Welcome to #52–115 Veltkamp Crescent, a beautifully appointed townhome in the desirable Hawthorne Place development in Stonebridge. Offering 1,312 sq. ft. of comfortable living space, this 2-bedroom, 2.5-bathroom home combines a functional layout with stylish finishes and plenty of everyday convenience. The main floor features a bright, open-concept living space with laminate flooring throughout the main living area, a well-appointed kitchen with granite countertops, stainless steel appliances and plenty of cabinetry, plus a convenient 2-piece bathroom. Upstairs, you’ll find two generous primary bedrooms, complete with walk-in closets and 5 piece ensuites with double-sink vanities. Laundry is conveniently located on the second floor. Enjoy the added convenience of a single attached garage, along with a private fenced 20' x 10' concrete patio with walkout access — perfect for morning coffee, summer BBQs or relaxing outdoors. Additional features include upgraded lighting, a humidifier and HRV. Located in the heart of Stonebridge, you’re just minutes from shopping, restaurants, schools, parks and everyday amenities, with public transportation conveniently located just one block away. A great opportunity to enjoy low-maintenance living in one of Saskatoon’s popular south-end neighbourhoods. Call to view today! (id:62370)
Welcome to the highly sought-after gated community of The Estates II in Wildwood—where comfort, privacy, and convenience come together. Ideally located, this unit backs onto serene green space offering peaceful surroundings and beautiful views. This end unit bungalow style residence features a bright, functional layout with an abundance of natural light streaming through large windows and a skylight in the kitchen. The main floor includes a spacious primary bedroom with a large walk-in closet and a private entrance from the walk-in closet to the 4 piece bathroom. The second bedroom provides excellent flexibility for guests or a home office. The spacious, well-appointed kitchen features an eating island and an abundance of cabinets. All appliances are included and laundry is on the main floor. Patio doors off the living room open onto a new private deck overlooking tranquil green space—perfect for morning coffee or evening relaxation. The lower level is open for future development limited only by the new owner’s wants and imagination. The pool table is included. This bright and spacious unit presents a rare opportunity to own in one of Wildwood’s most desirable communities. The Estates II gated complex is quiet, peaceful, and well-managed, surrounded by parks, walking trails, the Lakewood Civic Centre, Wildwood Golf Course, and essential amenities including grocery, banking, medical services, and places of worship. This bungalow townhome could be the one you’ve been waiting for—book your private showing today. (id:62370)
Welcome to Autumn Ridge Estates, where peaceful country living meets the convenience of being just 15 minutes from Regina. This beautiful 4.66 acre parcel offers an incredible opportunity to build your dream home surrounded by wide open prairie views and Saskatchewan skies. Located near Flowing Springs Golf Greens, this property is ideal for those looking for space, privacy and a relaxed rural lifestyle. Power and natural gas are available to the property line, and the lots are situated above an aquifer. Buyers are responsible for the installation and maintenance of their own well and septic system. School bus service is available to Lumsden Elementary School and Lumsden High School, with English and French programming available. There is also an exciting opportunity to work with Dakine Home Builders on a proposed custom bungalow package. An approximately 2,350 sq. ft. bungalow with a 1,083 sq. ft. triple attached garage is available at an estimated package price of $1.2 million, including the lot, well and septic system. Plans, specifications, pricing and availability are subject to confirmation. Choose your own builder or explore the Dakine Home Builders option and create the acreage lifestyle you have been dreaming of. Inquire for additional information, proposed plans and building details. (id:62370)
Welcome to Autumn Ridge Estates, where peaceful country living meets the convenience of being just 15 minutes from Regina. This beautiful 4.66 acre parcel offers an incredible opportunity to build your dream home surrounded by wide open prairie views and Saskatchewan skies. Located near Flowing Springs Golf Greens, this property is ideal for those looking for space, privacy and a relaxed rural lifestyle. Power and natural gas are available to the property line, and the lots are situated above an aquifer. Buyers are responsible for the installation and maintenance of their own well and septic system. School bus service is available to Lumsden Elementary School and Lumsden High School, with English and French programming available. There is also an exciting opportunity to work with Dakine Home Builders on a proposed custom bungalow package. An approximately 2,350 sq. ft. bungalow with a 1,083 sq. ft. triple attached garage is available at an estimated package price of $1.2 million, including the lot, well and septic system. Plans, specifications, pricing and availability are subject to confirmation. Choose your own builder or explore the Dakine Home Builders option and create the acreage lifestyle you have been dreaming of. Inquire for additional information, proposed plans and building details. (id:62370)
Wow---Check out the AMAZING VIEW of the river and downtown city lights from this sunny, south-facing 10th floor 2 bedroom condo in The Hallmark, one of downtown Saskatoon’s finest addresses. Inside this unit has been updated over the years with all new laminate & ceramic tile flooring, baseboards & trims, doors & lighting. The updated maple kitchen features an eating bar with quartz countertops, stainless steel appliances, tile back splash, & undercabinet lighting. The bathroom features a soaker tub/shower with ceramic tile, & modern maple vanity. The master bedroom, with a spacious walk-in closet, has patio doors to the south facing balcony. The 2nd bedroom for office or accommodating family or guests. The open plan dining room / living room faces a wall of south-facing windows to that amazing city view. The concrete balcony has space enough for a BBQ and al fresco dining. Ensuite laundry & plenty of storage. Central air conditioning. One surface parking stall (#158) included. The 27 story Hallmark building features a renovated lobby area, on-site convenience store, & fitness facilities with weights, cardio, & a squash/racquetball court. Super convenient downtown location close to the river, U of S, and downtown amenities. (id:62370)
Welcome to this warm and inviting home in the community of Greens on Gardiner! Ideally located close to the school, parks, shopping, and everyday amenities, this home offers the best of both worlds—conveniently connected to everything you need while tucked away on a quieter street. With 1,418 sq. ft. of thoughtfully designed living space, the home feels bright, airy, and spacious from the moment you walk in. The open-concept main floor features beautiful laminate flooring and a comfortable living room complete with a fireplace feature wall—perfect for cozy movie nights, relaxing with family, or simply settling in at the end of the day. The generous dining area provides plenty of room for family dinners and entertaining, while the kitchen offers an abundance of cabinetry, pantry storage, granite countertops, a large double sink, and stainless steel appliances. With views of the backyard, the kitchen is both functional and connected to the rest of the home. A convenient two-piece bathroom completes the main floor. Step through to the back entry, where you'll find a practical built-in bench and storage area before heading outside to the 10' x 10' deck—an ideal spot for summer barbecues and morning coffee. The landscaped backyard offers room to enjoy the outdoors, with grass leading toward the fully insulated, detached two-car garage. Upstairs, plush carpeting adds warmth and comfort. You'll find three bedrooms, including a primary suite with a four-piece ensuite and a large walk-in closet complete with built-in shelving. Two additional bedrooms share another four-piece bathroom. The basement is framed and insulated includes a laundry area and is ready for your future plans. The bathroom rough-in is already in place. Originally built as a former Alquine Alberta show home, this property combines a welcoming layout, thoughtful details, and a fantastic location. A wonderful place to call home and enjoy everything Greens on Gardiner has to offer! (id:62370)
Enjoy fantastic lakeside living at 675 Fort San Road, ideally situated just across the Fort San road from Echo Lake in the Village of Fort San, where you can take in beautiful lake views and enjoy all that lake life has to offer. This raised bungalow sits on an impressive nearly 1.24-acre lot and offers the perfect opportunity to enjoy lake life all summer long. Featuring 4 bedrooms, 2 bathrooms, and a double attached garage, this property offers plenty of space for family and guests, along with beautiful lake views to enjoy from the comfort of your own home. Conveniently located just minutes from Echo Ridge Golf Course and the amenities of Fort Qu’Appelle, this property combines peaceful lakeside living with everyday convenience. Whether you're looking for a family retreat, a summer getaway, or a property with potential, 675 Fort San Road is ready for you to make it your own! (id:62370)
Welcome to this beautifully finished home in the sought-after community of Stonebridge! Featuring a bright, modern main floor with thoughtful updates and quality finishes throughout, this property offers both style and functionality. The main level provides comfortable living space with a well-designed layout, while the separate 2-bedroom basement suite offers excellent flexibility for extended family, guests, or rental income. Outside, enjoy a beautifully landscaped, low-maintenance backyard that is perfect for relaxing or entertaining without the upkeep. A double detached garage provides plenty of parking and storage. Located in a fantastic Stonebridge location, close to shopping, restaurants, schools, parks, walking paths and all the amenities this popular neighbourhood has to offer. Beautifully finished, income-producing potential, low-maintenance outdoor living, and an incredible location — this one is a must-see! As per the Seller’s direction, all offers will be presented on 10/07/2026 6:00PM. (id:62370)
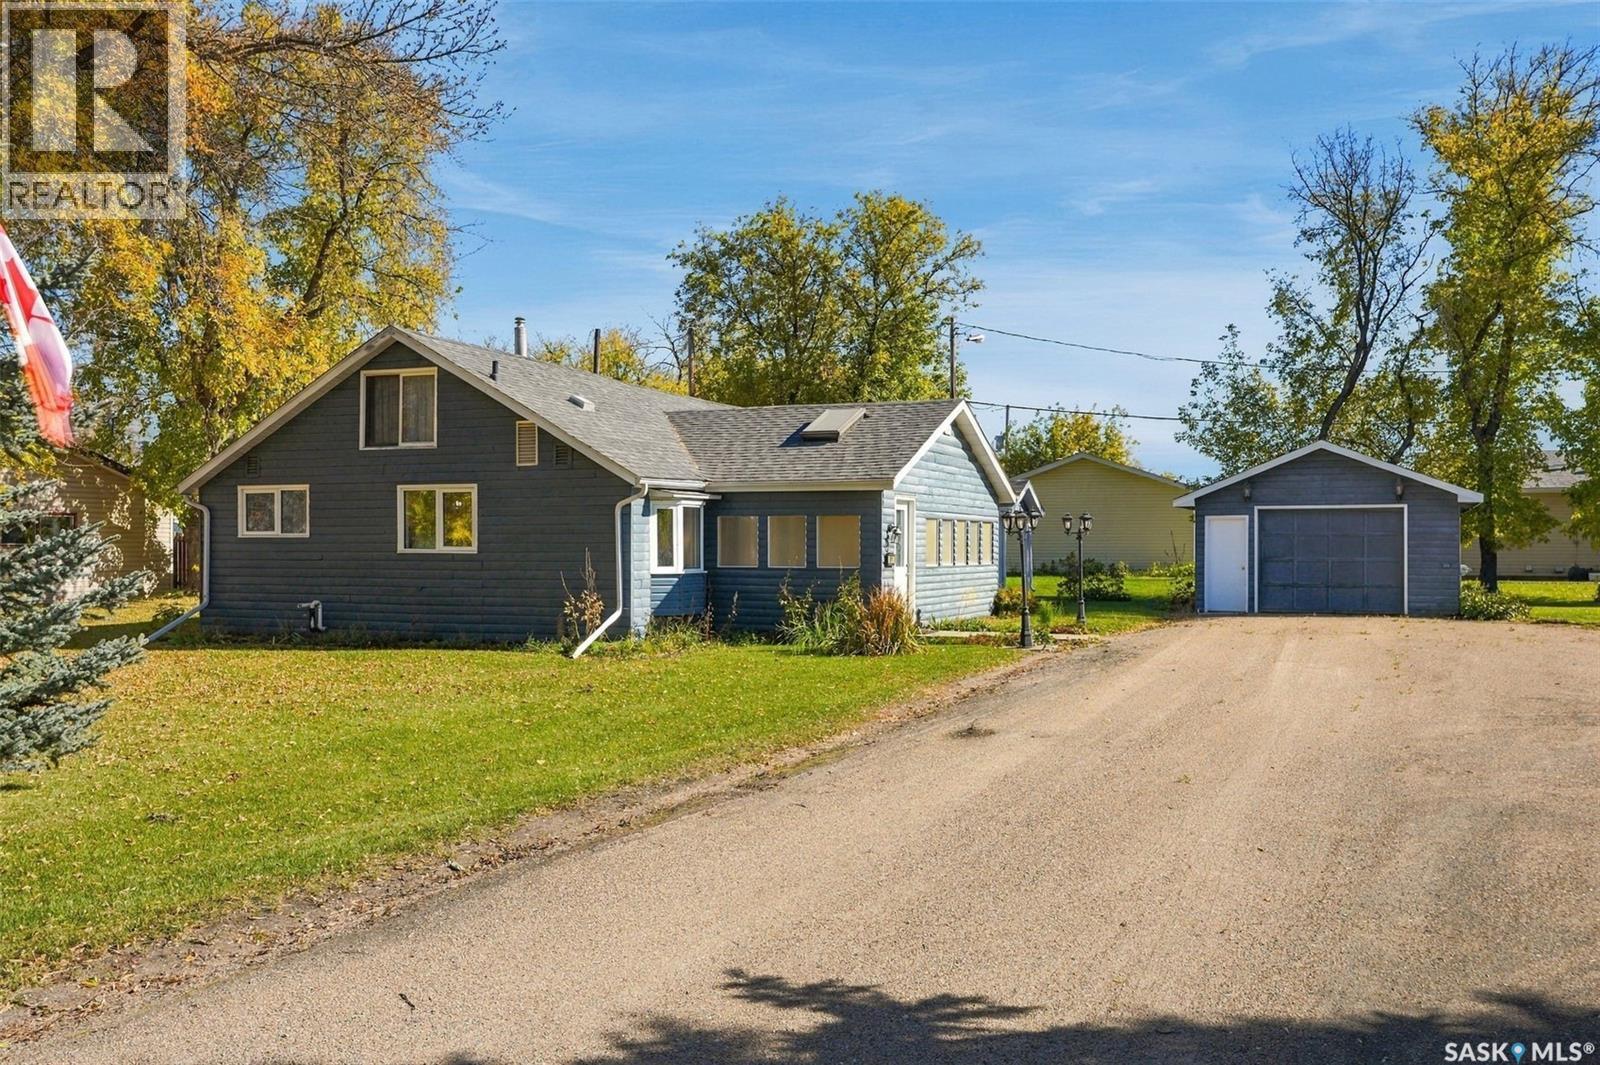
Welcome to this spacious 1,450 sq. ft. home in Leask, SK, offering an abundance of room, a fantastic double lot and plenty of potential to make it your own! Inside, you'll find two bedrooms with lots of room to create additional bedrooms or living space if needed. The home features a huge open floor plan, giving you incredible flexibility for entertaining, hobbies, family living or simply enjoying plenty of breathing room. One of the real highlights is the massive 3-season sunroom, a wonderful space to enjoy your morning coffee, gather with family and friends, or simply take in the beauty of your yard throughout the warmer months. Outside, the double lot provides a massive yard with plenty of room for gardening, entertaining, children, pets or future plans. Garden enthusiasts will love the beautiful garden area, offering a wonderful setting to relax and enjoy the outdoors. Several important updates add peace of mind, including newer windows, a high-efficiency furnace and a new sump pump. If you're looking for a home with generous living space, a fantastic yard, garden potential and room to grow, this Leask property deserves a look. Bring your ideas and discover the possibilities! (id:62370)
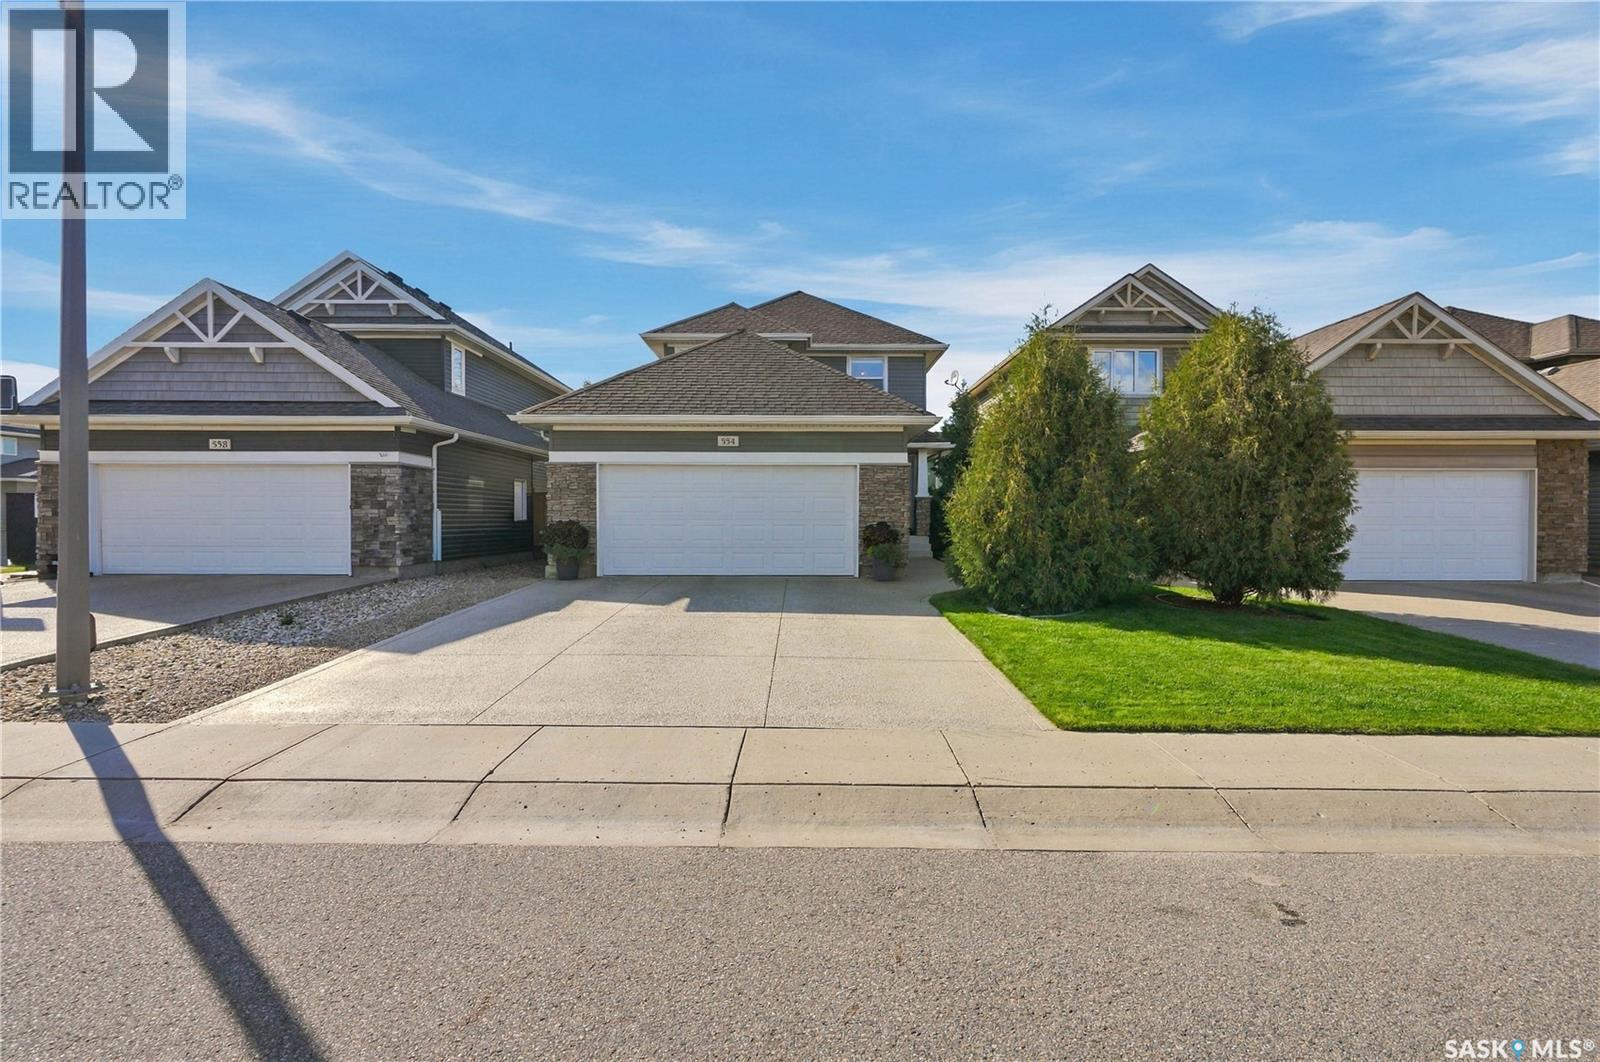
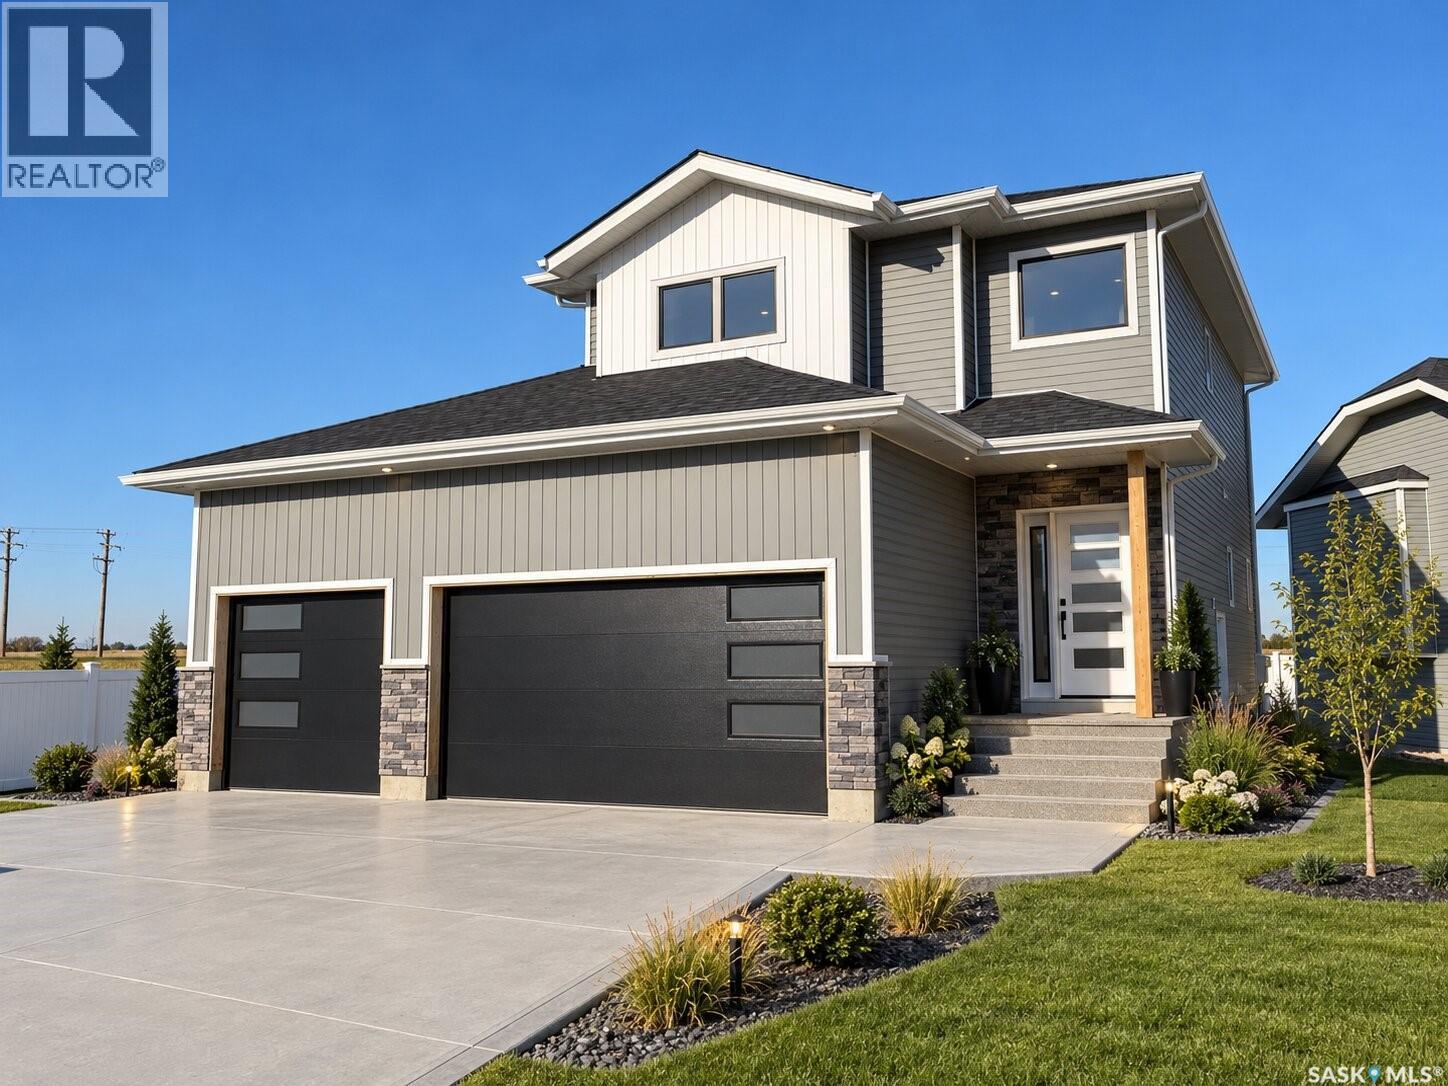
Welcome to this stunning 1,552 sq. ft. two-storey home located in the desirable Legends area of Warman, situated on a premium corner lot with no side neighbour and no rear neighbour. This thoughtfully designed home features a heated triple attached garage, concrete driveway, and two-sided fencing included. Step inside to an impressive bright front entry leading into a bright and modern main floor. The beautiful kitchen showcases quartz countertops, ceiling-height cabinetry, a spacious walk-in pantry, and a full set of stainless steel appliances included. The inviting living room is highlighted by an electric fireplace, while a convenient 2-piece bathroom completes the main level. Upstairs you’ll find three spacious bedrooms, including a generous primary suite with a private 3-piece ensuite, a walk in closet, an additional 4-piece bathroom, and convenient second-floor laundry. A bonus side entrance provides excellent future potential for a legal basement suite, making this home a great option for families, multigenerational living, or future rental income. GST and PST are included in the purchase price, with applicable rebates assigned to the builder. Some listing images have been digitally generated or enhanced using AI for illustrative purposes only and may not accurately represent the final finishes, colours, landscaping, furnishings, or completed appearance of the home. Contact your REALTOR® today for more information. (id:62370)
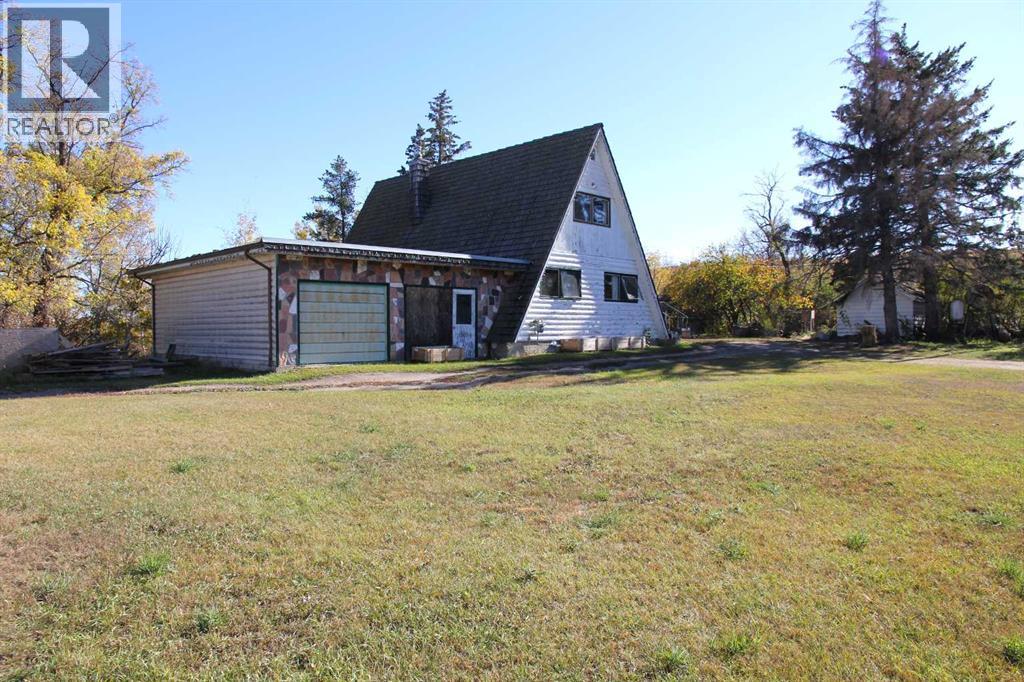
A UNIQUE PROPERTY WITHIN PARADISE HILL! This 1,444 sq. ft. A-frame style home offers a rare combination of space, character, and location, sitting on approximately 45 acres right within the town of Paradise Hill. The main floor features a kitchen, living room, bedroom, full bathroom and laundry, while the upper level offers two additional bedrooms, a 2-piece bathroom, and an open den overlooking the living space below. A double attached garage provides plenty of room for vehicles and storage.The property also has a rich local history, with the historic Carlton Trail once crossing the land. This property has been in the same family since it was built. Several older buildings remain on the property, including an original home (not suitable for use) and a detached garage that could provide excellent storage or shed space.The land slopes down to the east and includes wetlands, offering a varied landscape and plenty of room to enjoy the outdoors. A property like this, combining a distinctive home, substantial acreage, town amenities and a connection to the area's history, is a rare find. (id:62370)
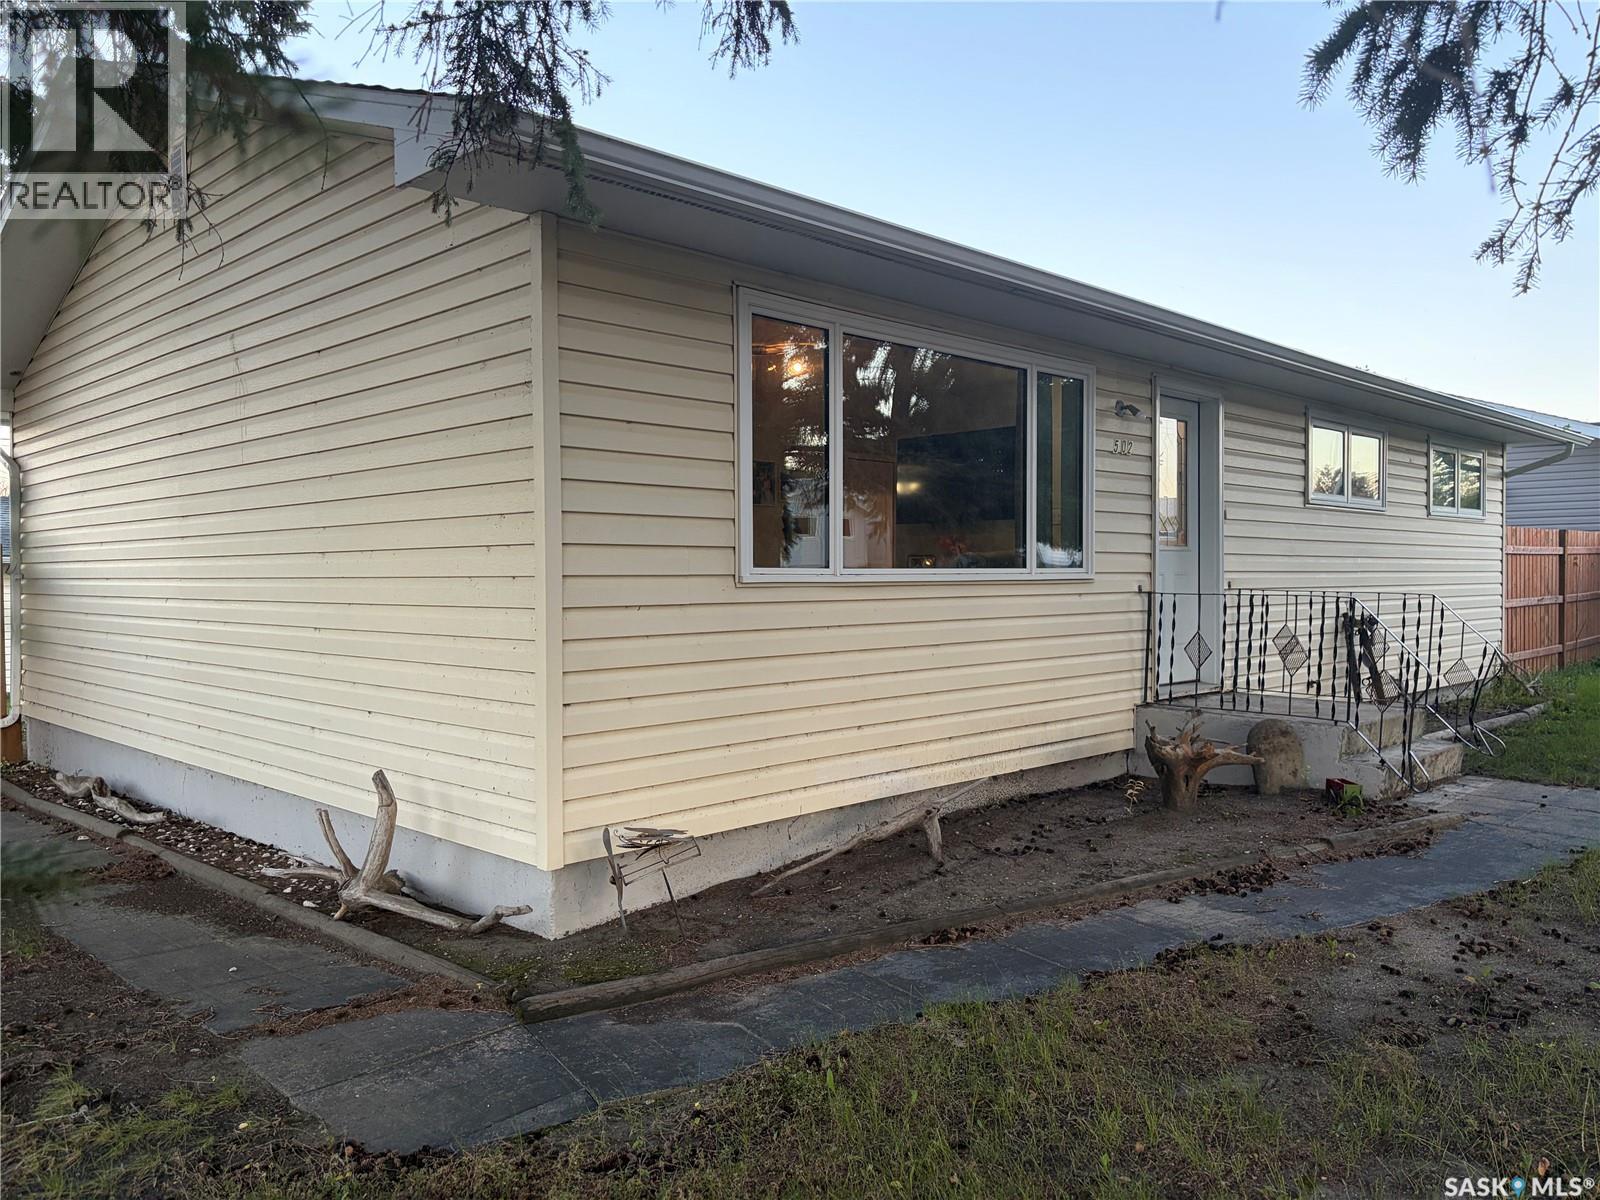
Welcome to 502 6th Street East in Wynyard! This cozy bungalow’s warm, earthy tones make it feel inviting from the moment you step inside. The maple kitchen offers plenty of storage and a built-in desk area, while a large front window fills the living room with natural light. Three bedrooms and a four-piece bathroom with a working jetted tub complete the main floor. The basement offers space for a future family room and bedroom, ready for your finishing touches. Outside, the fully fenced yard has garden space, two sheds, a grapevine and a brick walkway to the back alley. The backyard also has convenient hot and cold outdoor taps, and there’s a double detached garage. Newer windows, a reverse osmosis system and a water pressure booster system designed to improve water pressure are among the home’s updates. Schools, parks and everyday amenities are nearby, and Wynyard offers access to employment opportunities in the region, including BHP’s Jansen potash project. (id:62370)
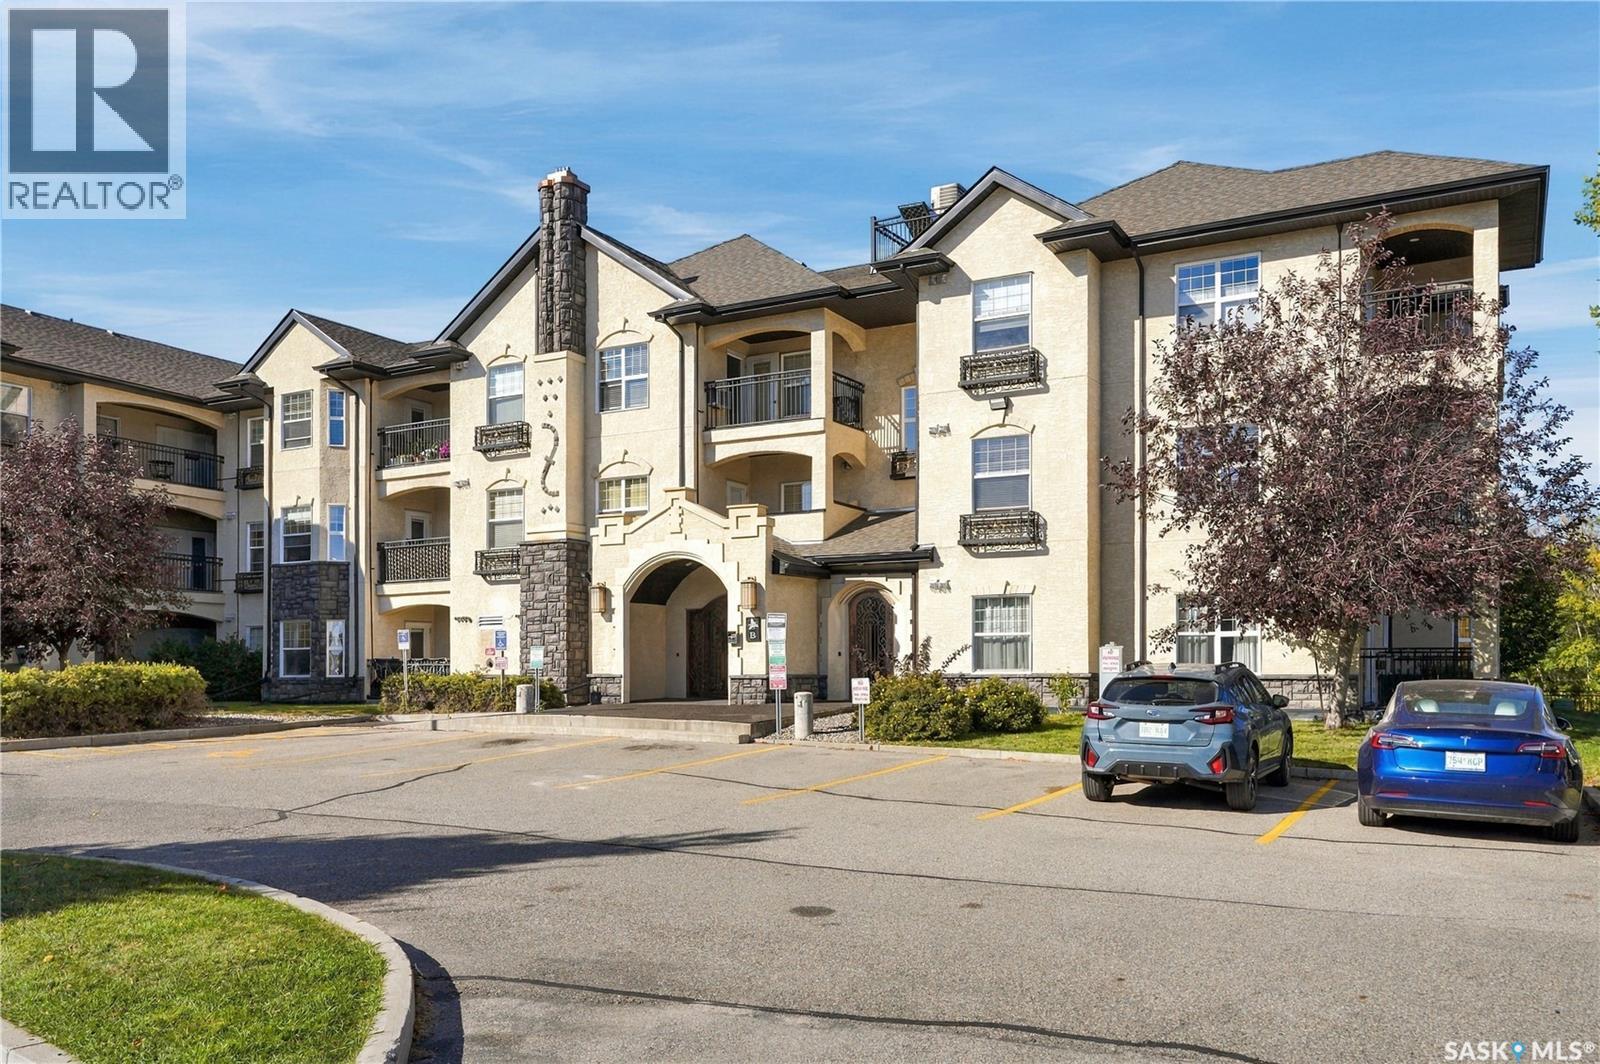
Welcome to this well-kept 2-bedroom condo in the desirable Stonebridge neighbourhood. Offering 904 sq. ft. of comfortable living space, this unit features a bright, open-concept layout with a spacious living room and a functional kitchen complete with quartz countertops, stainless steel appliances and plenty of cabinet and counter space. The unit offers two generously sized bedrooms, a 4-piece bathroom, convenient in-suite laundry and a private balcony. Two parking spaces are included. Residents can also enjoy an excellent selection of building amenities including an indoor swimming pool, hot tub, exercise area, clubhouse, elevator and visitor parking. Condo fees include heat, water, sewer, garbage, snow removal, lawn care, common area and exterior building maintenance, reserve fund contributions and common insurance. Located in a convenient Stonebridge location close to shopping, restaurants, parks, schools and other everyday amenities, this condo is a great option for anyone looking for comfortable, low-maintenance living in one of Saskatoon’s most popular neighbourhoods. As per the Seller’s direction, all offers will be presented on 10/05/2026 5:00PM. (id:62370)
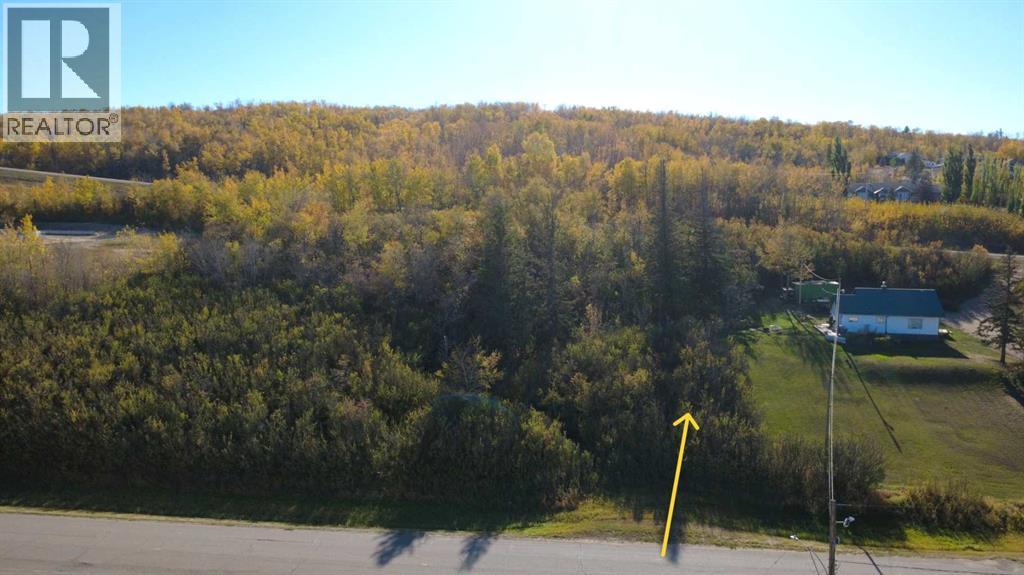
50' X 150' well treed lot on the East end of Paradise Hill, SK. You can develop this property currently zoned Commercial, or apply for rezoning into a residential parcel suitable for a house with walk-out basement! Power and Gas on property, municipal water & Sewer available. (id:62370)
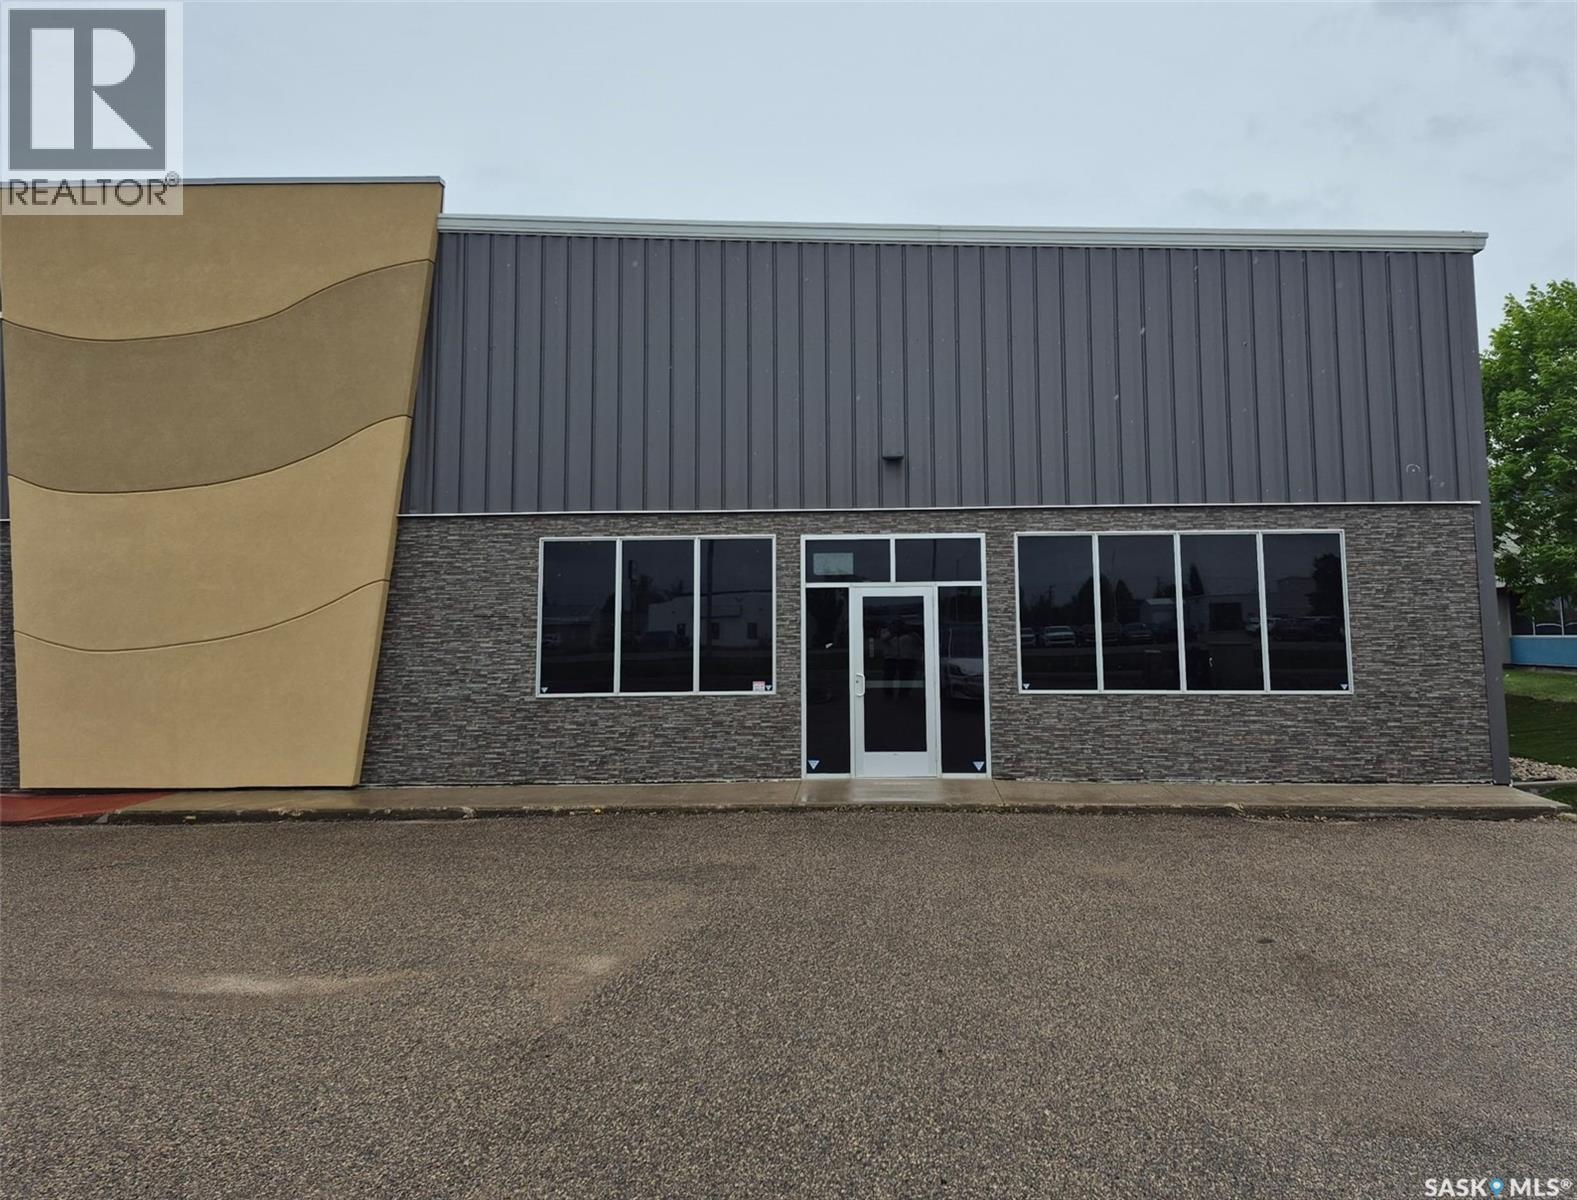
Investment opportunity in a prime Yorkton commercial location. This well-maintained 5,035 sq. ft. commercial building offers excellent exposure along Broadway Street and is situated in one of the city's busiest retail and service corridors. Constructed in 2013, the property features a modern steel-frame design with approximately 20-foot ceilings, a clear-span interior, attractive storefront frontage, and a flexible layout suitable for a variety of commercial uses. The building is equipped with air conditioning, gas-fired overhead heating, a wheelchair-accessible washroom, and a built-in coffee station with dishwasher. The site offers ample customer parking at the front, additional electrified parking at the rear, shared pylon signage, and a 10' x 14' overhead door providing access to a secure fenced compound. The rear yard area offers added functionality for storage, equipment, or operational requirements. Surrounded by established national retailers, automotive dealerships, and professional services, this high-visibility property benefits from strong traffic exposure and excellent accessibility. Whether you are seeking an investment property or a future location for your own business, this property offers exceptional value in one of Yorkton's most active commercial districts. (id:62370)
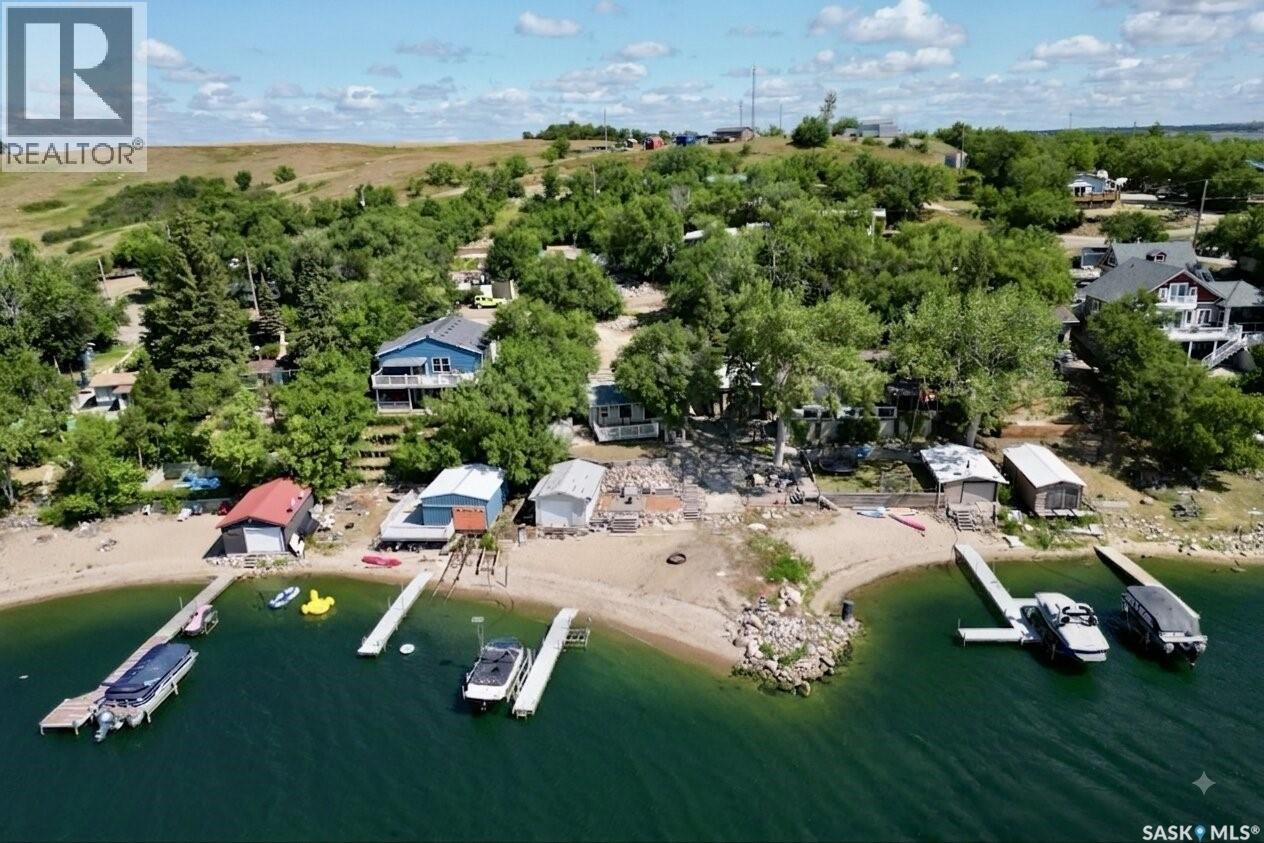
Welcome to your waterfront retreat at Pelican Pointe on the east side of Last Mountain Lake, only 40 minutes from Regina! This bright and inviting 3-season cottage offers 2 bedrooms, 1 bathroom, and beautiful views of the lake and your large, sandy beach! Patio doors open onto a large maintenance free deck overlooking the lake - the perfect place to relax or entertain. The beachfront firepit area provides another great spot to enjoy summer evenings with family and friends after coming in off the water after a full day of boating and playing in the sun. This property is ready for lake life, with a 1,500-lb Sea-Doo lift, a Floe VSD6500 boat lift rated for 6,500 lbs with a solar-charging setup, and a 4' x 40' aluminum dock all included with the purchase. The boathouse features a powered overhead door opener with remote. A lake pump and existing plumbing are also included as-is, although the system has not been used by the current sellers. And don’t miss the included shed! A wonderful opportunity to enjoy waterfront living without the long drive - just arrive, settle in, and make the most of summer at Last Mountain Lake! Call today! (id:62370)
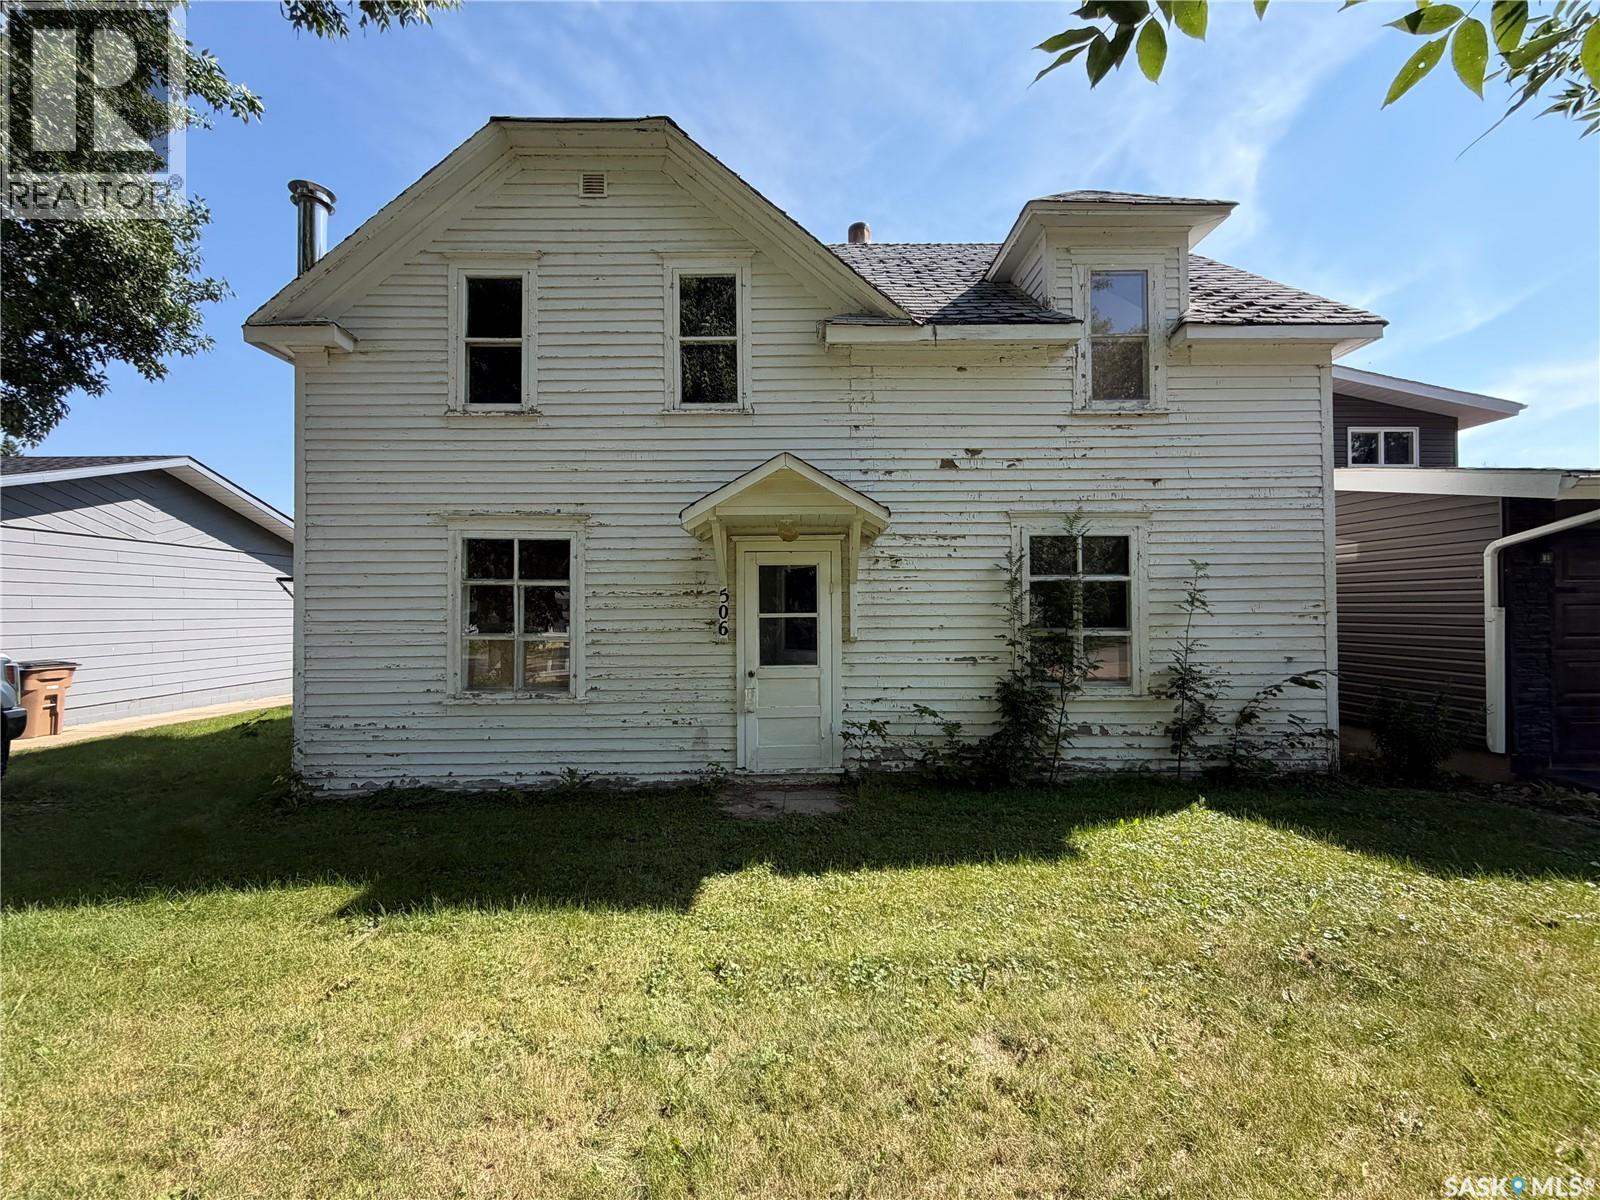
Looking for a project or a foothold in one of the friendliest small towns north of Saskatoon? This 1930-built character home on 4th Avenue N sits on a generous 50' x 140' lot (6,970 sq ft) in the heart of Cudworth, and it's being sold as-is, where-is, for the value of the land it sits on. Services have been disconnected and the home should be approached as a teardown — but for the right buyer, that's exactly the appeal: a clean slate on a mature, tree-lined street in an established community, without the wait (or the cost) of a new subdivision lot. The existing structure still tells a story — a 2-storey, 3-bedroom, 1-bath home with a partial basement, forced air heating, and a 1-car detached garage with parking. (id:62370)