
Schultz Acreage Wilton Rm No. 472, Saskatchewan S0M 1H0

$586,000
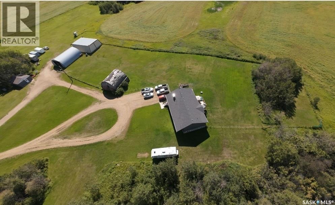
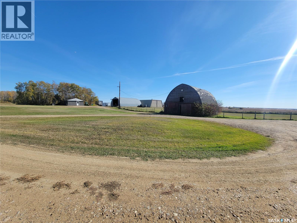
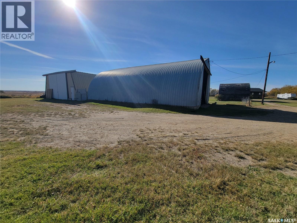
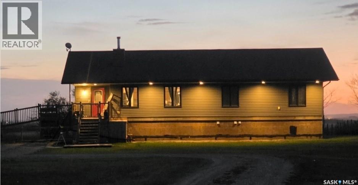
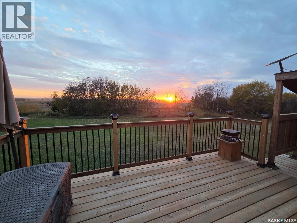
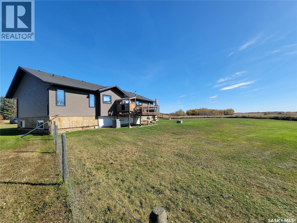
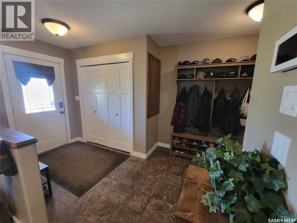
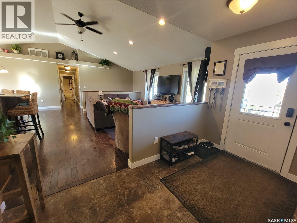
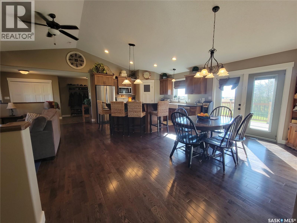
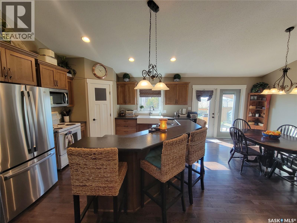
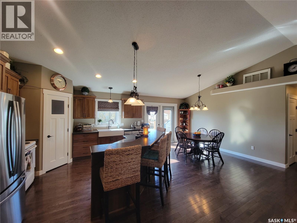
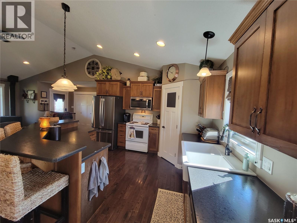
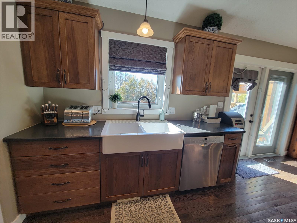
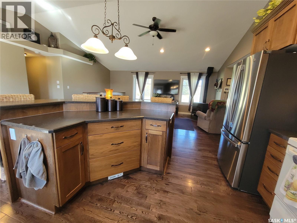
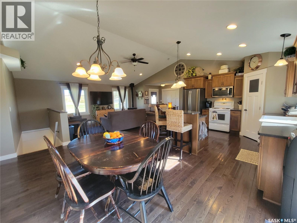
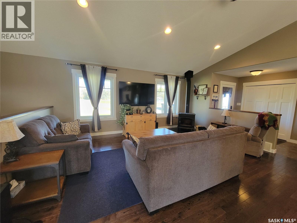
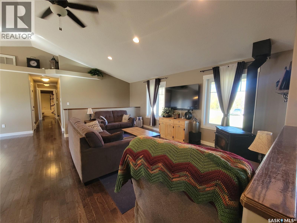
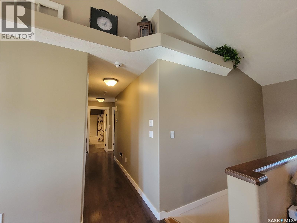
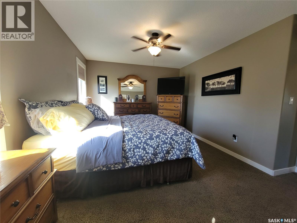
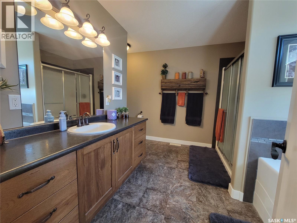
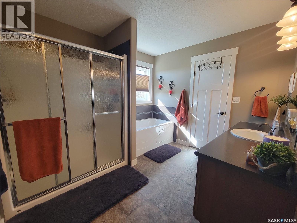
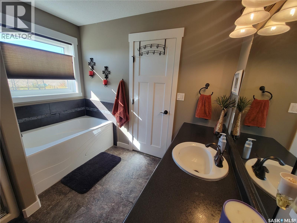
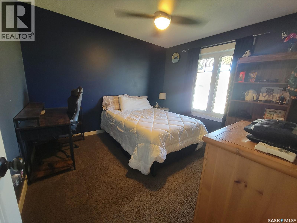
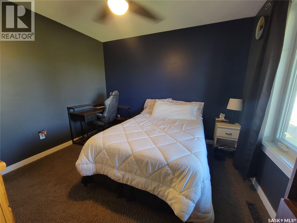
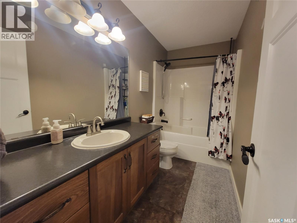
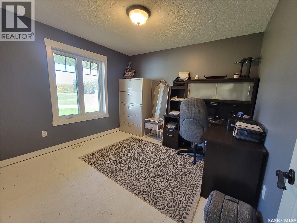
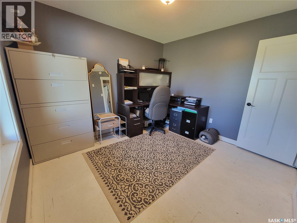
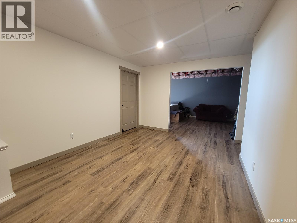
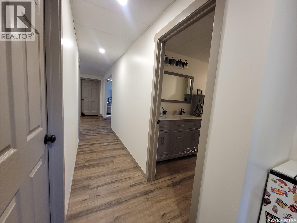
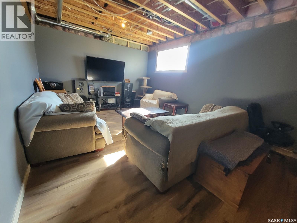
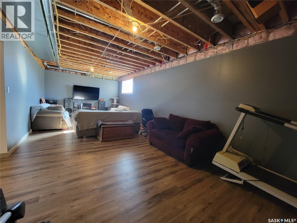
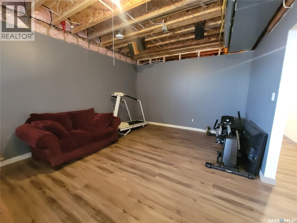
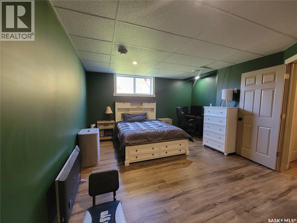
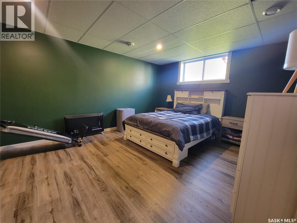
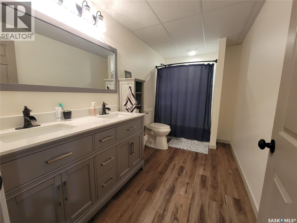
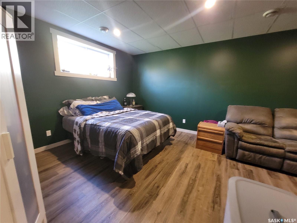
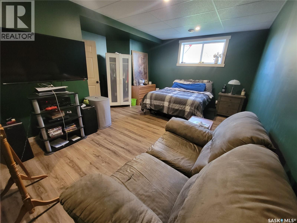
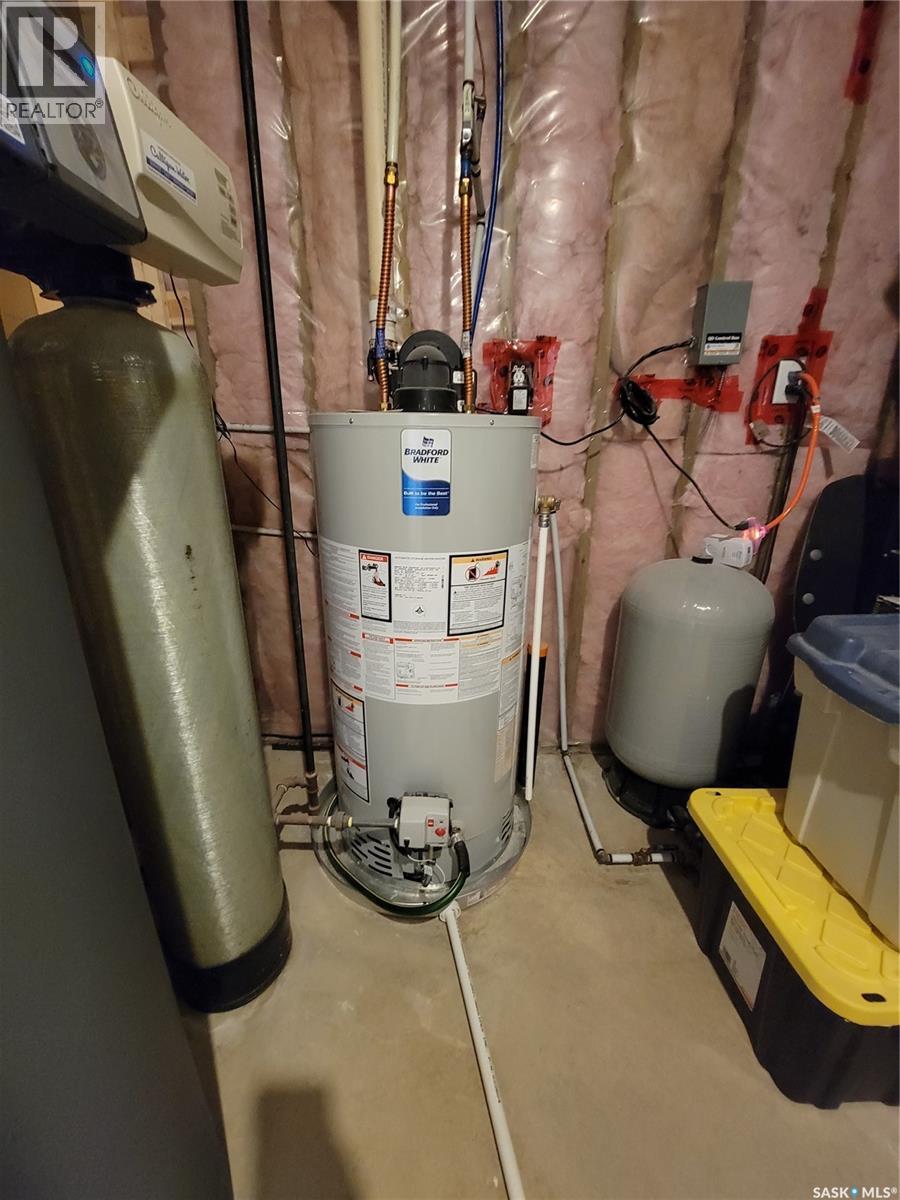
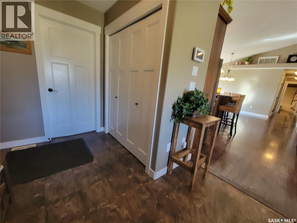
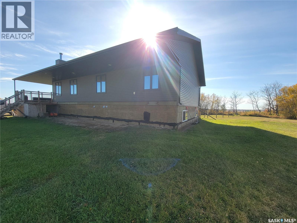
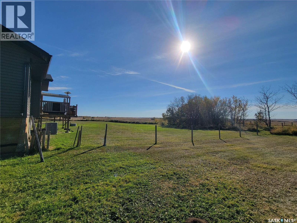
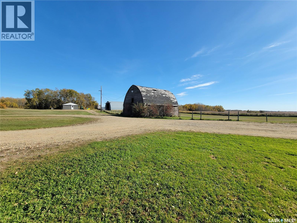
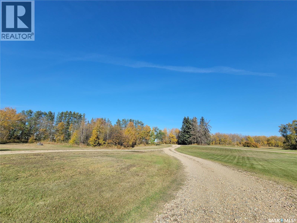
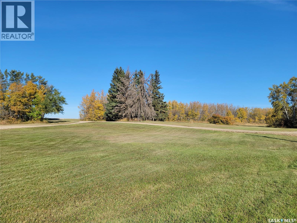
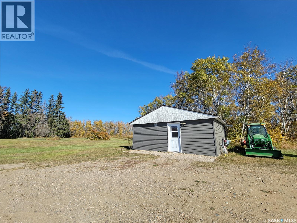
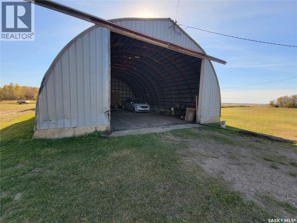
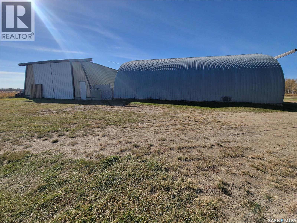
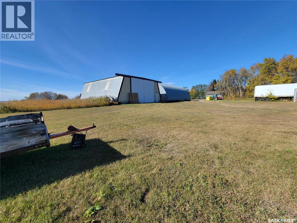
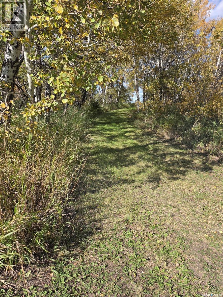
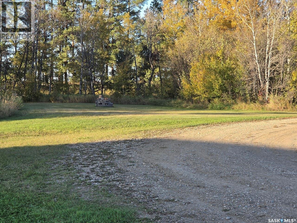
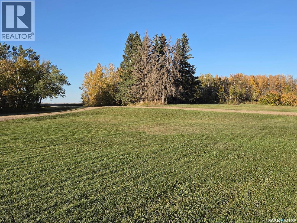
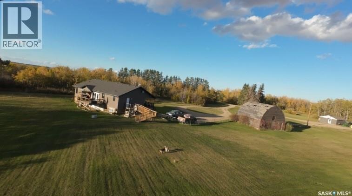
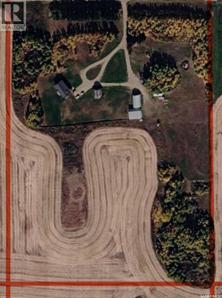
COUNTRY SPACE CLOSE TO TOWN — 19.26 ACRES JUST 3 KM FROM LASHBURN! Enjoy room to spread out on this newer 2012-built acreage in the RM of Wilton No. 472. With approximately 19.26 acres, it’s an uncommon find in an RM where acreages are more typically around 10 acres, yet it’s still only about 3 km from Lashburn. This 1,648 sq. ft. raised bungalow offers 5 bedrooms and 4 bathrooms, with an open-concept main floor, vaulted ceilings and patio doors from the dining area to the deck. Three bedrooms and three bathrooms are on the main level, along with convenient main-floor laundry. The spacious primary bedroom includes a walk-in closet and a four-piece ensuite with a deep soaker tub and a shower featuring two showerheads. A gas line has been added in the kitchen for the option of a gas range. The full basement adds two generously sized bedrooms, approximately 10'9" × 13' and 11'7" × 13' along with a large recreation room, bonus room, utility room and a four-piece bathroom. Country living is well supported by two Quonsets, one with a concrete floor and one with gravel, and a detached garage converted to a workshop. There’s also RV parking and ample space for vehicles and equipment. For hockey enthusiasts, the second Quonset may offer exciting potential for a seasonal winter rink, subject to the buyer’s plans and the building’s suitability. Additional features include a well drilled in 2012, septic tank and field, natural gas forced-air heating, central air conditioning, and water treatment equipment. Set among gently rolling land with a shelter belt and open space, this acreage offers privacy, room to enjoy country living and convenient proximity to town. (id:62370)
Property Details
| MLS® Number | SK050348 |
| Property Type | Single Family |
| Community Features | School Bus |
| Features | Acreage, Treed, Rolling |
| Structure | Deck |
Building
| Bathroom Total | 4 |
| Bedrooms Total | 5 |
| Appliances | Washer, Refrigerator, Dishwasher, Dryer, Microwave, Window Coverings, Storage Shed, Stove |
| Architectural Style | Raised Bungalow |
| Basement Type | Full |
| Constructed Date | 2012 |
| Cooling Type | Central Air Conditioning |
| Fireplace Fuel | Gas |
| Fireplace Present | Yes |
| Fireplace Type | Conventional |
| Heating Fuel | Natural Gas |
| Heating Type | Forced Air |
| Stories Total | 1 |
| Size Interior | 1,648 Ft2 |
| Type | House |
Parking
| None | |
| Gravel | |
| Parking Space(s) | 12 |
Land
| Acreage | Yes |
| Fence Type | Fence, Partially Fenced |
| Landscape Features | Lawn |
| Size Irregular | 19.26 |
| Size Total | 19.26 Ac |
| Size Total Text | 19.26 Ac |
Rooms
| Level | Type | Length | Width | Dimensions |
|---|---|---|---|---|
| Basement | 4pc Bathroom | 16 ft | 9 ft ,6 in | 16 ft x 9 ft ,6 in |
| Basement | Bedroom | 11 ft ,7 in | 13 ft | 11 ft ,7 in x 13 ft |
| Basement | Bedroom | 10 ft ,9 in | 13 ft | 10 ft ,9 in x 13 ft |
| Basement | Other | 27 ft | 25 ft ,8 in | 27 ft x 25 ft ,8 in |
| Basement | Bonus Room | 10 ft ,7 in | 8 ft ,6 in | 10 ft ,7 in x 8 ft ,6 in |
| Basement | Other | 10 ft ,7 in | 9 ft ,10 in | 10 ft ,7 in x 9 ft ,10 in |
| Main Level | Bedroom | 11 ft | 10 ft ,6 in | 11 ft x 10 ft ,6 in |
| Main Level | Bedroom | 11 ft | 10 ft ,6 in | 11 ft x 10 ft ,6 in |
| Main Level | Kitchen | 12 ft ,3 in | 11 ft ,9 in | 12 ft ,3 in x 11 ft ,9 in |
| Main Level | Dining Room | 12 ft ,3 in | 10 ft ,8 in | 12 ft ,3 in x 10 ft ,8 in |
| Main Level | Foyer | 10 ft | 6 ft ,2 in | 10 ft x 6 ft ,2 in |
| Main Level | Laundry Room | 8 ft ,4 in | 8 ft ,6 in | 8 ft ,4 in x 8 ft ,6 in |
| Main Level | Living Room | 15 ft ,9 in | 17 ft ,3 in | 15 ft ,9 in x 17 ft ,3 in |
| Main Level | 4pc Bathroom | 10 ft ,6 in | 5 ft ,3 in | 10 ft ,6 in x 5 ft ,3 in |
| Main Level | 4pc Ensuite Bath | 8 ft ,6 in | 11 ft | 8 ft ,6 in x 11 ft |
| Main Level | Primary Bedroom | 12 ft ,2 in | 10 ft | 12 ft ,2 in x 10 ft |



The trademarks REALTOR®, REALTORS®, and the REALTOR® logo are controlled by The Canadian Real Estate Association (CREA) and identify real estate professionals who are members of CREA. The trademarks MLS®, Multiple Listing Service® and the associated logos are owned by The Canadian Real Estate Association (CREA) and identify the quality of services provided by real estate professionals who are members of CREA. The trademark DDF® is owned by The Canadian Real Estate Association (CREA) and identifies CREA's Data Distribution Facility (DDF®)
October 06 2026 03:49:56
Saskatchewan REALTORS® Association
Boyes Group Realty Inc.