
1315 2nd Avenue N Saskatoon, Saskatchewan S7K 3E6

$289,900
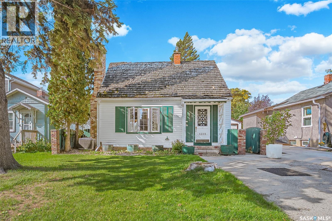
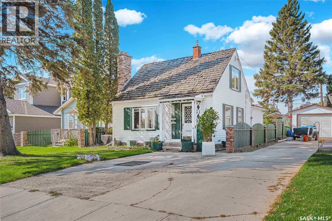
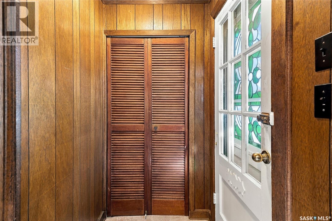
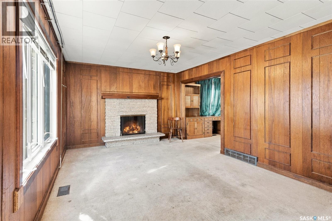
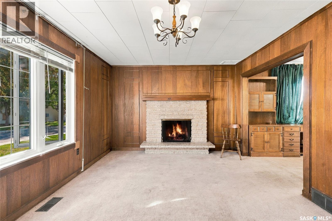
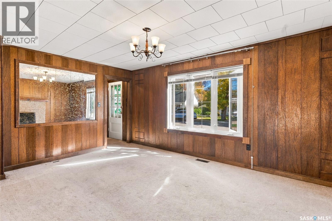
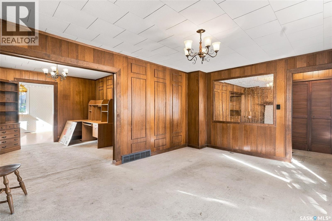
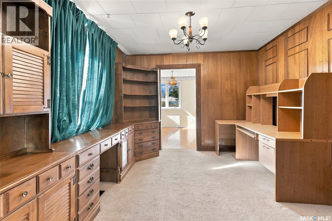
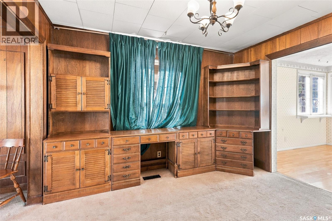
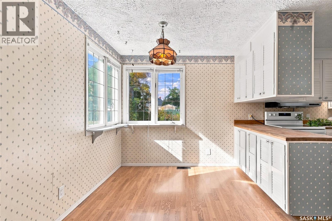
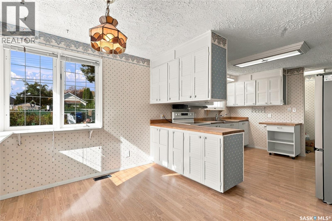
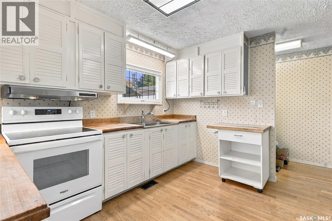
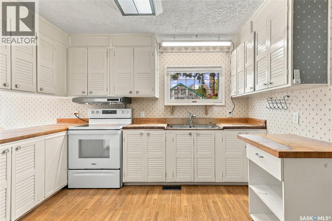
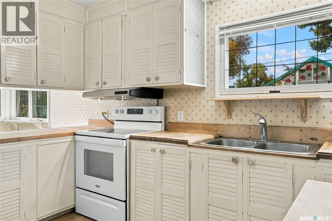
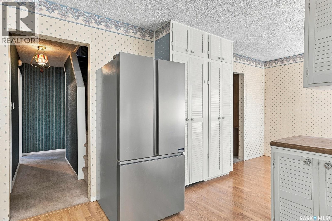
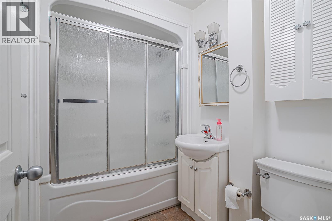
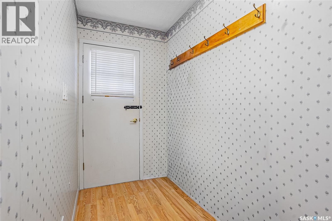
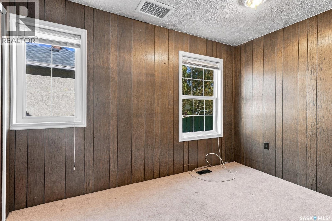
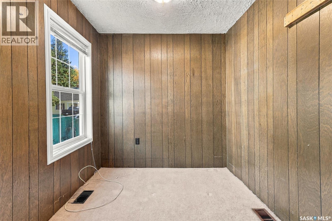
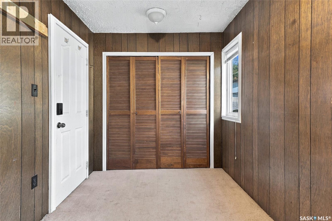
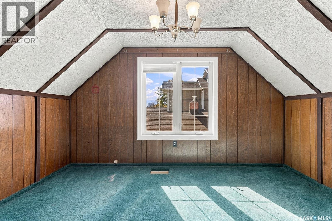
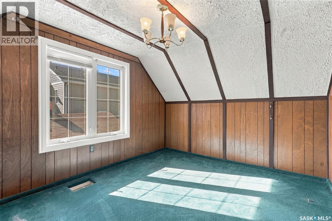
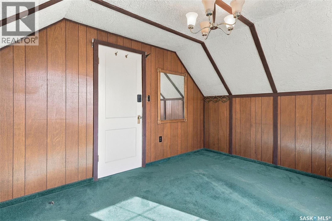
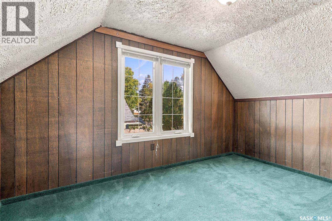
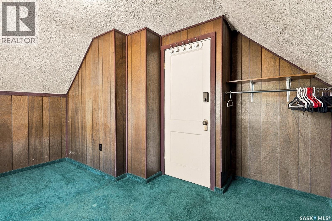
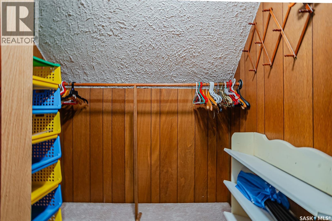
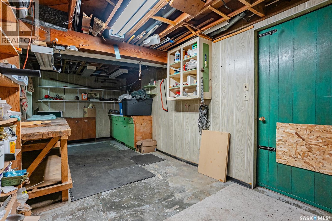
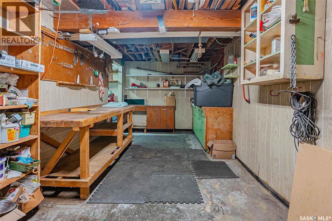
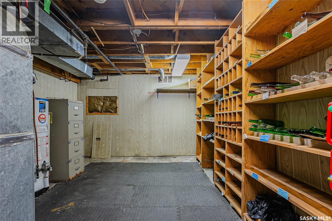
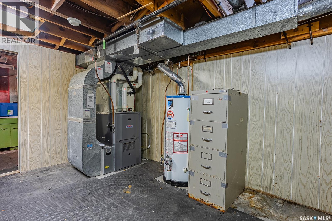
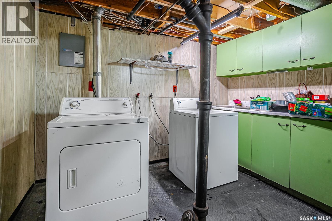
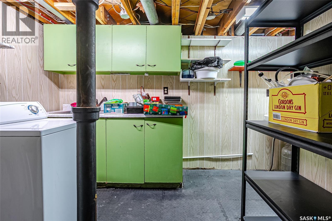
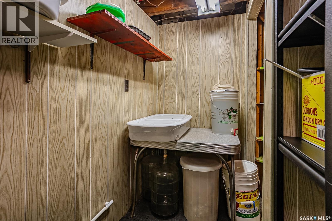
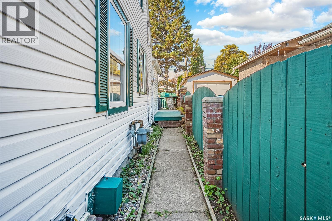
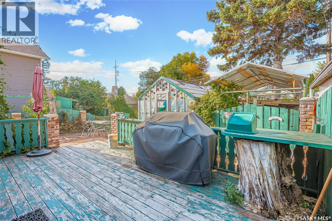
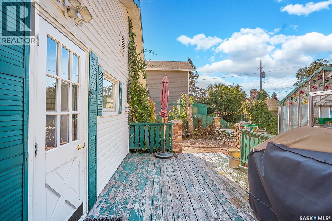
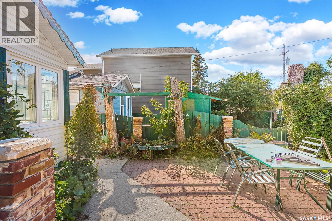
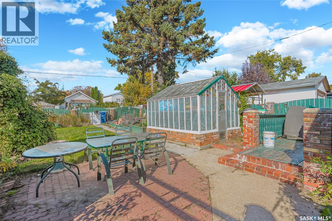
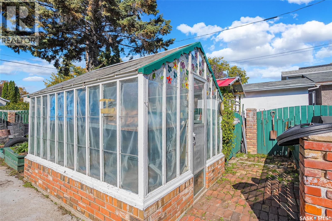
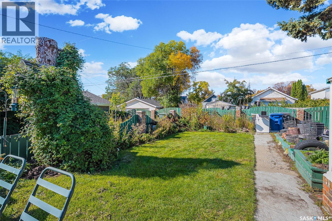
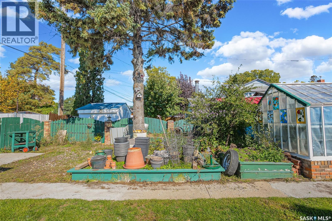
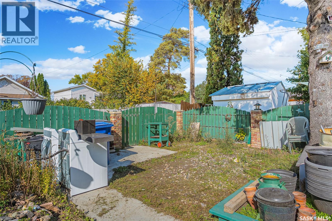
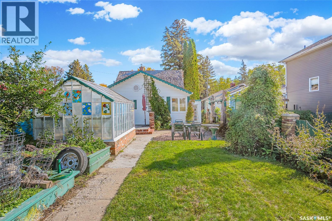
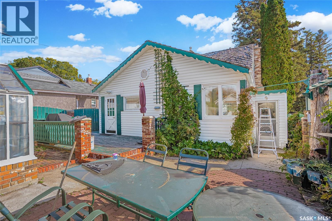
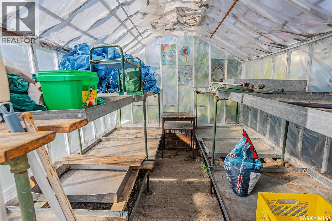
Charming 1½-storey home in the desirable Kelsey/Woodlawn neighbourhood! This inviting home features 3 bedrooms, with 1 bedroom upstairs and 2 on the main floor, plus an upgraded 4-piece bath. Enjoy the spacious living room with a cozy wood-burning fireplace and a bright southwest-facing kitchen with dining area. The basement offers a separate entrance, workshop, laundry and plenty of storage. Upgrades include windows, vinyl siding, high-efficiency furnace, central air conditioning, and newer sewer and water lines (2021). The backyard is a gardener’s delight with garden boxes, greenhouse and deck. A great opportunity in a convenient neighbourhood! (id:62370)
Property Details
| MLS® Number | SK050372 |
| Property Type | Single Family |
| Neigbourhood | Kelsey/Woodlawn |
| Features | Treed, Lane, Rectangular |
| Structure | Deck |
Building
| Bathroom Total | 1 |
| Bedrooms Total | 3 |
| Appliances | Washer, Refrigerator, Dryer, Window Coverings, Hood Fan, Storage Shed, Stove |
| Basement Development | Partially Finished |
| Basement Type | Full (partially Finished) |
| Constructed Date | 1946 |
| Construction Style Attachment | Detached |
| Cooling Type | Central Air Conditioning |
| Fireplace Fuel | Wood |
| Fireplace Present | Yes |
| Fireplace Type | Conventional |
| Heating Fuel | Natural Gas |
| Heating Type | Forced Air |
| Stories Total | 2 |
| Size Interior | 1,200 Ft2 |
| Type | House |
Parking
| Parking Space(s) | 1 |
Land
| Acreage | No |
| Fence Type | Fence |
| Landscape Features | Lawn |
| Size Frontage | 37 Ft ,5 In |
| Size Irregular | 4391.00 |
| Size Total | 4391 Sqft |
| Size Total Text | 4391 Sqft |
Rooms
| Level | Type | Length | Width | Dimensions |
|---|---|---|---|---|
| Second Level | Bedroom | 13 ft | 10 ft | 13 ft x 10 ft |
| Basement | Workshop | 21 ft ,6 in | 9 ft ,4 in | 21 ft ,6 in x 9 ft ,4 in |
| Basement | Other | 13 ft | 11 ft | 13 ft x 11 ft |
| Basement | Laundry Room | 10 ft | 9 ft | 10 ft x 9 ft |
| Main Level | Living Room | 16 ft | 11 ft | 16 ft x 11 ft |
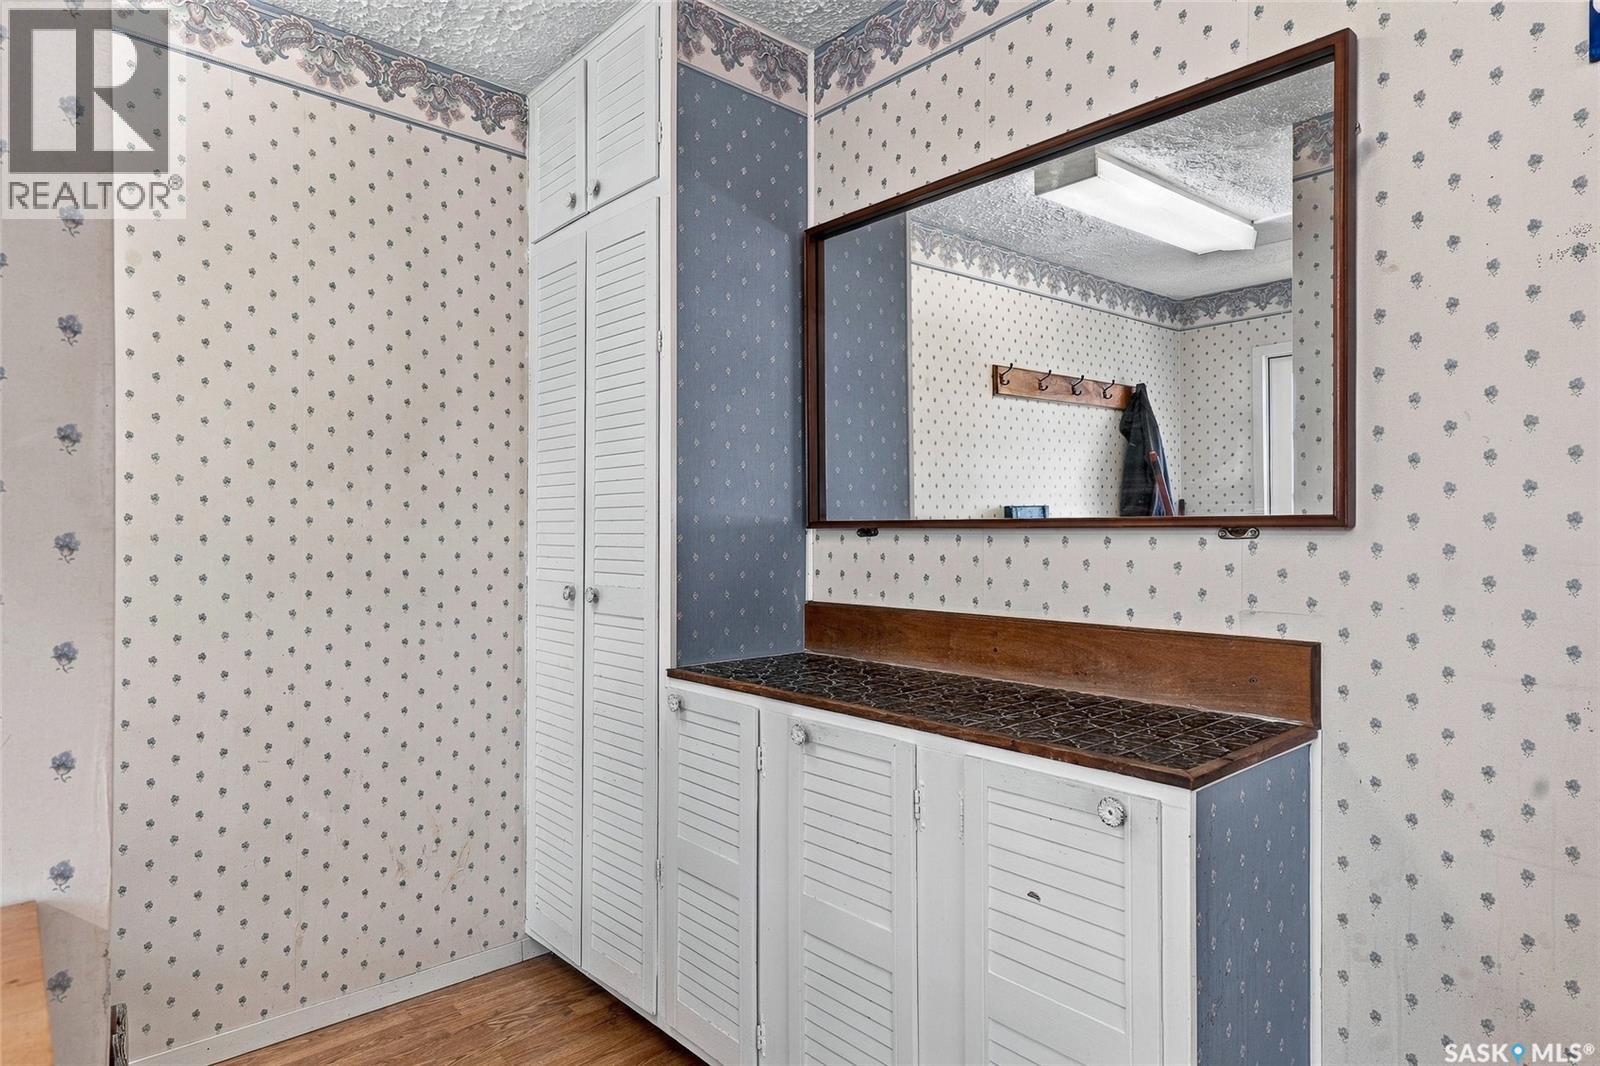
| Main Level | Dining Room | 11 ft | 10 ft ,5 in | 11 ft x 10 ft ,5 in |
| Main Level | Kitchen/dining Room | 22 ft | 9 ft | 22 ft x 9 ft |
| Main Level | 4pc Bathroom | Measurements not available | ||
| Main Level | Bedroom | 11 ft ,5 in | 7 ft ,6 in | 11 ft ,5 in x 7 ft ,6 in |
| Main Level | Bedroom | 13 ft | 9 ft | 13 ft x 9 ft |



The trademarks REALTOR®, REALTORS®, and the REALTOR® logo are controlled by The Canadian Real Estate Association (CREA) and identify real estate professionals who are members of CREA. The trademarks MLS®, Multiple Listing Service® and the associated logos are owned by The Canadian Real Estate Association (CREA) and identify the quality of services provided by real estate professionals who are members of CREA. The trademark DDF® is owned by The Canadian Real Estate Association (CREA) and identifies CREA's Data Distribution Facility (DDF®)
October 06 2026 05:19:49
Saskatchewan REALTORS® Association
Royal LePage Saskatoon Real Estate