
4 Aspen Place Humboldt, Saskatchewan S0K 2A0

$549,900
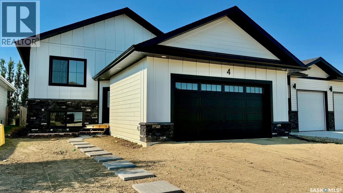
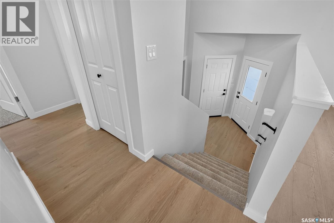
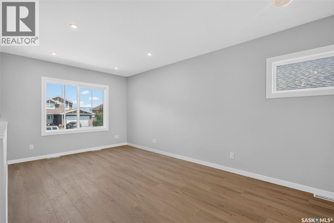
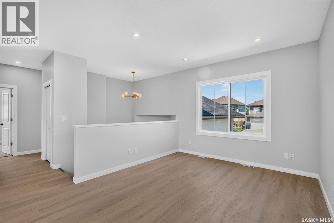
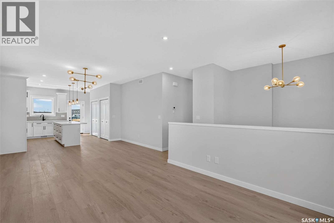
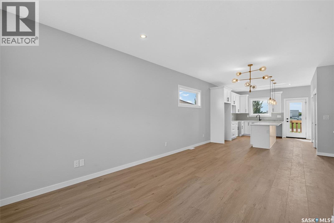
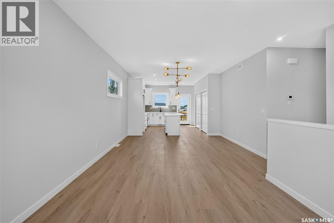
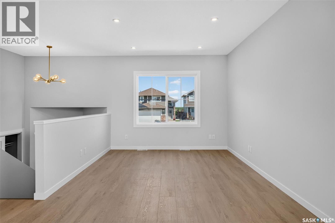
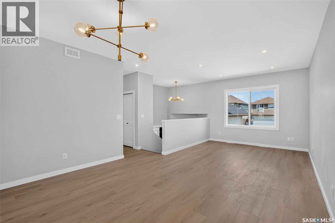
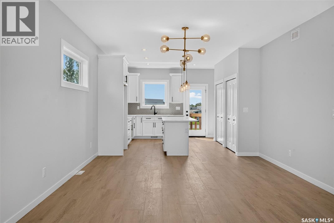
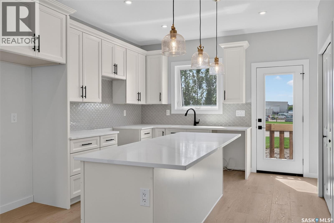
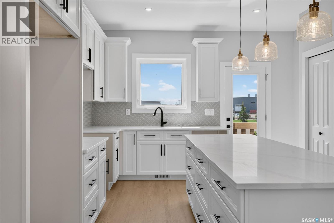
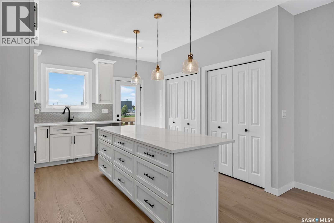
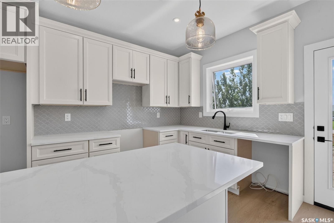
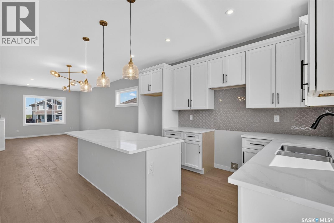
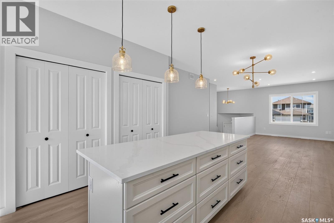
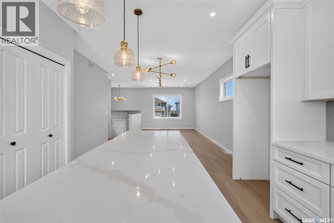
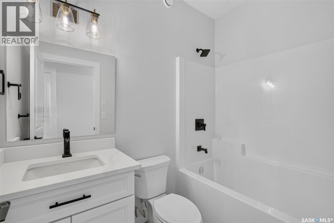
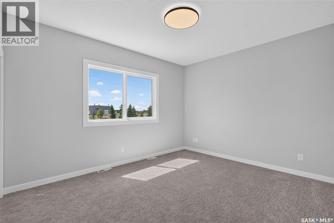
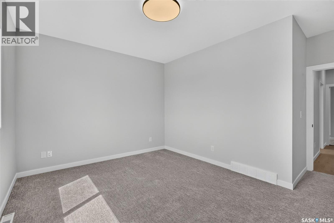
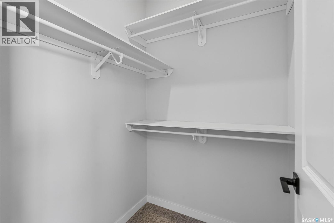
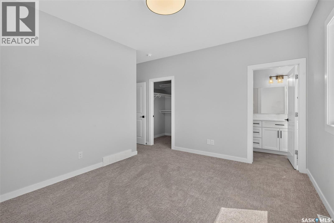
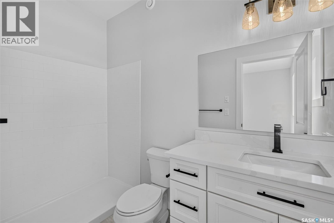
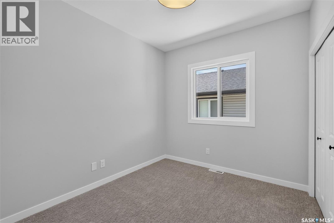
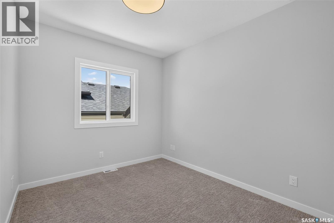
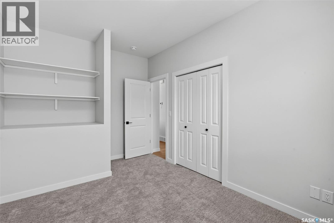
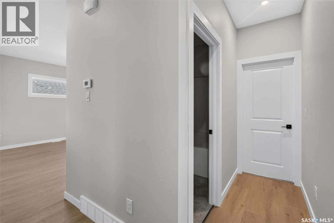
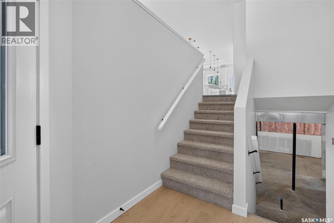
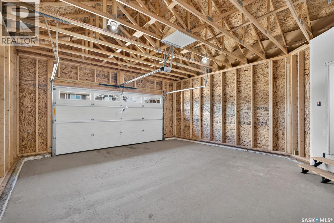
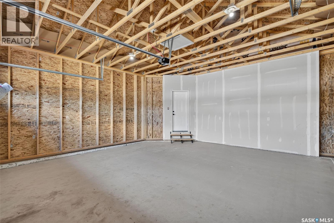
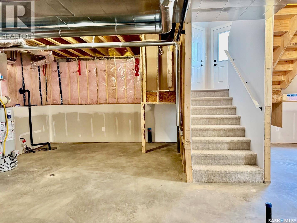
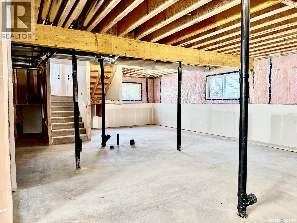
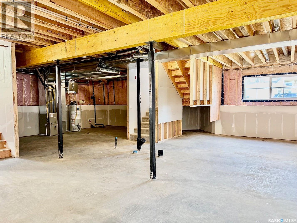
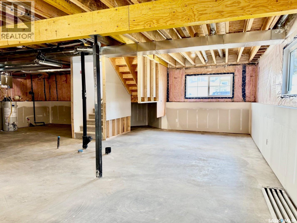
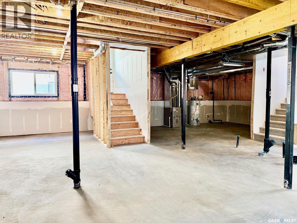
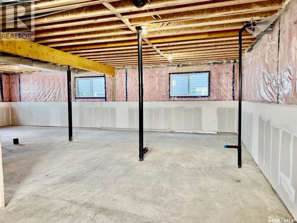
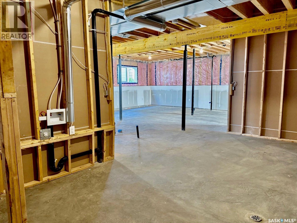
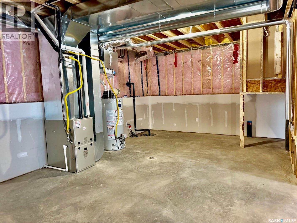
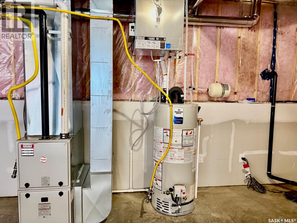
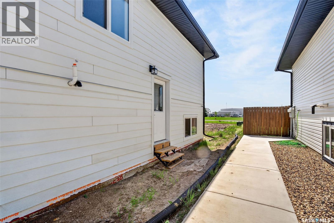
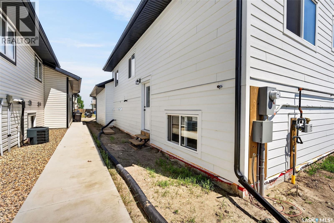
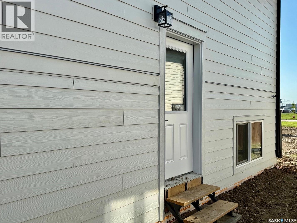
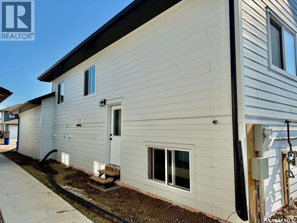
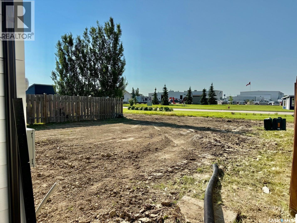
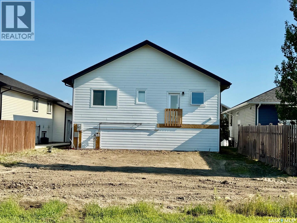
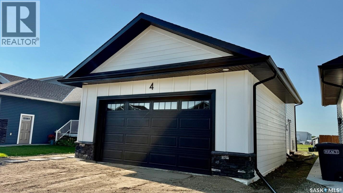
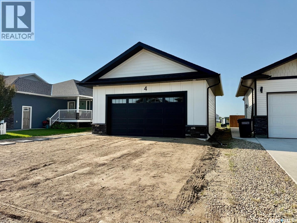
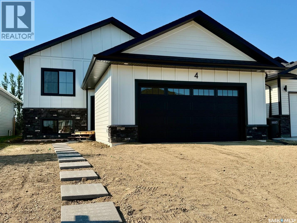
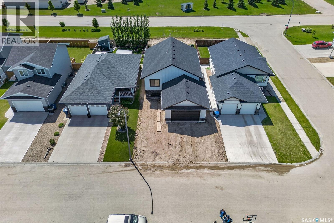
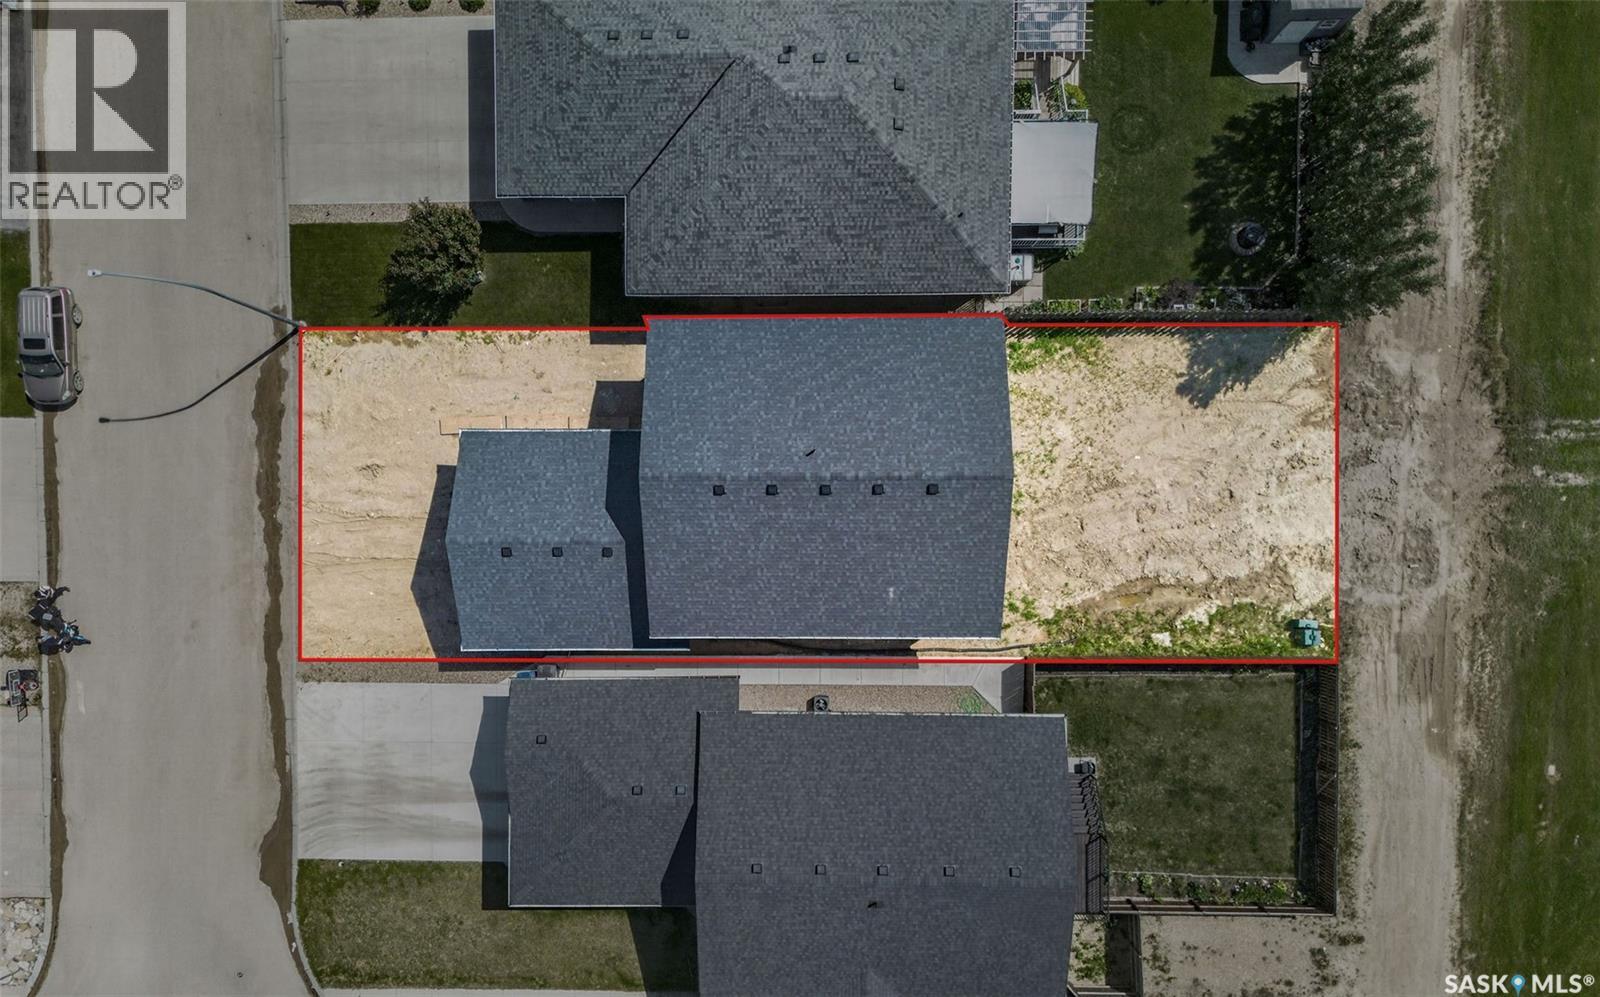
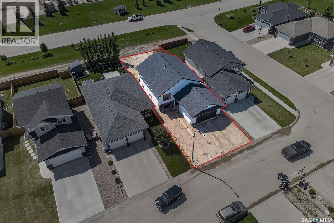
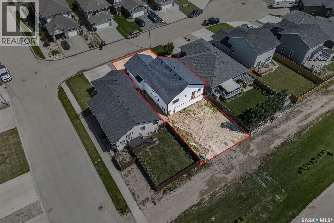
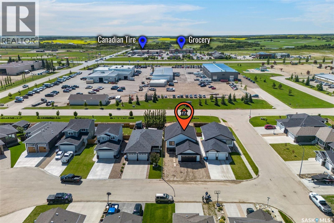
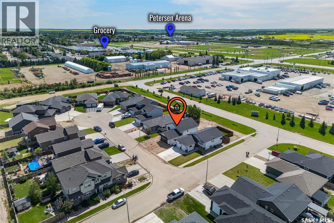
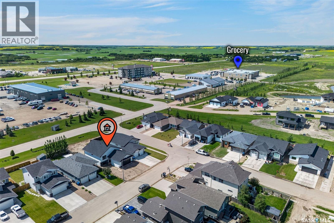
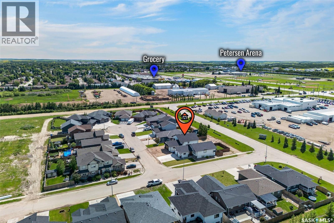
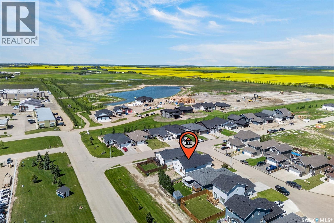
Welcome to the "Redbrooke", a thoughtfully designed 1,307 sq. ft. bi-level home located in one of Humboldt’s newest developments. This quality RTM new build in Humboldt features attractive Hardie board siding with stone accents, offering modern curb appeal & long-term durability. Designed with functionality, this home includes a separate side entrance ideal for a future legal basement suite, making it a great option for buyers seeking income potential or multi-generational living. The unfinished basement is open for development with option to have staircase configuration moved to allow for a traditional basement, allowing you to customize your Humboldt real estate investment to suit your needs. Basement development is available at an additional cost. A foyer welcomes you inside, complete with a convenient front closet, access to both the main level & basement. The open-concept 9 ft ceiling main floor is filled with natural light, features a living room with a front-facing window and luxury vinyl plank floors. The dining area is enhanced by a sidelight window . A beautifully appointed kitchen with quartz countertops, a island with eating bar & pendant lighting, tile backsplash, pantry storage, & garden door leading to the backyard. Main floor offers three comfortable bedrooms. The primary bedroom features a walk-in closet & a 3-piece ensuite complete with quartz countertops, sleek black faucets, & contemporary cabinet hardware. Dbl attached garage is unfinished, while the exterior includes a base gravel driveway, concrete block walkway to the front entrance & rough-grade landscaping, providing a blank canvas for your personal touch. New Home Warranty of Saskatchewan. Purchase Price includes GST and PST. Rebates to the Builder. Ideally situated close to schools, shopping & recreational amenities, offering excellent value in a growing community. An opportunity to own a brand-new home in one of Humboldt’s most desirable neighborhoods. Call today to view! (id:62370)
Property Details
| MLS® Number | SK042675 |
| Property Type | Single Family |
| Features | Cul-de-sac, Rectangular, Sump Pump |
Building
| Bathroom Total | 2 |
| Bedrooms Total | 3 |
| Appliances | Garage Door Opener Remote(s) |
| Architectural Style | Bi-level |
| Basement Development | Unfinished |
| Basement Type | Full (unfinished) |
| Constructed Date | 2026 |
| Construction Style Attachment | Detached |
| Cooling Type | Air Exchanger |
| Heating Fuel | Natural Gas |
| Heating Type | Forced Air |
| Size Interior | 1,307 Ft2 |
| Type | House |
Parking
| Attached Garage | |
| Gravel | |
| Parking Space(s) | 4 |
Land
| Acreage | No |
| Size Frontage | 44 Ft |
| Size Irregular | 0.13 |
| Size Total | 0.13 Ac |
| Size Total Text | 0.13 Ac |
Rooms
| Level | Type | Length | Width | Dimensions |
|---|---|---|---|---|
| Main Level | Foyer | 4 ft ,9 in | 4 ft ,9 in x Measurements not available | |
| Main Level | Living Room | 14 ft | 11 ft ,2 in | 14 ft x 11 ft ,2 in |
| Main Level | Dining Room | 10 ft | 13 ft ,6 in | 10 ft x 13 ft ,6 in |
| Main Level | Kitchen | 13 ft | 13 ft ,6 in | 13 ft x 13 ft ,6 in |
| Main Level | 4pc Bathroom | 4 ft ,9 in | 4 ft ,9 in x Measurements not available | |
| Main Level | Bedroom | 9 ft ,6 in | 10 ft ,8 in | 9 ft ,6 in x 10 ft ,8 in |
| Main Level | Bedroom | 10 ft ,3 in | 10 ft ,3 in x Measurements not available | |
| Main Level | Primary Bedroom | 11 ft ,6 in | 13 ft ,9 in | 11 ft ,6 in x 13 ft ,9 in |
| Main Level | 3pc Ensuite Bath | 4 ft ,9 in | Measurements not available x 4 ft ,9 in | |
| Main Level | Storage | 5 ft ,8 in | Measurements not available x 5 ft ,8 in |



The trademarks REALTOR®, REALTORS®, and the REALTOR® logo are controlled by The Canadian Real Estate Association (CREA) and identify real estate professionals who are members of CREA. The trademarks MLS®, Multiple Listing Service® and the associated logos are owned by The Canadian Real Estate Association (CREA) and identify the quality of services provided by real estate professionals who are members of CREA. The trademark DDF® is owned by The Canadian Real Estate Association (CREA) and identifies CREA's Data Distribution Facility (DDF®)
September 03 2026 02:12:25
Saskatchewan REALTORS® Association
Century 21 Fusion - Humboldt