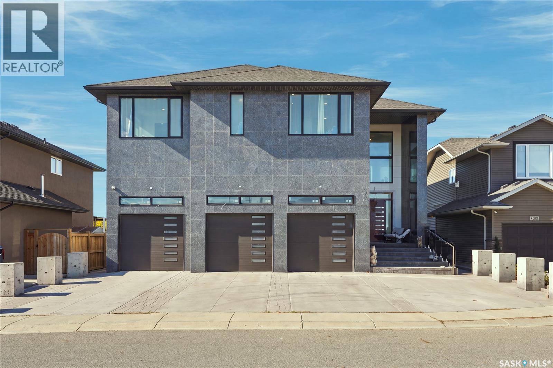
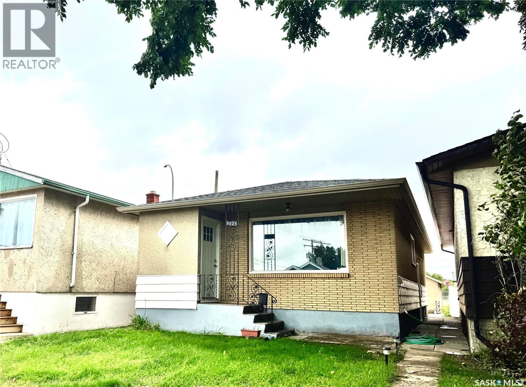
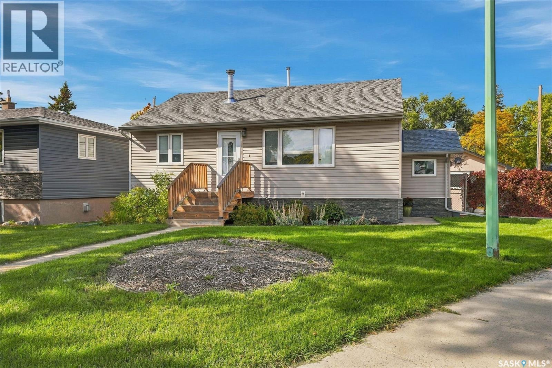
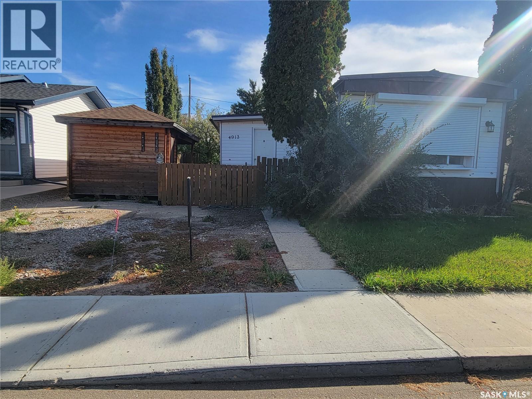
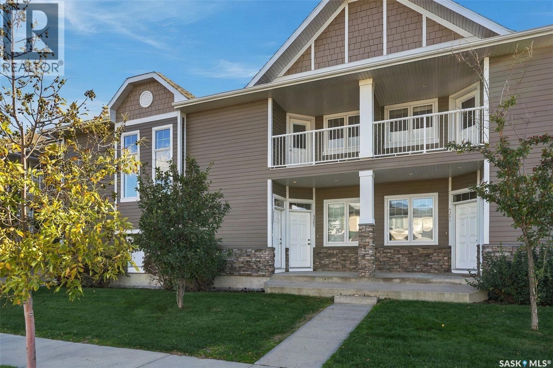
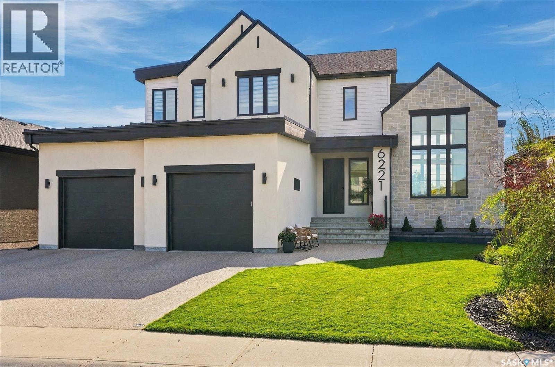
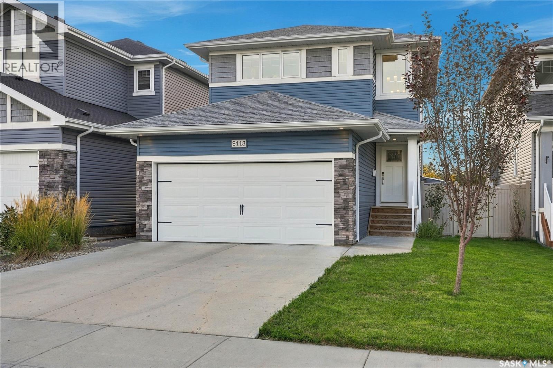
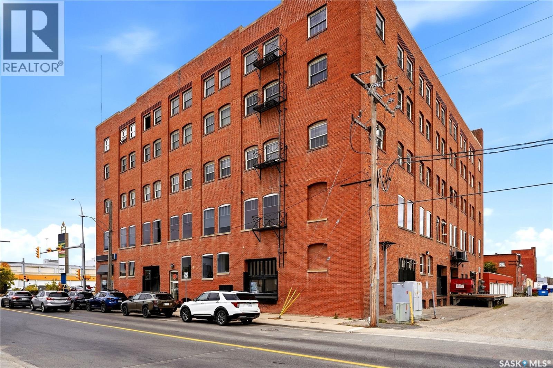
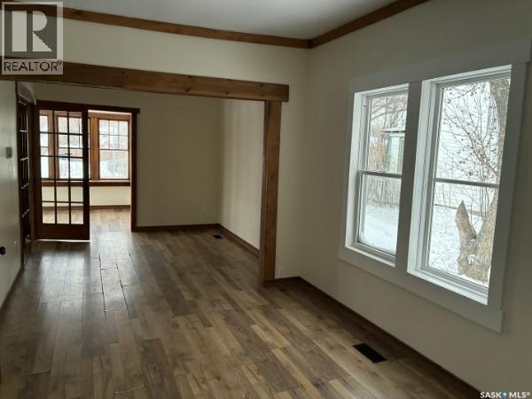
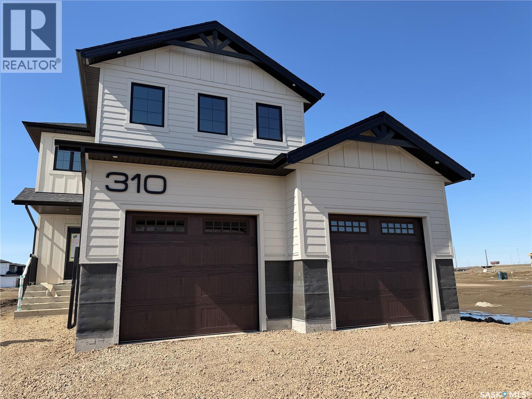
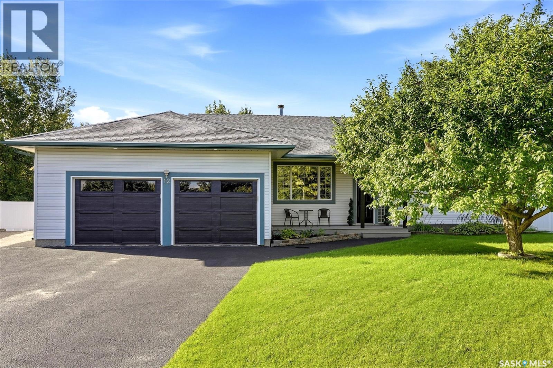
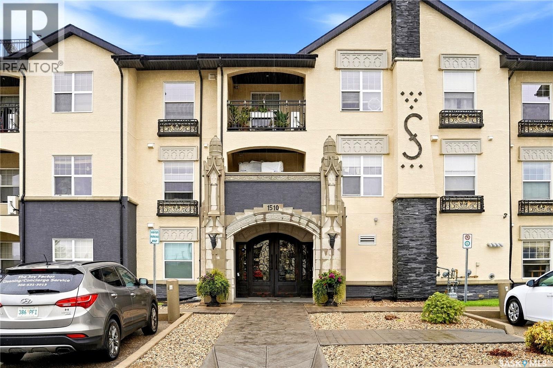
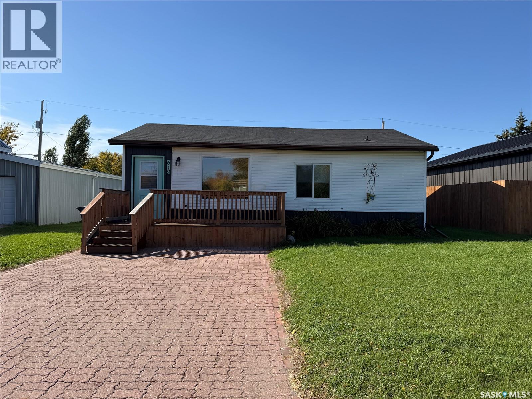
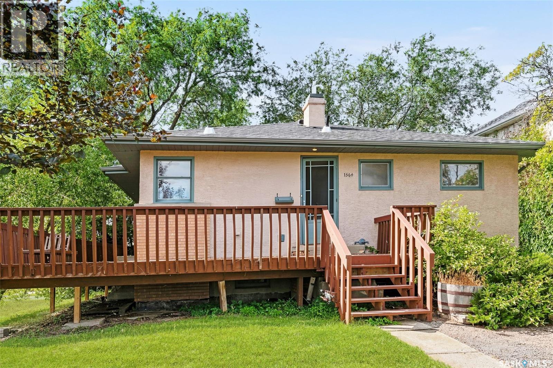
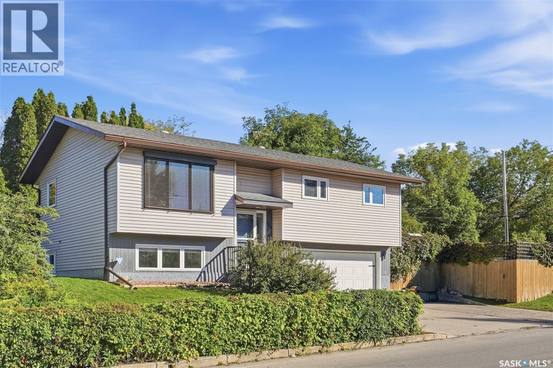
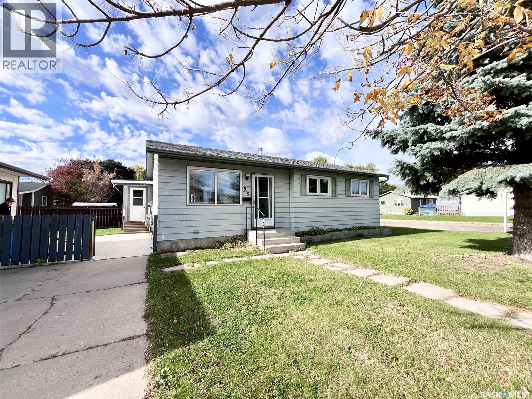
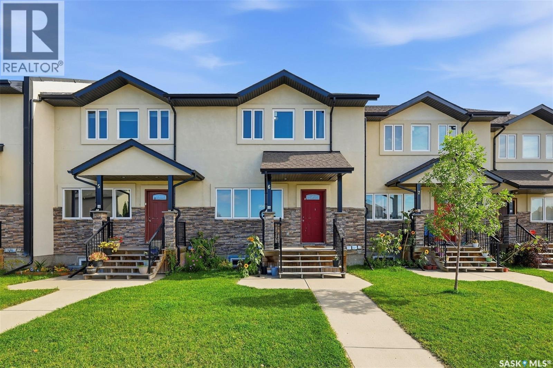
Welcome to 515 Pohorecky Crescent, an exceptional luxury residence backing directly onto the park. Designed on a grand scale and finished with an incredible level of craftsmanship, this remarkable home combines sophisticated design, premium materials and an extensive list of amenities rarely found in Saskatoon. The grand front entrance immediately sets the tone. The main floor features beautiful tile throughout, a dedicated home office, expansive living and entertaining spaces, and an oversized mudroom offering exceptional storage and functionality. At the heart of the home is the stunning kitchen featuring marble countertops, extensive custom cabinetry and an impressive collection of high-end appliances, including Sub-Zero, Wolf and Miele. Features include a premium refrigerator/freezer, oven, additional steam oven and hot-water pot tap. Custom imported Spanish doors with recessed hinges, built-in speakers and remote-controlled window treatments further showcase the attention to detail throughout. Upstairs are three spacious bedrooms, each with its own private ensuite, along with an additional den/theatre room. The primary suite is truly impressive, featuring a luxurious ensuite and an enormous walk-in closet with extensive custom built-in cabinetry. The fully developed lower level continues the same high-end finish with tile flooring and boiler-driven in-floor heat. Designed for entertaining and relaxation, it offers a beautiful marble wet bar, sauna, private gym, additional bedroom, 3-piece bathroom and generous recreation space. (id:62370)
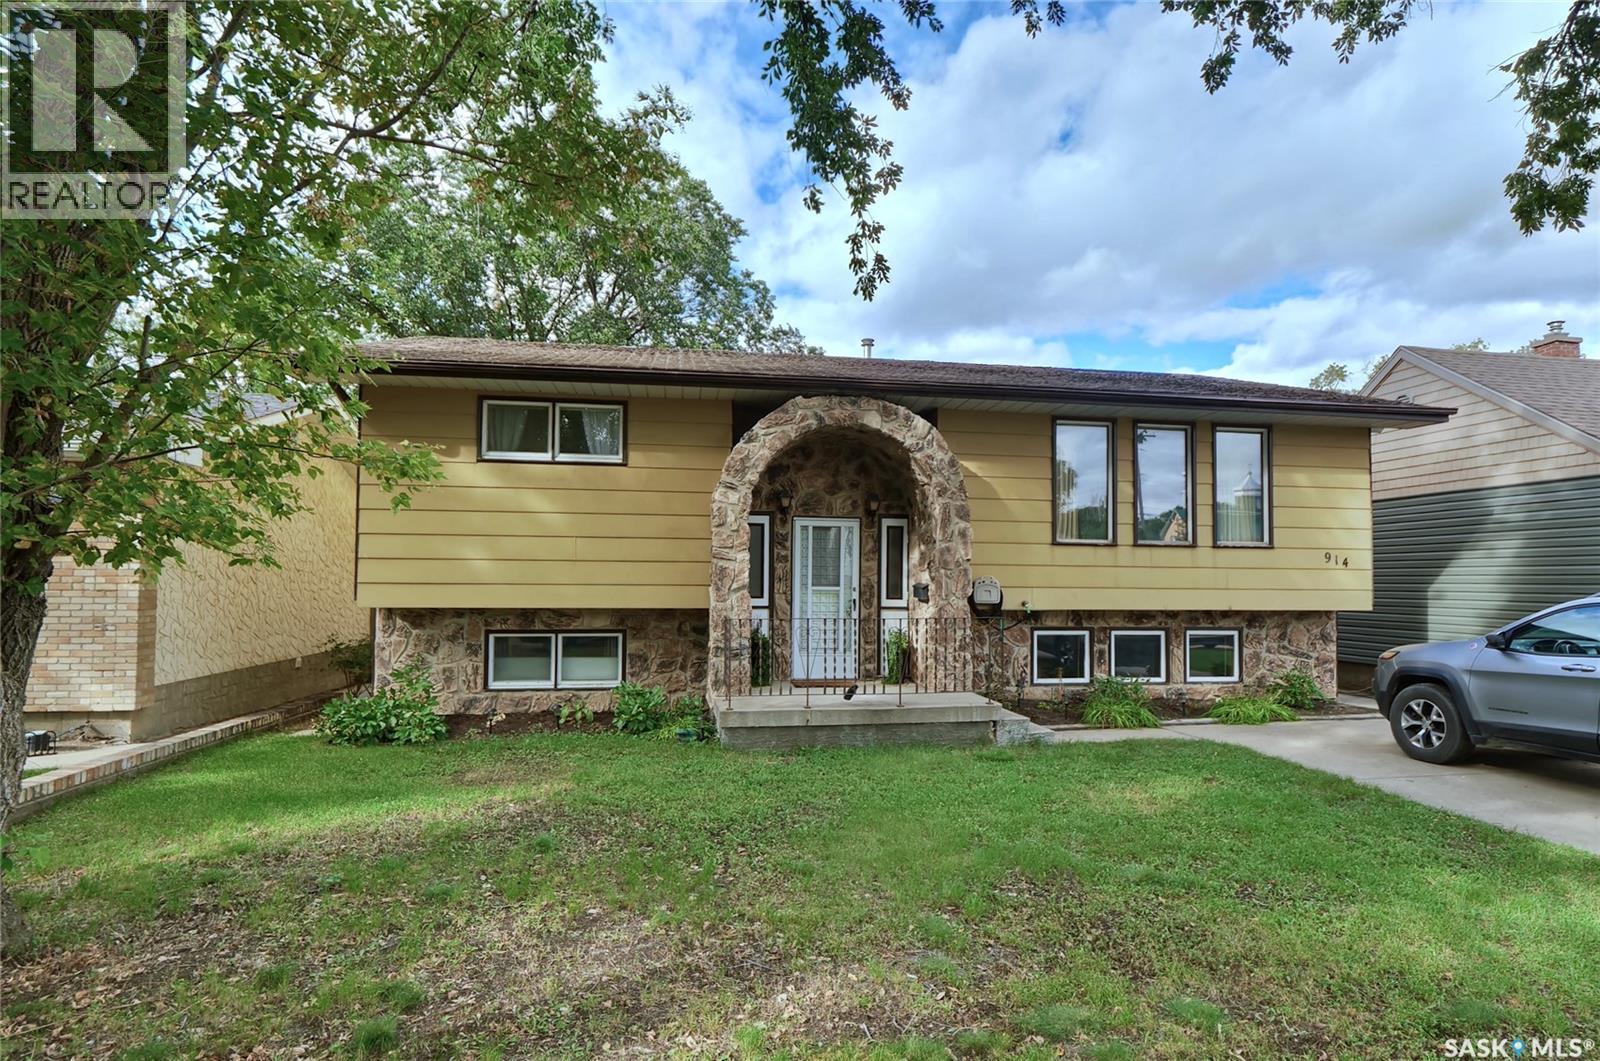
Your new home just might be 914 Duffield Street West, located in one of the most desirable addresses in the city! Bi-level design opens to a spacious foyer, leading to light-filled rooms with an indoor/outdoor lifestyle you will love! The large living room comfortably hosts family or friends & leads to a great kitchen designed for the chefs in the family to create culinary delights! The dining area steps onto a large deck overlooking the beautiful backyard! Stepping down the hall, you find a primary suite with an en-suite bath & walk-in closet, another large bedroom + bath with a jet tub & amazing storage! The lower level family room is so comfortable & fabulous for casual entertaining & relaxation! You will find 2 more bedrooms, each with unique built-in storage, and another bath. The laundry room is fully finished & leads to the utility room. Outdoors feels like being in a park, with beautiful mature trees leading to a 2-car garage! Just a few features of this home include: 4 bedrooms, 3 baths, fully finished home, primary with en-suite, over 1250 sq/ft on the main floor, 25X30 heated/insulated garage, gas BBQ hook-up, large deck, C/A, C/V, appliances included, very special 50X165/8250 sq/ft lot, move-in ready home with neutral finishes throughout... too many to list! Be sure to view the 3D scan of the great floor plan & 360s of the outdoor spaces! This home has great appeal & not to be missed! (id:62370)
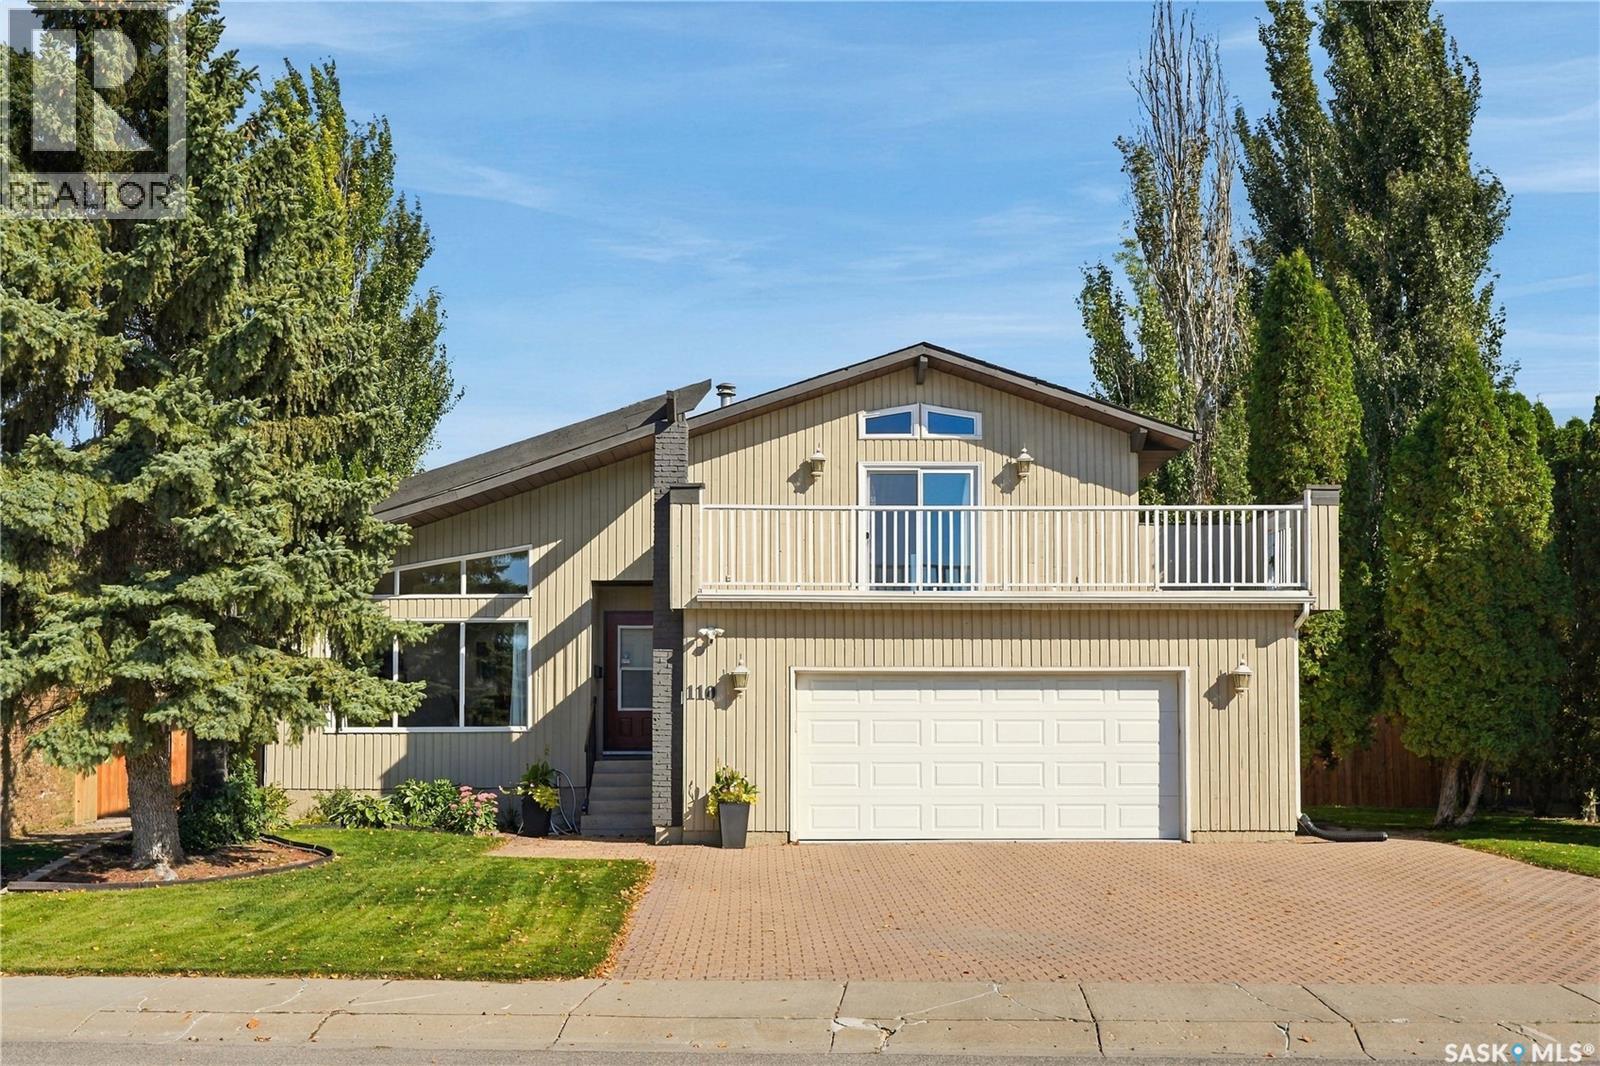
Welcome to this immaculate two-storey split, ideally situated on a quiet crescent in sought-after Silverwood Heights. Set on a large, beautifully landscaped lot with a private, park-like backyard, this home offers an exceptional setting for family living. Bright and filled with natural light, the home features large windows and a vaulted ceiling that create an open and welcoming feel. The main floor offers a generous living room and formal dining area, along with a spacious oak kitchen and adjoining dining nook. A newer sliding patio door leads to the deck and gorgeous backyard—a fantastic space for kids, pets, entertaining, or simply relaxing and enjoying the privacy. The third level features a cozy family room with a wood-burning fireplace, three-piece bathroom, convenient laundry area, and direct access to the attached garage. Upstairs are three bedrooms, including a spacious primary retreat with a walk-in closet, three-piece ensuite, and newer sliding patio door leading to a large private balcony. All upstairs windows have also been replaced. The basement provides even more finished living space with a large recreation room, additional bedroom, and plenty of storage. Recent improvements include a newer deck, sliding patio doors in the kitchen and primary bedroom, all new upstairs windows, shingles and eavestroughs, fencing, select updated lighting, underground sprinklers front and back, natural gas BBQ hook-up, and brand-new carpet in the basement, upstairs landing and stairs. The insulated and heated double attached garage, large double driveway, and RV parking provide plenty of room for vehicles, recreational toys, and storage. With four bedrooms, three bathrooms, multiple living areas, numerous updates, an incredible park-like yard, and a prime Silverwood Heights location, this home offers the space and versatility a growing family needs. A wonderful opportunity to put down roots in one of Saskatoon’s most established north-end neighbourhoods. (id:62370)
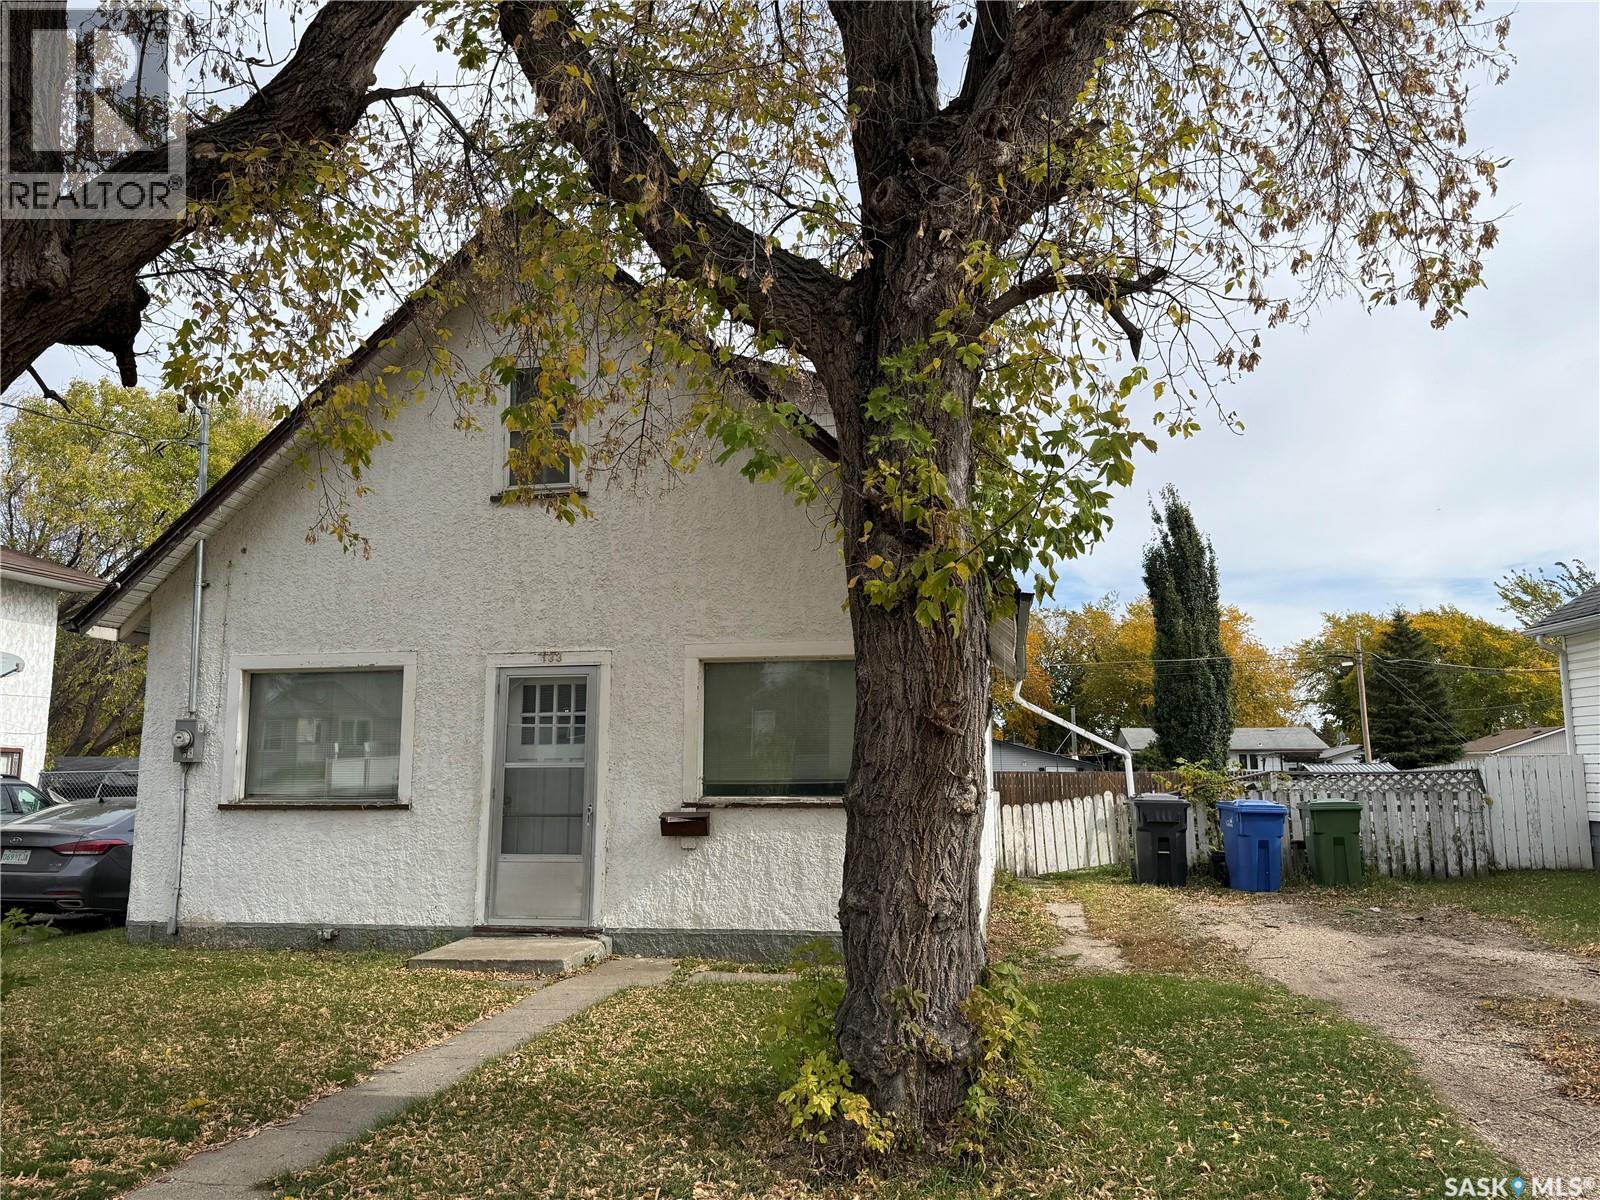
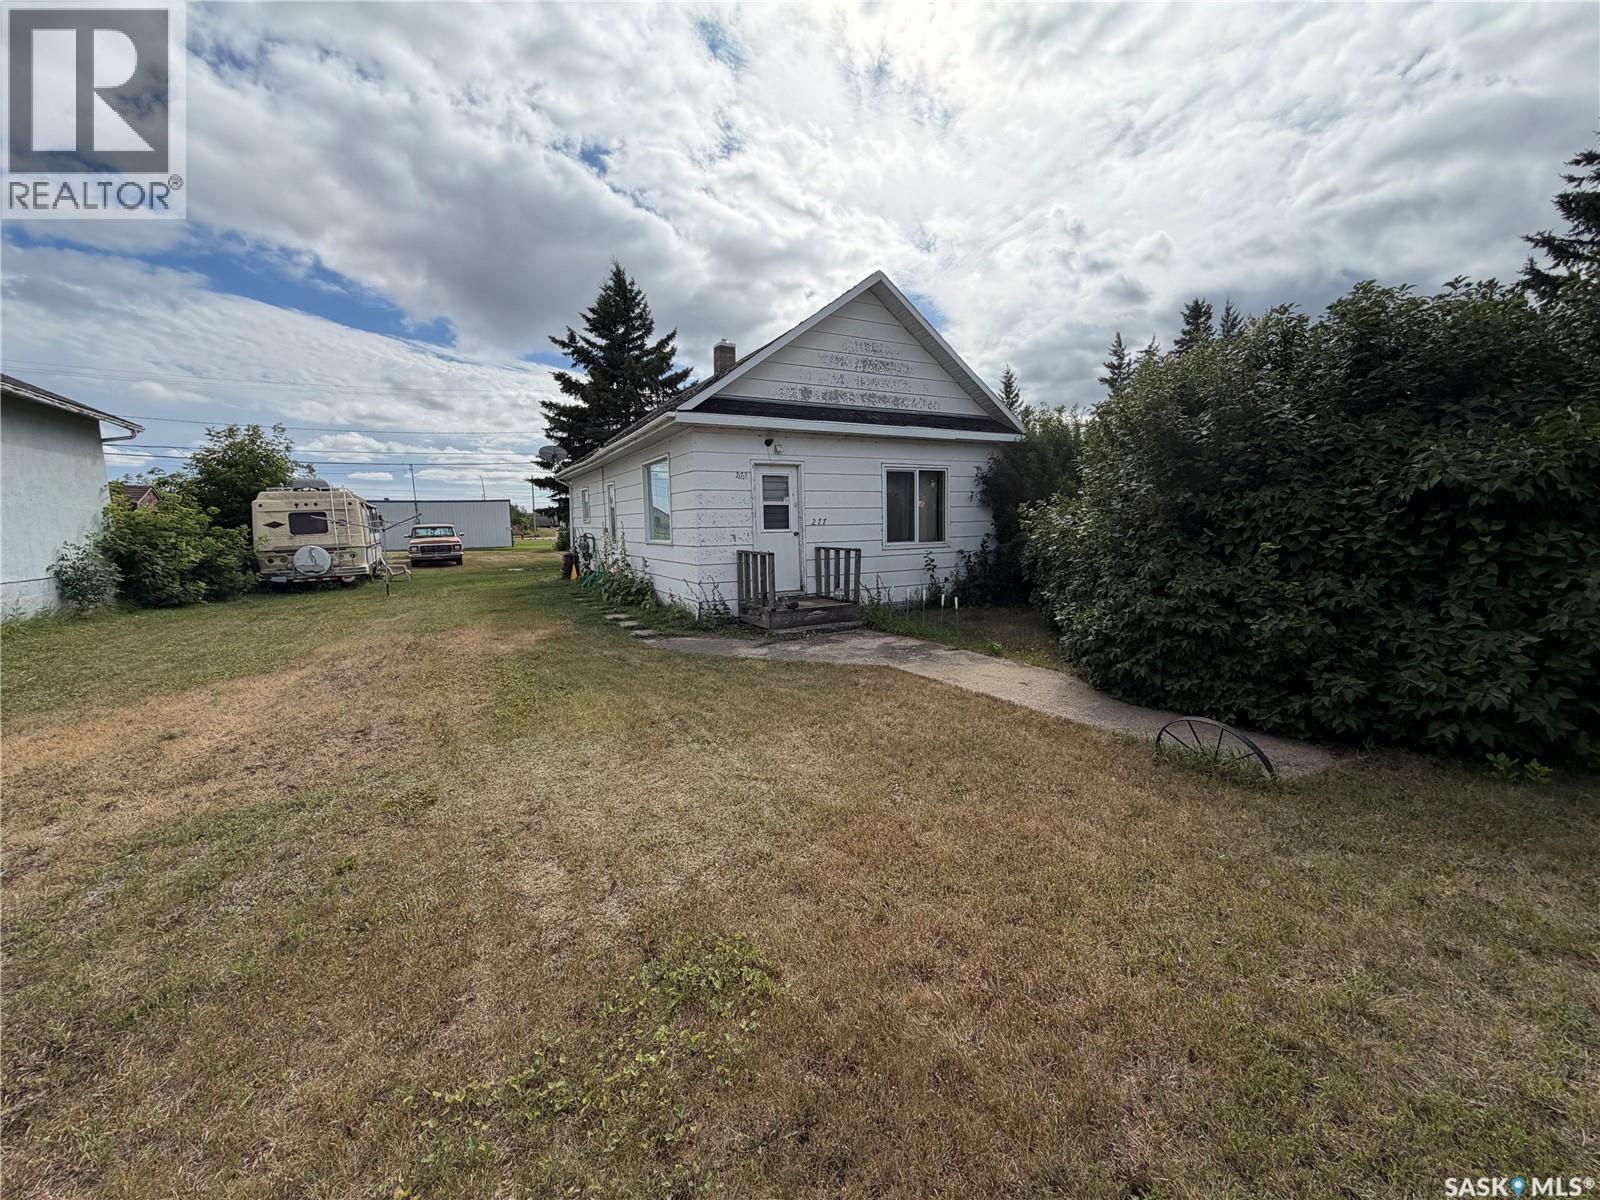
A great opportunity to add value in a mature Yorkton neighbourhood. This property features a good-sized yard and an excellent location close to two high schools and a nearby park. The home requires some work and updating, but offers plenty of potential for the right buyer. The shingles and electrical panel were replaced approximately 7 years ago. Whether you're looking for a renovation project, an investment opportunity, or a home you can improve and make your own, this property is worth a look. (id:62370)
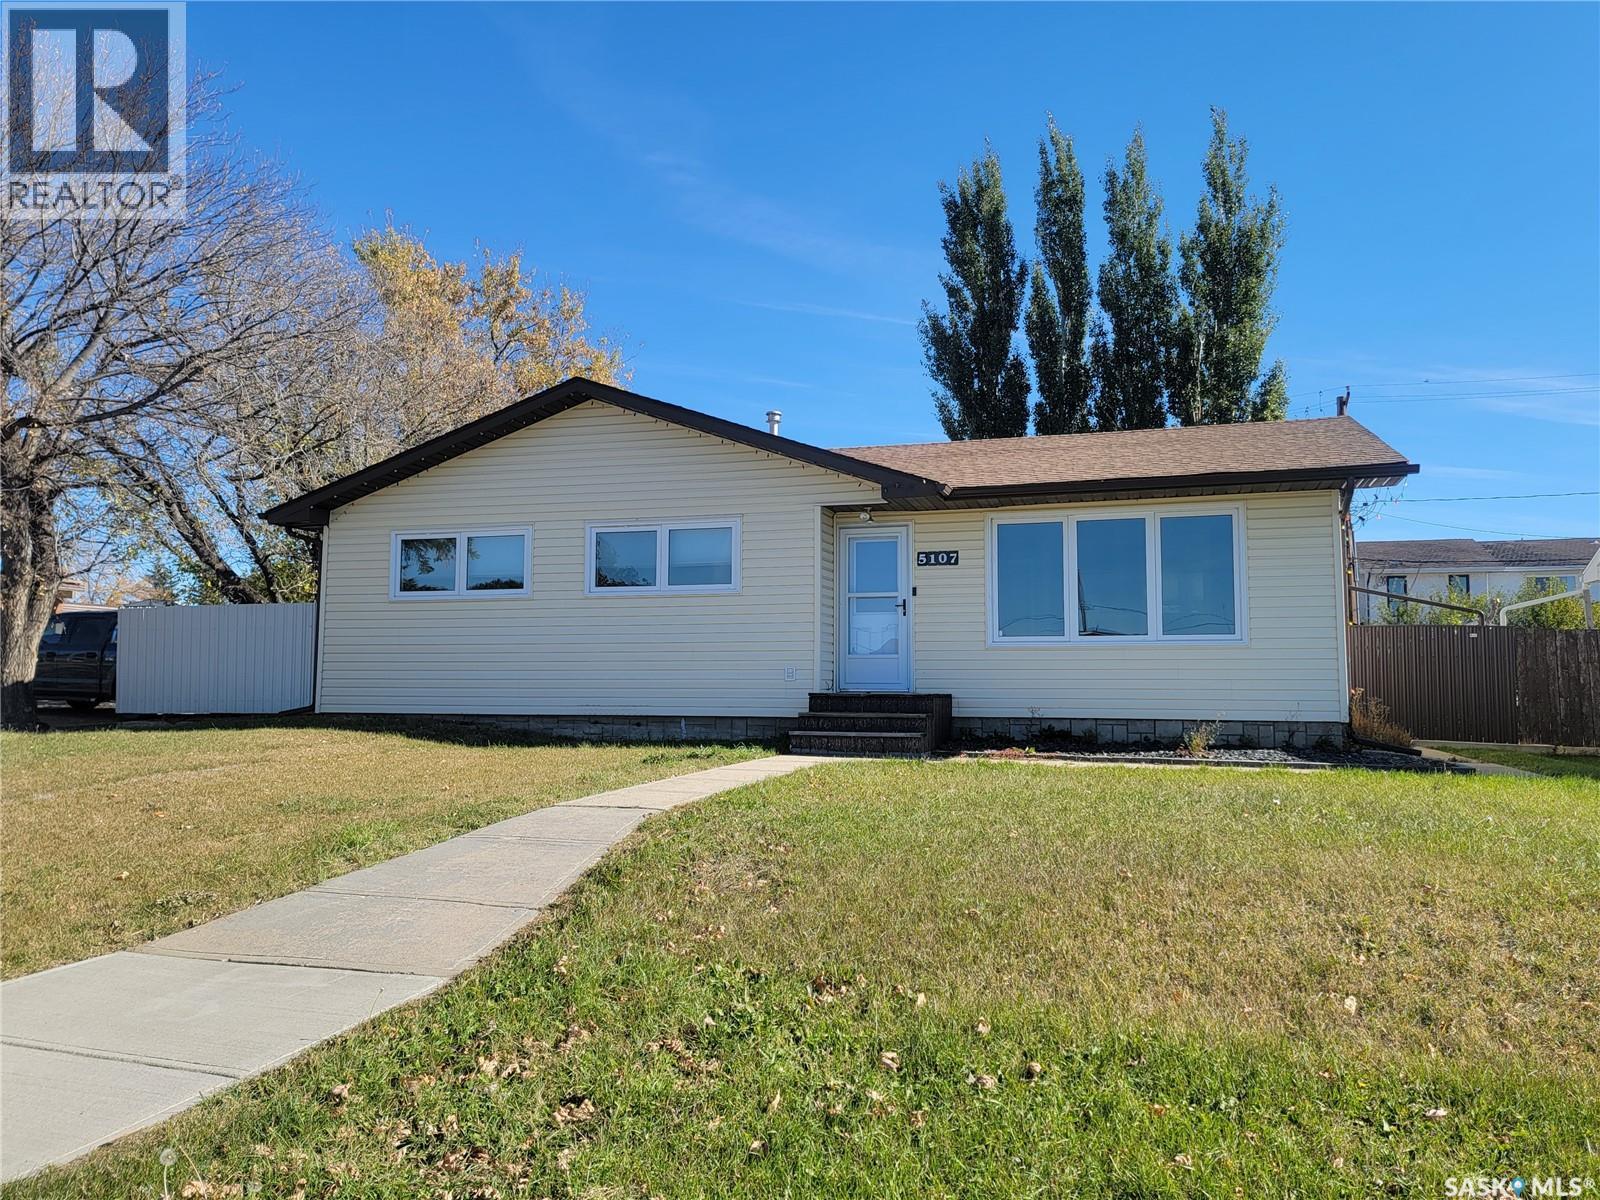
Solid second owner infill house in Broders Annex. This solid house is situated in a Cul-De-Sac with no thoroughfare traffic and bus stops nearby. Walking distance to downtown, strip mall, restaurants, Al Richie Ice Arena, and Public and Catholic elementary schools. Recently installed laminated flooring, new interior paint and a new front door which leads to a spacious living room with a large picture window allowing natural light in. A formal dining area with a built-in china cabinet. Kitchen features attached island counter and a window over a kitchen sink. Two good size bedrooms and a full bathroom completed the main floor. Separate south facing side door leads to a fully finished basement which includes a large rec room, a 3-piece bathroom, a bedroom (may not meet egress requirement) and an utility room with a hood fan and a kitchen counter. Fridge, stove, washer, dryer, central air conditioner and central vacuum are included. Please contact your favourite Realtor to view your fantastic future home. (id:62370)
Welcome to this SOLID extensively upgraded three-bedroom, two-bathroom bungalow in sought-after Arnhem Place. Ideally located close to amenities, with convenient access to Ring Road and Arcola Avenue, this inviting home offers an oversized single garage and a spacious backyard. The side entrance opens to a generous foyer and mudroom with excellent storage and direct access to the yard. The updated kitchen features quartz countertops, stainless steel appliances, refreshed cabinetry, a tile backsplash, and a comfortable dining area. In the living room, a striking two-sided gas fireplace shared with the primary bedroom creates a warm focal point for everyday living and entertaining. The main floor also includes a second bedroom and a four-piece bathroom. Downstairs, the fully developed basement adds a family room, third bedroom, four-piece bathroom, laundry area, and ample storage. The fully fenced backyard offers two distinct outdoor spaces: an expansive lawn and a patio with a pergola, providing plenty of room to relax, entertain, and enjoy the outdoors. Ask your realtor for the list of upgrades of this great home and book your showing today! (id:62370)
Welcome to 4913 48 th Street, Macklin, sk. This property offers you a 50 x 115 partially fenced lot with a 1976 68 x 14 ft mobile with a 10 x 36 ft addition which provides you with 1300 sq ft in combined living space. Offering you a large entry leading to main living area featuring your front facing living room, kitchen, dining, 4 piece bathroom, 2 bedrooms and in the addition you’ll find an additional flex/bonus room, laundry, utility and a back entry. Added mentions and features: 2 natural gas furnaces with one located in the addition. Master bedroom has a double closet. Dining room has built in cabinets. Back yard is partially fenced. Priced for a quick sale. Please note: property is Sold "as is" (id:62370)
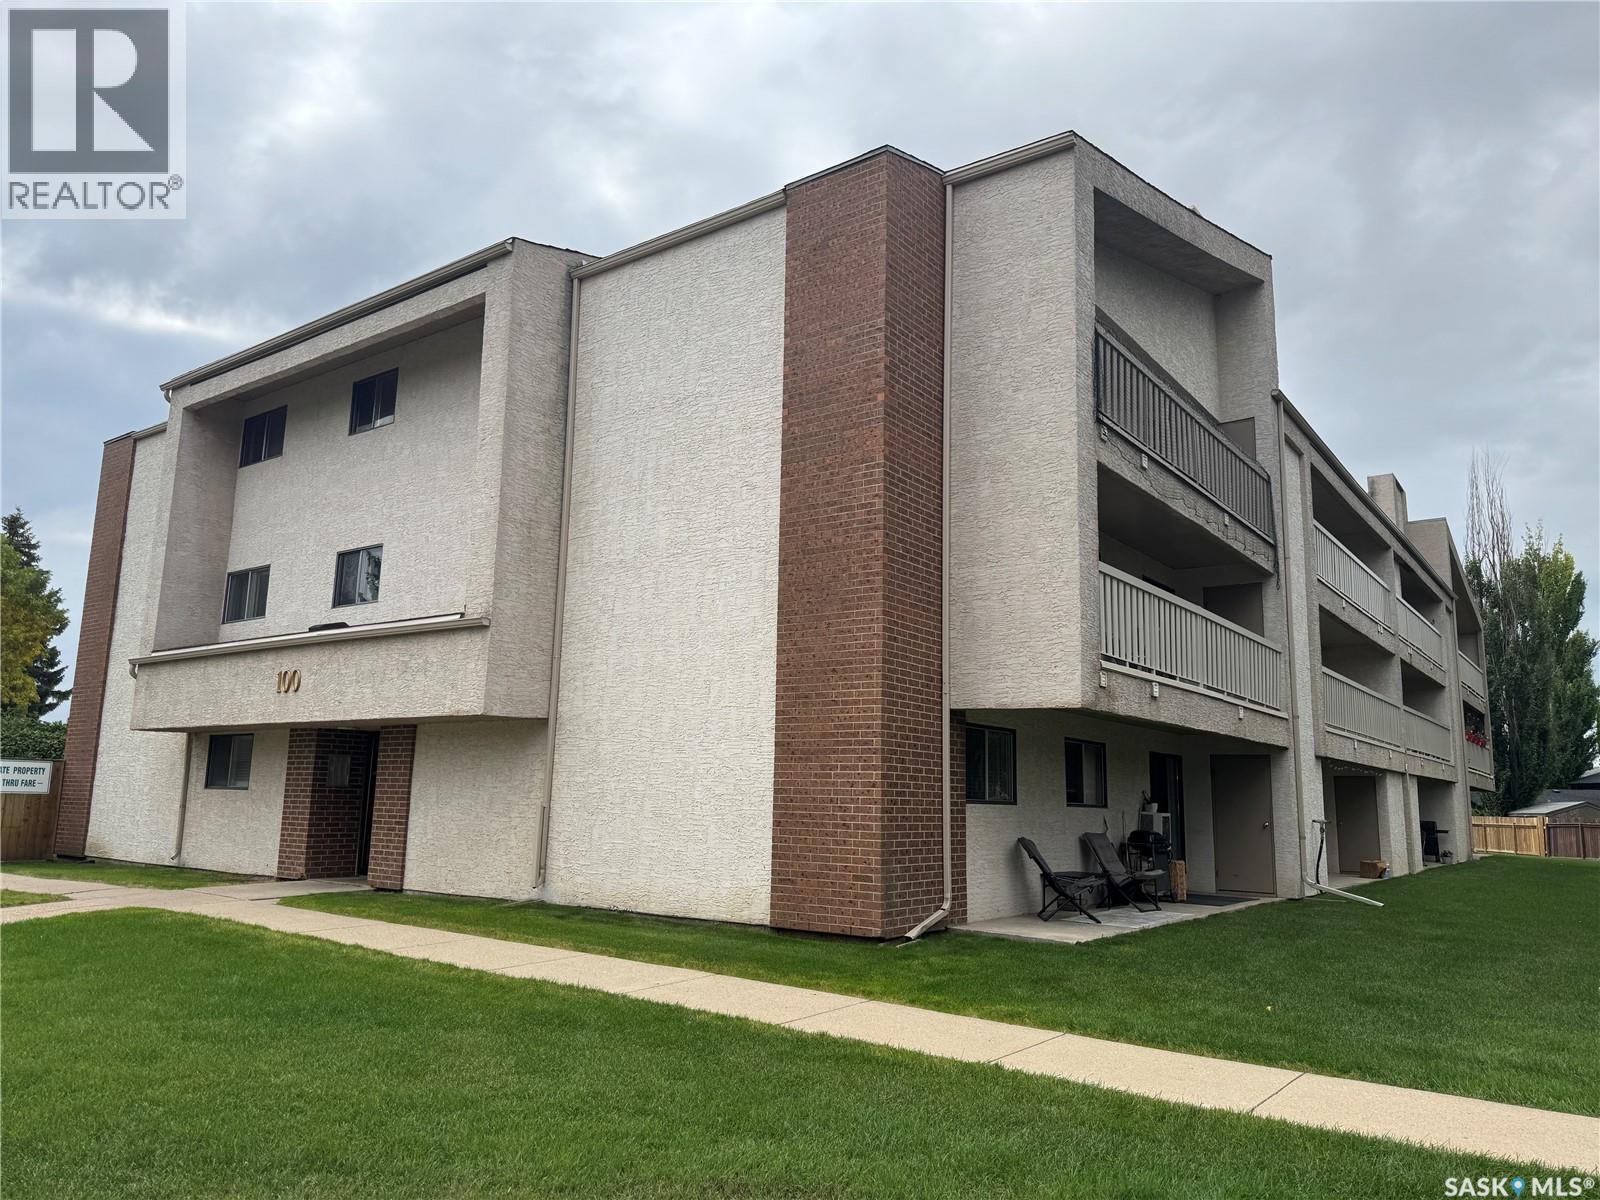
Exceptional opportunity for first time home buyer or investory. Extremely well cared for and clean upper level condo by its original owner. Open concept design with engineered hardwood flooring throughout. Spacious and bright living room and dining room combination flowing through to the kitchen. Centre island with ample cupboard and cabinet storage, stainless steel appliances and direct access to the south facing balcony. Functional 2 bedroom design featuring a large primary bedroom with 3 piece ensuite. The spare bedroom is bright and access to the bonus balcony that faces north. Condo fees include water and sewer, common area maintenance and insurance, lawn care, snow removal, reserve fund contribution. Pets are allowed with restrictions. One electrified titled parking stall is included. Don't miss out on this great opportunity. (id:62370)
INVEST IN A SMART, AFFORDABLE PACKAGE — WELCOME TO MELVILLE! Looking for an affordable place to call your own without giving up outdoor space, convenience or potential? Whether you’re searching for your first home, looking to downsize for retirement, or wanting an affordable property with room to make it your own or an investor this one checks a lot of boxes. Step inside to an inviting open-concept kitchen and living room, creating a bright, comfortable space where everything you need is within easy reach. The practical layout makes excellent use of the square footage, and main-floor laundry means no hauling baskets up and down stairs — a feature buyers of all ages will appreciate. Situated on a corner lot with lane access, you’ll enjoy extra breathing room and fewer neighbours right beside you. There’s plenty of space to relax, garden, entertain or simply enjoy having a yard of your own. A garden shed provides handy storage, while the existing garden area is ready for your vegetables or flowers. Small-city living offers a great combination of affordability, convenience and community. Melville provides the everyday amenities you need while still offering that friendly Saskatchewan atmosphere where getting across town doesn’t take half the day. Shopping, schools, recreation, parks, healthcare and community services are all part of what makes Melville an appealing place to put down roots. For first-time buyers, this is an opportunity to start building equity instead of paying rent. For those ready to simplify, it could be an affordable retirement home with main-floor laundry, manageable living space and a large yard to enjoy. Small house. Big yard. Great location. Affordable opportunity. Why pay for more house than you need when you can have a comfortable home, a spacious lot and room to make it your own? Come discover what affordable home ownership in Melville, Saskatchewan can look like — this home may just be the start of your next big chapter! (id:62370)
The family home you've been waiting for is here! If you've been searching for a home with 3 bedrooms on the main floor, a fully fenced backyard, a detached garage, and room for everyone, this move-in-ready bungalow deserves a spot at the top of your list. Whether you're buying your first home, upsizing for a growing family, or adding to your investment portfolio, this property offers the space, functionality, and updates today's buyers are looking for. Offering 5 bedrooms, 2 bathrooms, and 1,138 sq. ft. on the main level, the bright, open kitchen features island seating and a convenient pass-through to the dining and living areas. Three main-floor bedrooms, including a spacious primary bedroom, and a 4-piece bath with a deep jetted soaker tub complete the main level. The fully finished basement adds two additional bedrooms (one currently used as a home office), a welcoming family room, an updated 3-piece bathroom, and a spacious laundry/utility room with excellent 8. Outside, the 64 x 106 ft. lot is fully enclosed with roll-form metal fencing and features a newer privacy-fenced patio, concrete-block firepit area, underground sprinklers, a 16 x 24 ft. detached garage, and additional rear parking. Recent updates include a section of new sewer line (Fall 2024), newer bedroom flooring, fresh paint in several main-floor rooms, most windows and both exterior doors replaced, painted outbuildings (Fall 2025), shingles (west side 2017, east side 2021), and new north-side metal fencing. Move in, unpack, and start making memories in a home that offers the perfect blend of space, comfort, and value! Added mentions: central air conditioning, natural gas forced air heating, and gas water tank. (id:62370)
WELCOME TO LAKESHORE ESTATES IN LAKEVIEW! This inviting 861 SqFt ground-floor condo offers comfortable, convenient living in a fantastic location. Featuring 2 bedrooms and 1 bathroom, this well-cared-for home has been lovingly maintained by a long-term tenant and offers a functional layout with vinyl plank and lino flooring throughout. Enjoy the convenience of in-suite laundry, plenty of storage both inside the unit and at the end of the patio, plus your own surface parking stall. Located directly on a bus route and in the wonderful community of Lakeview, getting around couldn’t be easier. The Lakeshore Estates complex adds even more value with an impressive recreation centre featuring a fitness area, ping pong, shuffleboard, pool table, and racquetball courts—plenty of ways to stay active and have fun without leaving the complex! Whether you’re looking for a comfortable place to call home or a great addition to your investment portfolio, this is an opportunity you don’t want to miss. GET YOUR SHOWING BOOKED TODAY! (id:62370)
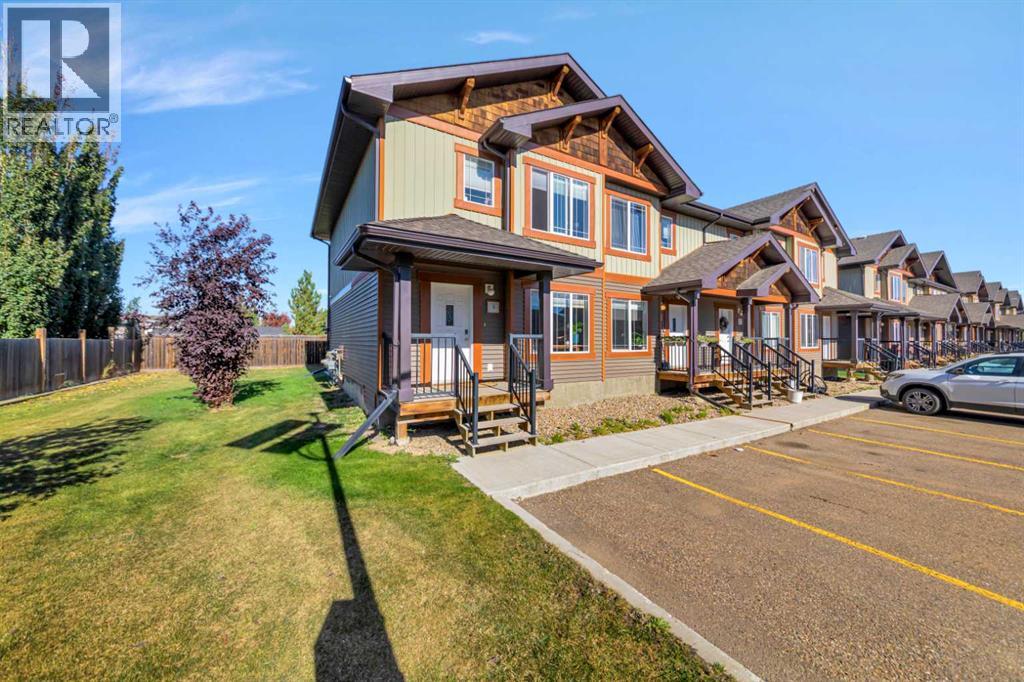
Welcome to #9 in Wallace Village! This clean and well-cared-for end-unit condo at 4738 13th Street in Lloydminster, Saskatchewan offers comfortable living with a great layout and two parking stalls conveniently located right outside the front door.The main level features a spacious living room, kitchen, and convenient two-piece bathroom. Upstairs, you’ll find three bedrooms, including a nice-sized primary bedroom, a four-piece bathroom, and convenient stackable laundry.The basement is undeveloped and offers plenty of opportunity for additional storage or future development to suit your needs.A well-maintained home in a convenient location, ready for its new owners and quick possession is available! (id:62370)
Charming starter home or excellent holding property situated on a wide lot in a fantastic location just off Broadway. The main floor features 1 bedroom, a 4-piece bathroom, and a cozy, functional layout. Downstairs offers 2 additional bedrooms plus a den and a 3-piece bathroom, providing plenty of flexible living space. The basement also includes an artist/paint room that will require some updating, offering an opportunity to renovate to suit your needs. A great little home for a first-time buyer, investor, or someone looking to secure a desirable lot for future redevelopment in an established and sought-after area. (id:62370)
Welcome to 837 Connaught Street, a move in ready townhouse condo in the well maintained Rose Pointe Townhomes. Offering low maintenance living, an attached garage, and a functional floor plan, this home is ideally located close to schools, parks, shopping, and all north Regina amenities. The bright, open concept main floor features a spacious living room filled with natural light, a generous dining area with garden doors leading to a great deck overlooking green space. The well appointed kitchen is complete with rich dark maple cabinetry, a centre island, glass backsplash, and plenty of counter and storage space. A convenient 2 piece bathroom completes the main level. Upstairs, you'll find three comfortable bedrooms, including a spacious primary suite with a walk-in closet, along with a 4 piece main bathroom. The fully developed basement adds valuable living space with a large family room, laundry space, storage room, and utility area. Additional features include a single attached garage, central air conditioning, on demand hot water, a heat recovery unit (HRV), ample parking, and a peaceful green space behind the unit. This well cared for condo offers the perfect combination of comfort, convenience, and affordability, making it an excellent opportunity for first time buyers, young families, or those looking to enjoy maintenance free living. (id:62370)
This 78-acre acreage offering a beautiful country setting with excellent potential for future development, subject to required approvals. Located approximately 40 km from Saskatoon, this property features three buildings, including a 1232 SQFT, 3-bedroom bungalow, a workshop and a big Garage/warehouse. The bungalow main floor offers a large U-shape kitchen, a big dining room and an inviting living room with a wood-burning fireplace. The dining area provides access to a huge deck, perfect for enjoying the peaceful surroundings. The main floor bathrooms have been completely renovated. New flooring is on the living room and primary bedroom. Some windows and doors are newer. A major highlight is the impressive 40' x 60' shop, with approximately half being heated, insulated and wired, including 100-amp service with 220V. There is also a separate insulated and wired wood working shop. Most of the property perimeter is fenced for livestock. The property is supplied by water of RM of Dundurn No.314, which costs the owner a lot of money to install. Heating is provided by electricity and a wood-burning stove/fireplace. Natural gas is available at the neighboring acreage to the west. A unique acreage opportunity with substantial land, excellent shop space and development potential! (id:62370)
Welcome to 22 Ramsay Court! This fully renovated 4-bedroom, 2-bathroom bi-level with a detached single garage features major upgrades, including new shingles on both the house and garage, plus new electrical panel with upgraded 200-amp electrical service for the home, offering move-in-ready living in West College Park. Ideally located with quick access to 8th Street, the home is close to The Centre, College Park Mall, restaurants, grocery stores and a wide range of everyday services. Families will appreciate the proximity to École College Park School, École Cardinal Leger School and Evan Hardy Collegiate, while nearby parks and Lakewood Civic Centre offer excellent recreational options. Easy access to College Drive and Circle Drive also makes commuting to the University of Saskatchewan and other parts of the city convenient. Inside, the bright main floor features a spacious living room filled with natural light and an open-concept kitchen and dining area. The brand-new kitchen is beautifully finished with quartz countertops, new cabinetry and new appliances. Two generously sized bedrooms and a fully renovated bathroom complete the main level. The fully developed lower level offers an exceptionally spacious family room with large windows and abundant natural light, providing plenty of room for relaxing and entertaining, with the flexibility to create a future wet bar or refreshment area. Two additional bright, generously sized bedrooms and a second fully renovated bathroom complete the lower level. Additional updates include new flooring and light fixtures throughout, a brand-new washer and dryer, and renovated bathrooms with new fixtures, shower tile and floor tile. The furnace has been professionally maintained and serviced annually. Outside, enjoy a spacious backyard and the convenience of a detached single garage offering additional parking and storage. Fully renovated, move-in ready and ideally located in West College Park, this home is ready for its next owner. (id:62370)
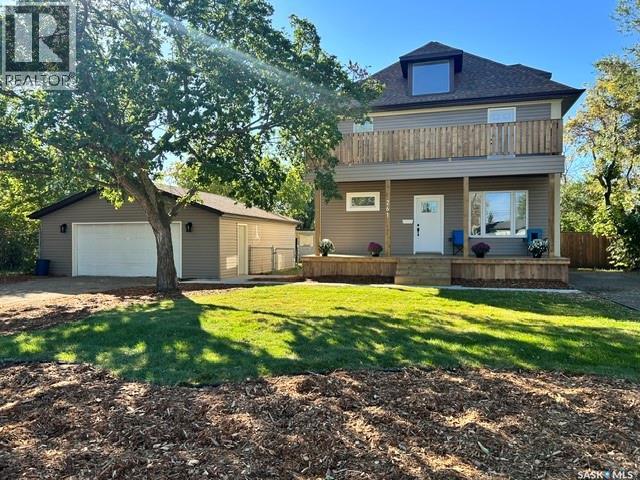
A Century of Character, Completely Reimagined! Originally built in 1911, this beautiful home blends timeless character with an incredible top-to-bottom transformation. Over the past year, this property has undergone an extensive renovation, bringing modern comfort, efficiency and style while thoughtfully preserving some of the original charm that makes an older home so special. Major updates include completely redone plumbing, new electrical service and breaker panel, new furnace, central A/C and water heater, new shingles, siding, eaves, soffits and fascia, new exterior doors, new sidewalk and two new decks. The showstopper is the stunning second-level deck located directly off the primary suite — a private space to enjoy your morning coffee or unwind at the end of the day. Inside, you’ll find new lighting throughout, new kitchen and laundry appliances, most new windows, and extensive updates while retaining select original windows and interior doors for character and charm. Situated on a double lot, the property offers plenty of outdoor space along with new front landscaping, a new fence and an abundance of parking for vehicles, recreational toys, a camper, boat and more. The oversized 26' x 28' garage provides excellent space for parking, storage, hobbies or a workshop. This is a rare opportunity to own a piece of history that has been thoughtfully and extensively updated for modern living. The work has been done — simply move in and enjoy! As per the Seller’s direction, all offers will be presented on 10/06/2026 12:00PM. (id:62370)
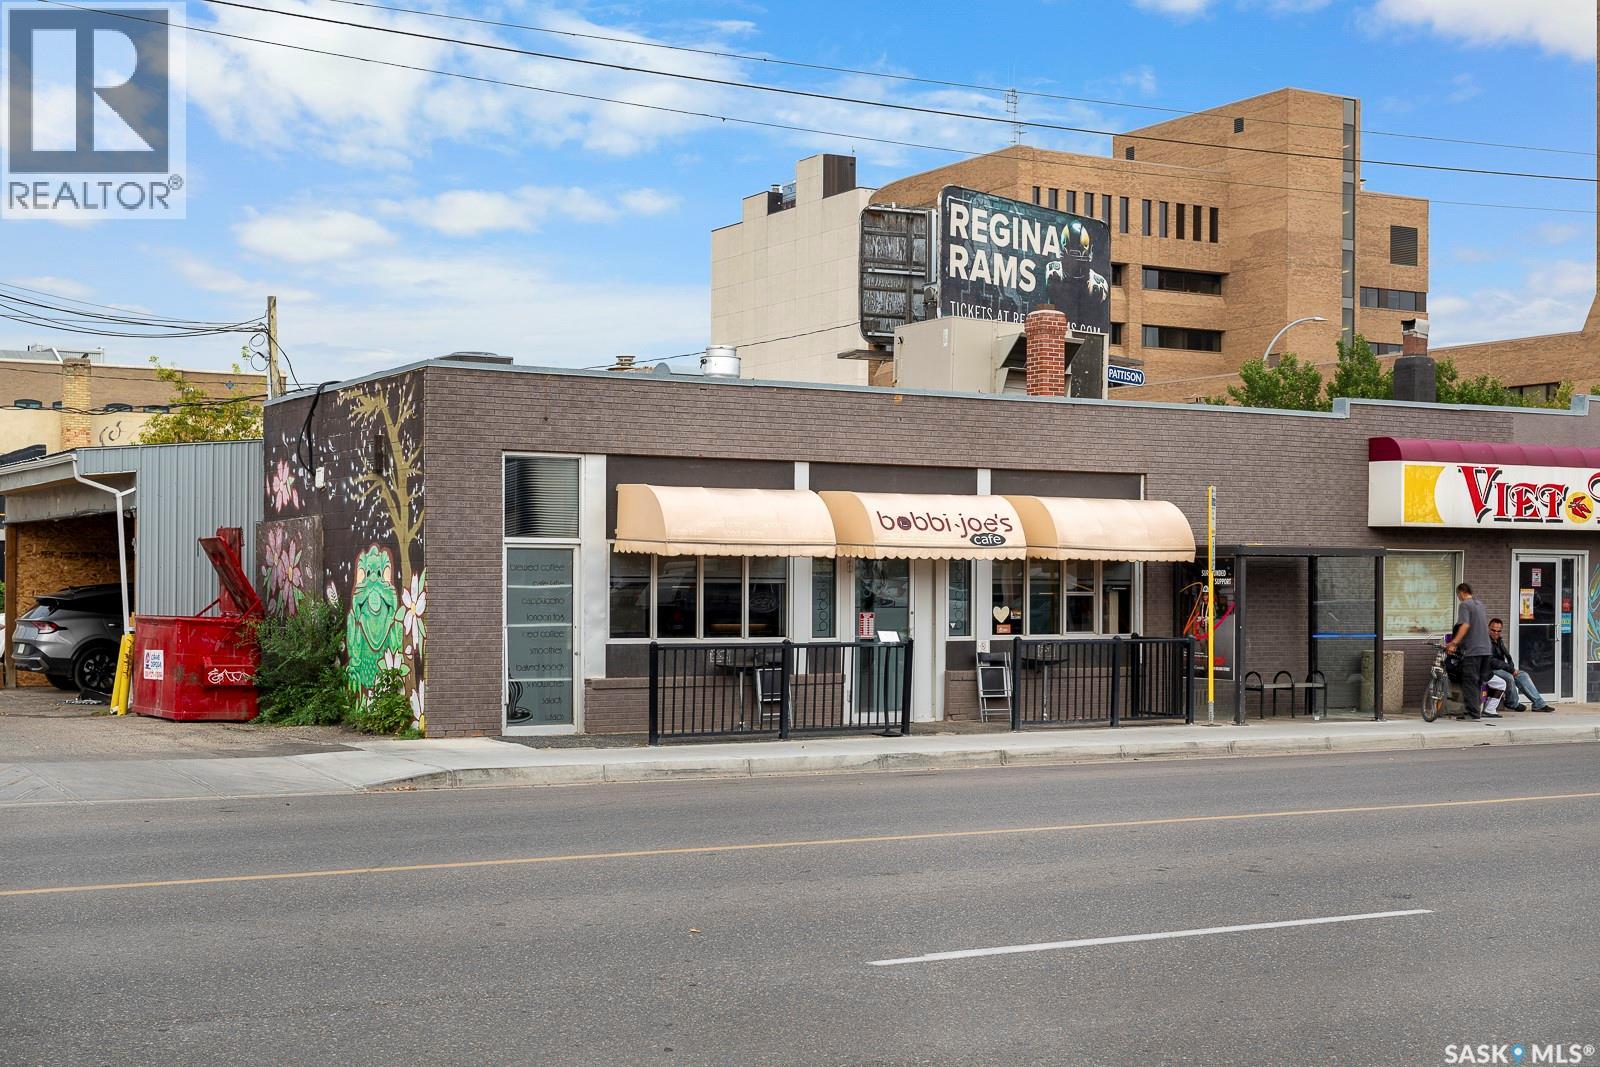
Business for sale(asset). Turnkey coffee shop situated at one of the busiest and most popular locations in Regina - Corner of 13th Avenue and Albert Street. If you been dreaming of owning or starting a coffee shop – this is it!!! Purchaser has the option to change the business name and menu(certain restrictions apply) or continue with existing. Current menu offers tasty coffee & specialty drinks, quick & delicious breakfast/lunch Items and delightful baked goods(gluten friendly available). Attractive lease in place. Over 10 years in business as owner is looking to retire, great potential and growth for the next operator. Comes with 1 parking at the back and a full basement space for storage. (id:62370)
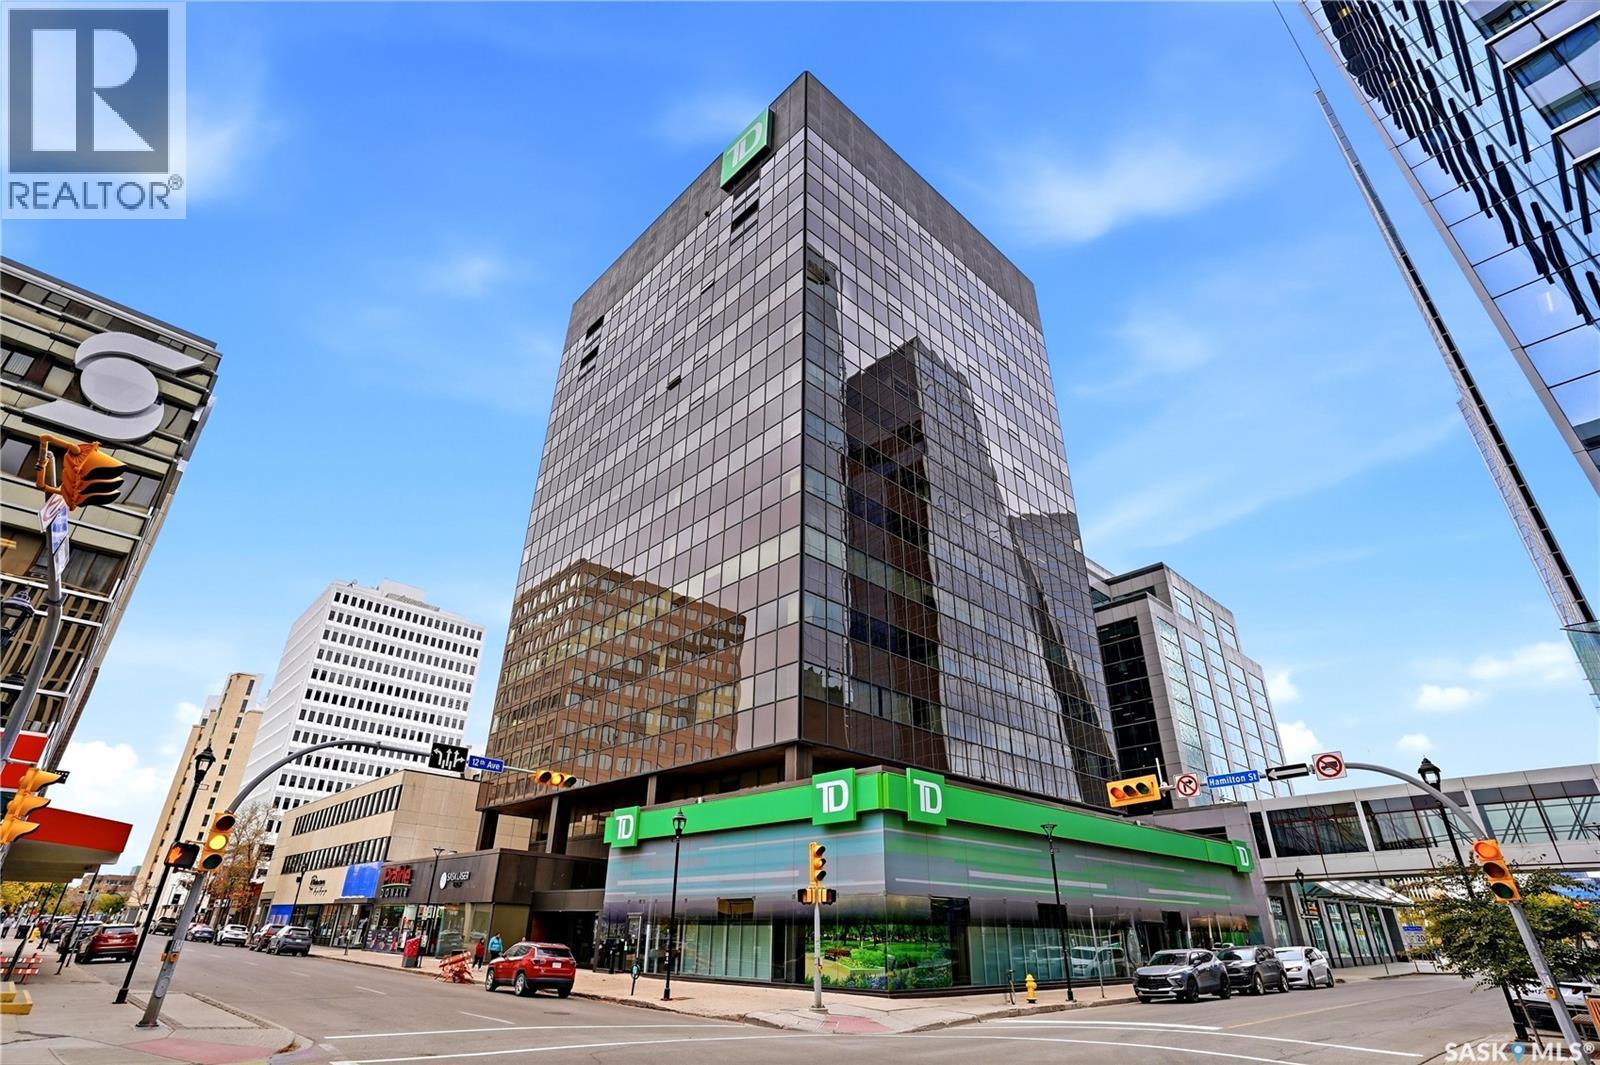
Elevated Downtown Living with Exceptional Panoramic Views Welcome to elevated downtown living at The Manor on Hamilton, located in Regina’s iconic TD Building. Perched on the 10th floor, this highly desirable corner residence offers a rare combination of east- and south-facing exposure, providing an exceptional perspective of the city rarely available in the building. Expansive windows wrap around the main living areas, filling the home with natural light and beautiful panoramic views throughout the day. Enjoy soft morning light from the east, abundant daytime sunshine, and warm evening skies and sunsets to the south. Here, the view is an integral part of everyday living. The thoughtfully designed layout features a spacious living room, defined dining area, and well-appointed kitchen with generous cabinetry and ample workspace. The primary bedroom enjoys east-facing city views, ample closet space, and a private ensuite. The second bedroom, with its south-facing window, is ideal for family, guests, or a home office. A second full bathroom, in-suite laundry, and additional storage complete the home. Residents enjoy secured entry and concierge service, a second-floor fitness facility and amenities room, plus an outdoor terrace with BBQ area. Condo fees include heat, power, water, common and exterior maintenance, common insurance, reserve fund contributions, sewer, garbage, and snow removal. An underground parking stall is currently rented and may be available for the purchaser to continue renting, subject to the parking provider’s approval and terms. Additional storage is also available to rent. Ideally located in the heart of downtown, the residence is steps from Victoria Park and within easy walking distance of restaurants, cafés, shopping, entertainment, offices, and public transit. Rare corner exposure, exceptional natural light, expansive city views, and concierge-serviced downtown living make this a truly distinctive opportunity. (id:62370)
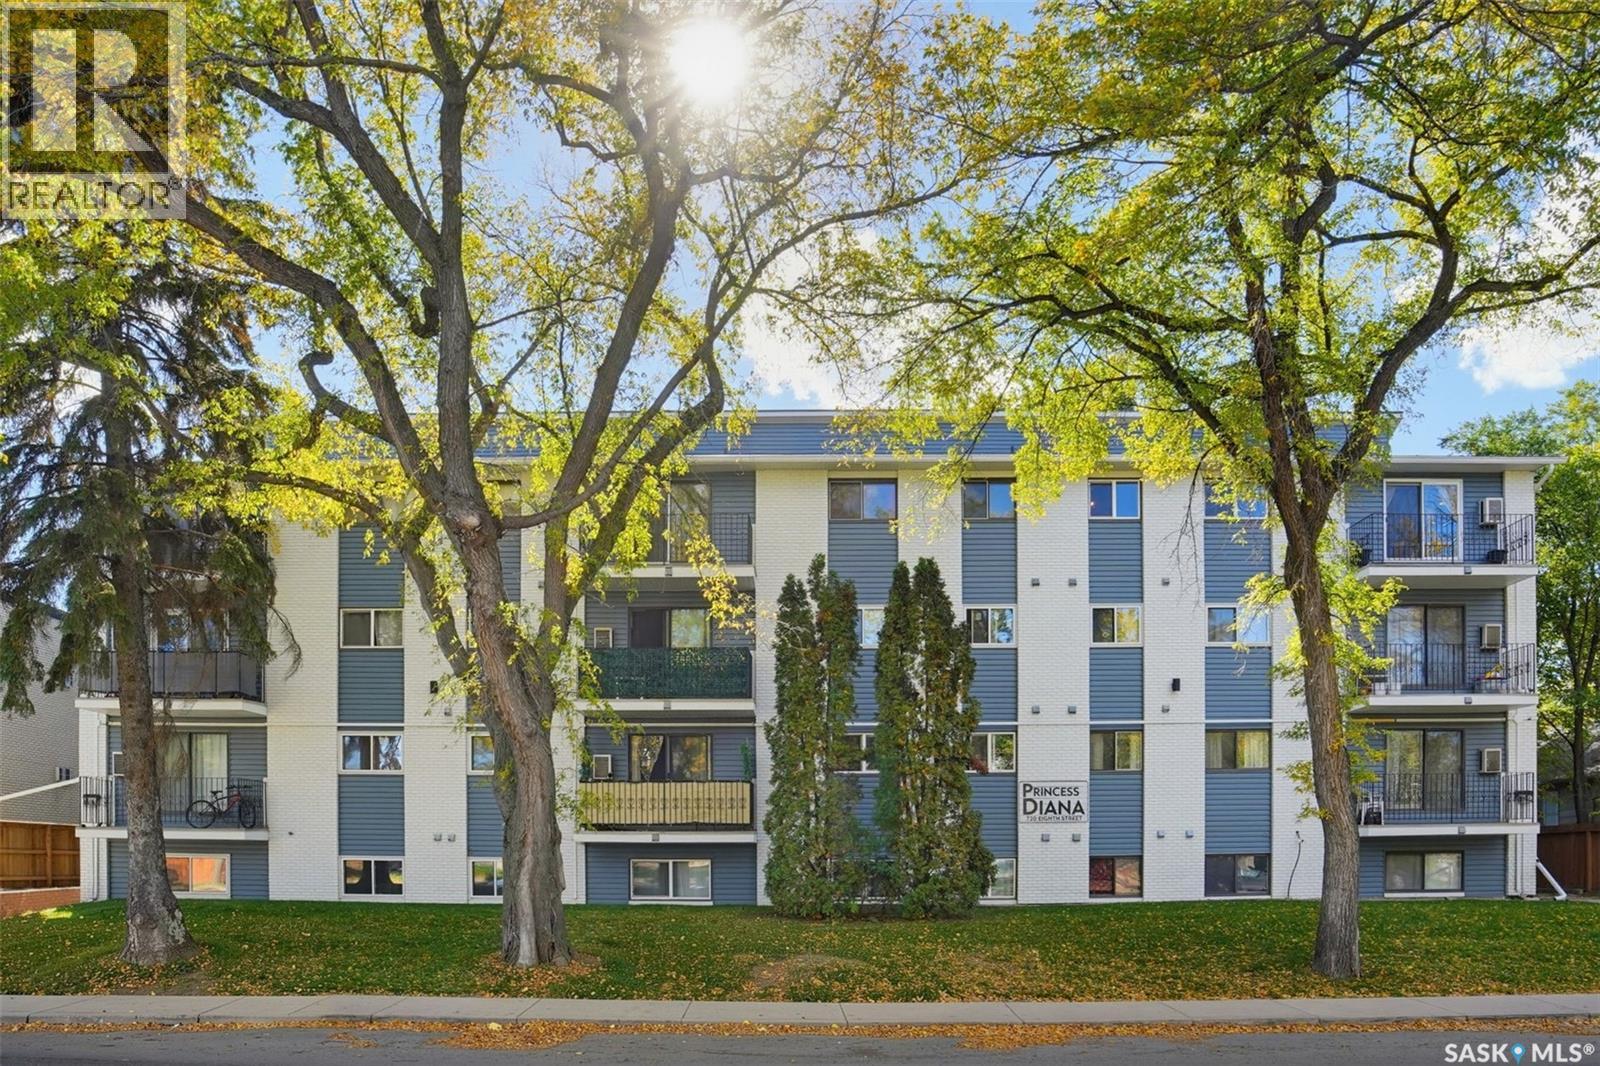
Location, affordability, and convenience meet in this beautifully updated garden-level condo. Perfectly situated just a block and a half east of Broadway, this 1-bedroom, 1-bathroom condo offers effortless access to the University of Saskatchewan, the Broadway district, and the 8th Street commercial corridor, with a transit stop right outside your door. Facing south on the quiet side of the building, the interior is exceptionally light and bright. Recent updates include durable ceramic tile flooring, a contemporary paint palette, modern lighting, and newer stainless steel appliances. Storage is abundant, highlighted by three spacious closets in the bedroom and in suite storage room. Owner enjoys free laundry located directly next door,Laundry included with unit, with the added potential to install an in-suite washer and dryer. The unit includes one electrified designated parking stall. Peace of mind comes standard with extensive building infrastructure upgrades completed since 2018, including a new boiler, new hot water tank, upgraded common area LED lighting, new concrete walkways, and an enhanced secure FOB/intercom entry system. Contact your Realtor® today to schedule your private viewing. (id:62370)
Stunning Munro Homes-built residence in desirable Skyview! This Certified ENERGY STAR® home offers 2,416 sq. ft., 5 bedrooms, 4 bathrooms, a triple attached garage and professionally finished walkout basement. The main floor impresses with 9’ ceilings, 7¾” Mirage white oak engineered hardwood and an incredible great room featuring 13’ walls, an 18’ vaulted ceiling, massive windows and a custom 42” gas fireplace. The modern kitchen is anchored by a 9.5’ quartz island and features custom soft-close cabinetry, quartz counters and backsplash, JennAir Noir appliances and a 36” induction cooktop. Upstairs are 4 bedrooms, all with walk-in closets, plus convenient second-floor laundry. The primary retreat offers a spa-inspired ensuite with custom tiled shower, quartz shelving and Neptune air-jetted tub. The professionally developed walkout basement features wide-plank waterproof flooring, a 78” electric fireplace and built-in Polk Audio speakers. Additional upgrades include triple-glazed windows, 8’ exterior doors, solid-core interior doors, Rockwool soundproofing, Hunter Douglas motorized shades, built-in speakers, smart-home controls, 200-amp service, dual-zone Lennox high-efficiency furnace, A/C, Navien tankless water heater and owned water softener. Exterior finishes include acrylic stucco, Hardie Board, stone and standing-seam metal roof accents. Outside you’ll find professional landscaping, underground sprinklers and 2 Duradek deck with glass railing one covered with gas connection. The heated, insulated triple garage includes 8’ doors, hot/cold water and floor drainage. Exceptional construction, striking architecture, incredible natural light and premium finishes throughout make this an impressive Skyview home. (id:62370)
Welcome to this beautifully maintained, original owner home offering thoughtful design, quality construction and an exceptional park backing location. Built on piles and designed with functionality in mind, this home offers 9’ ceilings on the main floor and generous living spaces. A spacious front entry creates a welcoming first impression, with tile continuing into the convenient main floor half bath. The main living areas feature durable laminate flooring, while the kitchen is finished with quartz countertops, stainless steel appliances, gas cooktop, wall oven, built in microwave and hood fan. A walk through pantry provides excellent storage and everyday convenience. Upstairs, you’ll find a well designed bedroom level complete with laundry. The primary suite offers a large walk in closet and a 3 piece ensuite with tiled shower. The main bathroom is equally well finished with tile and quartz countertops. The mostly finished basement adds a spacious family room, motion-activated lighting on the stairs and is already plumbed for a future bathroom, offering excellent potential for further development. Outside, enjoy the park-backing yard from the impressive 12’ x 24’ composite two tier deck. The double attached garage is insulated and boarded and includes EV charging. Additional features include HRV, high-efficiency furnace, central air conditioning and construction on piles. Adding even more value, new shingles are scheduled to be installed in October, with the buyer able to select the shingle colour. A well cared for, original owner home with a fantastic layout, excellent upgrades and a park backing setting, ready for its next chapter. (id:62370)
Ready to live where Regina’s energy is at its peak? Welcome to the Warehouse District—where craft breweries, late-night bites, boutique gyms, and live music venues are all part of your backyard. Welcome to 506–1275 Broad Street, an absolutley lovely 2-storey loft in the historic Brownstone Plaza (The former John Deere Plow Company building from 1913—now a registered Canadian Historic Site). This 2096 square foot condo has that industrial-meets-modern vibe, with exposed piping, reclaimed 100-year-old wood accents including the great bookshelves and thoughtful design details that compliment the building’s roots. The 2nd level boast a dining space perfect for hosting dinner parties and sleek kitchen that has beautiful white cupboards and a great island. The living room is a great place to entertain or enjoy the cozy fireplace while having a glass of wine. There is a great space that is an extension of the open concept living area. This great space is home to bookshelves and can be anything you like from a reading area to an excercise space. A convenient 1/2 bathroom completes this level. Downstairs, you’ll find a guest bedroom and a beautiful primary bedroom complete lots of closet space 3 piece ensuite!! The main 4 piece bathroom and the cozy family room area as well as the laundry and utility room complete this level. The roof top deck( currently being renovated) is a terrific spot to unwind after a long day or sit and have your morning coffee. The condo comes with a double attached garage that is another convenience to living in this beautiful building. This Fabulous, well loved condo is waiting for its new owner. Come have a look!! As per the Seller’s direction, all offers will be presented on 10/08/2026 4:00PM. (id:62370)
Character, convenience, and charm! This inviting 2-bedroom home is full of character and ideally located just a block off the main street, putting shops, services, and everyday amenities close at hand. Situated on a desirable corner lot, the property offers plenty of outdoor space. Inside, you’ll find a home with warmth and personality making it an excellent option for first-time buyers, downsizers, or anyone looking for a comfortable home in a convenient location. There is to be new shingles included in the price so your asset would be protected! The home is rented out now and the tenant would stay making it an ideal revenue property!! Don’t miss your opportunity to make this charming property your own! (id:62370)
Set in the heart of the desirable Lakeview neighbourhood, just steps from Wascana Park, this bright and charming character home combines a fantastic location with timeless details and thoughtful updates. Step inside to a spacious living room filled with natural light from the large bay window and beautiful piano windows. Original hardwood floors and a cozy gas fireplace create a warm and inviting space. The living room flows nicely into the dining area, making the space ideal for everyday living and entertaining. The updated kitchen features white colonial-style cabinetry, a built-in dishwasher and pot lighting. Upstairs are two generously sized bedrooms with hardwood flooring, including a spacious primary bedroom with a large walk-in closet. The updated four-piece bathroom features a jetted tub, Kohler pedestal sink and modern finishes. Outside, the mature lot is beautifully landscaped and complemented by a charming single detached garage with garage door opener. Pride of ownership is evident throughout this extremely well-maintained home. Updates include shingles on the house and garage in 2012, a new sewer line in 2014, a new furnace in 2024 and much more! A wonderful opportunity to own a move-in-ready character home in one of Regina’s most established and sought-after neighbourhoods. As per the Seller’s direction, all offers will be presented on 10/05/2026 6:00PM. (id:62370)
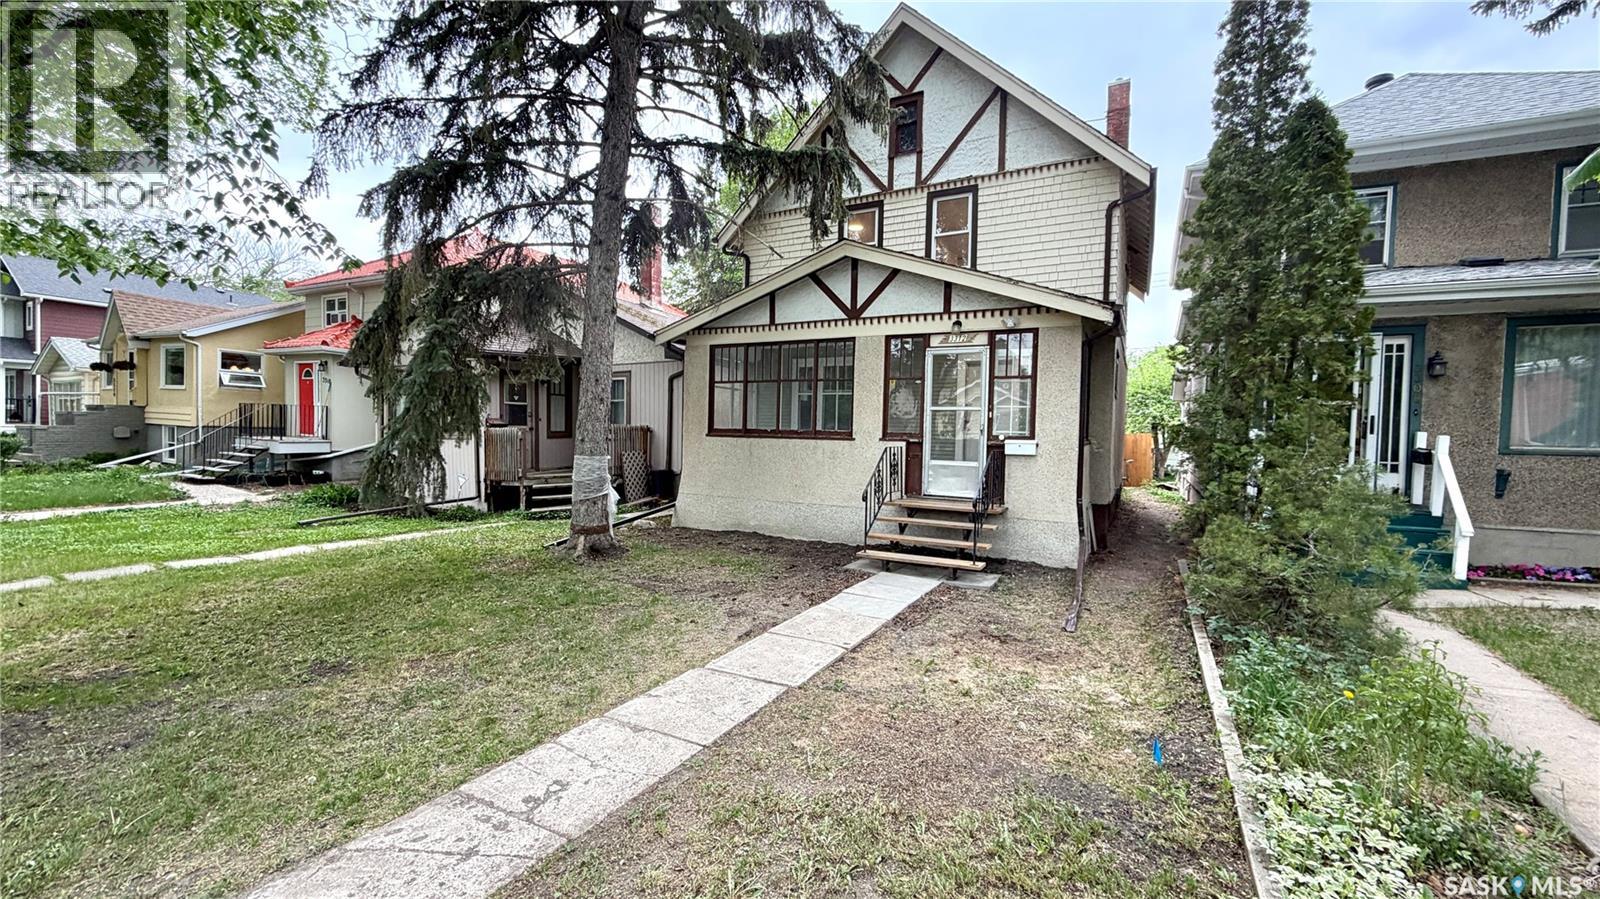
Character, charm, and extensive updates come together at 3312 Victoria Avenue in Regina’s desirable Cathedral neighbourhood! This 2-storey home offers 1,144 sq. ft., 3 bedrooms, 1 bathroom, and numerous updates completed within the past 2–4 years while maintaining its character appeal. Step inside through the enclosed sunroom into a bright main floor featuring newer flooring throughout, spacious living and dining areas, and an updated kitchen complete with newer cabinetry, gas range, built-in dishwasher, and refrigerator. Upstairs offers 3 bedrooms with newer flooring and an updated 4-piece bathroom with newer fixtures and toilet. Major updates include updated electrical wiring, new sewer lines from the house foundation to the street, newer lighting fixtures throughout, and substantial basement improvements including perimeter metal bracing completed as per engineer recommendations, replacement of the original basement concrete slab, and bathroom rough-ins for future development potential. Outside, enjoy the fenced yard with mature landscaping and parking for two vehicles. Located close to parks, schools, restaurants, shopping, and downtown amenities, this move-in ready home combines character, location, and peace-of-mind updates. (id:62370)
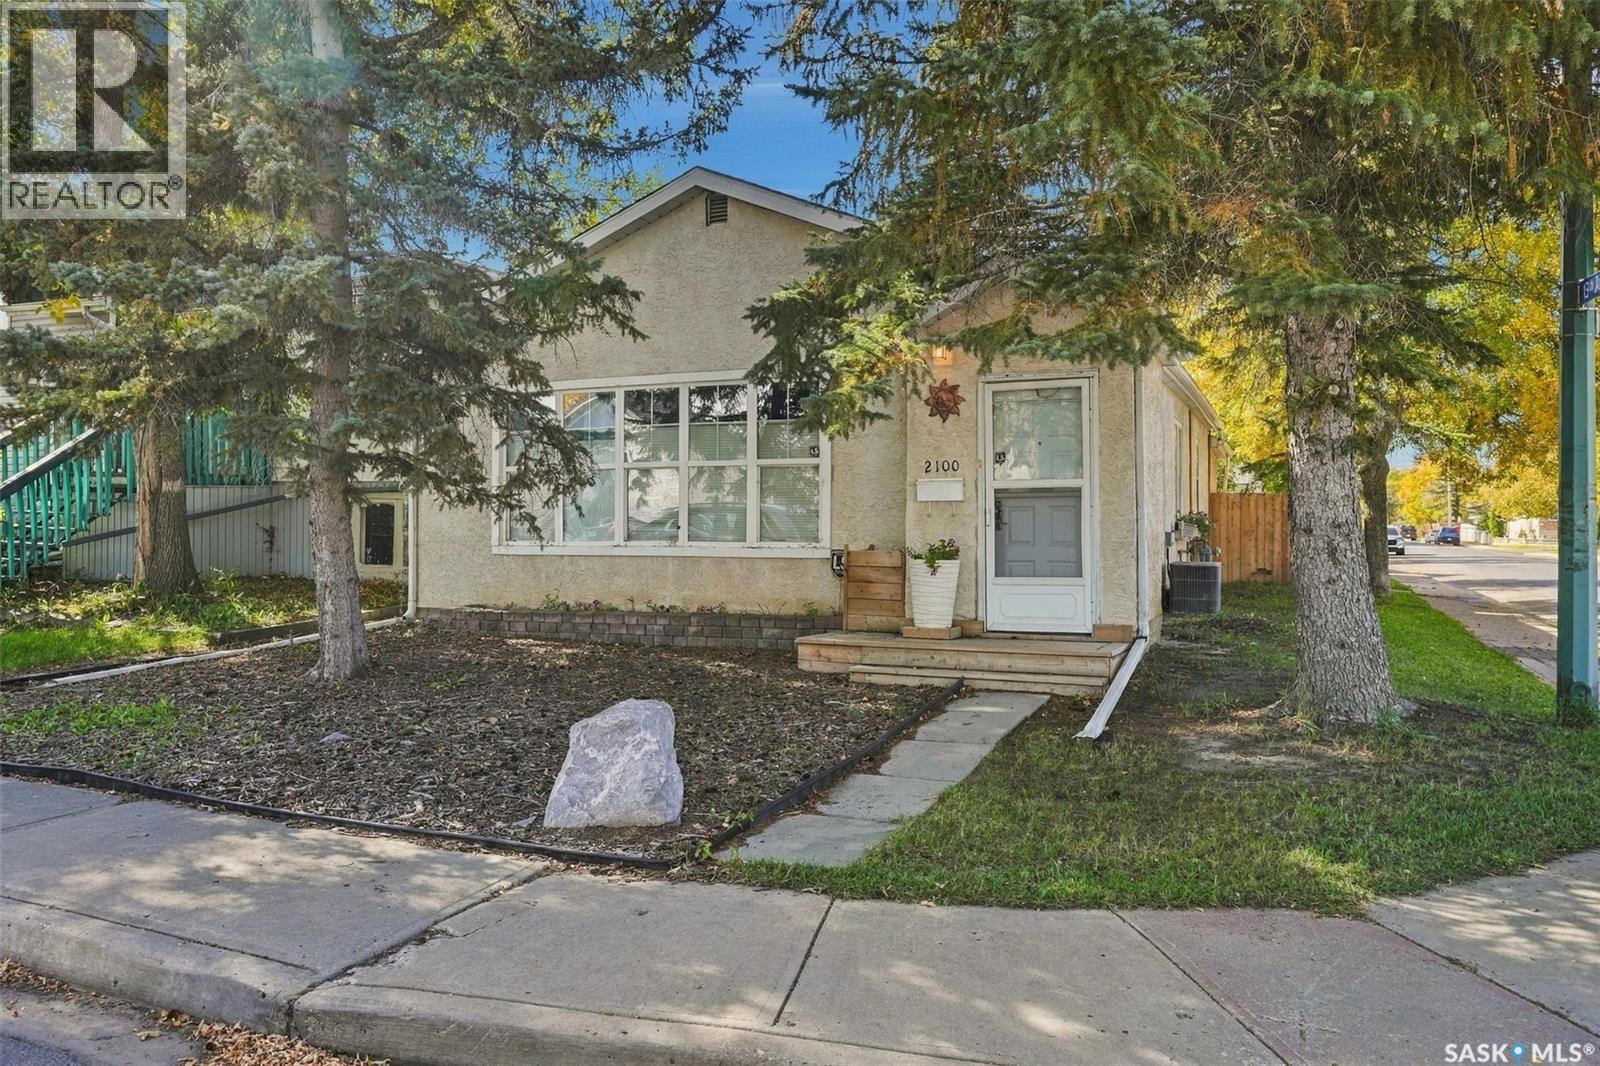
Welcome to 2100 Lindsay Street. This 3 bedroom home offers a great opportunity for a young family to own their own home or for an older family to downsize. Step inside to a bright spacious living room with beautiful hardwood floors. The space is open to the dining room and large enough to offer some flexible options to the layout – from a home office or play area for young children to a quiet reading nook or yoga space. A 4 piece bathroom, galley kitchen and back mudroom complete the main floor. Laundry has also been moved from the basement to the main floor in one of the bedrooms. In the basement are the homes utilities and plenty of storage with shelving. Step out the back door of this home and immediately you want to curl up on the back covered deck with a cup of coffee! The back yard has been very carefully thought out with space to relax, play with the dog, or add a garden if you choose. The yard is fully fenced offering privacy. There is a small dog run, firepit and access to the double card garage and attached shed. The garage provides off street parking and does have a wood stove for heat in the winter and also a window a/c to cool things off in the summer. Reach out to your REALTOR® today to schedule a private showing. As per the Seller’s direction, all offers will be presented on 10/06/2026 4:00PM. (id:62370)
Character, location and some important recent upgrades come together at 818 Avenue B North in Saskatoon’s historic Caswell Hill neighbourhood. Conveniently located close to the downtown core, this 928 sq. ft. home offers 4 bedrooms, 2 bathrooms and plenty of the charm that comes with a character home. The main floor features comfortable living and dining spaces, along with some updated flooring, including engineered hardwoods. Upstairs you’ll find three bedrooms and a full bathroom, while the partially finished basement adds a fourth bedroom, second bathroom and additional usable space. Several major improvements have already been completed, including a new roof in 2021, replacement of the lead watermain in 2021, a new gas furnace in 2025 and a new gas water heater in 2026. Outside, you’ll find a fenced yard, deck and 16' x 24' single detached garage. A great opportunity for buyers looking for a character home in an established central Saskatoon neighbourhood with convenient access to downtown. (id:62370)
Welcome to Edgewater Homes Richmond model, this 2,341 sq ft two-storey is designed with style & function throughout. Features an oversized insulated garage, mudroom with walk-through pantry & prep sink, designer kitchen with quartz countertops & large island, bright great room with oversized patio doors & fireplace, plus a front office/flex space. Upstairs offers a spacious primary suite with tiled shower, standalone tub, walk-through closet to laundry, 2 additional bedrooms, bonus room & 4-pc bath. The bonus room has a door and a closet so this could also be a 4th bedroom. Saskatchewan New Home Warranty. PST & GST included with rebate to builde (id:62370)
Welcome to this beautiful 5-bedroom home nestled on a huge 0.63 acre lot on a quiet bay in Emerald Park! This home offers plenty of space, privacy, and room to enjoy! The spacious main floor features an abundance of large windows filling the home with lots of natural sunlight. The kitchen is both stylish and functional, featuring a large dark-wood island, white cabinetry, granite countertops, and newer appliances, including a gas stove. Convenient entry to the attached garage is located directly off of the kitchen, making unloading groceries a breeze! The main floor also offers conveniently located laundry room/bathroom. A beautiful electric fireplace creates a warm focal point between the dining area and living room. Spacious primary bedroom offers a gorgeous ensuite with glass shower and walk-in closet, two additional bedrooms and full bathroom complete the main floor. Patio doors off dining area lead to an expansive deck and a large, fully fenced private yard, complete with a cozy bonfire pit—perfect for entertaining or relaxing outdoors. This lot also offers potential space for a shop or extra parking for you camper or boat! There is no shortage of storage in this home, making it perfect for a growing family! Enjoy being close to the golf course, schools, parks, paths and many shopping and dining amenities! (id:62370)
Welcome to this amazing 2-bedroom, 1-bathroom condo at 207–1510 Neville Drive! Offering a modern, stylish interior and an impressive array of building amenities, this home is ideal for comfortable, low-maintenance living. The modern kitchen features quartz countertops and a spacious centre island with plenty of pot drawers. The neutral interior was freshly painted in 2023, creating a bright and timeless feel throughout. Enjoy your morning coffee or evening relaxation on the balcony, which was redone in July 2023. The building offers fantastic amenities including a shared indoor pool and hot tub, exercise room, and social hall complete with a pool table. The building is wheelchair accessible and features an elevator for added convenience. Updates to the main entrance include an automatic door opener and bump bar, completed in 2022. Two parking stalls, both labelled #207, are included with the unit. A wonderful opportunity to enjoy modern condo living with great amenities and convenient features! A perfect place to downsize to or first time buyers who don't want to rent. (id:62370)
Welcome to this bright and inviting home in Foam Lake! The main floor offers three bedrooms, including a primary bedroom with a convenient 2-piece ensuite. A full bathroom with main floor laundry adds to the functionality of the home. The spacious living room and open kitchen are filled with natural light, creating a warm and welcoming atmosphere for everyday living and entertaining. The partial basement provides plenty of additional storage space. Outside, enjoy both front and back decks, perfect for relaxing or entertaining. The generous yard offers plenty of room for gardening, outdoor activities, or simply enjoying the outdoors. A detached garage at the rear of the property provides additional parking and storage. With its practical layout, bright living spaces, and spacious yard, this home has plenty to offer! (id:62370)
Backing directly onto the park in desirable Silverwood Heights! This well-cared-for 1,136 sq. ft. family home offers 4 bedrooms, 3 bathrooms and a fully developed layout with plenty of room for everyone. The main and lower levels provide comfortable living spaces, including a cozy wood-burning fireplace and a versatile den that could easily become a 5th bedroom, home office or playroom. Step outside and enjoy the added space and open feel of having the park right beyond your backyard—a fantastic setting for kids, pets and family time. Complete with a double detached garage and conveniently located close to schools, parks, shopping and everyday amenities. Lovingly maintained and move-in ready, this is a great opportunity for the next family to simply move in and start making memories. (id:62370)
Welcome to this spacious 1,624 sq. ft. two-storey split located on a quiet street in a desirable, family-friendly Northwest Regina neighbourhood, close to Sherwood Library, YMCA, Leisure Centre, water park, schools, parks, shopping, and everyday amenities. Featuring over $35,000 in recent renovations and upgrades, including new main-level flooring, renovated bathrooms on the main and upper levels, New Hood fan, Range and dishwasher. This home offers an excellent combination of space, flexibility, and value. The bright main living area features vaulted ceilings, new LVP flooring, and large windows that provide plenty of natural light. The main-level family room offers a corner gas fireplace and French doors leading to the deck and private backyard. This level also includes a spacious bedroom, newly renovated 3-piece bathroom, and laundry—ideal for anyone who prefers convenient main-level living. The functional kitchen offers generous cabinet and counter space, a large dining area, refrigerator, and brand-new electric range/oven, over-the-range microwave, and dishwasher. Upstairs features three well-sized bedrooms and a newly renovated modern 4-piece bathroom. The lower level offers a large cedar recreation room with a dry bar and two finished rooms. Basement flooring was completely redone in 2024, providing flexible space for entertainment, a home office, gym, hobbies, or guests. A separate backyard entrance provides additional flexibility for extended family, guests, or potential rental use, subject to applicable requirements. The private backyard features a deck and natural gas BBQ hookup, with potential for a future garage. With four bedrooms above grade, extensive recent upgrades, additional basement living space and an excellent family-oriented location, this move-in-ready home offers space, flexibility, and great value. "Washer & Dryer rebate available; terms and details to be discussed. " (id:62370)
Welcome to this beautiful two-storey home offering over 1,800 SQFT of living space. As you walk inside you're greeted by a spacious foyer that leads into a bright living room with a gas fireplace and built-in shelves. Walk through the kitchen and dining room and out onto the wraparound deck, where you’ll still find plenty of green space to enjoy. Heading upstairs, you’ll find a large bedroom to the right that could also make a great home office or studio. To the left are two perfect-sized bedrooms and a 4-piece bathroom. The spacious primary bedroom features a walk-in closet and a 5-piece ensuite complete with a jetted corner tub. The home also offers a separate entrance leading to a legal one-bedroom basement suite, completed approximately three years ago. The suite features its own laundry, a 4-piece bathroom and a separate HRV unit. Outside, the front yard is finished with low-maintenance artificial grass, and the home is complete with a fully insulated attached double garage. Additional features include brand-new flooring in the main living space and fresh paint throughout, both professionally done, a fully functioning central vacuum system and a water heater replaced approximately five years ago. Located in Hampton Village close to parks, schools, and minutes from the airport, this home is one you don't want to miss! All offers to be presented on Tuesday, September 29, 2026, at 6:00 PM. Call your favourite REALTOR® today to book your private viewing today! (id:62370)
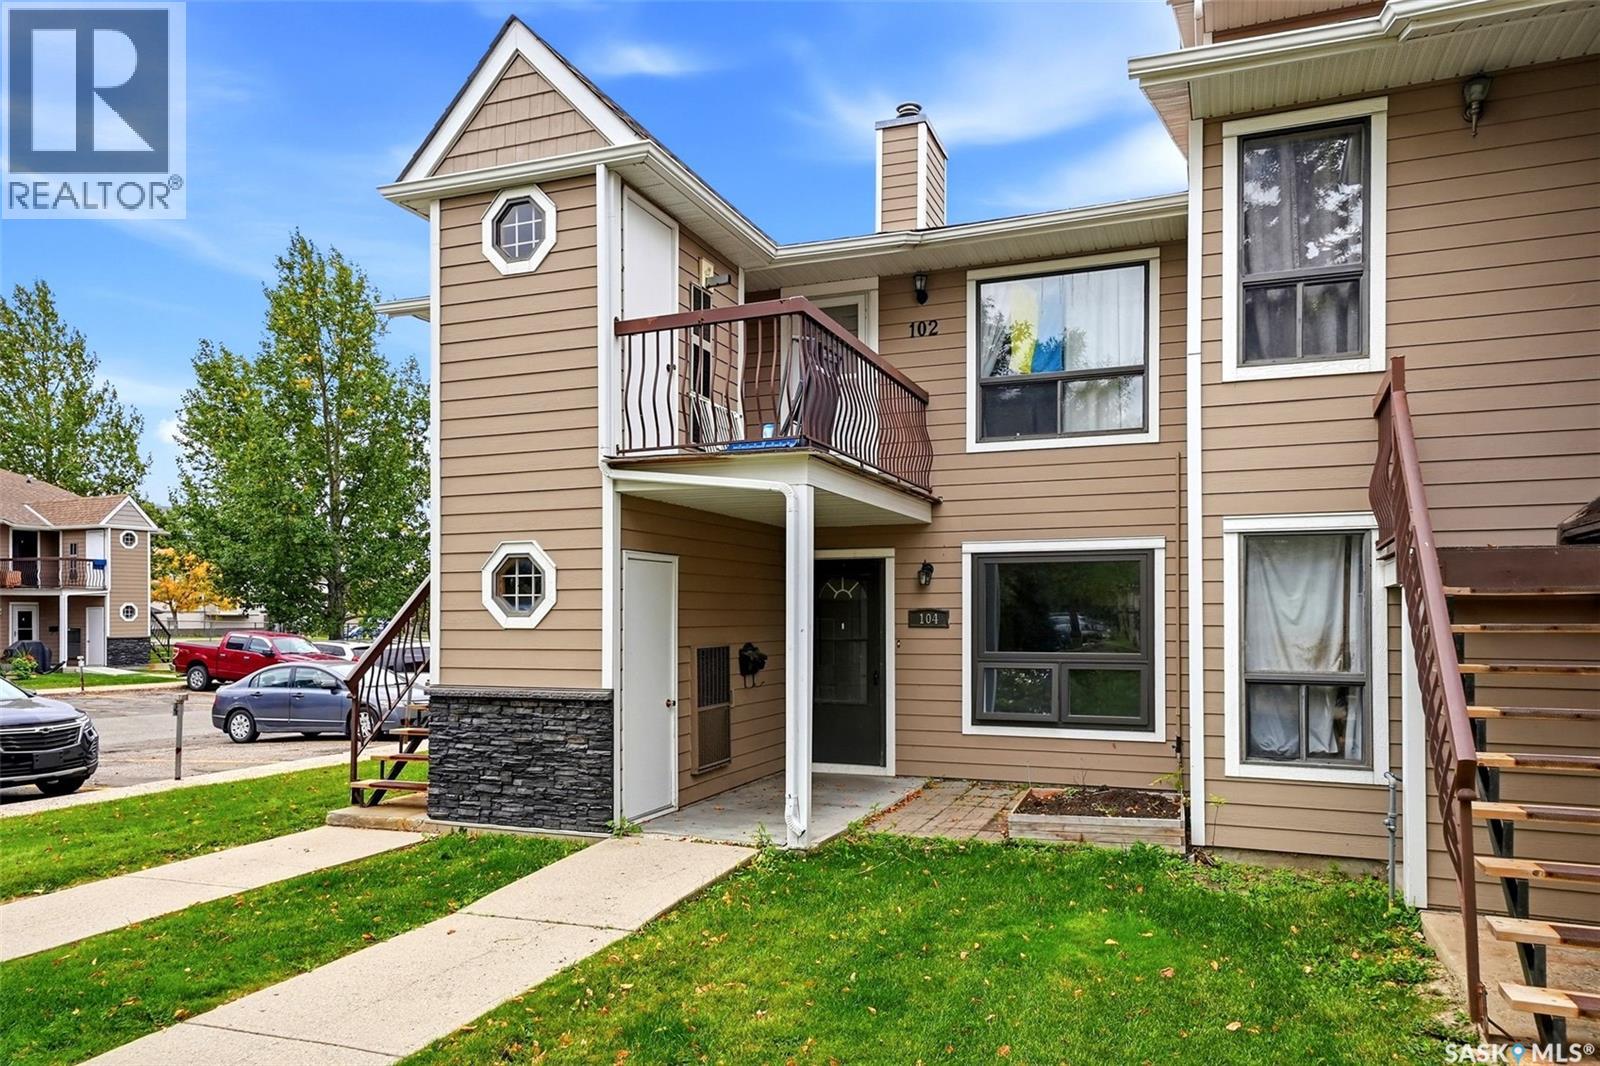
Welcome to 104 Cedar Meadow Drive, an inviting main-floor condo offering comfortable, convenient living in Regina’s north end. This 825 sq. ft. unit features two bedrooms, one full bathroom, and a functional layout that makes excellent use of the space. The main-floor location provides easy access with no stairs to navigate, while the living and dining areas offer plenty of room to relax or entertain. The kitchen provides ample cabinet and counter space, and both bedrooms are comfortably sized with good closet storage. Completing the package is one dedicated outdoor parking stall. Conveniently located close to shopping, restaurants, parks, schools, and other north-end amenities, this condo is a great option for first-time buyers, downsizers, or investors looking for an affordable, low-maintenance property. (id:62370)
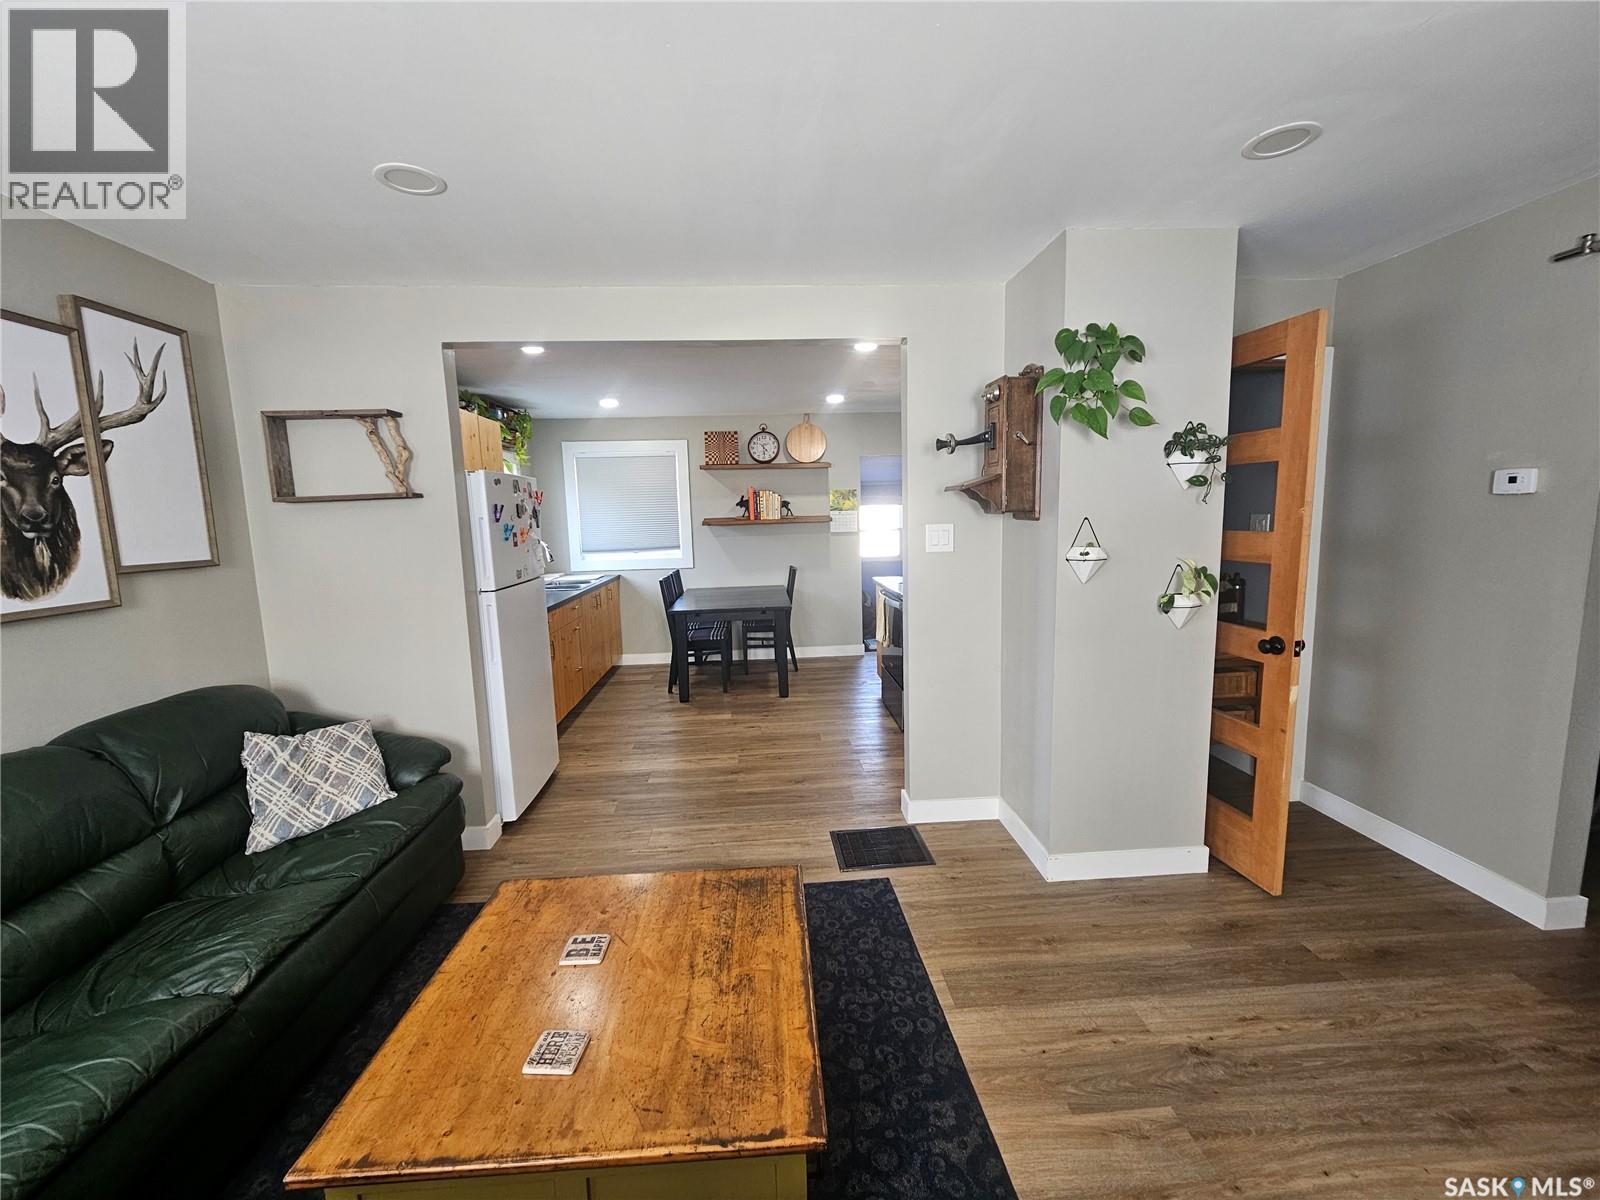
Step into this beautifully updated home where character takes center stage. The open concept kitchen and dining with ample cupboard and counter space flows seamlessly into the bright living room. This unique 1 bedroom layout features a spacious primary bedroom separated from the living room area by a stunning 5 -panel barnwood door with glass inserts. A beautiful accent door off living room brings you into a 4 piece bathroom completing the main floor. The basement offers a finished bonus room suitable for an office, craft room or additional living space with a door leading to the laundry and utility area with ample storage. This home has updated plumbing and electrical , newer water heater and furnace. The property is not connected to city water or sewer services but has its own well and septic. This home is a great option for buyers seeking privacy, outdoor space and modern touches in a smaller home. (id:62370)
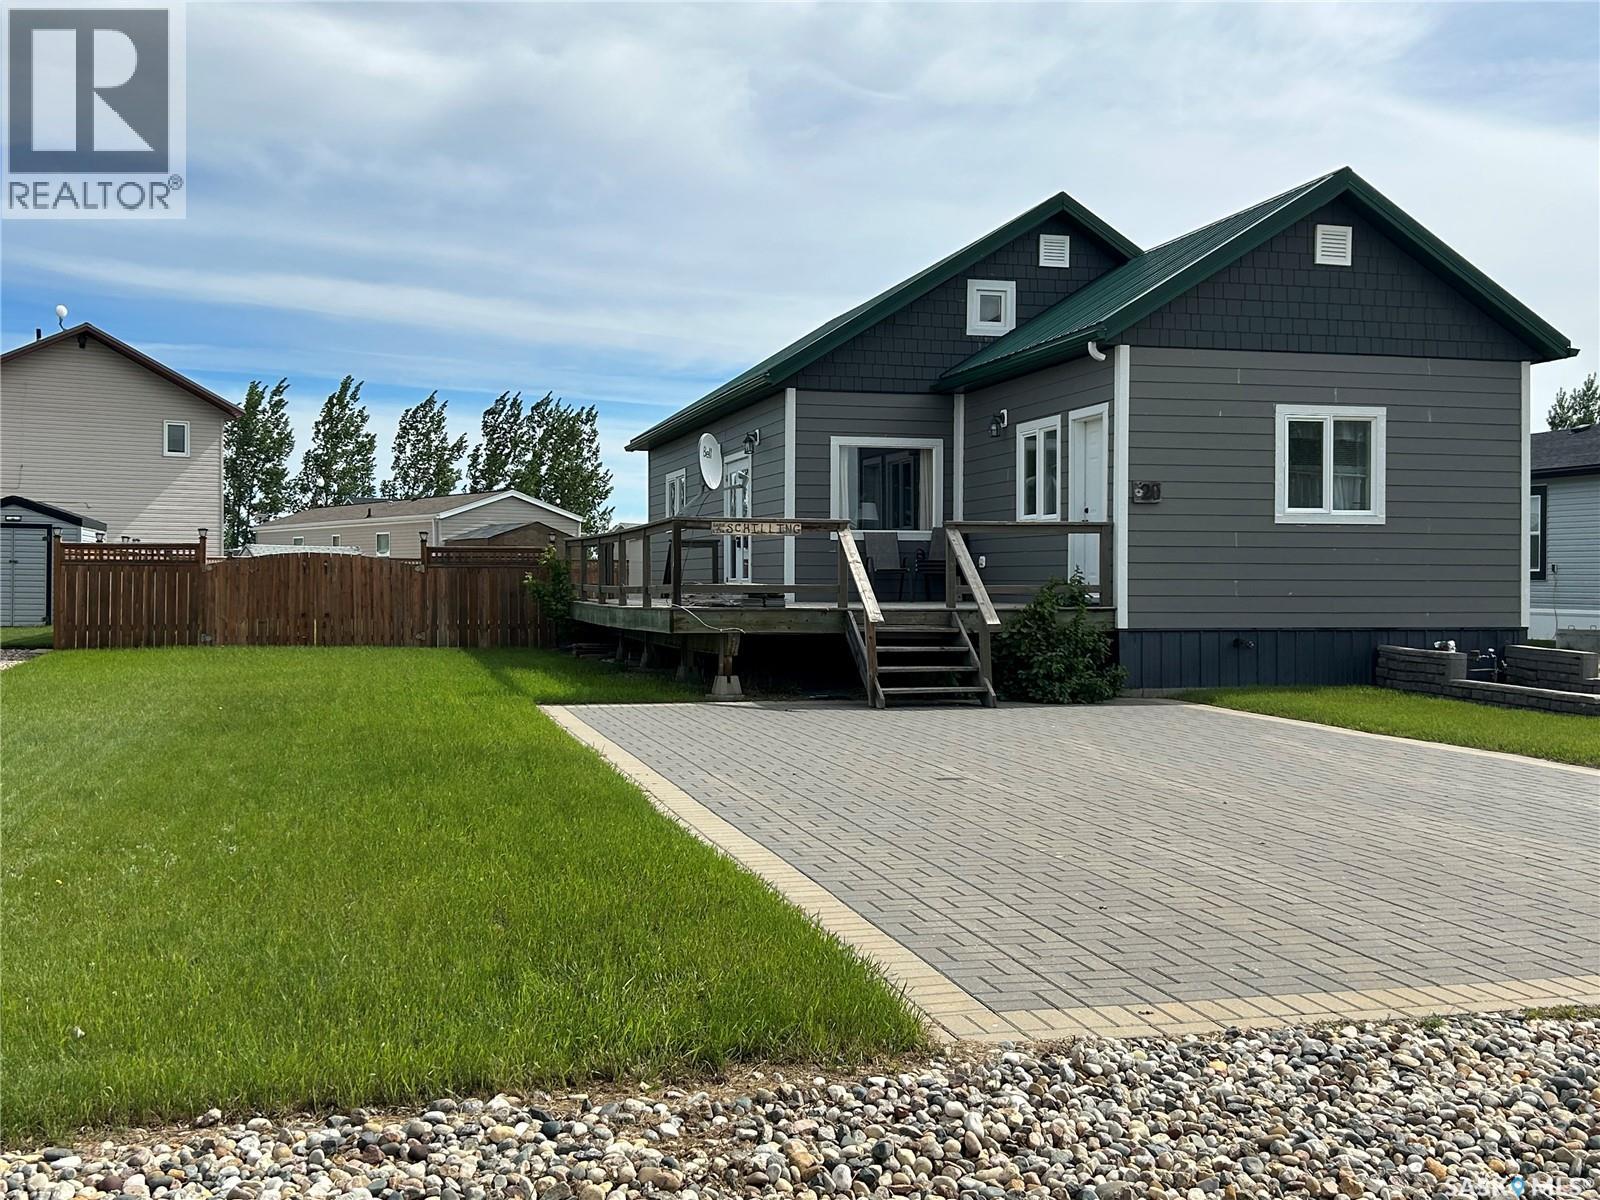
Enjoy year-round living at Mainprize Regional Park, one of southern Saskatchewan's hidden gems. This extensively renovated 1,300 sq. ft. home offers comfortable four-season living with numerous updates including new furnace 2026, electrical, plumbing, insulation, drywall, cabinetry, flooring, textured ceilings, electric furnace, central air conditioning, cement board siding, and maintenance-free vinyl windows. The home features two main-floor bedrooms plus a spacious loft that can serve as an additional bedroom, family room, or games room. The open and inviting layout is complemented by a large deck, attached water shed, vinyl storage shed, professionally installed paving stone driveway, and a fully fenced backyard on a 7,427 sq. ft. lot. There is also ample space to build a detached garage. Water service is available from mid-May to late September, with a water pump system the remainder of the year, providing year-round functionality. Central air ensures comfort through the summer. Mainprize Regional Park offers an exceptional recreational lifestyle with a golf course and clubhouse, marina, restaurant, store, beach, playground, serviced camping and RV sites, boat launch, and excellent fishing on the Rafferty Reservoir. Located approximately 46 km from Weyburn, 58 km from Estevan, and just 160 km from Regina, this property combines peaceful lake living with convenient access to nearby amenities. Whether you're looking for a year-round residence, retirement retreat, or recreational getaway, this move-in-ready property is a fantastic opportunity. Contact your REALTOR® today to schedule a viewing. (id:62370)
This stunning and unique two storey design located at quiet 716 Quessy Drive in Martensville, very well maintained with great street appeal. The front and rear yard has been professionally landscaped and a Concrete Driveway and Front walkway were added in the last few years. The interior of the home has a unique open layout and it starts at the very large front entry and the large archway greeting your guests into your home. The windows are large ensuring plenty of natural bright light to the home. The Kitchen, Dinette and Livingroom are all open making it a great home to entertain as well as day to day living. The Kitchen offers lots of great cabinetry accented by a beautiful black granite sink and tiled accent backsplash. The Dinette opens out to a large deck c/w privacy panels overlooking a beautiful back yard and a cozy rock area perfect for a firepit. The open railing staircase along with some stunning high ceiling and high accent windows get you to 3 bedrooms, 2 great sized kids rooms c/w a 4 pce bath, The Owners suite is large and features a walk in closet and a 5 pce ensuite with separate shower and a soaker tub c/w tile deck and double sinks for His and Her vanities. The Lower level is completed with a great rec room, spare bedroom, storage room (currently be used as a gym) and a storage room which has all the plumbing rough ins in place for a future bathroom. The Garage is a 2 car attached garage, drywalled c/w with plenty of great storage. This is a great location with a kids playground just around the corner and great dog park just a few minutes walk away. Located in a quieter neighborhood with plenty of families and easy access to all amenities that Martensville has to offer. Have your Realtor book an appointment to view this great home today. (id:62370)
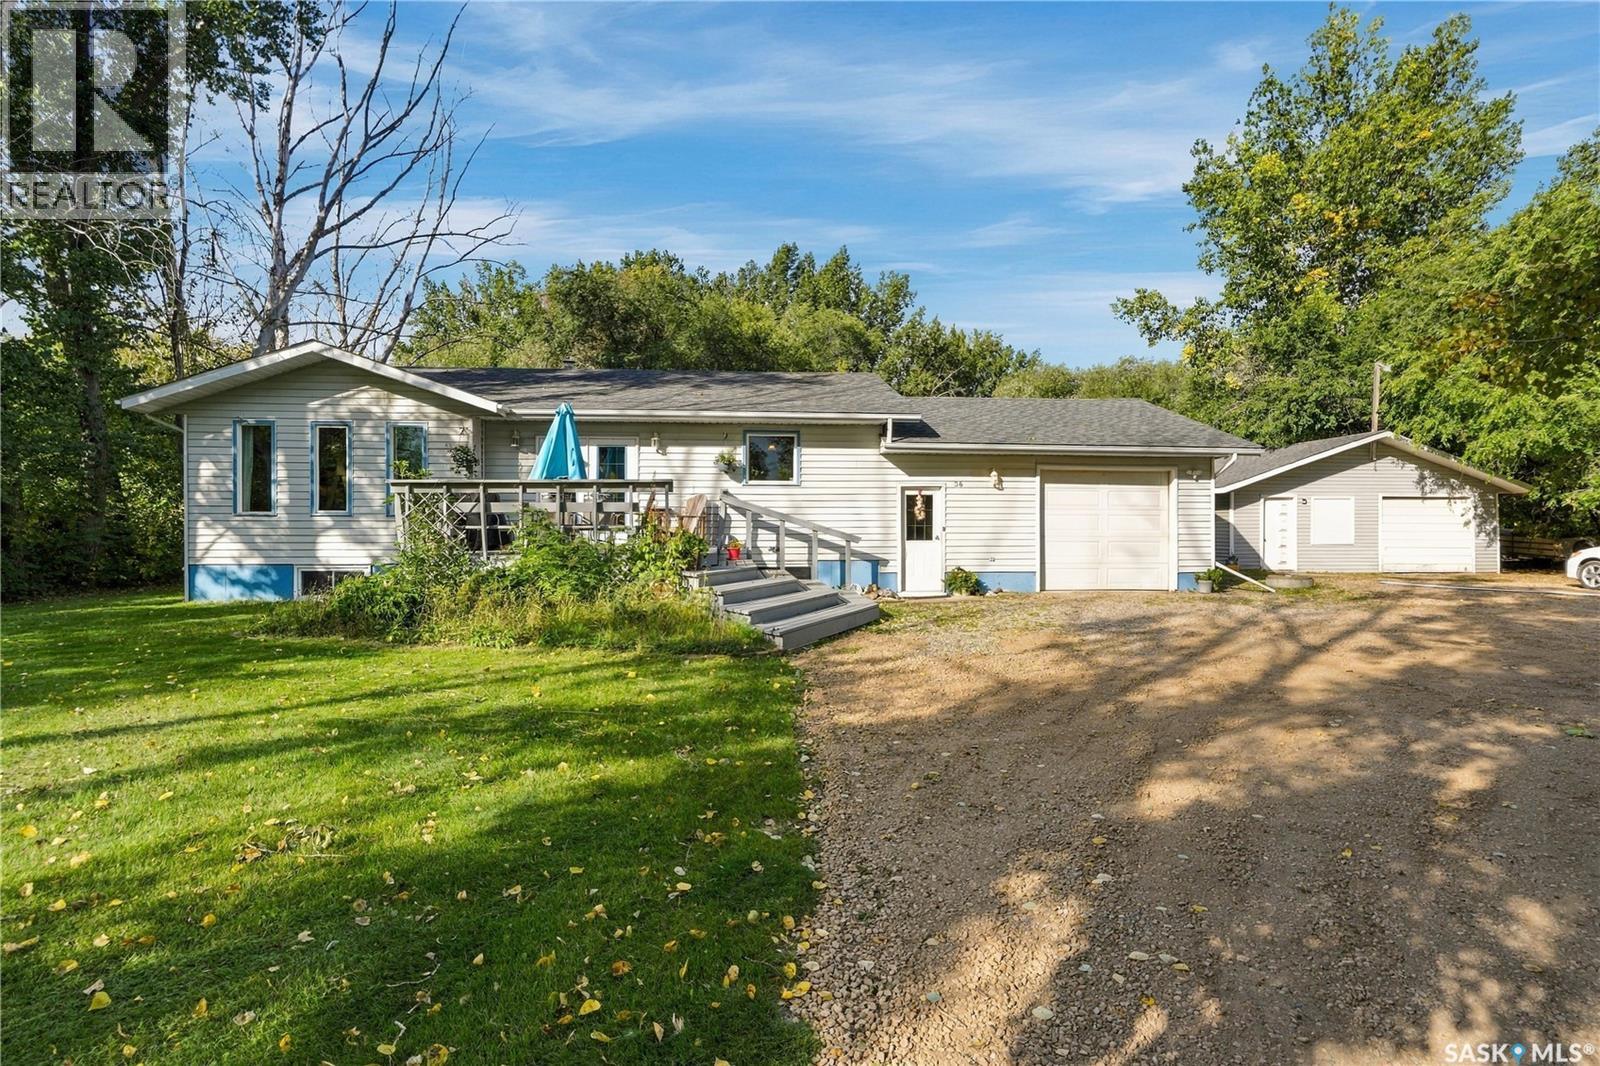
Welcome to 36 Pembroke Road, where peaceful country living, space, and functionality come together on a beautiful 1 acre property in Neuanlage in the RM of Rosthern 403. Surrounded by mature trees and tucked into a quiet community, this fully developed 1,151 sq. ft. raised bungalow offers 5 bedrooms, 3 full bathrooms, and a functional layout that flows well. The main floor features 2 generously sized bedrooms and 2 full bathrooms, along with a spacious kitchen with plenty of room to cook and gather. The large living room provides a bright, comfortable space for relaxing or entertaining. Adding even more functionality is the approximately 135 sq. ft. mudroom a fantastic bonus for country living, busy families, pets, boots, coats, and all the extras. From here, enjoy access to the 16' x 27' attached garage, providing parking and additional storage. The fully developed lower level takes advantage of the raised-bungalow design and adds 3 more bedrooms and a full bathroom, creating plenty of additional living space for family, guests, a home office, or hobbies. Outside, the mature trees, including variety of fruit trees creates a peaceful setting with plenty of space to enjoy. Start your mornings with coffee on the front deck, unwind after a long day, or host family and friends. Need garage or workshop space? This property delivers. In addition to the attached garage, you’ll find a detached 26' x 26' garage/workshop ideal for vehicles, projects, hobbies, toys, equipment, or extra storage. The large driveway offers plenty of additional parking. With 5 bedrooms, 3 full bathrooms, a fully developed layout, oversized mudroom, two garages, mature trees, and an acre to call your own, this property offers the space and versatility that can be hard to find. Come experience everything 36 Pembroke Road has to offer. School busing to Hague K–12, 25min from Saskatoon and just 12min from Warman country living with city amenities within easy reach. Book your showing today. (id:62370)
Charming one-and-a-half-storey home in the peaceful town of Pennant. Located just ten minutes from Cabri and thirty-five minutes from Swift Current. This affordable property offers a spacious dining room and living room, a kitchen with ample cupboard space, and a large entry porch for welcoming quests. The laundry room includes generous storage, while the expansive yard offers plenty of space for a garden or garden boxes. A small garage and lean-to and a large deck round out the property. (id:62370)
Locations like this truly come along once in a lifetime. Situated literally steps from Optimist Park, this well-maintained 1,000+ sq. ft. raised bungalow offers an exceptional combination of location, views, green space, and functionality. From the expansive deck, enjoy beautiful views overlooking Optimist Park, nearby walking trails, the creek, and the surrounding green space near the RCMP Depot. Inside, the main floor offers a European-style kitchen with a convenient sit-up eating bar, while the spacious living room features hardwood floors and garden doors providing access to both the side and rear decks. Three bedrooms are located on the main level, including a primary bedroom with two closets, along with a four-piece bathroom. The fully developed basement offers impressive ceiling height and additional living space, including a large recreation room, fourth bedroom, three-piece bathroom, and spacious utility room. The mechanical area features an upgraded furnace and water heater, while the home also offers a solid foundation and plenty of potential for its next owners. Outside, the oversized 32' x 24' heated double detached garage provides an incredible amount of space for vehicles, storage, hobbies, or a workshop. Adding to the appeal is a unique hot tub room, creating a private space to relax and unwind. With Optimist Park essentially at your doorstep, trails leading toward Grassick Park, the nearby creek, abundant green space, and the RCMP Depot all within close proximity, this is a truly special location that offers a lifestyle difficult to replicate. (id:62370)
If you want room for the kids to run and a school they can walk to, this is the one! This West Hill bi-level sits on a corner lot just a short walk from St. Anne School - and it has not one yard, but two. On the south side there's a big, fully fenced lawn with a fire pit area, a row of cedars along the fence and room for a real game of catch. Around the corner, the north yard is tucked behind a hedge with mature trees. It's quaint and shady, a cool spot for a hammock or your morning coffee on a hot summer day. Inside, the 1,028 sq ft main floor feels warm the minute you walk up the stairs. Hardwood floors and a wide front window fill the living room with light. The kitchen has soft grey cabinets, a herringbone backsplash and marble-look counters. The dining area opens onto the deck, so summer suppers can end up outside. There are three bedrooms up, and the primary has a smart layout: you can walk through the closet right into the main bath, so it feels like an ensuite and the kids still have a bathroom. Downstairs, big windows keep the family room bright. There's a fourth bedroom, a 3-piece bath and a door straight into the double attached garage, so nobody's scraping windshields in January. The shingles and windows were recently updated, and there's a high-efficiency furnace and central air - updates where they matter. This gem is ready for new owners to call it home, so book your showing today! (id:62370)
Welcome to this well-maintained, move-in-ready family home situated in Riverview! Offering the perfect blend of modern major upgrades, family-friendly comfort, and convenient outdoor features, this property is a rare find. With 4 bedrooms and a den, a bright main floor living room and cozy family room in the basement, this home provides ample room for a growing family or hosting guests. Enjoy peace of mind and low utility costs for years to come with recently updated shingles, windows, high-efficiency furnace, and hot water heater. The screened in porch offers the ideal spot for morning coffee or evening relaxation completely mosquito free! A fully fenced yard has gates for secure RV and trailer parking. The double detached heated garage is a true dream setup for Saskatchewan winters! Oversized, insulated, and heated—ideal for parking two vehicles comfortably with extra space left over for a workshop, tools, and gear. Located directly across the street from Berezowsky School, you can eliminate your busy morning school runs and give your kids a safe, effortless walk to class. Nestled in the quiet, tree-lined streets of Riverview, you're just minutes from river trails, parks, and city amenities. Don't miss out on this turnkey gem. Schedule your private viewing today! (id:62370)
Welcome to Unit 6 – 1703 Patrick Crescent in Willowgrove! This 1,330 sq. ft. two-storey townhouse offers plenty of space with 3 bedrooms upstairs, a finished basement, and 3 full bathrooms plus a 2-piece bath. The main floor has a bright living room, a functional kitchen and a convenient 2-piece bathroom. Upstairs, you’ll find three bedrooms, including the primary bedroom with its own 4-piece ensuite, plus another 4-piece bathroom. Need more space? The finished basement gives you an additional bedroom, den and another 4-piece bathroom. It’s a great space for guests, a home office, playroom or extra living area. Condo fees are $604.84/month, effective October 1, 2026 and include common area maintenance, exterior maintenance, lawn care, snow removal, reserve fund contributions, garbage, insurance (common), water and sewer. Located in Willowgrove, close to schools, parks and everyday amenities. Listed at $298,000. Come take a look and see if this could be the right home for you! OPEN HOUSE SATURDAY OCTOBER 3, 2026 @ 4:00 PM - 6:00 PM OPEN HOUSE SUNDAY OCTOBER 4, 2026 @5:00 PM - 6:00 PM (id:62370)
Fantastic opportunity in this upgraded 2+1 bedroom half-duplex featuring a functional walk-out basement and attached shared garage! The main floor welcomes you with fresh luxury vinyl tile flooring. Relax in the main-level 3-piece bath, equipped with a luxurious multi-head body spray shower. Downstairs, the finished walk-out lower level includes a large family room, a full second kitchen, an additional bedroom, and direct access to your private, partially fenced yard. Perfect for multi-generational living, extended guests, or added flexibility. (id:62370)
Welcome to this cozy bungalow located on 1st Ave North in Martensville features an updated kitchen and 2 bedrooms on a generous 40 by 130 foot lot. This property has a shed that will stay and is zoned as R1A. (id:62370)
And just when you thought you couldn’t find a 5 bed house with a big enough garage.. This immaculately cared for home, sitting in the heart of Sunningdale, is ready for you to call home! On a massive lot, plenty of off-street parking, a 26x28 heated garage, and a yard that would make your mother-in-law jealous, you’ll be sold before you even walk in the front door! On the main floor, you are welcomed by a kitchen that was built for hosting, complete with 2 corner pantries - more space than you will know what to do with! Past the dining area and living room, you will find 3 main floor bedrooms and a full 4-piece bath! In addition to two more spacious bedrooms, the basement is set up for hosting, with a family area, a hobby nook with a fully functioning wet bar/counter, a 4-piece bath, and an additional 3-piece bath! This one won’t last long, book your showing today (id:62370)