
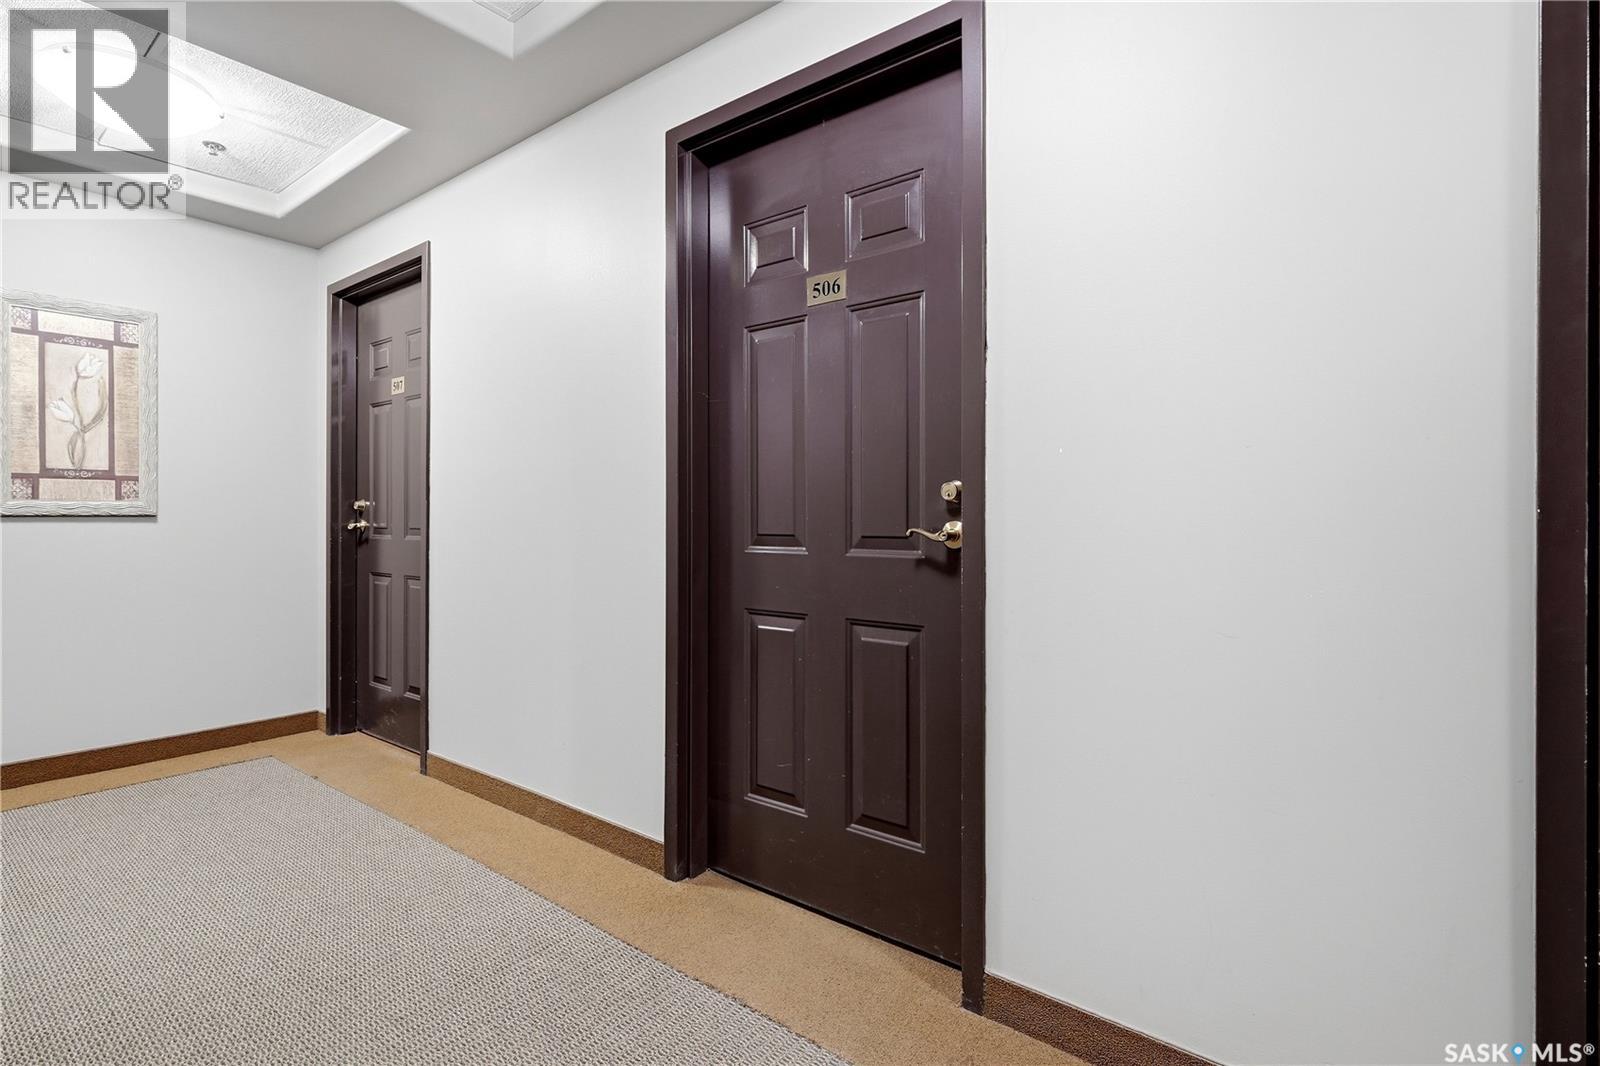
506 1275 Broad Street Regina, Saskatchewan S4R 1Y2

$490,000Maintenance,
$1,095.86 Monthly
Maintenance,
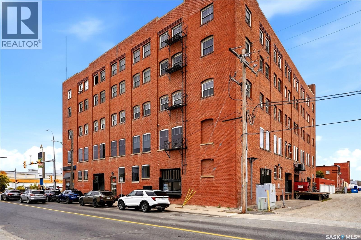
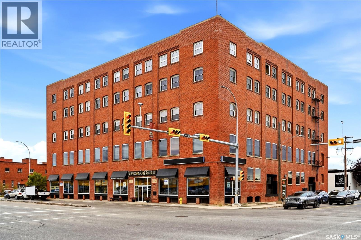
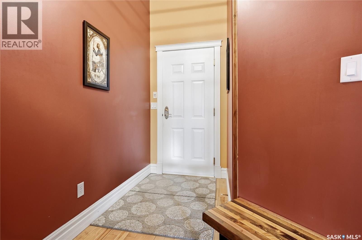
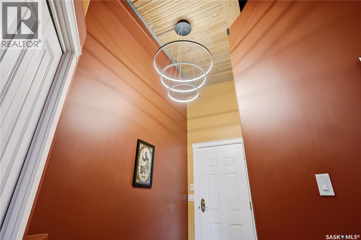
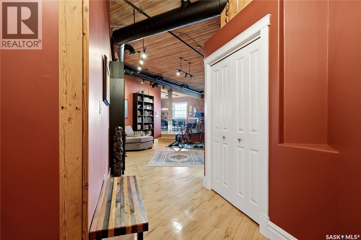
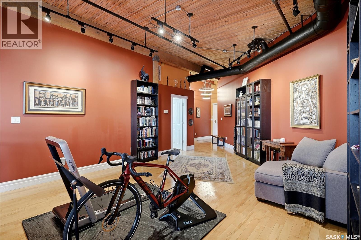
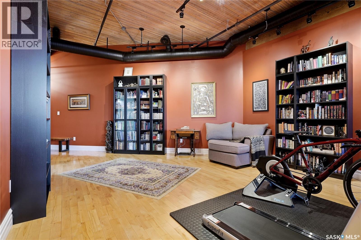
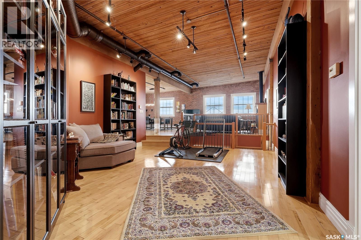
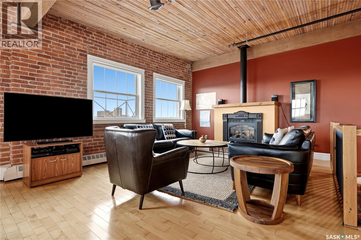
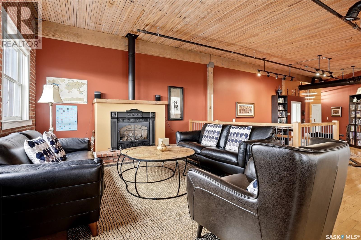
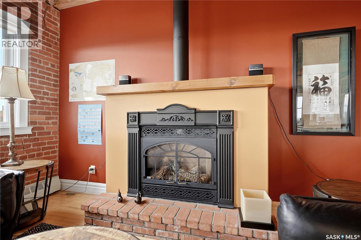
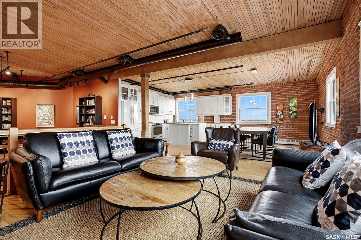
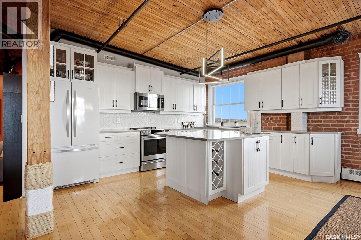
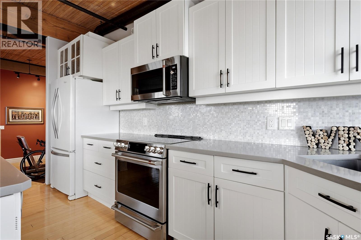
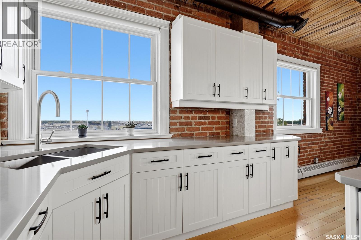
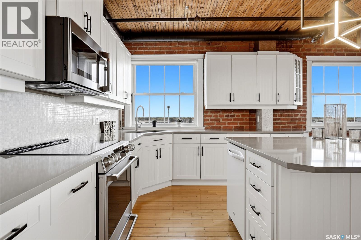
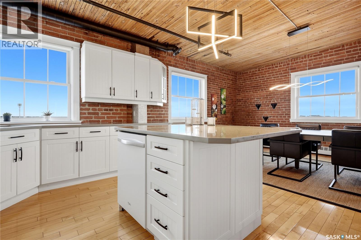
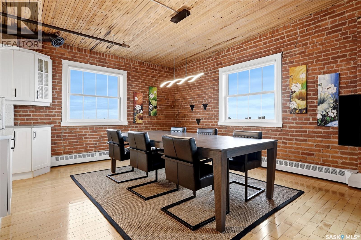
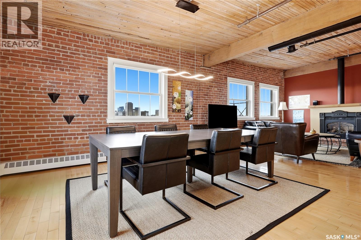
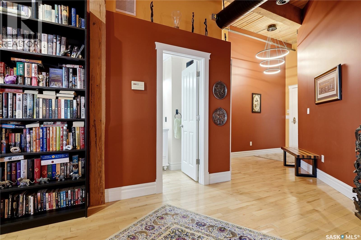
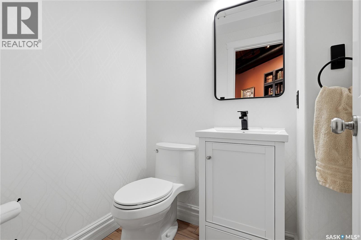
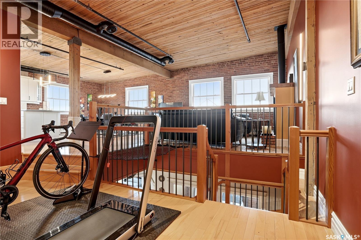
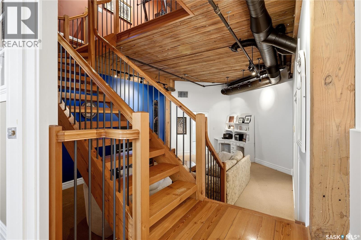
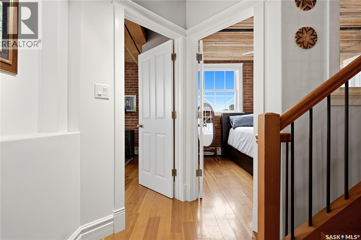
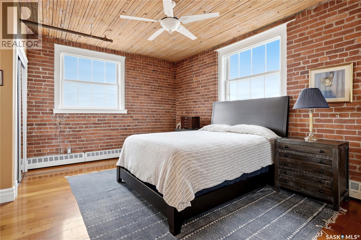
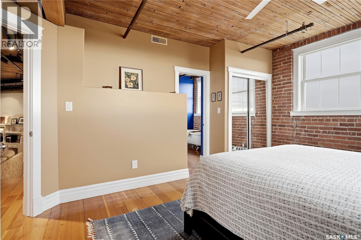
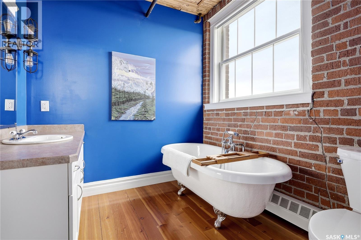
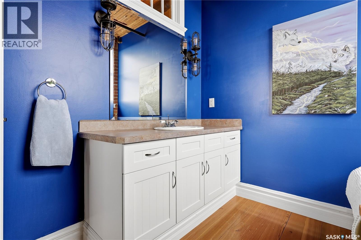
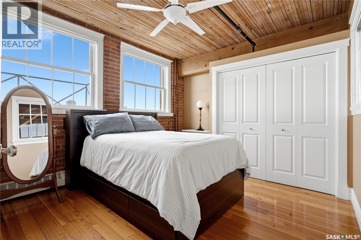
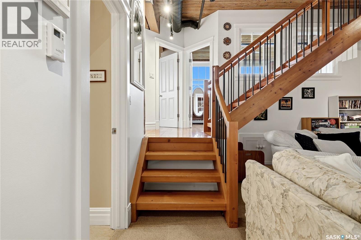
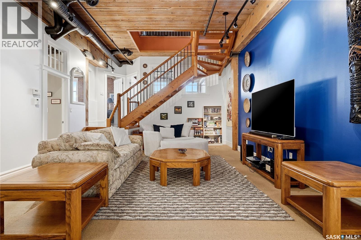
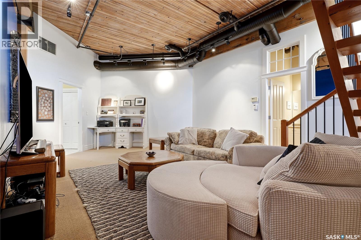
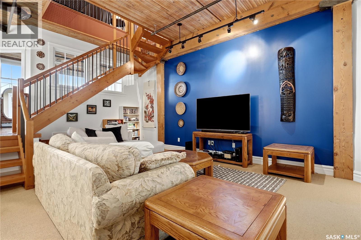
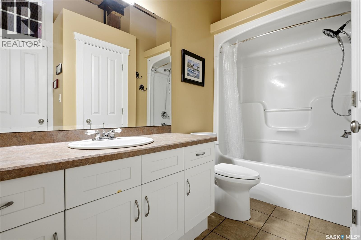
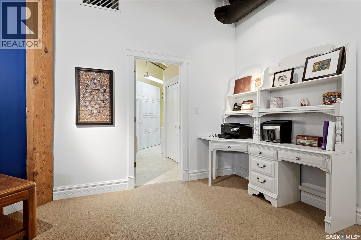
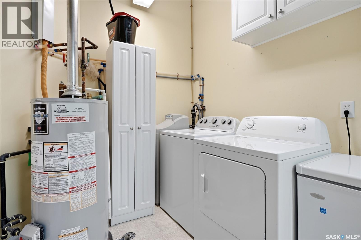
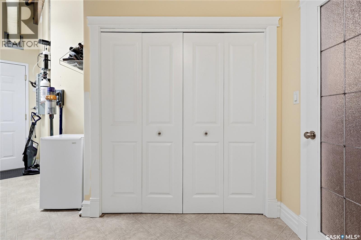
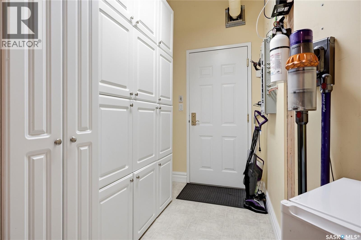
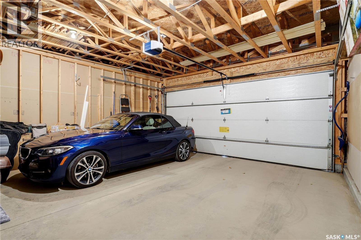
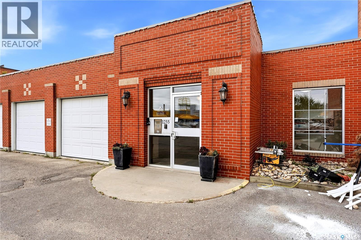
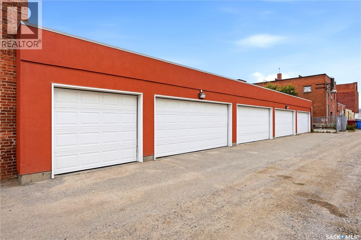
$1,095.86 MonthlyReady to live where Regina’s energy is at its peak? Welcome to the Warehouse District—where craft breweries, late-night bites, boutique gyms, and live music venues are all part of your backyard. Welcome to 506–1275 Broad Street, an absolutley lovely 2-storey loft in the historic Brownstone Plaza (The former John Deere Plow Company building from 1913—now a registered Canadian Historic Site). This 2096 square foot condo has that industrial-meets-modern vibe, with exposed piping, reclaimed 100-year-old wood accents including the great bookshelves and thoughtful design details that compliment the building’s roots. The 2nd level boast a dining space perfect for hosting dinner parties and sleek kitchen that has beautiful white cupboards and a great island. The living room is a great place to entertain or enjoy the cozy fireplace while having a glass of wine. There is a great space that is an extension of the open concept living area. This great space is home to bookshelves and can be anything you like from a reading area to an excercise space. A convenient 1/2 bathroom completes this level. Downstairs, you’ll find a guest bedroom and a beautiful primary bedroom complete lots of closet space 3 piece ensuite!! The main 4 piece bathroom and the cozy family room area as well as the laundry and utility room complete this level. The roof top deck( currently being renovated) is a terrific spot to unwind after a long day or sit and have your morning coffee. The condo comes with a double attached garage that is another convenience to living in this beautiful building. This Fabulous, well loved condo is waiting for its new owner. Come have a look!! As per the Seller’s direction, all offers will be presented on 10/08/2026 4:00PM. (id:62370)
Property Details
| MLS® Number | SK050353 |
| Property Type | Single Family |
| Neigbourhood | Warehouse District |
| Community Features | Pets Allowed With Restrictions |
| Features | Elevator, Wheelchair Access |
| Structure | Deck |
Building
| Bathroom Total | 3 |
| Bedrooms Total | 2 |
| Appliances | Washer, Refrigerator, Intercom, Dishwasher, Dryer, Microwave, Garage Door Opener Remote(s), Stove |
| Architectural Style | High Rise |
| Constructed Date | 1913 |
| Cooling Type | Central Air Conditioning |
| Fireplace Fuel | Gas |
| Fireplace Present | Yes |
| Fireplace Type | Conventional |
| Heating Type | Baseboard Heaters, Hot Water |
| Size Interior | 2,096 Ft2 |
| Type | Apartment |
Parking
| Attached Garage | |
| Parking Space(s) | 2 |
Land
| Acreage | No |
Rooms
| Level | Type | Length | Width | Dimensions |
|---|---|---|---|---|
| Second Level | Kitchen | 11 ft ,5 in | 15 ft ,8 in | 11 ft ,5 in x 15 ft ,8 in |
| Second Level | Dining Room | 11 ft ,8 in | 14 ft ,8 in | 11 ft ,8 in x 14 ft ,8 in |
| Second Level | Family Room | 13 ft ,3 in | 16 ft ,8 in | 13 ft ,3 in x 16 ft ,8 in |
| Second Level | Living Room | 15 ft | 19 ft | 15 ft x 19 ft |
| Second Level | 2pc Bathroom | Measurements not available | ||
| Main Level | Primary Bedroom | 11 ft ,9 in | 15 ft ,5 in | 11 ft ,9 in x 15 ft ,5 in |
| Main Level | Bedroom | 10 ft ,9 in | 11 ft ,1 in | 10 ft ,9 in x 11 ft ,1 in |
| Main Level | Family Room | 15 ft ,6 in | 16 ft | 15 ft ,6 in x 16 ft |
| Main Level | 4pc Bathroom | Measurements not available | ||
| Main Level | 3pc Ensuite Bath | Measurements not available | ||
| Main Level | Laundry Room | Measurements not available |



The trademarks REALTOR®, REALTORS®, and the REALTOR® logo are controlled by The Canadian Real Estate Association (CREA) and identify real estate professionals who are members of CREA. The trademarks MLS®, Multiple Listing Service® and the associated logos are owned by The Canadian Real Estate Association (CREA) and identify the quality of services provided by real estate professionals who are members of CREA. The trademark DDF® is owned by The Canadian Real Estate Association (CREA) and identifies CREA's Data Distribution Facility (DDF®)
October 05 2026 06:19:38
Saskatchewan REALTORS® Association
Jc Realty Regina