
222 Meilicke Road Saskatoon, Saskatchewan S7K 6R1

$489,900
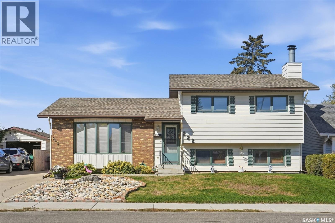
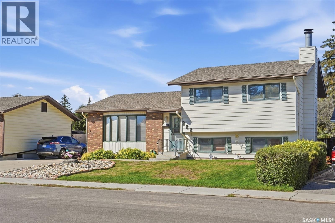
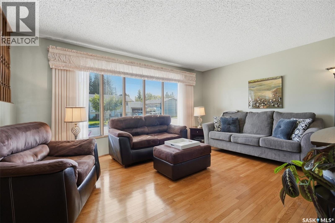
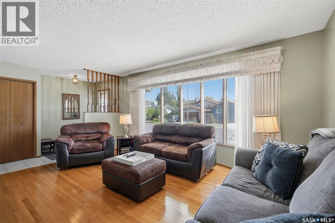
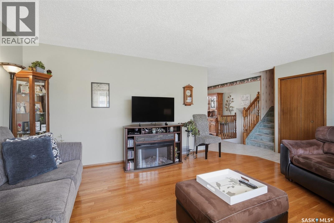
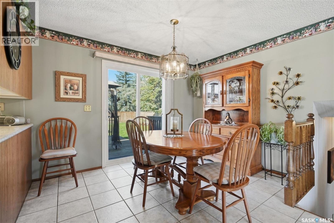
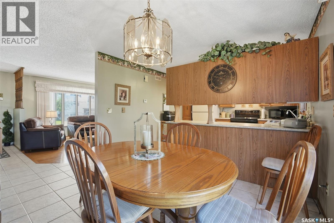
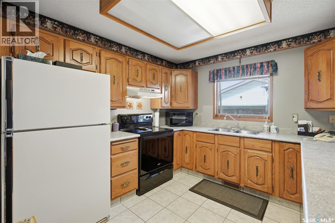
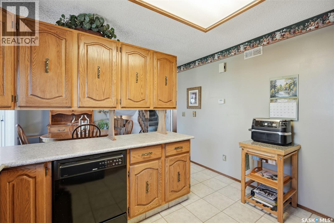
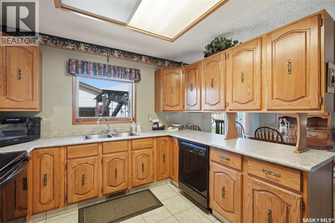
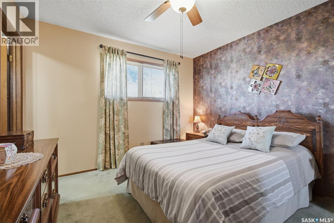
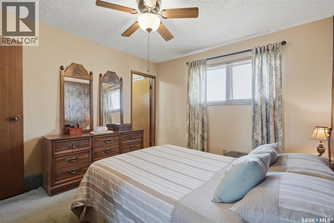
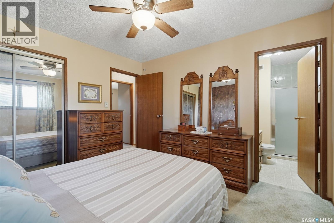
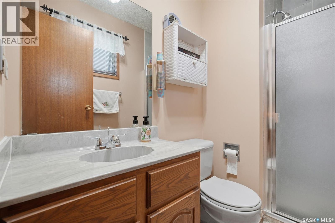
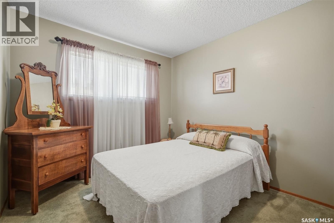
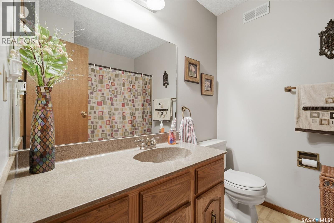
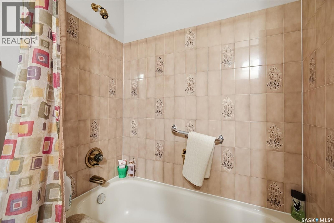
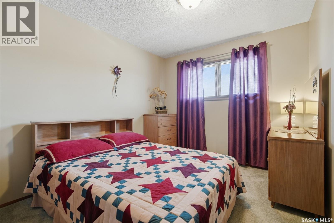
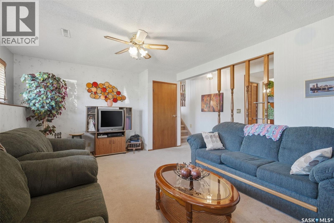
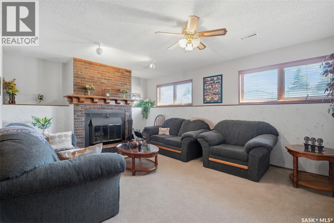
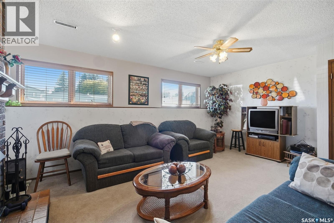
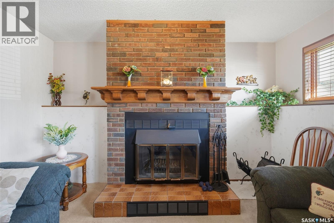
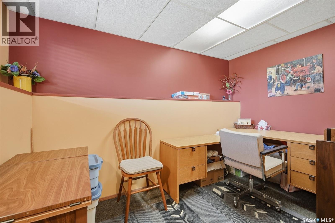
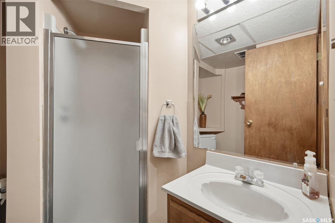
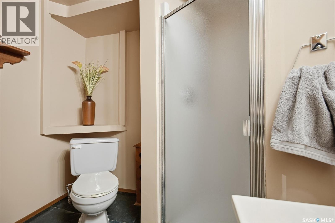
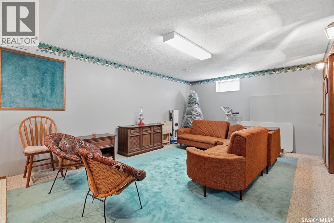
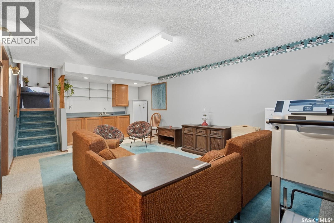
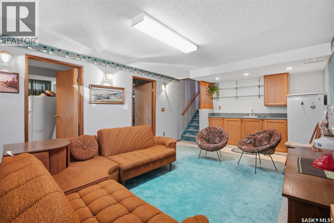
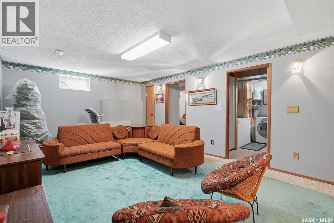
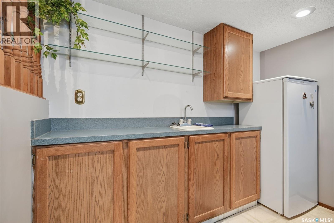
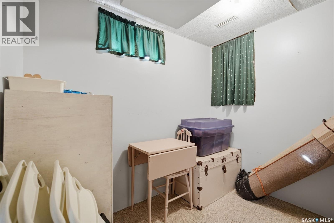
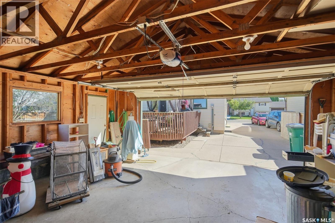
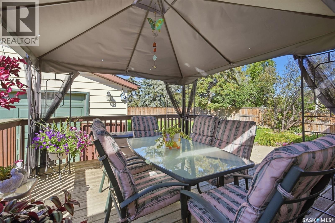
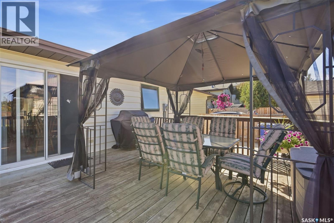
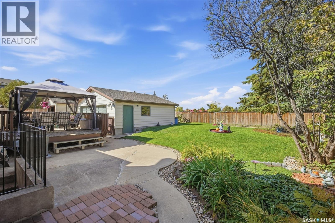
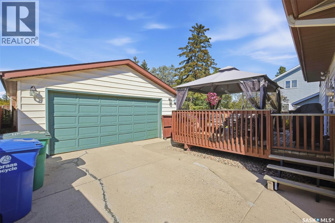
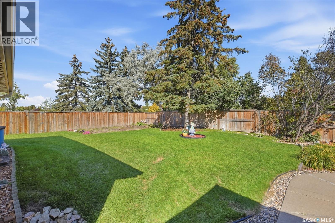
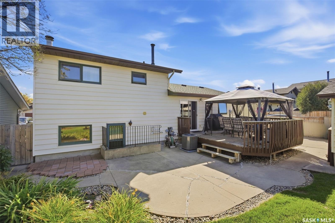
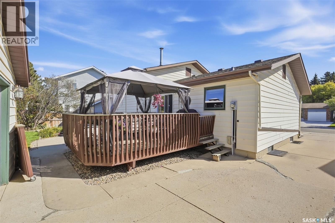
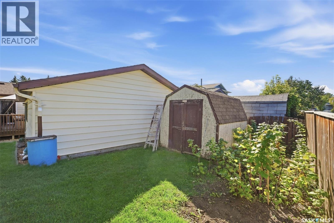
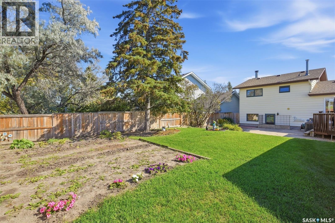
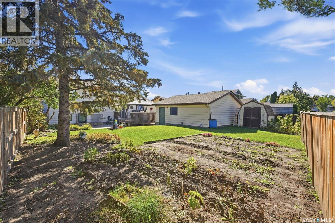
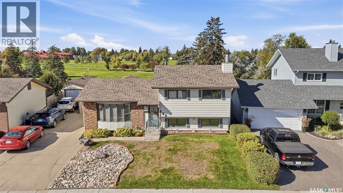
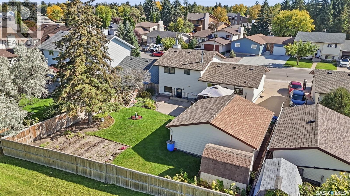
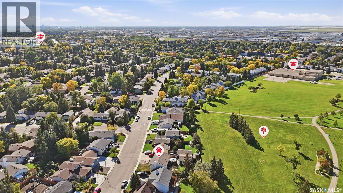
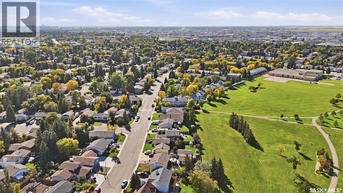
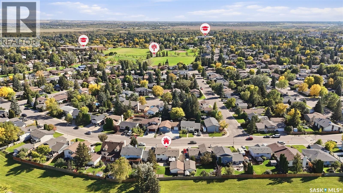
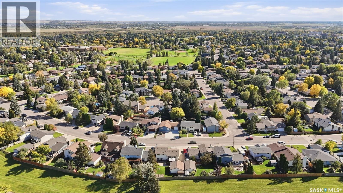
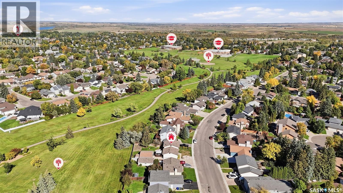
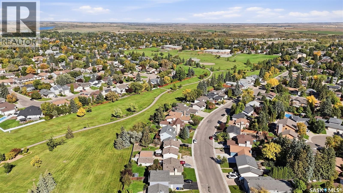
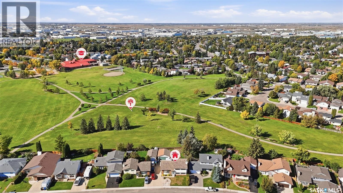
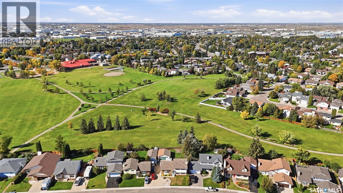
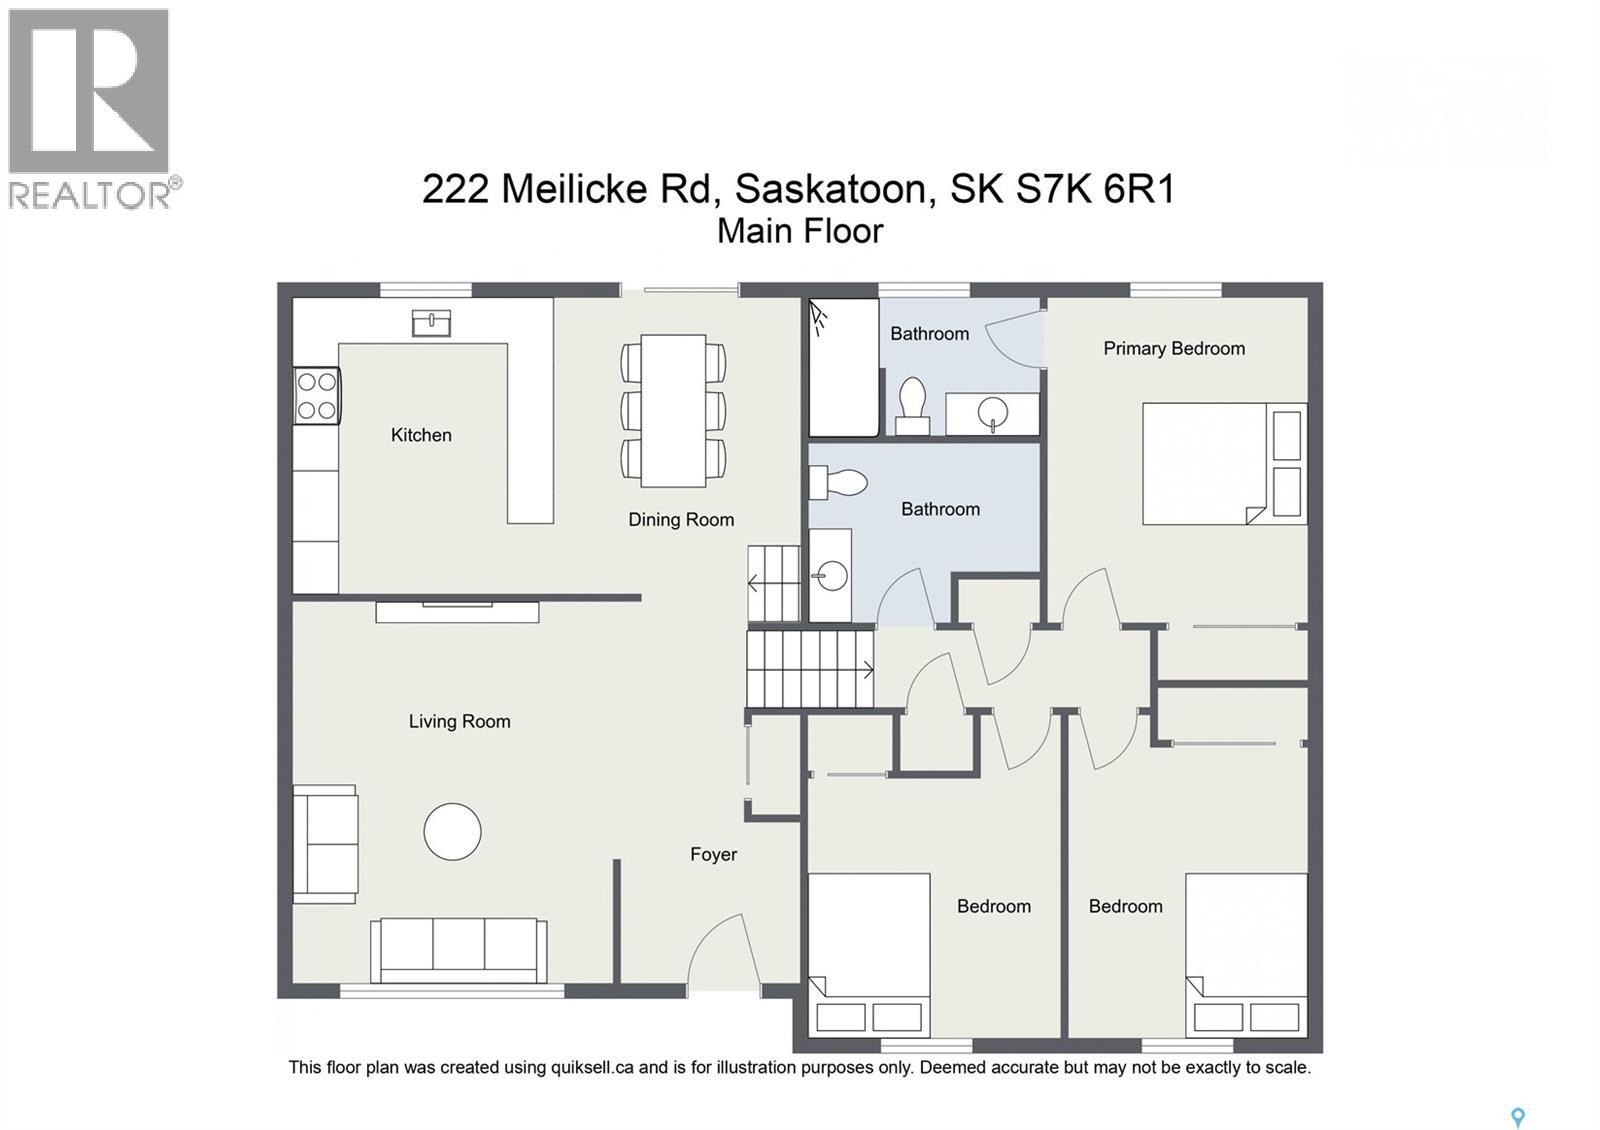
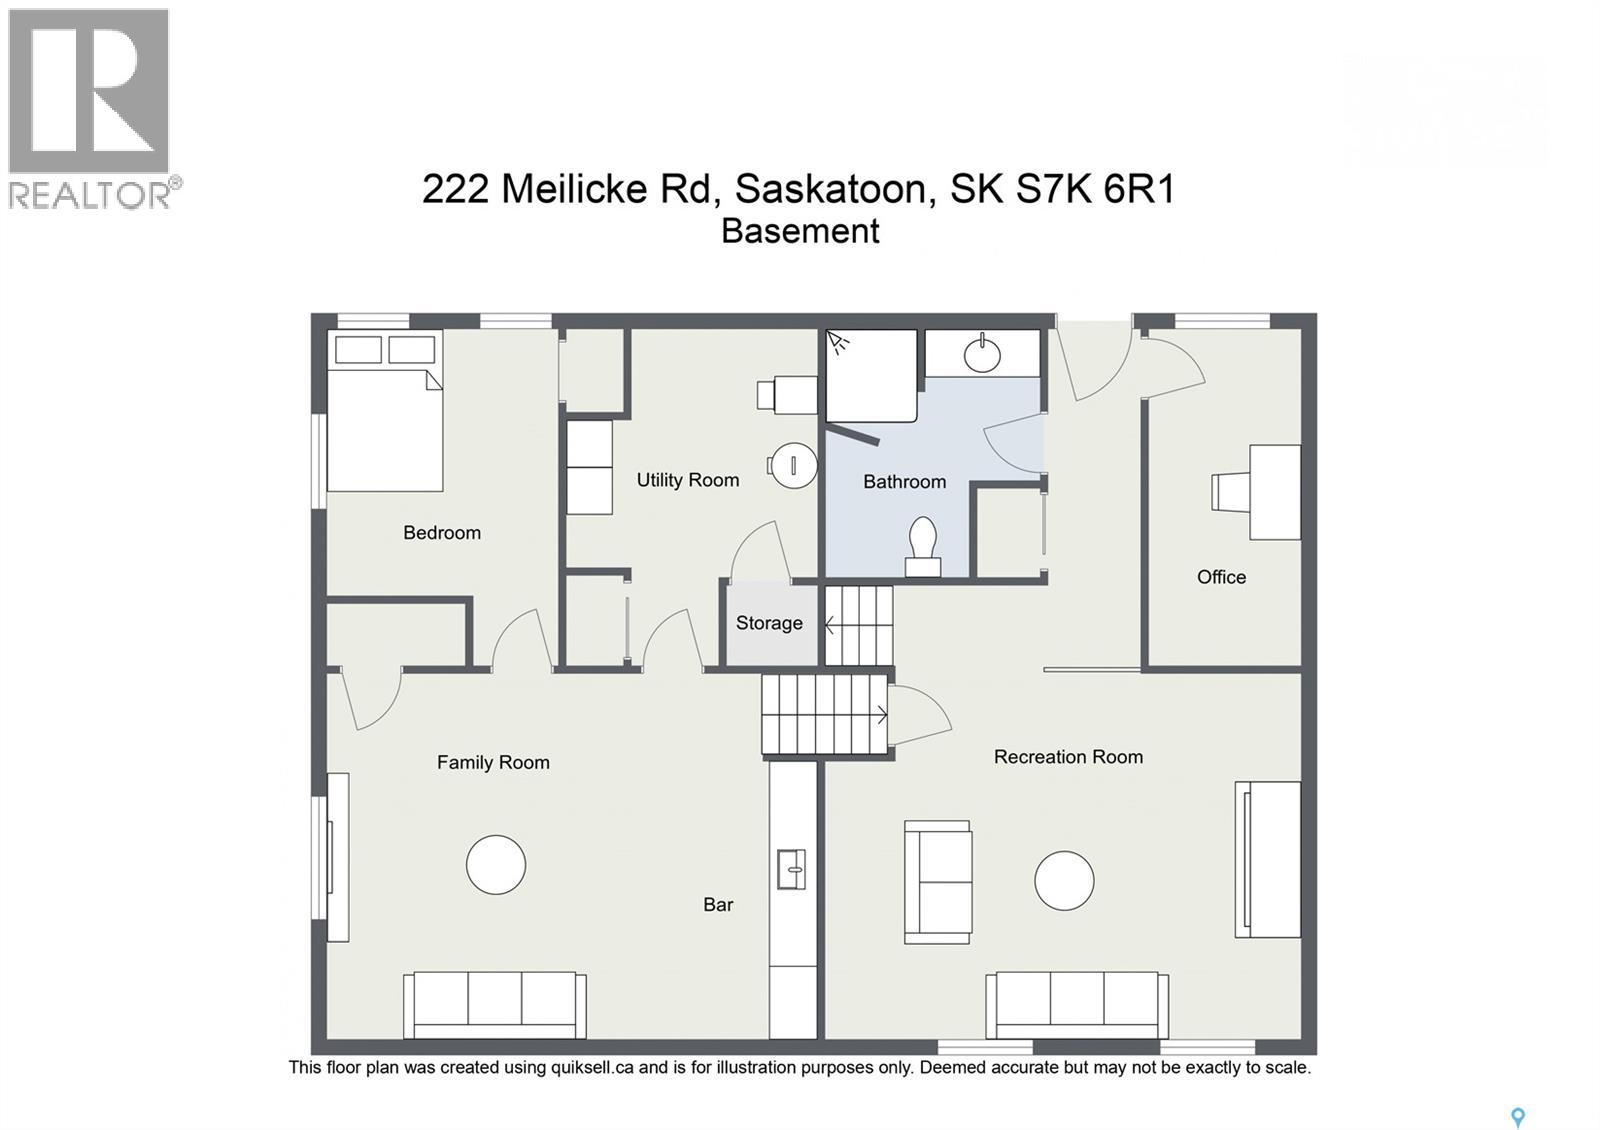
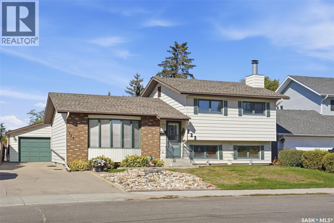
Backing directly onto the park in desirable Silverwood Heights! This well-cared-for 1,136 sq. ft. family home offers 4 bedrooms, 3 bathrooms and a fully developed layout with plenty of room for everyone. The main and lower levels provide comfortable living spaces, including a cozy wood-burning fireplace and a versatile den that could easily become a 5th bedroom, home office or playroom. Step outside and enjoy the added space and open feel of having the park right beyond your backyard—a fantastic setting for kids, pets and family time. Complete with a double detached garage and conveniently located close to schools, parks, shopping and everyday amenities. Lovingly maintained and move-in ready, this is a great opportunity for the next family to simply move in and start making memories. (id:62370)
Property Details
| MLS® Number | SK049849 |
| Property Type | Single Family |
| Neigbourhood | Silverwood Heights |
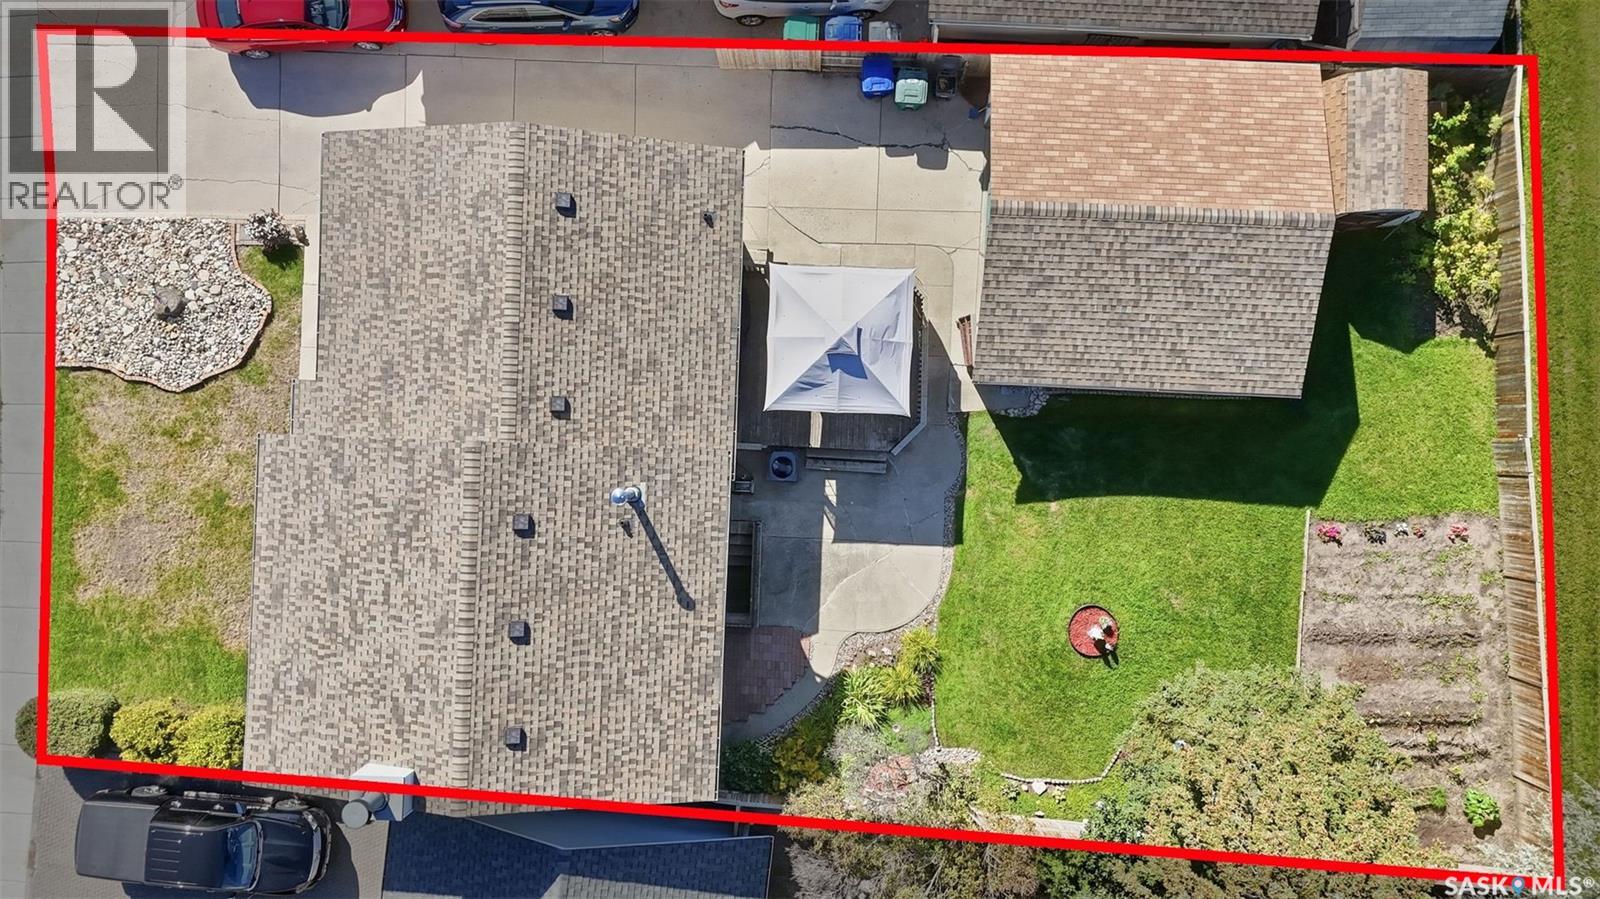
| Features | Treed, Irregular Lot Size, Rectangular |
| Structure | Deck, Patio(s) |
Building
| Bathroom Total | 3 |
| Bedrooms Total | 4 |
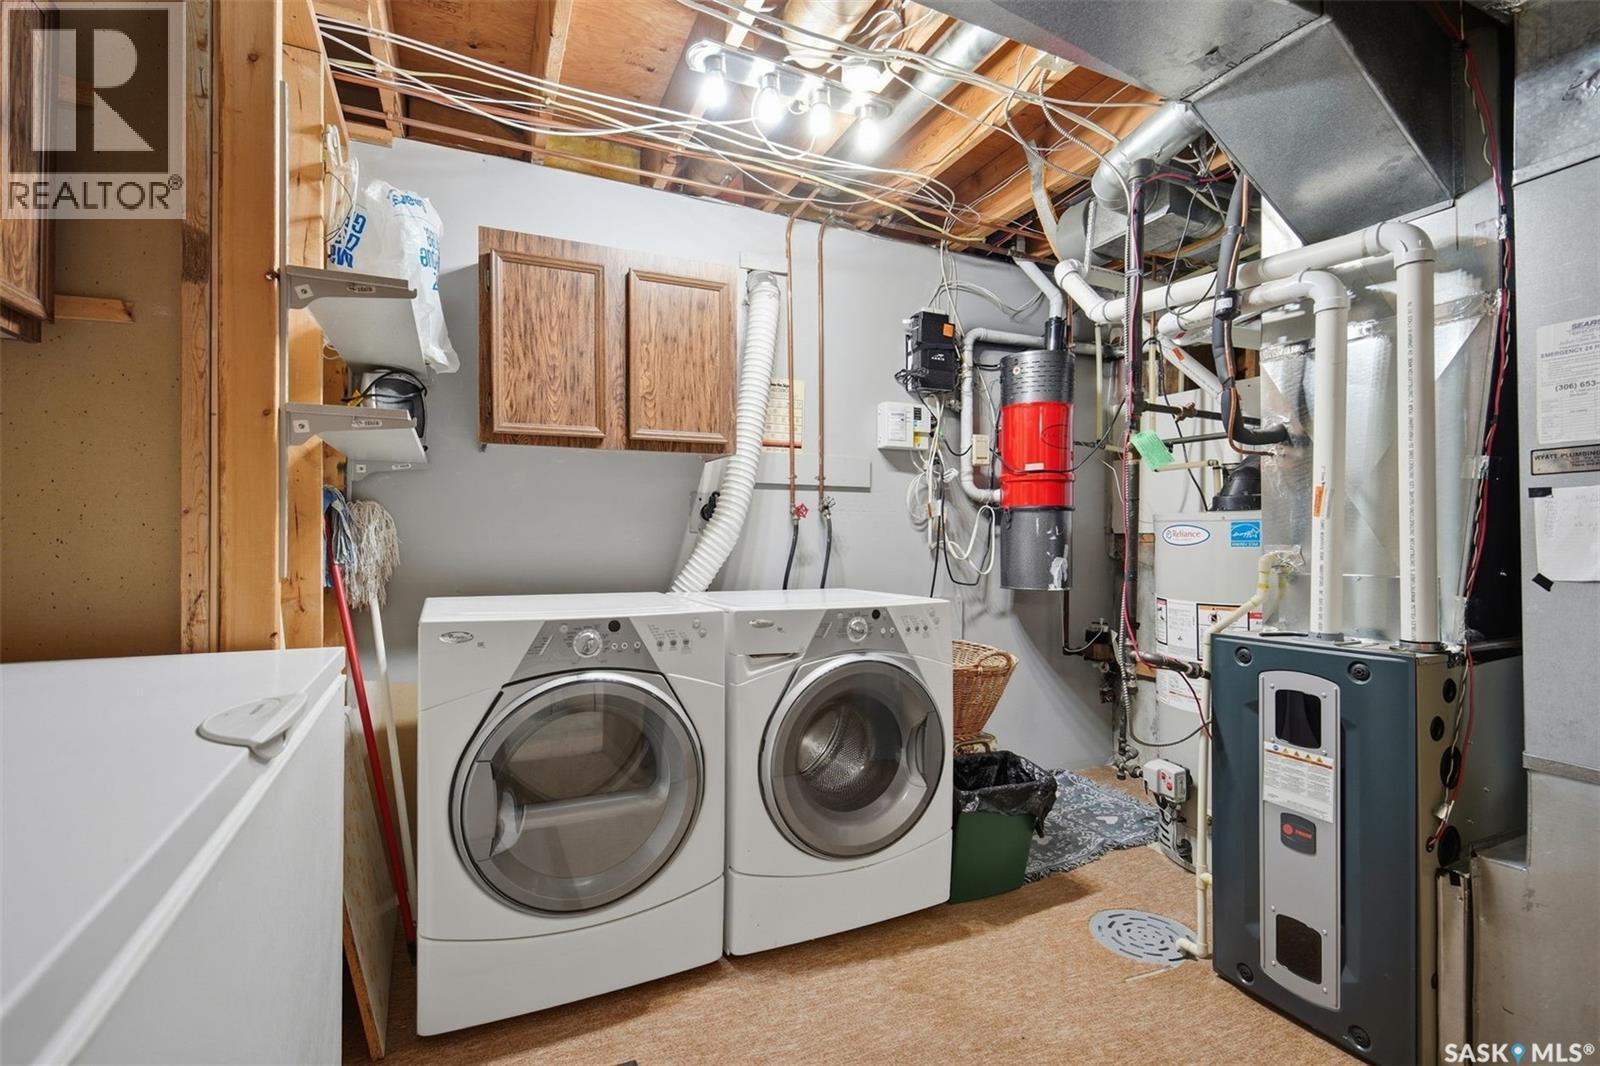
| Appliances | Washer, Refrigerator, Dishwasher, Dryer, Freezer, Garburator, Window Coverings, Garage Door Opener Remote(s), Hood Fan, Storage Shed, Stove |
| Constructed Date | 1983 |
| Construction Style Attachment | Detached |
| Construction Style Split Level | Split Level |
| Cooling Type | Central Air Conditioning |
| Fireplace Fuel | Wood |
| Fireplace Present | Yes |
| Fireplace Type | Conventional |
| Heating Fuel | Natural Gas |
| Heating Type | Forced Air |
| Size Interior | 1,136 Ft2 |
| Type | House |
Parking
| Detached Garage | |
| Parking Space(s) | 5 |
Land
| Acreage | No |
| Fence Type | Fence |
| Landscape Features | Lawn, Underground Sprinkler, Garden Area |
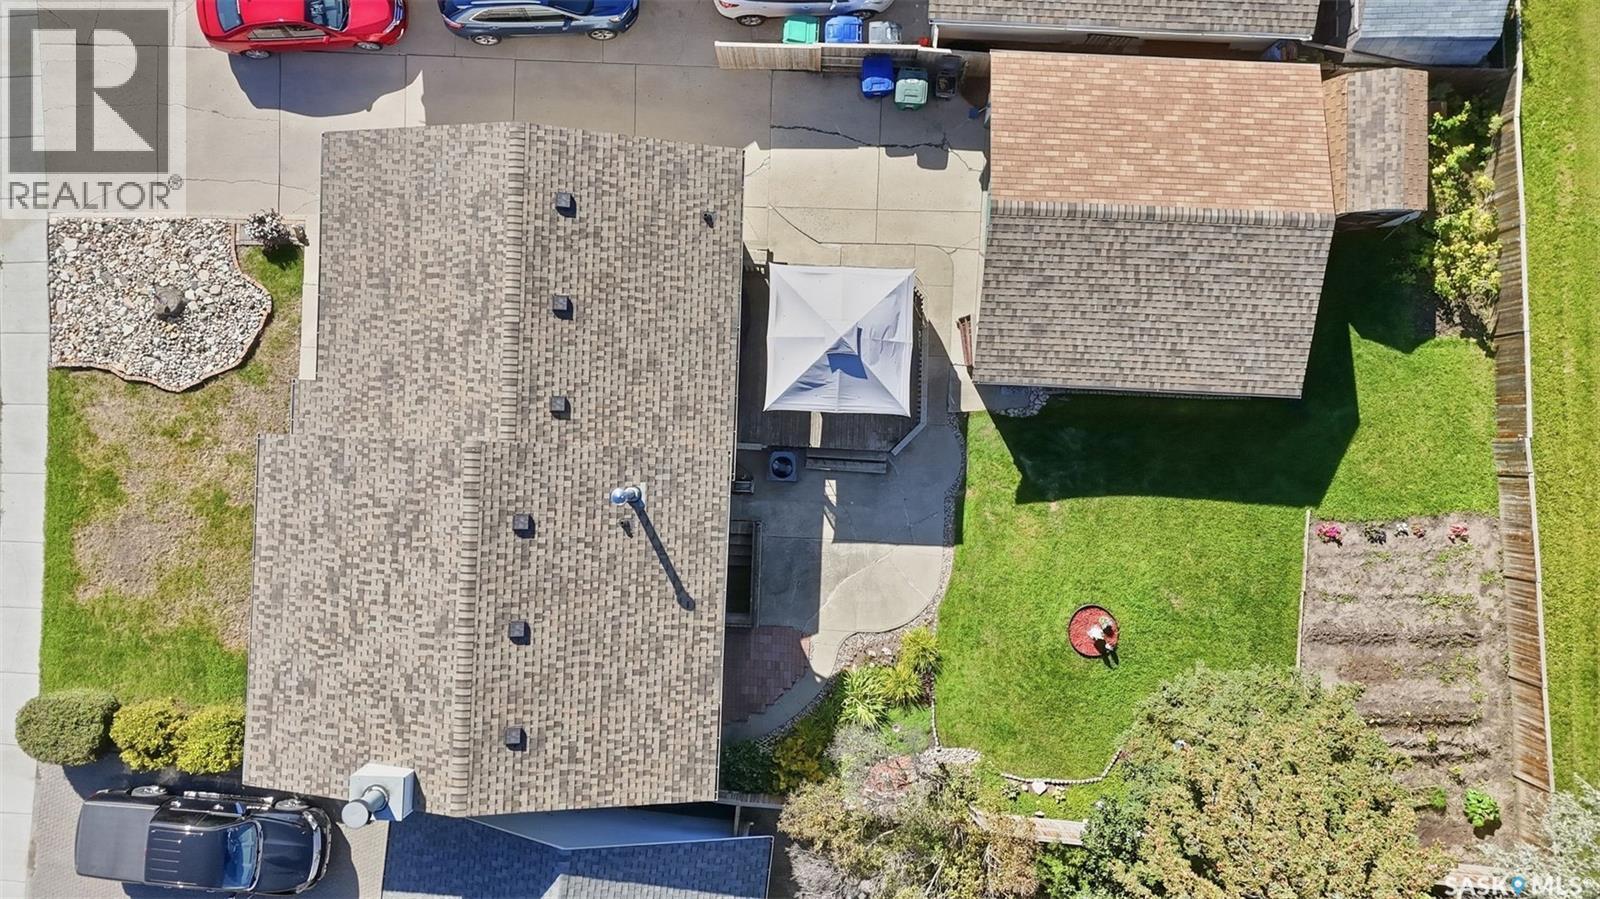
| Size Irregular | 6552.00 |
| Size Total | 6552 Sqft |
| Size Total Text | 6552 Sqft |
Rooms
| Level | Type | Length | Width | Dimensions |
|---|---|---|---|---|
| Second Level | 4pc Bathroom | Measurements not available | ||
| Second Level | 3pc Ensuite Bath | Measurements not available | ||
| Second Level | Bedroom | 11'4 x 10'9 | ||
| Second Level | Bedroom | 9'3 x 11'9 | ||
| Second Level | Bedroom | 9'3 x 10'7 | ||
| Third Level | Family Room | 14' x 18'4 | ||
| Third Level | 3pc Bathroom | Measurements not available | ||
| Third Level | Den | 7'3 x 11'4 | ||
| Third Level | Dining Nook | 5' x 4' | ||
| Fourth Level | Bedroom | 9' x 9'3 | ||
| Fourth Level | Other | 12'5 x 20' | ||
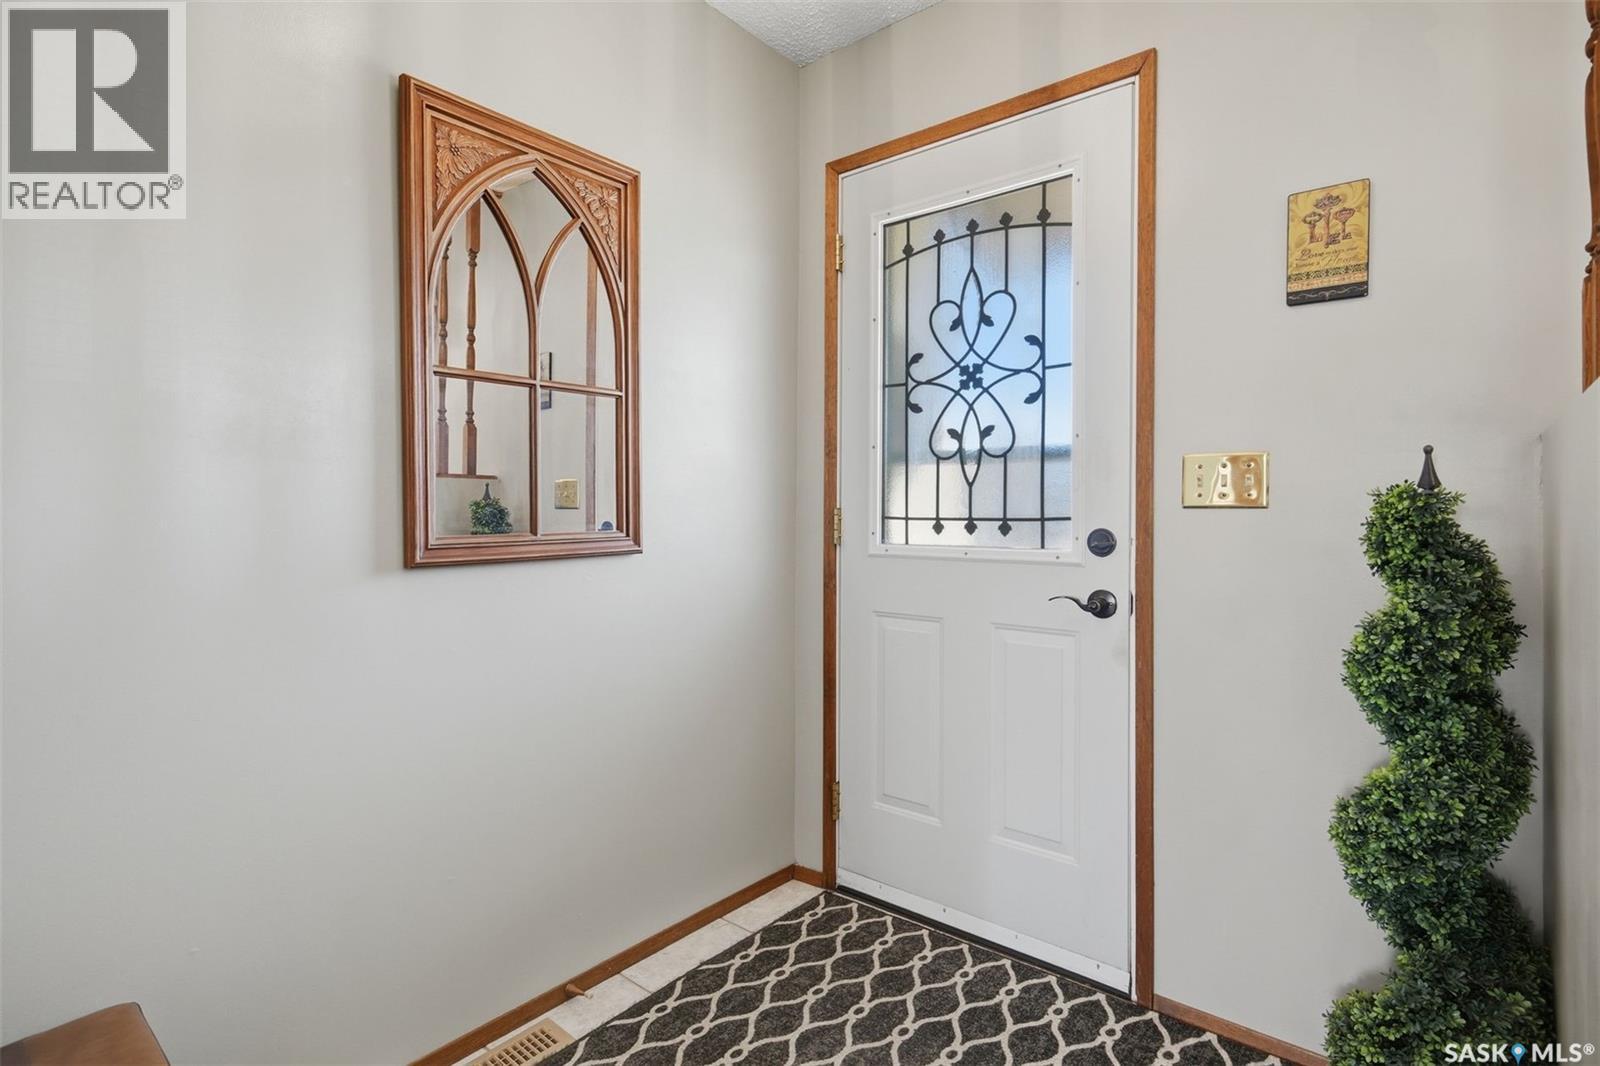
| Main Level | Foyer | 9'7 x 5'3 | ||
| Main Level | Living Room | 16' x 14'2 | ||
| Main Level | Dining Room | 11'6 x 15'4 | ||
| Main Level | Kitchen | 8'2 x 9'6 |



The trademarks REALTOR®, REALTORS®, and the REALTOR® logo are controlled by The Canadian Real Estate Association (CREA) and identify real estate professionals who are members of CREA. The trademarks MLS®, Multiple Listing Service® and the associated logos are owned by The Canadian Real Estate Association (CREA) and identify the quality of services provided by real estate professionals who are members of CREA. The trademark DDF® is owned by The Canadian Real Estate Association (CREA) and identifies CREA's Data Distribution Facility (DDF®)
September 29 2026 11:36:19
Saskatchewan REALTORS® Association
Realty Executives Saskatoon