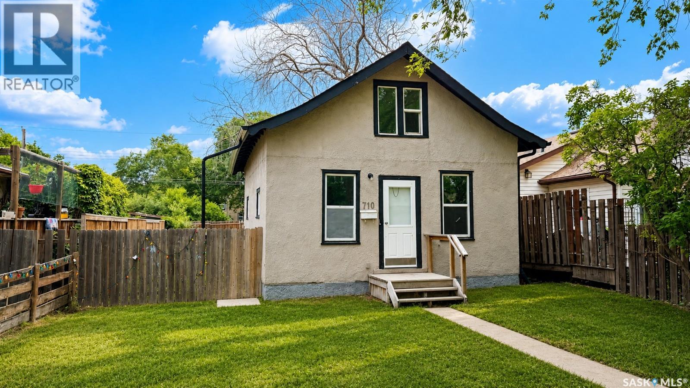
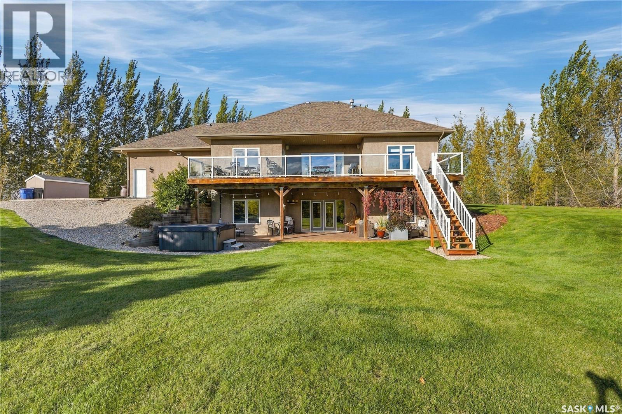
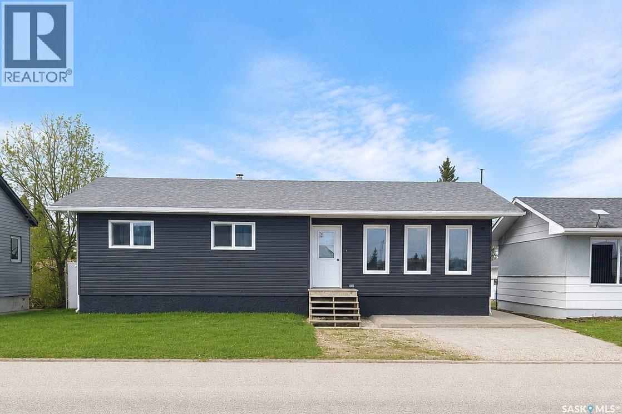
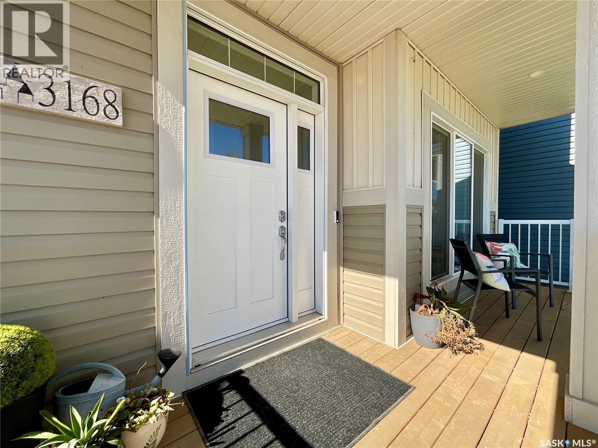
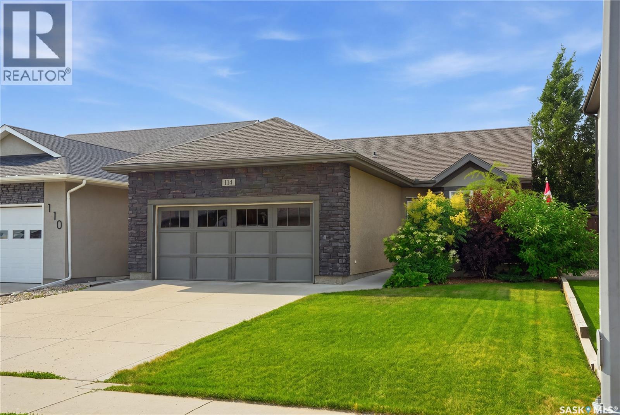
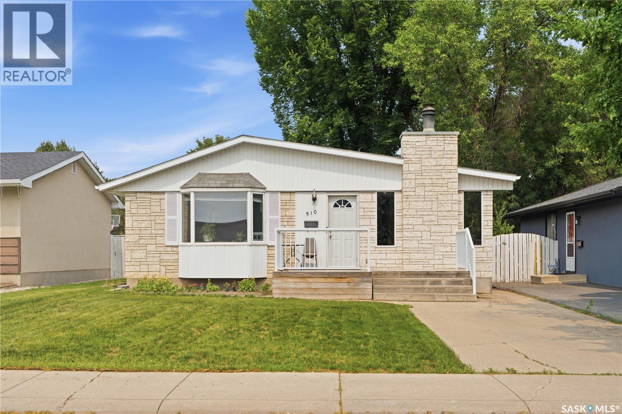
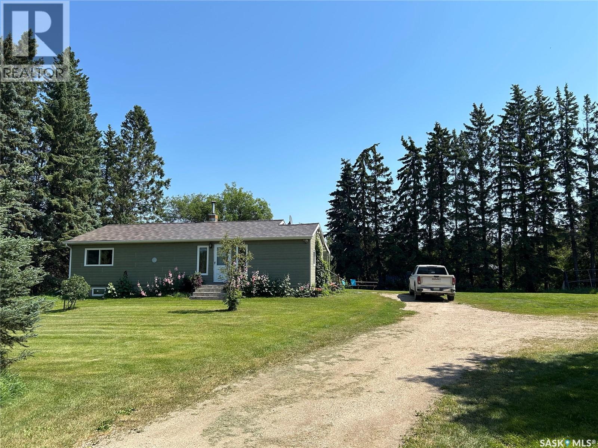
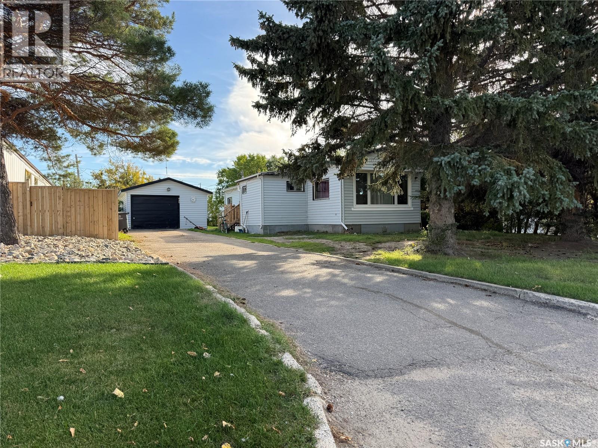
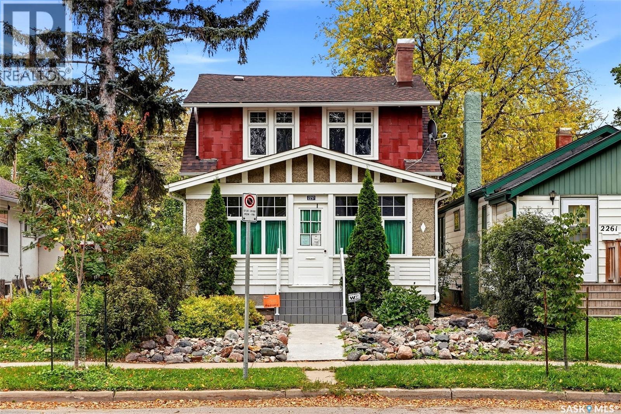
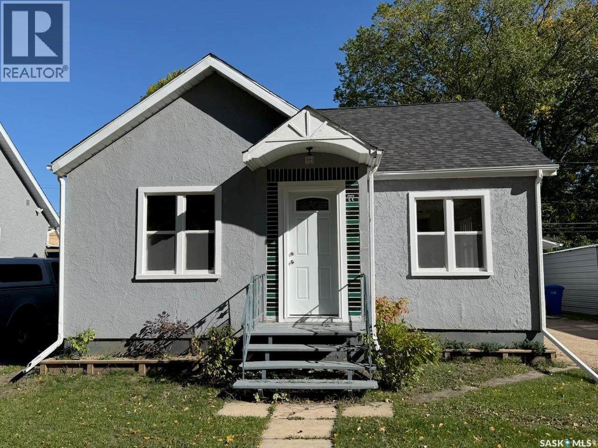
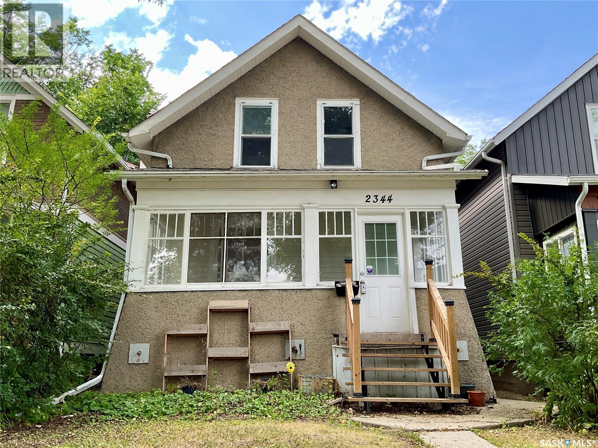
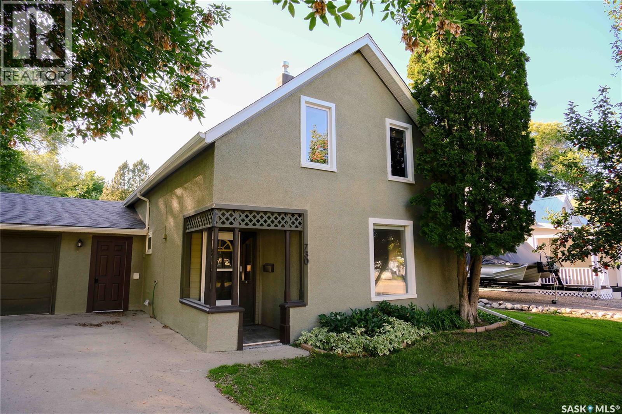
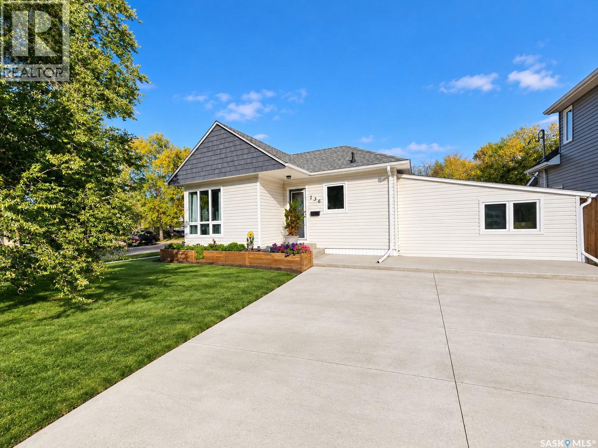
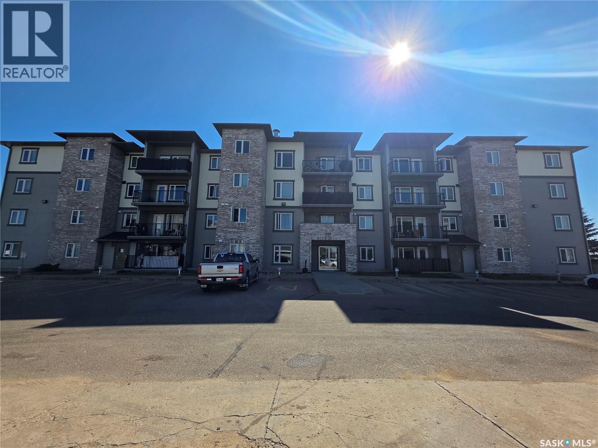
Welcome to 710 Avenue M South in the increasingly sought-after King George neighbourhood. Popular with first-time buyers and young professionals, King George offers an unbeatable lifestyle just minutes from the South Saskatchewan River, Meewasin trails, downtown, local cafés, and some of the city's trendiest shops, with excellent access for commuting anywhere in Saskatoon. Offering just over 900 sq. ft., this charming one-and-a-half-storey home has been tastefully updated while maintaining plenty of character. The bright main floor features newer windows throughout, two comfortable bedrooms, an updated bathroom with a custom tiled shower surround, and a versatile flex space that's perfect as a dining nook or home office. The spacious white kitchen offers plenty of cabinet space and provides direct access to the back deck and fully fenced backyard. Upstairs, you'll find a generous loft-style living area along with an additional bedroom and bonus space that would make an excellent office, studio, reading nook, or creative workspace. Outside, the oversized lot provides plenty of room to enjoy, complete with a single detached garage, a large storage shed, and space for pets, gardening, or entertaining. Whether you're looking for your first home or a property in one of Saskatoon's most up-and-coming neighbourhoods, this is one you'll want to see. (id:62370)
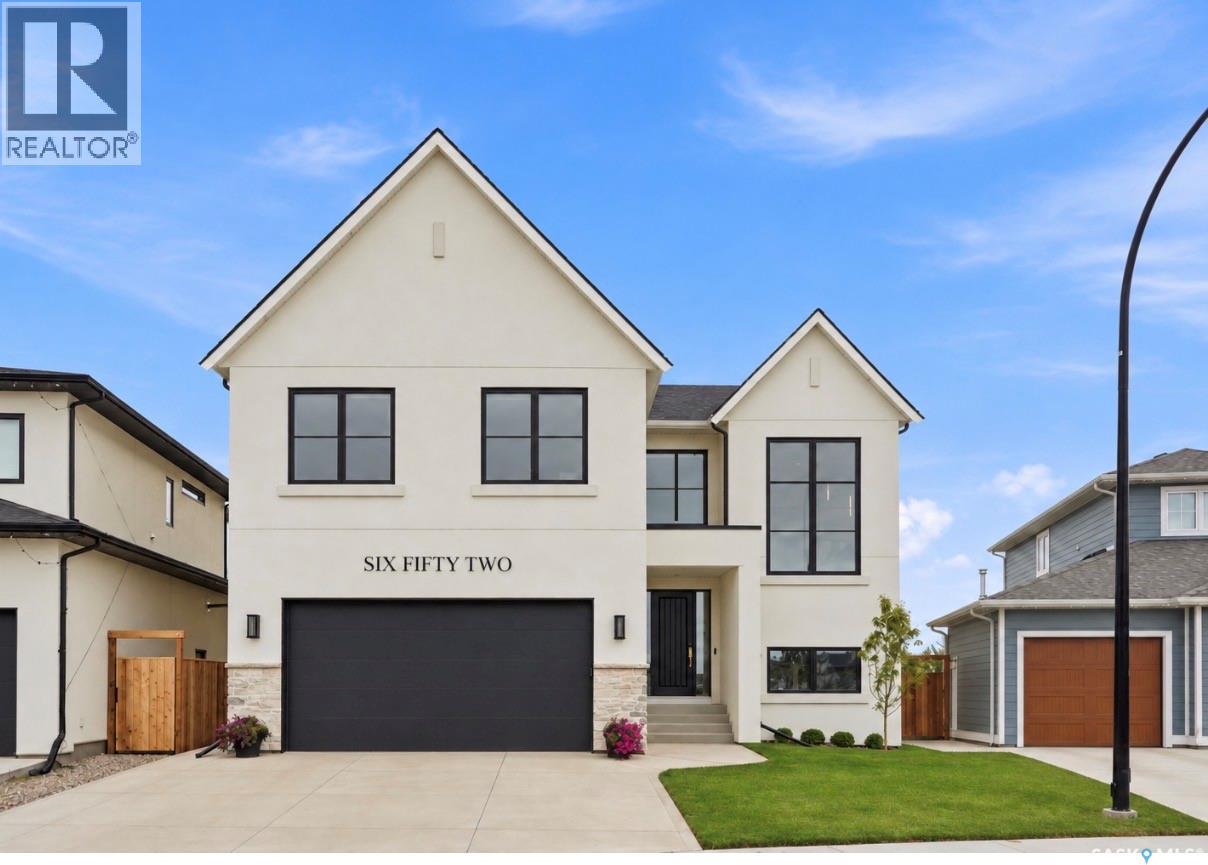
From the moment you approach this striking exterior, you know you’re about to experience something extraordinary. 652 Pepper Bend is a park-facing 3145 sq’, 6 bedroom, 4 bath luxury home. Carefully curated from top to bottom, this property is a true CUSTOM HOME, design-forward, architecturally considered throughout, and built by Pure Developments. Enter into a vaulted 2 story grand entrance, opening to an expansive great room. The impressive kitchen boasts fine white-oak millwork and full-height cabinetry extending to the ceiling, quartz countertops, professional JennAir appliances, glass and metal display cabinets, a Venetian plaster hood and a handmade tile backsplash. A connecting dedicated butler’s pantry provides additional storage, floating shelves, wine cooler, and more cabinetry. The kitchen opens to a spacious dining area that comfortably seats twelve or more, surrounded by floor-to-ceiling windows. The adjoining living room has a gas fireplace, custom built-ins with arch details, and more oversized windows. The main floor is completed by a lrg boot room and a powder room w/ marble vanity. Upstairs, you’ll find 4 spacious bedrooms, including a beautiful primary suite with a luxurious five-piece ensuite, a spa tiled shower and free standing tub. 2nd level also has a large loft, gorgeous laundry room and 5 pc bath. Extensive tilework and genuine wide-plank engineered hardwood flooring carry throughout the home, reinforcing the quality. The lower level offers additional family room space for living/media/entertaining, along with a legal two-bedroom suite for extended family or income. Addl features incl central air, ultra high end fixtures, professional interior design, tall ceilings, high-quality hw on 2 levels incl stairs, black window package, heated garage, covered deck, solid cedar fencing, automated blinds, leutron lighting with Smart Control, more. This property is a standout home in every respect. (id:62370)
Modern Updates Meet Timeless Character on 5th Avenue in Melville! Welcome to a home where classic character meets modern updates in a well-located 1,148 sq. ft. family home on 5th Avenue in the City of Melville. Offering three bedrooms, a spacious main floor, and key mechanical upgrades, this property is ideal for a family home or investment. Inside, you’ll find a warm, inviting layout. The updated farmhouse-style kitchen features white soft-close cabinetry, a farmhouse apron sink, butcher block countertops, and ceramic tile flooring, plus an island with breakfast bar seating for added workspace and casual dining. The kitchen flows into a spacious dining room with room for family gatherings, which connects to a comfortable living room highlighted by a feature wall with a mounted fireplace, blending modern style with original charm. The main floor includes a large four-piece bathroom with updated finishes and ceramic tile flooring. A beautiful original staircase leads to the second level, where you’ll find three bedrooms, including a spacious primary bedroom with room for a king-size bed and additional furniture. Notable upgrades include: New roof sheeting and shingles – 2020, Natural gas furnace – 2022, Natural gas hot water heater - 2022, Updated eaves, soffit, and fascia, 100-amp electrical service & New Sump pump, Some updated windows, Brand-new stainless steel fridge included, Brand-new west-side fencing and New garage shingles to be completed for the new owners Outside, enjoy a fire pit area for summer evenings, along with an approximately 1½-car detached garage (1979) offering parking, storage, or workspace. Located in an established Melville neighborhood, you’re close to schools, shopping, recreation, and everyday amenities. With its blend of character, updates, and functional space, this home offers flexibility for families or investors alike. Character you can’t recreate. Updates you’ll appreciate. Book your tour! (id:62370)
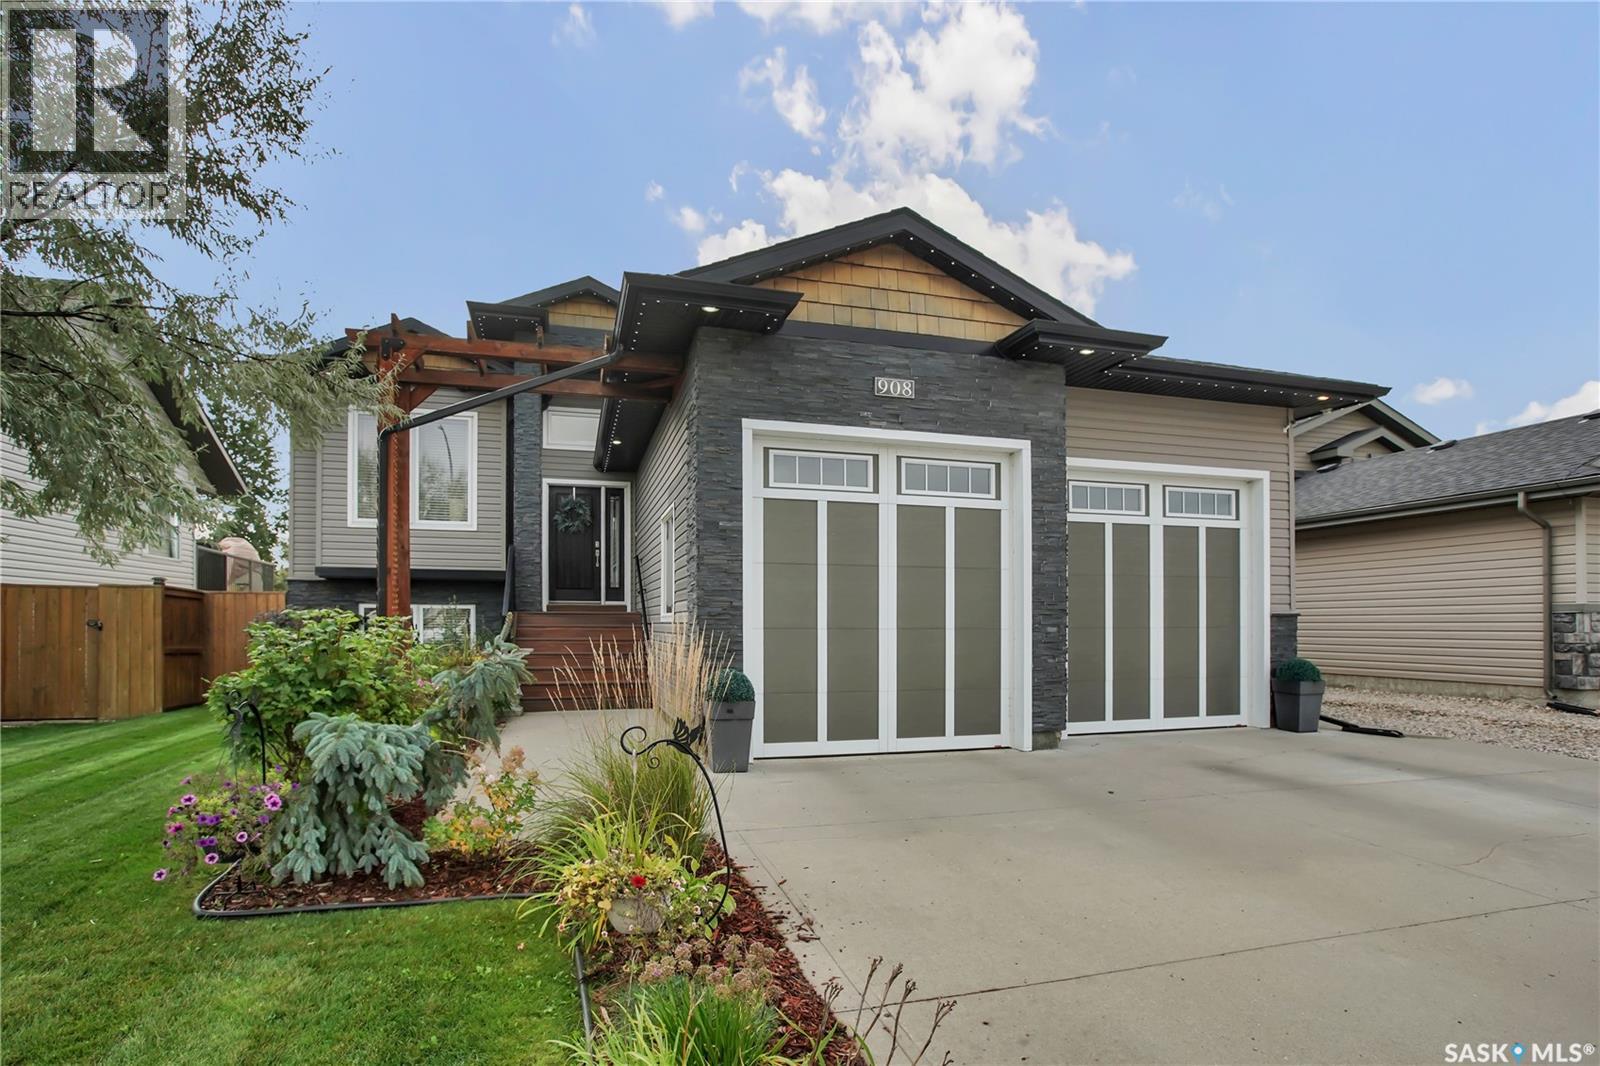
Welcome Home! This walkout bilevel is beautifully maintained with quality & style throughout. The main floor is open concept with vaulted ceiling & hardwood flooring that flows thru out. The spacious kitchen has plenty of cabinetry, quartz countertops, tile backsplash & stainless steel appliances with gas stove & large island. Enjoy the beautiful living room that has a cozy gas fireplace. The dining room has garden doors to a large deck that is mostly covered by a stylish vaulted roof that still allows for ample sun for the south facing back yard. There are 3 bedrooms on the main floor. The primary bedroom has 2 large double closets & the 5pc ensuite has a quartz vanity that has a long trough sink, separate tiled shower, heated tile flooring & the jet tub has a natural gas torch for extra warmth. The main 4pc bathroom also has heated tile flooring, quartz vanity & a jacuzzi tub. The basement is developed with a good sized games area that easily fits a pool table. There is a beautiful wet bar that has a built in wine fridge & dishwasher, heated tile floor as well as another gas torch. The bar is open to the family room that has built in cabinetry. There is also a large 4th bedroom & the 3pc bathroom has heated tile floor & a huge double tiled shower. Enjoy the attached two car heated garage & fully developed backyard. Other Notables: A/C, Newer Sound System, Customized Outdoor Lighting on front & back of house and so much more! Book your private showing today! (id:62370)
Photos do not capture the true essence of this property! A rare opportunity to own a private,sheltered 5.38-acre executive property just 10 to 15 minutes from Saskatoon. Pavement from city up to driveway,a full shelter belt with tall mature trees, and a stunning 1500sq.ft fully-developed WALK OUT BUNGALOW with a 30x24' 3-car attached heated garage, PLUS a 26'x26' detached shop with 9' door and 10' ceilings, treated municipal water source,and a meticulously-designed yard site that must be seen to be fully appreciated. Beautiful open-concept layout with vaulted ceilings,recessed lighting, hardwood flooring, natural gas fireplace & large south windows with plenty of natural light. Espresso kitchen with pantry, stainless steel appliances, double-wide fridge/freezer, built-in oven, granite countertops, island bar & tons of cabinets. Spacious primary bedroom with huge walk-in closet, separate shower & deep soaker tub. 2 additional main-level bedrooms, full main bath & main laundry,w/2-piece washroom in mud room area off of garage entry. Enjoy the $14K Russound hardwired sound system upgraded in past year, with switches and ceiling speakers throughout the home. The lower level walk out area features a huge game and living areas, guest bedroom, 3-piece bathroom & generously sized utility area. Extensive property upgrades over the years including a new hot tub (Sept. 2026-apprx $12K), newer water heater, furnace motor & HRV, dishwasher & microwave apprx. 3-5yr old, Celebrite outdoor vanity lighting (apprx $3700 in 2024), extensive landscaping, 2-tiered deck with access from upper & lower levels, 2 12x8' storage sheds, outdoor firepit with stone landscaping, garden area, sheltered outdoor gathering space,and a 3-hole course for practicing your short game! Acreages like this rarely arrive on the market! Offers to be presented at 3pm Monday, Oct. 5. Note:some images have been digitally edited for twilight effects and digital removal of garage contents not included in the sale. As per the Seller’s direction, all offers will be presented on 10/05/2026 3:00PM. (id:62370)
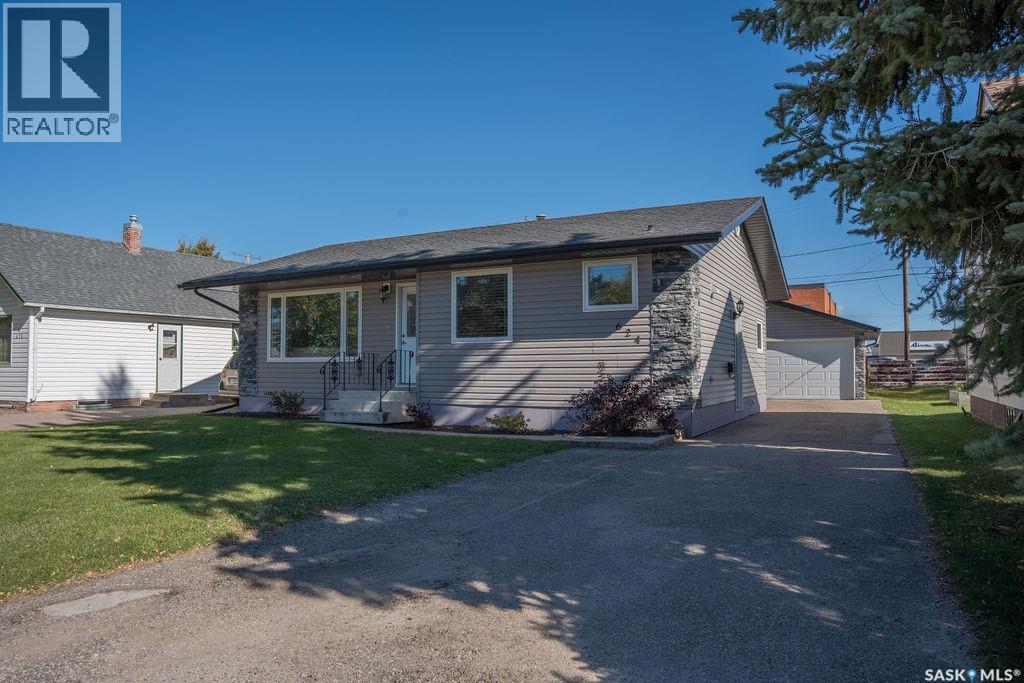
Located on Railway Avenue and just minutes from downtown amenities, this 1,200 sq. ft. bungalow offers a fantastic opportunity for buyers looking to build equity and make a home their own. Conveniently located near the Shellbrook Golf Course, sports grounds, hospital, and downtown services, this property combines small-town convenience with excellent potential. Set on a sizeable lot, the property features a fully fenced backyard with chain-link fencing and privacy slats, providing both security and seclusion. The main floor offers a functional family-friendly layout with 3 bedrooms, a full 4-piece bathroom, and a convenient 2-piece ensuite off the primary bedroom. Bright living spaces and a solid footprint provide an excellent foundation for future updates and personalization. The finished basement adds valuable living space and includes an additional bedroom, a large rumpus room, a 3-piece bathroom, and dedicated utility and laundry areas. While the lower level could benefit from updating, it offers plenty of room for a growing family, recreation, or hobby space. A standout feature of the property is the impressive newer 30' x 30' heated shop located in the backyard. Complete with oversized overhead doors, this versatile space is ideal for mechanics, hobbyists, vehicle storage, or year-round projects. Offering a generous lot, excellent location, and substantial shop space, this property presents a great opportunity for first-time buyers, investors, or anyone seeking a home with room to add value and make it their own. (id:62370)
Wow welcome to this beautiful home in Eastbrook! You instantly feel right at home the moment you walk inside. The open concept living, kitchen, dining creates a comfortable space for everyday living and entertaining. The living room features a cozy electric fireplace to warm your soul in winter. Then there’s the amazing kitchen with the huge sit up island, providing plenty of workspace and an ideal gathering spot for family and friends. Continuing on is the spacious dining room with picturesque window overlooking the backyard. Just off the dining room, there is a mudroom area with lots of room for your footwear and keep everything organized. That’s not all – a convenient 2 pce bath completes the main floor – keeping guests from having to venture through the home. A glass garden door leads from the mudroom to the backyard and provides access to the 20x22 detached garage, which is EV ready. Upstairs you will find a flexible bonus room ready to become whatever suites your lifestyle – home office, playroom, media room, or another place to hang out. There’s also two bright bedrooms, 2nd floor laundry, and impressive primary suite with loads of room for a king-sized bed and more. The walk-in closet is an excellent size – you’ll be impressed. Completing the private retreat is the ensuite with dual sinks and a large walk-in shower. The basement is open for future development and offers many possibilities, including the potential for a secondary legal suite with its own entrance. The fully fenced backyard has attractive PVC fencing and provides a blank canvas for you to create the outdoor space you’ve always wanted. Additional features include solar panel readiness which would help to reduce your power costs in the future. Located in a family-friendly area with convenient access to major thoroughfares, parks, amenities, and everything Eastbrook has to offer. This fantastic home is ready to welcome its next owners—book your private viewing and see it for yourself. (id:62370)
Welcome to this thoughtfully designed home in the popular Stonebridge neighbourhood, ideally located near multiple walking paths, parks and the scenic pond. The functional layout makes excellent use of every square foot. The main floor features an open-concept kitchen with a generous dining area open to the comfortable living room—an inviting space for everyday living and entertaining. Two bedrooms are located on the main level, including a spacious primary bedroom with a walk-in closet and an impressive double walk-in shower ensuite. A full four-piece bathroom completes the main floor. Downstairs, the fully developed basement offers plenty of additional living space with a recreation area featuring a bar top and mini fridge, and open-to-the-family room, two good-sized bedrooms and a three-piece bathroom. Outside, the beautifully planned yard is a gardener’s dream, complete with raised garden boxes, a high-end greenhouse, deck, patio and storage shed. The 20' x 23' garage provides comfortable parking for two vehicles. This well-designed four-bedroom home combines a fantastic location, flexible living spaces and an exceptional backyard—ready for its next owners to enjoy! Call TODAY to book your next viewing. (id:62370)
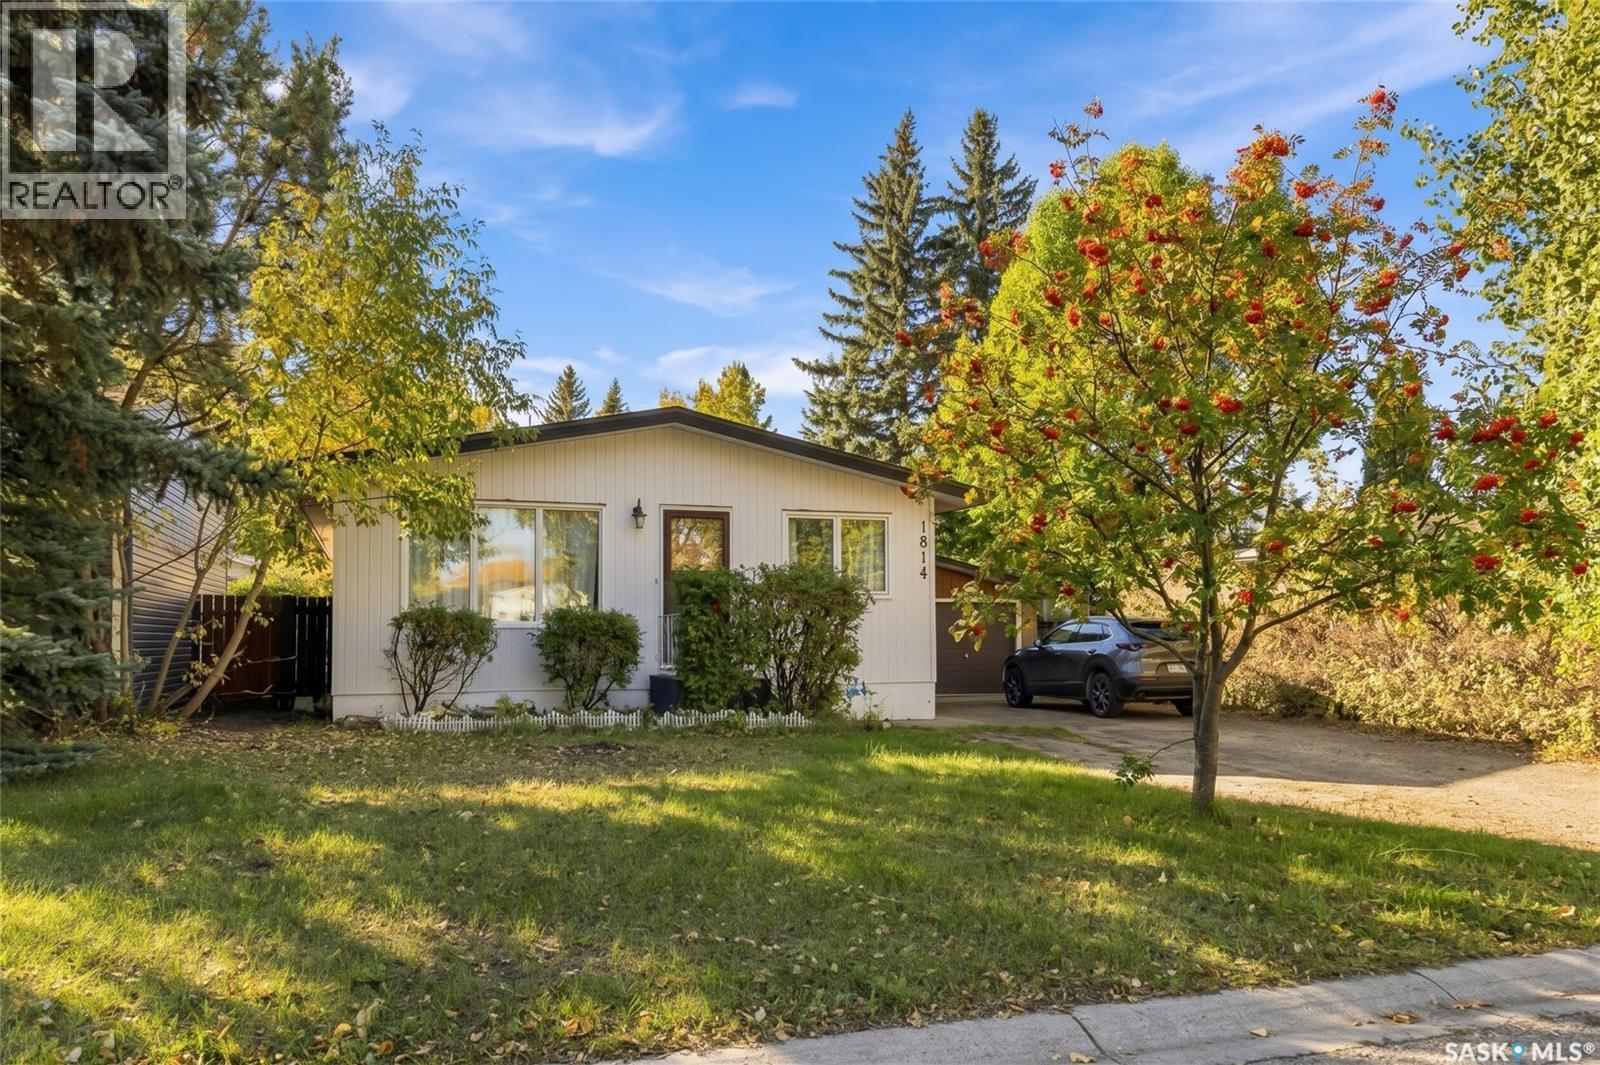
A gem of a well cared for house is being offered for sale here. This house sits within walking distance of schools, parks, grocery stores, and a mall. It is a few block walk to any of the mentioned amenities. Bus route is very close. Family friendly neighborhood. Entering the home, you will see a family room with natural light, a sitting room adjoining the eating area, and steps away from a good sized kitchen. Lots of natural light. 3 bedrooms, on the main floor. Many of the windows have been recently replaced. Walking around to the back, you will pass the main bathroom, then a large utility/laundry room with lots of shelving, and the second bathroom. Recent upgrades include windows, and some painting. Going down to the basement. a large open area suitable for many uses awaits the new owner, and another large room that could be an additional bedroom. Heading outside to the back, a fully fenced yard, complete with mature trees, a garden area, many kinds of fruit trees and a well maintained fish pond. The back has a nice bbq/eating area, privacy, and has both a sunny area, and shade provided by the mature trees. This well cared for home with a lot of comfortable living space is perfect for first time buyers, families, or anyone looking for their own space on a quiet street close to many amenities. Flooring, windows, many have been upgraded, paint, shingles, yard, front and back have been well looked after and present very well. Lots of light, room to comfortably move around and live and be in your own space. Give this a look. Contact your agent of choice for a viewing. (id:62370)
Here is a gem of an acreage. A beautiful home and yard on 125.5 acres, featuring fenced pastures and lakefront on Gordon Lake (AKA Bear Lake). Perfect for someone who wants some animals, be it horses, cows, dogs, sheep, and country living. The house is a 2 bedroom, 1 bathroom home, equipped for heating with oil, wood or propane. Well water supplies the house & yard with water softener and on demand water heater. The spacious Quonset includes a main area with gravel floor and overhead door plus heated workshop area. Yard also features a single car garage with attached guest room/studio with in-floor heat. Beautiful established yard (tress, lilacs, cotoneaster) with room for a big garden. A great retreat for nature lovers. The property has rolling hills and trails-perfect for riding, hiking or biking and Bear Lake is perfect for kayaking or birding. If you are looking for a well maintained home, with lots of outdoor options, this could be it. The Town of Hafford is approximately 16 km away. Great potential for anyone wanting the farming life, only minutes from town and about an hour and a quarter from Saskatoon. Contact your agent of choice to view. (id:62370)
The price is right! This charming 3-bedroom home offers 1,289 sq. ft. of comfortable living space, making it a great place to hang your hat and call home. A porch and additional room have been added to provide even more functional space for your needs. Outside, you’ll appreciate the mature 58' x 152' yard, complete with a single detached garage, partially fenced and convenient asphalt driveway. The location is hard to beat, with the park backing directly onto the property, creating a quiet and peaceful setting to enjoy. A few steps away and you will find the coridor to the Trans Canada Trail that follows the South Saskatchewan River. Whether you’re looking for a place to start out or your next new beginning, this home is worth a look! Call today to book your viewing and see what awaits you. (id:62370)
Welcome to 2257 Elphinstone Street, a quaint two-storey located in the heart of Cathedral Village. This 1,000 sq ft home has undergone extensive renovations over the years and has so much to offer. Walking up to the house, you’ll immediately notice the mature plants, xeriscaped yard, stamped concrete and newly redone maintenance-free stairs. The veranda is an excellent size and offers cover from the elements, along with convenient storage for coats, shoes and bikes. Inside, the spacious living room features hardwood floors that run throughout the main floor. The kitchen and dining room are truly the heart of this home and have undergone a full renovation in previous years. The kitchen features ceiling-height cabinets, stunning granite countertops, a full appliance package including a gas range, and an island that doubles as the dining table while providing ample storage. Across from the island is another custom cabinet set with a pull-out pantry, additional storage and room for two wine fridges. The back landing is spacious and versatile, with tons of windows and skylights that allow natural light to pour in. Upstairs, you’ll find two large bedrooms, each with spacious closets, along with a good-sized 4-piece bathroom featuring an updated tub surround and pedestal vanity. The basement has full ceiling height and is currently partially finished, with the space primarily being used for storage. There is also an additional 3-piece bathroom with laundry. The home features a high-efficiency furnace, updated 100-amp panel, and owned water heater and water softener. Outside, the backyard offers lovely landscaping, mature trees, a large wood deck and a single-car garage with loft storage. There is also additional parking available in the backyard beside the garage. Other updates to the property include shingles and the private side sewer line. Contact your real estate professional for more information. (id:62370)
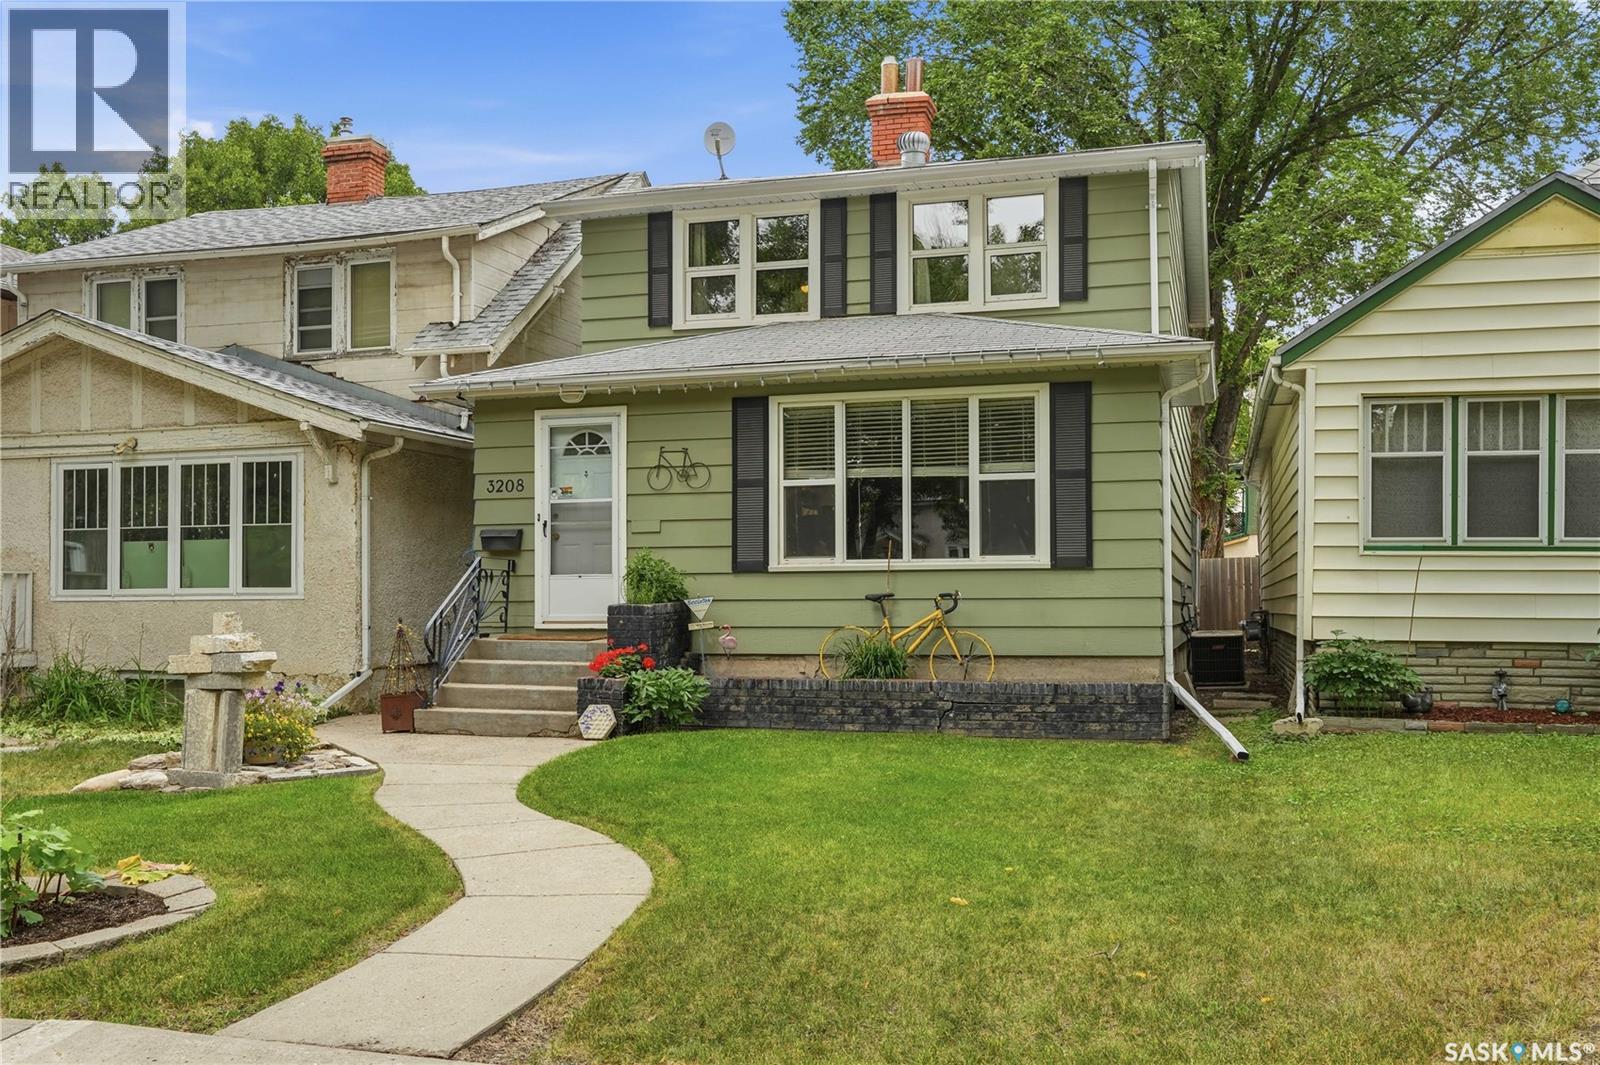
Welcome to 3208 Victoria Avenue, a well-maintained home in a sought-after location within walking distance of Regina Downtown, Wascana Park, and the shops, restaurants, and amenities of the Cathedral area. This 1478 square foot home offers a welcoming, spacious foyer, updated windows, and hardwood flooring throughout. The galley-style kitchen provides plenty of cupboard space, tile backsplash and a convenient pantry. French doors from the dining room open to the backyard, creating an easy connection between the living space and outdoors. Upstairs, the oversized primary bedroom enjoys nice views along Victoria Avenue. A second bedroom and modern 4-piece bathroom complete the upper level. The basement includes a finished recreation room, a utility room with laundry, and plenty of storage space. Outside, the home has excellent curb appeal, a 22’ x 24’ detached garage with epoxy flooring, and a fully fenced and landscaped backyard. Value added features include central A/C, tv mounts, alarm system, gas bbq hookup, and sump pump. A great location, comfortable living spaces, and thoughtful updates come together at 3208 Victoria Avenue. This is a home worth seeing in person. Contact your agent to arrange a private showing. (id:62370)
Charming, updated, and move-in ready! This inviting bungalow offers great curb appeal, a convenient location close to downtown Humboldt, and an impressive list of updates throughout. Step inside to a welcoming main floor featuring a spacious entry with laundry, vinyl plank flooring, and a bright, comfortable layout. The kitchen is both attractive and functional, with an abundance of custom maple cabinetry, a movable island, stainless steel appliances, and a dedicated dining area. Just off the kitchen, the living room is filled with natural light from the large picture window overlooking the front yard. Two bedrooms and a beautifully updated main-floor bathroom complete this level, with the bathroom featuring custom cabinetry and durable DuraCeramic flooring. The finished basement provides even more living space with a third bedroom, second bathroom, family room, utility room, and plenty of storage. Whether you need room for family and guests, a home office, hobbies, or additional living space, this level offers plenty of flexibility. Outside, you’ll find a beautifully manicured backyard designed for enjoying the outdoors. A newer privacy fence, lush lawn, spacious deck with gazebo, and double detached garage create a private and inviting space for relaxing, entertaining, and enjoying those warm summer days. The extensive list of updates over the years includes exterior improvements, shingles, windows, doors, and siding, along with numerous interior upgrades including kitchen cabinetry, flooring throughout the main floor and basement, the main-floor bathroom, laundry/entry area, living room flooring, custom blinds, a high-efficiency furnace and central air, and a high-efficiency water heater. With its desirable location, thoughtful updates, functional layout, and fantastic outdoor space, this Humboldt bungalow offers a lot to love and is ready for its next owner to enjoy! As per the Seller’s direction, all offers will be presented on 10/07/2026 5:00PM. (id:62370)
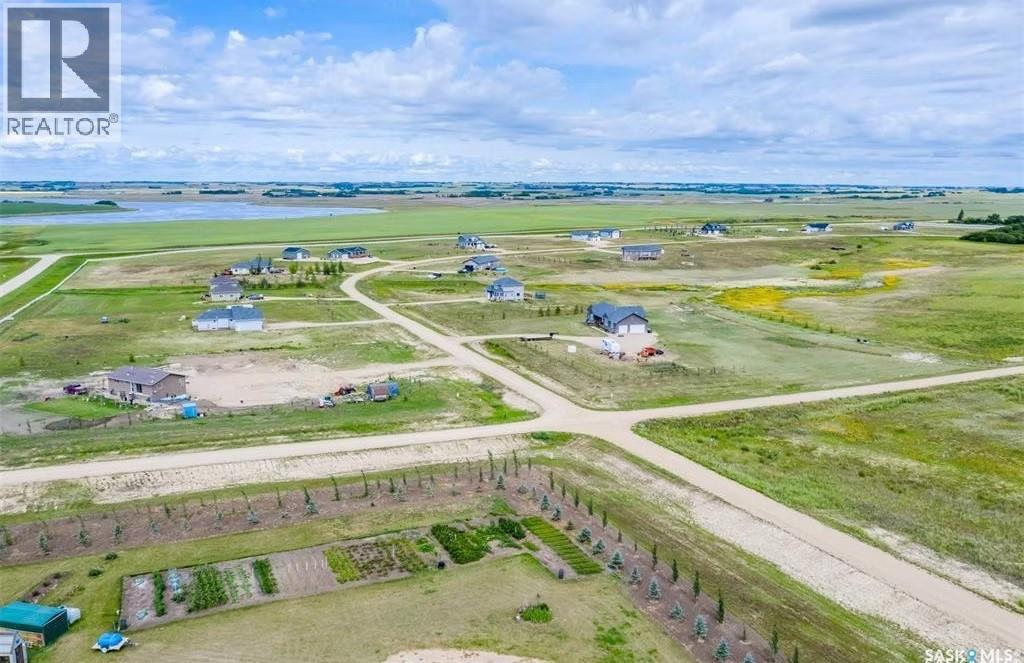
Exceptional opportunity for out-of-province developers and investors seeking scale, affordability, and strong upside in a growing Prairie market. Meadowlark Estates is a multi-phase acreage development located just 12 miles east of Saskatoon, Saskatchewan, spanning one full square section with lots ranging from 2–9 acres in size. Unlike many early-stage land plays, this project is substantially de-risked. Phase I is fully sold (40 lots). Phase II servicing is complete for 22 lots, with the majority already sold. Over 40 homes have been built, with additional construction scheduled through 2026—clear proof of end-user demand. Major infrastructure is already in place and paid for, including a SaskWater pipeline directly from the City of Saskatoon, internal water distribution, power, gas, roads, and communications. Total infrastructure investment exceeds $3.8M, allowing future phases to be developed at an estimated ~$30,000 per lot (land already owned). The location benefits from significant regional growth drivers: Highway 5 twinning, a planned east Saskatoon ring road, expanding retail and services in Brighton (including Costco), and major employment growth tied to a number of potash mines nearby. Property taxes in the RM of Blucher are significantly lower than Saskatoon and surrounding regions—an attractive long-term advantage for buyers. Future phases include water-view and walkout lots, supporting higher-end pricing and margin expansion. Shareholders are open to a full or partial buyout, offering flexibility for investors seeking immediate entry with long-term upside. Hard assets, proven demand, and Prairie pricing—this is scale and opportunity that is increasingly difficult to find in higher-cost markets. (id:62370)
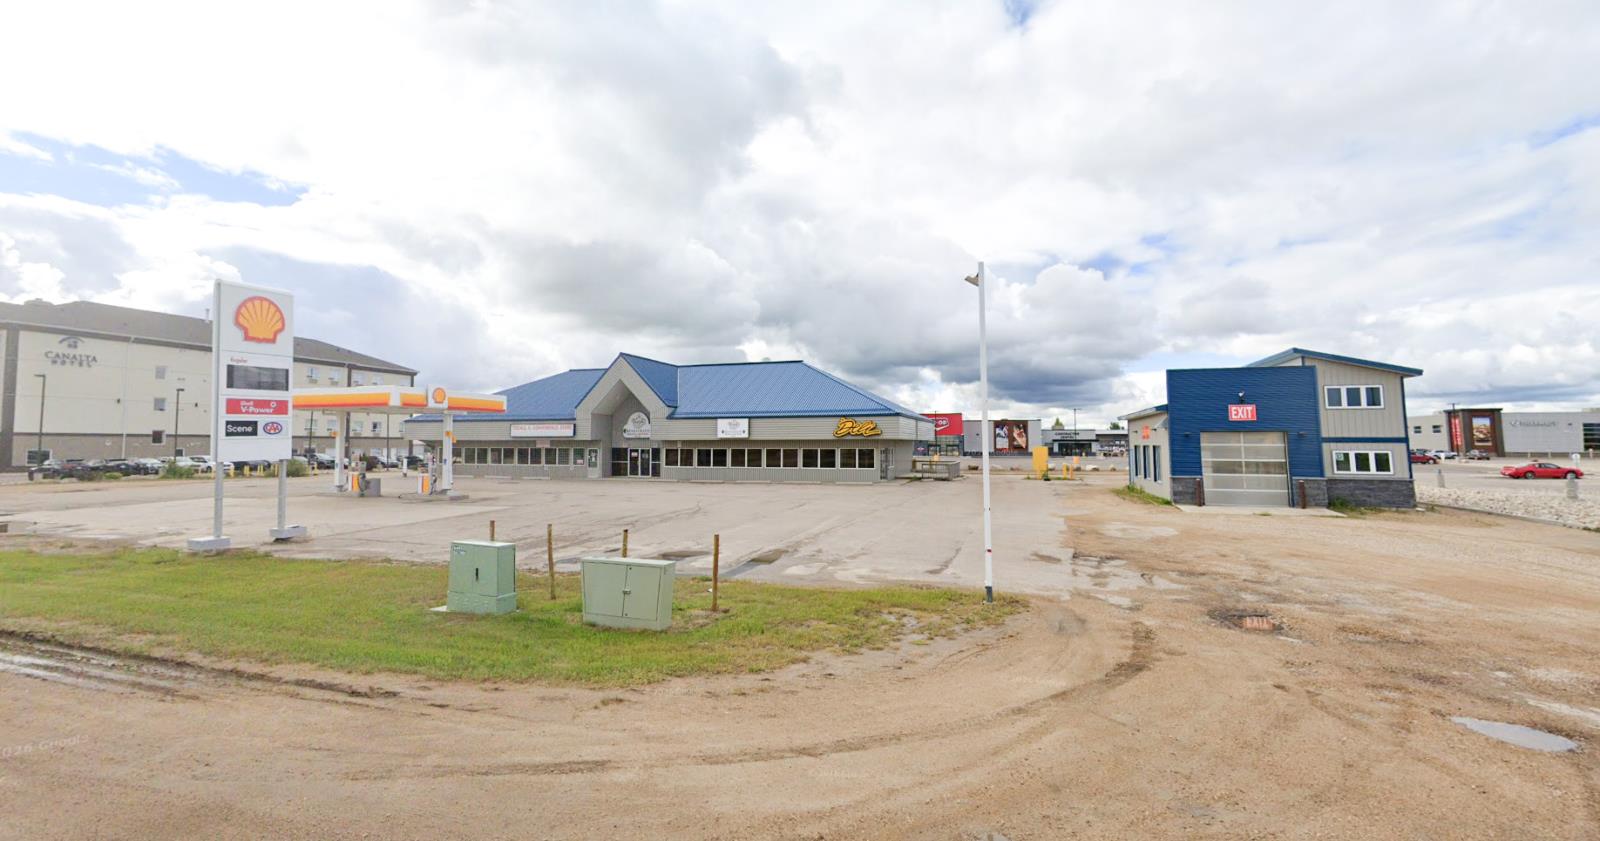
RECEIVERSHIP SALE – Multi-service highway commercial asset in Tisdale featuring a gas station, high-volume convenience store, restaurant and the only automated car wash in Tisdale.Offered through a court-supervised Stalking Horse Sale Process. Qualified purchasers may submit competing offers, with a and offer Deadline of November 9, 2026.Contact Lead Listing Broker Vince Caputo, NAI Commercial Real Estate Inc., for Stalking Horse details, offering procedures and due diligence materials.Sale is “As Is, Where Is” and subject to Court approval. (id:62370)
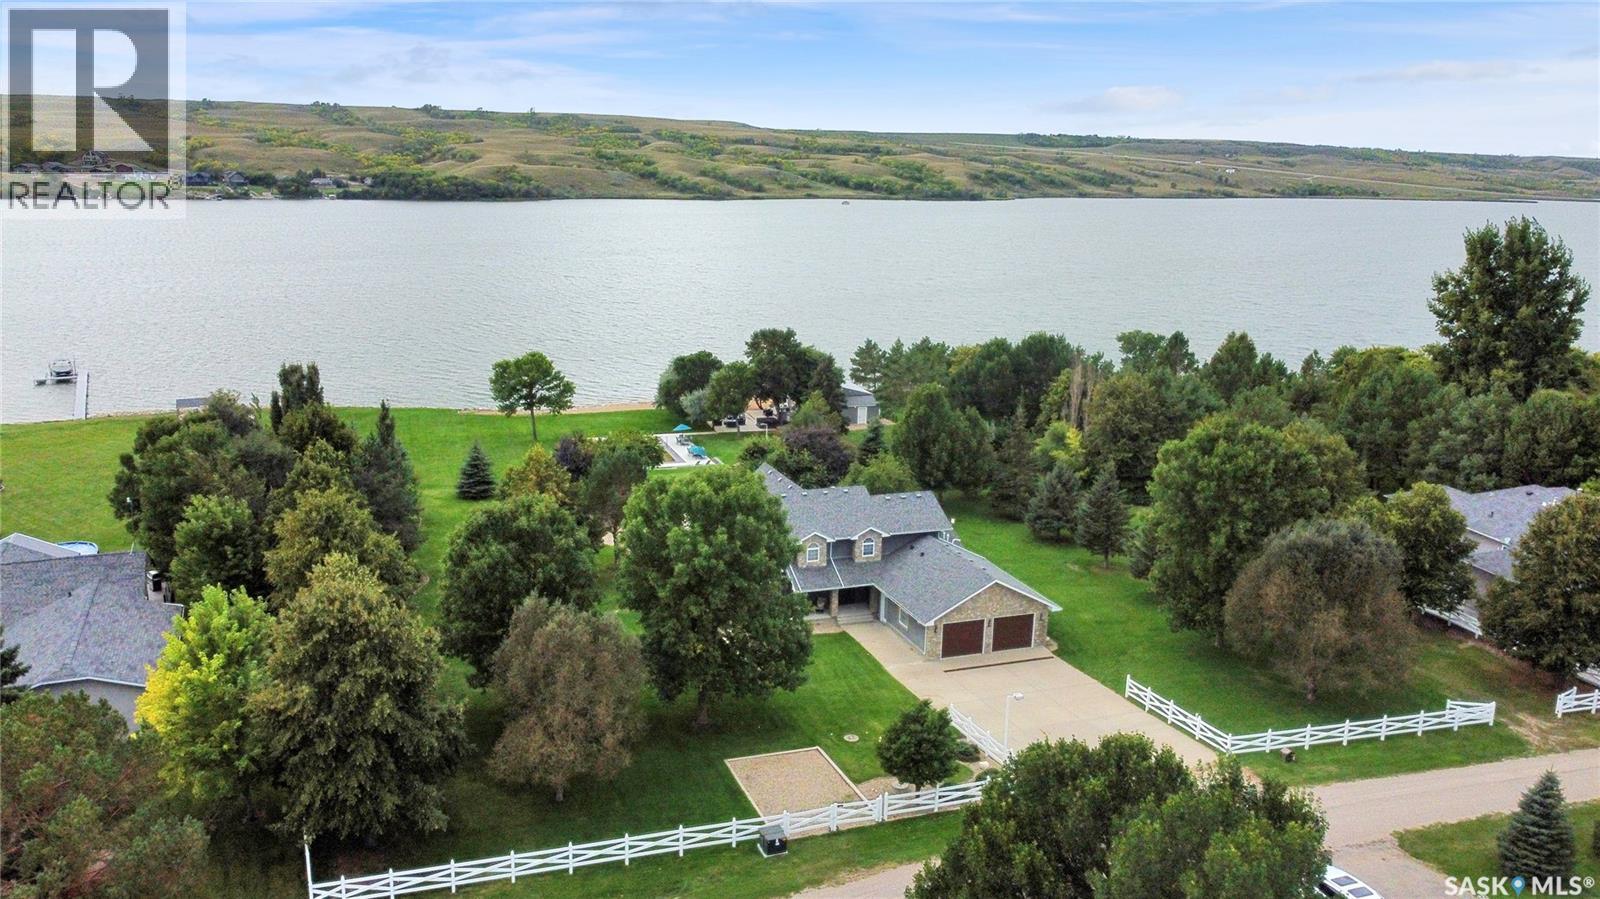
An extraordinary “pinnacle” lakefront property on Buffalo Pound Lake—an unrepeatable estate that sits far above other offerings. Situated at 203 North Shore Drive, in the Resort Village of North Grove, arguably the most coveted, prime location on the entire lake, nestled in a cul-de-sac, off of Daniel Drive, creating more exclusivity, this fully renovated, 2-storey retreat spans 3 expansive lakefront lots. It boasts rare, flat land where you own all the way to the shoreline. Complete with its own private beach & a guest house (formerly the boat house, fully transformed). This estate offers an unparalleled waterfront lifestyle that simply cannot be replicated. The main residence has been comprehensively transformed with high-end finishes throughout, offering stunning panoramic views from every angle. The outdoor oasis is built for ultimate relaxation and entertaining, featuring an underground sport pool and multiple recreation areas. Truly a trophy property with no equal on the lake, the extensive list of features/specs/amenities is far too long to capture here. CONTACT YOUR REALTOR® TODAY FOR THE FULL FEATURE DETAIL AND TO SCHEDULE YOUR PRIVATE TOUR. Qualified buyers only. CLICK ON THE MULTI MEDIA LINK FOR A FULL VISUAL TOUR! (id:62370)
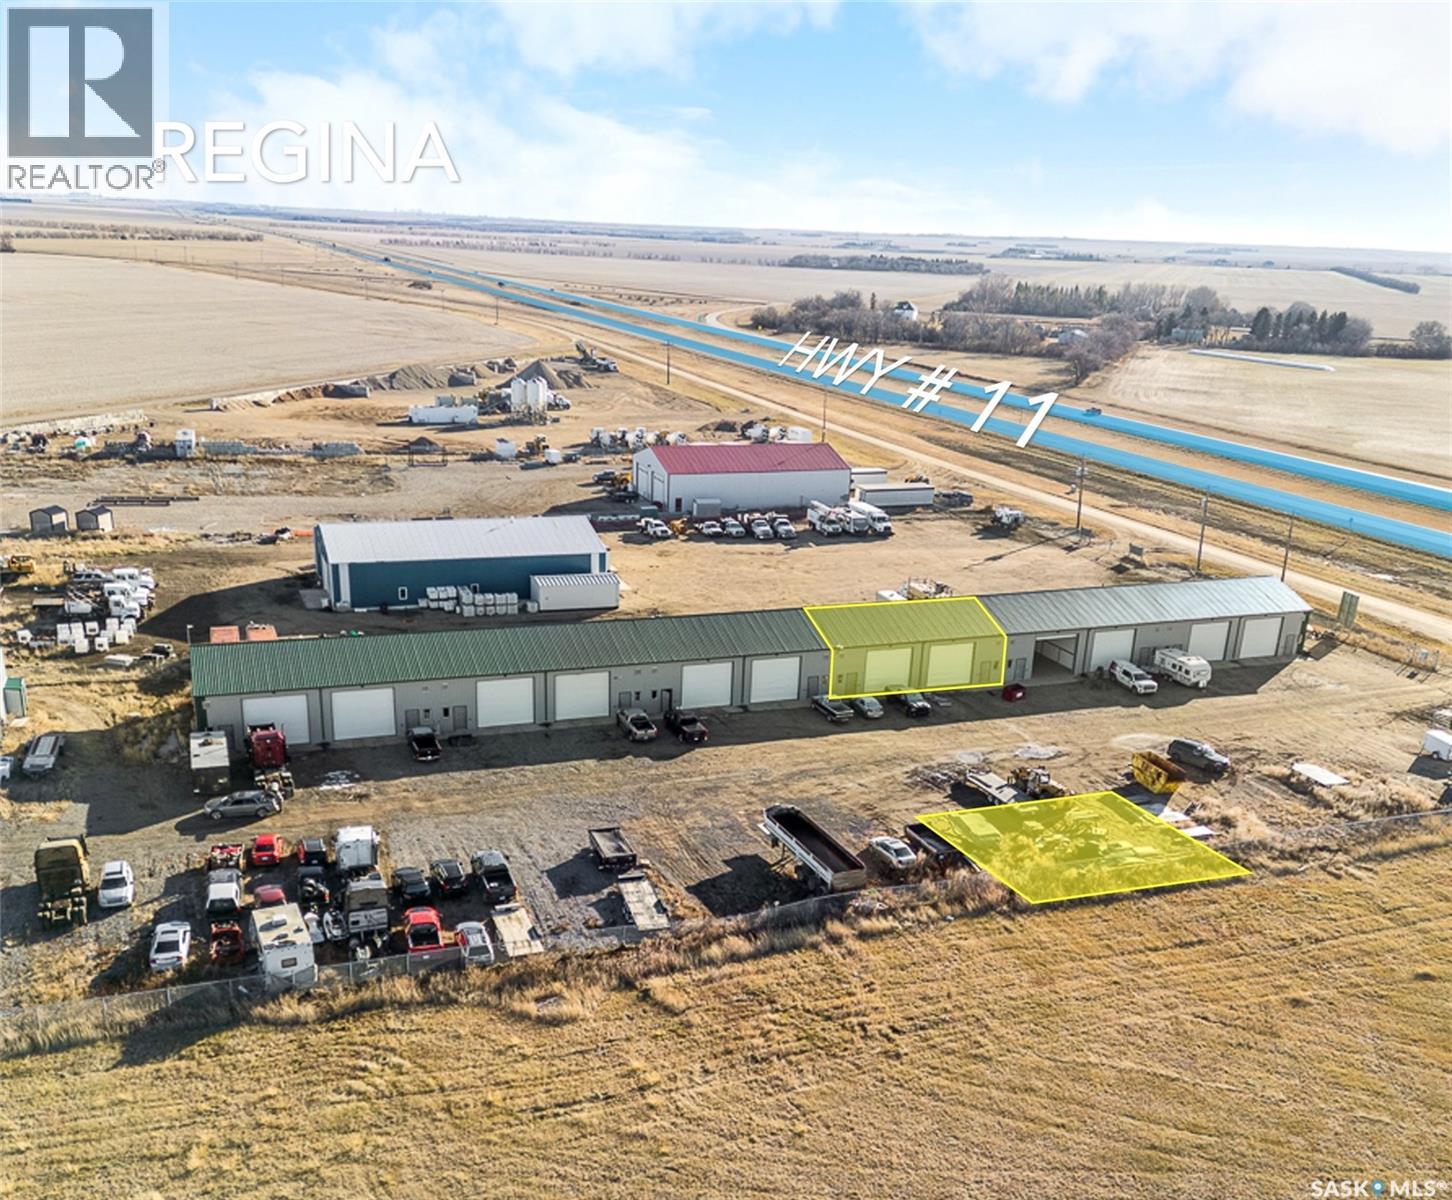
Amazing industrial warehouse space for light industrial use or storage, situated just 10 minutes north of Regina on Highway 11. This 2,400-square-foot, clear-span space features 4 overhead doors, with the 2 at the back opening directly into a fenced compound. Additional parking and an unfenced compound are available across from the exterior bays. Offering many of the features standard tenants look for, the space is available immediately. The entire development is also fenced, providing extra on-site security for you and all tenants. (id:62370)
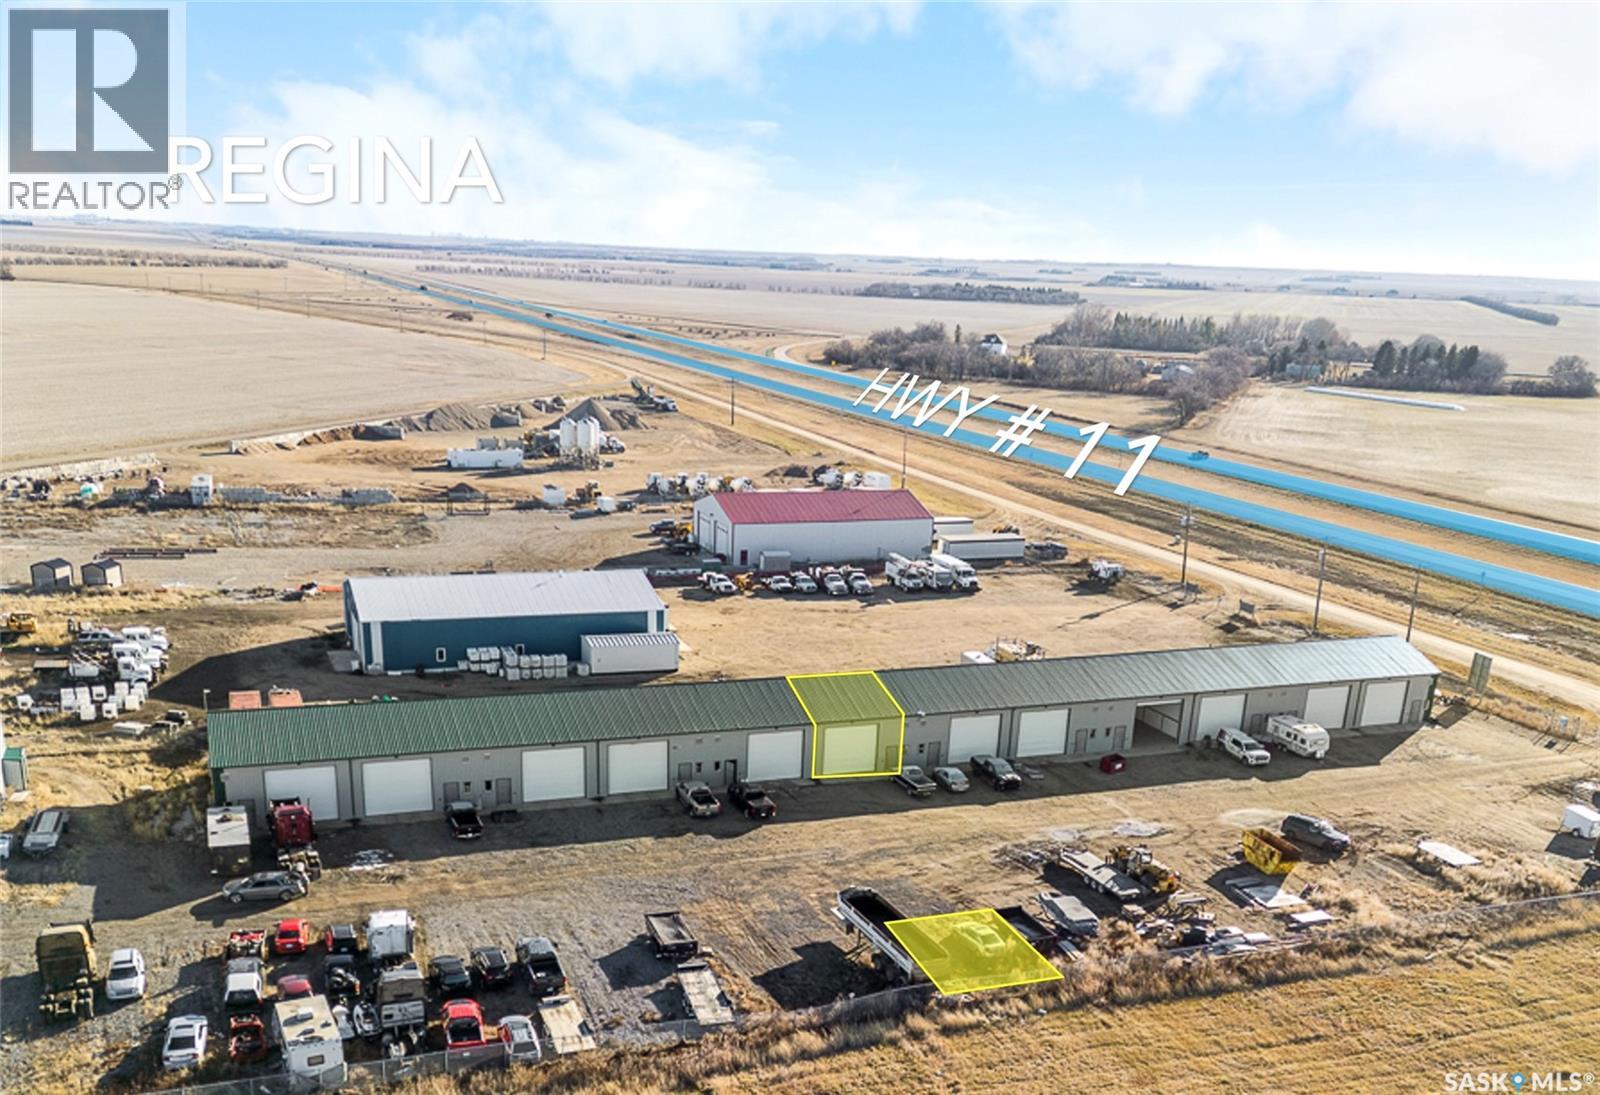
Amazing industrial warehouse space for light industrial use or storage, situated just 10 minutes north of Regina on Highway 11. This 1,200-square-foot, clear-span space features 2 overhead doors, with 1 at the back opening directly into a fenced compound. Additional parking and an unfenced compound are available across from the exterior bays. Offering many of the features standard tenants look for, the space is available immediately. The entire development is also fenced, providing extra on-site security for you and all tenants. (id:62370)
Renovated home with 4 bedrooms and 2 bathrooms. Recent upgrades include shingles, down spouts, sump pump, R/O system, windows, flooring, kitchen cabinets, new flooring, renovated bathroom, exterior doors, paint and light fixtures. Natural light into the homes is bright and cheery. 844 sq feet on one level , plus a lower level with a rec room, bathroom and 2 bedrooms. The single car detached garage has a newer door and concrete floor. Great home for the savy investor, first time buyer or retirement home. Located on a quiet street with mature trees, and great neighbors! Book your own personal tour today (id:62370)
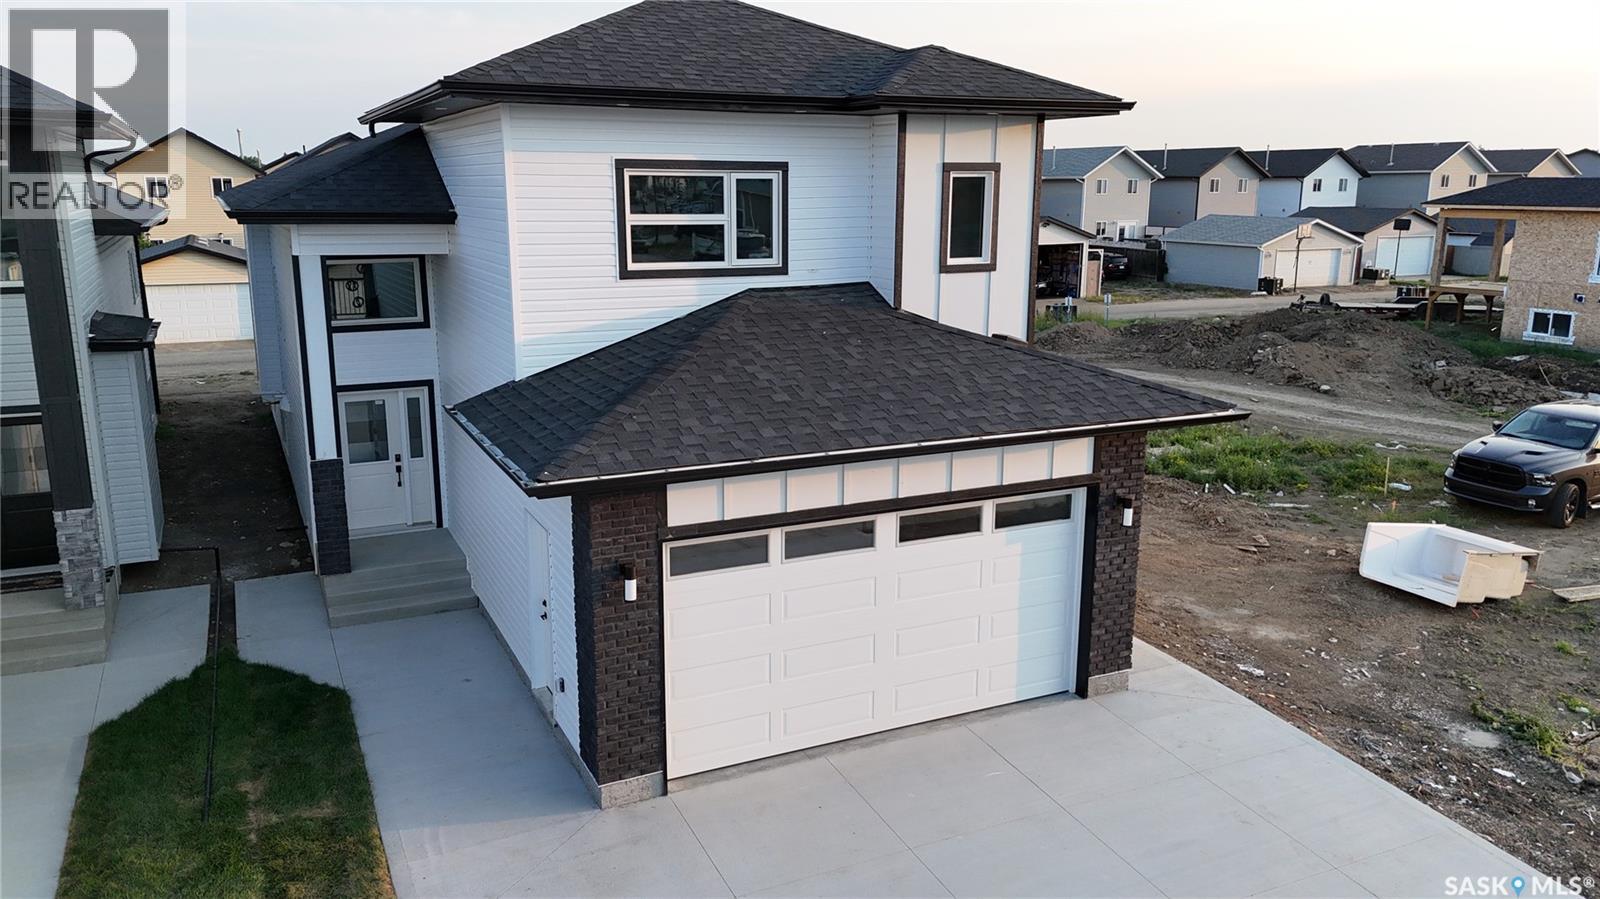
Gorgeous Modified Bi-Level with 2 Bedroom Legal Suite in Kensington! Welcome to this beautifully designed 1,525 sq. ft. modified bi-level offering 6 bedrooms and 4 bathrooms, perfect for first-time buyers, growing families, investors, or multi-generational living. The bright main floor features an open-concept kitchen, dining and living area, quartz countertops, quality cabinetry and stainless steel appliances. The kitchen is roughed in for either a gas or electric range/oven, offering flexibility to suit your preference. Two bedrooms and a 4-piece bath complete the main level, while the upper floor features a spacious primary bedroom with walk-in closet and 4-piece ensuite. The fully finished basement includes a 2-bedroom legal suite with separate entrance, kitchen, living/dining area, 4-piece bath, in-suite laundry, quartz countertops, matching cabinetry and stainless steel appliances. The owner's side also includes an additional bedroom and full bathroom, providing excellent flexibility. Additional features include two furnaces, roughed-in central vacuum and central air conditioning lines, and a fully insulated and finished double attached garage with gas line roughed in for a future garage heater. Enjoy a concrete driveway, completed front lawn and a concrete walkways to both entrances. Located in desirable Kensington, close to parks, walking paths, schools, playgrounds, shopping, restaurants and other everyday amenities, with convenient access to major routes throughout Saskatoon. GST & PST are included in the purchase price, with applicable rebates assigned to the Builder. The SSI Legal Suite incentive will be credited to the Buyer. Covered by the National Home Warranty Program. A fantastic opportunity to own a newly built home offering modern finishes, abundant space and excellent income potential! (id:62370)
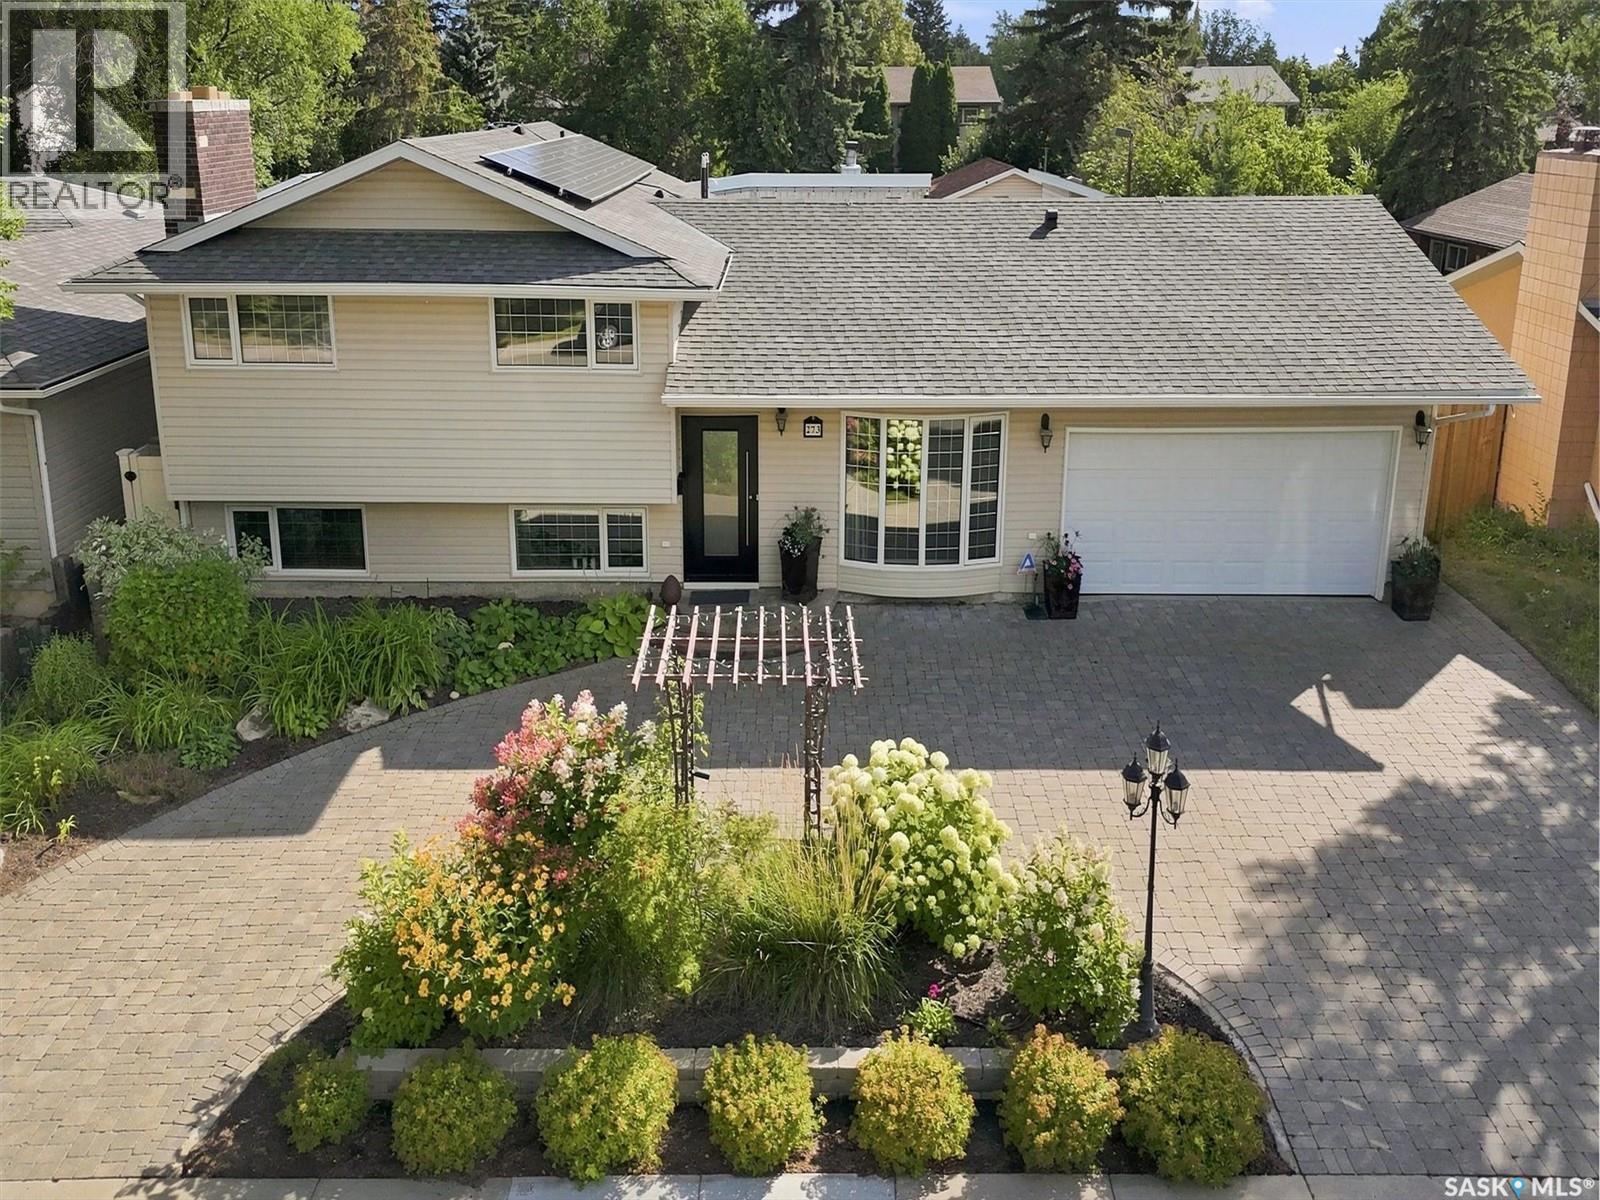
Welcome to 273 Carleton Drive, your ultimate staycation home. This custom-designed 3-bedroom, 2-bathroom, 4-level split seamlessly blends high-end hosting with comfortable daily living, thanks to over $300,000 in documented professional renovations over the last 20 years. Step through the front door onto cozy heated tiles and take in the magnificent open-concept main floor. A true showpiece of the home is the stunning glass dining room door, beautifully reclaimed from Saskatoon's historic Sheraton Cavalier hotel. A must mention is the Tyndall stone fireplace as an iconic match to the University campus buildings and Court House. The gourmet kitchen is a chef’s dream, boasting sleek stainless steel countertops, a seamless double sink, and a striking marble backsplash. Relaxation awaits on every level. The main bathroom is a spa-like retreat featuring heated tile floors, a heated towel rack, and a deep jet tub. On the third level, you will find a luxurious bathroom equipped with a massive double shower and a built-in steam room. The excitement continues outdoors in your private backyard paradise. The crown jewel is a sparkling 16x36 inground saltwater pool, flanked by a custom deck, a premium hot tub, and an elegant pergola. Host unforgettable gatherings in the spectacular detached pool house oasis, which features a cozy wood fireplace, a convenient kitchenette, and a 2-piece bathroom/change room. To top it all off, the roof features a massive, eco-friendly 9.4kW solar array to power your estate efficiently. Why maintain a vacation house when it can all be here at home? Don’t delay book your private viewing today. (id:62370)
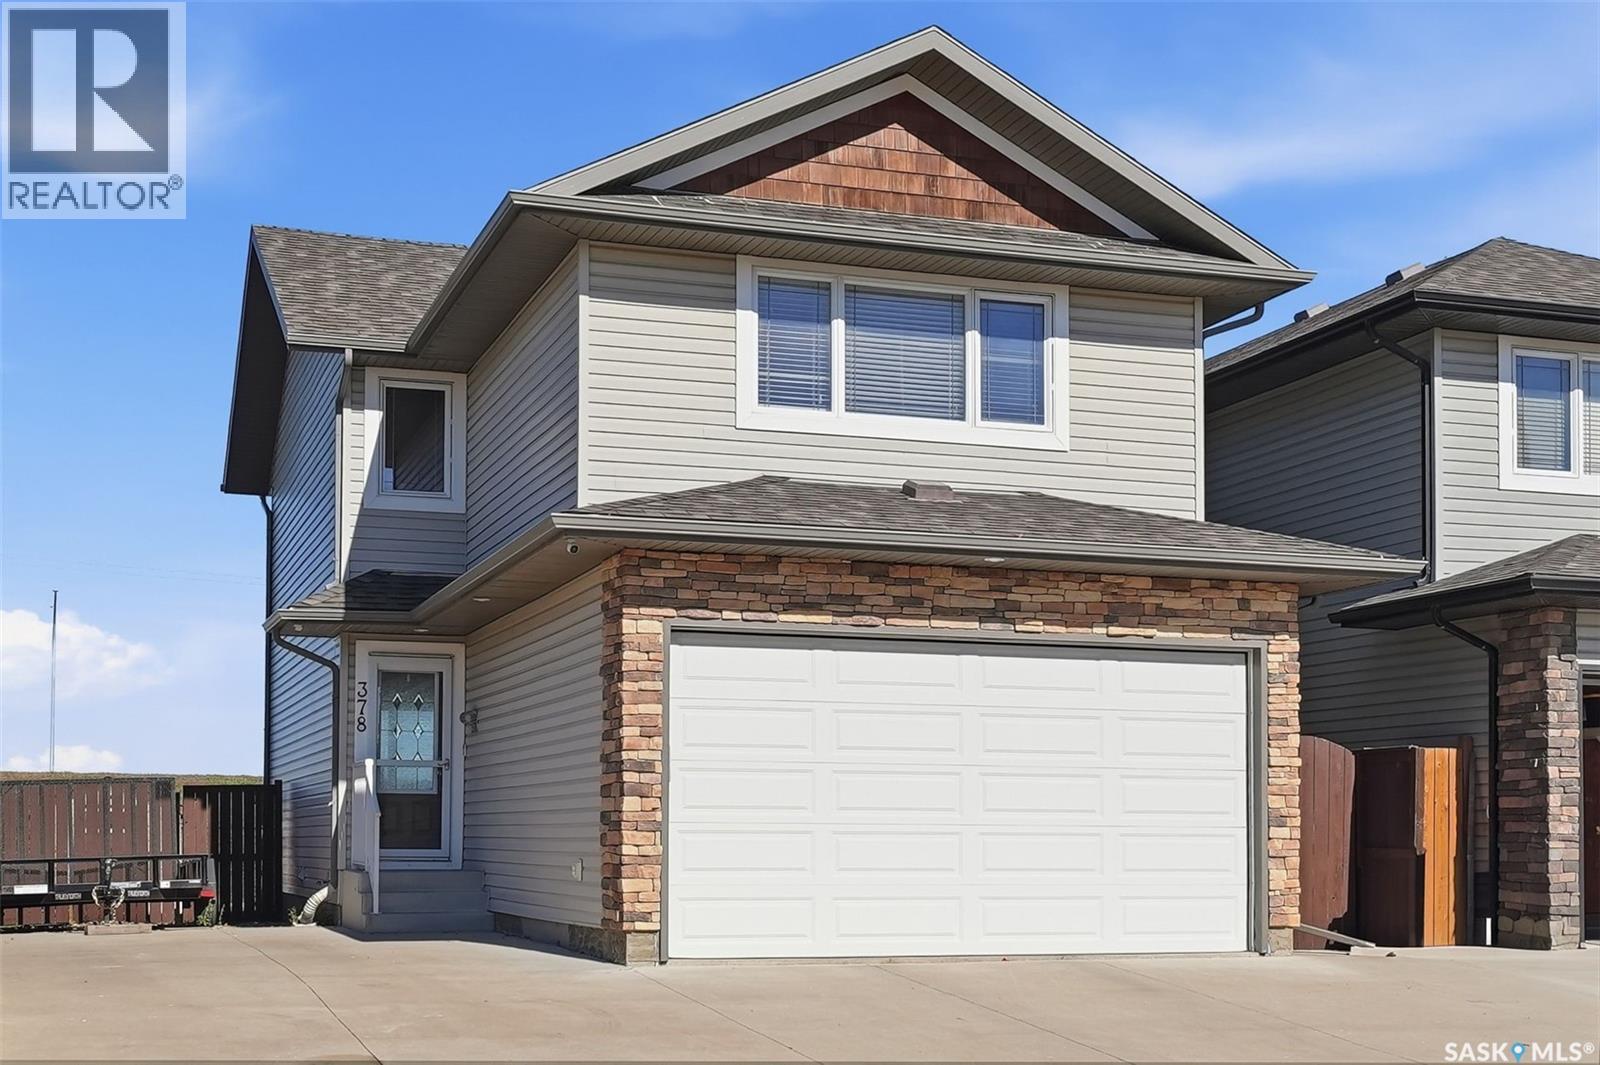
Beautifully Maintained 2-Storey Home Backing Green Space in Hampton Village! This fully developed 1,476 sq. ft. home offers a functional family-friendly layout, a double attached heated garage, and a large lot backing onto green space with plenty of parking. Located in the desirable Hampton Village area of Saskatoon, this home is close to schools, parks, walking paths, shopping, and numerous amenities. The main floor welcomes you with a spacious foyer and an inviting open-concept layout featuring the living room flowing into the dining area and kitchen. The updated kitchen offers newer appliances, quartz countertops, an island, stylish tile backsplash, and ample cabinetry. A 2-piece bathroom completes the main floor. The second level features a spacious bonus family room with a gas fireplace, three good-sized bedrooms, and a 4-piece bathroom. The primary bedroom offers his-and-her closets and a 3-piece ensuite, providing a comfortable private retreat. The fully developed basement adds even more living space with a large open family room, 3-piece bathroom, laundry/utility room, and a versatile bonus area ideal for a home office, playroom, or additional storage. Step outside to enjoy the large deck overlooking the fully landscaped and fenced backyard. The yard features underground sprinklers, two sheds, and plenty of green space, making it ideal for families and outdoor enjoyment. Additional features include central air conditioning installed in 2019, central vacuum, natural gas BBQ hookup, all window coverings, and all appliances. A wonderful opportunity to own a well-cared-for home in a great Hampton Village location! Presentation of all offers will occur October 6, 2026 at 5:00 PM. Call today to schedule your private viewing! As per the Seller’s direction, all offers will be presented on 10/06/2026 5:00PM. (id:62370)
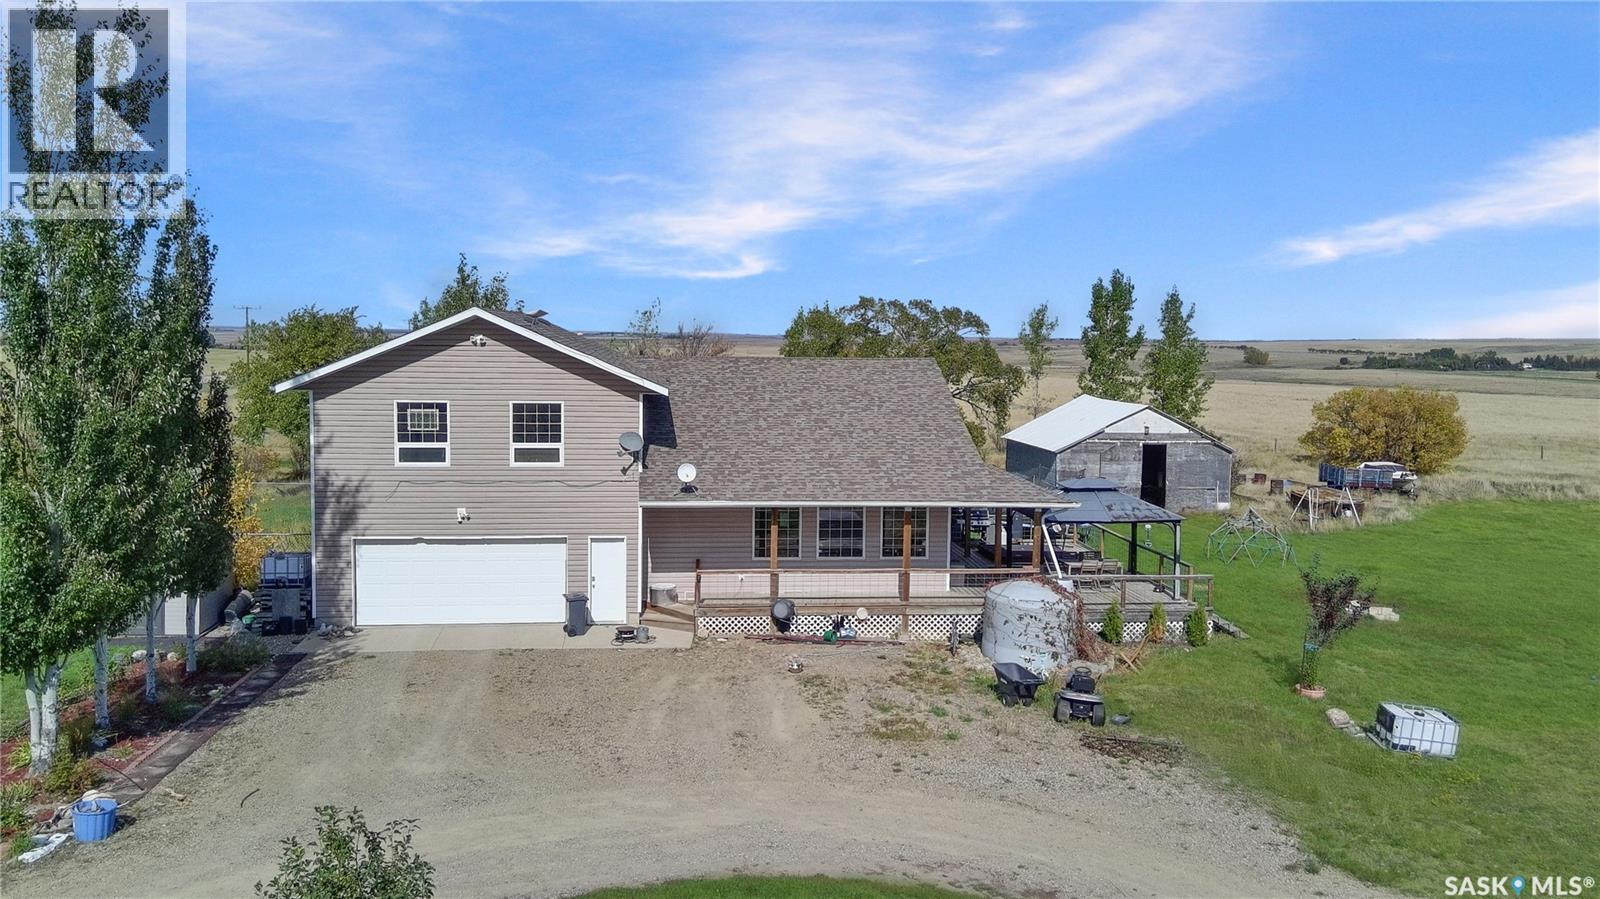
Room to spread out - without a project on your hands. Set on nearly 10 acres just 12 minutes from Swift Current, this 2008-built home offers over 2,000+ sf and sweeping prairie views as far as the eye can see. Outside, enjoy a freshly tinned 33x26 barn with full loft, 240 power and outdoor hydrant, plus corrals, a 27x26 shop and a heated 23x24 garage attached double car. A wraparound deck captures the view, while a custom treehouse and play structure, 1,000 sq ft garden, fruit trees, raspberry, Saskatoon and haskap bushes and a three-zone underground irrigation system round out the yard. A dog run and underground pet containment fence (one collar included) keep pets close to home, and the balance of the land is hay and grass. A freshly drilled well (2019) feeds a whole-home reverse osmosis system with 2,400L daily capacity - the quality and quantity of water here is excellent. Starlink internet available. Inside, the A-frame design delivers vaulted ceilings and a bright, open-concept great room with windows spanning the back of the home. The fully renovated kitchen features an oversized quartz island, modern cabinetry, roughly 20 feet of counter space and a generous dining area. All new flooring through the living area. Down the hall are two sizable bedrooms and a four-piece bath. Upstairs above the garage, the oversized primary suite offers a walk-in closet, full ensuite with soaker tub and flex space ideal as an office, gym or sitting room, leading to a four-season sunroom overlooking the yard. The finished basement - the original 1954 foundation the home was built upon - offers an oversized living area, three-piece bath and utility space with an energy-efficient furnace, air exchanger, modern water system, new hot water heater and 150 amp panel. Shingles (2017/2020) are rated for 130 mph winds. Enjoy Country living without the commute! Call today for your private tour. (id:62370)
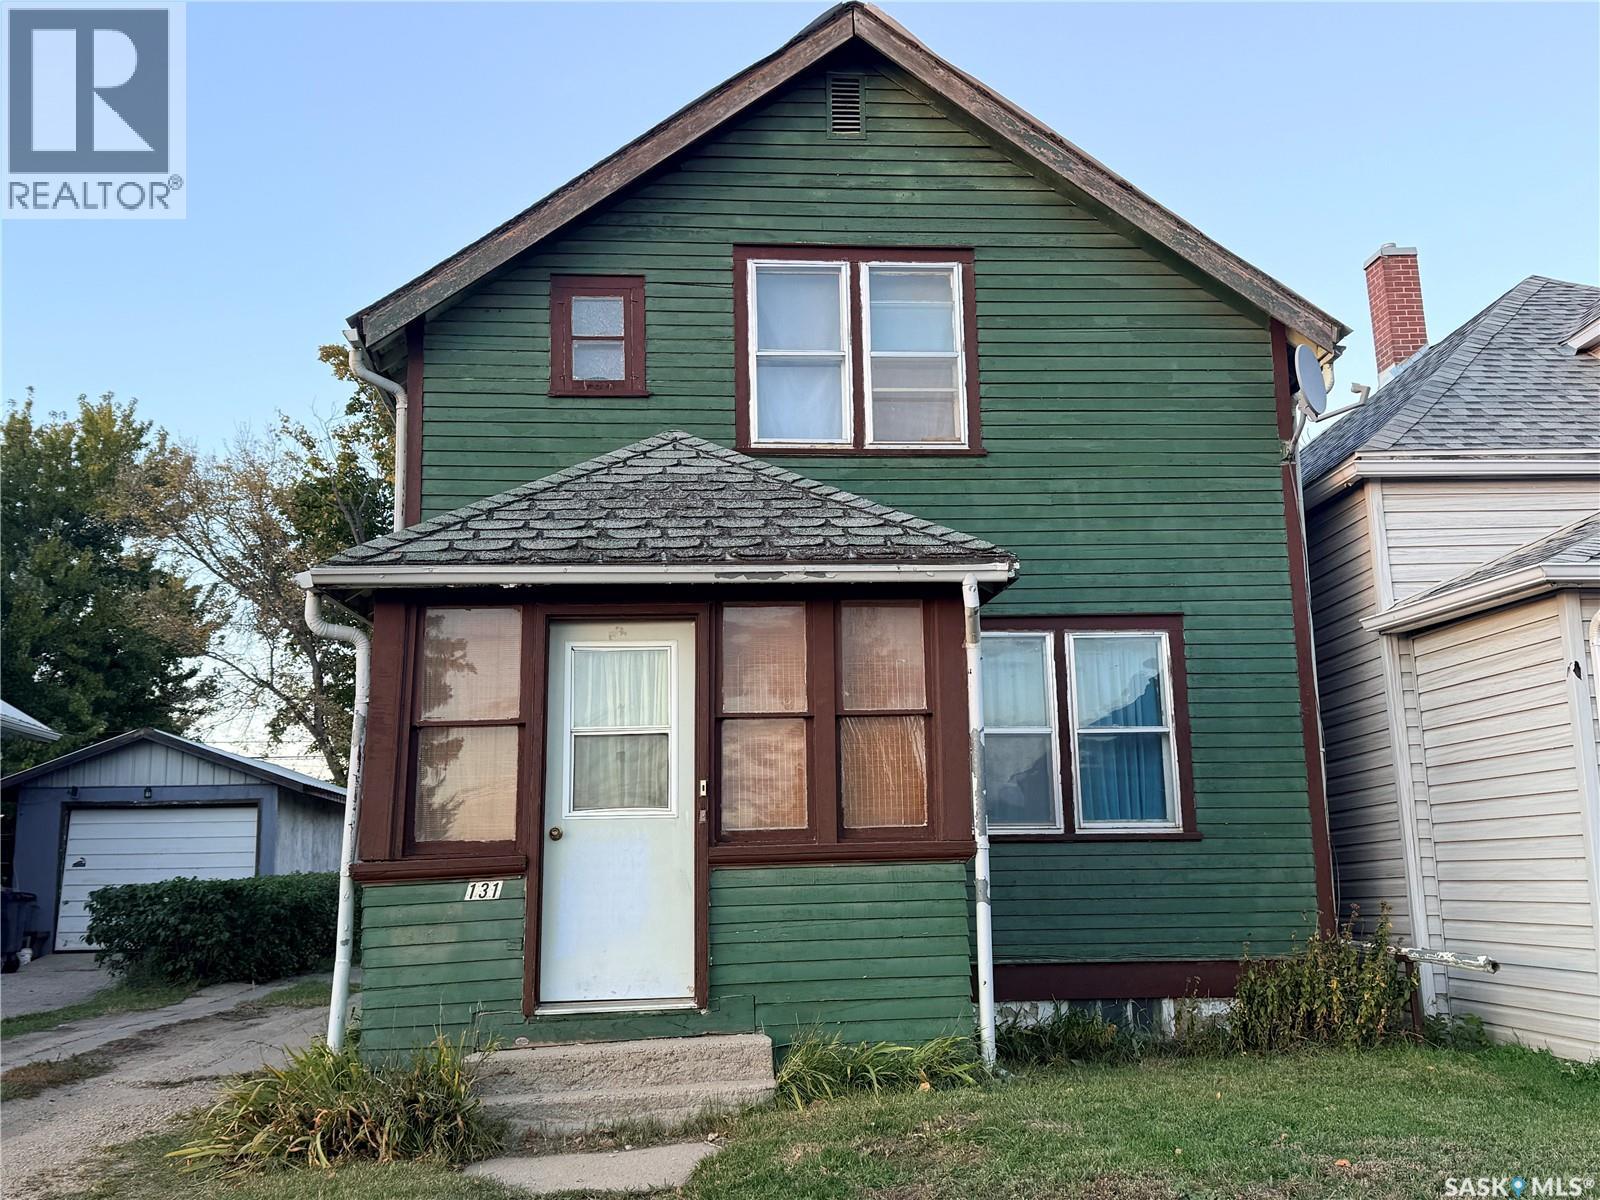
Here’s a home you can own and pay less than rent. This inviting three bedroom one bath home has great space to live in. Starting with the front sunny front verandah/sun room; then into the home with a big living room which leads into the dining room. Large enough to accommodate big family dinners or for entertaining. Off the dining room is the kitchen that is light and bright. Convenient main floor laundry finishes off the main floor. Upstairs are 3 nicely sized bedrooms, bathroom with the toilet separate for added privacy. The basement is open for development or offers great storage space. Outside is a lovely yard – that can be left as is or changed to add your own touches to it. This tree lined street is really quiet but close to schools, shopping, restaurants, transit, and so much more. It’s a home you’ll want to check out for sure. (id:62370)
Tucked into the beautiful Qu’Appelle Valley, Lumsden is the kind of community people wait for a chance to call home, and at this price point, that opportunity doesn’t come along often. Welcome to 730 Colbourne Street, a charming 1,420 sq. ft. home filled with warmth, character and just the right amount of whimsy. Inside, you’ll find four bedrooms and two bathrooms, an updated kitchen, inviting living spaces and a cozy gas fireplace, with the kind of personality you simply don’t find in a new build. But step outside and this property really begins to shine. The huge, beautifully treed yard feels like your own little pocket of the valley, with mature tree canopies creating privacy, shade and plenty of room for kids, gardens, gatherings or simply an afternoon spent outside with the kids. A heated garage adds the practicality Saskatchewan winters demand. And then there’s Lumsden itself: a vibrant, walkable community with K–12 schooling, local shops and restaurants, recreation, parks and the kind of small-town community spirit that has made it one of the area’s most beloved places to live. Character, space, community and a chance to make Lumsden home—730 Colbourne is something special! (id:62370)
Welcome to 136 10th St NE in Weyburn, a beautifully renovated 945 sq. ft. bungalow offering modern style, functionality, and excellent potential. The main floor has been completely renovated and welcomes you with a spacious entryway perfect for shoes and boots. To one side is a bright, sizeable living room featuring numerous large windows overlooking the front and side yards. On the other is the modern kitchen and dining area, complete with a built-in wall-side table and updated appliances, several replaced within the past year. Along the back of the home are two bedrooms, including a comfortable primary bedroom and a second bedroom currently used as a primary closet but equally suited as a guest room or nursery. Between them is a beautifully renovated full bathroom that truly sparkles. A few steps down from the kitchen and dining area leads to a versatile bonus room, repurposed from the former single garage. With access to the yard and patio, this space is perfect as a second living room, dining area, exercise space, media room, or entertaining area. The concrete basement is currently unfinished but offers exciting potential for future development, including a family room and/or third bedroom. Additional features include central air conditioning, a new washer and dryer in 2026, and durable flooring and walls throughout. Outside, the property delivers great curb appeal with a long double concrete driveway, mature trees, green lawn, a newer 2026 fence, and a fantastic patio area. Whether you're hosting summer barbecues, entertaining friends, or simply relaxing while the kids or pets enjoy the yard, this outdoor space is sure to impress. Competitively priced and offering extensive renovations, modern finishes, excellent outdoor space, and future development potential, 136 10th St is a home you won't want to overlook. Book your viewing today and see everything this property has to offer! (id:62370)
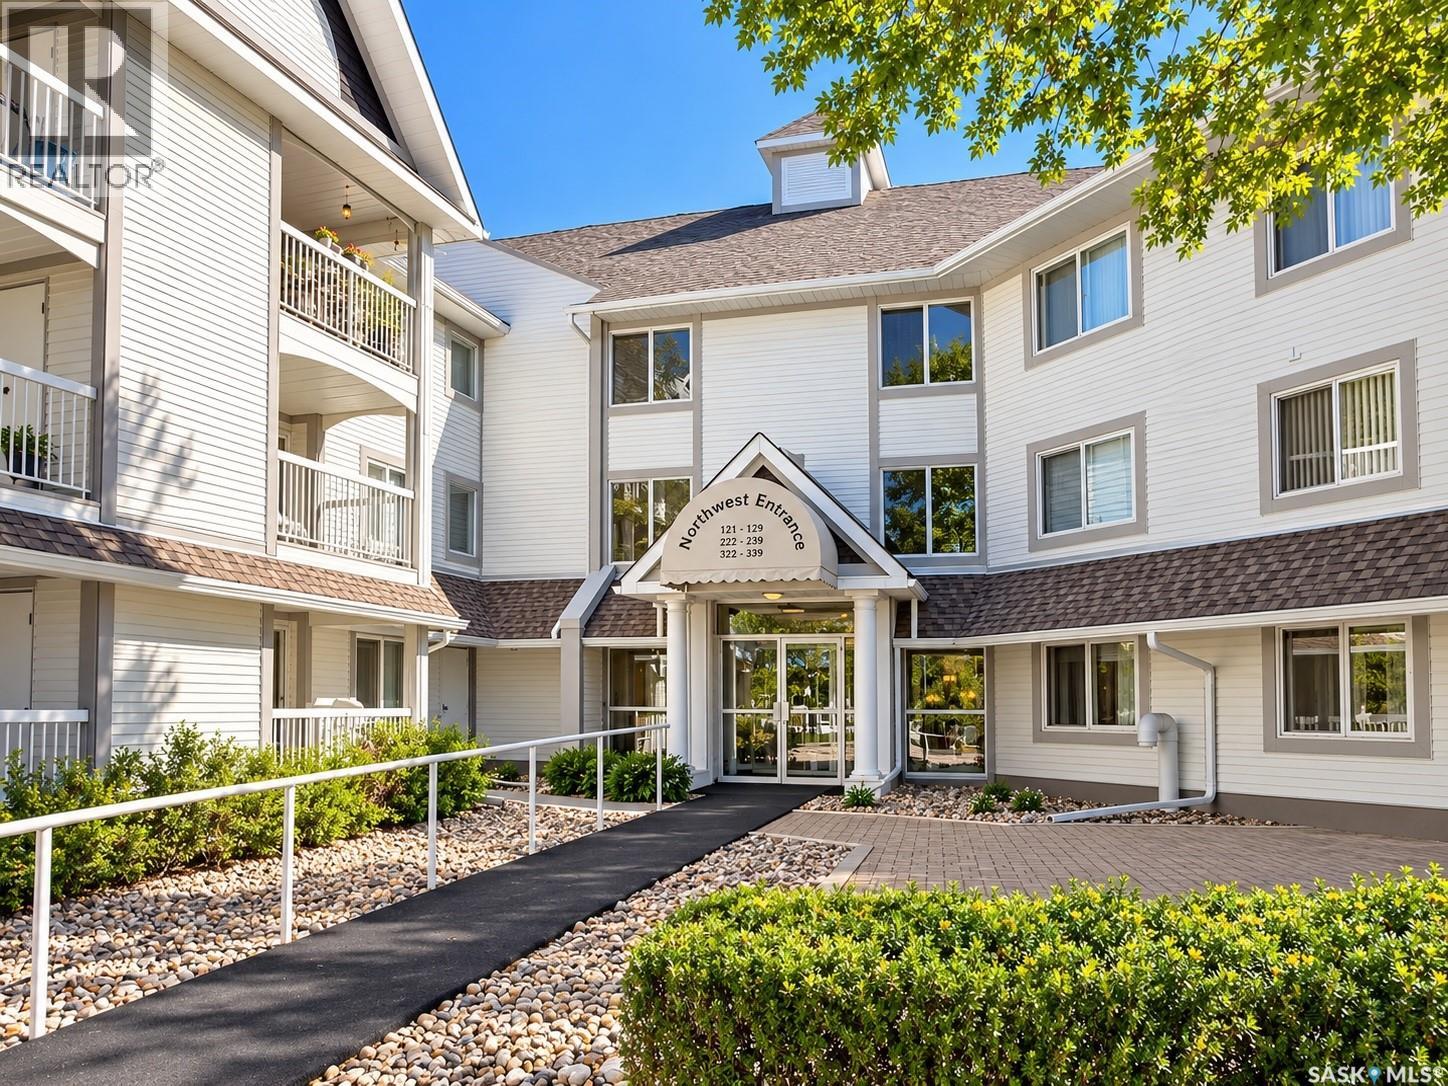
Here is your chance before the cold days begin to start enjoying carefree condo living!! This second floor two bedroom and two bathroom south/west facing condo features 907 sq.ft. of living space. As you enter your A floor plan featuring an open concept kitchen, dining and living room and hard surface flooring throughout. The kitchen has a tile backsplash, vinyl plank flooring, upgraded cupboards, stainless appliance package and nice size granite island to accommodate 3 to 4 stools. This unit also has 2 bedrooms and 2 bathrooms and a laundry room. The master bedroom has a walk in closet with a 3 pc bathroom with walk in shower. An added bonus is an underground parking stall. Give me a call to view!! (id:62370)
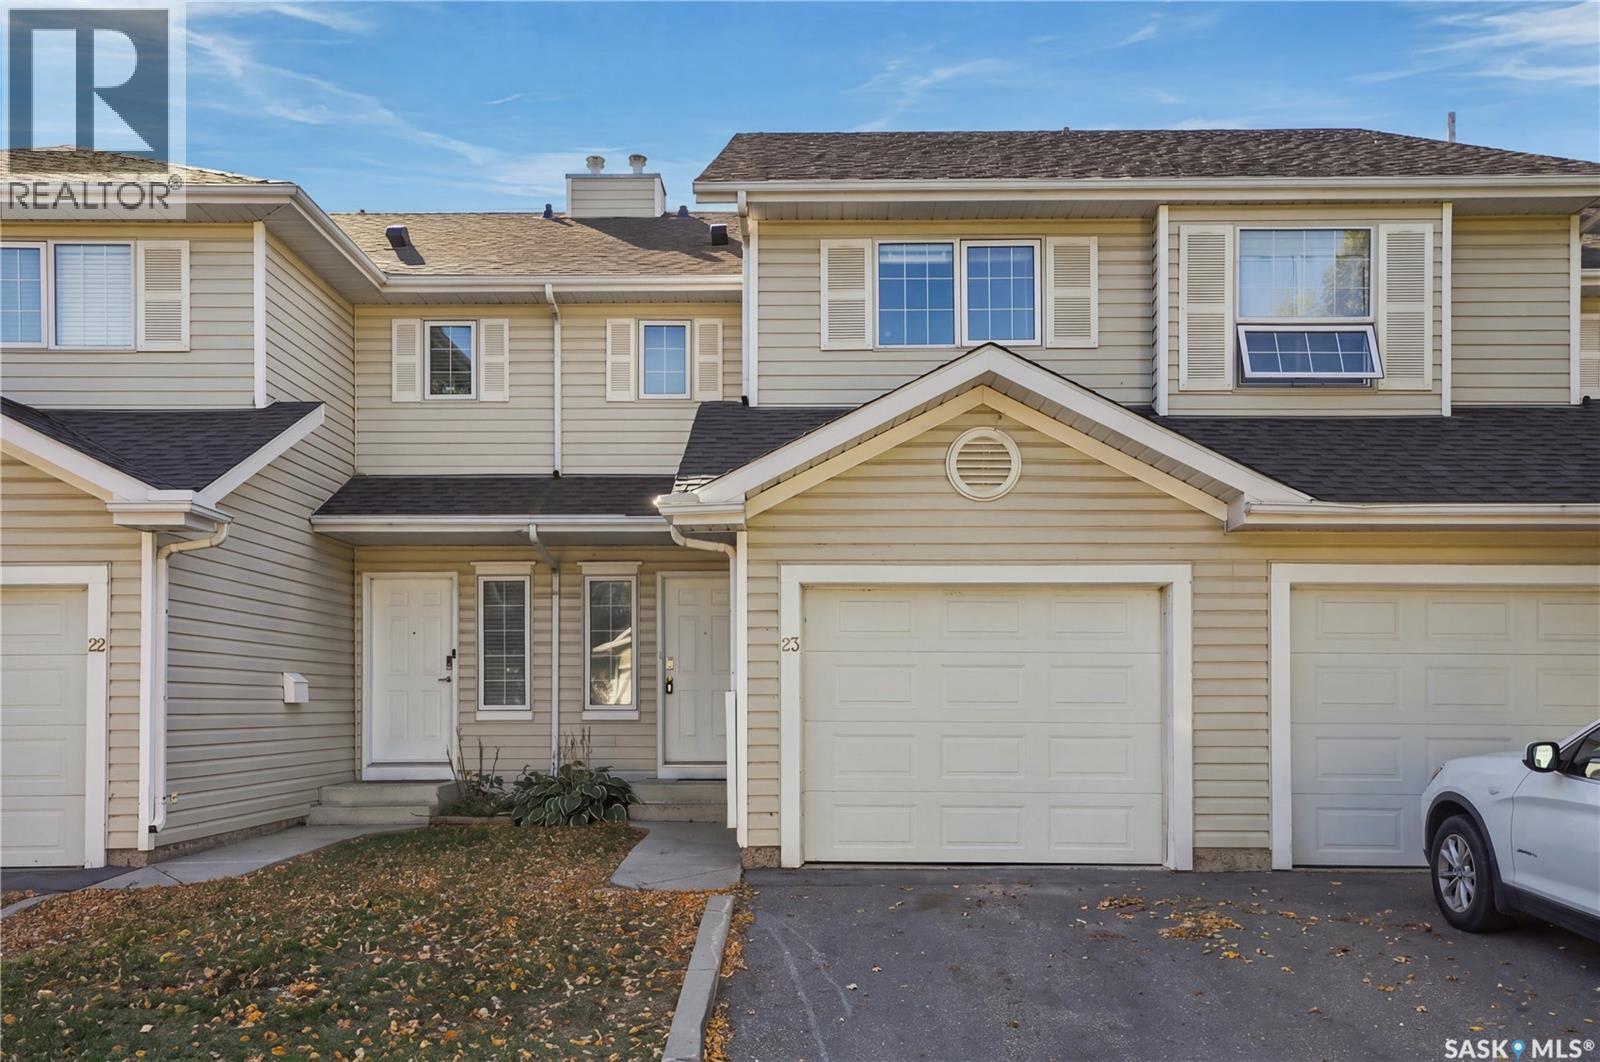
Welcome to the townhouse you’ve been waiting for! This beautifully upgraded 3-bedroom, 1,188 sq. ft. townhouse offers stylish finishes, thoughtful improvements, and a fresh, move-in-ready feel throughout. The upgraded kitchen features custom cabinetry with soft-close doors, granite countertops, a subway tile backsplash, undermount dual stainless-steel sink, modern faucet, microwave range hood, and additional storage space. The spacious second-floor main bathroom offers a dual undermount vanity with waterfall-style faucets and a relaxing soaker tub. Enjoy the elegance and durability of porcelain tile flooring, along with new carpet throughout. The entire home was enhanced with new casings and baseboards, creating a clean and modern look that feels like new. With extensive upgrades already completed, this home is truly move-in ready. Call your favorite Realtor to book a showing today! (id:62370)
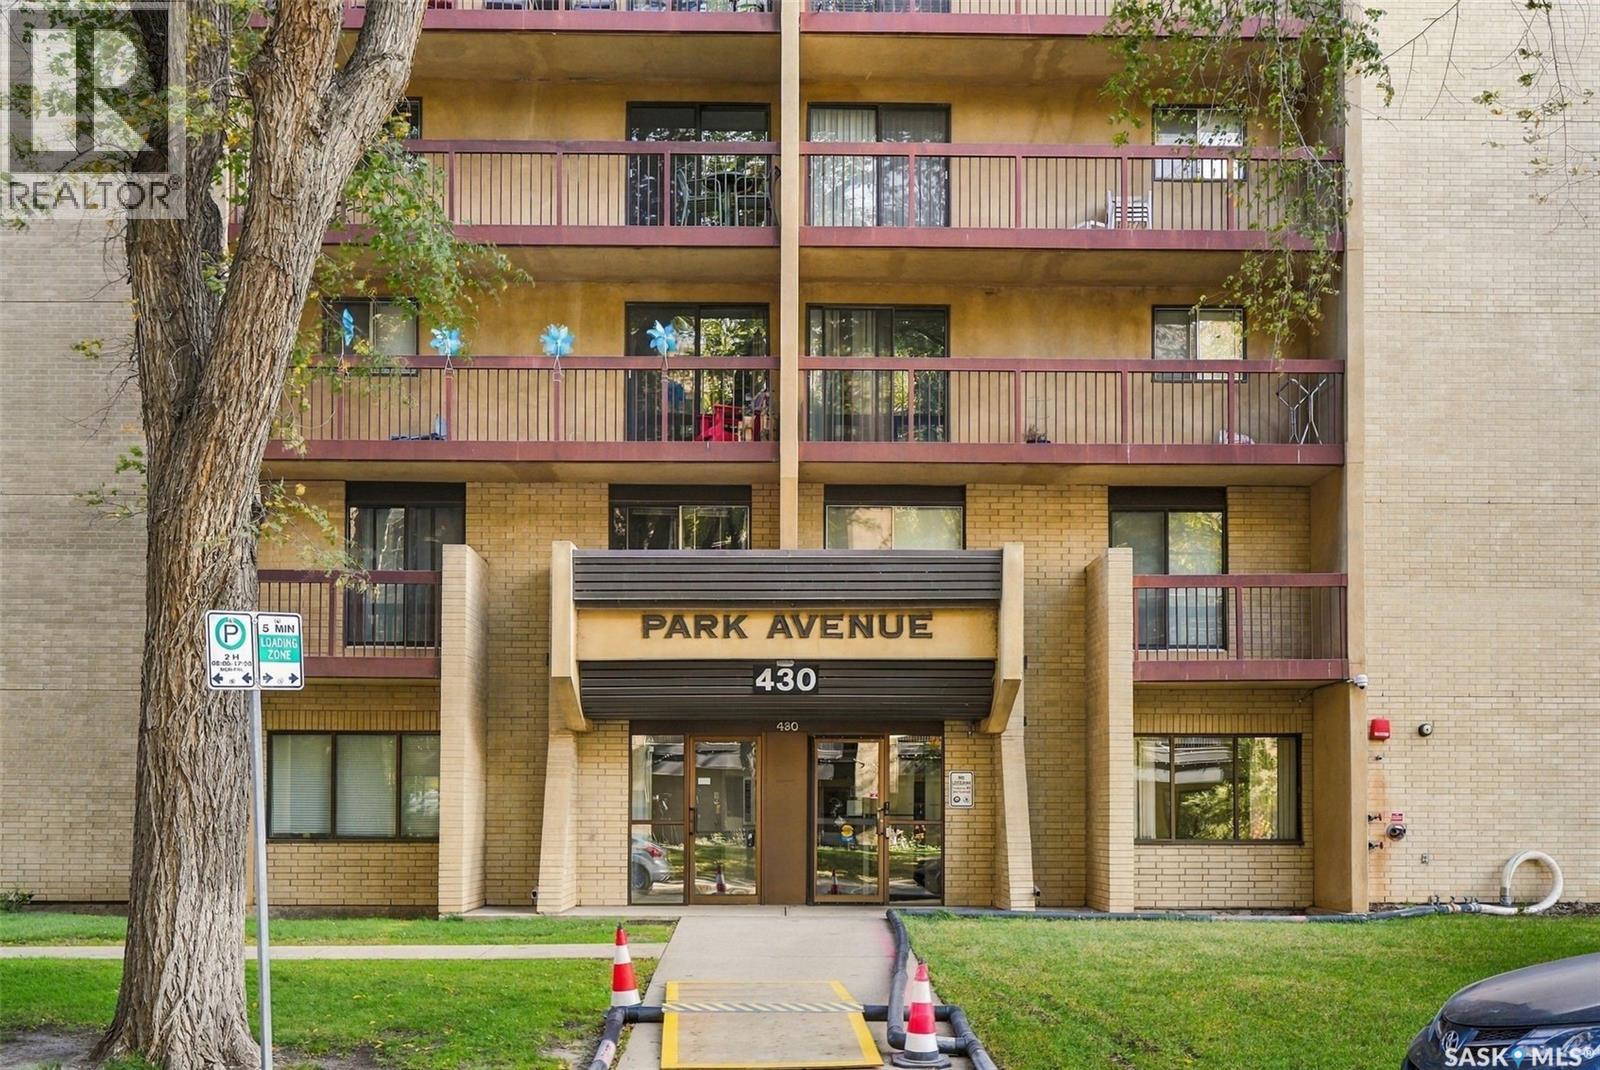
Welcome to City Park! This well-maintained 2 bedroom, 1 bathroom condo offers a great combination of location, views, and peace of mind. Located in Saskatoon’s central City Park neighbourhood, this home overlooks Kinsmen Park with easy access to downtown, the river, and the many amenities the area has to offer. Inside, you will have access to in-suite laundry, a bright and functional layout with laminate flooring, rounded drywall corners, and two bedrooms featuring newer windows installed in 2018. The unit itself has seen ongoing preventive maintenance, including new water shut-off valves installed in 2020. The heating and air conditioning units were replaced in 2016, with new pressure hoses installed in 2026. The building’s elevators were completely upgraded in 2020, with new controls, motors, cables and interior finishes. Security has been updated with cameras throughout the common areas, as well as new improved outdoor lighting. A live-in caretaker provides an added level of convenience and security for residents. Here in Park Avenue Condominiums you will have access to a games room, an indoor swimming pool, hot tub, and sauna. One surface parking stall is provided. This is a great opportunity to enjoy a central Saskatoon location in a quiet cement building. If you’re looking for a low-maintenance home with great park views, solid building upgrades and a convenient central location, this one is worth a look. Call your favourite Saskatoon real estate agent to arrange your viewing and be sure to check out the video. (id:62370)
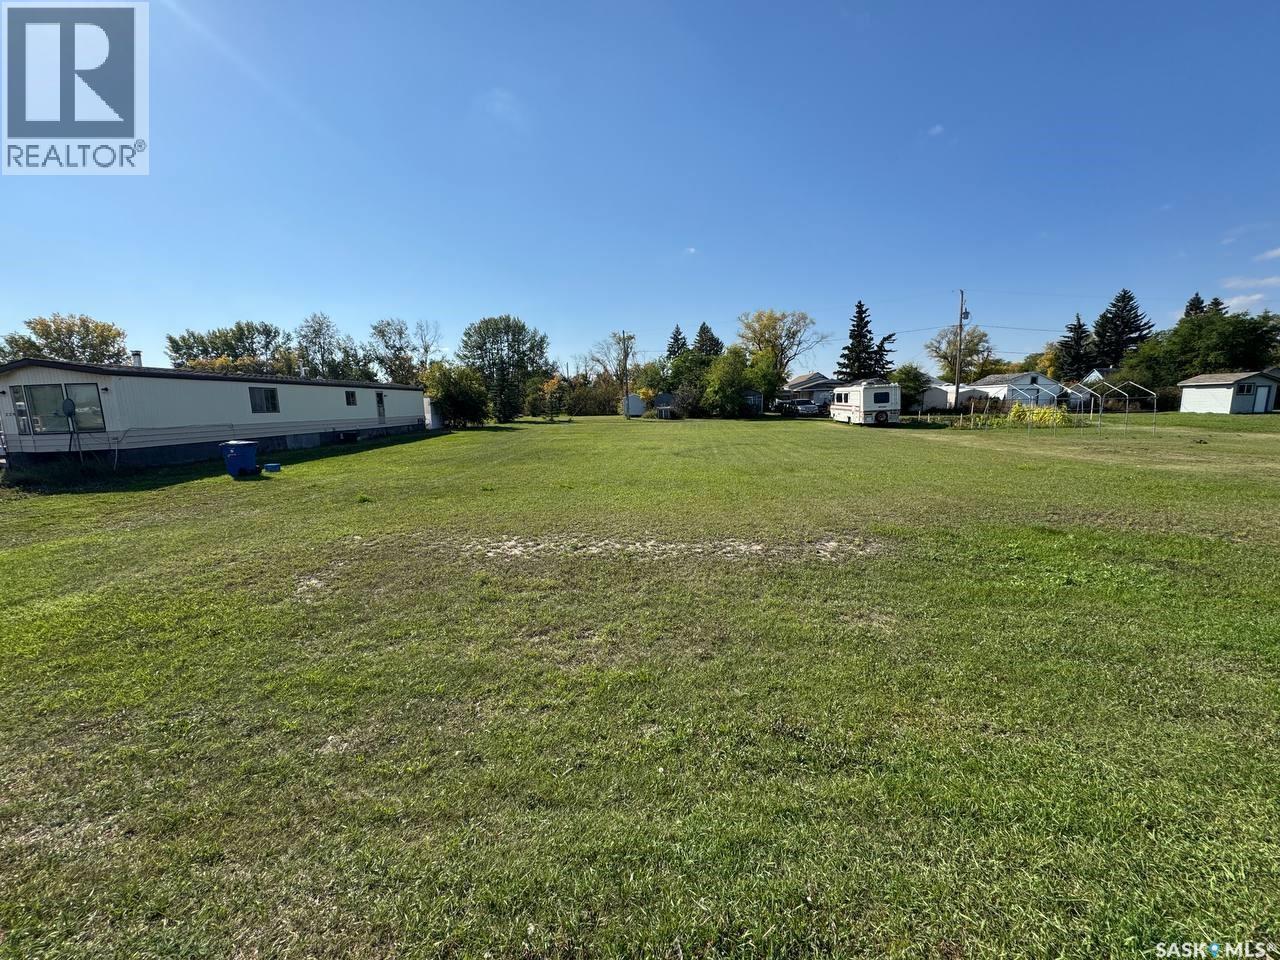
Beautiful building lots available in Radisson! Conveniently located close to all amenities. Build your dream home here - this property won't last long. Call today! (id:62370)
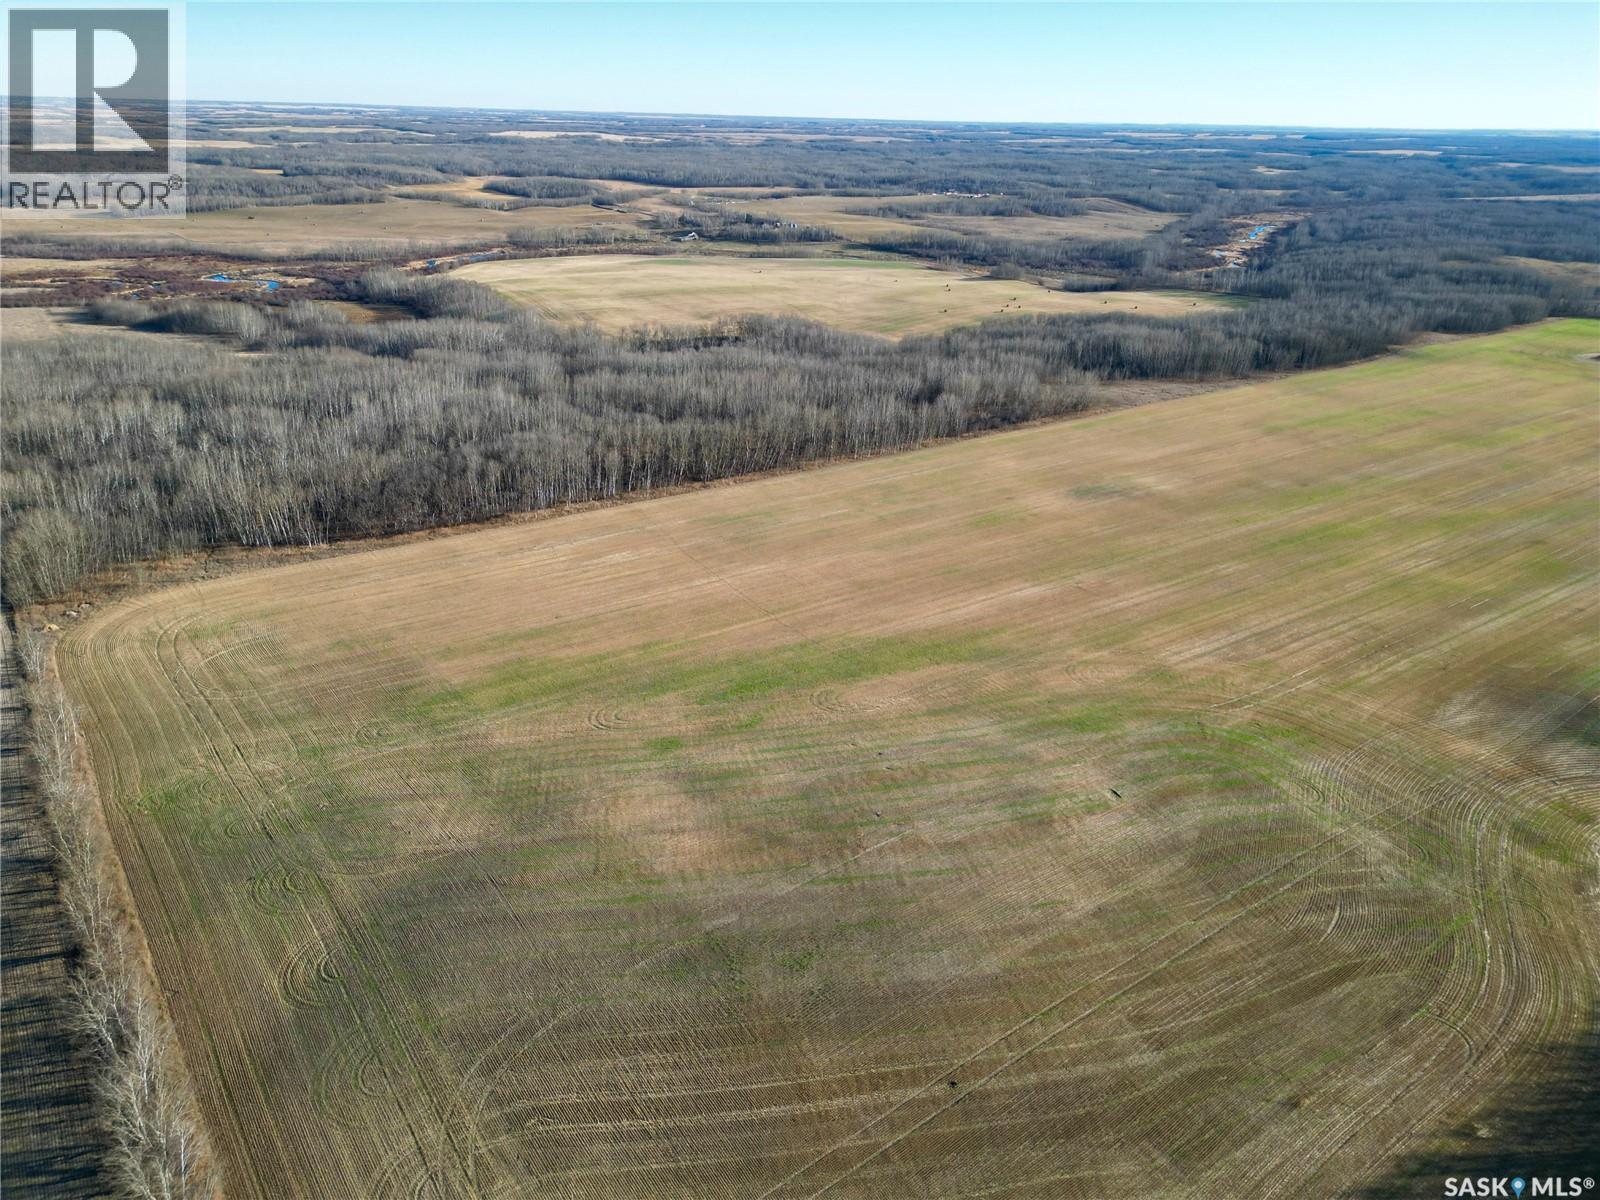
Quarter section of farm land in the RM of Medtsead. SW-09-49-15-W3 with 87cultivated acres, the balance is bush. SAMA assessed value: $239,400. 2025 taxes $957.24. Road allowance access south off the Canyon Road. Call for more information. (id:62370)
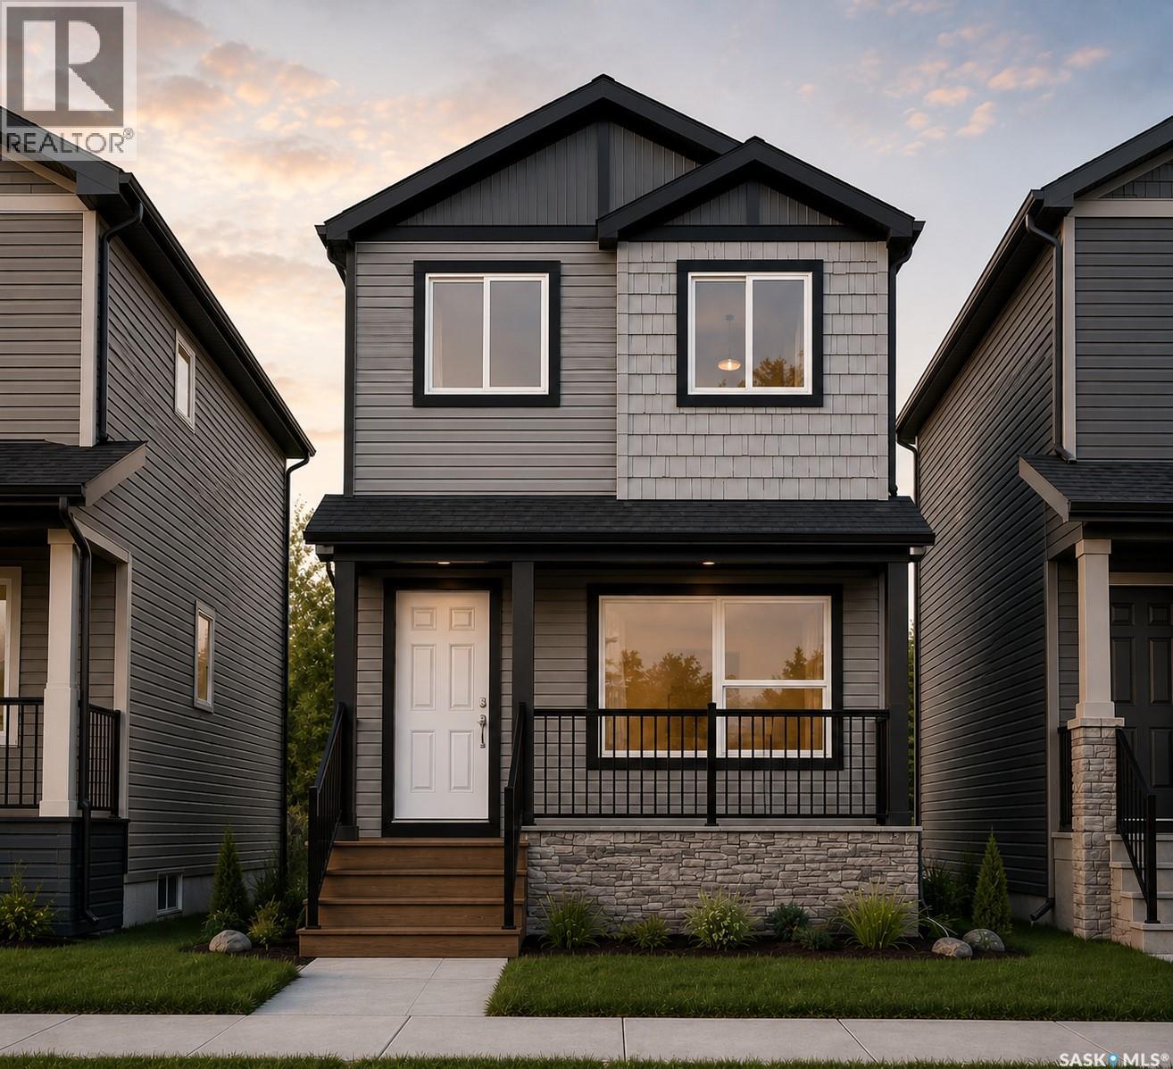
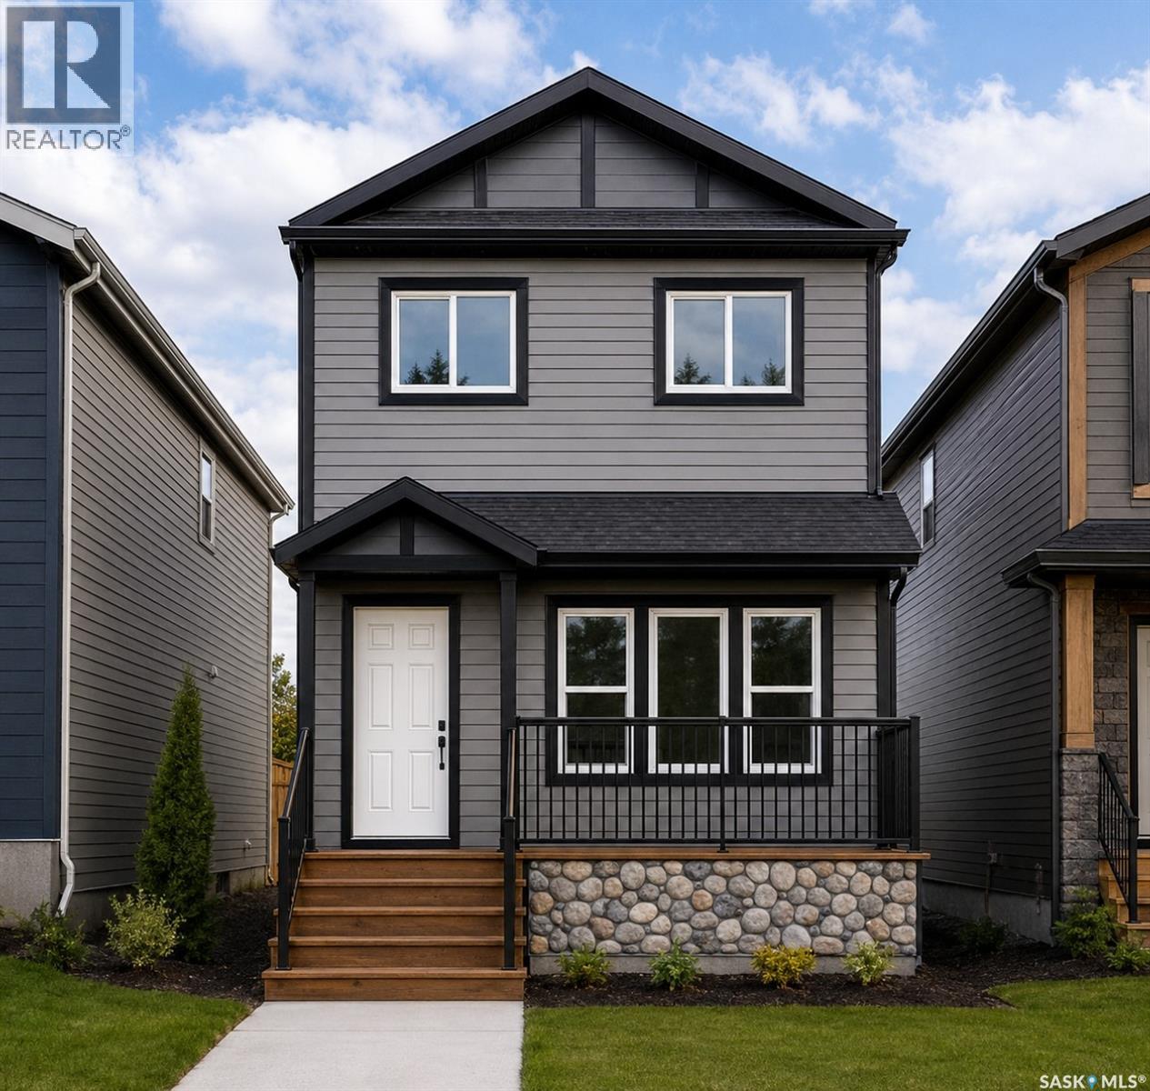
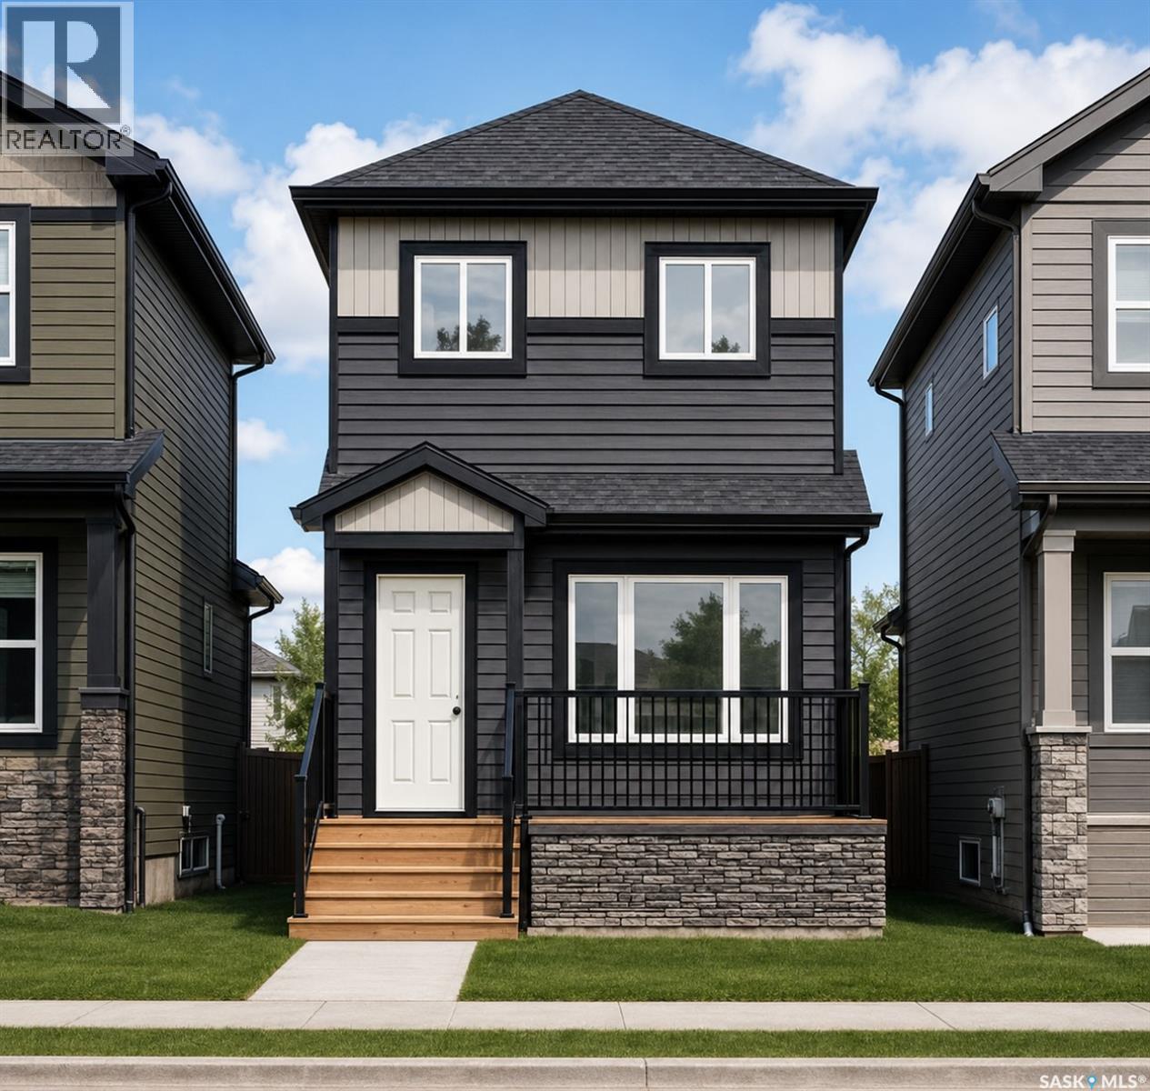
Welcome to Hampton Village's only new construction opportunity! This stunning 3-bedroom, 3-bathroom detached condominium is brought to you by a British Columbia builder who has come to Saskatoon with a mission: to introduce modern, luxury living at an affordable price point. These homes in Phase 3 are uniquely positioned fronting the main road, offering enhanced curb appeal and a more traditional streetscape. This particular home is one out of the two remaining corner lots available in Phase 3, providing extra privacy and an even more desirable location. Perfectly situated just minutes from everyday amenities and schools, including St. Lorenzo and Ernest Lindner, and only 4 minutes from Saskatoon International Airport, this location truly has it all. This home features a beautiful kitchen that flows throughout the main floor with stainless steel appliances and quartz countertops, along with a detached two-car garage. The unfinished basement offers excellent future development potential, giving you the freedom to add value and make the space your own. As a pre-construction buyer, you'll pay $0 in condo fees until the Condominium Corporation is established and once it is, fees start at just $50/month. Lots are going fast, and with this being the only corner lot remaining in Phase 3, don't miss your chance to secure this exceptional home. Contact your REALTOR® today to book your showing! (id:62370)
Welcome to Hampton Village's only new construction opportunity! This stunning 3-bedroom, 3-bathroom detached condominium is brought to you by a British Columbia builder who has come to Saskatoon with a mission: to introduce modern, luxury living at an affordable price point. These homes in Phase 3 are uniquely positioned fronting the main road, offering enhanced curb appeal and a more traditional streetscape. Perfectly situated just minutes from everyday amenities and schools, including St. Lorenzo and Ernest Lindner, and only 4 minutes from Saskatoon International Airport, this location truly has it all. This home features a beautiful kitchen that flows throughout the main floor with stainless steel appliances and quartz countertops, along with a detached two-car garage. The unfinished basement offers excellent future development potential, giving you the freedom to add value and make the space your own. As a pre-construction buyer, you'll pay $0 in condo fees until the Condominium Corporation is established and once it is, fees start at just $50/month. Lots are going fast, don't miss your chance to secure this exceptional home. Contact your REALTOR® today to book your showing! (id:62370)
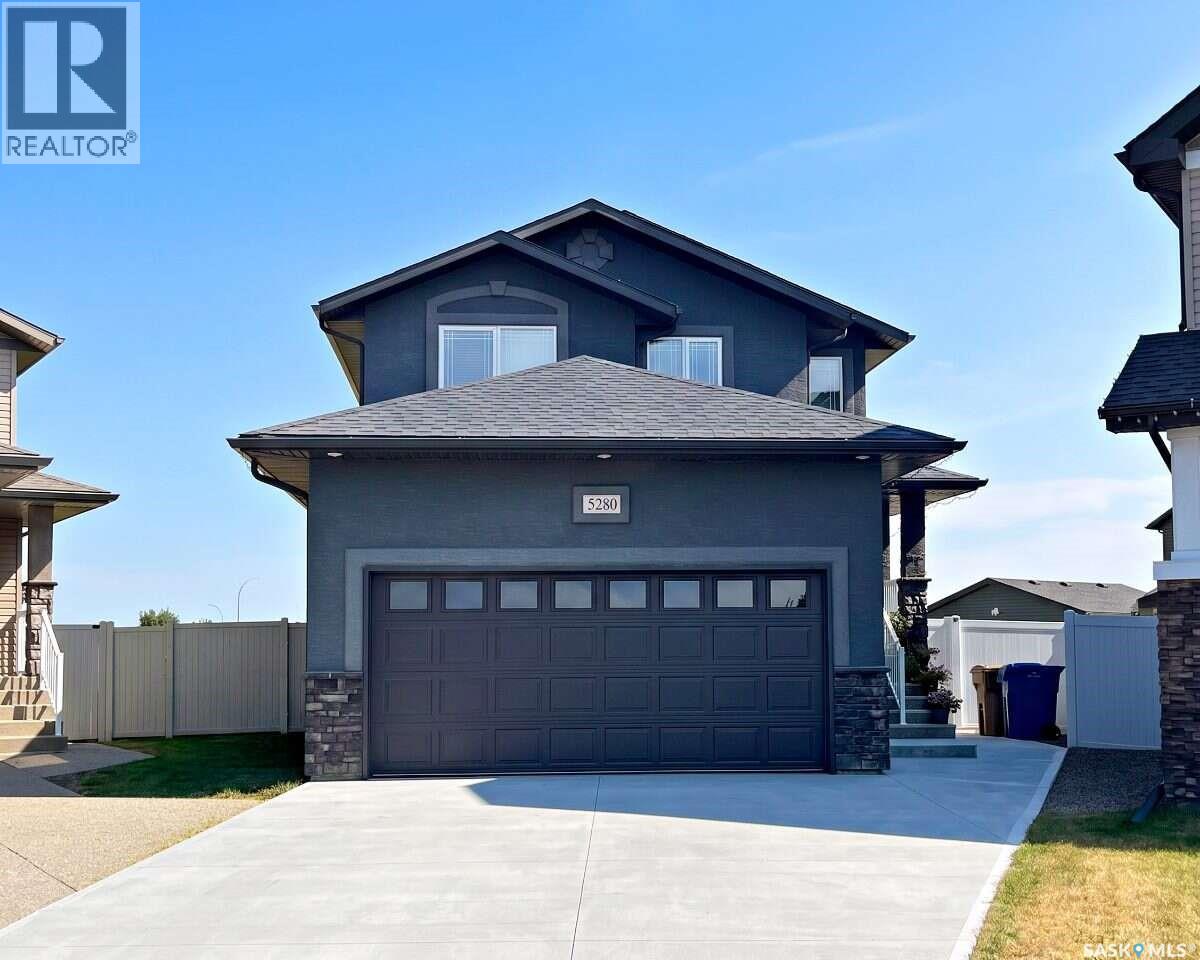
For more information, please click the "More Information" button. All offers will be held and presented on Thursday, October 8, 2026. Welcome to this well-maintained 2-storey home in Harbour Landing, built in 2012, offering 1,647 sq. ft. of living space on a 6,347 sq. ft. lot in a quiet and desirable Regina location. The property features 5 bedrooms and 4 full bathrooms, providing an excellent layout for families while offering additional income potential from the unregulated basement suite. The main floor features an open-concept kitchen and living area with a separate dining area, abundant natural light throughout the day, and a perfectly functioning natural gas fireplace. The kitchen is equipped with a natural gas stove with dual ovens and modern appliances. The main floor also includes one bedroom and a full bathroom, providing flexibility for guests or family members. Upstairs offers three bedrooms and two full bathrooms. The spacious primary bedroom features a private full-size ensuite bathroom and walk-in closet, creating a comfortable private retreat. The finished basement includes a 1-bedroom, 1-bathroom unregulated suite with a separate entrance and kitchen with appliances, providing excellent potential for additional rental income or extended family accommodation. The home has been freshly painted throughout, including the basement suite, and includes a water softener, reverse osmosis system, central air conditioning, HRV, furnace and other mechanical equipment. The attached double-car garage provides convenient parking and additional storage. Built on piles, providing additional structural support and peace of mind. Enjoy the outdoors in the massive backyard backing onto green space, with a peaceful view of the stream. The yard features 8 fruit trees and plenty of space for gardening, entertaining, and family activities. (id:62370)
Welcome to Hampton Village's only new construction opportunity! This stunning 3-bedroom, 3-bathroom detached condominium is brought to you by a British Columbia builder who has come to Saskatoon with a mission: to introduce modern, luxury living at an affordable price point. These homes in Phase 3 are uniquely positioned fronting the main road, offering enhanced curb appeal and a more traditional streetscape. This particular home is one out of the two remaining corner lots available in Phase 3, providing extra privacy and an even more desirable location. Perfectly situated just minutes from everyday amenities and schools, including St. Lorenzo and Ernest Lindner, and only 4 minutes from Saskatoon International Airport, this location truly has it all. This home features a beautiful kitchen that flows throughout the main floor with stainless steel appliances and quartz countertops, along with a detached two-car garage. The unfinished basement offers excellent future development potential, giving you the freedom to add value and make the space your own. As a pre-construction buyer, you'll pay $0 in condo fees until the Condominium Corporation is established and once it is, fees start at just $50/month. Lots are going fast, and with this being the only corner lot remaining in Phase 3, don't miss your chance to secure this exceptional home. Contact your REALTOR® today to book your showing! (id:62370)
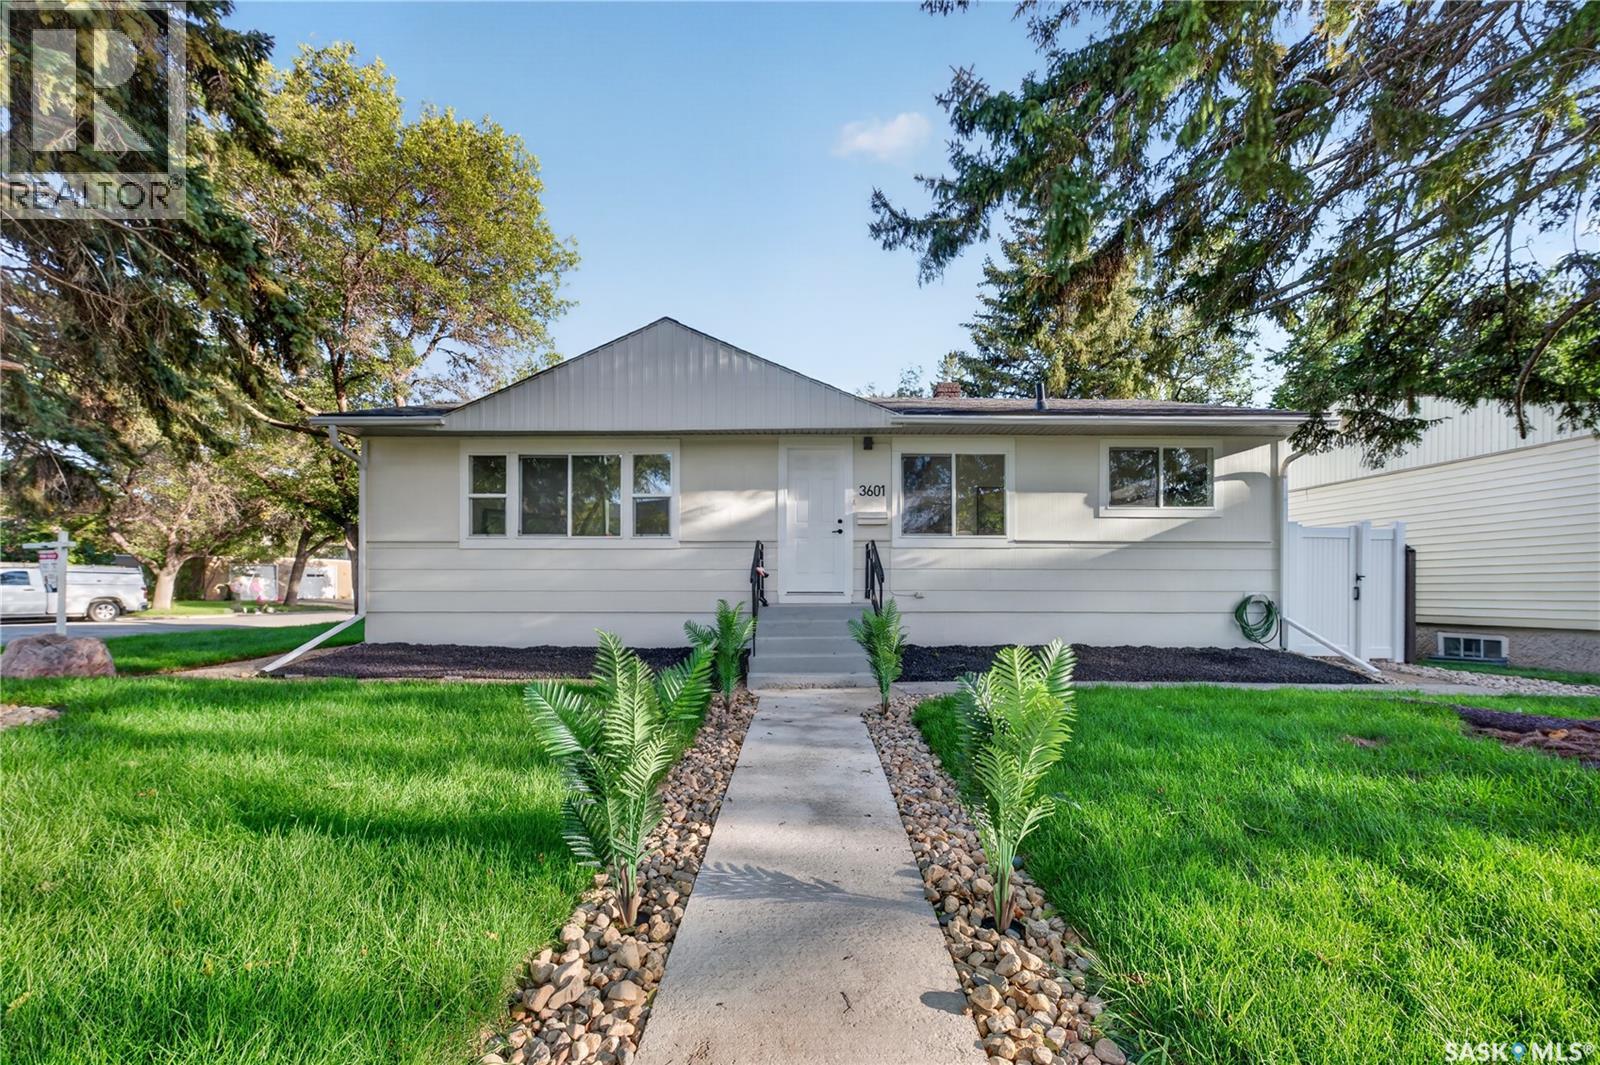
Welcome to this beautifully renovated home in the sought-after Lakeview neighbourhood! Situated on a spacious corner lot of approximately 5,600 sq. ft., this 4-bedroom, 2-bathroom property offers modern upgrades, comfortable living spaces, and a fantastic location close to most amenities and just a short distance from Lakeview Park and three golf courses. The main floor features three generously sized bedrooms, a bright and inviting living room with newly added pot lights, and stylish updates throughout. Enjoy brand-new PVC windows, luxury vinyl plank (LVP) flooring, quartz countertops, and brand-new stainless steel appliances, creating a fresh and contemporary feel. The basement offers additional living space with a large recreation room, an additional bedroom, and a convenient side entrance, providing excellent flexibility for extended family or additional living arrangements. Enjoy year-round comfort with a high-efficiency furnace, brand-new air conditioning, and new laundry. Outside, the maintenance-free backyard features artificial turf, perfect for easy outdoor enjoyment, along with a brand-new double detached garage. With its extensive renovations, functional layout, spacious corner lot, and desirable Lakeview location, this move-in-ready home is an excellent opportunity for buyers seeking comfort, convenience, and modern living. Don’t miss your chance to make this beautiful property your next home! (id:62370)
Uniquely laid-out and spacious prime main-floor condo conveniently located on a direct bus route to the U of S! This bright 3-bedroom, 1.5-bathroom unit offers in-suite laundry, wall-unit A/C, patio doors off the living room leading to a private patio, and a full appliance package including fridge, stove, dishwasher, washer, and dryer. Cozy kitchen off dining room. Ideally located close to Wildwood Golf Course, shopping, fitness facilities, transit, and all amenities. A great opportunity for comfortable, convenient condo living in a sought-after location. (id:62370)
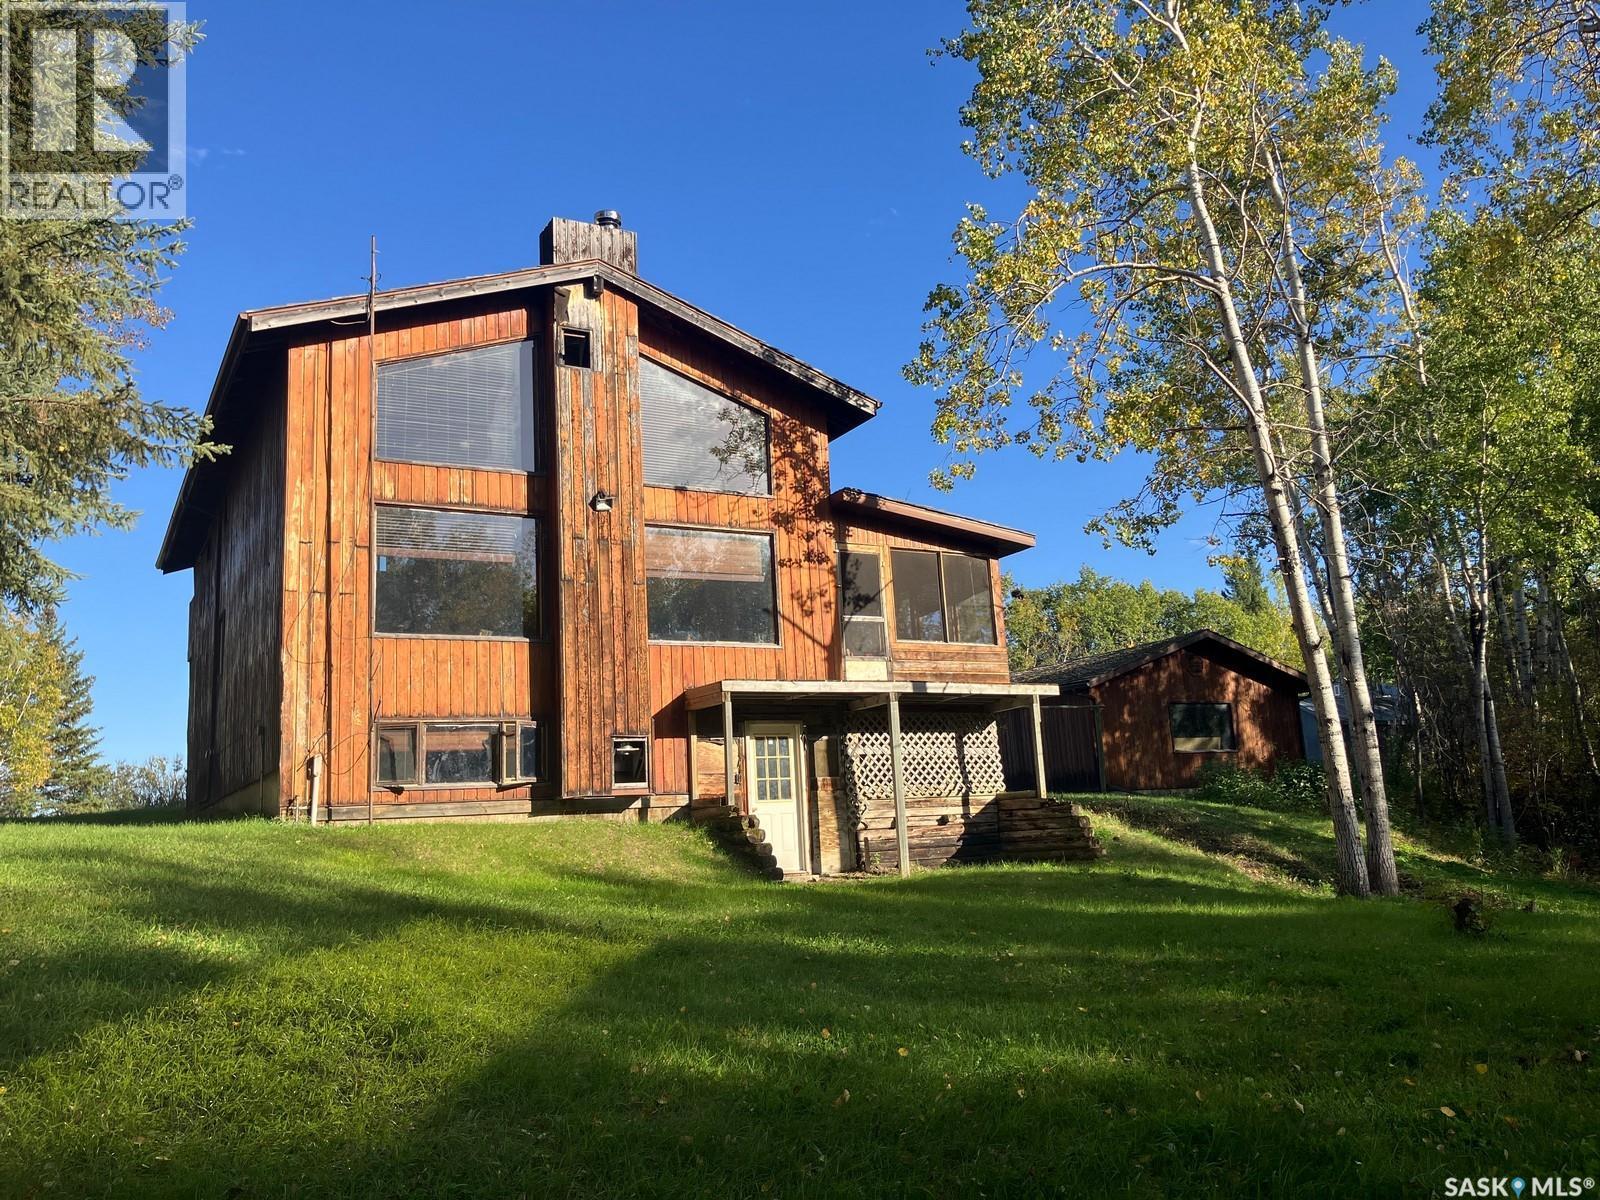
Welcome to this unique 108.89 acre property located near the Saskatchewan River; located only 14 km from the Wapiti Valley Ski Resort which has the boat launch. This secluded end of the road acreage offers a rare combination of privacy, natural beauty, and outdoor adventure. There is a mix of forest, farmland and pasture. Purchaser might be able to apply to SaskPower for a leaseback of adjacent waterfront land. Surrounded by boreal forest, rolling hills, and abundant wildlife, the property offers a peaceful and secluded setting with a stream winding through the land. This great home features the main living room with soaring ceiling, warm wood finishes, exposed beams, and expansive windows overlooking the surrounding forest. A wood stove creates warmth and atmosphere, while the open staircase and exposed woodwork add to the home’s distinctive architectural character. Kitchen features the coop top stove, built-in oven and the dishwasher, and plenty of kitchen cabinetry. On the main floor there is a bedroom and a bath, plus there is a loft bedroom upstairs overlooking the main living space below, with dedicated sitting area with built-in library shelving, and a 3-pc en-suite with jet tub, plus a balcony overseeing the front yard. The partially finished walkout basement features direct backyard access, creating additional space and has the pool table & wood stove. This home has the outside wood boiler, plus electric baseboards. Water is hauled to the property. Furniture can be included in the sale. The dining area features two sets of French doors leading to a spacious screened-in deck, creating a seamless connection between the indoor living space and the surrounding forest setting. Outside you will find a large garage, Quonset, barn with 2 stalls and a tack room, corrals, pasture. This is a great opportunity if you are searching for a private family retreat, hobby farm, recreational headquarters or a hunting property. Phone today! (id:62370)
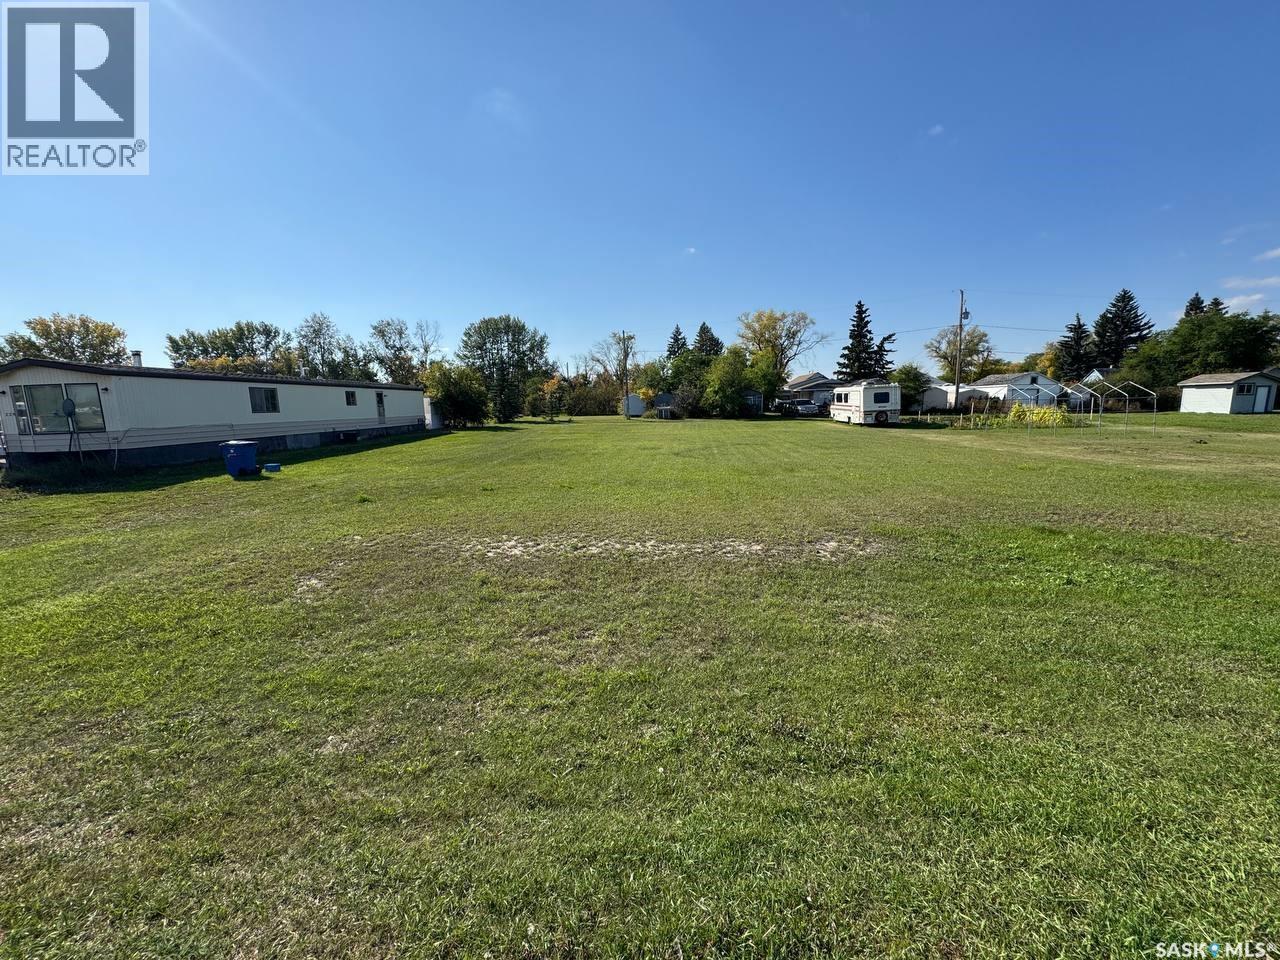
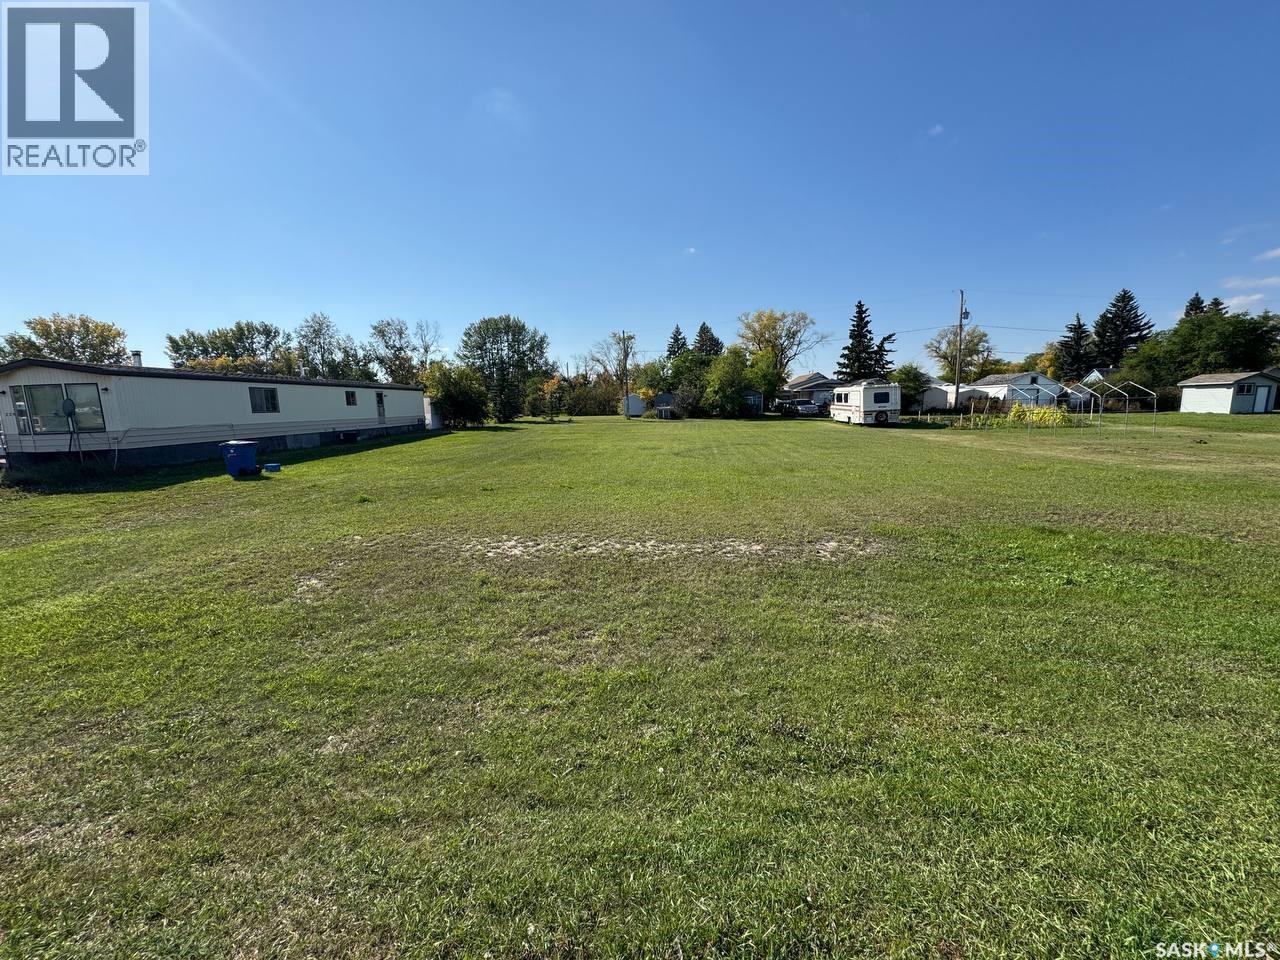
Beautiful residential building lots available in the welcoming community of Radisson! A total of 5 lots are available for sale, offering a great opportunity to build your dream home or explore future development possibilities. Conveniently located close to local amenities and offering affordable small-town living. Purchase one lot or inquire about multiple lots. Call today for more information! (id:62370)
Welcome to #219-960 Assiniboine Avenue E, a spacious and inviting 2-bedroom, 2-bathroom condo in Wascana Manor offering over 1,100 sq ft of comfortable living space. The layout feels open and functional, with plenty of room to create distinct living and dining spaces without sacrificing flow. The kitchen offers a fresh, practical space for everyday cooking and entertaining, while the generous living area gives you room to actually live, not just squeeze in a sofa and hope for the best! Both bedrooms are well-sized, and with two bathrooms, the home works equally well for downsizers, professionals, roommates, or anyone wanting a little extra breathing room. The suite also enjoys a location across from a large open area, helping the home feel bright and pleasantly removed from the usual boxed-in condo experience. Wascana Manor offers an amenities room and a convenient University Park location with easy access to nearby green space, walking routes, services, and major roadways. If you’ve been looking for a condo with actual square footage, a practical layout, and the freedom of low-maintenance living, #219 is worth a look! As per the Seller’s direction, all offers will be presented on 10/08/2026 6:30PM. (id:62370)
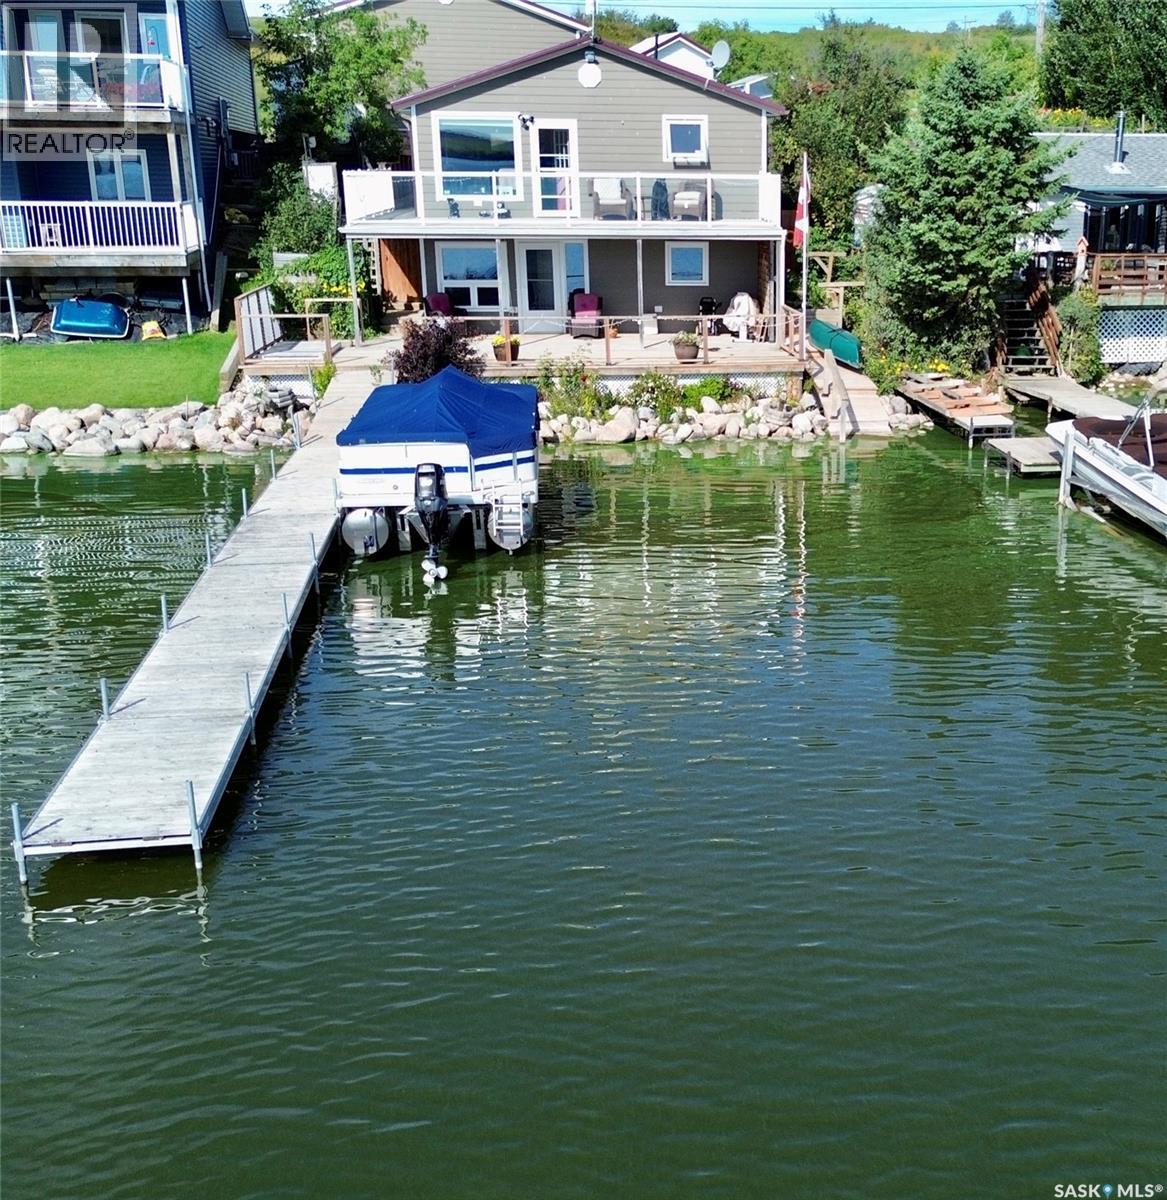
Welcome to your four-season retreat in the quiet hamlet of Maymont Beach, where lake living and the comforts of home come together beautifully. Lovingly owned and cared for by the same owners for 32 years, this 1,066 sq. ft. home has been thoughtfully updated and designed to make the most of every square foot while maintaining that cozy, homey cabin feel. Featuring 3 bedrooms, 3 bathrooms and main-floor laundry, the home offers plenty of space for family and guests. Loads of built-in storage add functionality throughout, while numerous updates provide the modern amenities you want without taking away from the charm of a lake home. Outside, the property truly shines. A new 24' x 26' heated garage provides excellent space for vehicles, toys and lake gear. The house and garage feature matching HardiePlank siding completed approximately two years ago, along with newer matching metal roofs. A large covered deck provides a wonderful space to relax and entertain, while the deck extends beyond the covered portion to create a sunny outdoor area where you can take in the panoramic lake views. A balcony offers another vantage point to enjoy the scenery. The home features a high-efficiency furnace installed in 2020 and central air is approximately three years old. With lake access right at your doorstep and outstanding views, you'll be able to enjoy everything lake life has to offer in every season. Maymont Beach is known for its quiet, welcoming atmosphere, with many residents choosing to call the beach home year-round. This property is move-in ready and exceptionally well-maintained, with many of the major, costly updates already taken care of, making it an easy property to enjoy and maintain for years to come. A rare opportunity to own a beautifully cared-for lake home with modern updates, incredible views, excellent outdoor space and the lake right at your doorstep. Simply move in, settle back and enjoy the lifestyle. (id:62370)
Charming Small-Town Opportunity in Biggar! Cute, functional, and full of potential, this home is a wonderful opportunity to enjoy the welcoming lifestyle of small-town living in Biggar, Saskatchewan. With a little love and tender care, this property has the potential to become a warm and inviting home. The dining area flows seamlessly into a spacious living room, creating a comfortable space for everyday living and entertaining. All appliances are included in the sale price, making the home move-in ready for your personal touches. Step outside and enjoy the large backyard, complete with a single detached garage and a long gravel driveway offering parking for approximately 2–3 vehicles. The inviting front porch is the perfect spot to enjoy your morning coffee, relax with a good book, or visit with friends and neighbours. A great option for first-time buyers, those looking for an affordable home, or anyone ready to bring their vision to life. Come see the possibilities and make this charming Biggar home your own! Call your Realtor® now to view. (id:62370)
Prime Nutana Park Turnkey Investment Opportunity! Situated on a 50-foot lot with rear alley access, this solid bungalow offers strong holding potential and an ideal layout for renters. The bright main floor features all big windows, central air conditioning, hardwood flooring in bed rooms . Main floor has a 4-piece bath across 3 generous bedrooms and ample dining space. Below, a dedicated separate entrance leads to a spacious 2-bedroom non-conforming suite with large rooms, new kitchen and vinyl flooring, a 3 piece bath and storage—offering immediate flexibility for extended family or rental arrangements. Basement includes all-new windows as well. A single detached garage, extra driveway parking for two vehicles, and an expansive yard. Unbeatable location minutes from Market Mall, Stonebridge, Circle Drive access, and direct public transit right out front ensures high tenant demand and continuous occupancy. (id:62370)
Beautiful residential building lots available in the welcoming community of Radisson! A total of 5 lots are available for sale, offering a great opportunity to build your dream home or explore future development possibilities. Conveniently located close to local amenities and offering affordable small-town living. Purchase one lot or inquire about multiple lots. Call today for more information! (id:62370)
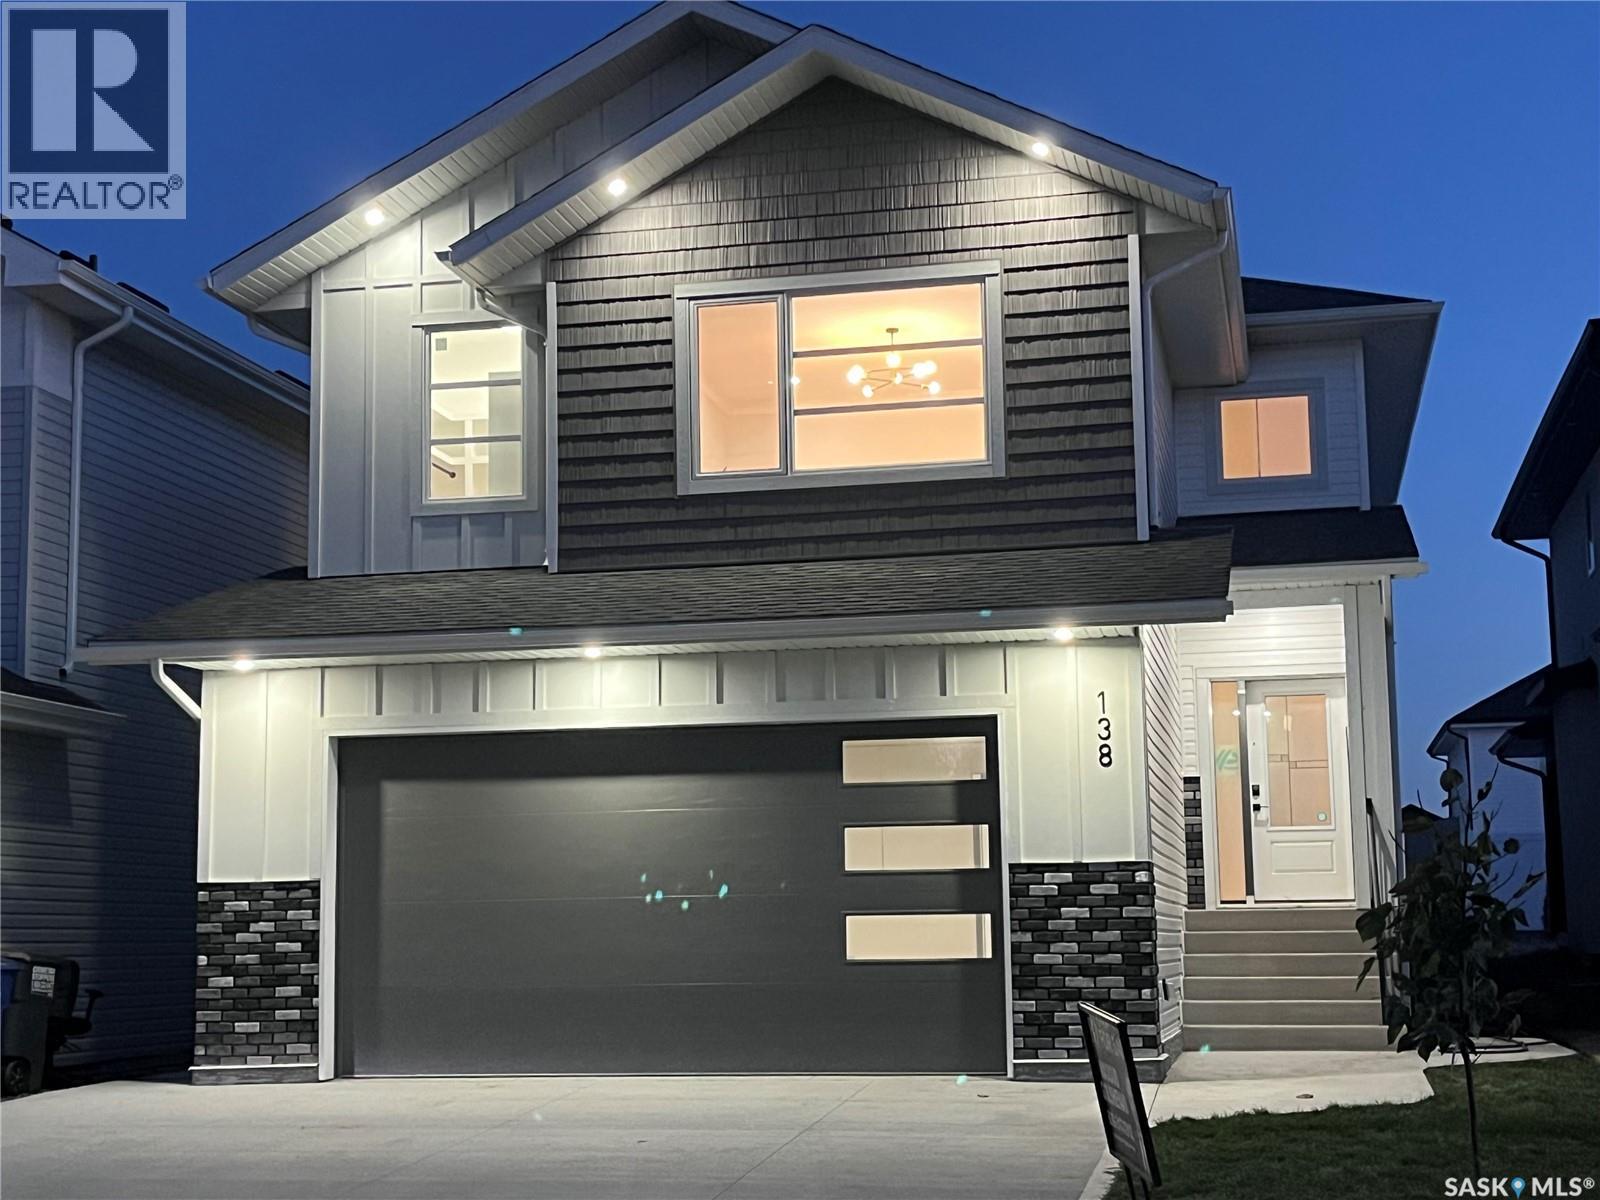
Upon entering, you're greeted by a grand foyer with soaring ceilings, creating an inviting, airy atmosphere. At the heart of the home lies a gourmet kitchen, a chef's dream, featuring high ceiling with a gas stove and white cabinetry, premium appliances, and elegant quartz countertops. This beautifully designed kitchen seamlessly flows into the open-concept dining and living areas, ideal for both everyday living and entertaining guests. The main floor features a dedicated office, providing the flexibility to work from home or create a comfortable space for personal pursuits. The upper level features four bedrooms, including a spacious primary bedroom complete with a walk-in closet and a private 3-piece ensuite bathroom, along with three additional well-sized bedrooms. The second floor also offers an exceptionally large bonus room that can easily serve as a comfortable family room or additional living space. Step outside to enjoy a private backyard with a good-sized deck perfect for relaxing, entertaining, and enjoying outdoor living. The front yard is impeccably landscaped with a lush lawn, all maintained by an efficient underground sprinkler system. A concrete driveway and sophisticated curbing enhance the property's impressive curb appeal. Additionally, the property features a spacious two-car insulated garage, providing ample storage space for vehicles and other essentials. Another thoughtful feature of this home is that the garage has been pre-wired for electric vehicle charging, making it convenient for future EV charger installation. This property includes a two-bedroom LEGAL SUITE with full appliances. SSI rebate to the builder. With its thoughtful design and luxurious finishes, this home is truly exceptional. The photos of the main house and basement included in the listing are from a previous similar project, showcasing a similar high-quality design and finishes. READY TO MOVE IN - Contact your agent today to schedule a viewing. (id:62370)
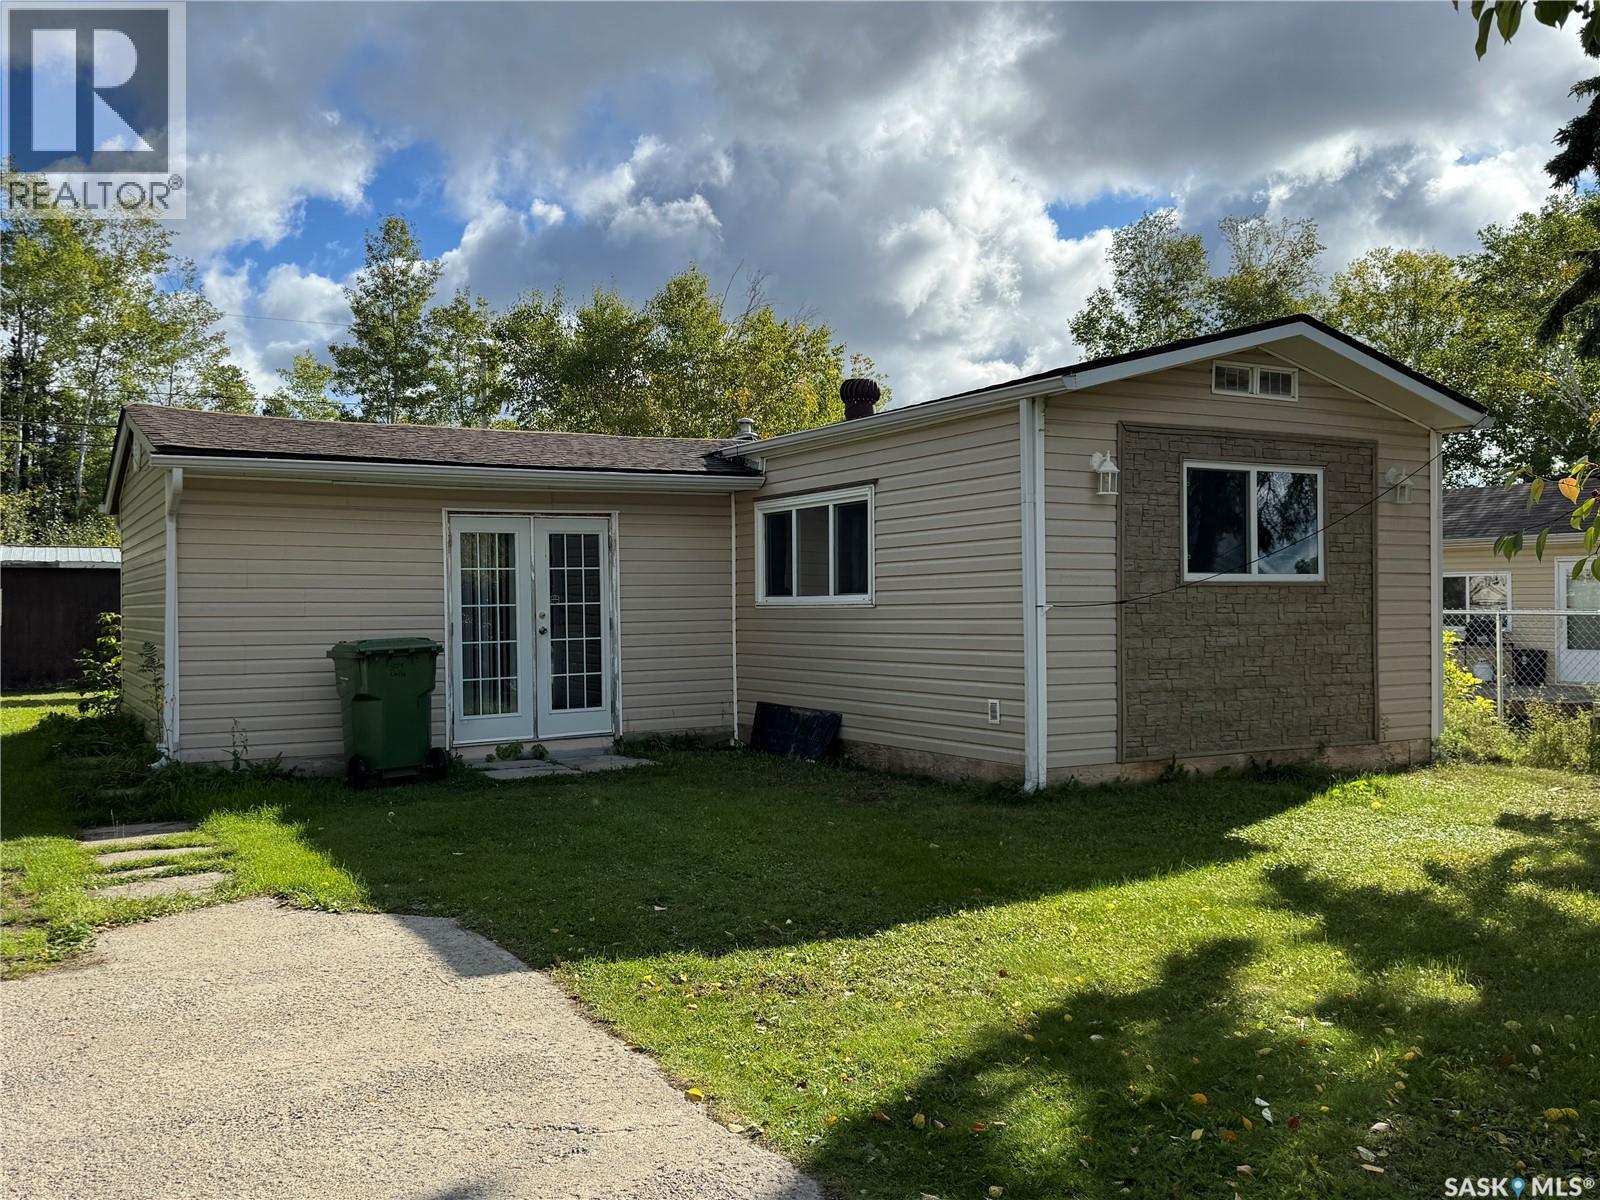
Lots of upgrades to this mobile which sits on a great lot. With mature trees and no neighbors behind you, your back yard is very private and inviting! Lovely hardwood floors have been installed in the living room, kitchen and down the hallway. The living room has lots of space and there are two good sized bedrooms. Most windows have been replaced, the appliances will stay with the property. Heated with a natural gas furnace, you can stay warm and cozy all winter long. There is a large 12'x24' shed in the back yard giving lots of storage area. Affordable living or a great option as a revenue property! (id:62370)
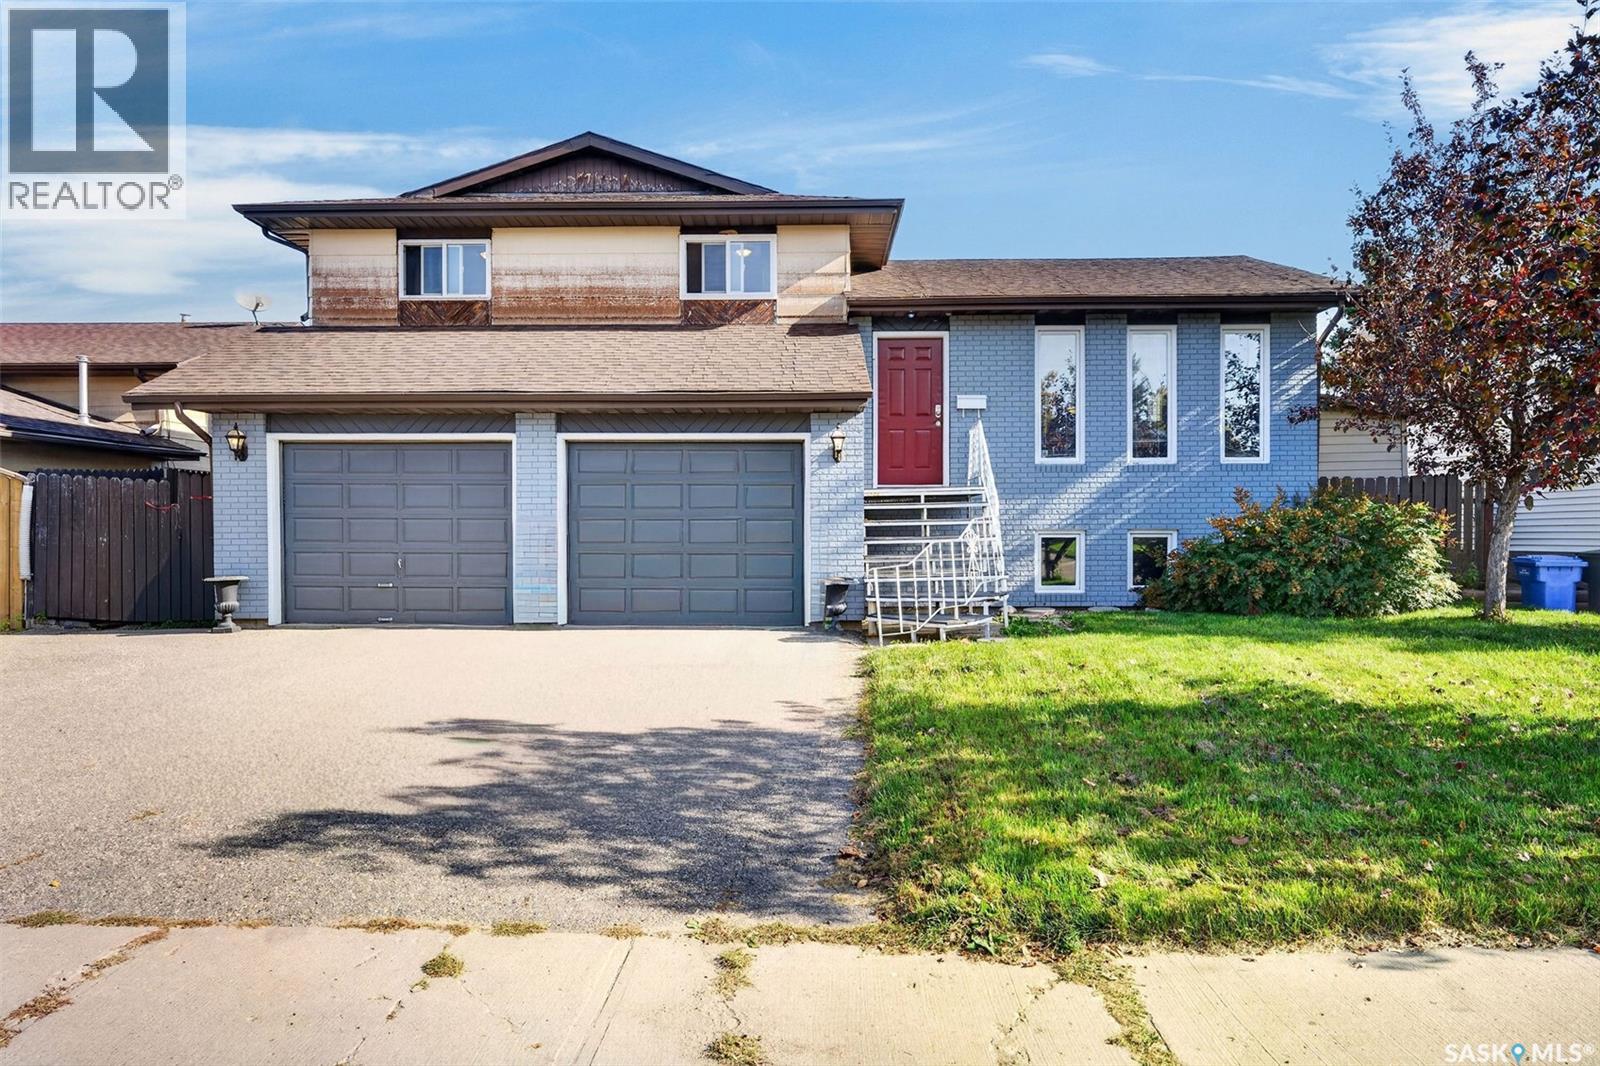
Nestled in the highly desirable and family-friendly neighbourhood of Crescent Acres, this 1,544-square-foot four-level split offers an exceptional combination of space, function, and opportunity. The generous floor plan features four bedrooms and three bathrooms, providing plenty of room for a growing family, dedicated home offices, or guest accommodation across its distinct living levels. Perfectly situated near two great schools and scenic Rotary trail, the home sits in one of the community's most sought-after locations. While the house requires some tender loving care, its strong structural foundation and classic layout make it an ideal canvas for customized updates. Whether you are a handy homeowner looking to personalize your dream space or an investor seeking a project with impressive equity potential, this Crescent Acres property is ready for its next chapter. As per the Seller’s direction, all offers will be presented on 10/02/2026 3:00PM. (id:62370)