
2344 Toronto Street Regina, Saskatchewan S4P 1N6

$169,900
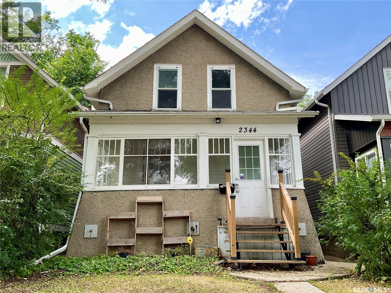
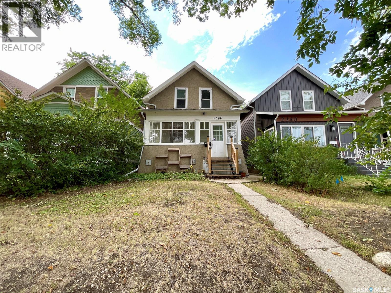
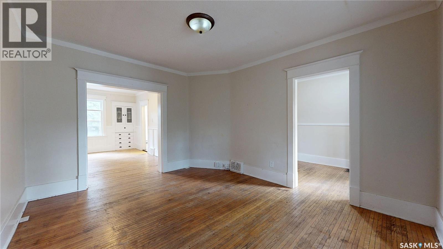
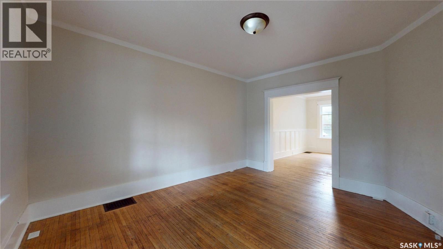
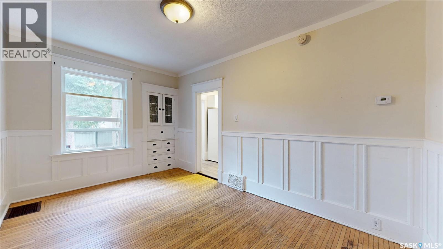
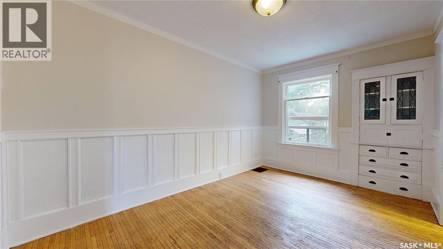
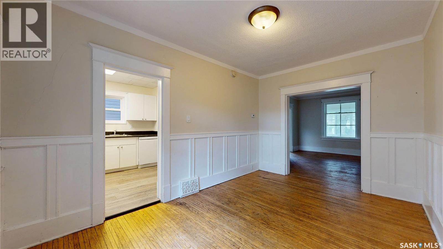
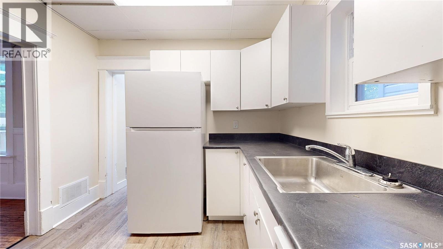
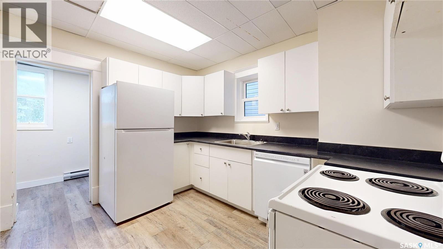
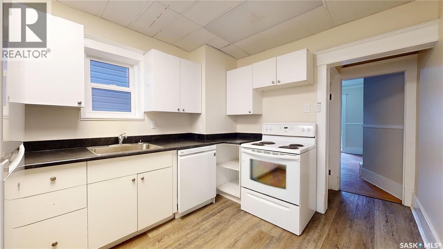
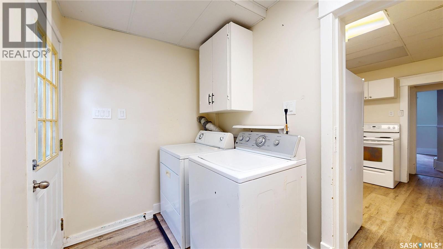
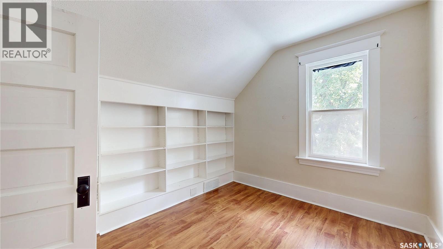
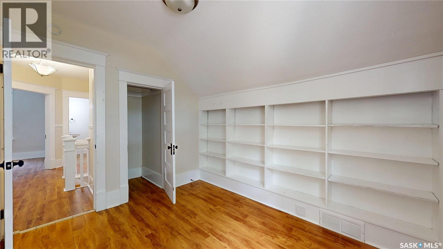
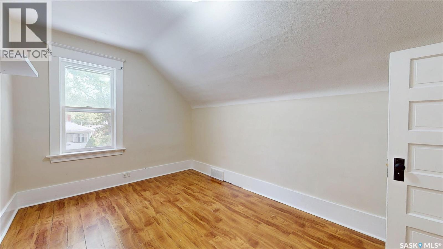
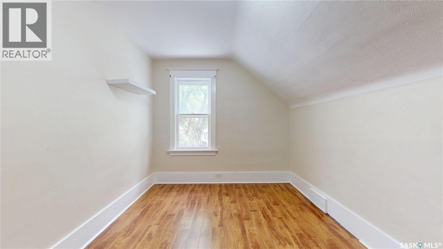
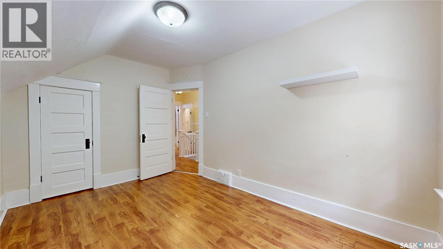
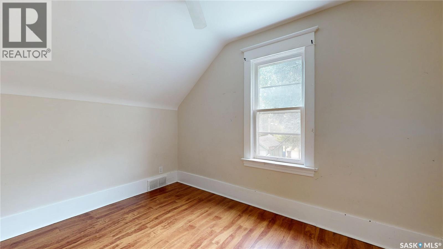
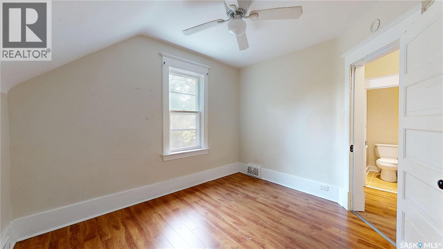
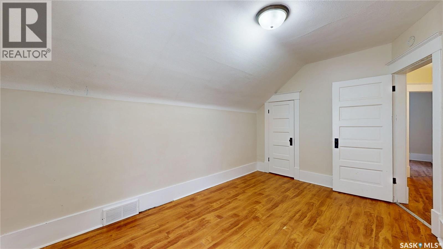
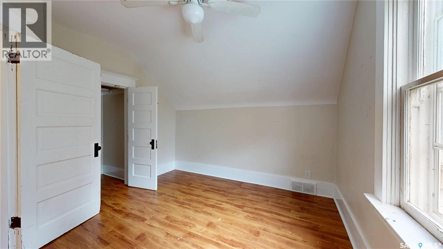
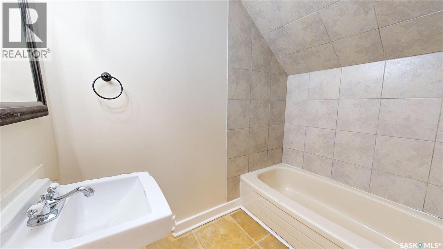
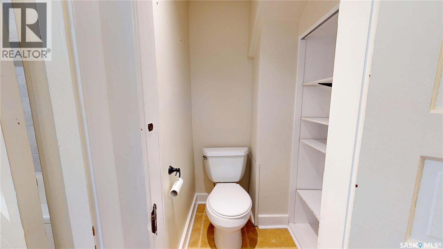
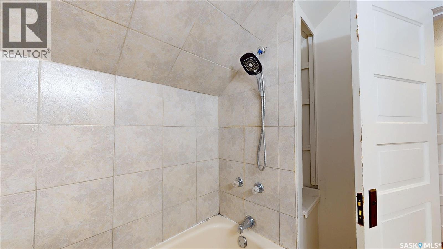
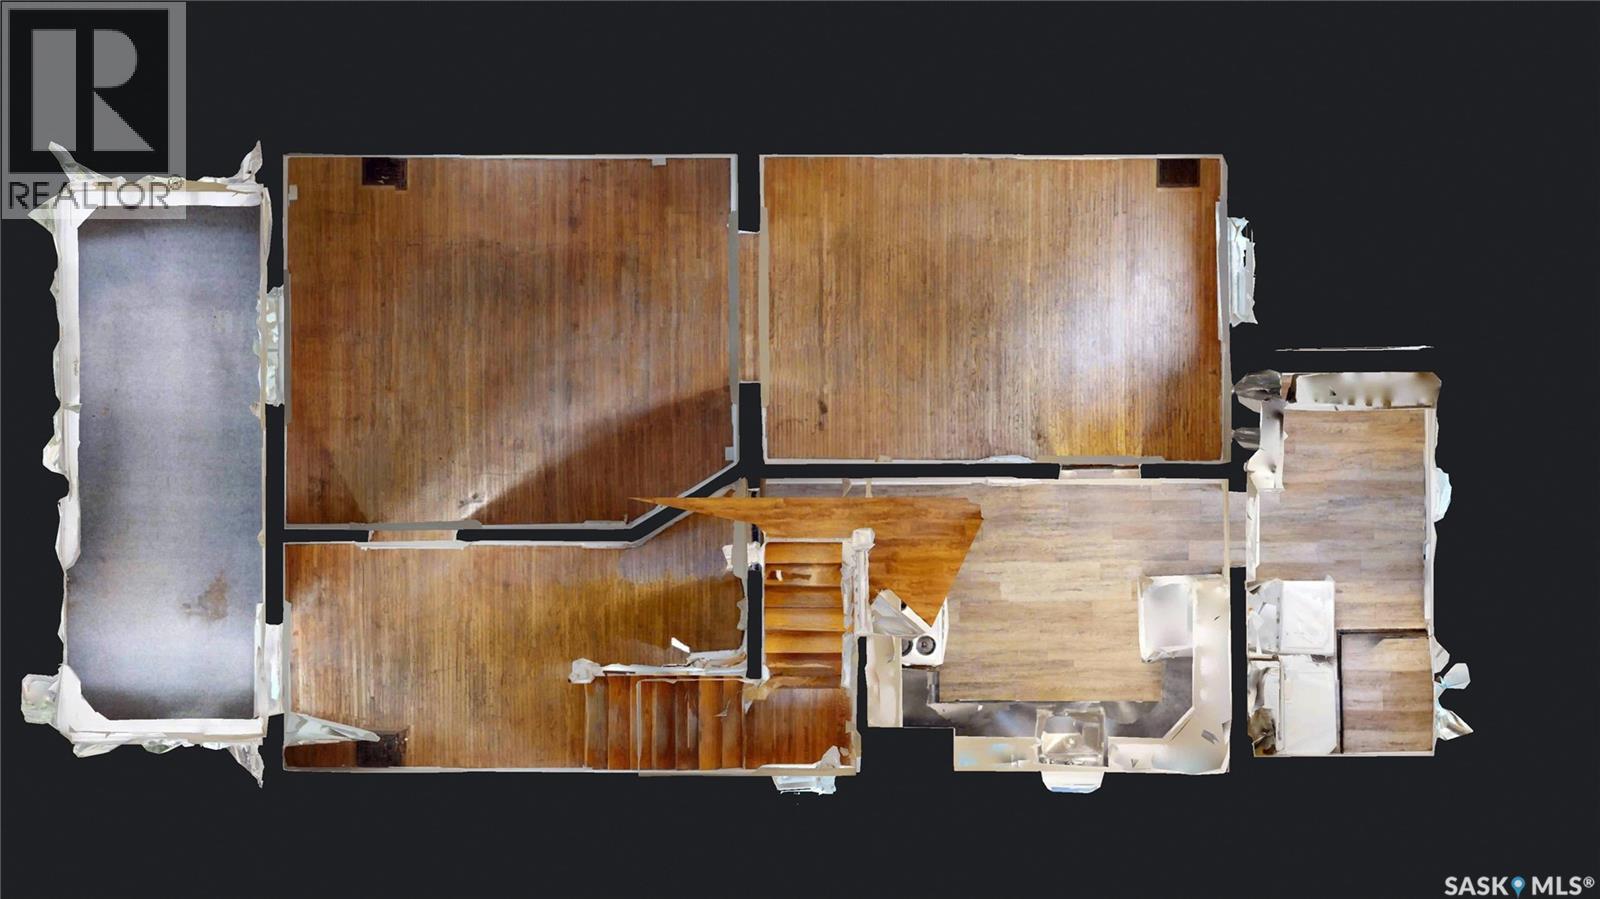
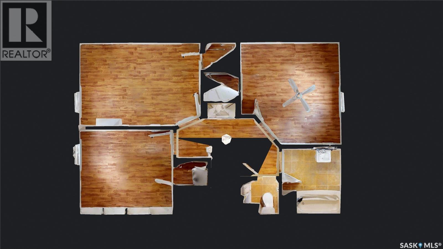
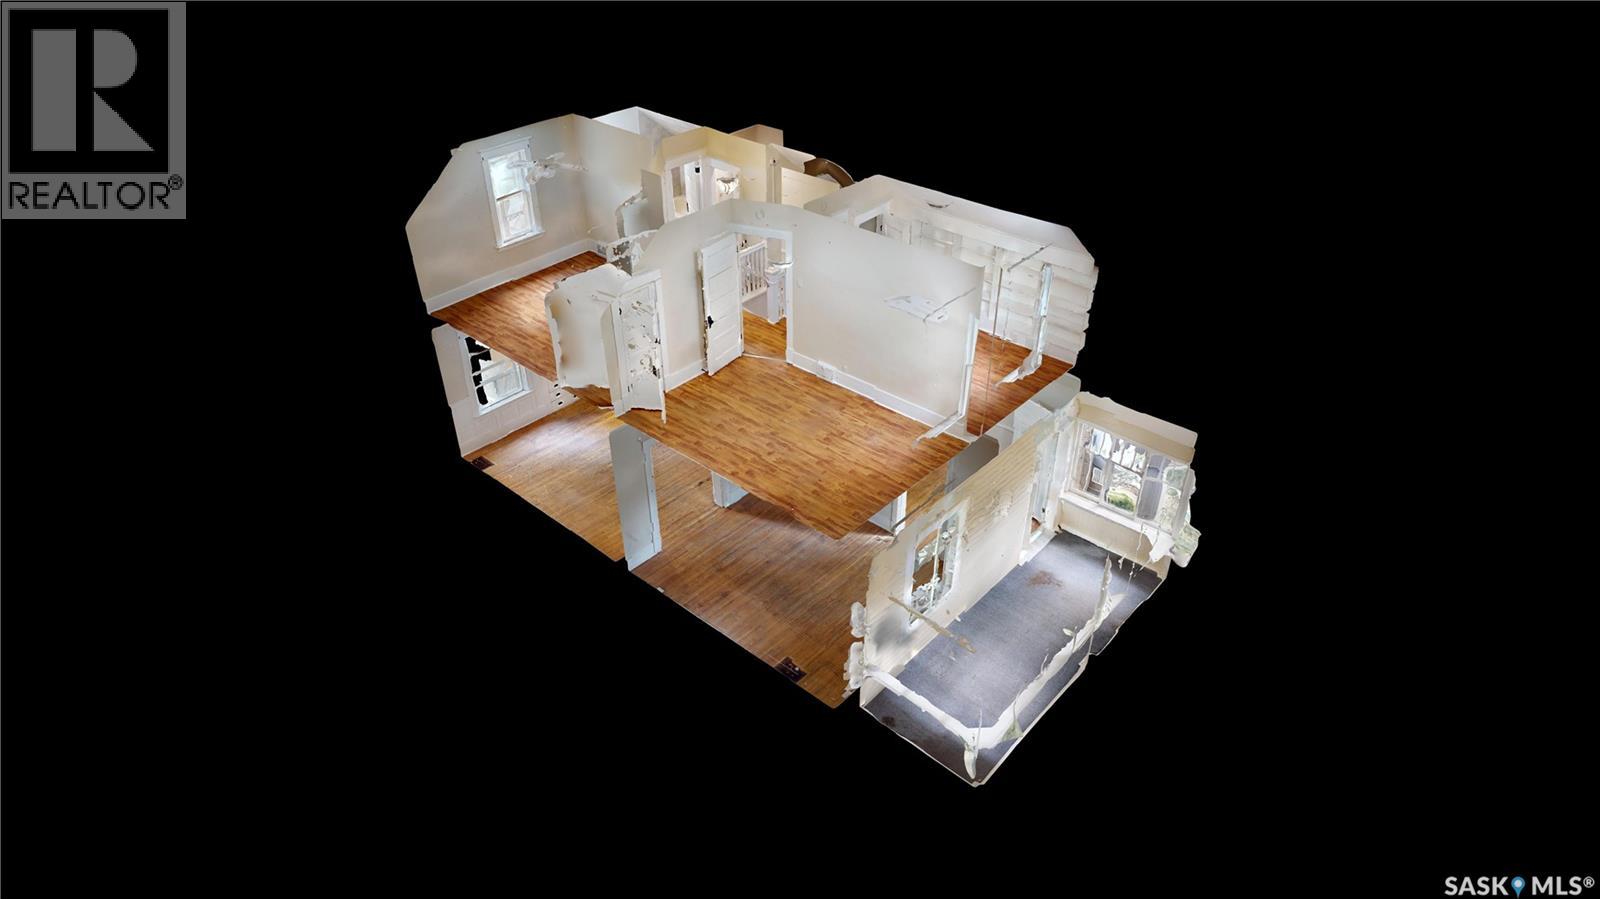
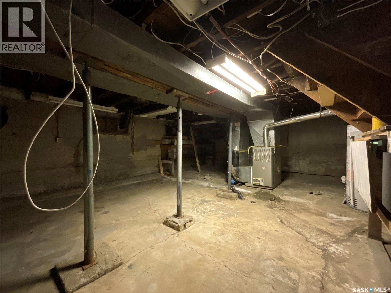
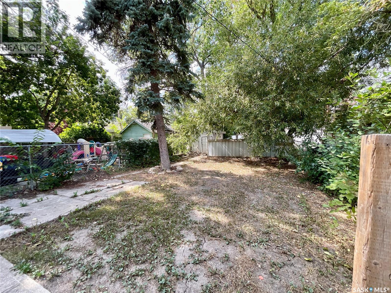
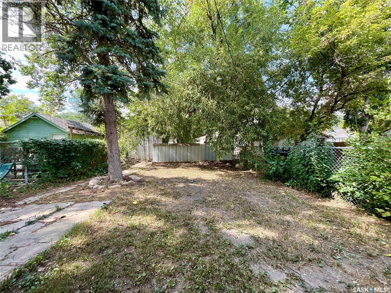
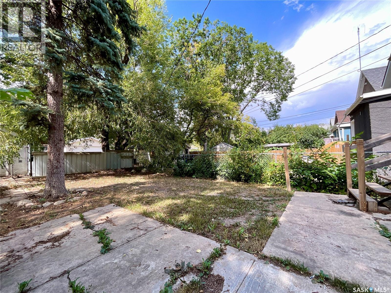
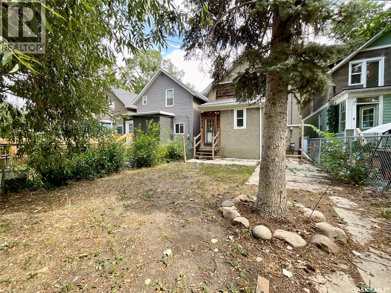
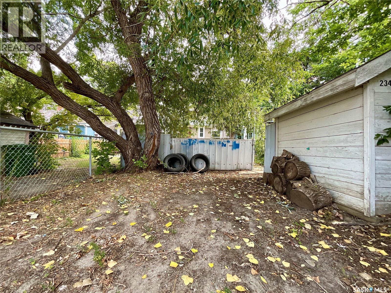
Here’s a home you can own and pay less than rent. This inviting three bedroom one bath home has great space to live in. Starting with the front sunny front verandah/sun room; then into the home with a big living room which leads into the dining room. Large enough to accommodate big family dinners or for entertaining. Off the dining room is the kitchen that is light and bright. Convenient main floor laundry finishes off the main floor. Upstairs are 3 nicely sized bedrooms, bathroom with the toilet separate for added privacy. The basement is open for development or offers great storage space. Outside is a lovely yard – that can be left as is or changed to add your own touches to it. This tree lined street is really quiet but close to schools, shopping, restaurants, transit, and so much more. It’s a home you’ll want to check out for sure. (id:62370)
Property Details
| MLS® Number | SK047082 |
| Property Type | Single Family |
| Neigbourhood | General Hospital |
| Features | Treed, Rectangular |
Building
| Bathroom Total | 1 |
| Bedrooms Total | 3 |
| Appliances | Washer, Refrigerator, Dryer, Stove |
| Basement Development | Unfinished |
| Basement Type | Full (unfinished) |
| Constructed Date | 1912 |
| Construction Style Attachment | Detached |
| Heating Fuel | Natural Gas |
| Heating Type | Forced Air |
| Stories Total | 2 |
| Size Interior | 1,232 Ft2 |
| Type | House |
Parking
| None | |
| Parking Space(s) | 2 |
Land
| Acreage | No |
| Landscape Features | Lawn |
| Size Irregular | 3122.00 |
| Size Total | 3122 Sqft |
| Size Total Text | 3122 Sqft |
Rooms
| Level | Type | Length | Width | Dimensions |
|---|---|---|---|---|
| Second Level | Bedroom | 10 ft ,4 in | 9 ft ,4 in | 10 ft ,4 in x 9 ft ,4 in |
| Second Level | Bedroom | 13 ft ,5 in | 9 ft ,3 in | 13 ft ,5 in x 9 ft ,3 in |
| Second Level | Bedroom | 11 ft ,4 in | 11 ft | 11 ft ,4 in x 11 ft |
| Second Level | 4pc Bathroom | Measurements not available | ||
| Main Level | Living Room | 13 ft ,11 in | 11 ft ,6 in | 13 ft ,11 in x 11 ft ,6 in |
| Main Level | Dining Room | 14 ft ,3 in | 9 ft ,6 in | 14 ft ,3 in x 9 ft ,6 in |
| Main Level | Foyer | 14 ft ,3 in | 7 ft | 14 ft ,3 in x 7 ft |
| Main Level | Kitchen | 11 ft ,1 in | 9 ft | 11 ft ,1 in x 9 ft |
| Main Level | Other | 11 ft ,9 in | 5 ft ,9 in | 11 ft ,9 in x 5 ft ,9 in |
| Main Level | Sunroom | 17 ft ,2 in | 6 ft ,6 in | 17 ft ,2 in x 6 ft ,6 in |



The trademarks REALTOR®, REALTORS®, and the REALTOR® logo are controlled by The Canadian Real Estate Association (CREA) and identify real estate professionals who are members of CREA. The trademarks MLS®, Multiple Listing Service® and the associated logos are owned by The Canadian Real Estate Association (CREA) and identify the quality of services provided by real estate professionals who are members of CREA. The trademark DDF® is owned by The Canadian Real Estate Association (CREA) and identifies CREA's Data Distribution Facility (DDF®)
September 02 2026 08:04:05
Saskatchewan REALTORS® Association
RE/MAX Crown Real Estate