
201 306 Petterson Drive Estevan, Saskatchewan S4A 2A8

$179,900Maintenance,
$487.97 Monthly
Maintenance,
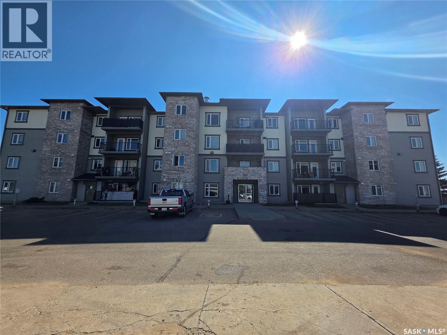
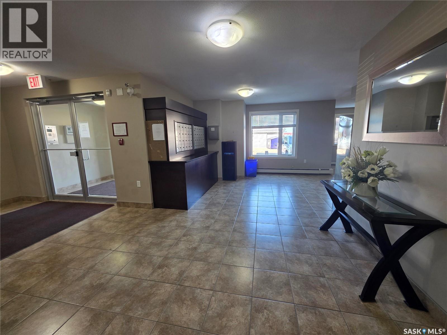
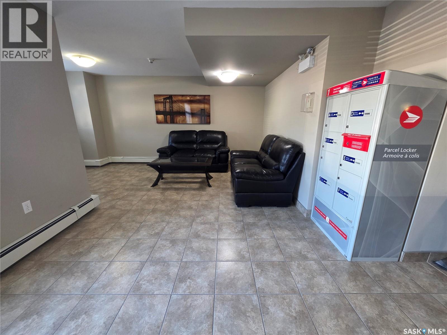
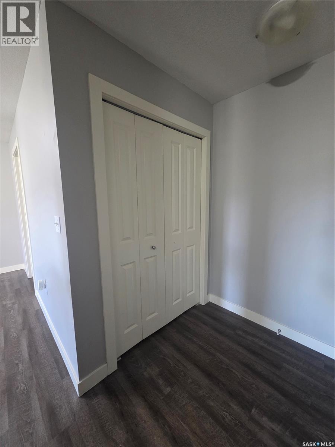
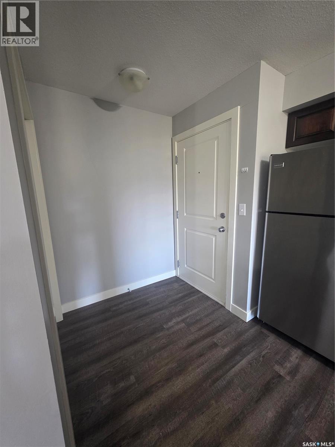
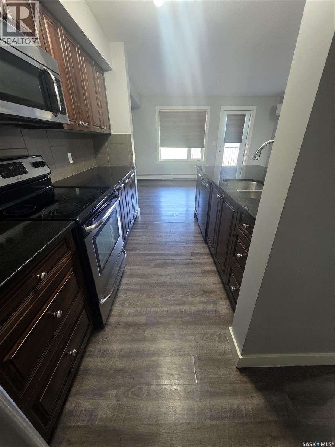
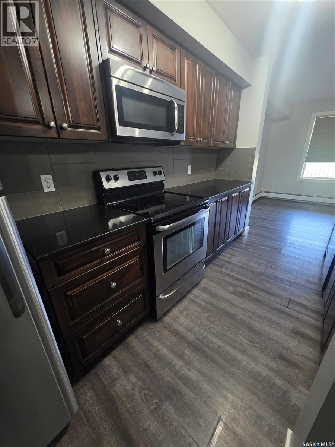
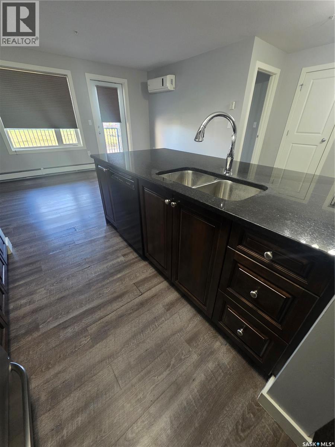
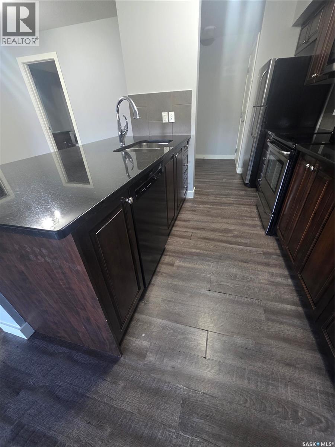
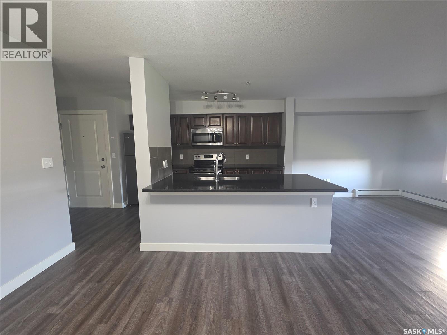
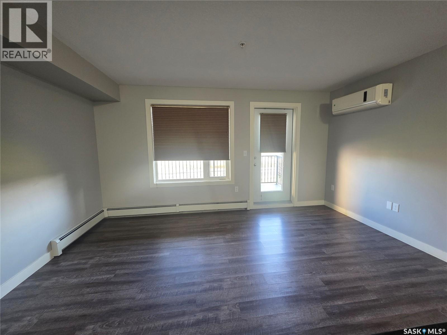
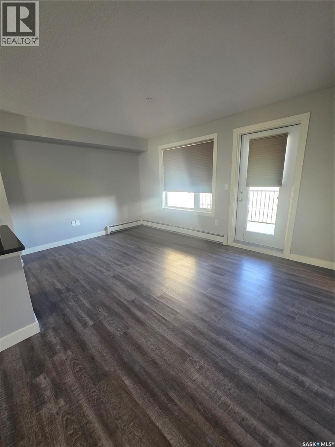
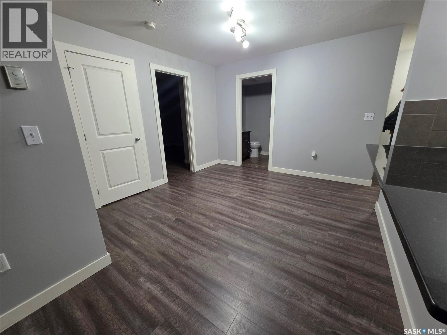
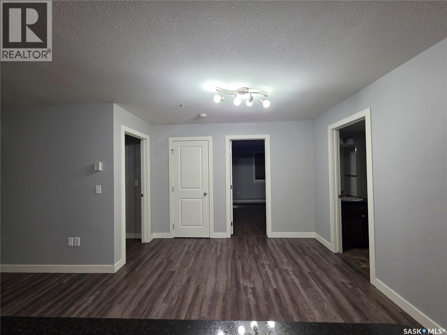
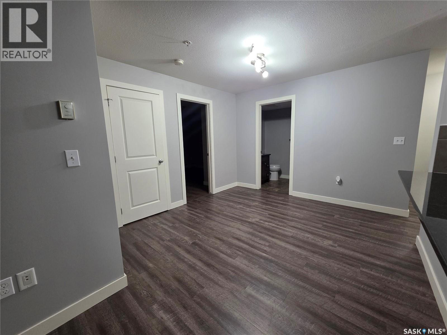
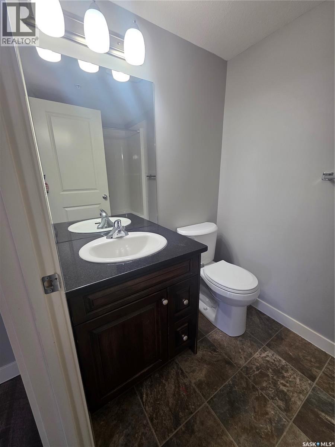
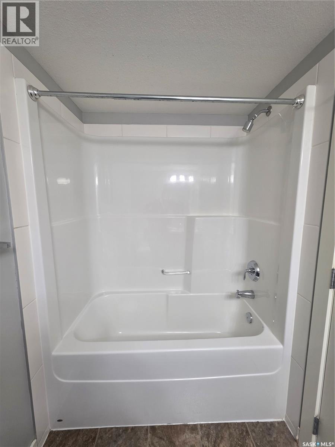
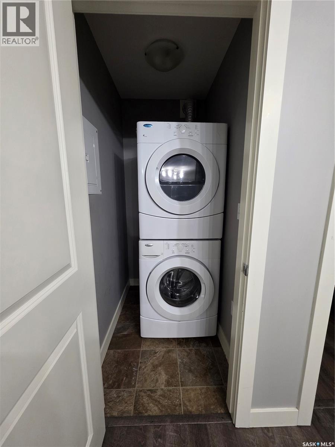
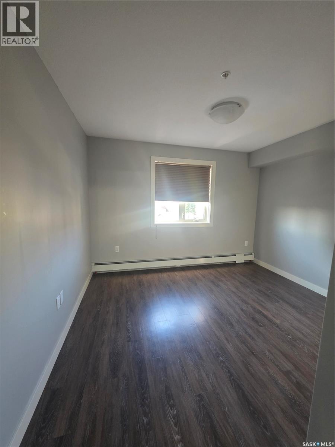
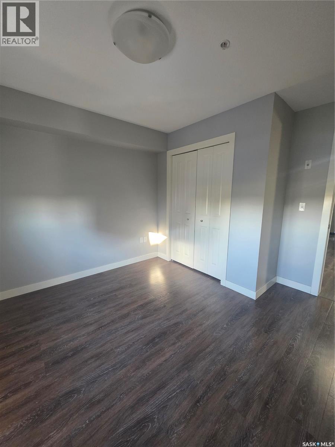
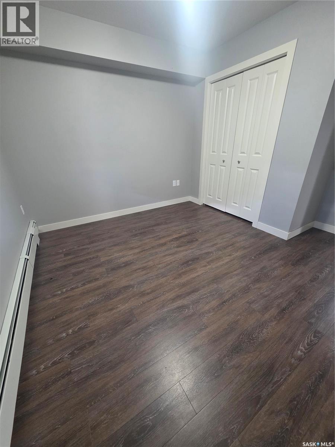
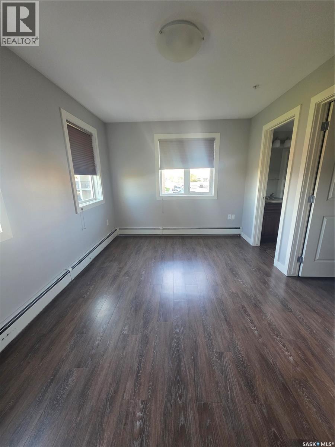
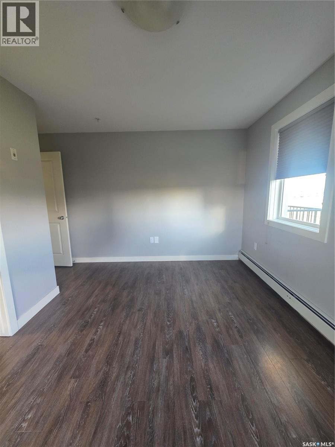
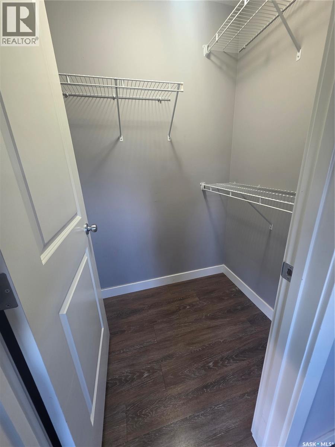
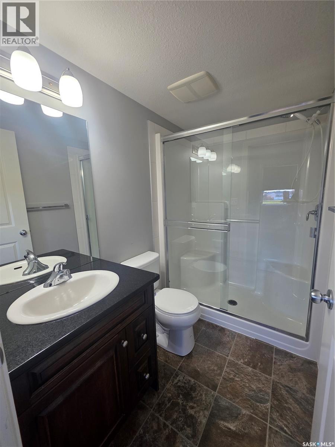
$487.97 MonthlyHere is your chance before the cold days begin to start enjoying carefree condo living!! This second floor two bedroom and two bathroom south/west facing condo features 907 sq.ft. of living space. As you enter your A floor plan featuring an open concept kitchen, dining and living room and hard surface flooring throughout. The kitchen has a tile backsplash, vinyl plank flooring, upgraded cupboards, stainless appliance package and nice size granite island to accommodate 3 to 4 stools. This unit also has 2 bedrooms and 2 bathrooms and a laundry room. The master bedroom has a walk in closet with a 3 pc bathroom with walk in shower. An added bonus is an underground parking stall. Give me a call to view!! (id:62370)
Property Details
| MLS® Number | SK050058 |
| Property Type | Single Family |
| Neigbourhood | Trojan |
| Community Features | Pets Allowed With Restrictions |
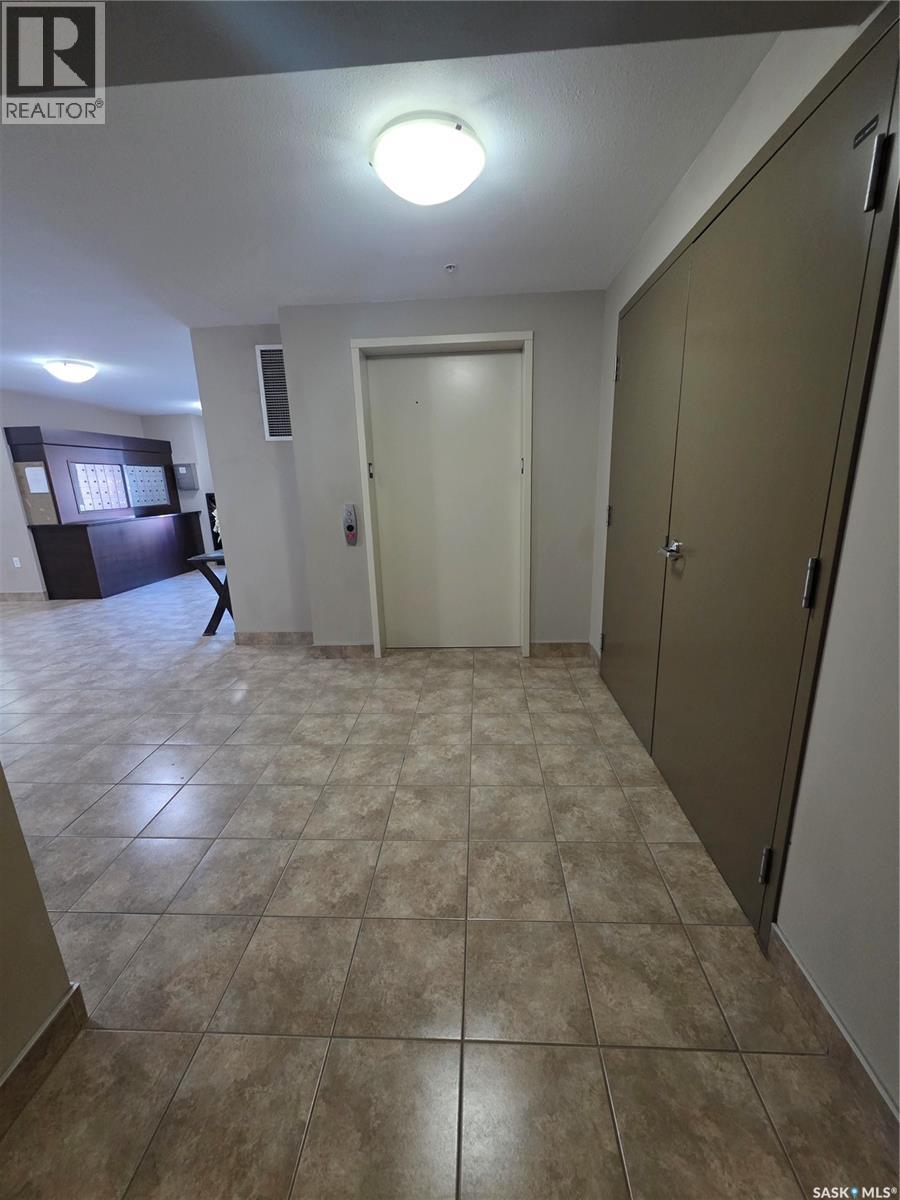
| Features | Treed, Rectangular, Elevator, Balcony |
| Structure | Deck |
Building
| Bathroom Total | 2 |
| Bedrooms Total | 2 |
| Appliances | Washer, Refrigerator, Dishwasher, Dryer, Microwave, Window Coverings, Garage Door Opener Remote(s), Stove |
| Architectural Style | High Rise |
| Constructed Date | 2012 |
| Cooling Type | Wall Unit |
| Heating Fuel | Natural Gas |
| Heating Type | Baseboard Heaters, Hot Water |
| Size Interior | 907 Ft2 |
| Type | Apartment |
Parking
| Underground | 1 |
| Other | |
| Heated Garage | |
| Parking Space(s) | 1 |
Land
| Acreage | No |
| Fence Type | Partially Fenced |
| Landscape Features | Lawn |
Rooms
| Level | Type | Length | Width | Dimensions |
|---|---|---|---|---|
| Main Level | Kitchen | 8'3 x 11'10 | ||
| Main Level | Dining Room | 10'10 x 11'0 | ||
| Main Level | Living Room | 15'0 x 10'9 | ||
| Main Level | 4pc Bathroom | 8'0 x 5'1 | ||
| Main Level | Bedroom | 11'10 x 11'5 | ||
| Main Level | Bedroom | 14'6 x 10'1 | ||
| Main Level | 3pc Bathroom | 5'3 x 7'11 | ||
| Main Level | Laundry Room | Measurements not available |



The trademarks REALTOR®, REALTORS®, and the REALTOR® logo are controlled by The Canadian Real Estate Association (CREA) and identify real estate professionals who are members of CREA. The trademarks MLS®, Multiple Listing Service® and the associated logos are owned by The Canadian Real Estate Association (CREA) and identify the quality of services provided by real estate professionals who are members of CREA. The trademark DDF® is owned by The Canadian Real Estate Association (CREA) and identifies CREA's Data Distribution Facility (DDF®)
October 02 2026 05:19:49
Saskatchewan REALTORS® Association
Century 21 Border Real Estate Service