
77 Fourth Avenue N Yorkton, Saskatchewan S3N 1A4

$199,000
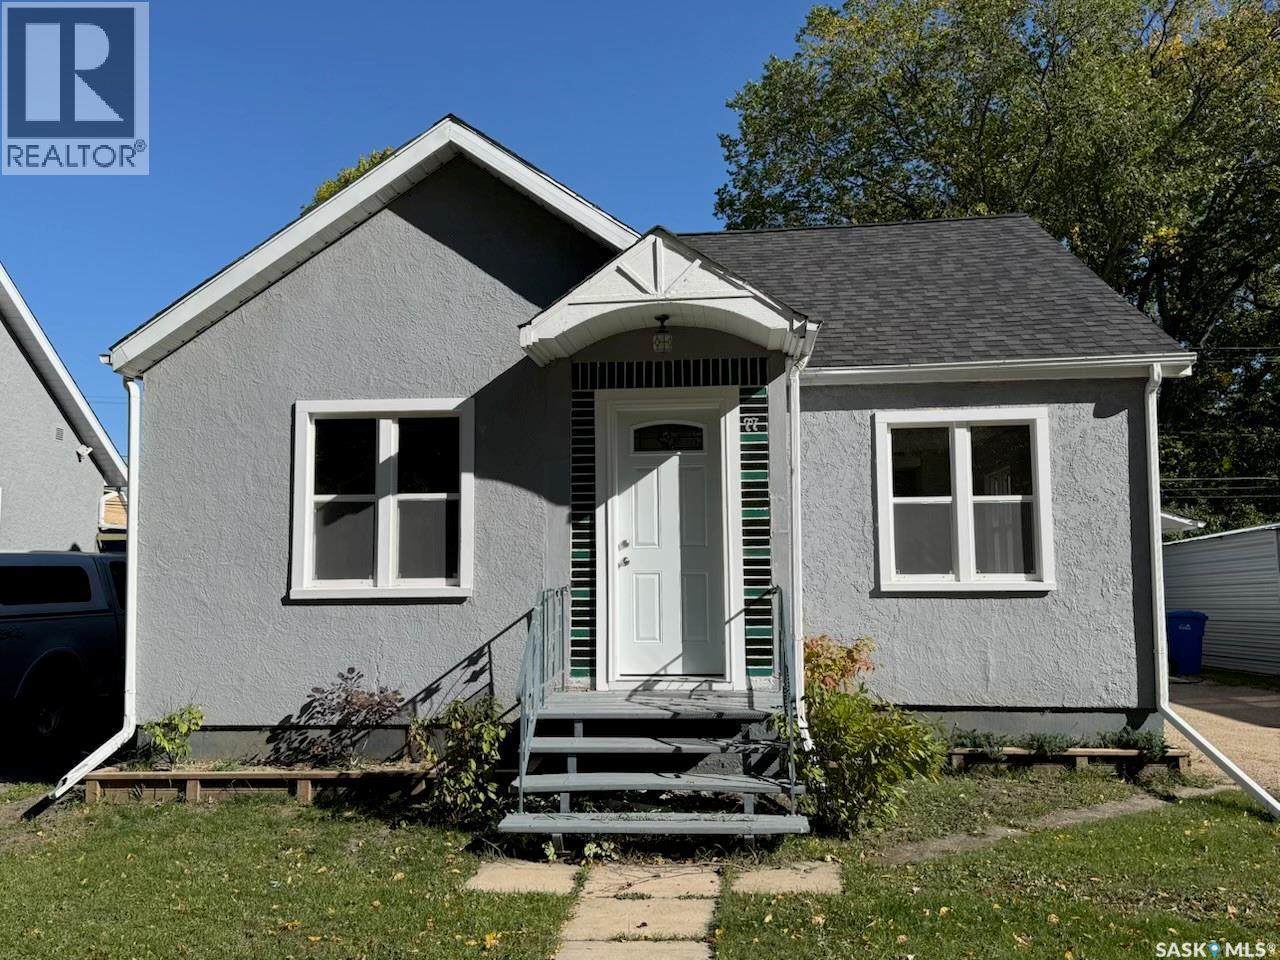
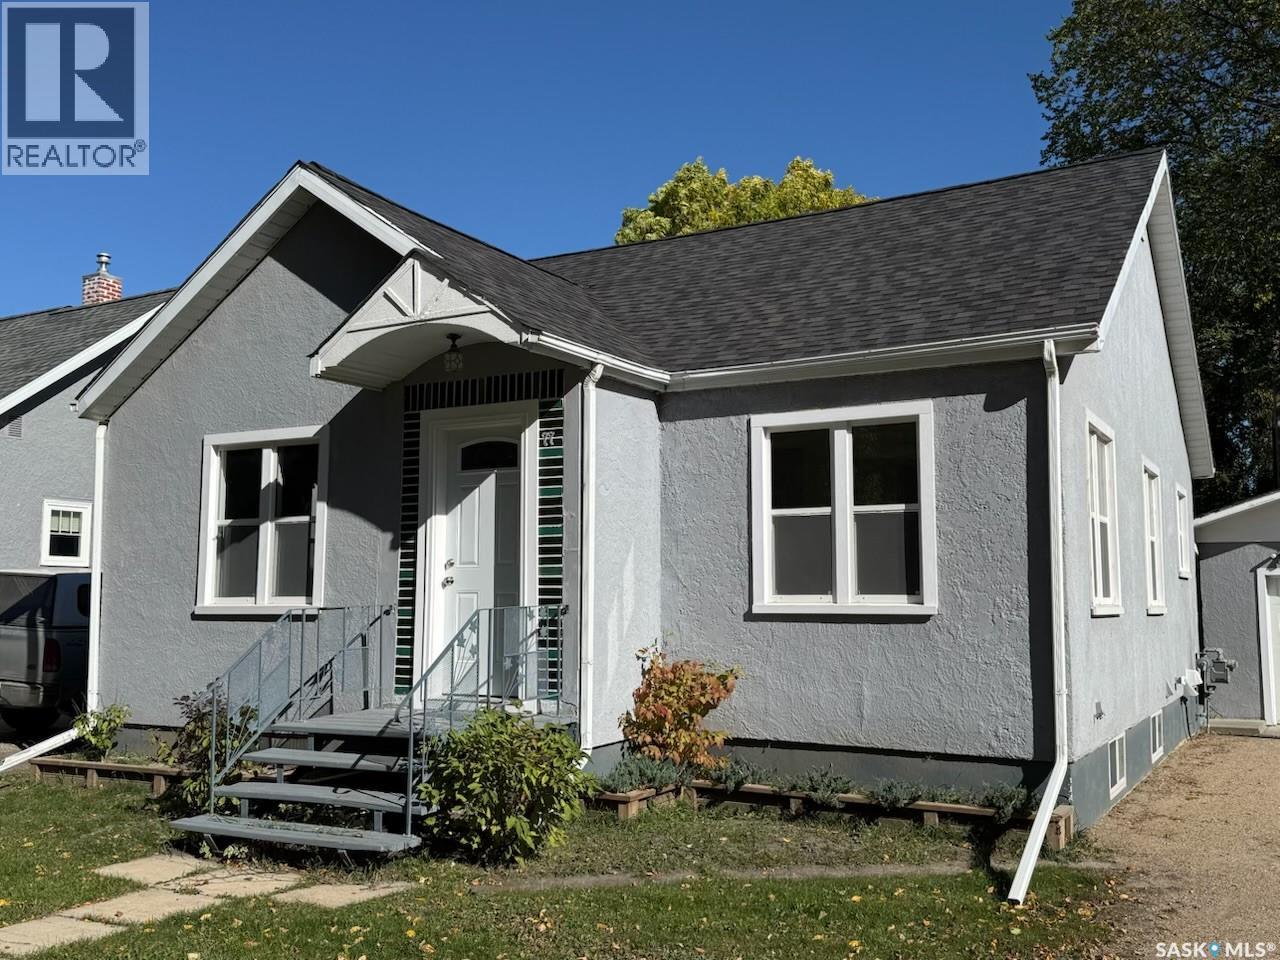
Renovated home with 4 bedrooms and 2 bathrooms. Recent upgrades include shingles, down spouts, sump pump, R/O system, windows, flooring, kitchen cabinets, new flooring, renovated bathroom, exterior doors, paint and light fixtures. Natural light into the homes is bright and cheery. 844 sq feet on one level , plus a lower level with a rec room, bathroom and 2 bedrooms. The single car detached garage has a newer door and concrete floor. Great home for the savy investor, first time buyer or retirement home. Located on a quiet street with mature trees, and great neighbors! Book your own personal tour today (id:62370)
Property Details
| MLS® Number | SK050122 |
| Property Type | Single Family |
| Features | Treed, Rectangular, Double Width Or More Driveway, Sump Pump |
Building
| Bathroom Total | 2 |
| Bedrooms Total | 4 |
| Appliances | Washer, Refrigerator, Dishwasher, Dryer, Microwave, Window Coverings, Stove |
| Architectural Style | Bungalow |
| Basement Development | Partially Finished |
| Basement Type | Full (partially Finished) |
| Constructed Date | 1947 |
| Construction Style Attachment | Detached |
| Heating Fuel | Natural Gas |
| Heating Type | Forced Air |
| Stories Total | 1 |
| Size Interior | 844 Ft2 |
| Type | House |
Parking
| Detached Garage | |
| Gravel | |
| Heated Garage | |
| Parking Space(s) | 6 |
Land
| Acreage | No |
| Landscape Features | Lawn |
| Size Frontage | 50 Ft |
| Size Irregular | 50x120 |
| Size Total Text | 50x120 |
Rooms
| Level | Type | Length | Width | Dimensions |
|---|---|---|---|---|
| Basement | Other | 12 ft ,8 in | 13 ft | 12 ft ,8 in x 13 ft |
| Basement | Bedroom | 9 ft ,5 in | 9 ft ,6 in | 9 ft ,5 in x 9 ft ,6 in |
| Basement | Bedroom | 8 ft ,8 in | 9 ft ,7 in | 8 ft ,8 in x 9 ft ,7 in |
| Basement | 3pc Bathroom | 5 ft | 7 ft ,4 in | 5 ft x 7 ft ,4 in |
| Basement | Laundry Room | 10 ft ,5 in | 11 ft ,8 in | 10 ft ,5 in x 11 ft ,8 in |
| Main Level | Kitchen | 9 ft ,2 in | 11 ft | 9 ft ,2 in x 11 ft |
| Main Level | Dining Room | 6 ft ,4 in | 10 ft ,2 in | 6 ft ,4 in x 10 ft ,2 in |
| Main Level | Living Room | 13 ft | 14 ft | 13 ft x 14 ft |
| Main Level | Bedroom | 8 ft ,9 in | 10 ft | 8 ft ,9 in x 10 ft |
| Main Level | 4pc Bathroom | 7 ft | 9 ft | 7 ft x 9 ft |
| Main Level | Bedroom | 10 ft | 10 ft ,6 in | 10 ft x 10 ft ,6 in |



The trademarks REALTOR®, REALTORS®, and the REALTOR® logo are controlled by The Canadian Real Estate Association (CREA) and identify real estate professionals who are members of CREA. The trademarks MLS®, Multiple Listing Service® and the associated logos are owned by The Canadian Real Estate Association (CREA) and identify the quality of services provided by real estate professionals who are members of CREA. The trademark DDF® is owned by The Canadian Real Estate Association (CREA) and identifies CREA's Data Distribution Facility (DDF®)
October 02 2026 01:12:04
Saskatchewan REALTORS® Association
Century 21 Able Realty