
114 Senick Crescent Saskatoon, Saskatchewan S7T 0P1

$549,800
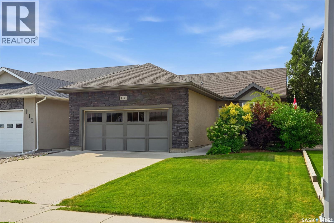
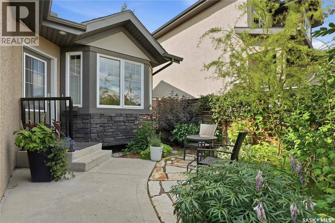
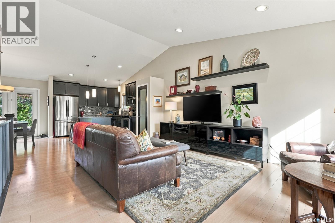
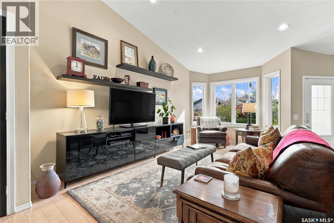
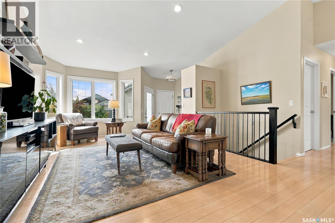
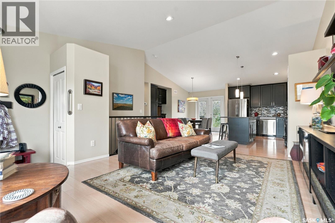
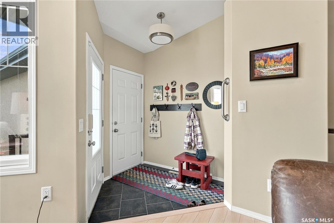
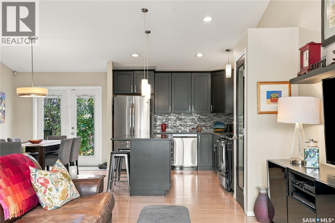
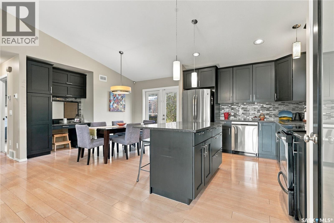
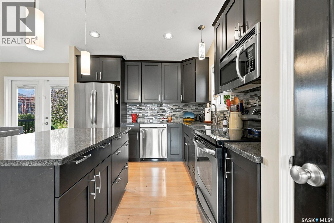
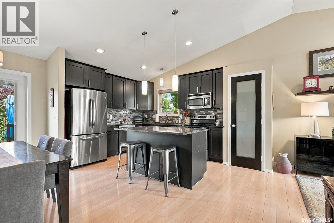
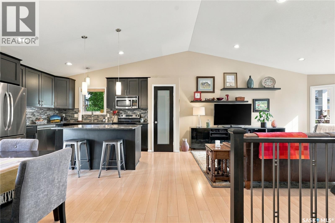
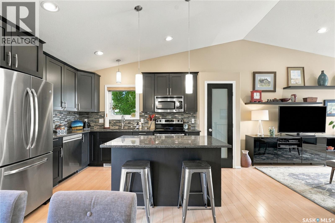
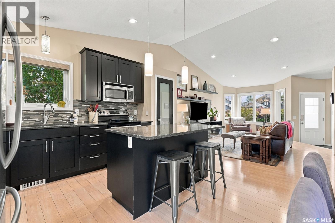
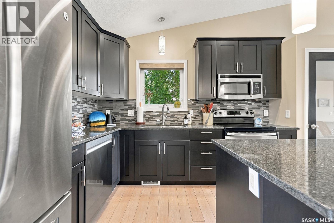
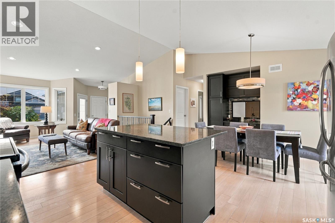
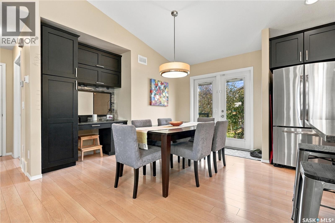
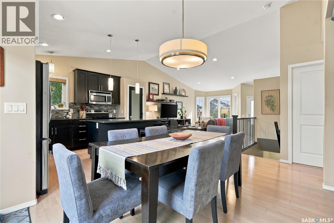
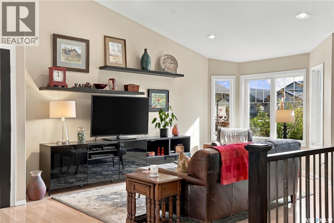
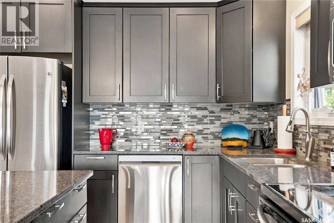
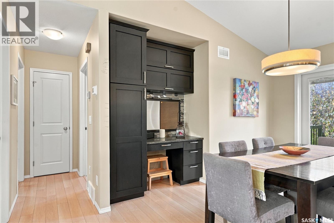
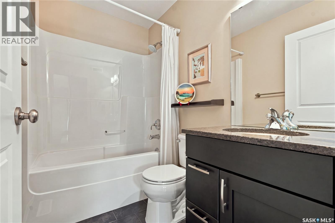
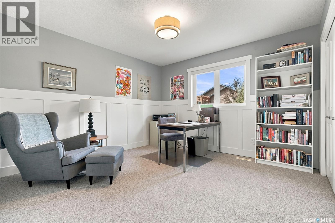
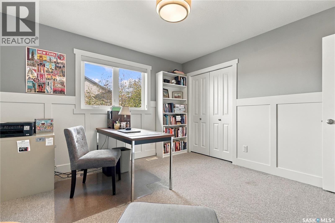
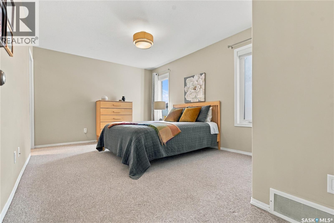
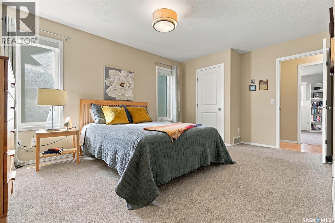
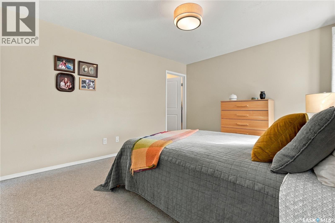
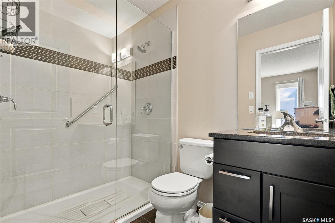
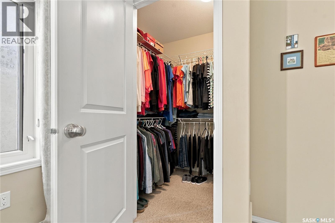
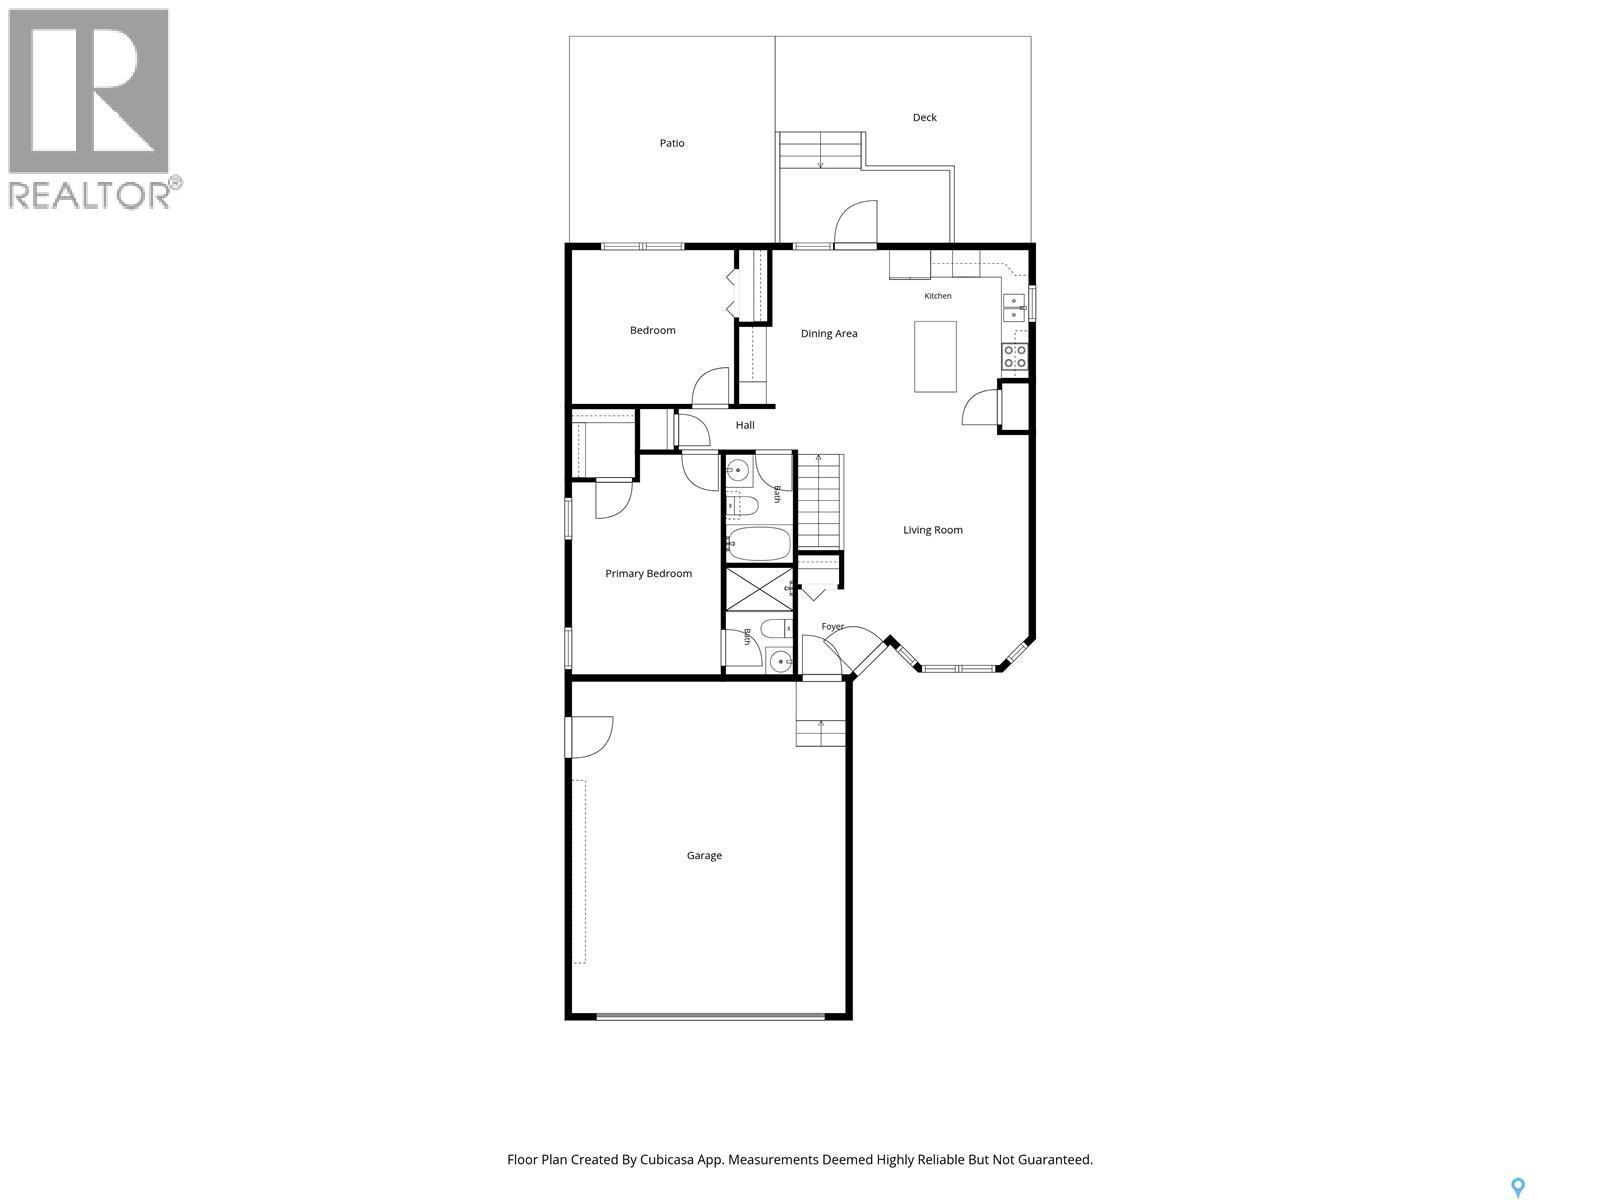
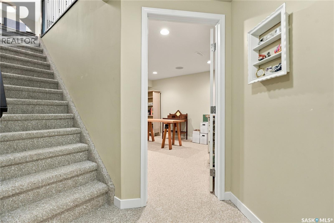
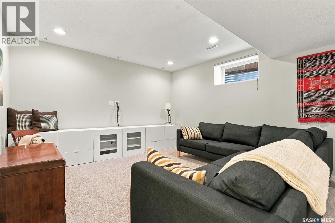
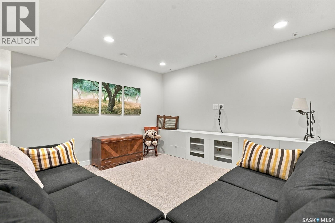
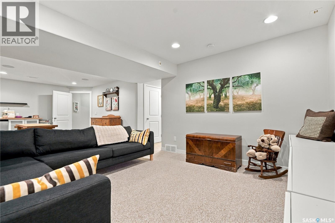
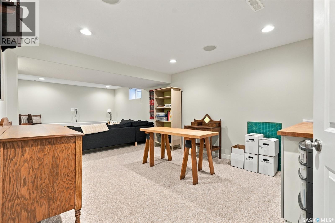
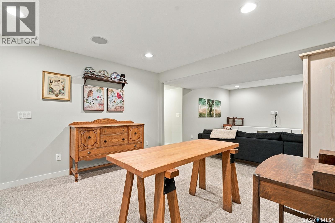
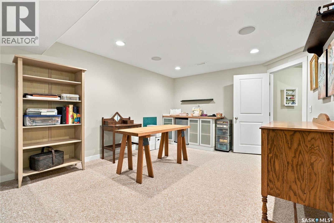
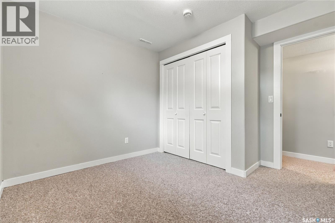
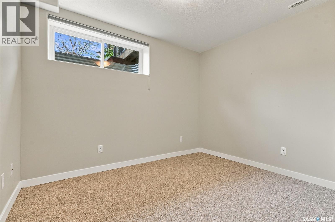
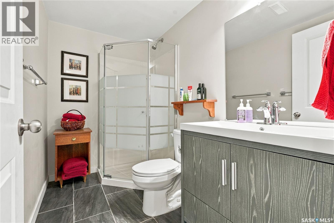
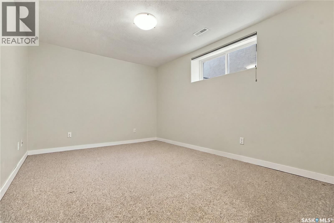
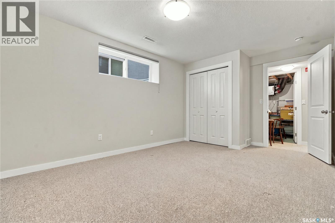
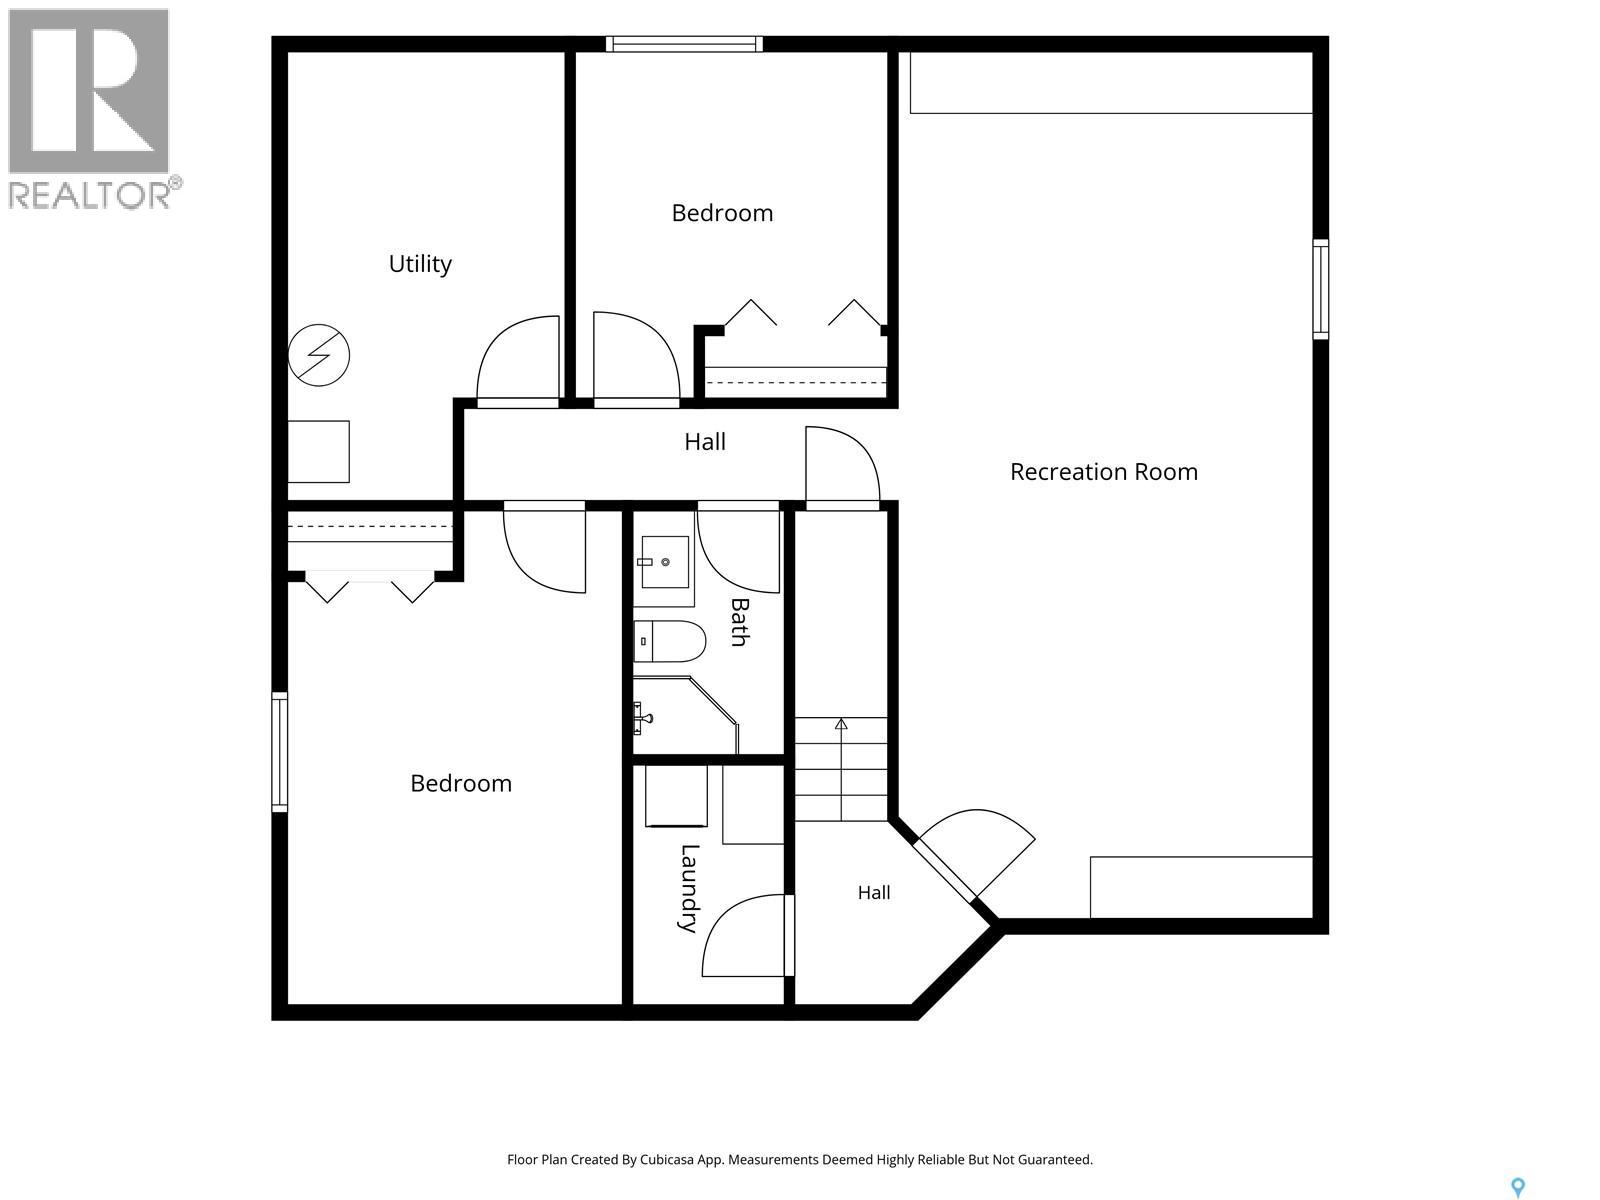
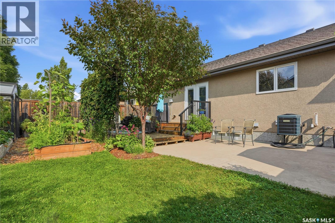
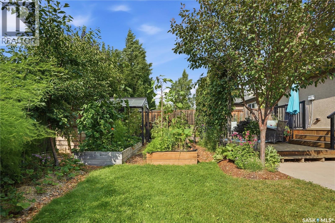
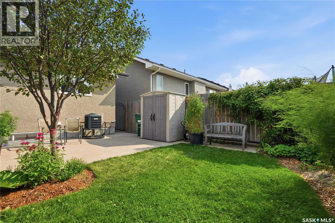
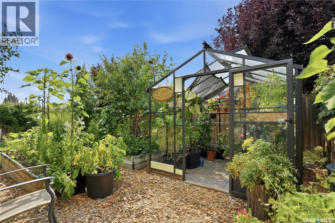
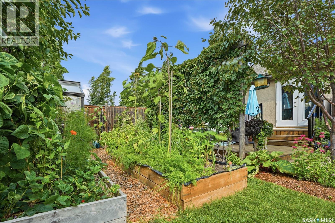
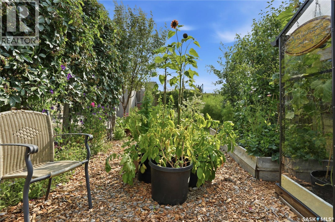
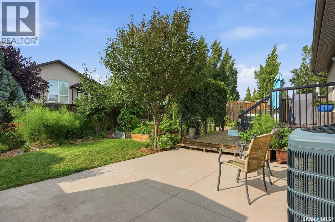
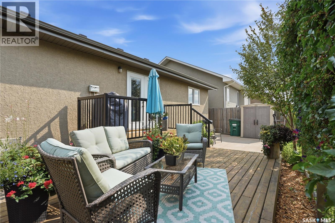
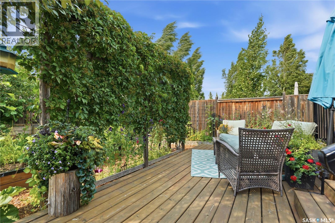
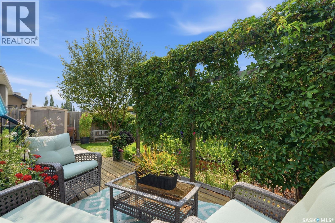
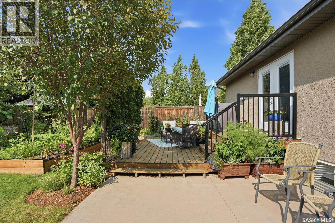
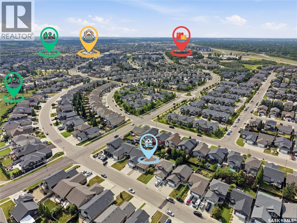
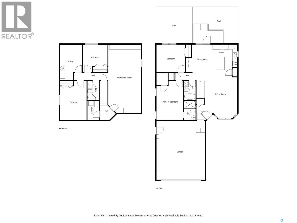
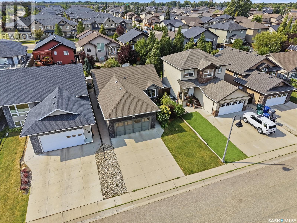
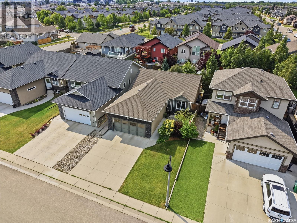
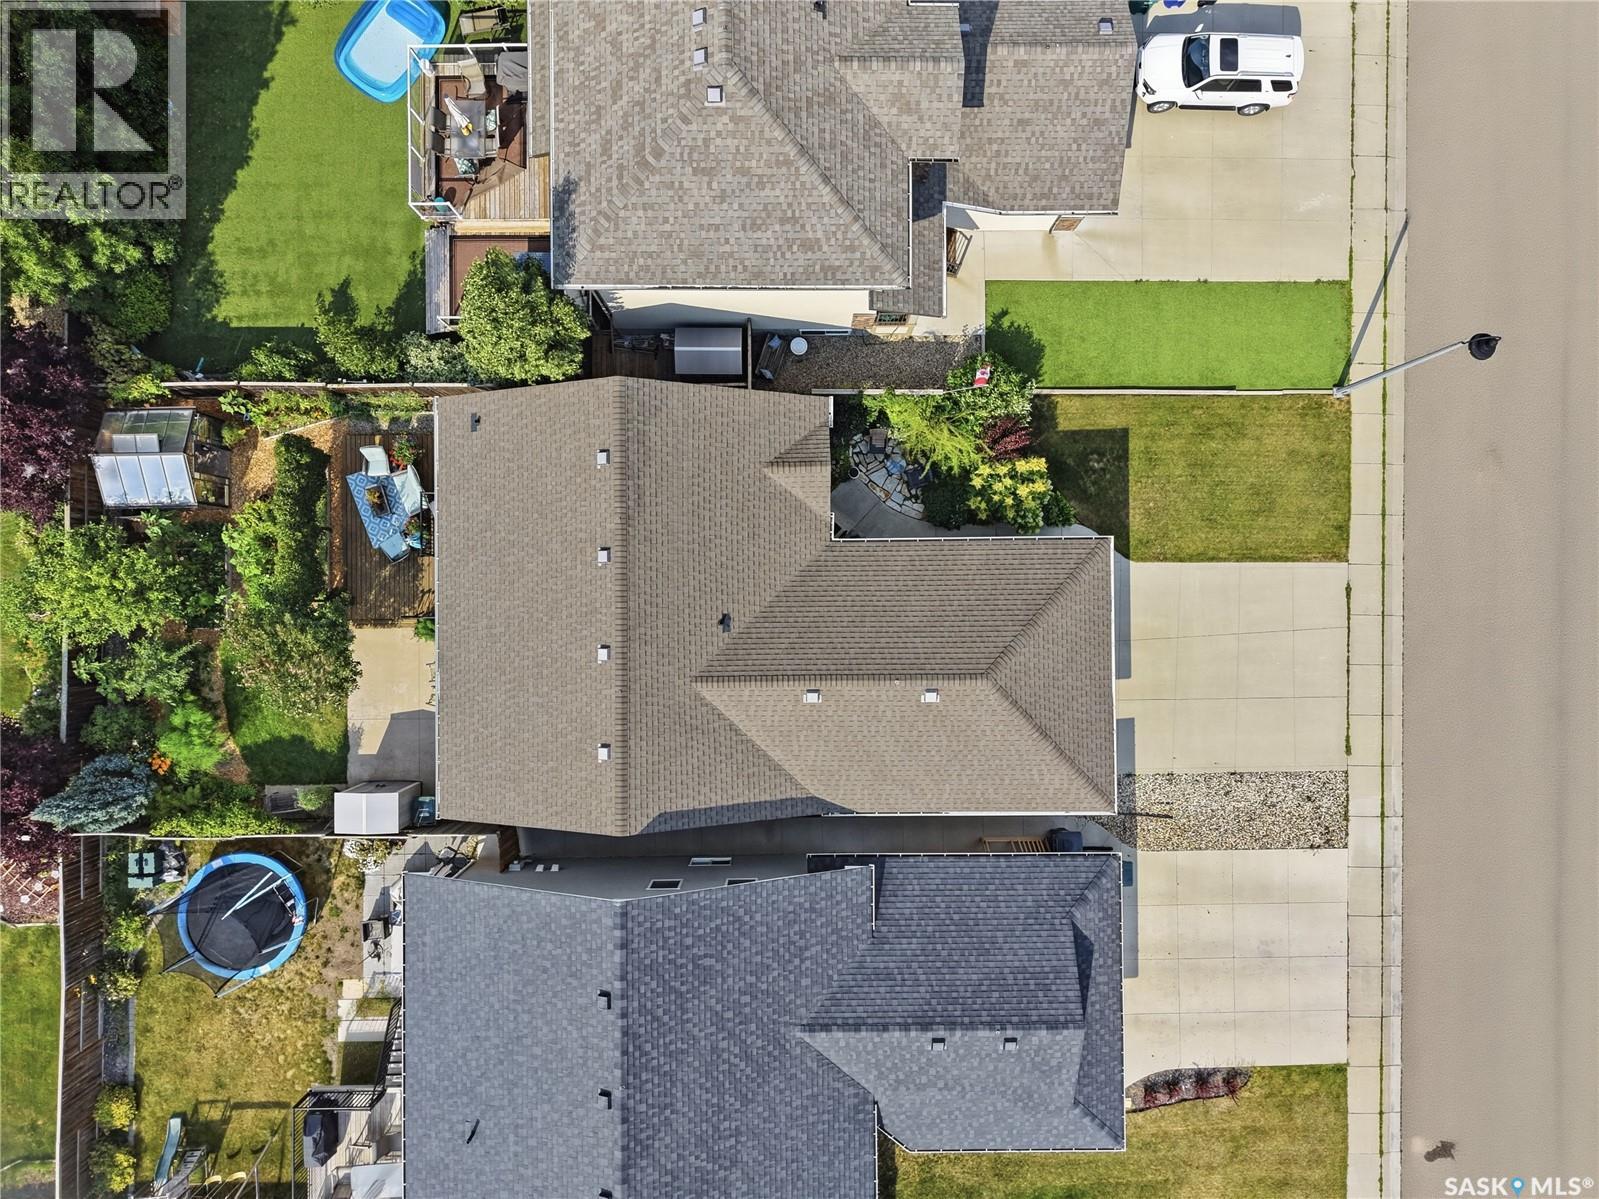
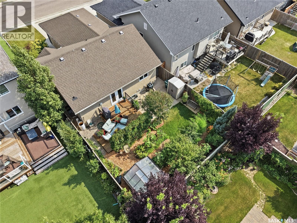
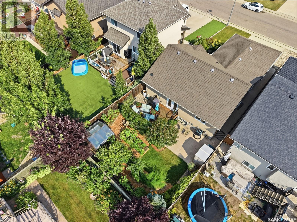
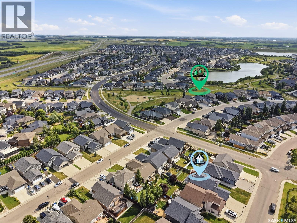
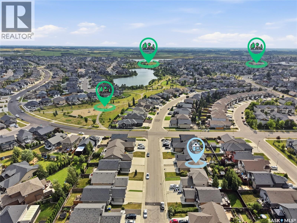
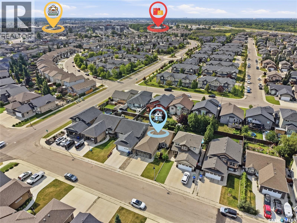
Welcome to this thoughtfully designed home in the popular Stonebridge neighbourhood, ideally located near multiple walking paths, parks and the scenic pond. The functional layout makes excellent use of every square foot. The main floor features an open-concept kitchen with a generous dining area open to the comfortable living room—an inviting space for everyday living and entertaining. Two bedrooms are located on the main level, including a spacious primary bedroom with a walk-in closet and an impressive double walk-in shower ensuite. A full four-piece bathroom completes the main floor. Downstairs, the fully developed basement offers plenty of additional living space with a recreation area featuring a bar top and mini fridge, and open-to-the-family room, two good-sized bedrooms and a three-piece bathroom. Outside, the beautifully planned yard is a gardener’s dream, complete with raised garden boxes, a high-end greenhouse, deck, patio and storage shed. The 20' x 23' garage provides comfortable parking for two vehicles. This well-designed four-bedroom home combines a fantastic location, flexible living spaces and an exceptional backyard—ready for its next owners to enjoy! Call TODAY to book your next viewing. (id:62370)
Property Details
| MLS® Number | SK050074 |
| Property Type | Single Family |
| Neigbourhood | Stonebridge |
| Features | Treed, Double Width Or More Driveway, Sump Pump |
| Structure | Deck, Patio(s) |
Building
| Bathroom Total | 3 |
| Bedrooms Total | 4 |
| Appliances | Washer, Refrigerator, Dishwasher, Dryer, Microwave, Freezer, Window Coverings, Garage Door Opener Remote(s), Central Vacuum - Roughed In, Storage Shed, Stove |
| Architectural Style | Bungalow |
| Basement Development | Finished |
| Basement Type | Full, Partial (finished) |
| Constructed Date | 2012 |
| Construction Style Attachment | Detached |
| Cooling Type | Central Air Conditioning, Air Exchanger |
| Heating Fuel | Natural Gas |
| Heating Type | Forced Air |
| Stories Total | 1 |
| Size Interior | 1,090 Ft2 |
| Type | House |
Parking
| Attached Garage | |
| Parking Space(s) | 4 |
Land
| Acreage | No |
| Fence Type | Fence |
| Landscape Features | Lawn, Underground Sprinkler, Garden Area |
| Size Frontage | 42 Ft |
| Size Irregular | 4899.00 |
| Size Total | 4899 Sqft |
| Size Total Text | 4899 Sqft |
Rooms
| Level | Type | Length | Width | Dimensions |
|---|---|---|---|---|
| Basement | Other | 14'5" x 13'3" | ||
| Basement | Family Room | 14'5" x 13'3" | ||
| Basement | Bedroom | 11'1" x 10' | ||
| Basement | 3pc Bathroom | x x x | ||
| Basement | Bedroom | 15'10" x 10'8" | ||
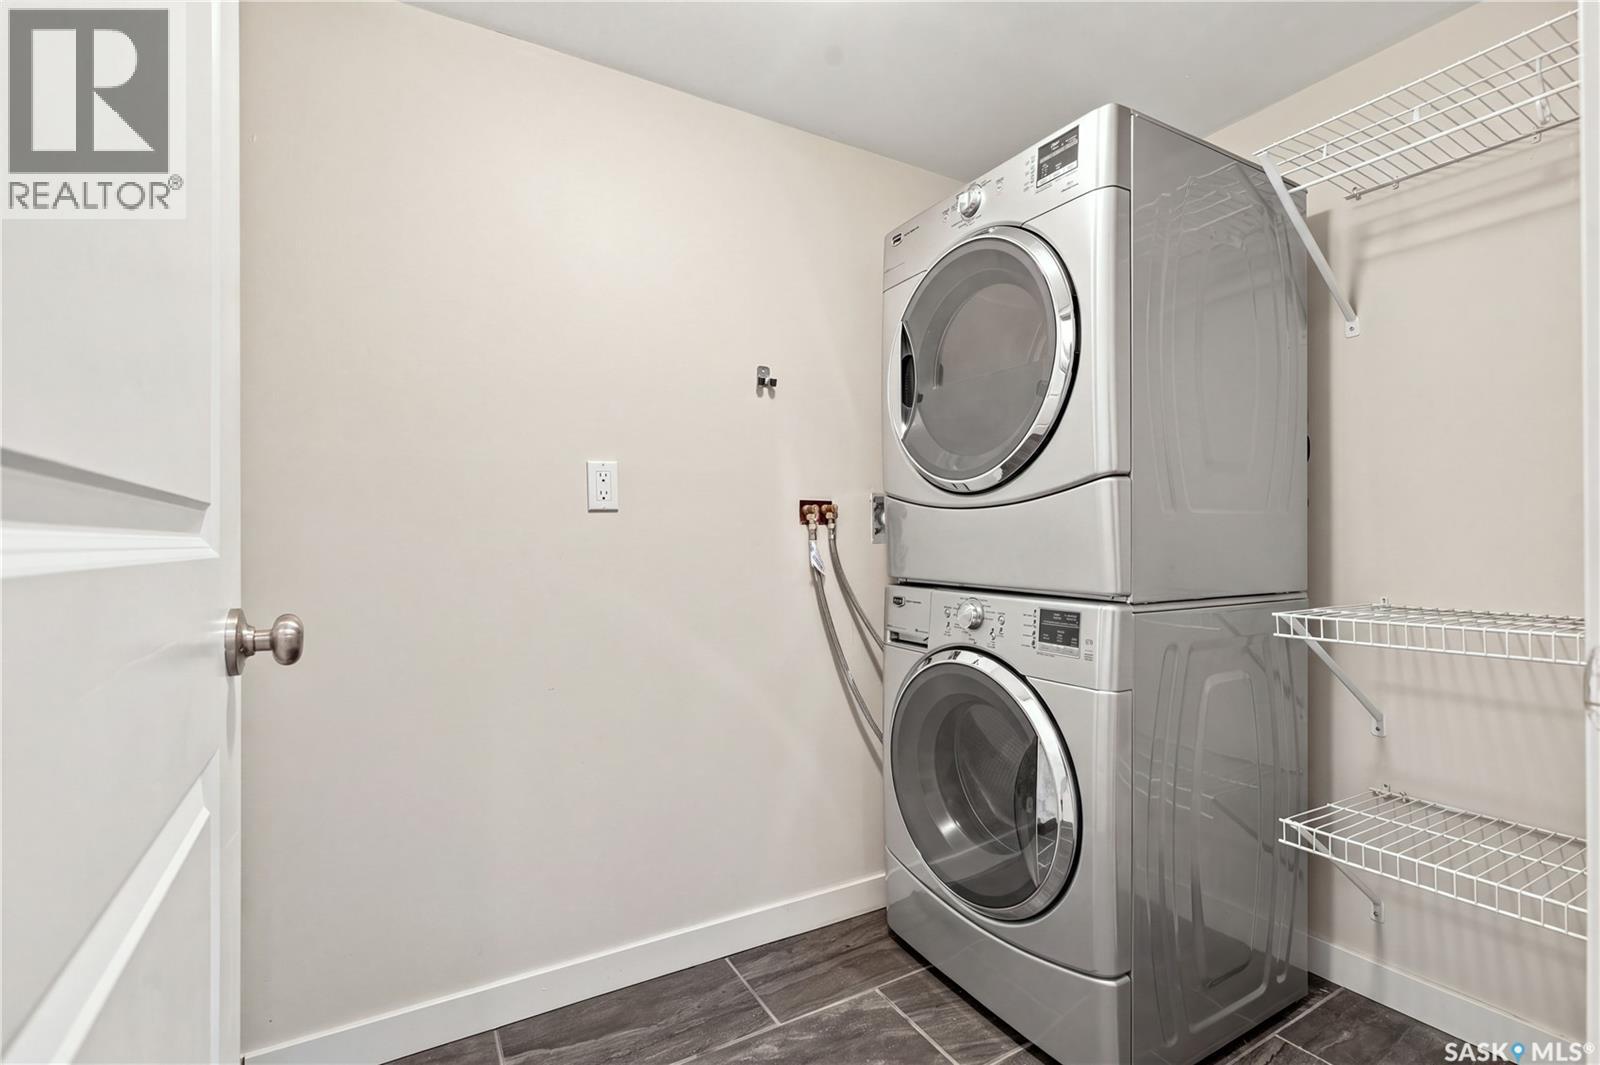
| Basement | Laundry Room | x x x | ||
| Basement | Other | x x x | ||
| Main Level | Living Room | 18'5" x 16'7" | ||
| Main Level | Dining Room | 11'5" x 10'10" | ||
| Main Level | Kitchen | 11'5" x 10' | ||
| Main Level | 4pc Bathroom | x x x | ||
| Main Level | Bedroom | 11'1" x 11'8" | ||
| Main Level | Primary Bedroom | 15'10" x 10'9" | ||
| Main Level | 3pc Bathroom | x x x | ||
| Main Level | Storage | x x x |



The trademarks REALTOR®, REALTORS®, and the REALTOR® logo are controlled by The Canadian Real Estate Association (CREA) and identify real estate professionals who are members of CREA. The trademarks MLS®, Multiple Listing Service® and the associated logos are owned by The Canadian Real Estate Association (CREA) and identify the quality of services provided by real estate professionals who are members of CREA. The trademark DDF® is owned by The Canadian Real Estate Association (CREA) and identifies CREA's Data Distribution Facility (DDF®)
October 01 2026 05:12:11
Saskatchewan REALTORS® Association
Realty Executives Saskatoon