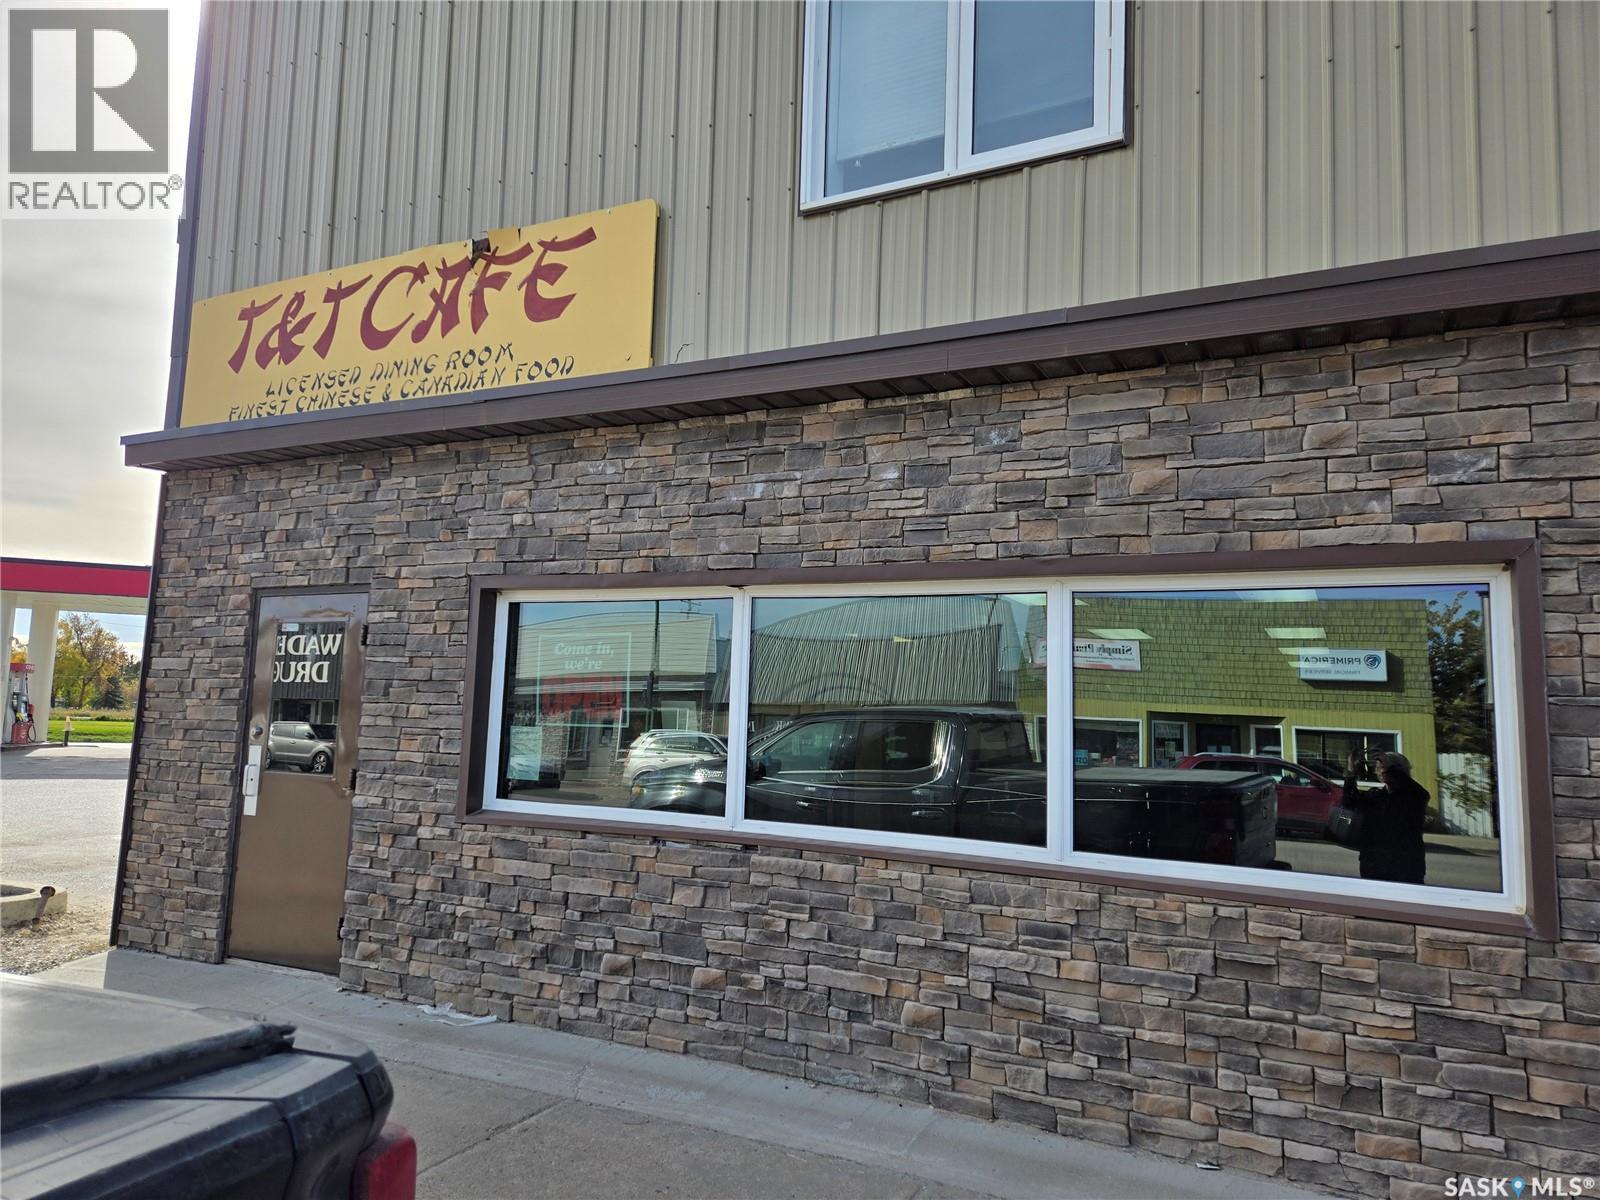
Step into a thriving business opportunity with T & T Café, a beloved local landmark in the heart of Wadena. Operated successfully by the same owner for over two decade, this well-established café has earned a loyal customer base and a reputation for serving delicious Chinese and Canadian cuisine. The property features a fully equipped commercial kitchen, ample storage, 4 bedroom suite above and a functional layout designed for efficient operations. With its proven track record, strong community presence, and turnkey setup, T & T Café is ideal for entrepreneurs seeking a ready-made business with growth potential. This spacious dining area offers seating for over 80 guests, creating a warm and inviting atmosphere perfect for breakfast, lunch, and dinner services. While the central Main Street location ensures steady foot traffic from locals and visitors alike. (id:62370)
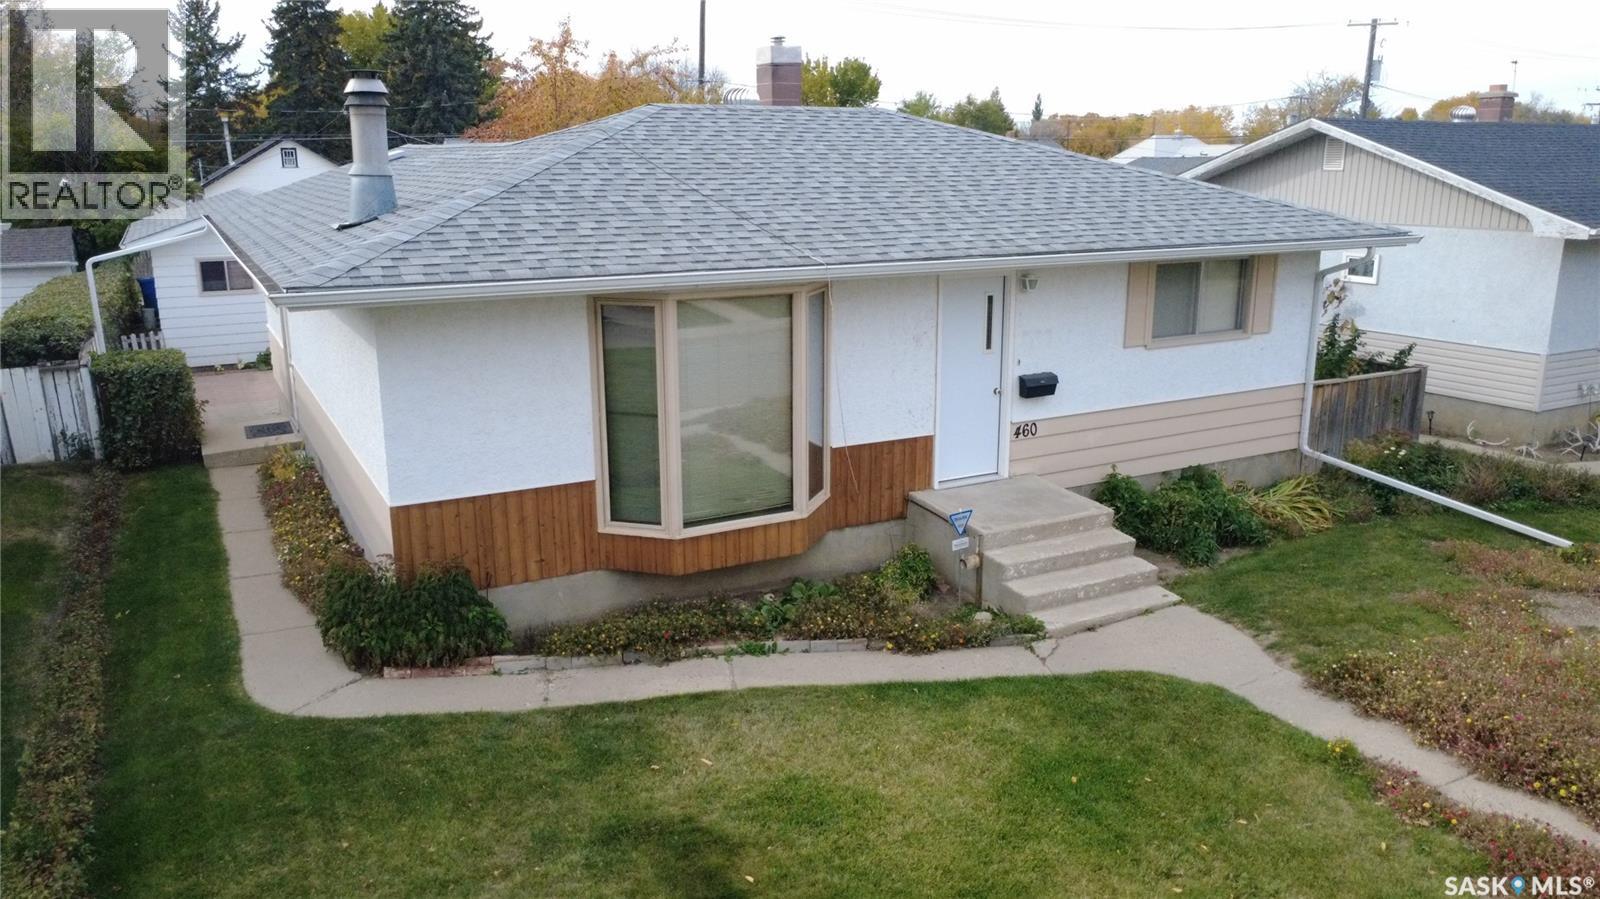
A big dining room, a covered deck that catches the evening sun, a garden to put a few dollars back in your grocery budget, and a golf course just down the road. Not a bad combination! Tucked away on a very quiet street near Chinook Golf Course and Swift Current’s city-wide walking path, this well-maintained 1,008 sq.ft. home at 460 7th Avenue SE, Swift Current has a lot to consider. The 1984 addition transformed the kitchen and dining area into a spacious gathering place, with oak kitchen cupboards, a sunshine ceiling, and patio doors opening onto the large, west-facing covered deck. Whether you're hosting a family supper, enjoying a leisurely morning coffee, or watching the sunset after a busy day, this is a space you'll appreciate. The front living room offers a comfortable retreat, with a wood-burning fireplace providing the perfect focal point for those chilly Saskatchewan evenings. Two bedrooms and a full bathroom round out the main floor. Downstairs, the fully finished basement gives you plenty of room to spread out. There's a long, generous recreation room, an additional area that could work as a third bedroom, and a nicely finished 3-piece bathroom with a large shower. The backyard offers options, too. Grow your own vegetables in the garden and enjoy the satisfaction of putting homegrown produce on the table. When it's time to relax, choose between the spacious covered deck and a cozy patio area that could be just the spot for a firepit and a few good conversations. An insulated 14' x 24' single detached garage takes care of parking and storage, while a recently upgraded 100-amp electrical panel, high-efficiency furnace, and central air conditioning add practical comfort. If your wish list includes a peaceful street, room to entertain, space to garden, and a home that's been well looked after, this one is worth checking out. (id:62370)
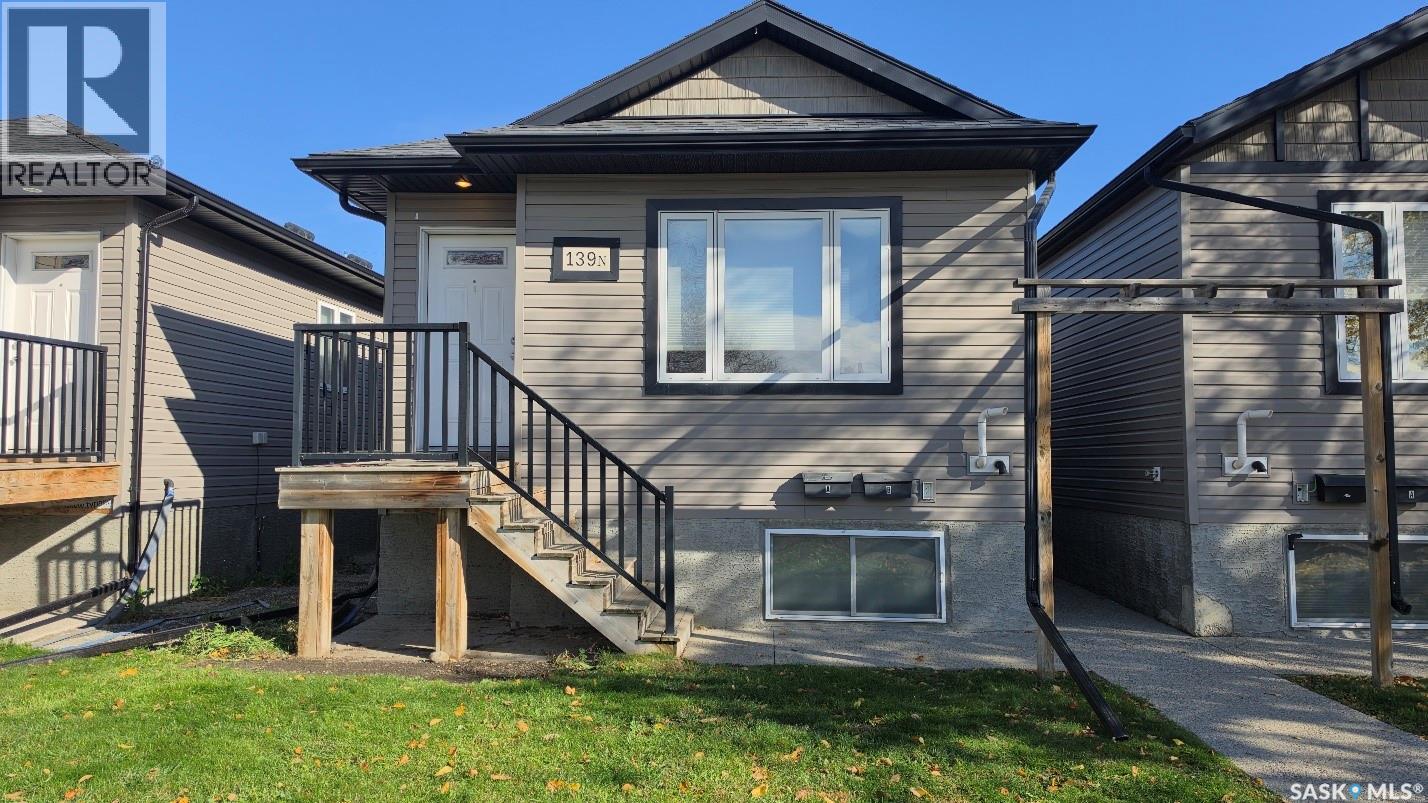
Welcome to 139 St. Johns Street N, a beautifully maintained and character-filled 1,020 sq ft home in Regina’s sought-after Churchill Downs neighbourhood. Ideal for first-time buyers, growing families, and savvy investors, this versatile property offers exceptional flexibility for a variety of lifestyles. The bright, spacious main level offers a welcoming kitchen, three generous bedrooms, and a full 4-piece bathroom designed for comfortable everyday living. The fully finished basement suite adds excellent independent space, complete with its own large kitchen, two additional bedrooms, and another full 4-piece bathroom. Whether you’re looking for multi-generational living, room for extended family, or a reliable income-generating mortgage helper, this home delivers outstanding flexibility. Set in a friendly, family-oriented community with quick access to schools, parks, and everyday amenities, it combines charm, functionality, and income potential in one exceptional package. (id:62370)
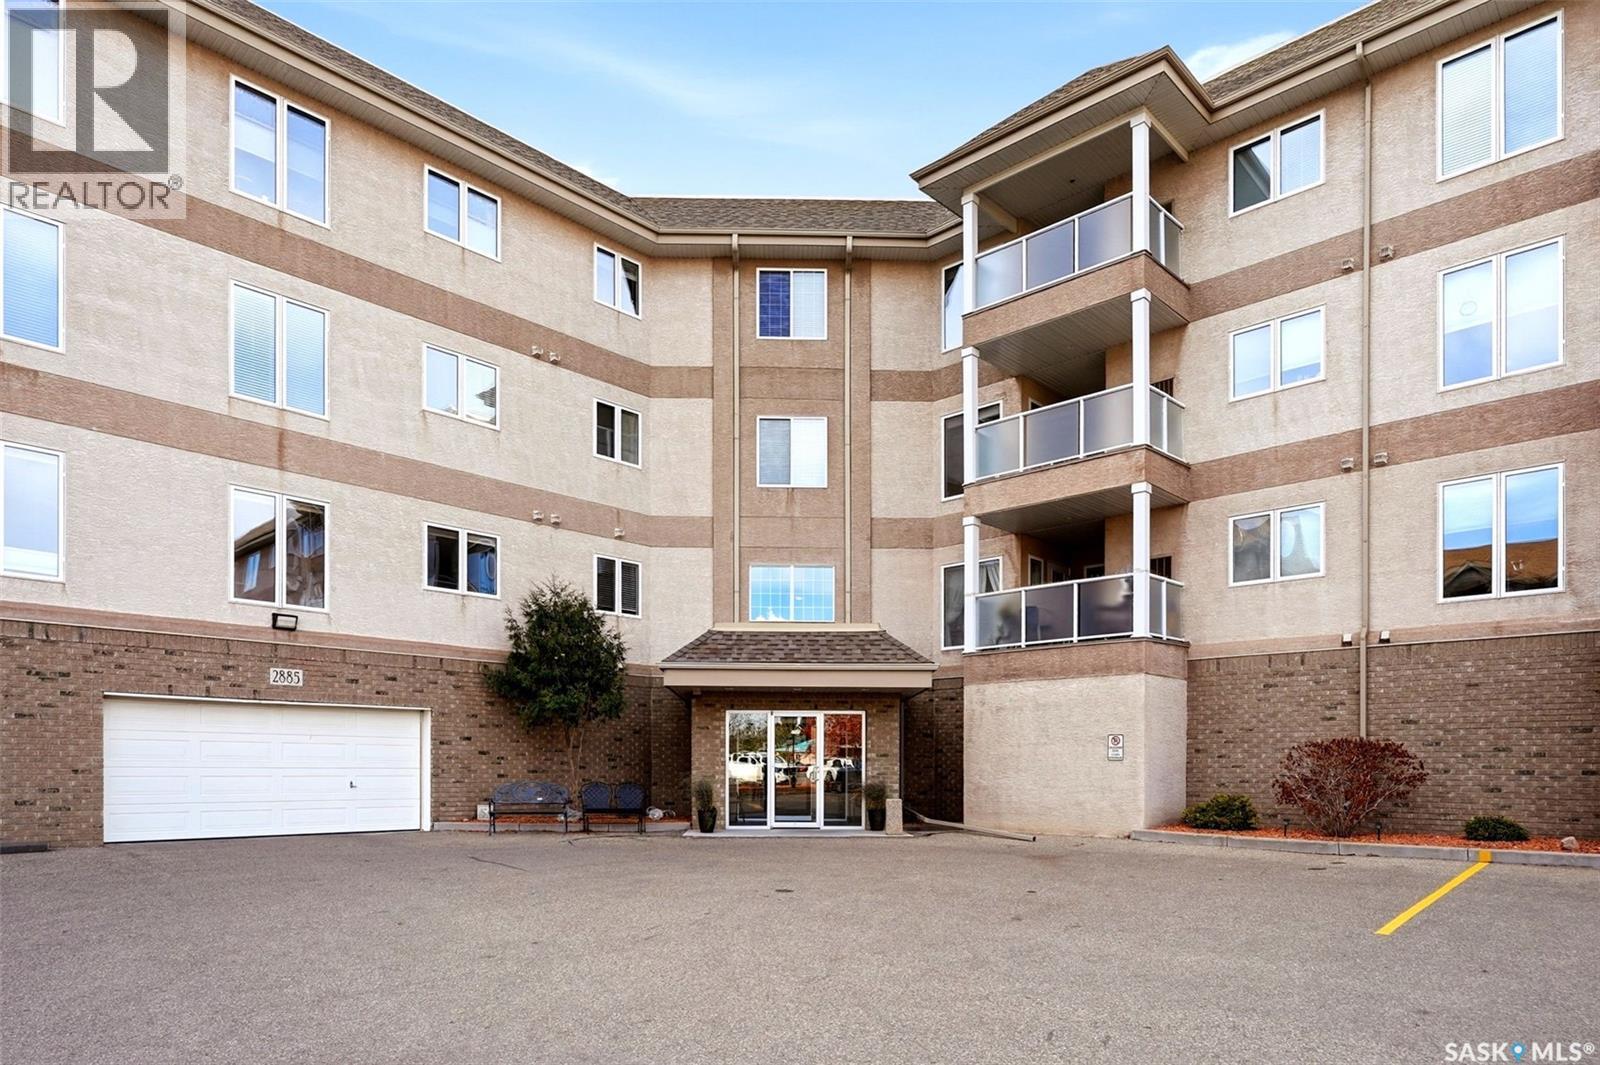
Enjoy comfortable, low-maintenance living in this inviting top-floor condo in East Regina! The open-concept layout features beautiful hardwood flooring, an abundance of kitchen cabinetry, and a spacious dining area that flows seamlessly into the living room. Large windows fill the space with natural light, creating a warm and welcoming atmosphere. Step through the patio doors onto your east-facing balcony, the perfect spot to enjoy your morning coffee or fire up the gas BBQ. A convenient mechanical and storage room adds extra functionality to the outdoor space. The thoughtfully designed layout offers two bedrooms, including a spacious primary bedroom with dual closets and a private 3-piece ensuite. A second bedroom and full 4-piece bathroom are situated on the opposite side of the unit, providing added privacy for guests or a home office. In-suite laundry with additional storage adds everyday convenience. Enjoy the added value of an underground parking stall, separate storage locker, and access to a convenient wash bay. The building also offers an excellent selection of amenities, including a guest suite, exercise and amenities room, and hobby room/workshop. With a functional layout, great building amenities, and a convenient East Regina location, this condo is an excellent opportunity for anyone looking to enjoy a simpler lifestyle without sacrificing comfort! **Some photos have been virtually staged.** (id:62370)
Welcome to this inviting 2-bedroom, 1-bathroom home featuring an open-concept kitchen, dining, and living area that creates a comfortable and functional space for everyday living. The open layout offers a natural flow between the main living spaces, making it ideal for relaxing or entertaining. Two bedrooms, a full bathroom and laundry completes the main-floor layout. Outside, enjoy a landscaped fenced backyard and deck with space to unwind, and a detached single-car garage for added convenience and storage. Flooring, light fixtures, washer, dryer and stove was replaced in 2025. The wood boards on the garage floor was installed in 2025. Shed was purchased in 2026. Whether you’re a first-time homebuyer, looking to downsize, or searching for an investment opportunity, this property is worth a look! (id:62370)
Historic Elegance Meets Modern Luxury in the Heart of MONTGOMERY PLACE. Built in 1952 with an addition in early 1980 S' and then in 2016 the home was completely gutted to studs and renovated top to bottom. All new plumbing and all new electrical was placed into the home. Boiler to maintain the homes comforts with in-floor heat and multi zones on every level. The home has a self contained nanny suite on the second level. This iconic home blends rich architectural heritage with thoughtful contemporary updates through out the home. The main level has spacious open concept Kitchen & Dinning area with direct access to boiler in floor heated 20.5 x 28 attached garage, door to pvt balcony overlooking the pack yard. Down the hall to bedroom #1, 4 pce bath, large living room and a primary bedroom with 3 pce ensuite. The second level showcases open concept living with a great kitchen loads of cabinets and counter space, dinning & living room, 4 pce bath, down the hall to additional bedroom & primary bedroom with 3 pce ensuite with tile shower. The basement has cozy family room, large den, huge 3 pce bath with sauna, utility room as well as laundry room and an additional storage room. Outstanding features are : All in floor boiler heat with multiple zones per floor, main level has balcony over looking back yard, elevator with access to every level of the home, loads of Tyndall stone on exterior, both attached and detached garages have boiler in floor heat, detached shop Boiler in floor heat (24 x 32) with 100 amp service, rigid insulation added to exterior of home & detached garage, patio with fire pit area, paving stone front driveway, the list is to long, this is a must see home in premium neighbourhood. (id:62370)
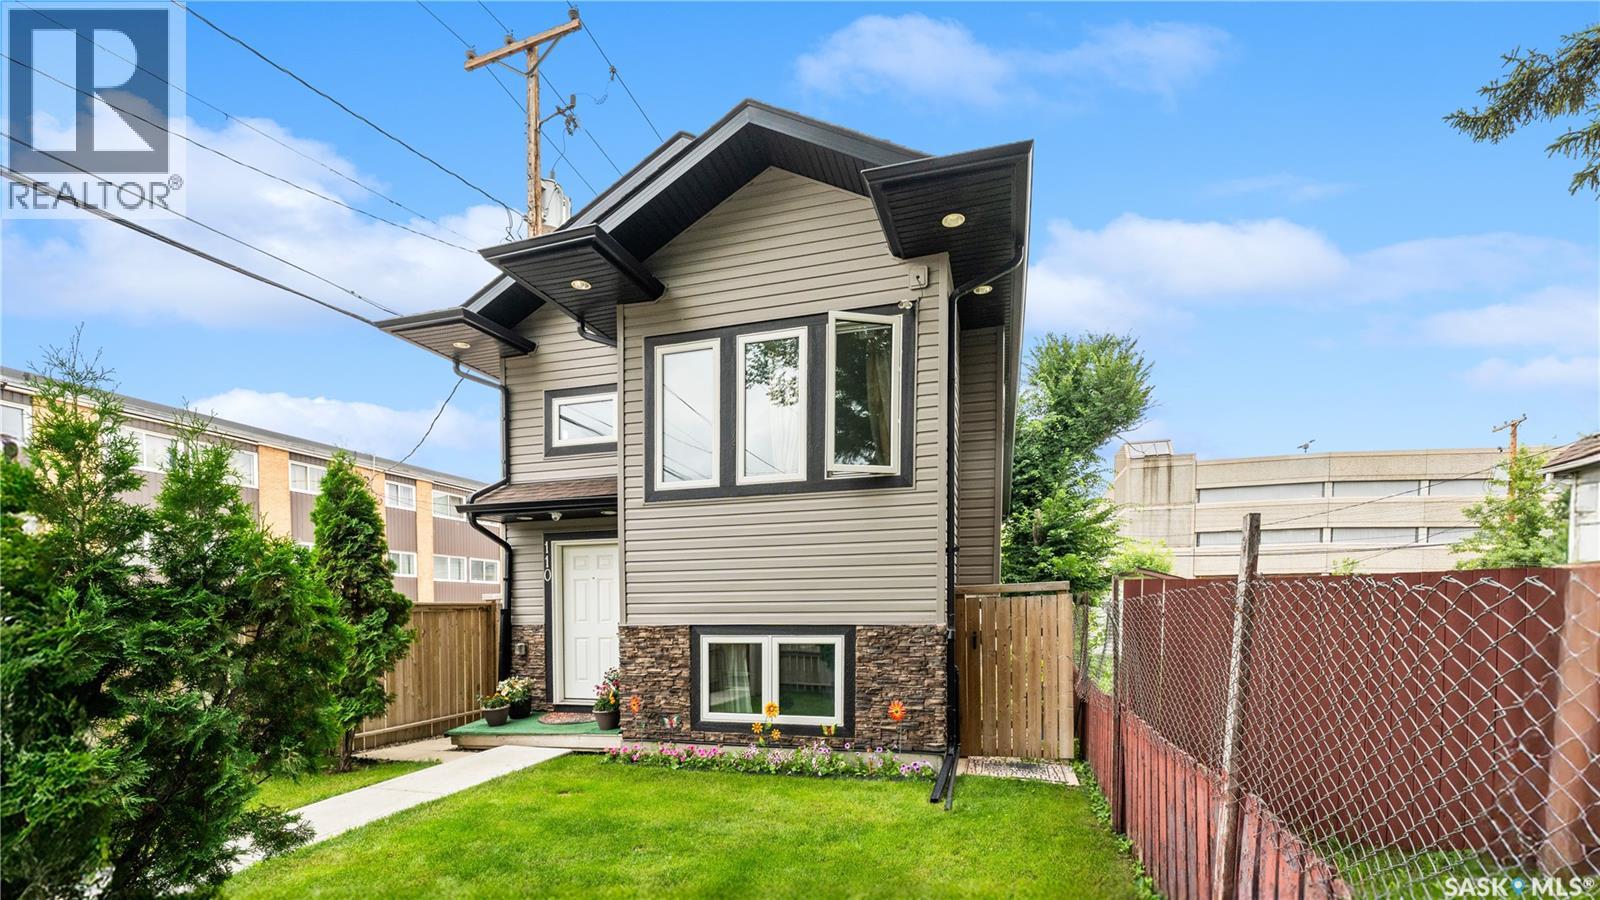
Welcome to 110 Avenue S South! This beautifully maintained one-owner bi-level, built in 2018, offers an exceptional combination of space, quality, and value. Featuring 5 bedrooms and 4 bathrooms, this home is ideal for growing families or buyers looking for mortgage-helping rental income. The main living area boasts impressive 10-foot ceilings, an open-concept layout, and a bright, spacious feel throughout. Pride of ownership is evident in every room, making this home truly move-in ready. The main level and upper living space (owner’s suite) features 3 bedrooms and 3 bathrooms, designed for comfortable family living. This level also includes a spacious bonus room located within the owner’s side of the home, offering flexible use as a family room, home office, playroom, or even an additional bedroom if needed. The lower level is thoughtfully designed as a fully self-contained 2-bedroom legal basement suite with its own separate entrance. This legal suite provides an excellent opportunity for rental income, making it ideal for offsetting mortgage costs or generating long-term investment returns. Additional highlights include a built-in security system, a fully fenced backyard, and modern finishes throughout. Whether you’re looking for a family home with extra space or a smart investment, this property delivers premium living at an affordable price. Don’t miss your opportunity to own this exceptional home—book your private showing today! (id:62370)
Welcome to 1321 Jubilee Avenue in Hillsdale, this fully developed bungalow has been nicely updated throughout. A spacious bright, living room, with attractive vinyl plank flooring (original oak hardwoods underneath) opens to the dining area. The kitchen has ample maple cabinetry with a peninsula and under cabinet lighting. There are three bedrooms and an updated four piece bath on the main level. Additional living space continues into the fully developed basement that offers a spacious recreation room, a fourth bedroom and a three piece bath. A separate laundry room and large utility room have good storage space. This home has a HE furnace, central air conditioning, PVC windows, single attached garage and a maintenance free exterior. Located in a family friendly neighbourhood, close to great elementary & high schools, Wascana Park and the U of R. Call today to book your viewing! (id:62370)
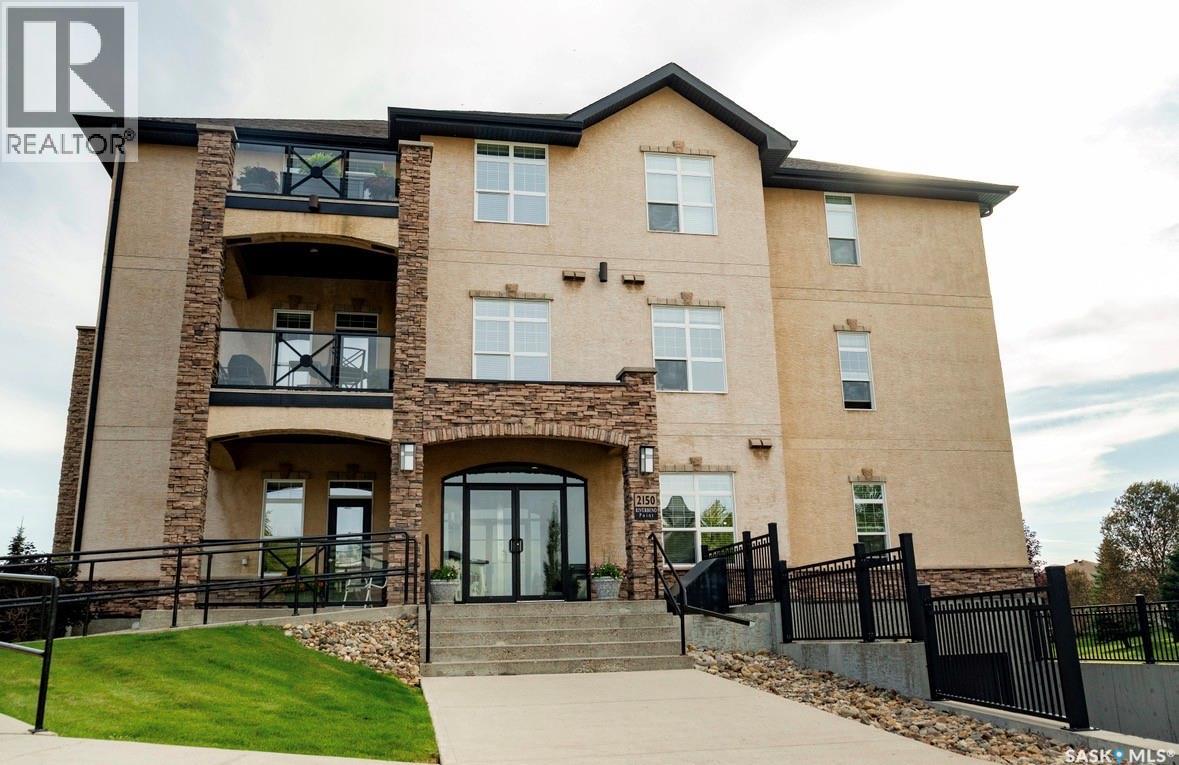
Welcome to this stunning second floor condo at 2150 Heseltine Road. This prestigious well maintained condo offers two bedrooms and two bathrooms, ideally located in the desirable River Bend neighborhood with amazing lake views, close to walking paths, shopping, restaurants, and all east end amenities. This open-concept floor plan is filled with natural light, featuring a spacious living room, a primary bedroom with a garden door leading to a private balcony with a spectacular view. The primary bedroom also features a walk-in closet and a 3-piece ensuite. A second bedroom, full bathroom, and convenient in-suite laundry room complete the living space. This condo includes one heated underground parking stall as well as one exterior parking stall. This property is an excellent opportunity for low-maintenance living in a sought-after location! This condo truly is a must see! (id:62370)
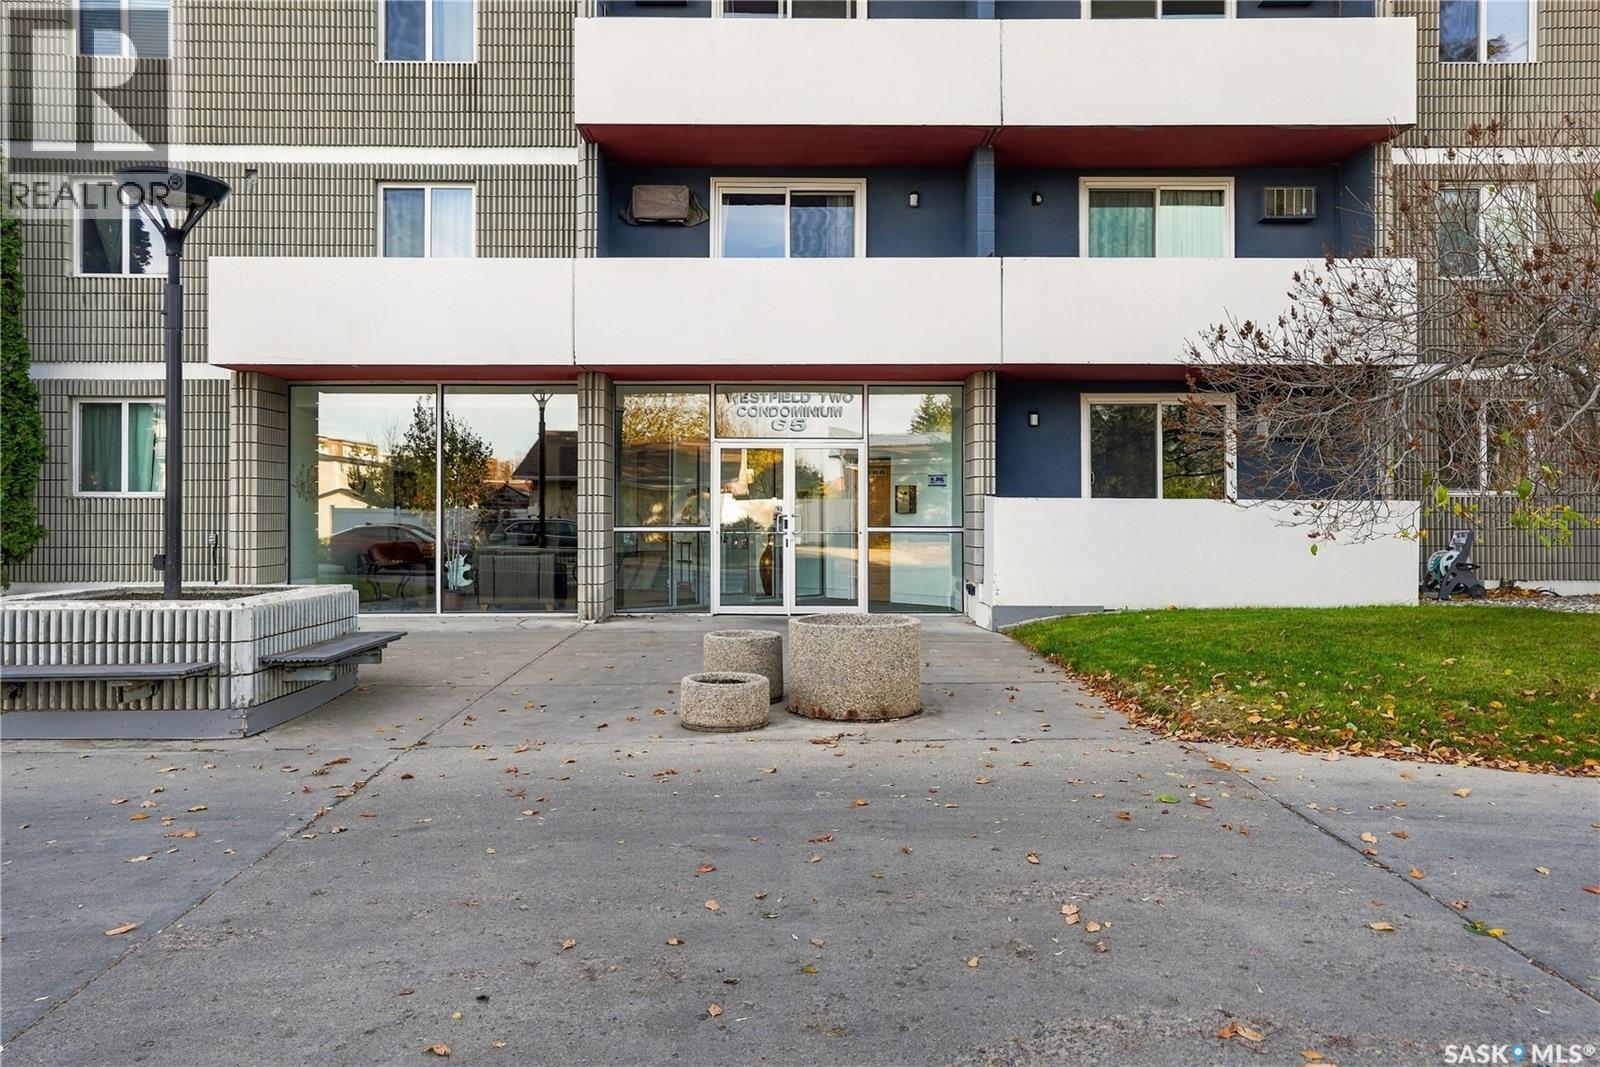
This exceptional 3rd floor corner unit features shared amenities that demand your attention: an indoor pool, hot tub, sauna, exercise room, and amenities room. Located near restaurants, groceries, hair and nail salons, Southland Mall, and additional conveniences, this 2-bedroom condo offers unbeatable location value. Both generously sized bedrooms showcase large windows and are complemented by a full 4-piece bathroom. Condo fees are reasonable considering it cover heat, power, water, pool maintenance, and comprehensive common area maintenance. The unit includes one conveniently located parking stall close to the building entrance. Whether you're seeking a personal residence or evaluating an investment opportunity, this property absolutely a must see! (id:62370)
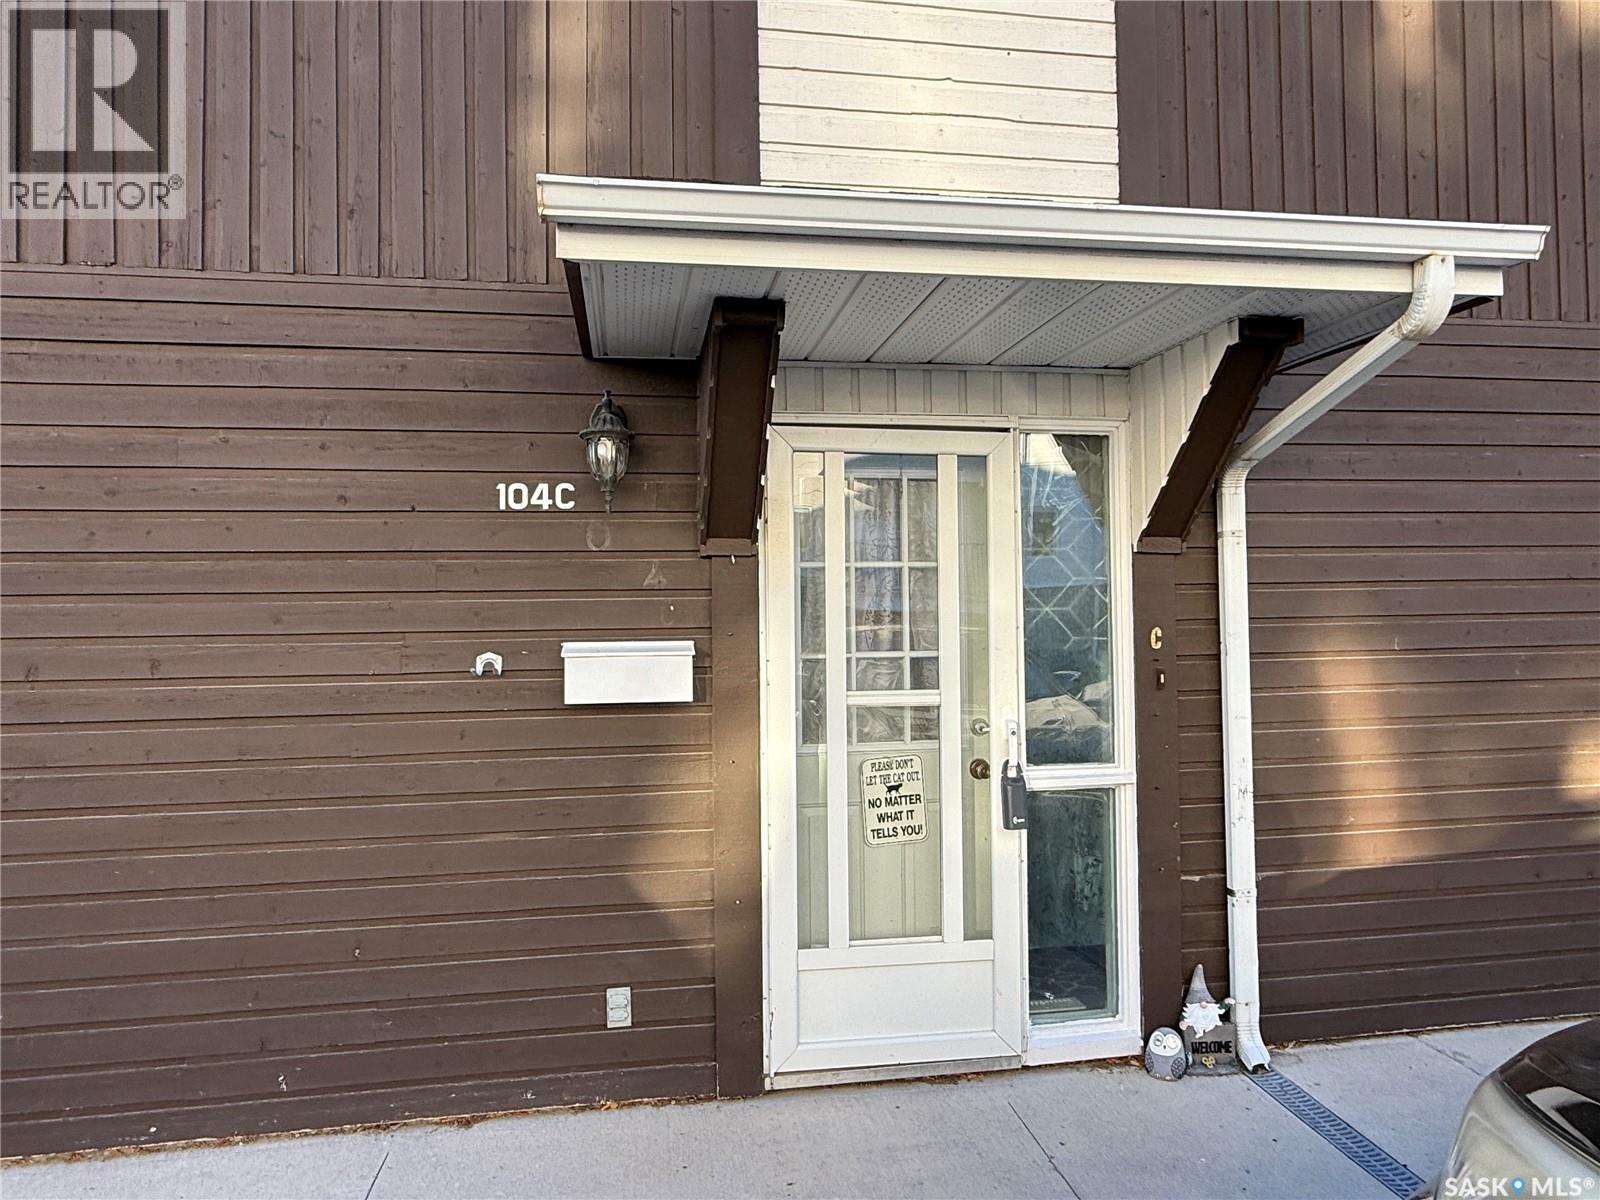
Here is your opportunity to own a two bedroom townhouse style condo centrally located in Martensville within walking distance of amenities. This unit includes two dedicated parking in front of the unit plus visitor parking. The unit is located on main floor and is open concept with a nice sized living room which opens into the kitchen and dinning space. The kitchen has ample cabinets and counter space and has SS kitchen appliance set. Patio doors lead to the coved patio area overlooking the courtyard with lots space for bbq & chairs to enjoy the space. The home also has 2 good sized bedrooms an additional den separate laundry room with ample space for additional storage and a 4 piece bath and ready for quick possession. (id:62370)
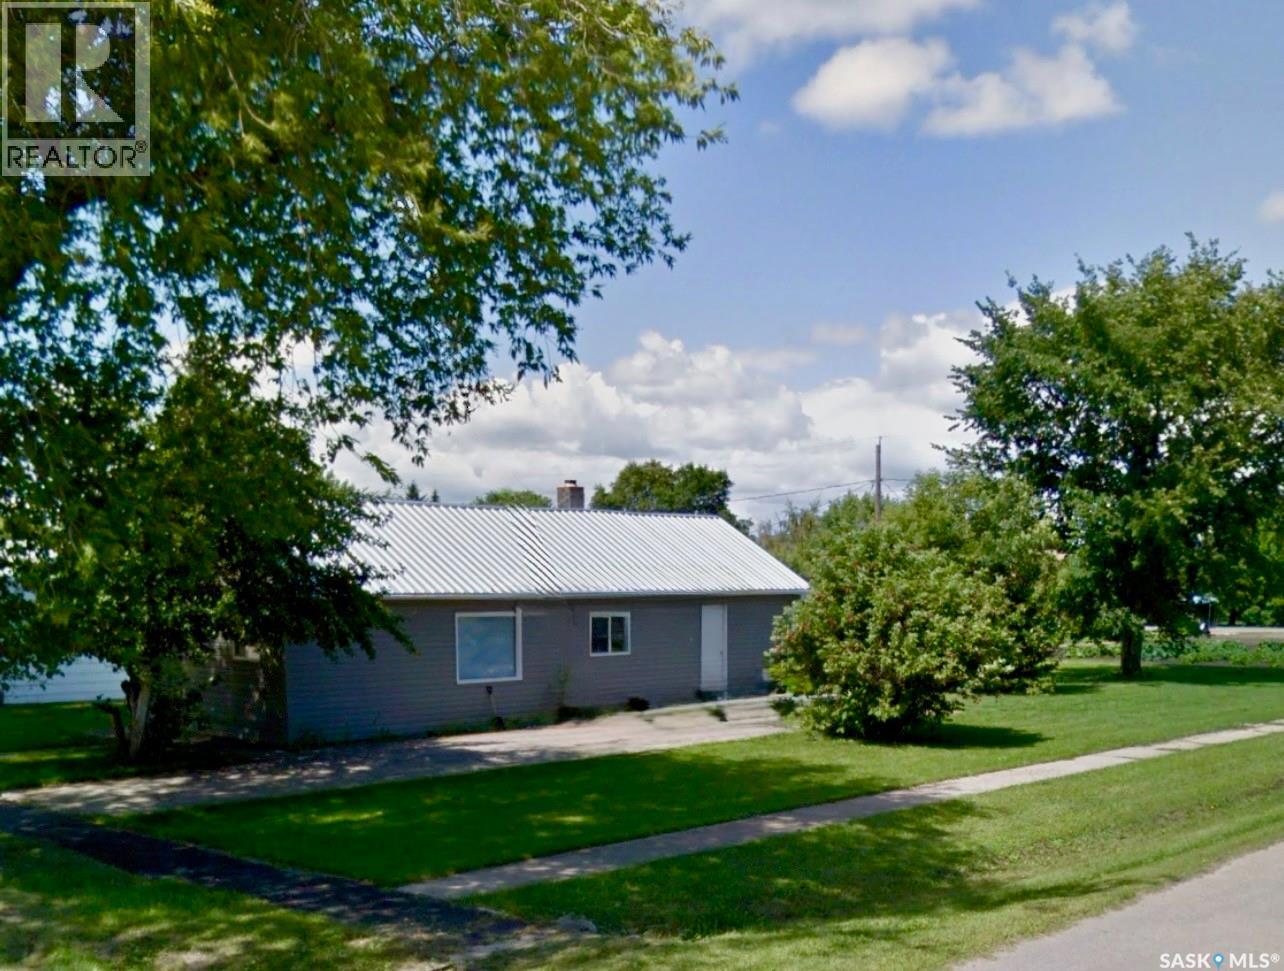
This charming 2-bedroom, 1-bathroom bungalow on 3 lots in Wakaw is situated on a large corner lot with beautiful, mature trees. Perfect for first-time buyers, retirees, or those wishing for close amenities. Just a quick 5 minute drive to Wakaw Lake and golf course. Recent enhancements include a new furnace, durable metal roof, vinyl siding, updated windows, PEX piping, double insulated walls, and professionally painted interior. Includes stainless steel fridge and stove. Yard comes with PVC shed, and is open to possibilities, with ample space to add a garage or garden. Driveway is 6" concrete, topped with asphalt, suitable for heavy vehicles and RV parking. House is currently vacant- quick possession is available. (id:62370)
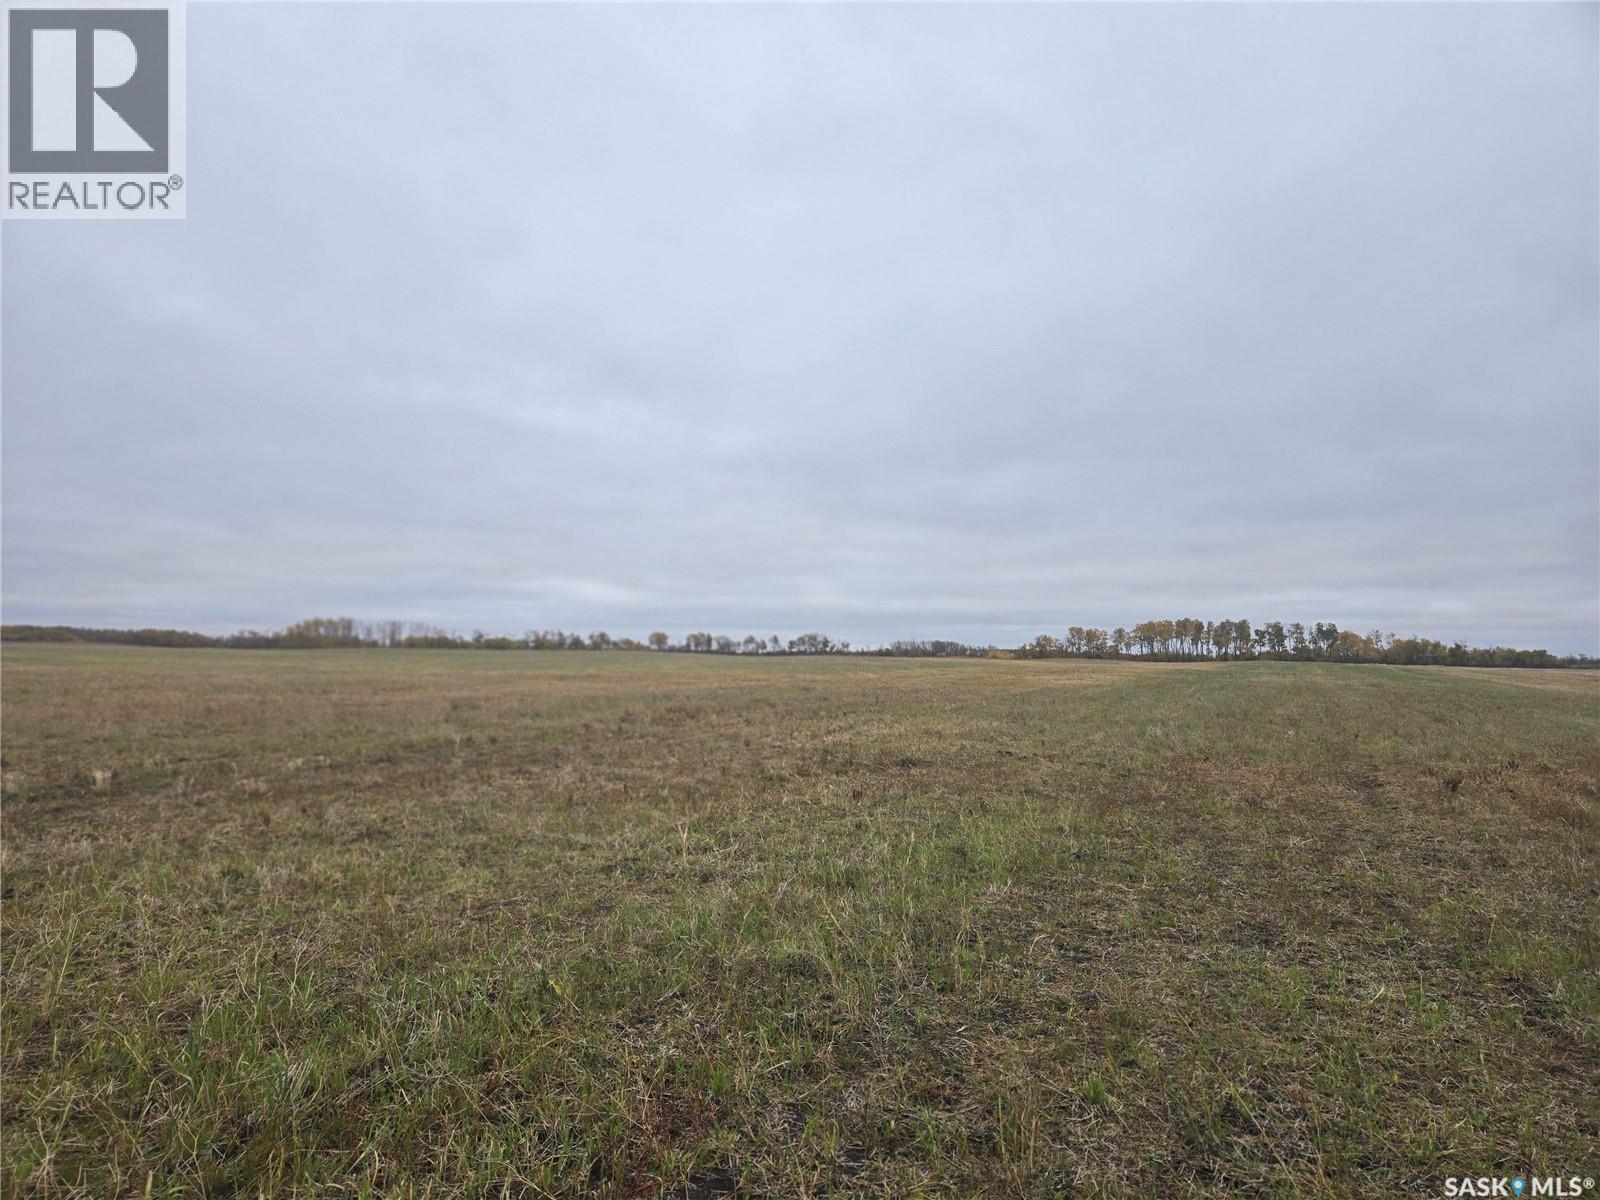
RM of Orkney #244. Good producing grain land located just minutes NW of Yorkton. Three of the 4 parcels are all in one block with the 4th parcel 1/2 mile away. The land is available to farm for the 2027 crop year. This land is close to both canola crushing plants, a new pea processing plant as well as an oat milling plant. Whether you are looking to expand your farming operation, start a new farm or looking for an investment opportunity, this land provides every option. (id:62370)
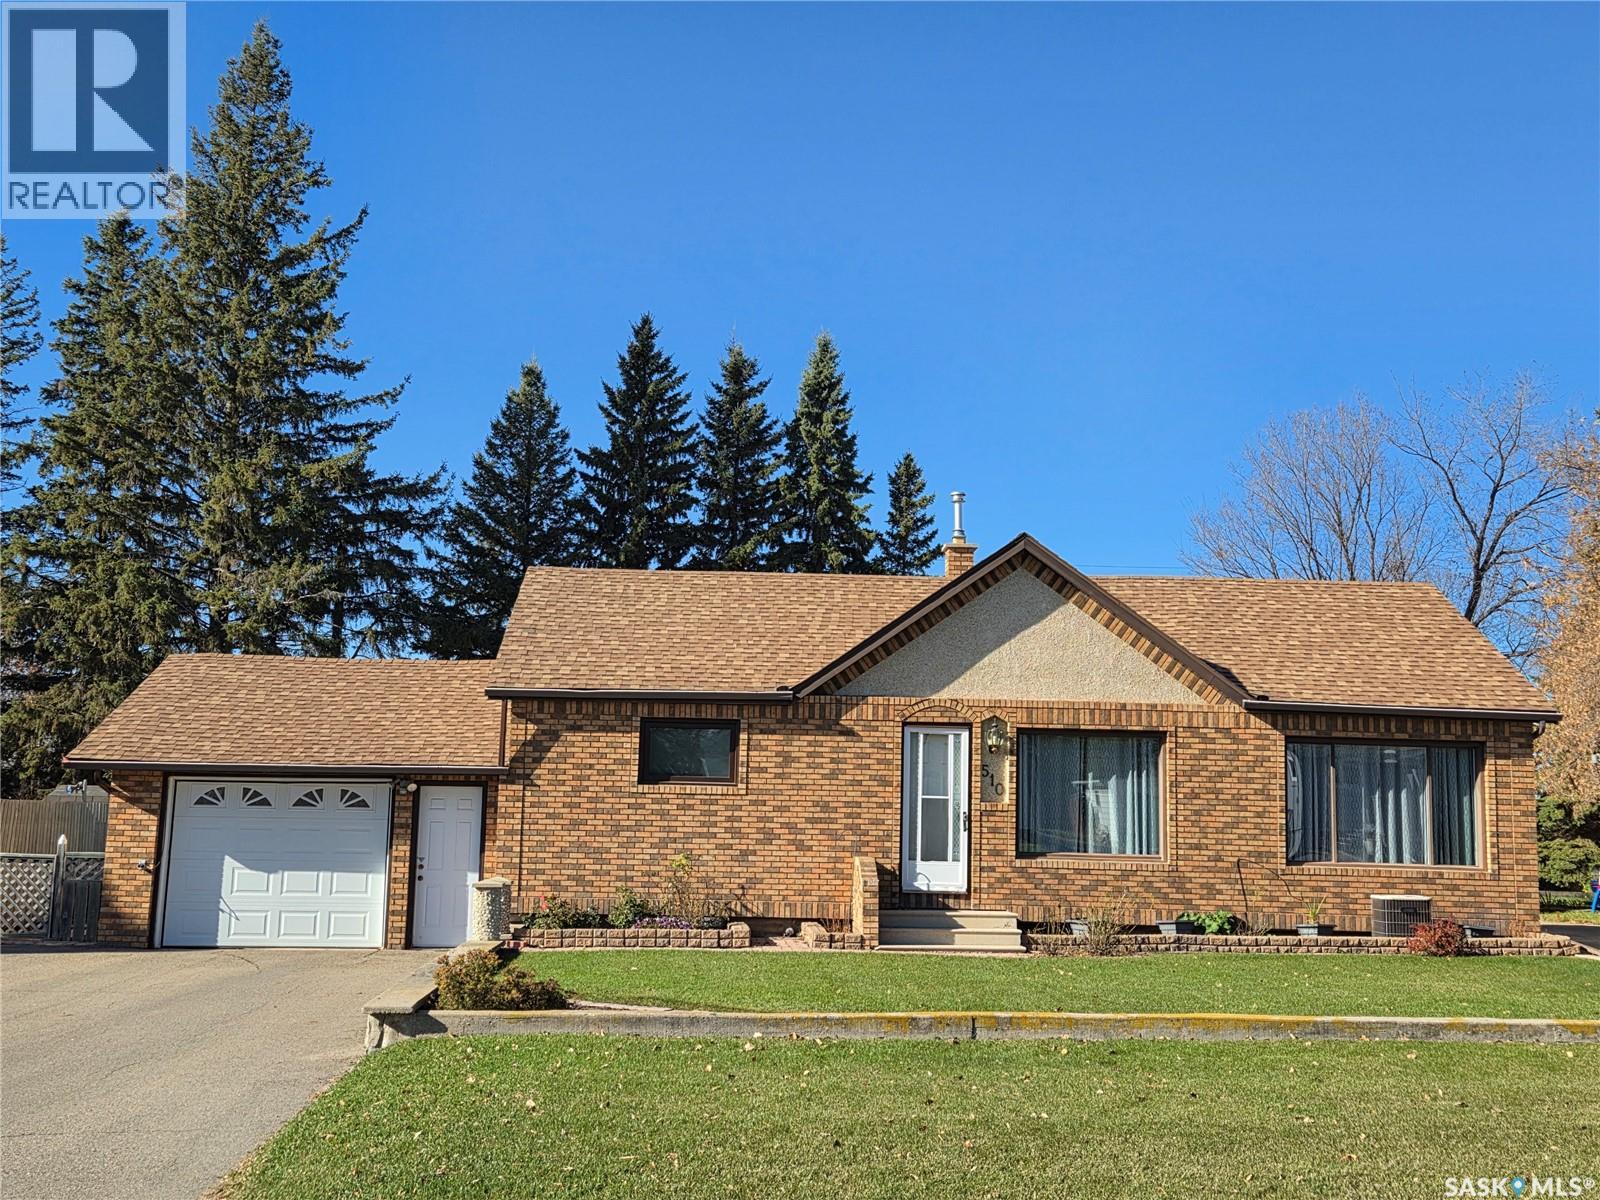
Welcome to this immaculate 3-bedroom, 2-bathroom bungalow, meticulously maintained by its original owner since 1968! Built with timeless brick and stucco construction, this turnkey home offers exceptional curb appeal, complete with an attached single-car garage featuring a recently updated garage door. Enjoy the beautifully landscaped grounds with mature greenery and a manicured lawn—all situated just one block from the elementary school. Step inside to a bright, welcoming layout where the spacious living room seamlessly flows into the light-filled kitchen and dining area—perfect for family gatherings and everyday living. Sliding doors off the dining room lead directly out to a private patio, an ideal spot for morning coffee or weekend BBQs overlooking your back yard. The main level features two generous bedrooms and a full 4-piece bathroom. Downstairs, the fully finished lower level significantly expands your space, featuring third bedroom (ideal for guests or a teenager), a convenient recently constructed 3-piece bathroom, an office space, a well lit laundry room complete with shelves, clothing rack, and closet space, and a utility room with new flooring and abundant storage space. The home has weeping tile and a backwater valve, ensuring your basement remains dry. A home with owners who took pride in maintaining and upgrading since 1968. Schedule your private tour today and make this solid, cherished home yours! (id:62370)
60 Railway Ave, REDVERS... LOCATION LOCATION LOCATION, poised nicely on a large corner lot this 3 bedroom spacious bungalow with south exposure is sure to hit all your buttons. A massive living room with south picture window is super comfortable, large functional U shaped kitchen, adjacent dining area with access to a 3 season sunroom overlooking the back yard is a dream. Back yard has gardening space and large shed for storage. Basement finishing is a work in progress, and home offers some reno opportunities to make it your own. Tons of parking for extra vehicles or your RV. Contact realtors to schedule a viewing. (id:62370)
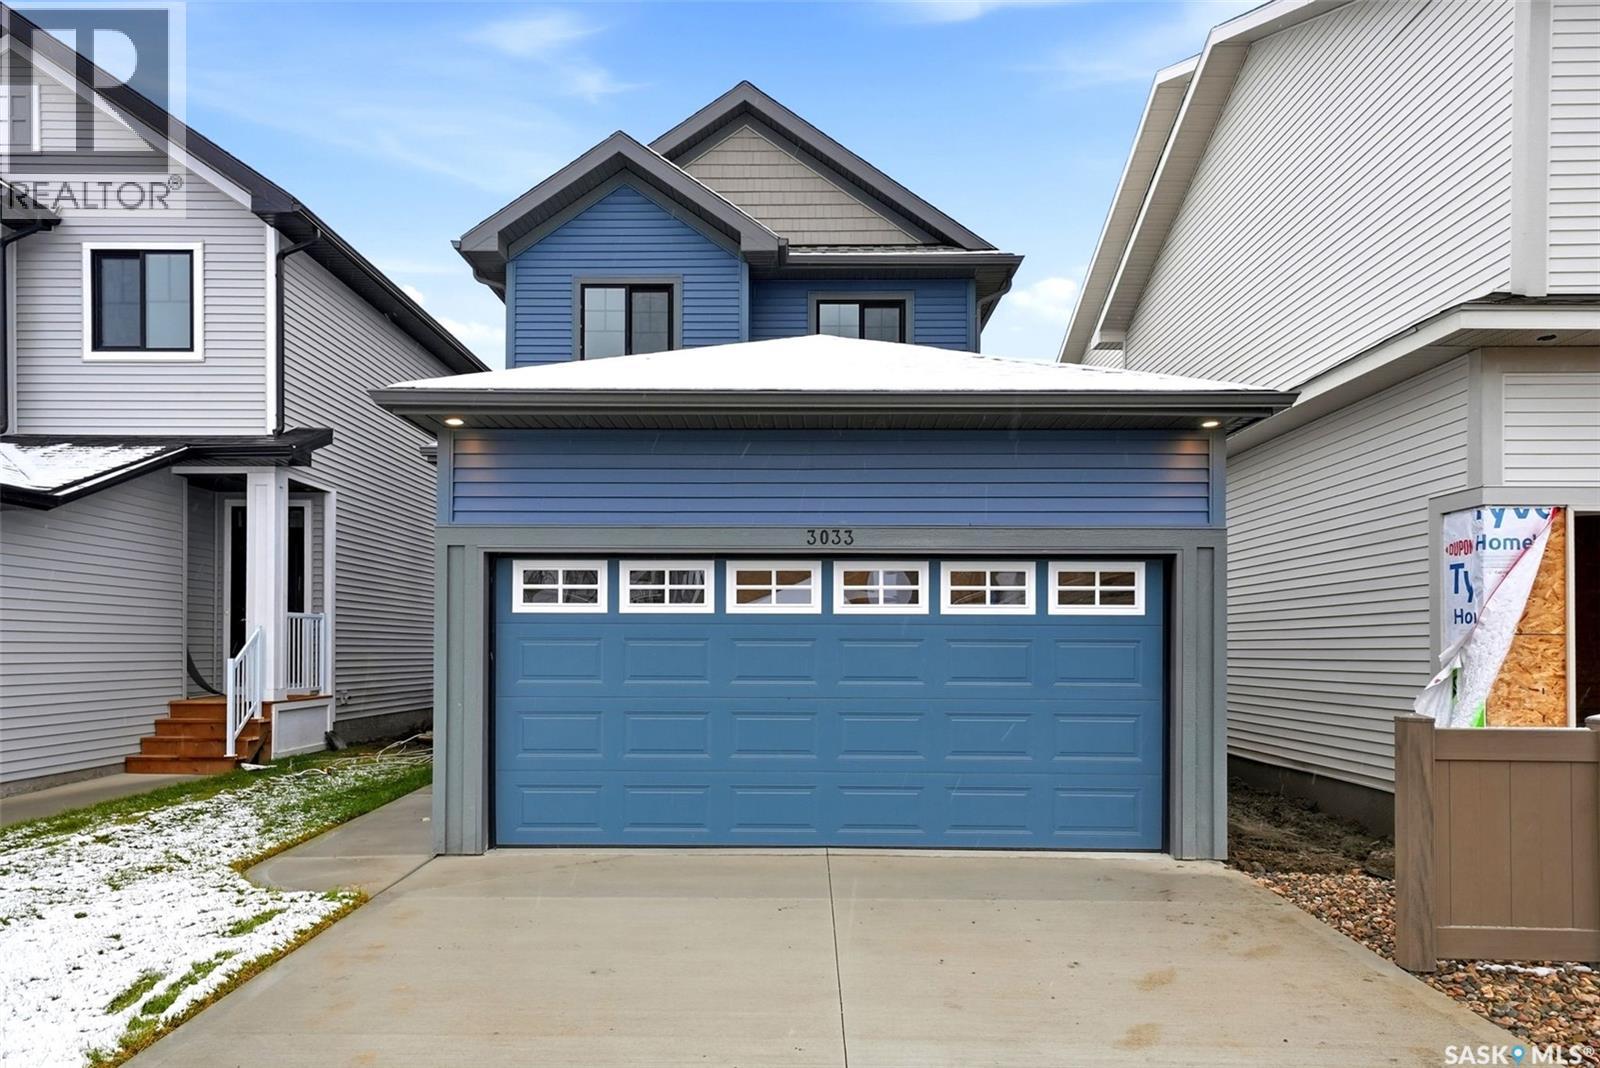
Builder Incentive: Purchase and take possession before December 31, 2026, and receive a rear landscaping gift card, plus a rear deck included with your new home! Welcome to Homes by Dream's 1,543 sq. ft. Anderson that's move in ready at 3033 Green Turtle Road in Eastbrook. This home is located near shopping, restaurants, an elementary school, walking paths, parks & more. The open concept main floor features a large living room, centralized dining area and a spacious L-shaped kitchen at the back of the home. The kitchen includes a centralized island that can accommodate seating, quartz countertops, ceramic tile backsplash, stainless steel appliances and soft close to the drawers & doors. There's a separate mudroom area and a 2 piece bath at the rear of the home. The 2nd floor consists of a large primary bedroom with a spacious 5 piece ensuite, which includes a soaker tub, separate shower, water closet, double sinks & a walk in closet. The 2nd floor also includes 2 additional bedrooms at the front of home, a 4 piece bathroom and spacious laundry room. There's a side entry door and the basement is ready for future development. This home also includes front yard landscaping, a DMX foundation wrap, a rear lane and is steps away from Maka Park. (id:62370)
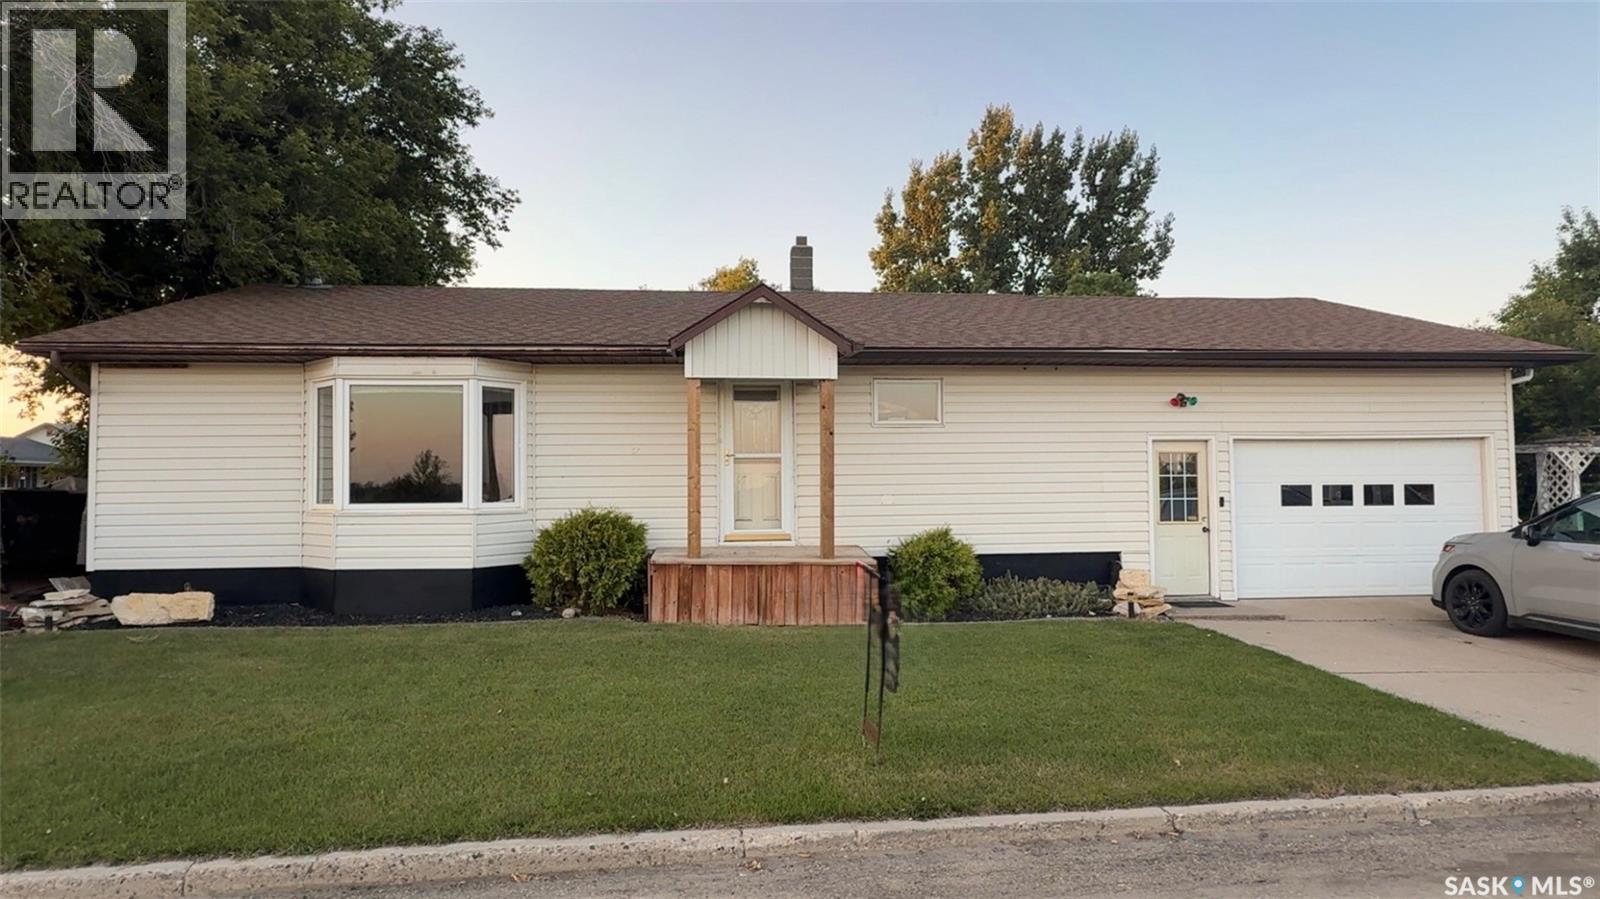
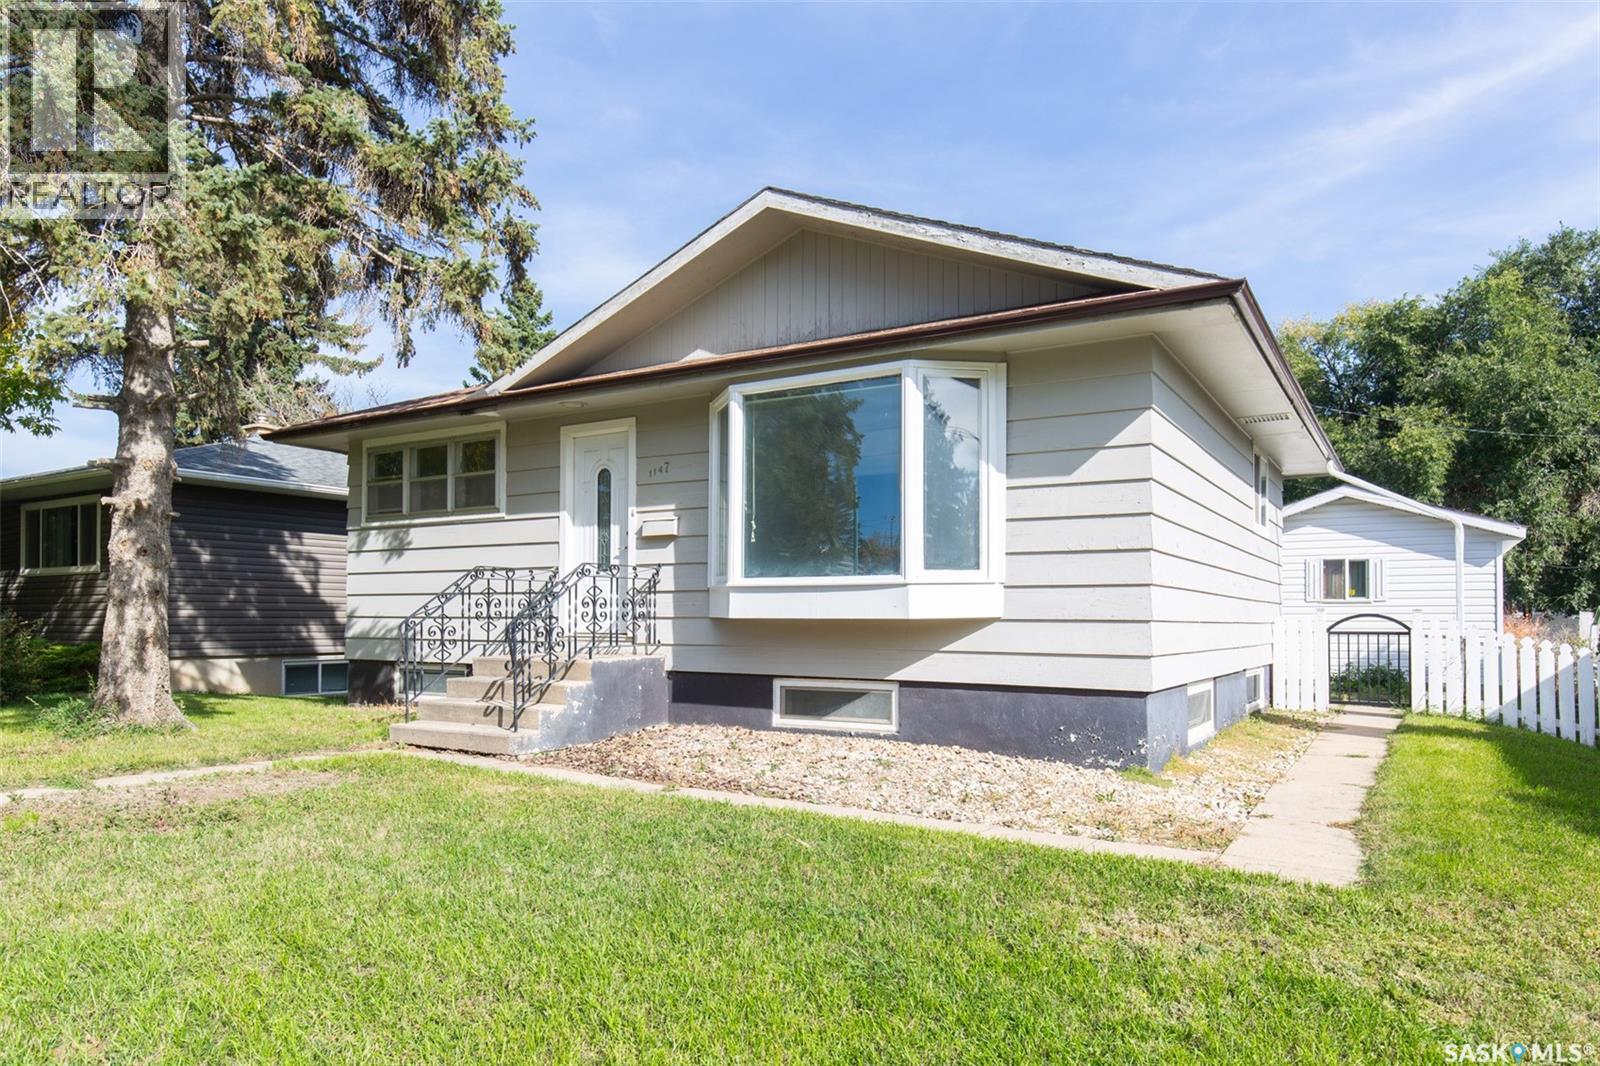
Great location within walking distance to the mall, Main Street, and many nearby amenities! This well-maintained bungalow offers a bright and functional layout with plenty of living space. The main floor features a bright living room highlighted by a large bay window, two bedrooms, a full bathroom, and a kitchen with dining area. The bright basement provides additional living space with a small kitchen and dining area, two more rooms a 3-piece bathroom, and a laundry area. Outside, enjoy a great backyard with a deck and a single detached garage. A solid and versatile home with plenty of potential—ideal for a family needing extra space or those looking for a home with separate living areas. Convenient location, practical layout, and a property worth seeing! (id:62370)
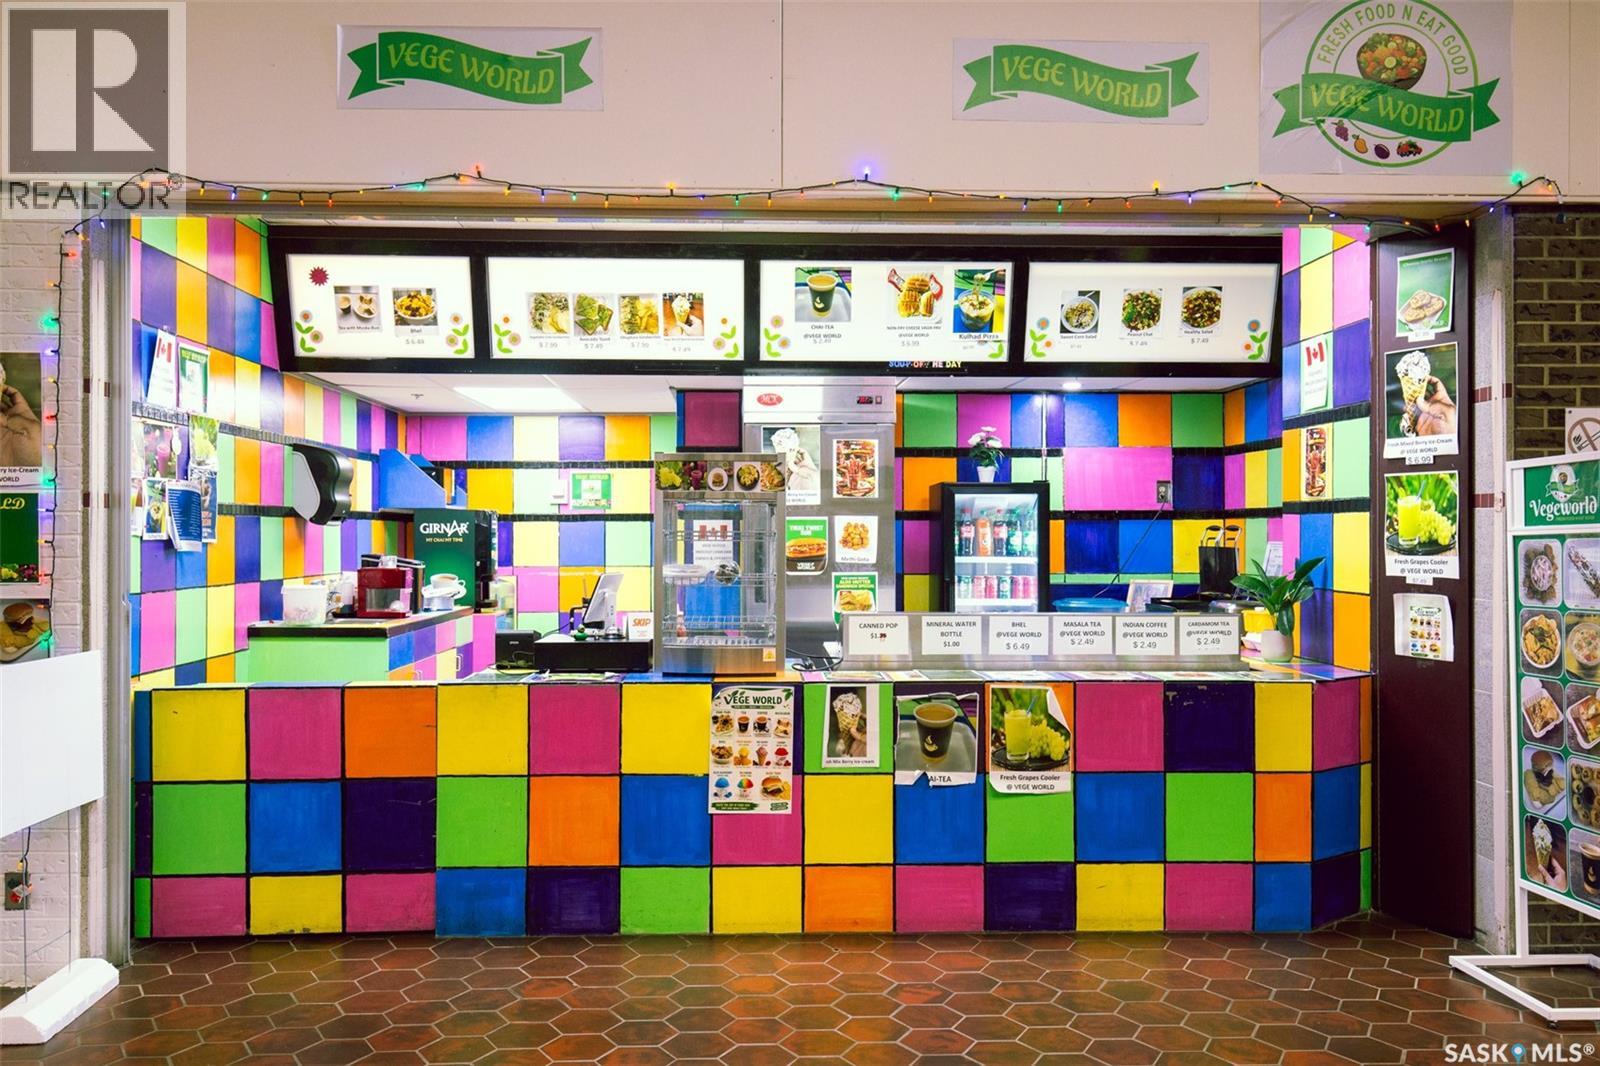
: Excellent opportunity to own a turnkey vegetarian food business located in Town ’N Country Mall in Moose Jaw, Saskatchewan! Vege World offers a variety of popular Indian vegetarian dishes, snacks, beverages, and refreshing treats, making it an attractive opportunity for entrepreneurs or those looking to expand their existing food business. The menu features a selection of Indian vegetarian favourites, including dalwada, methi gota, chai, coffee, and other delicious snacks, along with specialty treats such as snow cones, fresh ice cream, and more. Vege World is dedicated to providing customers with delicious food and a welcoming dining experience. Conveniently located inside Town ’N Country Mall, the business offers an opportunity to serve both mall visitors and the surrounding community. There is potential for future growth through menu expansion, catering services, takeout and delivery options, and additional marketing initiatives. This is a turnkey business opportunity, with the asking price including the business, equipment, and goodwill. Whether you are an aspiring entrepreneur, a family looking to operate your own business, or an existing food business owner seeking expansion, Vege World offers an opportunity to step into the food industry with an established business setup. (id:62370)
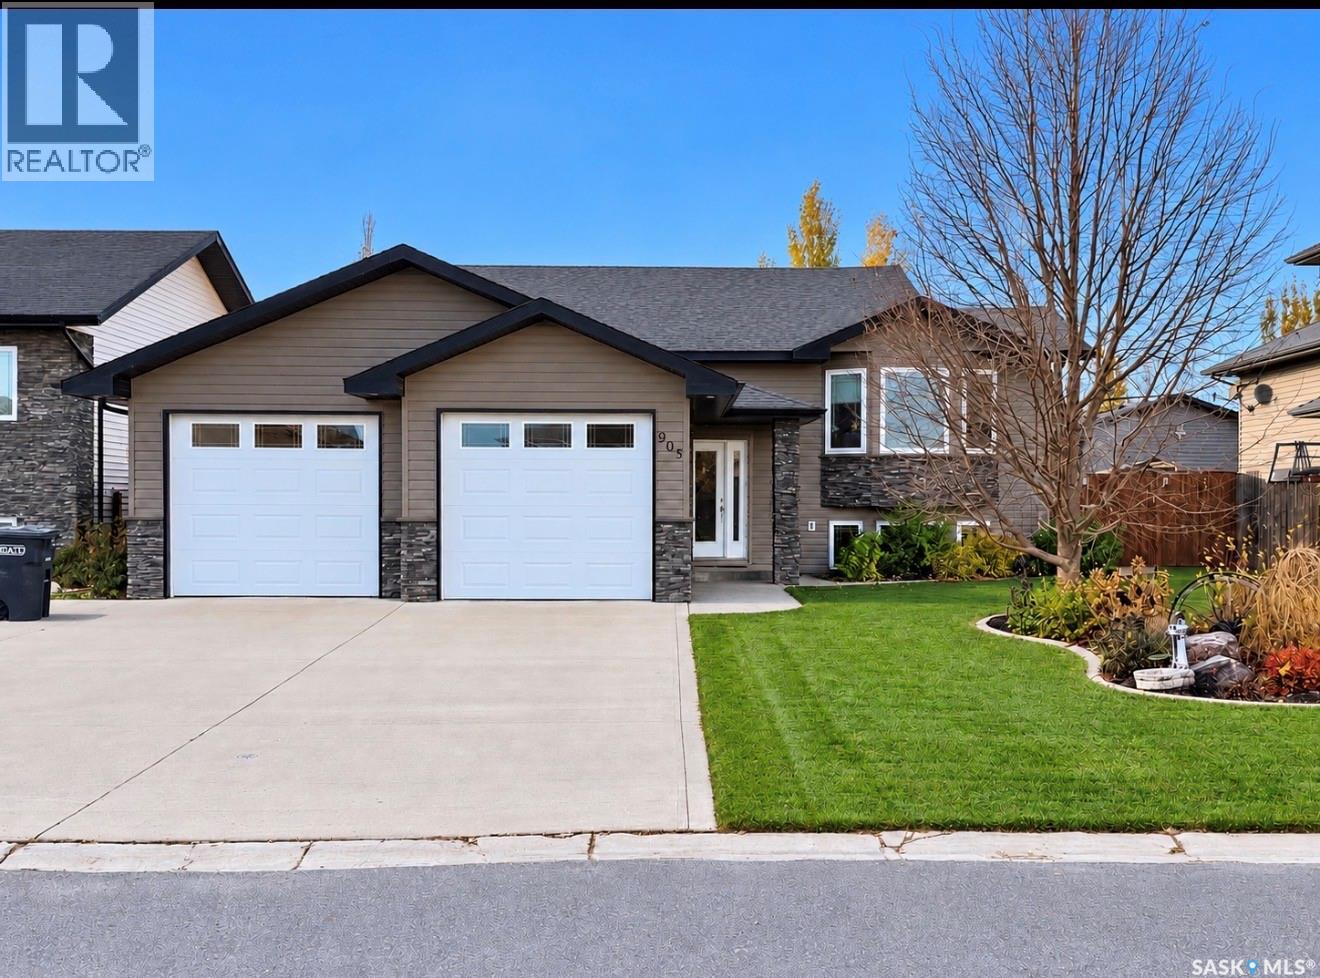
PRIDE OF OWNERSHIP SHINES THROUGH! Welcome to 905 Water Ridge Crescent, an exceptional family home situated in one of Humboldt’s most desirable crescent locations! Built in 2008, this beautifully maintained 1,398 sq. ft. home offers 5 bedrooms, 3 bathrooms, and a double attached garage, all situated on an impressive 64’ x 150’ lot. From the moment you enter, you will appreciate the quality finishes and meticulous care throughout. A spacious foyer provides a welcoming entrance with convenient access from both the front door and attached garage, offering plenty of room for family and guests. The main floor features beautiful hardwood and tile flooring throughout the kitchen, dining, and living room areas. The well-appointed kitchen showcases attractive maple cabinetry and a functional centre island, providing additional counter space and a perfect gathering spot for family and friends. The open and inviting living spaces are ideal for both everyday living and entertaining. The main level features 3 bedrooms, including a spacious primary bedroom complete with a 3-piece ensuite and walk-in closet. The lower level offers an additional 2 bedrooms, providing plenty of room for a growing family, guests, or home office space. Step outside and enjoy the beautifully maintained backyard, situated on an extra-large lot offering exceptional outdoor space for family activities, entertaining, or simply relaxing. Located on a premium crescent in Humboldt, this property combines an excellent location, generous lot size, quality construction, and outstanding condition.This home shows in exceptional condition and is a true reflection of pride of ownership! A fantastic opportunity to own a quality family home in one of Humboldt’s sought-after residential locations! Direction regarding offer presentation - 917 There shall be no presentation of offers as per the Seller’s instruction until 11:00 a.m. on October 29 2026. Call to view today! (id:62370)
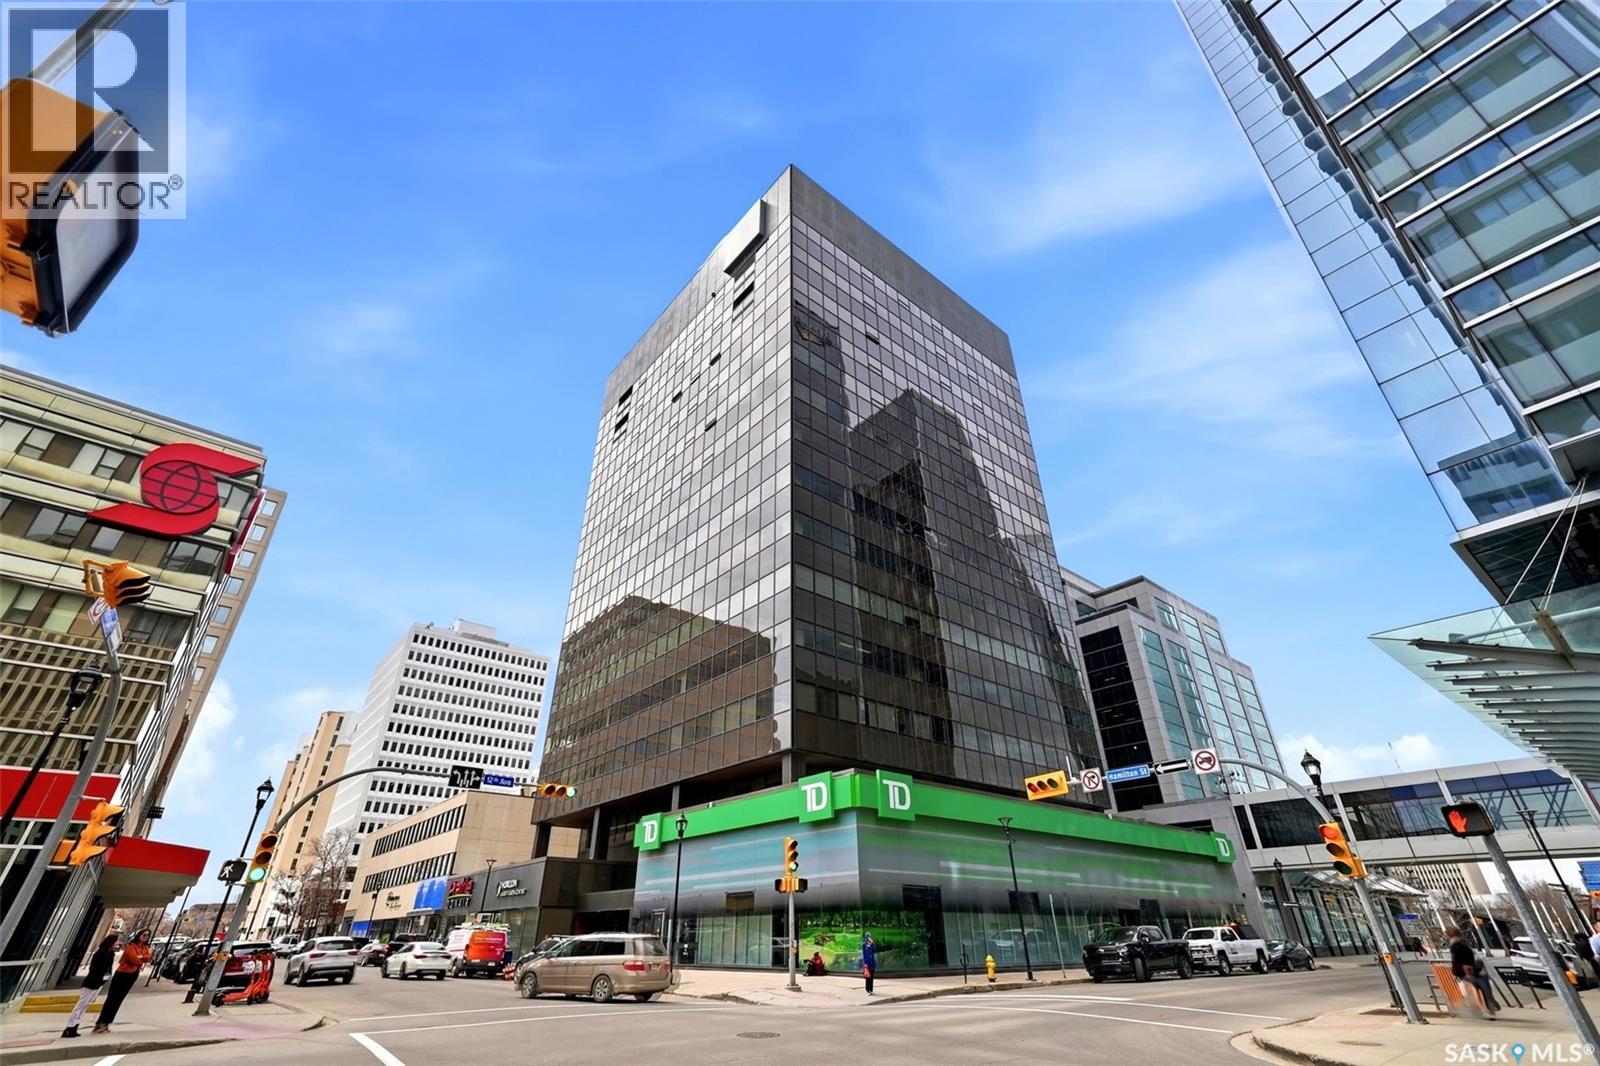
Welcome to luxury penthouse living in the iconic TD Bank building in the heart of downtown Regina. This stunning north and east corner penthouse has undergone over $300,000 in custom renovations and offers incredible city views through expansive windows filled with natural light. The spacious foyer features custom built-in cabinetry with walnut accents and exposed brick detail. Wide plank wood-look ceramic tile flooring with in-floor heat flows throughout the home. A utility room houses the laundry area, wine cellar, and additional freezer space. The spectacular custom kitchen by Cougar Custom Cabinetry features white shaker cabinetry, quartz countertops, premium appliances including a five-burner gas stove with pot filler, and extensive storage. The curved walnut-topped island seats up to 12 guests, creating the perfect entertaining space. One of the few units in the building with its own private screened balcony, this penthouse also includes a gas BBQ hookup directly off the kitchen. The open-concept layout continues into a spacious entertaining area complete with a custom-built bar featuring quartz countertops, beverage fridge, wine cooler, and ample storage. The adjacent living room is anchored by a modern electric fireplace with exposed brick surround. The den/second bedroom offers custom built-ins, a Murphy bed, and office space. Nearby is a beautifully renovated four-piece bathroom with quartz countertops and designer finishes. The luxurious primary suite features oversized windows, exposed brick accents, a modern electric fireplace, custom walk-in closet, and stunning spa-inspired five-piece ensuite with dual vanities, freestanding soaker tub, and walk-in tiled shower. Building amenities include concierge service, executive gym, party room, outdoor patio with BBQ. Two heated underground parking stalls are currently rented by the sellers. This extraordinary penthouse offers a rare opportunity for elevated downtown living. (id:62370)
Welcome to Homes by Dream's Ava that's move in ready at 3135 Bowen Street. This brand new 1,446 sq. ft. west facing single family laned home is located near shopping, restaurants, an elementary school, walking paths & parks . The open concept main floor allows for an abundance of natural light to flow through the large living room window at the front of the home, centralized dining area and the spacious L-shaped kitchen at the back of the home. The kitchen features a large centralized island that can accommodate seating and an abundance of cabinetry, quartz countertops, ceramic tile backsplash & soft close to the doors & drawers. There's a separate mudroom area and a 2 piece bath at the rear of the home. The 2nd floor consists of a large primary bedroom, ensuite and walk in closet. The 2nd floor also includes 2 additional bedrooms at the rear of home, a 4 piece bathroom and laundry. The 2nd floor bathrooms are finished with quartz countertops, ceramic tile backsplash & soft close to the doors and drawers. There's a side entry door and the basement is ready for future development. This home also includes a 2 car detached garage front yard landscaping & a DMX foundation wrap. (id:62370)
Welcome to this charming 2-bedroom 2 bath home in Davidson, offering a great layout with comfortable and functional living spaces. The well-designed floor plan provides plenty of room for everyday living along with the fully finished basement, while the detached garage adds valuable parking, storage, or workspace. Whether you’re a first-time buyer, downsizing, or looking for an investment opportunity, this well-located home is a great opportunity to enjoy everything Davidson has to offer. Davidson is located an hour from Saskatoon, just over 2.5 hours to Regina both via a double lane highway! Call today and come see the benefits of small town living without sacrificing the services! We have a video tour available! (id:62370)
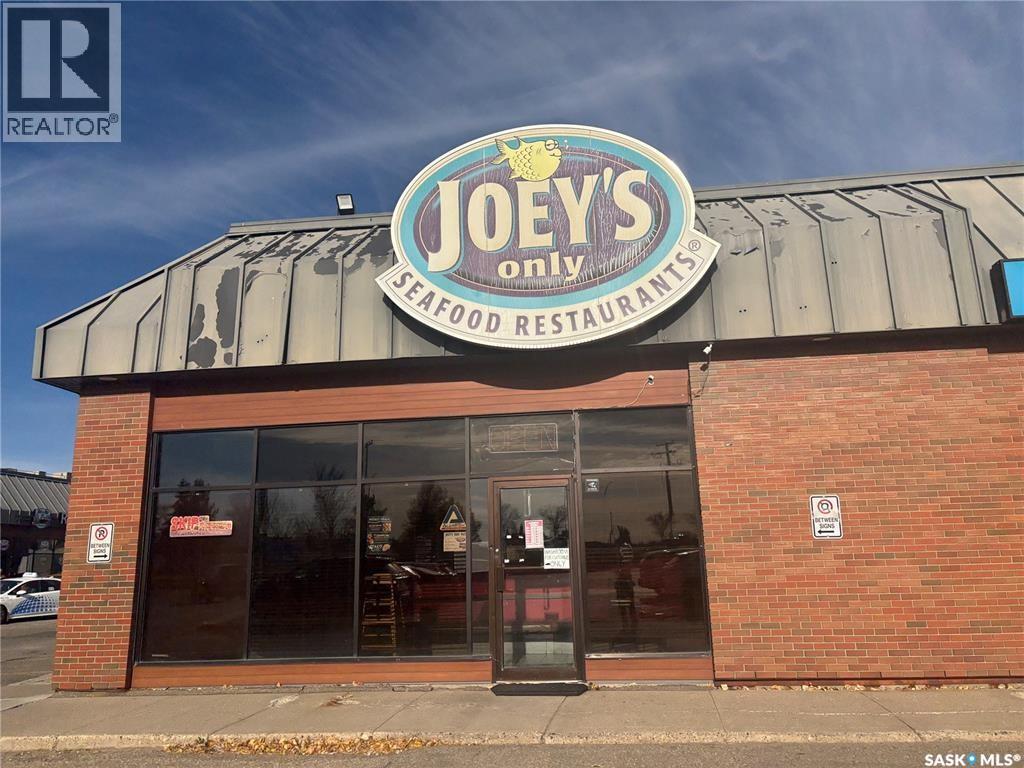
Great Opportunity to Own an Established Franchise Restaurant! Excellent opportunity to acquire a well-established franchise restaurant located in a high-traffic strip mall. This business asset sale includes fixtures, restaurant equipment, and leasehold improvements. The dishwasher is brand new and owned by the seller. With seating for approximately 65 guests and years of established operation, this restaurant offers a proven business setup, ease of operation, and plenty of potential for future growth. Monthly rent is approximately $7,800, excluding electricity and natural gas. A great opportunity for entrepreneurs or restaurant operators looking to take over an established business! (id:62370)
For more information, please click the "More Information" button. This lovely home is located at 405 7th Avenue West in Biggar, SK. It features 2 bedrooms plus a den in the basement that can be used as a third bedroom, along with 2 spacious newly renovated bathrooms. The home also offers an updated kitchen, a composite deck, a double heated and insulated detached garage measuring 21x25 feet, underground sprinklers in both the front and back yard, a vinyl fence, a new water softener and water heater, and a reverse osmosis system for drinking water. A great home with so many wonderful updates! (id:62370)